One of the most popular communities provided by {{page_data.agentName}}

MONTGOMERY COUNTY

One of the most popular communities provided by Charis Realty Group - Christine Issler, Broker

MONTGOMERY COUNTY

About MONTGOMERY COUNTY

Discover Montgomery County, MD Real Estate

Welcome to Montgomery County, Maryland — The Gold Standard for Modern Living!

Consistently ranked as one of the most affluent and highly educated counties in the nation, Montgomery County (often called "MoCo") is the crown jewel of the Washington, D.C. metropolitan area. From the cosmopolitan skyline of Bethesda to the equestrian estates of Potomac and the quiet forests of Damascus, Montgomery County offers a diverse, world-class lifestyle that attracts global leaders, innovators, and families alike.

Why Choose Montgomery County, MD for Your Next Home?

Montgomery County is where luxury meets opportunity. It is a premier economic powerhouse, home to major federal agencies (NIH, NOAA, FDA) and a thriving biotech corridor. With a commitment to environmental sustainability, cultural diversity, and public infrastructure, MoCo provides an exceptional environment that balances high-energy urban centers with serene suburban sanctuaries. 

Top Features of Montgomery County Real Estate

  • High-End Urban Living: Luxury high-rise condos and sleek penthouses in Bethesda, Chevy Chase, and Pike & Rose.
  • Prestigious Estates: Magnificent custom-built mansions and equestrian properties in Potomac and Poolesville. 
  • Charming Suburban Neighborhoods: Tree-lined streets and classic colonial architecture in Rockville, Silver Spring, and Kensington.
  • Modern Planned Communities: Vibrant, walkable developments like Clarksburg and King Farm designed for connection and convenience. 

Benefits of Living in Montgomery County

1. A World-Class Education SystemThe Montgomery County Public School (MCPS) system is a national leader in academic excellence. Known for its rigorous IB programs, high graduation rates, and extensive resources, MCPS consistently produces some of the highest-performing students in the country. The county is also home to Johns Hopkins University’s Montgomery County Campus and Montgomery College. 

2. A Finalist for the National Gold Medal in ParksIn 2026, the Montgomery Parks system was named a finalist for the prestigious National Gold Medal Award. With over 400 parks and 37,000 acres of parkland, you are never far from nature. 

  • Brookside Gardens: 50 acres of award-winning display gardens. 
  • Billy Goat Trail: Breathtaking hiking along the Potomac River at Great Falls.
  • Little Seneca Lake: Ideal for kayaking and fishing in Black Hill Regional Park. 

3. Unparalleled Culinary & Arts SceneMoCo is a cultural melting pot, offering a dining and arts scene that rivals major cities: 

  • The Music Center at Strathmore: A world-class venue for jazz, classical, and pop performances.
  • Bethesda Row & Pike & Rose: Premier destinations for luxury shopping and Michelin-recommended dining.
  • The AFI Silver Theatre: A historic landmark in Silver Spring for independent and classic cinema. 

4. The "Biotech Corridor" Economy
Strategically located along I-270, the county is a global hub for life sciences and cybersecurity. Residents enjoy access to high-paying jobs in tech and healthcare, contributing to one of the most stable and resilient real estate markets in the Mid-Atlantic.

5. Seamless Transit & Connectivity
Whether you work in D.C. or commute regionally, MoCo keeps you moving:

  • The Red Line (Metro): Direct access to the heart of Washington, D.C., from Silver Spring, Bethesda, and Rockville.
  • MARC Train: Convenient commuter rail service for those traveling from the northern reaches of the county. 
  • Purple Line (Coming Soon): A new light rail system that will further connect Bethesda to New Carrollton.

Explore Available Properties

Montgomery County, MD real estate offers a spectrum of luxury and style:

  • Historic Victorian homes in the heart of Kensington.
  • Expansive acreage and farmettes in the Agricultural Reserve.
  • Modern townhouses with rooftop decks in transit-oriented hubs.
  • Stately colonials on quiet cul-de-sacs in the county’s most sought-after school districts.

Invest in Montgomery County, MD Real Estate Today

With steady property appreciation and a reputation for being one of the "Best Places to Live in Maryland" (Rockville, Bethesda, and Germantown all made the top 10 list for 2026!), Montgomery County is a blue-chip investment for your family and your portfolio. 

Ready to find your place in Maryland’s most prestigious county? Contact a local expert on the Charis Realty Group team for personalized guidance and the latest market insights! 
One of the most popular communities provided by Charis Realty Group - Christine Issler, Broker
2,525
# of Listings
3
Avg # of Bedrooms
$320
Avg. $ / Sq.Ft.
$865,295
Med. List Price

Browse MONTGOMERY COUNTY Real Estate Listings

2525 Properties Found. Page 53 of 169.

Welcome home to this beautifully maintained 6-bedroom, 3.5-bath brick-front Colonial situated on a 1/3 acre corner lot. This spacious home offers one of the largest floor plans in the community.
The bright and welcoming foyer has access to a first floor study with large front facing windows, a living and formal dining room large enough to host family and friends for the holidays,  a gourmet kitchen, featuring beautiful cherry wood cabinets, a large island, a dining area that can seat 8 comfortably and a walk-in pantry. The kitchen opens to the roomy family room with vaulted ceilings and a wood-burning stove, creating a warm and comfortable space that’s perfect for both everyday living and entertaining. From the family room, sliding doors allow you to step outside to the 2 level dec​k, large enough for outdoor dining, entertaining, or relaxing on a beautiful evening with stair access to the fenced backyard.
There is a 2 story open staircase  leading to 5 bedrooms on the upper level. The roomy primary suite has a walk-in closet and an updated en-suite bath with a relaxing soaking tub. Four additional well-sized bedrooms provide plenty of space for family and guests.
The fully finished walk-out basement with sliding doors offers even more flexibility with an additional bedroom, office space and full bath, making it perfect for guests, an in-law suite, or a private home office.
This home offers abundant natural light throughout with large windows in every room plus a long list of thoughtful features including solid wood and tile floors on the upper and main levels, plantation shutters, custom crown molding, a heated two-car garage, an irrigation system, French doors, and a whole-house backup generator hook-up, along with so much more.
The location is hard to beat, with easy access to downtown via the Metro, the ICC, I-495, and Georgia Avenue. You’ll also be steps away from the Matthew Henson Trail,  and just minutes from parks, shopping, dining, and everyday convenience.
#MDMC2253586

SILVER SPRING

13426 RIPPLING BROOK DRIVE

6 Beds

3 Baths

4,572 Sq.Ft.

$848,900

MLS#: MDMC2253586

New on site 4 days ago
****OPEN SATURDAY, OCTOBER 10th 1-3 pm****
Beautiful 4 Bedroom, 2 1/2 bath Colonial in Manor Country Club Neighborhood. Home features two story foyer, updated kitchen, updated bathrooms, 1st Floor Study, Screened Porch, large rooms, hardwood floors, finished lower level recreation room and bonus room, two car garage, plus an enormous level backyard with a stone patio. Brand New Roof (8/2025), HVAC system (12/2023), Hot Water Heater (7/2023), Manor Country Club Membership conveys….This home has it all.
#MDMC2258118

ROCKVILLE

15104 GEORGIA AVENUE

4 Beds

2 Baths

3,641 Sq.Ft.

$845,000

MLS#: MDMC2258118

PRICE  DROPPED TO SELL. Luxury Living Overlooking the Park | 3,400+ Finished Sq. Ft. | Exceptional Location

Experience refined living in this beautifully appointed luxury townhome, ideally positioned adjacent to the city park and offering over 3,400 square feet of impeccably finished living space across three expansive levels.

Designed with both elegance and functionality in mind, this exceptional residence features four spacious bedrooms, three full bathrooms, one powder room, and an oversized two-car garage with abundant storage. The open-concept main level showcases a gourmet chef’s kitchen appointed with premium stainless steel appliances, gleaming granite countertops, generous cabinetry, and an expansive island that seamlessly flows into the sun-filled living and dining areas—perfect for everyday living and sophisticated entertaining.

The luxurious upper level offers a serene primary suite along with well-proportioned secondary bedrooms, creating an ideal private retreat. The fully finished walk-out lower level provides outstanding flexibility with a spacious recreation room, a private office, an additional bedroom, and a full bathroom—perfect for guests, multigenerational living, or a dedicated work-from-home lifestyle.

Step outside and enjoy the beauty of the adjacent park, offering scenic green space right at your doorstep. Ideally located within a short stroll to premier shopping, dining, everyday conveniences, and Metro access, this home delivers the perfect balance of luxury, comfort, and urban convenience.
An exceptional opportunity to own a distinguished residence in a highly sought-after location. Offered at an outstanding value. This property is assigned to a Magnet school and a main International Baccalaureate (IB) campus in the area.  schedule your private tour today.
#MDMC2242104

ROCKVILLE

608 PLEASANT DRIVE

4 Beds

3 Baths

3,360 Sq.Ft.

$844,900

MLS#: MDMC2242104

The entire home has been newly painted               Hardwood Floors on first and second floors. New carpet  in Basement Large kitchen with lots of counter     space. Open to family room. Deck off family room Tall ceilings. Large master bedroom with custom walk in closet and sitting area. Three other generous sized bedrooms upstairs. Basement with wet bar and office area and a very large family             downstairs with a walk up exit. Call today. Very   Spacious home for the money.
#MDMC2258220

GERMANTOWN

13814 CROWNSGATE WAY

4 Beds

2 Baths

4,016 Sq.Ft.

$840,000

MLS#: MDMC2258220

Beautiful well-kept 8 years young home in Bentley Park. 5 bedrooms 3.5 baths. In-law suite has a separate inside stairway from the kitchen. Each bedroom has its own nice size walk-in closet. Rough-in full bath plumbings ready in basement. Large front porch. 2 car garage.2 car driveway. New carpet. New paint. The Bentley Park offers amenities including a swimming pool, clubhouse, tot lot playground, sidewalks and walking trails. Close access to I-95, Rt 200, Rt 198, Rt 29, and nearby shopping centers, and parks. Based on the appraisal, 1st floor 1360 sq-ft, 2nd floor 1820 sq-ft & 3rd floor 1328 sq-ft = 4508 total sq-ft. Home still has warranty to 2028.
#MDMC2255502

BURTONSVILLE

4306 ARBOR WOOD COURT

5 Beds

3 Baths

3,828 Sq.Ft.

$840,000

MLS#: MDMC2255502

For offers ratified by October 31, Seller will pre-pay 12 months of Buyer’s HOA dues.
A Rare Bethesda Combination: Light, Space, Location, Privacy...and a Garage!
Some of the most valuable qualities of a home are the ones you can’t add later. This bright corner property combines a flowing floor plan that makes exceptional use of its square footage with additional windows, abundant natural light, a quiet setting with mature trees providing privacy front and back at all three levels. Bonus landscaping is in front, on the side with a private back outdoor area. PLUS an over-sized garage!
Originally a model home for the community, the house feels remarkably open from the moment you enter. An open entrance, generous room proportions, hardwood floors, architectural details and built-ins add character throughout, while a mirrored dining-room wall reflects natural light and adds visual depth across the living and dining areas. The kitchen with updated appliances includes a sitting area with built-ins. Upstairs, the spacious primary suite offers abundant closet space and an en-suite bath, while two additional bedrooms share a second full bath.
The generous lower level provides space for a family room, entertainment area or home gym, complete with built-ins and a wood-burning fireplace. Sliding doors open to a private slate patio surrounded by mature azaleas, holly and pachysandra, with room to entertain, relax or garden.
Move-in ready, with major systems regularly maintained, the home leaves the cosmetic choices to its next owner. Rather than inheriting someone else’s renovation choices, make this home your own, updating what you want, when you want. From day one, enjoy the qualities that are much harder to change: an exceptional layout, corner location, natural light, privacy, a garage and a prestigious Bethesda location.
Set on a cul-de-sac in an established Bethesda neighborhood within the Churchill cluster, with convenient access to I-495/I-270 without highway noise, Westfield Montgomery, Strathmore Hall, Metro, restaurants, shopping and Washington, DC.
A Bethesda home with remarkable openness, enduring qualities and the freedom to make it distinctly yours.
#MDMC2237222

BETHESDA

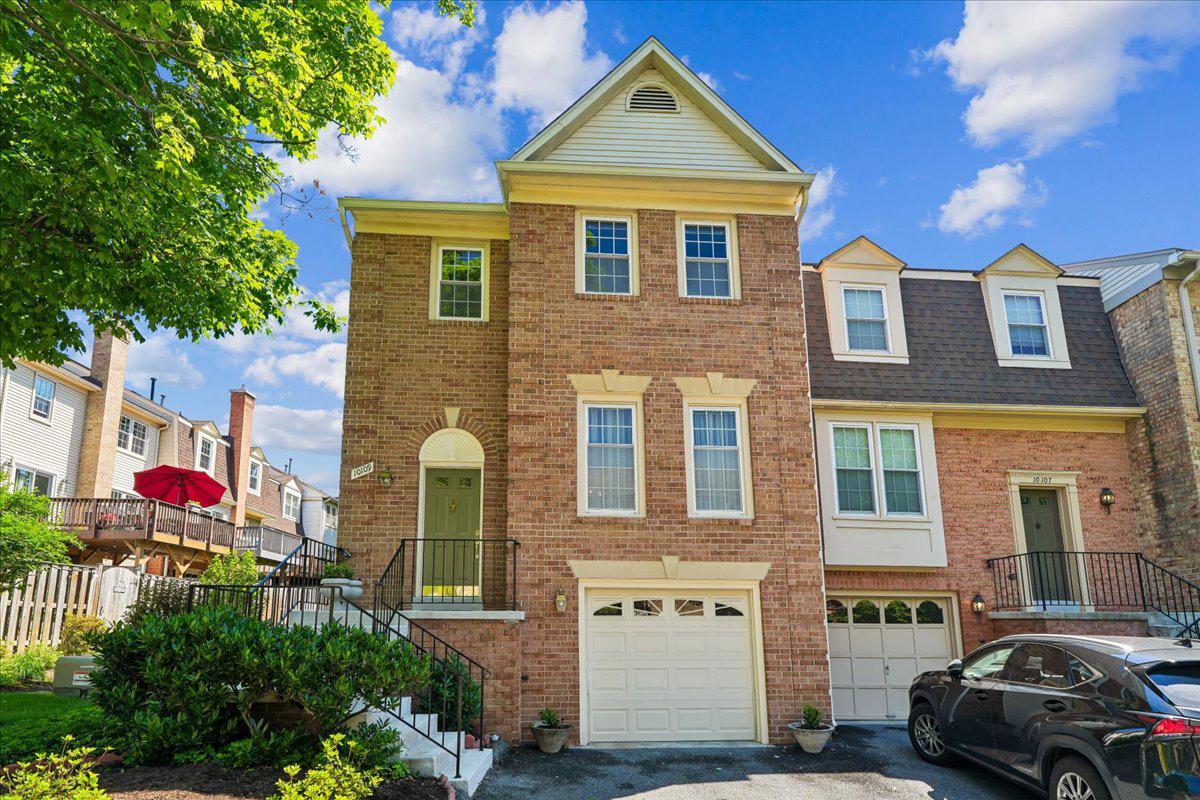
10109 LANGHORNE COURT

3 Beds

2 Baths

1,795 Sq.Ft.

$840,000

MLS#: MDMC2237222

Big on space. Brilliant on location. 820 Thompson Crescent is the largest Granger model at Chapman Row—a courtyard-facing luxury townhome offering 2,554 square feet across four thoughtfully designed levels, just two blocks from Twinbrook Metro.

Oversized windows and 9-foot ceilings fill the open main level with natural light, while wide-plank hardwood floors and upgraded railings add a polished, modern edge. The upgraded kitchen works as beautifully as it looks, pairing warm neutral cabinetry with quartz countertops, stainless steel appliances, gas cooking, a pantry and center island with breakfast-bar seating for two. Its thoughtful layout keeps cooking, gathering and entertaining effortlessly connected.

Three spacious bedrooms, three full and two half baths—including a bathroom on every level—join two potential primary suites and flexible spaces for a home office, gym or lounge. On the top floor, a recreation room opens to the private rooftop terrace, offering unobstructed sunset views and an elevated setting for outdoor dining, entertaining or unwinding at the end of the day.

Alexa-compatible HomeSmart® technology adds connected convenience, while an attached garage and driveway provide parking for two. Set along Chapman Row’s charming, tree-lined interior courtyard, the home offers serene views and refreshingly low-maintenance living.

With a Walk Score® of 82, Twinbrook Metro, Wegmans, Trader Joe’s, Montrose Crossing and Pike & Rose are all close at hand—along with exceptional dining, upscale shopping and entertainment. Refined, flexible and exceptionally well positioned, this is modern Rockville living with easy access to North Bethesda, Bethesda and Washington, DC. 

Some photos have been virtually staged.
#MDMC2253590

ROCKVILLE

820 THOMPSON CRESCENT 26

3 Beds

3 Baths

2,554 Sq.Ft.

$839,000

MLS#: MDMC2253590

*****Open Houses Saturday & Sunday October 10th & 11th from 1-4 PM***** Fresh Paint on the shutters! What an incredible architectural gem!  Living in an Asbury Model built by Butler & Wydler in The Cloisters of Flower Valley means you have a stunning, texturally unique property. The weathered "white brick" has warm, earthy red brick undertones. The mesmerizing dark blue shutters (October 2026) pair with a dramatic mansard roof and sumptuous red oak floors to provide a striking, historic canvas.  This Classic French Colonial flows! The main level features a grand, center-hall entry foyer with exquisite oak floors, flanked by an airy formal living room and a cute dining room that includes raised panel wainscoting. At the heart of the home is a dazzling family room with 65 French Windows.  A Magnificent 15-foot Stone Hearth and Wood-Burning Fireplace, the entire length of The Family Room itself, will delight your guests with laughter & warmth all through The Holidays!  Walk outside to have brunch on your roomy wood deck, perfect for effortless indoor-outdoor entertaining. The private backyard faces trees. The expansive side yard boasts a large flower bed that gets perfect sun, awaiting your Spring plantings. The sunlit eat-in kitchen provides granite countertops and stainless steel appliances.  Upstairs, you'll find Five Generously Sized Bedrooms-- all with oak floors -- including a serene primary suite with a separate dressing area, private vanity, Hollywood Lights, and ample closet storage. The upper level features a flexible layout including a divine 5th Bedroom perfectly situated next to the primary suite--ideal for a nursery, dressing room, game room, or private study! RECENT 2026 RENOVATIONS & UPGRADES Make Life Easier: a 200-Amp Electrical Panel Upgrade with Whole-House Surge Protection, Satin Nickel Fixtures, New Solid Wood Interior Doors, Aspen Glow Basement Carpeting, Refinished Hardwood Floors, A Fabulous New LG Refrigerator with a Super Ice Maker, New Maytag Pet Pro Washer & Dryer, a Handy New Outdoor Electrical Outlet on the Front Lawn Lamp Post, a Refinished Kitchen Floor, and front shutters freshly painted a Captivating Blue!  Step outside your front door and discover a vibrant neighborhood that has community spirit. Flower Valley offers a wide array of amenities, including the Flower Valley Bath and Racquet Club (memberships available), where you can enjoy tennis, pickleball, swimming, and social events. Flower Valley Park adds to the appeal with basketball courts, playgrounds, and scenic walking trails around Lake Frank.  Meadowside Nature Center has meandering trails that are quite close by.   Residents stay connected through an active listserv and a lively calendar of events, such as the annual fall festival, July 4th parade, and a warm welcome party for new neighbors. Convenient access to the ICC and Metro’s Red Line, commuting to Baltimore or DC is quick and stress-free. Commuter routes – ICC-200 (1.4 mi.) and Rockville Metro (4 mi.), and extensive shopping and restaurants in downtown Olney (4.1 mi.) or Rockville Town Center (4.3 mi.). Come see!
#MDMC2254442

ROCKVILLE

15401 HANNANS WAY

5 Beds

2 Baths

3,101 Sq.Ft.

$839,000

MLS#: MDMC2254442

Welcome to this beautiful 4-bedroom, 3.5-bathroom home offering the perfect blend of comfort, functionality, and inviting living spaces. From the charming front porch and spacious 2-car garage to the beautifully landscaped backyard, this home makes a wonderful first impression and continues to impress throughout. The main level features a welcoming foyer, formal living room, and formal dining room, along with an open-concept kitchen with a breakfast area and spacious family room centered around a cozy fireplace, creating the perfect space for both everyday living and entertaining. A convenient half bath completes the main level and is ideal for guests. Upstairs, the expansive primary suite offers a peaceful retreat with a private en-suite bathroom featuring a soaking tub, double vanity, and separate shower. Three additional generously sized bedrooms share a full bathroom, while the conveniently located upper-level laundry makes everyday living a breeze. The recently renovated lower level is truly a standout feature, offering a fantastic in-law or guest suite complete with a full mini kitchen, full bathroom, and private side entrance. Whether used for extended family, overnight guests, a home office, or additional living space, the possibilities are endless. Outside, enjoy your own private oasis with a beautifully landscaped backyard and spacious deck overlooking the lush surroundings, providing the perfect setting for morning coffee, summer gatherings, or relaxing evenings at home. With its versatile floor plan, inviting outdoor spaces, recently renovated lower level, and thoughtful features throughout, this is a true gem you will not want to miss!
#MDMC2251140

OLNEY

4220 CHERRY VALLEY DRIVE

4 Beds

3 Baths

3,422 Sq.Ft.

$839,000

MLS#: MDMC2251140

Welcome home to Hillandale! Set on a generous lot in a peaceful, tree-lined setting, this classic brick home offers three finished levels of comfortable living space, including a rare main level primary suite. Step inside to the inviting living room, where gleaming hardwood floors, built-in bookshelves, and a fireplace set the stage for cozy evenings at home. Nearby, the gorgeously updated kitchen features stainless steel appliances, sleek granite countertops, a classic subway tile backsplash, and rich wooden cabinetry. Just off the kitchen, the sophisticated dining room is accented by crown molding and picture frame molding, made for hosting dinner parties and holiday gatherings. Framed by a wall of windows that floods the home with natural light, the generously sized family room offers an inviting spot for movie nights and lazy weekends. Down the hall, the peaceful primary bedroom suite boasts a private en suite bathroom renovated with stylish custom tile work, a step-in shower, and a wide double sink vanity. Two additional bedrooms and a bright, updated second full bathroom round out the main level. Upstairs, three more bedrooms offer the flexibility to create guest rooms, a home office, or whatever suits your needs. A refreshed third full bathroom completes the upper level with a dual-sink vanity, a frameless glass door shower, and modern fixtures. Downstairs, the lower level offers a versatile recreation room, ideal as a home gym or playroom, along with additional bonus spaces, a large laundry room, and a utility room with ample storage. From the lower level, walk out to a covered patio and an expansive backyard surrounded by mature trees for privacy, shade, and beautiful scenery, while a covered deck off the main level provides the perfect place for relaxing or entertaining. On the side of the home, the attached two-car garage provides plenty of space for both parking and storage. Less than half a mile to Hillandale Shopping Center, anchored by Safeway. Just minutes to Giant, Westfield Wheaton, Downtown Silver Spring, Hillandale Park, Wheaton Regional Park, Adventist HealthCare White Oak Medical Center, and the University of Maryland. Quick access to I-495, New Hampshire Avenue, US-29, I-95, and the Silver Spring Metro station. Schedule a private tour of your new home today!
#MDMC2258182

SILVER SPRING

1750 OVERLOOK DRIVE

6 Beds

3 Baths

3,976 Sq.Ft.

$835,000

MLS#: MDMC2258182

Limited-Time Quick Move-In Incentive!

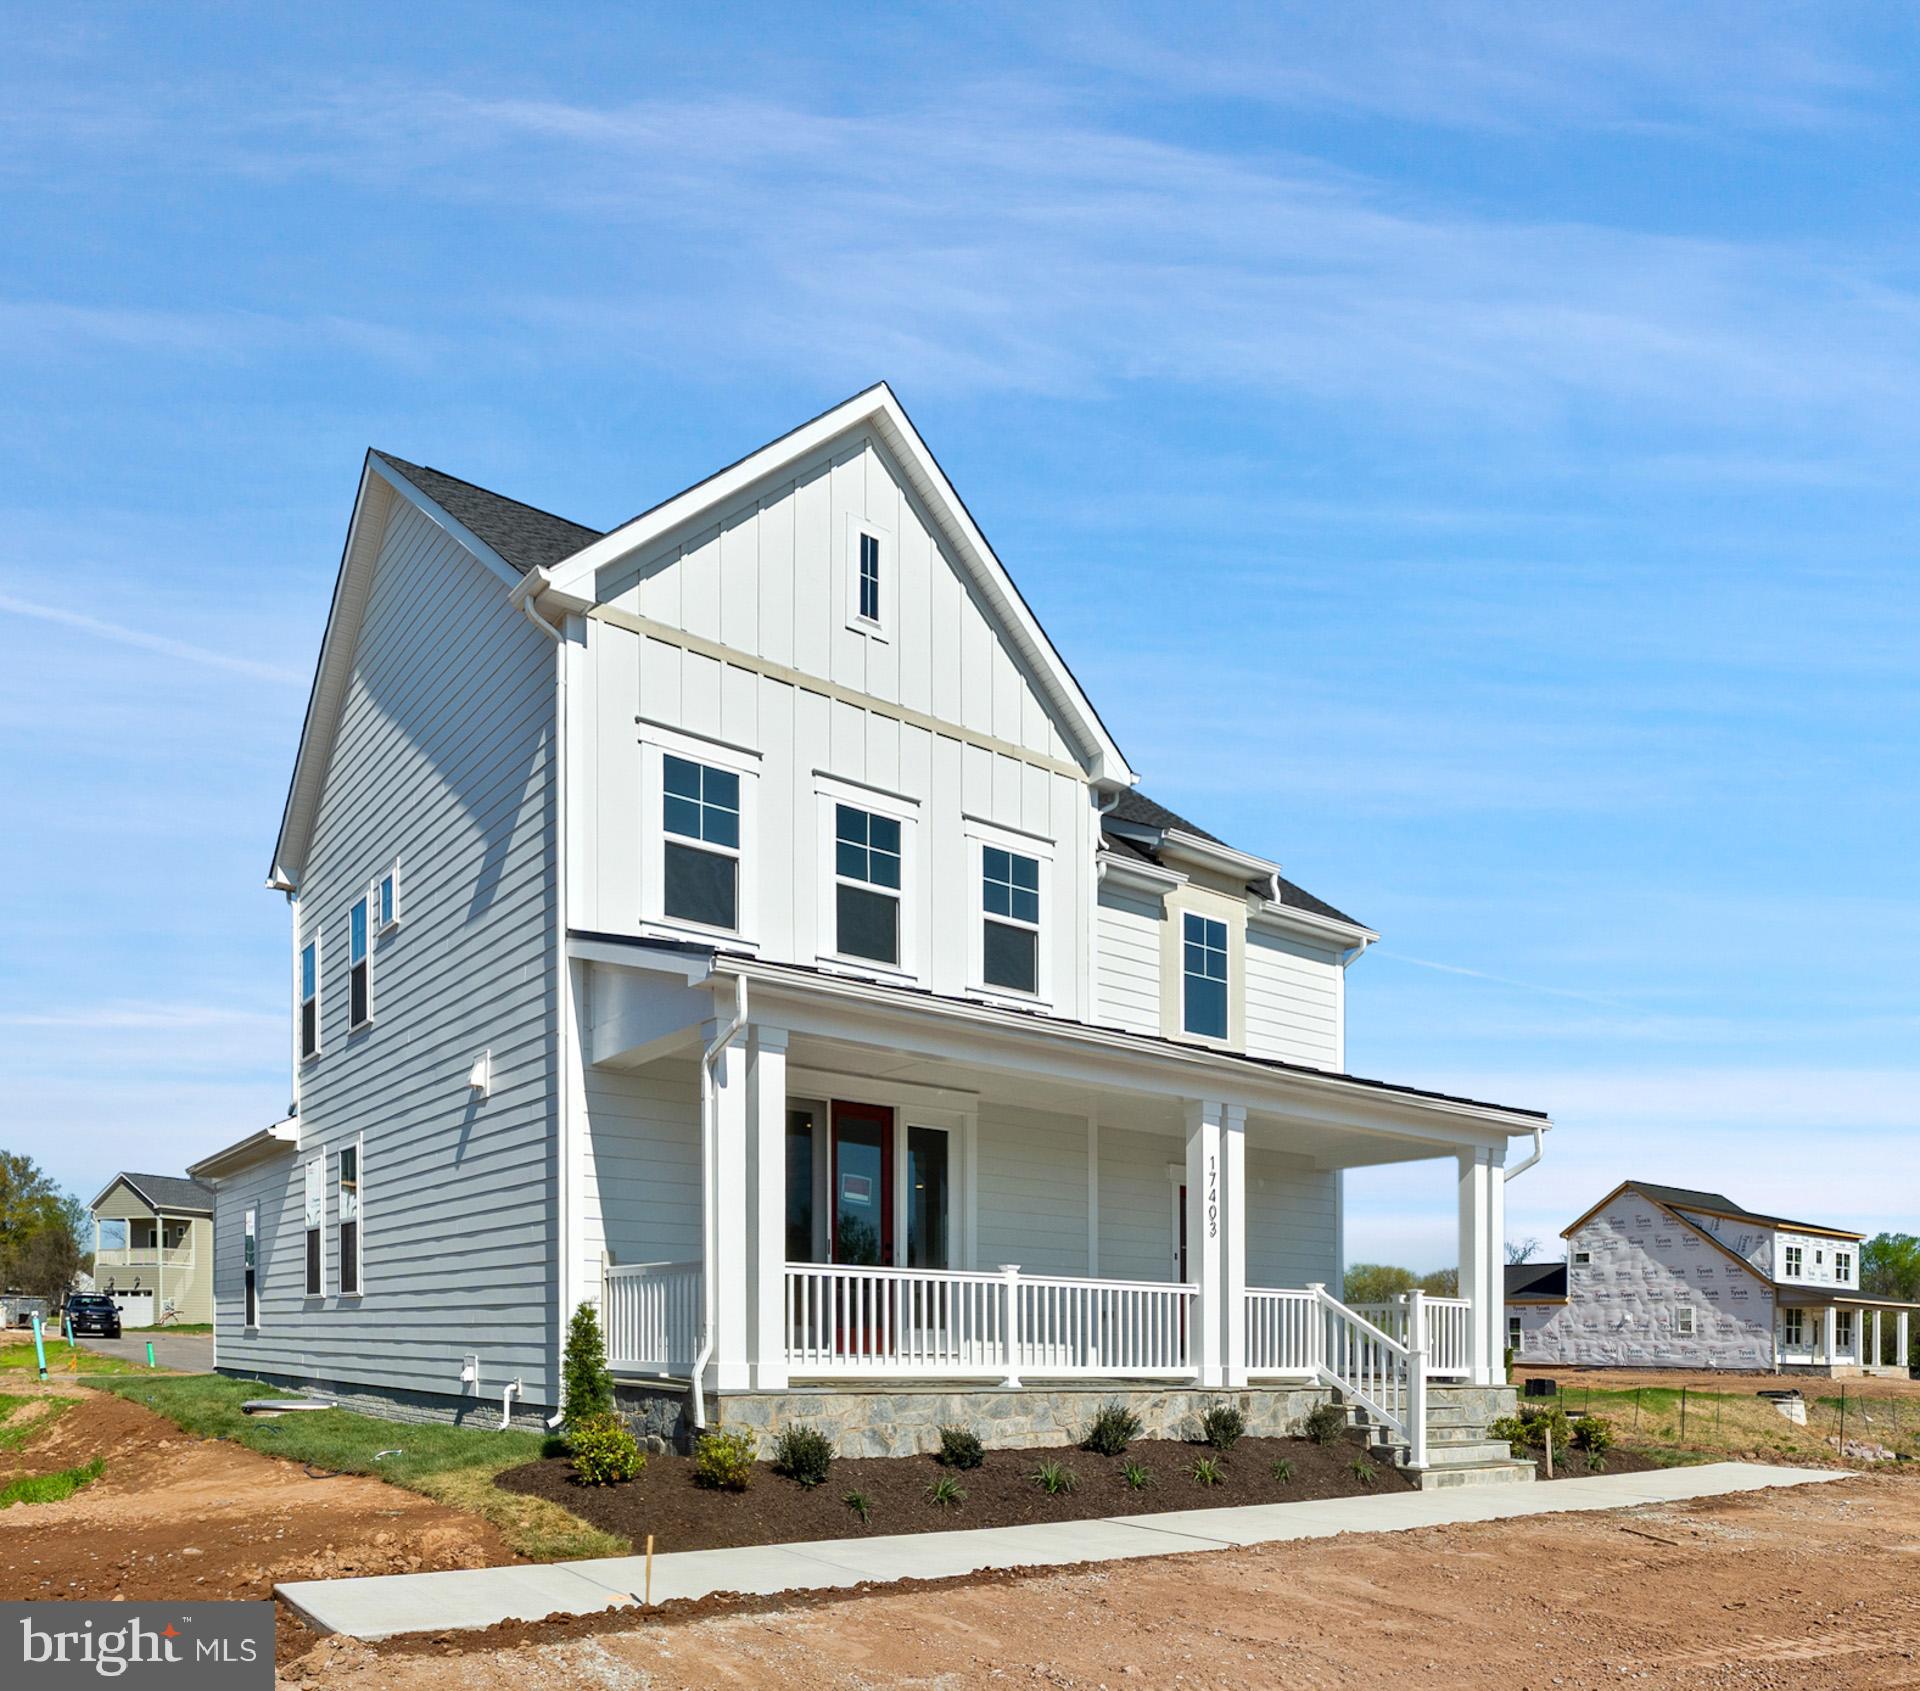
The Veranda at Ferry Crossing - This stunning home features 5 bedrooms, 4.5 baths, and a 2-car rear-entry garage in the brand-new Ferry Crossing community. The main level showcases a dramatic two-story foyer, a multi-gen suite with private bath and laundry, and an open-concept kitchen with quartz countertops, upgraded cabinetry, family room with tray ceiling and gas fireplace. Step outside to a full front porch overlooking the park. Upstairs includes a spacious primary suite with dual walk-in closets, spa-style bath, plus two additional bedrooms, full bath, and laundry room. The finished lower level offers a rec room with wet bar, guest suite with full bath, and extra storage. Lawn care included in HOA.
#MDMC2205764

POOLESVILLE

17403 FYFFE RD

5 Beds

4 Baths

2,944 Sq.Ft.

$834,000

MLS#: MDMC2205764

Discover the epitome of luxury living in this exquisite end-unit townhouse nestled in North Bethesda. Steps from any amenity you could desire, this end-of-row residence, built in 2020, exudes timeless elegance. Step inside to find a spacious 2,378 sq. ft. layout, featuring four generously sized bedrooms and three and a half opulent bathrooms, perfect for both relaxation and entertaining. Elevate your lifestyle with a magnificent roof deck, offering panoramic views and an ideal space for gatherings under the stars. A beautifully designed, practical kitchen features a wall-mounted oven and microwave and a gas range for multiple cooking options while entertaining. The attached rear-entry garage offers convenience and security. The interior features hardwood and plush carpet flooring, creating a warm, inviting atmosphere throughout. Embrace the exclusive lifestyle this home offers, where modern luxury meets comfort in every detail. Experience the perfect balance of sophistication and coziness, making this residence not just a house, but a true home.
#MDMC2253702

ROCKVILLE

5130 LONGSTONE WAY

4 Beds

3 Baths

2,378 Sq.Ft.

$830,000

MLS#: MDMC2253702

Investor’s Dream in Bethesda!  Rare chance to acquire an exceptional property in Bethesda where redevelopment continues to transform the neighborhood. Situated on slightly over 1/4 acre lot, this property offers compelling potential for investor/builders or end user buyers looking to renovate or create a custom home in an established residential setting. With new homes in the greater Bethesda market commanding premium prices, this property presents an exciting opportunity to capitalize on the enduring demand for new construction in one of Montgomery County’s most desirable communities. Online Auction - Property being sold As-Is.  No contingencies. 10% Buyers Premium added to winning bid. Buyer pays all closing costs. Auction ends October 19th at 5:00pm. List price is opening bid price.
#MDMC2258906

BETHESDA

8606 JEFFERSON STREET

4 Beds

2 Baths

1,540 Sq.Ft.

$830,000

MLS#: MDMC2258906

Nestled in the prestigious Clarksburg Village, this exquisite Colonial-style residence offers a harmonious blend of luxury and comfort, perfect for those seeking an elevated lifestyle. Built in 2015,Brand new roof in 2026, this home boasts a stunning brick façade that exudes timeless elegance, complemented by meticulously landscaped grounds that invite you to explore the beauty of your surroundings. Step inside to discover a spacious 3,708 square feet of thoughtfully designed living space. The interior features an open floor plan that seamlessly connects the gourmet kitchen, complete with stainless steel appliances, a generous island, and a butler's pantry, to the inviting family room. This space is perfect for both entertaining and everyday living, enhanced by warm hardwood floors and abundant natural light streaming through energy-efficient double-pane windows. Retreat to the luxurious primary suite, where you'll find a walk-in closet and a spa-like bathroom featuring a soaking tub and a walk-in shower, creating a serene oasis for relaxation. The fully finished basement offers versatility, whether you envision a home theater, gym, or additional living space. With features like a connecting stairway, this area is both functional and inviting. Outside, the community amenities elevate your lifestyle further, with access to a beautifully maintained outdoor pool and common areas that foster a sense of community. Enjoy leisurely strolls along the sidewalks, enhanced by street lighting that adds charm to evening walks. The property is situated on a level lot that adjoins open space, providing a tranquil garden view that enhances your outdoor experience. The attached oversized garage with rear entry ensures convenience, while the asphalt driveway offers extra  parking for guests. This home is not just a residence; it's a lifestyle choice that combines luxury, comfort, and community in a suburban setting. Experience the perfect blend of elegance and warmth in this exceptional property, where every detail has been meticulously crafted to create a true sense of home.
#MDMC2249438

CLARKSBURG

11805 GREY SQUIRREL STREET

4 Beds

3 Baths

3,708 Sq.Ft.

$829,900

MLS#: MDMC2249438

Spacious Baywood 4 level end unit townhome in convenient Crown Farm community. Fully upgraded Kitchen with Kitchen Aid Appliances, Quartz Countertops, Stoned color Cabinetry, pendant lights and a Deck off the Kitchen. The fourth level loft with the Roof Top Terrace is perfect for entertaining family and friends. Owners suite with 2 walk-in closets & an oversized bath. Easy access to I-270, I-370 and ICC 200. Walk to multiple restaurants and shoppings in Downtown Crown and Washingtonian/Rio. Community facilities include an impressive amenity center, the Retreat, an outdoor pool, fitness classes, a rock climbing wall & more. Enjoy parks & walks with Fido, outdoor festivals at Crown Park, restaurants & more! New Crown (previously Thomas Wootton) high school. Immediately available, move in ready!
#MDMC2249466

GAITHERSBURG

117 STOWE DRIVE

3 Beds

3 Baths

1,842 Sq.Ft.

$829,000

MLS#: MDMC2249466

1 ... 51 52 53 54 55 ... 169

properties found. properties found. Page of .

Send a message

Message successfully sent.

Your message

What is 3 + 4 ?

Reason for contacting?

I agree to receive email communication and understand I can unsubscribe at any time.

I agree to be contacted by Charis Realty Group - Christine Issler, Broker via call, email, and text for real estate services. To opt out, you can reply 'stop' at any time or reply 'help' for assistance. You can also click the unsubscribe link in the emails. Message and data rates may apply. Message frequency may vary. Privacy Policy

Sign Out

Virtual Assistant

Would you like to take the next step with this property? We can help you schedule a showing or virtual tour, or send you more details.

Yes, I would like more information.

Thank You for Your Reply, One of Our Agents will contact you as soon as possible

No, maybe later.

Thank you, you can always contact me via email, phone number or through the contact form.

Realhub AI

Lucy - Your AI-Powered Realtor

Update Your Temporary Password

Personalize your search

Enter your email and we'll notify you immediately when new listings match what you're looking for.

or enter email address

Already have an account ? Login here

Continue your home search

I agree to receive communications and understand I can unsubscribe at any time.

I agree to be contacted by Charis Realty Group - Christine Issler, Broker via call, email, and text for real estate services. To opt out, you can reply 'stop' at any time or reply 'help' for assistance. You can also click the unsubscribe link in the emails. Message and data rates may apply. Message frequency may vary. Privacy Policy

Already have an account ? Login here

We use cookies

We use cookies primarily for analytics to enhance your experience. By accepting, you agree to our use of these cookies. You can manage your preferences or learn more about our cookies policy.