One of the most popular communities provided by {{page_data.agentName}}

MONTGOMERY COUNTY

One of the most popular communities provided by Charis Realty Group

MONTGOMERY COUNTY

About MONTGOMERY COUNTY

Discover Montgomery County, MD Real Estate

Welcome to Montgomery County, Maryland — The Gold Standard for Modern Living!

Consistently ranked as one of the most affluent and highly educated counties in the nation, Montgomery County (often called "MoCo") is the crown jewel of the Washington, D.C. metropolitan area. From the cosmopolitan skyline of Bethesda to the equestrian estates of Potomac and the quiet forests of Damascus, Montgomery County offers a diverse, world-class lifestyle that attracts global leaders, innovators, and families alike.

Why Choose Montgomery County, MD for Your Next Home?

Montgomery County is where luxury meets opportunity. It is a premier economic powerhouse, home to major federal agencies (NIH, NOAA, FDA) and a thriving biotech corridor. With a commitment to environmental sustainability, cultural diversity, and public infrastructure, MoCo provides an exceptional environment that balances high-energy urban centers with serene suburban sanctuaries. 

Top Features of Montgomery County Real Estate

  • High-End Urban Living: Luxury high-rise condos and sleek penthouses in Bethesda, Chevy Chase, and Pike & Rose.
  • Prestigious Estates: Magnificent custom-built mansions and equestrian properties in Potomac and Poolesville. 
  • Charming Suburban Neighborhoods: Tree-lined streets and classic colonial architecture in Rockville, Silver Spring, and Kensington.
  • Modern Planned Communities: Vibrant, walkable developments like Clarksburg and King Farm designed for connection and convenience. 

Benefits of Living in Montgomery County

1. A World-Class Education SystemThe Montgomery County Public School (MCPS) system is a national leader in academic excellence. Known for its rigorous IB programs, high graduation rates, and extensive resources, MCPS consistently produces some of the highest-performing students in the country. The county is also home to Johns Hopkins University’s Montgomery County Campus and Montgomery College. 

2. A Finalist for the National Gold Medal in ParksIn 2026, the Montgomery Parks system was named a finalist for the prestigious National Gold Medal Award. With over 400 parks and 37,000 acres of parkland, you are never far from nature. 

  • Brookside Gardens: 50 acres of award-winning display gardens. 
  • Billy Goat Trail: Breathtaking hiking along the Potomac River at Great Falls.
  • Little Seneca Lake: Ideal for kayaking and fishing in Black Hill Regional Park. 

3. Unparalleled Culinary & Arts SceneMoCo is a cultural melting pot, offering a dining and arts scene that rivals major cities: 

  • The Music Center at Strathmore: A world-class venue for jazz, classical, and pop performances.
  • Bethesda Row & Pike & Rose: Premier destinations for luxury shopping and Michelin-recommended dining.
  • The AFI Silver Theatre: A historic landmark in Silver Spring for independent and classic cinema. 

4. The "Biotech Corridor" Economy
Strategically located along I-270, the county is a global hub for life sciences and cybersecurity. Residents enjoy access to high-paying jobs in tech and healthcare, contributing to one of the most stable and resilient real estate markets in the Mid-Atlantic.

5. Seamless Transit & Connectivity
Whether you work in D.C. or commute regionally, MoCo keeps you moving:

  • The Red Line (Metro): Direct access to the heart of Washington, D.C., from Silver Spring, Bethesda, and Rockville.
  • MARC Train: Convenient commuter rail service for those traveling from the northern reaches of the county. 
  • Purple Line (Coming Soon): A new light rail system that will further connect Bethesda to New Carrollton.

Explore Available Properties

Montgomery County, MD real estate offers a spectrum of luxury and style:

  • Historic Victorian homes in the heart of Kensington.
  • Expansive acreage and farmettes in the Agricultural Reserve.
  • Modern townhouses with rooftop decks in transit-oriented hubs.
  • Stately colonials on quiet cul-de-sacs in the county’s most sought-after school districts.

Invest in Montgomery County, MD Real Estate Today

With steady property appreciation and a reputation for being one of the "Best Places to Live in Maryland" (Rockville, Bethesda, and Germantown all made the top 10 list for 2026!), Montgomery County is a blue-chip investment for your family and your portfolio. 

Ready to find your place in Maryland’s most prestigious county? Contact a local expert on the Charis Realty Group team for personalized guidance and the latest market insights! 

One of the most popular communities provided by Charis Realty Group
2,039
# of Listings
3
Avg # of Bedrooms
$340
Avg. $ / Sq.Ft.
$888,111
Med. List Price

Browse MONTGOMERY COUNTY Real Estate Listings

2039 Properties Found. Page 89 of 136.

One of the best values in King Farm Village Center! This rarely available two-level condo lives like a townhome while offering the convenience of low-maintenance living. Freshly painted and move-in ready, the bright, open floor plan features luxury vinyl plank flooring, crown molding, new carpet, and abundant natural light.

The kitchen offers granite countertops, stainless steel appliances, under-cabinet lighting, generous storage, and a breakfast bar. Upstairs, two spacious bedrooms each feature updated ensuite baths, providing privacy and flexibility for guests, roommates, or a home office.

Enjoy assigned parking, private storage, bike storage, a fitness center, and a community room, plus access to King Farm's pools, parks, sports courts, and free Metro shuttle. Just steps from Safeway, restaurants, coffee shops, and everyday conveniences, with quick access to Shady Grove Metro, NIH, I-270, and Route 355.

Space, updates, location, and value—this is King Farm living at its best.
#MDMC2222992

ROCKVILLE

801 PLEASANT DRIVE 80114

2 Beds

2 Baths

1,212 Sq.Ft.

$415,000

MLS#: MDMC2222992

Prime Office Condo Package in Shady Grove Professional Park – 8909 & 8911 Shady Grove. --- If you’ve been looking for a well-located, versatile commercial space with multiple configuration options, this is your opportunity. Located in the established Shady Grove Professional Park, this sale includes two adjacent condos.

8909 + 8911 is currently set up as a medical office, featuring a large open waiting room, spacious billing/records area, a small kitchenette, and four exam rooms—each equipped with running water. Between the exam rooms is a large counter/flex space for convenient workflow and collaboration. 8911 offers a private entrance - separate office area + a records room which is accessed from inside 8909. Modifications can be made to bring about a different floor plan as needed. 

Buyers will appreciate the location advantages—just minutes to I-495 and I-270 for commuters, and with easy access to Rockville Pike (355) and surrounding business corridors. Whether you’re expanding your current practice, launching a new business, or investing in a flexible income-producing property, this package offers endless possibilities.o one open area, for a large common space to share.  Flexible use and many options to occupy the space.
#MDMC2193812

GAITHERSBURG

8909-8911 SHADY GROVE COURT 1A

None Beds

None Baths

1,348 Sq.Ft.

$415,000

MLS#: MDMC2193812

Welcome to 4318 Dunwood Terrace, a well-maintained townhome in the popular Saddle Creek community of Burtonsville. With its spacious, bright layout, this home is perfect for both daily living and hosting family and friends. On the main level, you'll find large living and dining areas, plus an updated kitchen with granite countertops, stainless steel appliances, hardwood flooring, under-cabinet lighting, a breakfast area, and slider access to a private deck. Upstairs, the roomy primary suite includes a walk-in closet, new carpet, and an ensuite bath with a walk-in shower. There are also two additional bedrooms and another full bath are also on this level. The newly carpeted, finished walkout lower level offers a spacious rec room with a fireplace, a full bath, laundry area, and access to the patio, giving you extra living space. There's also a dedicated parking spot for added convenience. Saddle Creek is in a great location near I-95, the ICC, Route 29, and Route 198, making it easy to get to Washington, DC, Baltimore, Fort Meade, Johns Hopkins, MedStar Health, Fairland Regional Park, shopping, dining, and more. Some photos depict virtual staging.
#MDMC2241734

BURTONSVILLE

4318 DUNWOOD TERRACE

3 Beds

3 Baths

1,820 Sq.Ft.

$415,000

MLS#: MDMC2241734

Welcome to 9890 Hollow Glen Pl #2540. Tucked into a quiet, back corner of the community and backing to woods, this 3-bedroom brick townhome offers a peaceful setting with minimal foot traffic and a serene natural backdrop. The main level features an open floor plan where the family room flows seamlessly into the dining area, enhanced by durable LVP flooring throughout—no carpet, making upkeep simple. The updated kitchen features stainless steel appliances, white cabinetry, recessed lighting, a subway tile backsplash, abundant counter space, and an undermount sink with a pull-down spring faucet. Enjoy the balance of living in a home surrounded by mature trees and landscaping, while having easy access to the DC Metro and major routes into Washington, D.C. Located in the Forest Glen area, this home offers a well-connected setting with a comfortable neighborhood feel and convenient access to dining, shopping, schools, etc. Schedule a tour today!
#MDMC2231934

SILVER SPRING

9890 HOLLOW GLEN PLACE 2540

3 Beds

1 Baths

1,028 Sq.Ft.

$415,000

MLS#: MDMC2231934

****2 PARKING SPACES INCLUDED!!!  SELLER WILL PAY 6 MONTHS OF CONDO FEES with accepted offer!!  Motivated Seller!!  A refined, turnkey opportunity in the heart of downtown Silver Spring, this beautifully updated 2-bedroom, 2-bath residence in sought-after Silverton offers the perfect blend of comfort, convenience, and lifestyle.

Positioned on the third level with elevator access, this light-filled home has been recently refreshed with new paint, updated flooring, and modern lighting, creating a clean, elevated feel that is truly move-in ready. The thoughtfully designed open layout lives both spaciously and intuitively, with a kitchen that anchors the main living space—featuring a center island, ample cabinetry, and seamless flow into the living and dining areas for both everyday living and effortless entertaining.

The primary suite is a true retreat, complete with a generous walk-in closet and private ensuite bath, while the second bedroom and full bath provide ideal flexibility for guests, a home office, or both.

Additional highlights include in-unit washer and dryer and the rare value-add of two numbered parking spaces — an exceptional offering for this location.

Silverton residents enjoy a full suite of amenities, including a fitness center, outdoor pool, common grounds, and professional on-site management, all within a pet-friendly community.

Just moments from Metro, Whole Foods, dining, shopping, and the vibrant energy of downtown Silver Spring, this home offers the ideal combination of urban convenience and easy living.

With its generous layout, recent updates, in-unit laundry, and two parking spaces, this home represents a standout value at this price point in today’s Silver Spring market.
#MDMC2239134

SILVER SPRING

1201 E WEST HIGHWAY 332

2 Beds

2 Baths

1,136 Sq.Ft.

$415,000

MLS#: MDMC2239134

**Ask about our aggressive buyer incentives** Welcome to this stunning, move-in-ready townhome where modern updates, thoughtful design, and everyday functionality come together seamlessly. Completely renovated from top to bottom, this home offers stylish finishes, versatile living spaces, and a low-maintenance lifestyle in a highly convenient Germantown location.
Step inside to discover a bright, inviting interior featuring fresh paint throughout, luxury wide-plank flooring on the main level, and new flooring on both the upper and lower levels. The open-concept main floor is designed for comfortable everyday living and effortless entertaining, with abundant natural light flowing throughout the space.
The beautifully remodeled kitchen serves as the heart of the home, showcasing crisp white cabinetry, sleek quartz countertops, stainless steel appliances, a subway tile backsplash, modern black hardware, and a spacious breakfast bar overlooking the dining and living areas. A conveniently located half bathroom on the main level adds everyday functionality for both homeowners and guests.
Upstairs, you'll find two spacious bedrooms, including a relaxing primary suite featuring its own private en-suite bathroom. The generously sized secondary bedroom offers flexibility for family, guests, or a home office and enjoys convenient access to the full bathroom from the hallway, providing privacy for the primary suite while remaining easily accessible for visitors. New flooring, updated lighting, and modern finishes continue throughout the upper level, creating a bright and cohesive living space.
The fully finished lower level adds exceptional versatility, offering a spacious recreation room, a brand-new full bathroom, and a third bedroom with an egress window, making it an ideal space for guests, extended family, a private home office, or additional living quarters. Whether you're working from home, accommodating overnight visitors, or creating the perfect media room, this level easily adapts to your lifestyle.
Step outside to your private, fenced backyard complete with a storage shed and low-maintenance landscaping—perfect for relaxing, grilling, gardening, or entertaining friends and family.
Additional improvements include updated plumbing fixtures, modern lighting, stylish hardware, and contemporary finishes throughout, giving the home a fresh, cohesive feel from top to bottom.
Ideally situated with easy access to I-270 and major commuter routes, this home is just minutes from shopping, dining, parks, and public transportation, offering exceptional convenience while being tucked within an established neighborhood that provides a peaceful place to call home.
With three spacious bedrooms, two full bathrooms, a convenient main-level half bath, and extensive top-to-bottom renovations, this turnkey home offers the perfect blend of style, comfort, and versatility. Thoughtfully designed to accommodate today's lifestyle, it provides flexible living spaces ideal for families, guests, remote work, or entertaining. Whether you're a first-time homebuyer, looking for more room to grow, or searching for an excellent investment opportunity, this beautifully updated townhome is ready for you to move right in. Don't miss your chance to make it yours—schedule your private showing today!
#MDMC2242074

GERMANTOWN

19317 ELDERBERRY TERRACE

3 Beds

2 Baths

1,308 Sq.Ft.

$415,000

MLS#: MDMC2242074

$10,000 Price Improvement! Now offered at an exceptional value in Buckingham Station, this beautifully maintained townhome combines soaring ceilings, abundant natural light, and one of the community's most desirable floorplans—all at a price that's hard to find in today's market.

This uniquely large inner-unit model is truly a standout from the moment you walk in. Soaring ceilings and stunning oversized arched windows create a dramatic first impression, filling the home with sunlight and making every space feel bright, open, and inviting. The spacious layout is perfectly designed for both everyday living and entertaining, featuring beautiful wood flooring throughout the main level and plush, never-used carpet upstairs that gives the bedrooms a fresh, untouched feel. Whether you're hosting friends and family or enjoying a quiet evening at home, the open and airy design offers the flexibility today's buyers are looking for.

The owner thoughtfully prepared this home with its next owner in mind, making it truly move-in ready and exceptionally well cared for. Upstairs, the spacious primary suite feels like a private retreat, complete with a luxurious en suite bath featuring a soaking tub overlooking peaceful community views and a sit-in shower designed for comfort and relaxation.

Perfectly positioned within the community, you'll enjoy views of the community pool just steps from your door while also being conveniently close to the fitness center and clubhouse. Imagine spending summer afternoons by the pool, taking a short walk to community amenities, or simply enjoying the convenience of a neighborhood designed for both recreation and relaxation.

Parking and convenience are another major plus, featuring a private garage, driveway parking, and additional guest street parking directly in front of the home for effortless access when entertaining visitors.

Rarely do homes offer this combination of soaring ceilings, abundant natural light, generous living space, move-in-ready condition, and desirable community amenities at this price point in Germantown. Now offered at $414,900, this is an incredible opportunity to own one of Buckingham Station's most inviting and well-appointed homes. Schedule your private tour today and experience everything this exceptional property has to offer.
#MDMC2236994

GERMANTOWN

19433 DOVER CLIFFS 19433

3 Beds

2 Baths

2,176 Sq.Ft.

$414,900

MLS#: MDMC2236994

Welcome to 101 Watkins Pond Blvd. Unit 103 in the highly desirable King Farm community! This beautifully updated ground-floor condominium offers over 1,100 square feet of living space with 2 bedrooms, 2 bathrooms, and detached garage parking. Prime location just minutes to Metro, transit options, I-270, and major commuter routes, while also being walkable to King Farm Village Center featuring grocery stores, shops, restaurants, and King Farm Park.

Residents enjoy an abundance of community amenities including a swimming pool, clubhouse, jogging and walking paths, Metro shuttle service, and more. Inside, the home features wood flooring throughout and an open-concept layout ideal for everyday living and entertaining. The spacious living room offers direct access to a private outdoor patio, while the formal dining area flows seamlessly into the eat-in kitchen complete with ample cabinetry, stainless steel appliances, granite countertops, and breakfast bar seating.

The large primary suite features a walk-in closet and private ensuite bathroom with oversized vanity and walk-in glass and tile shower. A spacious secondary bedroom provides convenient access to the full hallway bathroom. Additional highlights include full-size in-unit washer and dryer and ample storage throughout. The unit includes 1 garage parking space 1 owner garage parking space and 1 owner assigned parking and 3 guest parking spaces. 

Schedule a showing today!
#MDMC2237480

ROCKVILLE

101 WATKINS POND BOULEVARD 4-103

2 Beds

2 Baths

1,161 Sq.Ft.

$410,000

MLS#: MDMC2237480

2 Bedroom 1 Bath  Penthouse Corner Unit Residence at The Palladian | Rockville Town Square  | Rare Find | Nestled in the prestigious Palladian community, this exceptional Penthouse residence represents the very best of luxury living in the heart of Rockville Town Square. Perched on the top level of this sought‑after, pet‑friendly building, Residence #602 offers the rare combination of privacy, sunlight, and elevated views, delivering a lifestyle that is both refined and effortlessly convenient.  Built in 2007, the Palladian is known for its thoughtful design, best of class property management, modern amenities, and vibrant urban setting—and this meticulously maintained Penthouse takes these intangibles a step further. The bright, open floor plan is enhanced by abundant natural light, tall windows, and an airy layout designed for both everyday comfort and elegant entertaining. Living and dining spaces flow seamlessly, creating a warm yet sophisticated atmosphere that immediately feels like home.  The gourmet kitchen, a hallmark of Palladian residences, features granite countertops, stainless steel appliances, and ample cabinetry, making it equally suited for casual meals or hosting guests. Hardwood flooring, carpeting, and quality finishes throughout reflect the Palladian’s reputation for timeless style and meticulous upkeep.  Still owned by the original 2007 buyer, the next winning Buyer steps into a move-in ready home with a (2020) Carrier HVAC and (2026) fresh coat of the original neutral paint colors, new Laundry Room doors, new Dishwasher and Insinkerator, and newly repaired roof.  The primary bedroom suite offers a peaceful retreat with generous proportions, a large walk‑in closet, and a spa‑inspired bath with soaking tub and custom finishes. The second bedroom can also be flexible living space and is perfect for a Den, Nursery, or Home Office—ideal flexibility for today’s lifestyle needs. Residents and their guests enjoy resort‑style amenities including a Level 3 fitness center, club room with lounge and patio space, billiards room, outdoor terraces, and access to the community pool located just steps away. The building is secure, boasts quality professional management, and offers garage parking and on-site storage options, delivering true maintenance‑free living. The location is simply unbeatable—steps from Rockville Metro (Red Line), MARC Train, Trader Joe’s, Starbucks, Golds Gym, Five Guys, World of Beer, Regal Cinemas, Rockville Library, Town Square Park, and an exceptional collection of international dining, shopping, and entertainment options. With easy access to I‑270 and Route 355, commuting is effortless while everyday conveniences are right outside your door. Penthouse #602 is more than a home—it is the crown jewel of The Palladian, offering elevated living, unmatched walkability, and the vibrant energy of downtown Rockville with the comfort and tranquility of a premier residence.
#MDMC2242712

ROCKVILLE

38 MARYLAND AVENUE 602

2 Beds

1 Baths

1,038 Sq.Ft.

$410,000

MLS#: MDMC2242712

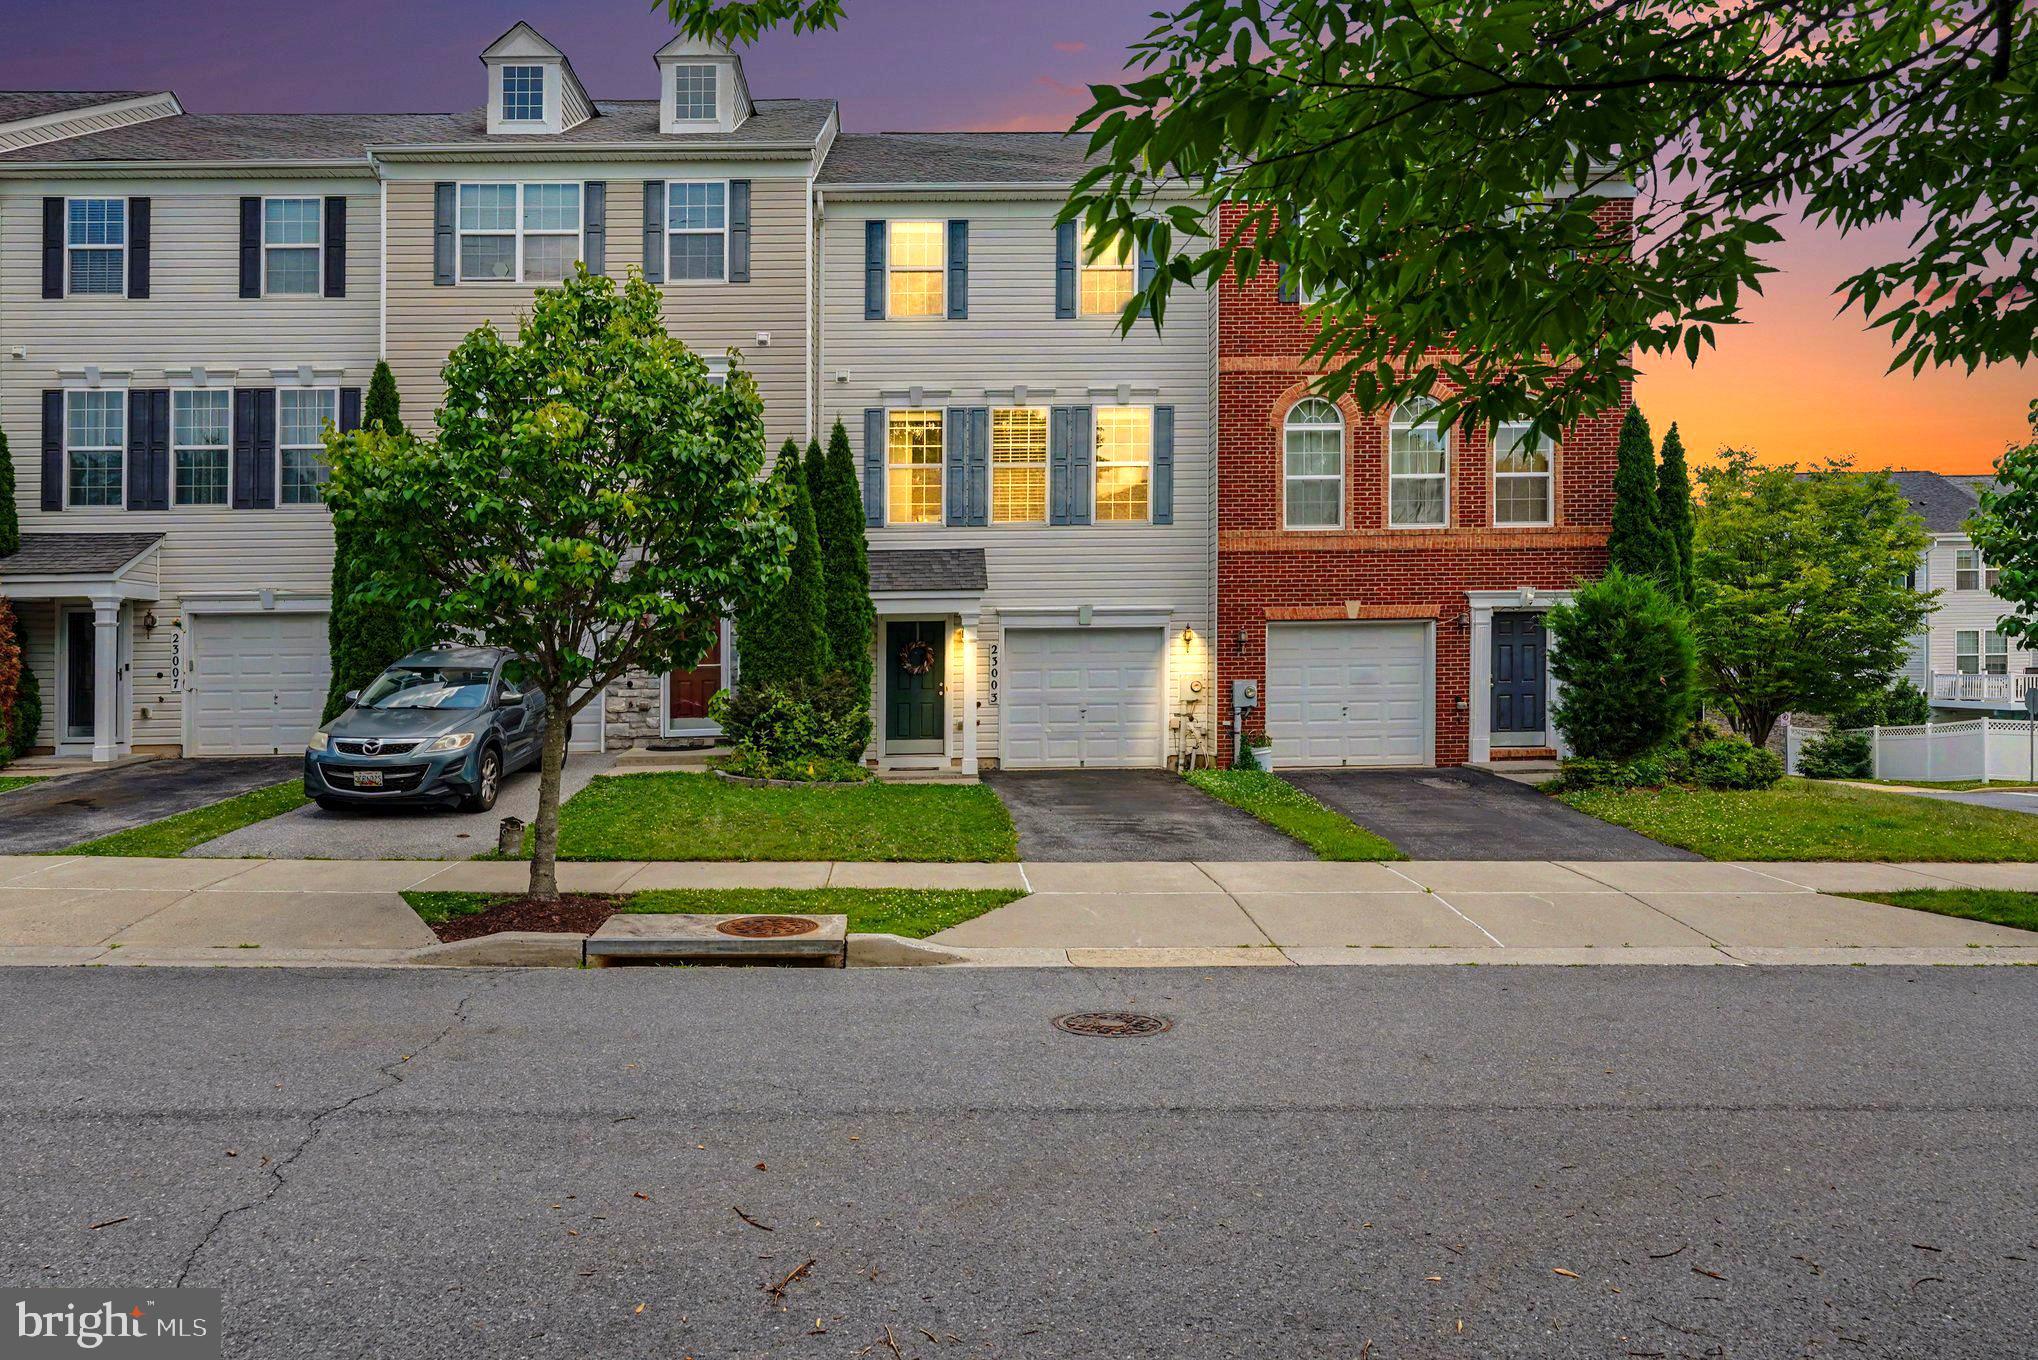
Welcome to this stunning three-level, brick-front townhome that perfectly combines massive scale with high-end, modern finishes. Rare for the market, this home boasts six spacious bedrooms and 3.5 bathrooms, offering the footprint of a large single-family home with the convenience of townhome living. Step inside to find gleaming hardwood flooring that flows seamlessly throughout the entire home. The heart of this residence is the gourmet kitchen, which has been thoughtfully upgraded with brand-new Samsung appliances and premium cabinetry featuring soft-closing drawers for a touch of everyday luxury. The expansive layout continues to a fully finished walkout basement, flooded with natural light and providing direct access to your outdoor space—perfect for a private guest wing, recreation hub, or a quiet home office.
#MDMC2232890

GAITHERSBURG

972 W SIDE DRIVE 21-F

6 Beds

3 Baths

1,375 Sq.Ft.

$410,000

MLS#: MDMC2232890

Welcome to your stunning 804 sq.ft. condo in the heart of downtown Silver Spring! This elegant space features a bright living room with impressive, two sides of floor-to-ceiling windows and a charming Juliette balcony that overlooks green space and a tranquil fountain. Just two blocks from Mom's Organic Market and directly across from the Montgomery County Aquatic and Recreation Center, you’ll enjoy a vibrant lifestyle with convenient access to local amenities. Commuters will appreciate being close to the Silver Spring Metro station and the upcoming Purple Line. The unit boasts modern finishes, including quartz countertops, stainless steel appliances, and wood flooring throughout. You'll also find a full-size in-unit washer and dryer and an extra storage unit for all your needs. Enjoy breathtaking sunsets and building amenities such as a fitness room, lobby/club room with fireplace, free wi-fi in the common areas, sky lounge/party room, and roof deck with views to downtown Bethesda and the Mormon Temple —this condo truly has it all!
#MDMC2240294

SILVER SPRING

1320 FENWICK LANE 301

2 Beds

2 Baths

804 Sq.Ft.

$410,000

MLS#: MDMC2240294

Open House Sunday 7/5 from 12-2! Welcome to this fantastic opportunity with TONS of updates in East Montgomery Village! This 1,600 sq. ft., 3 BR, 2.5 BA townhouse has it all, starting with a dramatic vaulted ceiling and skylight that give the home an open, bright, and airy feel. It's move-in ready, with just about all the updates you'd need for years to come: new luxury vinyl plank flooring (2026), kitchen recessed lighting (2026), an HVAC system with a true HEPA filter and whole-house humidifier (2024) (both integrated with a WiFi Honeywell thermostat!), new hot water heater (2024), new powder room toilet (2026), total primary bath renovation (2026), all new windows and front door with Pella storm door and window treatments (2021), third-floor full bath renovation (2023), new washer and dryer (2021), new attic vent fan (2025), fresh paint throughout (2026), and — not to be overlooked — a WSSC water main line replacement. All told, the updates clock in north of $50,000! You'll also enjoy access to all the Montgomery Village community amenities, including the Lake Marion pool, numerous parks, walking paths and trails, and tennis, pickleball, and basketball courts. Montgomery Village is a prime commuter location too, close to shops and restaurants, with easy access to the ICC, I-270, Rt. 355, and the Shady Grove Metro. Welcome home!
#MDMC2243586

MONTGOMERY VILLAGE

8807 ROSEMARK COURT

3 Beds

2 Baths

1,593 Sq.Ft.

$410,000

MLS#: MDMC2243586

A modern blend of luxury and convenience, this home offers an opportunity to live in one of Bethesda's established, sought-after communities. Highly rated school district.   Sophisticated and practical, the eat-in kitchen is ready with granite countertops, ceramic tile backsplash, and premium stainless steel appliances. Upgraded wood flooring, fresh neutral paint throughout, and a den with custom built-ins -- perfect for a home office or library,  unbeatable parking, and storage includes two assigned spaces - one secure garage spot and one premium outdoor spot. Large storage cage on the lower level.  Enjoy an active lifestyle year-round. Olympic-sized pool, year-round indoor/outdoor tennis, and a fitness center with a sauna. Service & Security: 24-hour concierge,  library, and party room.  The Bethesda Trolley Trail for walking and cycling is a 5-minute walk away. Minutes to Metro, NIH, Walter Reed, and vibrant dining/shopping of downtown Bethesda and Wildwood Shopping Center.
#MDMC2231452

BETHESDA

5450 WHITLEY PARK TERRACE 301

2 Beds

2 Baths

1,723 Sq.Ft.

$410,000

MLS#: MDMC2231452

Perched on the 18th floor of 930 Rose, this 1 bed / 1 bath condo is more than home, it's a lifestyle.  The floor-to-ceiling views, wood floors, KitchenAid appliances, in-unit laundry, extra storage and an assigned garage spot are all yours.  The building has a dog run, fitness center, full concierge service, and enough amenities to make every get-together fun: a rooftop bar for entertaining guests, a roof patio with BBQ for when the weather cooperates, and a rec room with a pool table for when it doesn't.

Pike & Rose is at your doorstep. Julii's French Mediterranean, Summer House Santa Monica, Caruso's Grocery, Hello Betty, Kusshi, Owen's Tavern, and Call Your Mother Deli all within a short walk — along with Pinstripes for bowling and bocce, iPic for luxury movie nights, AMP by Strathmore for live music, and Sunday Morning Bakehouse when the croissant urge strikes. Shopping covers REI, Sephora, West Elm, and more.

The White Flint Metro (Red Line) is right across the street. DC in 30 minutes, no car required.
930 Rose isn't just an address — it's a lifestyle that runs on good food, walkable streets, and the quiet confidence of knowing you chose exactly right.
#MDMC2237602

ROCKVILLE

930 ROSE AVENUE 1802

1 Beds

1 Baths

575 Sq.Ft.

$410,000

MLS#: MDMC2237602

Welcome summer in this cozy, move-in-ready home and perfectly situated!

The main level features wood floors and an inviting, updated kitchen that opens to the dining and living areas. From there, you can step out onto a nice deck backing up to trees—with peaceful views and perfect for relaxing or entertaining evenings. 

The house has been updated with fresh paint, recessed lighting, and newer closet doors. LVP flooring runs throughout the rest of the home. The upper level includes three comfortably sized bedrooms and one full bathroom. The lower level provides additional space for family gatherings or a play area, along with a half bathroom and a laundry room. (1) Assigned / reserved parking space and plenty un-assigned parking. 

Conveniently located near shopping, groceries, dinning , and major commuter routes for easy access to everything you need. Schedule your appointment now, as this one won't last long!
#MDMC2236582

GERMANTOWN

11807 SUMMER OAK DRIVE

3 Beds

1 Baths

1,096 Sq.Ft.

$410,000

MLS#: MDMC2236582

1 ... 87 88 89 90 91 ... 136

properties found. properties found. Page of .

 - property

Send a message

Message successfully sent.

Your message

What is 3 + 4 ?

Reason for contacting?

I agree to receive email communication and understand I can unsubscribe at any time.

I agree to be contacted by Charis Realty Group via call, email, and text for real estate services. To opt out, you can reply 'stop' at any time or reply 'help' for assistance. You can also click the unsubscribe link in the emails. Message and data rates may apply. Message frequency may vary. Privacy Policy

Sign Out

Virtual Assistant

Would you like to take the next step with this property? We can help you schedule a showing or virtual tour, or send you more details.

Yes, I would like more information.

Thank You for Your Reply, One of Our Agents will contact you as soon as possible

No, maybe later.

Thank you, you can always contact me via email, phone number or through the contact form.

Realhub AI

Lucy - Your AI-Powered Realtor

Update Your Temporary Password

Personalize your search

Enter your email and we'll notify you immediately when new listings match what you're looking for.

or enter email address

Already have an account ? Login here

Continue your home search

I agree to receive communications and understand I can unsubscribe at any time.

I agree to be contacted by Charis Realty Group via call, email, and text for real estate services. To opt out, you can reply 'stop' at any time or reply 'help' for assistance. You can also click the unsubscribe link in the emails. Message and data rates may apply. Message frequency may vary. Privacy Policy

Already have an account ? Login here

We use cookies

We use cookies primarily for analytics to enhance your experience. By accepting, you agree to our use of these cookies. You can manage your preferences or learn more about our cookies policy.