Properties

Browse or get in touch to schedule a walkthrough.

  • Nearby me
Price range

Popular Features

Community Features

Association

Property Features

Waterfront

View

Exterior Features

Interior Features

Style

10000 properties match your criteria

Updated 1 minute ago

E-Alert name
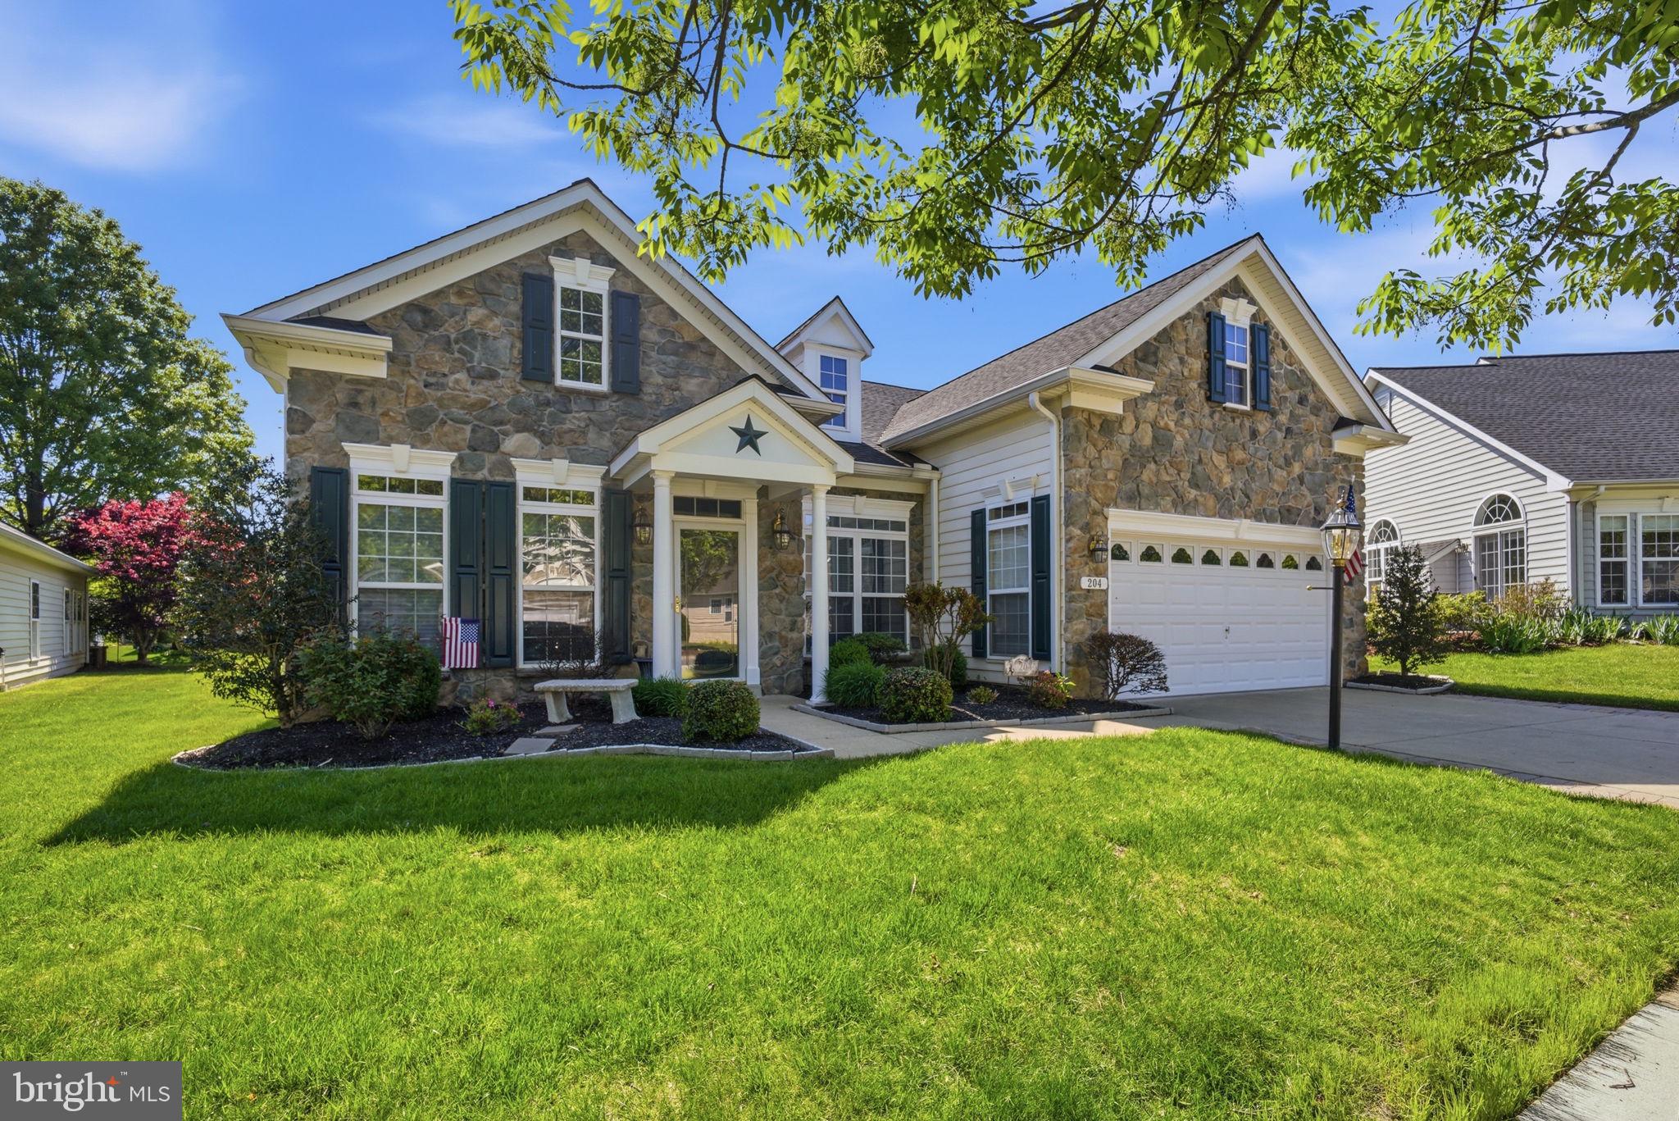
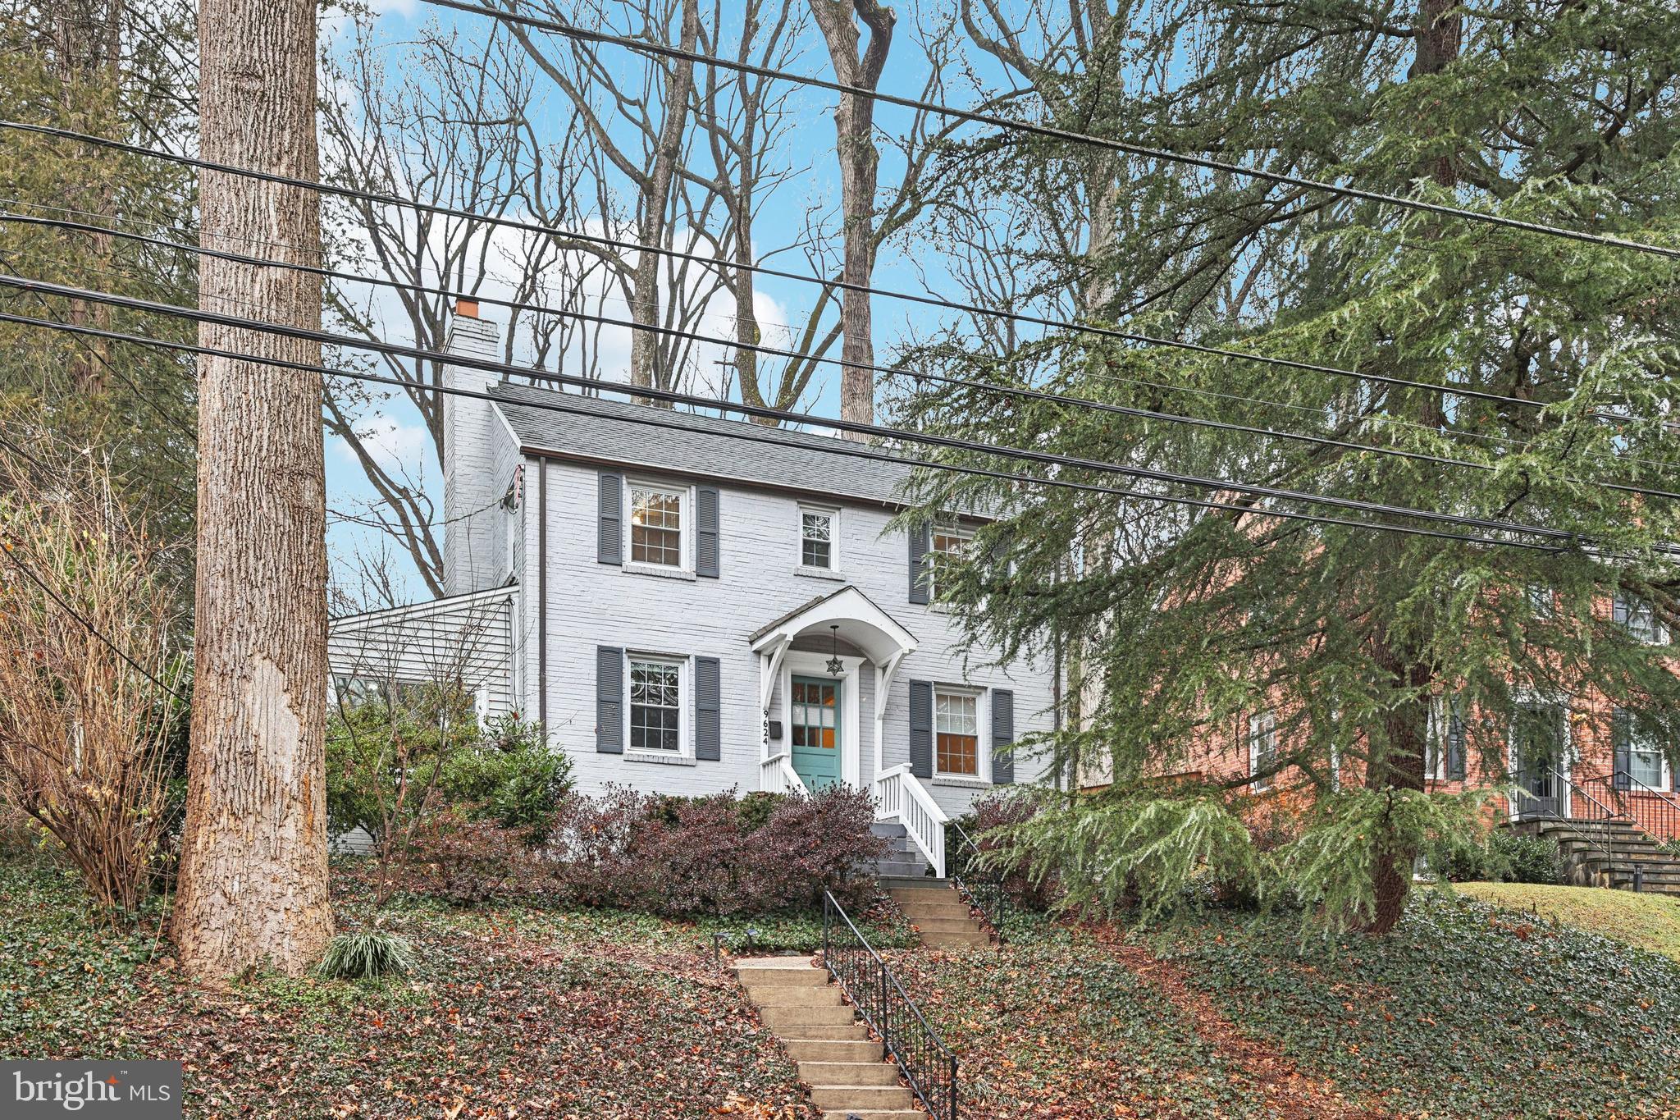
Classic Colonial w/wonderful family room addition backing to Sligo Creek PARK. MASTER BATHROOM. 3 finished lvls-baths on each. Located on tree-lined street, serene setting. Thoughtfully landscaped yard w/mature trees/plants-great yard for entertaining. Downtown SS & Metro about 1 mile away! 2 blocks to schools. Garage.**7/23 Multiple Offers Received**Deadline is 7/25 at 10am** OPEN SUN 12-3P
#1002447551

SILVER SPRING

311 WINDSOR STREET

3 Beds

2 Baths

2,200 Sq.Ft.

$649,000

MLS#: 1002447551

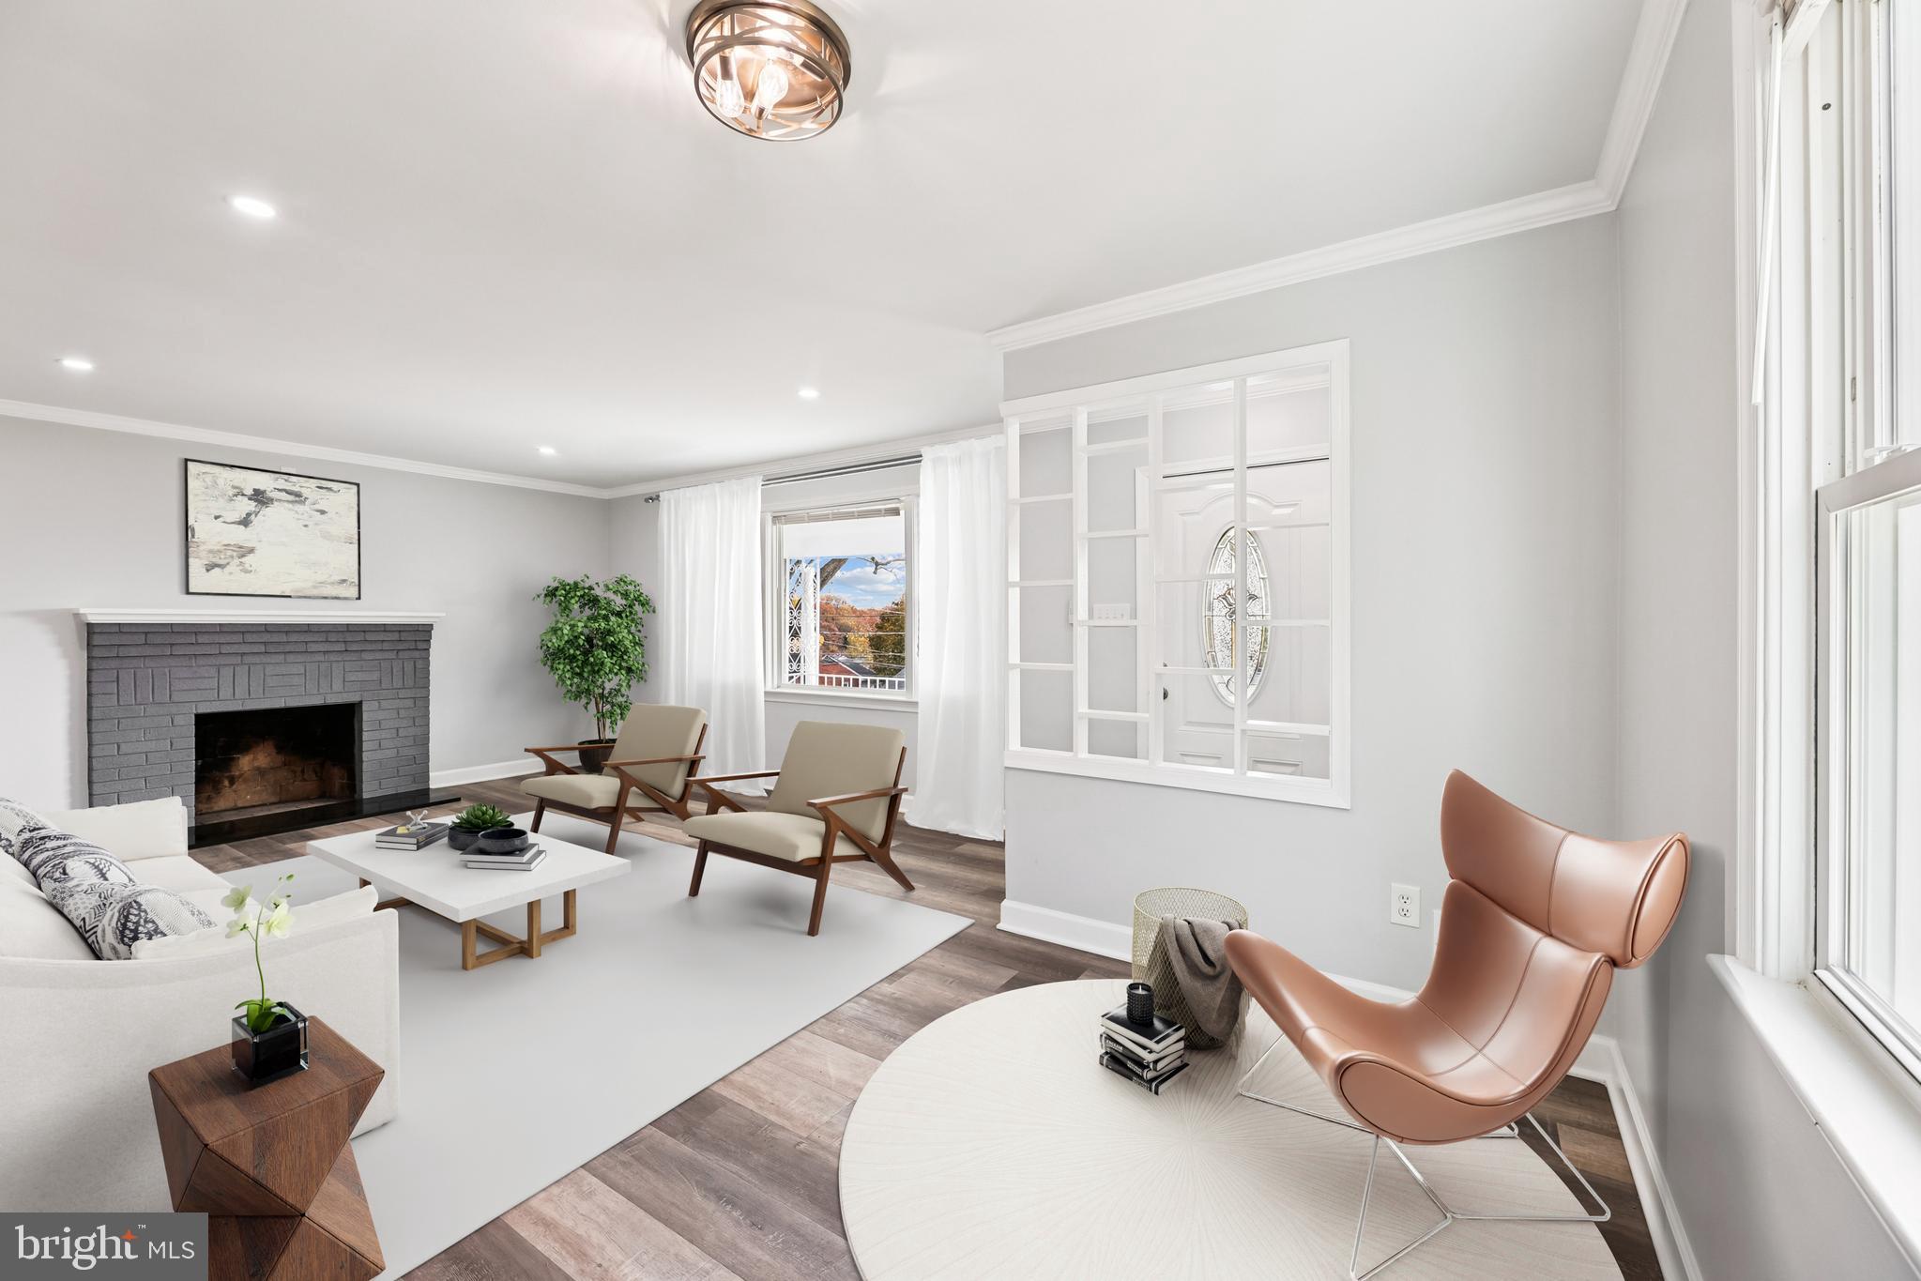
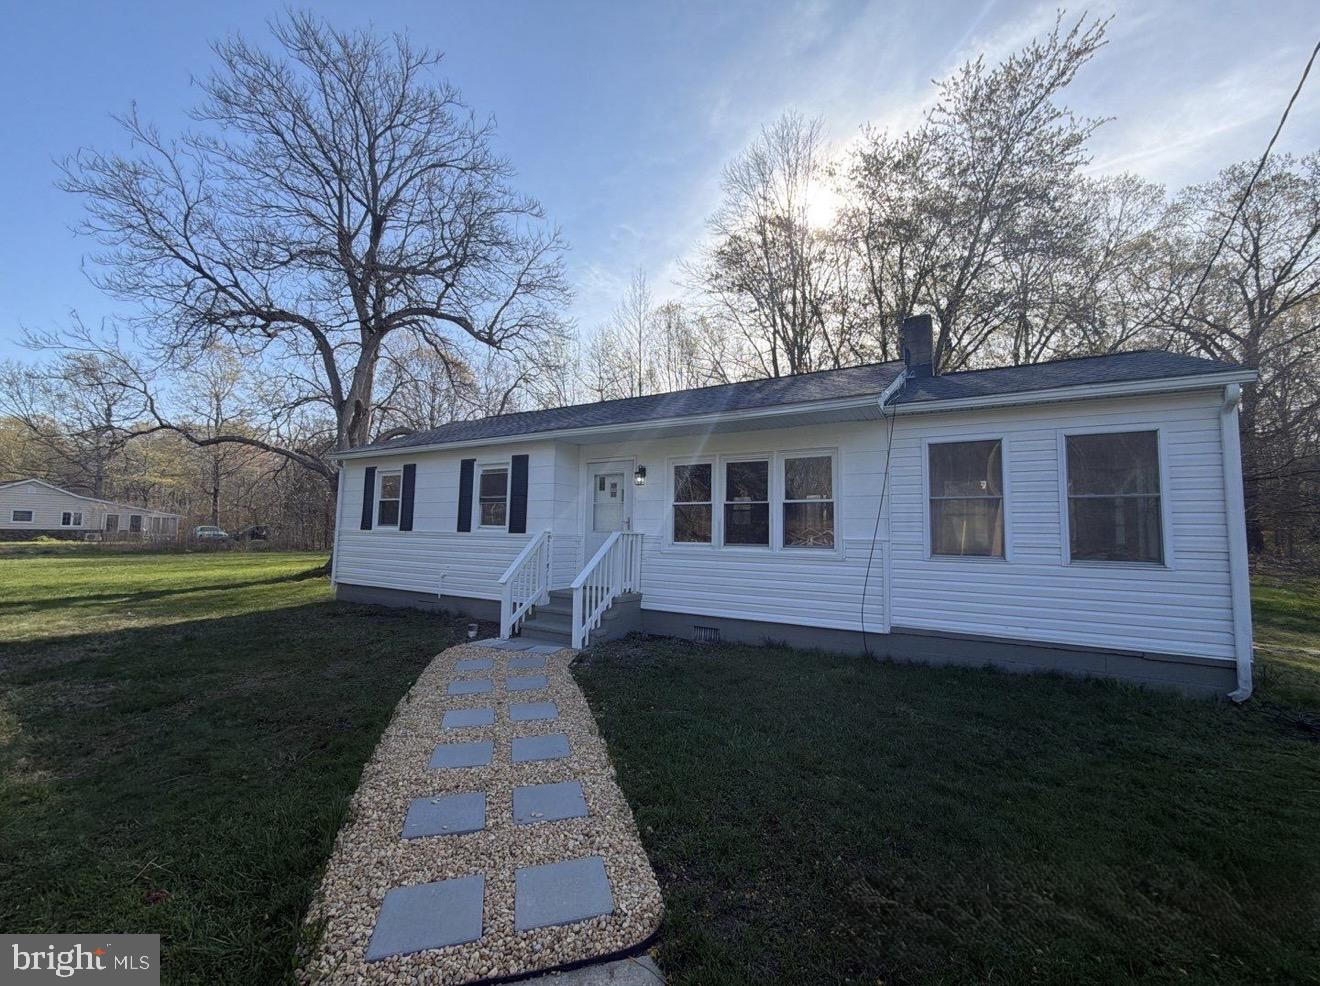
EXCELLENT VALUE! A RARE FIND! LIGHT-FILLED RANCHER WITH VAULTED CEILINGS IN LR;DR;& KIT AND 4 BEDROOMS ON MAIN LEVEL. BEAUTIFUL SCREENED PORCH OFF OF DINING ROOM. LEVEL WALKOUT BASEMENT W/FULL BATH; NICE FAMILY ROOM WITH FIREPLACE. CARPORT W/ENTRY TO KITCHEN.WALK TO CHURCHILL SCHOOLS. LOVINGLY MAINTAINED.
#1002436133

POTOMAC

8502 HARKER DRIVE

4 Beds

3 Baths

3,084 Sq.Ft.

$679,900

MLS#: 1002436133

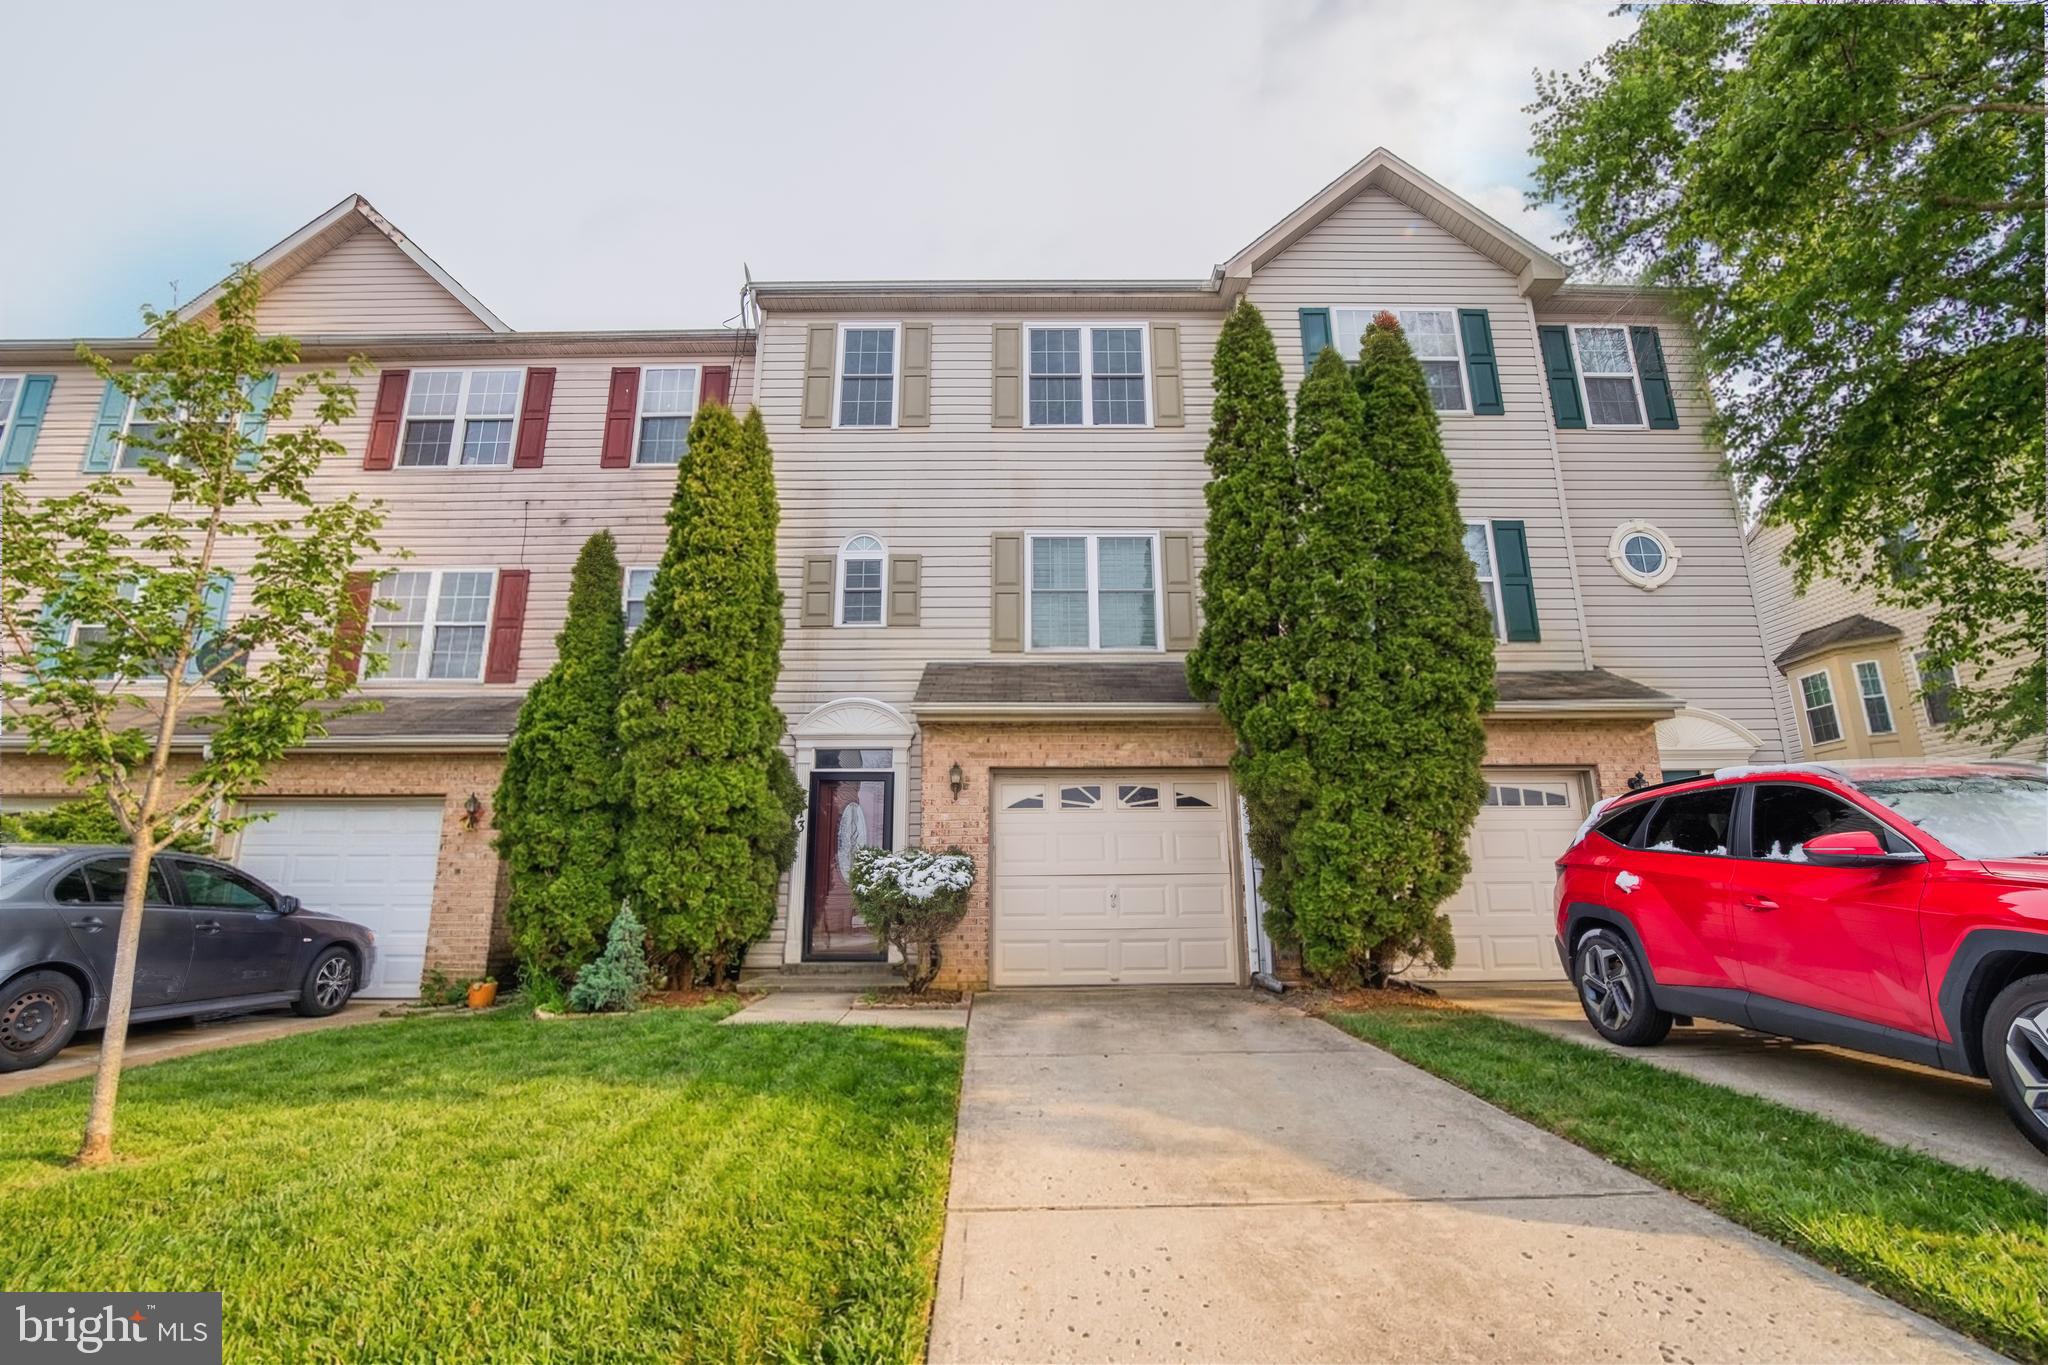
A PERFECT "10" Impeccable,almost new, beautiful light filled townhome  in Quince Trace w/tons of space! Custom top of the line finishes & lighting.Open concept main lvl w/engineered hardwood floors.STUNNING gourmet kitch, breakfast/sunroom,2full/2half bath.Relax owner suite to call your own!Huge fam rm,deck+patio back to grn space,2 car garage.Conv to Downtown Crown,Kentlands,QO shops/restaurants.
#1004256911

NORTH POTOMAC

11826 MANGO LANE

3 Beds

2 Baths

3,100 Sq.Ft.

$689,000

MLS#: 1004256911

Pristine Spacious 3 BR/2 BA Unit with Fresh paint throughout. Eat in Kitchen with extra freezer. Large Balcony with lovely views. Indoor Parking, pool tennis. Directly across the street from the METRO.
#1000145510

ROCKVILLE

10500 ROCKVILLE PIKE 801

3 Beds

2 Baths

1,494 Sq.Ft.

$2,400

MLS#: 1000145510

Large Nice Lot in Quaint Acres..Just over an Acre (50,400 sqft or 1.16 Acres)  Wonderful Location ..Easy Access to Major  Roads, Shops, Employment, Entertainment, Restaurants, and Parks.  Water and Sewer at Street W1 & S1 ..Future Street Address is11712 New Hampshire Avenue Silver Spring Maryland 20904
#1000116230

SILVER SPRING

NEW HAMPSHIRE AVENUE

None Beds

None Baths

1.16 acres

$281,000

MLS#: 1000116230

Welcome Home to this fantastic full brick 3 level split home in Popular Rock Creek Palisades. With 3 spacious bedrooms and 2.5 full baths and roughly 2,000 square feet of finished living area you will be impressed by the superb quality living experience this home affords.  As you approach the home you will see that it is nestled amongst pretty perennial flowers, shrubbery and trees with a lovely covered front porch. Enter into the main living level and be Wow’ed by the inviting vaulted ceilings, gleaming hardwood floors and a welcoming light-filled and open concept floor plan. The kitchen is a chef’s dream; updated with sleek cabinetry, beautiful stone countertops and newer appliances.  The large living room is perfect for entertaining with a gas fireplace neighboring a wall of windows and easy flow into the ample dining area and kitchen. Adjacent is a cozy den addition that leads to the back deck and picturesque back yard.  Head upstairs and find a generous primary suite with a renovated primary bath that features fantastic built-in cabinetry, vanity, shower and luxury vinyl tile. Two additional bedrooms and an updated shared full bath grace this level. Downstairs is a huge daylight walkout family room with a sliding glass door that exits to the side yard.  This space is even ample enough to accommodate a fourth bedroom if desired. A convenient modern half bath and unfinished utility room with laundry, doorway to the front yard and a work bench finish this level.  The back yard is delightful with its abundant gardens and lots of space to run and play. It boasts a slate side patio, back deck, shed and is fully fenced. Bonuses of the home include: New door hardware, custom window treatments, ceiling fans and many lighting/electrical improvements.  Additionally, the roof, gutters, downspouts, HVAC & water heater were all replaced in 2017. Only One block to Rock View Elementary & the Ride-On bus, and a short walk to Rock Creek Park's hiking & biking trails. Super convenient location close to commuter routes and transportation and lots of shopping and restaurants nearby as well as the fun Town of Kensington. This home is an ABSOLUTE MUST SEE!
#MDMC2198456

KENSINGTON

3820 DENFELD AVENUE

3 Beds

2 Baths

1,927 Sq.Ft.

$675,000

MLS#: MDMC2198456

MOTIVATED SELLERS!! FABULOUS HOME WITH MANY UPGRADES! ROOF 2017, HVAC 2015. NEWER WINDOWS.  5 BEDROOMS AND 2.5 BATHS. SPACIOUS LIVING ROOM AND EAT IN KITCHEN. FULLY FINISHED BASEMENT WITH KITCHEN AREA. WALK OUT TO PRIVATE PATIO. FULLY FENCED IN YARD.  2 CAR DRIVEWAY!  A MUST SEE!
#MDPG544556

BELTSVILLE

4707 OLYMPIA AVENUE

5 Beds

2 Baths

2,296 Sq.Ft.

$354,999

MLS#: MDPG544556

Prime Building Lot in Holiday Harbor
Build your dream home on one of the highest-elevated lots in the desirable Holiday Harbor community. This beautiful, cleared lot is ready for construction with a perc test in place and a recent survey completed for you. Enjoy peaceful surroundings and scenic views of the St. Martin’s River just across the street. Conveniently located near Ocean Pines, restaurants, marinas, and area beaches, this lot offers both tranquility and accessibility. Don’t miss this rare opportunity to create your ideal coastal retreat in one of the area’s most sought-after neighborhoods.
#MDWO2034618

BISHOPVILLE

0 VIVIAN STREET

None Beds

None Baths

0.34 acres

$129,900

MLS#: MDWO2034618

Timeless character, generous scale, and flexible living spaces come together beautifully in this classic Takoma Park home surrounded by mature trees and lush landscaping. Rich original woodwork, hardwood flooring throughout, oversized windows, and gracious room proportions create a warm and inviting atmosphere across multiple levels.

A large covered front porch welcomes you into an expansive main level featuring a spacious foyer, formal living room, oversized dining room, and an extended kitchen with table space that flows seamlessly into the rear family room addition. The thoughtful layout offers excellent everyday functionality while maintaining the home’s original architectural charm. Just off the family room, a rear deck overlooks the private backyard, creating an easy indoor-outdoor connection for dining, entertaining, or relaxing outdoors. A full bath on the main level adds additional convenience and flexibility.

The second level features four bedrooms, including a generously sized primary suite with vaulted ceilings, abundant natural light, a walk-in closet, ensuite bath, and nearby laundry area. Three additional bedrooms and another full bath provide comfortable accommodations with well-proportioned room sizes rarely found in homes of this era.

The attic level offers substantial storage space with future potential, while the expansive lower level includes a large recreation room, additional storage and utility areas, and another full bath, creating exceptional flexibility for hobbies, fitness, workshop space, media use, or future customization.

Outside, the property continues to impress with a detached garage, long private driveway, mature landscaping, and multiple outdoor spaces surrounded by greenery. Ideally positioned near beloved Takoma Park destinations including Spring Mill Bread Company, Cielo Rojo, Takoma Beverage Company, the Co-op, parks, trails, local schools, and Metro access, this is a rare opportunity to own a home with exceptional space, enduring character, and an unbeatable neighborhood setting.
#MDMC2226698

TAKOMA PARK

7331 PINEY BRANCH ROAD

4 Beds

3 Baths

2,907 Sq.Ft.

$1,320,000

MLS#: MDMC2226698

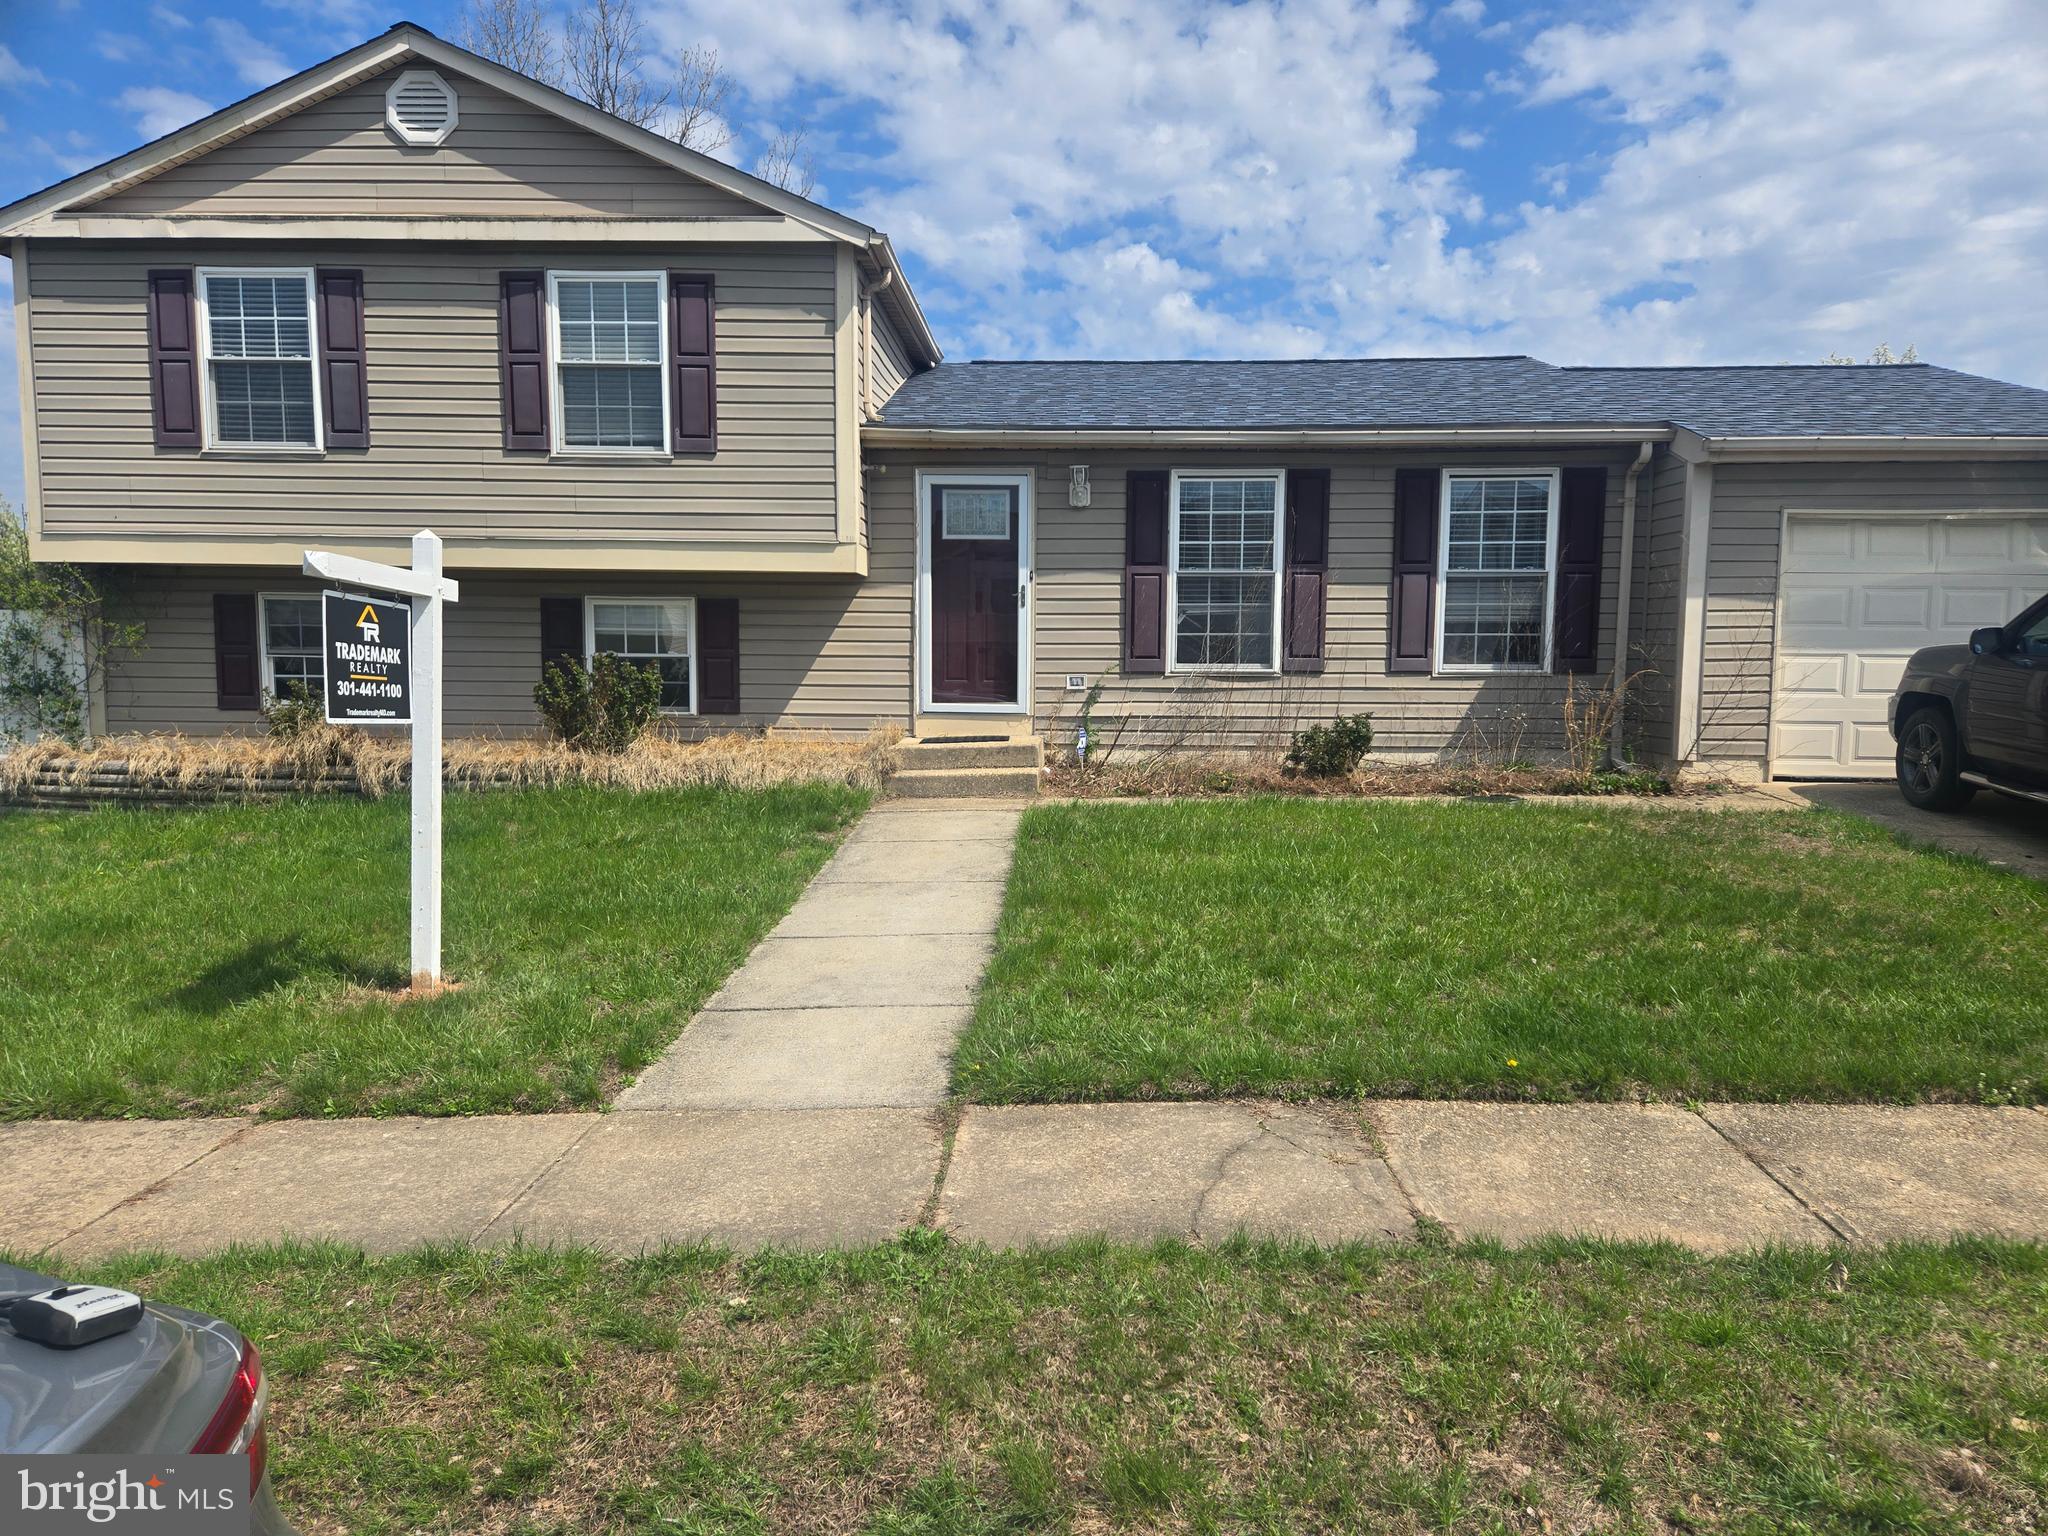
Nestled in the sought after neighbourhood  of Keeper Hill this  light filled front to back split level home with 2,000+ sq. ft. of living space on 4 levels is ready to  move in.  The terrific floor plan with generous sized rooms offers an updated table space kitchen with breakfast bar.   The large living room has  abundant light. There are three  ample size bedrooms on the upper level, the primary bedroom with an  En-Suite bath, two with  access to a hall bath.   The lower level has an updated powder room, mud room, storage/utility area, door to the side yard,  a spacious daylight family room  with access to the sub basement and covered screened  porch.  The large deck is perfect for a child's playhouse.   Both the deck and porch are ideal for outdoor entertaining.   The rear yard is fenced. The house is located  minutes to Historic Catonsville,  for shopping   dining plus Patapsco State Park for hiking and biking and within easy access  to major highways, Baltimore and the BWI airport.
#MDBC2010188

CATONSVILLE

231 ROLLINGBROOK WAY

3 Beds

2 Baths

2,030 Sq.Ft.

$395,000

MLS#: MDBC2010188

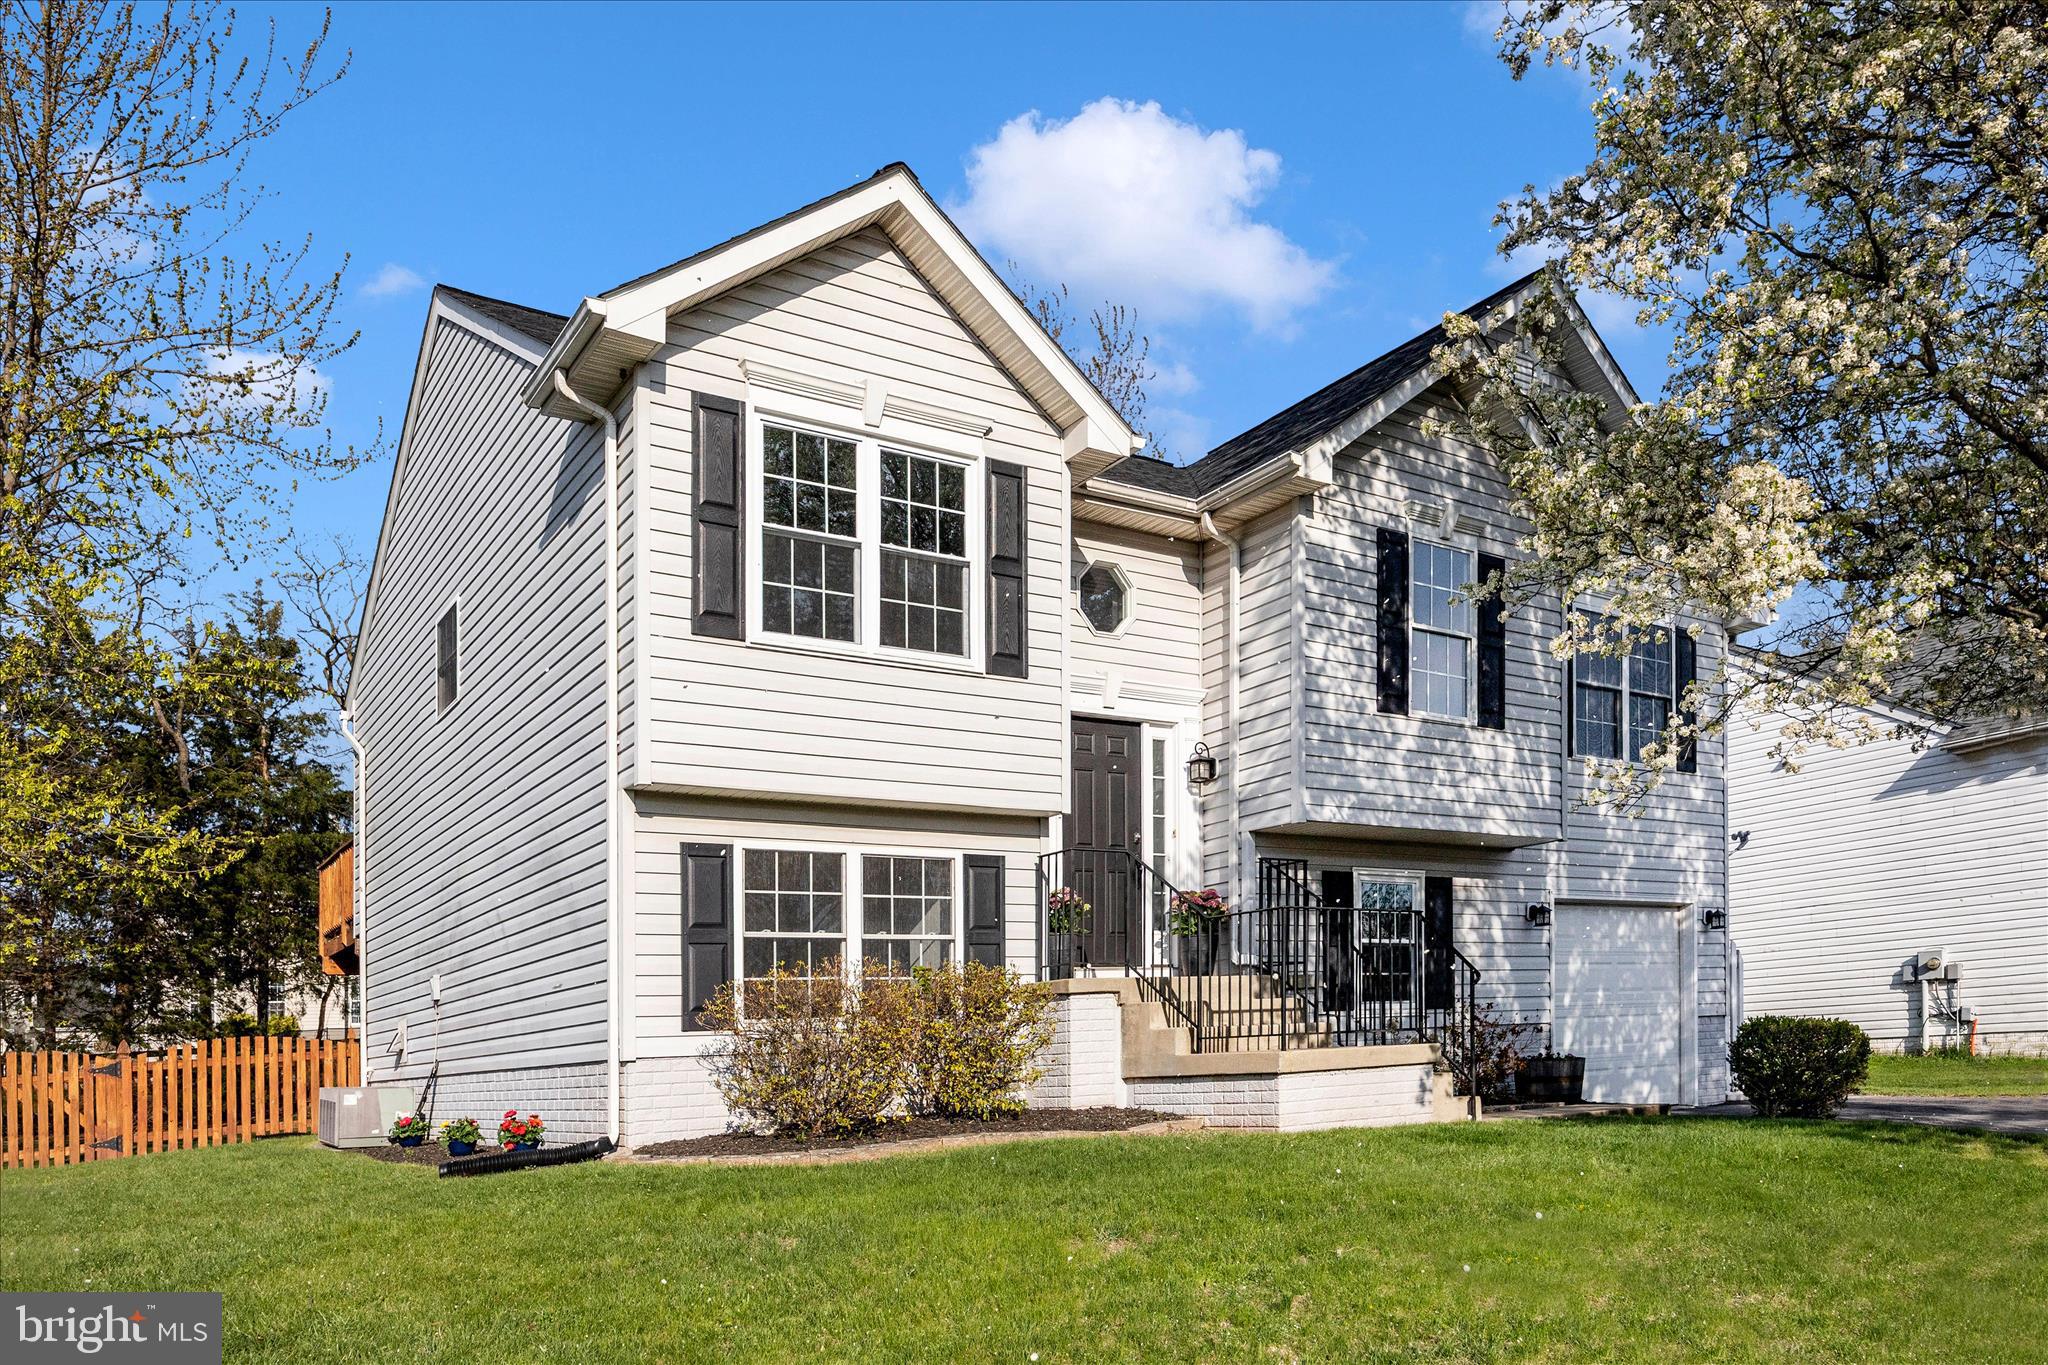
Perfect Location !MOVE IN READY!Lovely spacious Freshly Painted  home in BETHESDA CHEVY CHASE High School Cluster, This home features  4 Bedrooms , 3 Full Baths, Living room with Hardwood floors and Fireplace, Updated Kitchen and  fully finished basement,With wet bar and extra den. Lovely back yard with large deck and Grill.  Minutes to Metro/Bethesda/Downtown Silver Spring/495,  Small pet may be considered, case by case  with pet fee/deposit.
#MDMC689002

SILVER SPRING

2306 ROSS ROAD

4 Beds

3 Baths

1,800 Sq.Ft.

$3,100

MLS#: MDMC689002

Move-in ready 2BR at The Carleton w/highly desirable western exp/views to Virginia. Wonderful flr pln, renovated bathrooms (2012) & renovated kitchen (2012), hardwood floors, massive balcony, excellent closet space, washer/dryer, extra storage, assigned indoor parking in premiere bldg. Live in luxury w/doorman, valet guest parking, 24 hr desk, party rm, fitness rm, heated pool & more! Pet friendly. No near-term rental option for investors.
#MDMC690118

CHEVY CHASE

4550 N PARK AVENUE 308

2 Beds

2 Baths

1,314 Sq.Ft.

$740,000

MLS#: MDMC690118

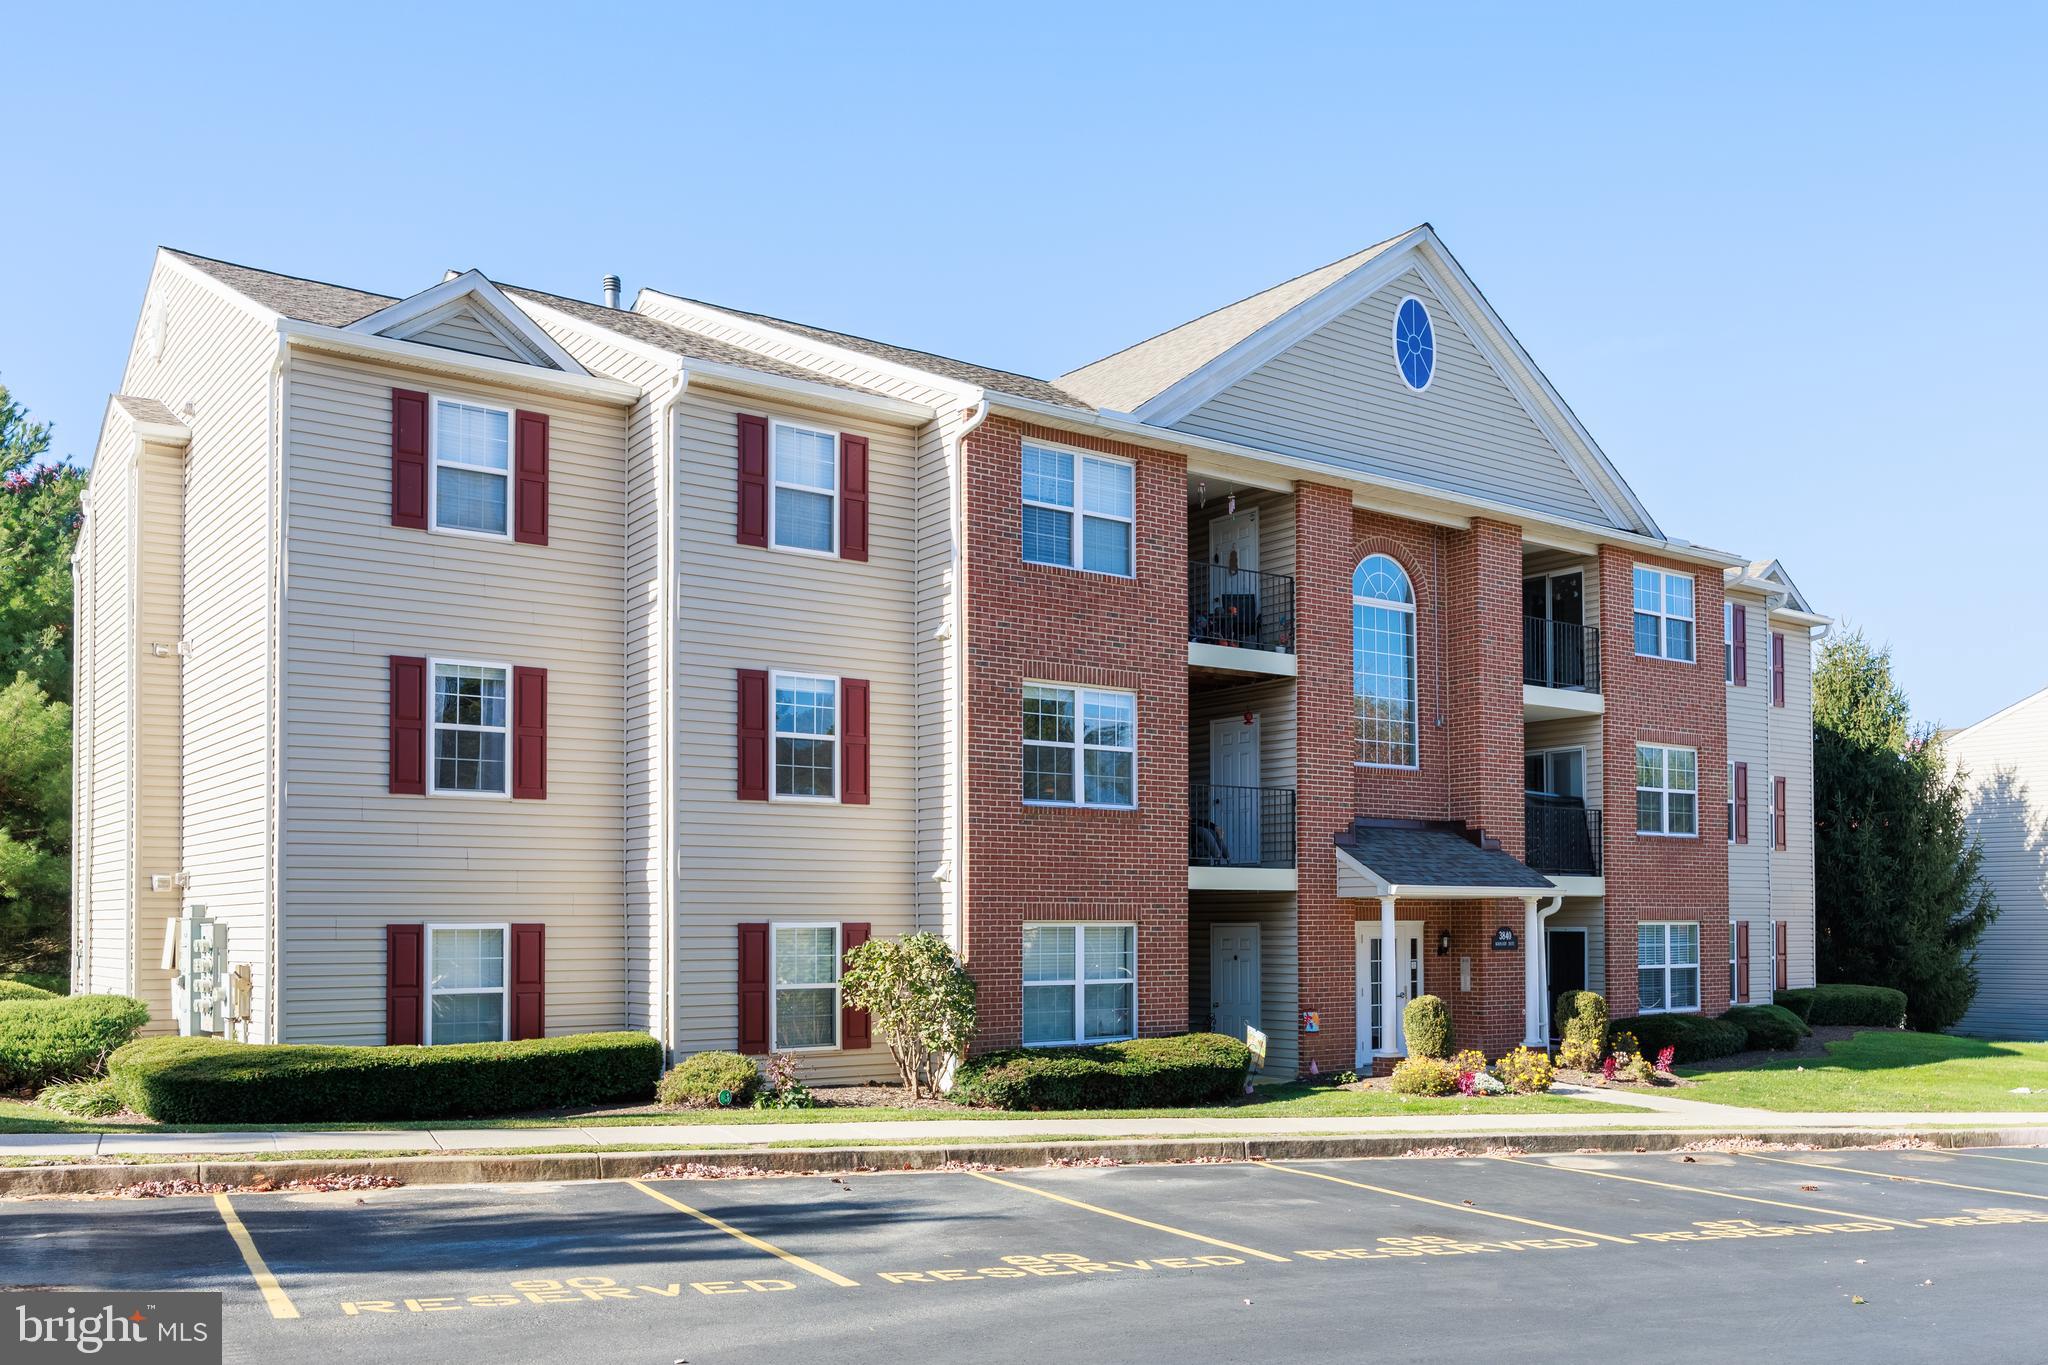
DEADLINE FOR OFFERS  IS MONDAY JUNE 22  BY 12 NOON. PLEASE CONTACT CO- LISTER FOR ANY QUESTIONS. Condo unit in desirable Park Place community in pristine condition. Freshly painted throughout, Completely move-in ready. Light-filled living room/dining room combo with multiple windows and a balcony. Nine foot ceilings. Master BR with two closets, master bath with extra deep tub and double sinks. Second BR almost as big as the master BR, with ample closet space and access to second full bath. Two permanent parking passes for the owner and two temporary passes for guests.
#MDMC712038

GAITHERSBURG

9812 FEATHERTREE TERRACE 23

2 Beds

2 Baths

1,063 Sq.Ft.

$210,000

MLS#: MDMC712038

Absolutely Incredible, Fully Upgraded, 10,500 Sq Ft+ Estate Home on an Incredibly Private Lot, Located Just Minutes to Grocery, Restaurants, Starbucks, 32, 29, 95 and Much More! As you enter this Gorgeous Home, you are Greeted at a Two-Story Foyer with Dual Curved Staircases and a Marble Floor. The Main Level features an Upgraded Chef's Kitchen with Large Island, Commercial Wolf 8-Burner Range and Wolf Hood, SubZero Refrigerator, Wall Oven and Microwave Combo, and a Spacious Island with Seating. The Main Level Continues to the Expansive Family Room and Grand Conservatory with Vaulted Ceilings and a Wall of Windows.  The Two-Story Dining Room Opens to the Light-Filled Sunroom and Formal Living Room with Custom Window Treatments. There is a Spacious Additional Full Owner's Suite on the Main Level, including On-Suite Bath and Walk-in Closet, as well as a Private Office with French Doors. Off the Breakfast Area, walk through the glass doors to the Flagstone Patio, Perfect for Continuing the Entertainment.

The Upper Level features the Owner's Suite with Fireplace, Sitting Room, Dual Walk-in Closets and Lux Owner's Bath with Dual Vanity, Soaking Tub, Separate Shower, and Water Closet. The Upper Level also includes Three Additional Generously-Sized Bedrooms, Each with Direct Access to an On-Suite Bath.

The Lower Level is the Entertainer's Galore. It features an Incredible Custom Bar that Surpasses 5-Star Hotels and Michelin Starred Restaurants, including an All-Glass Encased Wine Cellar. The Movie Theater includes Bartop Seating and Reclining Leather Chairs. The Lower Level continues to The Expansive Rec Room, Lower Level Living Room, Powder Room, and an Additional Lower Level Owner's Suite with On-Suite Bath and Walk-in Closet. 

Walk out from the Lower Level to the Flagstone Patio and Utmost Privacy in your Rear Yard. Follow the Path from the Rear Yard to a Beach on a Tranquil Creek (See Photos). This Smart Home Features 5-Zone HVAC with Ecobee Thermostats, Tesla Charger, and LED Light Fixtures Throughout.  Open House Saturday 7/15, 1-3PM.
#MDHW2030178

ELLICOTT CITY

11620 CLARKSVILLE PIKE

6 Beds

5 Baths

10,564 Sq.Ft.

$1,995,000

MLS#: MDHW2030178

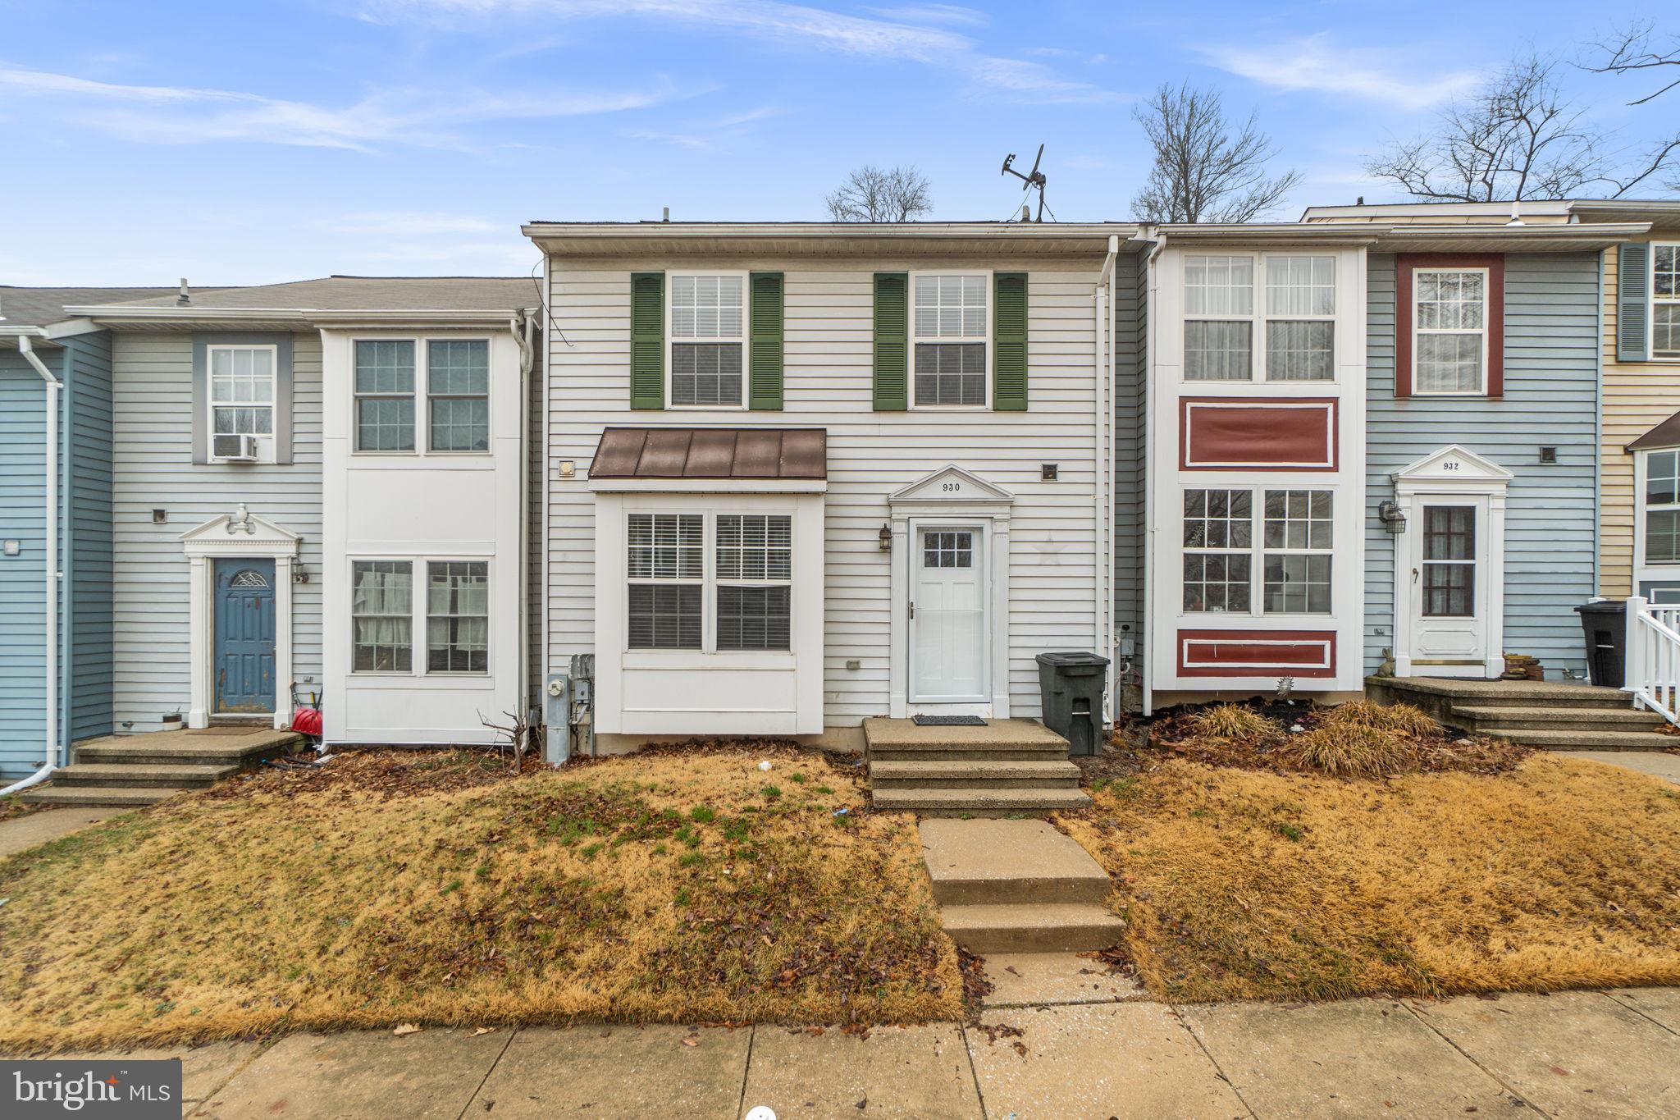
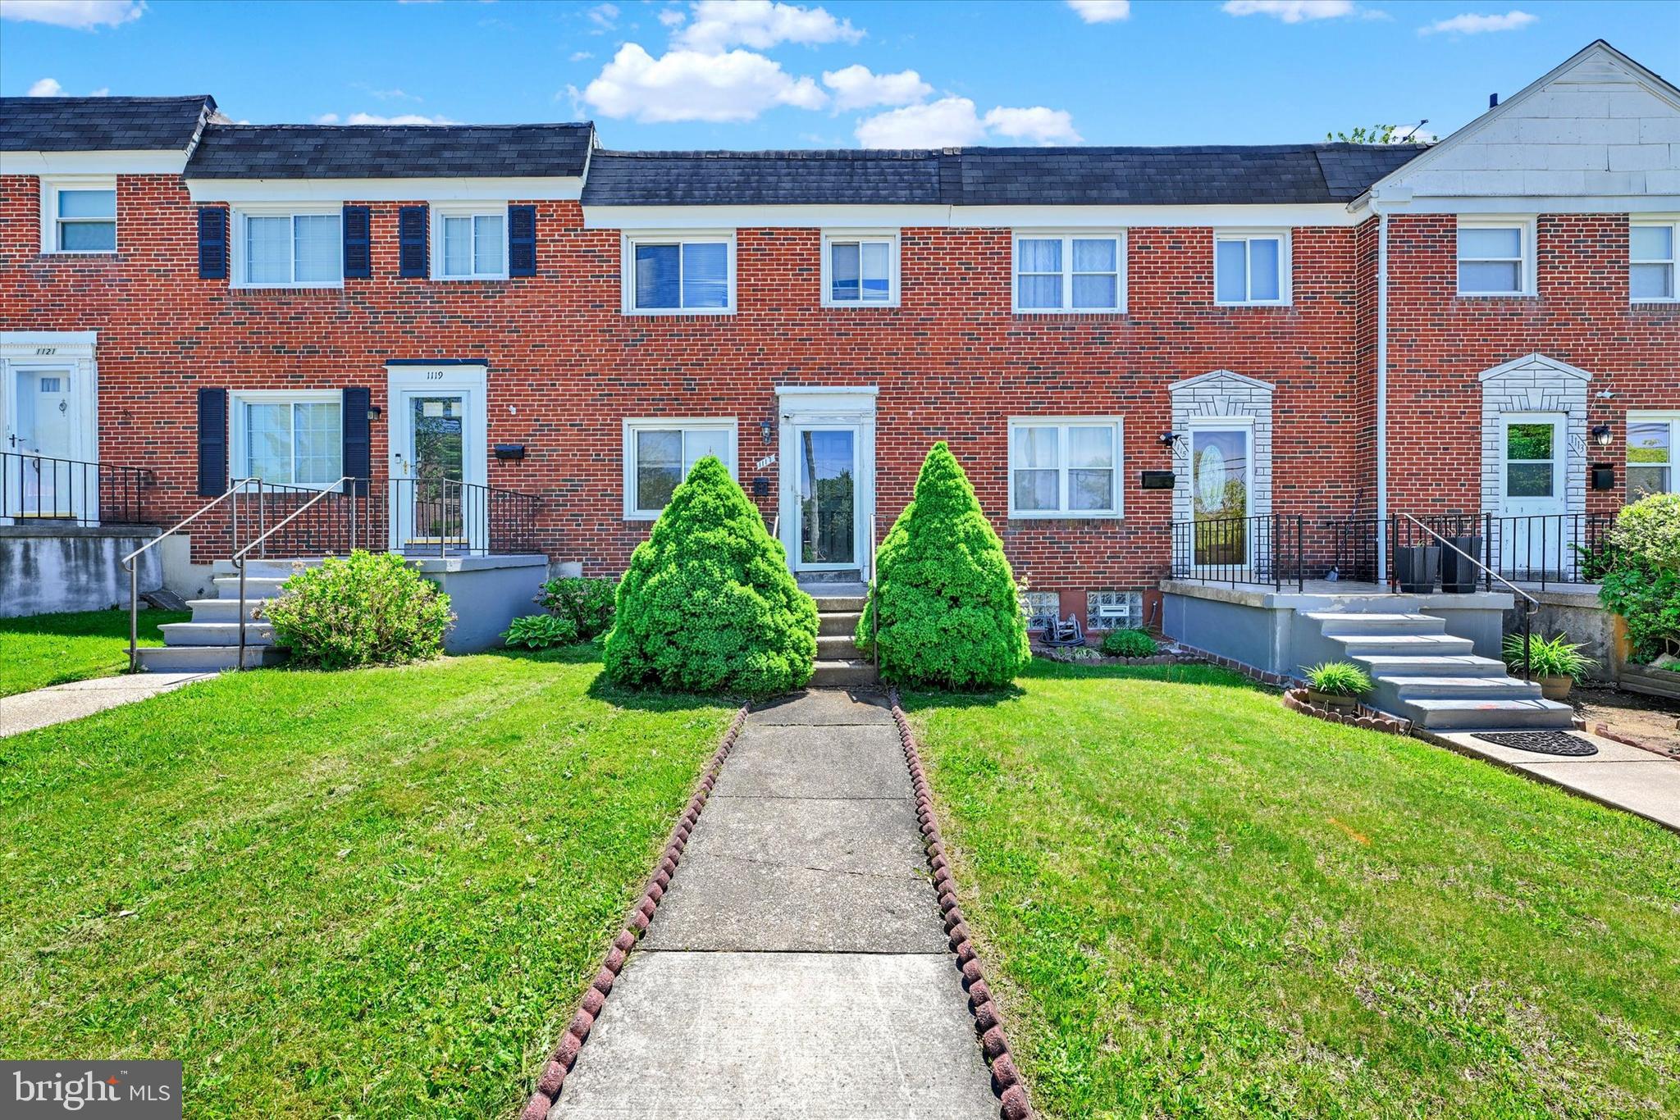
OFFER IF ANY SUBMIT BY 7 PM TUESDAY MARCH 23, 2021. Light-filled end unit townhouse overseeing the woods, with level walk-out onto back yard. Largest model in subdivision. Bump-out extensions on all three floors. Side bay window on main. 9-foot ceilings. Perfect hardwood floor on entire main (entry) level. Extra-deep whirlpool tub in super master bath. Walk-out in-law suite on lower level with large family room, fireplace, full bathroom, legal bedroom and den. Fully-fenced rear/side yard backing to parkland. Impeccable property in all respects, ready for move-in.
#MDMC748828

GERMANTOWN

19415 RAYFIELD DRIVE

4 Beds

3 Baths

2,380 Sq.Ft.

$440,000

MLS#: MDMC748828

1 ... 118 119 120 121 122 ... 666
* Listings identified with the FMLS IDX logo come from FMLS and are held by brokerage firms other than the owner of this website. The listing brokerage is identified in any listing details. Information is deemed reliable but is not guaranteed. If you believe any FMLS listing contains material that infringes your copyrighted work please click here to review our DMCA policy and learn how to submit a takedown request. © 2024. First Multiple Listing Service, Inc.
 - property

Send a message

Message successfully sent.

Your message

What is 3 + 4 ?

Reason for contacting?

I agree to receive email communication and understand I can unsubscribe at any time.

I agree to be contacted by Charis Realty Group via call, email, and text for real estate services. To opt out, you can reply 'stop' at any time or reply 'help' for assistance. You can also click the unsubscribe link in the emails. Message and data rates may apply. Message frequency may vary. Privacy Policy

Sign Out

Virtual Assistant

Would you like to take the next step with this property? We can help you schedule a showing or virtual tour, or send you more details.

Yes, I would like more information.

Thank You for Your Reply, One of Our Agents will contact you as soon as possible

No, maybe later.

Thank you, you can always contact me via email, phone number or through the contact form.

Realhub AI

Lucy - Your AI-Powered Realtor

Update Your Temporary Password

Personalize your search

Enter your email and we'll notify you immediately when new listings match what you're looking for.

or enter email address

Already have an account ? Login here

Continue your home search

I agree to receive communications and understand I can unsubscribe at any time.

I agree to be contacted by Charis Realty Group via call, email, and text for real estate services. To opt out, you can reply 'stop' at any time or reply 'help' for assistance. You can also click the unsubscribe link in the emails. Message and data rates may apply. Message frequency may vary. Privacy Policy

Already have an account ? Login here

We use cookies

We use cookies primarily for analytics to enhance your experience. By accepting, you agree to our use of these cookies. You can manage your preferences or learn more about our cookies policy.