Properties

Browse or get in touch to schedule a walkthrough.

  • Nearby me
Price range

Popular Features

Community Features

Association

Property Features

Waterfront

View

Exterior Features

Interior Features

Style

10000 properties match your criteria

Updated 1 minute ago

E-Alert name
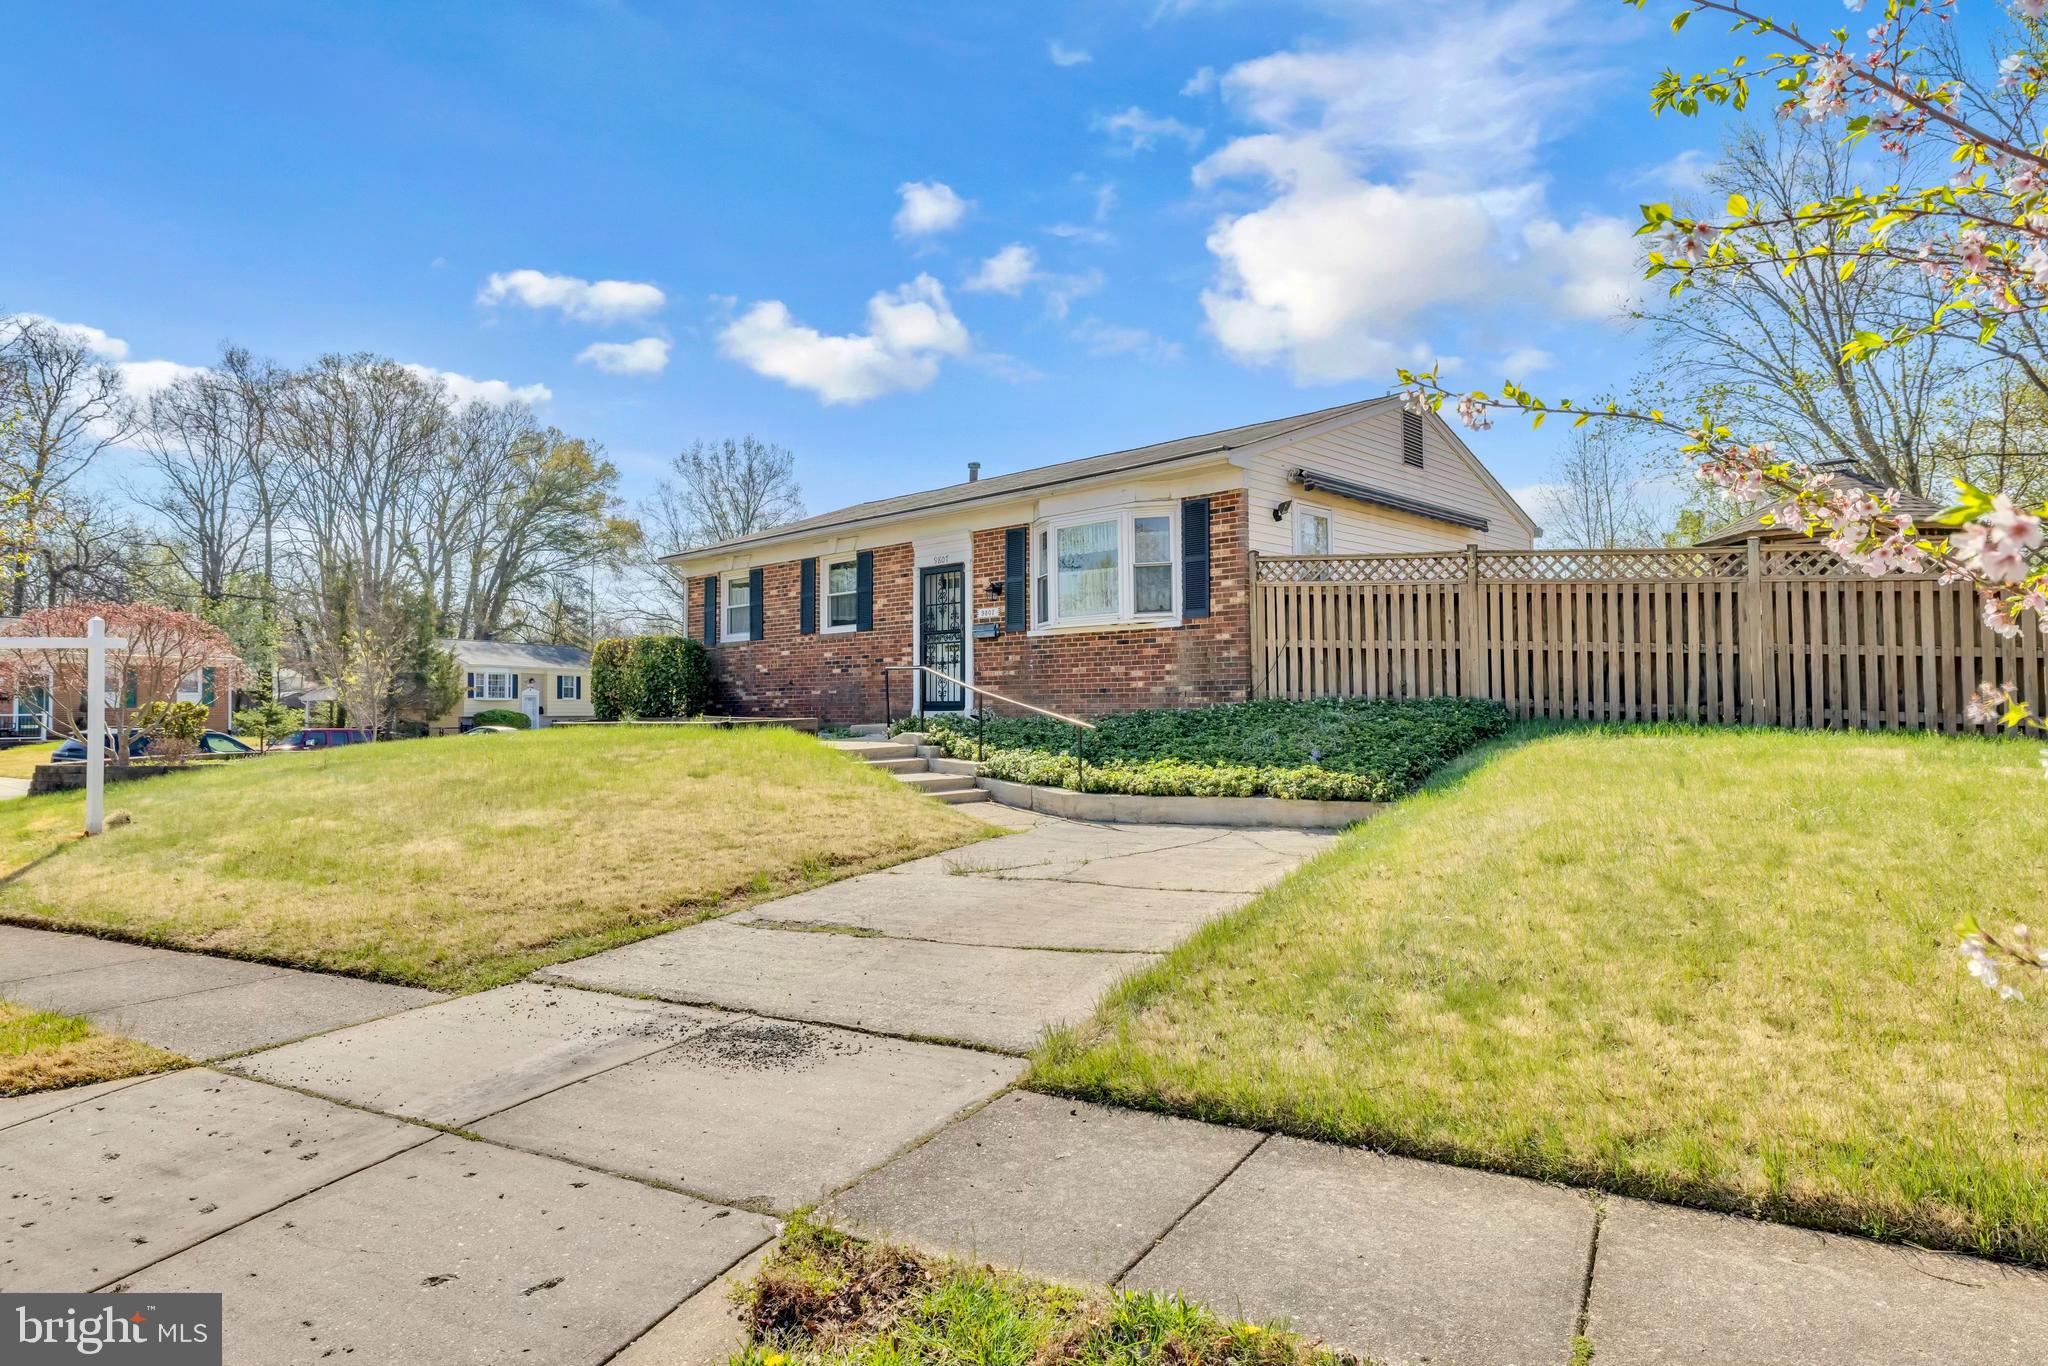
Welcome to the epitome of luxury condo living in downtown Bethesda at the Lionsgate.  Step inside the welcoming foyer of this wonderful two-bedroom + den, two-bathroom unit offering 1,773 square feet and a terrific floor plan.  The gourmet kitchen offers a huge center island perfect for dining, food prep, and barstool seating.  The Viking appliance package includes double ovens which makes entertaining a breeze.  There’s a butler’s pantry and ample space for a large dining room table.  Enjoy the spacious living room with custom built-ins and professional design touches throughout.  An abundance of windows and a Juliet balcony complement this space. 

Retreat to the bedroom corridor and find a lovely primary suite complete with another balcony, two custom outfitted walk-in closets, and an en-suite bath featuring a large shower and separate soaking tub.  There’s a second bedroom and a second full bathroom, excellent for guests.  Need a private workspace? The den/home office offers the perfect setup for this, providing dedicated space without having to compromise a bedroom or other common area.  You’ll also find a laundry room with full-size washer and dryer, and additional storage closets throughout the unit.


This full-service community has so much to offer including valet parking, friendly doormen, 24/7 concierge, a party room, a library, and a well-equipped fitness center.  There’s a spectacular rooftop terrace with grand views of the city, and amazing space for relaxing or entertaining with tables, lounge areas, barbeque grills, and more.  Unit #501 comes complete with THREE parking spaces, separately deeded (one single, plus one tandem), and an additional storage unit, too.  Located just two blocks from the Bethesda Metro, with easy access to Bethesda Row, the Capital Crescent Trail, and countless shopping, theater, and dining options.  This is the perfect place to call home!
#MDMC2128252

BETHESDA

7710 WOODMONT AVENUE 501

2 Beds

2 Baths

1,733 Sq.Ft.

$1,150,000

MLS#: MDMC2128252

+++best deal available+++9th floor with spectacular treetop/  sunset views!! spacious studio/ 1 BR is spotlessly clean, vacant and ready for immediate occupancy and your finishing touches.  absolute best location imaginable....short walking distance to  downtown Bethesda and metro+++building is in excellent shape with nice amenities including garage parking,  gym, rooftop pool,  large rooftop patio with amazing views and party room with kitchen+++condo fee includes everything except cable+++ investors welcome+++
#MDMC2073198

CHEVY CHASE

4242 EAST WEST HIGHWAY 917

None Beds

1 Baths

592 Sq.Ft.

$125,000

MLS#: MDMC2073198

History meets contemporary living in this meticulously restored farmhouse. Nestled in a picturesque setting, this timeless beauty blends historic charm with modern convenience. The property boasts a wealth of recent upgrades, ensuring both comfort and peace of mind. A five-year-old roof and Pella windows adorn the exterior, while a four-year-old, upgraded HVAC system provides efficient heating and cooling for year-round comfort. Inside, no detail has been spared. Upgraded electrical service, a new electrical panel, wiring, and plumbing promise safety and functionality. The entire home has been thoughtfully reinsulated, covering walls, attic, and floors. The heart of this farmhouse is the charming kitchen with reclaimed heart pine flooring throughout the main level. Recessed lighting, Bosch stainless steel appliances, custom-made cabinetry, and built-ins, as well as hand-glazed tile backsplash, add an artistic touch to this gourmet kitchen. The updated and expanded tile bathroom offers a spa-like retreat and you'll also find historic touches throughout, including a gas stove in the entrance and the privilege of owning the second oldest Holly tree in Maryland. This property includes two heated and cooled outbuildings. The larger of the two was once a general store, perfect for a home-based office or business, complete with an EV charging outlet. The smaller outbuilding offers a tranquil reading nook—a private escape from the world. This farmhouse is more than just a home; it's a piece of history awaiting its next chapter. Don't miss the chance to make it your own.
#MDMC2116596

GERMANTOWN

15720 SENECA ROAD

4 Beds

2 Baths

1,518 Sq.Ft.

$599,900

MLS#: MDMC2116596

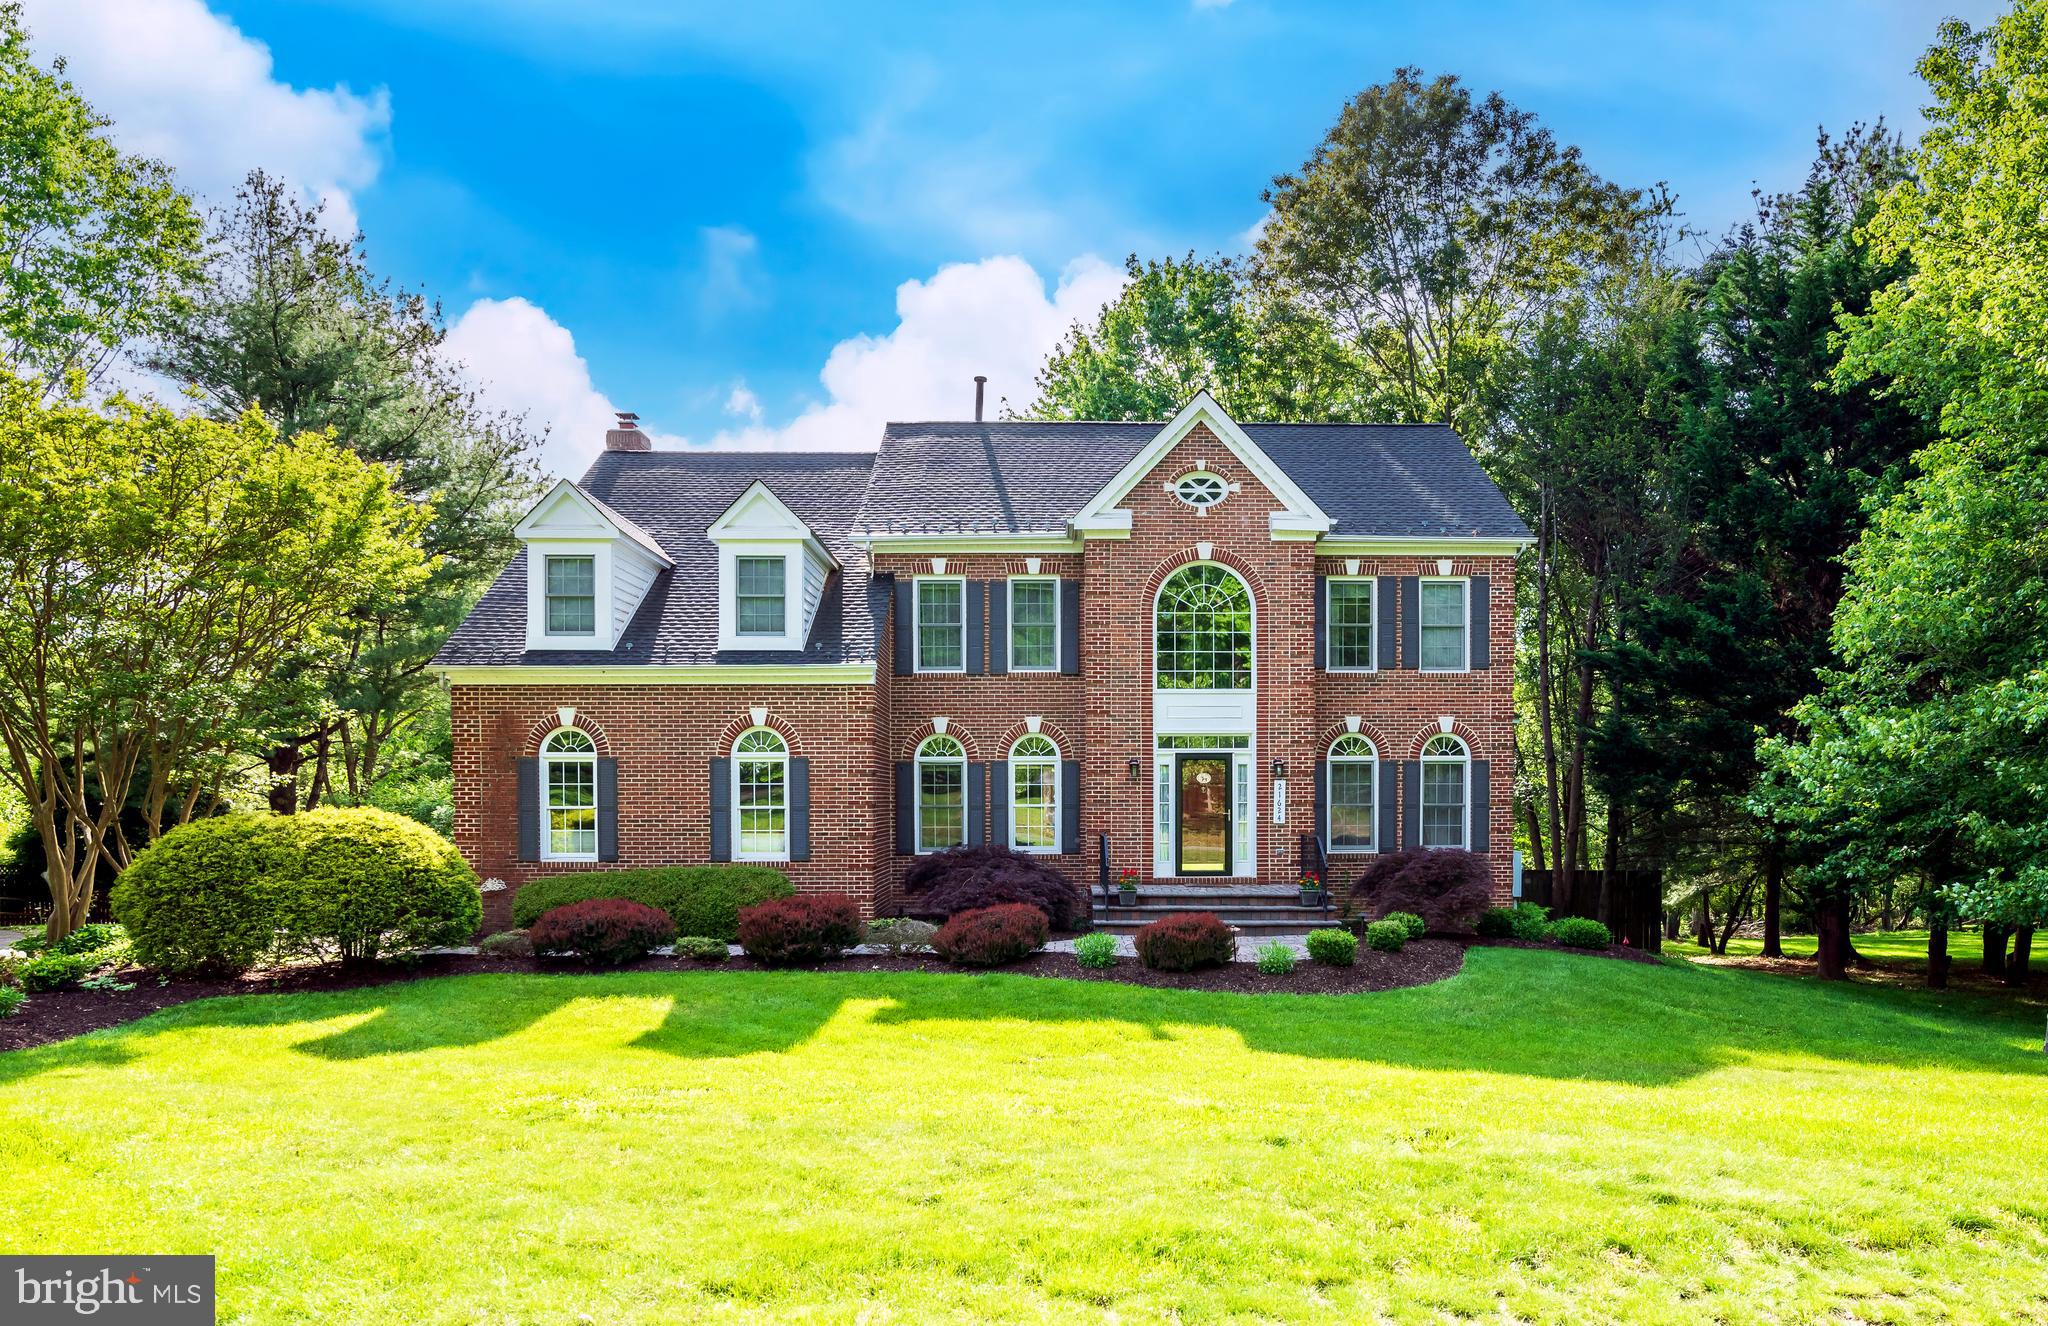
Absolutely Incredible, Updated Bright & Spacious Brick-Front Colonial in the Willows, right down the street from the Willows Pool and Club House! Fresh Paint, New Carpeting and Updates Throughout! Main Level features Stunning Two-Story Foyer and Two Story Family Room with Floor to ceiling Palladian Windows and Wood Burning Fireplace, Hardwood Floors and Recessed Lights Throughout, Gourmet Kitchen with 42" Cabinets, Kitchen Island, Gas Cooktop, Double Wall Oven, Granite Countertops and Backsplash, and a Mud Roof off the Garage! Main Level Additionally Includes a Formal Dining Room and Living Room with Crown Molding and Beautiful Plantation Shutters, as well as a Spacious Main Level Office with Built-Ins! Kitchen Steps out onto Large Two-Level Deck overlooking the Private, Flat Back Yard.   Upper Level features Owner's Suite with Vaulted Ceilings, Additional Office off the Owner's Suite, His and Hers Closets, and a Sun-Lit Primary Bath with Palladian Window, Soaking Tub, Separate Shower and Water Closet, Dual Vanities, Updated Lighting and More. Upper Level includes Three Additional Generously-Sized Bedrooms including Bedroom with En-Suite Upgraded Bath, and Two Spacious Bedrooms with a Renovated Jack and Jill Bath, Recessed Lights and a Large Walk-in Closet! New Carpet just installed in Upper Level!  The Spacious Lower Level is Perfect for Entertaining, featuring a Spacious Rec Room, Screening Room, Additional Exercise Room/Den/Guest Room or Office, Brand New Carpet, Full Bath, and Walk-Up Stairs to the Beautiful, Sun-Lit Back Yard!   Roof, HVAC, and Garage Doors are all less than 5 Years Old! Home Has been Freshly Painted, Updated, and is Move-In Ready!  Enjoy all of the Willows of Potomac Amenities including Two Swimming Pools, Tennis Courts, Walking Trails, Clubhouse, Fitness Center and More!
#MDMC763418

ROCKVILLE

9912 BALD CYPRESS DRIVE

4 Beds

4 Baths

5,524 Sq.Ft.

$1,195,000

MLS#: MDMC763418

LOCATION LOCATION LOCATION. Fabulous corner lot, well maintained and spacious split 4 level home. Spruced up with fresh paint and upgrades. 4 bedrooms, 2.5 bathrooms, large windows, and sunlight throughout! Master bedroom with full bathroom and walk in closet. Enclosed porch for year-round use. Half enclosed yard ideal for pets! Finished lower level boasts a flex space and storage space. Unbeatable location only minutes to 495, I-270, downtown Bethesda, Montgomery Mall, restaurants, entertainment, library, museums, public transportation, Walter Reed National Military Medical Center, NIH, Capital Crescent Trail, YMCA, Pike & Rose, and so much more! Owner may consider selling as well. Check out the virtual tour! https://my.matterport.com/show/?m=nHaQvKyyuWX
#MDMC715724

BETHESDA

6201 LONE OAK DRIVE

4 Beds

2 Baths

2,369 Sq.Ft.

$3,000

MLS#: MDMC715724

Welcome to this clean and updated 1BR, 1BA condo with brand new flooring!  Accessible main entry level unit with spacious and bright living.  Large living and dining room combo, open kitchen with granite countertops and newer appliances.  Huge closet in the bedroom and hallway.  Tub and shower in updated bathroom.  This is a convenient location close to shopping, grocery, Westfield Wheaton, and great for commuters. Community Playground and Pool!  No smoking. Pets allowed on a case by case basis. ALL UTILITIES INCLUDED except electric.  Ready for occupancy Dec 1st!
#MDMC2113058

KENSINGTON

3141 W UNIVERSITY BOULEVARD C2

1 Beds

1 Baths

754 Sq.Ft.

$1,500

MLS#: MDMC2113058

RENTAL APPLICATION INSTRUCTIONS IN THE DOCUMENTS SECTION OF THIS LISTING .
 Beautiful, freshly updated townhome with a contemporary feel in the Wootton high school district!  Bigger than average similar homes in the area. Situated on a quiet cul-de-sac, this property provides stunning views of nature - a parkland paradise (the house backs directly to Muddy Branch Park). You will enjoy the scenic tranquil setting from your wonderful two-tier deck and have quick access to recreation. The spacious BRAND NEW kitchen is integrated with an extra-large breakfast area offering access to the rear repainted deck. There's a formal dining room and living room, 3 bedrooms, 2 full & 2 half-baths (remodeled). The entire house is freshly painted, all windows and doors replaced. The main level is completely covered with impeccable hardwood floor; brand new carpet installed on upper and lower levels. The daylight basement is fully finished, has a level walk-out and a wood-burning fireplace adorned with a floor-to-ceiling stone mantel. A stand-out feature: whole-house vacuum. The scenic parkland also has a children's park, dog park, creek, trails and more. There's abundant parking immediately in front of the house and throughout the cul-de-sac. Nearby shopping and entertainment are in Kentlands, RIO, Travilah Square, Falls Grove. Grocery choices include Whole Foods, Giant and Trader Joes. Sought-after North Potomac location. Schools are: Wootton / Frost / Dufief.
#MDMC2209466

GAITHERSBURG

14310 RICH BRANCH

3 Beds

2 Baths

1,938 Sq.Ft.

$2,700

MLS#: MDMC2209466

Absolutely Incredible, Spacious Porch-Front Bungalow with Tons of Character and an Amazing Back Yard, located Walkable to Restaurants, Parks and Much More!

Main Level features Hardwood Floors, Gorgeous Foyer leading to Living Room with with Wood Burning Fireplace and Tons of Windows, Renovated Gourmet Kitchen with White Shaker 42" Cabinets, Black Granite, Backsplash, French Door Refrigerator, Range with Double Oven, and Farmhouse Sink. The Kitchen Leads to The Dining Room and Continues to the Main Level Bedroom and Full Bath, as well as Main Level Office!

Upper Level features Expansive Owners Suite with a Private Staircase, Lots of Closet Space and Upgraded Owner's Bath with Soaking Tub, Wainscoting, Dual Vanity, and Custom Tile. Main Level Continues to Two Additional Generously-Sized Bedrooms and Full Hall Bath.

The Lower Level features a Rec Room, Lots of Storage and Laundry!

On the Exterior, you will find an Amazing, Flat, Fully-Fenced Back Yard, perfect for Family Get Togethers, A Spacious Pavered Patio with Stone wall Perfect for Outdoor Dining and Grilling, and a Renovated Outbuilding which some may use as a 2nd Home Office!

Located just a Short Stroll to Restaurants, Shops, 3 Playgrounds and Parks! Open House Sunday 10/30, 1-3PM.
#MDMC2074128

GAITHERSBURG

7 CEDAR AVENUE

4 Beds

3 Baths

2,766 Sq.Ft.

$519,900

MLS#: MDMC2074128

Tenants in house, do not disturb.  Home under contract.
#MDPG2045128

HYATTSVILLE

3805 WARNER AVENUE

3 Beds

2 Baths

1,774 Sq.Ft.

$335,000

MLS#: MDPG2045128

+++loads of potential+++ average condition 3 level TH features spacious updated walk out lower level with lovely updated full bath+++ house generally needs a little cosmetic work/ TLC and perhaps a few updates+++priced to sell+++ sold AS IS+++
#MDMC2000866

SILVER SPRING

2955 SHEPPERTON TERRACE

2 Beds

2 Baths

1,350 Sq.Ft.

$279,000

MLS#: MDMC2000866

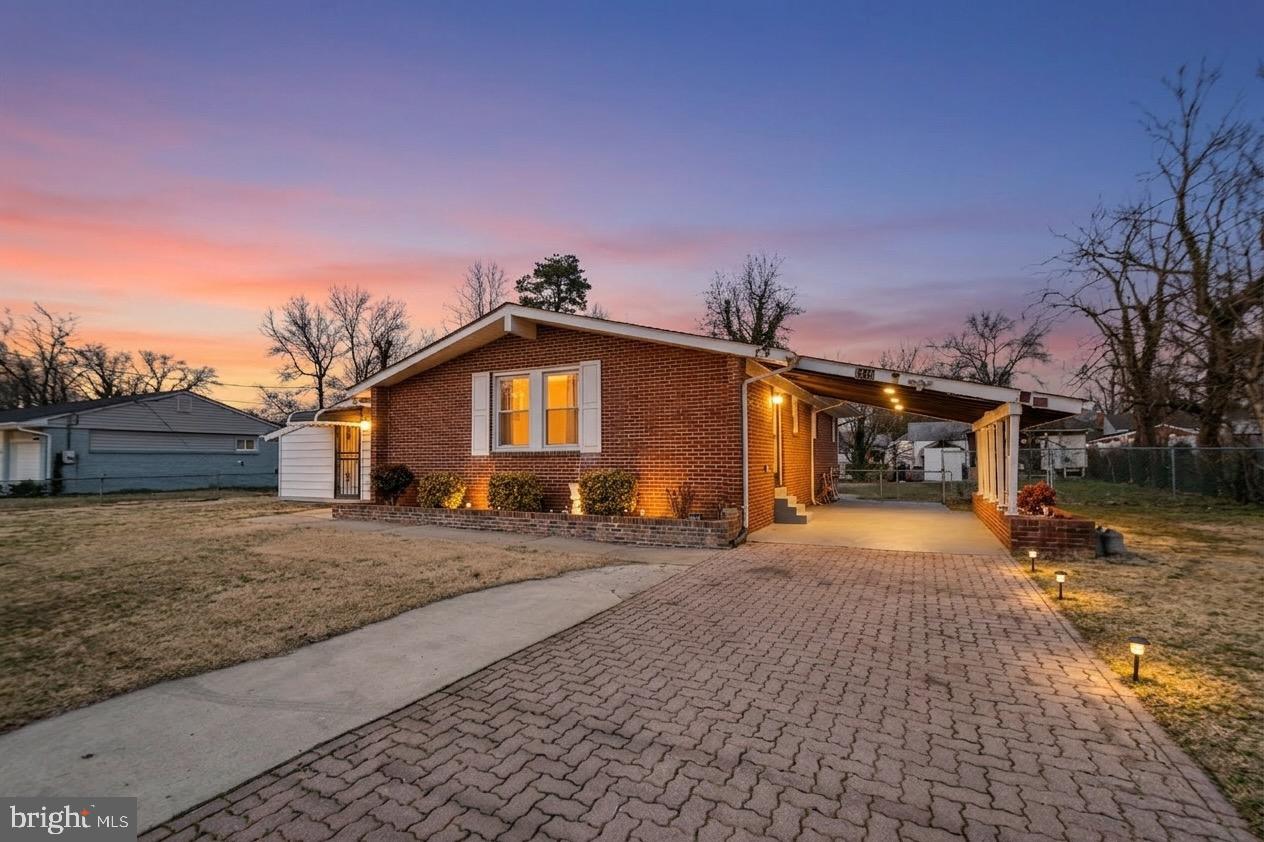
Rarely available spacious, well cared for 2 bedroom, 2 full bath, 1 half bath townhouse offers 1600 square foot of living space plus an enclosed sunroom! Popular Berkeley model. Granite kitchen counter tops, hardwood floors in the kitchen and dining room. Freshly painted throughout.  Two large primary bedrooms, each with a full bath and granite vanity counters. Assigned parking space right in front of the house. Full size washer and dryer in the unit. Plentiful storage space including in attic and under the stairs. Up to 2 pets allowed with no size restrictions! This turnkey unit offers true worry-free living in the county's premiere active senior community (55 years old and up). Co-op fee includes property taxes, all utilities (except phone), exterior building maintenance, and basic appliance and HVAC system and plumbing system maintenance. Basic cable package and high-speed internet service are included in the fee. Lovely and popular community boasts clubs galore, concerts, dances, community rooms, community gardens, miles of walking/jogging paths, 2 clubhouses, 3 pools, hot tub, state-of-the-art fitness center with trainers, award-winning golf course, putting green, library, game room, billiards room, ping pong room, movie theater, tennis and pickleball courts, restaurants including outdoor dining/carry-out/delivery and live music, free shuttle bus service, medical center, bank, post office, travel agency offering day trips and other travel, on-site maintenance department, guarded gate entry, 24-hour roaming security.
#MDMC2186840

SILVER SPRING

3403 S LEISURE WORLD BOULEVARD 90-J

2 Beds

2 Baths

1,600 Sq.Ft.

$220,000

MLS#: MDMC2186840

GORGEOUS END UNIT! Stonebridge town home will WOW you with fantastic upgrades and special features!! Freshly painted; hardwood floors throughout. New HVAC (2022), replaced water heater (2018), new roof installed in 2019, all plumbing pipes replaced (2018). Back side windows, sliding doors and front door replaced . Sun filled , table space kitchen with new granite countertops and replaced stainless steel appliances (2019). On the upper level you will find two large bedrooms, each with its own fully renovated bathrooms (2021); master bathroom will absolutely surprise you! Lower walkout level offers a spacious recreation room; remodeled in 2019 full bath, and laundry/storage area with replaced washer/dryer(2019). And don't miss out the outside area: very private re-surfaced deck (2013) with a gorgeous  serene nature view and fully fenced (2013) paved back yard (2020). Stonebridge is a community with a lot to offer: neighborhood clubhouse, swimming pool, tennis courts, playground, ball fields, tot-lots, walking paths... It is part of the Wootton High School Cluster, close to I-270, I-370, ICC, Shady Grove Metro, Downtown Crown, Rio, Kentlands and more!!This move-in ready home checks all the boxes!
#MDMC2061114

NORTH POTOMAC

10509 PRAIRIE LANDING TERRACE

2 Beds

3 Baths

2,200 Sq.Ft.

$529,000

MLS#: MDMC2061114

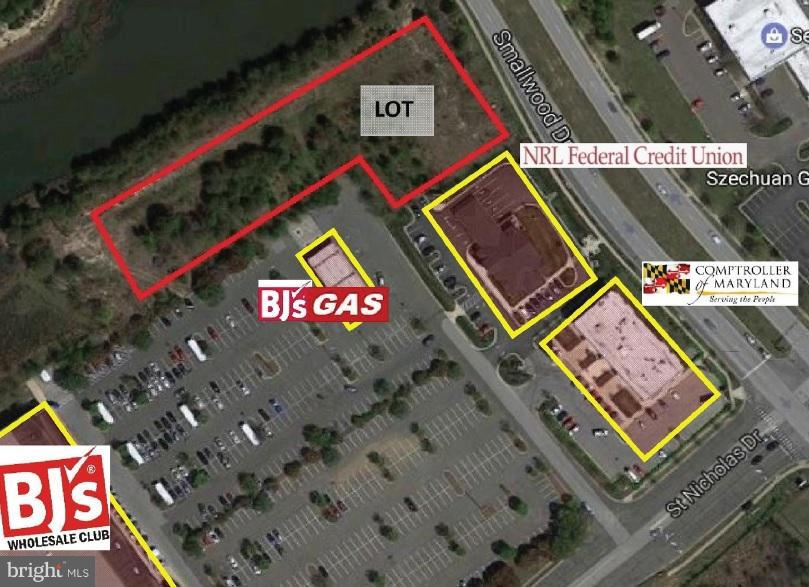
TO BE BUILT NEW CONSTRUCTION. Beautiful lot Co-Marketed with Caruso Homes. This Model is the-----OXFORD---The Oxford plan is a single-family floor plan starting at 2,530 sq. ft. with the capability of up to 3,965 sq. ft. and up to 5 bedrooms. Choose from hundreds of luxury options and finishes, to design a home that is uniquely yours. All our popular features are available such as a gourmet kitchen, stone or modern fireplaces, in-law suite, California spa bath, and basements made for entertaining with theater room, wet bar and much more!  Buyer may choose any of Caruso’s models that will fit on the lot, prices will vary. Photos are provided by the Builder. Photos and tours may display optional features and upgrades that are not included in the price. Final sq footages are approx. and will be finalized with final options. Upgrade options and custom changes are at an additional cost. Pictures shown are of proposed models and do not reflect the final appearance of the house and yard settings. All prices are subject to change without notice. Purchase price varies by chosen elevations and options. Price shown includes the Base House Price, The Lot and the Estimated Lot Finishing Cost Only.
#MDPG2190164

LANHAM

9817 FRANKLIN AVENUE

None Beds

None Baths

1.0 acres

$215,000

MLS#: MDPG2190164

None
#MDCR2018878

TANEYTOWN

CROUSE MILL

None Beds

None Baths

108.8 acres

$1,305,000

MLS#: MDCR2018878

***VIEW VIRTUAL TOUR FOR VIDEO TOUR, INTERACTIVE FLOOR PLANS, AND 3-D WALKTHROUGH*** 

Welcome to 12019 Amber Ridge Circle, a beautifully move-in ready 3-bedroom, 2.5-bathroom end-unit townhome located in the desirable Amber Ridge neighborhood of Germantown, Maryland. Built in 1996 by Buzzuto, this charming home offers the perfect blend of comfort and modern updates.

Step inside to be greeted by a bright and inviting open floor plan, ideal for both everyday living and entertaining. The spacious living room features a cozy 3-sided fireplace, creating warmth and ambiance throughout the main level. Gleaming, refinished hardwood floors add elegance and flow seamlessly into the large kitchen, which boasts all-new stainless-steel appliances—a dream for any home chef.

Upstairs, you'll find a luxurious Master Suite complete with vaulted ceilings, a walk-in closet, and a recently updated bath, offering a serene retreat after a long day. Two additional bedrooms on this level provide plenty of space for family, guests, or a home office. For added convenience, the laundry is located on the bedroom level.

The home also includes a large 2-car garage, offering plenty of storage space and parking. Located in a friendly neighborhood, you'll enjoy easy access to shopping, dining, parks, and major commuter routes.

Don't miss the opportunity to call this stunning townhome your own. Schedule a tour today and discover everything 12019 Amber Ridge Circle has to offer!
#MDMC2155970

GERMANTOWN

12019 AMBER RIDGE CIRCLE

3 Beds

2 Baths

1,560 Sq.Ft.

$480,000

MLS#: MDMC2155970

1 ... 120 121 122 123 124 ... 666
* Listings identified with the FMLS IDX logo come from FMLS and are held by brokerage firms other than the owner of this website. The listing brokerage is identified in any listing details. Information is deemed reliable but is not guaranteed. If you believe any FMLS listing contains material that infringes your copyrighted work please click here to review our DMCA policy and learn how to submit a takedown request. © 2024. First Multiple Listing Service, Inc.
 - property

Send a message

Message successfully sent.

Your message

What is 3 + 4 ?

Reason for contacting?

I agree to receive email communication and understand I can unsubscribe at any time.

I agree to be contacted by Charis Realty Group via call, email, and text for real estate services. To opt out, you can reply 'stop' at any time or reply 'help' for assistance. You can also click the unsubscribe link in the emails. Message and data rates may apply. Message frequency may vary. Privacy Policy

Sign Out

Virtual Assistant

Would you like to take the next step with this property? We can help you schedule a showing or virtual tour, or send you more details.

Yes, I would like more information.

Thank You for Your Reply, One of Our Agents will contact you as soon as possible

No, maybe later.

Thank you, you can always contact me via email, phone number or through the contact form.

Realhub AI

Lucy - Your AI-Powered Realtor

Update Your Temporary Password

Personalize your search

Enter your email and we'll notify you immediately when new listings match what you're looking for.

or enter email address

Already have an account ? Login here

Continue your home search

I agree to receive communications and understand I can unsubscribe at any time.

I agree to be contacted by Charis Realty Group via call, email, and text for real estate services. To opt out, you can reply 'stop' at any time or reply 'help' for assistance. You can also click the unsubscribe link in the emails. Message and data rates may apply. Message frequency may vary. Privacy Policy

Already have an account ? Login here

We use cookies

We use cookies primarily for analytics to enhance your experience. By accepting, you agree to our use of these cookies. You can manage your preferences or learn more about our cookies policy.