Properties

Browse or get in touch to schedule a walkthrough.

  • Nearby me
Price range

Popular Features

Community Features

Association

Property Features

Waterfront

View

Exterior Features

Interior Features

Style

10000 properties match your criteria

Updated 1 minute ago

E-Alert name
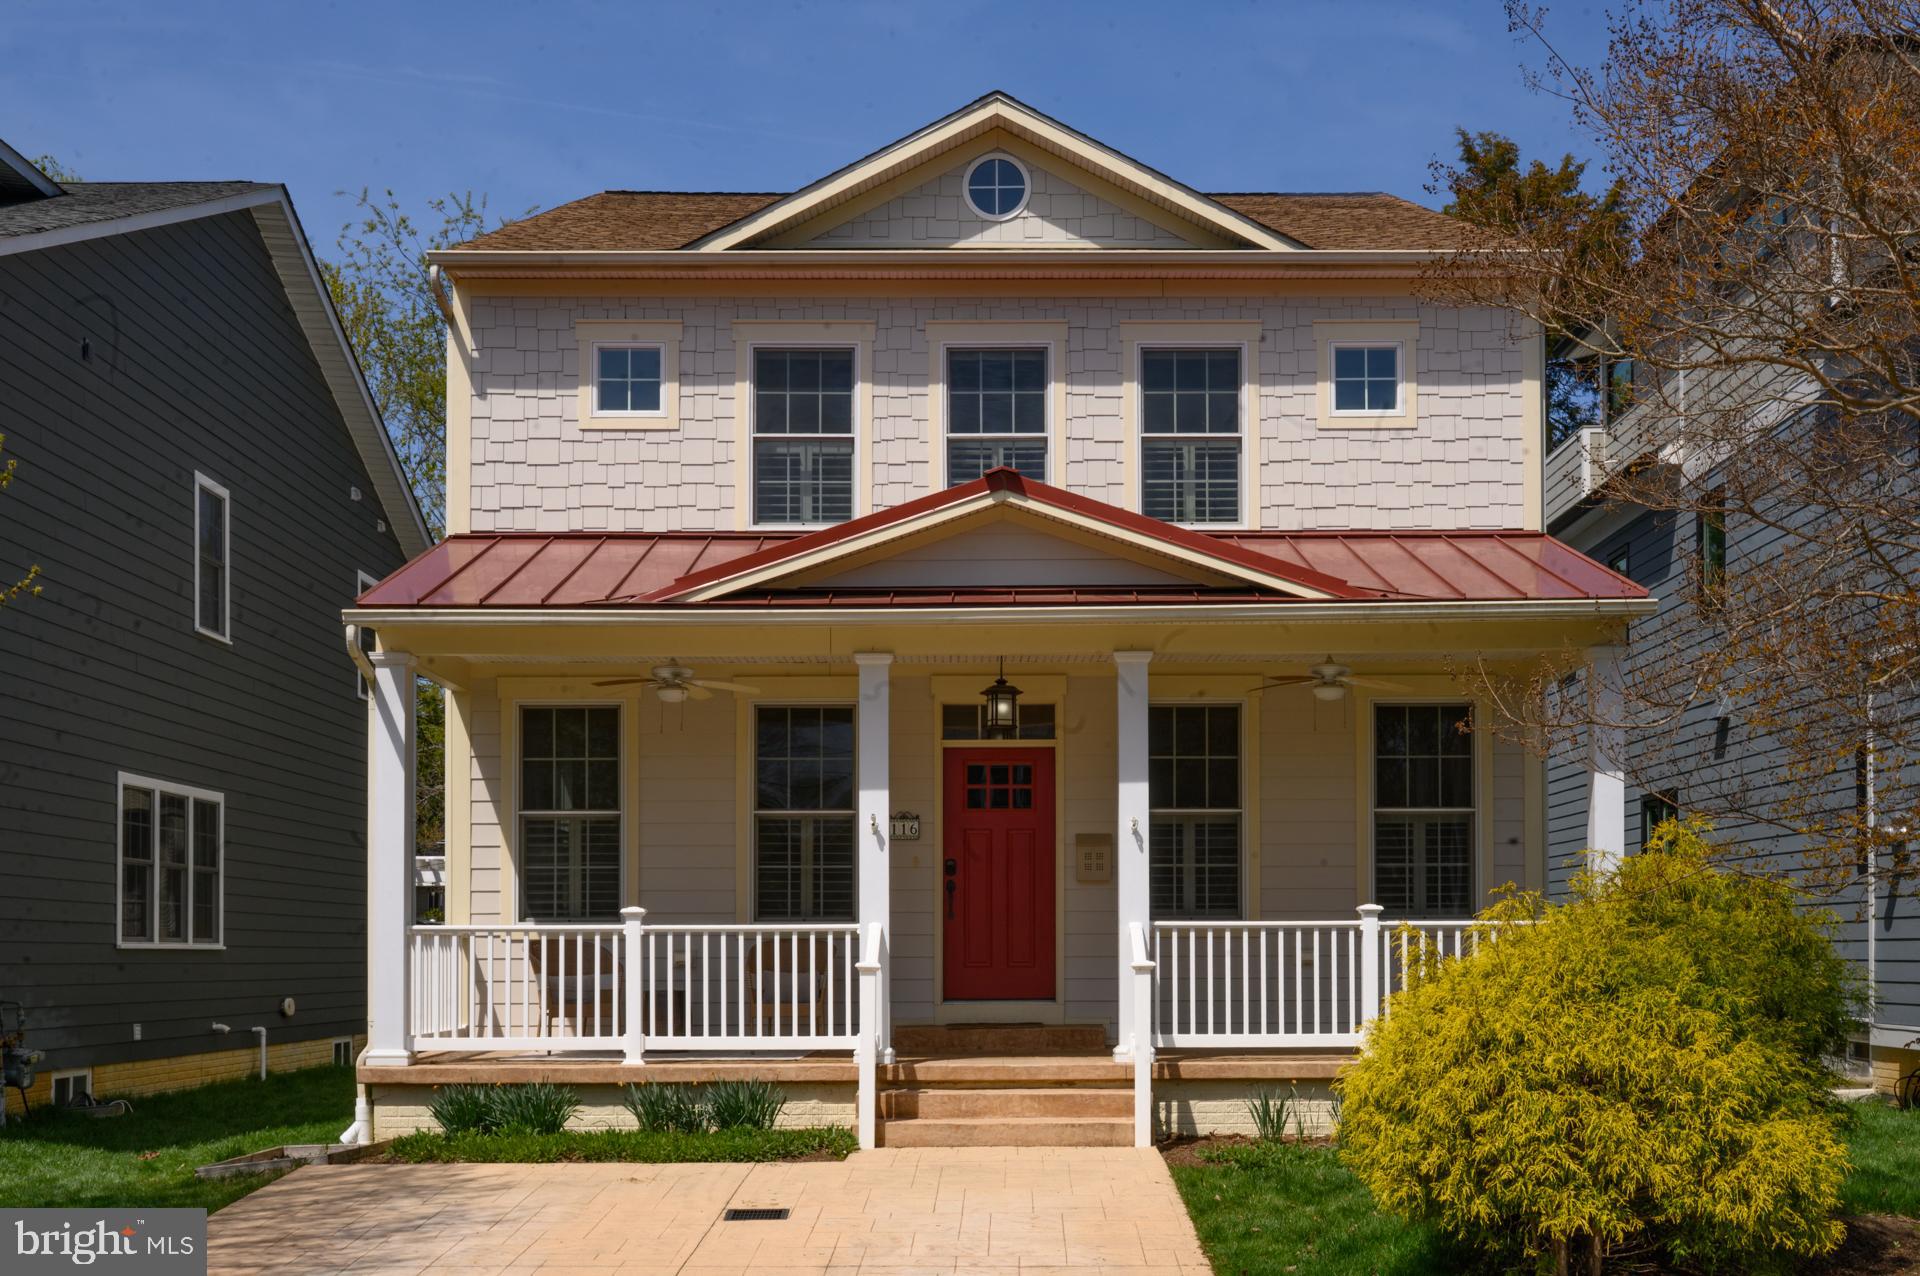
Fresh New Exterior look!  Fresh New Improved price!  Newer Craftsman home located in sought after Murray Hill in the heart of downtown Annapolis. This spacious Craftsman home offers the rare combination of modern construction, architectural character, and true walkable in-town living. Built in 2014, the residence begins with a welcoming front porch and opens into a thoughtfully designed main level featuring high ceilings throughout and coffered ceilings accenting the front living and dining rooms — details that create warmth, scale, and presence rarely found in downtown homes.

The open-concept kitchen flows seamlessly into the expansive family room, where a fireplace anchors the space and elevated ceiling heights enhance light and volume. Just beyond, a three-season sunroom sits behind accordion-style glass doors, offering the flexibility to fully integrate with the main living space or remain a separate seasonal retreat. From here, windows and exterior doors open to the rear yard, creating a graceful transition between interior comfort and outdoor living.

A versatile main-level sitting room or study could potentially be a main level bedroom, with attached full bath, and dedicated laundry room providing flexibility for modern lifestyles. The finished lower level adds valuable living space with a wet bar, full bath, generous storage, and walk-out access — ideal for guests, recreation, or media use.

Upstairs, the spacious primary suite features a walk-in closet and a well-appointed bath with separate soaking tub and shower. Three additional bedrooms complete the upper level, including one en suite and two connected by a Jack-and-Jill bath. With over 3500 square feet of finished living space, the home offers a level of scale and functionality that is far larger than it appears from the street — an exceptional rarity in Murray Hill — along with the added convenience of a two-car off-street parking pad.

Enjoy a short stroll to Amos Garrett Waterside Park, catch a water taxi to City Dock or Eastport, walk to Main Street’s shops and restaurants, or dine under the stars on West Street. This coveted Murray Hill address delivers luxury, space, and lifestyle in one of Annapolis’ most sought-after neighborhood.
#MDAA2136136

ANNAPOLIS

116 ACADEMY STREET

4 Beds

5 Baths

3,828 Sq.Ft.

$1,799,000

MLS#: MDAA2136136
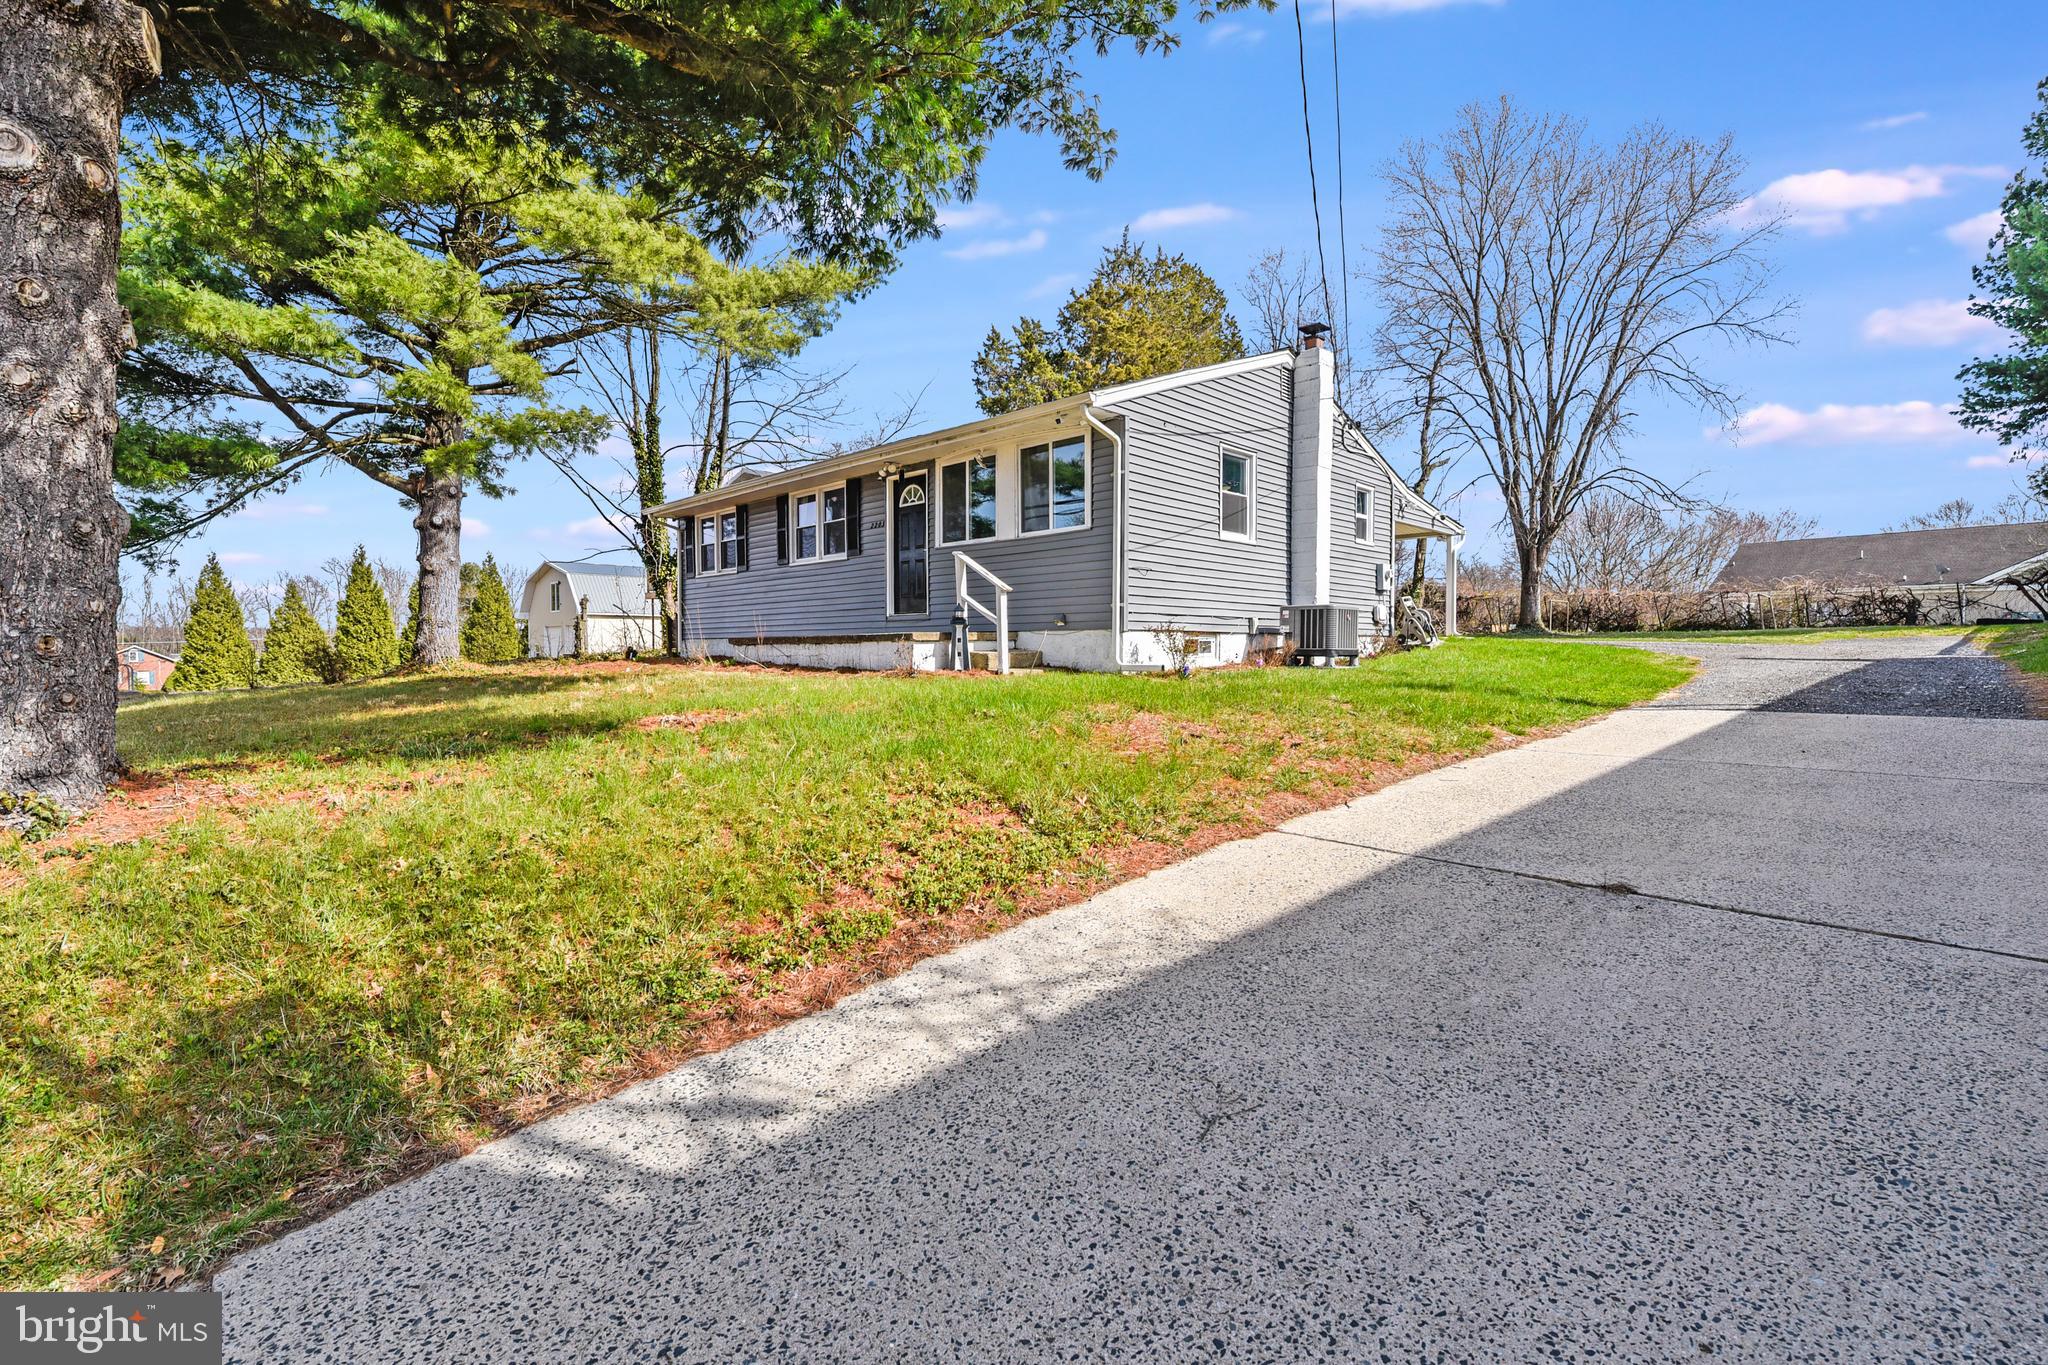
***NEW HVAC (2024) NEW ROOF & GUTTERS (2023) HOT WATER HEATER (2023) NEW CARPET (2026) EXTRA WIDE BATHROOM DOOR FOR HANDICAPPED ACCESS (2023) BACK DOOR OPENER FOR HANDICAPPED ACCESS WITH REMOTES AND RAMP IN REAR OF HOME (2023)*** Welcome to 2203 Willoughby Beach Road, conveniently located just minutes away from I95, and all the great local shops, restaurants, gyms, parks and walking trails that Harford County has to offer. This 3 Bedroom 2 Full Bath Rancher has been recently updated with loads of amenities. The kitchen features LVP Flooring, Quartz Countertops, Upgraded Cabinets, and Stainless Appliances. A dining area and spacious Family room sit right next to the open kitchen. The rest of the main level is rounded out by a spacious primary bedroom, 2 more secondary bedrooms, and a full hall bath. The large finished basement features another full bath, and is the perfect place for gathering with family and friends to watch movies or the Big Game! The long driveway off of the street leads to the huge and private backyard. The covered awning provides a great outdoor space for relaxing and grilling. This one won’t last long, book your showing TODAY!
#MDHR2052298

EDGEWOOD

2203 WILLOUGHBY BEACH RD

3 Beds

2 Baths

1,461 Sq.Ft.

$310,000

MLS#: MDHR2052298
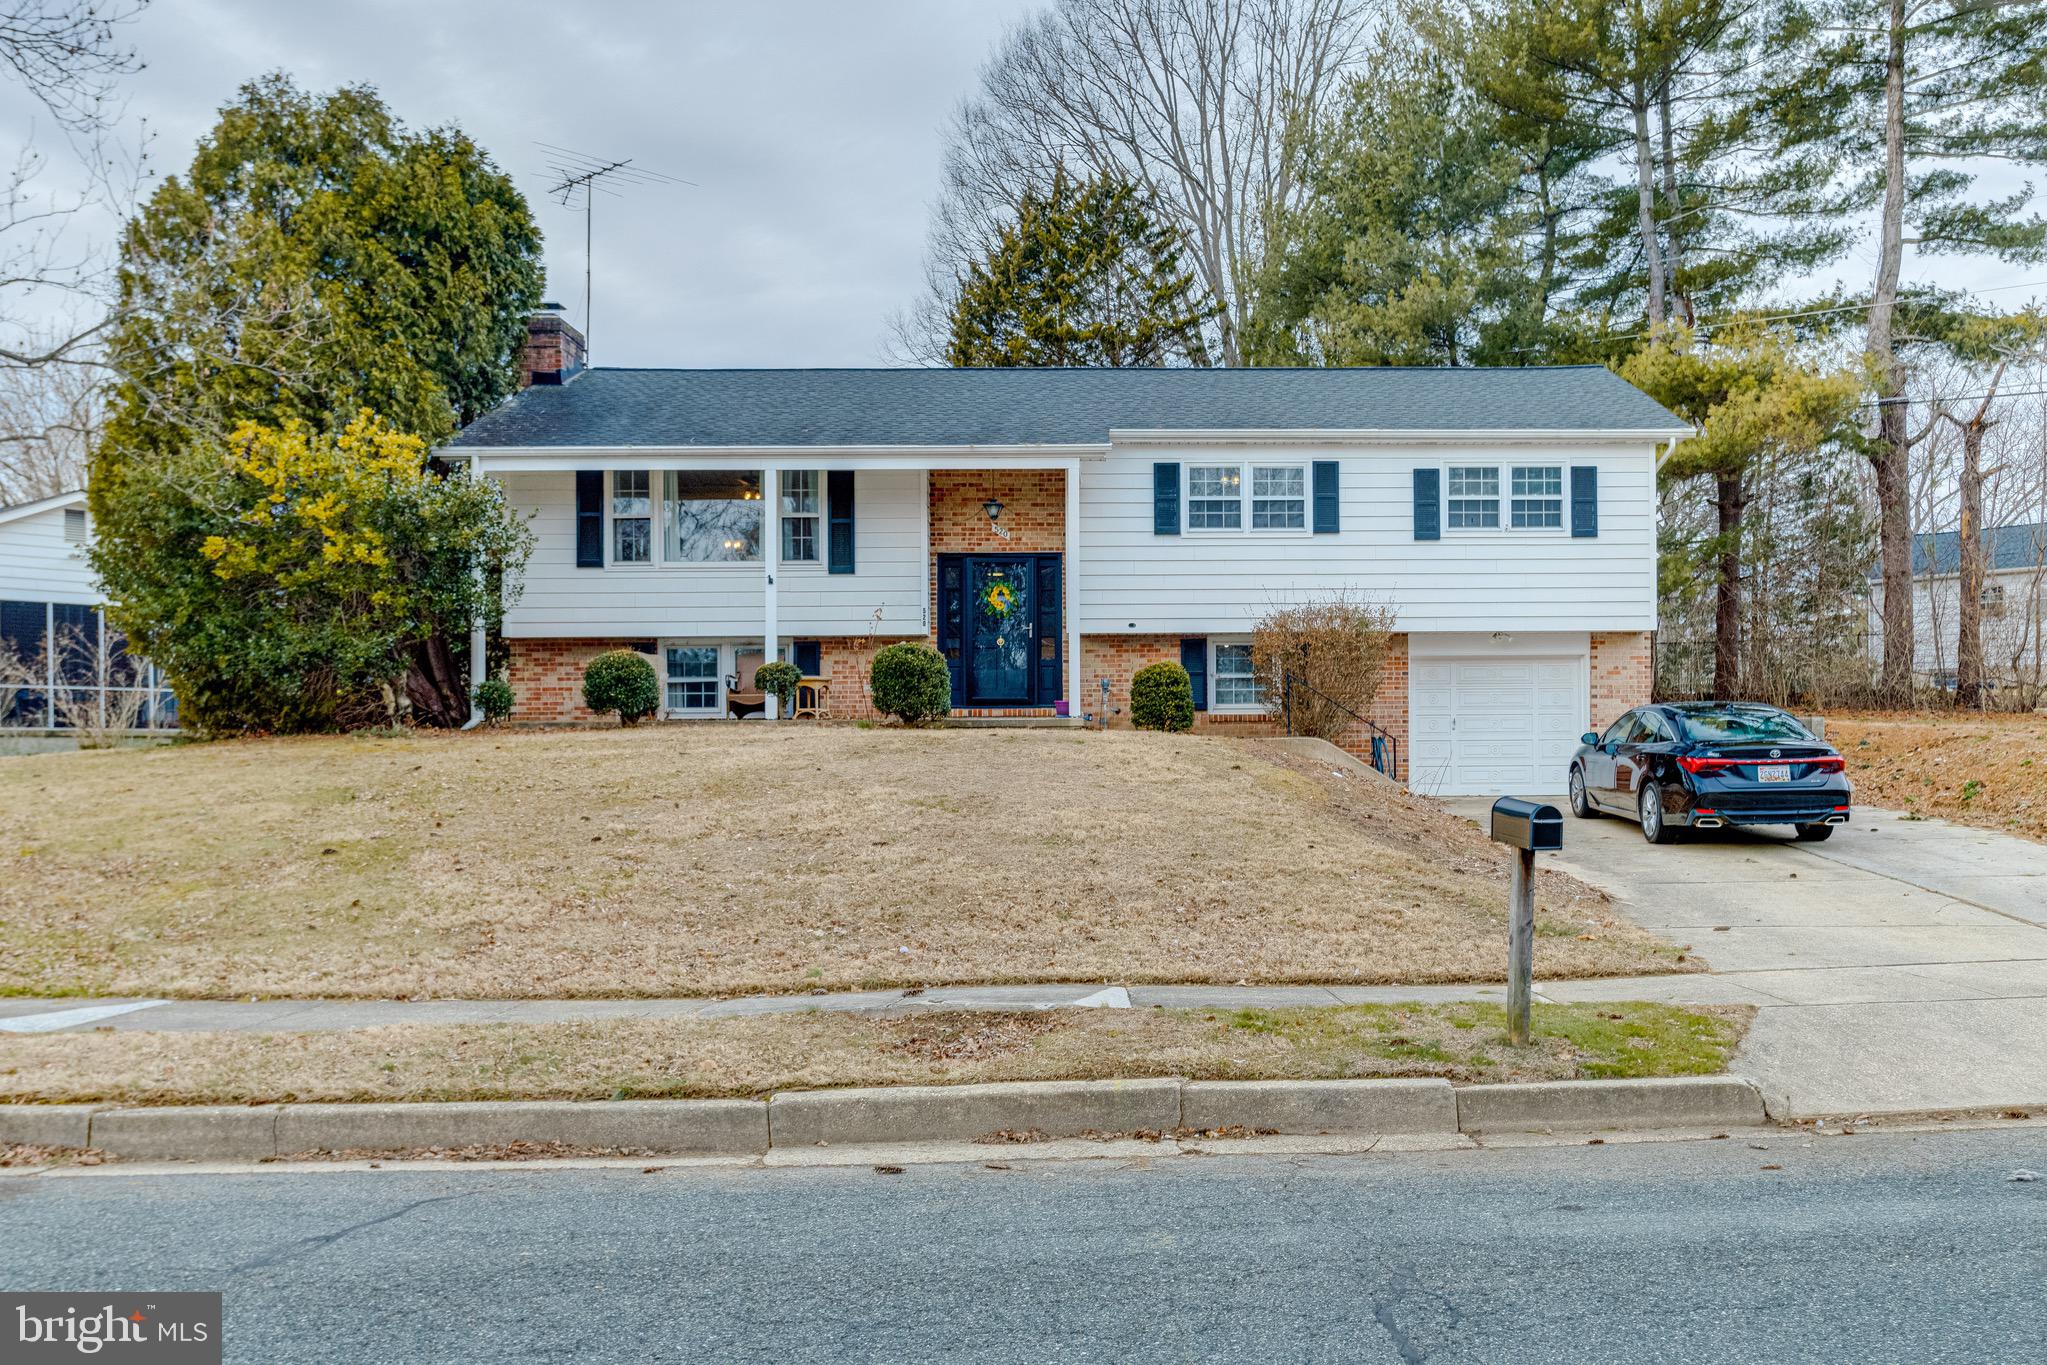
Welcome to this gorgeous 3 bedroom, 2.5 bath split foyer home in Homestead Village of Bel Air within walking distance to downtown and all that Bel Air has to offer.  Pull into the driveway or one car garage, and take the walkway to the covered front porch.  Entering through the front door brings you to the foyer with a short flight of steps to the main level and a short flight to the lower level before you.  Taking the stairs to the main floor brings you to a floor with wood flooring throughout.  To the left is a large living room area with windows overlooking the front yard.  This room circles around into the formal dining room area which opens up into the kitchen.  The kitchen has tiled flooring, granite countertops, custom cabinetry and all black appliances.  A door off of the kitchen leads out onto the covered, screened in wooden rear deck which overlooks the private rear yard.  Also, on this floor, down the hallway is a full modern bathroom with a tub/shower combo as well as three bedrooms.  One of these bedrooms is the primary suite which has its own private full modern bath with a walk in shower.
Taking a short flight of stairs into the basement brings you to a large finished living room/rec room space with tiled flooring and a wood burning fireplace.  There is a convenient powder room located down here and a rear door that walks out to the backyard.  Off of this living room area a door opens up into a storage/mechanical/laundry room with washer, dryer and wash sink.  A door off of this room leads out into the one car garage.  This room is move in ready, ideally located and waiting for you to come call it home!
#MDHR2052264

BEL AIR

520 WOODBURY WAY

3 Beds

2 Baths

1,844 Sq.Ft.

$430,000

MLS#: MDHR2052264
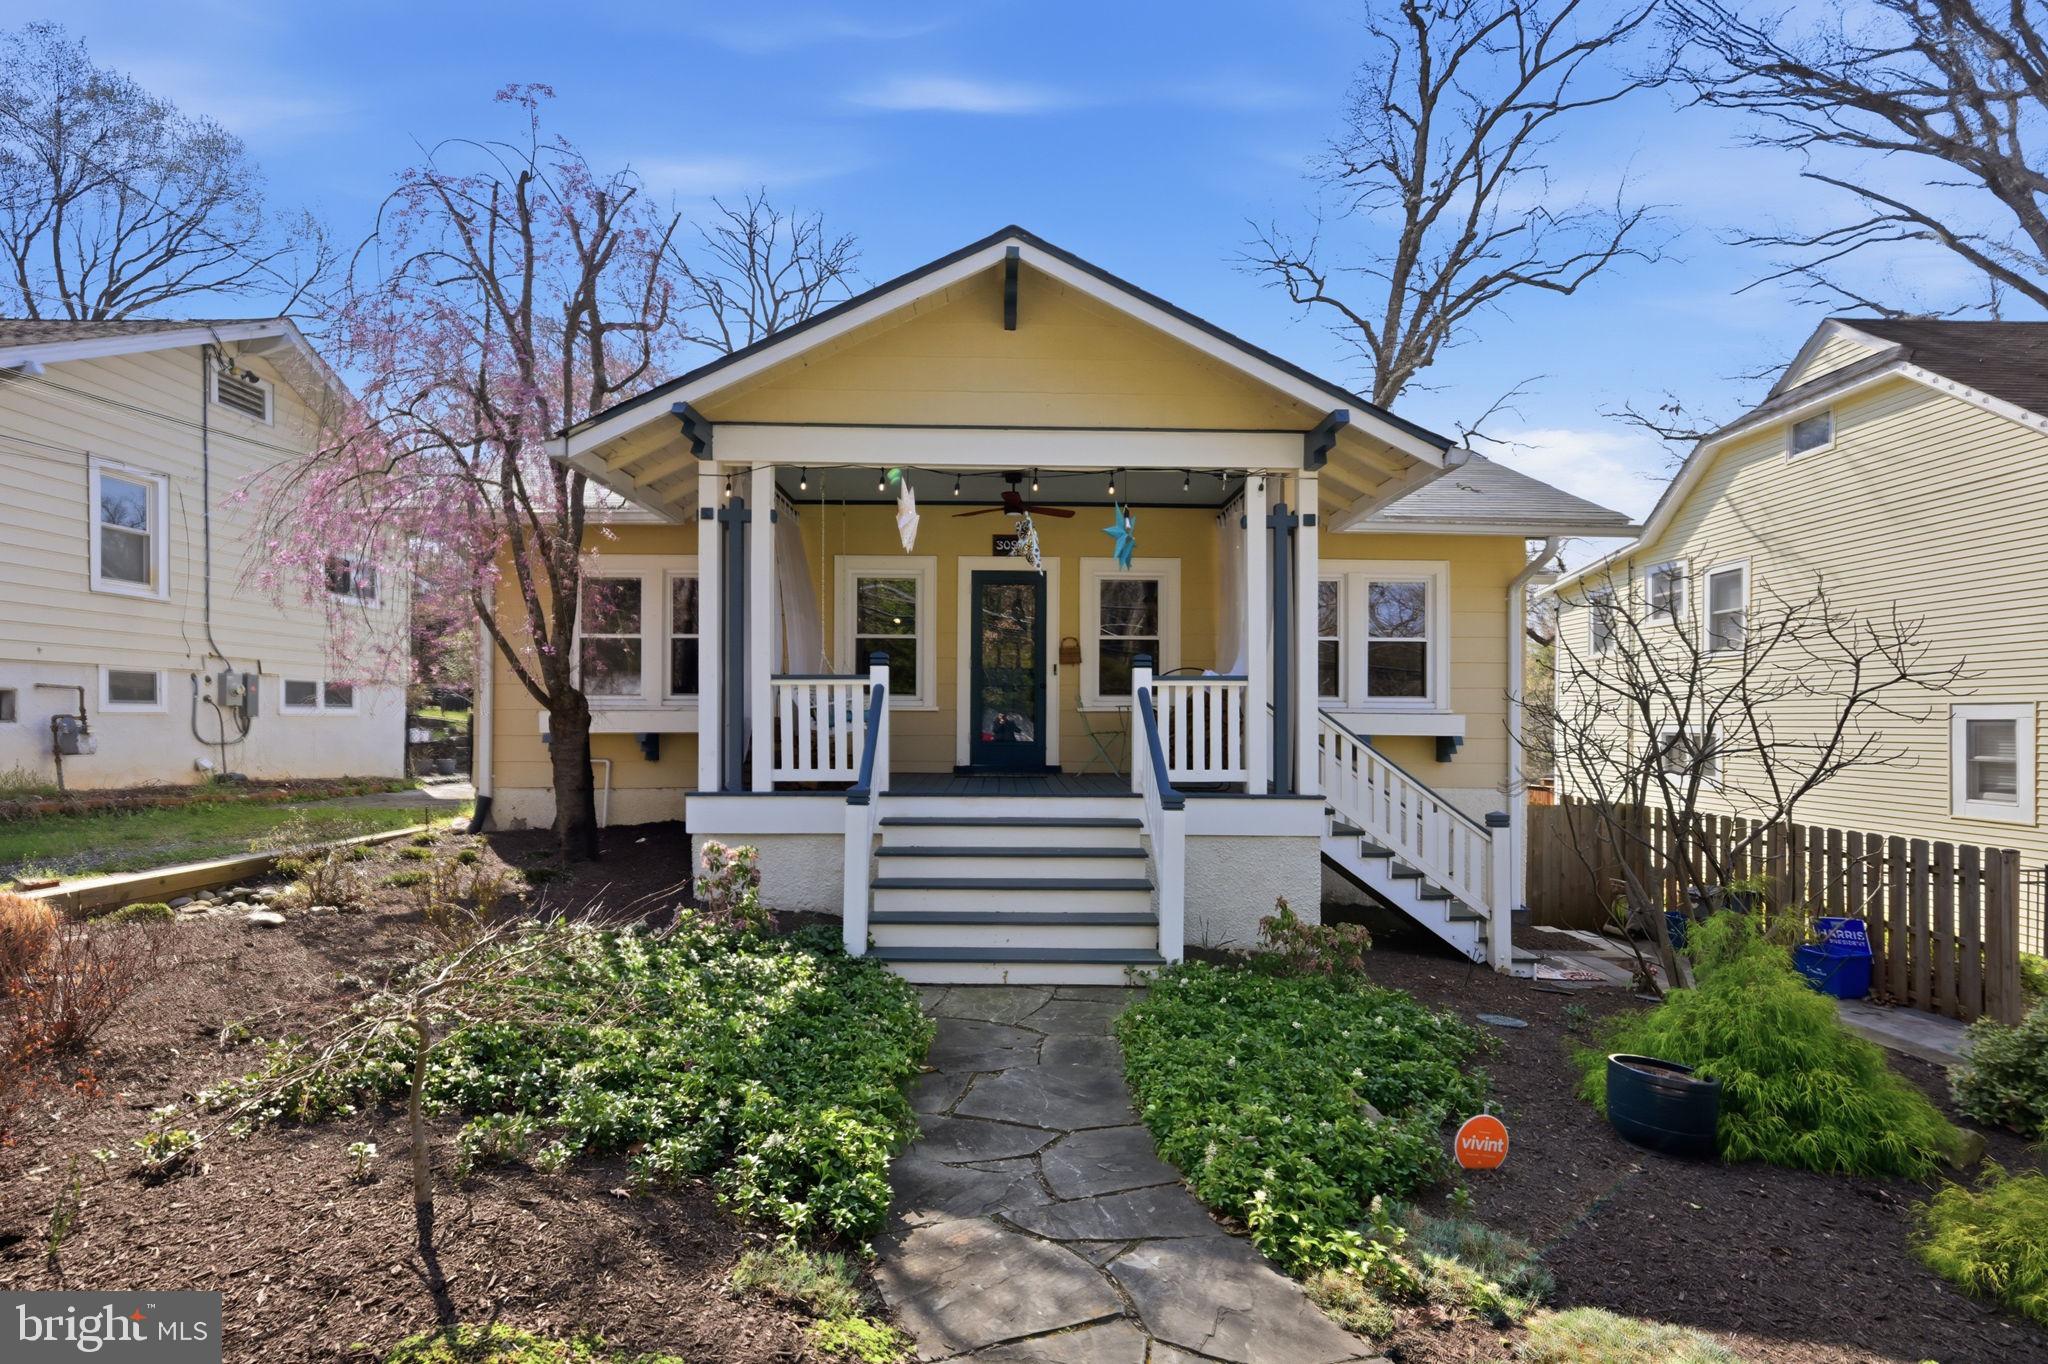
Welcome to this charming bungalow nestled in the heart of Takoma Park, where timeless character meets modern upgrades. This beautifully maintained 4-bedroom home offers a warm and inviting layout, perfect for both everyday living and entertaining.  A standout feature of the home is the inviting den, complete with custom built-ins—ideal for a home library, office, or creative space. The primary suite features a desirable walk-in closet, offering ample room. 

Step inside to discover thoughtfully updated interiors that truly show like a gallery, with carefully curated finishes and abundant natural light throughout. The cozy wood-burning fireplace creates a perfect focal point for relaxing evenings, while the bedrooms provide comfort and flexibility for family, guests, and/or a home office.  Outside, the professionally landscaped yard is a private oasis—perfect for gardening, entertaining, or simply enjoying the serene surroundings in your fenced yard. Enjoy the ease of dedicated off-street parking in the newly paved driveway, adding both convenience and curb appeal.

Don’t miss the opportunity to make it yours. This home offers a great balance of neighborhood charm and accessibility—and it’s just a  few minute walk to the Red Line, making commuting into D.C. and beyond incredibly convenient.  Steps from Spring Park and its sport courts, playgrounds, food co-op,  retail, restaurants and farmer's market.

Pride of ownership is seen throughout, upgrades include:

Roof and new skylight installed in 2022 ($14,000)
9 New windows -living room and library areas  ($4390)
Sprinkler system ($5,450)
Sump pump and sump pump backup ($12,000) 
Custom blinds ($3,500)
Landscaping front & back ($80,000)
Vinyl flooring on the lower level -antimicrobial flooring ( $9,644)
Remodeled bathroom in the lower level ($7,000)
Additional recessed lighting in the living room, dining room, and lower level  ($3,000)
New water heater installed in 2025 ($800)
#MDMC2222688

TAKOMA PARK

309 ELM AVENUE

4 Beds

3 Baths

1,844 Sq.Ft.

$1,200,000

MLS#: MDMC2222688
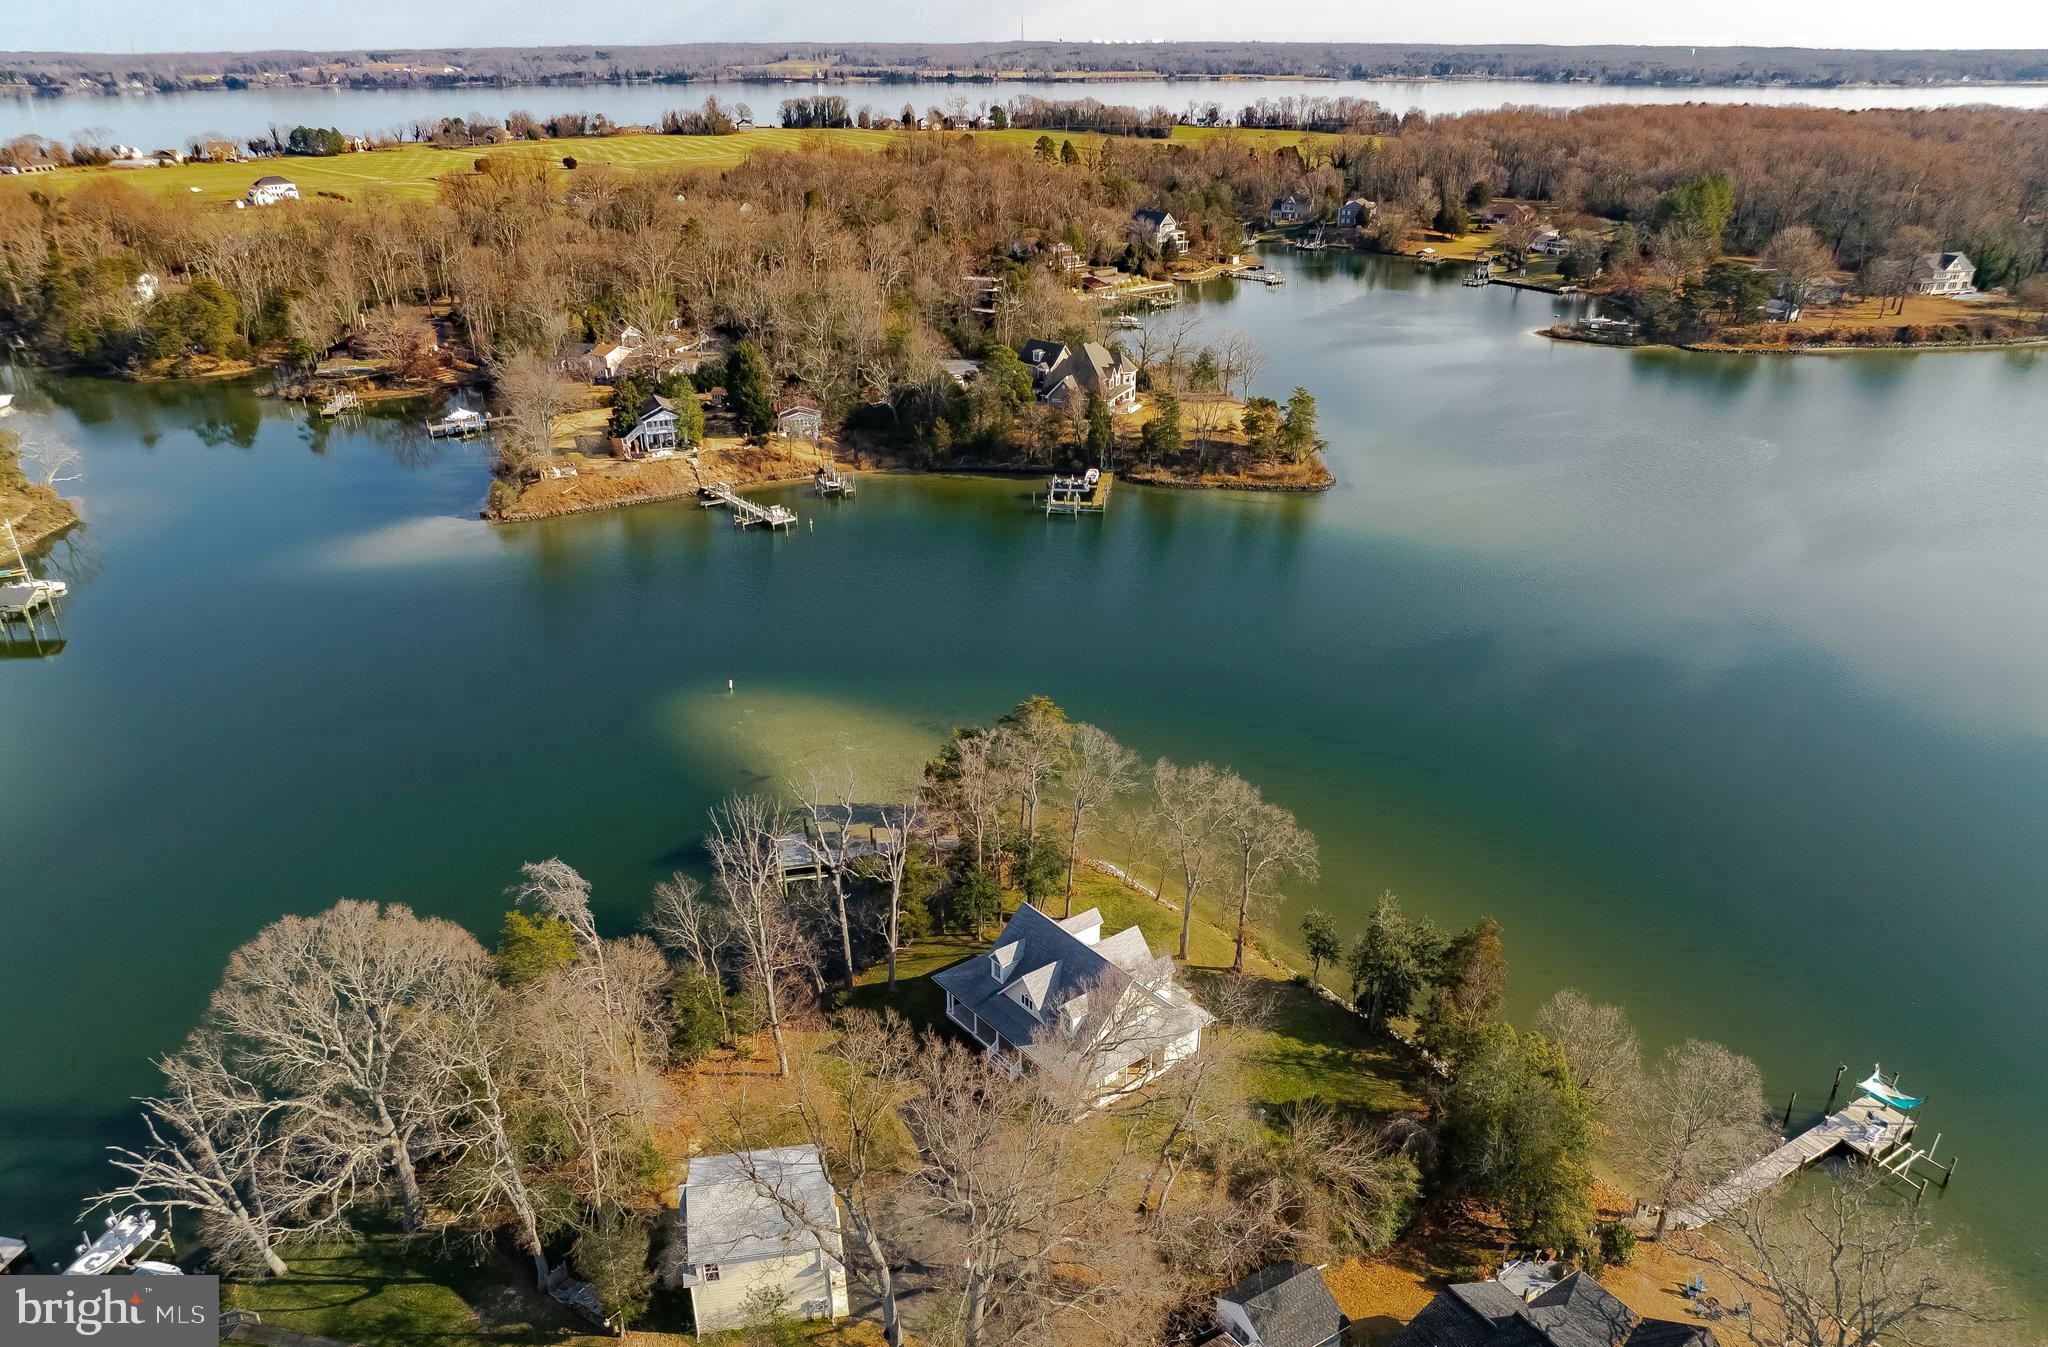
Experience exceptional waterfront living on Cuckold Creek!  Situated on a private, 3/4 acre lot, this remarkable property feels like its own peninsula. Enjoy breathtaking million-dollar water views from every room!
With nearly 2,300 square feet of living space, the home features 3 spacious bedrooms and 2.5 baths, thoughtfully designed for comfort and functionality. The gourmet kitchen is a standout, perfect for both everyday living and entertaining, while expansive windows throughout the home showcase the surrounding water and natural beauty.
Enjoy peaceful mornings and sunset evenings on the inviting wrap-around front porch, ideal for relaxing or hosting guests. A large detached two-car garage provides ample parking and includes an impressive storage area above, offering endless possibilities for additional storage or workspace.
This rare waterfront lease combines privacy, scenic views, and refined living - an exceptional opportunity to enjoy the best of Southern Maryland waterfront living.
***This home is professionally managed by Granson Property Management, LLC. Application fee is $65 per adult and is non-refundable. All adults 18 years of age or older MUST submit a separate application online. Minimum acceptable credit score is 700 (all applicants must meet this minimum). Gross Household Income should equal at least 3 times the monthly rent. Recent late payments, collections, bankruptcies, foreclosures, evictions and/or excessive debt will not be accepted. Income, Criminal Background and Landlord References will be verified. No Pets Allowed in this Unit***
#MDSM2028842

HOLLYWOOD

45093 SMITHS NURSERY ROAD

3 Beds

2 Baths

2,242 Sq.Ft.

$4,500

MLS#: MDSM2028842
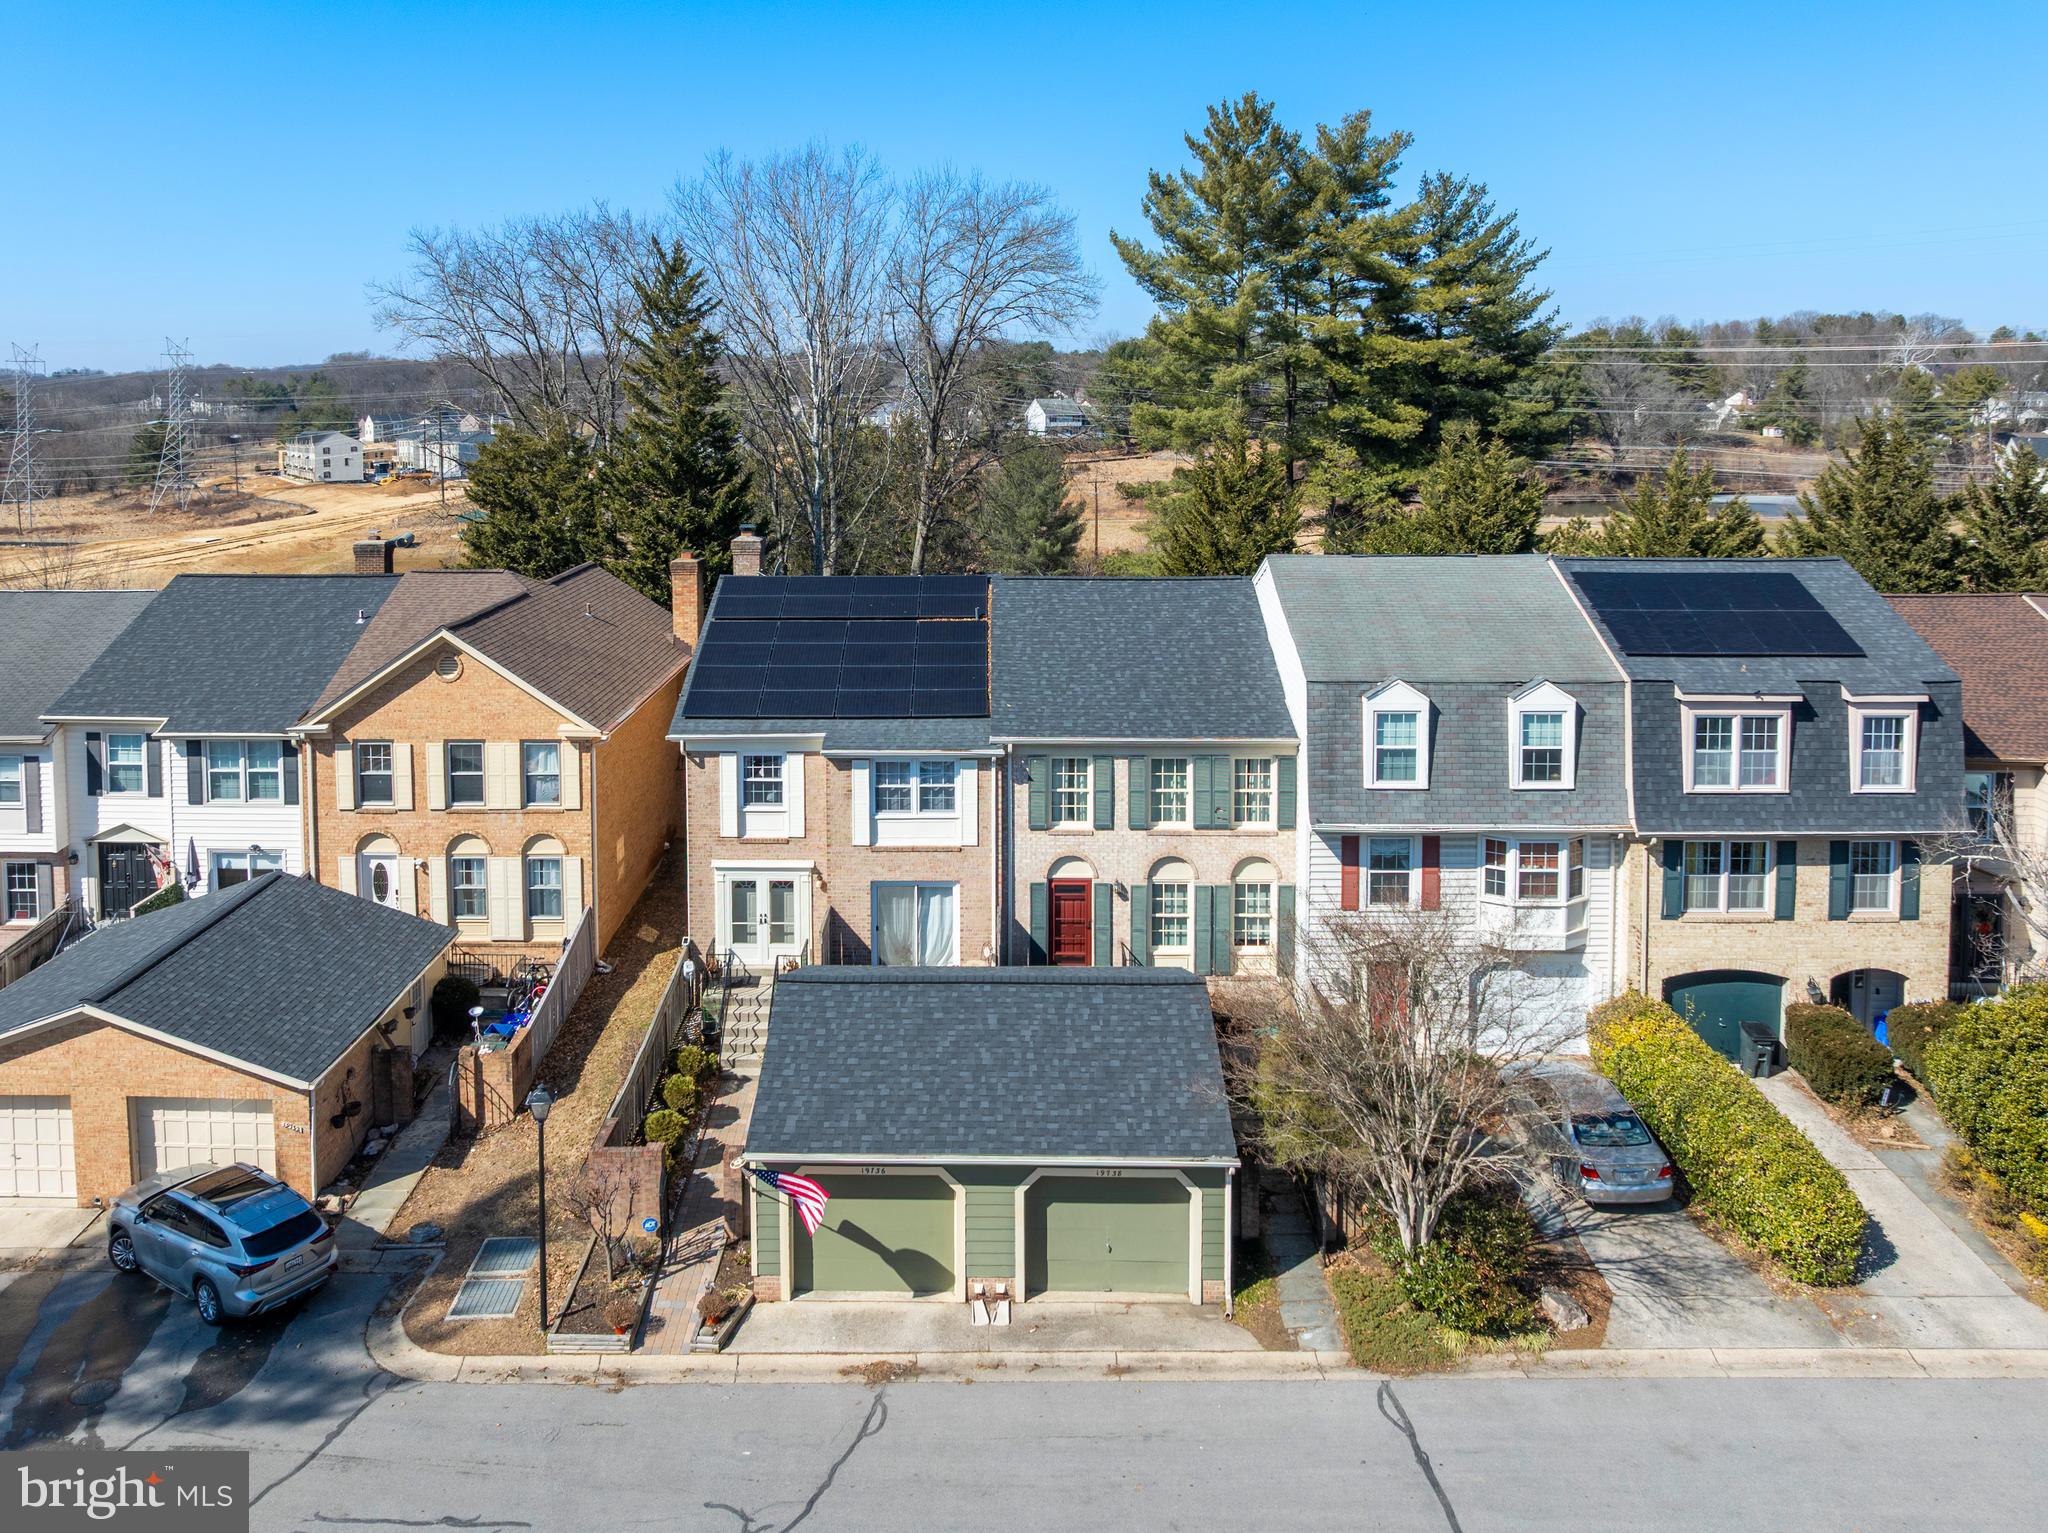
Welcome to this rare opportunity to own one of the larger 2700+ sqft, all brick, 4-bedroom, 3.5 bath townhome located in Greenside of Montgomery Village. This 3-level sun-filled home is in great condition. It has beautiful hard wood floors, a remodeled half bath on the main level, large living room/dinning room area, eat-in gourmet kitchen with brand new stainless steel appliances and granite counter tops, a top level large master suite with fully remodeled master bath room, soaking tub, glassed floor to ceiling tiled shower and a massive walk-in closet, along with two additional bedrooms, a large finished basement with a cozy brick front wood burning fireplace, a front and rear deck with slider access to each. The home also has a large front-load one-car garage (2 additional parking passes included) next to an iron gate fenced main entrance with an attractive refurbished brick walkway/patio, and a fenced backyard. A new roof with professionally maintained solar panels installed in 2018. The community has plenty of guest parking and is a short drive from I-270, the Metro, the MARC train, restaurants, and shopping. Home warranty included.
#MDMC2218892

MONTGOMERY VILLAGE

19736 GREENSIDE TERRACE

4 Beds

3 Baths

2,547 Sq.Ft.

$559,900

MLS#: MDMC2218892
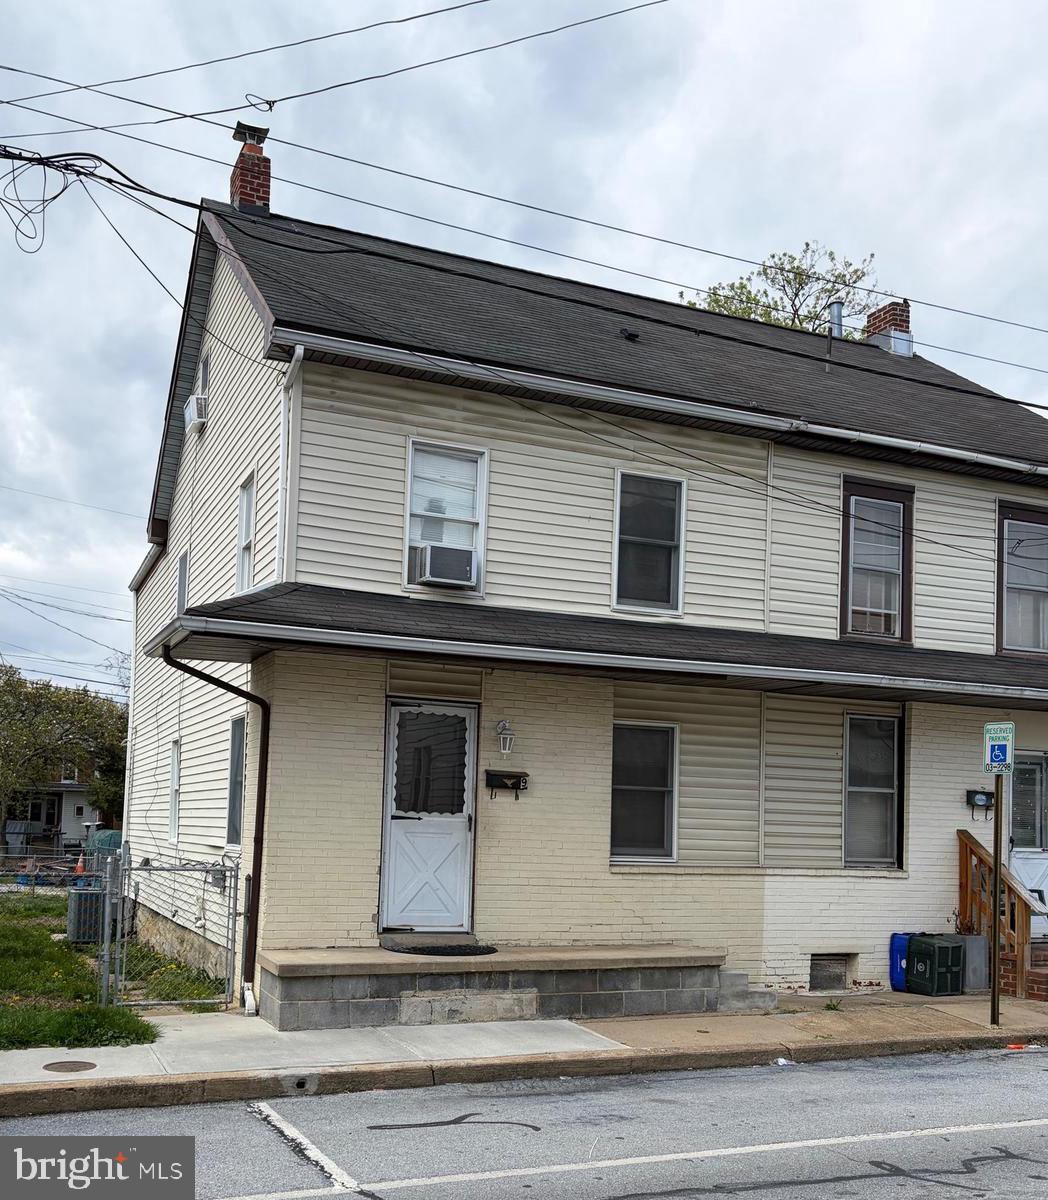
Great opportunity to own your own home and stop paying rent or great addition to your investment portfolio! This maintained home offers 3 bedrooms and 1 full bath, featuring an updated glass-door walk-in shower. A potential 4th bedroom on the third floor boasts cathedral ceilings, adding character and to the space.
Enjoy newer flooring on the first floor and an updated kitchen perfect for everyday living. The convenience of first-floor laundry makes daily routines a breeze.
Step outside to a fully fenced yard—ideal for pets. Located in the heart of Hagerstown, this home is just minutes from downtown shopping, restaurants, and offers easy highway access for commuters.
A perfect blend of charm, updates, and convenience—don’t miss it!
#MDWA2035532

HAGERSTOWN

9 BERNER AVENUE

3 Beds

1 Baths

1,056 Sq.Ft.

$90,000

MLS#: MDWA2035532
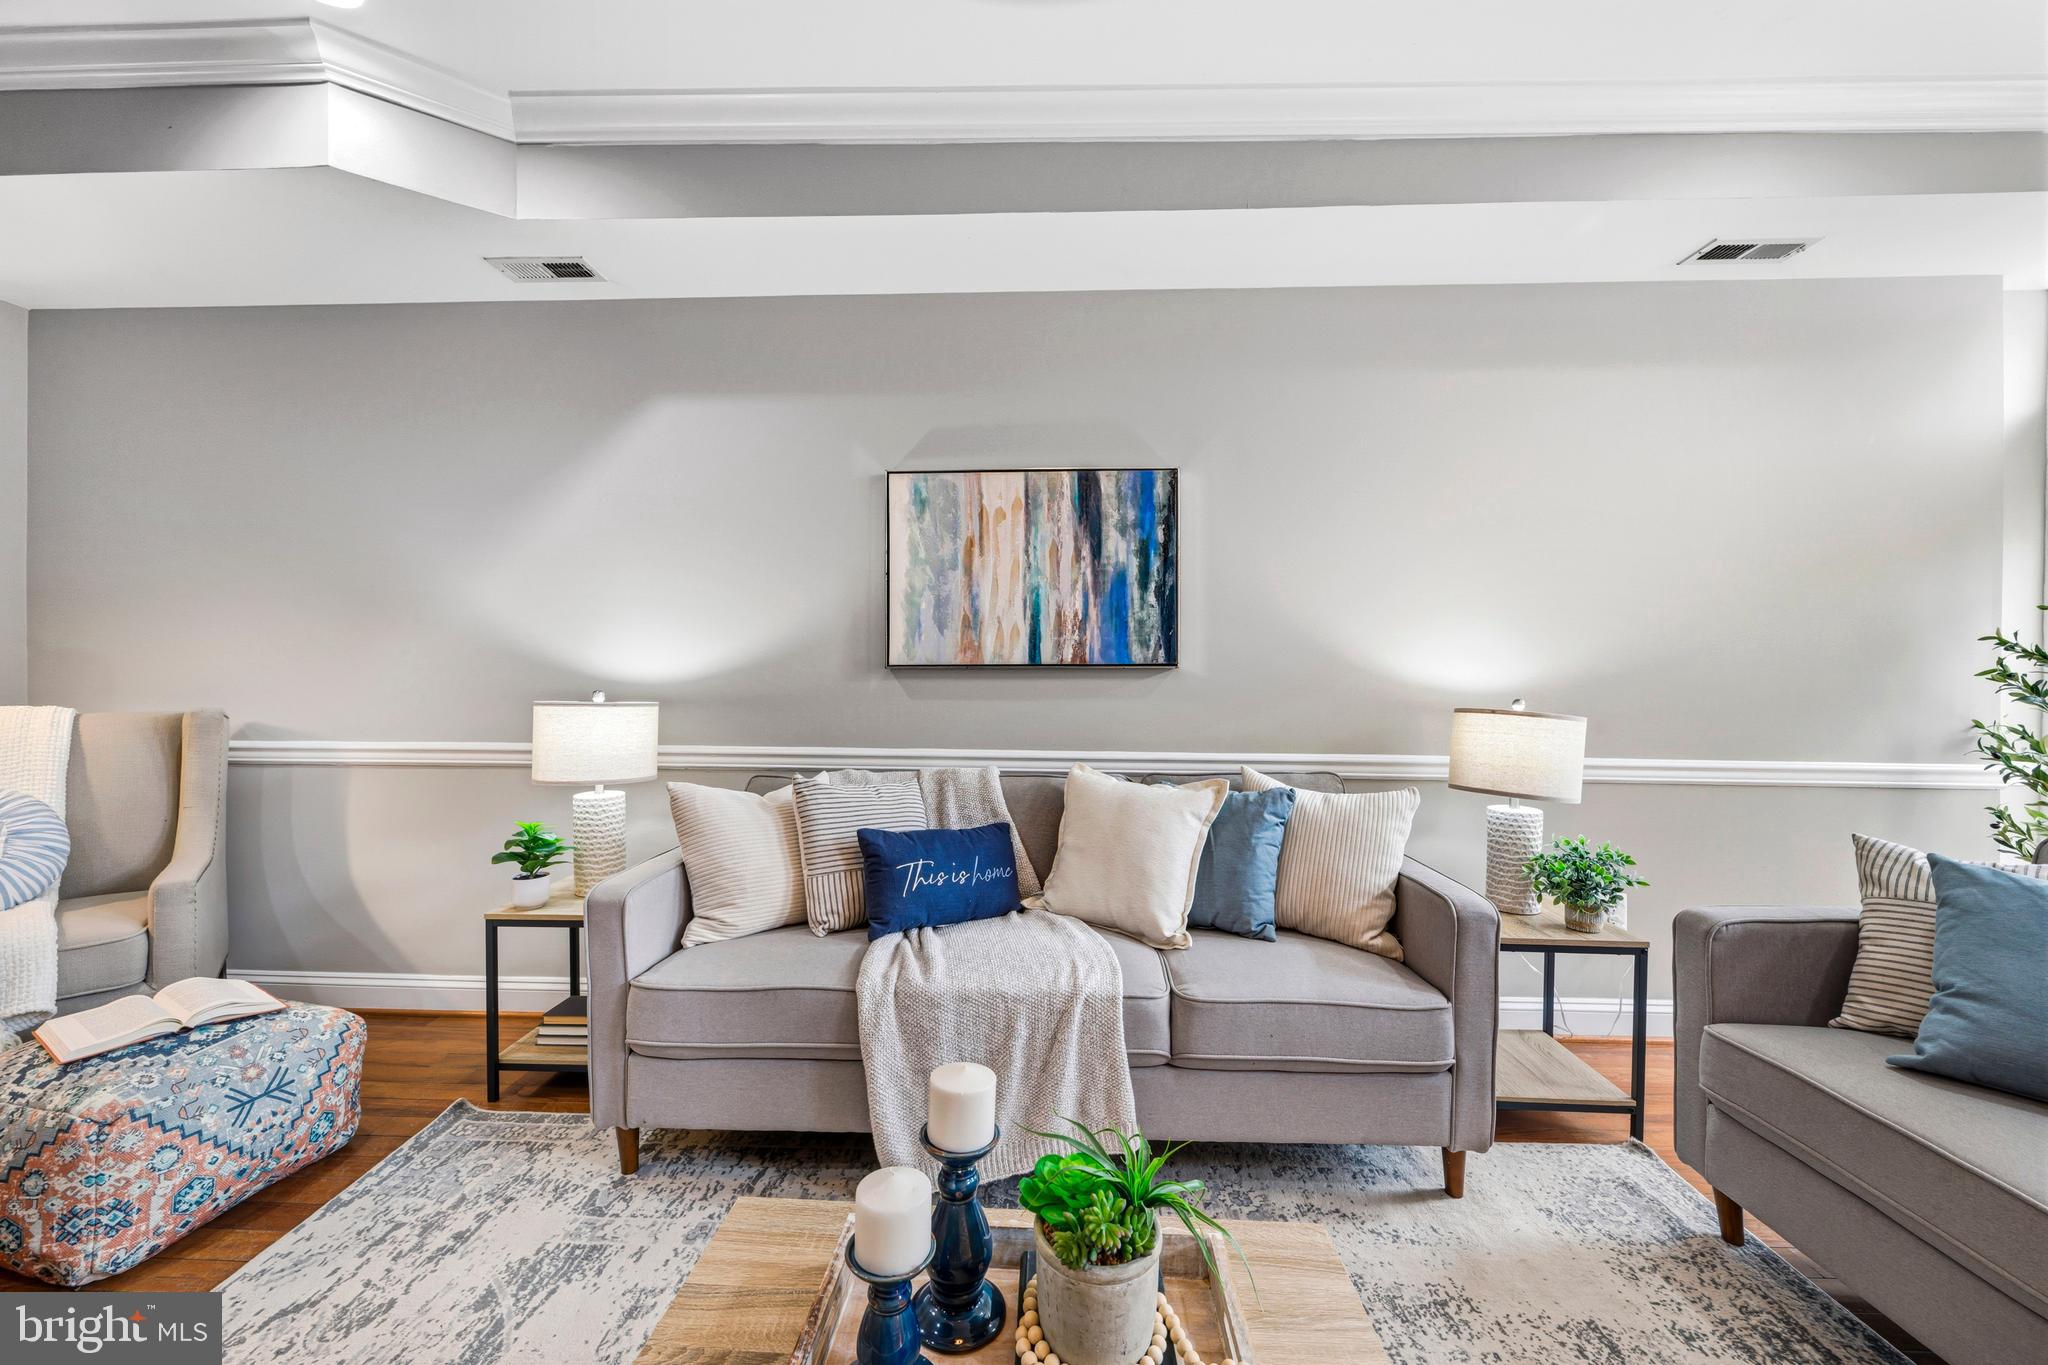
Rarely available Federal Hill rowhome offering 2,121 square feet of living space, three bedrooms, three full bathrooms, and one half bath, topped off with a spectacular rooftop deck showcasing unobstructed Baltimore skyline views.

The entire home has been freshly painted, and the floors are gleaming, creating a bright and move-in-ready feel throughout.

The main level features an open floor plan beginning with a welcoming living room that flows down the hall into a beautifully open kitchen with the dining area situated at the rear of the home—perfect for entertaining. A convenient half bath completes the main level.

The lower level is expansive and versatile, featuring a large living space with a window for natural light, a full bathroom, a utility/storage room, and an additional room that can easily function as a bedroom, office, or den.

Upstairs on the second level, you will find three bedrooms and two full bathrooms, including an owner’s suite. From this level, step out to the rooftop deck where you can enjoy breathtaking unobstructed views of the Baltimore city skyline.

Located in the heart of Federal Hill, this home places you moments from Federal Hill Park, Riverside Park, and Latrobe Park. Enjoy the vibrant restaurants, nightlife, and shopping around Cross Street Market, along with convenient grocery options including a large neighborhood grocery store and Harris Teeter. Commuters will appreciate the quick four-minute access to I-95.
#MDBA2206164

BALTIMORE

2 W CLEMENT STREET

4 Beds

3 Baths

1,866 Sq.Ft.

$409,900

MLS#: MDBA2206164
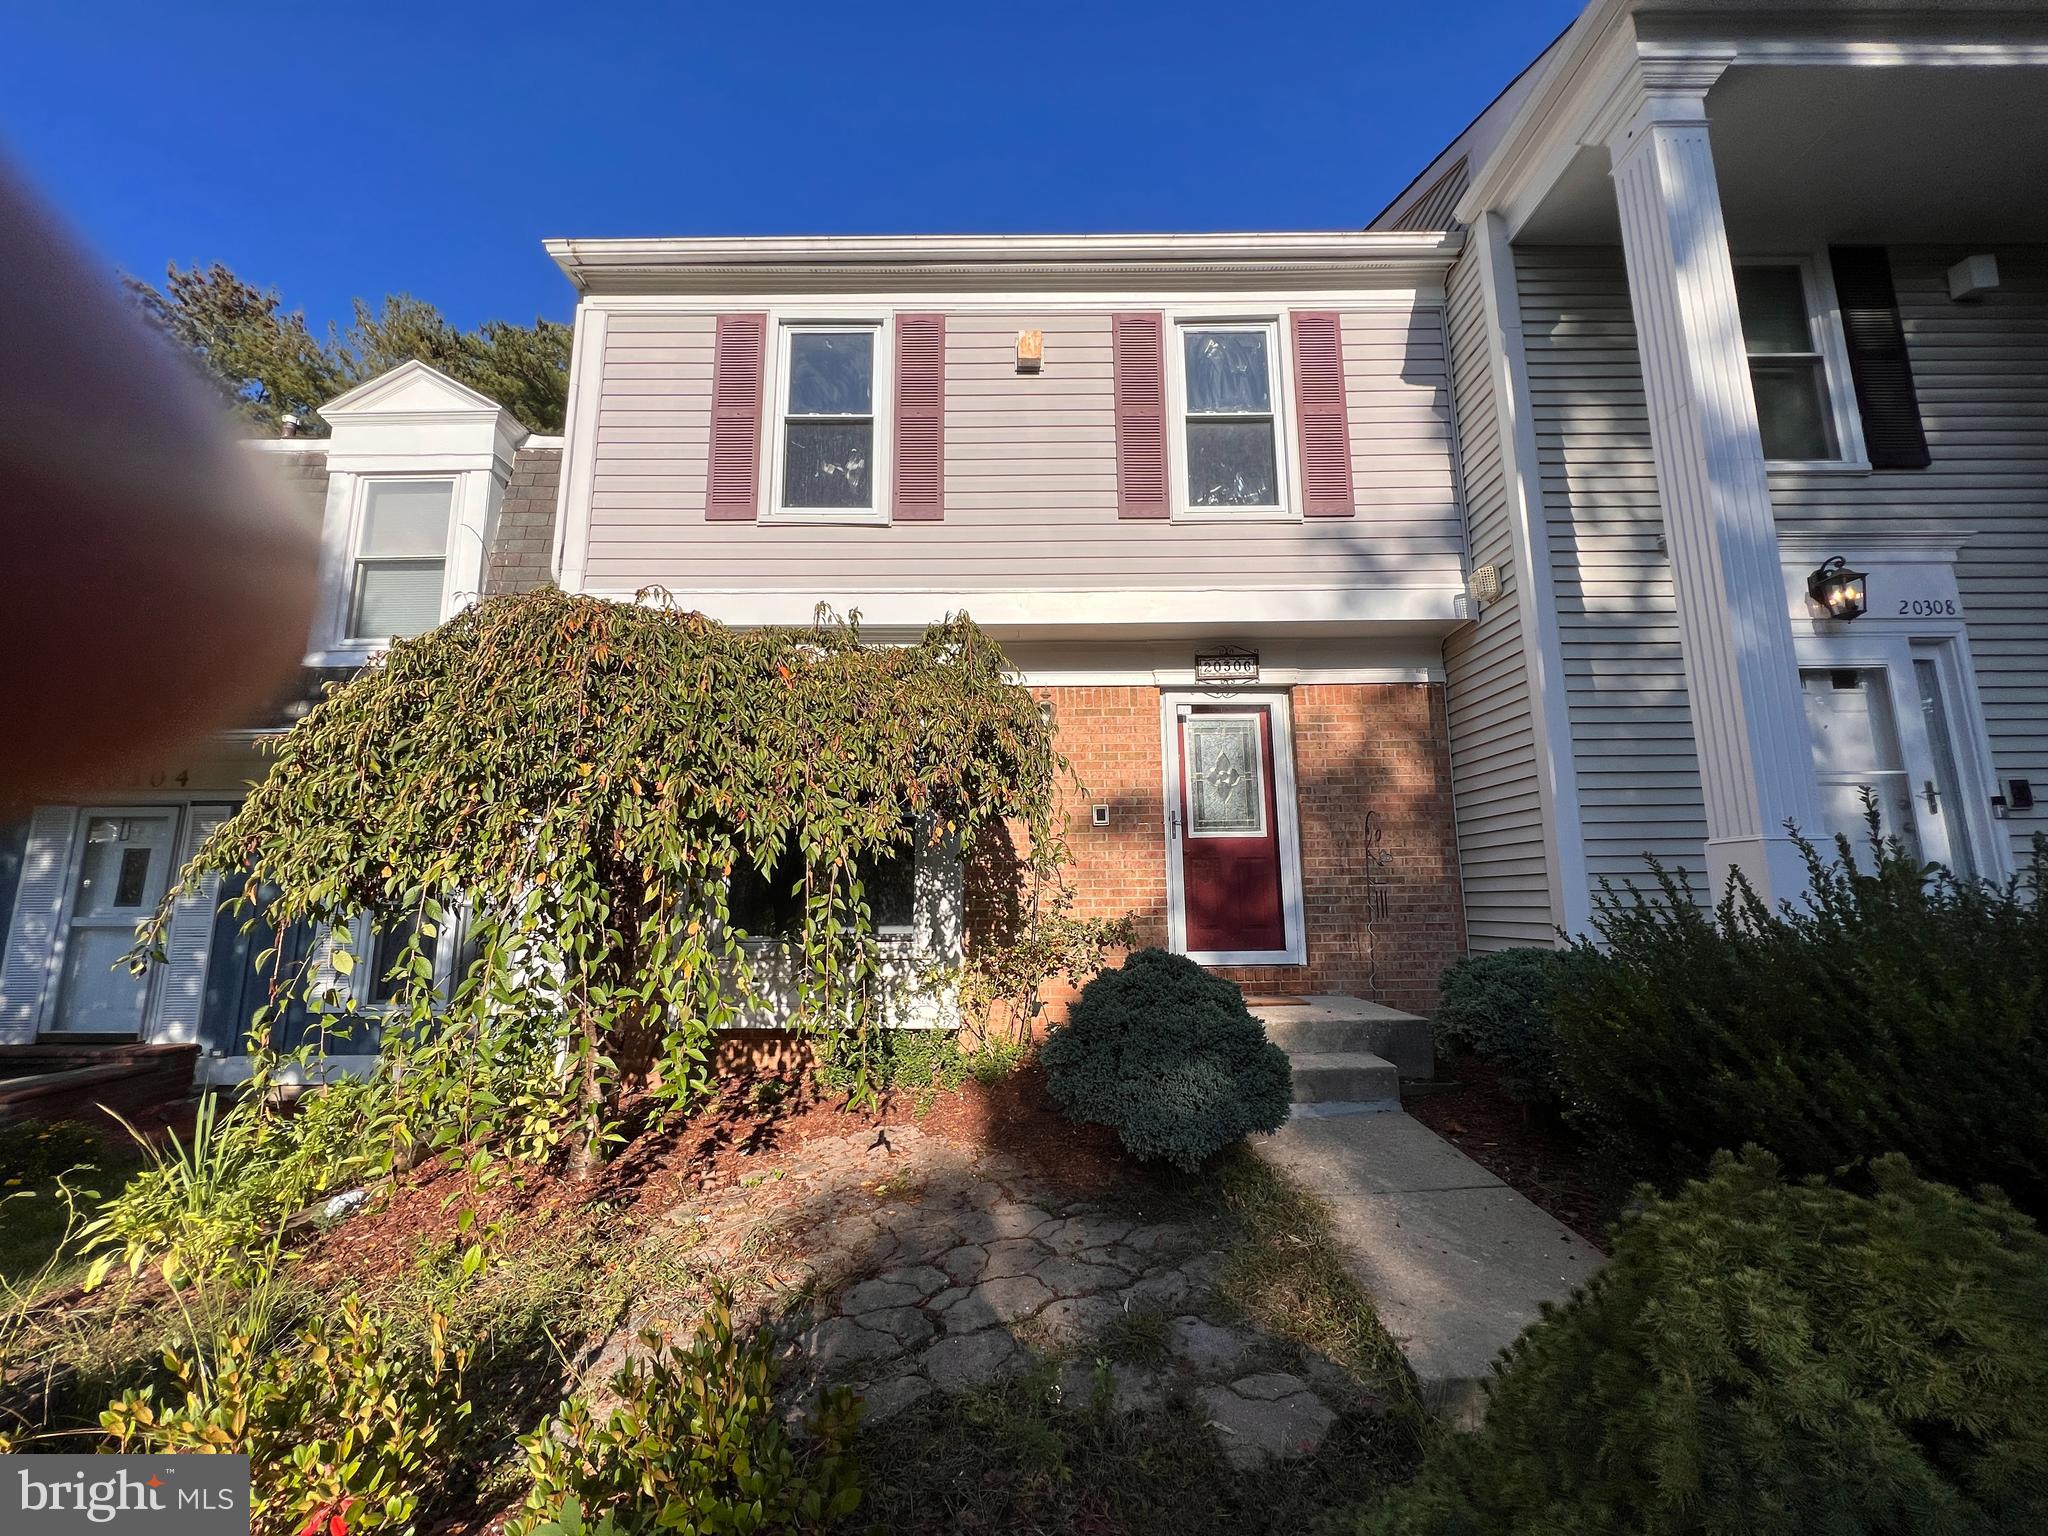
This Fully Renovated Beautiful townhouse is located in an amenity-rich community that offers an array of desirable features. Take advantage of the community swimming pool for refreshing summer days, while the tot-lots provide a safe and fun space for children to play. Explore the scenic walking trails, perfect for outdoor enthusiasts or those looking for a peaceful stroll. Convenience is at your doorstep with this prime location. The townhouse is only a block away from Waters Landing Elementary School, making it an ideal choice for families with young children. Additionally, you'll find yourself within walking distance to the library, shops, restaurants, and transit options, ensuring that everything you need is within reach.
#MDMC2217744

GERMANTOWN

20306 THUNDERHEAD WAY

3 Beds

3 Baths

2,078 Sq.Ft.

$2,700

MLS#: MDMC2217744
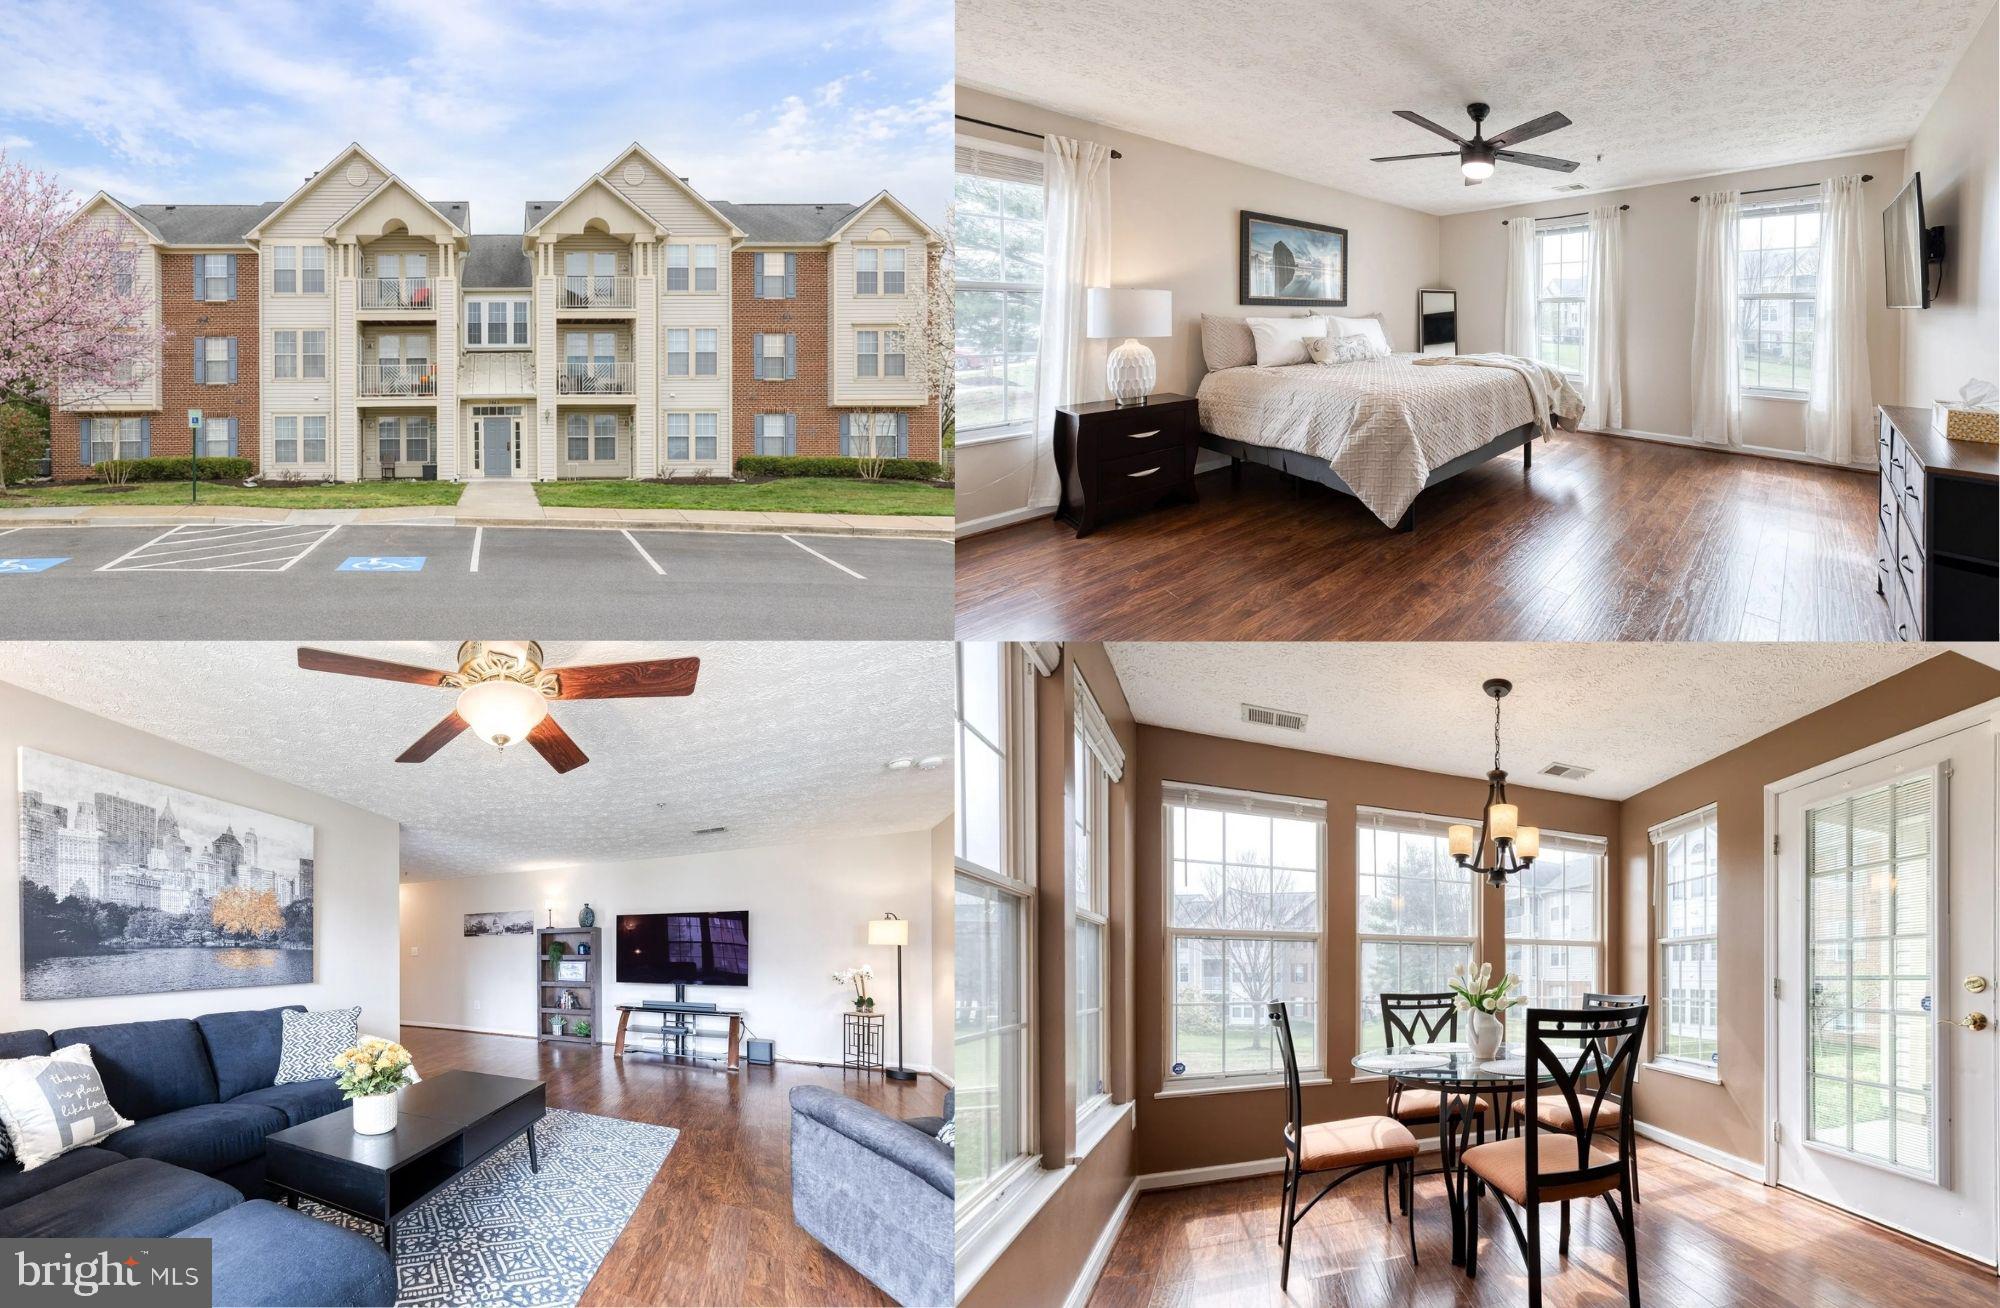
Welcome to effortless, one-level living in Piney Orchard! This first-floor Chestnut Gable condo offers true no-stairs access and a spacious, well-designed layout. Inside, you’ll find two generously sized bedrooms and two full baths, including a primary suite with a walk-in closet and private ensuite. The second bedroom also offers direct access to the second bathroom—ideal for guests or a private home office. The main living space is expansive and flexible, with room for multiple living zones if desired. Beautiful, dark laminate flooring runs throughout, with tile in the kitchen and baths. Just off the kitchen, a sun-filled dining area with windows on three sides adds charm and natural light. Step outside to your private patio—perfect for morning coffee or unwinding—with direct access to peaceful green space. Additional highlights include in-unit laundry, HVAC (2017, serviced 2025), and a water heater (2023). All within the highly desirable Piney Orchard community, offering indoor and outdoor pools, fitness center, walking trails, tennis courts, playgrounds, and beautifully maintained grounds.
#MDAA2139896

ODENTON

2445 BLUE SPRING COURT 102

2 Beds

2 Baths

1,194 Sq.Ft.

$319,900

MLS#: MDAA2139896
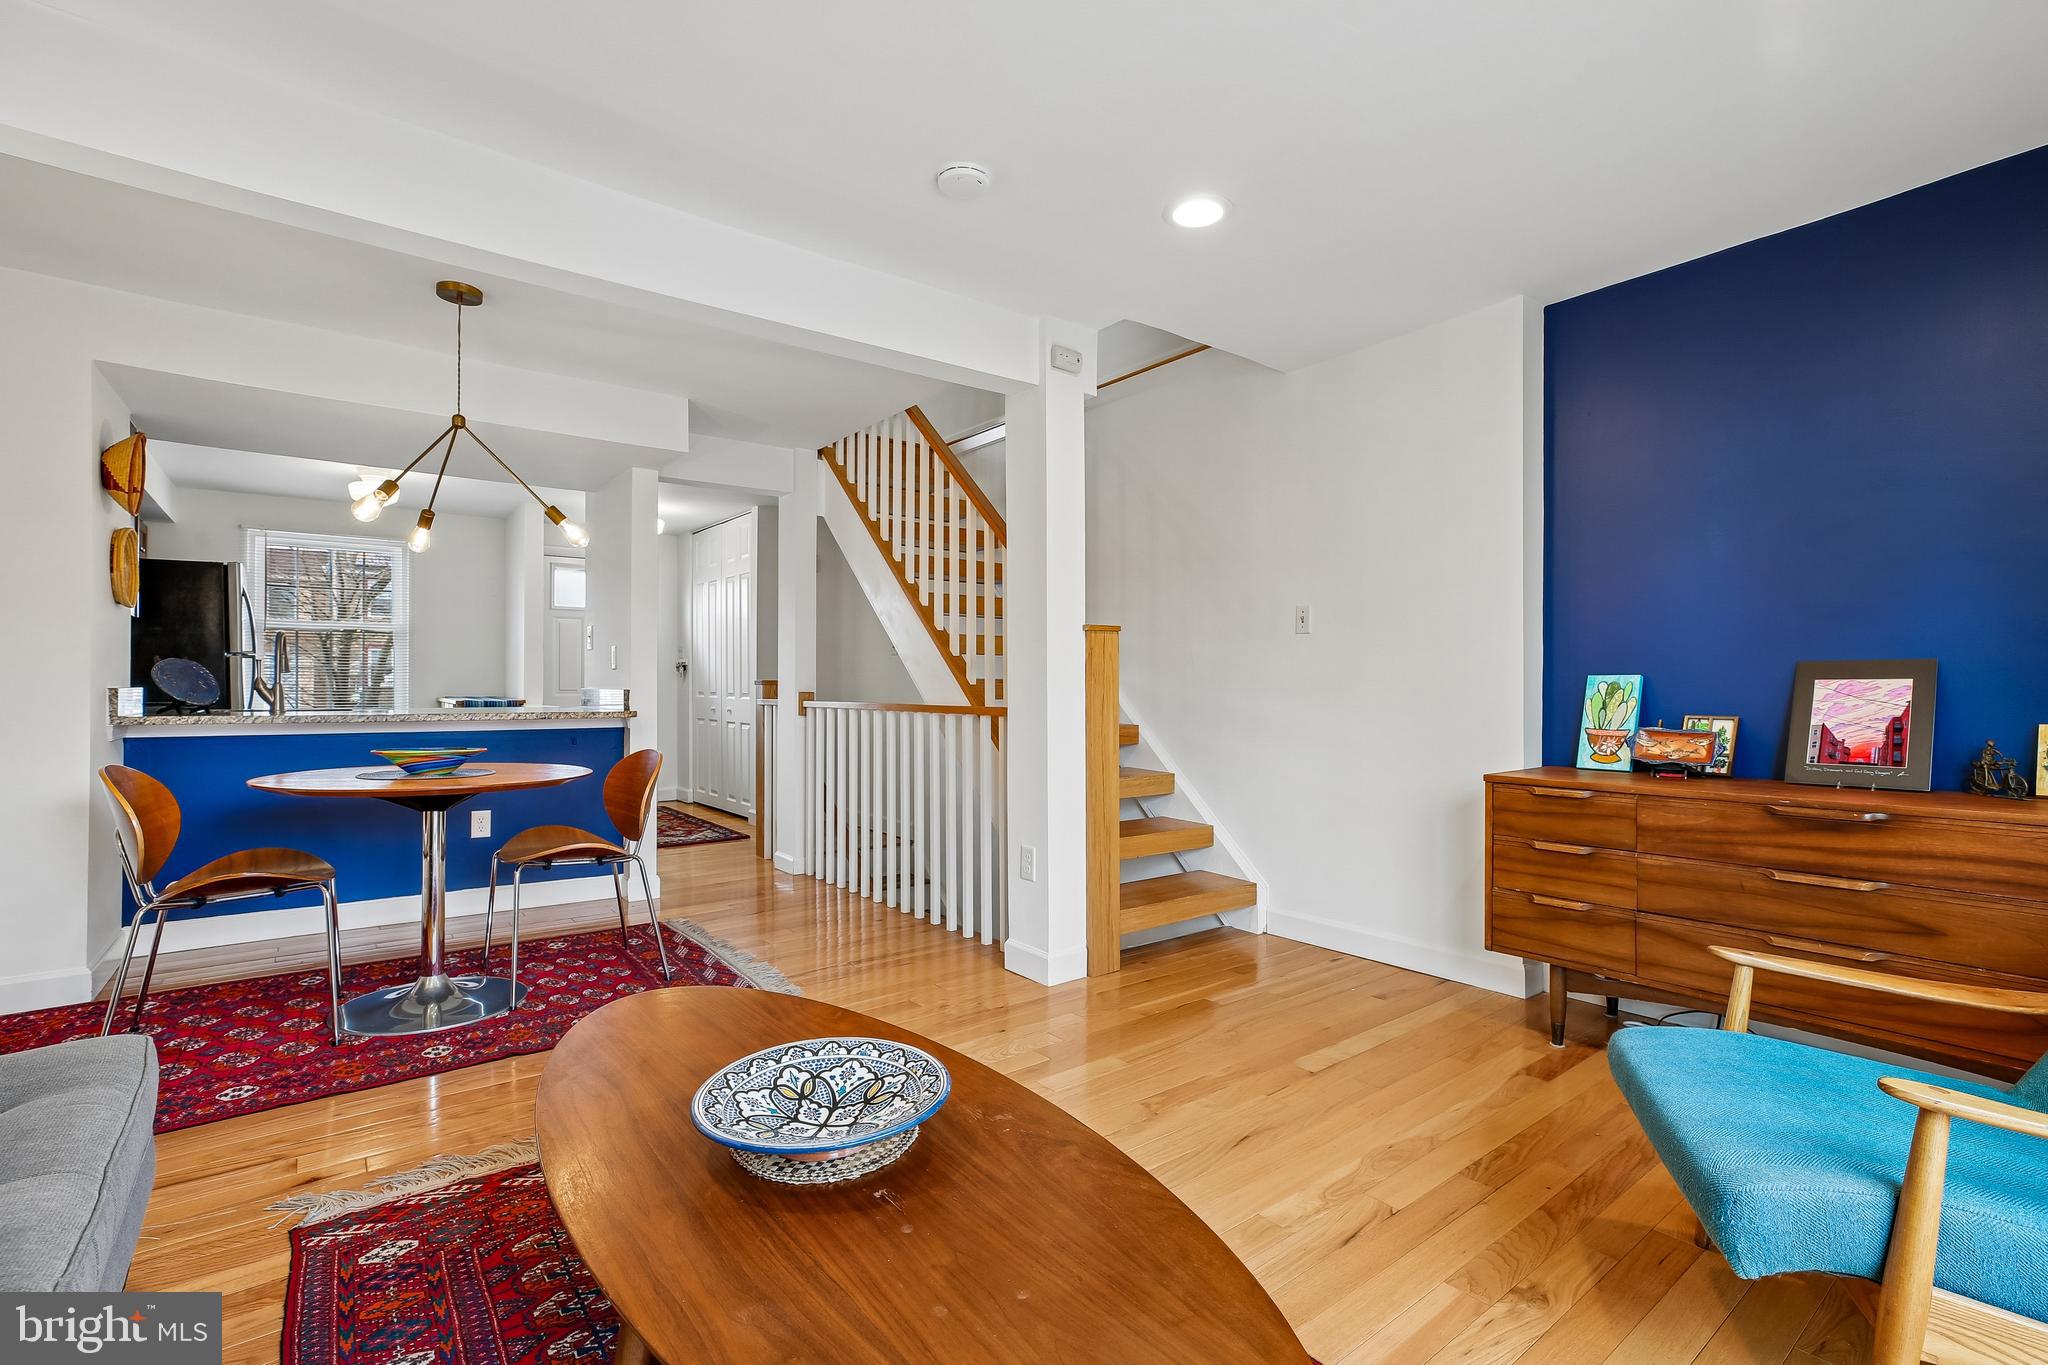
Welcome to 3706 Castle Terrace-a beautiful, well maintained, light filled townhouse that is truly move-in ready.  Thoughtfully updated by the current owner, this home features new flooring throughout and stylish, modern light fixtures that create a fresh and inviting feel. The main level offers a well-appointed kitchen with granite countertops and SS appliances, a spacious coat closet, and an open living/dining area that seamlessly flows to an expansive deck. Upstairs, the primary bedroom provides generous closets and a separate vanity area as well as a bright second bedroom, and a full bath. The lower level adds even more space and includes a full-size LG washer and dryer, storage, glass sliding doors leading to a fenced patio, and a stunning new full bathroom. Ideally located near shopping and major commuter routes, this home is also in close proximity to a variety of recreational activities including parks, trails, playgrounds, swimming and picnic areas. Additional updates include a newer heat/cooling system (2019), attic insulation (2017), and ongoing monthly preventative termite inspections. Open House Saturday March 21st from 1-3pm.
*****Offers due on Monday at 4pm. Thanks!
#MDMC2220380

SILVER SPRING

3706 CASTLE TERRACE 118-130

2 Beds

2 Baths

992 Sq.Ft.

$350,000

MLS#: MDMC2220380
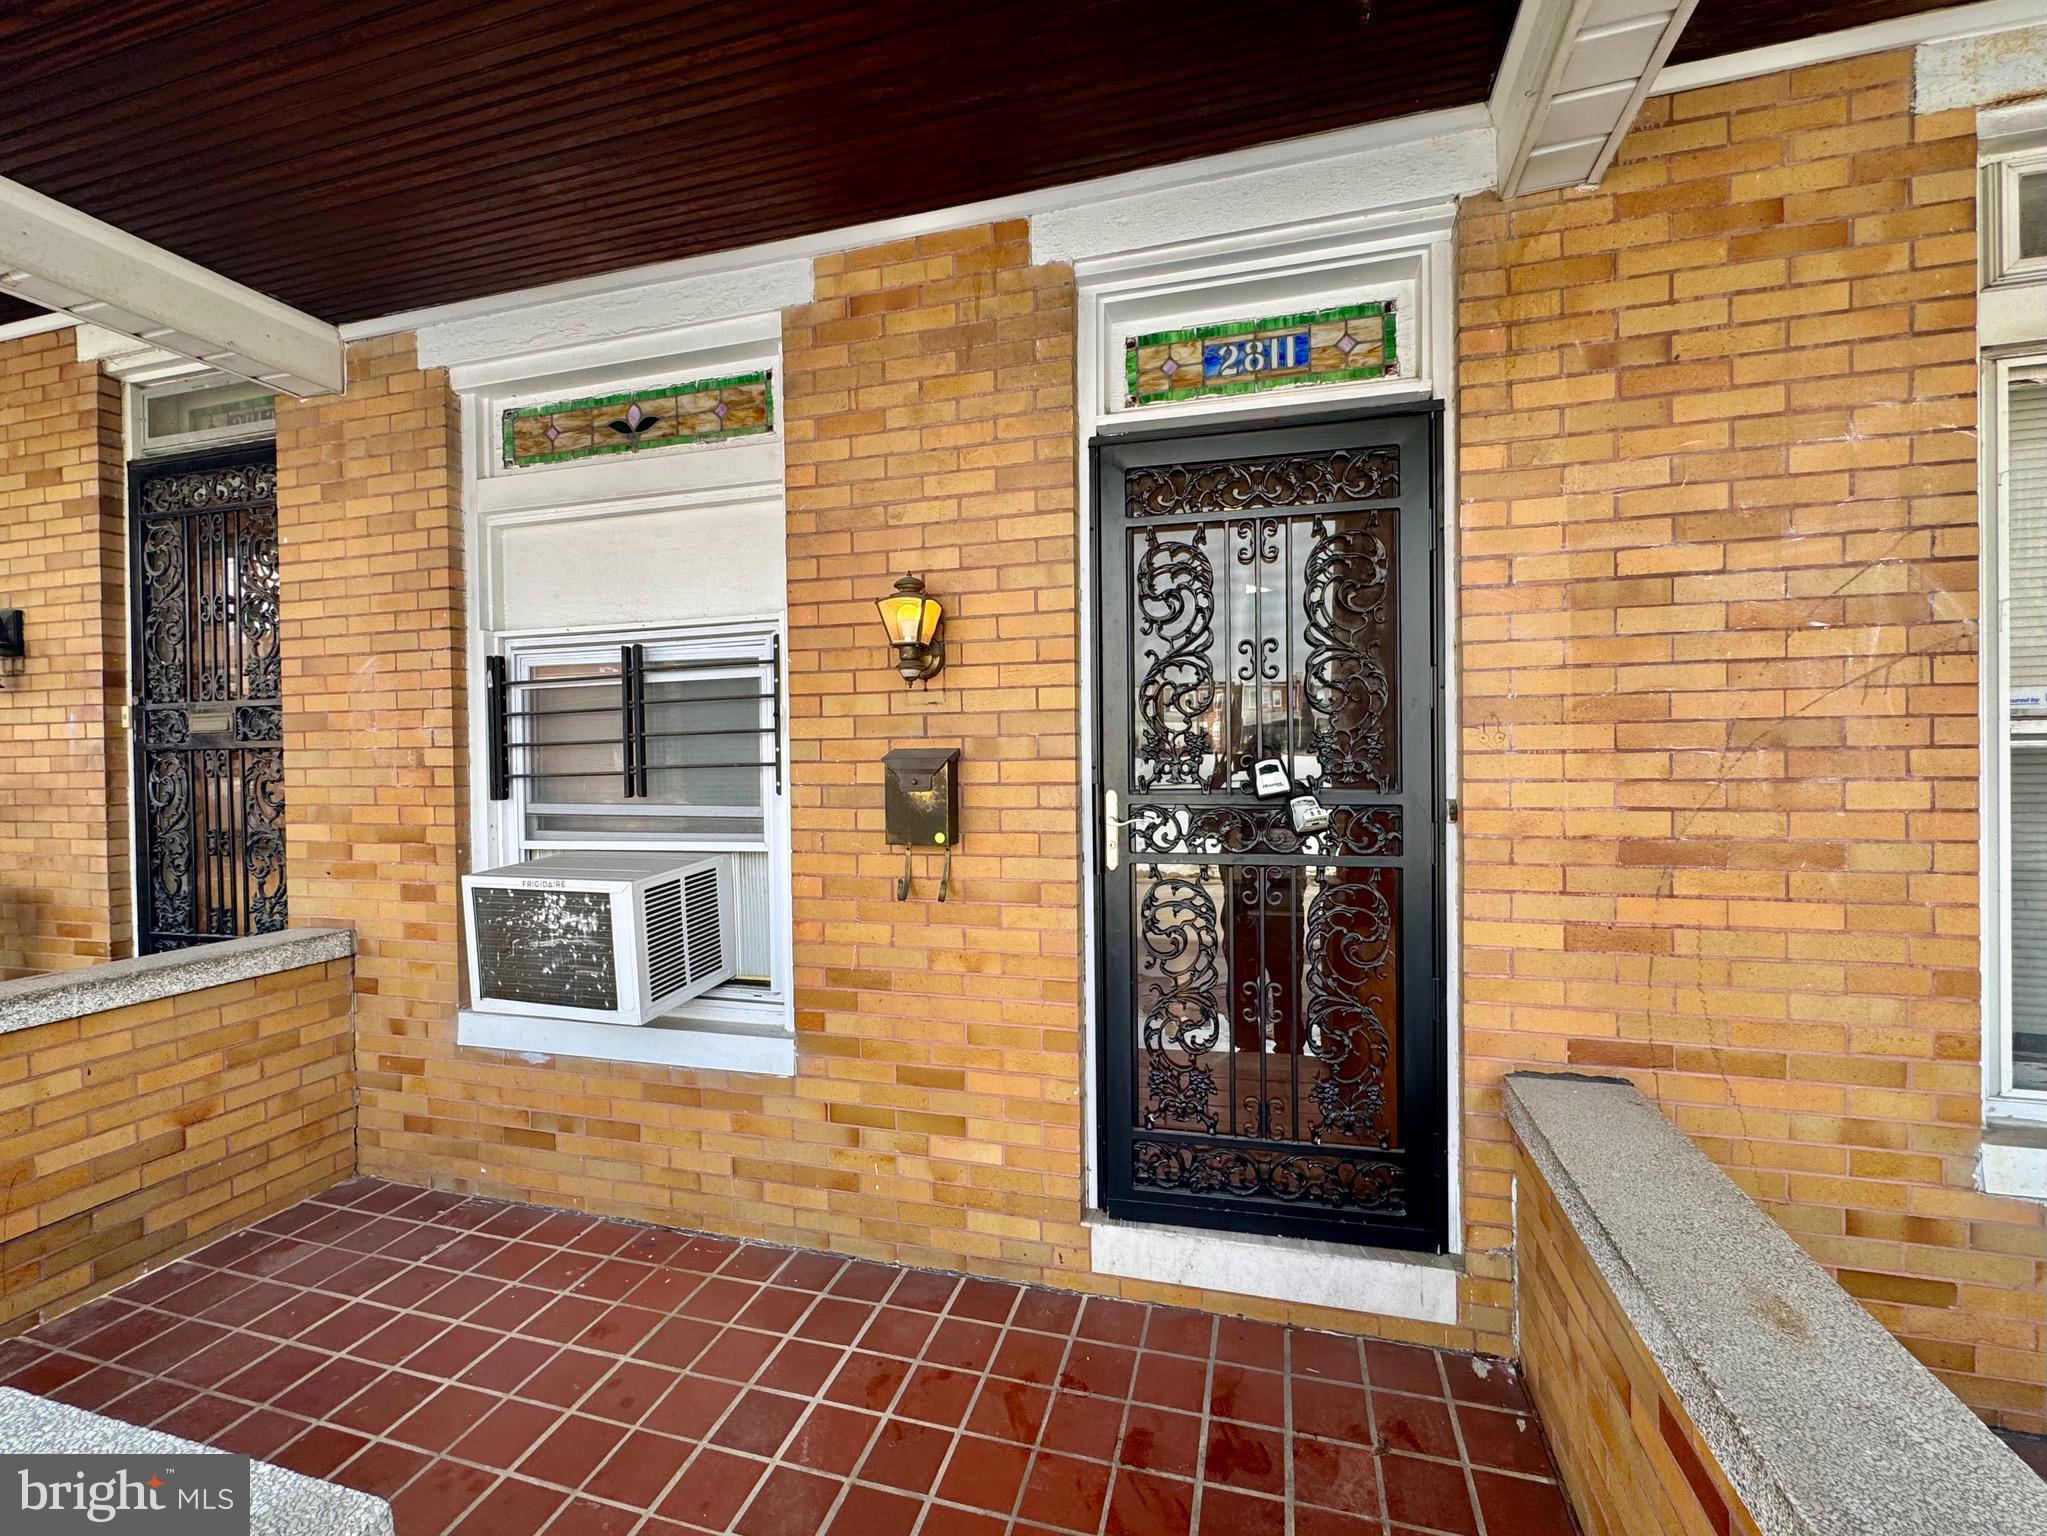
This cozy interior row home is move-in ready and full of potential. Featuring stainless steel appliances in the kitchen. The layout includes a versatile bonus room that can easily be used as a home office, entertainment space, guest room, or additional living area. Whether you are a first-time homebuyer looking for an affordable opportunity to start building equity, or an investor seeking to expand your portfolio with a solid rental property, this home presents a great value.
#MDBA2203346

BALTIMORE

2811 E BIDDLE STREET

2 Beds

1 Baths

1,148 Sq.Ft.

$90,000

MLS#: MDBA2203346
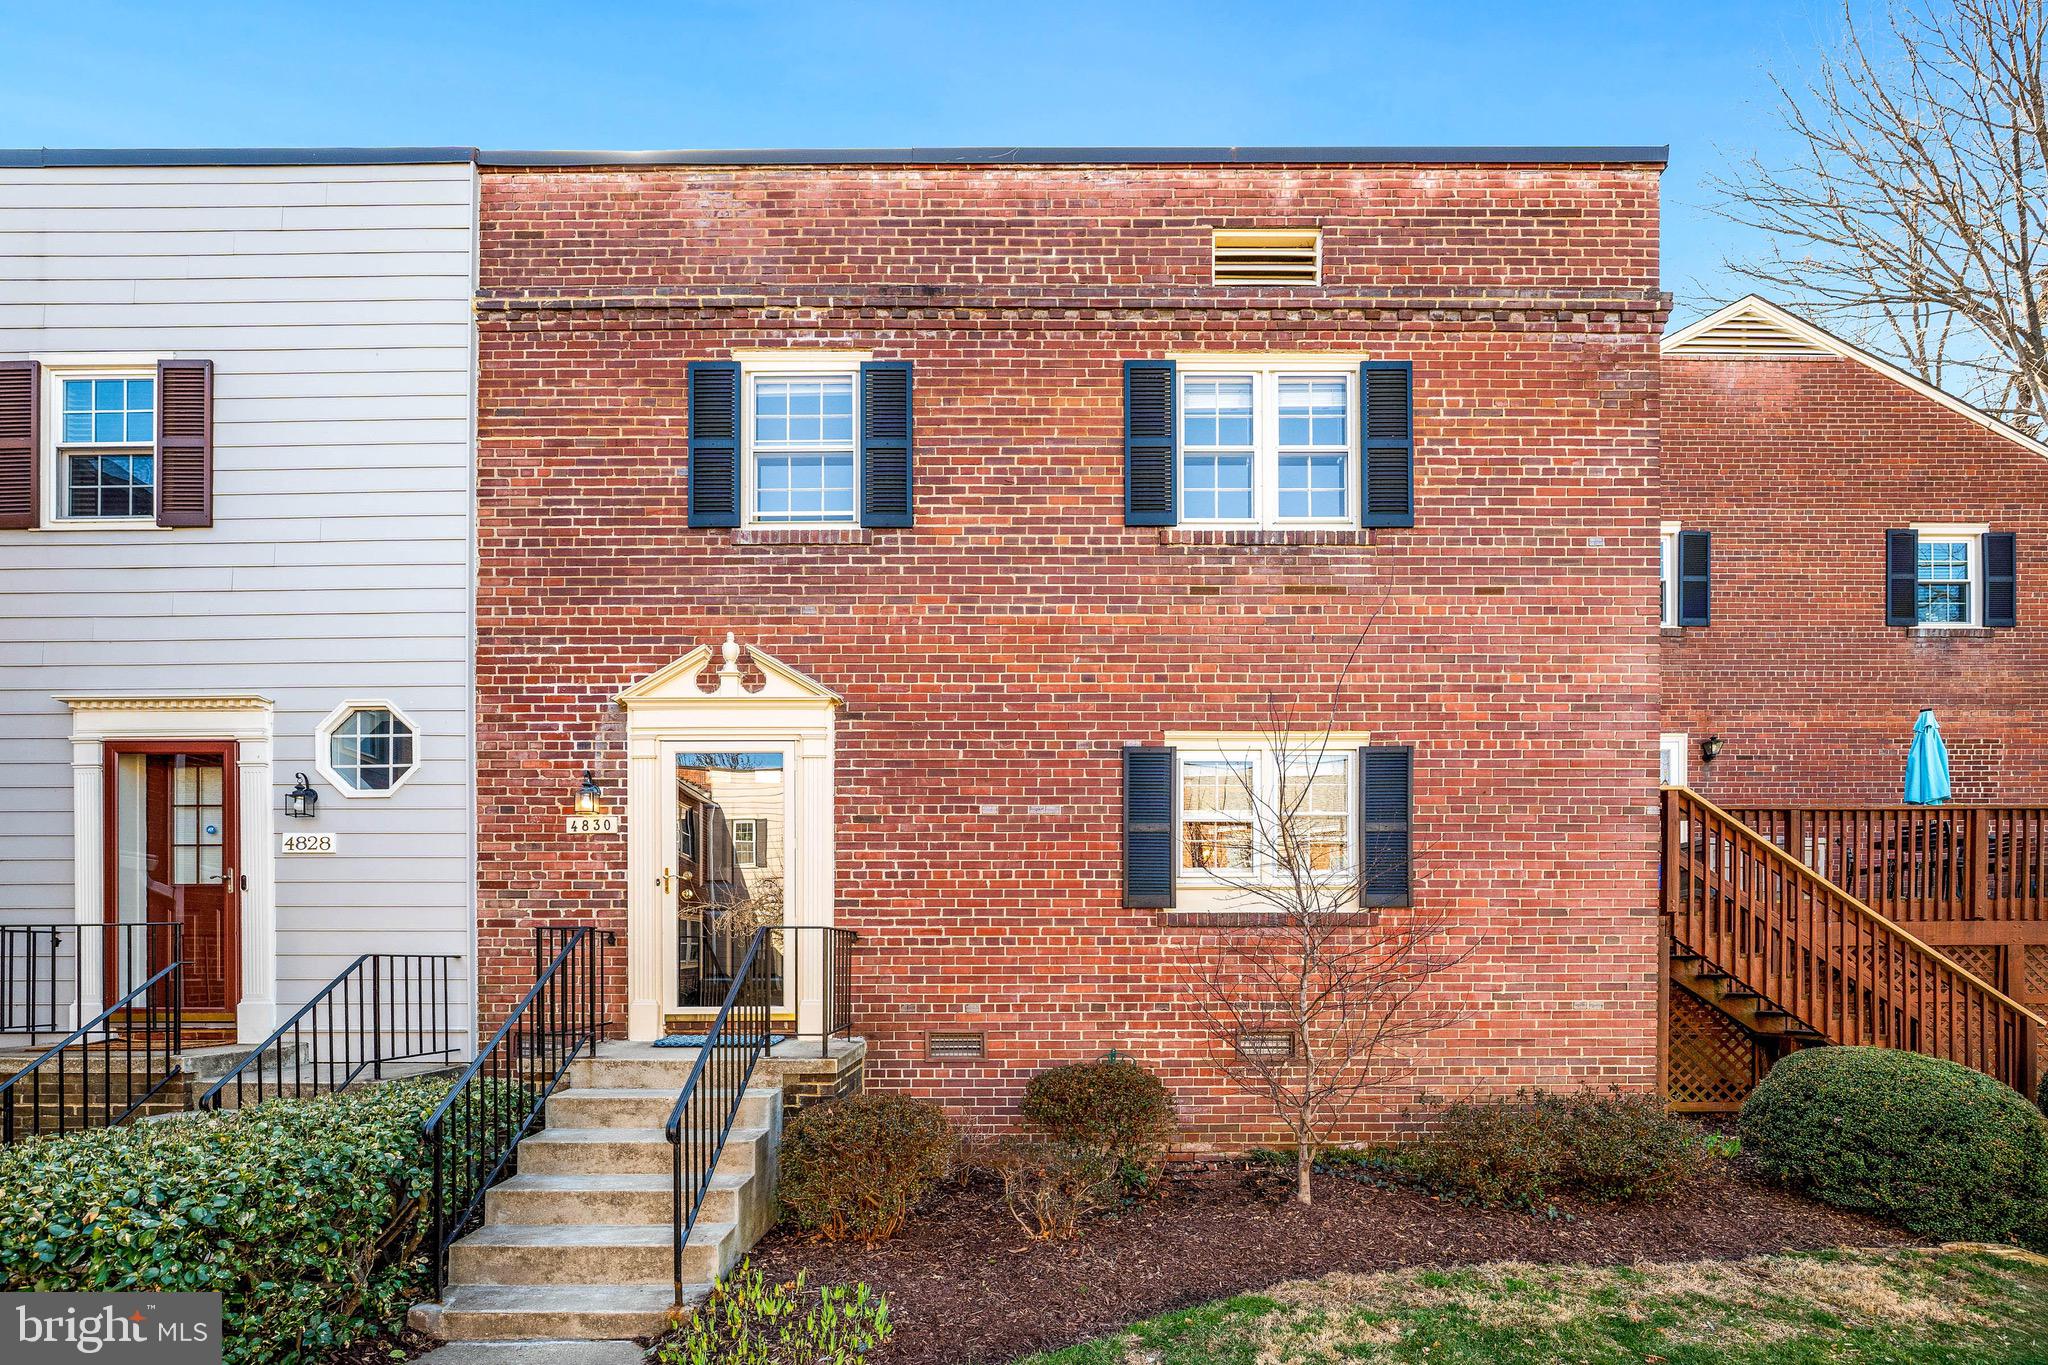
Located in the sought-after Kenwood Forest community, this courtyard facing townhouse offers three bedrooms and two-and-a-half bathrooms spanning over 1,600 square feet. The home is thoughtfully designed with abundant natural light throughout. The main level features a welcoming entrance foyer that showcases the Brazilian cherry hardwood floors and opens into an oversized living room with a fireplace and built-in bookshelves as well as a dedicated dining area. The dining area has access to the private back patio through French doors. The spacious windowed kitchen features stainless steel appliances, granite counter tops and mahagony cabinetry with generous storage space. There is also a washer / dryer tucked away in a separate closet. A powder room, coat closet and utility closet complete this level. Upstairs, there are three sun-drenched bedrooms and a hallway linen closet. The primary suite has a walk-in closet and an en-suite windowed bathroom with a walk-in shower, an updated vanity and a dedicated linen closet. There are two additional bedrooms that share a hallway bathroom with a bathtub. Recent updates include new kitchen appliances, a new HVAC system, a new hot water heater and California Closets systems throughout. Residents of Kenwood Forest enjoy parking for two cars as well as easy guest parking. Ideally positioned in Chevy Chase just off Bradley Boulevard between Arlington Road and Wisconsin Avenue, the home is moments from downtown Bethesda, neighborhood restaurants and shops, and the Bethesda Metro (Red Line). The community also offers convenient access to Norwood Park via a nearby neighborhood path and to the Capital Crescent Trail from Hillandale Road - perfect for outdoor recreation, walking, and biking.
#MDMC2220526

CHEVY CHASE

4830 BRADLEY BOULEVARD 213

3 Beds

2 Baths

1,610 Sq.Ft.

$905,000

MLS#: MDMC2220526
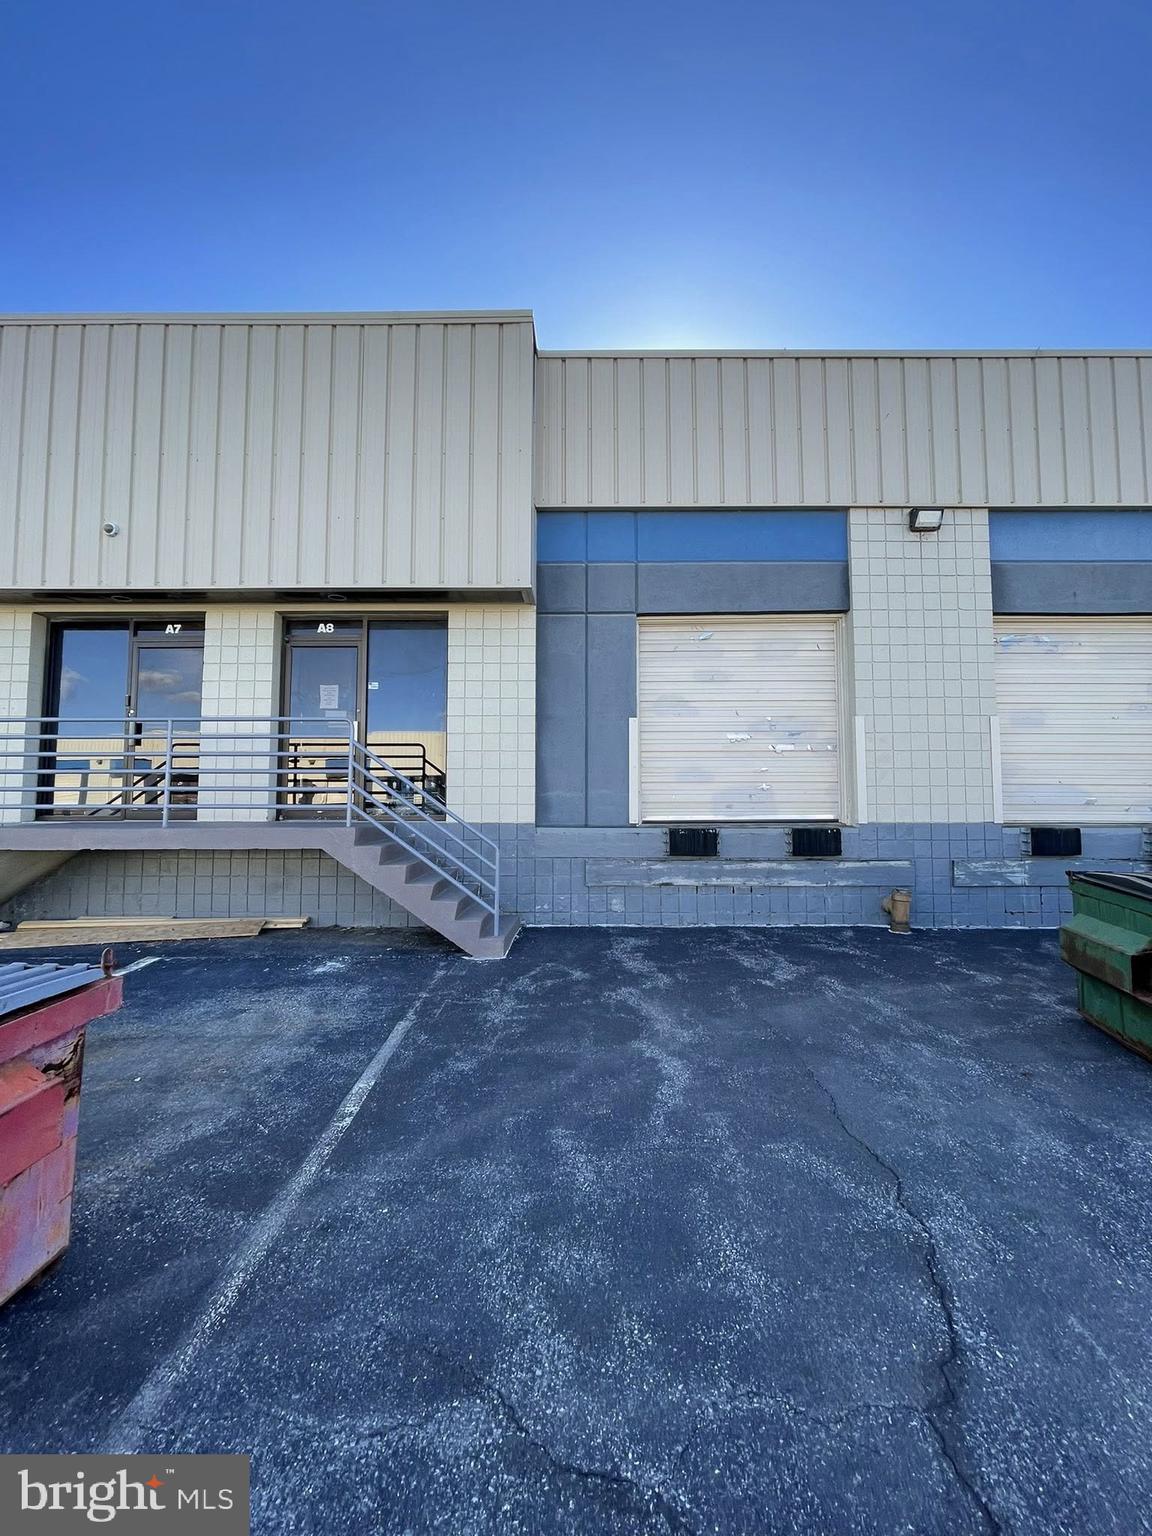
This Unit contains a Dock Door and 5 Private Offices, Internet / Storage Room, Restroom (Air-Conditioned Offices). Warehouse has Gas Heat.
Conveniently Located Near I-70 Exit and Adjacent to East Patrick Street and Monocacy Blvd. 
Buildings are concrete block & metal construction. Warehouse Ceiling Height is 14. Free Surface Parking with Security Lighting. Zoning is M1.
#MDFR2077908

FREDERICK

93 MONOCACY BOULEVARD A8

None Beds

None Baths

107,205 Sq.Ft.

$13

MLS#: MDFR2077908
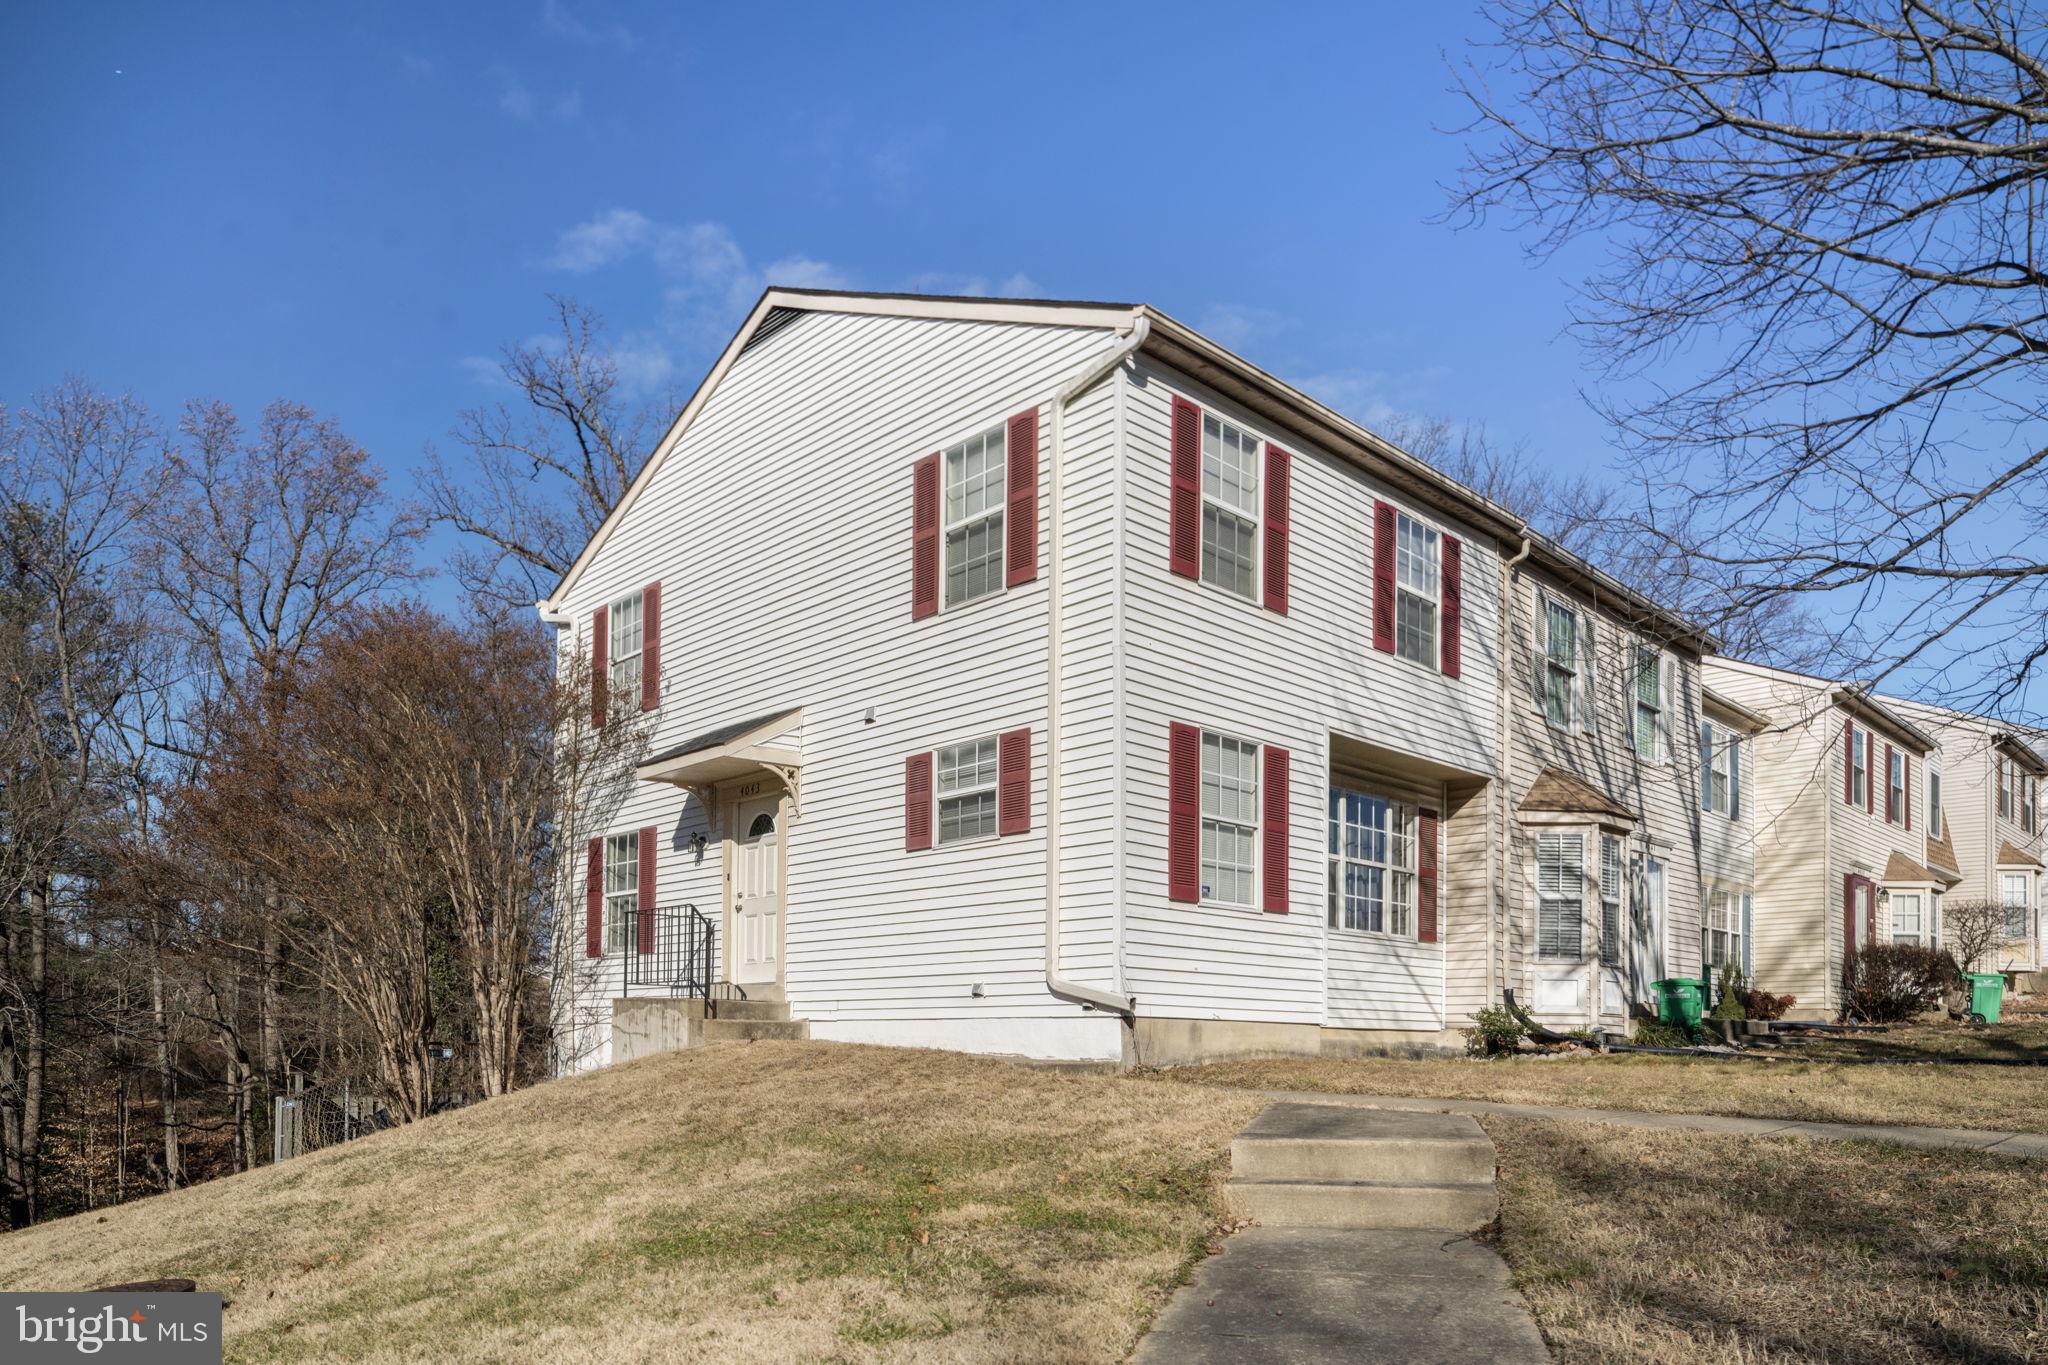
An outfitted in-law suite can help you pay the mortgage!  Rent it out or use it for yourself. This impeccably maintained 3-bedroom, 3.5-bath end-unit townhome in Silver Hill Heights comes with a fully equipped in-law suite, ready to generate income from day one. Separate in-law suite with private entrance and full kitchenette that's ideal for rental income, multi-generational living, or Airbnb. The tenant covers your mortgage while you build equity! The seller has made some major updates that will save you money. Replaced the water piping with PEX (2023) New roof (2023) - maintenance-free for years, HVAC system replaced (2017) - condenser and furnace. Remodeled main bathroom with modern finishes, stylish vinyl flooring throughout kitchen, basement, half bath, and upstairs hallway. Upgraded basement entrance with single oversized door (eliminates drafts) and a custom covered deck off basement, perfect for morning coffee. This property is conveniently located right outside of DC for an easy commute. Less than 1 mile from Suitland Parkway and from the Suitland Metro stop.  **Property is being sold 'AS IS'
#MDPG2189782

SUITLAND

4043 SILVER PARK TERRACE

3 Beds

3 Baths

1,300 Sq.Ft.

$355,000

MLS#: MDPG2189782

1 ... 150 151 152 153 154 ... 666
* Listings identified with the FMLS IDX logo come from FMLS and are held by brokerage firms other than the owner of this website. The listing brokerage is identified in any listing details. Information is deemed reliable but is not guaranteed. If you believe any FMLS listing contains material that infringes your copyrighted work please click here to review our DMCA policy and learn how to submit a takedown request. © 2024. First Multiple Listing Service, Inc.
 - property

Send a message

Message successfully sent.

Your message

What is 3 + 4 ?

Reason for contacting?

I agree to receive email communication and understand I can unsubscribe at any time.

I agree to be contacted by Charis Realty Group via call, email, and text for real estate services. To opt out, you can reply 'stop' at any time or reply 'help' for assistance. You can also click the unsubscribe link in the emails. Message and data rates may apply. Message frequency may vary. Privacy Policy

Sign Out

Virtual Assistant

Would you like to take the next step with this property? We can help you schedule a showing or virtual tour, or send you more details.

Yes, I would like more information.

Thank You for Your Reply, One of Our Agents will contact you as soon as possible

No, maybe later.

Thank you, you can always contact me via email, phone number or through the contact form.

Realhub AI

Lucy - Your AI-Powered Realtor

Update Your Temporary Password

Personalize your search

Enter your email and we'll notify you immediately when new listings match what you're looking for.

or enter email address

Already have an account ? Login here

Continue your home search

I agree to receive communications and understand I can unsubscribe at any time.

I agree to be contacted by Charis Realty Group via call, email, and text for real estate services. To opt out, you can reply 'stop' at any time or reply 'help' for assistance. You can also click the unsubscribe link in the emails. Message and data rates may apply. Message frequency may vary. Privacy Policy

Already have an account ? Login here

We use cookies

We use cookies primarily for analytics to enhance your experience. By accepting, you agree to our use of these cookies. You can manage your preferences or learn more about our cookies policy.
