Properties

Browse or get in touch to schedule a walkthrough.

  • Nearby me
Price range

Popular Features

Community Features

Association

Property Features

Waterfront

View

Exterior Features

Interior Features

Style

10000 properties match your criteria

Updated 1 minute ago

E-Alert name
Completely renovated! Brand new kitchen-New kitchen cabinets, New Calcutta Quartz Counter-tops, New counter-tops, New Samsung Bespoke appliances: front door refrigerator, built-in microwave, quiet dishwasher,
slide in range and wine cooler. Main level has new Red Oak 3/4" hardwood floors. New carpet on upper level. New vinyl plank flooring in basement. New ceramic tile in master bath. Deck off main level. Patio on lower level. End unit with with very large side yard.
#MDSM2028944

GREAT MILLS

22450 GREENVIEW COURT

3 Beds

3 Baths

1,890 Sq.Ft.

$319,000

MLS#: MDSM2028944

Beautiful Colonial Home built in 2019 and in excellent condition. Upstairs features four generously sized bedrooms, including a spacious primary suite with vaulted ceilings, a spa-inspired private bath with double vanity, walk-in shower, and his-and-her separate closets. Three additional bedrooms share a second full bath. A conveniently located upper-level laundry room includes an upgraded front-loading washer and dryer. The main level offers a semi-open layout that perfectly balances comfortable living and dedicated spaces. Additional highlights include recessed lighting, rich dark hardwood floors, a cozy fireplace, and elegant crown and chair rail molding that add warmth and sophistication to the dining room. The open kitchen showcases classic dark cabinetry, a large farmhouse sink, upgraded high-end appliances, and quartz countertops. The finished basement provides exceptional flexibility with a generously sized bedroom, en-suite bath, and additional living space ideal for guests, recreation, or private quarters. The walkout basement flows to a private, fully fenced backyard complete with a fire pit, hot tub, and storage shed perfect for relaxing or entertaining. The spacious two-car garage includes sleek custom upper storage and an electric vehicle charger. Major systems, including HVAC and Roof, are newer (2019). Recent upgrades include upgraded Monogram appliances, freshly painted throughout, a Ring front camera, a Ring floodlight camera, and a Nest thermostat. Situated on a quiet cul-de-sac, residents enjoy access to Columbia’s parks, trails, playgrounds, and community amenities. Convenient to Routes 29, 32, 70, 100, and I-95 with easy access to Baltimore, DC, Fort Meade, and BWI. This neighborhood is within close distance to shopping, dining, Columbia Town Center, Merriweather Post Pavilion, Howard Community College, Howard County Hospital, and Columbia Mall.  NO CPRA FEES. HOA fee paid in full for the year.  $1,000 lender credit to buyers' closing costs offered for using our preferred lender. ACCEPTING BACKUP OFFERS!
#MDHW2063168

COLUMBIA

10807 TIMBER VIEW WAY

5 Beds

3 Baths

3,131 Sq.Ft.

$899,000

MLS#: MDHW2063168

This is the one buyers wait for — real space, real land, top-tier schools, and a floor plan that truly works — all at a price point that still leaves room to make it your own. Tucked at the end of a quiet cul-de-sac on two private, wooded acres, this Rutland Estates home offers the kind of scale, light, and natural flow that newer construction often struggles to replicate.  The layout is exceptional. A dramatic great room anchored by a wood-burning fireplace opens seamlessly to the kitchen, creating a true heart-of-the-home feel that’s perfect for everyday living and effortless entertaining. The kitchen itself is oversized and thoughtfully designed with double ovens, stainless steel appliances, a center island with a second sink, and breakfast bar seating — ideal for anyone who truly enjoys cooking and gathering with family and friends.  A formal dining room provides the perfect setting for holidays and celebrations, while the screened porch and adjoining deck extend the living space outdoors, overlooking a peaceful wooded backyard that feels private and serene.  The main level also includes a flexible bedroom or office, ideal for today’s work-from-home lifestyle or guest space. Upstairs, the primary suite is generously sized and complemented by additional bedrooms and loft-style architectural elements that add character and a subtle modern edge rarely found in a traditional colonial footprint.  The walk-out lower level is where the opportunity really shines. The space has already been started, with portions finished and others underway, giving the next owner a valuable head start. With a little imagination, it could easily become an incredible lower-level retreat with room for a rec room, gym, media lounge, guest suite, or even a future kitchenette and full bath. The groundwork is there — it simply awaits the finishing touches to transform it into something truly spectacular.  This is not a flip.  This is not builder-basic.  This is a home with strong bones, beautiful proportions, privacy, and tremendous upside for a buyer who understands value and long-term equity.  All of this just minutes to Route 50 with easy access to Annapolis, Washington DC, and Baltimore, and zoned for Davidsonville Elementary, Central Middle, and South River High — some of the most sought-after schools in the region.  Two acres. A smart, livable layout. Endless potential.  Homes like this — with this much land, in this school district — rarely come along and never last long.
#MDAA2137540

DAVIDSONVILLE

1118 QUINCE APPLE PLACE

4 Beds

2 Baths

4,581 Sq.Ft.

$975,000

MLS#: MDAA2137540

Corner Lot! Make an offer on this beautiful residential lot before it’s too late! Located in the friendly and welcoming waterfront community of Longview Beach, this .23-acre lot is already cleared and ready for a perc test. Longview Beach property owners who are up-to-date with the modest yearly HOA dues are granted access to community amenities, including the beach, boat ramp, fishing pier, basketball and tennis courts, playground and picnic areas, and discounted clubhouse rental rates. Grab a bite to eat at Longview Beach’s delicious Water View Inn while you enjoy spectacular views of the Wicomico River from the back deck! Listing Agent is also the owner of the property. Ask about other parcels available in the neighborhood. Property to be conveyed as-is. Buyer to perform due diligence and verify all information. Don’t miss this great opportunity to own a fantastic potential building lot, access amenities, diversify your investment portfolio, and become part of a wonderful community!
#MDSM2026946

BUSHWOOD

OWENS DRIVE

None Beds

None Baths

0.23 acres

$9,900

MLS#: MDSM2026946

Welcome to 1725 Barnett Court — a move-in ready townhome in the heart of Severn that truly shines like a penny. From the moment you walk in, the home feels polished, bright, and effortless, with natural light pouring in and a layout designed for the way people actually live today. The main level flows beautifully, creating the perfect balance between comfortable everyday living and easy entertaining, whether you're hosting friends or enjoying a quiet night at home.  Upstairs, the home truly elevates. The primary suite feels grand and private, featuring soaring vaulted ceilings that create volume and light, a spa-inspired bath designed for unwinding at the end of the day, and a large walk-in closet that offers the kind of space buyers are always hoping for but rarely find at this price point. The additional bedrooms are generously sized, offering flexibility for guests, home office space, or growing needs.  Beyond the home itself, the lifestyle here is hard to beat. Located just minutes from Fort Meade and National Security Agency, and at the center of the nation’s rapidly expanding cyber and technology corridor, this location offers unmatched convenience for commuting, career opportunities, and long-term value. Major routes, shopping, dining, and everyday essentials are all within easy reach, making daily life seamless and efficient.  In a market where many homes require updates or compromise, this one delivers what buyers actually want — clean, cared for, and completely move-in ready. No projects. No delays. Just unpack and start living.  If you’ve been waiting for a home that feels right the moment you walk in — this is it. Don’t blink.
#MDAA2140452

SEVERN

1725 BARNETT COURT

3 Beds

2 Baths

1,692 Sq.Ft.

$360,000

MLS#: MDAA2140452

Discover a home that feels instantly welcoming at 226 Morganst Court. From the moment you arrive, the quiet setting and inviting exterior set the tone. Inside, the layout offers cozy living areas, a functional kitchen, and flexible rooms that can adapt to your needs—home office, guest room, or hobby space. The backyard provides a peaceful retreat for morning coffee or evening unwinding. This is a wonderful spot for anyone seeking comfort, simplicity, and a relaxed Eastern Shore lifestyle.
#MDWO2036734

POCOMOKE CITY

226 MORGANS COURT

3 Beds

2 Baths

1,566 Sq.Ft.

$175,000

MLS#: MDWO2036734

SPACIOUS ALL BRICK RAMBLER ON CORNER LOT. 4 BEDROOMS 3 FULL BATHS ON LARGE LOT NEXT TO PARK. LARGE BASEMENT AREA/ WITH FAMILY ROOM, WET BAR, AND 1 BEDROOM.LAUNDRY AREA WITH WASHER/DRYER, CARPORT, FENCED YARD WITH PATIO. ELEMENTARY SCHOOL AND HIGH SCHOOL IN WALKING DISTANCE, NEAR ALL MAJOR ROUTES. MINUTES TO NATIONAL HARBOR, VA, AND DC
#MDPG2177482

FORT WASHINGTON

9910 GLEN WAY

4 Beds

3 Baths

2,278 Sq.Ft.

$454,000

MLS#: MDPG2177482

Location, Location!! Beautifully renovated brick semi detached home in Silver Spring, This property offers 3 Bedrooms 1 Full Bath, bright kitchen with new cabinets, updated appliances, granite counter tops and under mounted sink. Hardwood floors and fresh paint through-out.  Main level washer and dryer, ample storage space, spacious rear yard great for entertaining or just relaxing. Property is conveniently located close to shopping, restaurants, schools and parks. Minutes from public transportation, major commuter routes, University of Maryland, Downtown Silver Spring and DC line.  Schedule your appointment today!!
#MDPG2192568

SILVER SPRING

8422 12TH AVENUE

3 Beds

1 Baths

1,150 Sq.Ft.

$340,000

MLS#: MDPG2192568

Welcome home to this brick end-unit townhome tucked into the established Glen Ora community of Greenbelt. Set on a quiet, tree-lined terrace, this two-level residence offers a comfortable 3-bedroom, 1.5-bath layout with generous living spaces, assigned parking, and access to sought-after neighborhood amenities. An inviting front entry opens into a spacious main level with a large living and dining area that easily accommodates everyday living and entertaining. The adjoining kitchen sits conveniently at the heart of the home, offering ample cabinet storage, practical counter space, and room to organize your favorite cooking tools, with an easy flow back toward the dining area for serving guests. A main-level powder room and multiple storage closets add to the functionality of the first floor.


Upstairs, all three bedrooms are grouped together on the second level, creating a separate, quiet retreat from the main living spaces. The well-proportioned bedrooms offer flexible options for a home office, guest room, or hobby space, along with a full hall bath and additional storage. With no basement to worry about, day-to-day living is streamlined across two finished levels, and the layout makes it easy to maintain the home and keep everything within reach.


Outdoor living is a key part of the appeal. Just beyond the main level you’ll find an outdoor space at the rear of the home that’s ideal for setting up a grill, a small patio dining set, or container garden, extending your living and entertaining area when the weather is nice. Around the community, mature trees, sidewalks, and well-kept common areas create a pleasant neighborhood feel and encourage daily walks or a quick stroll to the nearby amenities.


Residents of Glen Ora enjoy a strong amenity package at a very reasonable HOA fee, including use of the outdoor community pool, tennis courts, tot lots/playgrounds, and common-area lawn care, trash, and snow removal—giving you more time to enjoy your home and less time on exterior upkeep. Commuters will appreciate the convenient Greenbelt location with quick access to the Beltway, I-95, and the BW Parkway, as well as nearby Metro and bus options, putting major employment centers within easy reach, including NASA Goddard and the University of Maryland. Shopping, dining, fitness and recreation opportunities are all close by, including the Greenbelt Aquatic & Fitness Center, local parks, and neighborhood retail and services.


If you’re looking for an end-unit townhome with a sensible two-level layout, community outdoor pool access, and a convenient Greenbelt address, 8202 Canning Terrace is a must-see.
#MDPG2194276

GREENBELT

8202 CANNING TERRACE

3 Beds

1 Baths

1,284 Sq.Ft.

$339,900

MLS#: MDPG2194276

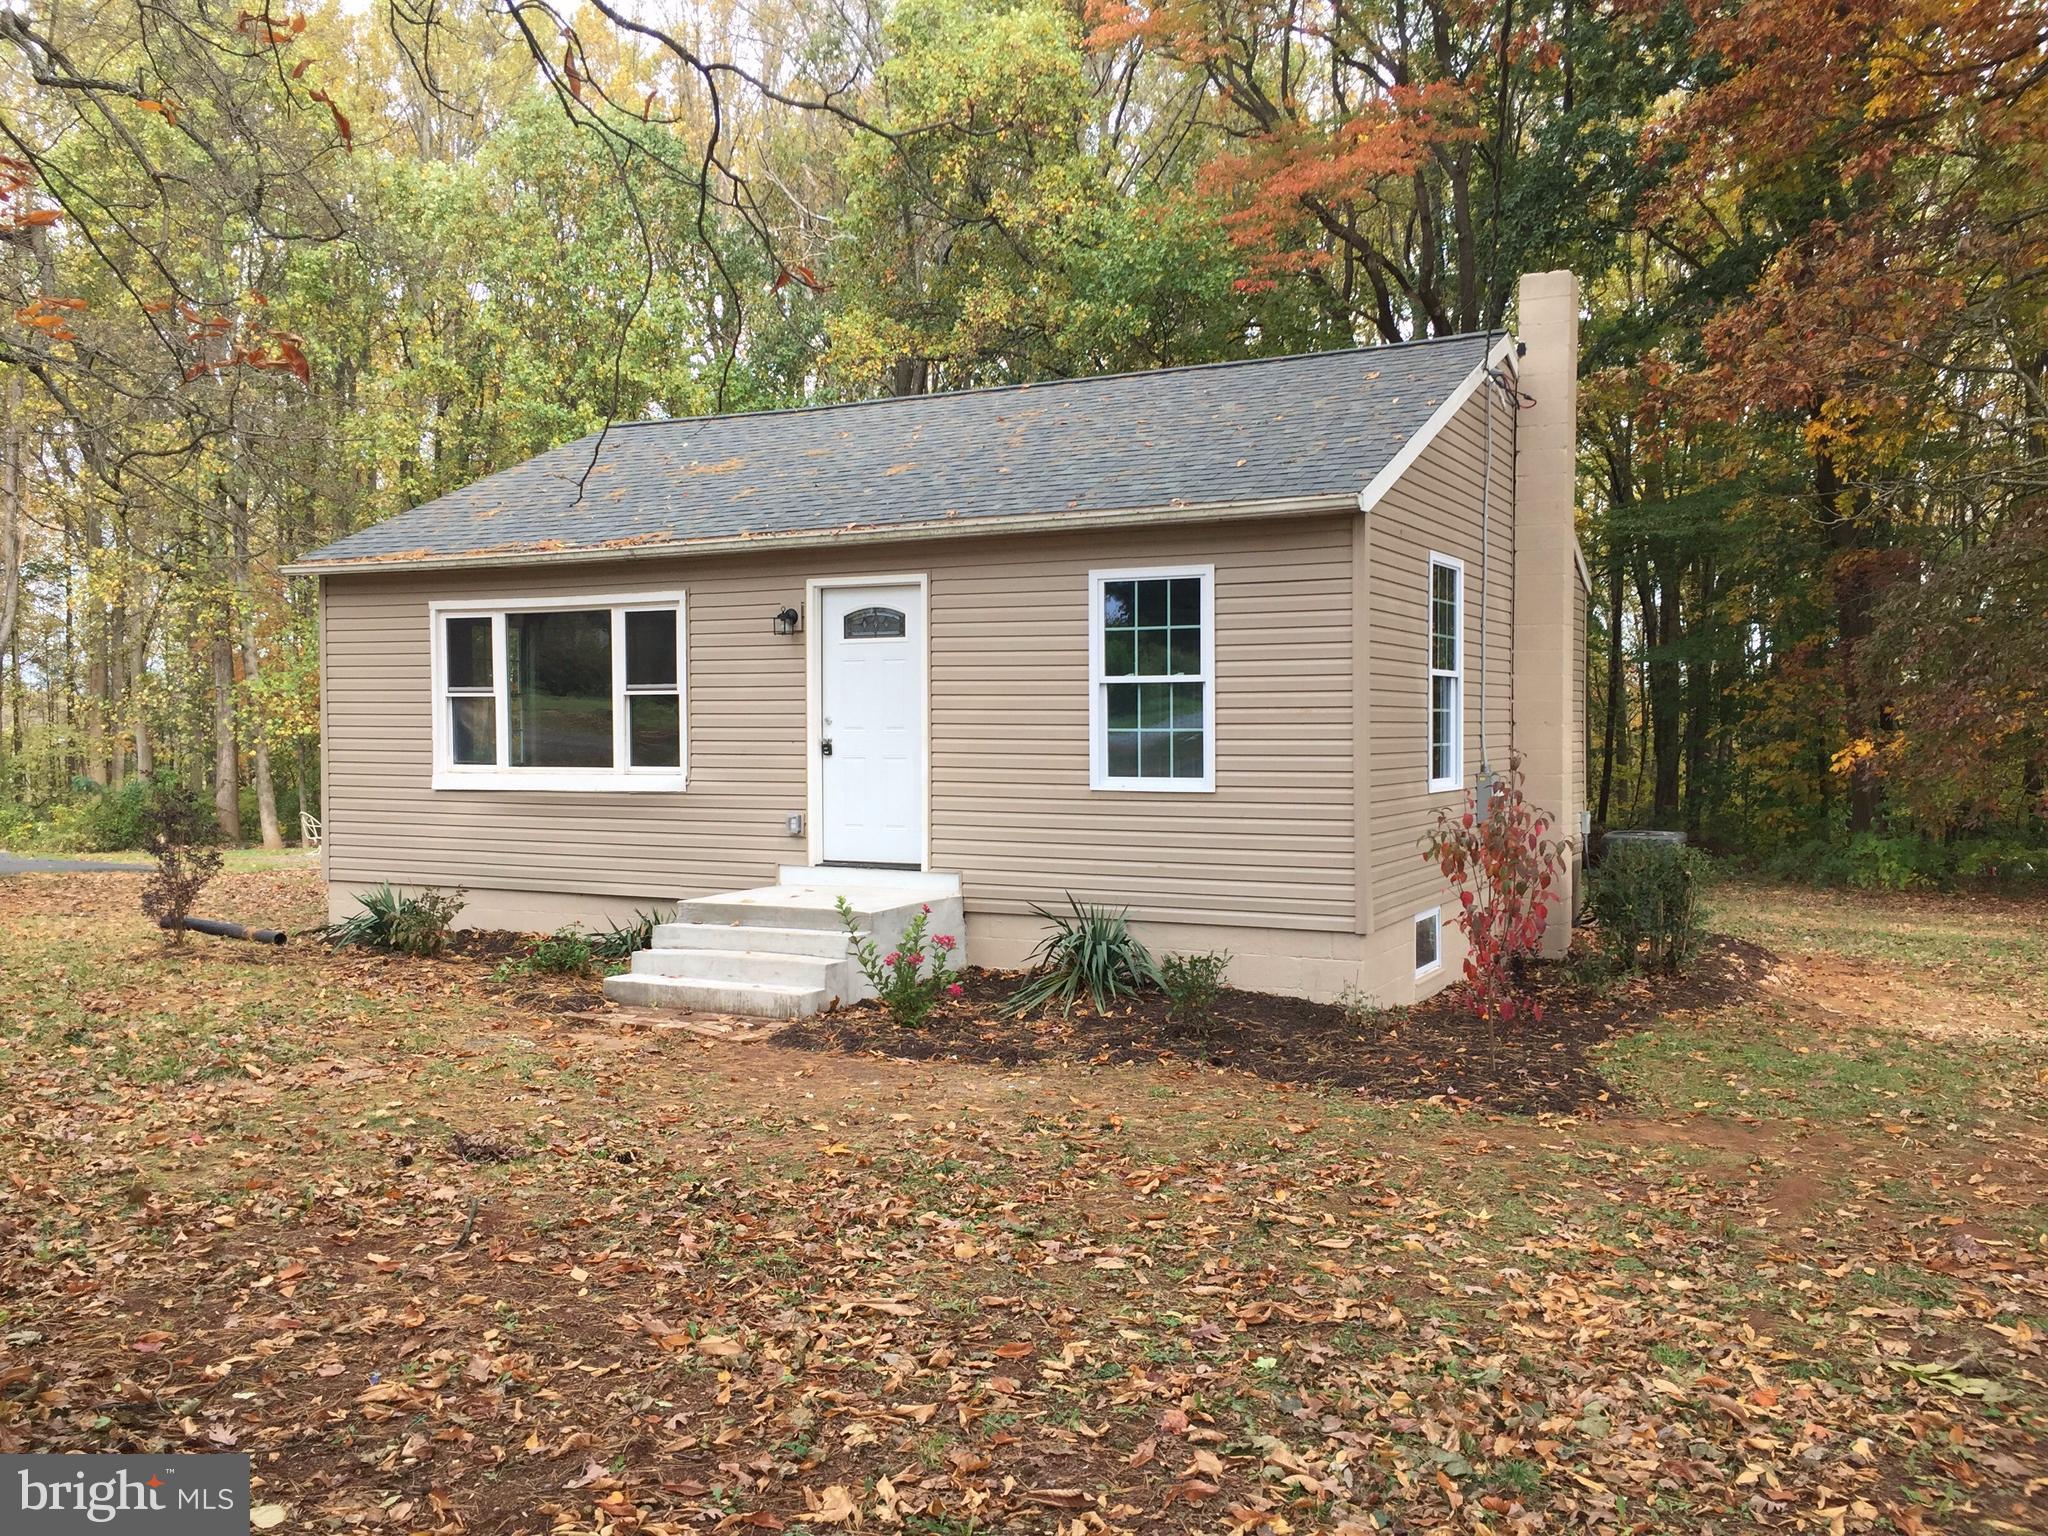
This charming 3-bedroom, 1-bath rancher-style home offers comfortable one-level living and timeless appeal. Thoughtfully maintained and move-in ready, it features a bright and inviting interior with plenty of natural light. The spacious living area flows seamlessly into the kitchen, making it perfect for everyday living and entertaining. Outside, enjoy a covered carport for convenient parking and extra storage. With its great curb appeal and easy-care layout, this home is ready for you to move right in and make it your own!
#MDWC2020290

SALISBURY

31528 OLD OCEAN CITY ROAD

3 Beds

1 Baths

1,100 Sq.Ft.

$249,000

MLS#: MDWC2020290

Step into your brand-new home at Ravel and Royale, where every detail reflects 2024 construction quality and thoughtful design. This spacious 1519 square foot residence with two bedrooms and two full bathrooms offers the rare luxury of being the very first to call this elegant space home.

The heart of your daily routine centers around a stunning kitchen featuring upgraded countertops that catch the morning light and stainless steel appliances that make every meal preparation a joy. The self-cleaning oven handles weekend dinner parties effortlessly while the ice maker ensures your beverages stay perfectly chilled. Picture yourself starting each day with coffee from your microwave and dishwasher standing ready to handle cleanup, complemented by a disposal for seamless meal prep. The range hood quietly manages cooking aromas while beautiful wood floors flow seamlessly throughout your open floor plan, creating an airy atmosphere perfect for both quiet mornings and lively entertaining.

Your primary suite features a generous walk-in closet that accommodates your entire wardrobe with room to spare, while ceiling fans throughout ensure year-round comfort. The convenience of an in-unit washer and dryer transforms laundry from chore to simple routine, and the entry level bedroom provides flexible space for guests or a home office.

When you step beyond your front door, the building's amenities become extensions of your living space. Start your morning with a workout in the fully-equipped fitness center, then enjoy the convenience of concierge service handling your daily needs. The gated community provides peace of mind while the jogging path offers scenic routes right outside your door. Your furry companions will love the dedicated dog park, and garage parking means you're always protected from the elements.

Evenings come alive on the spectacular roof deck where you can unwind while taking in panoramic views, or gather friends in the inviting game room. The picnic area and pool create perfect weekend retreats, while the meeting room accommodates your professional needs. Security features provide additional comfort, and elevator access ensures convenience to your second-floor home.

North Bethesda's vibrant dining scene places you steps from an eclectic mix of neighborhood cafes and established eateries. The walkable corridor offers everything from quick coffee stops to leisurely dinner destinations, blending the charm of local favorites with exciting new establishments that reflect the area's dynamic character.

This exceptional residence at 10511 Strathmore Hall Street is available now for immediate occupancy, welcoming both cats and dogs with a required deposit. Experience the unmatched satisfaction of luxury living in a home that's never been occupied, where every surface, every appliance, and every amenity awaits your personal touch. Pricing and availability subject to change on a daily basis. Photos are of model units. Parking may be available subject to availability and may be an additional fee.
#MDMC2208682

NORTH BETHESDA

10511 STRATHMORE HALL STREET 2B-3A-204

2 Beds

2 Baths

1,519 Sq.Ft.

$5,523

MLS#: MDMC2208682

WOW...BEST LOT HERE, OPENS TO (OVERLOOKS)  PRIVATE ACRE WOODLAND. RARE FOR  A TOWNHOME!  Bright GARAGE END UNIT  brick federal front in most prime lot with views of MAJESTIC TREES of common "nature" area all around!   You wont find as unique setting in this neighborhood.  No  view obstructions and adjacent to guest parking.  Desirable rear kitchen redesigned offering center island, glass cupboards with workstation.,  French doors out to deck ideal for BBQ with steps to fenced in yard.  Random width oak hardwoods on main level with deep rich moldings and recessed lights.  New carpet and paint.   Huge master with renovated en suite bath with separate tub and shower and walk in closet.  Bright lower level to recreation room with built ins, cherry oak flooring, recessed lights and wood burning fireplace fitted with gas logs.  Sliders to stamped concrete patio with path to side.  This lot is larger than most. One of few Bethesda neighborhoods that feeds in Churchill cluster.  Centralized location with direct access to 495/270, across street from Westfleid Montgomery Mall shopping, adjacent to Bethesda Country Club, ....Act now wont last!
#MDMC2223984

BETHESDA

10101 GALSWORTHY PLACE

3 Beds

2 Baths

1,795 Sq.Ft.

$825,000

MLS#: MDMC2223984

Own a Piece of Historic Downtown Cumberland’s Revival!
Be part of the exciting “Reimagine Historic Downtown Cumberland” initiative with this incredible opportunity to own a 7,080 sq ft mixed-use property in the heart of a growing retail and dining district. This building offers a prime first-floor retail space perfect for a boutique, café, or creative venture, while the second and third floors present a blank canvas—ready for your vision and in need of major renovation. Located in a lively streetscape welcoming both daytime shoppers and nighttime visitors, this property offers flexibility, character, and potential. With the Main Street Streetscape Project completed, now is the perfect time to invest as the area begins a vibrant transformation. Don’t miss your chance to own a piece of Cumberland’s bright future!
#MDAL2014480

CUMBERLAND

123 BALTIMORE STREET

None Beds

None Baths

8,160 Sq.Ft.

$160,000

MLS#: MDAL2014480

Beautiful townhouse in the prime area at city of Rockville.  Minutes to Rockville Town Center featuring shopping, fine restaurants, sidewalk cafes, the new Rockville Regional Library, Regal Cinemas, and other entertainment/cultural facilities. Great schools. The house is featured with wood floors through out  all 3 levels. Beautiful kitchen highlighted with 42-inch maple cabinets, granite countertops, double undermount stainless sink, upgraded appliances, center island/breakfast bar with gas cooktop. There are over a mile of bucolic walking/bike paths, forested conservation areas, sidewalks, two tot lots, a private tennis court, and a basketball court. Adjacent to the development sits the City of Rockville's Bullard Park at one end of the neighborhood and all of the sports fields, track and tennis courts of Julius West Middle School on the other side. Don't miss out this great opportunity to own this gorgeous home. It won't last long
#MDMC761920

ROCKVILLE

518 WINDING ROSE DRIVE

4 Beds

3 Baths

2,324 Sq.Ft.

$675,000

MLS#: MDMC761920

Beautiful 4-bedroom, 2.5 bath Colonial nestled on just over an acre in a peaceful cul-de-sac setting.  This home features a spacious layout, 2-car attached garage, and an unfinished basement ready for your personal touch with a rough-in bath.  Step outside to your private oasis with a fenced backyard, nice size deck, and a gorgeous in-ground pool--perfect for relaxing or entertaining
#MDCR2033470

WESTMINSTER

1410 KNOX COURT

4 Beds

2 Baths

2,300 Sq.Ft.

$689,900

MLS#: MDCR2033470

1 ... 165 166 167 168 169 ... 666
* Listings identified with the FMLS IDX logo come from FMLS and are held by brokerage firms other than the owner of this website. The listing brokerage is identified in any listing details. Information is deemed reliable but is not guaranteed. If you believe any FMLS listing contains material that infringes your copyrighted work please click here to review our DMCA policy and learn how to submit a takedown request. © 2024. First Multiple Listing Service, Inc.
 - property

Send a message

Message successfully sent.

Your message

What is 3 + 4 ?

Reason for contacting?

I agree to receive email communication and understand I can unsubscribe at any time.

I agree to be contacted by Charis Realty Group via call, email, and text for real estate services. To opt out, you can reply 'stop' at any time or reply 'help' for assistance. You can also click the unsubscribe link in the emails. Message and data rates may apply. Message frequency may vary. Privacy Policy

Sign Out

Virtual Assistant

Would you like to take the next step with this property? We can help you schedule a showing or virtual tour, or send you more details.

Yes, I would like more information.

Thank You for Your Reply, One of Our Agents will contact you as soon as possible

No, maybe later.

Thank you, you can always contact me via email, phone number or through the contact form.

Realhub AI

Lucy - Your AI-Powered Realtor

Update Your Temporary Password

Personalize your search

Enter your email and we'll notify you immediately when new listings match what you're looking for.

or enter email address

Already have an account ? Login here

Continue your home search

I agree to receive communications and understand I can unsubscribe at any time.

I agree to be contacted by Charis Realty Group via call, email, and text for real estate services. To opt out, you can reply 'stop' at any time or reply 'help' for assistance. You can also click the unsubscribe link in the emails. Message and data rates may apply. Message frequency may vary. Privacy Policy

Already have an account ? Login here

We use cookies

We use cookies primarily for analytics to enhance your experience. By accepting, you agree to our use of these cookies. You can manage your preferences or learn more about our cookies policy.