Properties

Browse or get in touch to schedule a walkthrough.

  • Nearby me
Price range

Popular Features

Community Features

Association

Property Features

Waterfront

View

Exterior Features

Interior Features

Style

10000 properties match your criteria

Updated 1 minute ago

E-Alert name
Cleared and staked 0.17-acre / 7,501 sq ft vacant lot for sale in Abingdon with public utilities available at the street. Survey is available in documents. Convenient location near shopping, dining, parks, Bel Air, Route 24, and I-95. Buyer to verify zoning, utility access, buildability, lot dimensions, and all county requirements.
#MDHR2052840

ABINGDON

22 HAVEN AVENUE

None Beds

None Baths

0.17 acres

$125,000

MLS#: MDHR2052840

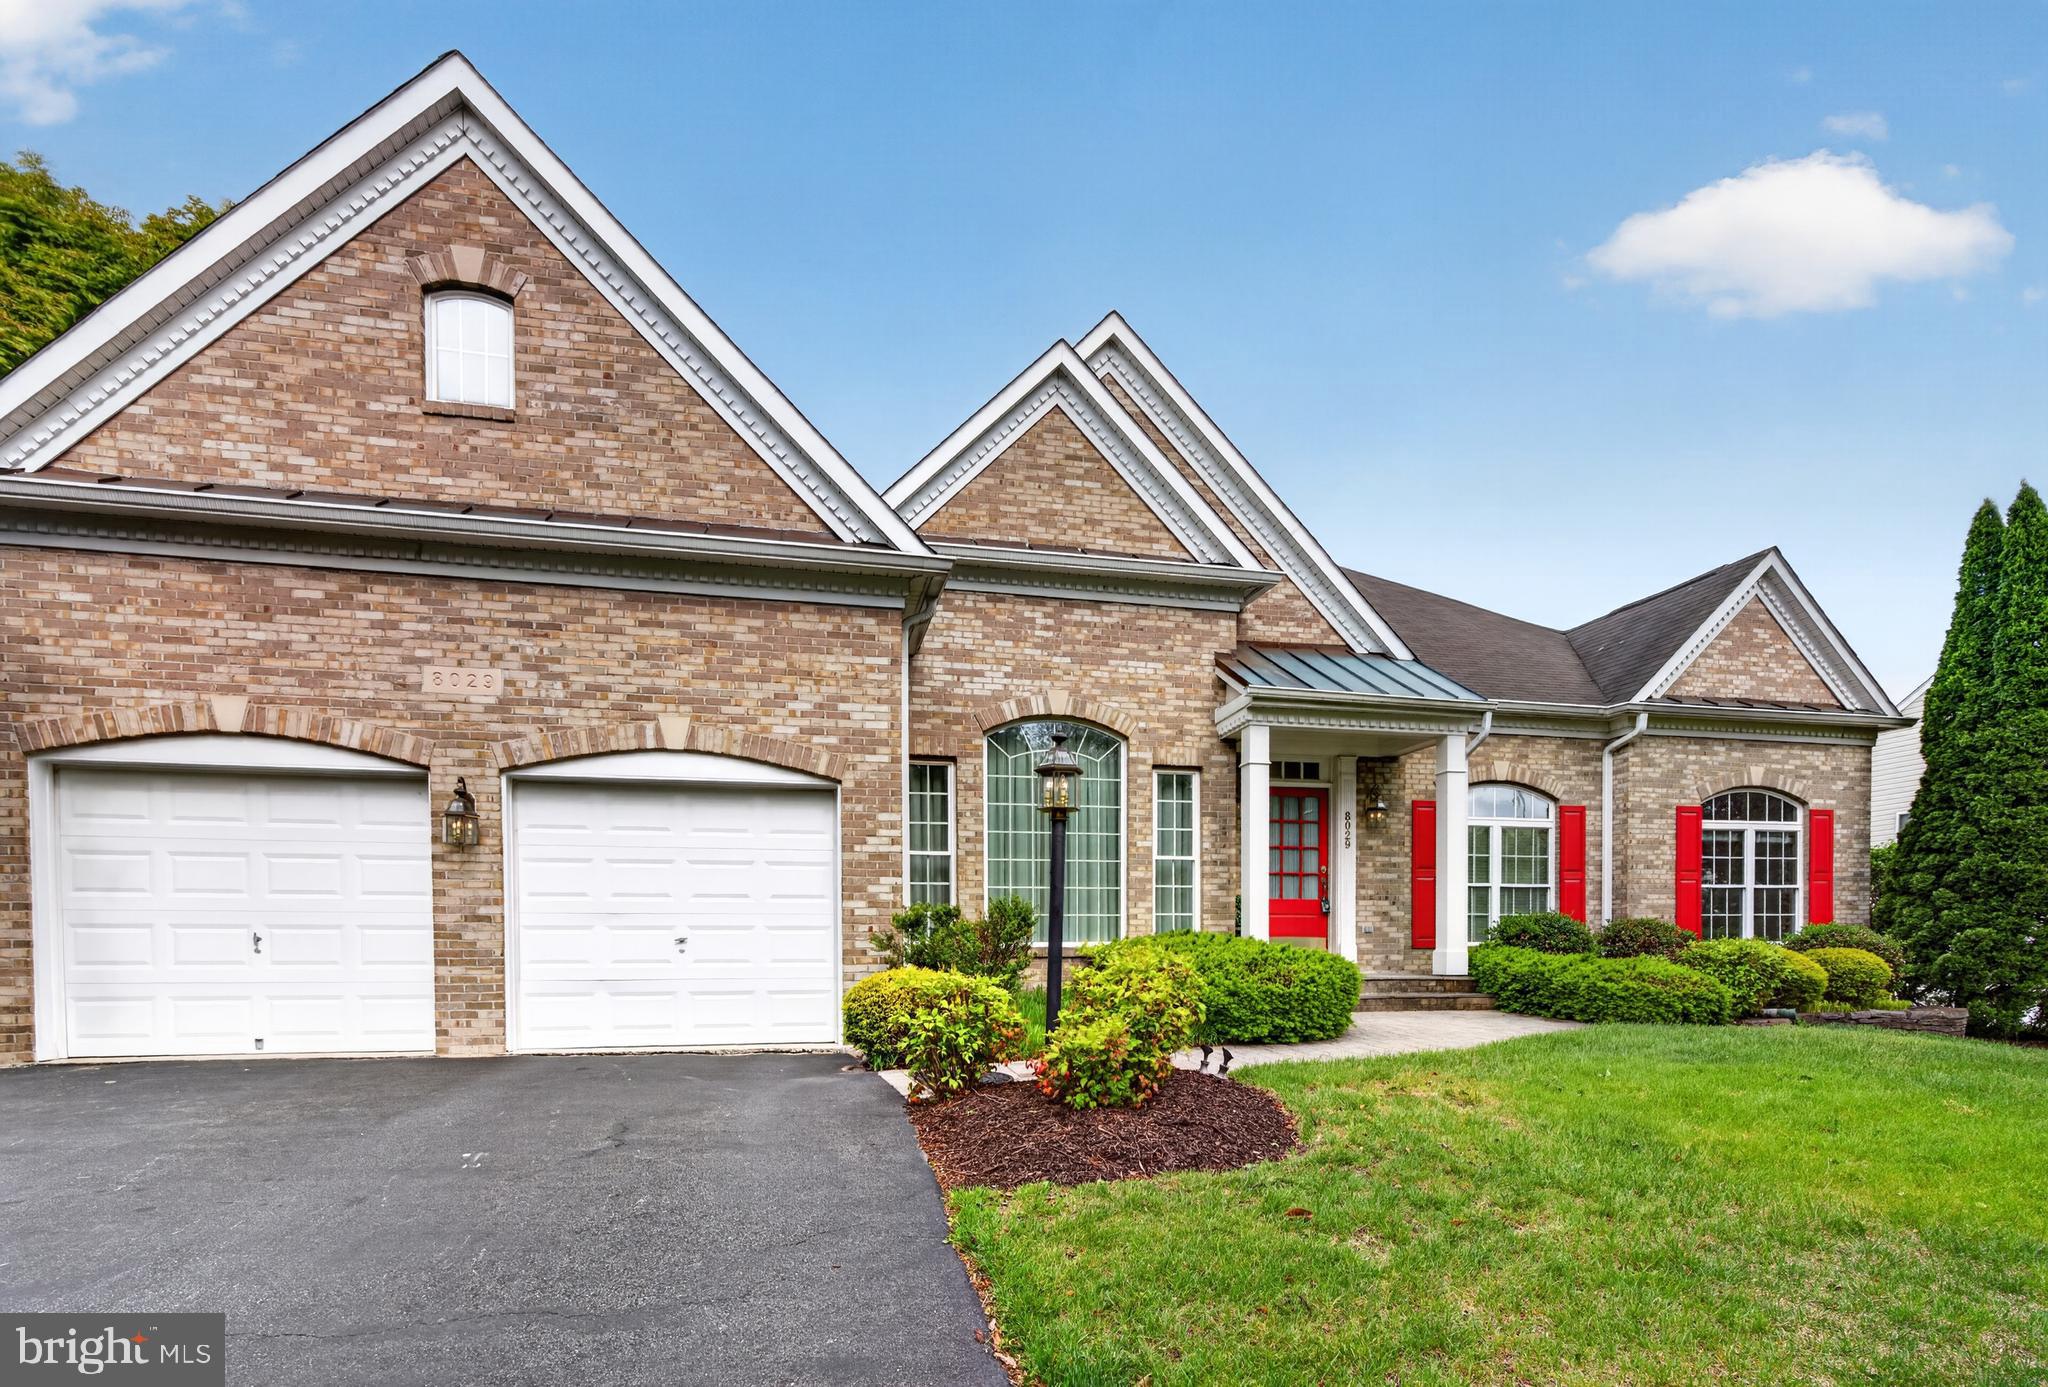
Live the Resort Lifestyle in Swan Point!Welcome to 14715 Jennifer Ct, a spacious and thoughtfully designed 4-bedroom, 3-bathroom home nestled in the highly sought-after Swan Point Golf Course community. This beautiful home offers all bedrooms conveniently located on the main level, plus a versatile loft area perfect for a den, media room, or playroom.

With two dedicated office spaces—one of which can easily serve as a 5th bedroom—this home is ideal for remote work, guests, or multi-generational living. Enjoy the benefits of Brand-new 50-year shingles with transferable warranty, offering peace of mind for years to come.

The open-concept layout features rich hardwood floors, expansive living areas, and a seamless flow perfect for entertaining or relaxing. The attached 2-car garage provides ample storage and convenience.

Enjoy resort-style living with access to incredible community amenities including a riverfront park, playground, golf course, swimming pool, marina, walking trails, and more. Whether you’re an avid golfer, nature lover, or simply seeking tranquility, this is the lifestyle upgrade you’ve been waiting for.

Mortgage savings may be available for buyers of this listing.
#MDCH2045308

ISSUE

14715 JENNIFER COURT

4 Beds

3 Baths

3,260 Sq.Ft.

$539,500

MLS#: MDCH2045308

**Still available to TOUR!** Looking for home that offers room to grow, work and relax? 107 Meadowcroft Drive is the spacious Colonial you've been waiting to tour! The main level offers two versatile bonus rooms that can easily function as a home office, playroom, den or hobby space. At the heart of the home, the large kitchen features a center island, pantry and plenty of cabinetry, making it both functional and inviting for everyday living and gathering. The living area features a cozy gas fireplace with a beautiful stone accent, creating a warm focal point for the space.

Upstairs, you’ll find five bedrooms, providing flexibility for family, guests or additional work from home needs. Step outside to the large rear deck overlooking the fully fenced backyard. Perfect for relaxing, playtime or entertaining. An attached two-car garage and abundant storage throughout the home add to the everyday convenience. A comfortable home with generous space and endless potential to make it your own. Community offers concrete sidewalks, playground, soccer field, walking path and pavilion with picnic tables! Moments to Downtown Centreville with coffee shops, pizza parlors, delicious drinks, bookstore and pharmacy!
#MDQA2016174

CENTREVILLE

107 MEADOWCROFT DRIVE

5 Beds

2 Baths

3,004 Sq.Ft.

$499,500

MLS#: MDQA2016174

BEAUTIFUL 1.36 ACRE LOT PRICED TO SELL!!!! If you're looking for a quiet, private location with plenty of space, just off the beaten path, this is it!  Accokeek, Maryland offers a variety of Residential Estate (RE) zoned properties that provide a balance between rural tranquility and accessibility to urban amenities. The RE provide for and encourage variation in the size, shape, and width of single-family detached
residential subdivision lots, in order to better utilize the natural terrain; to facilitate the planning of single family residential developments with large lots and dwellings of various sizes and styles; to encourage the preservation of trees and open spaces in order to create an estate-like atmosphere.  Accokeek is designed to preserve the area’s rural character while allowing for residential development. This zoning typically permits single-family homes on larger lots, providing ample space for privacy and gardening. Prospective buyers should verify specific zoning regulations and utility access with local authorities to ensure the property meets their development plans.
#MDPG2182438

ACCOKEEK

15413 MAIN BOULEVARD

None Beds

None Baths

1.36 acres

$127,000

MLS#: MDPG2182438

Discover the charm of the Blue Lantern Inn in the quaint, historic town of Centreville on Maryland's Eastern Shore. Built in the 1800s, this property offers over 6000 sq ft of living space, featuring four bedrooms, two full baths and living room with a fireplace.  A 3 minute drive to Centreville Landing for boating, fishing and crabbing on the Corsica River. Walking distance to restaurants. Approximately 42 minutes to Annapolis, 30 minutes to Easton,1 hour 8 minutes to Baltimore and less than 2 hours from Ocean City and  Rehoboth, DE.  Property is 'AS IS" -Seller to make no repairs.
#MDQA2014934

CENTREVILLE

112 S COMMERCE STREET

None Beds

None Baths

6,513 Sq.Ft.

$595,000

MLS#: MDQA2014934

Investor Special – Turnkey Tenant-Occupied Rental with Lease Through November 2026.
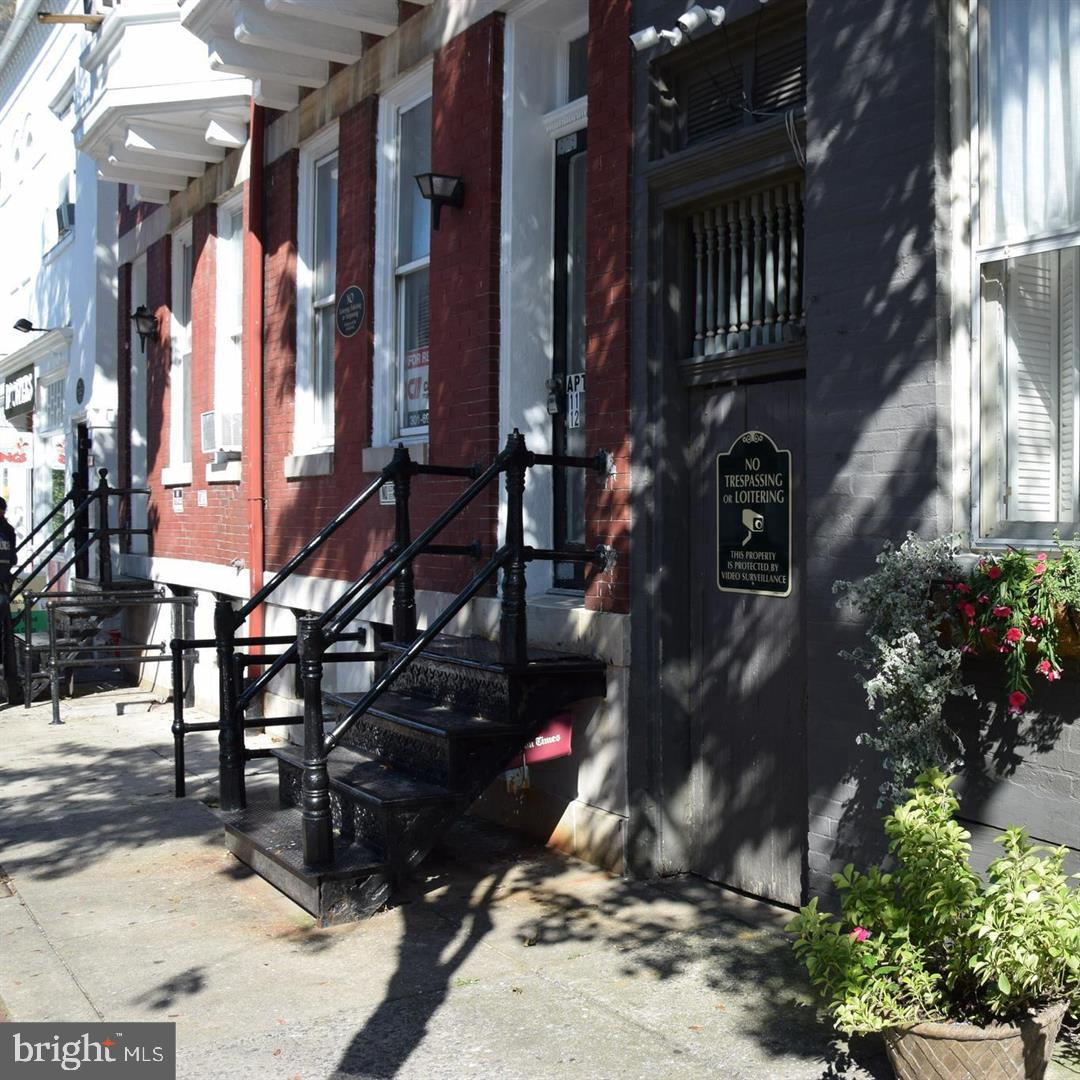
Secure immediate cash flow with this well-laid-out 3-bedroom, 2-bath Baltimore rowhome at 2730 Baker St, offering a strong rental configuration with a functional three-level layout and excellent long-term hold potential. The main level features an oversized living room, full bath, and spacious eat-in kitchen, creating an appealing layout for tenant retention. Upstairs offers three bedrooms and an additional full bath, including a generously sized primary bedroom, while the full basement provides valuable storage and future utility options. The efficient floor plan maximizes rentable space and supports consistent tenant demand.
#MDBA2203564

BALTIMORE

2730 BAKER STREET

3 Beds

1 Baths

1,040 Sq.Ft.

$160,000

MLS#: MDBA2203564

Located just off Bel Air Avenue on Parke Street, this pristine 1,675 sq ft commercial space is ideal for retail or office use. Recently updated with new carpet, paint, and ceiling tiles, the space offers a fresh and welcoming environment from the moment you step inside. The thoughtful layout includes a large main room, a built-in reception area to greet clients, and three private offices, offering flexibility for any business. The space also features two half baths—one with a brand-new toilet—and a laundry/utility area for added convenience. With high visibility in this prime location and parking available in the rear, this property is perfectly positioned to help your business stand out. Whether you're looking to open a new office or retail space, this move-in-ready property is the ideal canvas to make your vision come to life. Schedule a tour today and see how this space can work for you!
#MDHR2036092

ABERDEEN

4 N PARKE STREET

None Beds

None Baths

5,678 Sq.Ft.

$2,200

MLS#: MDHR2036092

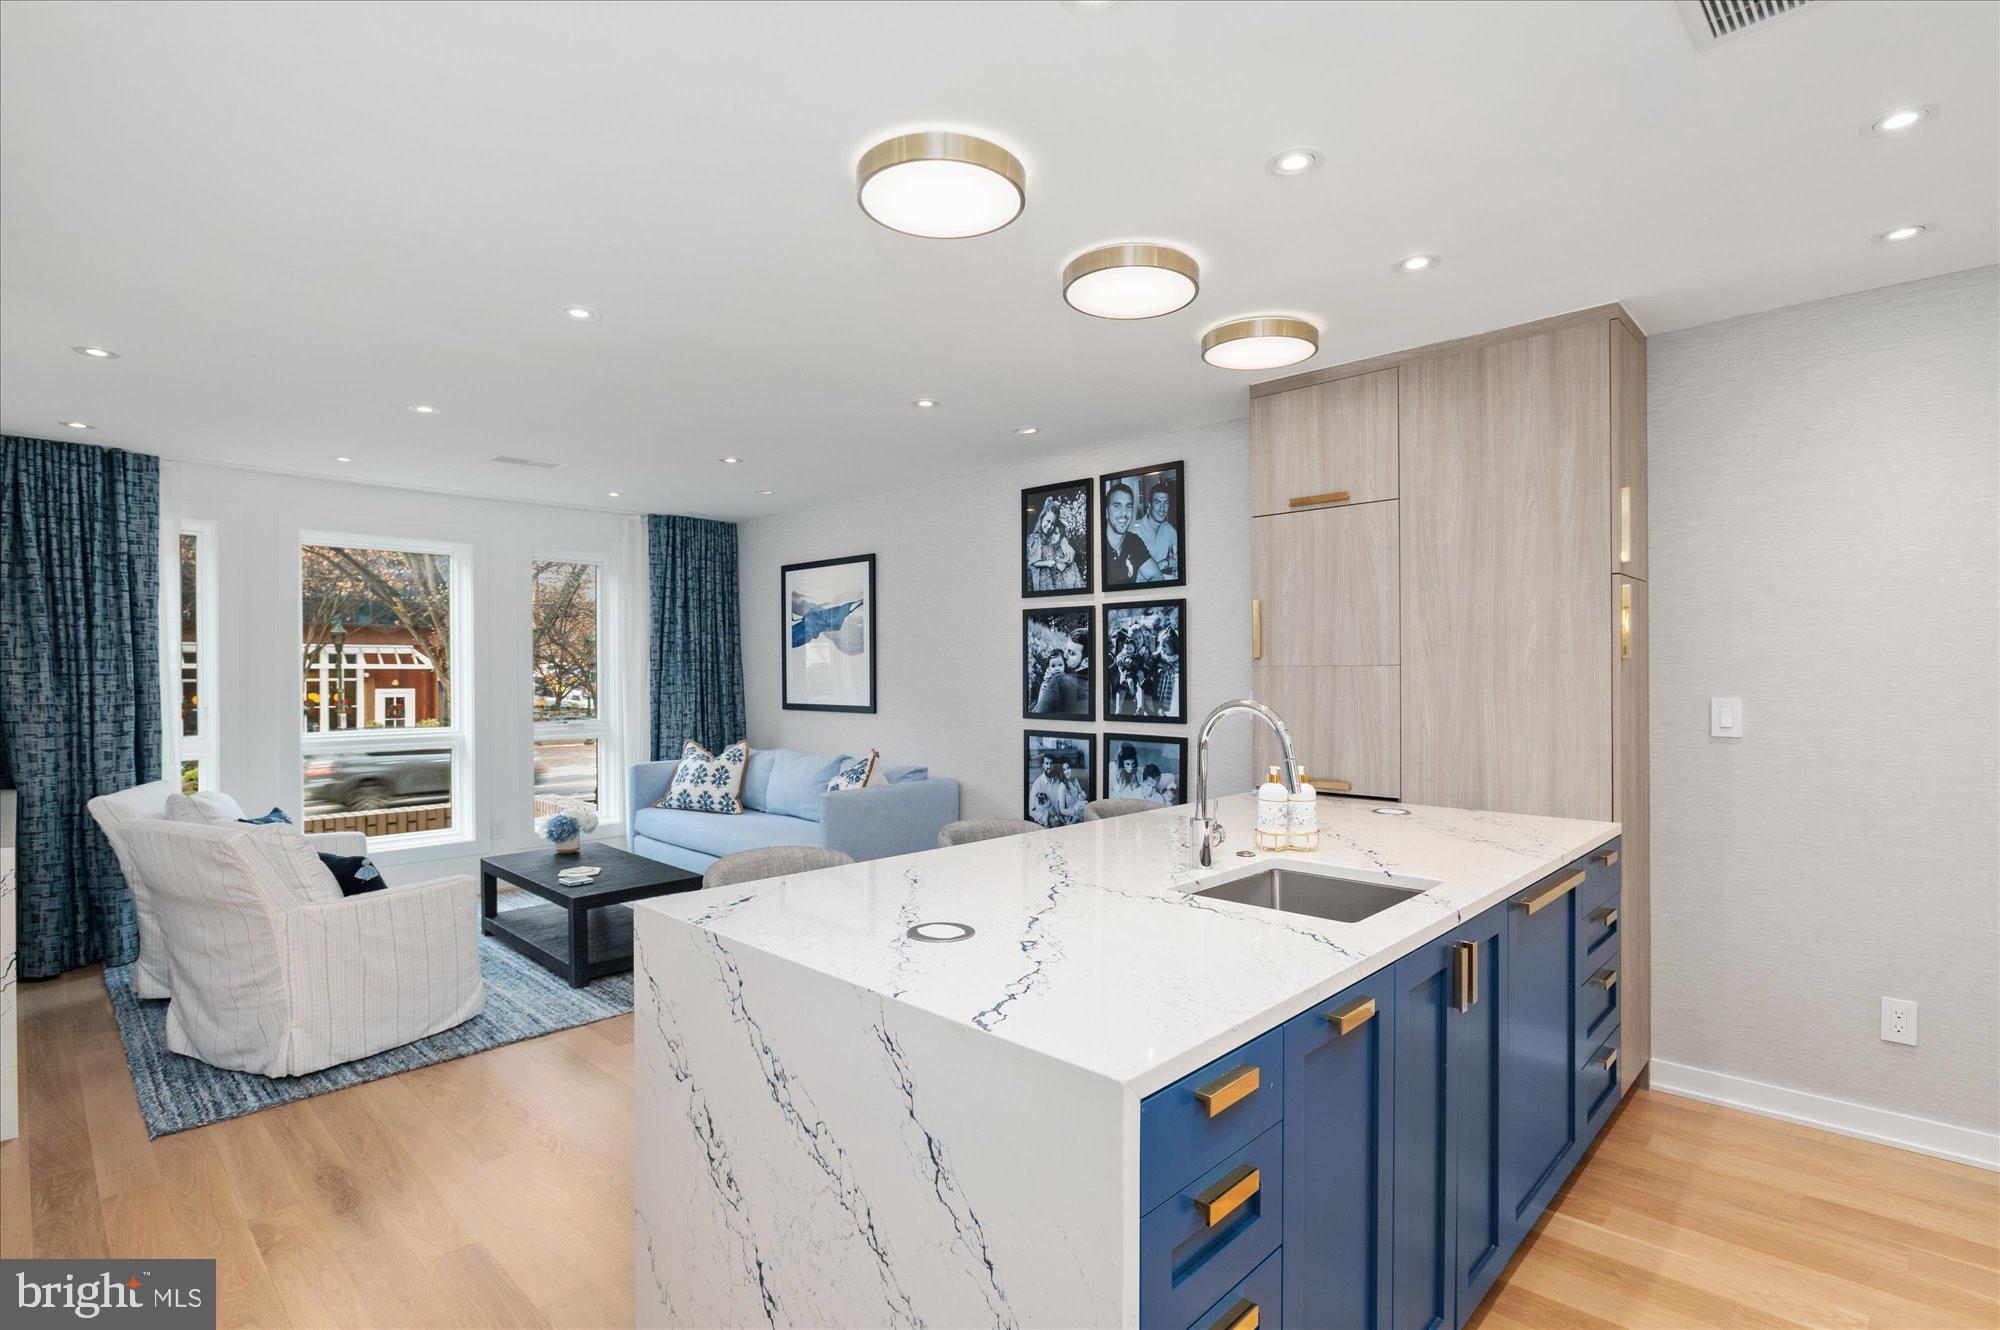
INTRODUCING UPTON GATEWAY PHASE 3 – WHERE HOMEOWNERSHIP BECOMES REALITY! Enjoy luxury living with over $100,000 in potential buying incentives that can make owning a home more affordable than renting. These beautifully renovated homes feature three finished levels with elegant details throughout, including gleaming wood floors on the main level and hallways, plush carpeting in bedrooms, and a designer kitchen with 42” cabinetry, granite countertops, and a Frigidaire stainless steel appliance package. The main level offers an open and inviting floor plan with a spacious living room, formal dining area, and modern kitchen. Upstairs, retreat to a luxurious Primary Suite with a walk-in closet and full bath, along with a second bedroom, hall bath, and convenient laundry. The third level adds incredible flexibility with a 3rd bedroom, full bath, and a generous den. Complete with off-street parking, these homes are designed for both style and convenience. Take advantage of unmatched incentives, including a $60,000 Upton Grant, $10,000 Vacants to Values Grant, $25,000 Live Near Your Worship Grant, and a $2,500 lender credit with the preferred lender. Property is currently in the framing stage with an estimated 90 day delivery - PICK YOUR FINISHES! Photos shown are of a completed home in Upton Gateway—your new lifestyle is waiting!
#MDBA2202772

BALTIMORE

1338 DIVISION STREET

3 Beds

3 Baths

2,098 Sq.Ft.

$338,140

MLS#: MDBA2202772

Once is a lifetime price *** Great opportunity to own a house for the price of a condominium 
Property ins freshly painted with new doors, new floors , New Kitchen with stainless Steel Appliances, 
Fully finished walk out basement for an in-law suite.
this home is walking distance to Bus, Retail stores and more.
This is s limited agency, Agent is related to the Owner of records
 ***Pending release****
#MDPG2198702

BLADENSBURG

4202 EDMONSTON ROAD

3 Beds

2 Baths

1,560 Sq.Ft.

$395,000

MLS#: MDPG2198702

PRICE REDUCED $20K!  This beautifully renovated home of 2,572 finished sq ft invites you into a life of ease, comfort, and connection — with NO HOA, giving you the freedom to enjoy your property without monthly fees or restrictive oversight.  
Major upgrades — conversion from oil heating system to brand new (HVAC) heating, ventilating,  and cooling systems controlled by a smart Nest thermostat, new windows,  gutter guards, a two year old roof, and spacious finished basement — create a sense of effortless living that lets you focus on what truly matters.
Step inside and you’re greeted by sunlight spilling across refinished hardwood floors, warming the living and dining rooms and dancing across the classic brick fireplace. The openness of the main level creates a natural flow, a place where morning coffee, family dinners, and quiet evenings all feel equally at home. Three serene bedrooms on the upper-level offer restful retreats filled with soft light and timeless charm.
Create memorable meals in the upgraded kitchen, where stainless steel appliances, a farmhouse sink, soft close cabinetry including a pantry, and thoughtful pull out shelving come together in a space designed for both beauty and function. From here, step onto your brand new deck with exterior lighting — a perfect backdrop for summer cookouts, late night conversations, or simply unwinding as the sun sets over your peaceful backyard.
Two brick fireplaces — one upstairs and one in the fully finished basement — create cozy gathering spaces throughout the seasons. The expansive lower level opens the door to endless possibilities: two additional bedrooms, a full bath, a kitchenette, and a spacious entertainment area ideal for hosting guests, creating an in law suite, or generating rental income. A dedicated laundry area and a finished storage room — perfect for wine, hobbies, or storm shelter use — add even more convenience.
Every corner of this home has been thoughtfully curated to support a lifestyle of comfort, warmth, and freedom. With no HOA and a home designed for effortless living, this is a place where memories are made, gatherings feel natural, and coming home feels like a deep breath at the end of the day.
Seller prefers the use of HOME FIRST TITLE for Closing.
#MDPG2197660

TEMPLE HILLS

3715 PORTAL AVENUE

5 Beds

2 Baths

2,572 Sq.Ft.

$529,900

MLS#: MDPG2197660

OPEN HOUSE: Saturday and Sunday April 18 & 19, 2026, from 1:00 PM to 3:00 PM. 

Welcome to this extraordinary custom-built luxury residence in the heart of Bethesda, offering over 7,000 square feet of beautifully designed living space across four finished levels. Thoughtfully crafted with exceptional architectural detail and premium finishes, this stunning home blends timeless elegance with modern comfort and functionality.

From the moment you arrive, the home impresses with its striking stone façade, Hardi shake siding, cedar shake roof accents, and elegant architectural lines, creating exceptional curb appeal. A welcoming covered front porch framed by classic architectural columns leads to a grand entrance that opens to a sophisticated interior designed for both everyday living and elegant entertaining.

The main level features soaring ceilings and a seamless open floor plan, filled with natural light from oversized windows. Formal living and dining rooms provide refined entertaining spaces, while the expansive family room with fireplace creates a warm gathering area for family and guests. At the center of the home is a gourmet chef’s kitchen, designed for both functionality and style, featuring a large center island, premium cabinetry, spacious pantry, and high-end appliances. The kitchen flows effortlessly into a bright sunroom and breakfast area, overlooking the outdoor living space.

Additional highlights on the main level include a private study perfect for a home office, a stylish powder room, and a well-designed mudroom with custom built-ins connecting to the attached two-car garage.

Upstairs, the luxurious owner’s suite serves as a private retreat, complete with a spacious sitting area, an oversized walk-in closet, and a spa-inspired bathroom featuring a soaking tub, oversized shower, and elegant designer finishes. The upper level also includes three additional generously sized bedrooms, beautifully appointed bathrooms, and a convenient laundry room.

The fully finished lower level offers incredible versatility and entertainment space, featuring a large recreation room ideal for movie nights or gatherings, an additional bedroom and full bath perfect for guests, a dedicated exercise room, and space for a wet bar, creating the ultimate entertainment level.

The top-level loft/studio floor provides an exceptional bonus space that can function as a creative studio, private office suite, additional lounge, or guest retreat, complete with its own bathroom and additional storage areas.

Built with quality craftsmanship and attention to detail, the home includes energy-efficient construction, premium insulation, high-performance windows, and modern mechanical systems, ensuring comfort and efficiency throughout the seasons.

Outdoor spaces include a charming front porch and spacious rear patio, ideal for relaxing evenings or outdoor entertaining.

Perfectly located in one of Bethesda’s most desirable neighborhoods, this home offers convenient access to downtown Bethesda, top-rated schools, parks, dining, shopping, and major commuter routes.

Photos simply cannot capture the beauty, scale, and craftsmanship of this extraordinary custom home — it must be seen in person to be fully appreciated.
#MDMC2219346

BETHESDA

5905 ABERDEEN

5 Beds

5 Baths

6,385 Sq.Ft.

$3,750,000

MLS#: MDMC2219346

Built in 1955, this detached home offers approximately 840 finished square feet, three bedrooms and one full bath and sits on an approximate 940460 sqft lot (21.59 acres).
#MDDO2011946

VIENNA

4874 ONE OLD RTE 50

3 Beds

1 Baths

840 Sq.Ft.

$72,600

MLS#: MDDO2011946

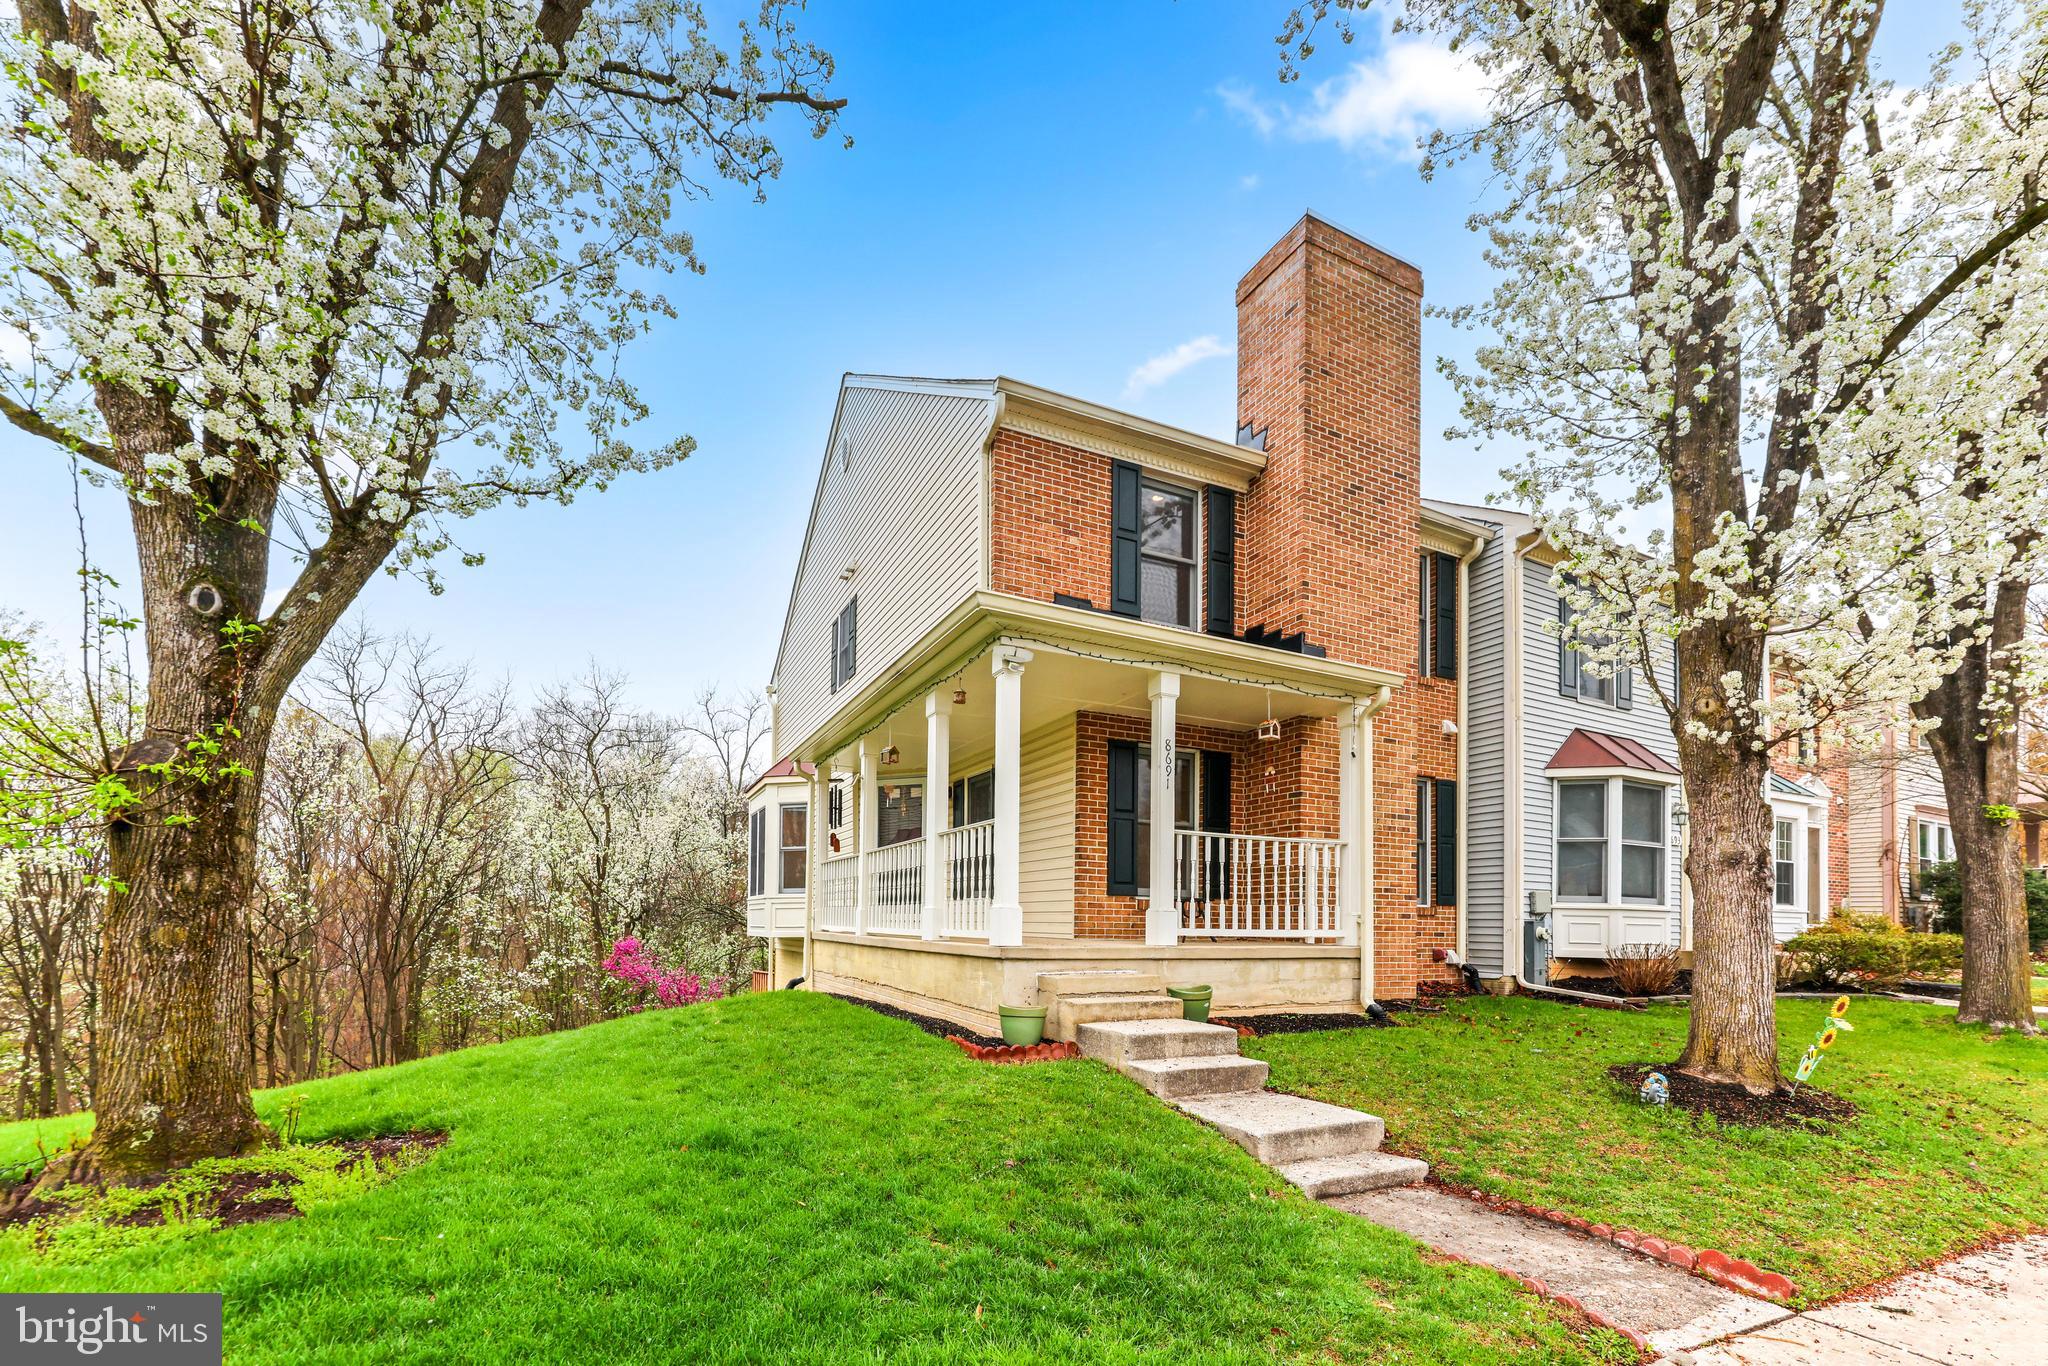
Steller single family home in the sought-after community of Crofton Orchard, inside the 'Crofton Triangle'. This custom built Tudor style home has had many fantastic updates in the last 5 years: New Hardie Board siding, high-end Stone Core LVP throughout main level, Trane HVAC 2021, Water Heater 2018, fully fenced in backyard 2020, Kitchen refresh 2023, Wallpaper removal, carpet removed throughout main levels and replaced with hard flooring, new paint throughout, Garage floor and walls refinished. Recessed lighting installed, and more. The inside is just as inviting as it is stately outside. These sellers have really perfected the balance between modernizing a home while maintaining the original style and intent. Main level has 2 large living room spaces and two options for dining rooms as well. There are (2) wood burning fireplaces that are serviced annually. There is also a mudroom/drop zone off the garage with the main-level laundry. White cabinets with granite countertops and newer appliances including an induction cooktop and double oven. Upstairs, you will find the large primary suite with room enough for an "Alaskan King" Bed (ask chatgpt), 2 walk in closets, and a huge bathroom with LARGE soaking tub, separate shower, 2 separate vanities & a water closet. There are 3 additional large bedrooms, one with a balcony, and a hall closet with double sinks and a water closet, for easy sharing. The basement is a huge space with a gym and large rec room, storage and powder room. Outside, you have 2 decks and a fully fenced, flat grassy yard with 3 gates, one being a double door gate. Crofton Woods/Middle/High Schools. Join Crofton Swim and Tennis or the Crofton Country Club. This is a winner!!
#MDAA2141792

CROFTON

1727 PEARTREE LANE

4 Beds

2 Baths

3,465 Sq.Ft.

$875,000

MLS#: MDAA2141792

The Columbus Floor plan is just what you have been waiting for. The Columbus is a 1786 square-foot townhome with 3 bedrooms, 2.5 bathrooms with a 18x6 deck and 2 car rear loading garage. This Interior Unit Columbus is spacious and features an open living concept. The main level features Stainless Steel Whirlpool kitchen appliances with 5-burner gas range, upgraded Gray cabinets and quartz countertops. Hard surface flooring on whole main level. The third level has a gorgeous owners suite with a large walk-in closet and features a luxury owners shower with quartz counter tops. Two secondary bedrooms, laundry, and hall bathroom with quartz counter tops. There is plenty of space for entertaining family and friends in your finished lower level rec room.  This home is also equipped with smart home technology. The package includes a keyless entry, Skybell (video doorbell), programmable thermostat to adjust your temperature from your smartphone and much more. Commuting and traveling is made easy with quick access to 1-495, Route 202 and Rte 50.  *photos of actual home and for viewing purposes only*
#MDPG594428

MITCHELLVILLE

2707 PRINCESS VICTORIA WAY

3 Beds

3 Baths

1,786 Sq.Ft.

$442,140

MLS#: MDPG594428

WOW!!!  New Price and wonderful offering!!
This townhouse offers the perfect blend of sophisticated "easy living" and modern convenience . Tucked away for privacy yet just minutes from the vibrant center of Towson, this home features a thoughtful layout across four levels. The entry level welcomes you with a dedicated home office and seamless access to a spacious two-car attached garage. Upstairs, the main living level boasts an expansive family room that flows into a modern chef’s kitchen, anchored by a large center island and a sun-drenched Juliet deck—perfect for morning coffee. This level is rounded out by a stylish half-bathroom. 

The third floor features two generous en suite bedrooms, each offering updated, private attached bathrooms and a conveniently located laundry closet. Crowning the home is a massive top-floor suite that includes its own half-bathroom and access to a large, private deck. With its prime location, modern updates, and ample working and entertaining space, this home is truly a rare find. All that's left to do is move right in.
#MDBC2153598

TOWSON

105 MERIDIAN LANE

3 Beds

2 Baths

2,232 Sq.Ft.

$495,000

MLS#: MDBC2153598

1 ... 196 197 198 199 200 ... 666
* Listings identified with the FMLS IDX logo come from FMLS and are held by brokerage firms other than the owner of this website. The listing brokerage is identified in any listing details. Information is deemed reliable but is not guaranteed. If you believe any FMLS listing contains material that infringes your copyrighted work please click here to review our DMCA policy and learn how to submit a takedown request. © 2024. First Multiple Listing Service, Inc.
 - property

Send a message

Message successfully sent.

Your message

What is 3 + 4 ?

Reason for contacting?

I agree to receive email communication and understand I can unsubscribe at any time.

I agree to be contacted by Charis Realty Group via call, email, and text for real estate services. To opt out, you can reply 'stop' at any time or reply 'help' for assistance. You can also click the unsubscribe link in the emails. Message and data rates may apply. Message frequency may vary. Privacy Policy

Sign Out

Virtual Assistant

Would you like to take the next step with this property? We can help you schedule a showing or virtual tour, or send you more details.

Yes, I would like more information.

Thank You for Your Reply, One of Our Agents will contact you as soon as possible

No, maybe later.

Thank you, you can always contact me via email, phone number or through the contact form.

Realhub AI

Lucy - Your AI-Powered Realtor

Update Your Temporary Password

Personalize your search

Enter your email and we'll notify you immediately when new listings match what you're looking for.

or enter email address

Already have an account ? Login here

Continue your home search

I agree to receive communications and understand I can unsubscribe at any time.

I agree to be contacted by Charis Realty Group via call, email, and text for real estate services. To opt out, you can reply 'stop' at any time or reply 'help' for assistance. You can also click the unsubscribe link in the emails. Message and data rates may apply. Message frequency may vary. Privacy Policy

Already have an account ? Login here

We use cookies

We use cookies primarily for analytics to enhance your experience. By accepting, you agree to our use of these cookies. You can manage your preferences or learn more about our cookies policy.