Properties

Browse or get in touch to schedule a walkthrough.

  • Nearby me
Price range

Popular Features

Community Features

Association

Property Features

Waterfront

View

Exterior Features

Interior Features

Style

10000 properties match your criteria

Updated 1 minute ago

E-Alert name
Welcome to this beautifully upgraded end-of-group Caroline Model carriage home offering over 3,700 square feet. With 3 bedrooms, 3 full baths, and 1 half bath, this home perfectly blends luxury, comfort, and functionality. Designed for convenient main-level living, the first floor features a spacious owner’s suite and laundry room, along with an open-concept layout ideal for everyday living and entertaining. The gourmet kitchen boasts upgraded cabinetry and countertops, tile backsplash, under-cabinet lighting, wall oven, and a large center island overlooking the dining area and living room. Upgraded luxury vinyl plank flooring enhances the entire main level. Upstairs, an oak staircase leads to two generously sized bedrooms, a full tile bathroom, and a dedicated office/study space, perfect for working from home or flexible living needs. The fully finished walkout lower level offers a large family room, a third full tile bathroom, LED lighting, wet bar plumbing rough-in, and a dedicated circuit for a second refrigerator, ideal for entertaining or guest accommodations. Situated on a premium lot backing to woods, the home offers added privacy and serene views from the 12x10 covered deck. Additional highlights include a tankless hot water heater, custom blinds throughout, and extensive post-settlement upgrades: a 36” double-sided fireplace between the living room and owner’s suite with floor-to-ceiling surround and mantle, an additional 42” fireplace with floor-to-ceiling surround, accent wall in the living room, shiplap in the powder room and garage entry wall, new kitchen pendant lighting, ceiling fans (lower level, owner’s suite, and porch), washer and dryer installation, and a finished garage with painted walls and floor coating. A rare opportunity to own a HIGHLY upgraded end-unit in one of Bel Air’s most sought-after communities. Schedule your tour today!
#MDHR2051906

BEL AIR

2754 QUICKSILVER WAY

3 Beds

3 Baths

3,425 Sq.Ft.

$585,000

MLS#: MDHR2051906

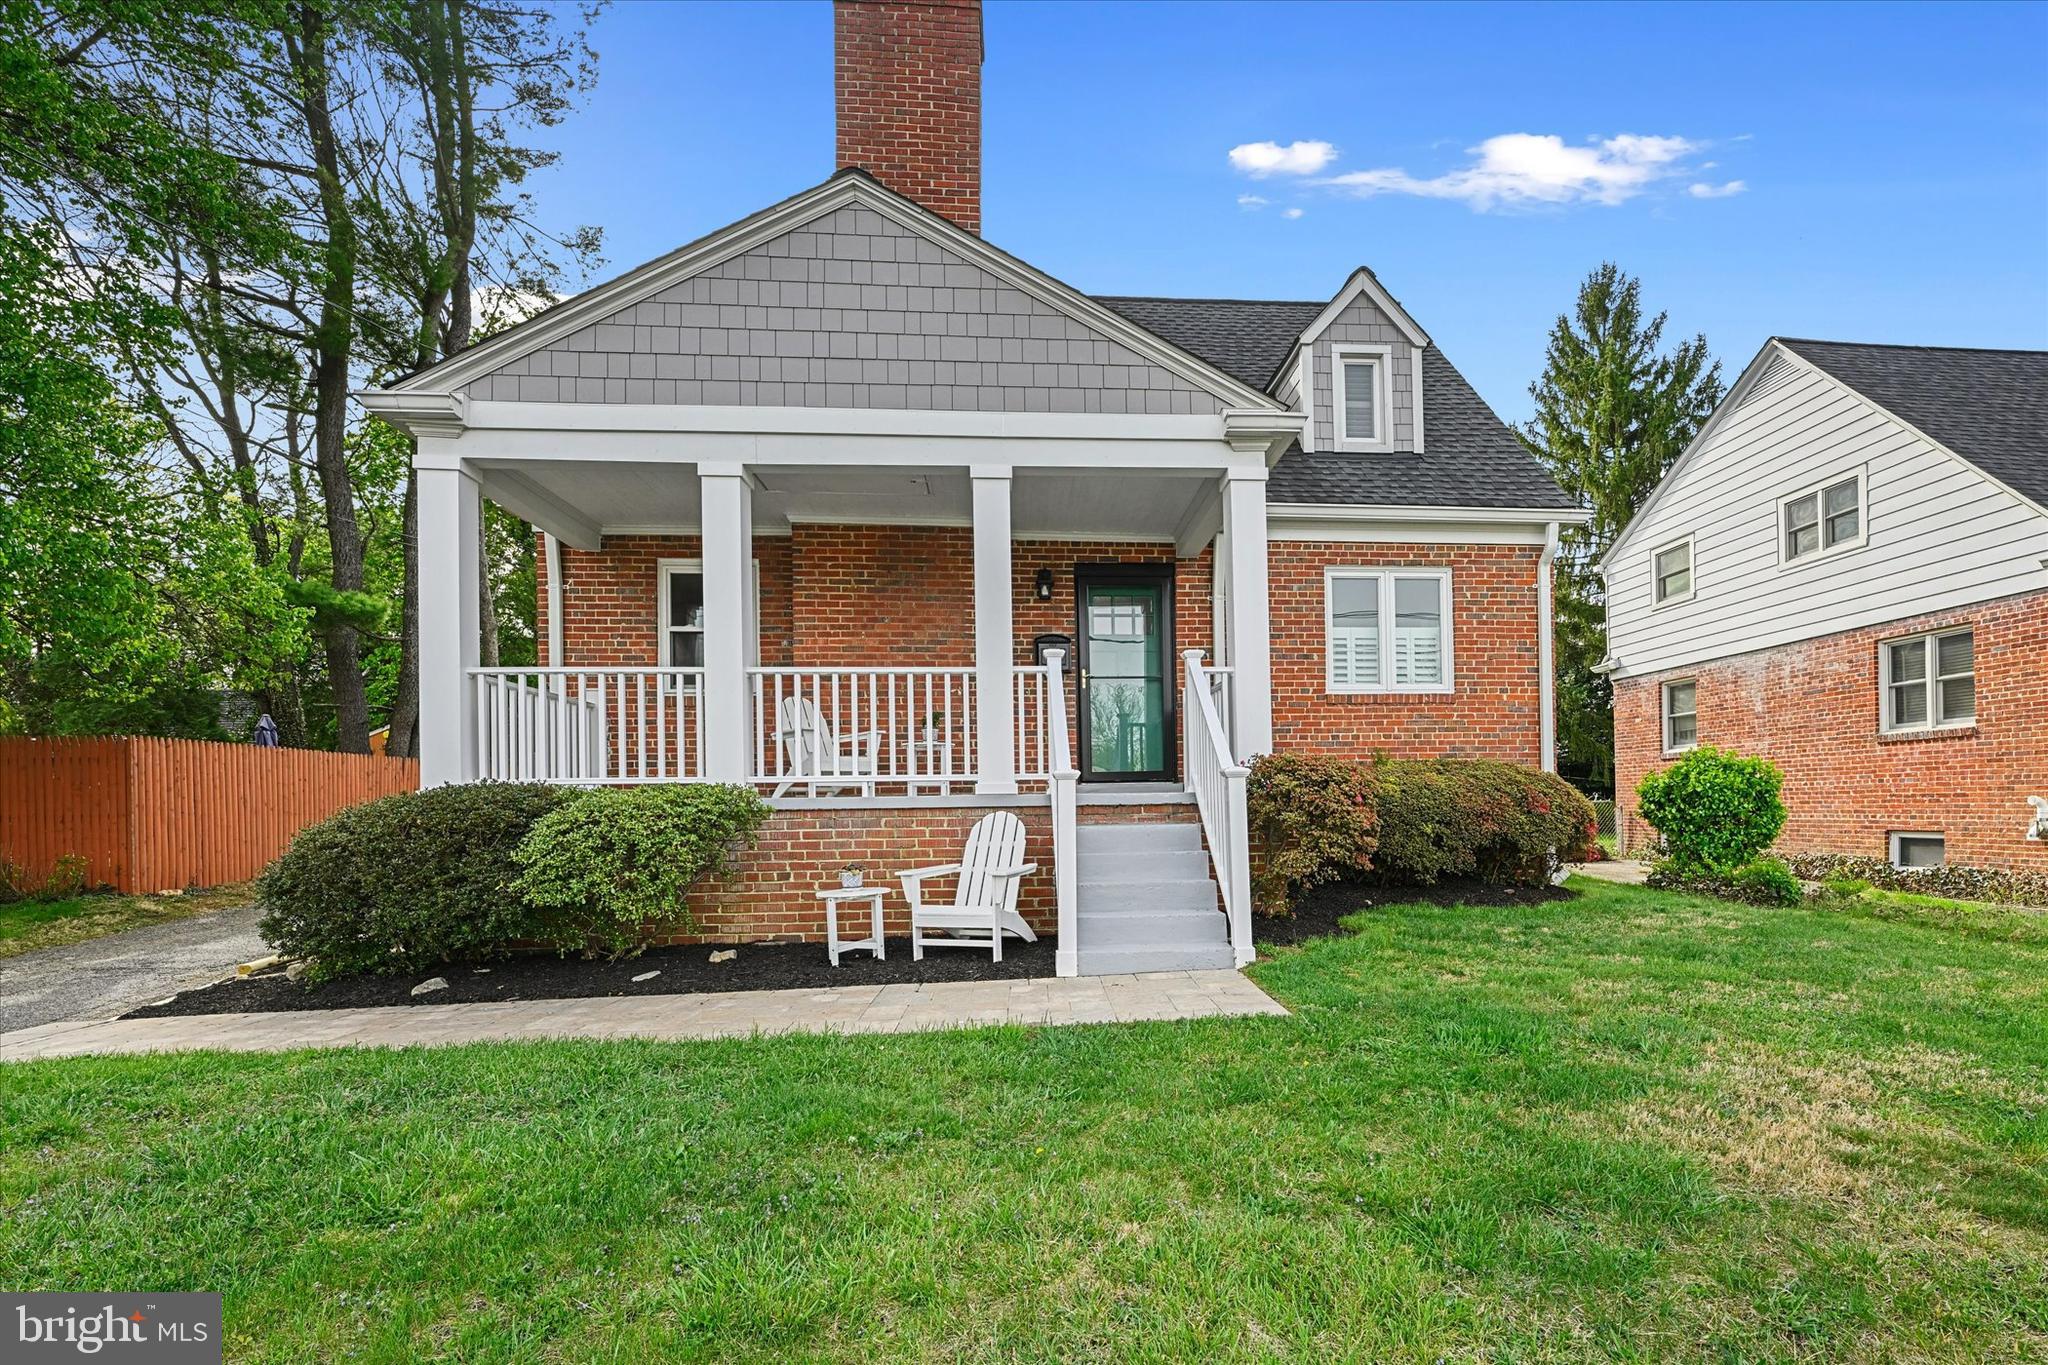
Discover the exceptional home you’ve been waiting for. This charming Cape Cod offers 4 spacious bedrooms and 3 full bathrooms, perfectly blending timeless character with modern upgrades. Step inside to find a beautifully refreshed interior featuring newly installed kitchen flooring, updated cabinetry, and upgraded windows that fill the space with natural light. Fresh paint throughout enhances the home’s clean, contemporary feel, creating a move-in-ready experience. The thoughtfully designed layout provides both comfort and versatility, including a fully finished basement with plush carpeting, a convenient kitchenette, and bonus living space—ideal for entertaining, guests, or multi-generational living. Outside, enjoy a private, fenced backyard complete with a deck, perfect for relaxing or hosting gatherings. A two-car garage adds convenience and functionality. Ideally located just minutes from Ritchie Station and within close proximity to Commanders Field, this home offers both accessibility and lifestyle appeal. This is a rare opportunity to own a beautifully updated home in a highly desirable location. Schedule your private showing today—this one won’t last.
#MDPG2199664

DISTRICT HEIGHTS

8110 THORNFIELD TERRACE

4 Beds

3 Baths

2,223 Sq.Ft.

$465,000

MLS#: MDPG2199664

Welcome to this beautifully updated 3 bedroom, 1 full bath, 2 half bath townhome that offers a perfect combination of comfort, style, and thoughtful upgrades. Step inside to find new luxury vinyl plank flooring, updated lighting and new paint throughout, creating a fresh and inviting atmosphere. Enjoy cooking and gathering in the updated kitchen with granite countertops, a breakfast bar, a new stainless steel stove and a new dishwasher, a newer garbage disposal, and freshly painted cabinetry creating a space that is both functional and appealing for everyday living. Upstairs, you’ll find well-proportioned bedrooms offering luxury vinyl plank flooring and a full bath renovation in 2017. The lower level offers a comfortable family room, perfect for movie or game nights, along with a cozy fireplace to enjoy on cooler spring evenings. Step outside to a large rear deck, perfect for relaxing evenings, entertaining guests, and enjoying outdoor dining all spring and summer long. Additional 2026 updates include all new windows, a new door to the deck, a new HVAC system w/transferrable warranty, new toilets in both half baths, new attic insulation (2025), new sump pump (2021), new electrical panel (2020), roof replacement (2019), and a hot water heater replacement (2015), adding both efficiency and peace of mind. With its blend of modern updates and practical improvements, this home is move-in ready and designed for today’s lifestyle.
#MDAA2139436

PASADENA

8236 SHADY NOOK COURT

3 Beds

1 Baths

1,820 Sq.Ft.

$379,900

MLS#: MDAA2139436

A fantastic 5-bedroom, 3.5-bath Colonial with an oversized 2-car attached garage on a cul-de-sac in beautiful Owen Brown!  Solar panels are owned by the seller and convey, averaging under $50/month in electric bills.  The main level has been freshly painted, has recessed lighting throughout and offers a large living room with built-in bookshelves, separate dining room, an updated kitchen featuring maple cabinets, granite counters, and stainless-steel appliances and an eat-in area open to a large family room with deck access.   The main level also includes a powder room, mudroom, kitchen pantry (with an optional main level laundry hookup for a stacked setup) and access to the oversized two-car garage which includes a workshop area.  The family room opens to a large updated Trex deck with a pergola and retractable awning overlooking the stream and woods behind the house and is ideal for a morning coffee or a summer cookout.  Upstairs has been freshly painted and offers 5 bedrooms with ceiling fans, 2 full bathrooms including a large primary suite with an ensuite bath & 2 closets (bonus feature - a laundry chute to the lower level).  4 additional bedrooms on the upper level and a hall full bath with 2 sinks and a hallway linen closet. The front middle bedroom closet provides stair access to a plywood-floored attic with additional storage capacity and additional insulation has been added for energy efficiency.  The walkout basement is mostly finished with fresh paint, ceramic tile throughout, and includes a full bath, making it flexible as a recreation room, guest suite, home office, or all three. The basement includes a large storage room with plenty of storage shelves.  The walkout leads directly to the flagstone patio under the deck where there is a large hot tub/swim spa, plenty of room to entertain and the backyard is fully fenced. Other updates include a 2019 roof, HVAC replaced within the last three to four years, updated windows, and fresh paint on all three levels plus ethernet wiring throughout the home.  The Columbia Association pathways start right at the cul-de-sac and connect to Lake Elkhorn, the 37-acre reservoir with a 2-mile paved loop trail, spring trout stocking, picnic pavilions, and access to the Patuxent Branch Trail extending miles further toward Savage Park. Oakland Mills Village Center, The Other Barn, and the pedestrian bridge walk to the Mall in Columbia are all within easy reach as well. This location also offers great access for commuters, being close to Route 29, 32, I95, BWI, Fort Meade/NSA, and the MARC train.
#MDHW2067662

COLUMBIA

6955 SPINNING SEED

5 Beds

3 Baths

3,400 Sq.Ft.

$625,000

MLS#: MDHW2067662

Welcome to 8849 Tuckerman Lane! Experience timeless elegance, quality craftsmanship, and modern comfort in this exceptional all-brick custom home. Nestled on a beautifully landscaped lot, this residence offers luxurious living spaces inside and out. Step into a grand two-story foyer with natural stone tile that sets the tone for this sophisticated home. The formal dining room flows seamlessly into a butler’s pantry and a gourmet kitchen featuring ceramic tile flooring, quartz countertops and backsplash, and top-of-the-line appliances, including a Wolf induction cooktop. A sunny breakfast area opens to a spacious family room, highlighted by a stone fireplace, custom built-ins, surround sound, and gleaming hardwood floors.
A large custom oak-paneled library offers a warm retreat with extensive built-ins and hardwood flooring, while the inviting sunroom with flagstone flooring brings the outdoors in. Additional conveniences on this level include a powder room and a well-designed mudroom with built-in bench and cubbies.
The upper level hosts four spacious bedrooms, all with hardwood flooring, and three full bathrooms. The luxurious primary suite features a fireplace, sitting area, custom walk-in closet with built-ins, a make up counter, a private balcony, and an adjoining exercise/office space a mirrored wall and rubber flooring. The primary bath includes a large jetted tub, separate shower, dual sinks, and natural stone tile. A well-appointed laundry room with granite counters, cabinetry, a sink, ceramic tile flooring, built-in ironing board, and washer/dryer adds convenience to this level.
The walk-out lower level offers direct garage access, a lit staircase, a custom brick wall with fireplace, a built-in wet bar with sink, a large storage room, a bedroom, and a full bathroom with two sinks—ideal for guests or extended family.
Outdoor and garage features include an expansive 750 sq. ft. Tennessee flagstone patio – perfect for entertaining or relaxing outdoors, a fenced rear yard and attached 3 car garage with a work bench and a large detached two car garage with a storage loft and stairs and an extra wide driveway for ample parking and easy access.
Additional Highlights
•
#MDMC2196032

POTOMAC

8849 TUCKERMAN LANE

4 Beds

4 Baths

5,498 Sq.Ft.

$1,699,000

MLS#: MDMC2196032

Perfect for first-time buyers, investors or those looking to escape to the Eastern Shore. This move-in ready 2-bedroom, 1-bath bungalow in the City of Cambridge offers a practical, easy lifestyle. Because of the south facing exposure and large replacement windows the home is filled with bright sunlight. Equipped with a keyless entry lock, the property features bright living-dining area, an eat-in kitchen with ample storage and two well sized bedrooms. The bathroom has a large walk-in shower with sliding glass doors, shower head with handheld wand and is equipped with safety grab bars. The heat pump offers an economical way to heat the home along with whole house air conditioning. Set on a spacious, flat lot with a small patio, there's room to enjoy the outdoors and garden. A garden shed is included in the backyard with a service alley behind allowing for room for a future garage or parking area. In addition, all the furnishings are offered. The property is tucked away on a quiet, one block street just five blocks from the Choptank River, Gerry Boyle Park, the YMCA and close to downtown Cambridge amenities.
#MDDO2010150

CAMBRIDGE

1105 HOLLAND AVENUE

2 Beds

1 Baths

752 Sq.Ft.

$199,900

MLS#: MDDO2010150

Discover a rare mixed-use opportunity at 506 Old Westminster Pike in Westminster, MD, offering the perfect blend of commercial potential and residential comfort with a spacious 4-bedroom, 1-bath home included. Ideally situated along a well-traveled corridor with excellent visibility and convenient access to major routes, this property is ideal for an owner-occupant, small business, or investor seeking flexible live-work arrangements or dual-income potential. The generous residential layout provides ample living space or rental possibilities, while the mixed-use zoning and strong frontage make it well-suited for a variety of business types. Versatile and full of potential, this property stands out in a high-demand area where opportunities like this are seldom available.
#MDCR2031552

WESTMINSTER

506 OLD WESTMINSTER PIKE

None Beds

None Baths

2,568 Sq.Ft.

$280,000

MLS#: MDCR2031552

OPEN HOUSE CANCELLED< UNDER CONTRACT. Spacious, finished three-level townhome in vibrant Columbia with inviting curb appeal and attractive landscaping. The main level offers an open-concept living and dining area with sliding door access to an expansive deck overlooking peaceful, tree-lined views, ideal for outdoor relaxation and entertaining.
The large kitchen features granite countertops, a center island, rich wood cabinetry, a mosaic tile backsplash, and a sunny breakfast nook. Upstairs, the primary bedroom includes a private en-suite bath with dual vanities, while two additional bedrooms and a full hall bathroom complete the level.  The lower level provides a comfortable family room with walkout access to a privacy-fenced yard and brick patio, a versatile bonus room, and a spacious utility and storage room with built-in shelving. Perfectly located with hiking trails and a tot lot just behind the home, and convenient to major commuter routes, shopping, dining, and entertainment.  Some photos have been virtually staged.
#MDHW2065478

COLUMBIA

9015 MOVING WATER LANE

4 Beds

3 Baths

1,882 Sq.Ft.

$450,000

MLS#: MDHW2065478

Updated 5-bedroom, 4-bathroom home with finished basement offering exceptional flexibility—perfect as a spacious single-family residence or separate room rental spaces. 

Conveniently located across from the $400 million redevelopment of Pimlico Race Course (home of the Preakness Stakes), this property is close to major attractions and commuter routes. It is less than 3 miles from multiple shopping centers and dining options, approximately 3 miles from the Baltimore Zoo and Druid Hill Park, 2.5 miles from Forest Park Golf Course, 6 miles from Penn Station, and about 8 miles from Baltimore’s professional sports stadiums. Enjoy easy access to I-695, I-70, I-83, and I-95.  

Don’t miss this rare opportunity to own a versatile, move-in-ready property that blends modern upgrades with strong income potential. Priced to sell Quickly As Is, Seller Will Not Make Any Repairs. Schedule your showing today.
#MDBA2211744

BALTIMORE

5132 PEMBRIDGE AVENUE

5 Beds

4 Baths

1,760 Sq.Ft.

$249,900

MLS#: MDBA2211744

Location location, location...this 3B/2b ranch style home is well situated on a beautifully landscaped oversized (13,282 sq ft) cul de sac lot .  The setting  offers panoramic views of the 15th fairway from within the home or from the 3 season porch and the deck..  The home's entrance is visually enhanced with a beautiful serene pond which can provide moments of quiet  contemplation.  When you step inside this extremely well maintained home you will see how the original owners  have kept it updated throughout the years.  Recent improvements in 2025... deck replaced, new washer and dryer added,  carpet in 2 bedrooms replaced, entire garage door system replaced, window in primary bathroom replaced and interior of house painted except the family room.  This well designed custom home, built by Monogram Builders, features...  a sunny and bright open floor plan... a split bedroom style for privacy...outdoor entertainment areas that will also welcome you to enjoy your morning coffee or evening  cocktails...a gourmet kitchen that overlooks dining area and the great room...expansive views of the golf course...an encapsulated crawlspace,  a beautiful stone fireplace which warms the family room on chilly evenings...and a formal dining room which is ample  size for impromptu gatherings or holiday dinners.  This home could truly be your refuge from daily living or for weekend getaways.  Ocean Pines is close to the beaches of the Atlantic Ocean.  It  also offers pools, trail, tennis and paddle courts, a Robert Trent Jones golf course, a marina,  the Yacht Club for dining and so much more...check Ocean Pines web site for membership fees and other activities.
#MDWO2036082

BERLIN

6 GREENS COURT

3 Beds

2 Baths

2,030 Sq.Ft.

$575,000

MLS#: MDWO2036082

Welcome to 6203 West Hemlock Drive where comfort, functionality, and thoughtful updates come together. The roof, radon system, air conditioning unit, main floor bathroom and privacy fence have all been updated within the last three years, offering peace of mind and modern improvements where it matters most.  The main level boasts beautiful hardwood floors, three spacious bedrooms, and two full bathrooms, providing plenty of room for everyday living. A bonus main floor living room area adds flexibility, perfect for a second gathering space, playroom, or home office. 

Downstairs, the finished basement expands your options even further with a second kitchen, a full bathroom, a dedicated office space, and a workroom, ideal for multi-generational living, guests, or hobbyists.

Step outside to enjoy a beautifully maintained outdoor space featuring a privacy fence creating a spacious and secluded backyard. A lovely deck offers the perfect spot to relax or entertain while overlooking the expansive yard. Electric has already been run for an EV charger, making it easy for future owners to install their own charging station and enjoy the convenience of at-home electric vehicle charging.

With its versatile layout, recent updates, and inviting outdoor living, this home is ready for its next chapter.
#MDCR2034498

SYKESVILLE

6203 W HEMLOCK DRIVE

3 Beds

3 Baths

2,680 Sq.Ft.

$450,000

MLS#: MDCR2034498

Welcome to 699 Winding Stream Way #102 in Odenton, MD, where convenience truly meets comfort in this beautifully maintained main-level condo located in the highly desirable Piney Orchard community.

This move-in ready 2-bedroom, 2-bath home features new LVP flooring throughout and a spacious open layout designed for easy living and entertaining. The window-lined dining area fills the open floorplan with natural light, creating a bright and inviting atmosphere. 

Perfectly positioned for commuters, this home is just minutes from NSA, Fort Meade, and BWI Airport, with quick access to Arundel Mills, Annapolis Junction, and major routes including I-95, 295, and 32...all within approximately 15 minutes.

Step outside and enjoy everything Piney Orchard has to offer, including resort-style amenities such as pools, a fitness center, walking trails, and community event spaces. Plus, shops, dining, and everyday conveniences are just a short walk away, with ample parking available when you return home.

Whether you're commuting, relaxing, or enjoying the neighborhood, this condo offers an unbeatable combination of location, lifestyle, and value.
#MDAA2143800

ODENTON

699 WINDING STREAM WAY 102

2 Beds

2 Baths

1,195 Sq.Ft.

$274,900

MLS#: MDAA2143800

Build your dream home on this spacious 3+ acre lot. It's nestled amongst the McKenzie Farm subdivision outside of city limits but still provides convenience just minutes away.  You're sure to feel the wonders of Mother Nature with the incredible mountainous views and trees surrounding.  The lot is cleared, has water, electric and perc test available.
#MDAL2014062

CRESAPTOWN

WINCHESTER ROAD

None Beds

None Baths

3.02 acres

$49,500

MLS#: MDAL2014062

Welcome to this stunning four-bedroom, four-bathroom home. Step into the bright, open foyer and feel instantly at ease. This well-kept gem is move-in ready. The first floor features an office, living room, dining room, laundry room, powder room, and a kitchen that opens onto a fabulous patio. Downstairs, enjoy hardwired theater speakers, a bar, an entertainment space, and a separate finished room perfect for a gym or extra storage.
#MDBC2151448

RANDALLSTOWN

9 GREENS LANDING COURT

4 Beds

3 Baths

2,488 Sq.Ft.

$610,000

MLS#: MDBC2151448

**Offer Deadline Monday (5/4) at 12pm.**

Stunning and meticulously maintained 4-bedroom, 3 full bath ranch-style home with an attached 2-car garage, perfectly set on a private ¾-acre lot in sought-after Phoenix, MD (Hereford Zone).

This move-in ready home offers the ideal blend of comfort, space, and thoughtful updates-just minutes from shopping, dining, and convenient access to I-83 and I-695.
Step outside to your own private retreat, where the spacious rear yard becomes an entertainer's dream. A large paver patio overlooks lush green landscaping, creating the perfect setting for gatherings or quiet evenings at home. At the rear of the property, a fully finished detached building with heating and air conditioning provides a versatile space ideal for a dedicated office, studio, or creative retreat.

Inside, the home continues to impress with a finished lower level featuring plenty of common space, a sizable bedroom and a full bath-perfect for guests or extended living. Recent updates add peace of mind, including newer insulated windows, updated electrical, a hybrid heat pump water heater, and a roof approximately 5-7 years old. A French drain system with sump pump further enhances the home's functionality and protection.

Offering space, privacy, and modern conveniences in a highly desirable location, this home is ready for you to move right in and enjoy.
#MDBC2155296

PHOENIX

2919 STOCKTON ROAD

4 Beds

3 Baths

2,764 Sq.Ft.

$575,000

MLS#: MDBC2155296

1 ... 198 199 200 201 202 ... 666
* Listings identified with the FMLS IDX logo come from FMLS and are held by brokerage firms other than the owner of this website. The listing brokerage is identified in any listing details. Information is deemed reliable but is not guaranteed. If you believe any FMLS listing contains material that infringes your copyrighted work please click here to review our DMCA policy and learn how to submit a takedown request. © 2024. First Multiple Listing Service, Inc.
 - property

Send a message

Message successfully sent.

Your message

What is 3 + 4 ?

Reason for contacting?

I agree to receive email communication and understand I can unsubscribe at any time.

I agree to be contacted by Charis Realty Group via call, email, and text for real estate services. To opt out, you can reply 'stop' at any time or reply 'help' for assistance. You can also click the unsubscribe link in the emails. Message and data rates may apply. Message frequency may vary. Privacy Policy

Sign Out

Virtual Assistant

Would you like to take the next step with this property? We can help you schedule a showing or virtual tour, or send you more details.

Yes, I would like more information.

Thank You for Your Reply, One of Our Agents will contact you as soon as possible

No, maybe later.

Thank you, you can always contact me via email, phone number or through the contact form.

Realhub AI

Lucy - Your AI-Powered Realtor

Update Your Temporary Password

Personalize your search

Enter your email and we'll notify you immediately when new listings match what you're looking for.

or enter email address

Already have an account ? Login here

Continue your home search

I agree to receive communications and understand I can unsubscribe at any time.

I agree to be contacted by Charis Realty Group via call, email, and text for real estate services. To opt out, you can reply 'stop' at any time or reply 'help' for assistance. You can also click the unsubscribe link in the emails. Message and data rates may apply. Message frequency may vary. Privacy Policy

Already have an account ? Login here

We use cookies

We use cookies primarily for analytics to enhance your experience. By accepting, you agree to our use of these cookies. You can manage your preferences or learn more about our cookies policy.