Properties

Browse or get in touch to schedule a walkthrough.

  • Nearby me
Price range

Popular Features

Community Features

Association

Property Features

Waterfront

View

Exterior Features

Interior Features

Style

10000 properties match your criteria

Updated 1 minute ago

E-Alert name
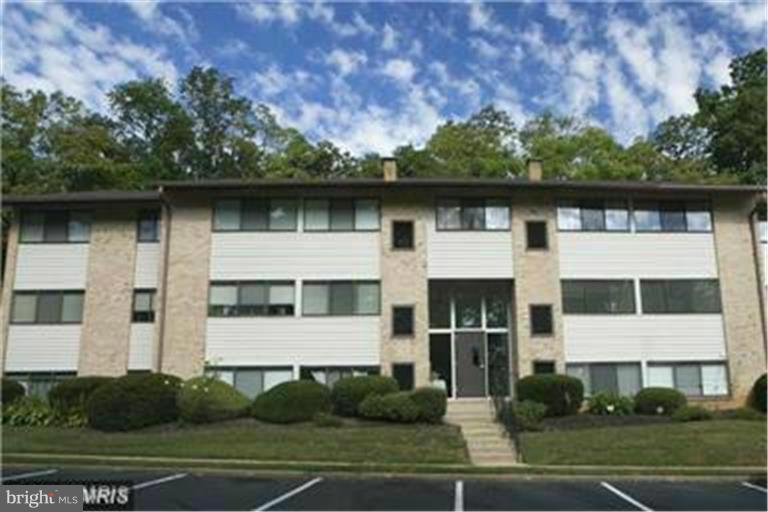
***PHOTOS AND REMARKS COMING SOON***
Mortgage savings may be available for buyers of this listing.
Virtually Staged
#MDPG2201512

COLLEGE PARK

8803 63RD AVENUE

3 Beds

1 Baths

947 Sq.Ft.

$385,000

MLS#: MDPG2201512

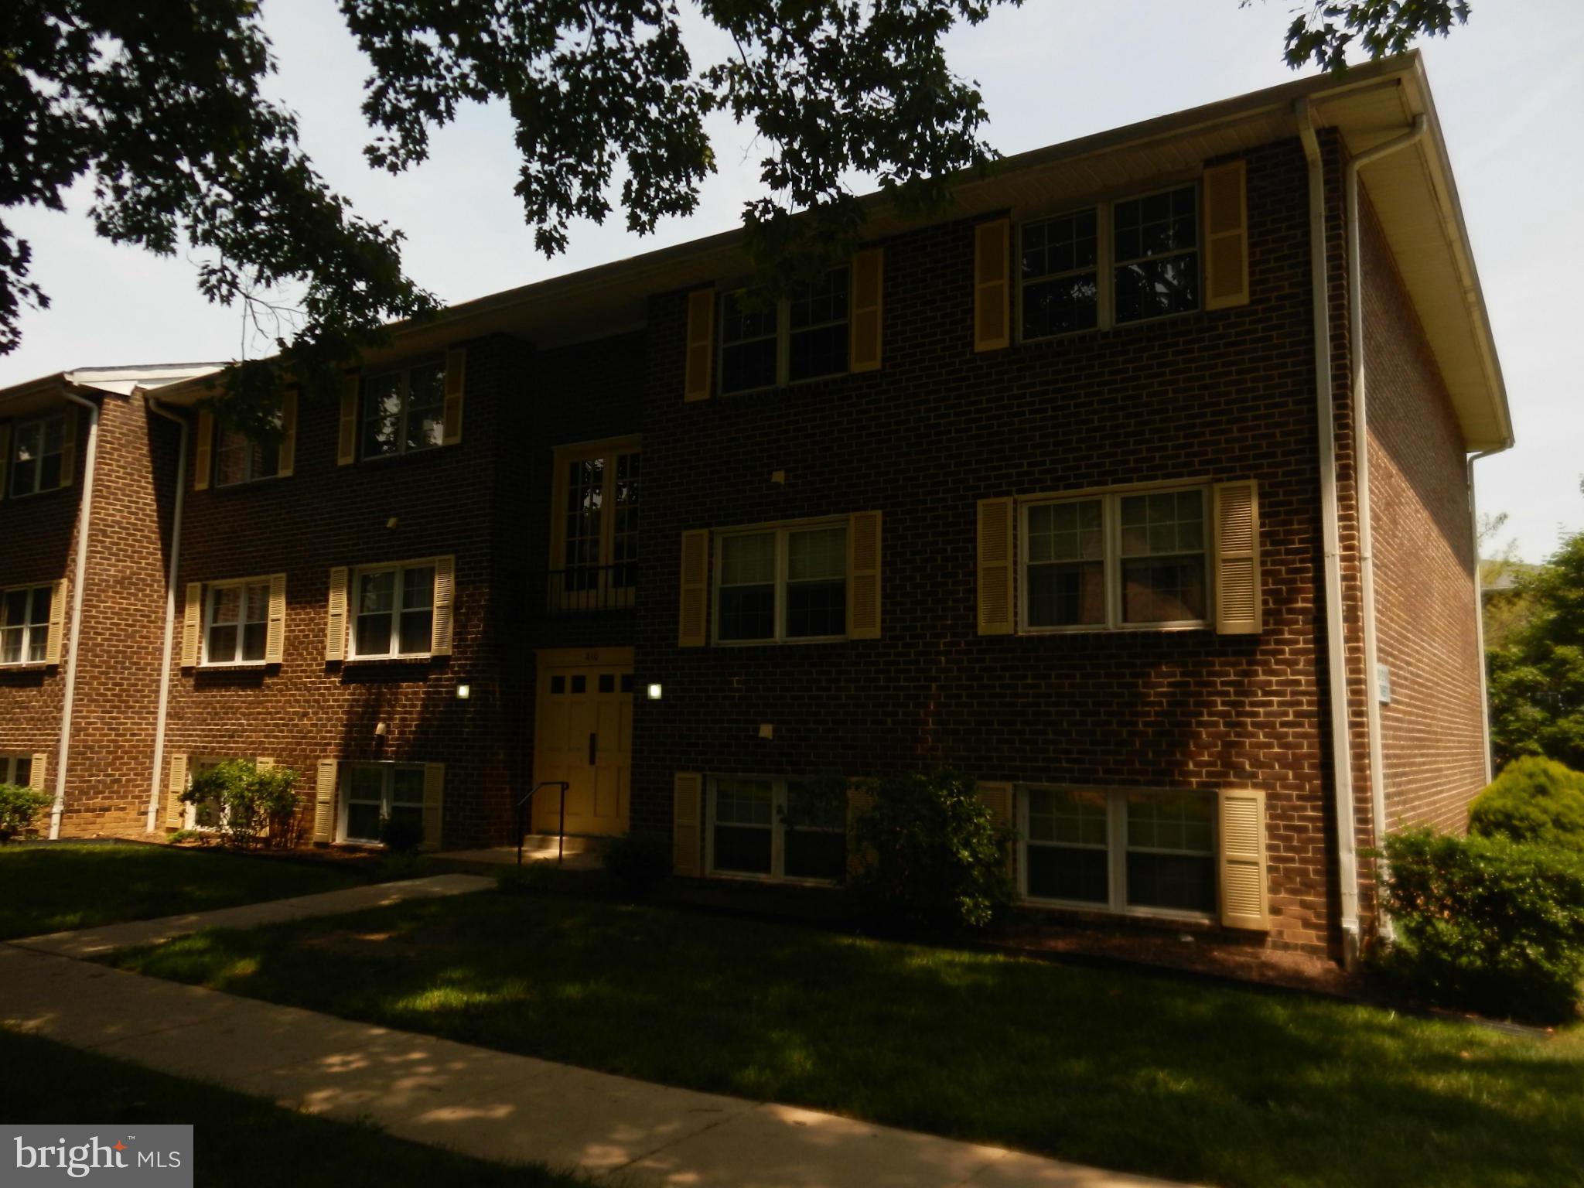
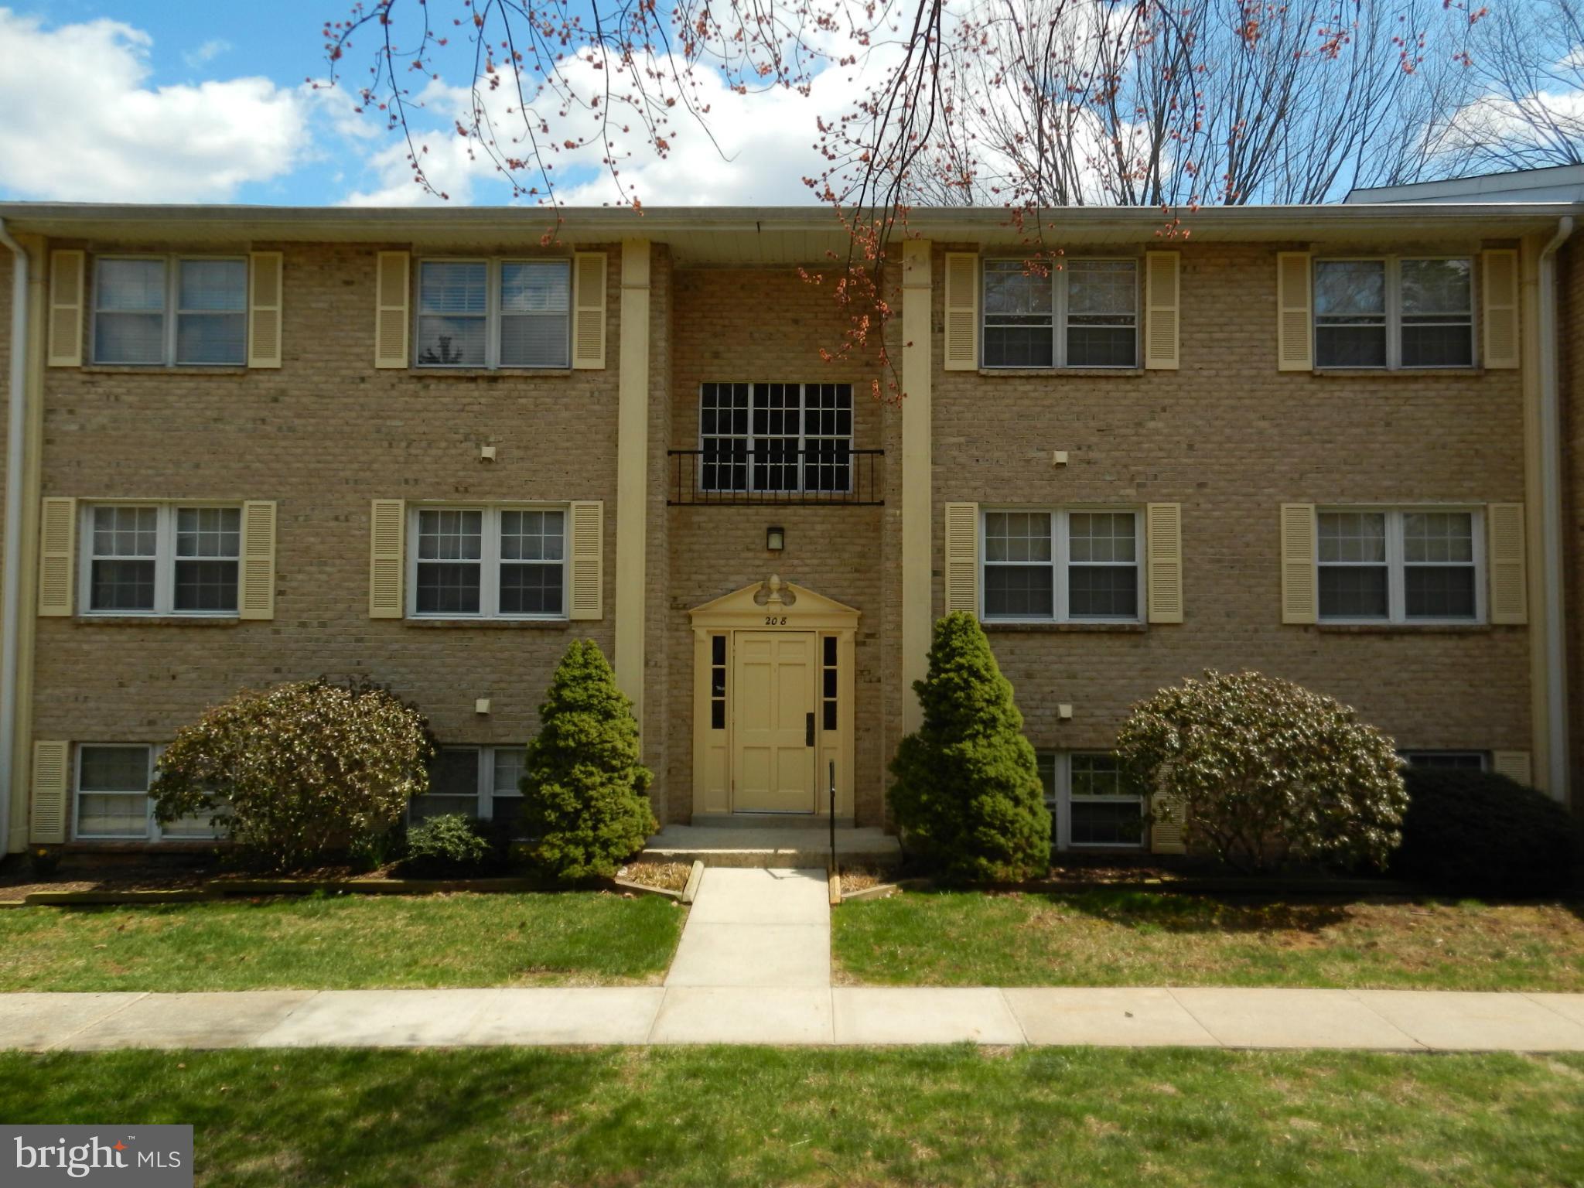
Beautifully Updated 3-Bedroom Duplex for Rent in Arnold! Completely updated throughout, this charming 3-bedroom, 1-bath home features luxury vinyl plank flooring, a modern kitchen with stainless steel appliances, and a fully renovated bathroom. The spacious living room offers a comfortable gathering space, while the dining area—just off the kitchen—opens to a sliding glass door leading to a quiet, wooded backyard. Enjoy the perfect blend of privacy and convenience with shopping, grocery stores, and walking trails nearby. Easy access to major commuter routes including Annapolis, Baltimore, Washington D.C., and Fort Meade.
#MDAA2131126

ARNOLD

269 TERNWING DRIVE

3 Beds

1 Baths

1,156 Sq.Ft.

$2,500

MLS#: MDAA2131126

Stunning renovation with beautiful floors and personalized touches that make this mobile home unique. It features a new roof, floors, bathrooms and plumbing, ensuring the home has solid foundations! Checkout the ceramic tile in each bathroom! The house is situated on a spacious corner lot.
#MDHR2049544

ABERDEEN

230 POCLAIN

2 Beds

2 Baths

1,000 Sq.Ft.

$77,500

MLS#: MDHR2049544

RENT SPECIAL************ 1/2 off SECURITY DEPOSIT***********

Beautiful 3BR Townhome for Rent in Annapolis – 30 Ironstone Ct

Welcome to this beautifully maintained 3-bedroom, 2.5-bath back-to-back townhouse located in the heart of Annapolis. This spacious home offers a comfortable layout with stylish finishes and plenty of natural light throughout. 

The main level features gorgeous hardwood floors, creating a warm and inviting living space perfect for relaxing or entertaining. The gourmet kitchen offers ample cabinetry, generous counter space, and a functional layout ideal for cooking and hosting.

Upstairs, you'll find wall-to-wall carpeting throughout the bedroom level for added comfort. The oversized primary suite is a true retreat, featuring a stunning chandelier that adds a touch of elegance, along with a spacious layout and en-suite bathroom.

Conveniently located near shopping, dining, major commuter routes, and everything Annapolis has to offer.

✨ Features:
• 3 Bedrooms | 2.5 Bathrooms
• Beautiful hardwood flooring on main level
• Wall-to-wall carpet upstairs
• Gourmet kitchen with ample cabinet space
• Oversized primary bedroom with elegant chandelier
• Bright and spacious layout
• Convenient Annapolis location near shopping and commuting routes

Don't miss the opportunity to call this beautiful Annapolis townhouse home.
#MDAA2138310

ANNAPOLIS

30 IRONSTONE COURT G

3 Beds

2 Baths

1,680 Sq.Ft.

$2,499

MLS#: MDAA2138310

Expansive 4-bedroom, 3 full bath rancher with a finished walkout lower level and screened porch, showcasing numerous updates throughout, including the kitchen, bathrooms, appliances, water heater, ceiling fans, and more  The main level showcases hardwood flooring in the living and dining rooms, creating a warm and inviting atmosphere. The updated kitchen features tile flooring, white soft-close cabinetry, stainless steel appliances, striking dark granite countertops, modern ceiling fans, and a breakfast nook.  All three main-level bedrooms offer hardwood flooring and ceiling fans, including the primary suite with two closets and an en suite full bath featuring an updated vanity and flooring.  Two additional bedrooms and an updated hall bathroom complete this level.   The finished walkout lower level is ideal for a guest suite or extended living space, complete with a spacious living area, a bedroom, full bath, kitchenette, laundry, abundant storage, and a dedicated workshop.  Enjoy outdoor living on the screened porch overlooking a fenced backyard with a large storage shed and peaceful tree-lined views.  Ideally located with easy access to major commuter routes and close to shopping, dining, and entertainment options, this home offers both convenience and comfort!
#MDBC2151946

REISTERSTOWN

125 NORTHWAY ROAD

4 Beds

3 Baths

1,294 Sq.Ft.

$400,000

MLS#: MDBC2151946

MASSIVE price improvement! Built in 2001 on a fully fenced, nearly half acre lot, this house has everything a buyer would want in a single family home! With almost 4,500 sq ft, a walk-out basement, and natural light pouring in from every angle, this home has an open floor plan that feels spacious, yet purposeful and inviting. The roomy kitchen features a massive center island, plentiful granite countertop & cabinet space, an exterior-vented hood, and new stainless steel appliances. Over $150,000 was spent in recent upgrades, including a fully insulated 2-level addition,  newly renovated bathrooms, a freshly-paved expanded driveway, a 2019 roof, windows, front door, and a gated Trex deck overlooking a private yard filled with a variety of fruit-bearing trees (large sweet persimmons, rainier cherries, grapes, pears, etc.). There is still plenty of room for improvements to be made by a new owner’s personal touch and imagination, such as building your own personal gym in the lower level addition with 400 sq ft of open space! Centrally located in Derwood, convenience is first to come to mind as it takes only minutes to access I-370/270, ICC, Shady Grove Metro, restaurants, shopping, and other necessities. Perfect for those who enjoy the outdoors as Redland Park is just across the street, equipped with basketball courts, tennis courts, an oversized soccer/football field, playgrounds, and a walking trail with public exercise equipment. Listing agent has a direct interest in the sale of the home.
#MDMC2212054

DERWOOD

7010 VEGA COURT

4 Beds

3 Baths

3,792 Sq.Ft.

$849,900

MLS#: MDMC2212054

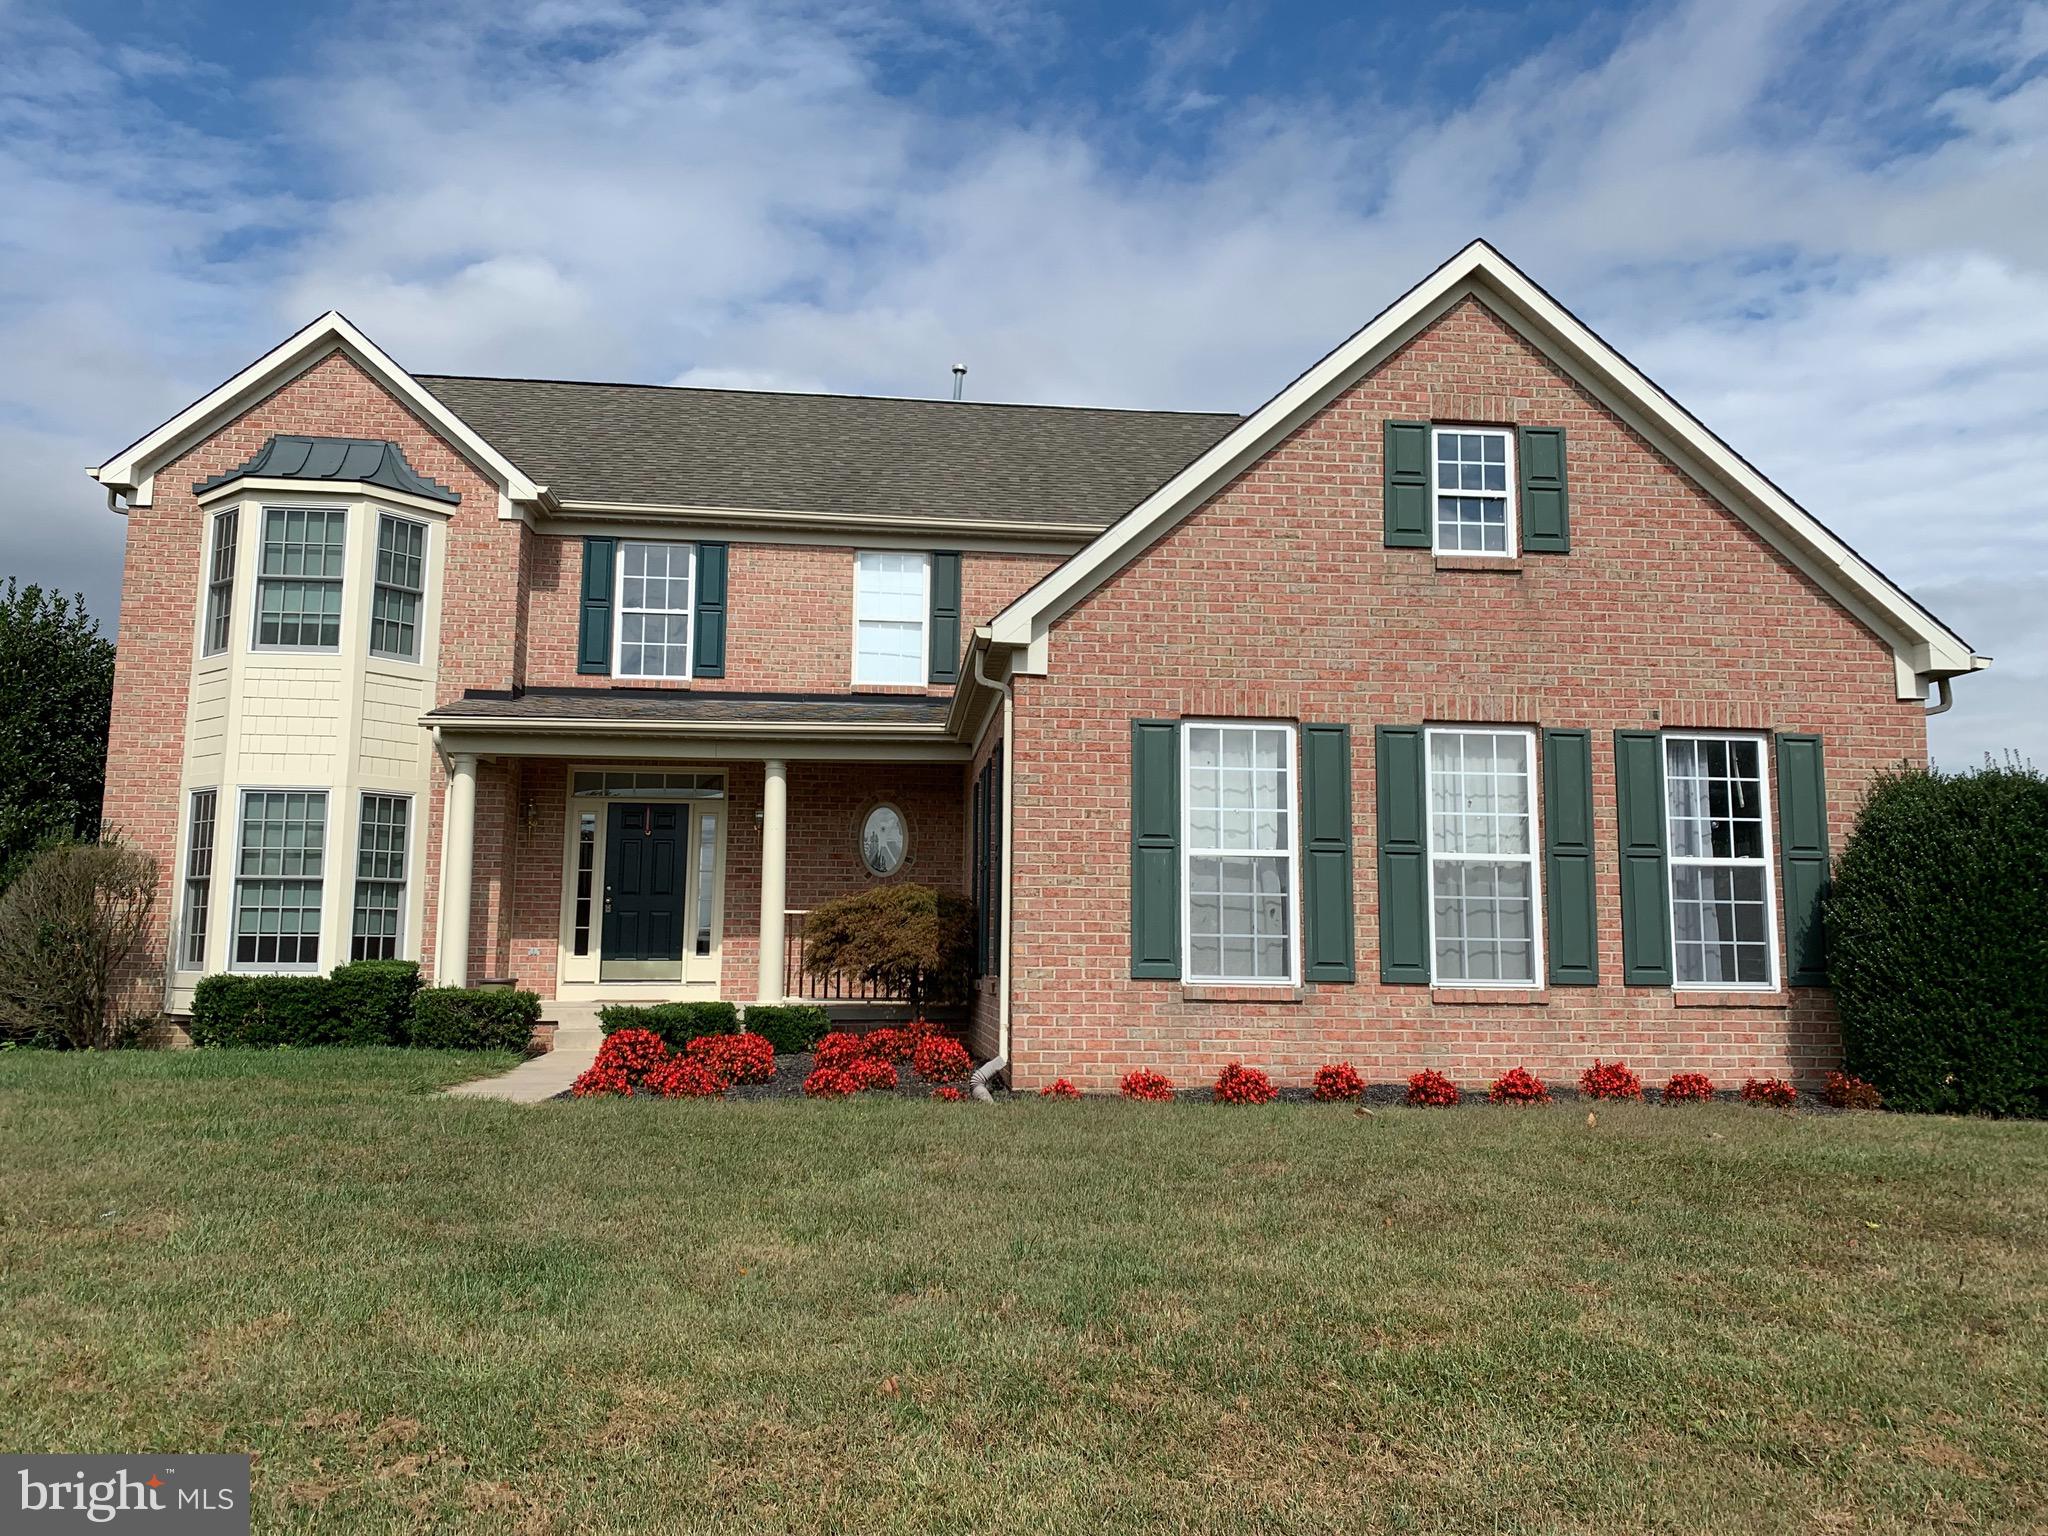
PENDING RELEASE AT NO FAULT OF SELLER. Nestled on a premium lot in the highly desirable Hunterbrooke community, this impressive custom-built home has been meticulously maintained by its original owner and thoughtfully upgraded throughout. With brick on three sides and no expense spared, this residence offers exceptional craftsmanship, timeless elegance, and an outstanding outdoor retreat. The expansive backyard provides rare privacy, backing to preservation land and featuring a composite deck, gazebo, and fire pit, creating the perfect setting for entertaining or peaceful relaxation. Step inside to a stunning two-story foyer highlighted by elegant lighting and architectural columns. Formal living and dining rooms flank the entry, showcasing crown molding, chair railing, wainscoting, and sun-drenched windows. Gleaming hardwood floors span the main and upper levels, complemented by custom window treatments, Plantation shutters, recessed lighting, custom ceiling fans, dual staircases, and an interior and exterior intercom system. All bathrooms have been beautifully renovated, enhancing both style and comfort. The beautiful kitchen is designed for both functionality and entertaining, featuring granite countertops, a sleek tile backsplash, stainless steel appliances, gas cooking, a center island, walk-in pantry, prep sink, display cabinetry, wet bar, and a spacious casual dining area. The adjoining morning room offers direct access to the deck, perfect for enjoying your morning coffee with tranquil views. The expansive family room, complete with one of three gas-burning fireplaces, provides an inviting space to unwind. A private home office, light-filled conservatory, laundry room, and powder room complete the main level. Upstairs, the luxurious primary suite is a true sanctuary, offering hardwood floors, tray ceiling, crown molding, a three-sided fireplace, sitting room, dressing room, and two impressive walk-in closets. The renovated (2021) spa-inspired primary bath features dual vanities, a freestanding soaking tub, a water closet, and an oversized shower with multiple shower heads, seating, and a Bluetooth music feature. Three additional spacious bedrooms, including one with an en suite bath and another dual-entry bath, complete the upper level. The finished walk-out lower level offers exceptional versatility with a large recreation room featuring a gas fireplace, surround sound, and wet bar. Additional spaces include a fifth bedroom or exercise room, full bath, second office, media room, hobby room, workshop, and ample storage. Recent updates include a roof, all bathroom renovations, two AC units, cooktop, refrigerator, washer, and dryer (2015–2018). Oversized two car garage with additional spaces to accommodate 10-12 cars.  Ideally located just minutes from major commuter routes, this extraordinary home offers the perfect blend of luxury, comfort, and convenience. This is the one you have been waiting for!
#MDHW2063840

FULTON

8061 HUNTERBROOKE LANE

5 Beds

4 Baths

7,272 Sq.Ft.

$1,500,000

MLS#: MDHW2063840

Located at the lighted intersection of Mt. Hermon Road & Beagln Park Drive.  Free-standing 14,800 square foot retail facility with open flexible floor plan - keep as retail or modify for office use.  Fully conditioned space.  Bright, clean and open.   2.02 acres with multiple points of ingress/egress on both Mt. Hermon Road & Beaglin Park Drive.    This was a very well performing Rite Aid.    Offers a drive-thru and amble lighted parking.      Flexible zoning allows for retail, office, medical or service oriented uses.  

Owner will also consider leasing.
#MDWC2018256

SALISBURY

1316 MOUNT HERMON ROAD

None Beds

None Baths

14,800 Sq.Ft.

$2,950,000

MLS#: MDWC2018256

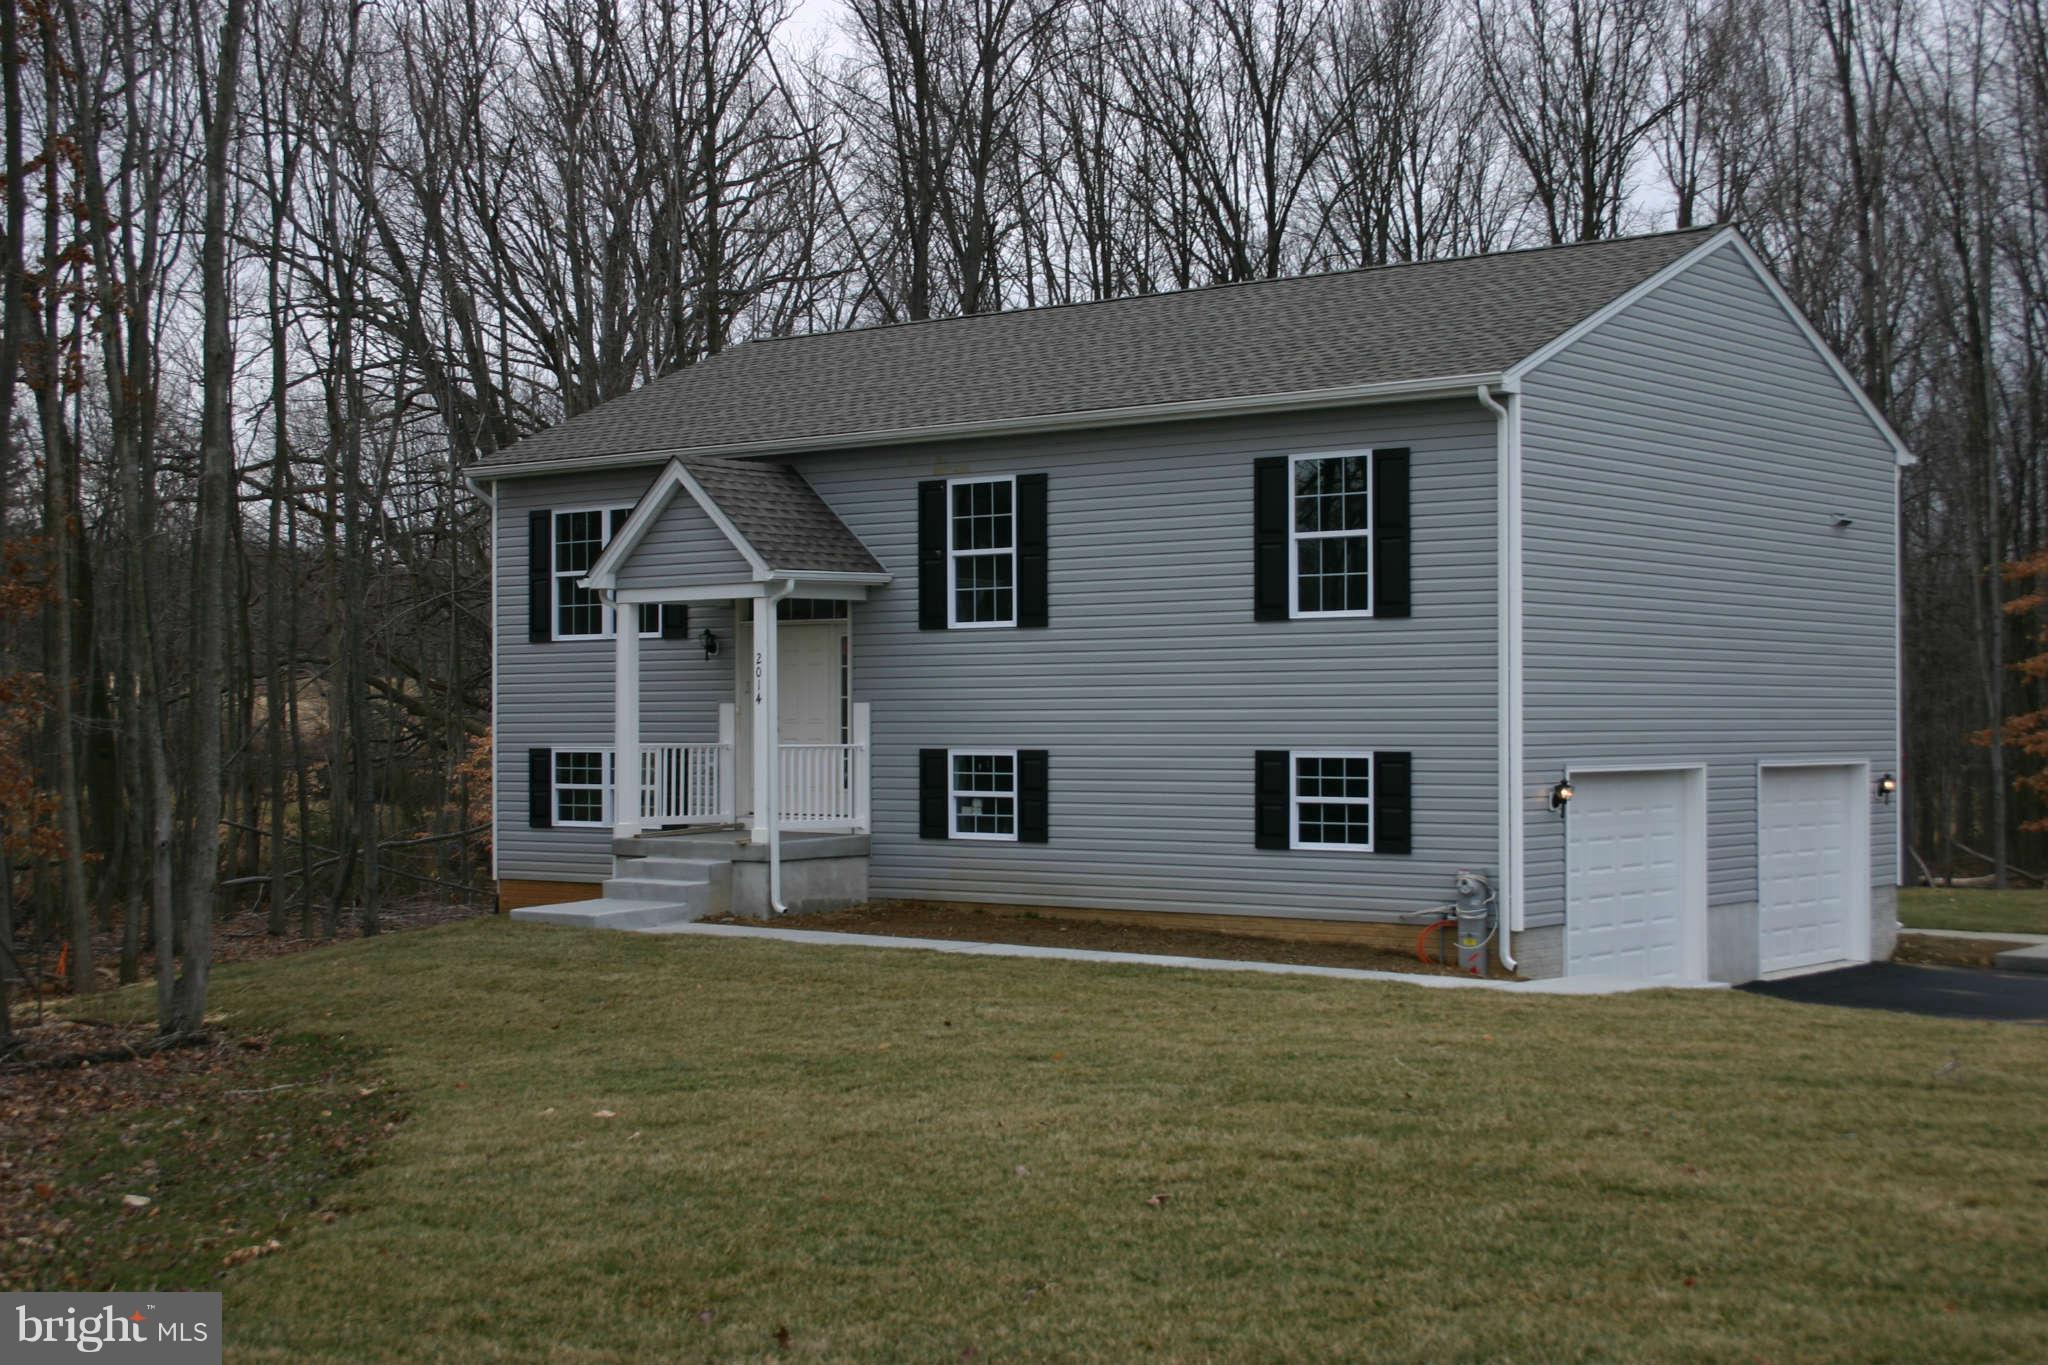
Come and discover the Hadley at Creekside Estates — a stunning 5-bedroom, 4-bath, EV-ready smart home situated on a beautiful wooded lot that backs to a serene tree line, offering both privacy and picturesque views. This thoughtfully designed home features an upstairs loft area and a spacious 2-car garage, along with an expansive, fully finished basement that brings the total finished square footage to an impressive 4,223 square feet.

The beautifully finished lower level is a true standout, offering an abundance of space ideal for entertaining, relaxing, or hosting guests. Whether you're envisioning a home theater, game room, fitness space, or all of the above, this level provides endless possibilities and adds incredible versatility to the home.

With a thoughtfully designed open floor plan and flexible living spaces, the Hadley is as inviting as it is practical. As you enter the foyer, you're greeted by a versatile flex room—perfect as a formal dining area, home office, or children’s play space. The kitchen showcases modern upgraded cabinetry and a large center island that seamlessly opens to the casual dining area, creating the perfect flow for everyday living and entertaining.

Tucked just off the family room is a main-level bedroom and full bath, ideal for guests or a private home office. Upstairs, you’ll find a cozy loft, convenient laundry room, and three additional bedrooms, including the spacious owner’s suite featuring a large walk-in closet and a luxurious bathroom complete with a soaking tub and separate shower.

Beyond the home itself, Creekside Estates offers a wonderful community setting with beautiful walking trails, a tot lot, and a playground—perfect for enjoying the outdoors and connecting with neighbors. The location also provides easy access to Route 40, I-95, and the White Marsh hub, making commuting, shopping, and dining incredibly convenient.

Don’t miss the opportunity to own this exceptional home that truly has it all!
#MDBC2150432

MIDDLE RIVER

1116 MUDDY BRANCH CT

5 Beds

4 Baths

3,983 Sq.Ft.

$649,990

MLS#: MDBC2150432

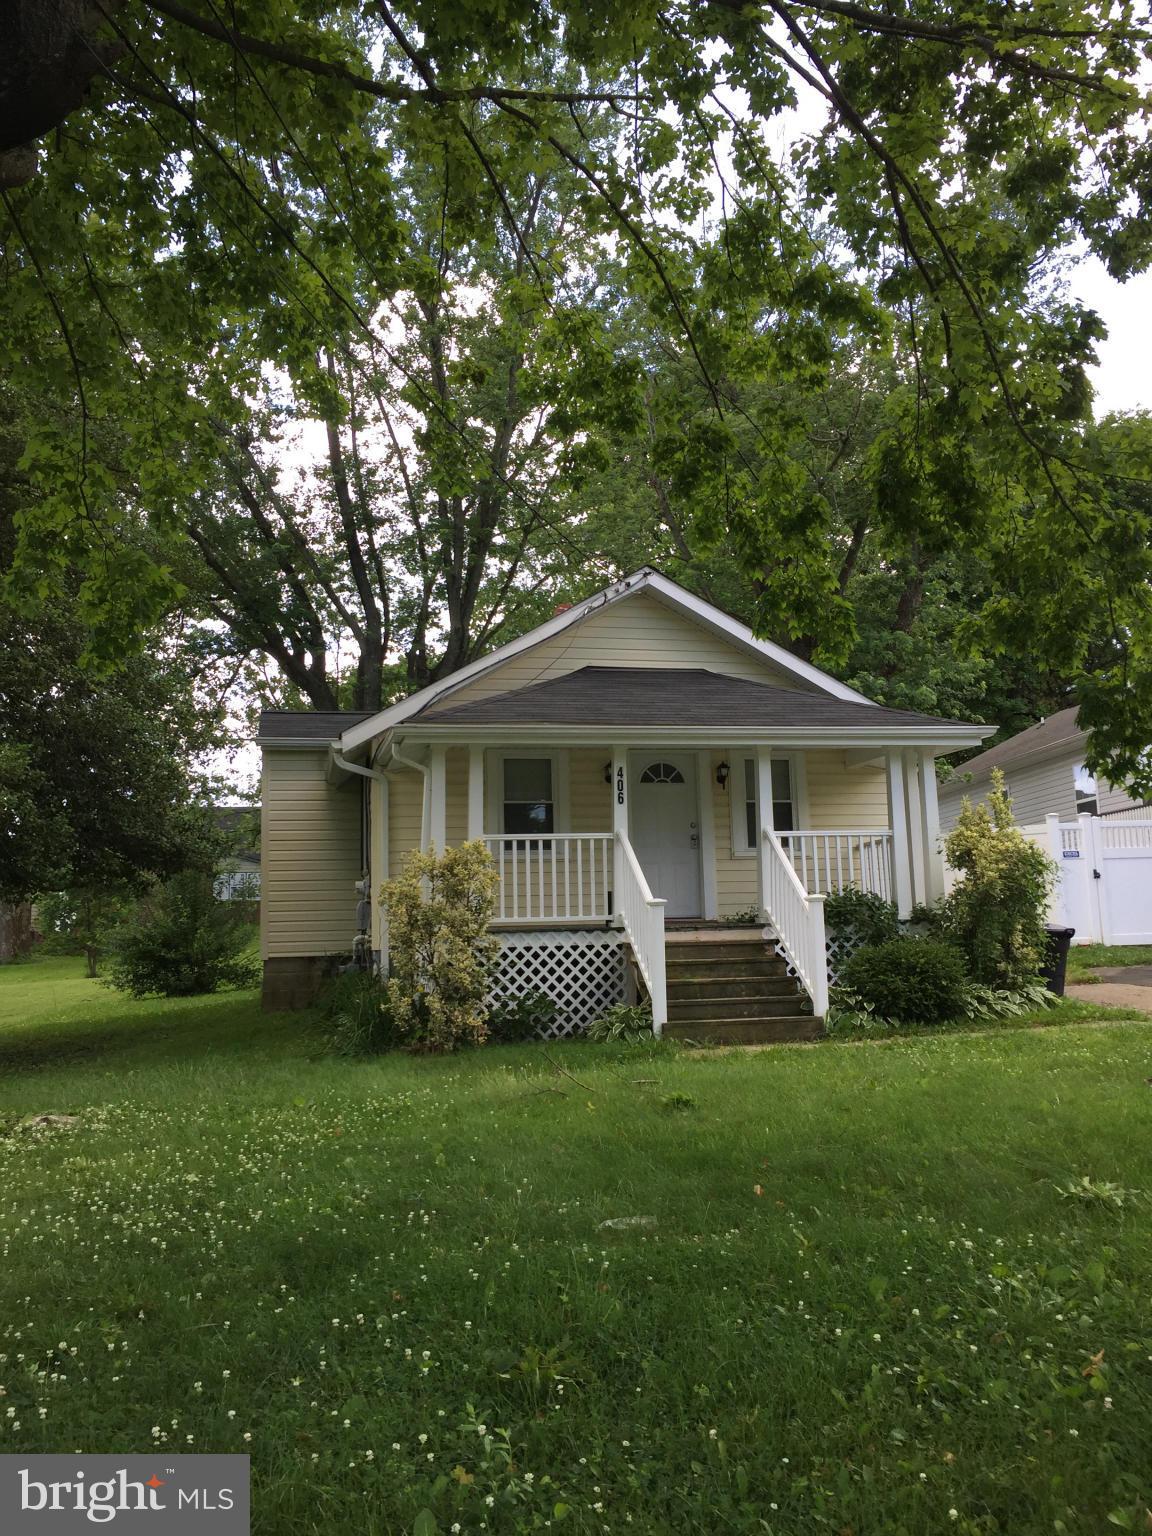
This beautiful spacious colonial home is located on a large lot that is just under an acre. Lots of open green space. Fully finished large basement. Ideal location close to major traffic routes (Rte. 495) and shopping.  The property is being sold In as-is condition. INSIDE PHOTOS REMOVED (Post Closing) at Buyer's request
#MDPG2200188

UPPER MARLBORO

406 CLAIRBORNE STREET

5 Beds

4 Baths

6,184 Sq.Ft.

$825,000

MLS#: MDPG2200188

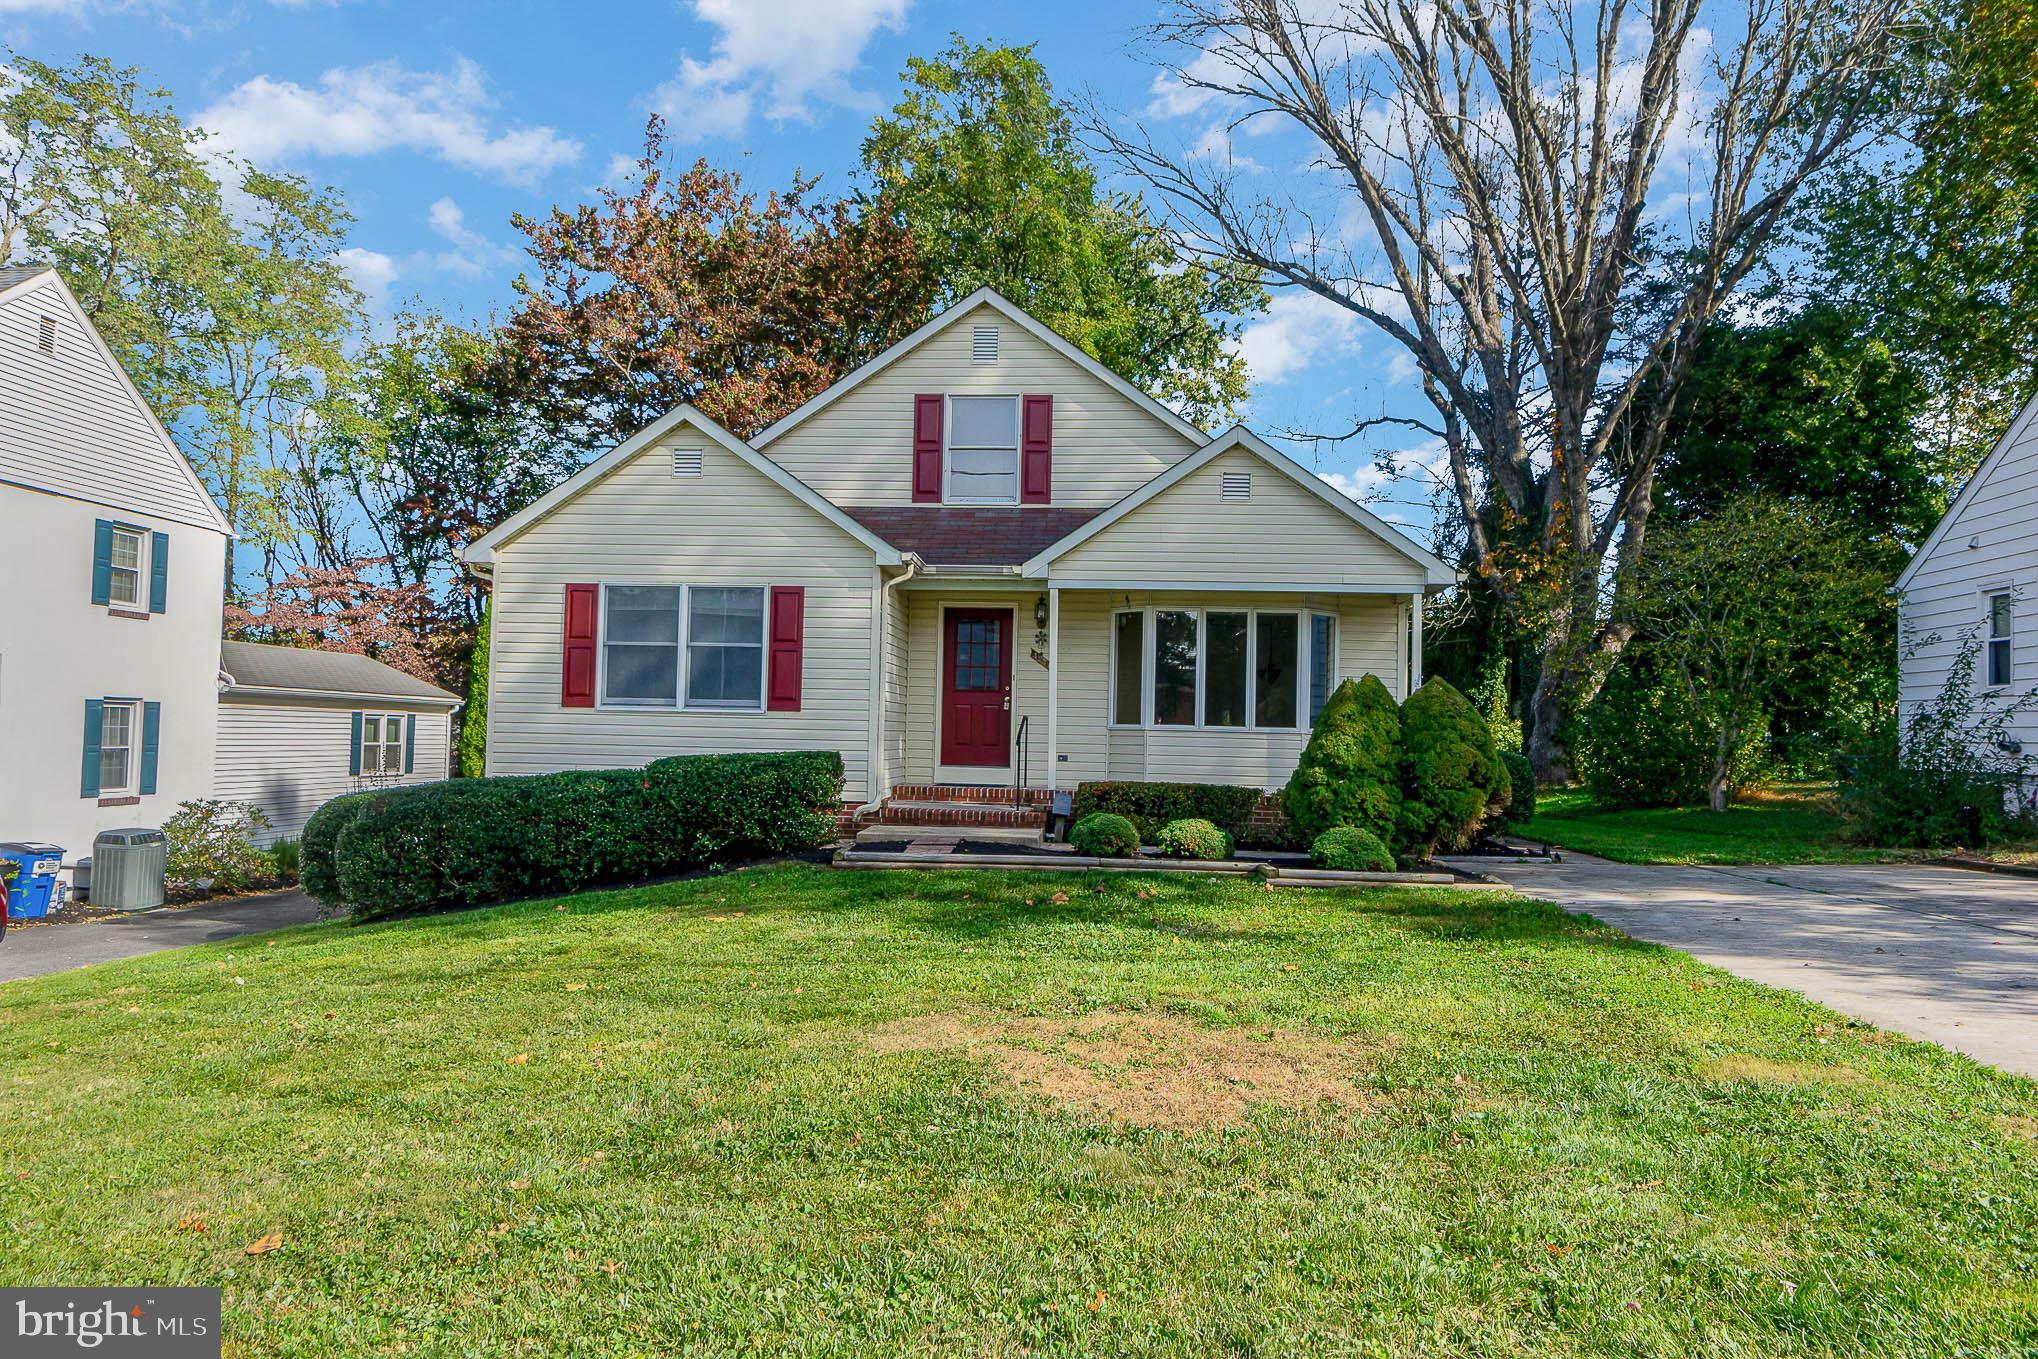
Bright, spacious, and beautifully renovated, this stunning home perfectly blends classic character with modern style across multiple finished levels of living space! A welcoming enclosed front porch sets the tone and provides the perfect spot to relax year-round before stepping into the sun-filled interior. The expansive living room showcases elegant crown molding, custom built-in bookcases, and an inviting layout designed for comfortable everyday living and entertaining alike. A separate dining area seamlessly connects to the gourmet kitchen, featuring stainless steel appliances, ample cabinetry, generous counter space, and an open flow ideal for hosting gatherings.  The main level also offers the convenience of a stylish half bath for guests. Upstairs, the spacious bedroom level includes 3 generously sized bedrooms and a beautifully updated full bath. The Primary bedroom is a true retreat, complete with walk-up access to the finished attic space — perfect for a private office, reading nook, dressing area, playroom, or additional flex space to fit your lifestyle. The fully finished basement adds even more versatile living space and is ideal for a family room, recreation area, home gym, or media room.  Step outside to enjoy the covered rear porch overlooking the private fenced backyard, creating the perfect setting for outdoor dining, entertaining, gardening, or simply unwinding after a long day. This move-in ready home offers the perfect combination of charm, functionality, and modern upgrades!
#MDBA2217352

BALTIMORE

806 PONTIAC AVENUE

3 Beds

1 Baths

1,746 Sq.Ft.

$324,900

MLS#: MDBA2217352

None
#MDBA2210676

BALTIMORE

2137 CLIFTWOOD AVENUE

3 Beds

1 Baths

N/A

$84,900

MLS#: MDBA2210676

Spacious and open floor plan designed for easy living and effortless entertaining . This inviting home features 3 generously sized bedrooms and  2 full baths  * Sliding glass doors open to a large screened porch * The charming front porch is perfect for enjoying your morning coffee or relaxing  in the evenings with your favorite beverage  * Roof replaced in 2022 with 50 year warranty * Central Heat /AC for year round comfort *  Abundant closet space and storage shed for all of your beach and boating essentials * You'll love being part of a vibrant waterfront community offering exceptional amenities including 5 pools, tennis, pickleball, yacht club, restaurants,  Robert Trent Jones, Sr designed championship golf course  as well as a  beachfront pool, parking and restaurant in Ocean City *  EVERYTHING you need to embrace the Coastal Lifestyle to the fullest *  Ocean Pines is located just 5 miles inland from Ocean City and blends wooded serenity with Coastal Charm * Fresh paint, new carpeting in bedrooms... Let's make this your home yours *
#MDWO2036298

OCEAN PINES

61 ABBYSHIRE ROAD

3 Beds

2 Baths

1,288 Sq.Ft.

$379,900

MLS#: MDWO2036298

𝐖𝐄𝐋𝐂𝐎𝐌𝐄 𝐓𝐎 𝟐𝟕𝟐𝟓 𝐔𝐇𝐋𝐄𝐑 𝐀𝐕𝐄𝐍𝐔𝐄 - a classic all-brick interior rowhome located in the Levindale neighborhood of Baltimore City . Built in 1954, this traditional two-story home offers approximately 1,296 total square feet including finished basement space .

The home features 2 bedrooms and 1 full bath , along with a partially finished basement that provides flexible additional living space — ideal for a rec room, office, or guest area. The main level offers a functional layout, and the brick construction provides timeless curb appeal and durability.

Situated on a residential R-6 zoned lot  with public water and sewer, central A/C, and natural gas heating , this property offers solid fundamentals for both owner-occupants and investors alike.

Conveniently located near Sinai Hospital, Cylburn Arboretum, and major commuter routes, this home provides easy access to neighborhood amenities while maintaining a quiet residential feel.

Whether you’re looking for an affordable place to call home or a strong rental opportunity, 2725 Uhler Ave presents a great value in an established Baltimore neighborhood. Buyer to verify ground rent and all due diligence items.
#MDBA2204220

BALTIMORE

2725 UHLER AVENUE

2 Beds

1 Baths

1,064 Sq.Ft.

$99,900

MLS#: MDBA2204220

Build the home you’ve always wanted in Triple Crown Estates, the newest section of Ocean Pines!  Surround yourself with luxury homes on an oversized corner lot that backs to protected woodlands,  offering extra privacy. This location allows for a home to be built with a side entry garage.  Minimum square footage requirements of 1800 sq ft  plus a double garage for a one level home, or 2300 sq ft plus a 2+ car garage for a two level.  Only 60 lots total in Triple Crown Estates.  The award winning and amenity filled community of Ocean Pines is just minutes away from Ocean City’s famous boardwalk, shopping, dining, amusements and entertainment.  Take a look today!
#MDWO2036568

OCEAN PINES

15 PREAKNESS DRIVE

None Beds

None Baths

0.3 acres

$159,500

MLS#: MDWO2036568

1 ... 199 200 201 202 203 ... 666
* Listings identified with the FMLS IDX logo come from FMLS and are held by brokerage firms other than the owner of this website. The listing brokerage is identified in any listing details. Information is deemed reliable but is not guaranteed. If you believe any FMLS listing contains material that infringes your copyrighted work please click here to review our DMCA policy and learn how to submit a takedown request. © 2024. First Multiple Listing Service, Inc.
 - property

Send a message

Message successfully sent.

Your message

What is 3 + 4 ?

Reason for contacting?

I agree to receive email communication and understand I can unsubscribe at any time.

I agree to be contacted by Charis Realty Group via call, email, and text for real estate services. To opt out, you can reply 'stop' at any time or reply 'help' for assistance. You can also click the unsubscribe link in the emails. Message and data rates may apply. Message frequency may vary. Privacy Policy

Sign Out

Virtual Assistant

Would you like to take the next step with this property? We can help you schedule a showing or virtual tour, or send you more details.

Yes, I would like more information.

Thank You for Your Reply, One of Our Agents will contact you as soon as possible

No, maybe later.

Thank you, you can always contact me via email, phone number or through the contact form.

Realhub AI

Lucy - Your AI-Powered Realtor

Update Your Temporary Password

Personalize your search

Enter your email and we'll notify you immediately when new listings match what you're looking for.

or enter email address

Already have an account ? Login here

Continue your home search

I agree to receive communications and understand I can unsubscribe at any time.

I agree to be contacted by Charis Realty Group via call, email, and text for real estate services. To opt out, you can reply 'stop' at any time or reply 'help' for assistance. You can also click the unsubscribe link in the emails. Message and data rates may apply. Message frequency may vary. Privacy Policy

Already have an account ? Login here

We use cookies

We use cookies primarily for analytics to enhance your experience. By accepting, you agree to our use of these cookies. You can manage your preferences or learn more about our cookies policy.