Properties

Browse or get in touch to schedule a walkthrough.

  • Nearby me
Price range

Popular Features

Community Features

Association

Property Features

Waterfront

View

Exterior Features

Interior Features

Style

10000 properties match your criteria

Updated 1 minute ago

E-Alert name
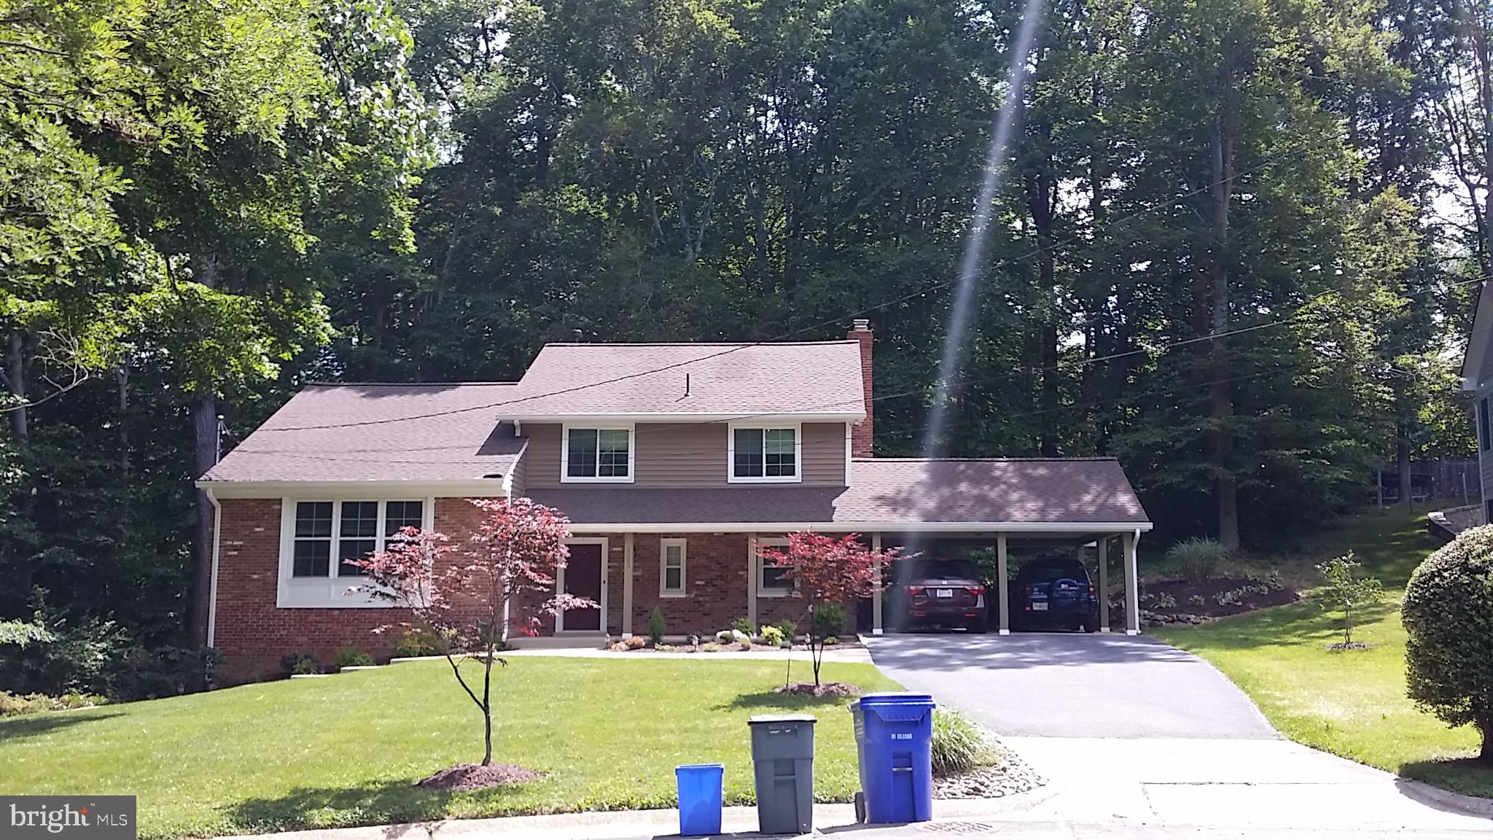
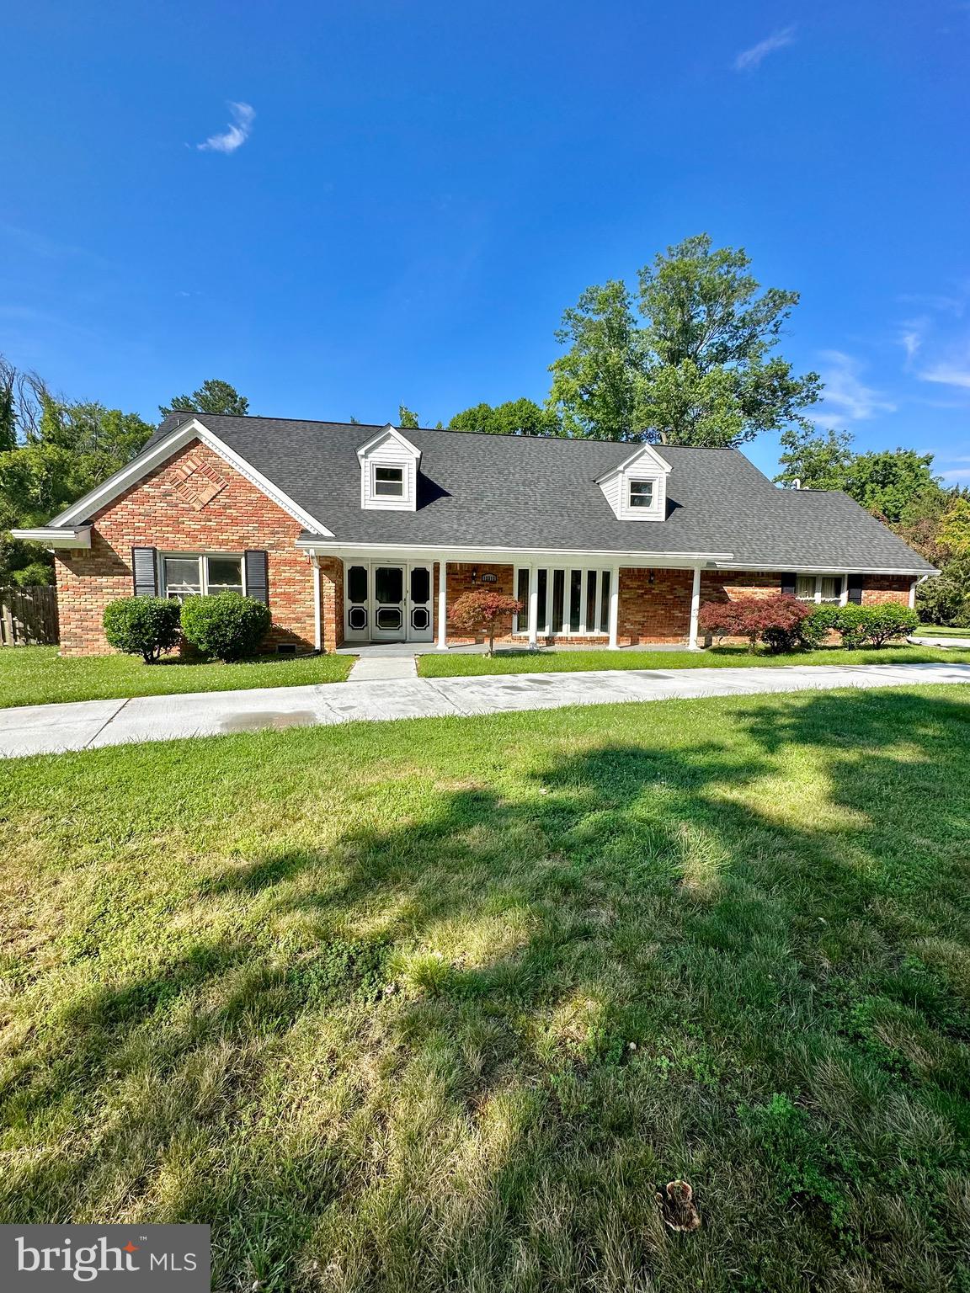
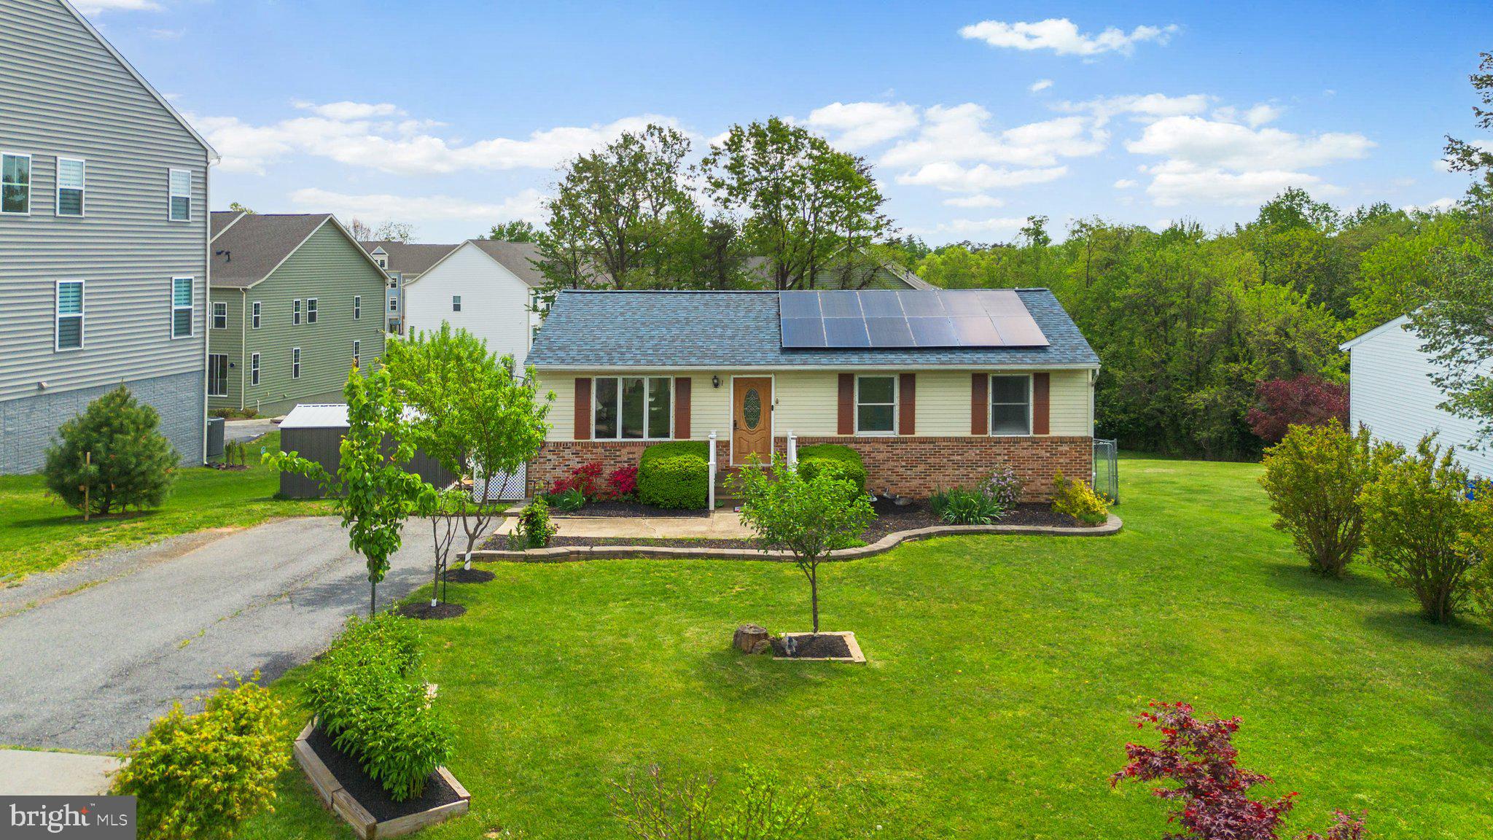
OPEN HOUSE this SATURDAY 11am - 1pm*Welcome to this beautifully updated 4-bedroom, 3-bath custom home with a 2-car garage in desirable Winchester Park*This charming property showcases exceptional curb appeal with a classic brick front, oversized asphalt driveway, pristine landscaping, & two inviting brick patios perfect for outdoor entertaining*Step inside to an open-concept main level filled with natural light, featuring a spacious living room highlighted by an expansive window seat & a formal dining area ideal for gatherings*A true centerpiece of the home is the gourmet kitchen, thoughtfully remodeled in 2012*This stunning space offers high-end cabinetry, under-cabinet lighting, stainless steel appliances, a rustic tile backsplash, & an expansive granite island with pendant lighting that comfortably seats six*The kitchen seamlessly flows into a bright sitting room with easy access to the rear patio, creating the perfect indoor-outdoor lifestyle*High-quality real hardwood flooring & updated lighting enhance the entire main level*Upstairs, the primary suite features hardwood flooring & an updated en-suite bath complete with double vanities & a spacious walk-in tiled shower*Two additional generously sized bedrooms, both with hardwood flooring, & another updated full bath complete the upper level*The lower level offers a cozy yet light-filled family room with a striking brick-walled gas fireplace, along with a laundry room, a third updated full bath, & a true fourth bedroom with direct access to a second patio—ideal for guests or a private home office*Enjoy the added benefits of no HOA & no city taxes, along with a prime location within walking distance to the Ag Center, Farm Museum, Hoffman’s Ice Cream, Friendship Valley sports fields, & Carroll Hospital*For more peace of mind, the roof was replaced in the summer of 2021, both heat pumps were replaced in May of 2023, home was pre inspected & the main electric panel box was upgraded in 2026*This is a rare opportunity to own a thoughtfully updated home in a highly convenient & sought-after setting*
#MDCR2032512

WESTMINSTER

832 WINCHESTER DRIVE

4 Beds

3 Baths

2,376 Sq.Ft.

$549,900

MLS#: MDCR2032512

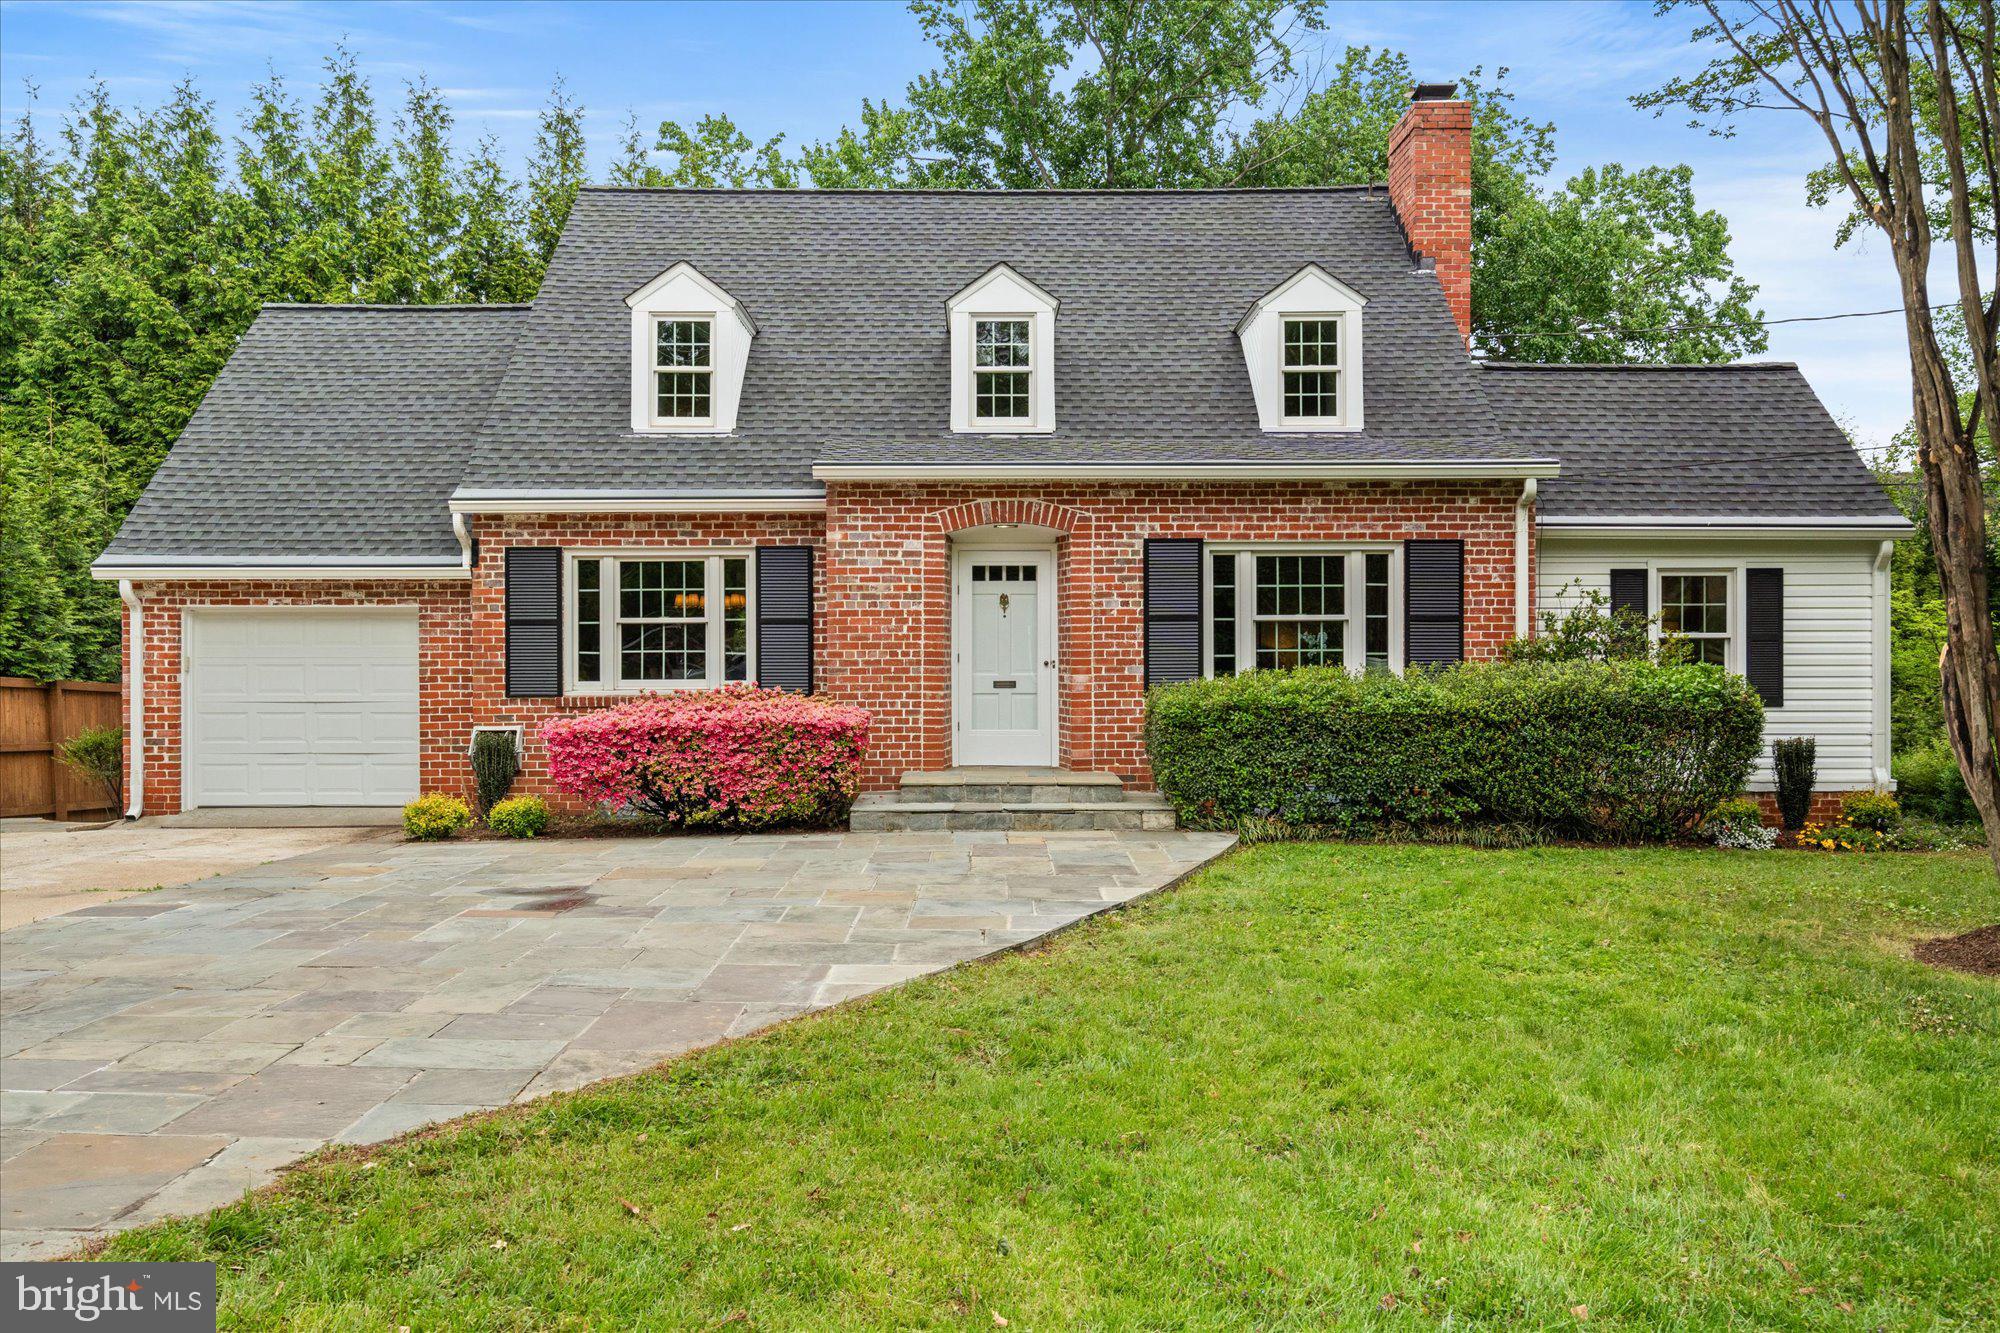
Tucked beneath mature trees on a beautifully landscaped lot backing to parkland, this striking contemporary residence offers exceptional space, style, and thoughtful updates throughout. A dramatic front foyer welcomes you inside and flows seamlessly into the inviting family room featuring custom built-in cabinetry and a fireplace. Expanded and designed for both everyday living and entertaining, the chef’s kitchen is a true showpiece with sleek contemporary finishes, a large center island, generous table space, and direct access to the screened porch overlooking the private wooded setting. Just beyond the kitchen, a spacious mudroom connects to the two-car garage and is complemented by a full bath.
The step-down lower level offers an impressive great room with custom built-ins, the home’s second fireplace, and stylish grasscloth wallpaper. This level also includes two flexible den/bedroom spaces, a full bath, powder room, and an oversized laundry room. Upstairs, the expanded primary suite serves as a private retreat with a huge walk-in closet and spa-inspired bath. Two additional bedrooms and a full bath complete the bedroom level.
The additional lower level provides even more living space with a large recreation room, bonus room, and utility/storage area. Outdoor living is equally impressive with a screened porch, expansive deck, professional landscaping, hardscaping, and an underground sprinkler system. Major updates include a new roof and gutters (2021), new sewer pipe (2025), HVAC (2013), hot water heater (2015), new cololing system in sub zero refrigerator, new dishwasher motor/pump, new thermostat with Lutron Cuséta wireless switches that responds to voice commands through Alexa, and replaced Thompson Creek Window Company windows. A rare opportunity to own a distinctive home with space, privacy, and timeless design. Enjoy access to the 42-acre Potomac Woods Park with its walking trails, sports courts, and playground. Ideally situated within walking distance to Seven Locks Shopping Center, Park Potomac  and offering easy access to Interstate 270 and the Capital Beltway (I-495).
#MDMC2228762

ROCKVILLE

15 ARLIVE COURT

5 Beds

4 Baths

3,536 Sq.Ft.

$1,250,000

MLS#: MDMC2228762

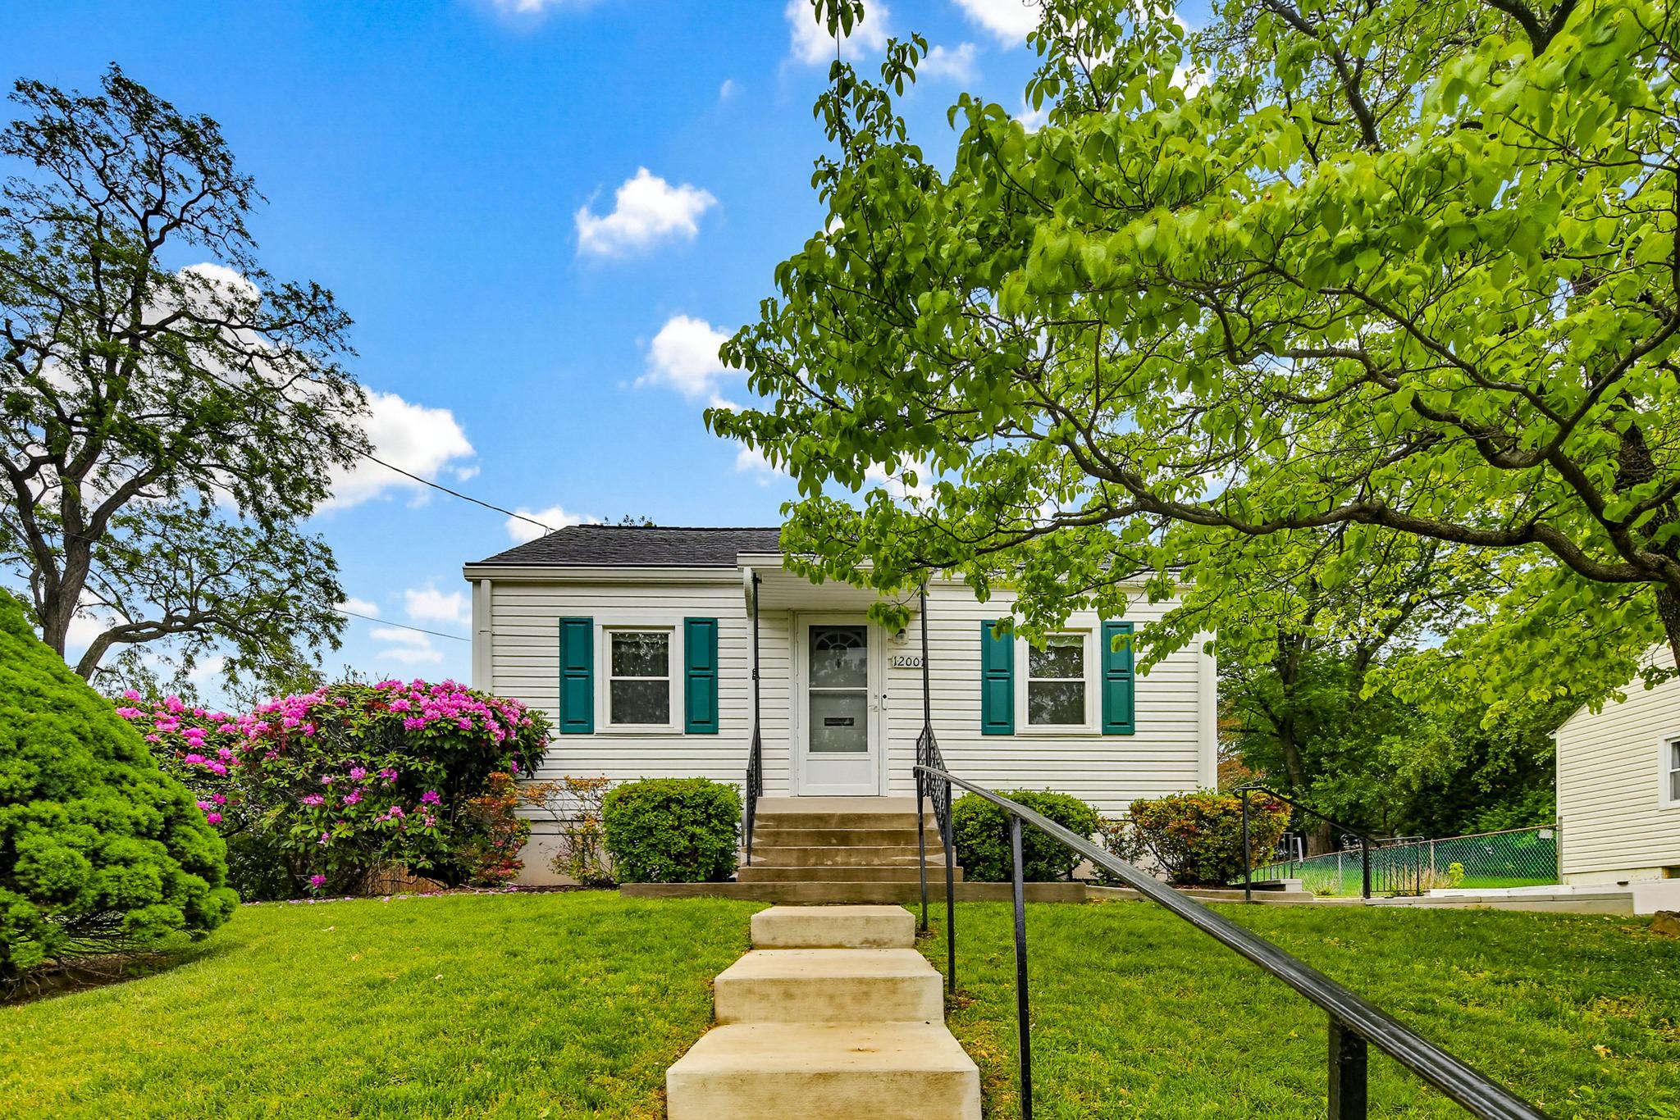
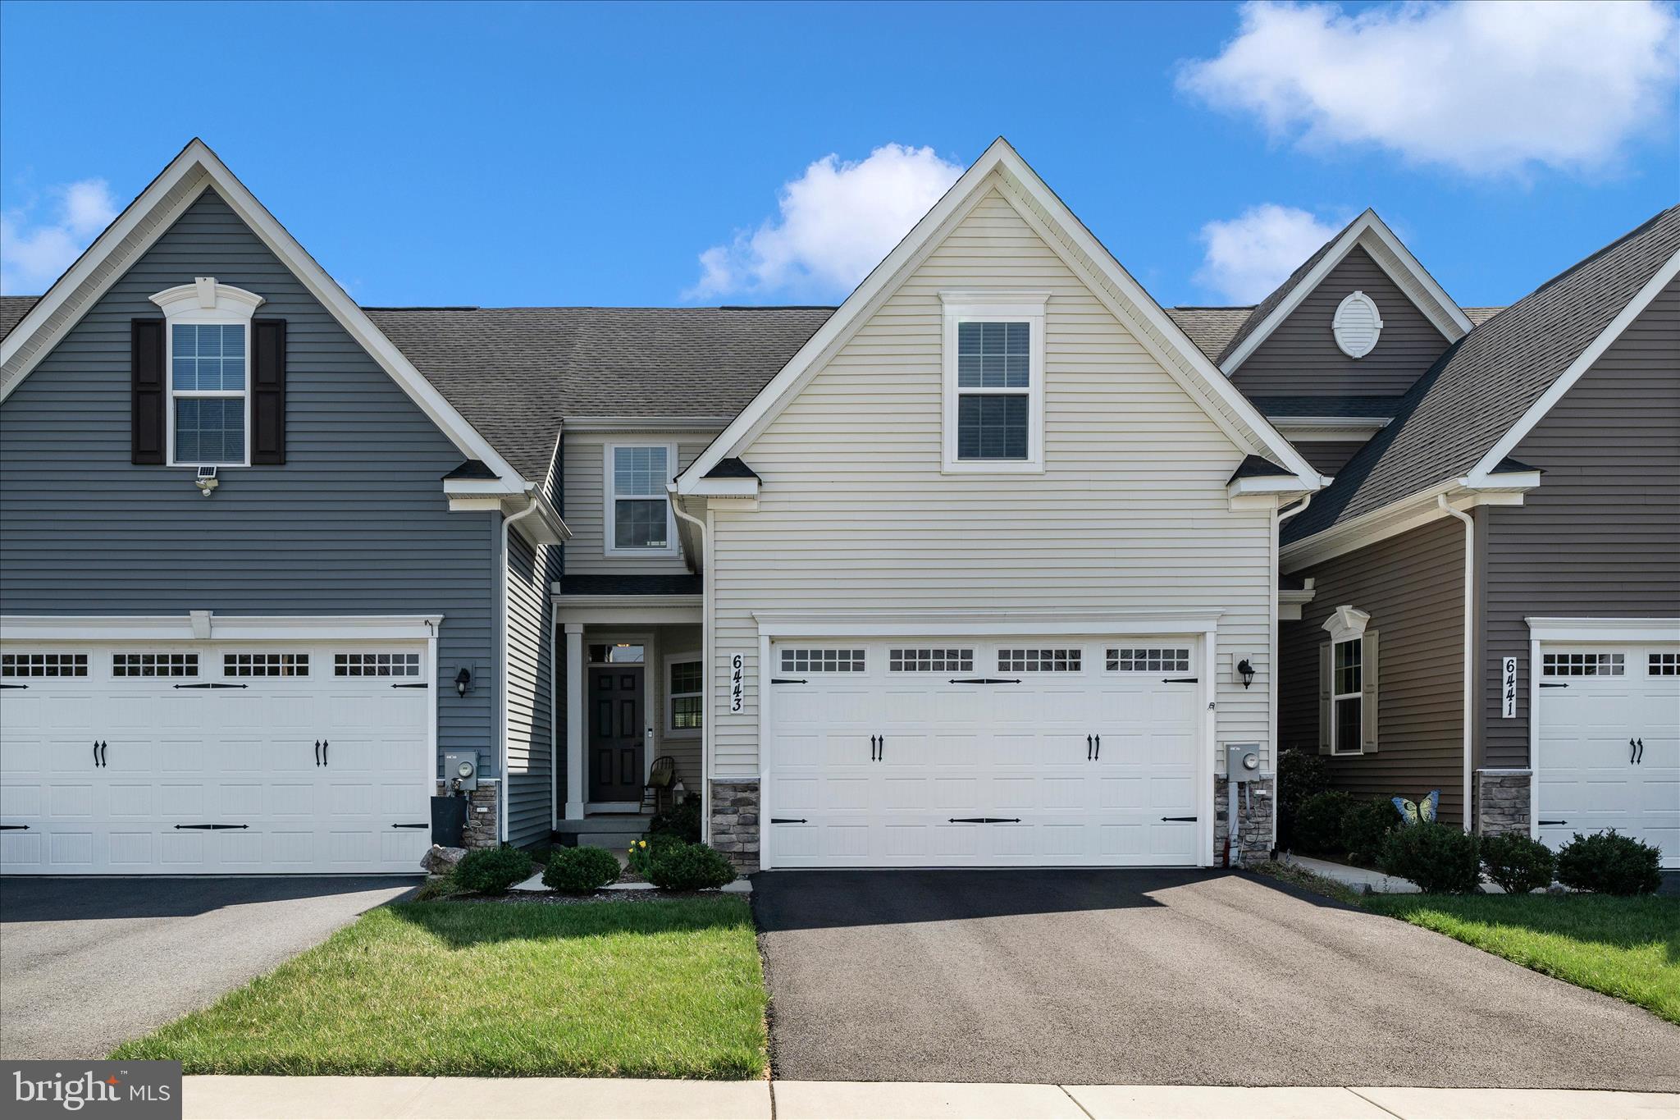
Spacious & well-maintained 3-bedroom, 2.5-bath 2-level end-unit townhome in Hyattsville. The main level offers an open living and dining area with crown molding, a gas fireplace, and a convenient half bath. The kitchen has been updated with newer flooring, refreshed countertops, and modern appliances, including a gas stove and dishwasher.

Upstairs, you'll find three generously sized bedrooms, including a primary suite with vaulted ceilings, dual closets, and a private bath featuring a tiled walk-in shower. A full hall bath and a dedicated laundry/storage area with washer and dryer complete the upper level.

Enjoy outdoor living on the spacious deck, perfect for relaxing or entertaining. The community also offers playgrounds, a picnic area, and a rentable clubhouse.

Minimum credit score of 660 required per adult. Available now.
#MDPG2201748

HYATTSVILLE

7266 MAHOGANY DRIVE 2

3 Beds

2 Baths

1,270 Sq.Ft.

$2,300

MLS#: MDPG2201748

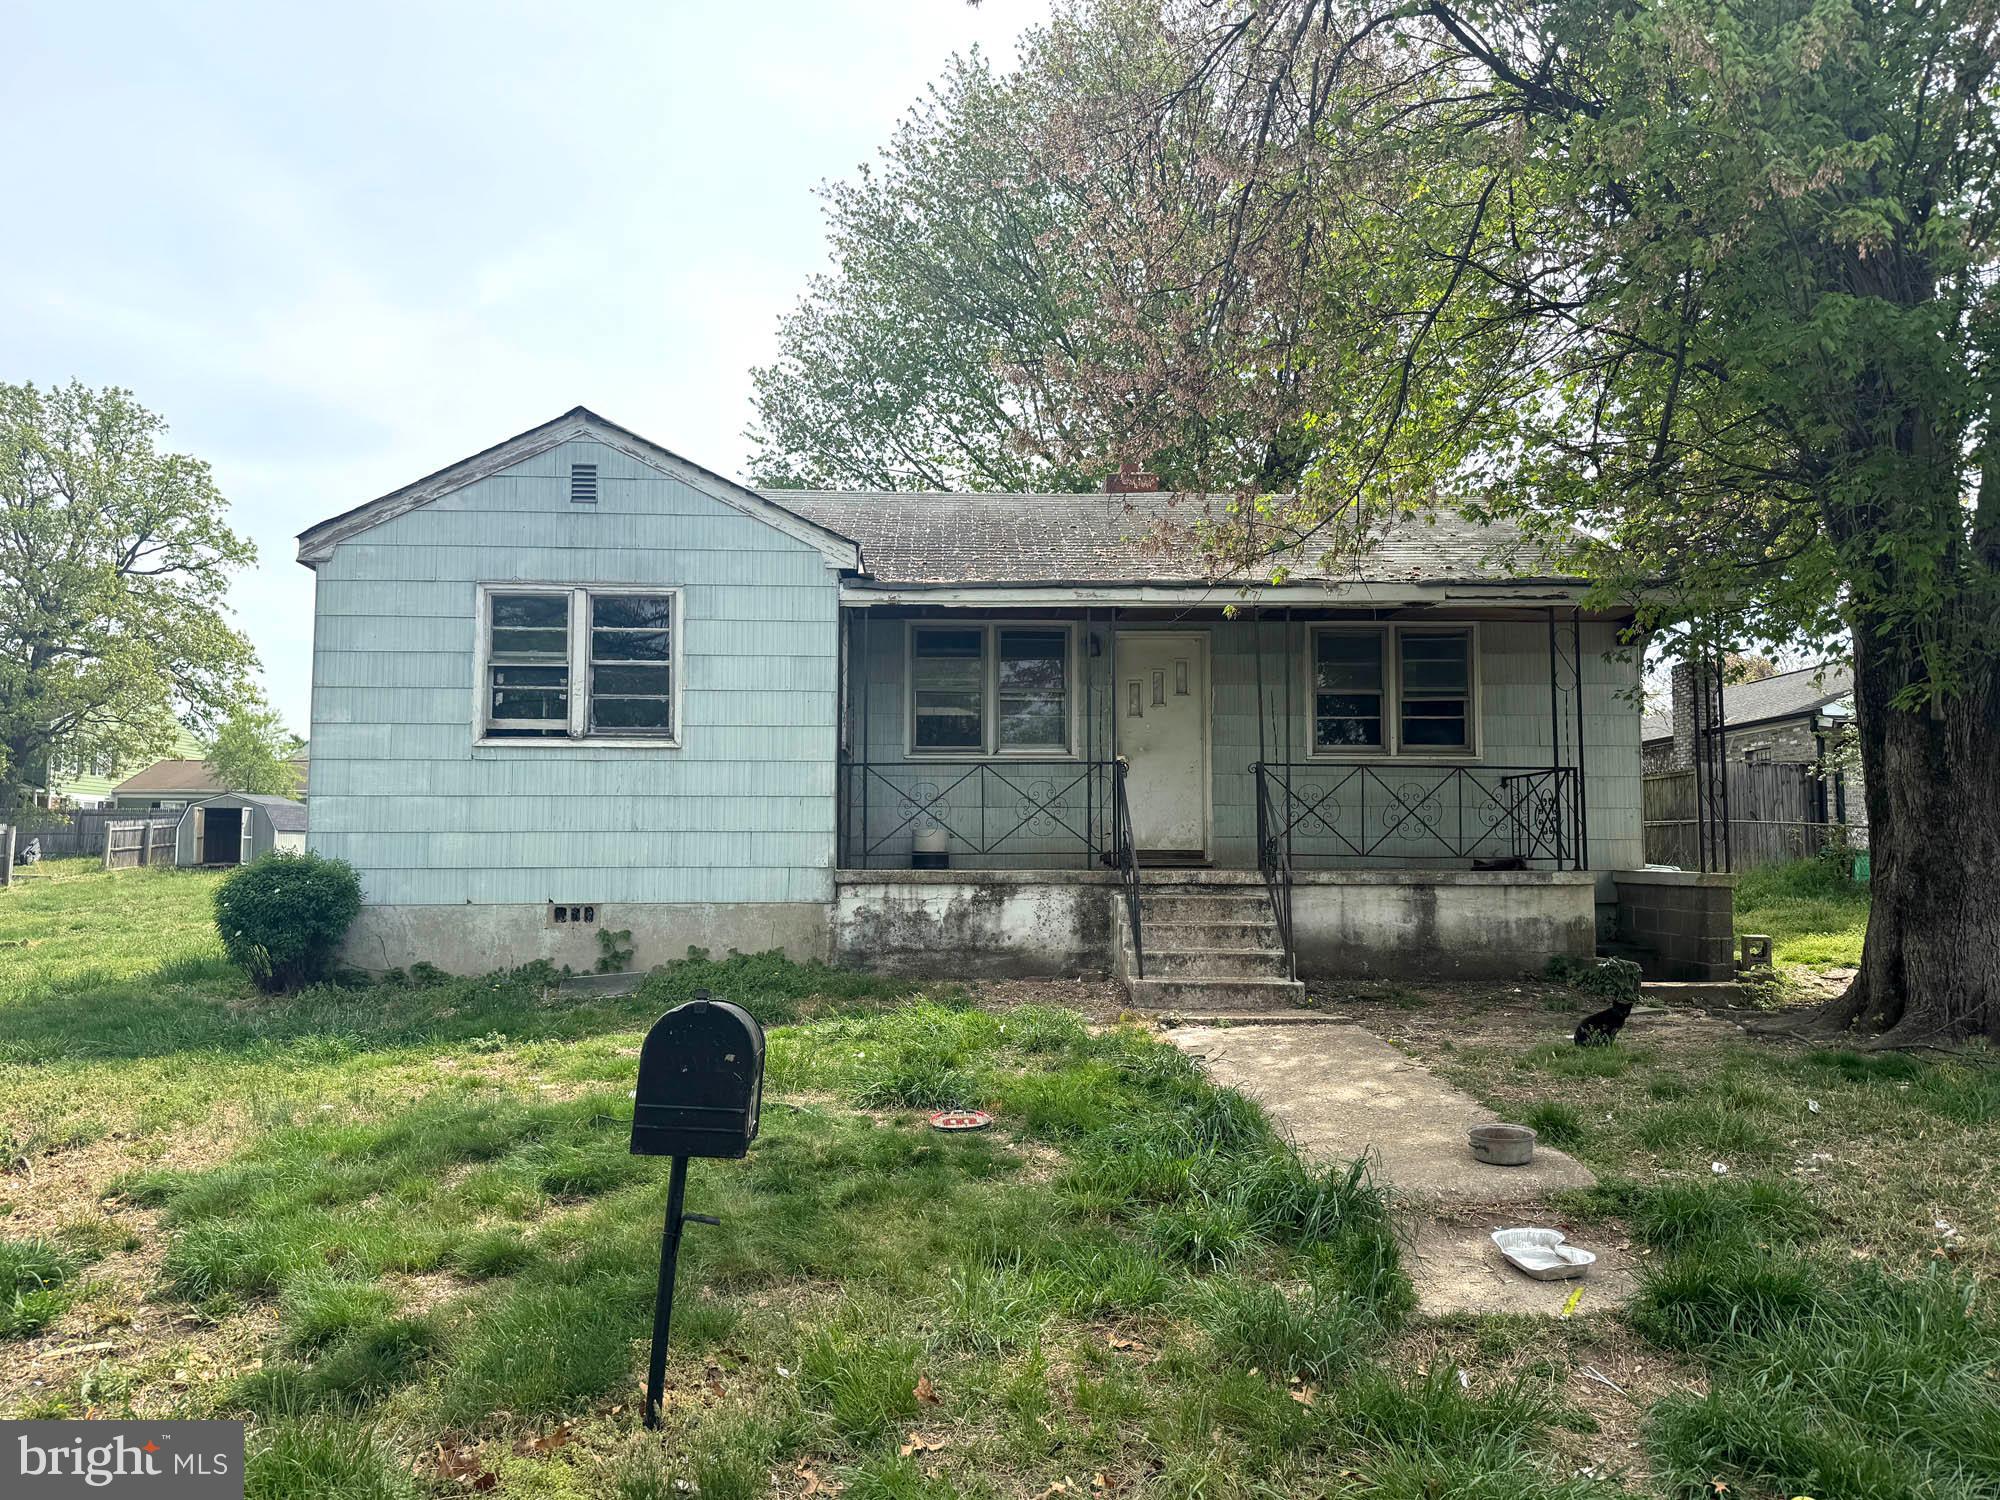
Welcome to this charming updated home tucked away on a peaceful cul-de-sac! Featuring 3 spacious bedrooms and 3 full baths—all beautifully renovated with modern fixtures and finishes—this property offers fresh style and functionality throughout. The attached 1-car garage adds convenience, while the expansive yard provides endless possibilities for outdoor enjoyment. With recent updates ,this home combines comfort, privacy, and prime positioning in a quiet court. Perfect for families or anyone seeking a serene retreat with room to grow!
#MDHR2052116

ABINGDON

115 HASTINGS COURT

3 Beds

3 Baths

1,753 Sq.Ft.

$439,900

MLS#: MDHR2052116

Move right into this bright and inviting 2-level townhome condo ideally located in the heart of Columbia. Featuring 2 bedrooms, 1.5 baths, a private fenced courtyard patio, and a cozy wood-burning fireplace, this home offers an appealing blend of warmth, privacy, and low-maintenance living. The main level includes a spacious living room, dining area, powder room, and kitchen with sliding glass door opening to the enclosed and private outdoor patio with storage shed. Recent updates in 2026 include fresh paint throughout, new luxury vinyl plank flooring in the living and dining rooms, new light fixtures, new floor registers, and new kitchen appliances. Additional major improvements include HVAC replaced in 2025, washer/dryer in 2022, and water heater in 2019. Replacement windows in both bedrooms and the large main-level window were installed by Window World in 2014. One reserved parking space conveys, with abundant open guest parking and no guest tags required. Unbeatable location across from Howard County General Hospital and just minutes to Howard Community College, The Mall in Columbia, restaurants, shopping, and major commuter routes. This move-in ready home is an excellent opportunity in one of Columbia’s most convenient locations.
#MDHW2067184

COLUMBIA

11250 SNOWFLAKE COURT B-12-7

2 Beds

1 Baths

1,064 Sq.Ft.

$305,000

MLS#: MDHW2067184

Located in sought-after Riggs Meadow, this beautifully maintained 5-bedroom, 4.5-bath Colonial is perfectly situated on a private 1-acre lot backing to trees and offers over 6,000 sq ft of living space designed for both elegant entertaining and everyday comfort. Thoughtfully updated throughout, the home welcomes you with hardwood floors and a dramatic two-story foyer accented by stately columns. The main level features a formal living room with crown molding and a sophisticated dining room with tray ceilings and a butler’s pantry, creating the perfect setting for gatherings and special occasions. The spacious gourmet kitchen is the heart of the home, complete with a center island, breakfast bar, granite countertops, and abundant cabinetry, all flowing seamlessly into the light-filled breakfast room. Just beyond, the impressive family room showcases soaring ceilings and a cozy fireplace, creating a warm and inviting atmosphere. Private office with French doors, laundry room, and powder room conclude the main level. Upstairs, the expansive owner’s suite offers a private sitting room, two walk-in closets, and a luxurious en-suite bath featuring a standalone soaking tub. Three additional bedrooms include a Jack-and-Jill bath and a private en-suite full bath, providing comfort and privacy for family and guests alike. The fully finished walkout lower level expands the living space with a large recreation room, wet bar, double-sided fireplace, additional bedroom, full bath, and ample storage space, ideal for entertaining or extended living. Outdoor living is equally impressive, featuring a spacious deck, fenced backyard, secure storage, and a peaceful tree-lined setting. Completing the home is a three-car attached garage and beautifully maintained grounds offering both privacy and functionality. This exceptional property combines timeless style, generous living spaces, and a serene setting in one of the area’s most desirable communities.
#MDHW2067808

COOKSVILLE

1937 SYCAMORE SPRING COURT

5 Beds

4 Baths

6,021 Sq.Ft.

$975,000

MLS#: MDHW2067808

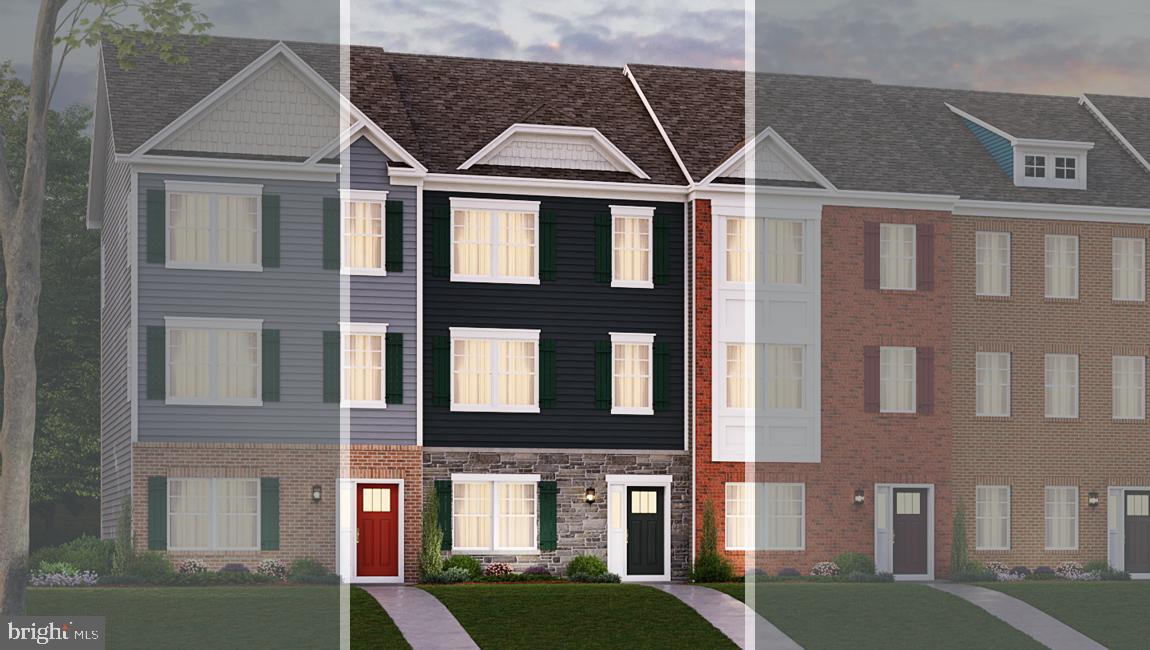
Welcome home to Flats 8300, a modern residential community in Bethesda, Bethesda. This inviting 1 bathroom apartment is designed for the way you actually live, with an open floor plan that flows naturally from one space to the next. New construction means everything is brand new and move-in ready, from the fixtures to the flooring. The kitchen is the centerpiece of this home, designed for both everyday meals and weekend entertaining. Quartz countertops run along the work surfaces, providing a clean and durable space for chopping, plating, and spreading out a morning breakfast. Shaker style cabinetry with soft-close drawers lines the walls, offering storage that stays quiet and organized no matter how full the cabinets get. Stainless steel appliances complete the kitchen, and the open layout means you can cook while staying part of the conversation in the living area. Oversized windows fill the open-concept living area with natural light throughout the day. Luxury vinyl tile flooring and recessed lighting run through the entire apartment, giving the space a clean, modern feel from room to room. Both bedrooms offer generous space with ample closet storage and natural light from oversized windows. A full-size washer and dryer is included in the unit, and central air and heat with a programmable thermostat keep the home comfortable in every season. Keyless entry provides modern access and added convenience. Community amenities include a fitness center, resident lounge, and roof deck with outdoor gathering spaces. Secured underground garage parking and bike storage keep vehicles protected, while the mail room handles packages and deliveries when you are away. Controlled access entry is provided throughout the building. The community is pet-friendly with a dedicated dog park and grooming station on site. Bethesda is a walkable neighborhood with an eclectic mix of local cafes, eateries, and shops along the corridor. The dining scene ranges from long-standing neighborhood favorites to newer spots that have opened as the area continues to grow. Daily errands are manageable on foot, with grocery stores and essentials nearby. This home is waiting for you. This is new construction that has never been lived in, in a community that is still welcoming its first residents. The finishes and layout speak for themselves. Pricing and availability subject to change on a daily basis. Photos are of model units. Parking may be available subject to availability and may be an additional fee.
#MDMC2223776

BETHESDA

8300 WISCONSIN AVENUE 1B-1-822

1 Beds

1 Baths

820 Sq.Ft.

$2,925

MLS#: MDMC2223776

OFFER DEADLINE SUNDAY 4/12 @ 7PM Beautifully updated ground-level  attached garage  condo in the  Hollington neighborhood of Owings Mills! This spacious home offers 2 bedrooms plus a versatile third bonus room, currently designed as an impressive  built in walk-in closet/dressing room off the primary suite.

Step inside to find laminate flooring throughout and a thoughtfully updated kitchen featuring granite countertops, abundant cabinet space, gas cooking, and newer appliances—perfect for both everyday living and entertaining. The living room is warm and inviting, highlighted by a cozy gas fireplace, creating the perfect space to relax. The primary bathroom has been beautifully renovated, showcasing an extra-large stand-up shower, vanity and modern finishes. 

Enjoy the ease of main-level living with no steps, and step right out from your unit to a private patio overlooking open green space—ideal for relaxing or easily letting pets outside. The attached one-car garage adds convenience and additional storage.

Perfectly located just minutes from the Metro, Foundry Row, shopping, dining, and major commuter routes, this home offers both comfort and convenience. Tastefully decorated and truly move-in ready—don’t miss this one!
#MDBC2158236

OWINGS MILLS

5000 HOLLINGTON DRIVE 102

2 Beds

2 Baths

1,400 Sq.Ft.

$245,000

MLS#: MDBC2158236

Welcome to this beautifully updated 3-bedroom, 1.5-bath brick townhome located in the desirable Marble Hill community, tucked away on a quiet cul-de-sac. Offering over 1,335 square feet of living space, this home combines comfort, style, and convenience. The main level features an updated granite kitchen with stainless steel appliances, a bright eat-in area highlighted by a charming bow window, and open-concept living and dining spaces enhanced by wide plank flooring and a modern, neutral color palette—perfect for both everyday living and entertaining. Upstairs, you’ll find three well-appointed bedrooms, including a primary bedroom with hardwood flooring. The dual-entry full bathroom includes a relaxing jetted tub, creating a spa-like retreat. The finished lower level expands your living space with a cozy family room, a dedicated laundry area, and walkout access to a fully fenced backyard complete with a paver patio—ideal for outdoor gatherings or quiet relaxation.  Conveniently located near major commuter routes, shopping, dining, schools, and the library, this home also offers easy access to BWI Airport, MARC train service, Fort Meade, NASA, and NSA.  Don’t miss the opportunity!
#MDHW2065804

ELKRIDGE

6234 DUCKETTS LANE 25-2

3 Beds

1 Baths

1,495 Sq.Ft.

$2,300

MLS#: MDHW2065804

Welcome Home to The Meadows! This 3 Bedrooms and 2.5 Bathrooms craftsman style home left no detail untouched. Only two years old with UPGRADES galore!!! Spacious custom kitchen with granite counter tops, ss appliances and solid maple cabinetry. Crown molding through-out along with plantation shutters. Inviting owner suite has walk-in closet, bathroom w/ double vanity, custom tile shower and granite counter tops. The photo's really do not do this place justice! Must see! Small town living at its BEST!
#MDQA145688

CHURCH HILL

120 REEAND LANE

3 Beds

2 Baths

1,608 Sq.Ft.

$329,900

MLS#: MDQA145688

***BACK AND BETTER!!  New drainfield underway and  all former polybutylene plumbing has been replaced with brand-new plumbing throughout the home.  Drainfield expected to be installed by the 2nd week in October.  Buyer was unable to wait for the drainfield installation.*****

MORTGAGE SAVINGS MAY BE AVAILABLE FOR BUYERS OF THIS HOME.  Escape to your own sanctuary on this beautifully maintained 2-acre estate, featuring a charming single story rancher set against a serene wooded backdrop with a picturesque private pond. Built in 1991 and lovingly cared for, this 2,512 sq. ft. 3 bedroom, 2 full bath home blends comfort, style, and natural beauty. Inside, you’ll find a spacious layout with generously sized rooms. The kitchen has been thoughtfully opened to the family room, creating a warm and inviting space for everyday living and entertaining. With 3 large bedrooms and 2 well-appointed bathrooms, the home offers both comfort and convenience.  Step outside and enjoy the peaceful setting with mature trees, professional landscaping, and your own private pond—perfect for quiet mornings, afternoon reflection, or weekend recreation. A recently installed roof, a whole-home generator for peace of mind, and both a two-car attached garage and a detached one-car garage provide added functionality. Additional parking makes it easy to welcome guests or store recreational vehicles.  This home offers the rare combination of seclusion, charm, and modern updates—all while being conveniently close to major routes, including Rt. 50 and the Bay Bridge. Don’t miss this opportunity to own your slice of paradise in Cordova. Move-in ready and waiting for you—schedule your private tour today.
#MDTA2011202

CORDOVA

31570 MILLER ROAD

3 Beds

2 Baths

2,512 Sq.Ft.

$495,000

MLS#: MDTA2011202

Fully Newly Renovated 5 bedrooms 4 and half bath 3 finished level single family home in the heart of Potomac! Easy access to Falls rd, 270 and village. Everything new inside and outside.  Bright and spacious. New roof, new window, new paint, new doors, new lights through the house. New Gourmet kitchen with beautiful quartz countertop, upscale cabinets and stainless steel appliances.  3 levels new hardwood floor. upper level master suite with upscale spa style master bathroom. Three additional bedrooms and 2 additional new full bath. Lower level featured with recreation room and additional suite with 5th bedroom and 4th new full bathroom. New Fenced backyard. Huge new maintenance free deck. New concrete driveway.
#MDMC654624

POTOMAC

8803 LIBERTY LANE

5 Beds

4 Baths

3,526 Sq.Ft.

$839,000

MLS#: MDMC654624

Move Right In To Easy Living With This New Town First Floor Condo Home In Secured Building & Let Others Do The Grass & Snow. Features Include New Kitchen, Open Floor Plan, Updated Flooring, Lighting, & Primary Bathroom, Gas Fireplace, Private Laundry Room, & Covered Patio. Separate Bed & Bath Areas Are Ideal For Shared Living Arrangements. Nestled In A Great Location & Convenient To Schools, Shopping, & Community Recreation Facilities. No Pets & No Smoking, Schedule Your Showing Today!
#MDBC2161298

OWINGS MILLS

5212 STONE SHOP CIRCLE

2 Beds

2 Baths

1,130 Sq.Ft.

$1,900

MLS#: MDBC2161298

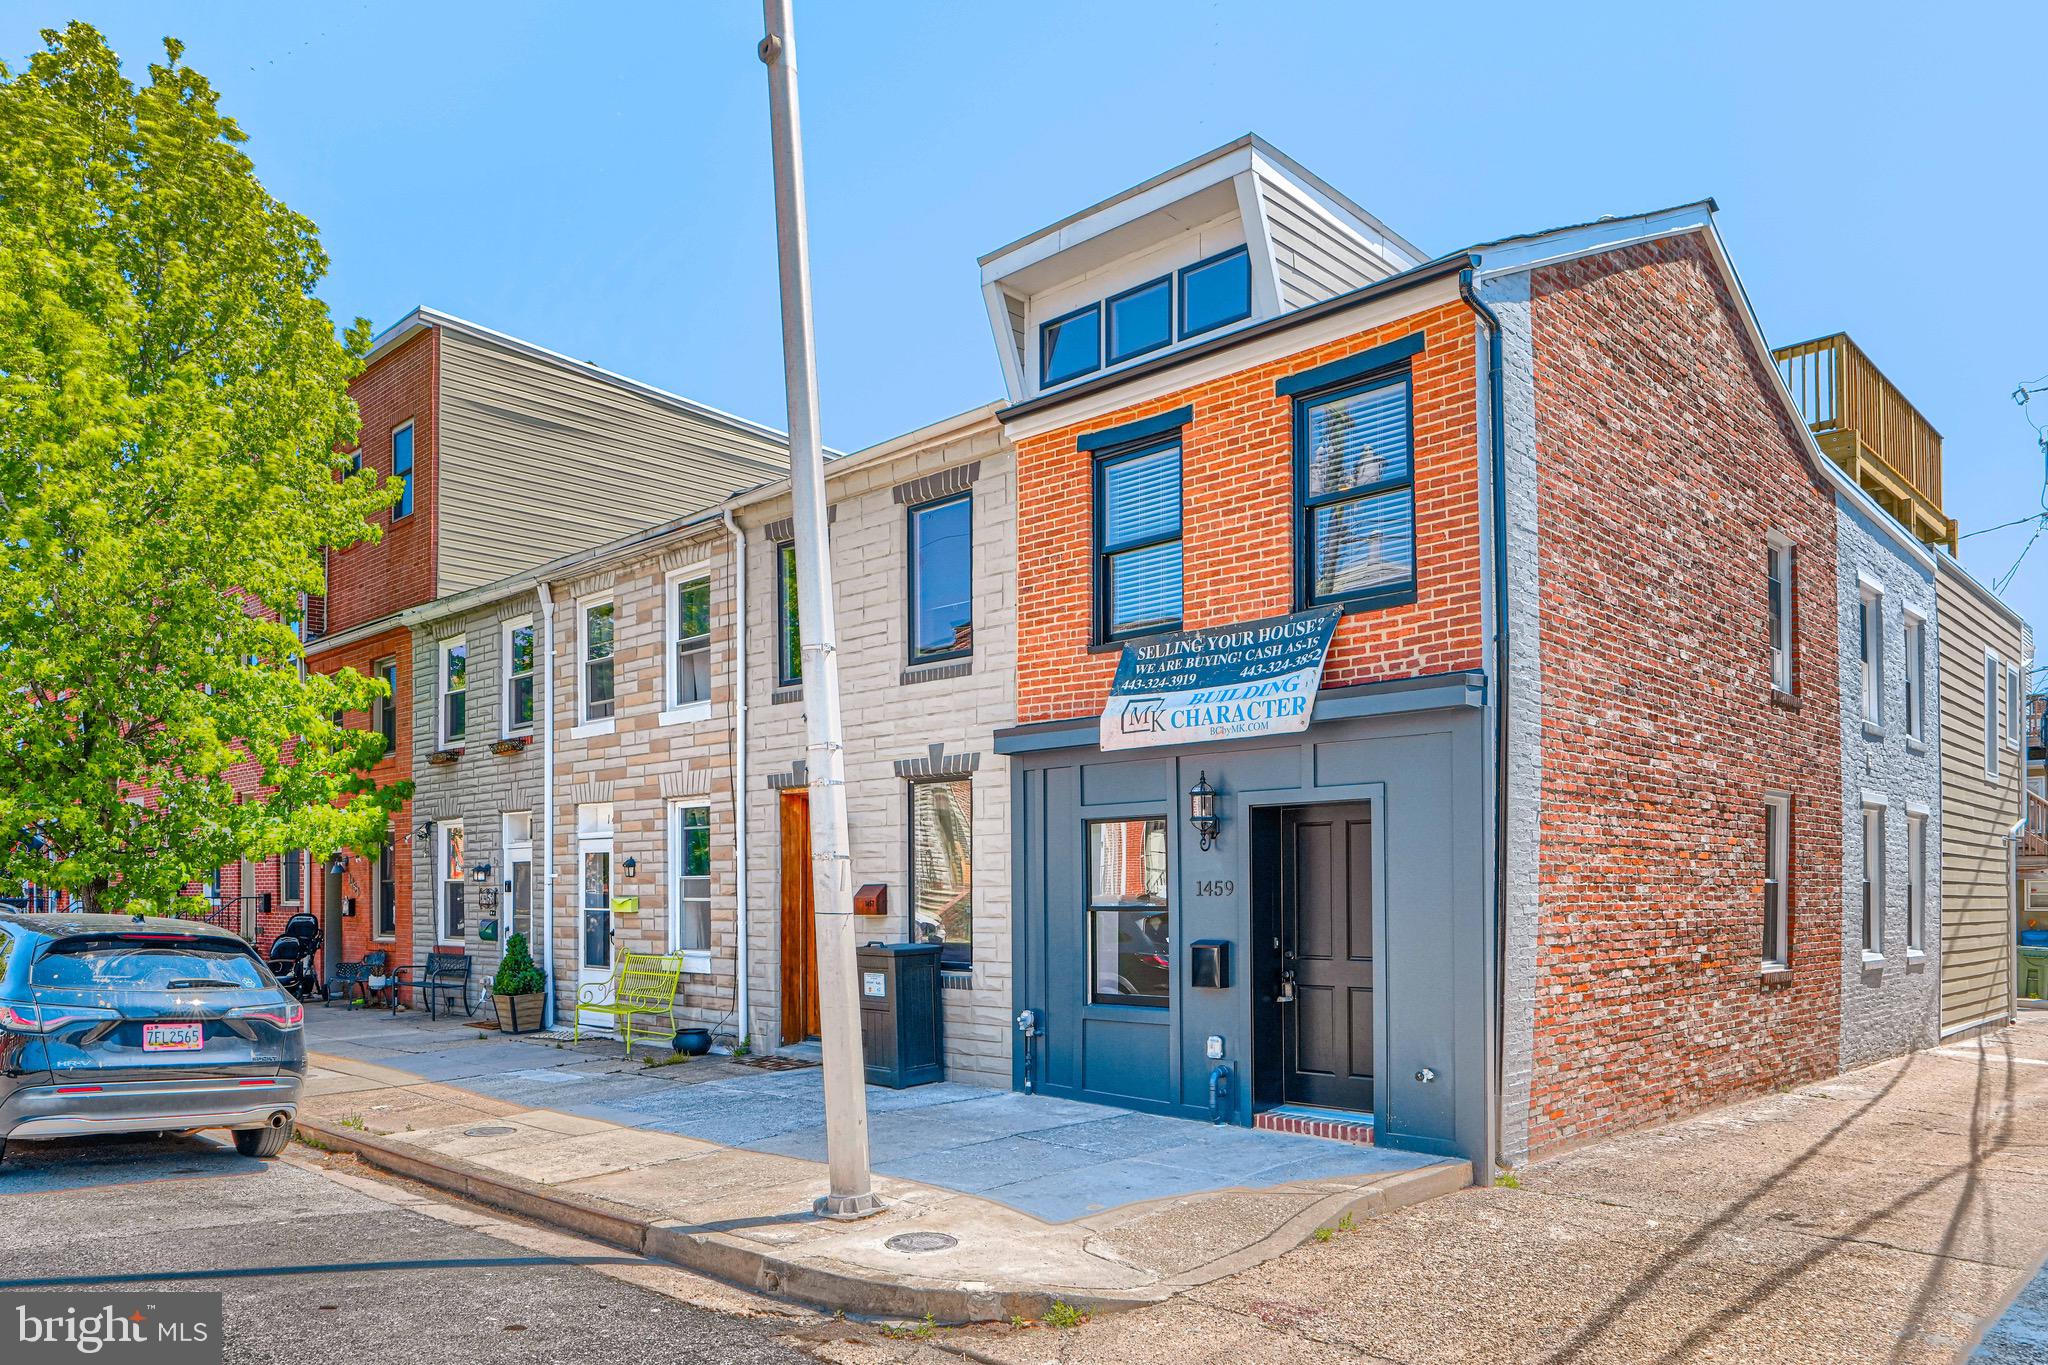
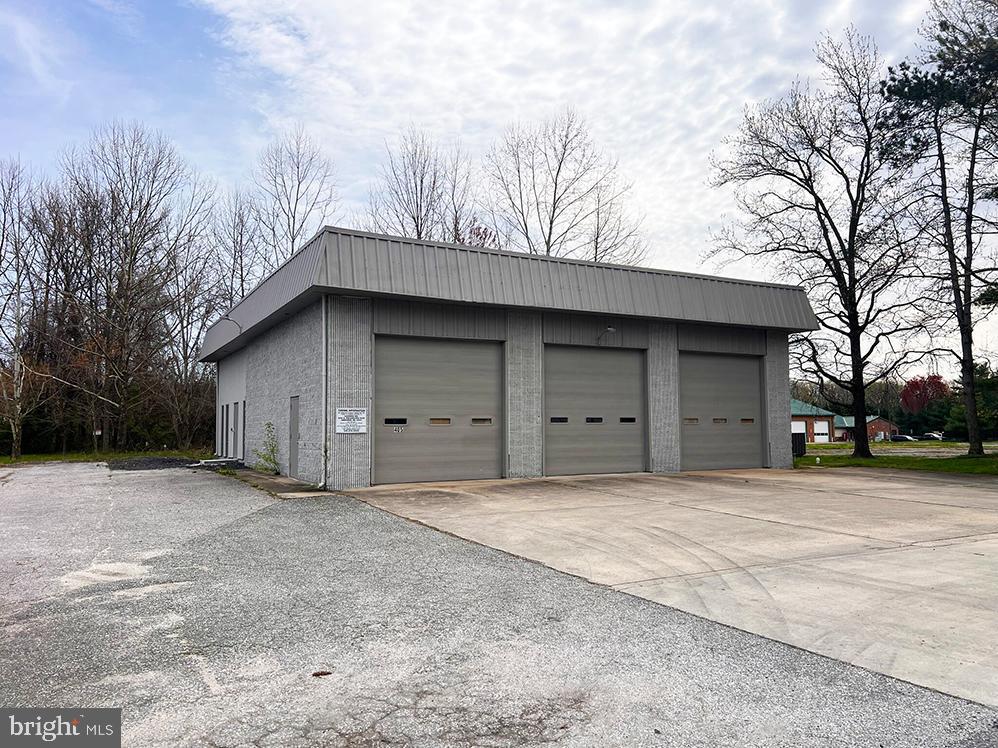
This versatile commercial space offers 3 exam rooms, 3 private offices, 2 bathrooms, and a kitchen area, making it ideal for a variety of professional or medical uses. The property also features additional upstairs space that can be utilized for expanded operations, along with a full basement providing ample storage. Accessibility is enhanced with an ADA-compliant ramp, and the large parking lot offers 15 dedicated parking spaces for clients and staff convenience.
#MDBC2164466

BALTIMORE

1224 CHESACO AVENUE

None Beds

None Baths

2,748 Sq.Ft.

$2,900

MLS#: MDBC2164466

Welcome to your forever home!  This home was built from the ground up in the summer of 2023, and the owner has since maximized every inch of space by adding a finished basement with an additional bedroom and private bathroom, as well as additional living space and storage.   The first floor features a flex room, large enough for a bedroom or a perfect office space.   You will love the massive chief's kitchen with an open concept and a convenient first-floor powder room.  Upstairs, you will find an additional flex/loft space for whatever your family needs, two more large bedrooms, a full bathroom with a dual vanity, and a laundry room.  Enjoy your massive sun-filled primary suite with a gorgeous, attached bathroom featuring dual vanities and an oversized walk-in closet.  Parking? No problem, this home is equipped with at two car garage and room for two additional cars in the driveway.  Icing on the cake, your newly fenced-in backyard just in time for spring and summer barbeques with the people you love!  Every aspect of this home is just 2.5 years old or newer, so you can move in without any worry.  Don’t miss this absolutely stacked home!
#MDBC2153156

ESSEX

1916 SUE AVENUE

5 Beds

3 Baths

2,284 Sq.Ft.

$550,000

MLS#: MDBC2153156

1 ... 205 206 207 208 209 ... 666
* Listings identified with the FMLS IDX logo come from FMLS and are held by brokerage firms other than the owner of this website. The listing brokerage is identified in any listing details. Information is deemed reliable but is not guaranteed. If you believe any FMLS listing contains material that infringes your copyrighted work please click here to review our DMCA policy and learn how to submit a takedown request. © 2024. First Multiple Listing Service, Inc.
 - property

Send a message

Message successfully sent.

Your message

What is 3 + 4 ?

Reason for contacting?

I agree to receive email communication and understand I can unsubscribe at any time.

I agree to be contacted by Charis Realty Group via call, email, and text for real estate services. To opt out, you can reply 'stop' at any time or reply 'help' for assistance. You can also click the unsubscribe link in the emails. Message and data rates may apply. Message frequency may vary. Privacy Policy

Sign Out

Virtual Assistant

Would you like to take the next step with this property? We can help you schedule a showing or virtual tour, or send you more details.

Yes, I would like more information.

Thank You for Your Reply, One of Our Agents will contact you as soon as possible

No, maybe later.

Thank you, you can always contact me via email, phone number or through the contact form.

Realhub AI

Lucy - Your AI-Powered Realtor

Update Your Temporary Password

Personalize your search

Enter your email and we'll notify you immediately when new listings match what you're looking for.

or enter email address

Already have an account ? Login here

Continue your home search

I agree to receive communications and understand I can unsubscribe at any time.

I agree to be contacted by Charis Realty Group via call, email, and text for real estate services. To opt out, you can reply 'stop' at any time or reply 'help' for assistance. You can also click the unsubscribe link in the emails. Message and data rates may apply. Message frequency may vary. Privacy Policy

Already have an account ? Login here

We use cookies

We use cookies primarily for analytics to enhance your experience. By accepting, you agree to our use of these cookies. You can manage your preferences or learn more about our cookies policy.