Properties

Browse or get in touch to schedule a walkthrough.

  • Nearby me
Price range

Popular Features

Community Features

Association

Property Features

Waterfront

View

Exterior Features

Interior Features

Style

10000 properties match your criteria

Updated 1 minute ago

E-Alert name
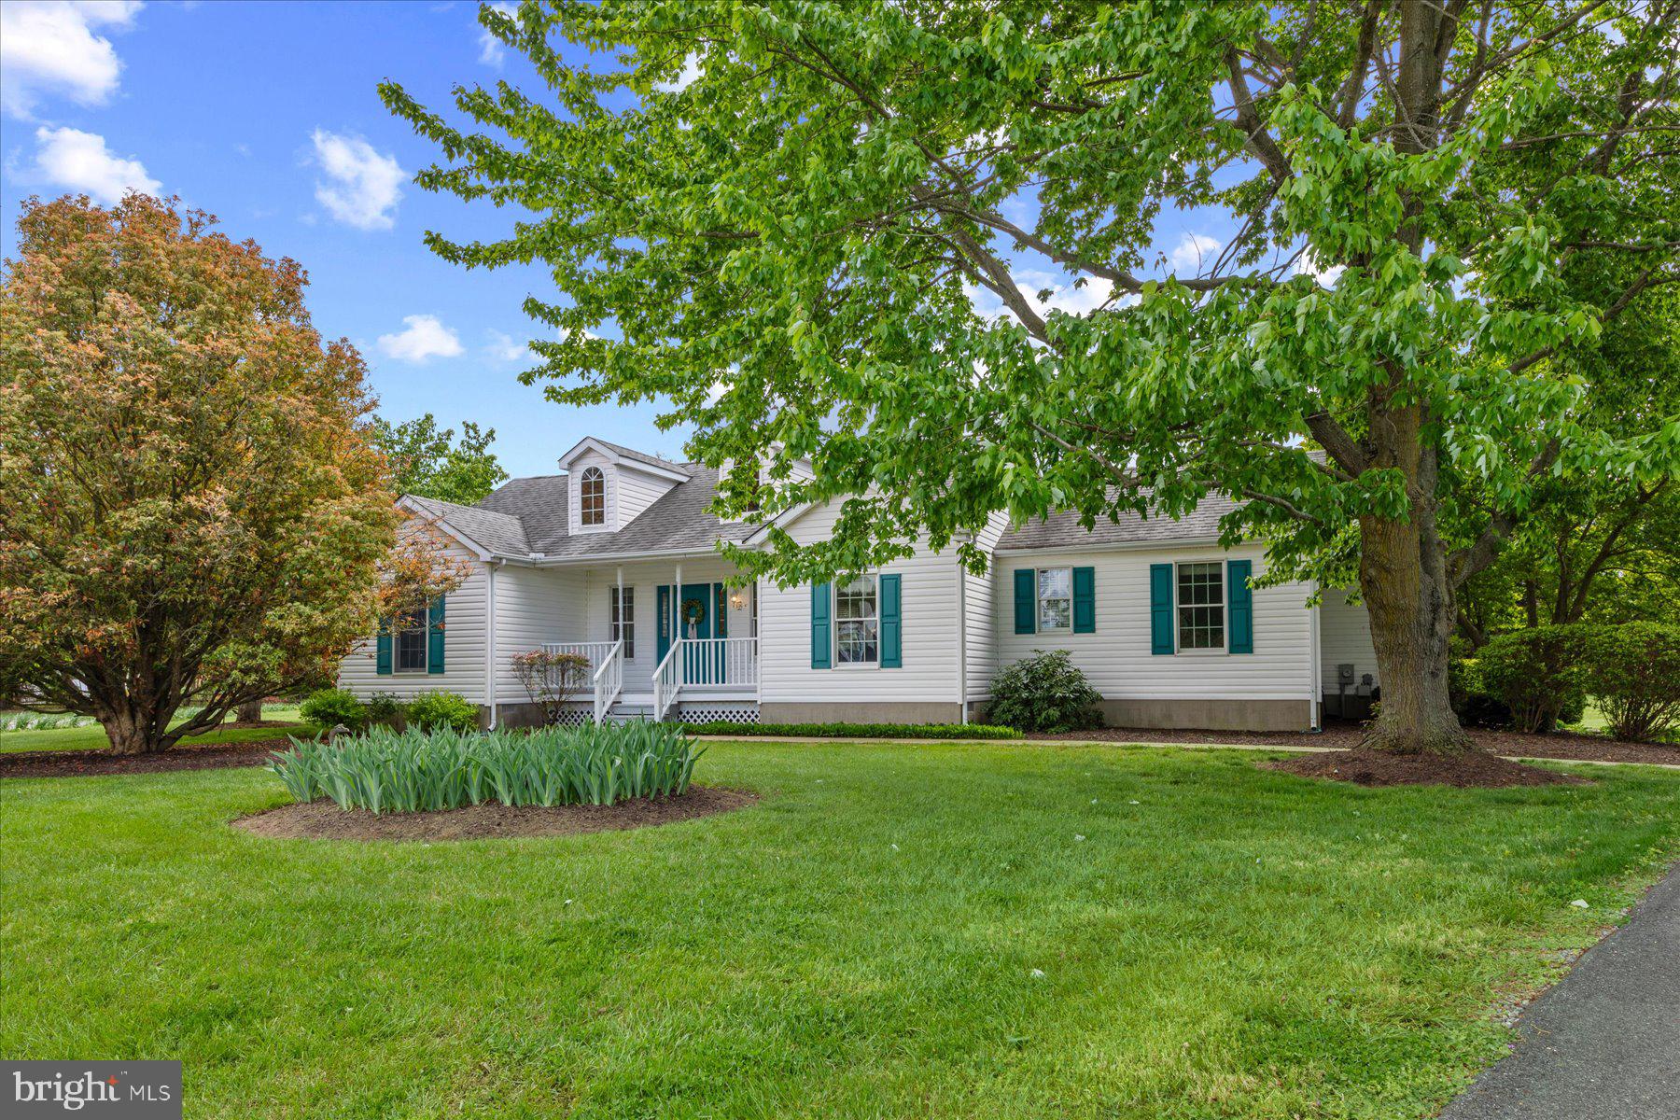
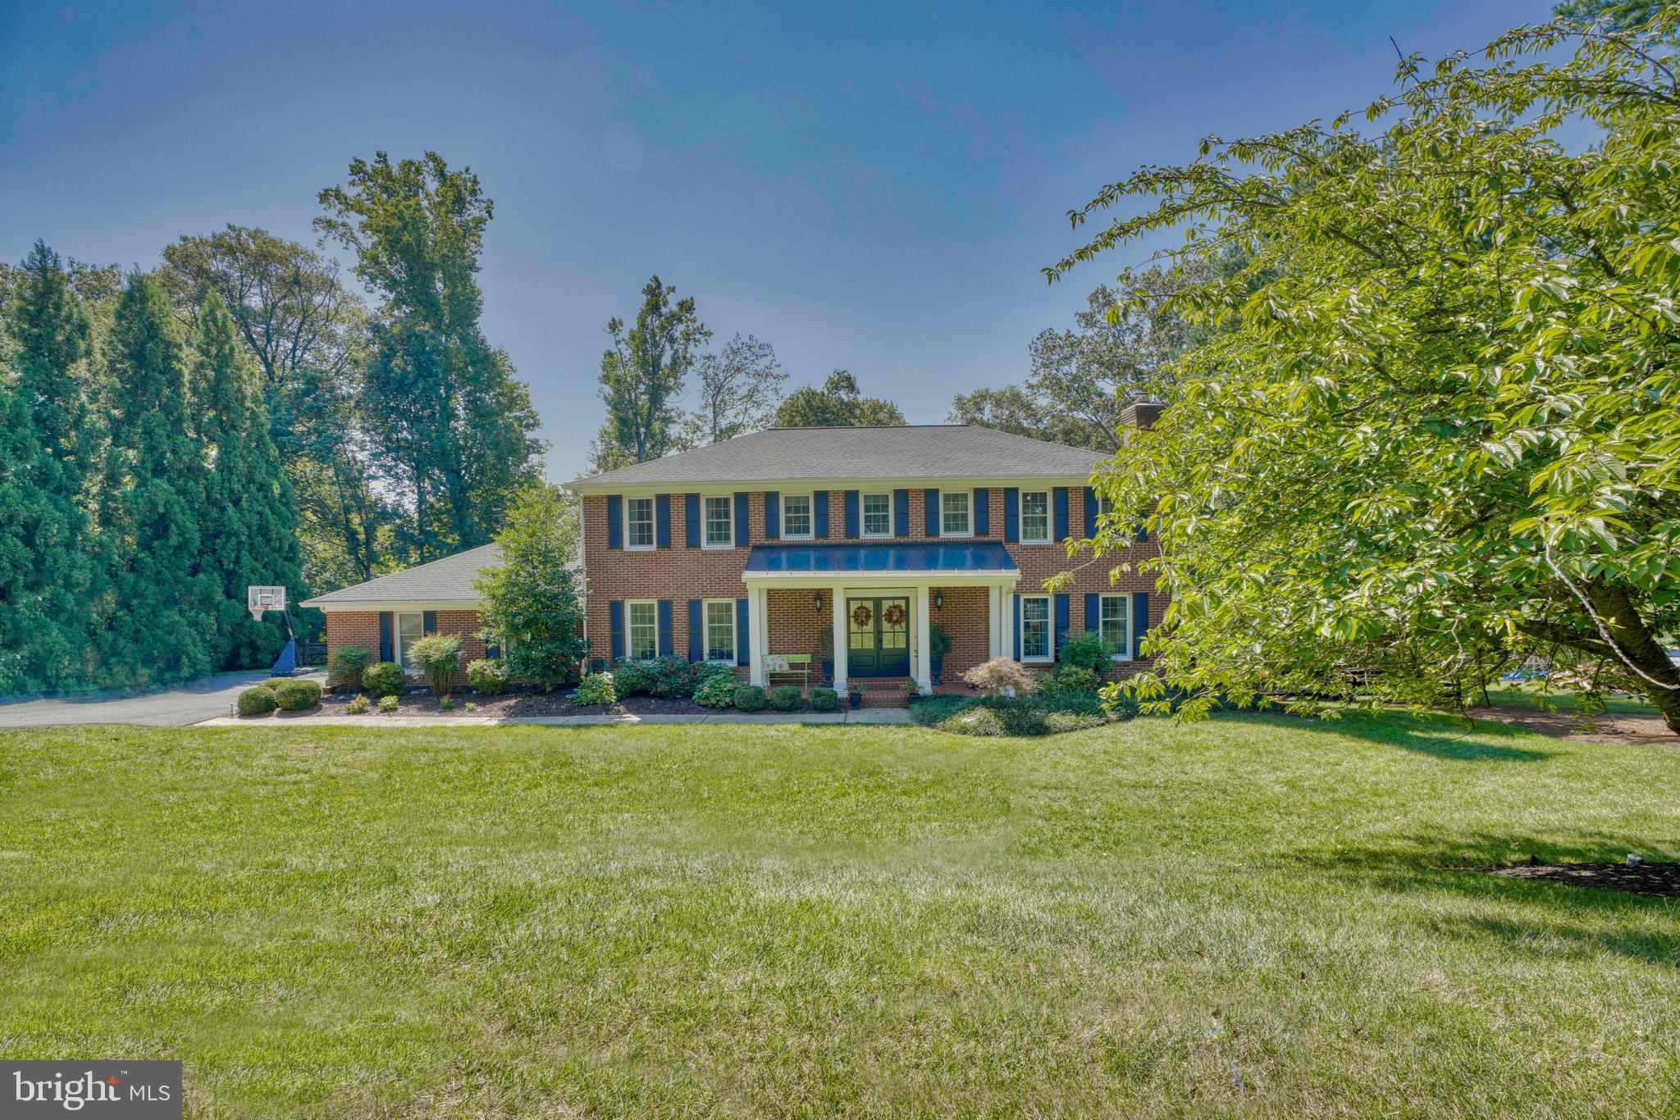
Rarely available single-family home in the highly sought-after Turf Valley community! This stunning residence features a large two-car garage and offers over 4,000 sq. ft. of beautifully finished living space across three light-filled levels.
The main level welcomes you with an airy, open-concept layout, highlighted by gorgeous luxury vinyl plank flooring and a modern kitchen featuring tall cabinetry and ample prep space—perfect for everyday living and entertaining. Plantation shutters throughout the main level add a timeless, upscale touch. Step outside to the expansive Trex deck, an entertainer’s dream, overlooking a private, tree-lined backyard.
Upstairs, you’ll find three generously sized bedrooms and two full bathrooms, including a spacious primary suite, along with a versatile study loft—ideal for a home office, reading nook, or flex space.
The fully finished walkout basement offers incredible additional living space, complete with a large fourth bedroom, a third full bathroom, and a sleek custom bar perfect for hosting guests or game nights. The basement is also wired with ceiling speakers, enhancing your entertainment experience.
Located in a prime Ellicott City (21042) location, this move-in-ready home is served by Howard County schools, just minutes from Turf Valley Resort, golf course, shopping, dining, and major commuter routes—offering the perfect blend of luxury, convenience, and comfort.

Schedule your private tour today!
#MDHW2066792

ELLICOTT CITY

2788 CHEEKWOOD CIRCLE

4 Beds

3 Baths

4,024 Sq.Ft.

$1,150,000

MLS#: MDHW2066792

Welcome to 2048 Chamberlain Dr in Tuscarora Creek—where modern comfort meets effortless living. Built in 2020, this beautifully designed single-family home is truly move-in ready and packed with the features today’s buyers are looking for.

From the moment you arrive, the charming covered front porch sets the tone. Step inside to a bright and spacious foyer featuring luxury vinyl plank flooring and elegant crown molding. Just off the entry, the formal dining room is filled with natural light—perfect for hosting holidays or intimate dinners.

The heart of the home is the stunning kitchen, complete with white custom cabinetry, a classic ceramic subway tile backsplash, stainless steel appliances, a gas cooktop, double oven, and a massive island with bar seating—ideal for entertaining or casual meals. The adjacent dining area overlooks the backyard, while the open-concept family room creates a seamless flow for everyday living.

Step outside to your oversized deck—perfect for grilling, relaxing, or hosting summer gatherings.

The main-level owner’s suite offers convenience and privacy, featuring a spacious walk-in closet and a luxurious en-suite bath with a soaking tub for two and a separate shower. You’ll also find a main-level laundry room and mudroom with a built-in bench to keep everything organized.

Upstairs, a versatile loft provides the perfect space for a home office, second living area, or playroom. Three additional bedrooms and a full bathroom complete the upper level.

The walk-out basement is ready for your vision, already equipped with a bathroom rough-in—offering endless potential for future expansion.

Located in the highly desirable Tuscarora Creek community, you’ll enjoy amenities like a swimming pool, clubhouse, and scenic sidewalks—all just minutes from shopping, dining, and major commuter routes.

If you’ve been waiting for a home that checks every box, this is it.
-View the 3D Home tour and Interactive Floor Plan on Zillow-
#MDFR2079974

FREDERICK

2048 CHAMBERLAIN DRIVE

4 Beds

2 Baths

2,716 Sq.Ft.

$669,900

MLS#: MDFR2079974

Welcome to 1255 Sheridan Rd - a stunning two-story residence perfectly situated on a private 1 acre lot, offering lots of yard space for creating a warm and inviting space ideal for BBQs and gathering with family and friends. A full front porch welcomes you inside, where you are greeted by the main entry door. The living room greets you with a cozy fireplace and large windows for natural lighting. The separate dining room is to the right and this takes you the large kitchen. Ascend to the upper level and you will find 4 large bedrooms with lots of closet space and 2 full baths. You will love the unfinished lower level as it gives you the opportunity to finish and create your own separate living space. There is also lots of parking space, which is ideal for a growing family. The many upgrades includes a new roof, new gutters, powerwash, fresh paint throughout, new appliances, new water heater, new sump pump, new heat pump, new wiring, new electrical panel, and more! This home is as close to private, rural living as you can get but in the heart of all that the DC, Baltimore, and Annapolis triangle have to offer.
#MDAA2141578

CROWNSVILLE

1255 SHERIDAN ROAD

4 Beds

2 Baths

1,600 Sq.Ft.

$549,900

MLS#: MDAA2141578

FIRST OPEN HOUSE WEEKEND!! ----   SUNDAY APRIL 26TH 1-3PM
Welcome to Cabin Branch Farm in Woodbine—where privacy, space, and everyday comfort come together.
Tucked at the end of a long private drive, this updated colonial sits on 3 peaceful acres backing to the natural beauty of Patuxent River State Park—perfect for quiet mornings and relaxed evenings on the covered deck.
Inside, the heart of the home is a bright, gourmet kitchen featuring granite countertops, stainless steel appliances,Double Oven Convection,  a coffee/bar station, and Oversized Parking Pad, and a sunny eat-in area with serene views of the Patuxent river State Park!   It opens seamlessly to a vaulted family room—ideal for gathering and entertaining.
Upstairs, the spacious primary suite offers a beautifully renovated bath and spacious walk-in closet, with two additional large bedrooms and updated hall bath. The large walk-out lower level is ready for your vision.
A setting that feels like a retreat—yet designed for the way families live today.
Homes with this much land, this kind of kitchen, and this level of peace don’t stay available—schedule your private showing today before someone else claims your escape. Howard Public schools as -- Lisbon Elementary, Glenwood Middle, and Glenlg High School. 
MAJOR UPDATES ALREADY DONE FOR THE NEW BUYERS!!  Furnance and HVAC (2010), Hot Water Heater (2015),
 Roof (2015), Kitchen (2016), All Bathrooms (2019), Anderson Sliding Glass Door in family room our to deck (2020), Septic Tank evaluated and pumped (2022),  New Carpeting (2022),  new well pressure tank & upgraded water filter (2023), well water manifold in basement (2025), AND MORE!!
#MDHW2066396

WOODBINE

3272 STARTING GATE COURT

3 Beds

2 Baths

2,100 Sq.Ft.

$825,000

MLS#: MDHW2066396

ONLINE AUCTION: This auction takes place on the Ashland Auction Group website bidding platform. Bidding begins 3/10/2026 @ 10:00 AM. Bidding ends 3/12/2026 @ 11:50 AM. The list price is the suggested opening bid. Deposit: $5,000.
 
This lot of land is located in the Brandywine area within Prince George's County. The property is in close proximity to MedStar Hospital Centers. The area provides easy access to the major traffic artery, Branch Ave, connecting to other regions in the city.
#MDPG2189646

BRANDYWINE

CRESTWOOD TURN

None Beds

None Baths

3.75 acres

$30,000

MLS#: MDPG2189646

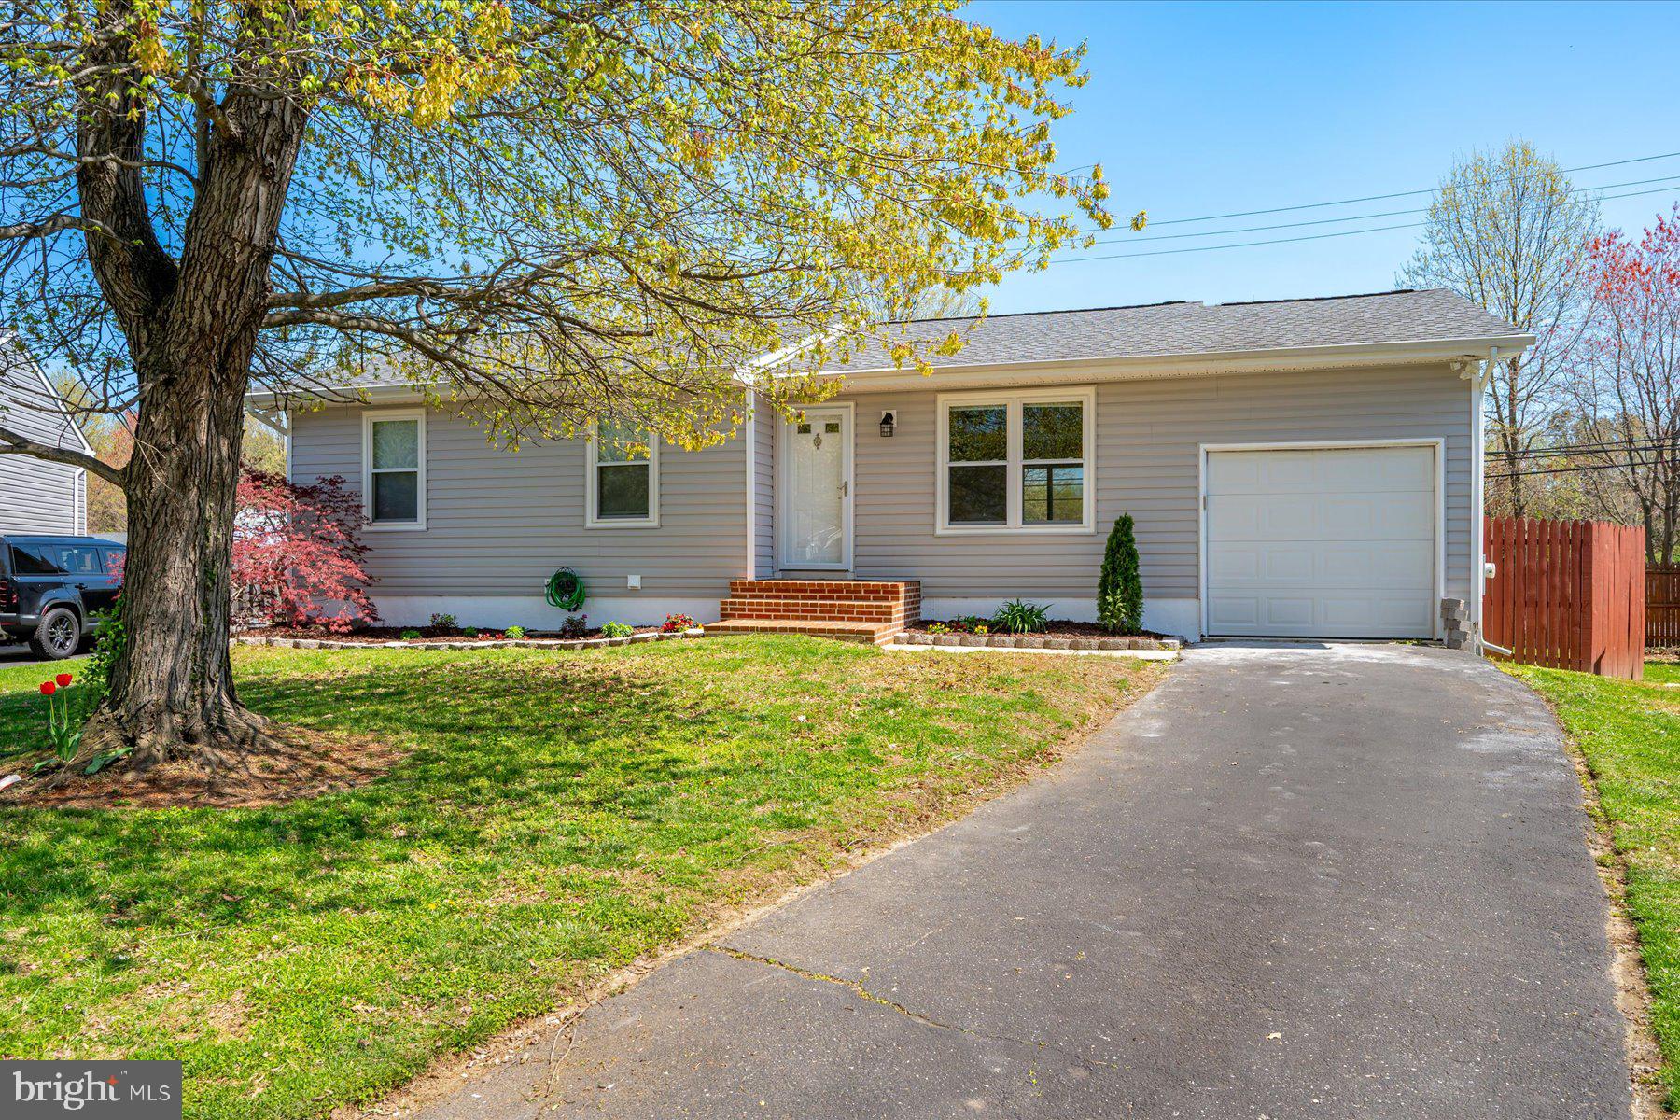
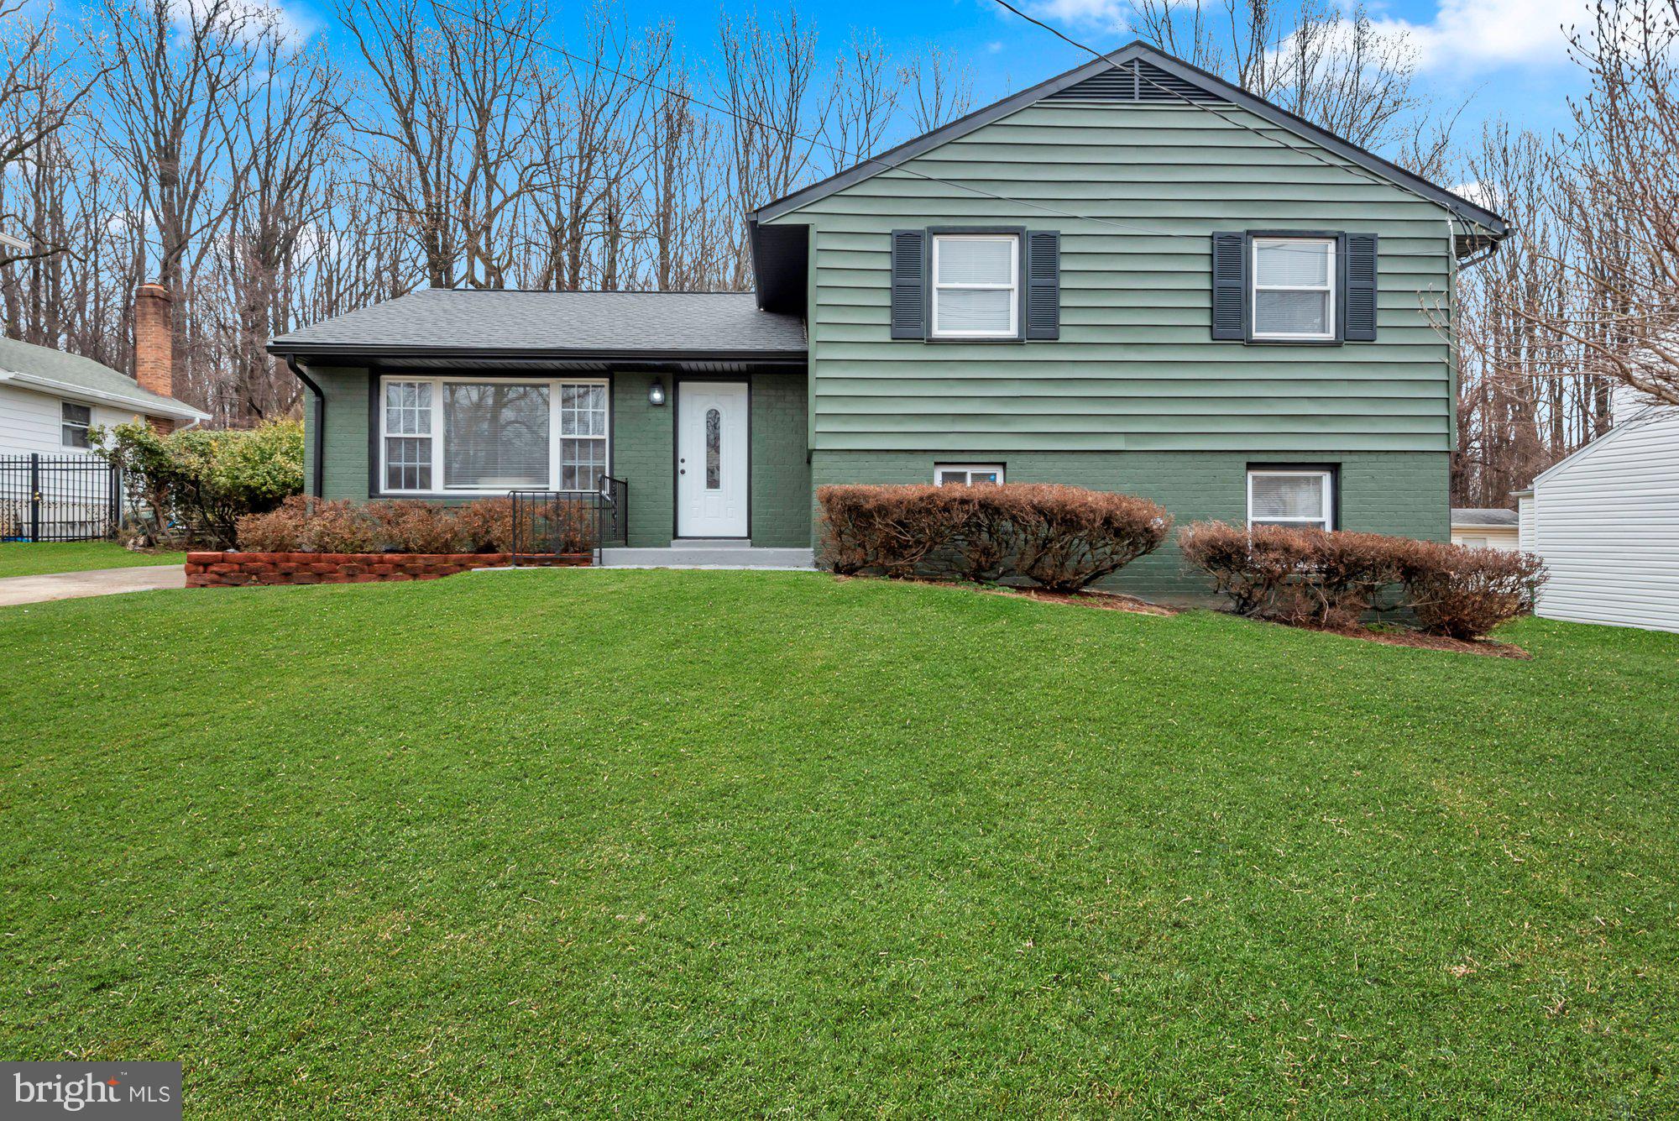
This spacious split-level has over 2,500 sq feet and features an updated lower level in-law suite with bedroom, kitchen with stainless steel appliances, living room with fireplace, full bathroom/laundry room and walkout to patio rear yard.  Main level offers a convenient laundry room, sun room leading to spacious deck, large kitchen, formal living and dining rooms.  Lots of potential in this spacious home in desirable neighborhood!  Some cosmetic updates/finishes are needed.

The rear yard has a shed, storage barn, deck and patio. Part of the yard is fenced in, property line goes beyond fence.   

Updates include: paint (2026), power washing (2026), some windows (upstairs bedrooms and bathroom -about 5 years ago), roof (approximately 8 years old) and water heater (2021), stainless steel refrigerator in main level kitchen (approximately 1 year old), stainless steel refrigerator in in-law suite (approximately 5 years old).

Professional photos will be uploaded on 4/16
#MDHR2052550

FALLSTON

2130 BELLVALE ROAD

4 Beds

3 Baths

2,530 Sq.Ft.

$575,000

MLS#: MDHR2052550

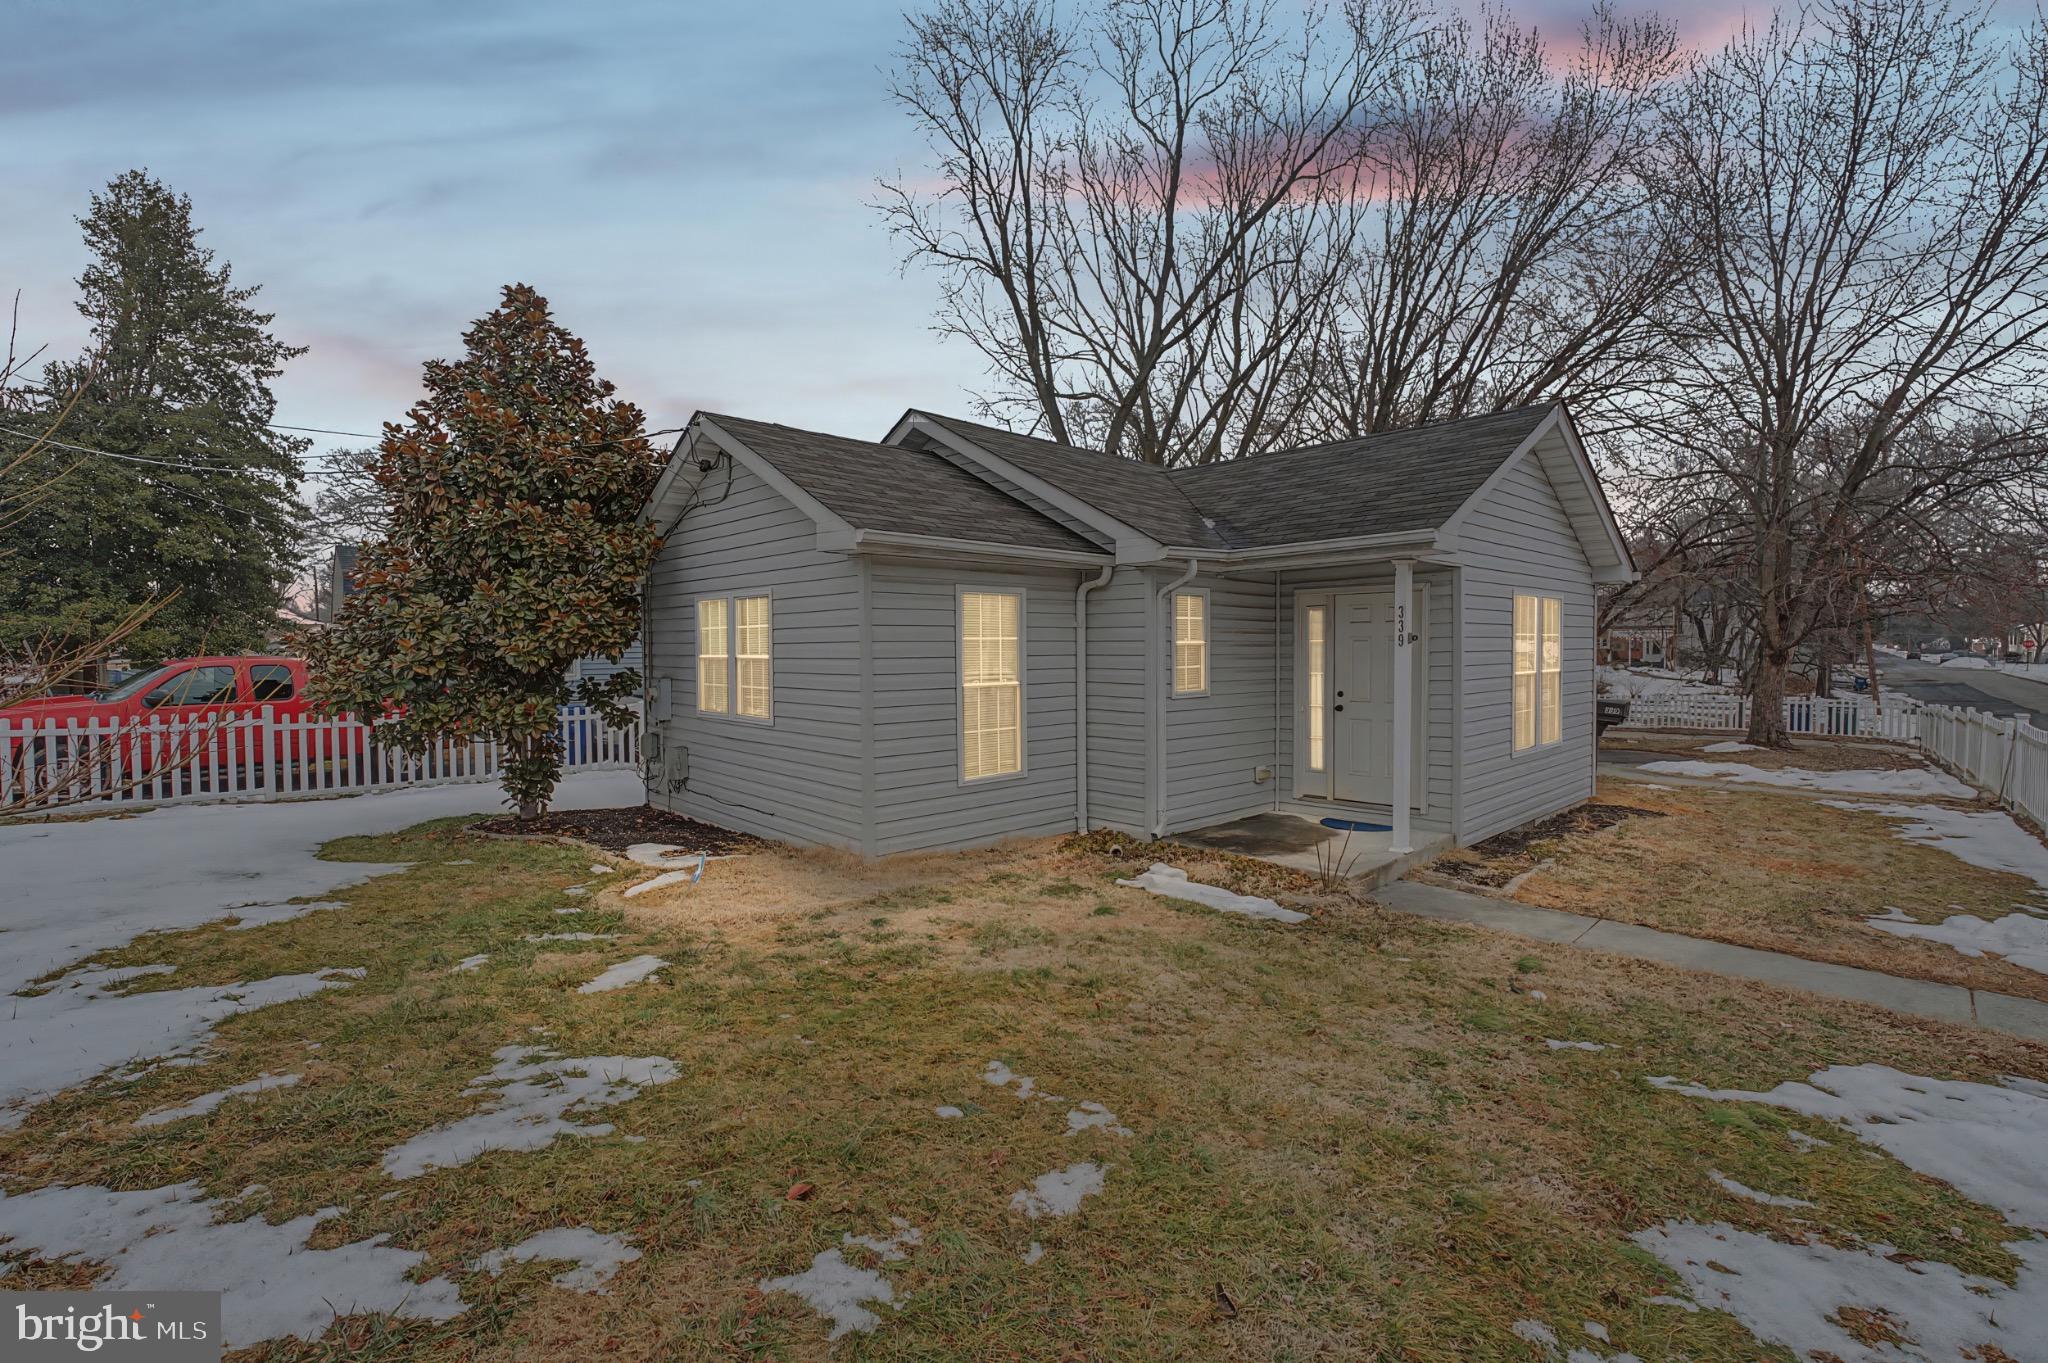
This spacious townhouse offers approximately 1,220 sq ft of well-appointed living space. The home features a newly renovated kitchen complete with tiled flooring and modern appliances, along with updated heating and air conditioning systems for year-round comfort. Freshly painted throughout, the property also benefits from new siding and windows, enhancing both its appearance and energy efficiency.

The generously sized primary bedroom is among the largest of its kind, boasting two walk-in closets and elegant hardwood flooring. To the rear, a substantial fenced garden provides excellent outdoor living space, featuring a patio, deck, and a garden shed—ideal for both relaxing and entertaining.
#MDMC2228388

GERMANTOWN

19916 CEDARBLUFF DRIVE

3 Beds

1 Baths

1,220 Sq.Ft.

$379,000

MLS#: MDMC2228388

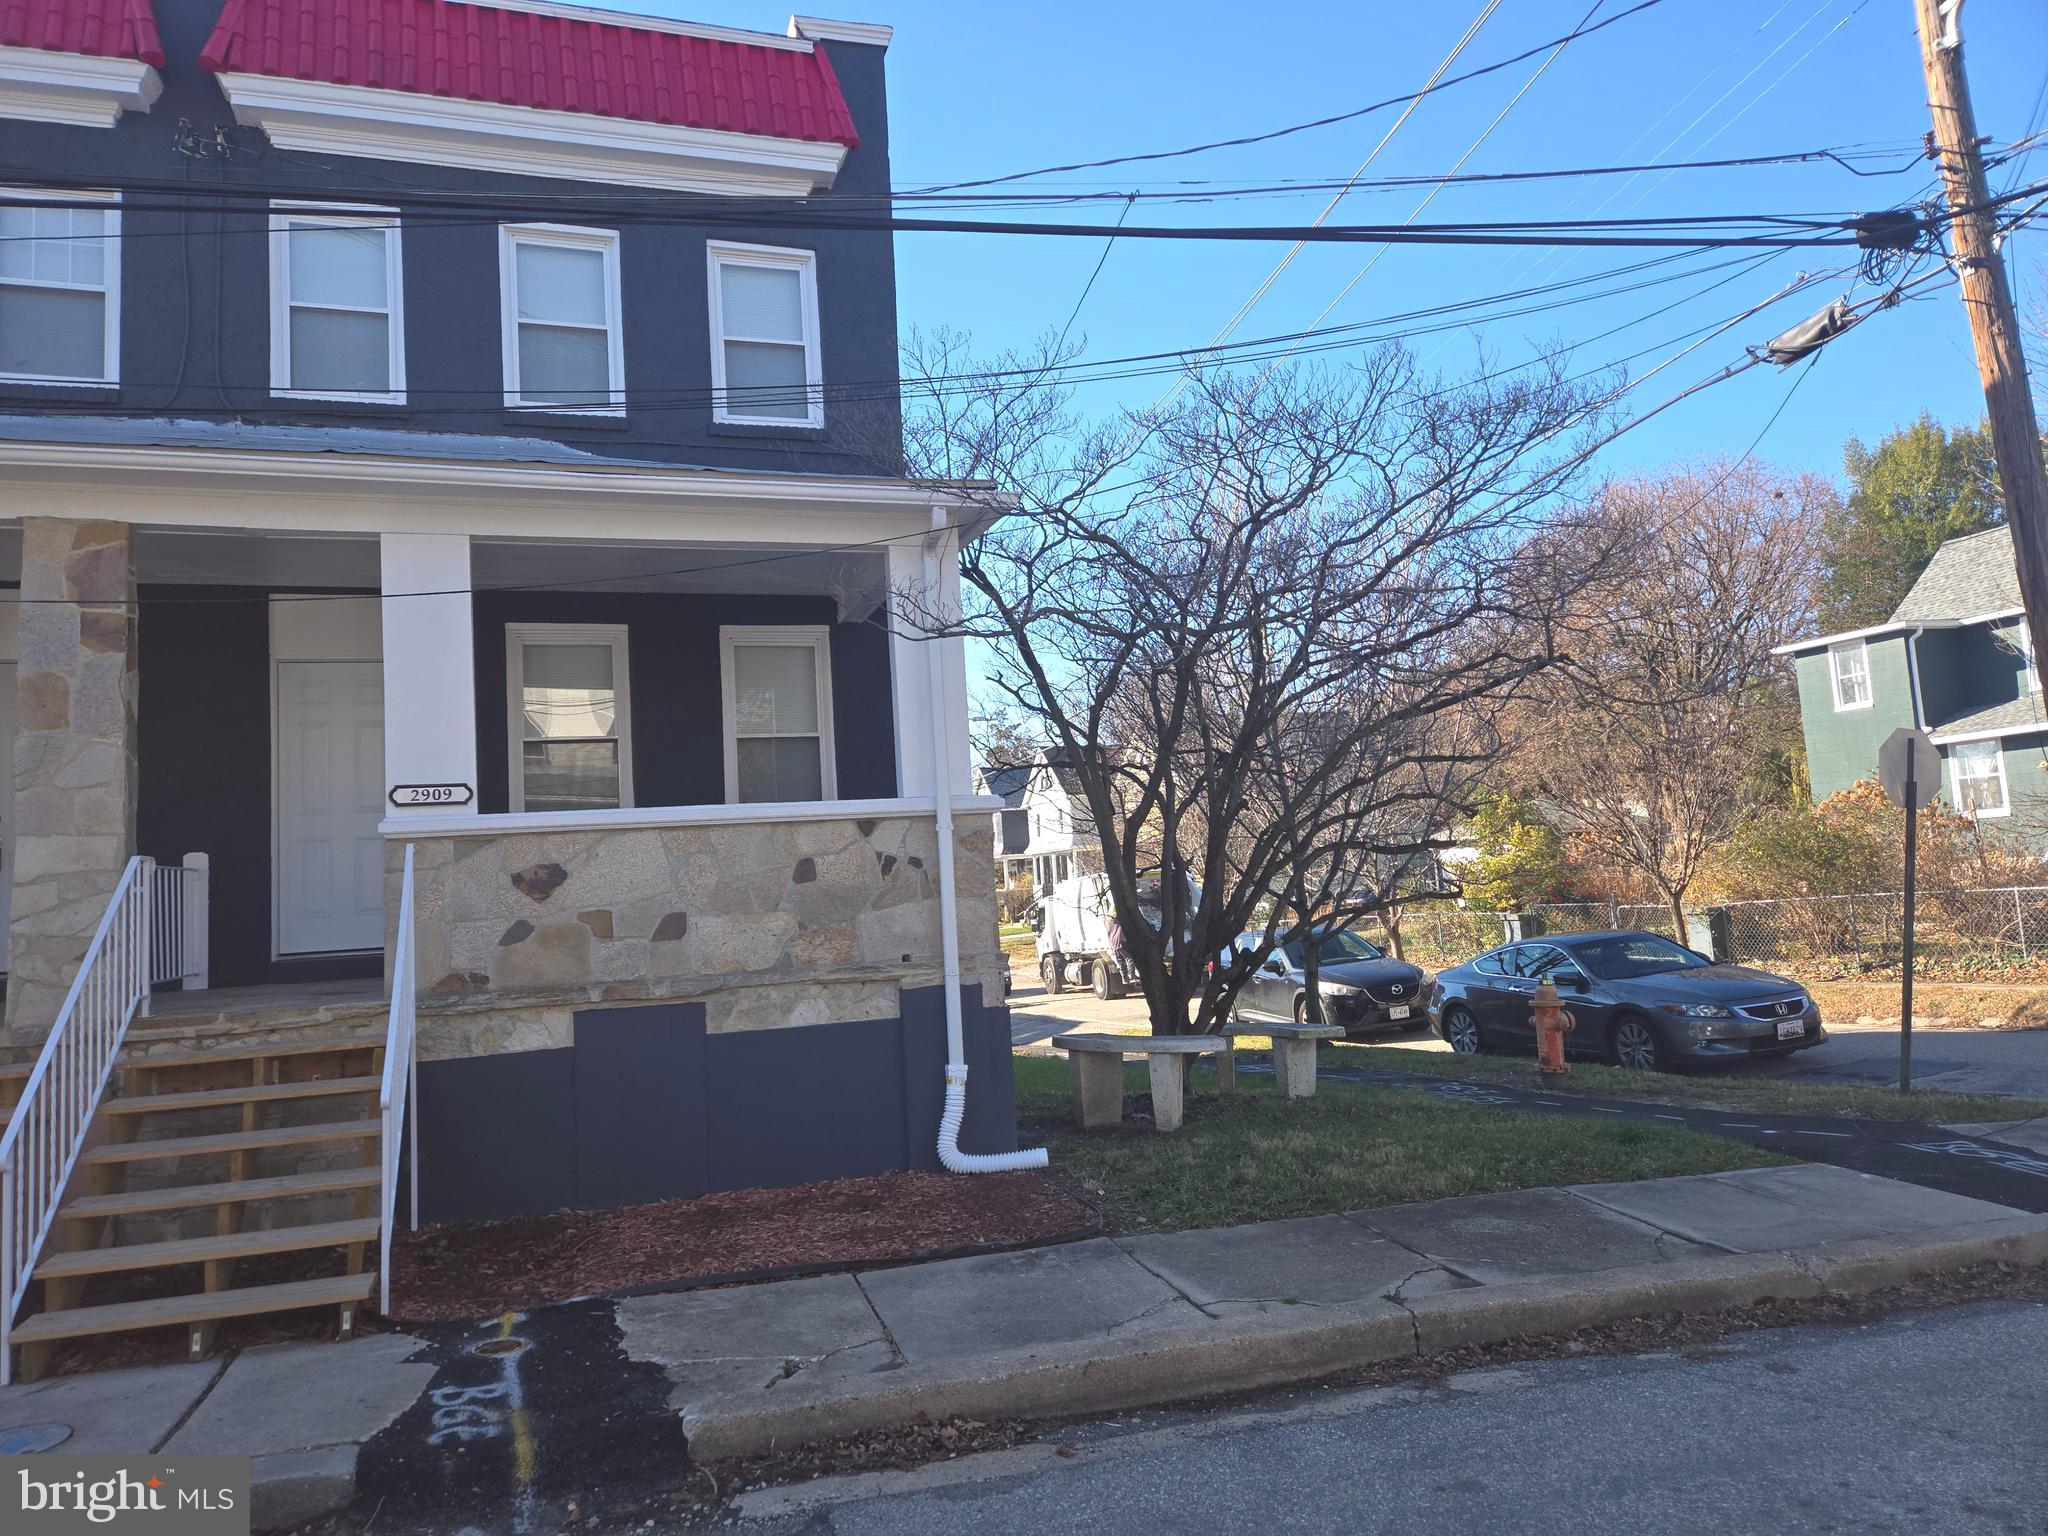
PRICE IMPROVEMENT!  *Preferred lender can provide $5,250 grant to eligible buyer - reach out to listing agent for more information* Exceptional Properties. Exceptional Clients. Welcome to 422 E Lanvale Street – a beautifully maintained rowhome in the heart of Greenmount West, one of Baltimore’s most vibrant and artistic communities. This spacious home blends historic charm with thoughtful updates, including natural hardwood floors, fresh paint throughout, tall ceilings, and abundant natural light throughout. 
The main level features a comfortable living area, dining space, an updated kitchen with stylish countertops and ample cabinetry, a full bathroom, and a main-level bedroom with direct access to the private, fully fenced backyard—perfect for relaxing or entertaining.

The second level offers one spacious bedroom, a full bathroom, and a large additional living room area—ideal for a home office, media room, or lounge. The third level includes two nicely sized bedrooms and another full bathroom, offering flexibility for guests or creative use. The unfinished basement houses the laundry area and plenty of storage space. Recent updates include a newer water heater and updated outdoor air conditioning unit, offering peace of mind and energy efficiency.

Enjoy walkable access to Station North, Penn Station, Mount Vernon, and local galleries, cafes, and restaurants. Don’t miss your chance to own this light-filled and versatile home in the heart of Greenmount West!
#MDBA2162664

BALTIMORE

422 E LANVALE STREET

4 Beds

3 Baths

1,566 Sq.Ft.

$299,000

MLS#: MDBA2162664

Under contract and had to cancel the Open House!
Welcome to this beautifully maintained and thoughtfully updated 3 bedroom, 1.5 bath home in Greenbrier!   From the moment you arrive, you'll appreciate the lush landscaping, backyard privacy, and inviting curb appeal in this walkable neighborhood.    Inside, the light filled rooms throughout the first and second levels shine with refurnished hardwood floors.  The home dazzles with a fully updated extra-large galley kitchen with solid wood cabinetry, stainless steel appliances (GE profile convection oven & 36 inch French door refrigerator!), and quartz countertops.   Outdoor access is easy through new ProVia entry doors, or relax and enjoy garden views out the new oversized awning window in the kitchen.    Home has a newer electric panel, upgraded electrical (lots of outlets, quiet rocker switches, & Lutron dimmer switches!), and a newer (2022) HVAC system with a platinum carbon UV air purification system.    Enjoy energy efficiency as all the custom Hunter Douglas window shades throughout the home are staying!     Home boasts a first floor master and two spacious second floor bedrooms that share a hallway ¼ bath.    The flexible basement provides a large recreation area with new glass block windows, 12x24 porcelain tile, bright LED lighting, and a convenient half bath.   Additional improvements include basement waterproofing, new insulation, upgraded Hudson Valley lighting fixtures, and run-so-quiet Atlas fans in the upstairs bedrooms.    A large attic antenna provides free digital TV,  a cedar closet in the upstairs bedroom adds character and convenience, and hardwired smoke detectors on all levels provide safety.   Step outside to a gorgeous yard with mature trees perfect for entertaining or unwinding.   Privacy is yours to have in this backyard or alternatively adventure out to local restaurants and entertainment a short walk away.   Location, Location, Location!   This home truly checks all the boxes!
#MDBC2159038

BALTIMORE

304 BROOK ROAD

3 Beds

1 Baths

1,200 Sq.Ft.

$429,900

MLS#: MDBC2159038

Welcome to 107 Lake View Drive — a stunning, fully renovated retreat tucked inside one of Annapolis's most coveted waterfront neighborhoods. Nestled in the heart of Hillsmere Shores, just steps from the Chesapeake Bay near the mouth of the South River, this 4-bedroom, 3.5-bath home is a rare opportunity to live the quintessential bay lifestyle!

The open layout immediately draws you in — a spacious bump-out family room, beautifully updated kitchen, and natural light throughout. Step outside to a private fenced backyard perfect for entertaining or unwinding after a day on the water. Updated top to bottom: brand new HVAC, electrical, and plumbing. Nothing overlooked. Truly move-in ready. Blocks from a private beach, marina, boat slips, community pool, and playground. Minutes from downtown Annapolis, Quiet Waters Park, and Key School. Whether you're planting roots or chasing that Chesapeake dream — 107 Lake View Drive is ready for you!
#MDAA2141842

ANNAPOLIS

107 LAKE VIEW DRIVE

4 Beds

3 Baths

1,904 Sq.Ft.

$780,000

MLS#: MDAA2141842

Price just reduced - have an appraisal that more than list price!!!  You don't want to miss this opportunity !Welcome Home - this beautiful property is located in the sought after Cape St. Claire community.  First floor living meets comfort and charm. This beautifully designed home features a spacious primary suite with a stunning ensuite bath and private access to the backyard, creating a seamless indoor-outdoor retreat. 
Situated on a rare double lot, the outdoor space is truly exceptional. Enjoy your own private oasis with lush seasonal landscaping, a patio with pergola ideal for entertaining and a detached writing studio, perfect for a home office, creative space or quiet escape. Whether hosting gatherings or enjoying peaceful mornings surrounded by nature, this property offers a lifestyle that is  both inviting and inspiring.  Truly a rare opportunity you won't want to miss. Bonus the community has beach access !!!!
#MDAA2139474

ANNAPOLIS

1036 MOUNTAIN TOP DRIVE

3 Beds

3 Baths

2,692 Sq.Ft.

$699,000

MLS#: MDAA2139474

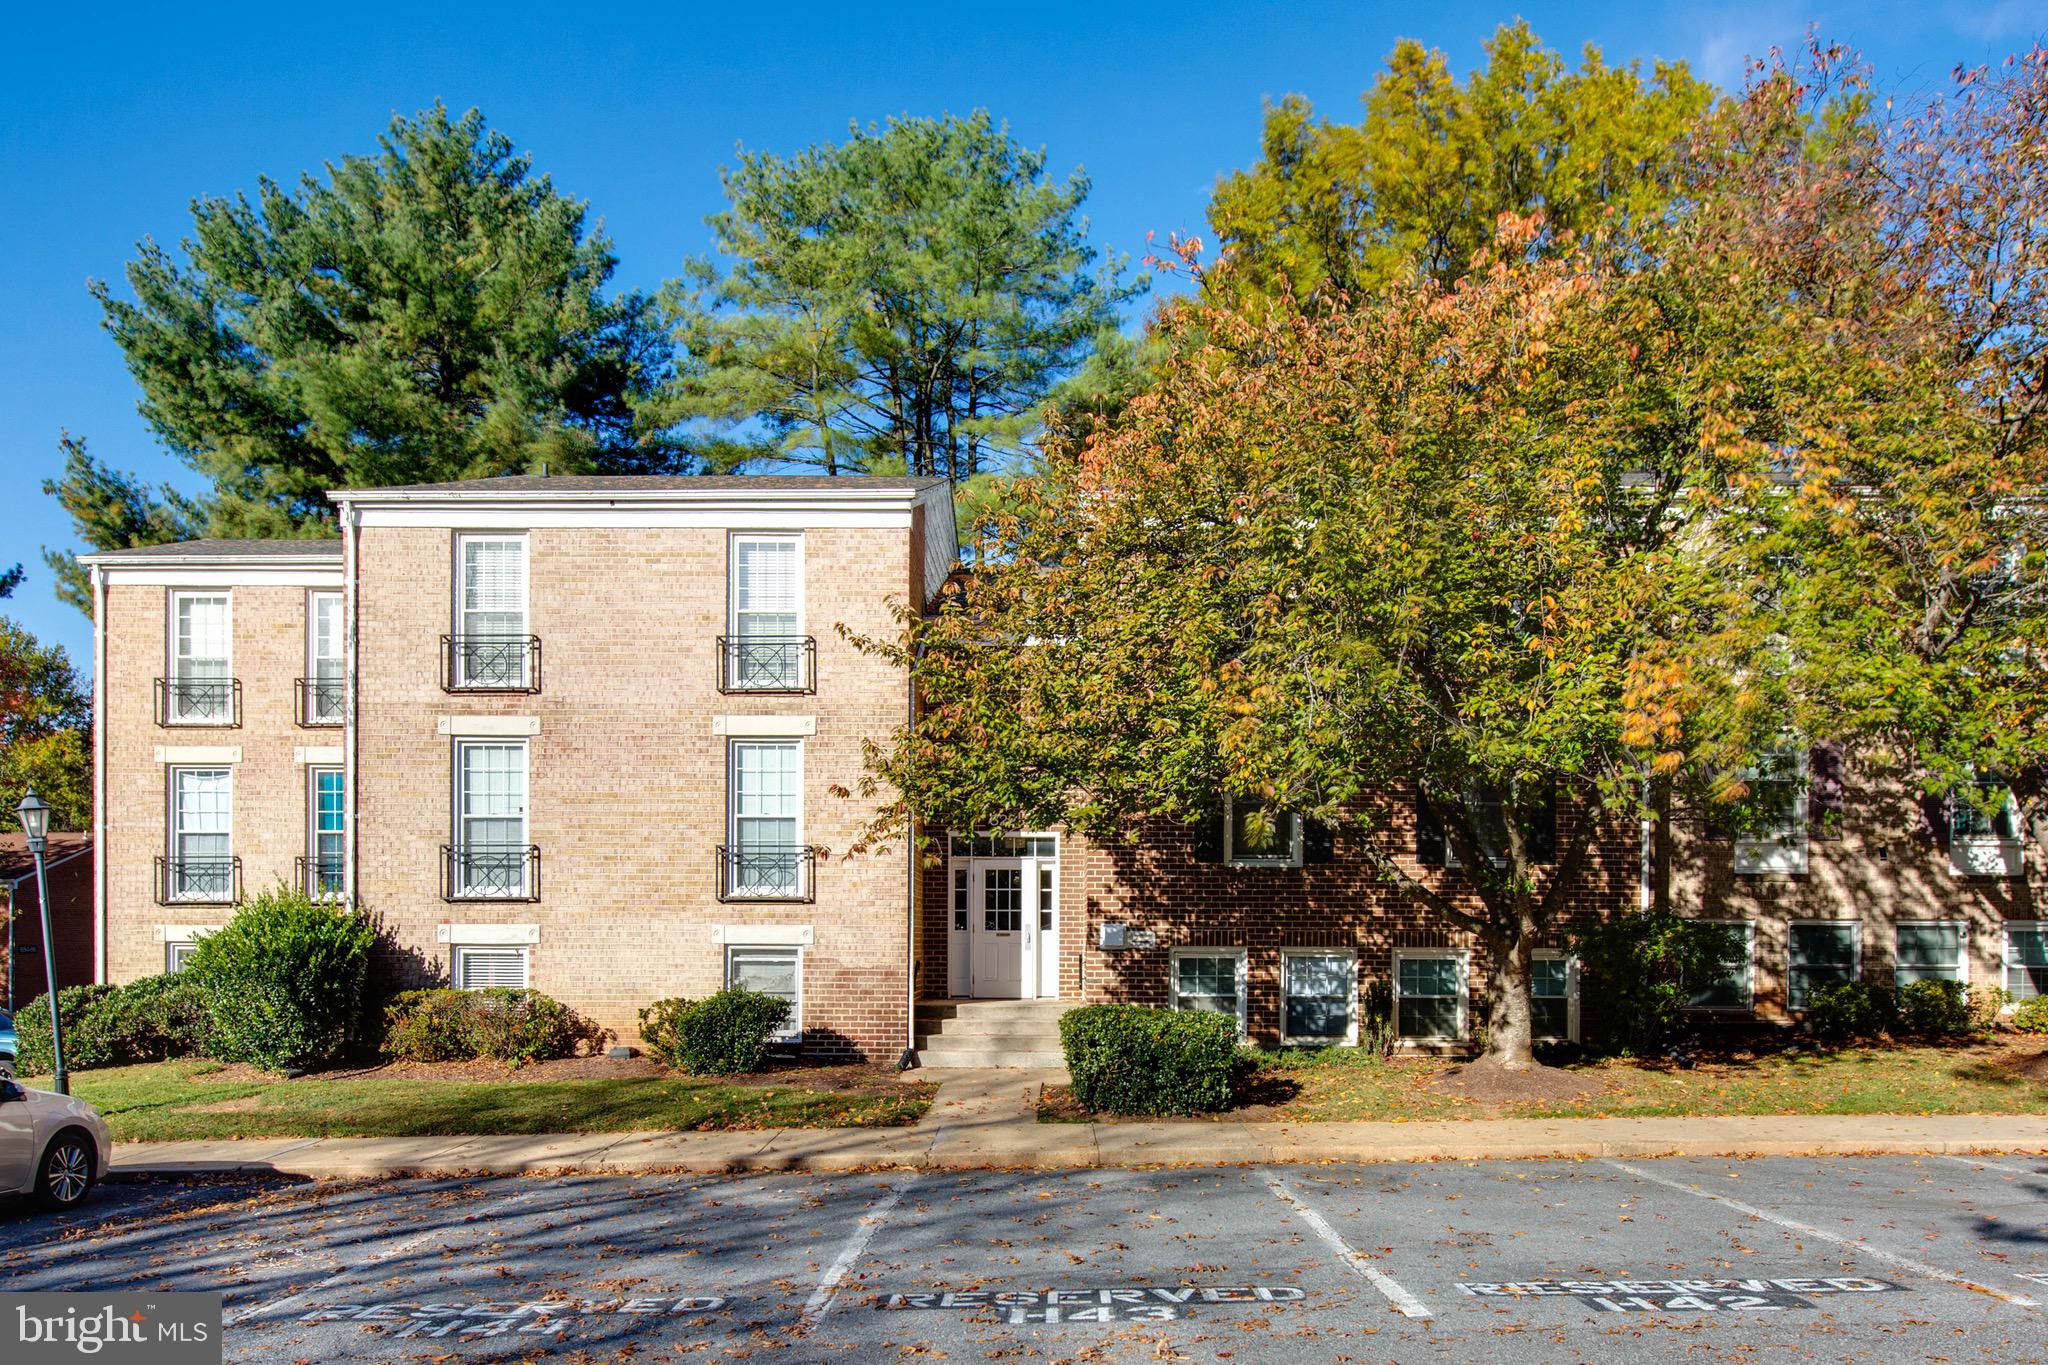
Beautifully maintained and move-in ready 2BR/2.5BA Townhome located on the ground floor in the quiet neighborhood of Village of Mill Run.  Step inside to a home filled with natural light, luxury flooring, high-end lighting fixtures, crown moldings, and a soft color palette.  The main floor offers an open floor plan featuring a spacious living room with a gas fireplace, a sizable dining area, a half bath, and a kitchen.  The kitchen features plenty of cabinets finished with crown molding, abundant counter space, a tiled backsplash, stainless steel appliances, and a double stainless sink under a raised wall that allows a view into the main living space.  Tucked behind the kitchen is a half bath and access to the attached one-car garage. The second floor features an open loft space ideal as a family room, sliding doors to the spacious balcony overlooking the community, second floor laundry, a large secondary bedroom with a full bath, and a grand sized primary suite.  The primary bedroom offers a large walk-in closet, a second closet, and a private full bathroom with a double sink vanity and a deep soaking tub/shower. This home offers new homeowners much and is located near shopping, restaurants, and commuter routes.
#MDBC2152742

OWINGS MILLS

9539 TESSA LANE 9539

2 Beds

2 Baths

1,596 Sq.Ft.

$300,000

MLS#: MDBC2152742

Briefly off the market for the sellers to COMPLETE FRESH UPDATES!   Updates include:  New carpeting upstairs installed in all bedrooms.  Entire home freshly painted.  New upstairs bathroom, new flooring in Sunroom.  Move-in ready.  Tucked away on a secluded one-half acre lot just a short distance from the quaint town of North East, MD -you'll fall in love with 11 Colonial Circle.  This nicely maintained and highly energy efficient home offers three heating and cooling zones.  With triple glazed windows, 12 inches of ceiling insulation, hot water baseboard heat, and a mini-split system allowing for maximum comfort with lower energy costs.  A wood burning fireplace in the family room is an added bonus.  Leaf Filter gutter guards installed with a lifetime transferrable warranty.  You'll enjoy nature in the shaded back yard while using the three-season sun porch or the newly installed Trex deck.  Plenty of room outside for gardening, grilling, and play.   First floor laundry room with an additional half bath conveniently located near access to the rear yard.  The main level features a bedroom with attached full bathroom equipped with accessible shower stall.   Eat in kitchen with Corian countertops, bright and sunny formal dining and living room rounds out the main level.  Upstairs you'll find three additional generous size bedrooms, two with cedar lined closets, and a newly renovated full bath.   The lower-level basement has plenty of room for games, crafts, and includes a workshop area.  All shelving and cabinets are included for additional storage.  Walkout Bilko door accesses the rear yard.   Convenient to marinas along the Northeast River, Elk Neck State Park, restaurant, schools, and major roadways.  Schedule your tour of 11 Colonial Circle today.  You'll love what this home has to offer!
#MDCC2019636

NORTH EAST

11 COLONIAL CIRCLE

4 Beds

2 Baths

1,812 Sq.Ft.

$425,000

MLS#: MDCC2019636

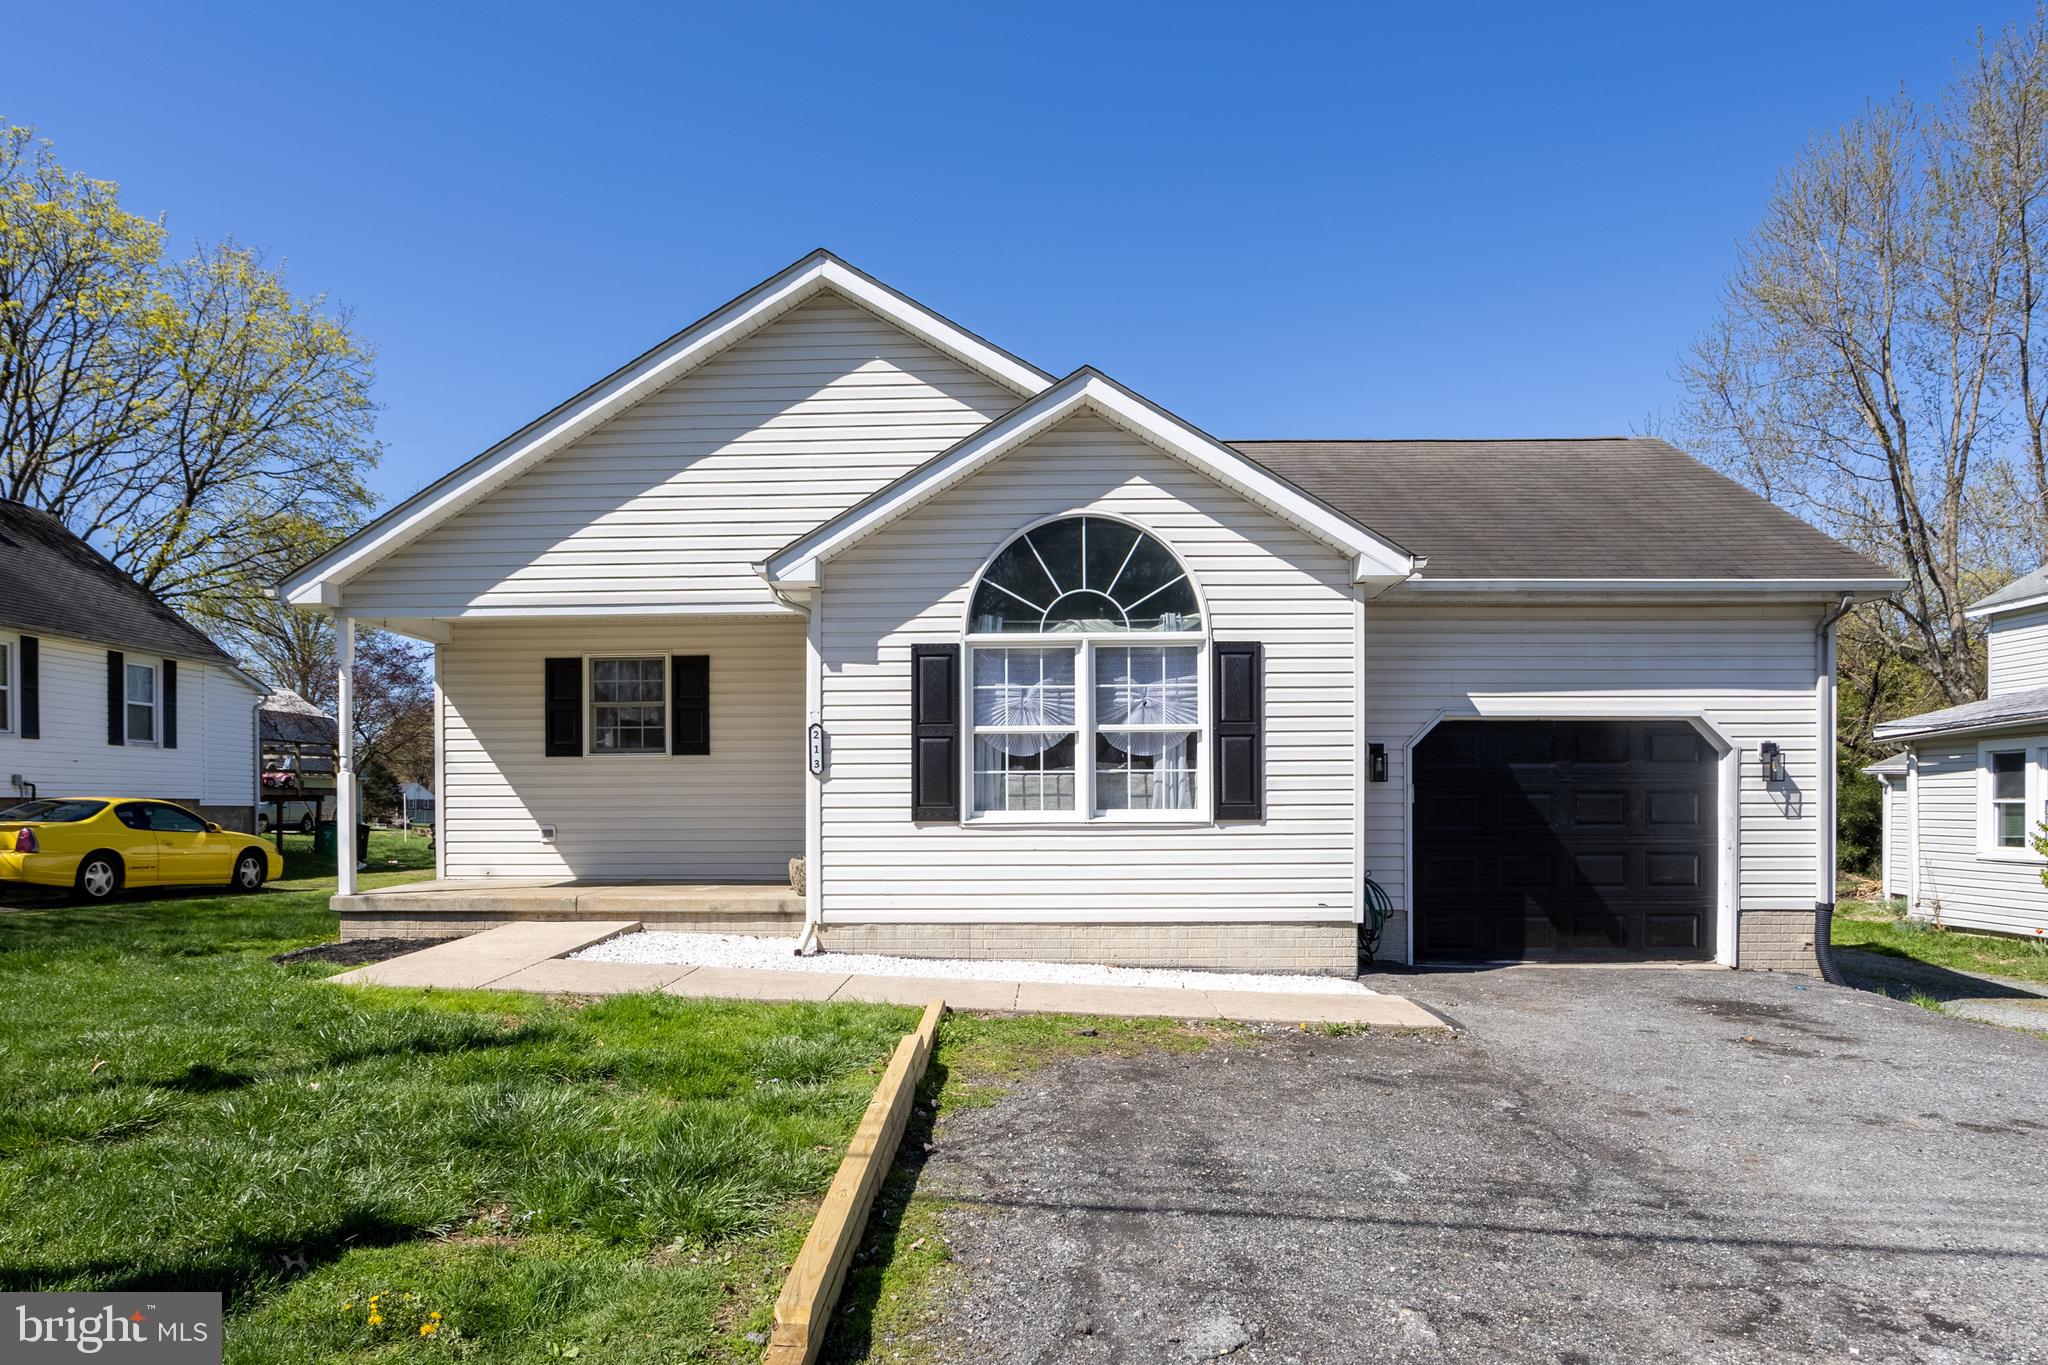
Welcome to this beautiful 5 bedrooms, 2 baths home with hardwood and ceramic floors, updated kitchen with stainless steel appliances, washer/dryer. ***Application fee $50 non-refundable. Please have all adults applicants fill out and use GCAAR applications. Provide 2 recent paystubs, last W-2/1099 forms, picture ID. Large back yard patio, fenced yard and driveway. Conveniently  located minutes from bus stops, metro station, schools, beltway 495, shopping centers, restaurants and Washington DC.
#MDPG2200998

HYATTSVILLE

7720 PENBROOK PL

5 Beds

2 Baths

1,098 Sq.Ft.

$2,200

MLS#: MDPG2200998

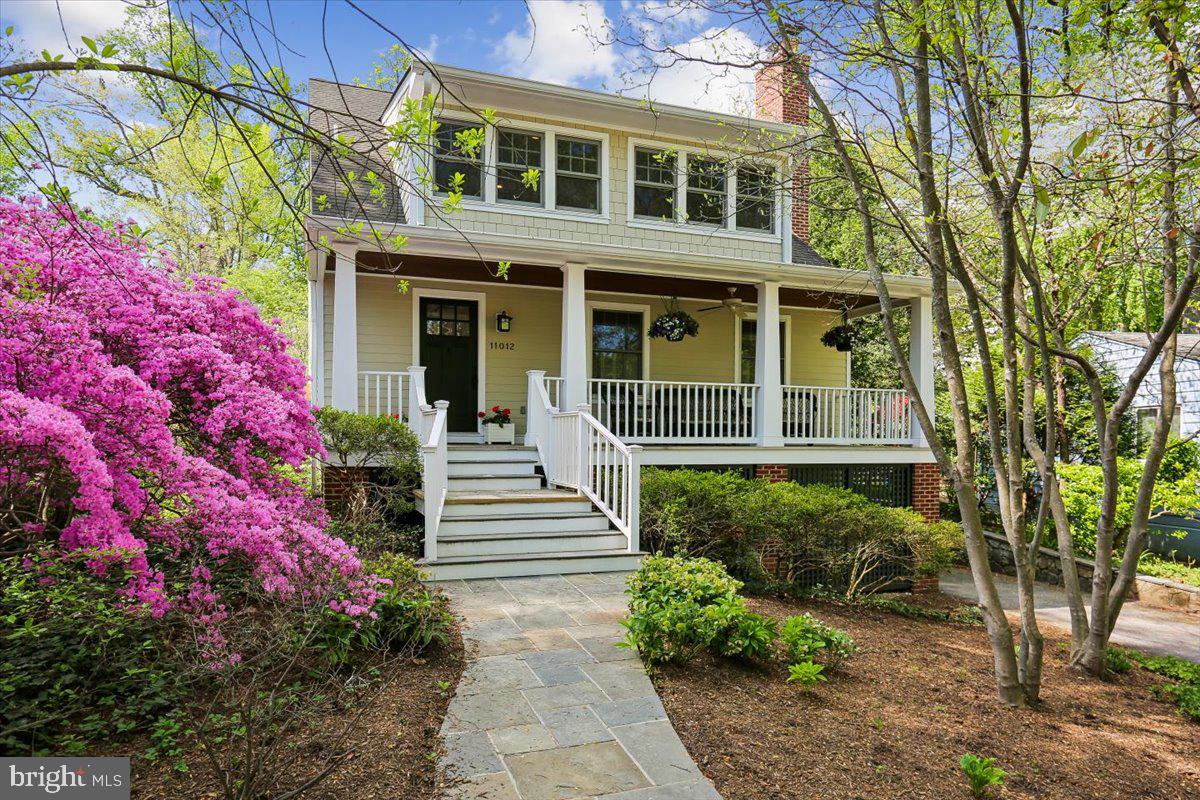
OPEN HOUSE SUN 3/6, 12-2:30.  Price Improvement!! Welcome home to this fabulous 1930's Cottage Revival stone Tudor in historic Chevy Chase Village.  A charming, well-built storybook home, it has design features exceeding typical homes of this age.  The welcoming and dramatic two story entry has the soft detail of rounded doorways paired with a Palladian window, rounded staircase with wrought iron railings.  Step into the  large living featuring a high, beamed tray ceiling, bay window & floor to ceiling stone wood burning fireplace.  It is bold, yet rustic and welcoming.  Multiple French doors open to the good-sized screened porch with vaulted wood ceiling.  Enjoy relaxing on the screened porch overlooking the lush green space.  The formal dining room leads to an open & updated kitchen with breakfast bar & breakfast room.  The kitchen has a 5 burner gas cooktop, recessed lighting, pantry, and walk-out to the rear yard. There is an adjoining full bath.  The upper level features the primary suite with two cedar closets, ceiling fan and adjoining full bath.  The sun-filled bathroom has a walk-in shower, pedestal sink and checkered tile floor. There are 2 additional bedrooms & a hall full bath on this level. Steps lead to the fully finished attic space.  It provides a sitting area and 4th bedroom/office, along with gleaming hardwood floors. A large lower level has the laundry room & storage.  There is a rough-in for a toilet. The home has 2 zone A/C, replacement windows, original radiators, gorgeous hardwood floors, incredible arched doorways, interior stone details, stucco walls, a beautiful landscaped yard, 2-car garage parking with extra storage, copper gutters, and a slate roof are just a few of the great features. The natural warming and welcoming construction offer a rare and quaint home, built to last and quick access to DC!  One of only 720 properties in exceptional and historic Chevy Chase Village, snatch this rare find before it's gone!
#MDMC2197134

CHEVY CHASE

105 SUMMERFIELD ROAD

4 Beds

3 Baths

2,312 Sq.Ft.

$1,599,900

MLS#: MDMC2197134

1 ... 209 210 211 212 213 ... 666
* Listings identified with the FMLS IDX logo come from FMLS and are held by brokerage firms other than the owner of this website. The listing brokerage is identified in any listing details. Information is deemed reliable but is not guaranteed. If you believe any FMLS listing contains material that infringes your copyrighted work please click here to review our DMCA policy and learn how to submit a takedown request. © 2024. First Multiple Listing Service, Inc.
 - property

Send a message

Message successfully sent.

Your message

What is 3 + 4 ?

Reason for contacting?

I agree to receive email communication and understand I can unsubscribe at any time.

I agree to be contacted by Charis Realty Group via call, email, and text for real estate services. To opt out, you can reply 'stop' at any time or reply 'help' for assistance. You can also click the unsubscribe link in the emails. Message and data rates may apply. Message frequency may vary. Privacy Policy

Sign Out

Virtual Assistant

Would you like to take the next step with this property? We can help you schedule a showing or virtual tour, or send you more details.

Yes, I would like more information.

Thank You for Your Reply, One of Our Agents will contact you as soon as possible

No, maybe later.

Thank you, you can always contact me via email, phone number or through the contact form.

Realhub AI

Lucy - Your AI-Powered Realtor

Update Your Temporary Password

Personalize your search

Enter your email and we'll notify you immediately when new listings match what you're looking for.

or enter email address

Already have an account ? Login here

Continue your home search

I agree to receive communications and understand I can unsubscribe at any time.

I agree to be contacted by Charis Realty Group via call, email, and text for real estate services. To opt out, you can reply 'stop' at any time or reply 'help' for assistance. You can also click the unsubscribe link in the emails. Message and data rates may apply. Message frequency may vary. Privacy Policy

Already have an account ? Login here

We use cookies

We use cookies primarily for analytics to enhance your experience. By accepting, you agree to our use of these cookies. You can manage your preferences or learn more about our cookies policy.