Properties

Browse or get in touch to schedule a walkthrough.

  • Nearby me
Price range

Popular Features

Community Features

Association

Property Features

Waterfront

View

Exterior Features

Interior Features

Style

10000 properties match your criteria

Updated 1 minute ago

E-Alert name
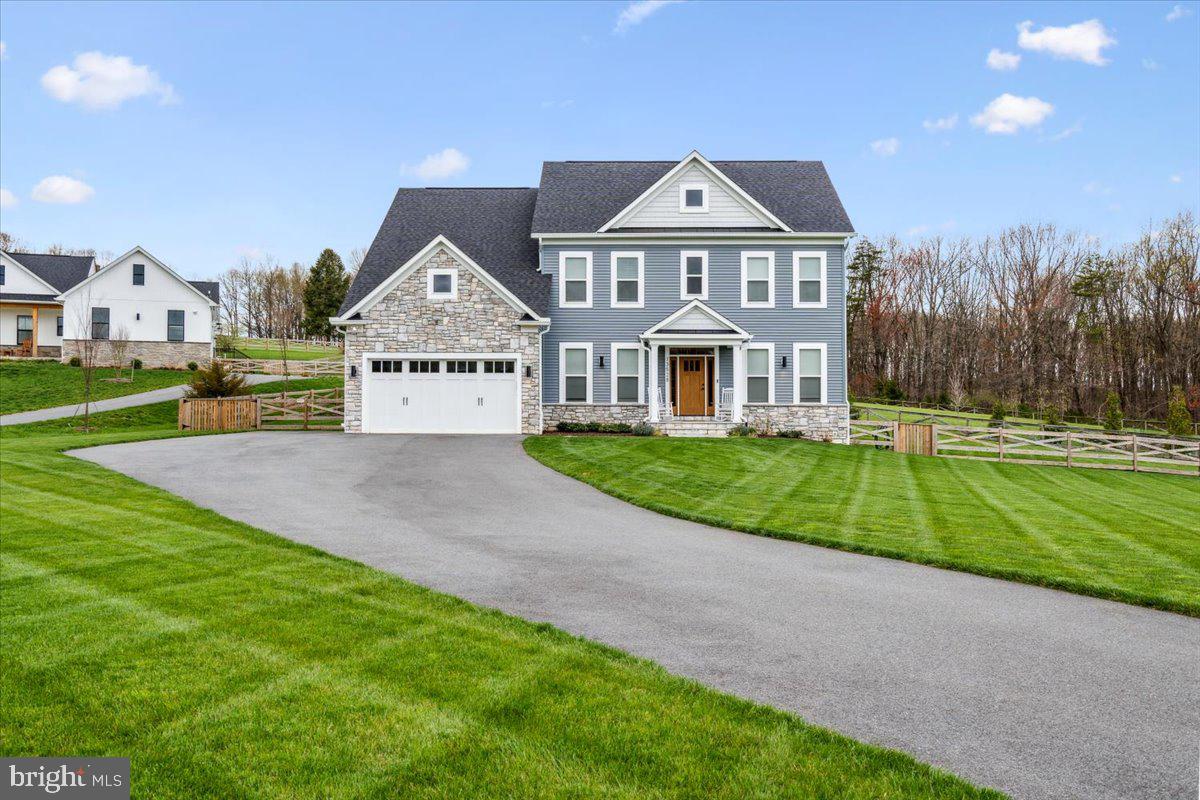
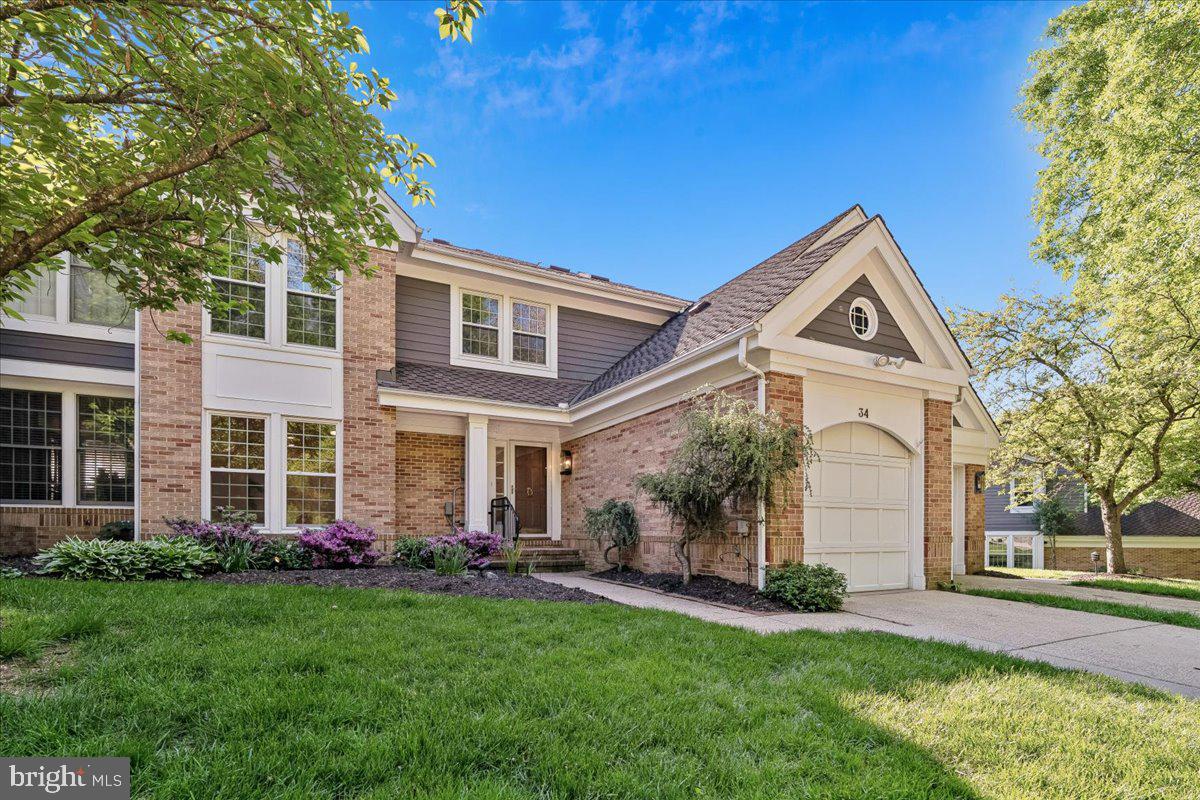
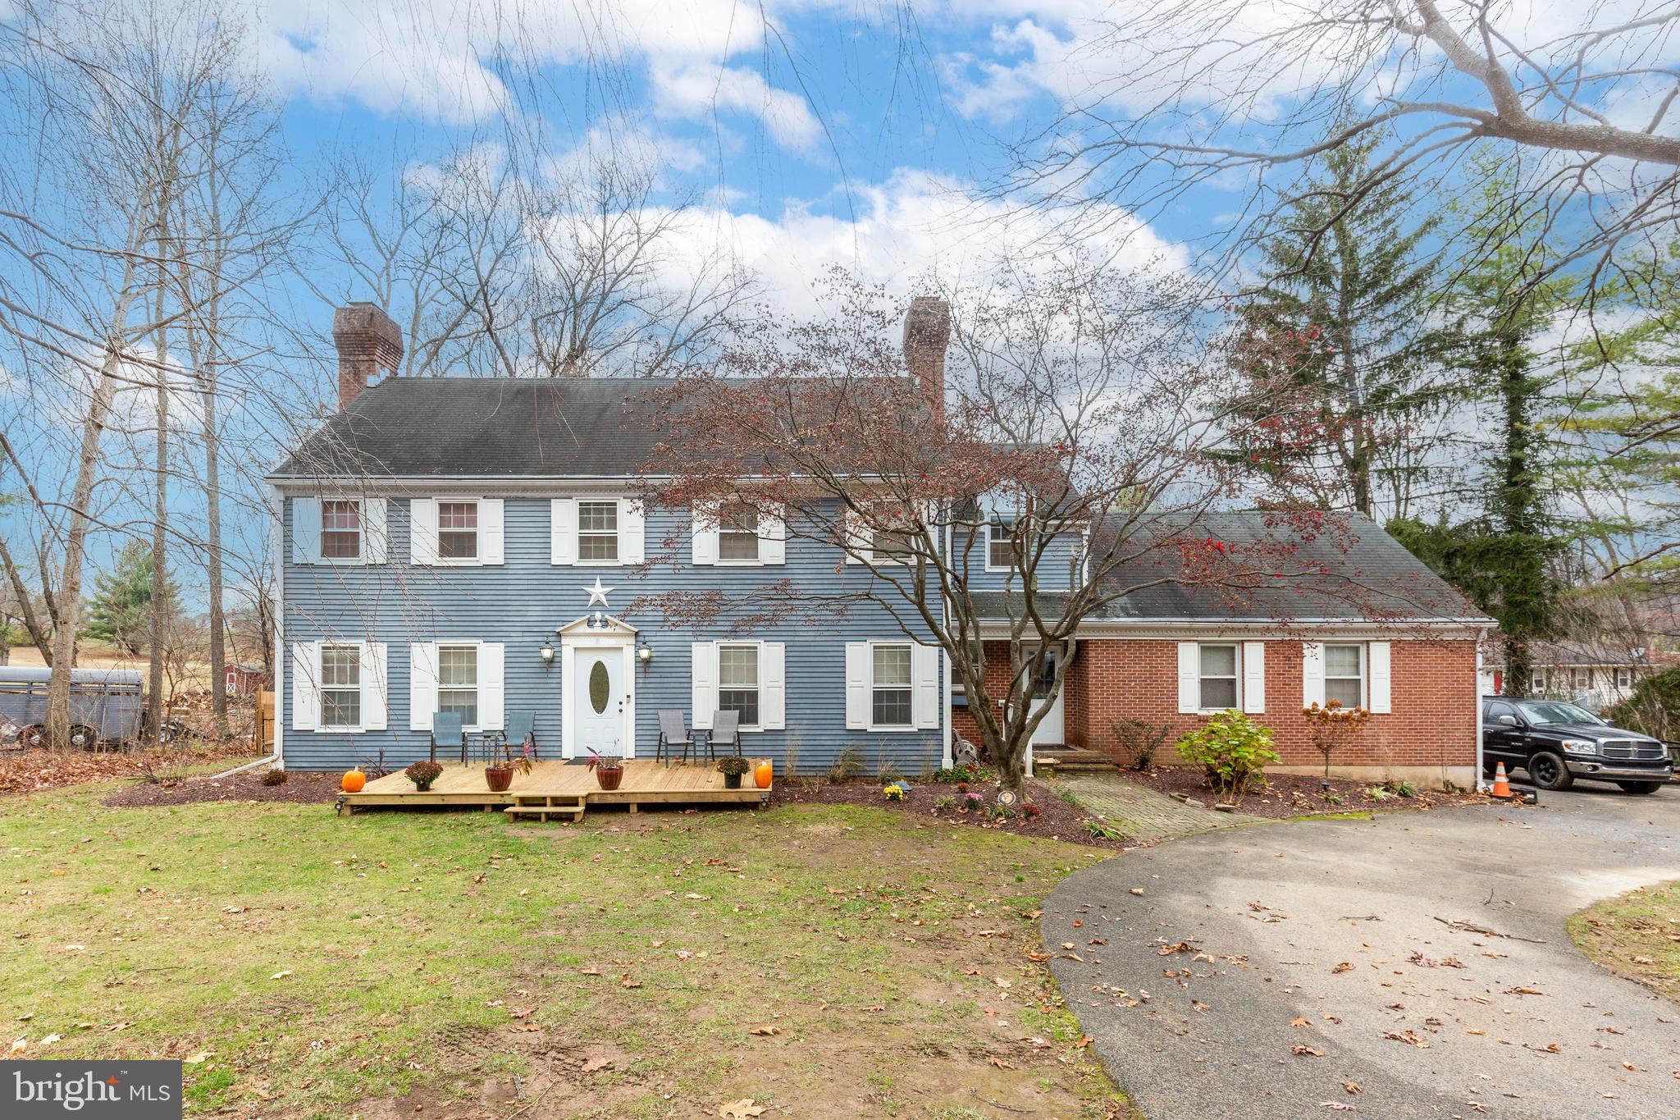
Welcome to your new home! This charming 1-bedroom + den townhome offers the perfect blend of comfort, flexibility, and style.

Step into a bright and inviting living room that’s perfect for relaxing or entertaining guests. The nicely sized kitchen provides plenty of space to cook and gather, making it the heart of the home. Out back, you’ll find a beautiful private patio—ideal for hosting, enjoying your morning coffee, or unwinding after a long day.

The spacious primary bedroom offers a comfortable retreat, while the additional den gives you the flexibility to create a home office, nursery, guest space, or whatever fits your lifestyle best.

Located in a convenient area with easy access to shopping, dining, and major routes, this home is perfect for anyone looking for both comfort and convenience.

Don’t miss out on this great opportunity—schedule your showing today and make this home yours!
#MDFR2081224

FREDERICK

25 DEGRANGE STREET

1 Beds

1 Baths

832 Sq.Ft.

$1,800

MLS#: MDFR2081224

Welcome home to this Devon rancher with 1,849 square feet of living space on one level. Part of the original living room has been converted to a fourth bedroom with a built-in desk. The foyer entry has ceramic tile and two large closets. The living room/dining room combination has room for a formal dining table and has great natural light. There are gleaming hardwood floors and ceiling fans throughout the home. The kitchen has ceramic tile, stainless steel appliances, a french door refrigerator with lower drawer freezer, a solid surface induction cooktop, a built-in microwave and a wall oven. The thoughtful Landlords have included a set of magnetic cookware to use with the induction cooktop. The kitchen has table space and a sliding door for great entertaining flow to the rear patio and yard. The family room is open and adjacent to the kitchen, has a wood burning fireplace, mantle and built-in shelves. The main level laundry room is adjacent to the family room and the garage and has lots of shelving and a rear exit door for convenient access to the yard.  The hallway to the bedrooms has a convenient full bathroom with tub and shower, a large linen closet, second coat or storage closet and three more bedrooms with hardwood floors and ceiling fans. The primary bedroom has a private bathroom with ceramic tile and stand-up shower. The rear space has two tiers of yard space to enjoy, a stamped concrete patio, a new retaining wall and concrete steps that lead to the upper yard. There is a shed for more storage and three seasons of lovely landscaping. There is an oversized one car garage with a newer garage door and the driveway has parking for 5+ vehicles plus a side driveway apron for a RV, boat or more cars. All this is close to commuter routes, gourmet restaurants, great shopping, coffee shops and so much more. Visit the City of Bowie website to see all that Bowie has to offer. There is a $50 application fee for each tenant over the age of 18 and $100 for a married couple. Rental Qualification Formula: Take gross yearly income and divide by 12. Multiply that amount by 60%, then subtract rent and any debt (e.g. revolving credit, car payments, daycare and etc.) from above amount. There must be at least $300 left over when you get the final amount. Minimum of 650 credit score required. No smokers or pets will be accepted.
#MDPG2200036

BOWIE

4015 WILLIAM LANE

4 Beds

2 Baths

1,849 Sq.Ft.

$3,600

MLS#: MDPG2200036

At The Ivy Rockville, we seamlessly blend thoughtful design, opulent amenities, and a strategic location to offer you the living experience you've always dreamt of. Our community boasts a range of contemporary 2, 3, and 4-bedroom townhomes and apartments that encapsulate the essence of comfort, quality, and convenience. Coupled with an unwavering commitment to service, we guarantee an unparalleled living experience tailored to your lifestyle.

Life at The Ivy Rockville promises more than just a mere residence; it presents an opportunity to live brilliantly. Being strategically positioned, the property offers the privilege of swift accessibility to DC, ensuring that you are always close to where the action is. Moreover, the proximity to major public transportation hubs provides an added layer of convenience, making your daily commute a breeze.

Amenities Designed with You in Mind.

With our state-of-the-art amenities, every day is an opportunity to indulge, socialize, or rejuvenate. Dive into our shimmering pool, complete with a sun-soaked sundeck, designed to make your leisure hours feel like a mini-vacation. Our state-of-the-art fitness center remains open 24 hours, ensuring that your fitness routine never hits a snag. For the little ones, a modern playground promises hours of fun and frolic. Our exclusive clubroom is perfect for both entertaining guests and enjoying some downtime. With amenities like on-site dry cleaning services, Amazon Hub, and efficient on-site management, we make sure convenience is never an afterthought. Enjoy peace of mind with our 24-hour emergency maintenance service. With on-site parking and a location close to both Rockville and Shady Grove Metro stations, traveling has never been easier. We're strategically located near reputable institutions like College Gardens Elementary School, Rock Terrace School, Fusion Academy Rockville, Montgomery College, and the Shady Grove Medical Center. Proximity to Rockville Town Square ensures that shopping, dining, and entertainment are just a stone's throw away.

Apartment Features Tailored for Modern Living.

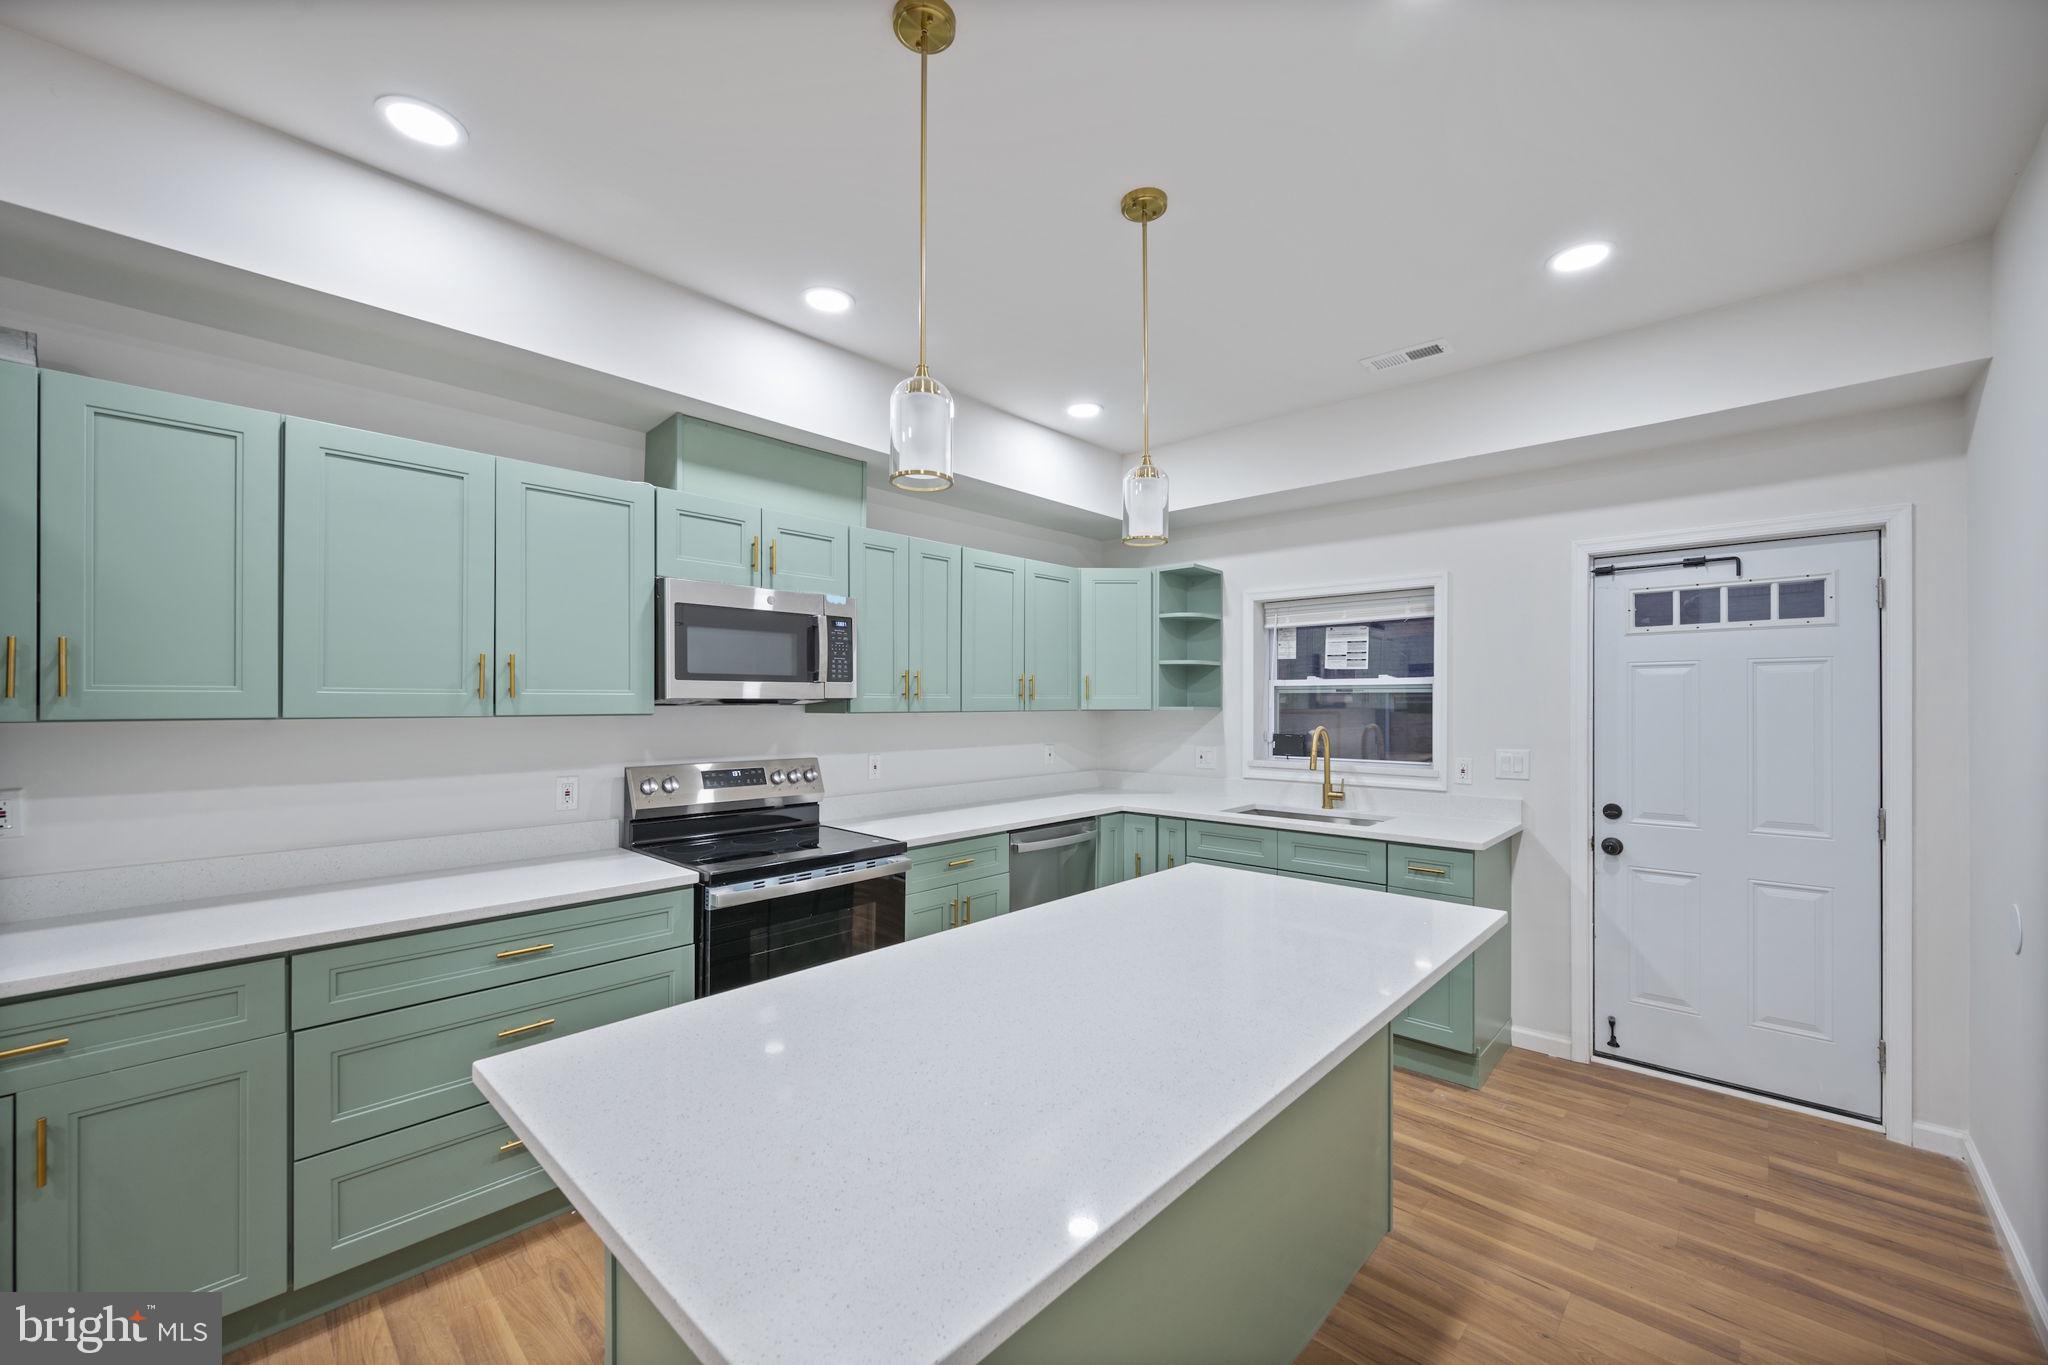
Our upgraded residences boast designer-inspired kitchens, perfect for both gourmet meals and quick bites. Choose from a myriad of apartment and townhome layouts to find one that fits your unique lifestyle. Energy-efficient, thermo-paned windows and patio doors ensure that your home is both comfortable and environmentally responsible. Each home is equipped with a full-sized washer and dryer, making laundry days hassle-free.

Come, feel the evolution and step into a new era of urban living. Dive deep into our varied apartment layouts and envision your dream home at The Ivy Rockville. It's not just about finding a place to live; it's about creating a life you love. Welcome home!

** Pricing and availability subject to change on a daily basis ** Photos are of model units. **
#MDMC2213838

ROCKVILLE

1699 YALE PLACE 3B-526

3 Beds

2 Baths

1,480 Sq.Ft.

$2,412

MLS#: MDMC2213838

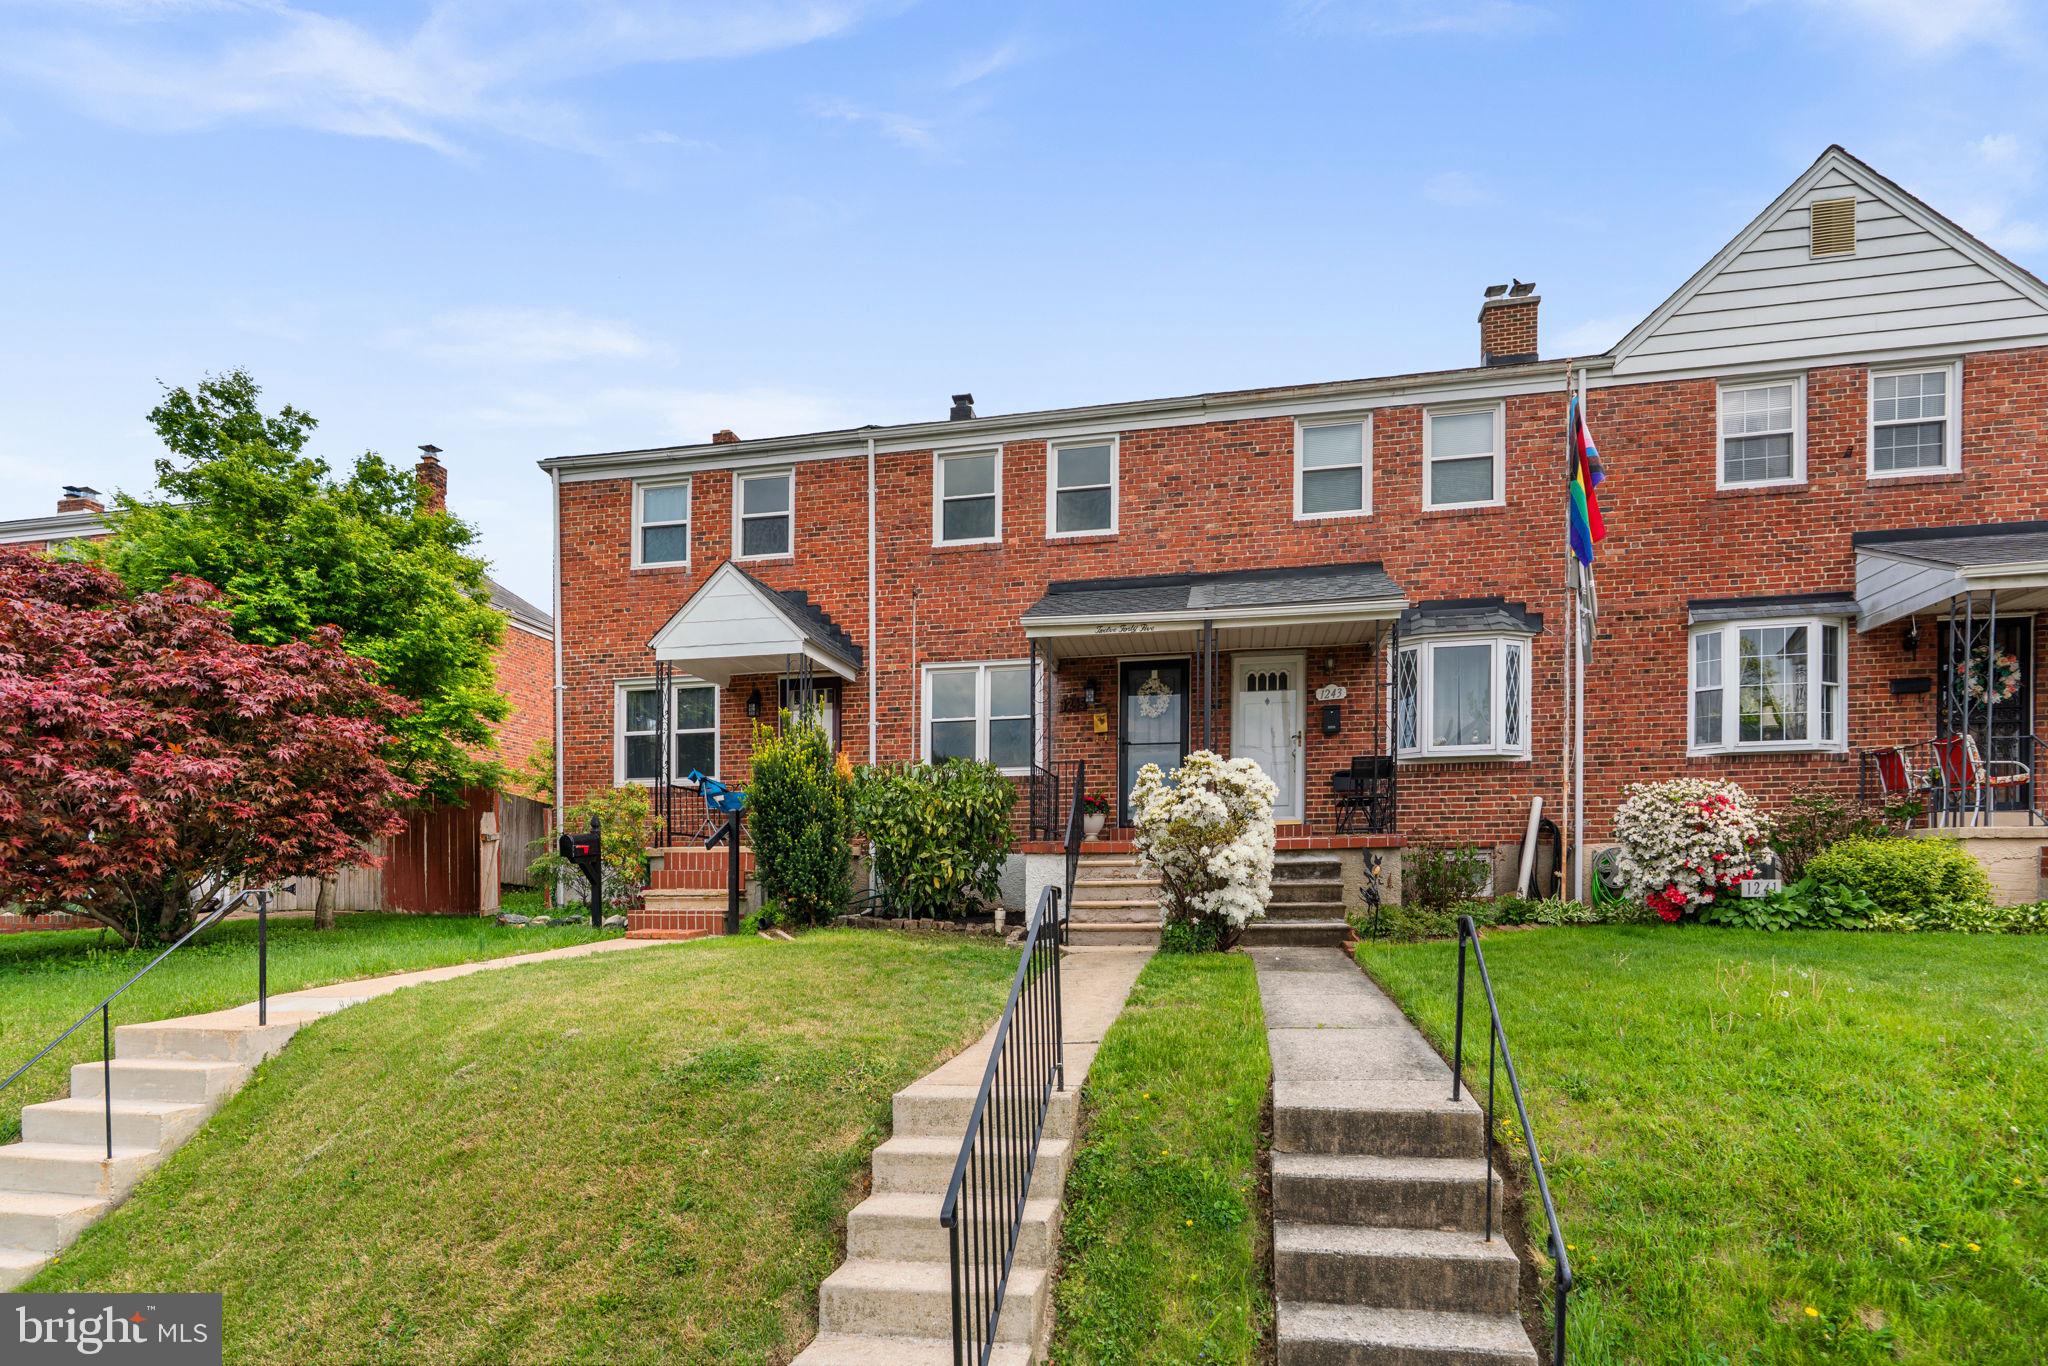
Canton townhouse blends timeless character with everyday comfort in all the right ways. Rich wood floors and classic crown molding set a warm, inviting tone from the moment you step inside, creating a space that feels both charming and intentional. The traditional layout offers a natural flow into the galley kitchen, complete with stone countertops, stainless appliances, and a gas range designed for a great kitchen experience. Just off the back of the kitchen is a true bonus room, a flexible space that works beautifully as a home office, den, or play area. This added square footage gives you room to spread out without compromising the two upper-level bedrooms, a rare and valuable feature for a home of this style.
Upstairs, you’ll find two full bathrooms, including a private en suite with a walk-in shower and a hall bath with a tub, offering comfort and functionality for daily living or guests. A convenient half bath on the main level adds to the home’s thoughtful layout. Natural light fills the home throughout, highlighting the exposed brick and enhancing the warm, welcoming feel.
The partially finished basement provides additional flexible space and houses a front-loading washer and dryer, keeping laundry tucked away yet easily accessible.
Located in the heart of Canton, this home puts you just steps from neighborhood favorites, dining, and local shops, all while offering the charm of a classic Baltimore rowhome. Easy on-street parking and an unbeatable walkable location complete the package.
Flexibility living space, and convenient location, this home is designed to fit the way you actually live.
#MDBA2202648

BALTIMORE

2428 FLEET STREET

2 Beds

2 Baths

1,300 Sq.Ft.

$299,900

MLS#: MDBA2202648

Spacious 3-bedroom, 2.5-bath townhome offering comfort, functionality, and an open, airy layout, thoughtfully refreshed with updated flooring and paint. The main level features an inviting living and dining area highlighted by stylish flooring and a modern chandelier, creating a warm yet contemporary feel. The kitchen includes white cabinetry, stainless steel appliances, and a charming breakfast nook, with sliding door access to the deck overlooking a privacy-fenced backyard, perfect for outdoor relaxation or entertaining. Upstairs, the primary bedroom suite provides two closets and a private full bath, while two additional bedrooms and a hall bath complete the level. The finished lower level adds valuable living space with a generous family room, a large storage and utility area, and a convenient half bath.  Backing to a common area with an open view. Enjoy this prime location just minutes from UMBC, Patapsco State Park, BWI, commuter routes, and shopping and dining options in Downtown Catonsville and Arbutus! Updates/Improvements/Features: TWO Assigned Parking Spots (in front), Front Walkway/Stairs (2026), Exterior Trim & Shutter Paint (2026), and Water Heater (2019). HOA Fee includes: Water/Sewer & Lawn Cutting and Maintenance.
#MDBC2158756

HALETHORPE

5827 RICHARDSON MEWS SQUARE

3 Beds

2 Baths

1,330 Sq.Ft.

$350,000

MLS#: MDBC2158756

Welcome to 712 Pacific Street! A rare offering within the coveted Stone Hill Historic District. This lovingly restored granite home offers a unique blend of authentic 19th-century character and carefully considered modern improvements. Originally constructed in the late 1840s as housing for Hampden mill workers, Stone Hill remains one of Baltimore’s most intact and charming historic enclaves—defined by granite façades, tree-lined streets, and a close-knit village feel elevated above the surrounding city.

A classic white picket fence and arbor frame an unusually large front yard, leading to a welcoming porch and sun-filled enclosed sunroom—ideal for relaxing year-round. Inside, original pine floors, a fireplace, and generously proportioned living and dining spaces reflect the home’s historic roots while offering comfortable, everyday living. The updated kitchen features soapstone counters, an induction range, and a cozy breakfast nook perfect for casual meals or morning coffee.

The upper levels include two bedrooms on the second floor and a spacious third-floor bedroom. Both full baths have been renovated (2025), complemented by fresh interior paint and new carpeting throughout. Recent improvements also include a fully repointed exterior and a new main roof, providing peace of mind for years to come.

Additional highlights include a rear garage ideal for storage and a full-height waterproofed basement with excellent potential for future finishing, studio space, or workshop use. Located just moments from the shops, dining, and amenities of Hampden, this special property offers a rare opportunity to own a piece of Baltimore history in a neighborhood that has maintained its character for nearly two centuries.
#MDBA2196812

BALTIMORE

712 PACIFIC STREET

3 Beds

2 Baths

1,400 Sq.Ft.

$450,000

MLS#: MDBA2196812

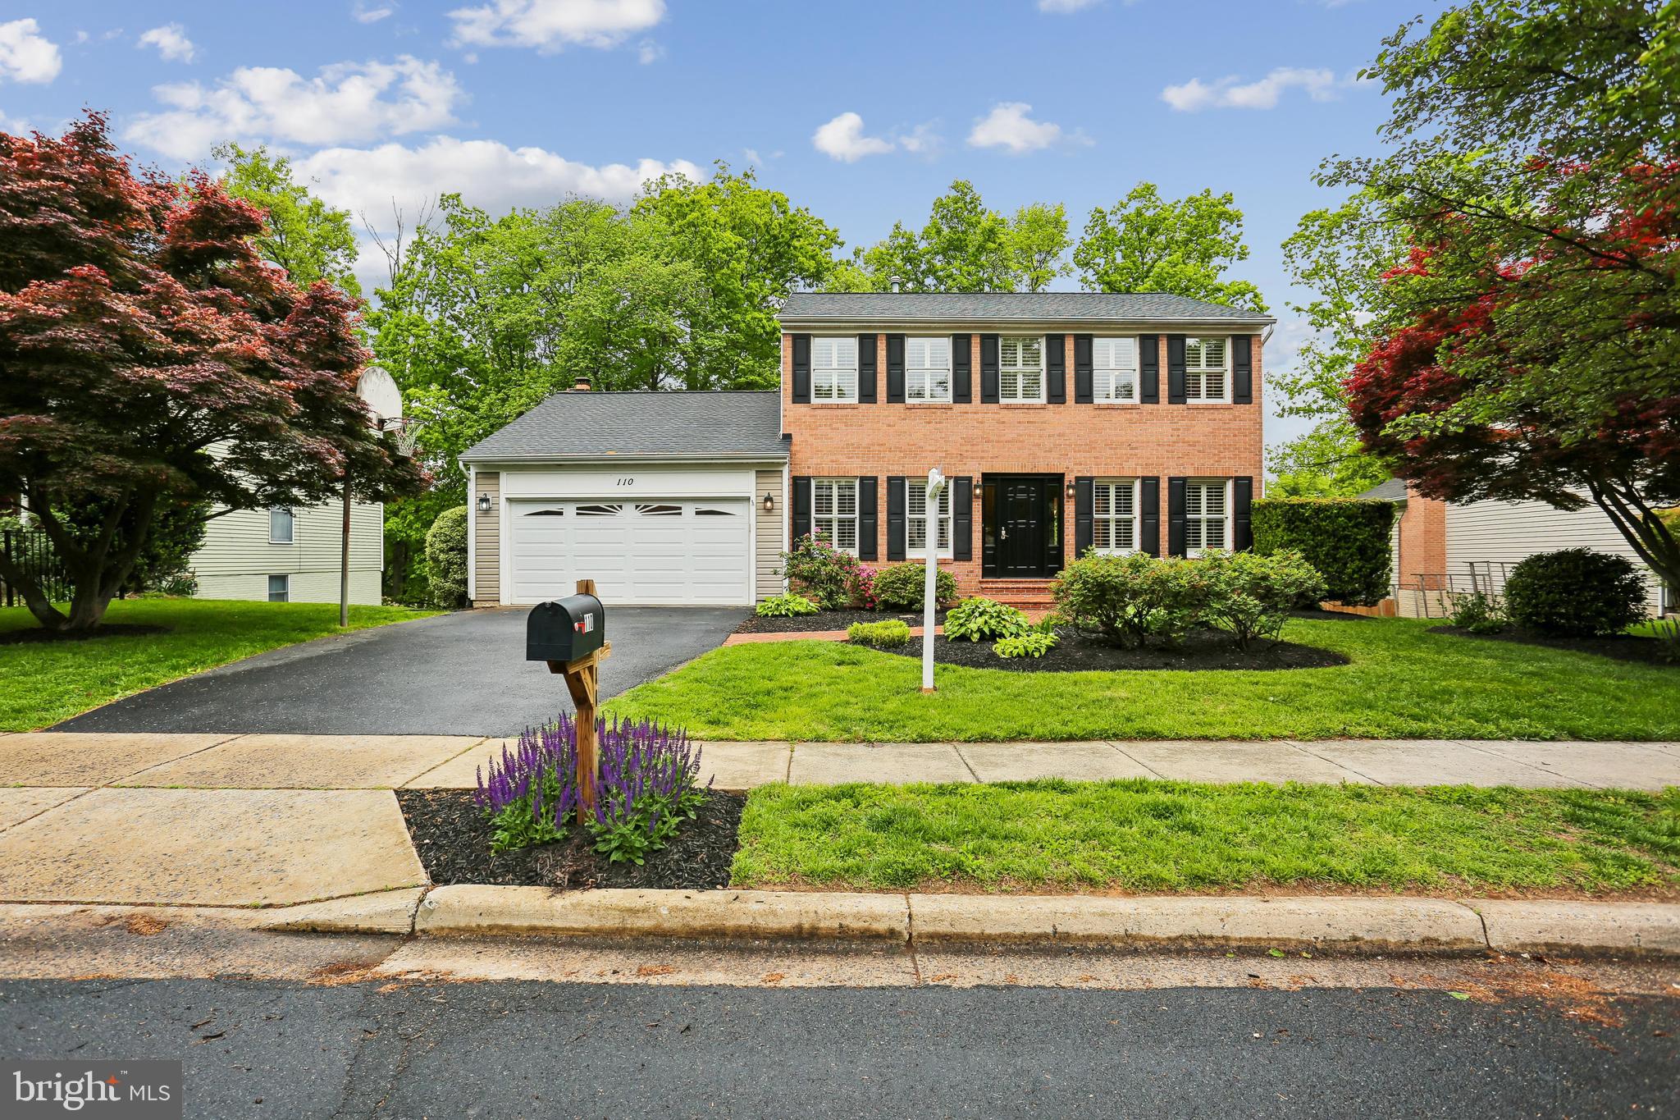
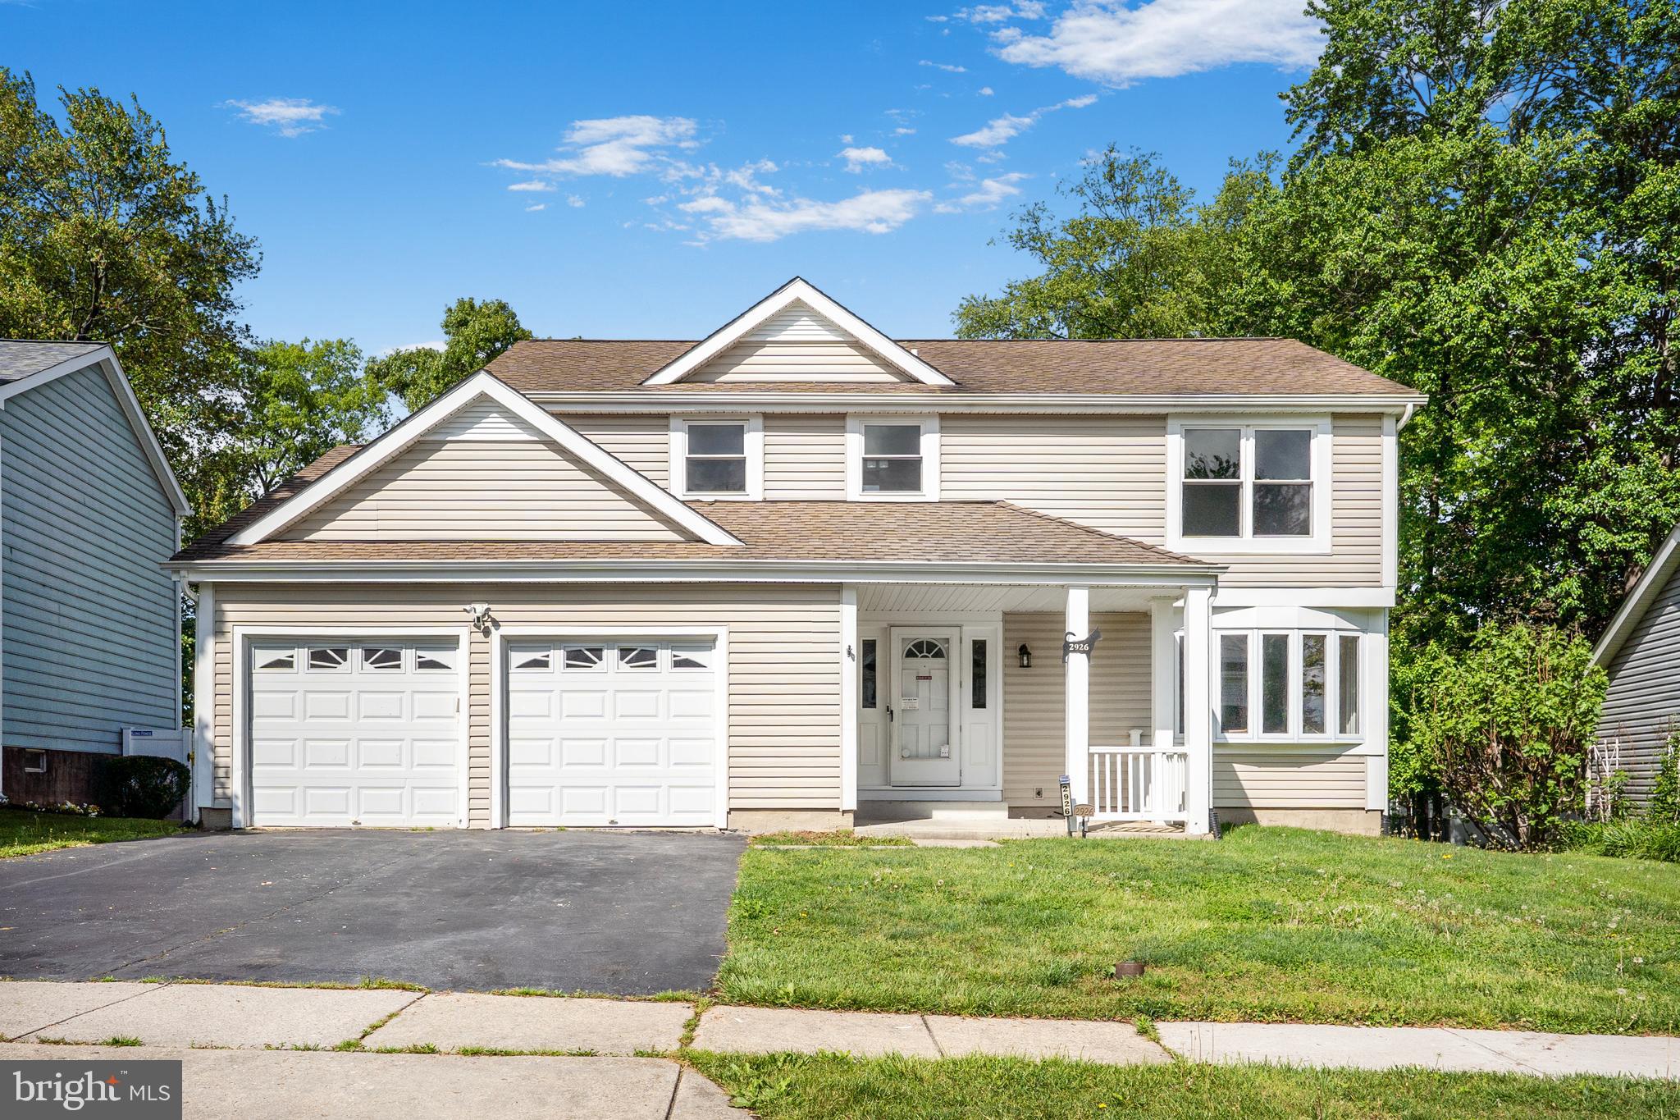
Motivated Seller!!! Welcome to your dream home in sought-after Brandywine! This stunning, move-in ready residence offers the perfect blend of modern elegance and functional design. From the moment you arrive, the inviting curb appeal and manicured lawn set the tone for what's inside. Step through the front door into a light-filled, open-concept main level featuring gleaming hardwood floors, a spacious living area, and a dedicated home office. The gourmet kitchen is a chef's delight, boasting white shaker cabinetry, high-end stainless-steel appliances, granite countertops, an oversized island, and a stylish backsplash. The adjoining dining and family rooms make entertaining effortless, while large windows frame serene backyard views. Upstairs, discover generously sized bedrooms-including a luxurious owner's suite with a spa-inspired bath, dual vanities, a soaking tub, and an oversized walk-in shower. The versatile loft area provides the perfect spot for a playroom, lounge, or creative space. The fully finished basement offers endless possibilities-whether you envision a home theater, gym, or game room-with ample storage throughout. Enjoy outdoor living on your private deck, overlooking lush green space, or take advantage of the community and scenic surroundings and nearby parks. Additional highlights include a stylish laundry room, attached two-car garage, and proximity to shopping, dining, commuter routes, and top-rated schools.

Motivated Seller. Don't miss your chance to make 5904 Saint Pauls Bluff your forever home-schedule your private tour today!
#MDPG2199324

BRANDYWINE

5904 SAINT PAULS BLUFF

5 Beds

3 Baths

3,592 Sq.Ft.

$829,999

MLS#: MDPG2199324

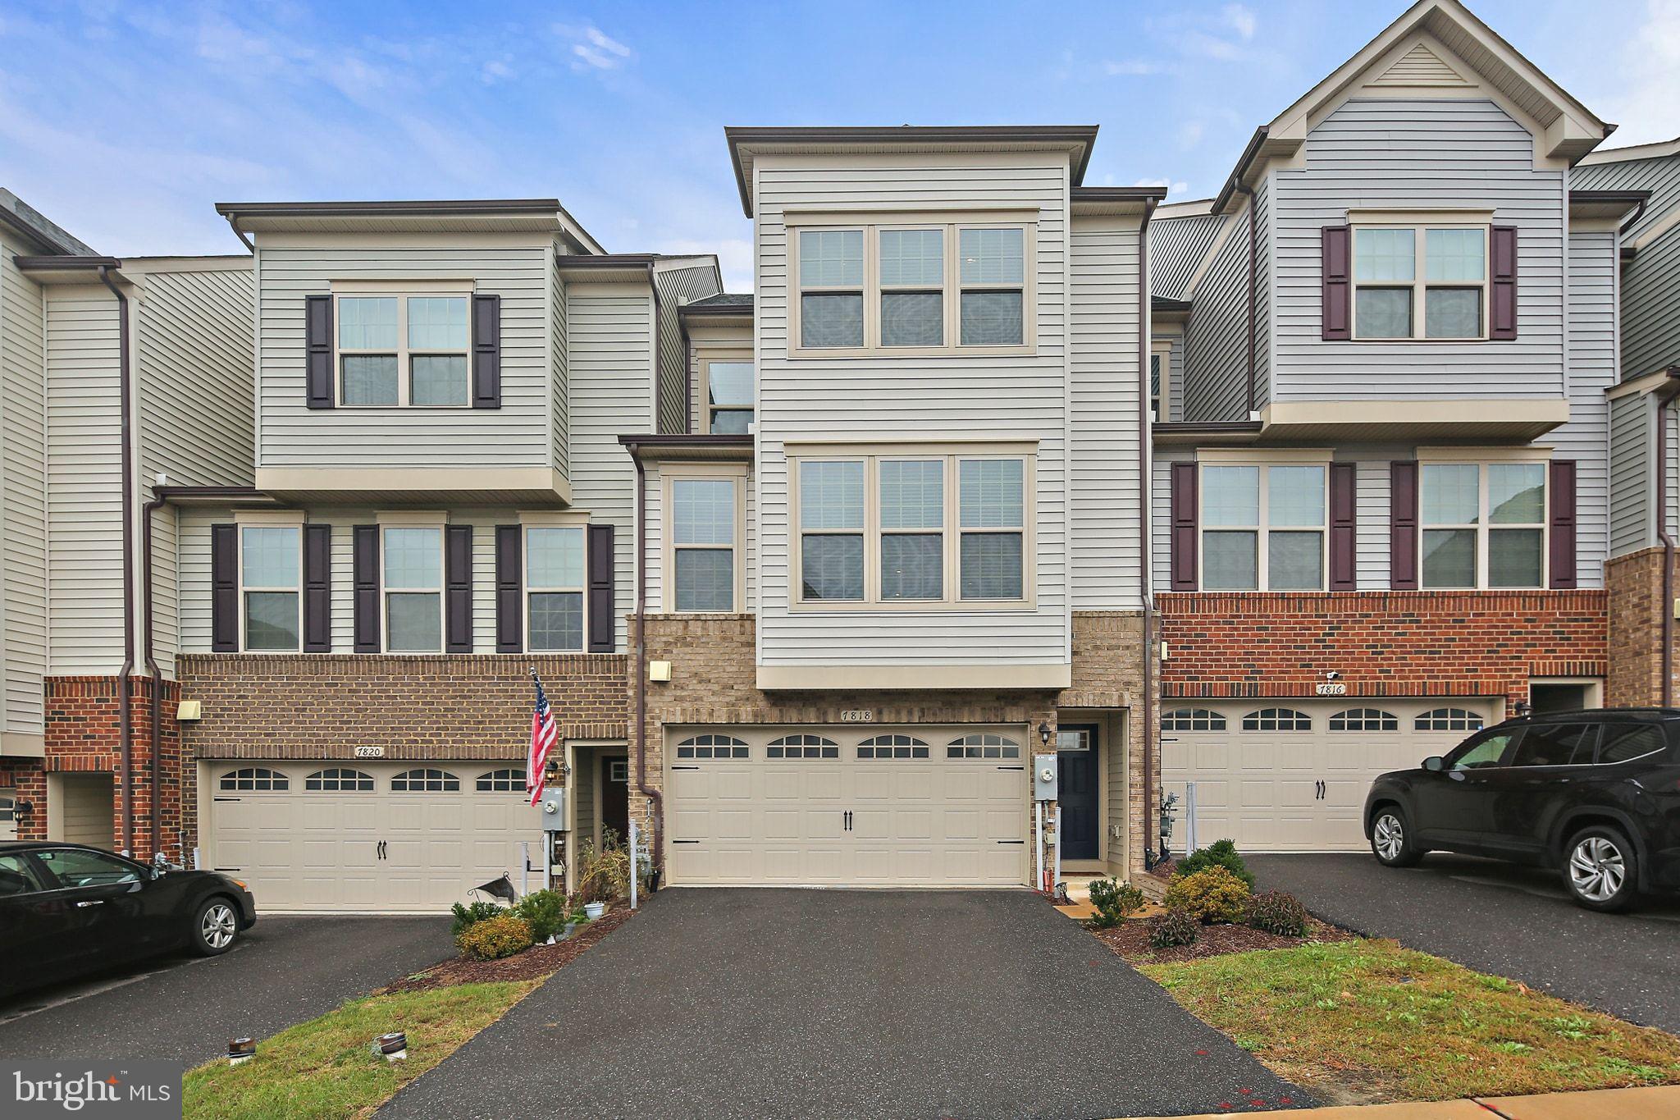
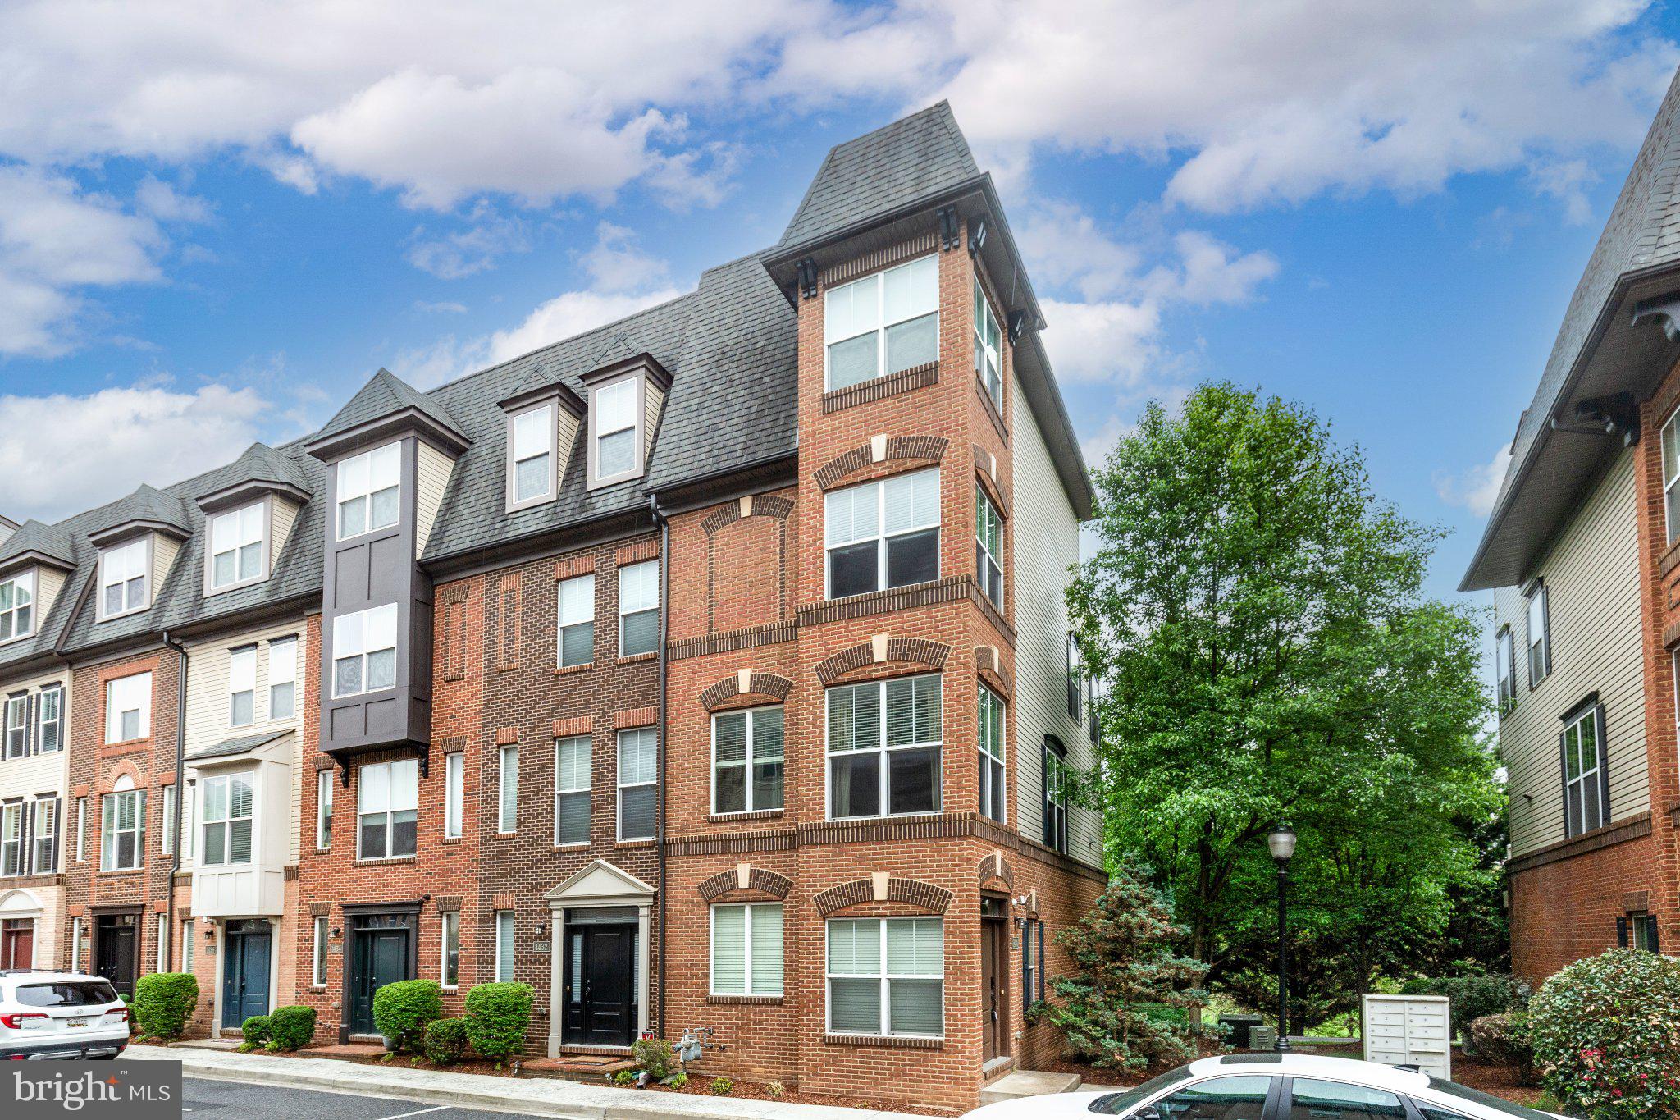
Just a stone’s throw from the Glenmont Metro Station, offering unbeatable convenience for commuters! Stylish and light-filled contemporary townhouse built by Denton Homes, offering 3 bedrooms, 3.5 bathrooms, 1,230 finished square feet, and an attached garage in the vibrant Glenmont Metrocentre community.  A welcoming foyer leads to the open-concept main level, where recessed lighting highlights the spacious living room featuring a modern accent wall and built-in stereo system, flowing seamlessly into the dining area and a conveniently located powder room. The eat-in kitchen is both functional and inviting, showcasing crisp white cabinetry, stainless steel appliances, a classic subway tile backsplash, and a center island with bar seating and pendant lighting, along with access to a private balcony, perfect for everyday living and entertaining. Upstairs, the primary suite offers dual walk-in closets and a private ensuite bath complete with a double vanity, soaking tub, and separate shower. An additional bedroom, full bathroom, and stacked laundry add convenience to this level. The top floor features a versatile loft ideal for a home office or lounge, opening to a rooftop balcony, along with a third bedroom and a dual-entry full bath, creating a flexible and thoughtfully designed living space.
#MDMC2222430

SILVER SPRING

153 KANDINSKY LOOP

3 Beds

3 Baths

1,230 Sq.Ft.

$620,000

MLS#: MDMC2222430

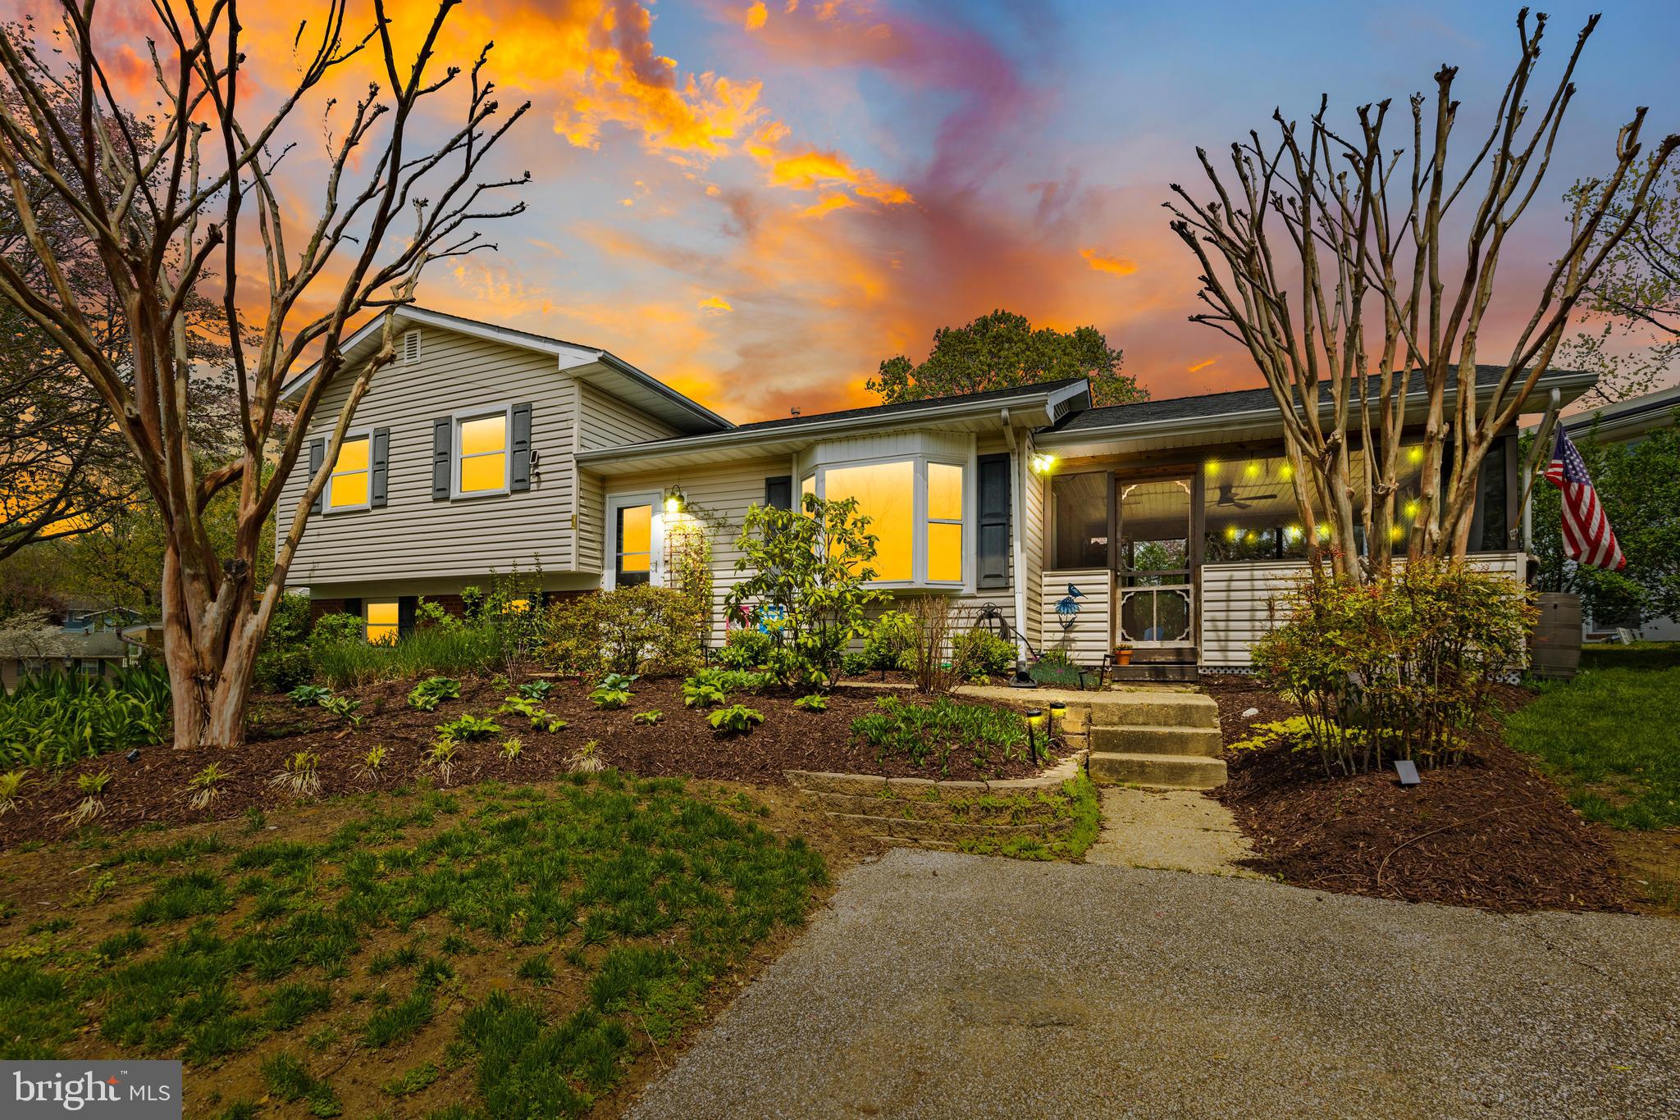
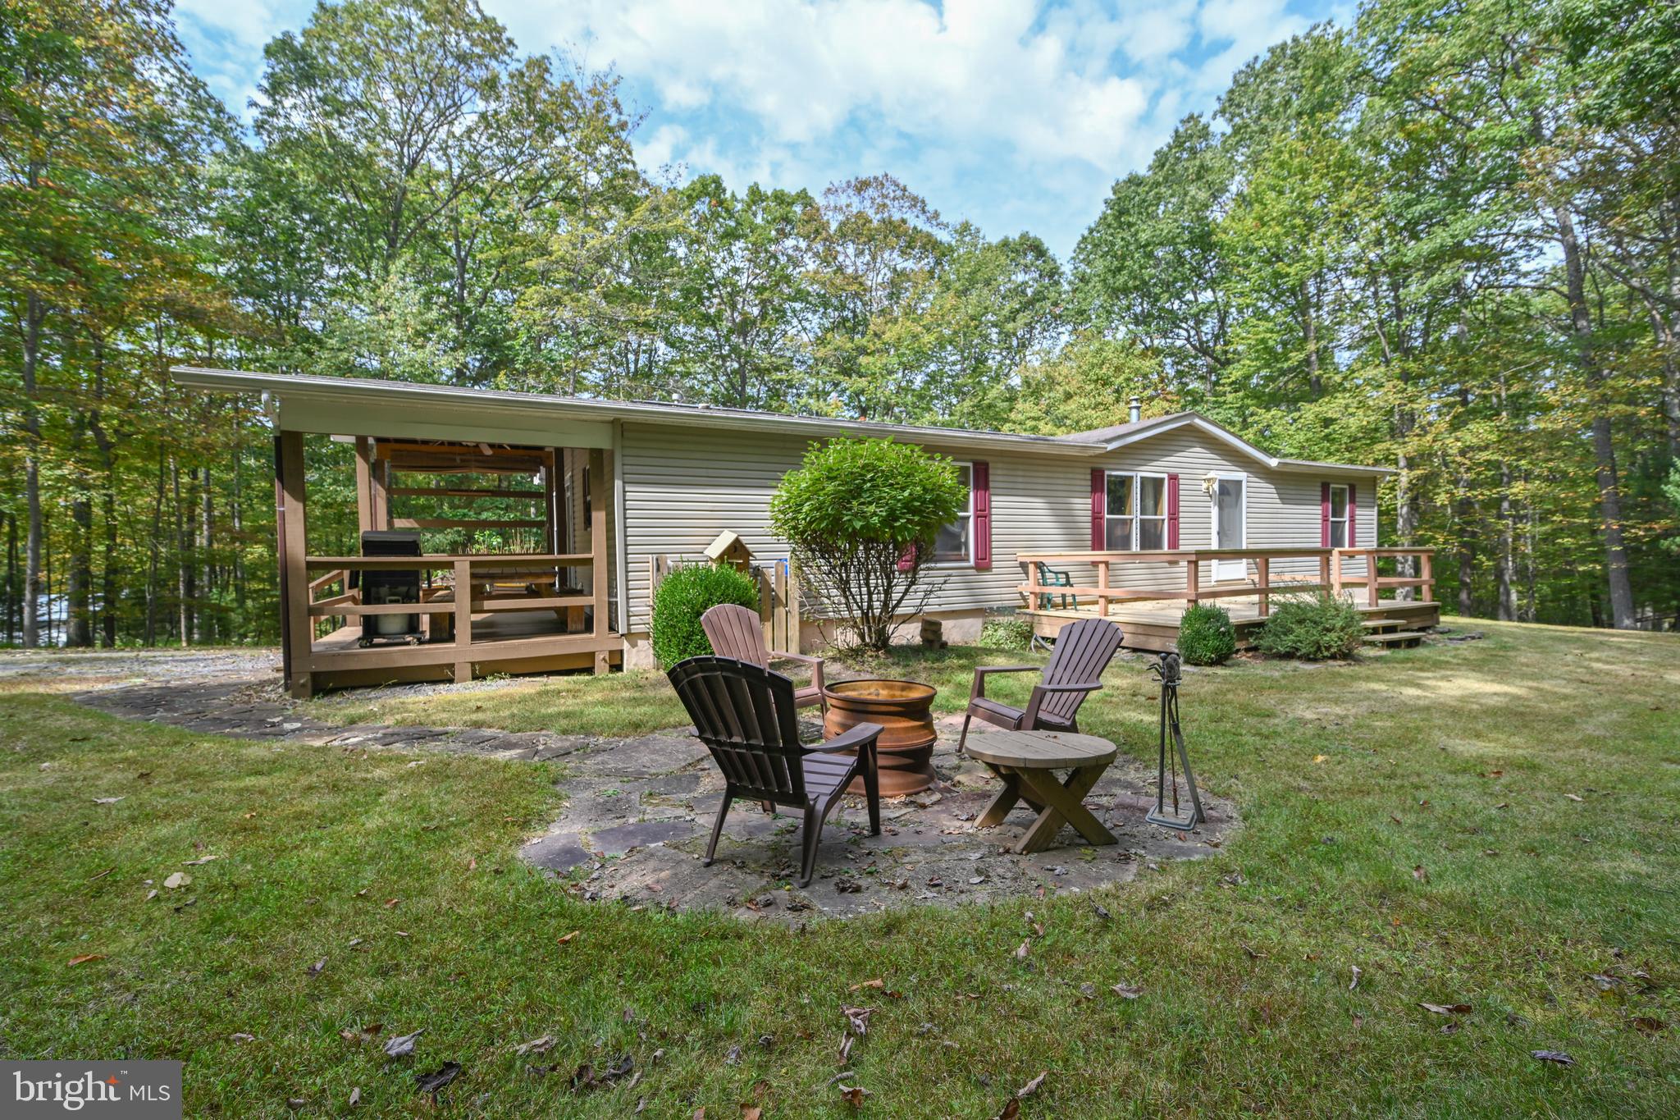
This spacious home-- A classic Split Foyer design with excellent flow sits on a stunning 3.15 acre lot, With a generous layout and solid bones, it is ready for a cosmetic refresh to truly shine.  The Sunroom / Family room, with windows on three sides, is flooded with natural light bringing the beauty of nature indoors  With abundant  space it easily accommodates  family gatherings and  entertaining .  The Lower Level offers a  Multi-purpose/Rec-room  with built-ins and walk-out access to the 2nd Sun Room, for a perfect view of the awesome and private acreage.  The wood stove adds extra warmth on any chilly winter day. Additional space used for a workshop Laundry and utility room, can readily be reconfigured to add another Bedroom, a Home Office or Personal Work-out room. You'll find  two adequate size bedrooms on the main level with the original 3rd entry door and closet in place, making it convenient to  convert back to three bedrooms, if needed.  Just off the formal dining area, the charming alcove offers a panoramic, wide-angle view of the property's expansive, manicured lot. It is a perfect place for a reading nook or a scenic morning coffee spot while enjoying the peace and serenity of your 3.15 acres.
This home has lots of potential  - Sold as-is, it is a rare find for a Contractor, DIYers, or anyone searching for a large home with significant acreage. Bring your vision and creative touch to  transform this house into YOUR HOME!  Schedule your tour today and see the endless possibilities for yourself,,,
#MDBC2159744

SPARKS GLENCOE

1926 STRINGTOWN ROAD A

2 Beds

1 Baths

2,161 Sq.Ft.

$475,000

MLS#: MDBC2159744

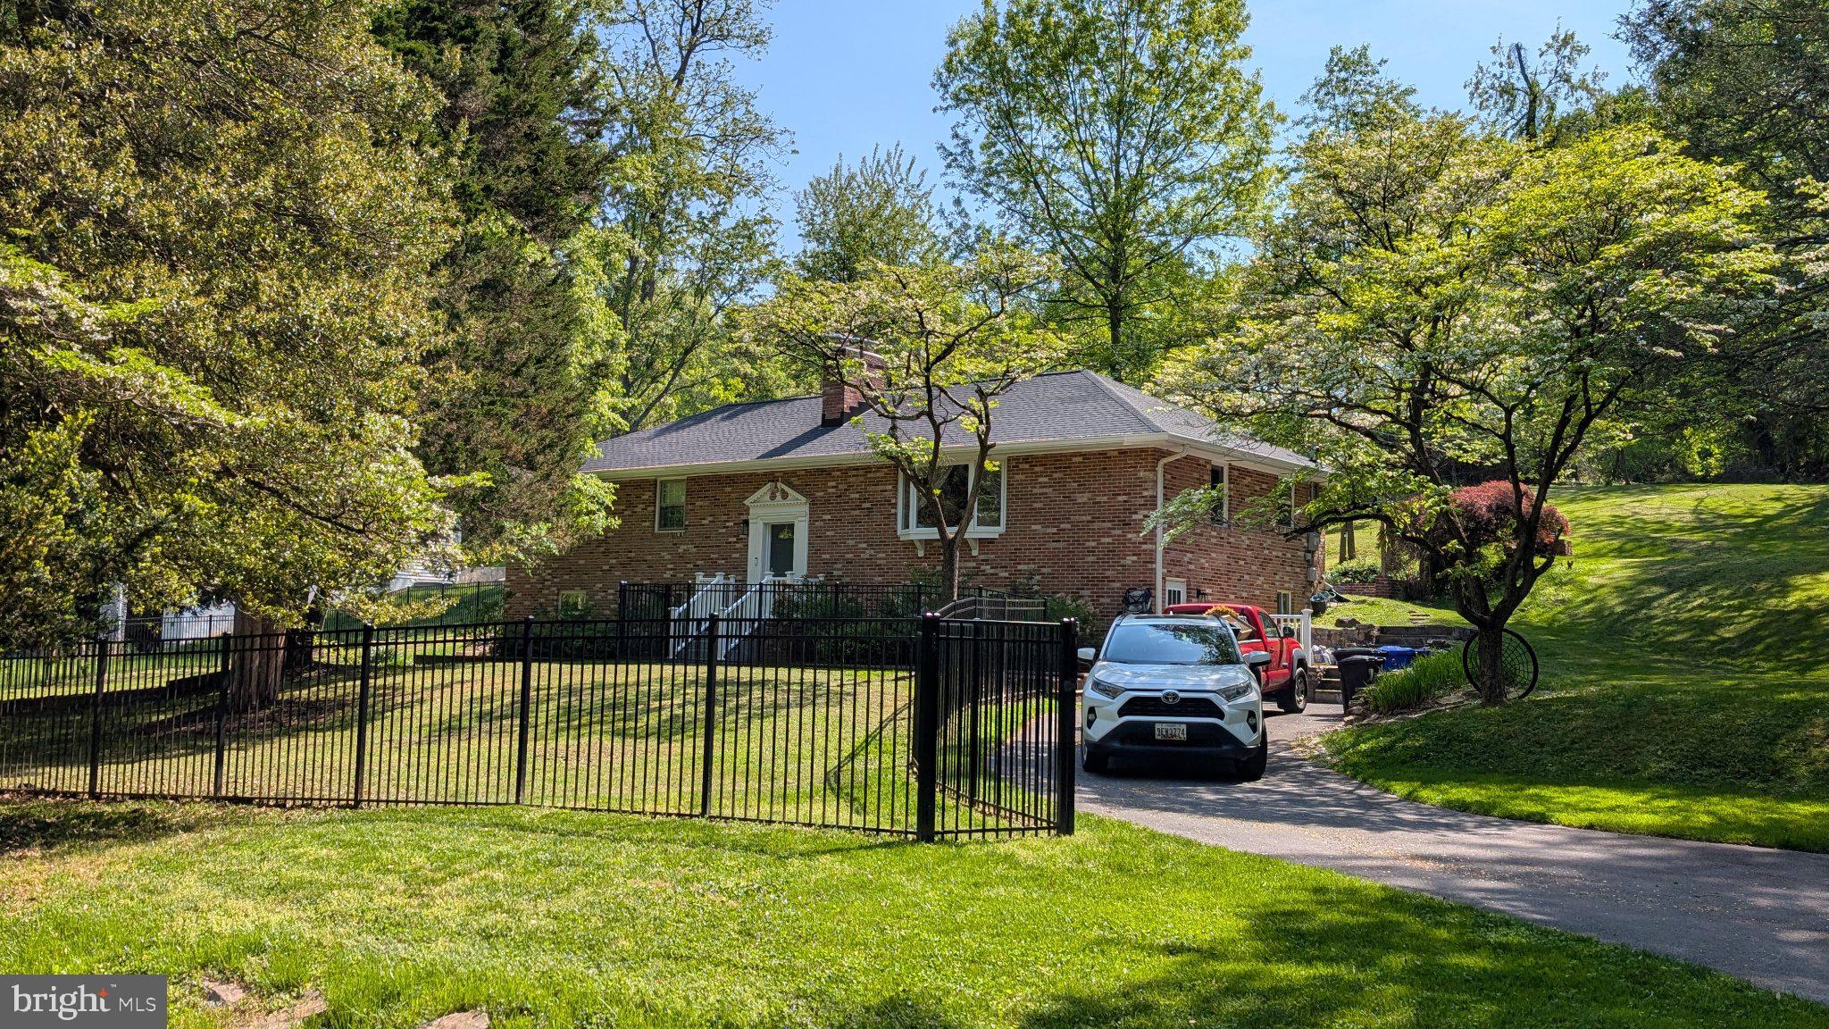
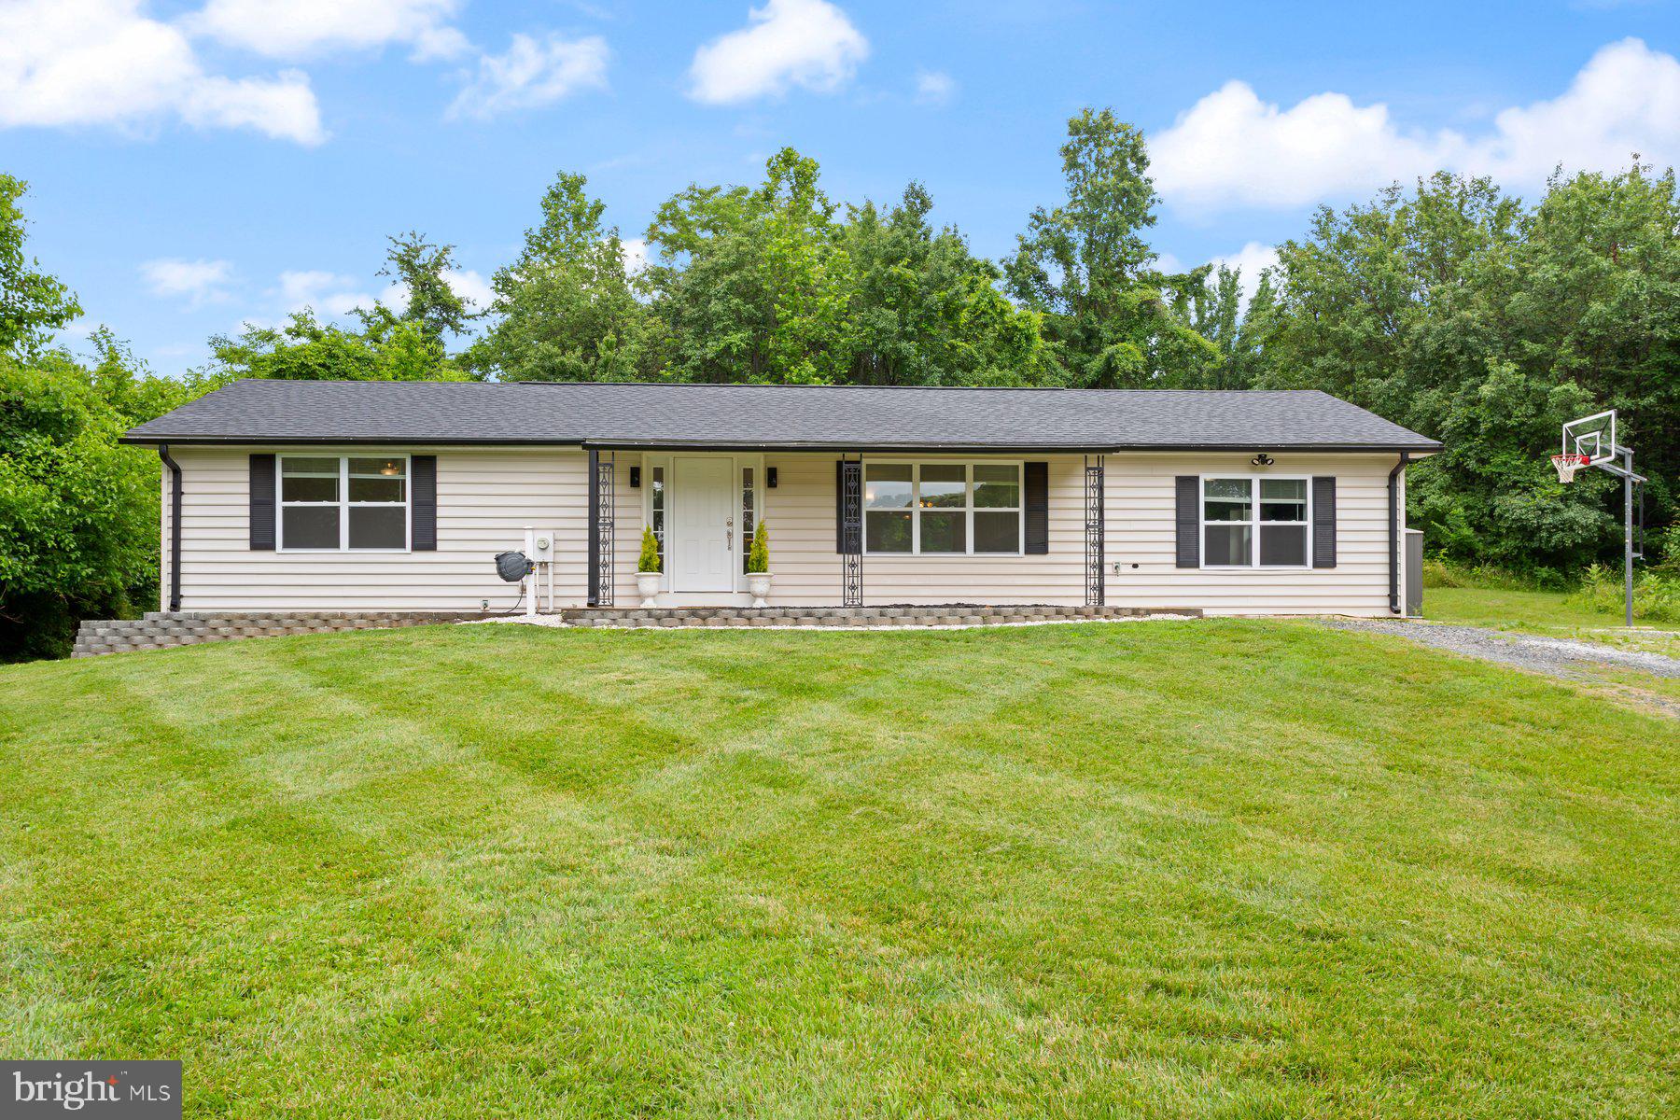
Well-maintained all-brick ranch offering classic charm, thoughtful updates, and flexible living space inside and out. A welcoming covered front entry opens to a bright living room with hardwood floors, neutral paint tones, and abundant natural light. The updated kitchen features crisp white cabinetry, modern hardware, tile backsplash, durable countertops, black appliances, and wood-look tile flooring that flows into a generous dining area—ideal for everyday living and entertaining. Hardwood flooring continues through the bedrooms, each offering ample closet space and ceiling fans. The full bath is clean and well-kept with updated fixtures and neutral finishes. The finished lower level expands your living space with recessed lighting, fresh flooring, and a versatile layout perfect for a recreation room, media space, home office, or hobby area. A dedicated laundry area and additional storage space provide functionality, while the unfinished section offers flexibility for a home gym or workshop setup. Step outside to a spacious brick patio overlooking a large, level backyard with mature trees and plenty of open green space, while having the peace of mind that your home is protected by a brand new roof. Whether relaxing, entertaining, or enjoying outdoor activities, this yard offers room to spread out and make it your own. Move-in ready with space to grow—this home blends comfort, updates, and outdoor potential in one inviting package. A new roof will also be installed prior to closing.
#MDWA2034282

HAGERSTOWN

217 WOODPOINT AVENUE

3 Beds

1 Baths

1,870 Sq.Ft.

$320,000

MLS#: MDWA2034282

Rare Townhome Opportunity in Park Overlook 
Welcome to 7619 Nutwood Ct, a charming and well-maintained townhouse in the highly desirable Park Overlook community—just minutes from Shady Grove Metro and King Farm shopping.
This spacious 1,820 sq ft home offers a perfect blend of comfort and modern updates across three finished levels. The main level features newly refinished hardwood floors in a bright, generously sized living room with built-ins and a separate dining room with a stylish new chandelier.  Step outside to your own private retreat—an expansive deck and newly fenced backyard, perfect for morning coffee, evening unwinding, or effortless entertaining. The updated kitchen features modern appliances and durable LVP flooring. Rounding out the first floor is a beautifully updated powder room and spacious coat closet. Upstairs showcases a large primary suite with a walk in closet and en suite bath.  Two additional bedrooms share a refreshed hall bathroom.  The fully finished walk -out lower level provides even more versatility, with a generous recreation room anchored by a cozy fireplace, an additional updated powder room, and ample storage with a full size washer and dryer—ideal for work, play, or relaxation. Additional highlights include fresh paint throughout, updated lighting fixtures, and an assigned parking space! The low HOA fee covers access to the community pool, lawn care (mowing), trash, and snow removal.Perfectly positioned near shopping, dining, parks, golf courses, and the natural beauty of Lake Needwood, with easy access to major commuter routes including the ICC, this home offers not just a place to live—but a lifestyle to enjoy. Don’t miss this exceptional opportunity in a vibrant, well-connected community!
#MDMC2230496

ROCKVILLE

7619 NUTWOOD COURT

3 Beds

2 Baths

1,520 Sq.Ft.

$499,900

MLS#: MDMC2230496

Resort style living in sought after Waterford Neighborhood.  This meticulously maintained four bedroom 3 ½ bath home sits on over an acre of secluded landscaped grounds with irrigation.  The home boasts a recently renovated oversized kitchen with walk-in pantry, all stainless steel appliances, including a French door fridge.  The kitchen also includes quartz countertops, two large islands and recessed lighting.  The kitchen directly integrates into the large family room with soaring ceiling and floor to ceiling stone natural gas fireplace.  This level also includes a recently renovated half bath, a mudroom/laundry room with additional storage, a formal living room and dining room.  On the second level, you will find four bedrooms with a large primary suite.  The hallway bath was very recently renovated with marble flooring and shower.  The primary suite includes a walk-in closet and a recently renovated bathroom with large glass shower, a soaking tub and marble flooring and shower walls.  The lower level includes a very large family room/recreation room, an office and an additional finished room and tons of storage.  The lower level also features a full bath with glass shower.  Heading outside from the first level family room you will discover a one of a kind super-sized screen room  The room is 24’ x 24’ with a vinyl bead board cathedral ceiling, recessed lights, two fans and a beautiful floor to ceiling stone fireplace with gas insert.  You will also find an all stone bar with granite countertop and built-in fridge.  Leaving the screen room you’ll step out onto the pool deck where there is a 42 foot saltwater gunite pool with four fountainheads that was just refinished in 2024 with a diamond bright finish.  It also has a new pump and new natural gas heater. Looking across the pool, you will see a permanent 14x16 cabana off the shallow end of the pool.  On the opposite side of the pool is a 14 foot gazebo which is great for crab feasts.  Additionally, there is a two level deck with a pergola for shade.  If that’s not enough to keep you busy, there is a large concrete basketball court.  The home has a newer natural gas Trane HVAC system, radon abatement system, 50-year roof shingles and vinyl composite windows.  Truly this is an outdoor lover’s paradise.
The neighborhood has a pier for fishing, crabbing and kayaking and also racks to store your kayak for a fee.  Additionally, there is a big open community space and a playground tot lot for the kids.
#MDAA2142240

RIVA

3254 BRECKENRIDGE WAY

4 Beds

3 Baths

4,347 Sq.Ft.

$1,150,000

MLS#: MDAA2142240

Welcome Home to 129 McComas Street! A move-in-ready, CLEAN, well-maintained Hagerstown Property at an affordable price! This semi-detached 3-bedroom home has been well maintained by the current owner(s) that have lived in this property for over 32 years.  Recent upgrades include include almost all new vinyl replacement windows, panel box upgrade in 2018, Porch roof (2025) , main roof in 2021, Dishwasher in 2021, some PEX & PVC plumbing upgrades and more! The property has a water softening system that has professional maintenance every year. The property has Two(2) full bathrooms. The natural gas furnace has a built-in humidifier. The property features 2-3 parking spaces in the back alley, and a detached shed offering ample storage. The property is CLEAN, Move-in-ready and will go all loan types! Don't wait, this one won't last long! Call today to schedule a showing!
#MDWA2035894

HAGERSTOWN

129 MCCOMAS STREET

3 Beds

2 Baths

1,144 Sq.Ft.

$175,000

MLS#: MDWA2035894

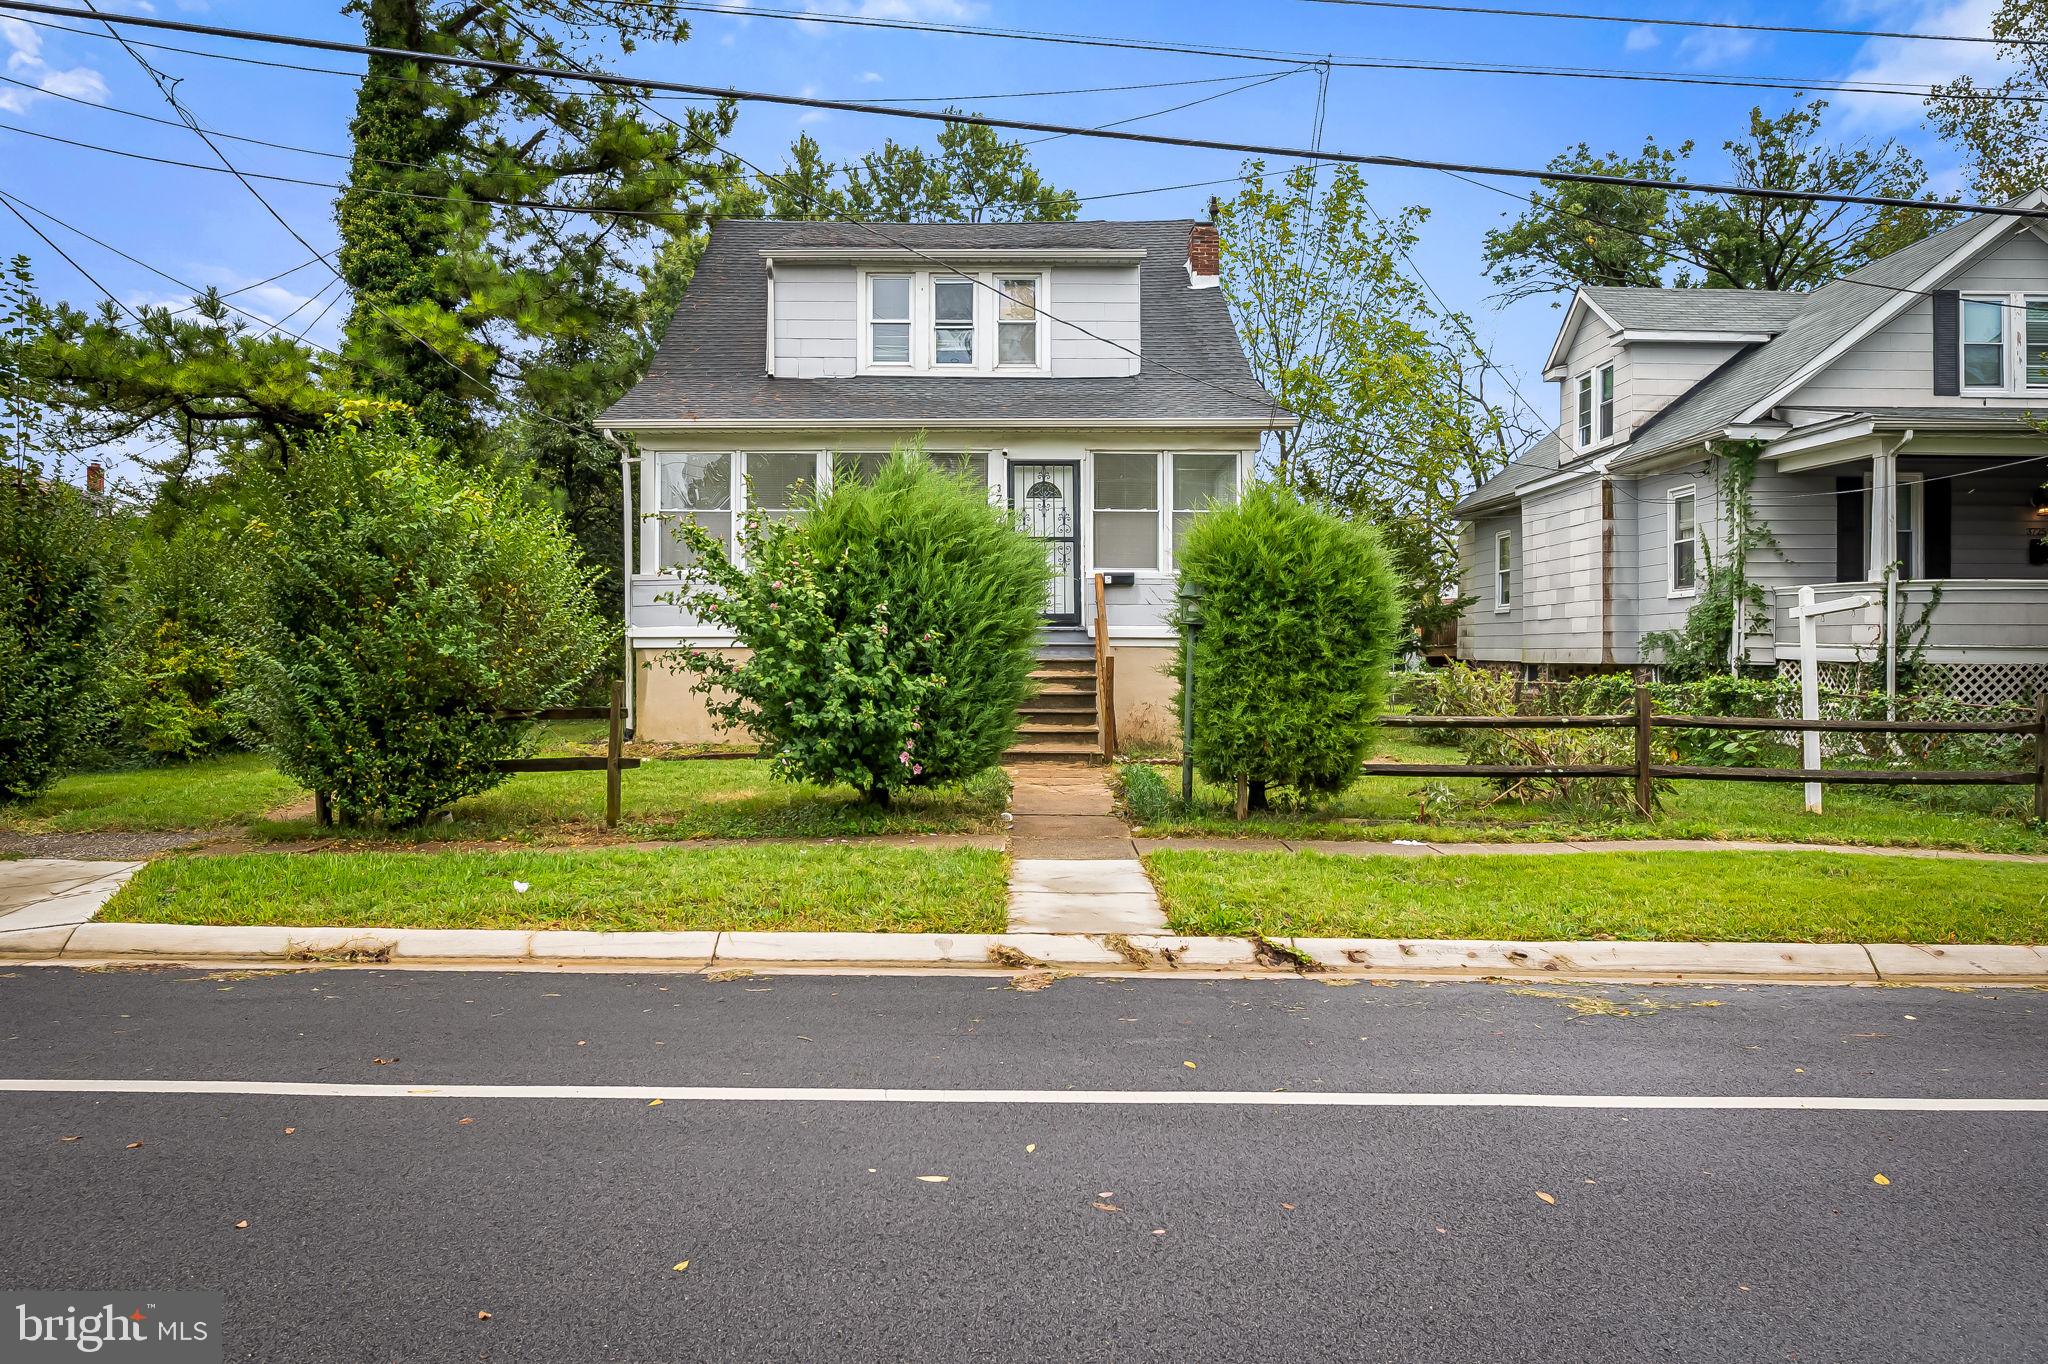
This home is located in a neighborhood with convenient access to schools, parks and shopping centers and key transportation routes. Embrace the opportunity to make this space your own and there is lots of potential, which you do not want to miss. The property is a blank canvas and ideal for those investors who are ready with ideas and a crew to finish for a great addition to your portfolio! With 3 levels and a potential for 2 bedrooms and 1 full bathroom, this home is just waiting for your creativity. For added storage, the full basement offers just that.
#MDBA2200618

BALTIMORE

1613 LEMMON STREET

2 Beds

1 Baths

686 Sq.Ft.

$24,900

MLS#: MDBA2200618

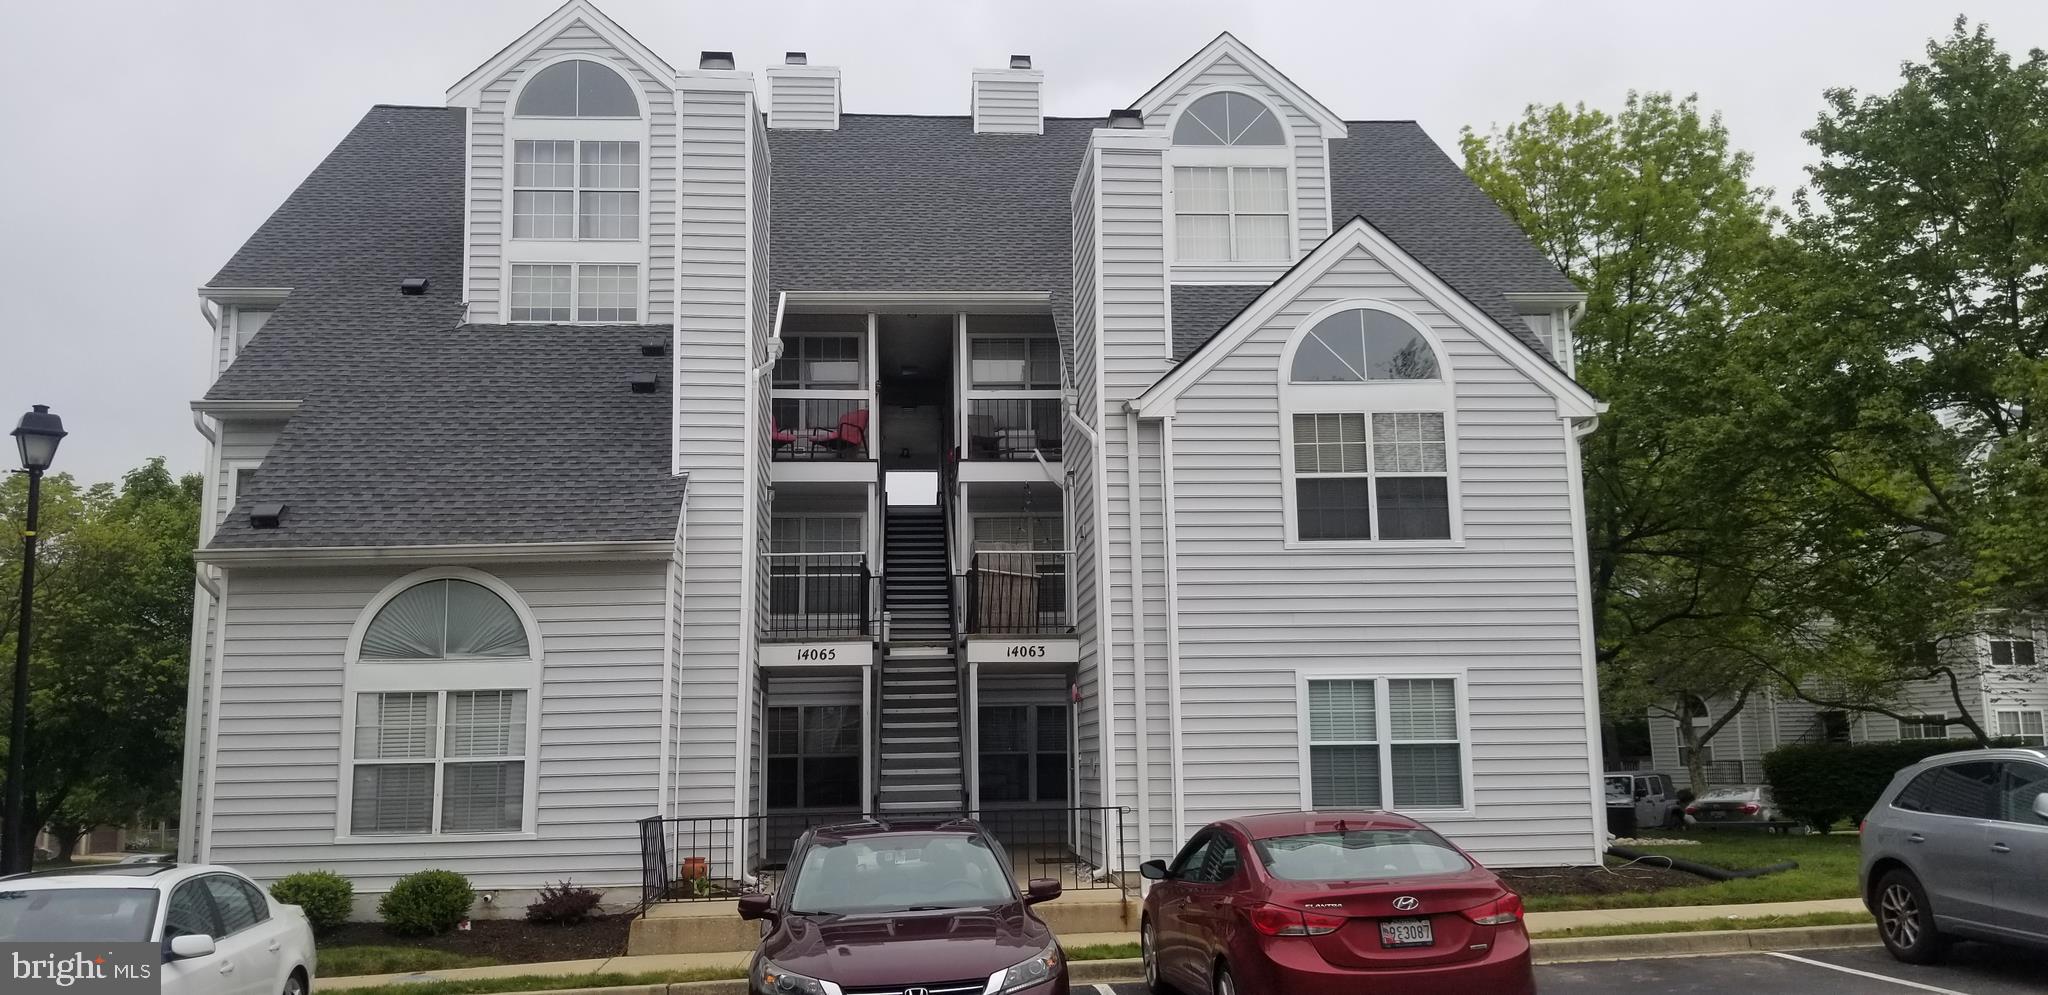
the inner harbor, downtown, historic FedHill, restaurants, and multiple entertainment venues. This incredible sun-drenched rental will stop you in your tracks. in-unit laundry, a walk-in closet, an attached private primary bathroom, and views for miles and miles! Rental comes with 1 parking spot.
#MDBA2211178

BALTIMORE

10 E LEE STREET 705

1 Beds

1 Baths

1,603 Sq.Ft.

$1,650

MLS#: MDBA2211178

1 ... 224 225 226 227 228 ... 666
* Listings identified with the FMLS IDX logo come from FMLS and are held by brokerage firms other than the owner of this website. The listing brokerage is identified in any listing details. Information is deemed reliable but is not guaranteed. If you believe any FMLS listing contains material that infringes your copyrighted work please click here to review our DMCA policy and learn how to submit a takedown request. © 2024. First Multiple Listing Service, Inc.
 - property

Send a message

Message successfully sent.

Your message

What is 3 + 4 ?

Reason for contacting?

I agree to receive email communication and understand I can unsubscribe at any time.

I agree to be contacted by Charis Realty Group via call, email, and text for real estate services. To opt out, you can reply 'stop' at any time or reply 'help' for assistance. You can also click the unsubscribe link in the emails. Message and data rates may apply. Message frequency may vary. Privacy Policy

Sign Out

Virtual Assistant

Would you like to take the next step with this property? We can help you schedule a showing or virtual tour, or send you more details.

Yes, I would like more information.

Thank You for Your Reply, One of Our Agents will contact you as soon as possible

No, maybe later.

Thank you, you can always contact me via email, phone number or through the contact form.

Realhub AI

Lucy - Your AI-Powered Realtor

Update Your Temporary Password

Personalize your search

Enter your email and we'll notify you immediately when new listings match what you're looking for.

or enter email address

Already have an account ? Login here

Continue your home search

I agree to receive communications and understand I can unsubscribe at any time.

I agree to be contacted by Charis Realty Group via call, email, and text for real estate services. To opt out, you can reply 'stop' at any time or reply 'help' for assistance. You can also click the unsubscribe link in the emails. Message and data rates may apply. Message frequency may vary. Privacy Policy

Already have an account ? Login here

We use cookies

We use cookies primarily for analytics to enhance your experience. By accepting, you agree to our use of these cookies. You can manage your preferences or learn more about our cookies policy.