Properties

Browse or get in touch to schedule a walkthrough.

  • Nearby me
Price range

Popular Features

Community Features

Association

Property Features

Waterfront

View

Exterior Features

Interior Features

Style

10000 properties match your criteria

Updated 1 minute ago

E-Alert name
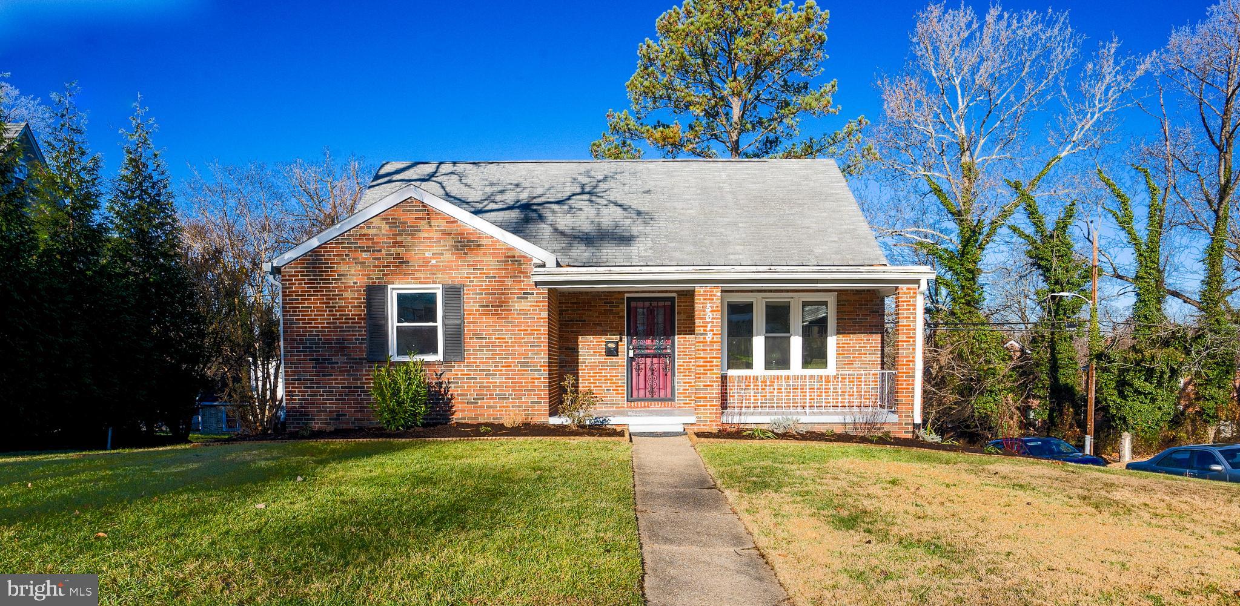
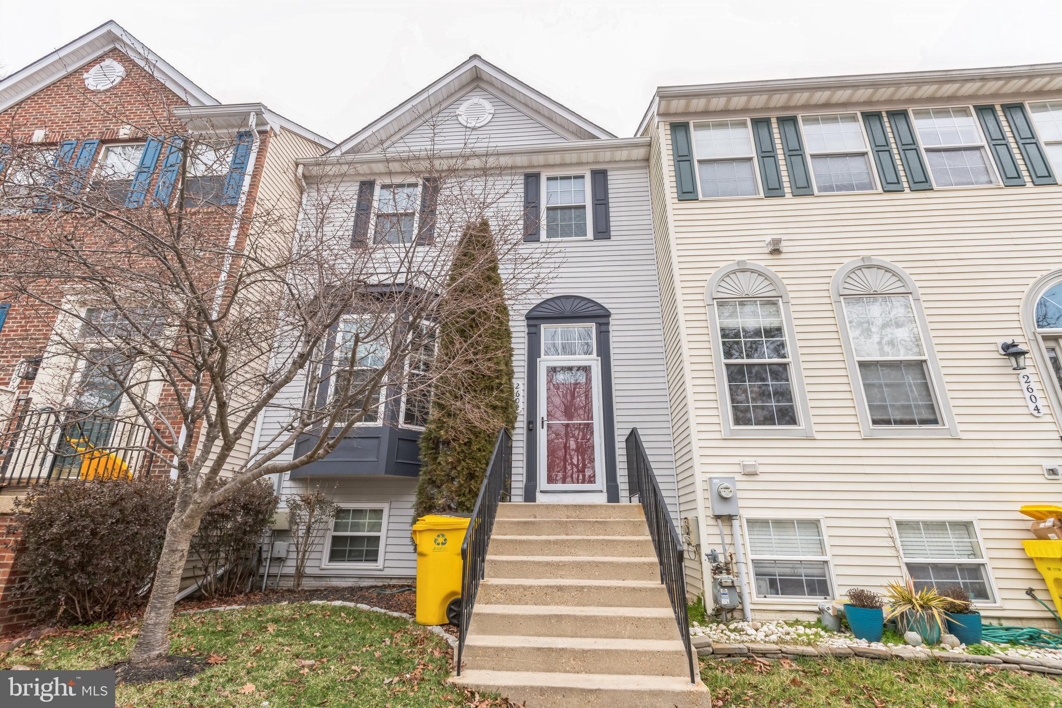
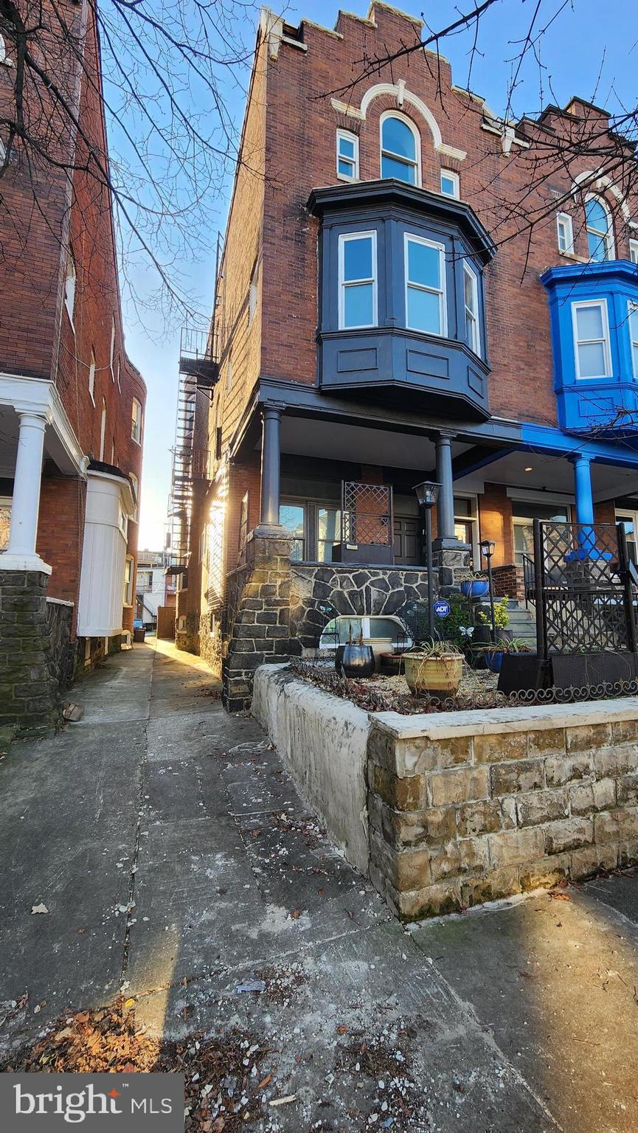
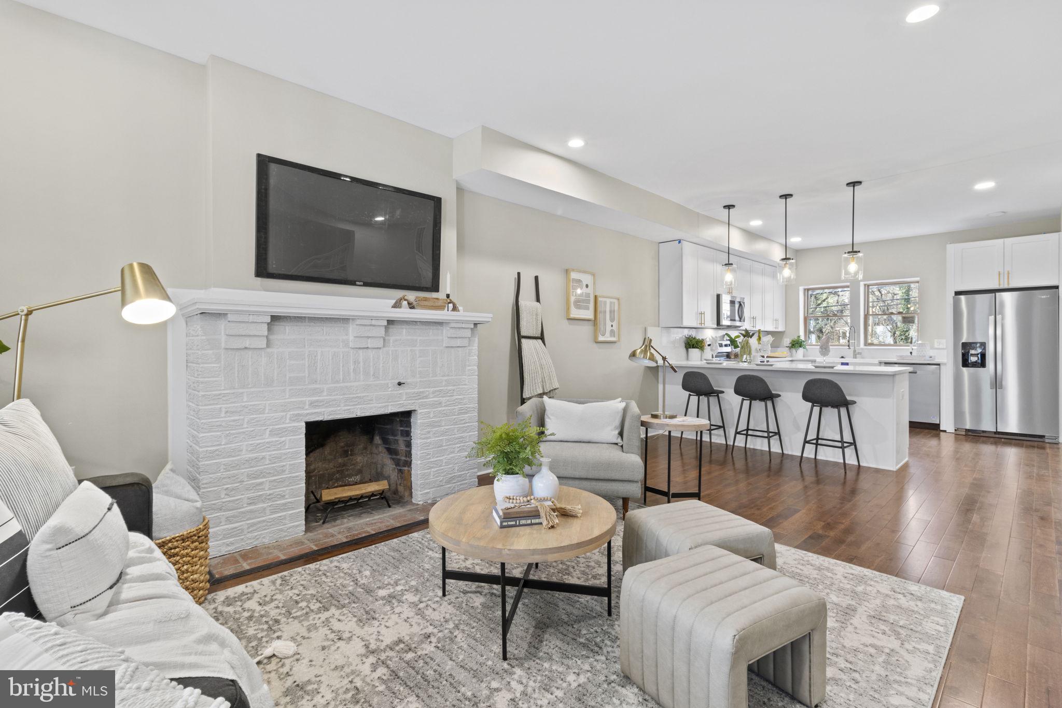
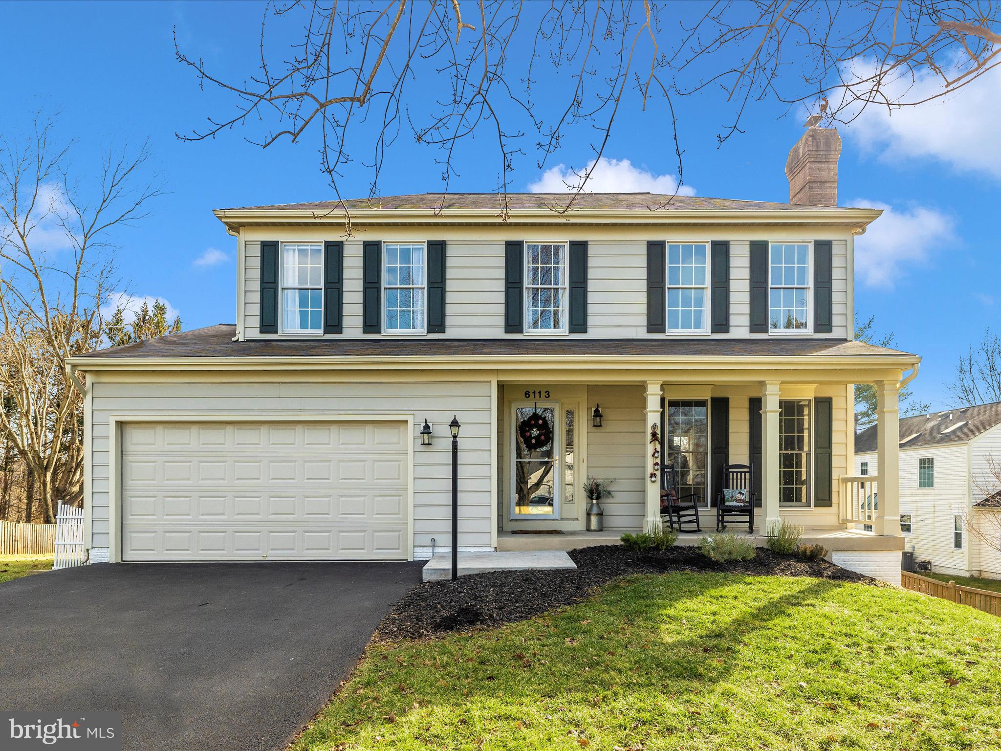
Welcome to 717 Saint Johns Rd, a charming home nestled along the tree-lined streets of Roland Park, where classic Baltimore character meets thoughtful modern updates. A welcoming covered porch leads into sun-filled living spaces featuring hardwood floors, generous room sizes, and a warm, timeless aesthetic. The main level offers an inviting flow with a spacious living room and a bright kitchen with quartz countertops, stainless steel appliances, ample cabinetry, and backyard views, along with a dining area perfect for everyday meals or gatherings. A convenient powder room completes the main level.

Upstairs, the second floor features the primary suite with an en suite bath, along with two additional bedrooms and a second full hall bath, creating comfortable and well-lit private spaces. The third level adds a fourth bedroom and an additional full bath, ideal for guests, a home office, or flexible use. The unfinished lower level provides abundant storage and room for hobbies.

Fully renovated top to bottom in 2020, the home showcases updated kitchen and baths, a new roof, and refreshed systems throughout, offering peace of mind and modern comfort. Outside, the expansive backyard offers room to garden, play, or entertain—and the property’s private 2‑car parking pad plus additional off‑street parking adds rare convenience in this sought-after neighborhood.

All of this is set in one of Baltimore’s most beloved communities, known for its walkable streets, nearby schools, local shops, and easy access to dining and commuter routes.
#MDBA2202554

BALTIMORE

717 SAINT JOHNS ROAD

4 Beds

3 Baths

2,105 Sq.Ft.

$698,000

MLS#: MDBA2202554

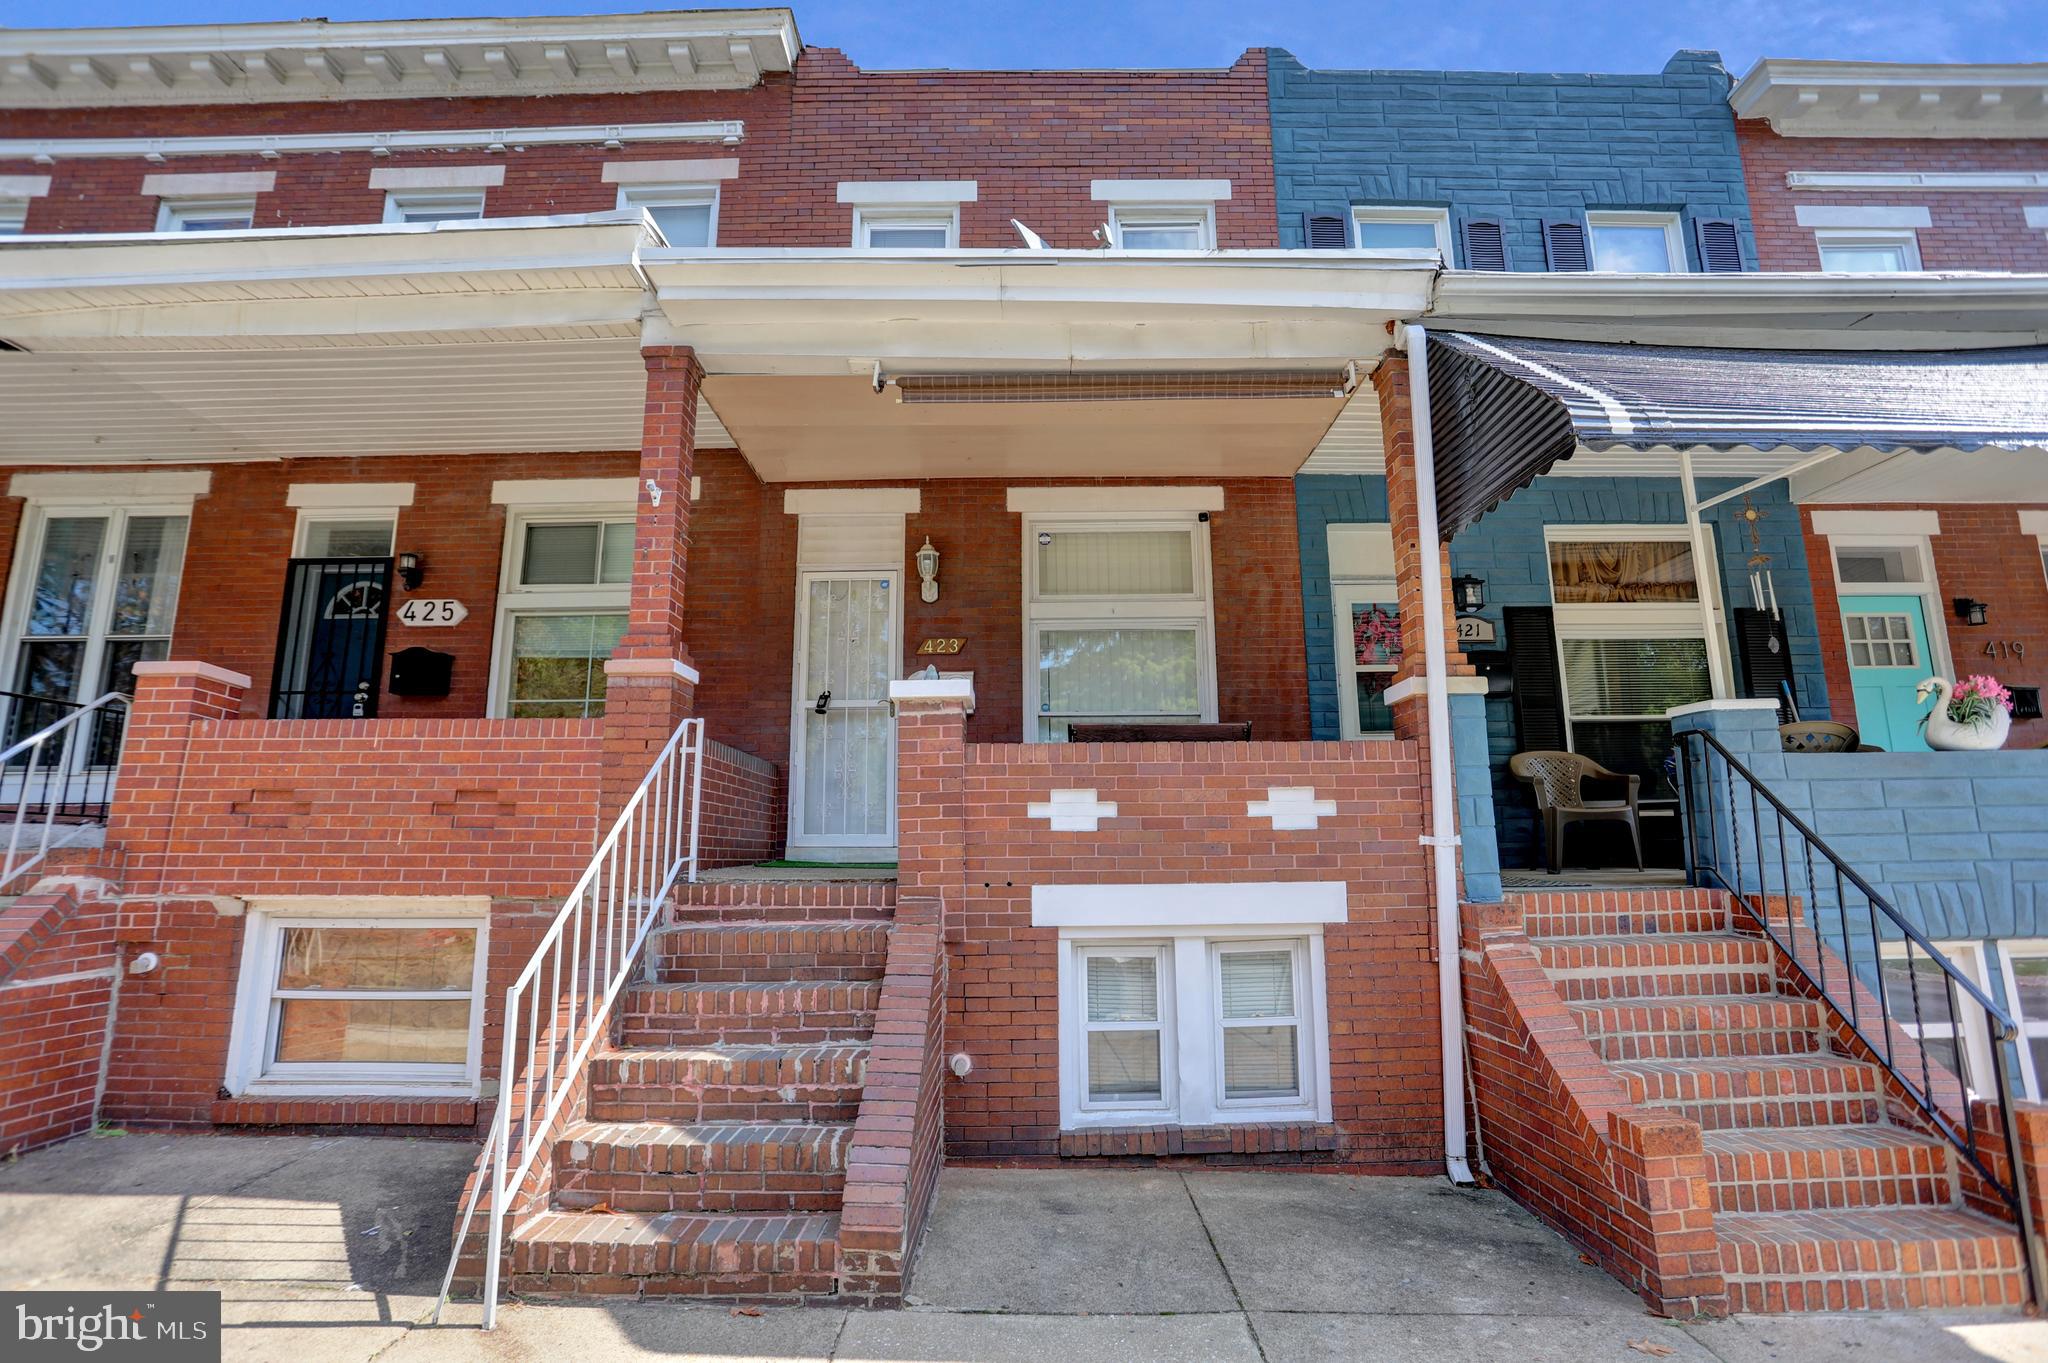
Welcome Home! Section 8 Welcome!

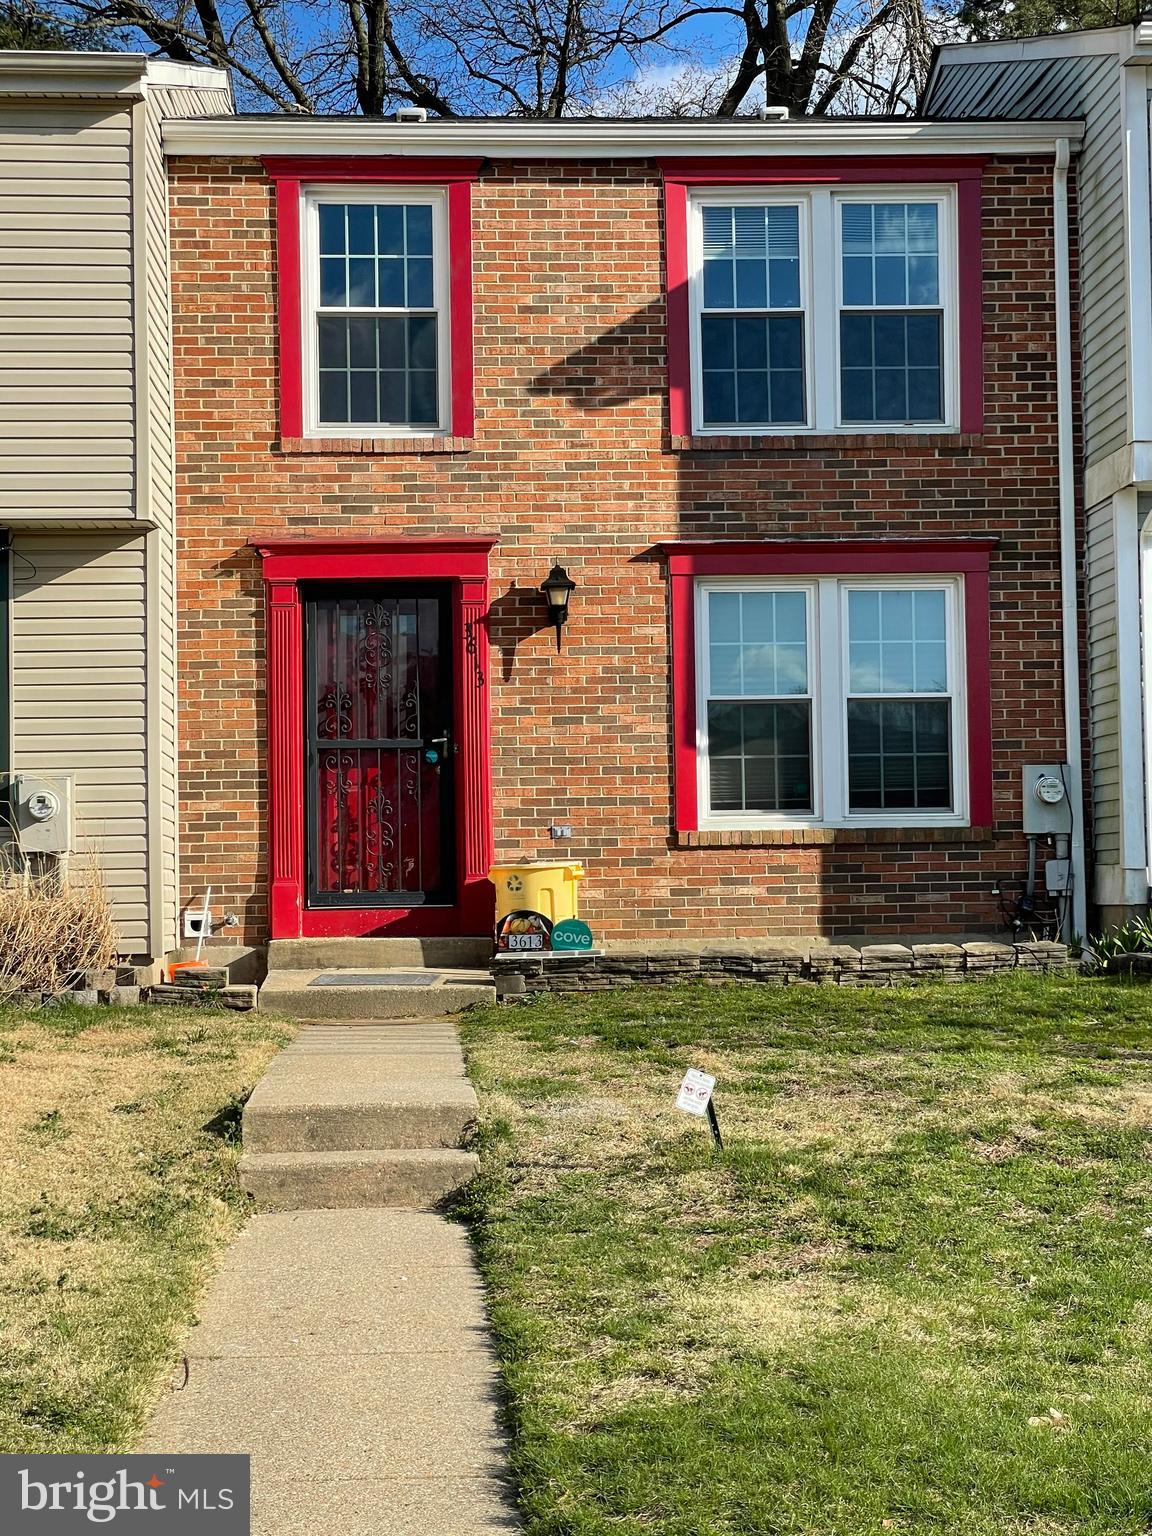
This beautifully renovated three-bedroom, one-and-a-half-bathroom home is move-in ready and designed to impress. Updated from top to bottom with new floors, fresh paint, a modern kitchen, and stylish bathrooms, this home exudes warmth and comfort.

The open, light-filled layout offers spacious living areas, while the kitchen opens onto a cozy patio—perfect for grilling, entertaining, and relaxing. The backyard provides ample space for outdoor activities.

This home is available for rent and offers a great opportunity for comfortable, updated living. Schedule your tour today to see if you qualify! Minimum credit 600. Minimum income $59,500 per year.

Property Highlights:

3 Bedrooms, 1.5 Bathrooms
New floors and fresh paint throughout
Updated kitchen and bathrooms
Cozy patio and spacious backyard
#MDWA2035850

HAGERSTOWN

62 BETHEL STREET

3 Beds

1 Baths

1,088 Sq.Ft.

$1,700

MLS#: MDWA2035850

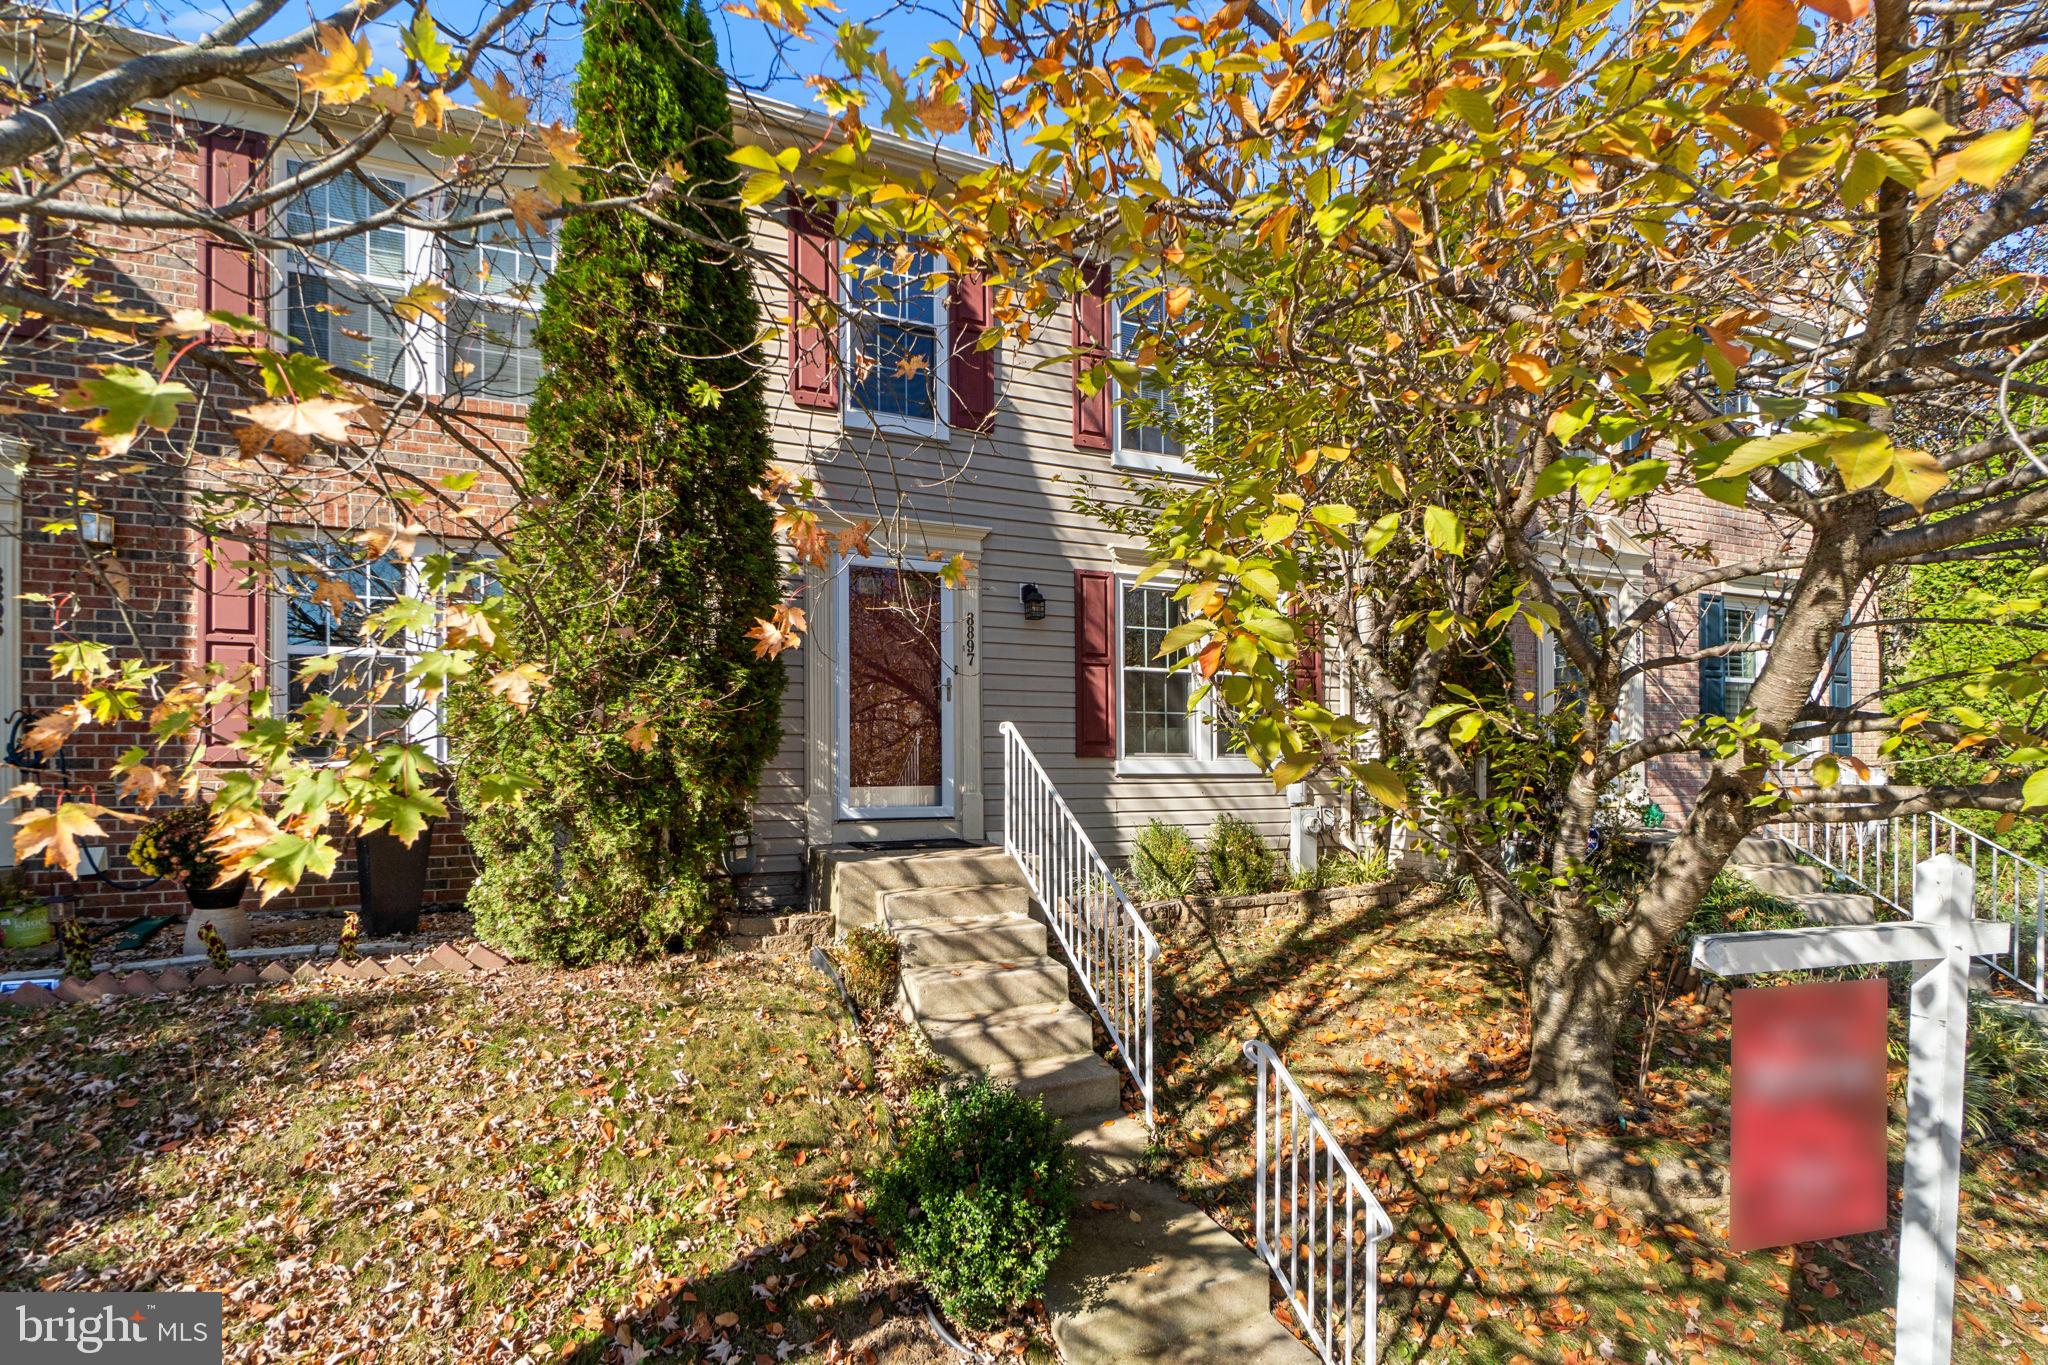
Newly and beautifully renovated 3-level, 3-bedroom, 3.5-bath townhome located in Burtonsville!

The entry-level features a private bedroom and a fully updated bathroom with brand-new tile, bathtub, vanity, mirror, lighting, toilet, and fixtures. Enjoy a newly finished family room with a cozy fireplace and sliding glass doors leading to a fenced backyard. Laundry area includes a new washer and dryer.

The main level offers a bright and spacious open-concept living and dining area that flows into a stunning gourmet kitchen with a breakfast bar. The kitchen showcases new stainless steel appliances, quartz countertops, and upscale cabinetry. A French glass door leads to the deck—perfect for entertaining. A convenient powder room completes this level.

Upstairs, you’ll find two large and light-filled bedroom suites, each with fully renovated bathrooms featuring new tile, standing showers, vanities, mirrors, lighting, toilets, and fixtures.

Additional upgrades include fresh paint throughout, new flooring, new doors, new lighting fixtures, and a new hot water heater.

Comes with two assigned parking spaces and a fenced rear yard. Ideally located in Montgomery County.

Don’t miss this move-in-ready dream home—schedule your visit today!
#MDMC2226808

BURTONSVILLE

4251 TAZEWELL TERRACE

3 Beds

3 Baths

1,560 Sq.Ft.

$435,000

MLS#: MDMC2226808

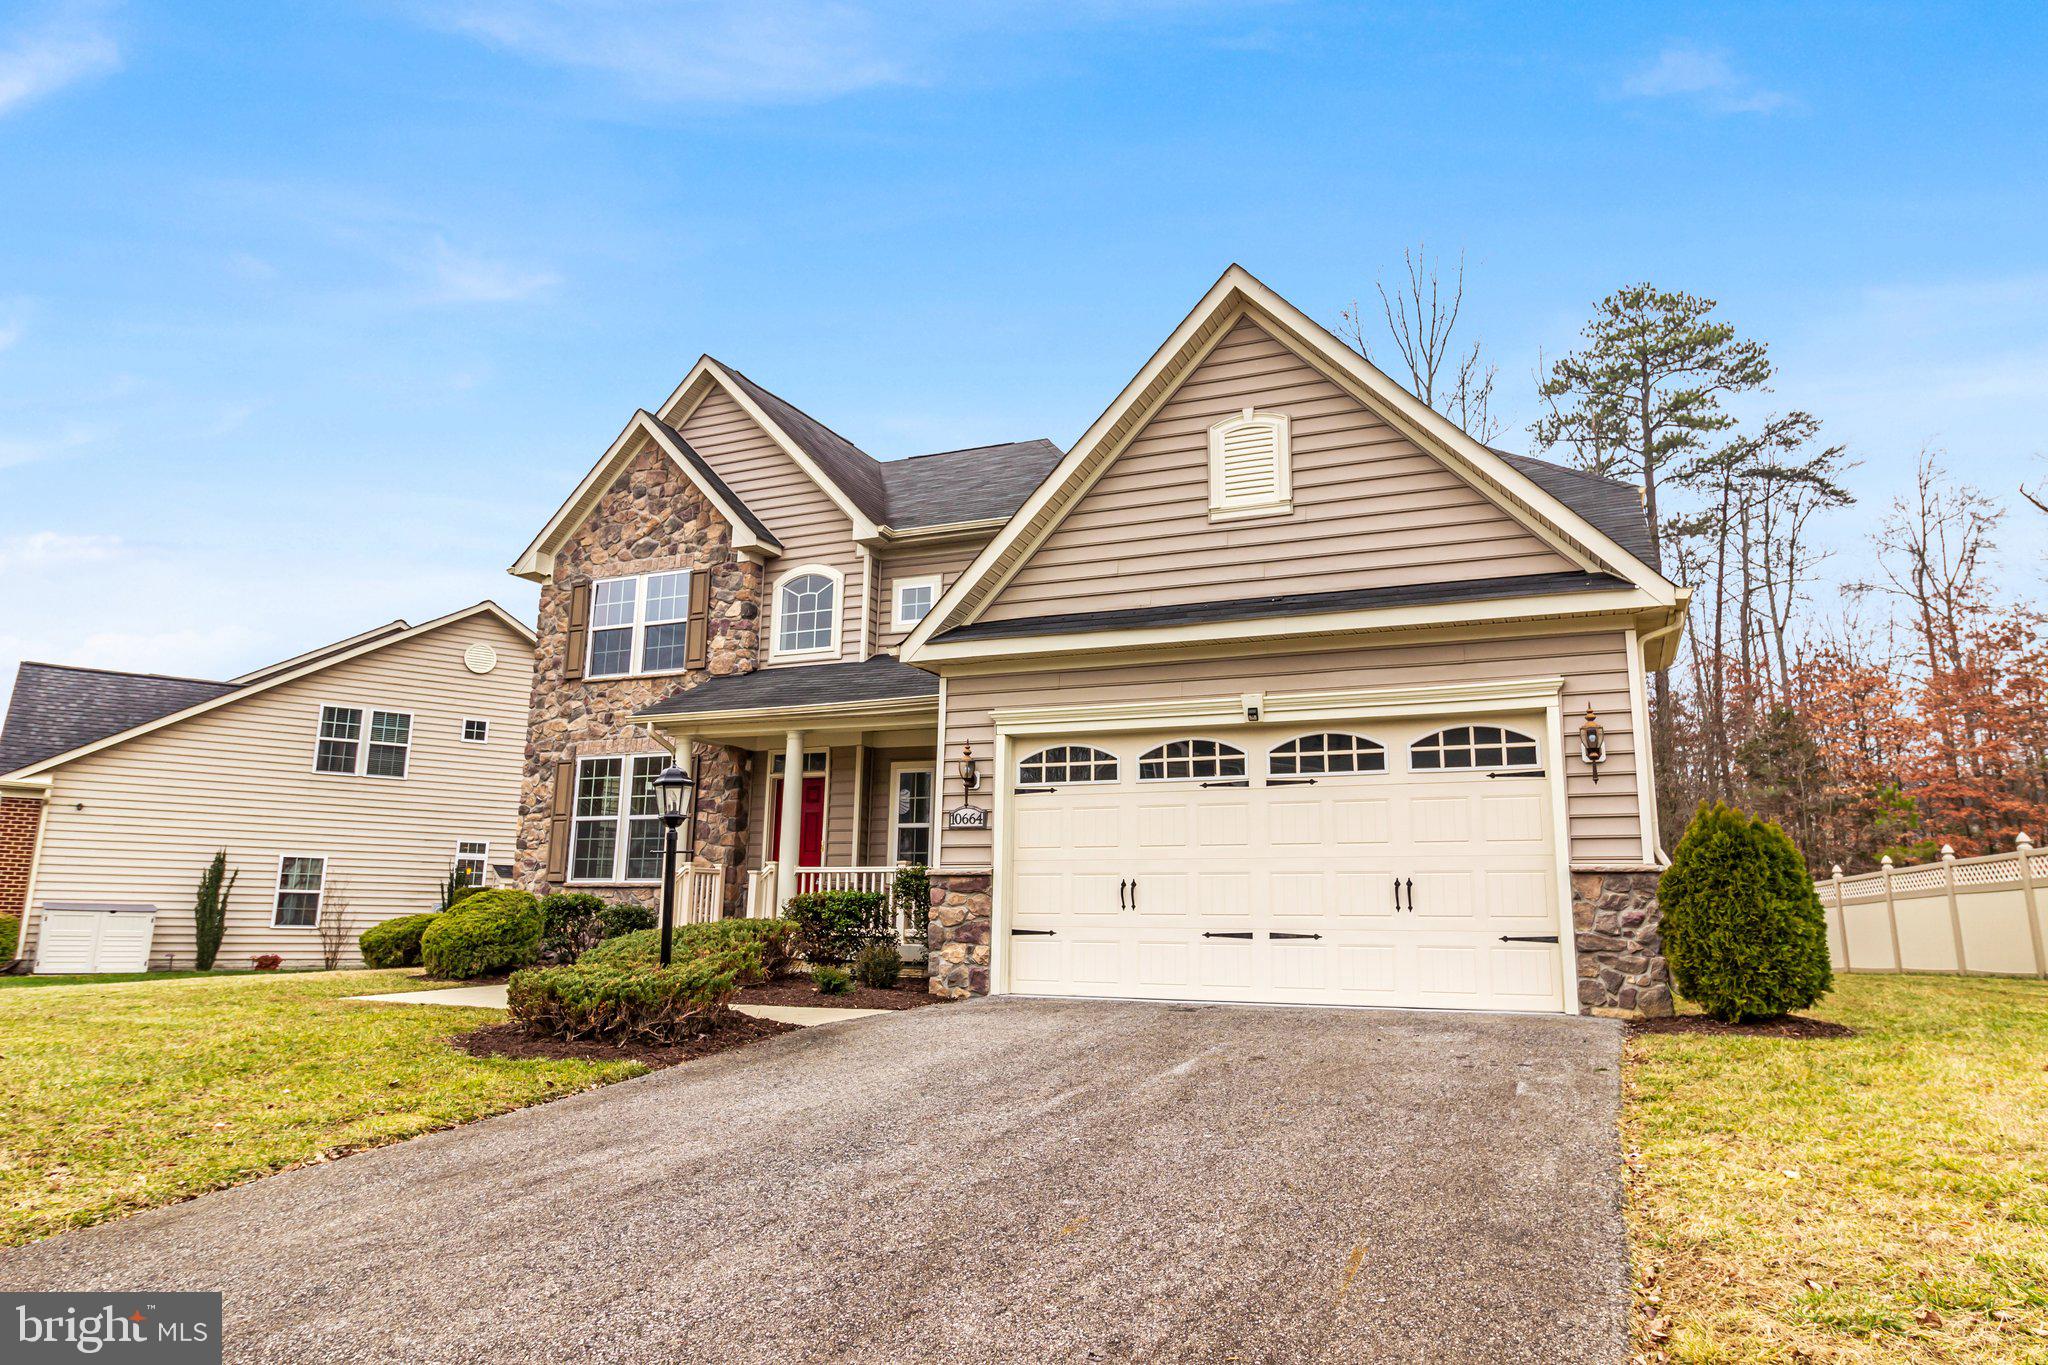
HIGHEST AND BEST DUE SUNDAY 4/12 at 6pm.    Welcome to 7717 Colonial Beach Rd, a traditional home on a private half-acre lot in Pasadena. A circular driveway leads to this quiet community near Rock Creek and the Chesapeake Bay. The main level features a spacious living room with 9’ ceilings and hardwood floors, plus a half bath and separate laundry room. The kitchen opens to a fully fenced backyard with deck, patio, fire pit, garden, and a detached 2-car garage with electric.

Upstairs offers 3 bedrooms and 2 full baths, including a primary suite with walk-in closet. The finished basement adds a large family room, play area, and storage. Conveniently located near Fort Smallwood Park, Compass Pointe Golf Course, and Mike’s waterfront dining. A great opportunity for space, privacy, and convenience!
#MDAA2141300

PASADENA

7717 COLONIAL BEACH ROAD

3 Beds

2 Baths

2,036 Sq.Ft.

$545,000

MLS#: MDAA2141300

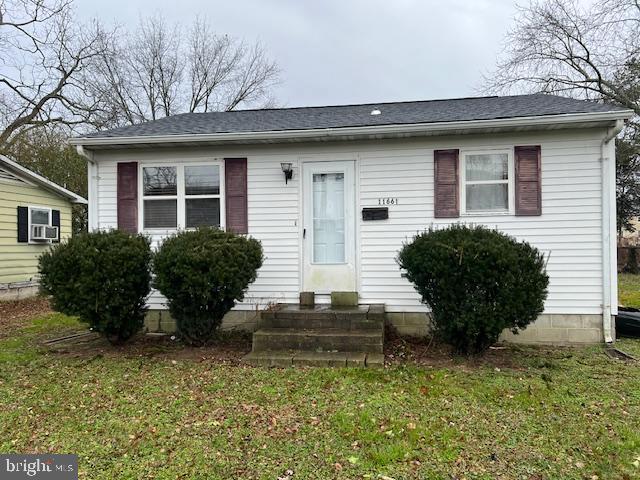
Charming 2-bedroom w/upper level bonus room, is situated on a desirable corner lot in the established neighborhood of Oak Spring. This lovely home features fresh paint and beautiful hardwood flooring throughout, creating a warm and inviting atmosphere.

The bright and airy kitchen offers convenient access to the backyard, making indoor-outdoor living and entertaining easy. Enjoy the spacious yard, perfect for gatherings, relaxing, or outdoor activities.

Ideally located just minutes from the University of Maryland, Lake Artemesia, and scenic local bike trails, this home places you right in the heart of College Park. Commuters will appreciate the close proximity to the College Park Metro Station and easy access to I-495.
#MDPG2193818

COLLEGE PARK

9204 51ST AVENUE

2 Beds

1 Baths

1,152 Sq.Ft.

$1,950

MLS#: MDPG2193818

It's the time of yr. again. People flocking to their beach homes on the Eastern Shore approx. 10 minutes from Ocean City MD beach, boardwalk, shopping & all that O.C. has to offer. Built 2007, looks like new, 1 family owned, hardly used, never rented, freshly painted, mostly furnished 2 bedroom, open & airy w/lots of lg. windows & storm doorw/screen brightening. Main bedroom w/TV or plant shelf. This one is a modular built cottage ranch style (Manorwood model) home. Some look the same, but are not modular built which are HUD homes. Commercial heavy duty, super capacity, washer/dryer. Kitchen w/dishwasher, fridge w/water dispenser, built in micro, dbl. stainless sink, gas range, pantry, deep maple cabinets, table w/built in leaf, recess lights, newer floors, living rm w/sleep sofa, 3 ceiling fans, 2025 new HVAC, approx. 2021 newer hot w/htr. 2 way entry stairs w/white vinyl rails lead to both front/rear. Rear patio backs to private partially wooded area, living area faces this rear view,  no one behind you. Can create side patio up to8" high. Shed for extra storage. Can park 5 cars on your property, lots of overflow parking areas through out this park for unexpected extra guest. 24 hr. security, gated community located on St Martin's River leading to open bay. Not in flood zone (zone X). Private boat ramp, fenced year round boat storage area to park your boat/ trailer, jet ski, kayak, etc, for small fee: $150. boat & boat trailer 2 stickers, $50. Kayak, $300. utility trailer & $150. for utility trailer sticker. 69 marina slips that you can rent for a season-$650. & some can even be rented by the day for a small fee. Piers and a gazebo at end of 1 pier where you can crab or just sit, relax and enjoy the water view. Lg. outdoor fenced community pool, clubhouse where so many social get togethers take place, crab feast, breakfast coffee & donut mornings, bingo & many more events take place for the 465 privately owned home owners. Great chance to meet your neighbors. Playground, basketball & borrow bikes, no charge, just sign out at office, Confined dumpsters for your trash, no extra charge. Wow, best of all park cuts your grass. Not far around the bend of the river to sought after Fishtales, Seacrets beach & bar restaurants & music by boat along with many other O.C. locations. Seller pays for a new survey for you the buyer to show nothing encroaches on or off of property & is required to be approved in writing by manager prior to any sale. Seller is required to correct any encroachments prior to any sale. Be sure to ask to see the new survey for your review before your purchase. Not many homes come available for sale any longer in the community, so grab one while you can for summer. They do get sold very quickly. The season is just about to begin. HOA fee has been reduced to $176. monthly starting April 1, 2026 which also includes public water/sewer. The $750. reserves contribution for 2026 year will be paid by seller for this listing. (County restriction cannot be a primary home.), although park is open 365 days a year w/water/sewer on, there are some limited restrictions as to when you can stay in park during winter months. Ask REALTOR or office. Can stay in park full time from April 1 to Sept. 30, after sept 30 you can stay in park for 60 more additional days, but must leave after 30 consecutive days at least for a day. Some then come for weekends & holiday getaways or for special shows, Sunfest, concerts & other events at the beach during fall & winter. So many amenities. Come enjoy this amenity rich environment. Surprise, golf carts have just been approved to drive around park, just in time for the season to begin. This park is known as BEST KEPT SECRET. Close to White Marlin shopping mall, near casino and race track, (approx. 5 miles just up road). No need to drive to farmers market, craft show & live music bands  just across road. Short drive to FrontierTown & Assateague State Park to enjoy the beach & see the  ponies.
#MDWO2037526

BERLIN

219 TIMBERLINE CIRCLE

2 Beds

1 Baths

753 Sq.Ft.

$229,000

MLS#: MDWO2037526

Spacious 4-bedroom, 2 full and 1 half bath home located in desirable Preston, MD. This property offers the perfect blend of comfort and functionality, featuring a 3-car heated garage, central air, and a heat pump for year-round efficiency. Enjoy outdoor living with a deck complete with awning, a large yard supported by an underground irrigation system, and an additional shed for storage. Inside, relax in the bright sunroom or cozy up by the gas fireplace. A full-house generator provides added peace of mind. Situated in a great location with plenty of space to spread out—this home truly has it all!
#MDCM2007006

PRESTON

22889 HOG CREEK ROAD

4 Beds

2 Baths

1,872 Sq.Ft.

$465,000

MLS#: MDCM2007006

Welcome to the Towns at Market Commons! This stunning 3-bedroom, 2 full bath, 2 half bath townhome offers over 2,000 sq. ft. of beautifully maintained living space.  This 3-level home features an upgraded kitchen with a large island and breakfast bar, perfect for entertaining. The spacious primary suite includes a walk-in closet and private bath. Enjoy the convenience of an attached garage and abundant storage throughout. Don’t miss the opportunity to make this exceptional home yours!   Currently tenant occupied,  We need a next day notice to show it.  Available JULY 1.   Good credit a must!!!
#MDFR2081790

FREDERICK

2580 HOPTON LANE

3 Beds

2 Baths

2,020 Sq.Ft.

$2,850

MLS#: MDFR2081790

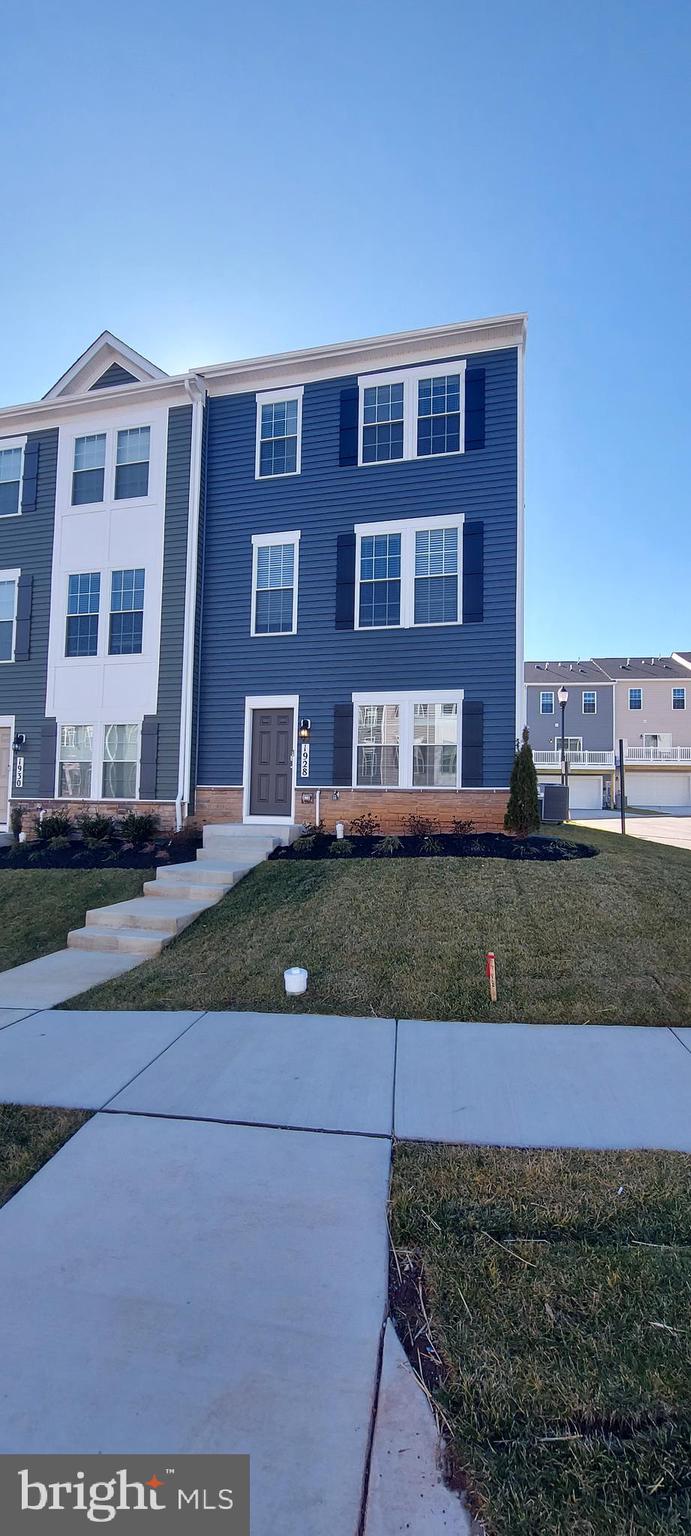
Welcome to this stunning end-unit townhome in Clarksburg’s desirable Gallery Park community! This light-filled home features three spacious bedrooms, an upstairs loft, and two fully renovated bathrooms. The kitchen shines with white cabinets, granite countertops, a new backsplash, new appliances, updated hardware, and a large center island—perfect for cooking and entertaining. Recent updates include a brand new water heater, all-new carpet, fresh paint throughout, upgraded light fixtures, and new blinds throughout the home. The open layout offers great flow, and the upper-level laundry adds everyday convenience. Relax with peaceful courtyard views, plus enjoy the one-car garage and low-maintenance condo living. ROOF AND GUTTERS WILL BE REPLACED BY ASSOCIATION IN APRIL.
#MDMC2219162

CLARKSBURG

13252 SHAWNEE LANE 204

3 Beds

2 Baths

2,277 Sq.Ft.

$469,800

MLS#: MDMC2219162

Welcome home to this beautifully-maintained rancher on 1.55 acres in Boss Arnold Village! This 3-bedroom, 2 full bath home has fresh paint and (mostly) new carpet, giving it a clean, move-in ready feel. The main level offers a spacious layout with a large kitchen, separate dining room, comfortable living room, and a versatile bonus room that’s perfect for a home office or hobby space.
Step out onto the screened porch and relax while overlooking the fenced backyard—great for pets, gatherings, or just enjoying a little extra privacy and peaceful views. Downstairs, you’ll find a cozy rec room with a wood stove, ideal for movie nights or a hangout spot.
There’s also a side-entry garage and a generously sized mudroom/workshop for projects, storage, or keeping things organized. Best of all—no HOA! If you’re looking for space, flexibility, and a laid-back lifestyle, this one checks all the boxes. Dog Watch E fence; newer windows; HVAC (2023), well pump (2023), pressure tank (2022), hot water heater (2020), roof (2019), newer appliances.
#MDFR2079102

KNOXVILLE

2713 JAY BIRD COURT

3 Beds

2 Baths

2,403 Sq.Ft.

$524,900

MLS#: MDFR2079102

Nestled in the serene community of Saltaire, this charming townhouse offers a perfect blend of comfort and modern living.This home boasts an excellent condition, making it an inviting retreat for anyone seeking a peaceful lifestyle. Recent upgrades include full house painting, new vinyl flooring, new stove, hardware and renovated upper level bathroom. The basement features a new kitchenette or wet with a separate entrance, stone wall and luxury bath.  Step inside to discover a thoughtfully designed interior featuring an open floor plan that seamlessly connects the living and dining areas. The galley kitchen is a culinary delight, equipped with upgraded countertops and essential appliances, including a dishwasher, microwave, and electric oven/range. The pantry provides ample storage for all your cooking essentials, while recessed lighting adds a warm ambiance throughout the space. The living area is anchored by a cozy wood-burning fireplace, complete with elegant mantels, perfect for those chilly evenings. Large bay windows invite natural light and offer picturesque views of the surrounding trees and woods, creating a tranquil atmosphere that feels like home. Window treatments enhance privacy while allowing you to enjoy the beauty of the outdoors. This townhouse features two spacious bedrooms and two and a half bathrooms, providing plenty of room for relaxation and privacy. The master suite is a peaceful haven, while the additional bedroom is versatile for guests or a home office. The convenience of a laundry area located in the basement adds to the home's functionality. Outside, the property backs to lush trees, offering a serene backdrop for your outdoor activities. Enjoy the community amenities, including a refreshing outdoor pool and recreational center, perfect for social gatherings or leisurely afternoons. The well-maintained common grounds and lawn maintenance included in the association fee ensure that your surroundings remain beautiful year-round. Parking is a breeze with two designated spaces in the lot, providing easy access to your home. A charming brick patio invites you to unwind and enjoy the fresh air, while a shed offers additional storage for your gardening tools or outdoor equipment. This delightful townhouse in Saltaire is not just a place to live; it's a place to thrive. With its inviting features, modern conveniences, and a community that fosters connection, this home is ready to welcome you. Experience the perfect blend of comfort and convenience in a setting that feels just right. Close Historic Annapolis, Shopping and easy access to route 50 and 97.
#MDAA2138482

ANNAPOLIS

1240 GEMINI DRIVE K

2 Beds

2 Baths

1,192 Sq.Ft.

$315,000

MLS#: MDAA2138482

Welcome to 2216 Westchester Avenue, an elegant home rich in character and timeless charm. A welcoming covered wraparound front porch sets the tone for the refined interiors, where original hardwood floors, classic hardware, and thoughtful updates blend seamlessly throughout. Surrounded by lush, landscaped grounds, this home offers both beauty and functionality.
Inside, the spacious living room is filled with natural light and flows effortlessly into the formal living room adorned with classic moldings. The eat-in kitchen features granite countertops, ample cabinetry, and access to the laundry room, which leads to the spectacular rear yard. A full bath and convenient side entrance to the extended driveway complete the main level.
Upstairs, you’ll find four bedrooms, each with hardwood flooring. One bedroom features an attached sunroom overlooking the landscaped grounds, while another provides access to a floored attic, offering excellent potential for future expansion. The lower level includes a recreation room and abundant storage space.
Additional highlights include convenient driveway parking, a fenced backyard, and beautifully maintained landscaping. Notable updates include a hot water heater and air conditioning system (2023), gutters (2021), roof (2016), and washer, dishwasher, and oven replaced within the last five years.
#MDBC2158342

BALTIMORE

2216 WESTCHESTER AVENUE

4 Beds

2 Baths

1,978 Sq.Ft.

$650,000

MLS#: MDBC2158342

Perched atop a hill on a beautiful wooded lot, this sun-filled mid-century modern in Glen Echo Heights offers three bedrooms and two-and-a-half bathrooms in an ideal Bethesda location with easy access to downtown DC, Virginia, and beyond. A circular driveway and a charming front entrance create a welcoming arrival, surrounded by mature landscaping, lush greenery, and ample garden space.

A dramatic two-story foyer filled with natural light sets the tone for the home’s airy, architectural feel. The upper-level living room is bright and inviting, featuring vaulted and beamed ceilings, oversized windows, and a built-in bar, with glass doors opening to a patio overlooking the serene setting. The updated kitchen is thoughtfully designed with double ovens, a pantry, a Bosch dishwasher, and skylights that flood the space with sunlight, with direct access to one of the many decks for effortless everyday living. The open family room is both warm and functional, offering hardwood floors, vaulted ceilings with exposed beams, custom built-ins, and a gas fireplace with a striking stone mantle. Oversized glass doors lead to a multi-level deck and patio, creating a seamless indoor-outdoor flow that is perfect for entertaining. Throughout the home, generous storage and oversized closets add superb convenience.

The main-level primary suite provides a peaceful retreat with wood floors, a spacious closet plus an additional large walk-in closet, and a well-appointed bath with a dual vanity, a separate water closet with tub, and charming angled ceilings with beam accents. 

On the lower level, you’ll find ample sunlight, two generous bedrooms, a renovated hall bathroom, and a spacious laundry room with a utility sink and exterior access. A bonus mudroom space provides additional storage and flexibility as well as access to the yard, bringing the beautiful setting inside. The lowest level features a utility and storage room for convenience. Ideally located in the Whitman cluster, this home offers a seamless blend of contemporary architecture and functional spaces, providing an exceptional move-in-ready opportunity in the heart of Bethesda!
#MDMC2230262

BETHESDA

6544 WISCASSET ROAD

3 Beds

2 Baths

1,824 Sq.Ft.

$1,095,000

MLS#: MDMC2230262

TO BE  BUILT CLARENDON 3 STORY HOME ....Welcome to One Westport! 
Baltimore’s newest waterfront townhome community featuring modern 3- and 4-story garage townhomes with private rooftop decks and scenic views of the Patapsco River and city skyline. Just steps from the MTA Light Rail, One Westport offers easy access to stadiums, dining, entertainment, and cultural hotspots. Convenience, views, and vibrant city living...all in one place.
Never has convenient townhome living felt as luxurious as it does in the Clarendon; and with so many customizing options, it’s sure to fit your needs. On the lower level, you can select a recreation room, or choose a bedroom with a full bath and walk-in closet. Some areas even can have a tandem garage, perfect for whatever you need to store. On the main level and you’ll find yourself in a welcoming and light-filled open floorplan, more spacious than you thought possible in a townhome. A gourmet kitchen creates a sense of warmth and unity, while the dining room gives a perfect place for entertaining. A huge family room can be furnished in the way that suits you best; while a large coat closet and powder room are tucked away but convenient for guests. Don’t forget to add the optional deck and bring outdoor living to your home.
Upstairs the feeling of space continues with a large hall foyer. The primary bedroom is an oasis and features a large shower, dual vanity, and gigantic walk-in closet. A second bedroom also features its own bath. Options vary by community, so you can be sure to have the home that’s right for you!
Let us show you the value of new construction and forget the costly repairs and maintenance of an older home. We stand by our homes, so included is a new home warranty, giving you the peace of mind that you deserve.
Other homesites are available. End of Group homesites will be subject to a homesite  premium.  All photos are representative only. Ask about closing assistance available with the use of seller's preferred mortgage. The model address is: 2200 Kloman Street Baltimore, MD 21230.
#MDBA2193202

BALTIMORE

2931 MAISEL STREET CLARENDON 3 ST

3 Beds

3 Baths

1,599 Sq.Ft.

$450,990

MLS#: MDBA2193202

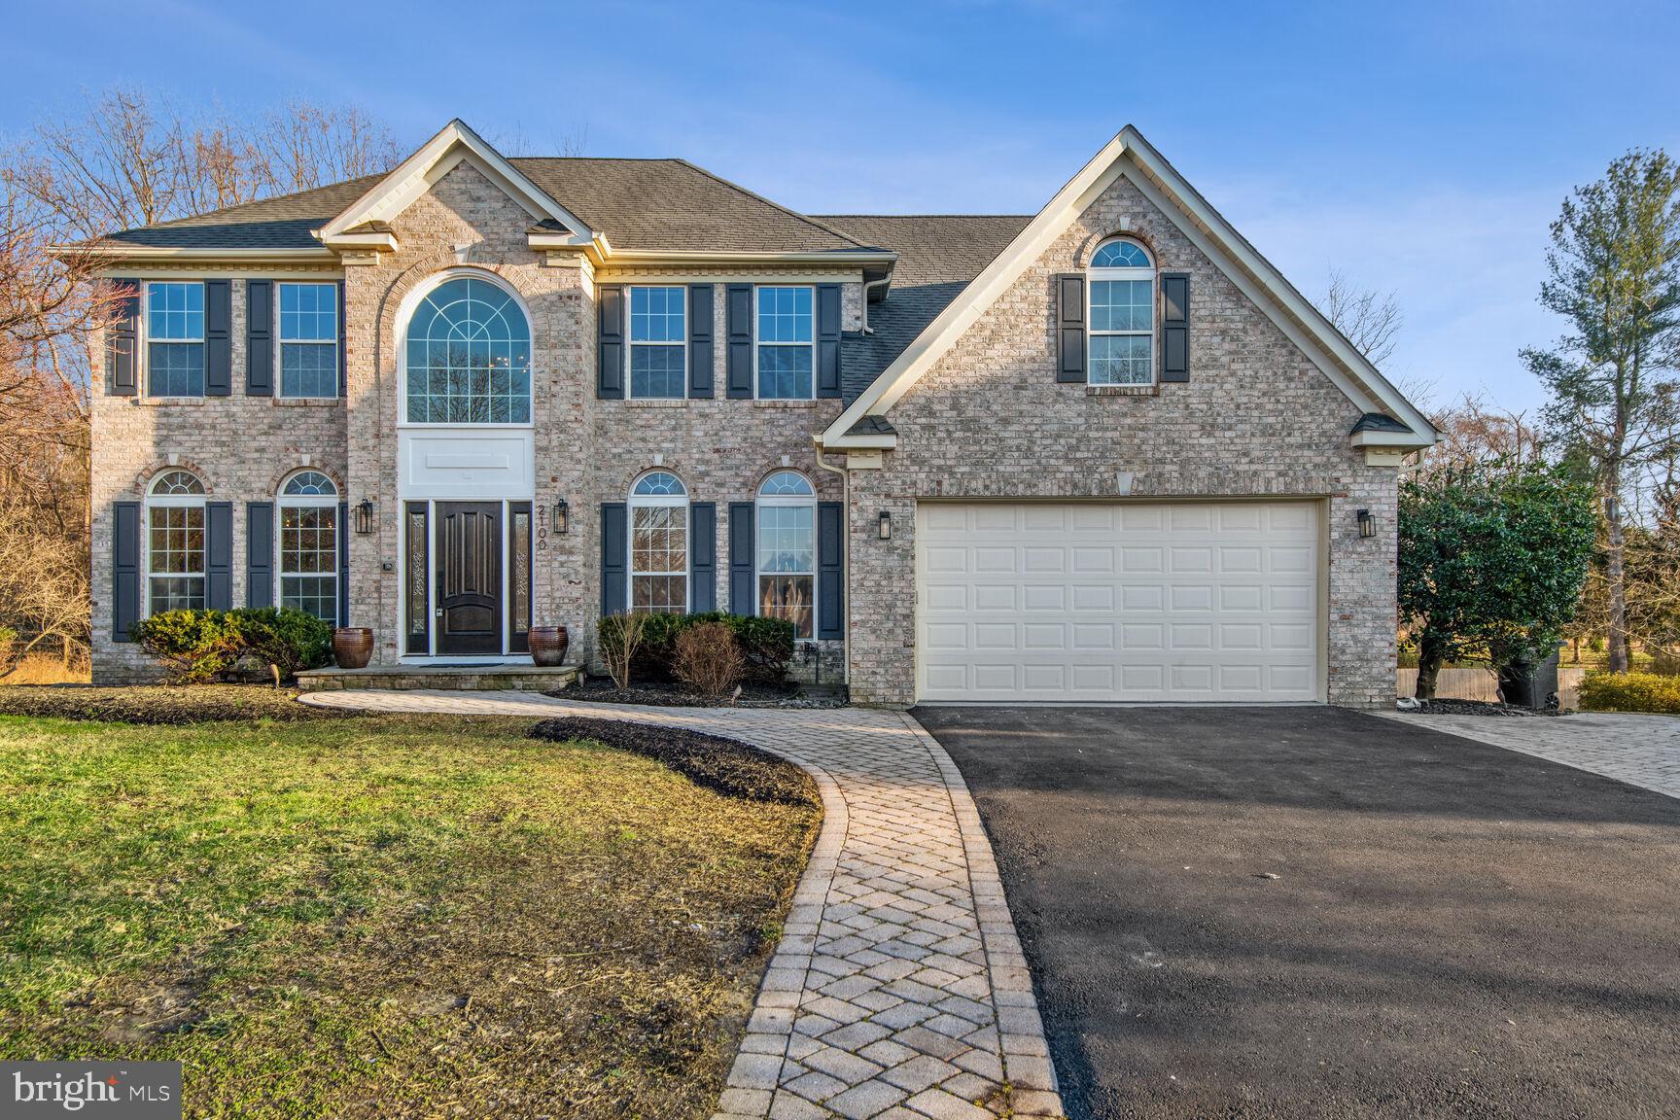
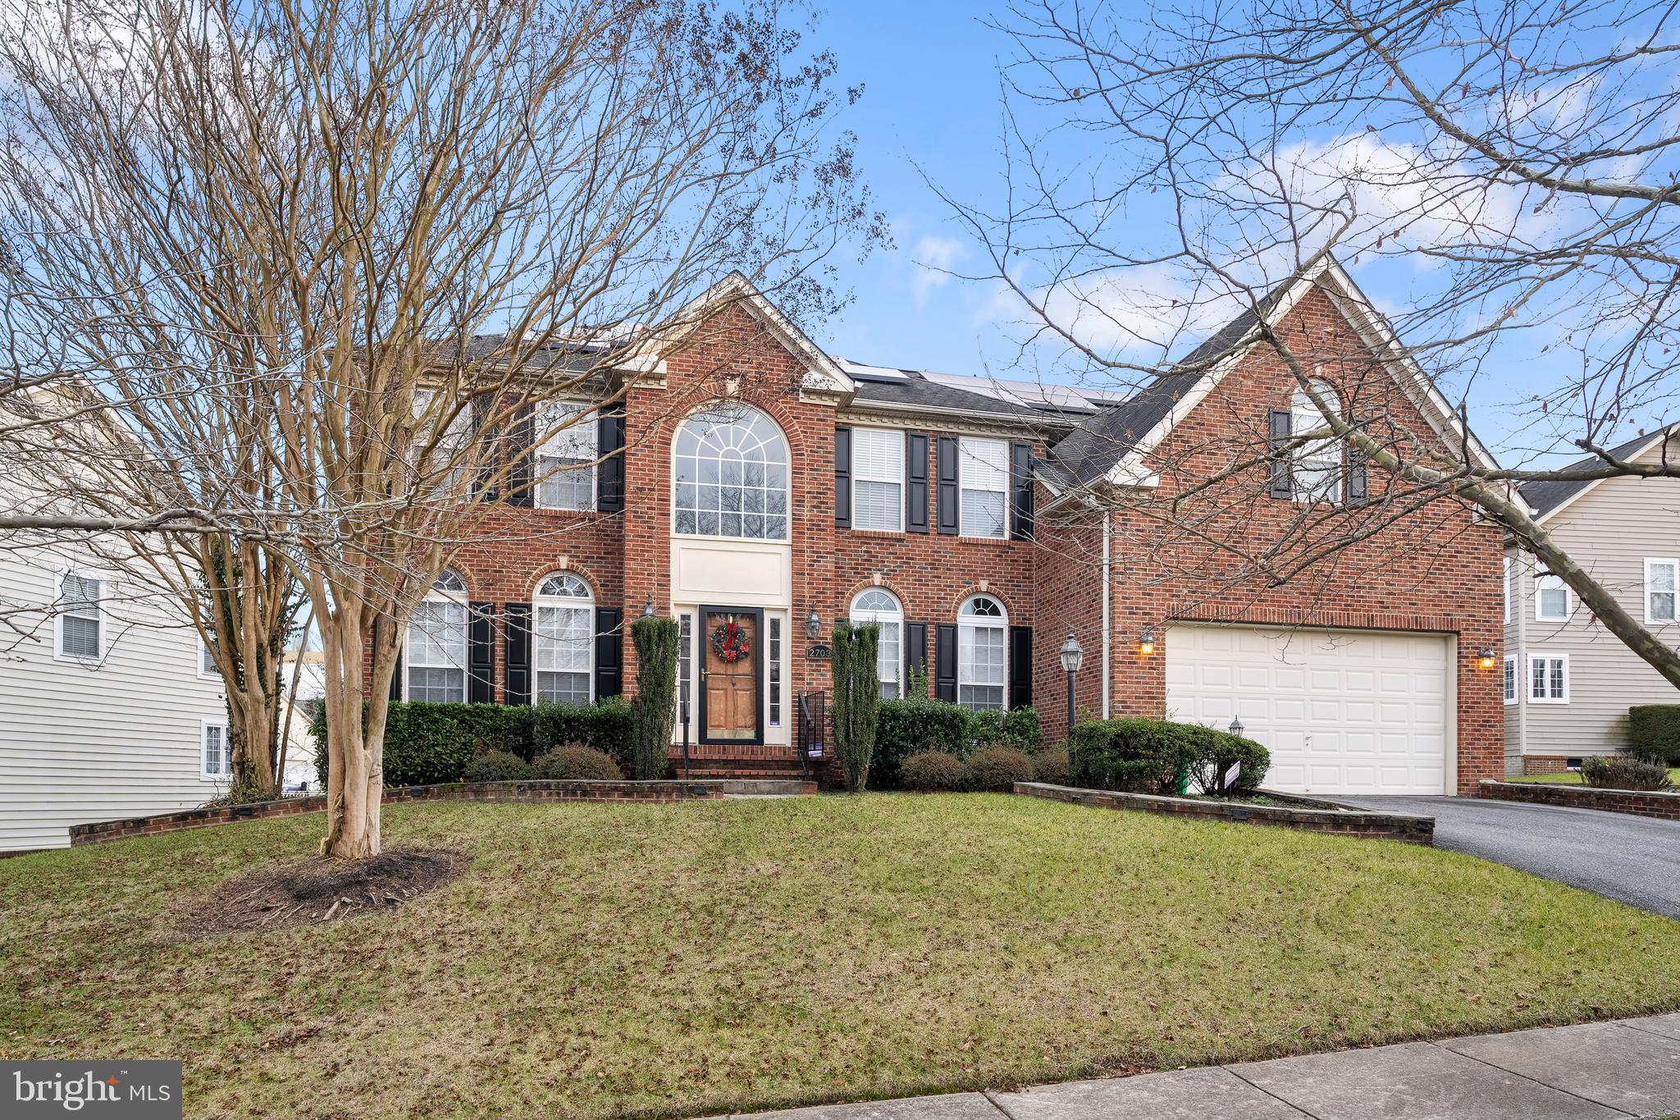
Welcome to this beautifully maintained 3-bedroom, 2-bath townhouse located in the desirable Pointer Ridge community of Bowie. This home offers comfort and convenience with an inviting open layout, warm hardwood floors, and an updated kitchen featuring granite countertops and stainless-steel appliances. Enjoy the finished basement—perfect for a family room, home office, or guest space—and relax outdoors in the fully fenced backyard with a patio area ideal for entertaining. Conveniently situated near shopping, dining, schools, and major commuter routes, this home combines modern living with everyday practicality. Move-in ready and waiting for you to make it yours!
#MDPG2180196

BOWIE

2118 PRINCESS ANNE COURT

3 Beds

2 Baths

1,640 Sq.Ft.

$374,900

MLS#: MDPG2180196

1 ... 233 234 235 236 237 ... 666
* Listings identified with the FMLS IDX logo come from FMLS and are held by brokerage firms other than the owner of this website. The listing brokerage is identified in any listing details. Information is deemed reliable but is not guaranteed. If you believe any FMLS listing contains material that infringes your copyrighted work please click here to review our DMCA policy and learn how to submit a takedown request. © 2024. First Multiple Listing Service, Inc.
 - property

Send a message

Message successfully sent.

Your message

What is 3 + 4 ?

Reason for contacting?

I agree to receive email communication and understand I can unsubscribe at any time.

I agree to be contacted by Charis Realty Group via call, email, and text for real estate services. To opt out, you can reply 'stop' at any time or reply 'help' for assistance. You can also click the unsubscribe link in the emails. Message and data rates may apply. Message frequency may vary. Privacy Policy

Sign Out

Virtual Assistant

Would you like to take the next step with this property? We can help you schedule a showing or virtual tour, or send you more details.

Yes, I would like more information.

Thank You for Your Reply, One of Our Agents will contact you as soon as possible

No, maybe later.

Thank you, you can always contact me via email, phone number or through the contact form.

Realhub AI

Lucy - Your AI-Powered Realtor

Update Your Temporary Password

Personalize your search

Enter your email and we'll notify you immediately when new listings match what you're looking for.

or enter email address

Already have an account ? Login here

Continue your home search

I agree to receive communications and understand I can unsubscribe at any time.

I agree to be contacted by Charis Realty Group via call, email, and text for real estate services. To opt out, you can reply 'stop' at any time or reply 'help' for assistance. You can also click the unsubscribe link in the emails. Message and data rates may apply. Message frequency may vary. Privacy Policy

Already have an account ? Login here

We use cookies

We use cookies primarily for analytics to enhance your experience. By accepting, you agree to our use of these cookies. You can manage your preferences or learn more about our cookies policy.