Properties

Browse or get in touch to schedule a walkthrough.

  • Nearby me
Price range

Popular Features

Community Features

Association

Property Features

Waterfront

View

Exterior Features

Interior Features

Style

10000 properties match your criteria

Updated 1 minute ago

E-Alert name
ISLAND AT HIDDEN HARBOUR, 331 H - HAWAII BUILDING, 3RD FLOOR, HIGH CEILINGS, FANTASTIC SOUTH WEST VIEW TOWARD THE CANAL AND BAY, FULLY FURNISHED, NEW COUCHES, NEW CARPET ON THE BALCONY, NEW BLINDS IN THE BR'S, NEW LUXURY VINYL WOOD LIKE FLOORING THROUGH OUT THE CONDO, NEW RECESSS LIGHTING IN THE KITCHEN AND DINING AREA, NEW COUNTER TOP IN THE KITCHEN, NEW TV'S, NEW REFRIGERATOR, STOVE, MICROWAVE, DISHWASHER, KITCHEN FAUCET, GARBAGE DISPOSAL, ALL NEW HVAC SYSTEM, INSIDE AND OUT, HOT WATER HEATER, NEVER RENTED, 2 OUTDOOR POOLS, 2 TOT LOTS, 1 VOLLEYBALL & COURT AND 1 TENNIS & PICKLE BALL COURT, JUST A SHORT WALK TO THE NORTHSIDE PARK, TO ENTERTAIN THE KIDS, PETS OR WALK FOR EXERCISE, EASY ACCESS AT 123RD ST OR 127TH ST, VERY CLOSE TO FOOD STORE, DRUG STORE AND RESTAURANTS, BOAT SLIPS CAN POSSIBLY BE RENTED FROM OTHER OWNERS, THIS PROPERTY IS IN IMMACULATE CONDITION AND READY FOR YOUR FAMILY TO ENJOY!!
#MDWO2036980

OCEAN CITY

205 125TH STREET 331H

2 Beds

2 Baths

988 Sq.Ft.

$550,000

MLS#: MDWO2036980

This 3-bedroom, 4-bathroom property offers a spacious layout and strong potential for renovation Motivated Seller! Property offers strong potential and is priced accordingly to reflect its current condition. Home requires cosmetic updates and some tender loving care. The home features generous room sizes and a functional floor plan ideal for value-add improvements This home offers a functional layout with multiple bedrooms and bathrooms and is ready for updates and improvements. decorated allowance offered Convenient location . Conveniently near shopping, dining, and major commuter routes in Prince George’s County, short distance from 495/295 Beltway. Perfect for buyers looking to build equity. Property is being Sold As-Is. Property has been appraised. Property is Vacant. Schedule your showing today
#MDPG2185790

DISTRICT HEIGHTS

6831 RED MAPLE COURT

3 Beds

3 Baths

1,280 Sq.Ft.

$271,000

MLS#: MDPG2185790

Incredible Opportunity in River Run! Discover this exceptional 16,414 sq. ft. homesite overlooking a tranquil pond in the prestigious, gated River Run community. Offering beautiful water views, this property is already enhanced with a smokeless fire pit area—complete with chairs that convey—as well as lawn irrigation and electric in place. 

Build your dream home with the builder of your choice, or explore available home plans designed specifically for this lot. Builder renderings are available to help visualize the potential for a custom home and showcase one possible design that can be constructed on the property. 

River Run is home to a Gary Player signature golf course and offers outstanding amenities, including a marina, swimming pool, tennis courts, fitness center, clubhouse, and on-site restaurant. HOA fees include lawn maintenance along with access to the pool, fitness center, and tennis facilities—providing both convenience and a low-maintenance lifestyle. Ideally located just minutes from Ocean Pines and the beautiful Maryland and Delaware beaches, this is a great opportunity to create your perfect coastal retreat in one of the area's premier golf course communities.
#MDWO2037142

BERLIN

Lot #78 MUIRFIELD LANE

None Beds

None Baths

0.38 acres

$259,900

MLS#: MDWO2037142

2-Brand NEW HVAC units * 2-Large bull pens (war room and conference area) * 4-5 Office with operable Pella windows * Suite A & B are on first floor and are accessible to disadvantage individuals * newer floor covering * 2accessable bath rooms * large Kitchenette * excellent storage*
#MDPG2201664

GREENBELT

7339 A and B HANOVER PARKWAY 2121 & 2111

None Beds

None Baths

1,695 Sq.Ft.

$360,000

MLS#: MDPG2201664

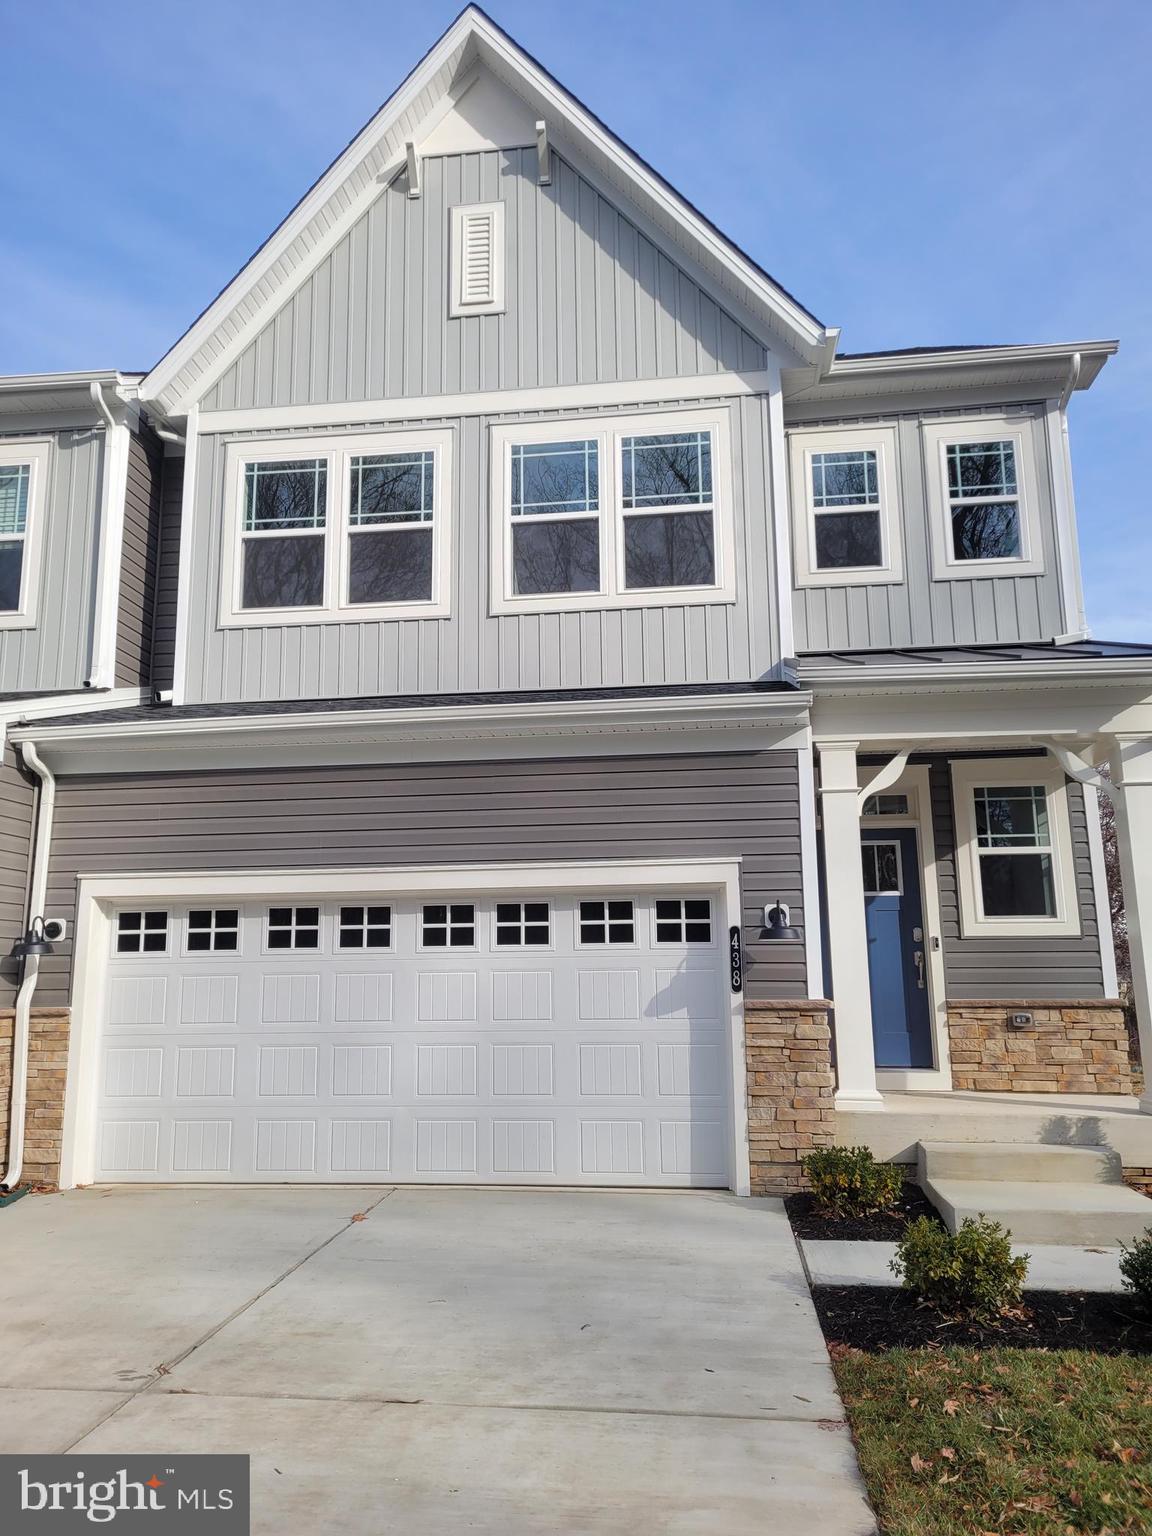
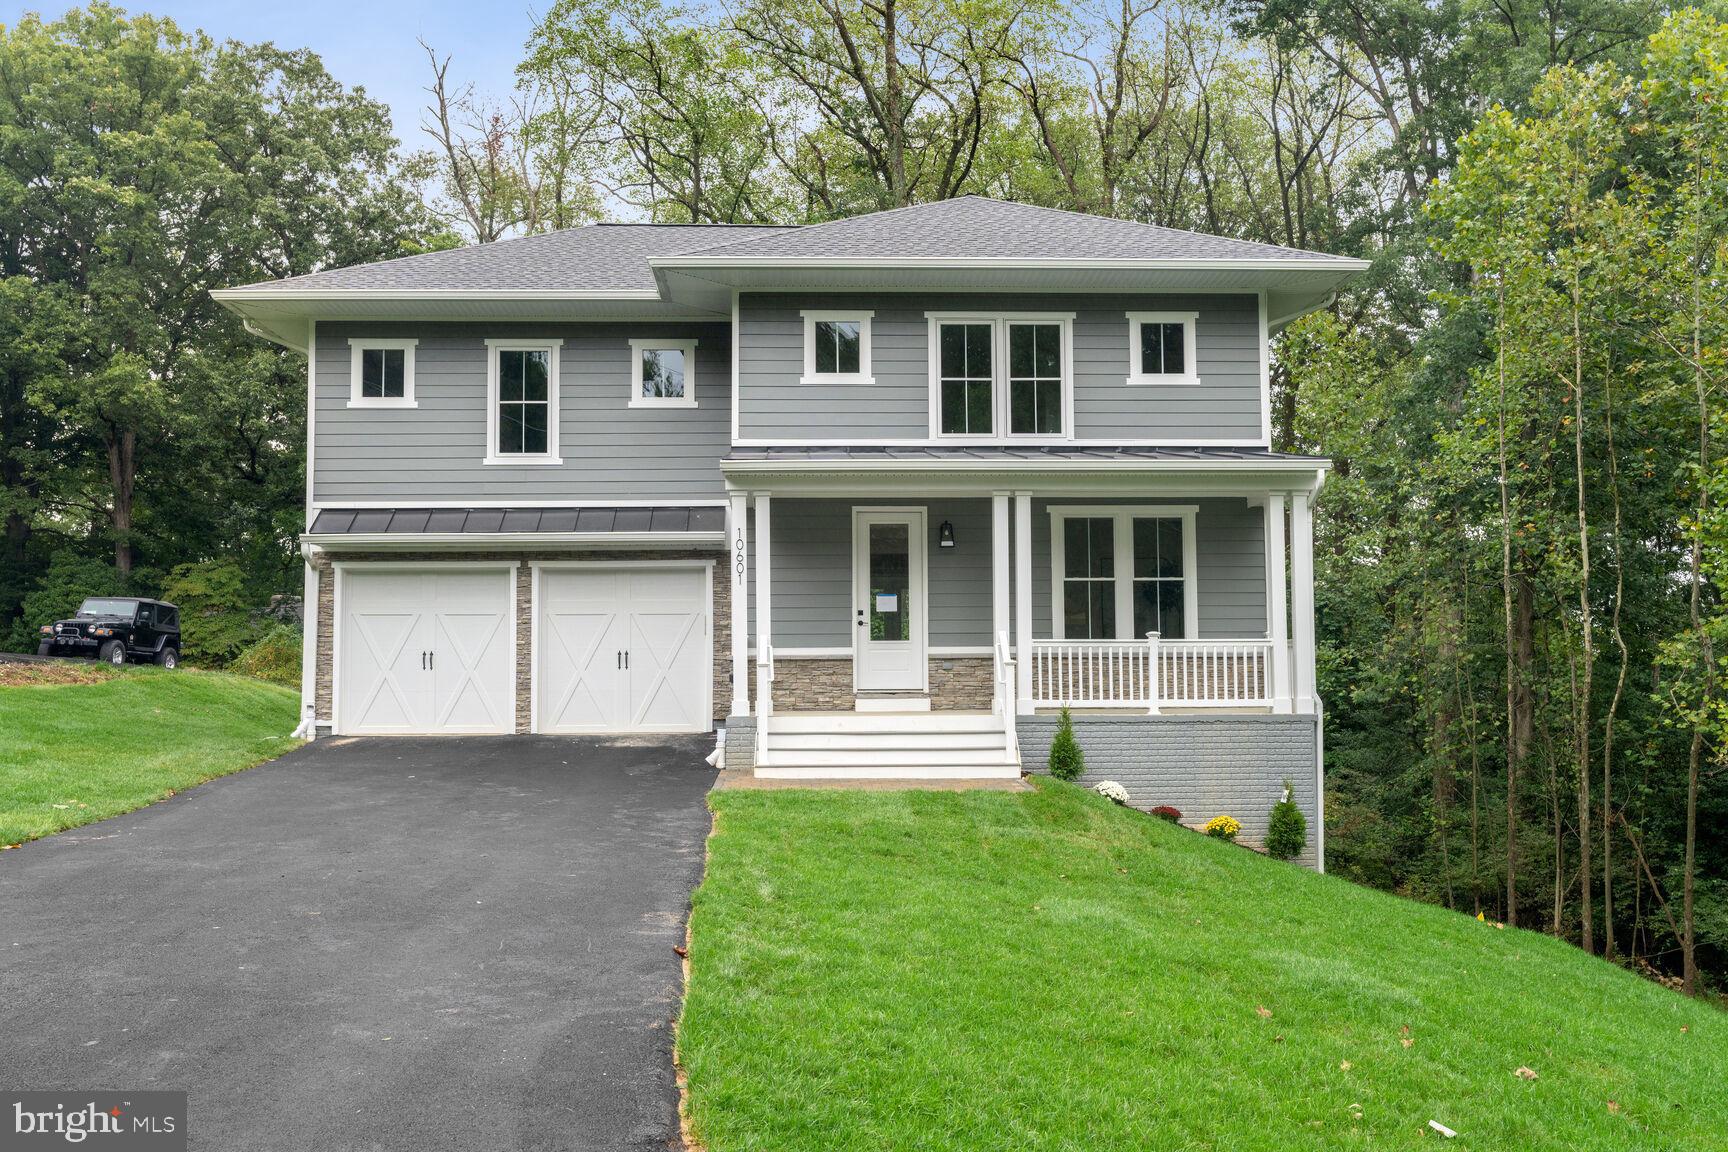
A RARE FIND!  1.7 Acre Lot !!
Beautiful Two-Story Colonial, 4 Bedrooms, 2 1/2 Baths with Standard Car Garage with Glass Pane Doors. 9ft First Floor Ceilings, Grand 2 Story Entry, 1st FloorStudy, Flex Space with option for First Floor Primary Bedroom Suite.  Owners Suite features Luxury Owners Bath and dual walk-in closets, Generous Bedroom sizes .42" Painted Kitchen Cabinets with Crown Molding, Granite or Quartz Counters ( Level 1 Option), Breakfast Island / Cabinet Workspace with overhang, Stainless Steel Appliances, Recessed Lighting and so much more!!
Approximate Finished Sq. Ft. - 2800 with many expansion options available. Pictures shown are of a previously built Kingston Model and may show additional options.
#MDBC2095066

BALDWIN

4712 CARROLL MANOR ROAD

4 Beds

2 Baths

2,800 Sq.Ft.

$849,900

MLS#: MDBC2095066

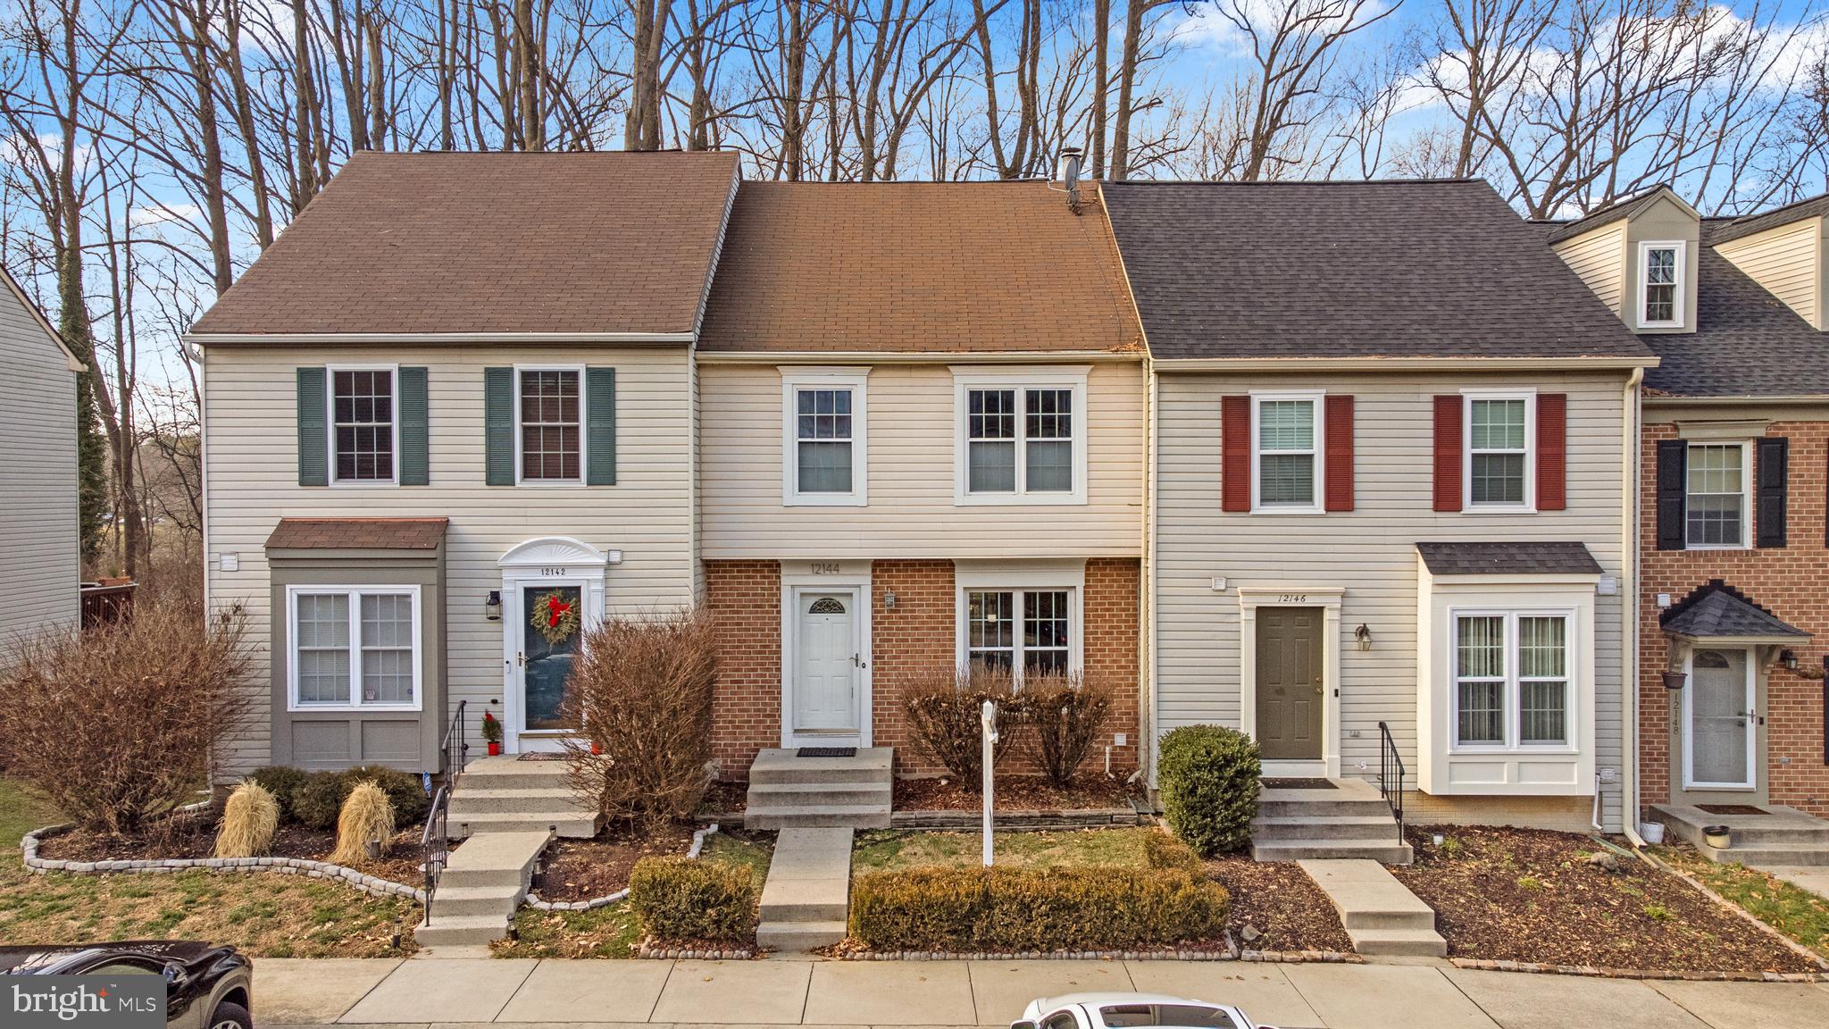
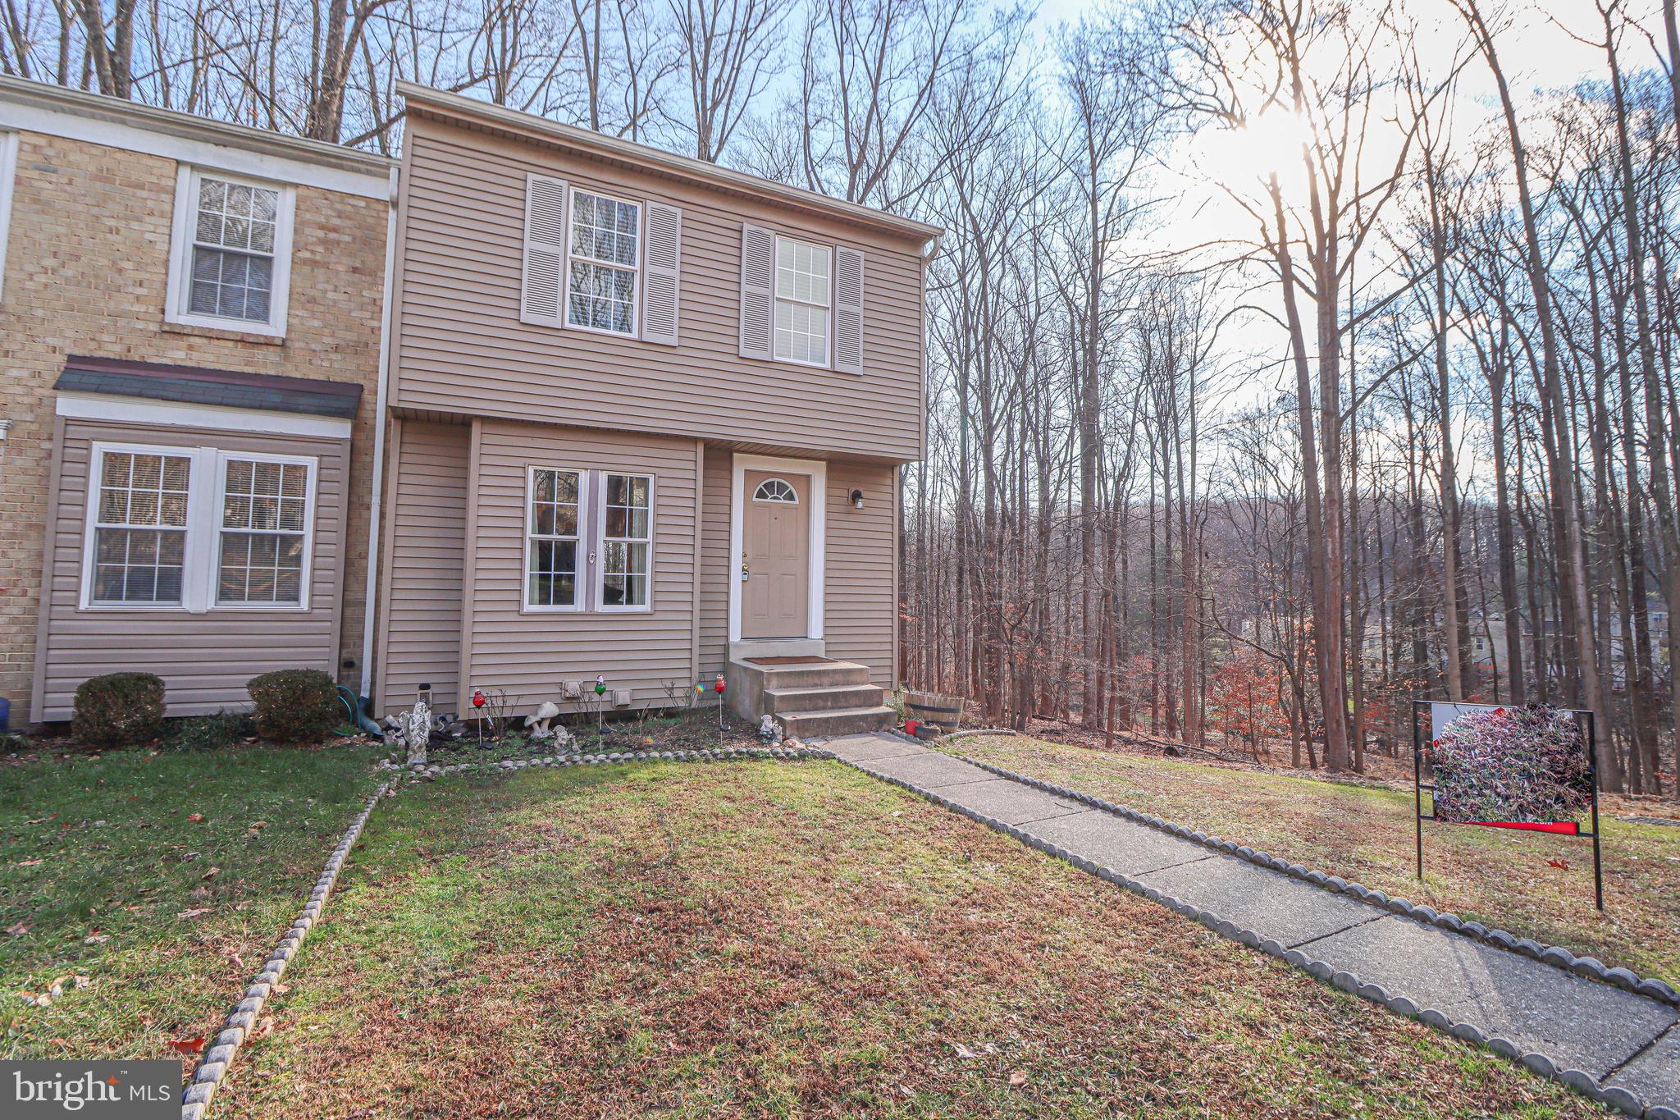
Welcome to this beautiful, brick-front townhome nestled in the friendly community of Bowling Brook Farms—where you’ll find comfort and convenience.
Freshly updated with new paint, carpeting, and luxury vinyl plank flooring, this spacious four-bedroom home is move-in ready and filled with warmth. Hardwood floors, crown and chair moldings, and recessed lighting add a nice touch, while six-panel doors throughout enhance the home’s appeal. The bright and inviting kitchen featuring stainless steel appliances, including a newer stove, is located adjacent to the living space—perfect for both everyday living and entertaining.
Step through the French doors to a large deck overlooking a peaceful backdrop of trees, an ideal setting for morning coffee or relaxing evenings. The lower level offers additional living space with a brick patio walkout and a convenient half bath, with the potential to convert to a full bath—adding even more flexibility.
Thoughtful updates include a new roof and an HVAC system just six years young, offering peace of mind for years to come. Enjoy the charm of nearby attractions like Historic Savage Mill and the iconic Bollman Truss Railroad Bridge, both within walking distance, along with the local library and community amenities.
With easy access to major roadways, this home offers both a serene setting and everyday convenience. Come experience all that this inviting home has to offer—and make it your own.
#MDHW2067580

LAUREL

9345 BREAMORE COURT

4 Beds

2 Baths

1,820 Sq.Ft.

$415,000

MLS#: MDHW2067580

DON'T MISS THE 3D IMMERSIVE TOUR!
EXCEPTIONAL CUSTOM-BUILT HOME ON PREMIUM CUL-DE-SAC LOT

Welcome to 14004 Red Ash Way, a beautifully customized D.R. Horton Martha Washington III model with over 5,500 square feet of premium expanded footprint tucked away on a quiet cul-de-sac and backing to serene conservation views in highly coveted Willows of Potomac. All new paint, refinished floors, and more in this stunning 4-bedroom, 4.5-bath, 9 foot-ceiling home in the Wootton HS cluster, offering a rare blend of luxury, thoughtful design, and peaceful natural surroundings—frequented by deer and enhanced by a tranquil, Zen-inspired landscape with white pines and pebble accents.

INSIDE, you’ll find exquisite craftsmanship throughout all three levels, including extensive crown molding, detailed door frames, and base moldings—a truly unique and upscale feature. A dramatic two-story foyer opens to refinished hardwood flooring, bright formal living and dining spaces, a private home office/library, and a spacious family room that flows seamlessly into the gourmet kitchen with spacious center island, new quartz countertops (2026) and brand-new stainless steel appliances (2026). The family room is centered around the wood-burning fireplace ideal for game nights in this cozy gathering space, with premium two-story sunroom with skylight addition, a rarely available upgrade to this model! This three-level extension to the home footprint also results in an expanded basement space and bedroom upstairs.  Laundry room with new washer and dryer, updated powder room with new vanity, and two car garage complete this floor. Outside, you’ll find a spacious deck overlooking a nature conservancy, redone stone patio and mature plantings throughout. 

UPSTAIRS,  enjoy HARDWOOD FLOORING throughout, and a luxurious owner’s suite with VAULTED CEILINGS, a spacious sitting area, laundry chute, walk in closet.  Owner’s ensuite bathroom is bright and airy with new his and hers updated vanities, faucets, skylights, linen closet, soaking jacuzzi bathtub and walk in shower. Bedrooms two and three (with expanded spacious floor plan due to builder's upgrade) share Jack and Jill bathroom with dual vanities and bathtub with tile walls, and Bedroom Four with ensuite bathroom. 

THE WALK-UP LIGHT-FILLED LOWER LEVEL offers incredible versatility with multiple rooms, a spacious recreation area, a full bathroom with walk-in shower, new LVP flooring, a wet bar for entertaining in this unique and expansive space and extra refrigerator. This incredible home offers a multitude of flexible family gathering spaces and upgraded layout you won’t find in many other homes of this model, all in amenity-rich Willows of Potomac with walking trails, community pool and club house, playgrounds and tennis courts, close to the shops at Travilah and Rockville, Kentlands, Fallsgrove and Rio, Lakelands Country Club, and minutes to Potomac, and 270/495. 
MAJOR UPDATES INCLUDE:
Roof (2016)
Main HVAC (April 2026) & Attic HVAC (2020)
Hot Water Heater (2026)
New washer/dryer (2026)
Brand new Quartz Countertops (2026), Gas cooktop (2022), Refrigerator  & Dishwasher (2026)
Refinished hardwood floors (main level), New hardwood floors (upstairs)
Eight new combination carbon monoxide and smoke detectors throughout
New carpet on stairs & LVP flooring in basement,
Landscaping irrigation control panel replaced 2025
Exterior lights 2024

ADDITIONAL HIGHLIGHTS INCLUDE: irrigation system, Gutter Helmet, ADT security system, laundry chute, sump pump, and prepaid lawn care services for 2026.

WITH EXCELLENT FENG -SHUI ELEMENTS  and a layout designed for both ultra comfort and entertaining, this home is truly special.   Stay tuned—this one won’t last!    ****OFFERS ARE DUE MONDAY 5/11, 12:00-1:00****
#MDMC2231002

ROCKVILLE

14004 RED ASH WAY

4 Beds

4 Baths

5,500 Sq.Ft.

$1,425,000

MLS#: MDMC2231002

Located in the desirable New Market West community, this 4-bedroom, 2.5-bath home offers bright, sunny living spaces with fresh paint and new carpet throughout. Step outside to a spacious, maintenance-free Trex deck overlooking a private, level backyard that backs to a peaceful stream—perfect for relaxing or entertaining. Move-in ready and thoughtfully updated, this home combines comfort, convenience, and a beautiful natural setting. Finished rec room in basement, along with storage area and bath rough-in. Newer deck (5 yrs); roof (5 yrs); HVAC (2018); newer refrigerator/dryer/stove. HVAC system includes hepa filter/humidifier/UV light.  Conveniently located near downtown New Market and commuter routes.
#MDFR2081868

NEW MARKET

11132 WORCHESTER DRIVE

4 Beds

2 Baths

1,619 Sq.Ft.

$535,000

MLS#: MDFR2081868

Timeless elegance defines this exquisite brick Colonial, ideally positioned in the coveted Sumner neighborhood of Bethesda. Showcasing exceptional care throughout, this residence offers refined living known for its charm, connectivity, and proximity to the Capital Crescent Trail, parks, and local shopping.

The home features beautifully updated bathrooms, including an indulgent primary suite with his & her spa-inspired baths and custom closets. With four additional full baths and a powder room, the layout provides excellent flexibility for both guests and everyday living.

Designed for grand entertaining and comfortable daily life, the expansive main level includes a generous family room with effortless indoor-outdoor flow. The kitchen and family room open to a private, landscaped backyard retreat complete with a flagstone patio and a peaceful koi pond with a cascading waterfall.

The upper levels offer spacious accommodations, including a finished attic with a full bath—ideal for a private office, guest quarters, or an additional bedroom suite. Additional enhancements include refinished hardwood flooring, curated lighting, gas fireplaces, abundant storage, and a two-car garage. A repointed flagstone walkway further enhances the home’s striking curb appeal.

This is a rare offering in one of Bethesda’s most desirable enclaves, seamlessly blending classic architecture with elevated, turnkey living.
#MDMC2226226

BETHESDA

5706 ROCKMERE DRIVE

5 Beds

6 Baths

4,880 Sq.Ft.

$2,550,000

MLS#: MDMC2226226

BEST AND FINAL OFFERS  BY MONDAY, MAY 4TH AT 6:00 PM.   Welcome to this Timeless Cape Cod style home where classic charm meets beautiful character.  This home is ready for your personal touch.  A functional layout boasts a spacious living room and dining room perfect for both everyday living and entertaining.  Hardwood floors have been covered with carpet for many years.   Two bedrooms on the main and an additional bedroom upstairs with an abundance of storage and built-ins.  The lower level  features a recreation room, bar area, laundry room, workshop space, half bath, and more.  It is partially finished with a lifetime waterproofing certificate.  Brand new Hot Water Heater.  Quiet neighborhood at the intersection of a one way street makes it easy to  relax on the front porch or retreat to the back deck with a  fenced yard.  An abundance of neighboring county green space within steps.  Location is the key!  Super close to 695, grocery stores, schools, and a variety of shopping and restaurant options.  Being Sold AS-IS.  A  Home with timeless appeal!  Come make it your own.
#MDBC2160446

BALTIMORE

2907 EDGEWOOD AVENUE

3 Beds

1 Baths

1,838 Sq.Ft.

$275,000

MLS#: MDBC2160446

This Beautiful 4 bedroom, 3.5 bath Colonial with a charming wraparound porch sits on a 1-acre lot!  The main level features engineered hardwood flooring and offers an ideal layout for both everyday living and entertaining, including a formal living room, separate dining room, private office, and a spacious family room highlighted by a shiplap-accented propane gas fireplace. A convenient main-level laundry room provides direct access to the attached 2-car garage. Step outside to a large deck overlooking the level, fenced backyard with playset—perfect for outdoor enjoyment. Upstairs, the expansive primary suite includes a generous sitting area, walk-in closets, and a luxurious en-suite bath with double vanity, soaking tub, separate shower, and private water closet. The second bedroom features its own walk-in closet and private full bath, while the third and fourth bedrooms share a full bath. Additional highlights include a detached 2-car garage with finished attic space above with electric—ideal for work or play space. The dual-zoned HVAC system is less than one year old, offering added efficiency and peace of mind. **HOA is run by neighborhood. No dues unless neighbors all vote.
#MDWO2037090

BISHOPVILLE

11908 PEYTON COURT

4 Beds

3 Baths

3,557 Sq.Ft.

$799,000

MLS#: MDWO2037090

Welcome to your next rental! This fully renovated 2-bedroom, 1.5-bath home has been freshly updated throughout and is move-in ready. Recent improvements include fresh paint, all new flooring, new carpet, a new roof, new appliances, and a newly waterproofed basement. The open floor plan offers a bright and spacious feel, while the kitchen features an abundance of cabinet space for storage and functionality.

Enjoy the convenience of an unfinished basement with washer and dryer, plus additional storage space in the backyard shed. The fenced-in backyard and rear parking pad add even more convenience and privacy. Alley parking pad includes 2 parking spots.

Rental application available online through RentSpree. Pets allowed on a case by case basis.
https://apply.link/nATTYK4
#MDBA2215402

BALTIMORE

6552 PARNELL AVENUE

2 Beds

1 Baths

885 Sq.Ft.

$1,500

MLS#: MDBA2215402

Welcome to 6003 Melvern Drive, Bethesda, Maryland, an extraordinary offering in the highly sought-after Wyngate community—a quiet, established neighborhood perfectly positioned near all major commuter routes, including I-495, I-270, Old Georgetown Road, and just moments to local shops, restaurants, and the Bethesda YMCA.

Delivering April 2026, this newly built modern farmhouse is crafted by renowned local builder Colonial Design Build, known for exceptional craftsmanship, thoughtful design, and timeless architectural detail. Showcasing nearly 6,000 square feet of luxury living space, this home blends high-end finishes with wide-plank flooring, soaring ceiling heights, and an open, airy layout tailored for today’s lifestyle.

The main level features an impressive foyer, a sun-filled formal dining room, a private study, and a stunning family room with a designer fireplace that flows seamlessly into the gourmet chef’s kitchen. Custom cabinetry, premium appliance package, oversized island, and breakfast space complete the heart of the home. A spacious mudroom and two-car garage complete the everyday convenience of the main level.
Upstairs, the luxurious primary suite offers a spa-inspired bath with designer tile work, soaking tub, oversized shower, and dual walk-in closets. Three additional ensuite bedrooms, each generously sized with walk-in closets, provide comfort and privacy for family or guests. A full-size laundry room completes the upper level.

The lower level offers exceptional entertainment and functional living space with a large recreation room, fitness room, optional theater space, guest bedroom with full bath, and abundant storage.
Outside, enjoy a beautifully landscaped yard with room for outdoor living, dining, and play—perfect for relaxing or entertaining.

This is a rare opportunity to own a brand-new, thoughtfully designed luxury home in Bethesda’s coveted Wyngate community. With unmatched craftsmanship, a premier location, and extraordinary livability, 6003 Melvern Drive is the perfect place to call home.
#MDMC2207420

BETHESDA

6003 MELVERN DRIVE

5 Beds

5 Baths

6,000 Sq.Ft.

$2,400,000

MLS#: MDMC2207420

Nestled among the farmland and waterways in Kent County is a cul de sac of new homes on Bottom Road just outside of Chestertown. The new 2 bedroom/2 bath single family home in a quiet, serene enclave is a perfect spot for your new home! This fresh and modern home offers glossy granite counters, SS appliances, and a trendy color palette. The quality of this new construction shows in the engineered wood flooring and upgraded 5" baseboards and moldings. The primary bedroom is appointed with a walk-in closet and a shiny new full bath equipped with a double bowl sink/vanity. 1 additional bedroom adds options for an office or study. Enjoy the views of nature with your evening cocktail from the rear deck.  Chestertown is a quaint, historic district on the Eastern Shore with an active art community and active boating society. The vast tributaries of the Chesapeake Bay and unspoiled land offer endless possibilities for hunting, fishing, kayaking, and canoeing. There is a front foot fee of $5,000 that can be paid off with installments, annually over  5-10 years. PLEASE ENSURE ALL DOORS ARE LOCKED WHEN YOU LEAVE
#MDKE2005916

WORTON

10971 BOTTOM ROAD

2 Beds

2 Baths

720 Sq.Ft.

$270,000

MLS#: MDKE2005916

Price Improved – Best Value in Chesapeake Ranch Estates!
This beautifully maintained 3-bedroom, 2.5-bath home offers open-concept living, new granite countertops, and updated stainless steel appliances in the kitchen — perfect for everyday living and entertaining.

Enjoy your morning coffee on the beautiful covered front porch, and unwind in a light-filled living space with a flexible main-level layout.

Upstairs features a private primary suite with full bath plus two additional bedrooms and full hall bath.

The walk-out unfinished basement offers incredible potential with laundry, rough-in plumbing for a full bath, and space for a future bedroom and living area — perfect for adding instant equity.

Now offered at $375,000 – schedule your private showing today!


Located in Chesapeake Ranch Estates, you’ll enjoy access to community beaches, lake privileges, a clubhouse, playgrounds, and more. Just minutes from shopping, dining, and commuter routes. Don’t miss your chance to call this well-maintained, move-in-ready home your own!
#MDCA2023744

LUSBY

634 SILVER ROCK ROAD

3 Beds

3 Baths

1,706 Sq.Ft.

$375,000

MLS#: MDCA2023744

1 ... 243 244 245 246 247 ... 666
* Listings identified with the FMLS IDX logo come from FMLS and are held by brokerage firms other than the owner of this website. The listing brokerage is identified in any listing details. Information is deemed reliable but is not guaranteed. If you believe any FMLS listing contains material that infringes your copyrighted work please click here to review our DMCA policy and learn how to submit a takedown request. © 2024. First Multiple Listing Service, Inc.
 - property

Send a message

Message successfully sent.

Your message

What is 3 + 4 ?

Reason for contacting?

I agree to receive email communication and understand I can unsubscribe at any time.

I agree to be contacted by Charis Realty Group via call, email, and text for real estate services. To opt out, you can reply 'stop' at any time or reply 'help' for assistance. You can also click the unsubscribe link in the emails. Message and data rates may apply. Message frequency may vary. Privacy Policy

Sign Out

Virtual Assistant

Would you like to take the next step with this property? We can help you schedule a showing or virtual tour, or send you more details.

Yes, I would like more information.

Thank You for Your Reply, One of Our Agents will contact you as soon as possible

No, maybe later.

Thank you, you can always contact me via email, phone number or through the contact form.

Realhub AI

Lucy - Your AI-Powered Realtor

Update Your Temporary Password

Personalize your search

Enter your email and we'll notify you immediately when new listings match what you're looking for.

or enter email address

Already have an account ? Login here

Continue your home search

I agree to receive communications and understand I can unsubscribe at any time.

I agree to be contacted by Charis Realty Group via call, email, and text for real estate services. To opt out, you can reply 'stop' at any time or reply 'help' for assistance. You can also click the unsubscribe link in the emails. Message and data rates may apply. Message frequency may vary. Privacy Policy

Already have an account ? Login here

We use cookies

We use cookies primarily for analytics to enhance your experience. By accepting, you agree to our use of these cookies. You can manage your preferences or learn more about our cookies policy.