Properties

Browse or get in touch to schedule a walkthrough.

  • Nearby me
Price range

Popular Features

Community Features

Association

Property Features

Waterfront

View

Exterior Features

Interior Features

Style

10000 properties match your criteria

Updated 1 minute ago

E-Alert name
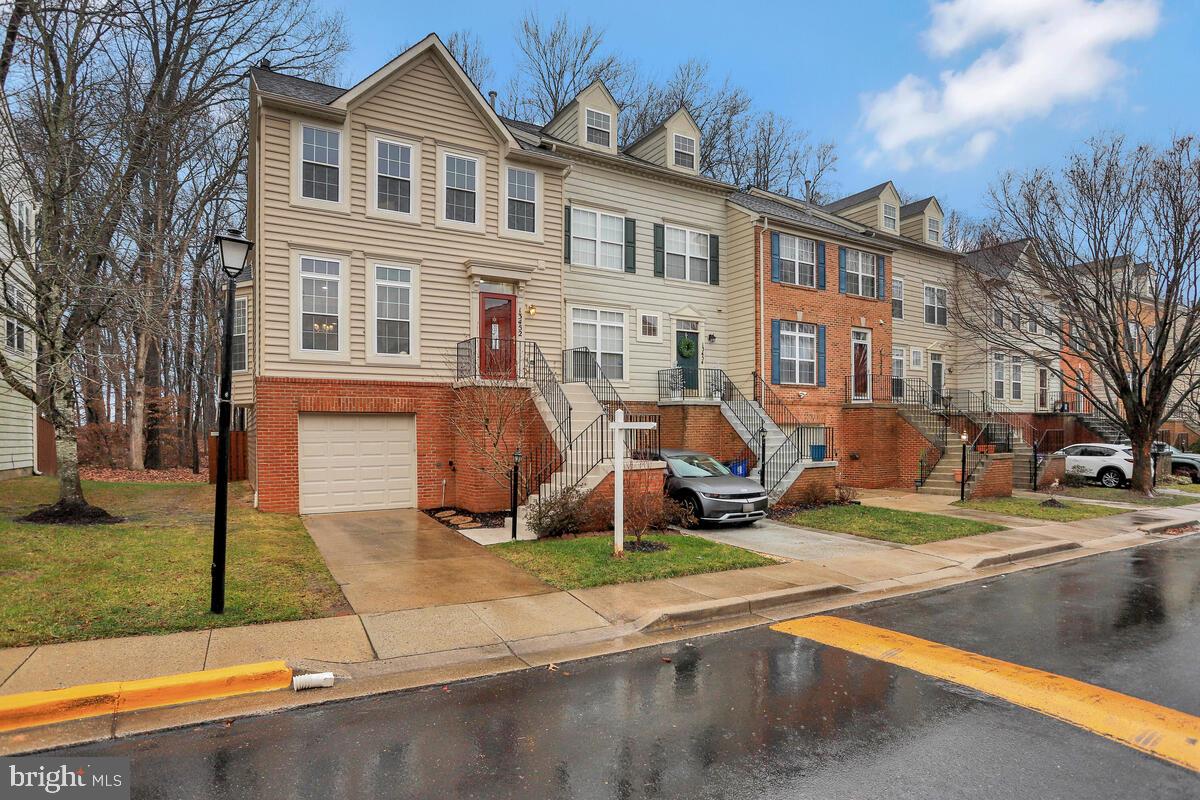
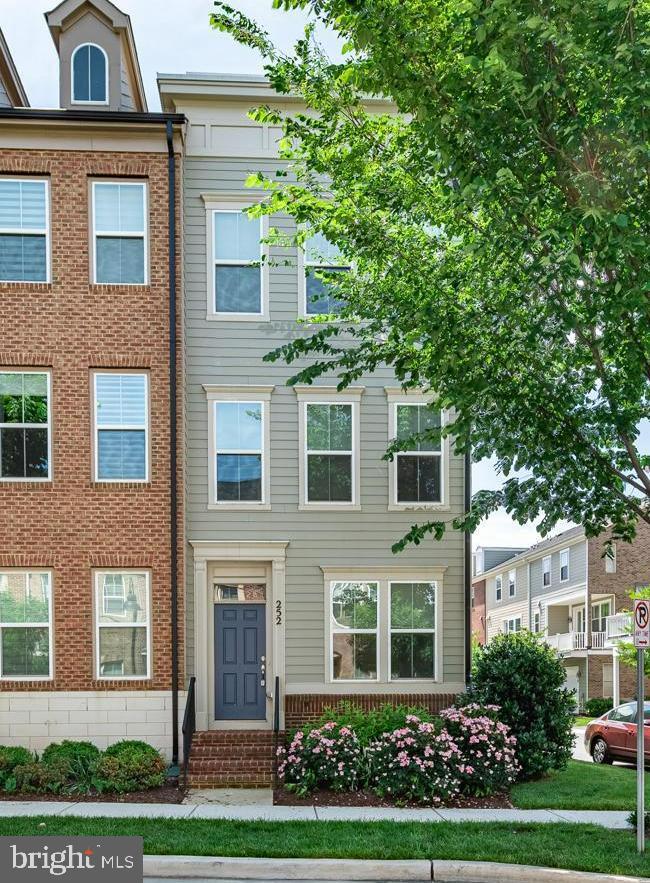
Welcome to this beautifully renovated home in the highly sought-after Walkers Ridge community, offering the perfect blend of comfort, style, and modern living. Step inside to discover bright, open-concept living spaces filled with natural light, creating a warm and inviting atmosphere throughout. The updated kitchen features sleek stainless-steel appliances, ample counter space, and a functional layout that makes both everyday cooking and entertaining effortless. New hardwood flooring and fresh neutral paint add a contemporary touch and complement any décor. The entire second level is dedicated to a luxurious primary suite, complete with spacious walk-in closets, a newly renovated spa-inspired bathroom, a private balcony, and a versatile bonus area ideal for a home office, reading nook, fitness space, or nursery. For added convenience, the laundry room is located just off the primary bathroom.
On the third level, you'll find two generously sized bedrooms with large closets and a stylishly updated full bathroom, providing comfortable accommodations for family members, guests, or roommates. Abundant storage is available throughout the home, including numerous closets and a spacious attic.
Residents of Walkers Ridge enjoy access to exceptional community amenities, including indoor and outdoor swimming pools, tennis courts, picnic areas, and playgrounds, fostering an active and welcoming neighborhood environment.
Additional conveniences include a private driveway and an extra assigned parking space located just steps from the front door. Ideally situated near shopping, dining, public transportation, major commuter routes, and highly rated schools, this home offers both comfort and convenience in a prime location.
Don't miss this opportunity to rent a move-in-ready home in one of the area's most desirable communities.
#MDMC2239132

MONTGOMERY VILLAGE

18118 KILRUSH COURT

3 Beds

2 Baths

1,593 Sq.Ft.

$2,700

MLS#: MDMC2239132

Welcome to the Frankford Model by Gemcraft Homes! An impressive 4-bedroom, 3.5-bath currently under construction and thoughtfully designed for modern living. Step through the front door into a bright, open foyer that extends to the second floor, creating a grand first impression. The kitchen is the heart of the home, featuring Merillat maple cabinetry with soft-close doors and drawers, easy-glide trays, 42” cabinets, stainless steel GE appliances, upgraded granite countertops, and a Camerist faucet. A formal dining room and separate breakfast area provide flexible spaces for everyday living and entertaining. The great room showcases vaulted ceilings, adding to the open and airy feel, while a convenient powder room is located on the first floor, as well as the laundry room. The primary suite is also situated on the main level, offering a private retreat with a walk-in closet and en-suite bath. Upstairs, you’ll find three additional bedrooms that share 2 full bathrooms. All bathrooms are upgraded with Merillat maple vanities featuring soft-close doors, cultured marble vanity tops, full-width mirrors, and ceramic tile tub and shower surrounds. Additional interior highlights include Cali Palisades wide plank hardwood-look laminate flooring throughout most of the first floor with a lifetime limited warranty, plush Mohawk carpet with rebond padding, and Moen faucets throughout. Exterior features include a seeded front and rear lawn, landscaping package with shrubs, hose connections and weatherproof electrical outlets at the front and rear, low-maintenance vinyl siding, aluminum/vinyl soffit, gutters and downspouts, and a gravel driveway. Completing the home is a 2-car attached garage and a conditioned crawlspace. Located in the desirable Ocean Pines community, this home offers convenient access to nearby hospitals, shopping, dining, and everyday essentials, while also being just a short drive to the beaches, boardwalk, and entertainment of Ocean City. Residents enjoy proximity to golf courses, parks, marinas, and a variety of recreational amenities, making this an ideal location for both full-time living and a coastal getaway.
#MDWO2037984

OCEAN PINES

50 TAIL OF THE FOX DRIVE

4 Beds

3 Baths

2,120 Sq.Ft.

$599,900

MLS#: MDWO2037984

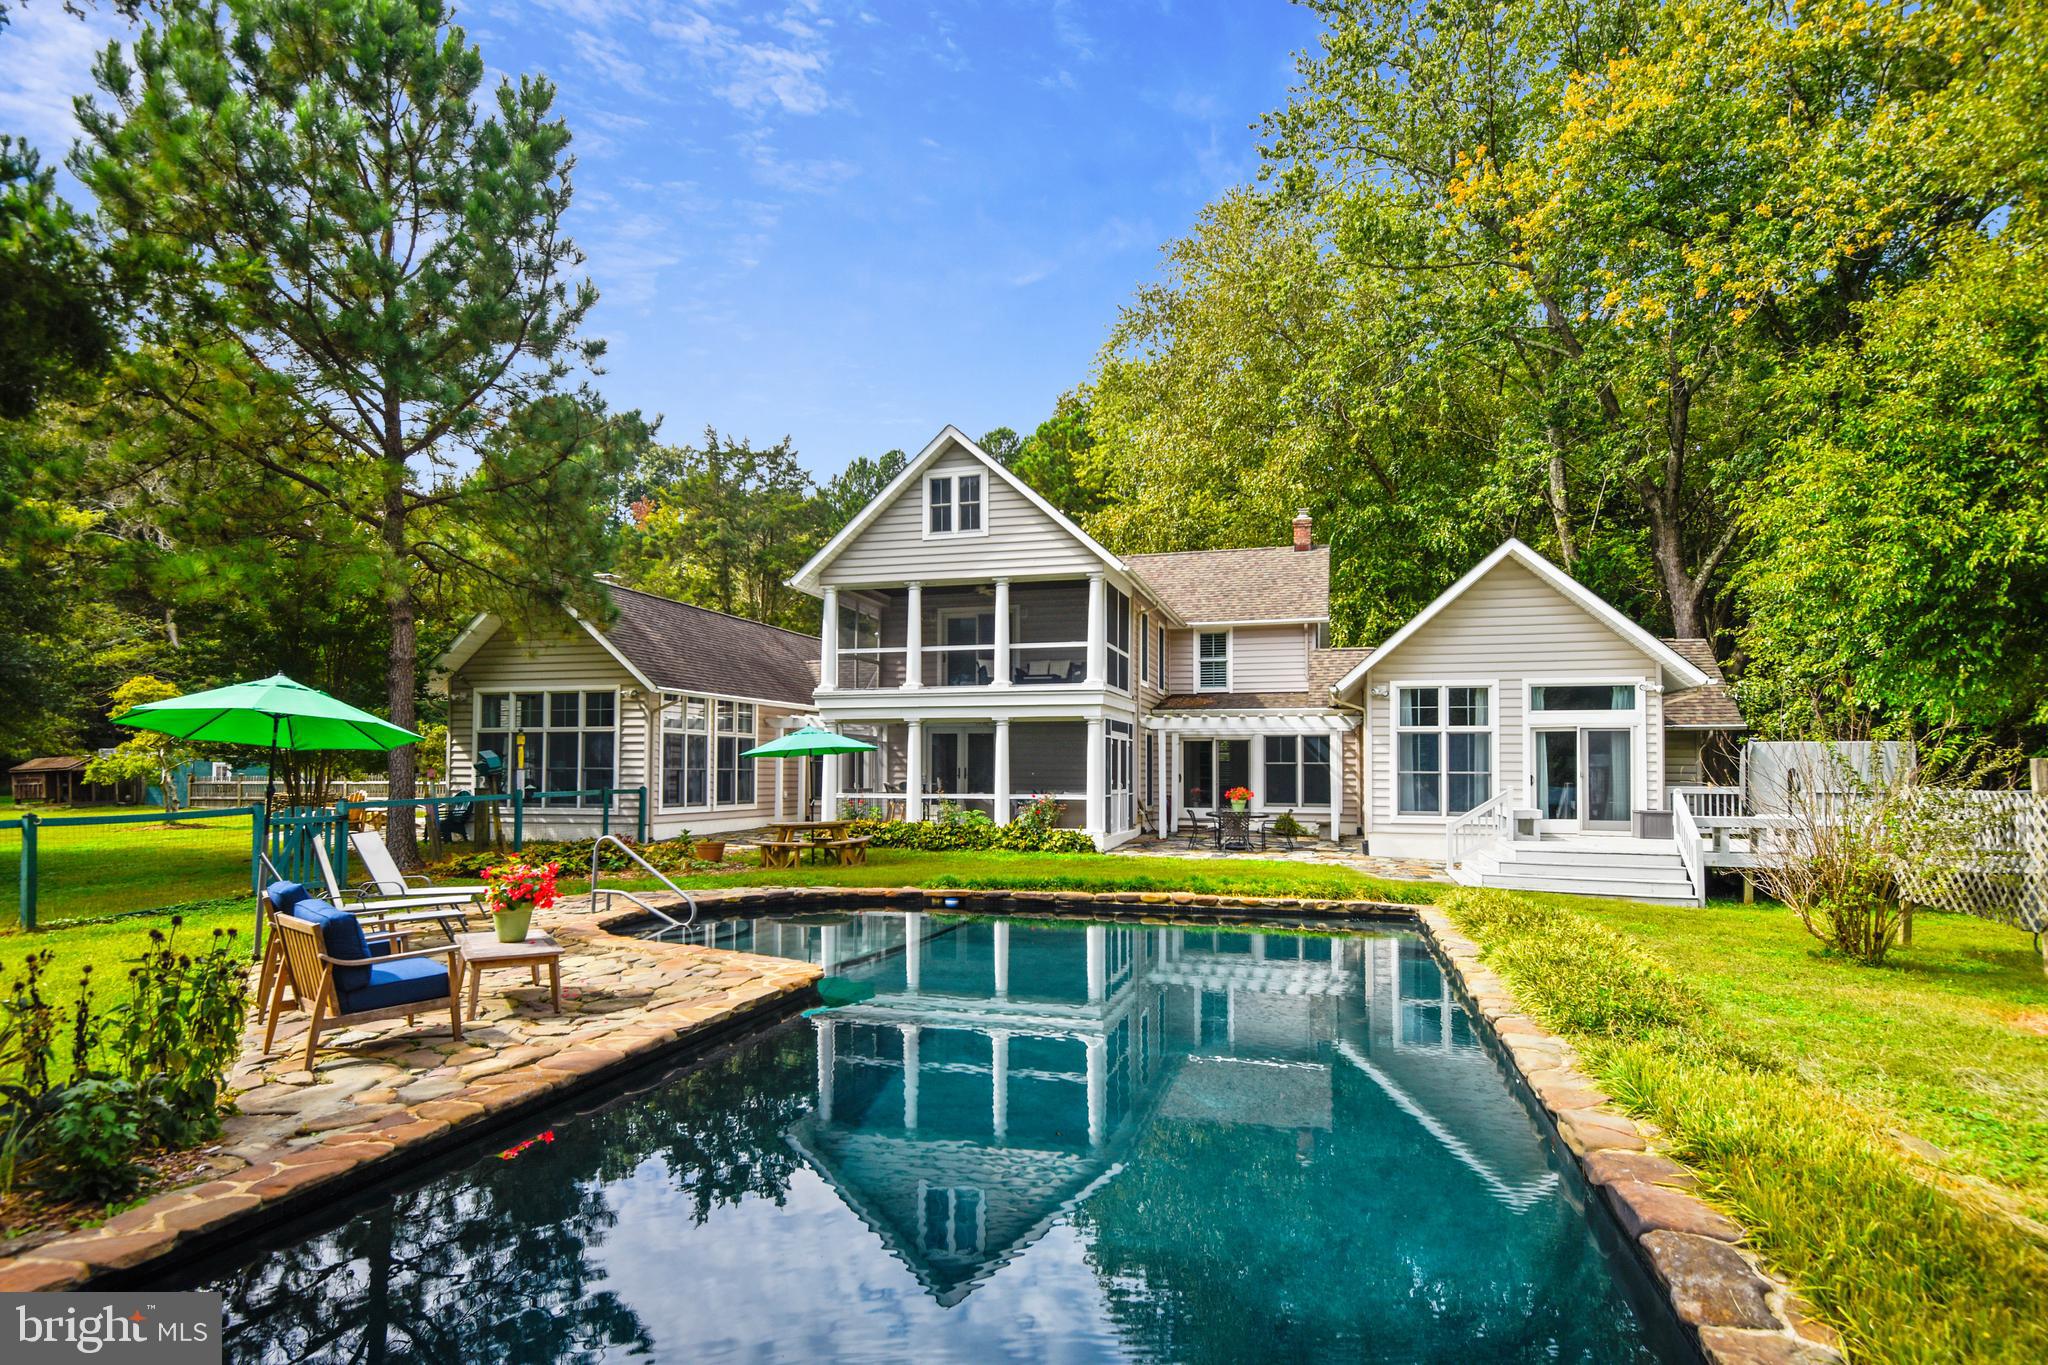
WELCOME HOME TO THIS DREAM HOME ON THE WATER...BEAUTIFULLY BUILT CUSTOM HOME ONLY 9 YEARS OLD....1ST FLOOR MASTER, HARDWOOD AND TILE FLOORS ,GRANITE KITCHEN COUNTERS,CASABLANCA LIGHTS / FANS, 4TH B/R OR OFFICE/DEN.., BEAUTIFUL SUNRISES , SUNSETS AND OUTSTANDING WATER VIEWS ...MANY UPGRADES A  GREAT PLACE TO COME HOME TO!
#1005948343

DEALE

6146 DRUM POINT ROAD

4 Beds

2 Baths

N/A

$775,000

MLS#: 1005948343

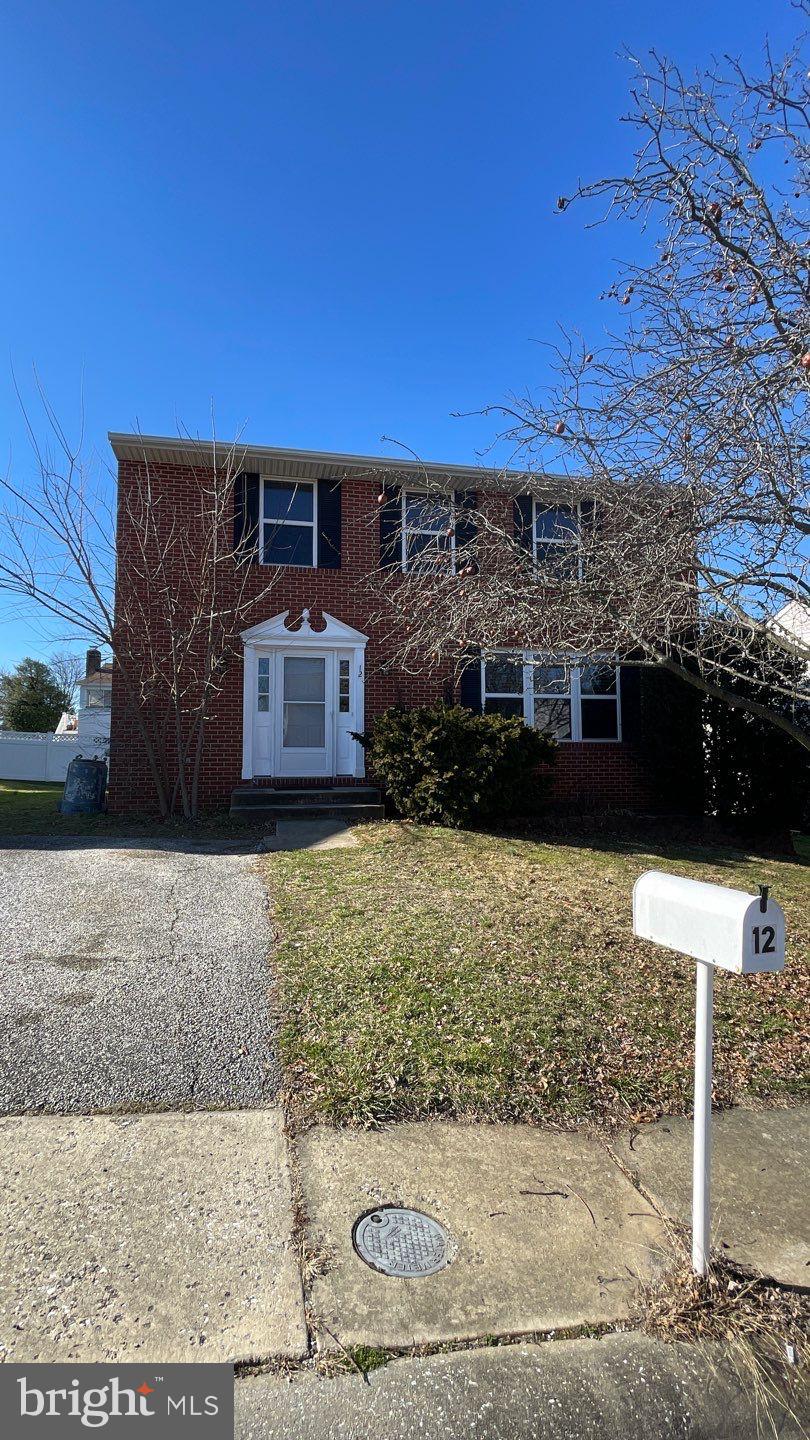
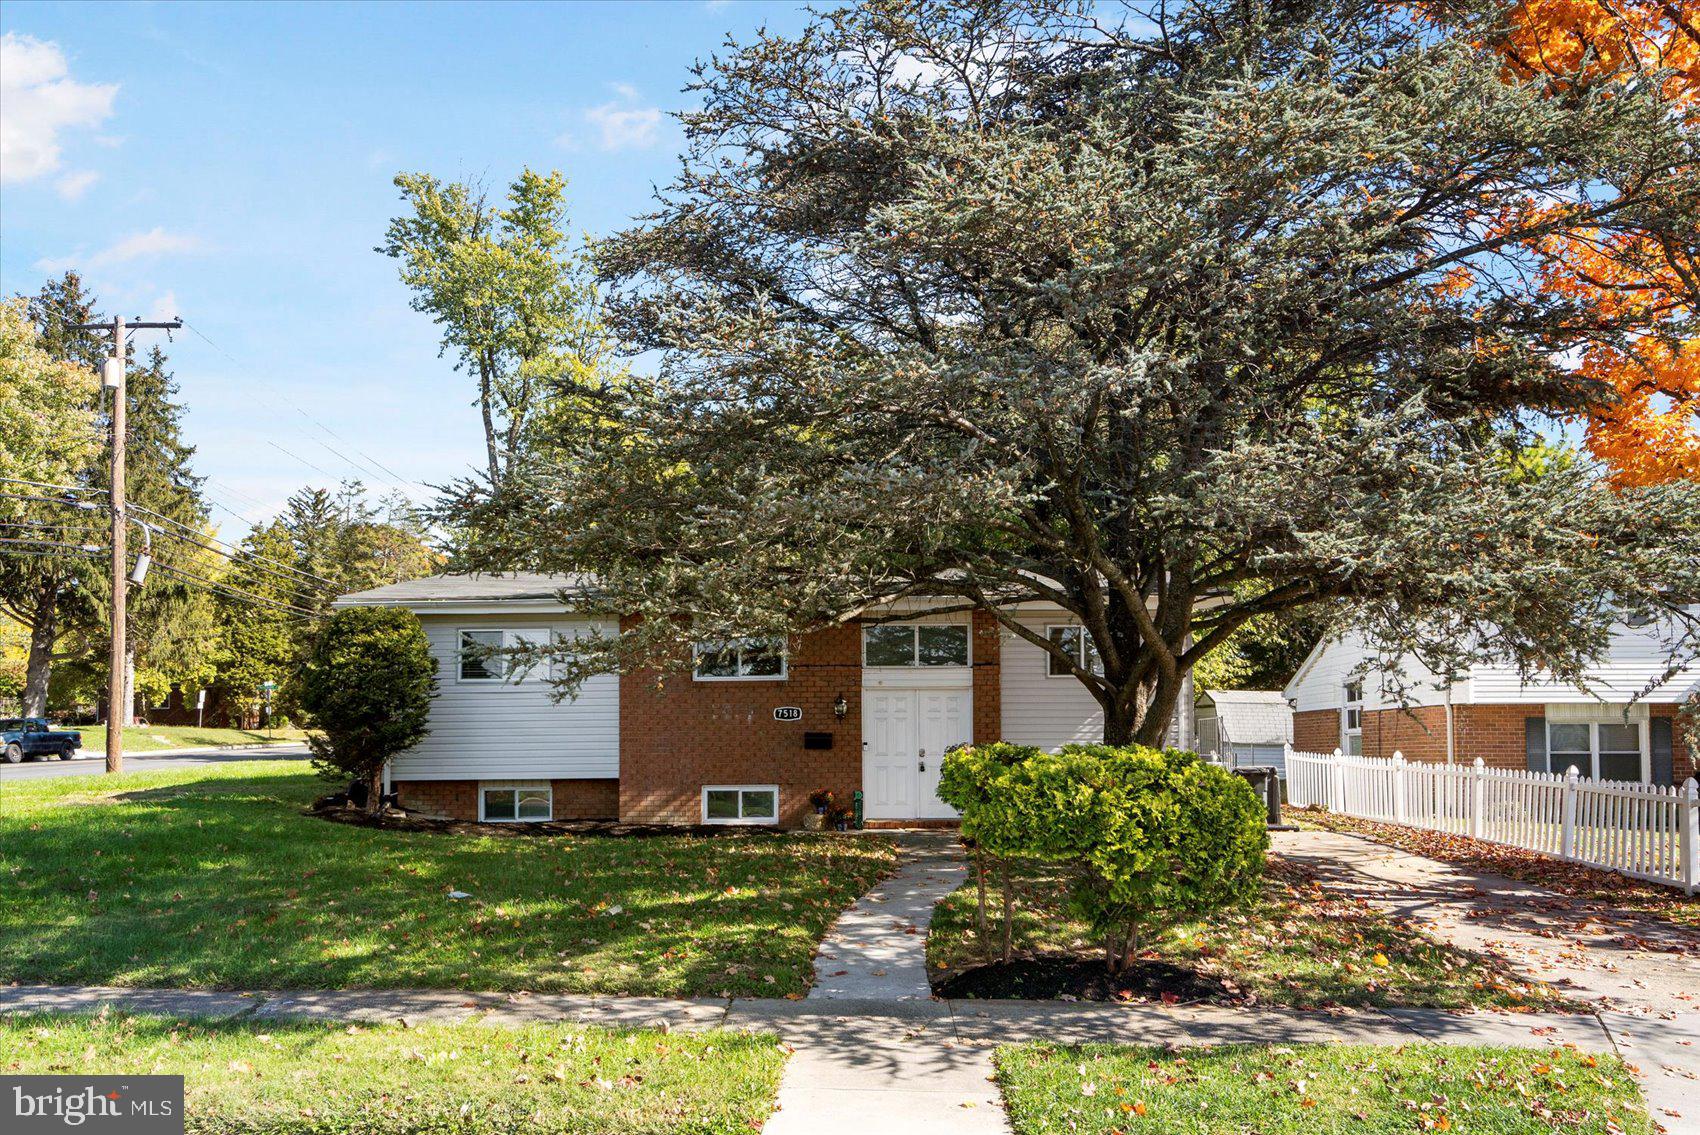
Welcome home to this beautifully renovated split foyer located in an established Odenton neighborhood! Thoughtfully updated throughout, this home is ready for its new owners to move right in and enjoy.

The main level offers a gorgeous open floor plan where the living room, dining area, and kitchen all come together, creating a wonderful space for everyday living and entertaining. Beautiful wood flooring runs throughout the main level, while the updated kitchen features crisp white cabinetry, white quartz countertops, stainless steel appliances, and a clean modern design. The bright and cheerful living area continues into the charming sunroom just off the kitchen, overlooking the fenced backyard and offering the perfect spot to relax year-round.

The main level includes three bedrooms, including the primary bedroom with an attached renovated bathroom featuring a stylish walk-in shower. The updated hall bathroom offers beautiful finishes along with a deep tub and shower combination.

The spacious lower level provides even more living space with a comfortable carpeted family room and walk-out access to the fenced backyard. A fourth bedroom and another full bathroom make this level ideal for guests, a home office, or additional living needs.

With fresh updates throughout, a fantastic layout, and a convenient Odenton location close to shopping, restaurants, parks, and commuter routes, this home is truly ready to welcome its next chapter!
#MDAA2147538

ODENTON

524 PATRICIA COURT

4 Beds

3 Baths

1,654 Sq.Ft.

$549,900

MLS#: MDAA2147538

EXCELLENT INVESTMENT DUPLEX  - BOTH SIDES ARE HUD APPROVED - LEASES ARE MONTH TO MONTH - APPROX GROSS $12,560 - TENANTS PAY UTILITIES.  LEASES ARE MONTH TO MONTH.  LEFT HAS A NICE KITCHEN,  DINING ROOM AND LIIVING.
#MDAL2009294

CUMBERLAND

433-435 PENNSYLVANIA AVENUE

6 Beds

None Baths

1,788 Sq.Ft.

$149,900

MLS#: MDAL2009294

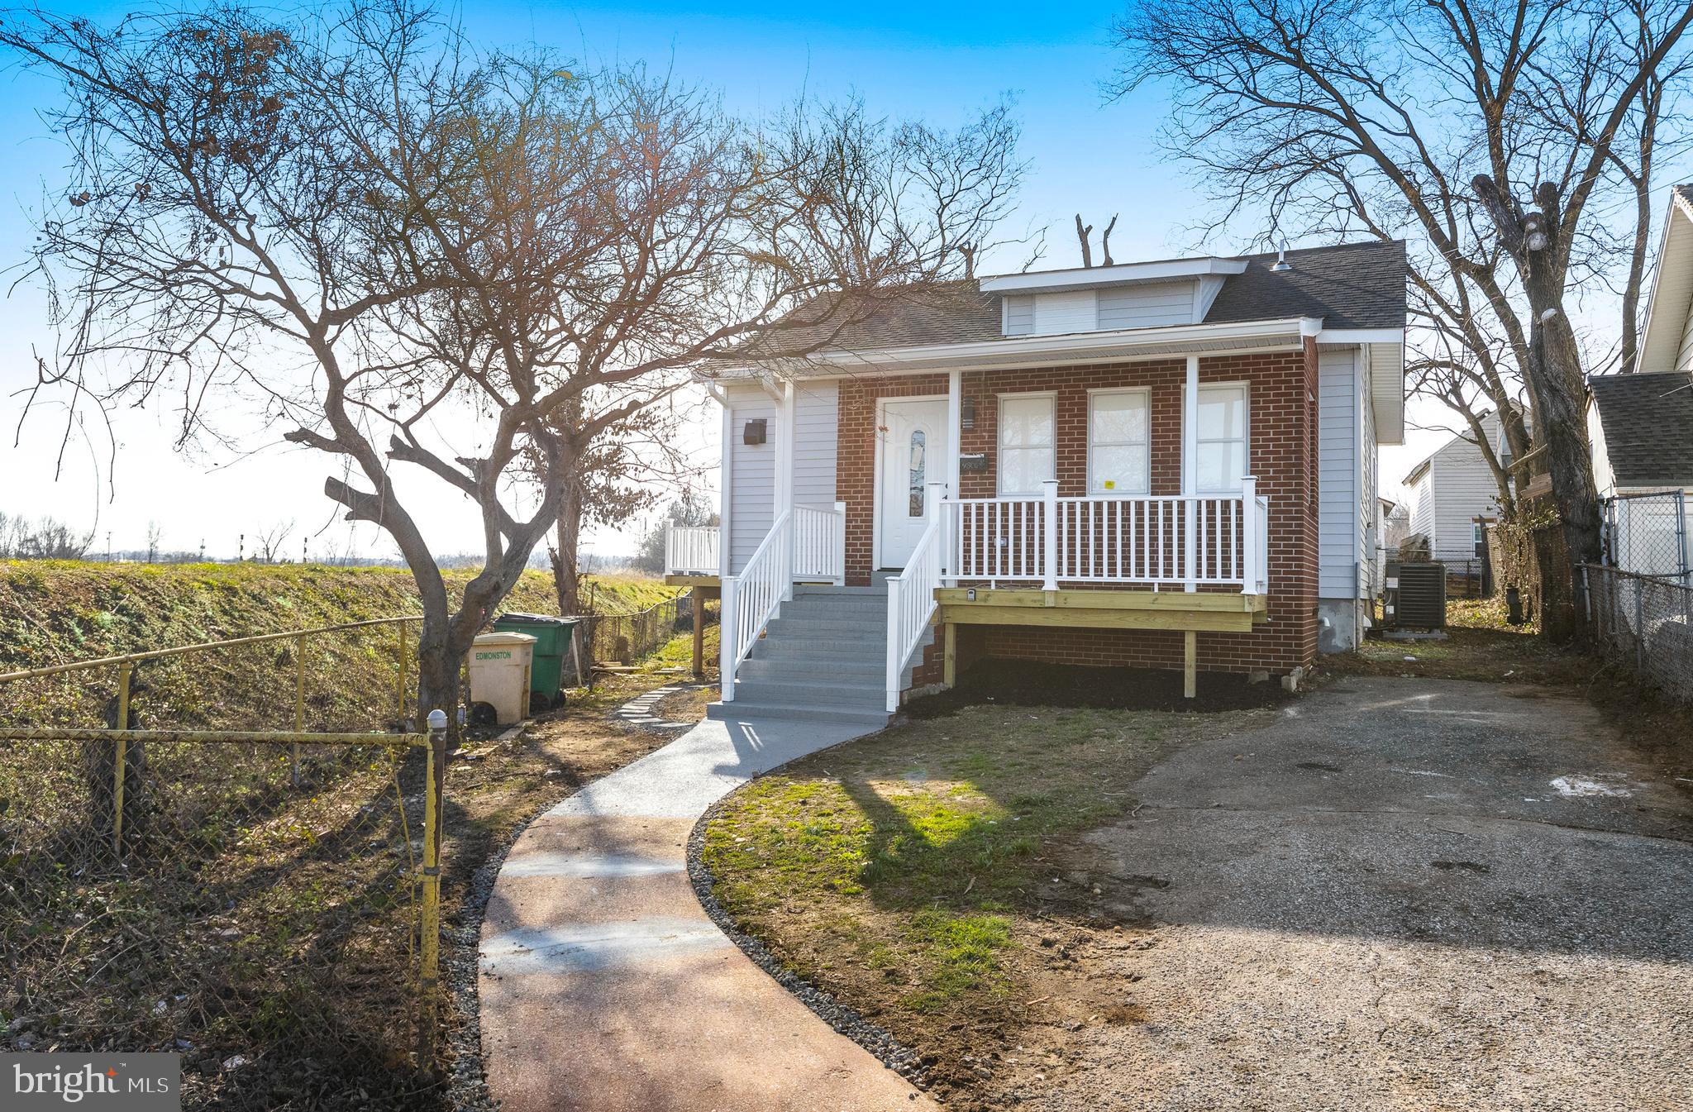
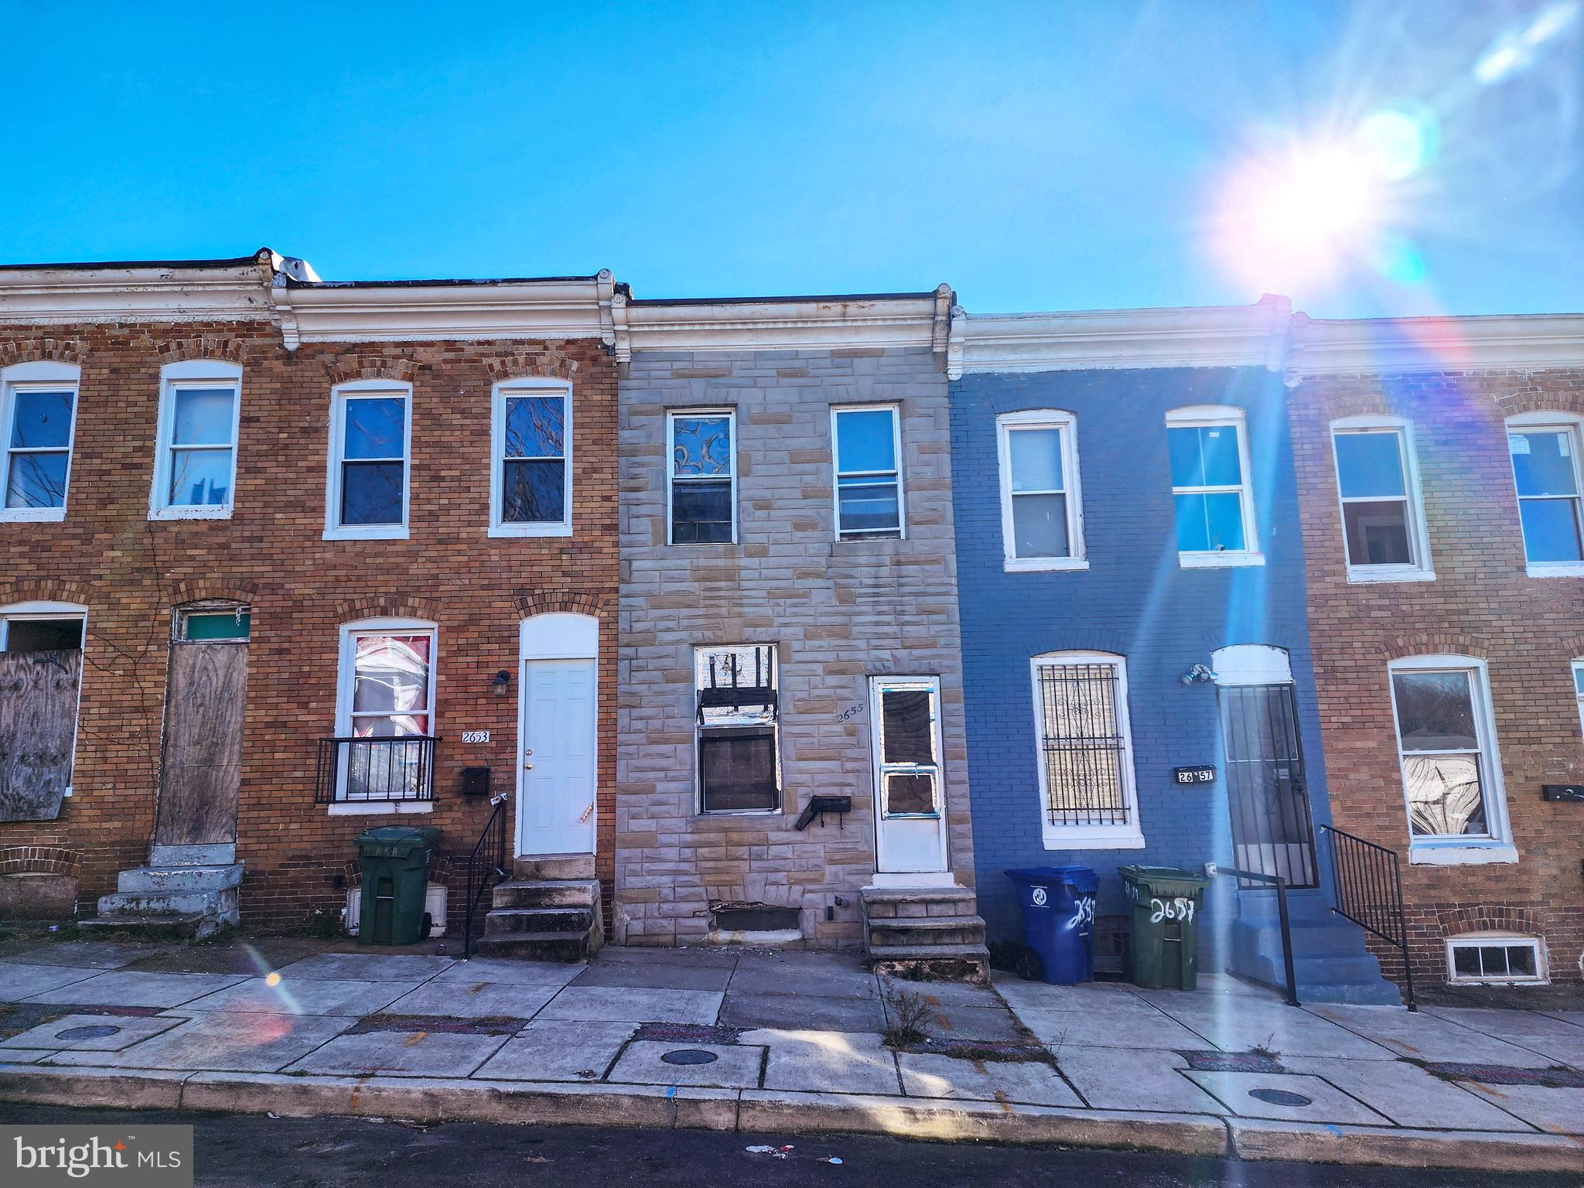
Welcome to 328 S Payson Street, a beautifully renovated rowhome where modern luxury meets urban convenience. This turnkey property has been completely transformed with stylish finishes, thoughtful design, and functional living spaces throughout. Featuring 4 bedrooms and 3 full bathrooms, this home offers the perfect blend of comfort and sophistication.
Step inside to an open-concept floor plan highlighted by a stunning coffered ceiling, custom accent wall, and durable luxury vinyl plank flooring. The designer kitchen boasts crisp white shaker cabinetry, quartz countertops, a center island, matte black fixtures, and stainless-steel appliances—creating the perfect space for cooking and entertaining.
The spacious bedrooms offer abundant natural light and a modern neutral palette, while all three full bathrooms showcase elegant tile work, contemporary vanities, and upscale fixtures that create a spa-like experience.
The fully finished lower level provides additional living space ideal for a family room, home office, gym, or guest suite. Outside, the charming brick façade and vibrant accent door add curb appeal and character.
Priced at $179,900, this move-in-ready home presents an incredible opportunity for first-time buyers, investors, or anyone seeking a stylish, fully renovated property in Baltimore City. Don't miss your chance to own this modern urban retreat—schedule your private showing today!
#MDBA2218022

BALTIMORE

328 S PAYSON STREET

4 Beds

3 Baths

1,000 Sq.Ft.

$179,900

MLS#: MDBA2218022

Freestanding high-quality office building in The Village Green, Crofton’s established colonial themed office park. Well maintained with heavy wood moldings and high-end finishes throughout • Quick access to MD Rt-3, putting Baltimore, Annapolis, DC, Fort Meade, and BWI all within easy reach • Affluent, professional Crofton submarket that attracts quality tenants and high-value clientele • Available for immediate occupancy summer of 2026. Flexible for owner occupant or investor • Prime location being situated across from Crofton Country Club
#MDAA2144640

CROFTON

1662 VILLAGE GREEN

None Beds

None Baths

5,512 Sq.Ft.

$1,400,000

MLS#: MDAA2144640

This is the one you’ve been waiting for! Rarely available and thoughtfully designed for multigenerational living, this spacious 5-bedroom, 4.5-bath home in the highly desirable Saddlebrook community offers both a main-level primary suite and an additional upper-level primary suite — a layout that is incredibly hard to find. Step inside to discover a welcoming and functional floor plan featuring a formal sitting room to the right of the entry and a private home office to the left. Continue through to the elegant formal dining room, perfectly positioned adjacent to the spacious chef’s kitchen complete with granite countertops, stainless steel appliances, center island, abundant cabinetry, and a bright breakfast area. Just off the kitchen is the inviting family room, creating the perfect setup for both everyday living and entertaining. Step outside to the back deck overlooking the beautifully manicured, fully fenced corner lot — offering both privacy and plenty of outdoor enjoyment space. The main-level primary suite is a true retreat featuring a sitting area, spacious bedroom, walk-in closet, and private en suite bath with dual vanities. Conveniently located nearby is the laundry room and interior access to the oversized 2-car garage with recently installed insulated garage doors. Upstairs, you’ll find four additional bedrooms including an expansive second primary suite featuring a large walk-in closet and luxurious en suite bath with dual vanities, a jacuzzi tub, and a walk-in shower. Three additional generously sized bedrooms and a well-appointed hallway bath complete the upper level. The finished walkout basement offers incredible flexibility with a large rec room, additional living area, full bath, abundant storage, and a bonus room that could easily function as a sixth bedroom, gym, hobby room, or guest space. Major updates provide peace of mind, including: new washer (2026), dishwasher (2024), upgraded whole-house intercom system (2022), refrigerator (2022), hot water heater (2021), HVAC system (2019), roof (2018), and water filtration system (2013). Offering an exceptional layout, generous living space, and numerous updates throughout, this home combines comfort, functionality, and versatility in one of Bowie’s most sought-after communities. The community has a playground and tot lot, walking trail throughout the community, access to pool, tennis court and picnic area in adjacent community (Saddlebrook West). It won't last long!
#MDPG2200704

BOWIE

15508 OVERCHASE LANE

5 Beds

4 Baths

4,846 Sq.Ft.

$775,000

MLS#: MDPG2200704

***UNFORTUNATELY,  BACK ON THE MARKET DUE TO  BUYER'S UNDISCLOSED FINANCIAL  ISSUES
 
***BASED ON BUYERS CONTINUAL REQUEST FOR A 4TH BR, THE SELLERS HAVE GRACIOUSLY   AGREED TO HELP. .....  WE ARE ALL LOOKIG FORWARD  TO THE NEW  BEDROOM ADDITION!!!

***PLEASE CONTINUE TO SHOW.   THANK YOU!!

This is indeed an exquisite home!!  You will absolutely enjoy the beautiful hardwood floors throughout the main floor.  All rooms are nicely proportioned with expansive windows.  Updated appliances,  backsplash,  countertops,  & sliding glass door to expansive deck.  On the Upper Level, you have a Primary Suite fit for a king/queen or both. The dressing area is very practical for hectic morning schedules.  Lovely walk-in closet & fantastic cathedral ceilings providing a feeling of opulence.

***The Lower level is light, bright, with a NEW FUTURE 4TH BEDROOM COMMING.  

***SELLER LISTENED;  & IS  HELPING  WITH LOWER LEVEL EXPANTION!! 
                                                                                                                                                                                                                                       ***We invite you to come out & enjoy this well appointed & beautiful home.

THANKS VERY MUCH FOR YOUR  INTEREST & COMMUNICATION!!
#MDPG2200654

LAUREL

14505 CAMBRIDGE CIRCLE

3 Beds

2 Baths

1,360 Sq.Ft.

$424,850

MLS#: MDPG2200654

Move-in ready with extensive recent updates, this 4-bedroom, 2.5-bath home in the sought-after Greenwood Subdivision offers modern comfort, peace of mind, and timeless charm. New improvements include a roof installed in summer 2024, new front and back exterior doors with new window shutters, new carpet in all upstairs bedrooms, and refinished hardwood floors throughout the home. The crawl space has been professionally encapsulated with rigid insulation and sealed seams, the attic access upgraded with a high R-value insulated door and additional insulation cover for improved efficiency, the gas line to the fireplace has been upgraded, and the garage is equipped with a Tesla Level 2 charger.
Inside, the kitchen features updated stainless steel appliances, while the spacious primary suite has been refreshed with a new tile shower and flooring. The upstairs bathroom has also been updated with a new vanity and countertop. An HVAC system (one zone) was replaced in 2016, providing added efficiency and reliability. The welcoming layout includes a bright family room with a gas fireplace, gleaming hardwoods, and a kitchen ideal for both everyday living and entertaining. Upstairs, the spacious primary suite offers a walk-in closet and whirlpool tub, while additional bedrooms provide flexibility for a home office, gym, or guest space. Outdoor living shines with a large rear deck overlooking the fully fenced backyard—perfect for pets, play, or evenings by a fire pit. Nestled in one of the area’s most desirable neighborhoods with excellent schools and convenient access to the Bay Bridge, this home blends thoughtful updates, comfort, and location in one turnkey package.
#MDQA2014494

GRASONVILLE

113 ASLAN COURT

4 Beds

2 Baths

2,657 Sq.Ft.

$619,900

MLS#: MDQA2014494

Fully Upgraded, Turnkey Townhome on Premium Wooded Lot. 

Why wait for new construction and settle for standard builder-grade materials when you can have a fully customized, almost-new home right now? Located at 13717 Hunt Valley Ct in Cockeysville above the Hunt Valley Town Center, this property offers a rare combination of extreme convenience, a premium private lot, and high-end design upgrades that set it far apart from other models in the community.

Premium Lot & Outdoor Living

* Double Wooded Views: Unlike other townhomes in the community, this specific property boasts serene, unobstructed wooded views from both the front and the back of the house, offering ultimate privacy.

* Extended Outdoor Entertainment: Enjoy an extended outdoor porch that is fully prepped with TV mounting capabilities, perfect for watching the game or unwinding outside.

Custom Interior Upgrades
* Premium Flooring & Zero Carpet: Enjoy the durability and sleek look of Luxury Vinyl Plank (LVP) flooring seamlessly installed throughout the entire home—including the bedrooms, which is a rare find compared to other builds in the neighborhood.

* Architectural Character: The home features stunning luxury wall molding and crown molding, giving it an elevated, bespoke feel.

* High-End Window Treatments: Custom plantation shutters are already installed on the main and lower levels, saving you thousands in post-closing costs.

* Designer Kitchen: The heart of the home features beautiful granite countertops, a custom wood range hood cover, and upgraded custom light fixtures that make the space pop.

* Boutique Bathrooms: Both powder rooms feature upgraded mirrors, with one showcasing premium Serena and Lily wallpaper and designer lighting.

The Ultimate Modern Garage
* EV-Ready & Finished: The attached, oversized two-car garage is fully finished with painted walls, a finished floor, and an existing electric car (EV) charger hookup.

The "New Build Without the Wait" Lifestyle:
This home is designed for the discerning buyer who wants low-maintenance living without compromising on luxury. You get the fresh, untouched feel of a new build, but with the high-end designer touches, premium lot location, and window treatments already completed for you. Located just minutes from major shopping, dining, and commuter routes in Hunt Valley, your ultimate turnkey lifestyle awaits.

Schedule your tour of 13717 Hunt Valley Ct today and step into modern perfection!
#MDBC2158382

COCKEYSVILLE

13717 HUNT VALLEY COURT

3 Beds

2 Baths

2,787 Sq.Ft.

$754,999

MLS#: MDBC2158382

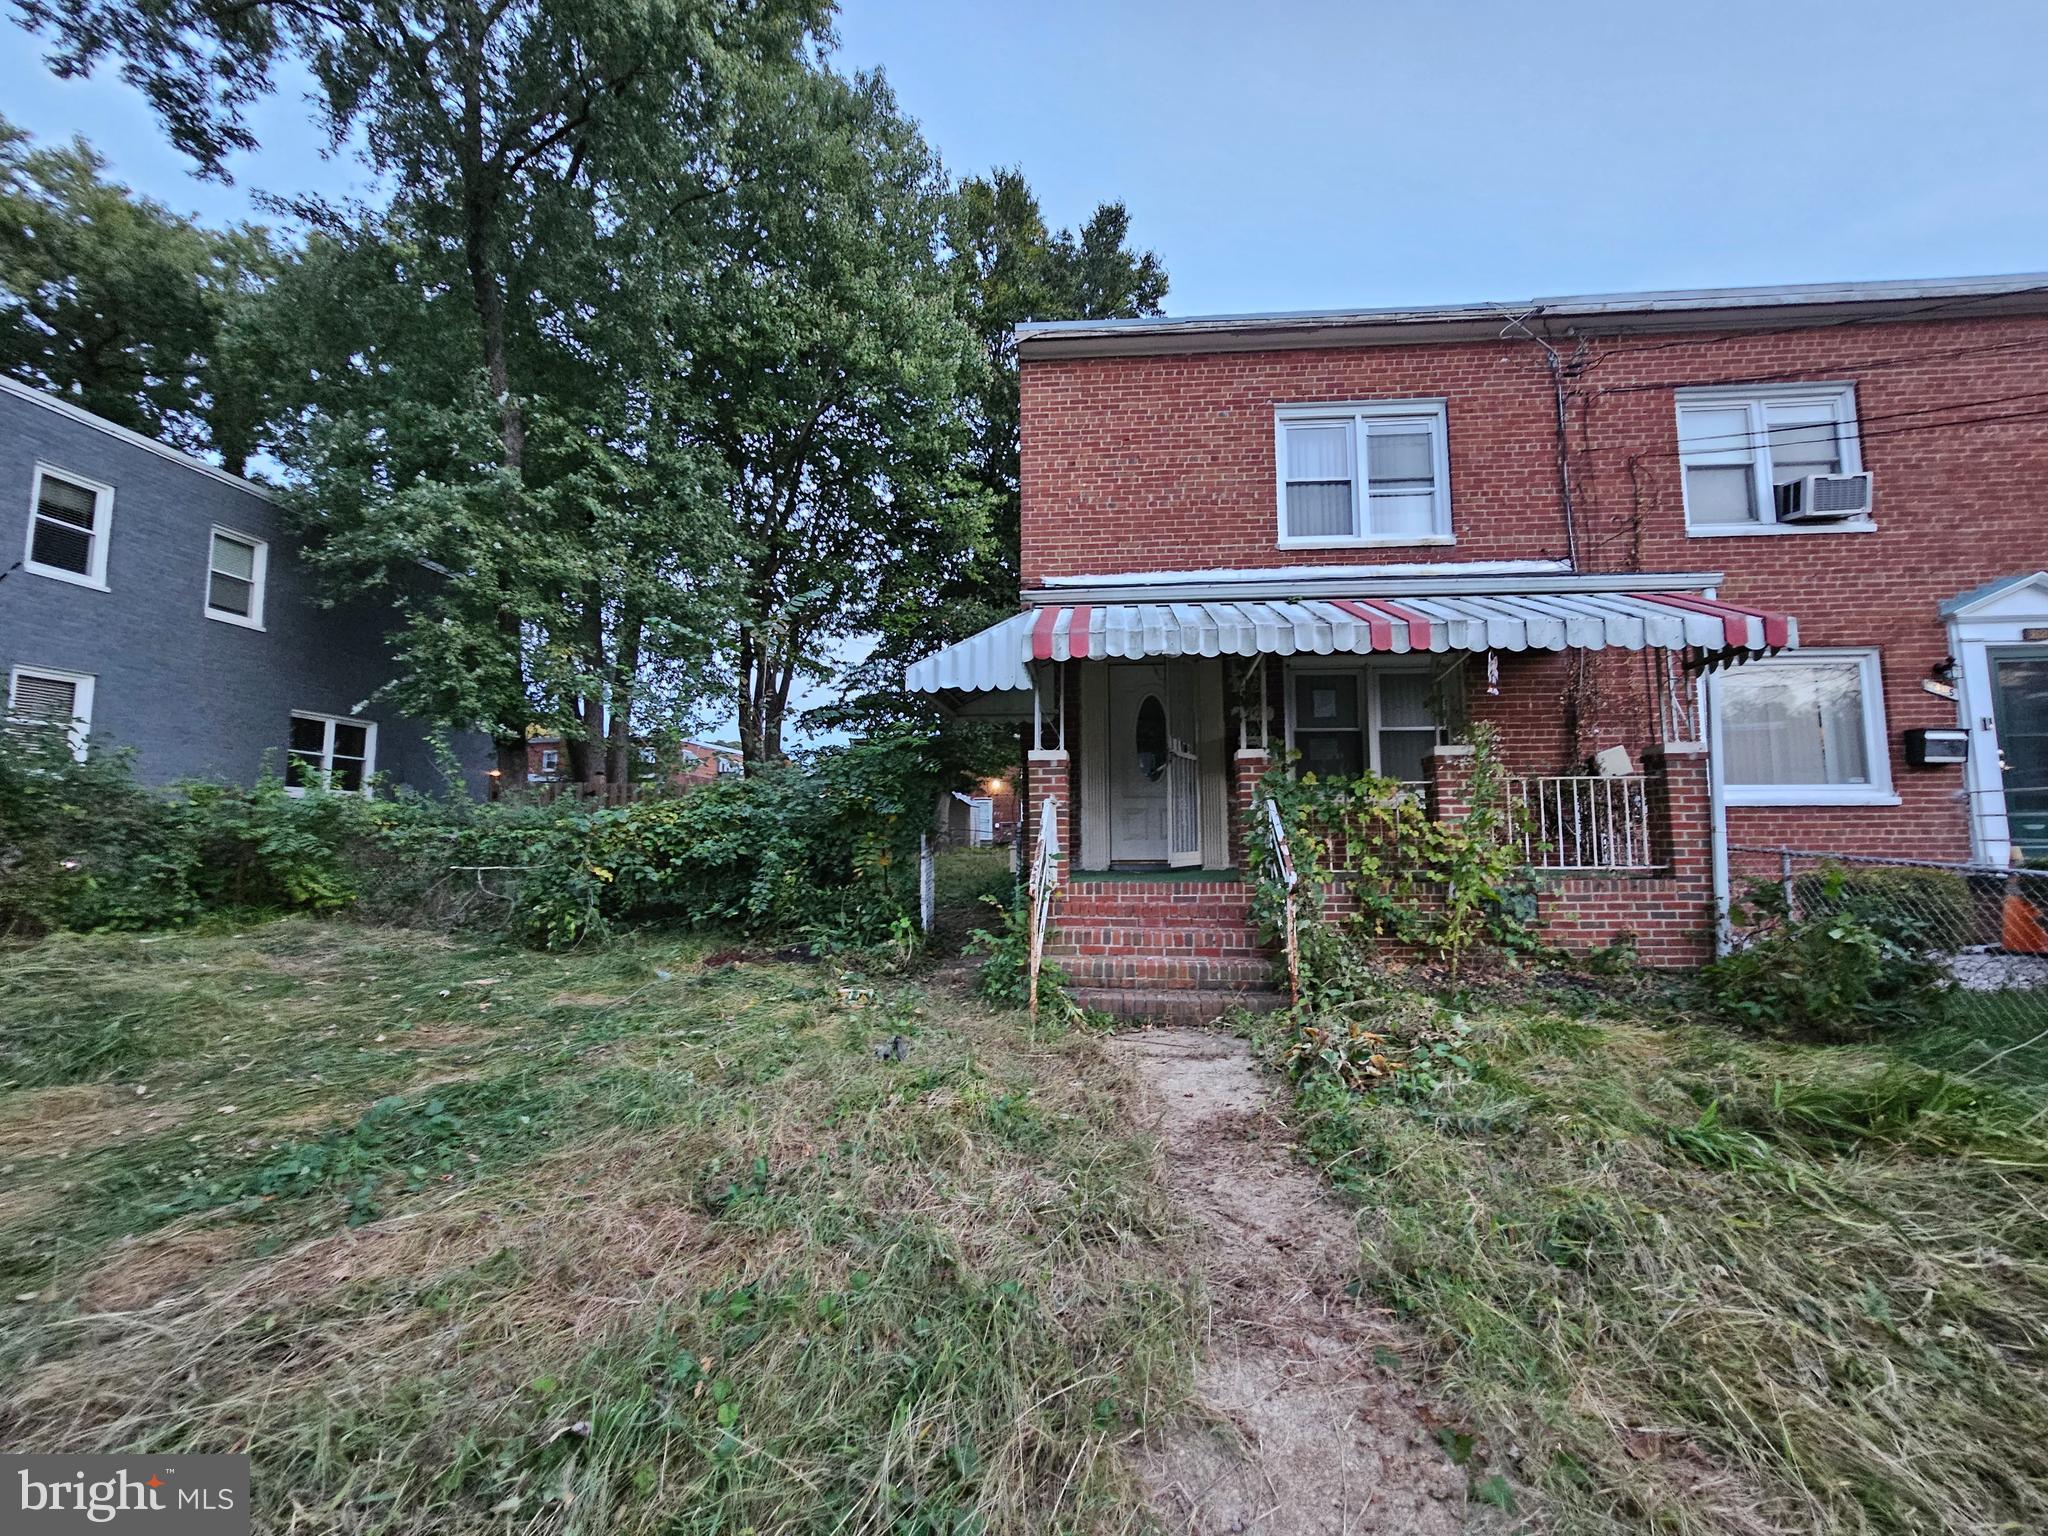
(Seller is requesting your highest and best offers by Tuesday, 5/19/26 at 5 PM.) Investor Special in Graceland Park! Incredible opportunity for investors, flippers, or savvy buyers looking to add value. Estimated ARV of approximately $325,000 or potential rental income of around $3,200/month once renovated. This spacious single-family home offers 4 bedrooms, 2.5 baths, a finished basement, and a detached garage. Tons of potential to renovate, rent, or resell. Property is being sold as-is. All information in the MLS is believed to be accurate but not guaranteed. Buyers are responsible for conducting their own due diligence. Seller prefers to use Lawyers Express Title for settlement.
#MDBA2215158

BALTIMORE

6625 HUDSON STREET

4 Beds

2 Baths

1,140 Sq.Ft.

$150,000

MLS#: MDBA2215158

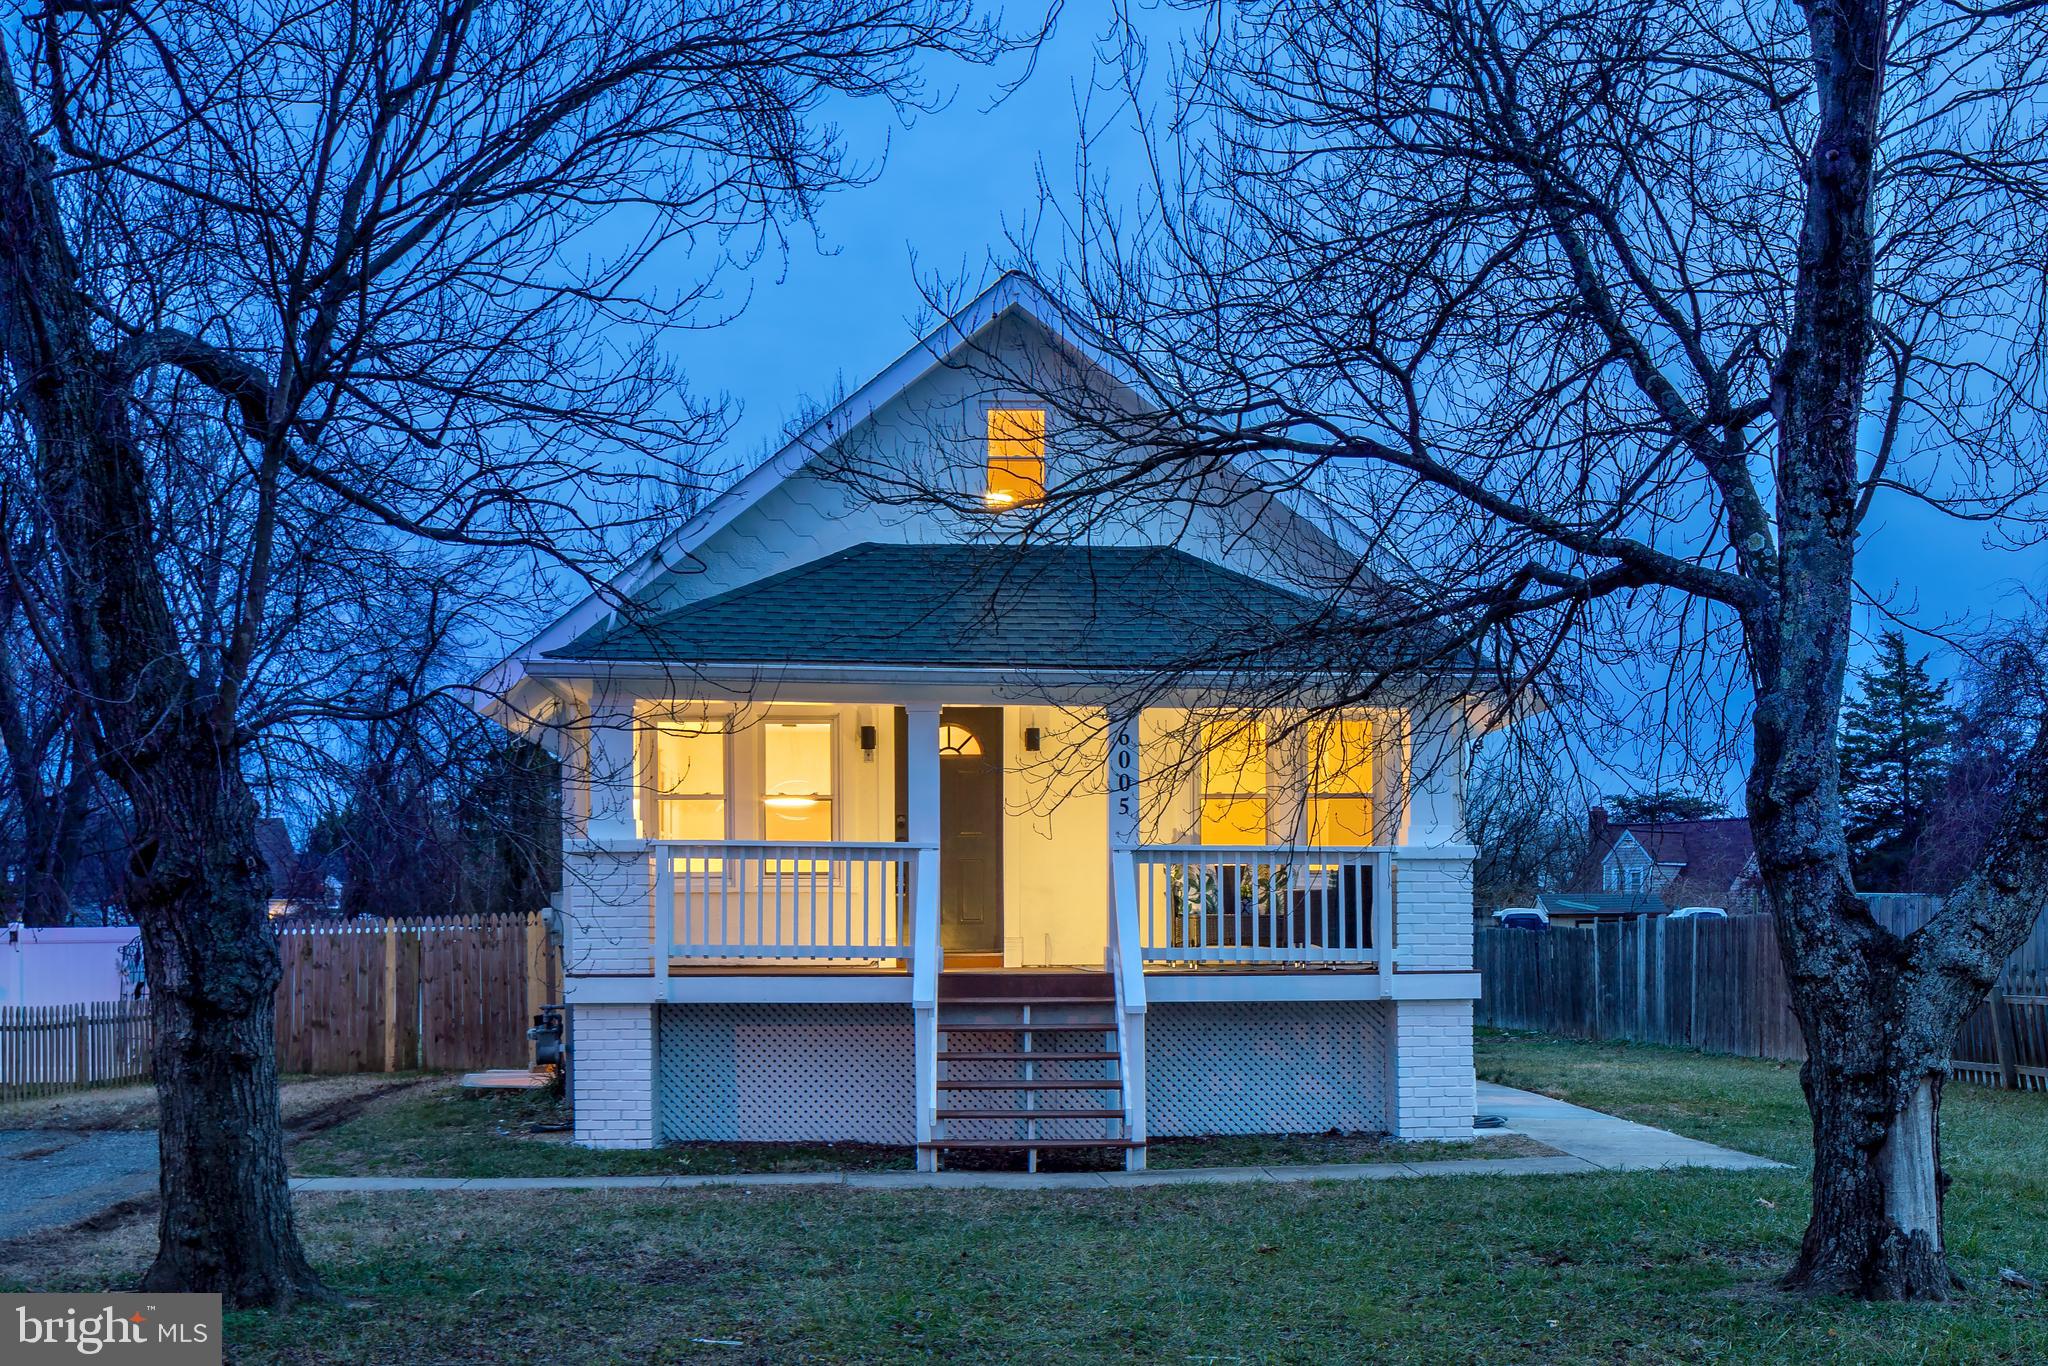
This charming ranch-style cottage offers a cozy get-away retreat. Inside, enjoy an open floor plan that connects the kitchen, dining area and the living room which boasts a wood-burning fireplace, ideal for cozy evenings. The bedrooms feature a tub plus walk-in shower.  Step outside to discover a very private quaint back patio and or front porch, perfect for morning coffee or evening relaxation.  You can also enjoy the community amenities include a pool, beach club, and recreational facilities.   A few important items: Architectural roof 2024 (warranty transferrable), Pella Windows 2020, Cortex ProPlus flooring 2020.  Don't miss the chance to make this delightful property your own!
#MDWO2037528

OCEAN PINES

720 OCEAN PARKWAY

2 Beds

2 Baths

916 Sq.Ft.

$309,900

MLS#: MDWO2037528

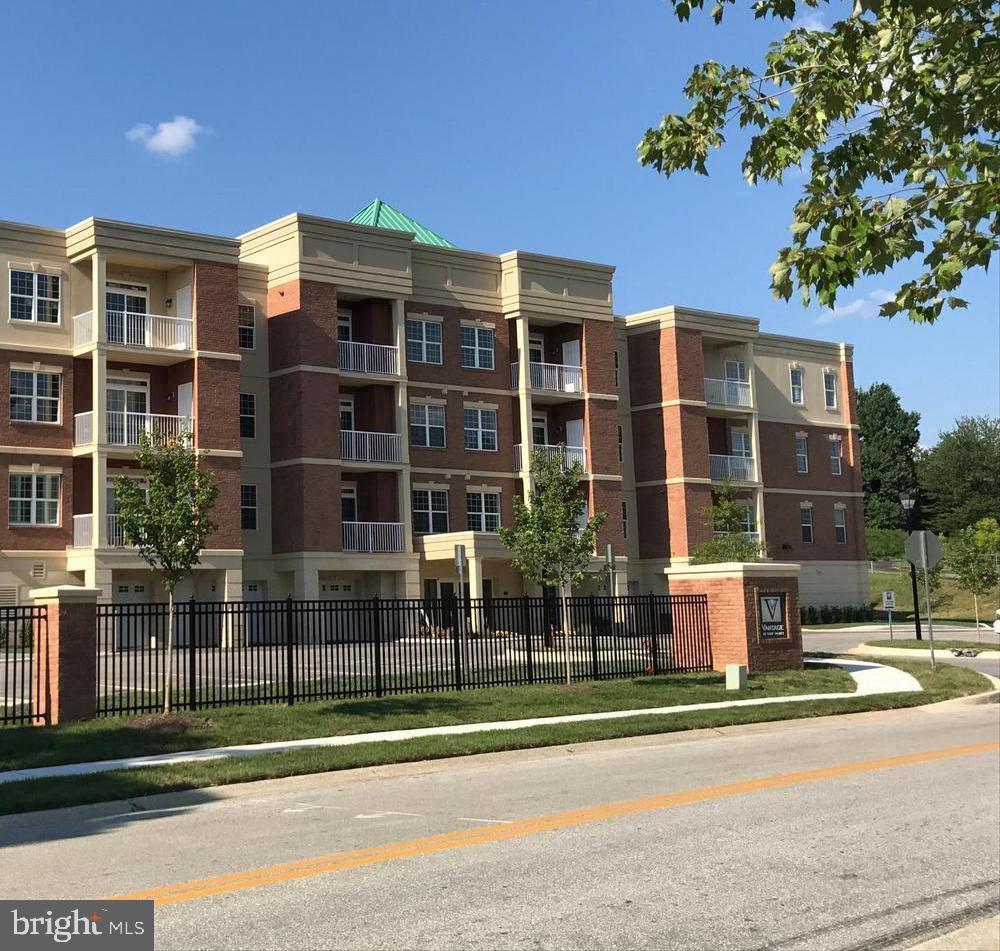
Penthouse living meets the charm of the Chesapeake bay.   Seller motivated - Water-oriented community at this price!?  Skip the traffic and take the short walk to the community pier.  Here you can   launch your kayak, paddle board or grab a fishing pole. 3rd floor penthouse condo with balcony, high ceilings, wood floors, updated kitchen and fresh paint.  Primary bedroom has ensuite bathroom. Easy access for commuters. Access 695 and 95 easily.  Near Rocky Point Golf Course, Rocky Point Park, waterfront restaurants and shopping. Buyer and agent to verify all listing information.  One or more photos have been virtually staged.
#MDBC2159360

ESSEX

216 LONG COVE LANE J

2 Beds

2 Baths

1,001 Sq.Ft.

$200,000

MLS#: MDBC2159360

Interior pictures coming soon. 

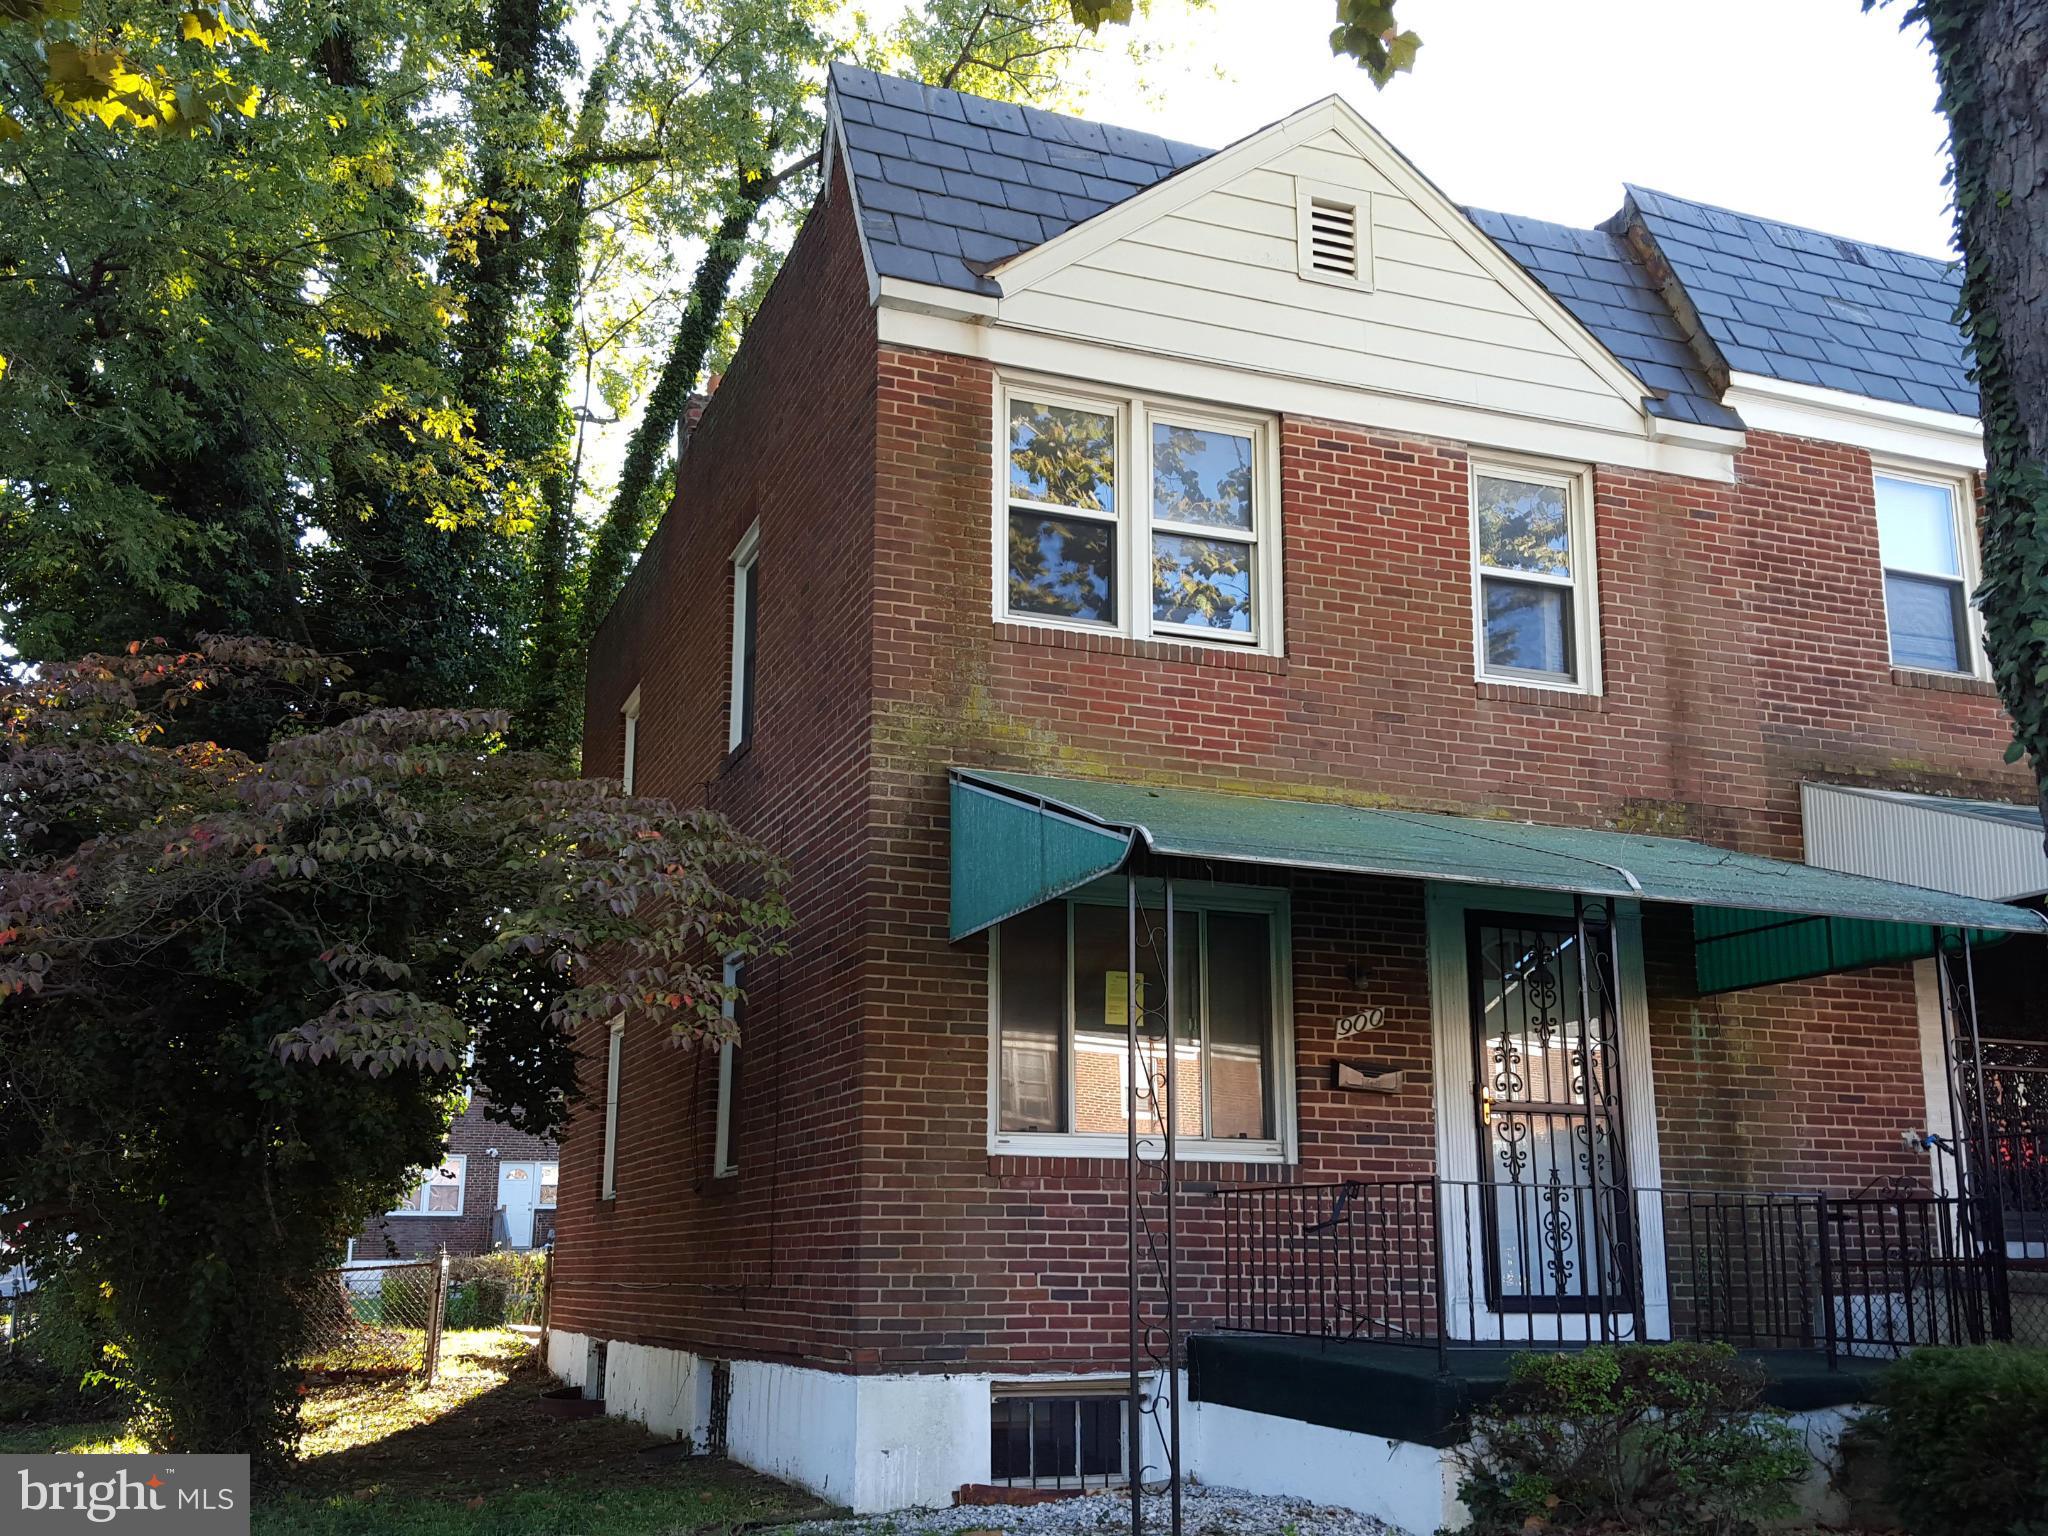
3-bedroom 1-bath home in desirable Halethorpe. Estate sale, home is in good condition and ready for updates.
#MDBC2154446

BALTIMORE

2405 BRUNSWICK ROAD

3 Beds

1 Baths

980 Sq.Ft.

$217,500

MLS#: MDBC2154446

1 ... 246 247 248 249 250 ... 666
* Listings identified with the FMLS IDX logo come from FMLS and are held by brokerage firms other than the owner of this website. The listing brokerage is identified in any listing details. Information is deemed reliable but is not guaranteed. If you believe any FMLS listing contains material that infringes your copyrighted work please click here to review our DMCA policy and learn how to submit a takedown request. © 2024. First Multiple Listing Service, Inc.
 - property

Send a message

Message successfully sent.

Your message

What is 3 + 4 ?

Reason for contacting?

I agree to receive email communication and understand I can unsubscribe at any time.

I agree to be contacted by Charis Realty Group via call, email, and text for real estate services. To opt out, you can reply 'stop' at any time or reply 'help' for assistance. You can also click the unsubscribe link in the emails. Message and data rates may apply. Message frequency may vary. Privacy Policy

Sign Out

Virtual Assistant

Would you like to take the next step with this property? We can help you schedule a showing or virtual tour, or send you more details.

Yes, I would like more information.

Thank You for Your Reply, One of Our Agents will contact you as soon as possible

No, maybe later.

Thank you, you can always contact me via email, phone number or through the contact form.

Realhub AI

Lucy - Your AI-Powered Realtor

Update Your Temporary Password

Personalize your search

Enter your email and we'll notify you immediately when new listings match what you're looking for.

or enter email address

Already have an account ? Login here

Continue your home search

I agree to receive communications and understand I can unsubscribe at any time.

I agree to be contacted by Charis Realty Group via call, email, and text for real estate services. To opt out, you can reply 'stop' at any time or reply 'help' for assistance. You can also click the unsubscribe link in the emails. Message and data rates may apply. Message frequency may vary. Privacy Policy

Already have an account ? Login here

We use cookies

We use cookies primarily for analytics to enhance your experience. By accepting, you agree to our use of these cookies. You can manage your preferences or learn more about our cookies policy.