Properties

Browse or get in touch to schedule a walkthrough.

  • Nearby me
Price range

Popular Features

Community Features

Association

Property Features

Waterfront

View

Exterior Features

Interior Features

Style

10000 properties match your criteria

Updated 1 minute ago

E-Alert name
AVAILABLE AS SOON AS 6-1-2026 
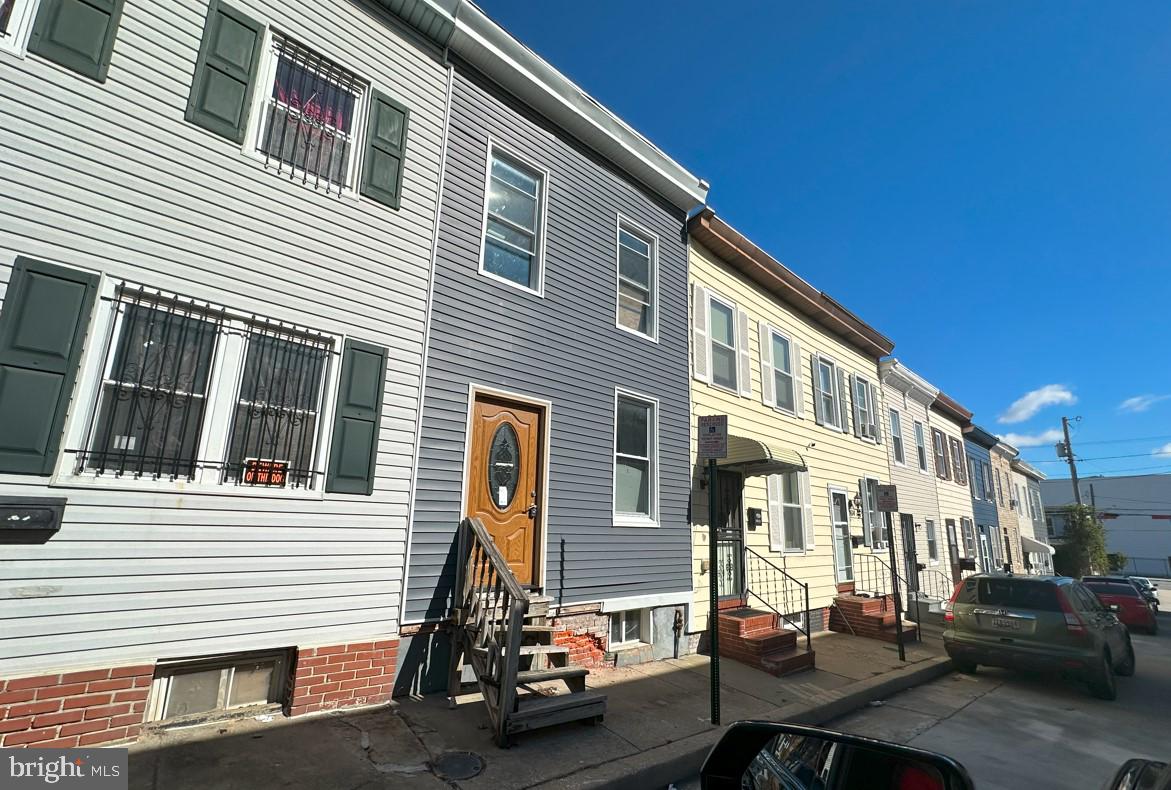
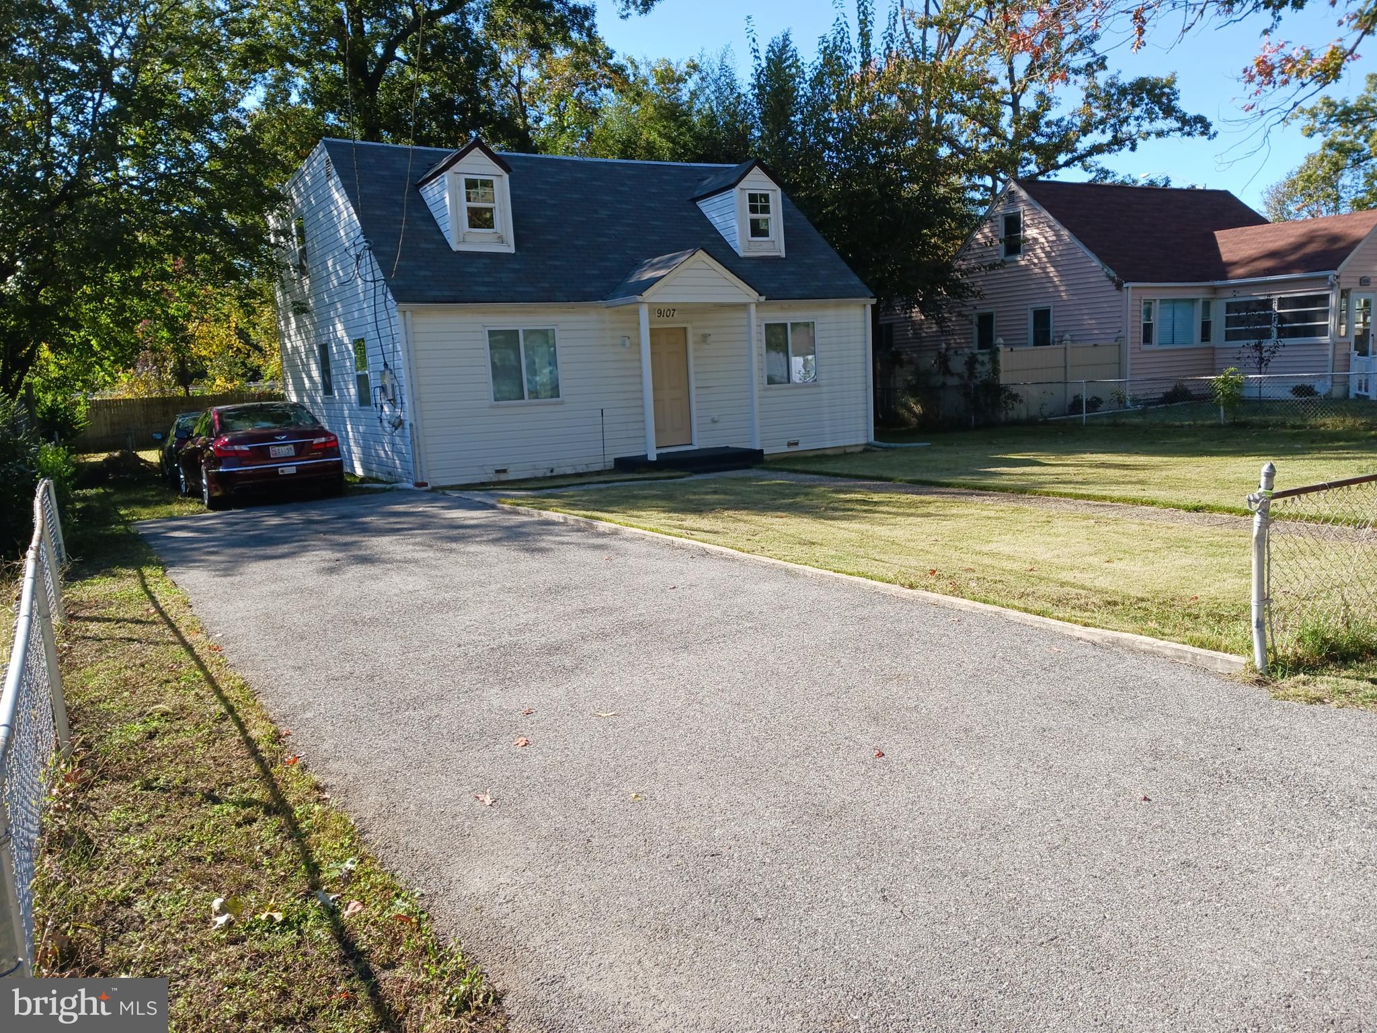
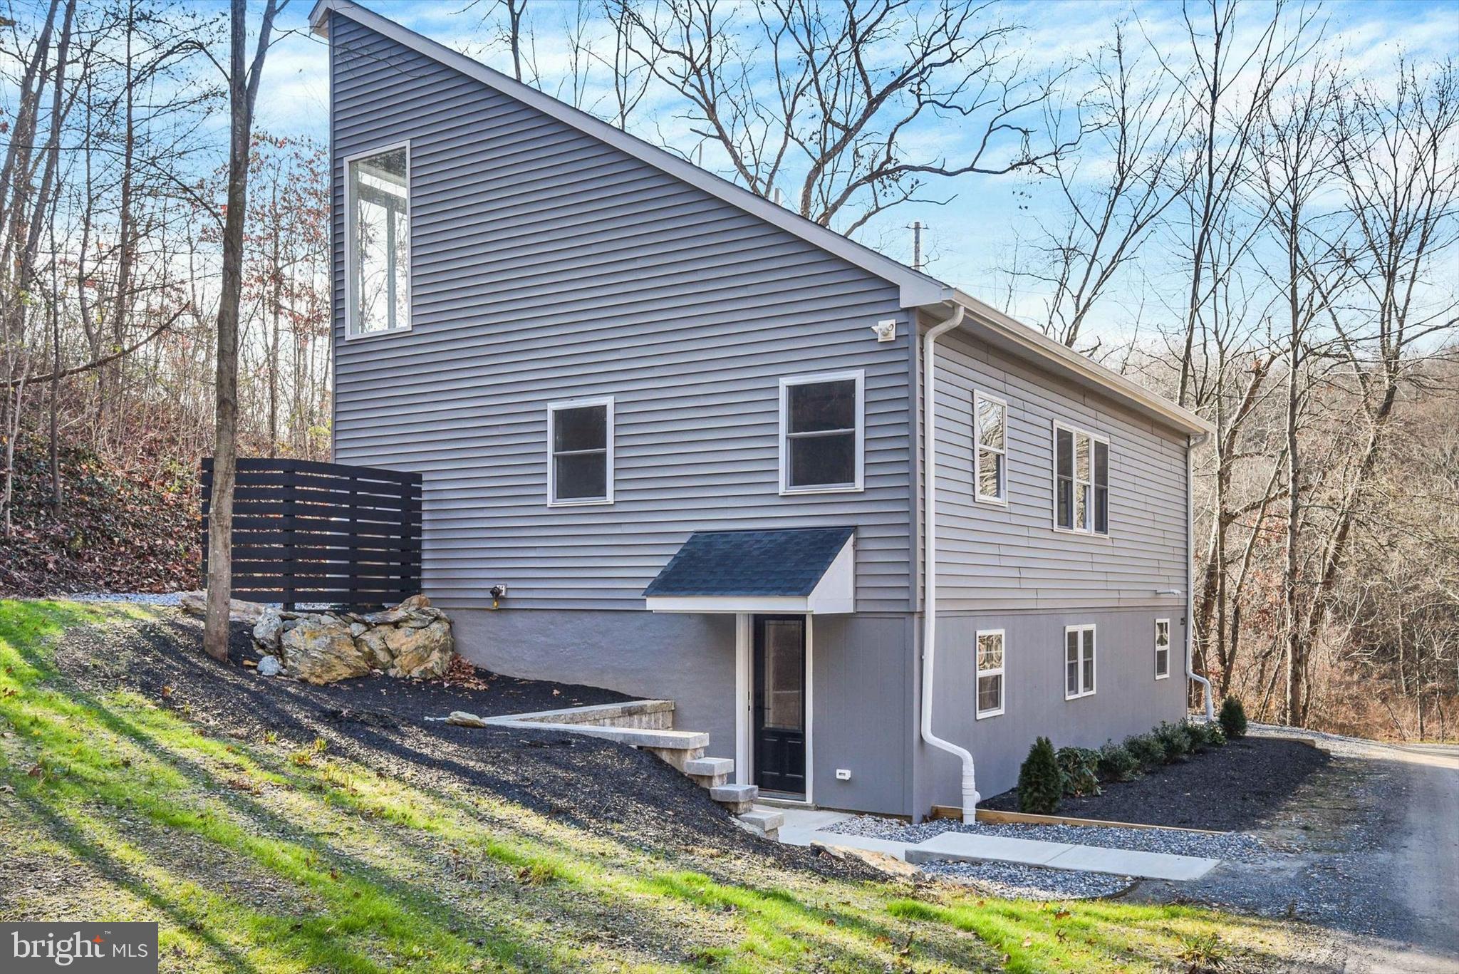
Recently updated Cape Cod with a private driveway and more space than meets the eye! This 4+ bedroom, 2 full bath home offers a flexible layout across three finished levels. The main level features hardwood flooring, a comfortable living area, and an upgraded kitchen with a center island and table space, along with two bedrooms and a full hall bathroom. The upper level provides a loft-style space with multiple uses, perfect for a bedroom, home office, or additional living area. The fully finished lower level includes two additional bedrooms, a second full bathroom, a spacious family room, and a dedicated laundry and storage area. Minimum credit score of 640 required and minimum 2.5x rent to income!  Schedule your showing today!
#MDBA2212652

BALTIMORE

3302 ORLANDO AVENUE

4 Beds

2 Baths

1,860 Sq.Ft.

$2,700

MLS#: MDBA2212652

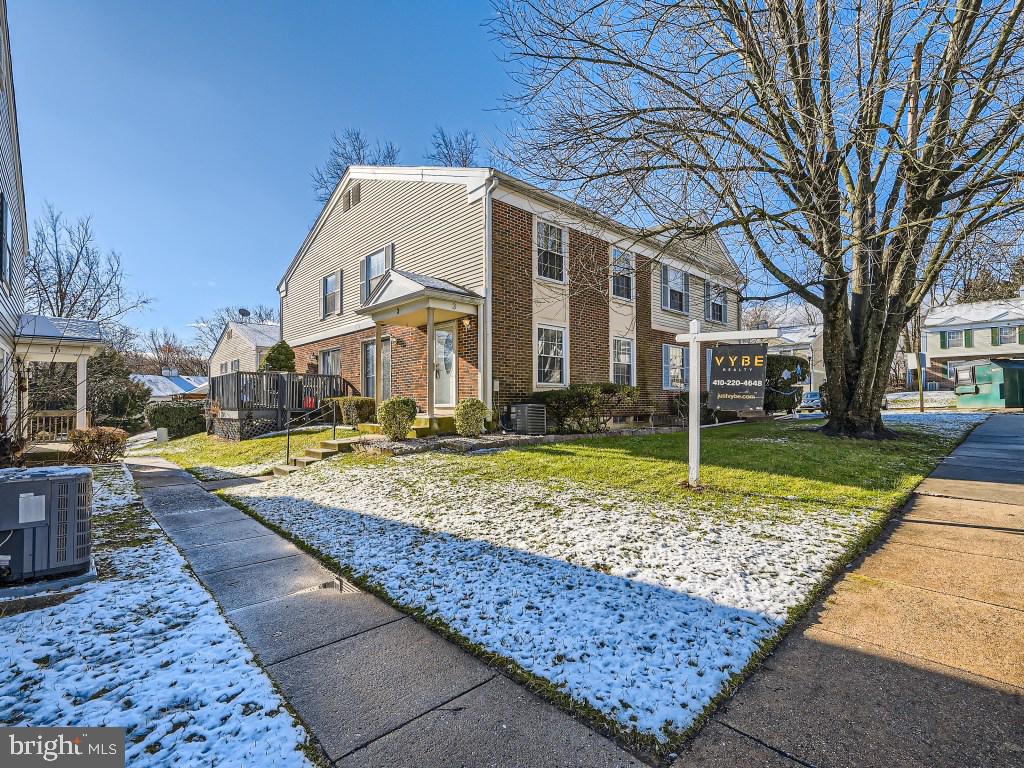
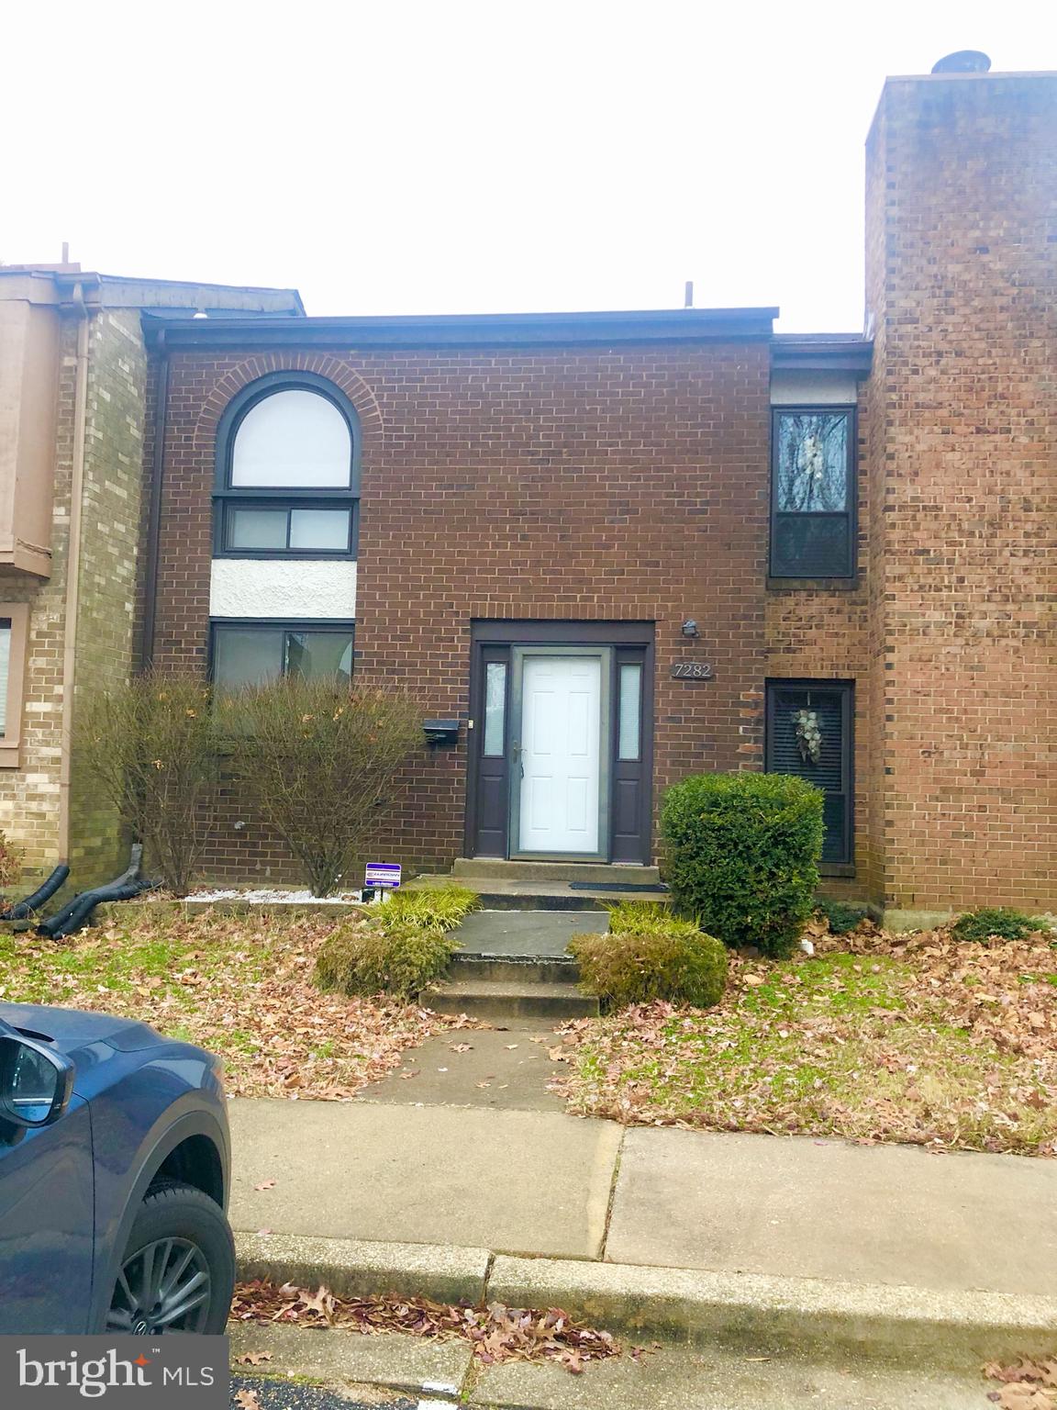
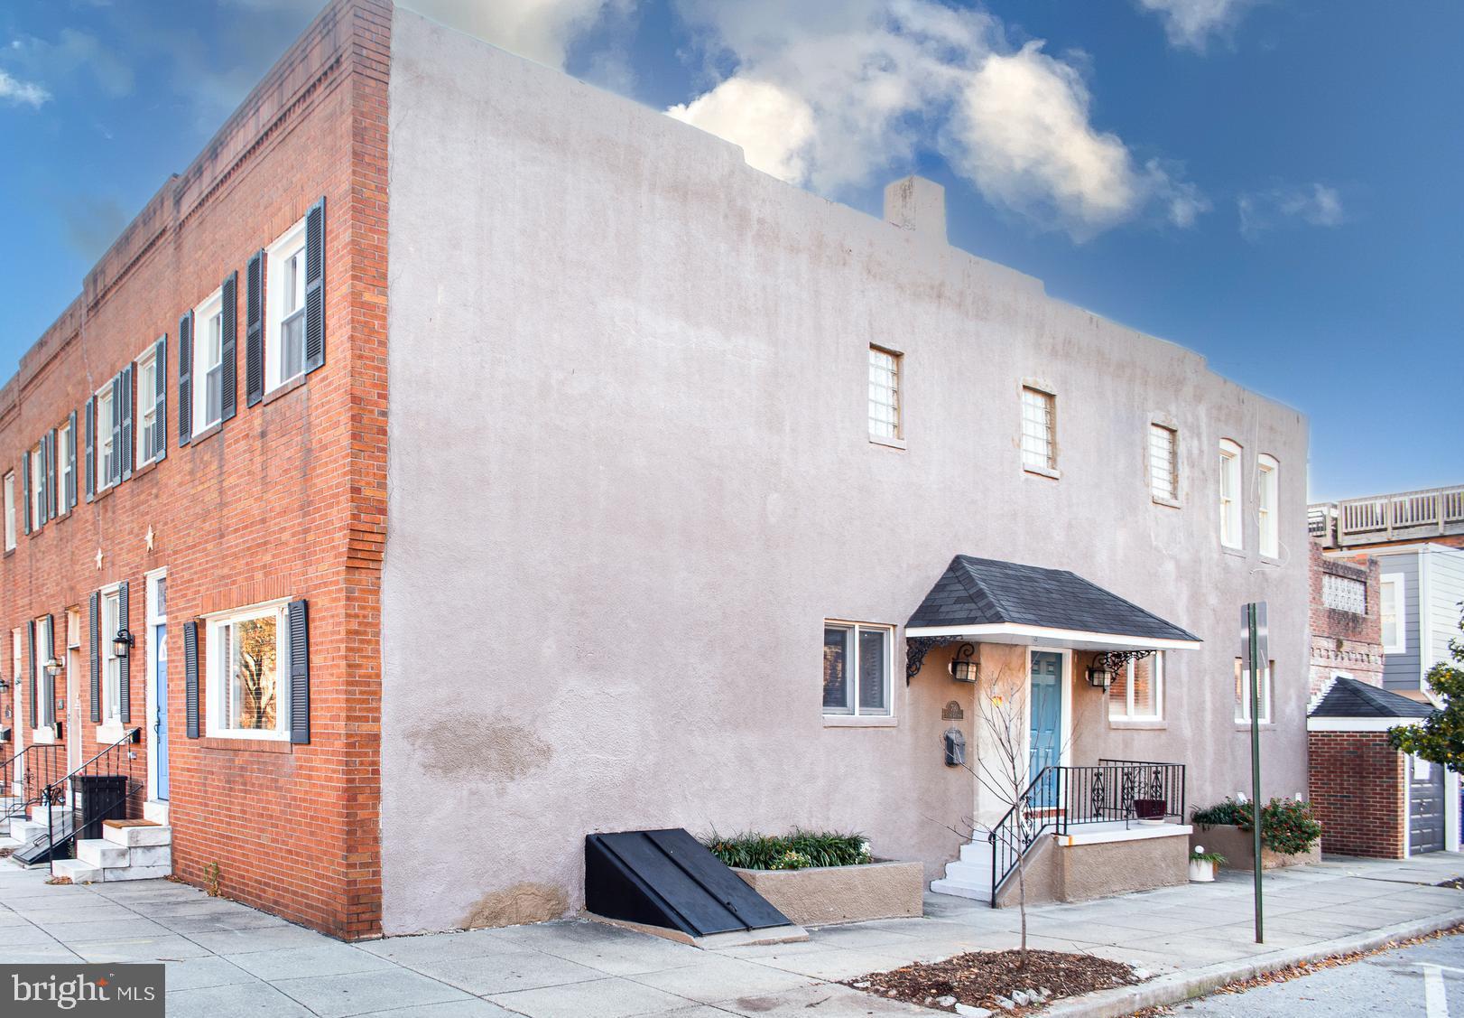
Charming and highly sought after! This two bedroom, brick coop is located in one the most picturesque courts in GHI.  Renovations include: refinished original hard wood floors, new LVP flooring in the kitchen and dining room,  new quartz countertops, new paint, new lower cabinets and dishwasher, mini-split ductless AC/heat units, upgraded fixtures, new storage shed and more!  The roomy, primary bedroom can easily fit a California King sized bed.  New ceiling fans add to heating and cooling efficiency.  The court backs to open park space and is conveniently located a short distance from ballfields, wooded trails, and the town center.  The monthly coop fee includes the property taxes.
#MDPG2187232

GREENBELT

45 RIDGE ROAD S

2 Beds

1 Baths

1,046 Sq.Ft.

$279,900

MLS#: MDPG2187232

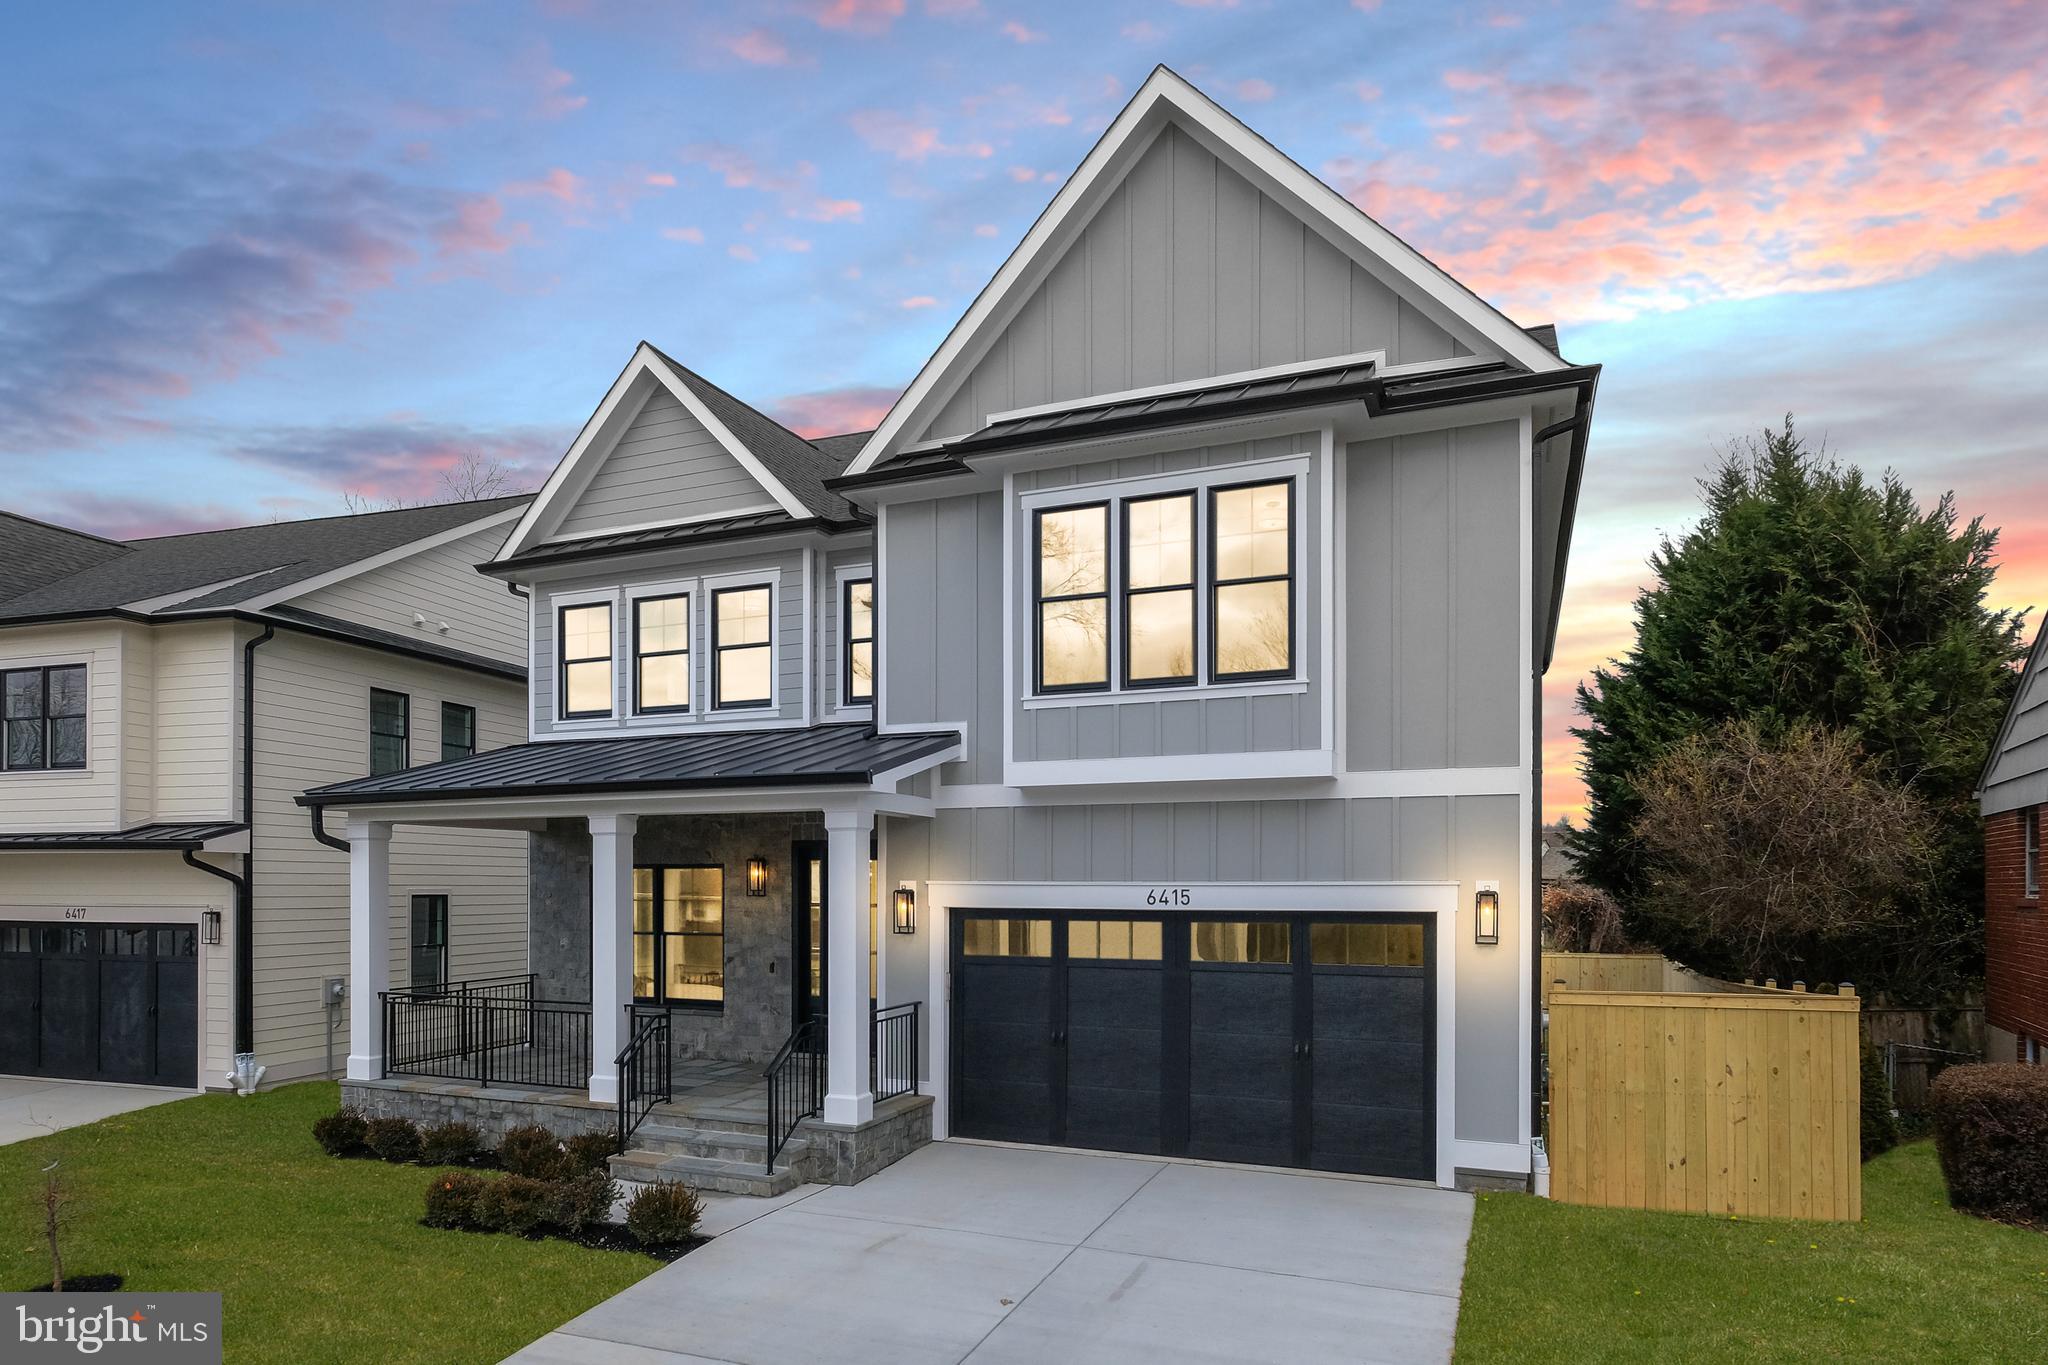
Welcome home to the heart of Hampden — complete with a coveted private parking pad! This freshly painted two-bedroom charmer is just one block from The Avenue, placing shops, restaurants, and neighborhood favorites right outside your door. Relax with your morning coffee on the front porch or unwind in the fully fenced rear yard — perfect for entertaining, gardening, or pets. Inside, you’ll find full-size smart washer and dryer units for added convenience. Enjoy easy access to outdoor space with both Roosevelt Park and Wyman Park just a short walk away. Commuters will appreciate quick access to I-83, plus a short drive to Woodberry Light Rail Station and Johns Hopkins University Homewood Campus. A perfect blend of city convenience and neighborhood charm! Property will be sold as-is.
#MDBA2214002

BALTIMORE

3506 HICKORY AVENUE

2 Beds

1 Baths

792 Sq.Ft.

$190,000

MLS#: MDBA2214002

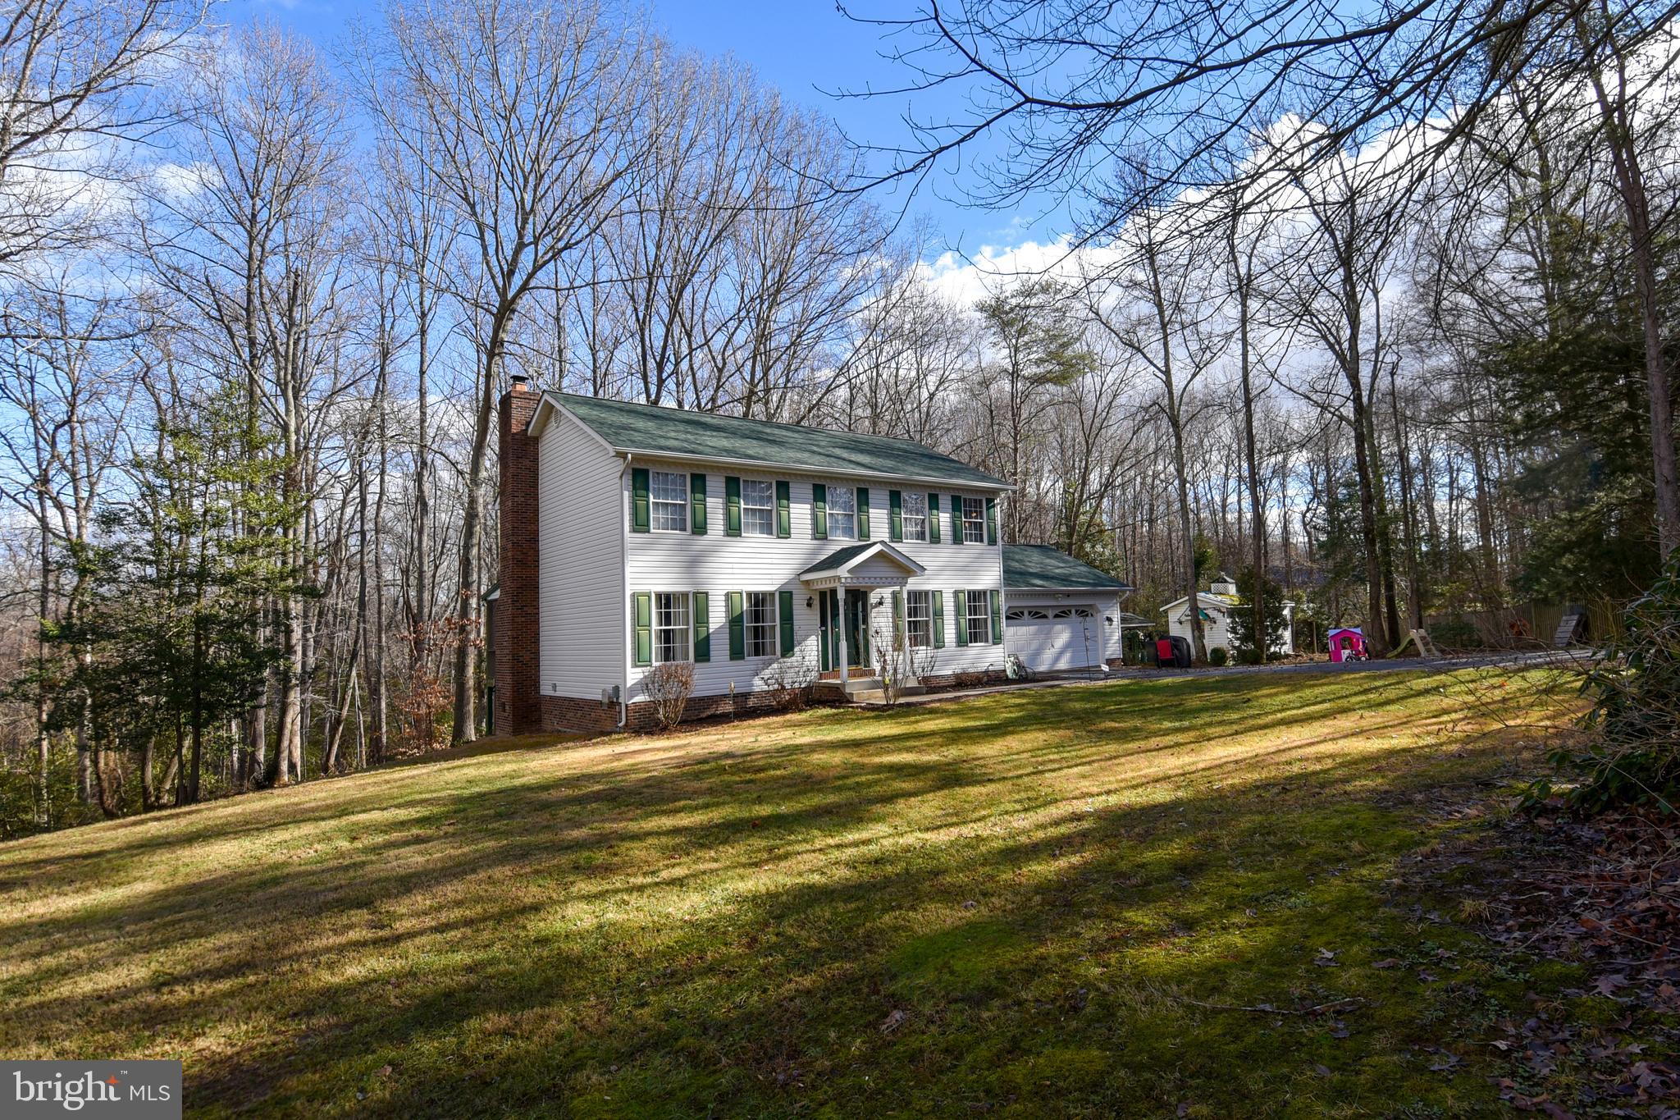
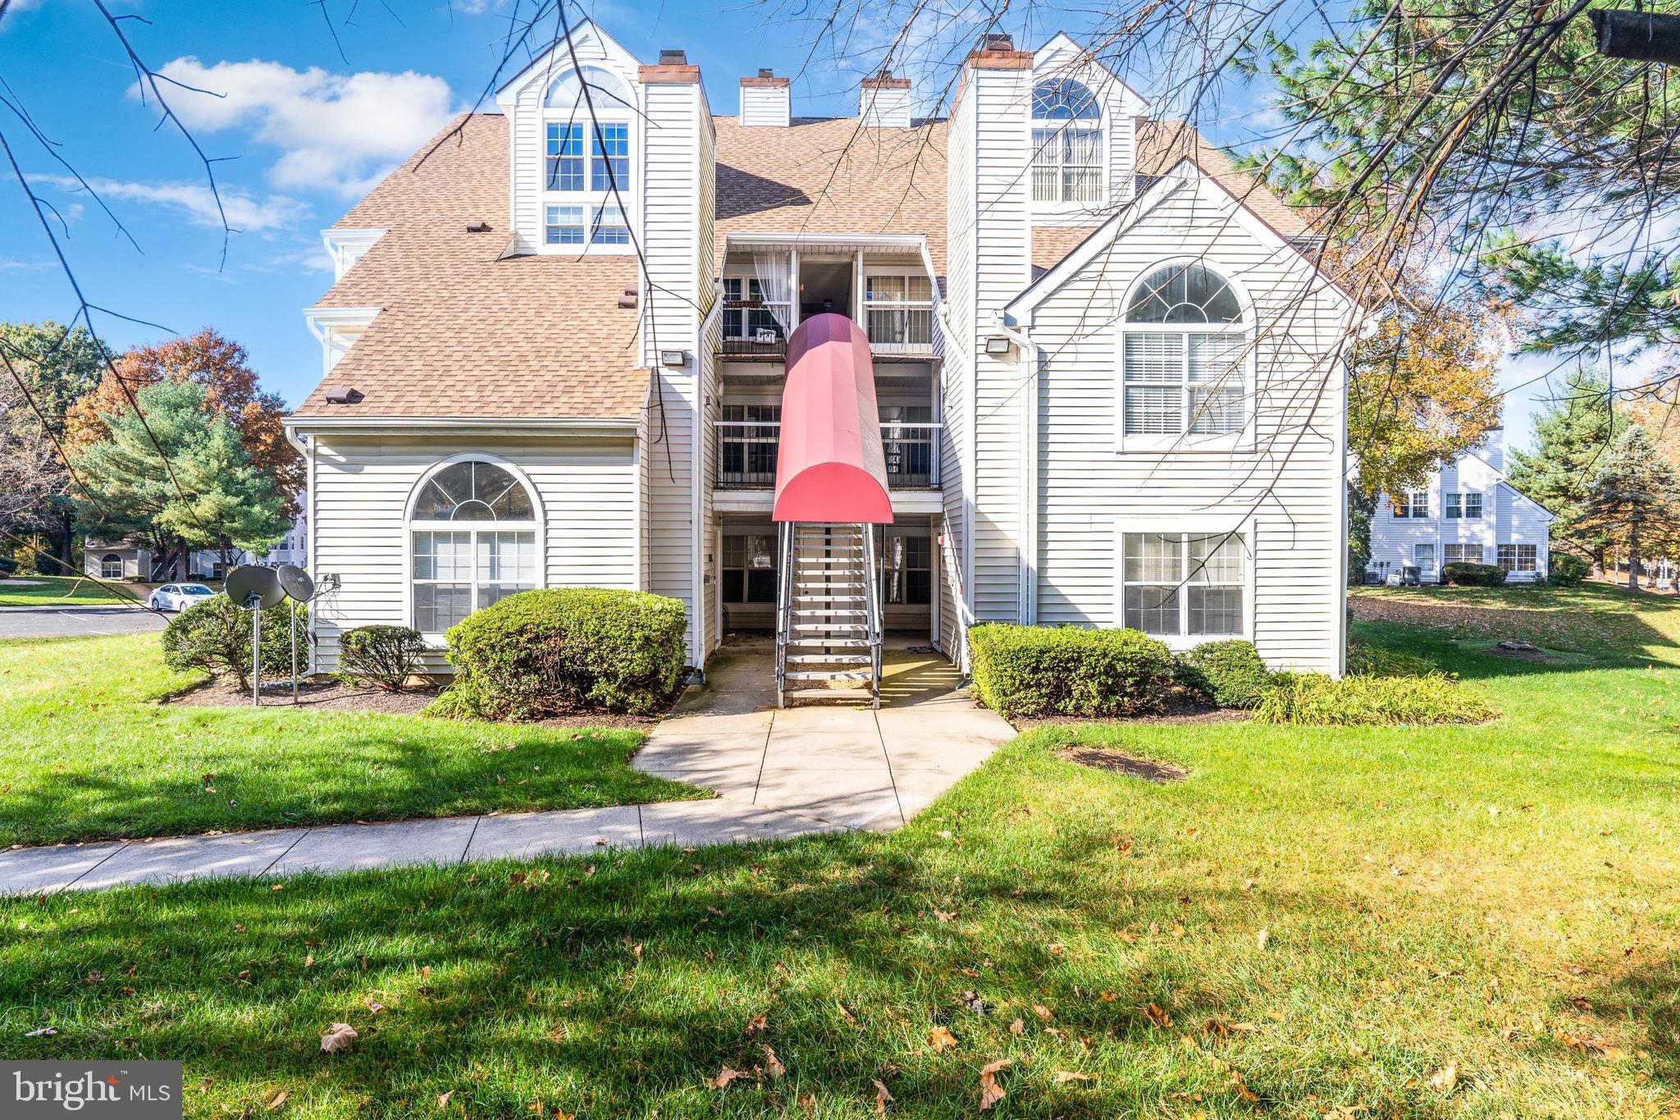
This is not your typical HOA. The association fee includes roof repair and replacement, all exterior maintenance (painting and staining), landscaping, gutter cleaning, and parking lot maintenance. Welcome to 1014 Cedar Ridge Ct in beautiful Annapolis , a stylish  3-bedroom, 2 full bath, 1 half bath townhome designed for easy living in a prime location (21403). Inside, the home is completely carpet-free and thoughtfully updated throughout. The kitchen features stainless steel appliances, while new hardware throughout the home adds a fresh, cohesive feel. The first-floor half bath has been refreshed, and a brand-new 2025 heat pump.  Upstairs, the spacious primary suite offers a standout feature — an amazing private balcony, perfect for morning coffee or unwinding in the evening. Step outside to enjoy the beautifully redone backyard with Nicolock pavers and new sod, creating a polished and functional outdoor space. The yard is fully enclosed and includes a convenient storage shed. Positioned at the front of the development, this unit offers easy access in and out,  ideal for commuters and everyday convenience.
#MDAA2137612

ANNAPOLIS

1014 CEDAR RIDGE COURT

3 Beds

2 Baths

1,320 Sq.Ft.

$379,000

MLS#: MDAA2137612

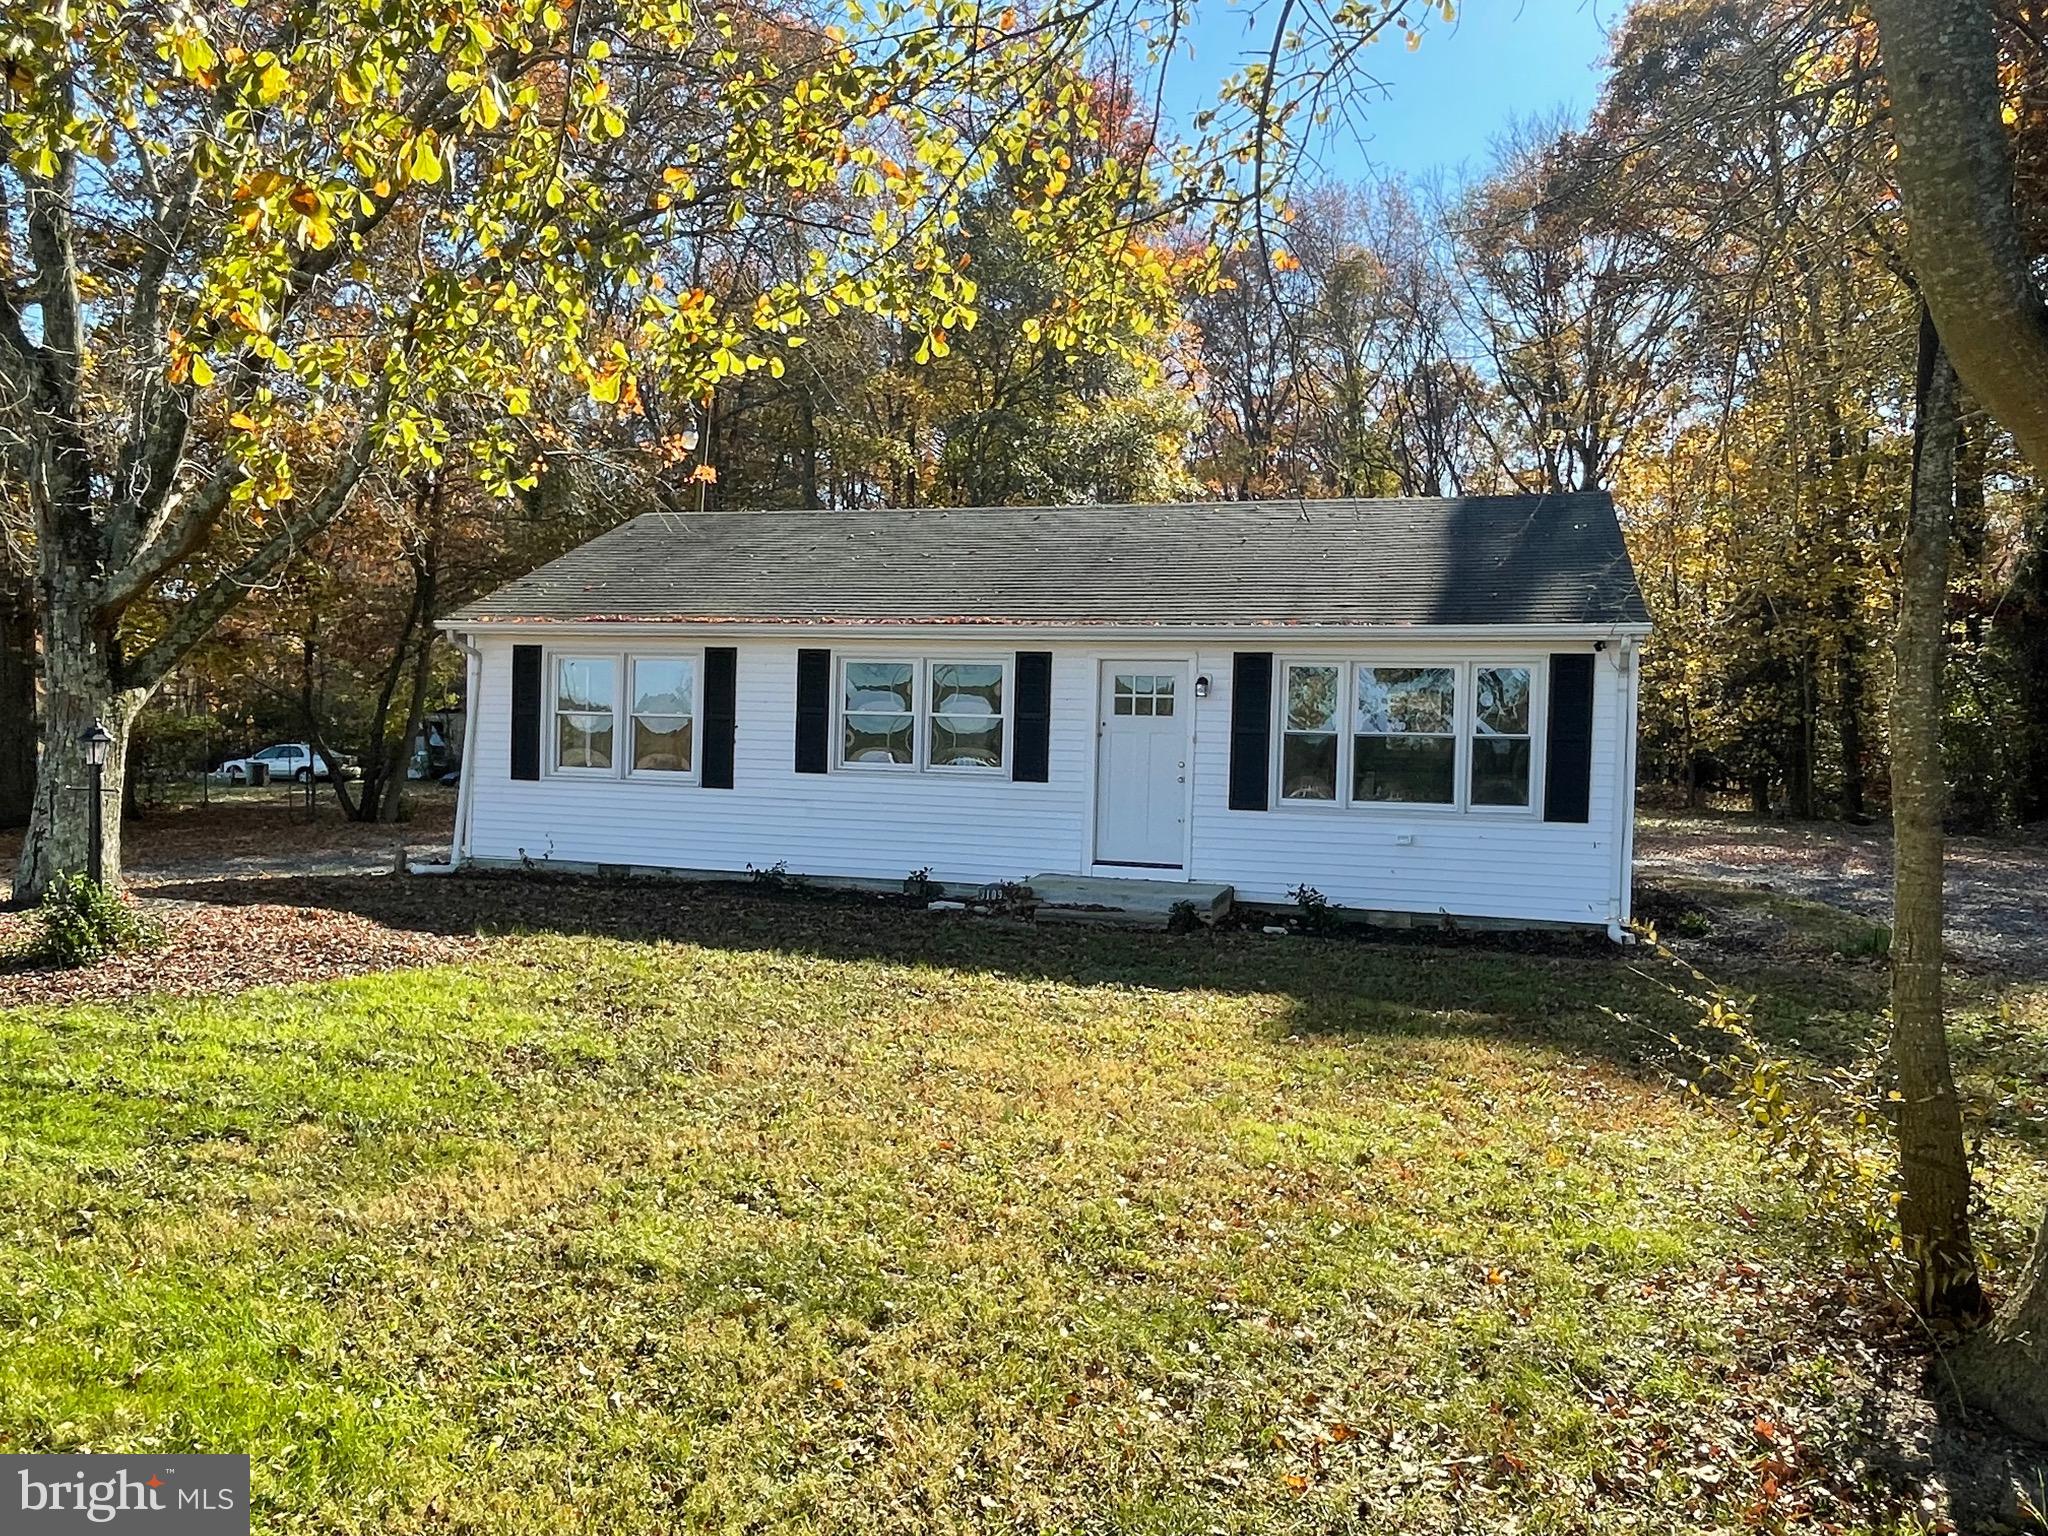
This large 1 acre parcel would make a great site for your dream home. Situated on the corner of Klej Grange and Stockton Roads, this lot offers great privacy with limited neighbors. There is an old mobile home on the property that you could renovate, replace or remove and build a new home. The property already has a well and septic in place and is under 6 miles to downtown Pocomoke City, 11 miles to Snow Hill, MD, 24 miles to Chincoteague Island, VA and 35 miles to Ocean City, MD.
#MDWO2035270

POCOMOKE CITY

4209 STOCKTON ROAD

2 Beds

1 Baths

708 Sq.Ft.

$75,000

MLS#: MDWO2035270

Freshly painted and move-in ready, this spacious 4-level single-family home with 6 bedrooms and 5.5 bathrooms offers a rare combination of comfort, privacy, and modern updates.

The luxurious primary bath creates a true spa-like experience, featuring a custom frameless glass shower with dual shower heads, four body jets, and a soothing pebble floor. The unique top-level 1-bedroom, 1-bath suite provides excellent versatility and can serve as an in-law suite, guest space, private office, or peaceful retreat. The full walkout basement is designed for spacious entertaining, featuring a wet bar, a full bathroom, and swing-out French doors that open to a custom patio—perfect for relaxing, hosting gatherings, outdoor dining, or weekend barbecues.

Recent updates include a new roof in 2023, new windows in 2020 and 2025, a new refrigerator in 2023, a new dishwasher in 2024, new washer and dryer in 2023, updated basement tile flooring in 2020, and a Fotile range hood installed in 2020. A home warranty is also included for added peace of mind. Enjoy a fenced yard for outdoor living, pets, gardening, or play.

The HOA offers wonderful community amenities, including a swimming pool and tennis courts. Conveniently located just minutes from Clarksburg Premium Outlets, I-270, the MARC station, Germantown Town Center, Maryland SoccerPlex & Indoor Swim Center, Seneca Creek State Park, and Spark Matsunaga Elementary. With four finished levels, flexible living spaces, major updates already completed, and desirable neighborhood amenities, this home is a wonderful opportunity for buyers looking for space, convenience, and long-term value. Too much to list—this is a must-see home!
#MDMC2232642

GERMANTOWN

13903 BROMFIELD ROAD

6 Beds

5 Baths

4,898 Sq.Ft.

$988,000

MLS#: MDMC2232642

Currently offering Up to 2 Months free.

Welcome to The Elm, where brand-new construction meets modern Bethesda living in this never-before-lived-in one-bedroom, one-bath home spanning 771 square feet. Built in 2021, this residence at 4710 Elm Street represents the finest in contemporary apartment living, where every surface gleams with that fresh-from-construction perfection.

Step into your open floor plan where recessed lighting illuminates upgraded countertops that catch the morning sun as you prepare your first cup of coffee. The kitchen becomes the heart of your daily routine with its complete suite of stainless steel appliances, including a self-cleaning oven that makes weeknight dinners effortless, a microwave for those busy mornings, and an ice maker ensuring your evening beverages are always perfectly chilled. The dishwasher and disposal handle cleanup while you relax, and the range hood keeps the air fresh as you experiment with new recipes. Your refrigerator stands ready to hold farmers market finds and weekend meal prep creations.

The thoughtful design continues throughout with ceiling fans providing gentle circulation and your entry-level bedroom featuring a generous walk-in closet that accommodates everything from work attire to weekend casual wear. The convenience of in-unit laundry with both washer and dryer means no more trips to laundromats or shared facilities.

Beyond your front door, The Elm elevates everyday living with a comprehensive amenity collection. Start mornings in the fitness center before heading to work, or unwind in the evening game room after a long day. The clubhouse provides space for entertaining friends, while the concierge adds a touch of luxury to your daily arrivals and departures. When you need fresh air, choose between the ground-level dog park where your four-legged family members can socialize, the picnic area perfect for outdoor meals, or the stunning roof deck that transforms ordinary evenings into memorable moments under the open sky. The pool beckons during warm afternoons, while the meeting room serves your professional needs. Elevator access ensures easy navigation throughout the building, and the gated entry with security features provides peace of mind. Parking garage access means weather never affects your commute.

Bethesda's walkable dining scene surrounds you with an eclectic mix of neighborhood cafes serving artisanal coffee alongside established eateries where locals gather for everything from quick lunch breaks to leisurely weekend brunches. The corridor blends old Bethesda charm with new culinary ventures, creating a dining landscape that evolves with your moods and cravings.

Your pets are welcome here with both cats and dogs accepted, though a deposit is required and some dog restrictions apply. This exceptional residence becomes available June 5th, 2026, offering the perfect opportunity to secure your place in one of Bethesda's newest residential gems. Pricing and availability subject to change on a daily basis. Photos are of model units. Parking may be available subject to availability and may be an additional fee.
#MDMC2225898

BETHESDA

4710 ELM STREET 1B-E-1002

1 Beds

1 Baths

771 Sq.Ft.

$2,937

MLS#: MDMC2225898

Beautiful End unit Townhome in Goshen Village min to Montgomery Village, Nicely renovated with new windows new lighting fixtures, 3 level with finished basement.
#MDMC2229280

GAITHERSBURG

9258 BROADWATER DRIVE

3 Beds

2 Baths

1,654 Sq.Ft.

$369,500

MLS#: MDMC2229280

Impeccably renovated residence offering over 5,000 square feet of refined living space! This exceptional home showcases high-end finishes, kitchen island stove, a bright open floor plan, and sophisticated design throughout. The recently finished lower level adds two spacious rooms — 1 bedroom and 1 entertainment room — perfect for guests or recreation. Every detail has been thoughtfully curated for modern comfort and timeless elegance, creating a one-of-a-kind home ideal for entertaining and everyday living.
The moment you enter, the home invites you to relax, gather, and make lasting memories. We warmly welcome you to experience the comfort, beauty, and lifestyle this remarkable residence has to offer.
#MDPG2191150

BELTSVILLE

13006 LEDO CREEK TERRACE

5 Beds

3 Baths

3,386 Sq.Ft.

$889,000

MLS#: MDPG2191150

At The Ivy Rockville, we seamlessly blend thoughtful design, opulent amenities, and a strategic location to offer you the living experience you've always dreamt of. Our community boasts a range of contemporary 2, 3, and 4-bedroom townhomes and apartments that encapsulate the essence of comfort, quality, and convenience. Coupled with an unwavering commitment to service, we guarantee an unparalleled living experience tailored to your lifestyle.

Life at The Ivy Rockville promises more than just a mere residence; it presents an opportunity to live brilliantly. Being strategically positioned, the property offers the privilege of swift accessibility to DC, ensuring that you are always close to where the action is. Moreover, the proximity to major public transportation hubs provides an added layer of convenience, making your daily commute a breeze.

Amenities Designed with You in Mind.

With our state-of-the-art amenities, every day is an opportunity to indulge, socialize, or rejuvenate. Dive into our shimmering pool, complete with a sun-soaked sundeck, designed to make your leisure hours feel like a mini-vacation. Our state-of-the-art fitness center remains open 24 hours, ensuring that your fitness routine never hits a snag. For the little ones, a modern playground promises hours of fun and frolic. Our exclusive clubroom is perfect for both entertaining guests and enjoying some downtime. With amenities like on-site dry cleaning services, Amazon Hub, and efficient on-site management, we make sure convenience is never an afterthought. Enjoy peace of mind with our 24-hour emergency maintenance service. With on-site parking and a location close to both Rockville and Shady Grove Metro stations, traveling has never been easier. We're strategically located near reputable institutions like College Gardens Elementary School, Rock Terrace School, Fusion Academy Rockville, Montgomery College, and the Shady Grove Medical Center. Proximity to Rockville Town Square ensures that shopping, dining, and entertainment are just a stone's throw away.

Apartment Features Tailored for Modern Living.

Our upgraded residences boast designer-inspired kitchens, perfect for both gourmet meals and quick bites. Choose from a myriad of apartment and townhome layouts to find one that fits your unique lifestyle. Energy-efficient, thermo-paned windows and patio doors ensure that your home is both comfortable and environmentally responsible. Each home is equipped with a full-sized washer and dryer, making laundry days hassle-free.

Come, feel the evolution and step into a new era of urban living. Dive deep into our varied apartment layouts and envision your dream home at The Ivy Rockville. It's not just about finding a place to live; it's about creating a life you love. Welcome home!

** Pricing and availability subject to change on a daily basis ** Photos are of model units. **
#MDMC2221890

ROCKVILLE

1699 YALE PLACE 3B-1693

3 Beds

2 Baths

2,242 Sq.Ft.

$3,380

MLS#: MDMC2221890

At The Ivy Rockville, we seamlessly blend thoughtful design, opulent amenities, and a strategic location to offer you the living experience you've always dreamt of. Our community boasts a range of contemporary 2, 3, and 4-bedroom townhomes and apartments that encapsulate the essence of comfort, quality, and convenience. Coupled with an unwavering commitment to service, we guarantee an unparalleled living experience tailored to your lifestyle.

Life at The Ivy Rockville promises more than just a mere residence; it presents an opportunity to live brilliantly. Being strategically positioned, the property offers the privilege of swift accessibility to DC, ensuring that you are always close to where the action is. Moreover, the proximity to major public transportation hubs provides an added layer of convenience, making your daily commute a breeze.

Amenities Designed with You in Mind.

With our state-of-the-art amenities, every day is an opportunity to indulge, socialize, or rejuvenate. Dive into our shimmering pool, complete with a sun-soaked sundeck, designed to make your leisure hours feel like a mini-vacation. Our state-of-the-art fitness center remains open 24 hours, ensuring that your fitness routine never hits a snag. For the little ones, a modern playground promises hours of fun and frolic. Our exclusive clubroom is perfect for both entertaining guests and enjoying some downtime. With amenities like on-site dry cleaning services, Amazon Hub, and efficient on-site management, we make sure convenience is never an afterthought. Enjoy peace of mind with our 24-hour emergency maintenance service. With on-site parking and a location close to both Rockville and Shady Grove Metro stations, traveling has never been easier. We're strategically located near reputable institutions like College Gardens Elementary School, Rock Terrace School, Fusion Academy Rockville, Montgomery College, and the Shady Grove Medical Center. Proximity to Rockville Town Square ensures that shopping, dining, and entertainment are just a stone's throw away.

Apartment Features Tailored for Modern Living.

Our upgraded residences boast designer-inspired kitchens, perfect for both gourmet meals and quick bites. Choose from a myriad of apartment and townhome layouts to find one that fits your unique lifestyle. Energy-efficient, thermo-paned windows and patio doors ensure that your home is both comfortable and environmentally responsible. Each home is equipped with a full-sized washer and dryer, making laundry days hassle-free.

Come, feel the evolution and step into a new era of urban living. Dive deep into our varied apartment layouts and envision your dream home at The Ivy Rockville. It's not just about finding a place to live; it's about creating a life you love. Welcome home!

** Pricing and availability subject to change on a daily basis ** Photos are of model units. **
#MDMC2223116

ROCKVILLE

1699 YALE PLACE 3B-522

3 Beds

2 Baths

1,480 Sq.Ft.

$2,592

MLS#: MDMC2223116

At The Ivy Rockville, we seamlessly blend thoughtful design, opulent amenities, and a strategic location to offer you the living experience you've always dreamt of. Our community boasts a range of contemporary 2, 3, and 4-bedroom townhomes and apartments that encapsulate the essence of comfort, quality, and convenience. Coupled with an unwavering commitment to service, we guarantee an unparalleled living experience tailored to your lifestyle.

Life at The Ivy Rockville promises more than just a mere residence; it presents an opportunity to live brilliantly. Being strategically positioned, the property offers the privilege of swift accessibility to DC, ensuring that you are always close to where the action is. Moreover, the proximity to major public transportation hubs provides an added layer of convenience, making your daily commute a breeze.

Amenities Designed with You in Mind.

With our state-of-the-art amenities, every day is an opportunity to indulge, socialize, or rejuvenate. Dive into our shimmering pool, complete with a sun-soaked sundeck, designed to make your leisure hours feel like a mini-vacation. Our state-of-the-art fitness center remains open 24 hours, ensuring that your fitness routine never hits a snag. For the little ones, a modern playground promises hours of fun and frolic. Our exclusive clubroom is perfect for both entertaining guests and enjoying some downtime. With amenities like on-site dry cleaning services, Amazon Hub, and efficient on-site management, we make sure convenience is never an afterthought. Enjoy peace of mind with our 24-hour emergency maintenance service. With on-site parking and a location close to both Rockville and Shady Grove Metro stations, traveling has never been easier. We're strategically located near reputable institutions like College Gardens Elementary School, Rock Terrace School, Fusion Academy Rockville, Montgomery College, and the Shady Grove Medical Center. Proximity to Rockville Town Square ensures that shopping, dining, and entertainment are just a stone's throw away.

Apartment Features Tailored for Modern Living.

Our upgraded residences boast designer-inspired kitchens, perfect for both gourmet meals and quick bites. Choose from a myriad of apartment and townhome layouts to find one that fits your unique lifestyle. Energy-efficient, thermo-paned windows and patio doors ensure that your home is both comfortable and environmentally responsible. Each home is equipped with a full-sized washer and dryer, making laundry days hassle-free.

Come, feel the evolution and step into a new era of urban living. Dive deep into our varied apartment layouts and envision your dream home at The Ivy Rockville. It's not just about finding a place to live; it's about creating a life you love. Welcome home!

** Pricing and availability subject to change on a daily basis ** Photos are of model units. **
#MDMC2221894

ROCKVILLE

1699 YALE PLACE 3B-1721

3 Beds

2 Baths

1,652 Sq.Ft.

$2,414

MLS#: MDMC2221894

Motivated Seller!! Stunning 2016-built brick-front colonial in the sought-after Piney Grove Estates! This meticulously maintained home features over 4,700 sq. ft. of total living space across three finished levels. The main floor boasts an open-concept gourmet kitchen with a massive granite island, stainless steel double ovens, and gas cooking—perfect for entertaining. Upstairs, retreat to a luxury primary suite with tray ceilings and a spa-like bath. The fully finished walk-out basement adds a 5th bedroom and full bath, ideal for guests or a home office. Enjoy summer days at the community pool or relax on your private rear deck. Located in a quiet cul-de-sac just minutes from Berry Elementary and easy commuting routes to DC/VA.
#MDCH2051722

WALDORF

6565 CLUSTER PINE COURT

5 Beds

3 Baths

3,221 Sq.Ft.

$565,000

MLS#: MDCH2051722

Welcome home in the beautiful community of Edinburgh Village! 2 level Rambler located in cul-de-sac, plenty of privacy,  ample parking with the extended driveway. Upper level features  3 bedrooms, 1 bath with wood flooring in living area and bedrooms, kitchen with granite counter top and island. Fully finished basement with 1 bed, 1 bath, laundry room and plenty of space.  Recent upgrades: HVAC & A/C unit 2023. Water heater 2022, kitchen island 2021, basement bath 2023, basement flooring 2020,  fence backyard 2021, sump pump 2024. Close to all amenities, school, recreation center, shops, dining, major commuter roads, I-270 & the ICC 200. The HOA also offers a pool, recreation center, snow removal and more.
#MDMC2222868

GAITHERSBURG

7418 TARFSIDE LANE

4 Beds

2 Baths

1,728 Sq.Ft.

$465,000

MLS#: MDMC2222868

Discover an exquisite blend of luxury and comfort in this beautiful end-of-row townhouse located in the prestigious Glen Riddle community. Built in 2005, this contemporary coastal gem boasts 3,014 sq. ft. of meticulously designed living space, featuring 4  bedrooms, with an extra large primary and 3.5 bathrooms. Step inside to find an open floor plan adorned with crown moldings and rich hardwood flooring, creating an inviting atmosphere. The gourmet kitchen is a chef's dream, upgraded in 2025 and equipped with stainless steel appliances, upgraded quartz countertops, and a generous island, perfect for entertaining. The family room, complete with a cozy gas fireplace, seamlessly connects to the kitchen, enhancing the home's warmth and functionality. This second level is where you can also find a room for an office. The third floor is where you can retreat to the luxurious primary suite, featuring two walk-in closets with custom made built-ins and a spa-like bathroom with a stall shower. Each additional bedroom offers ample space and comfort, ensuring everyone enjoys their own sanctuary. Also on the third level is the extra full bathroom with a tub and the laundry room. Outside, the property features a lower newly redone level patio and second level has a porch providing a serene backdrop of trees and woods. Enjoy the community's exceptional amenities, including a pool, tennis courts with pickle ball, clubhouse, pool table with ping pong tables, large meeting room, fitness center, sauna, a golf course with membership option and a marina with kayaks racks, all within a gated environment that prioritizes your security and leisure. With a corner lot location, this home offers both privacy and convenience, complemented by a rare two-car garage and additional parking. Experience the exclusive lifestyle that Glen Riddle has to offer-where luxury meets tranquility. Don't miss your chance to call this remarkable property home!
#MDWO2035176

BERLIN

11964 W WAR DANCER LANE 107

4 Beds

3 Baths

3,014 Sq.Ft.

$469,000

MLS#: MDWO2035176

1 ... 258 259 260 261 262 ... 666
* Listings identified with the FMLS IDX logo come from FMLS and are held by brokerage firms other than the owner of this website. The listing brokerage is identified in any listing details. Information is deemed reliable but is not guaranteed. If you believe any FMLS listing contains material that infringes your copyrighted work please click here to review our DMCA policy and learn how to submit a takedown request. © 2024. First Multiple Listing Service, Inc.
 - property

Send a message

Message successfully sent.

Your message

What is 3 + 4 ?

Reason for contacting?

I agree to receive email communication and understand I can unsubscribe at any time.

I agree to be contacted by Charis Realty Group via call, email, and text for real estate services. To opt out, you can reply 'stop' at any time or reply 'help' for assistance. You can also click the unsubscribe link in the emails. Message and data rates may apply. Message frequency may vary. Privacy Policy

Sign Out

Virtual Assistant

Would you like to take the next step with this property? We can help you schedule a showing or virtual tour, or send you more details.

Yes, I would like more information.

Thank You for Your Reply, One of Our Agents will contact you as soon as possible

No, maybe later.

Thank you, you can always contact me via email, phone number or through the contact form.

Realhub AI

Lucy - Your AI-Powered Realtor

Update Your Temporary Password

Personalize your search

Enter your email and we'll notify you immediately when new listings match what you're looking for.

or enter email address

Already have an account ? Login here

Continue your home search

I agree to receive communications and understand I can unsubscribe at any time.

I agree to be contacted by Charis Realty Group via call, email, and text for real estate services. To opt out, you can reply 'stop' at any time or reply 'help' for assistance. You can also click the unsubscribe link in the emails. Message and data rates may apply. Message frequency may vary. Privacy Policy

Already have an account ? Login here

We use cookies

We use cookies primarily for analytics to enhance your experience. By accepting, you agree to our use of these cookies. You can manage your preferences or learn more about our cookies policy.