Properties

Browse or get in touch to schedule a walkthrough.

  • Nearby me
Price range

Popular Features

Community Features

Association

Property Features

Waterfront

View

Exterior Features

Interior Features

Style

10000 properties match your criteria

Updated 1 minute ago

E-Alert name
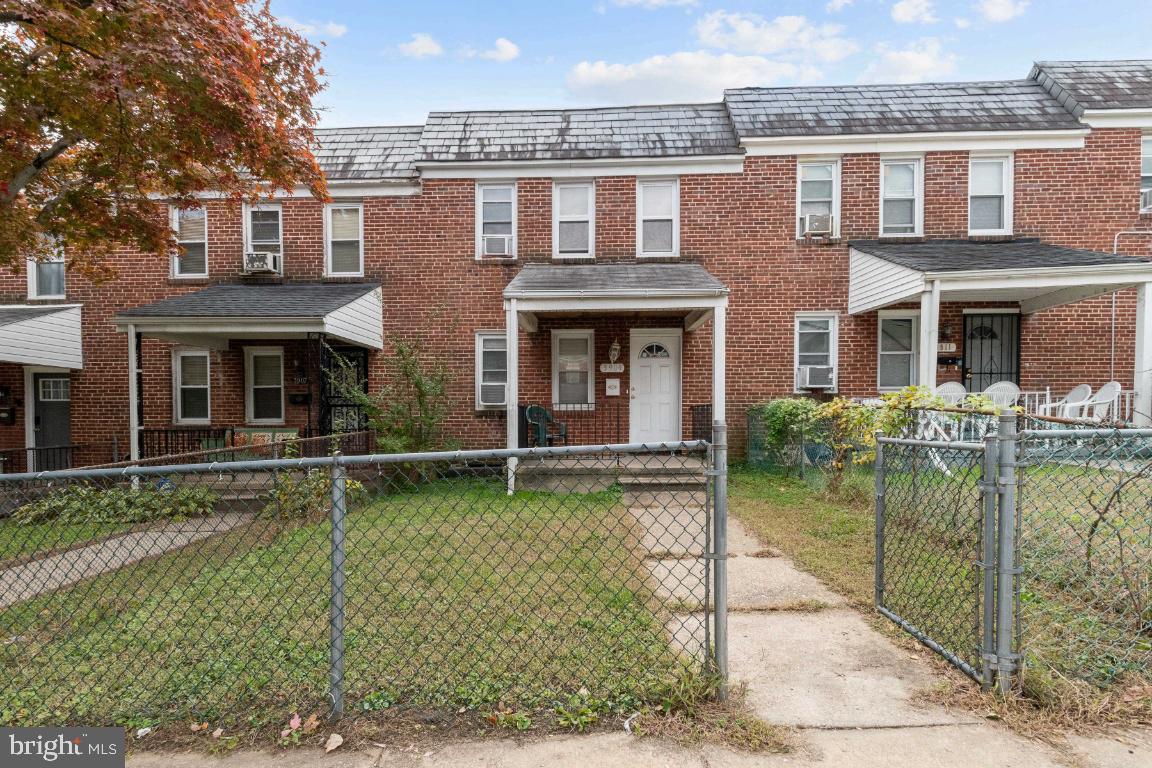
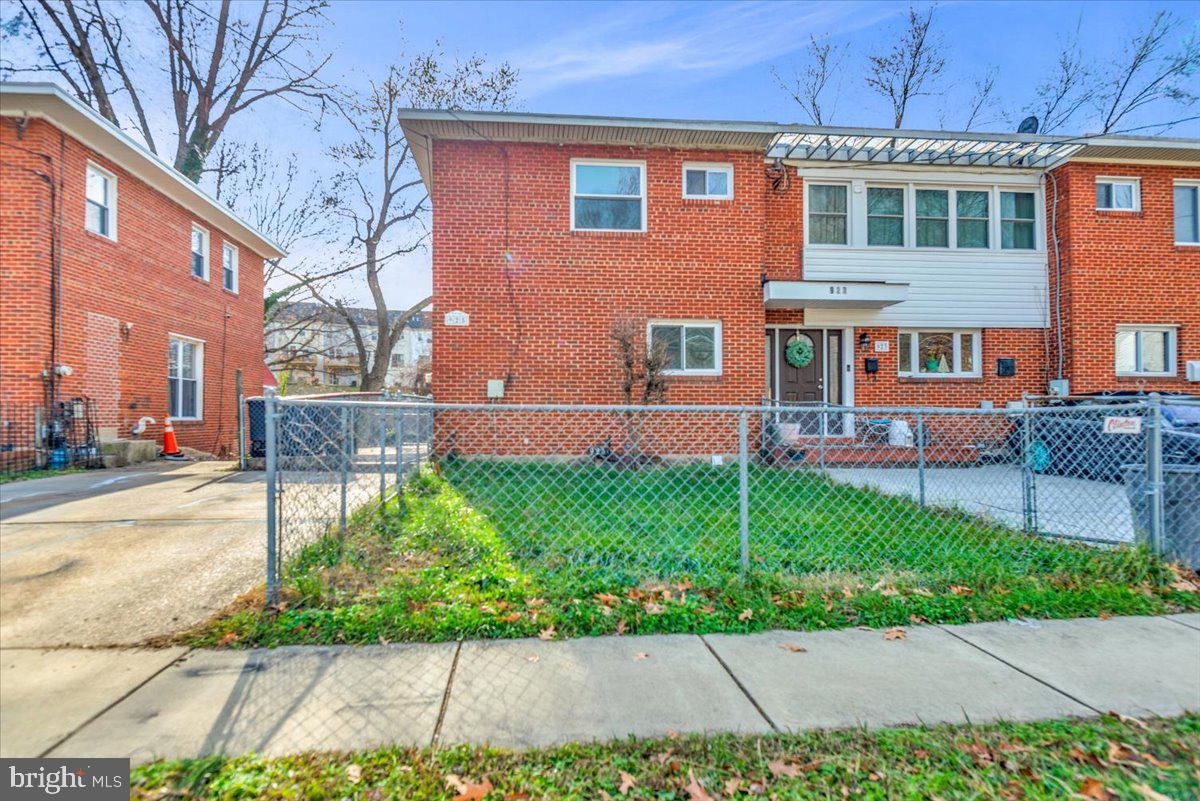
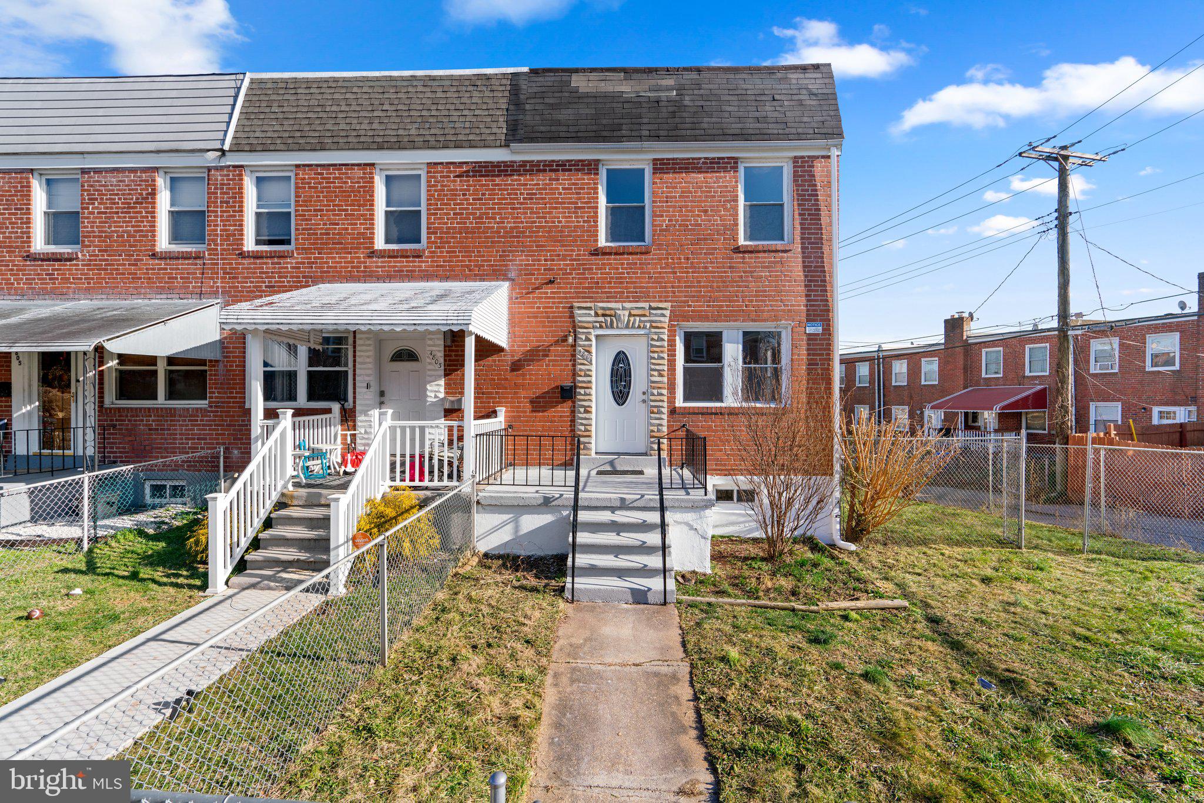
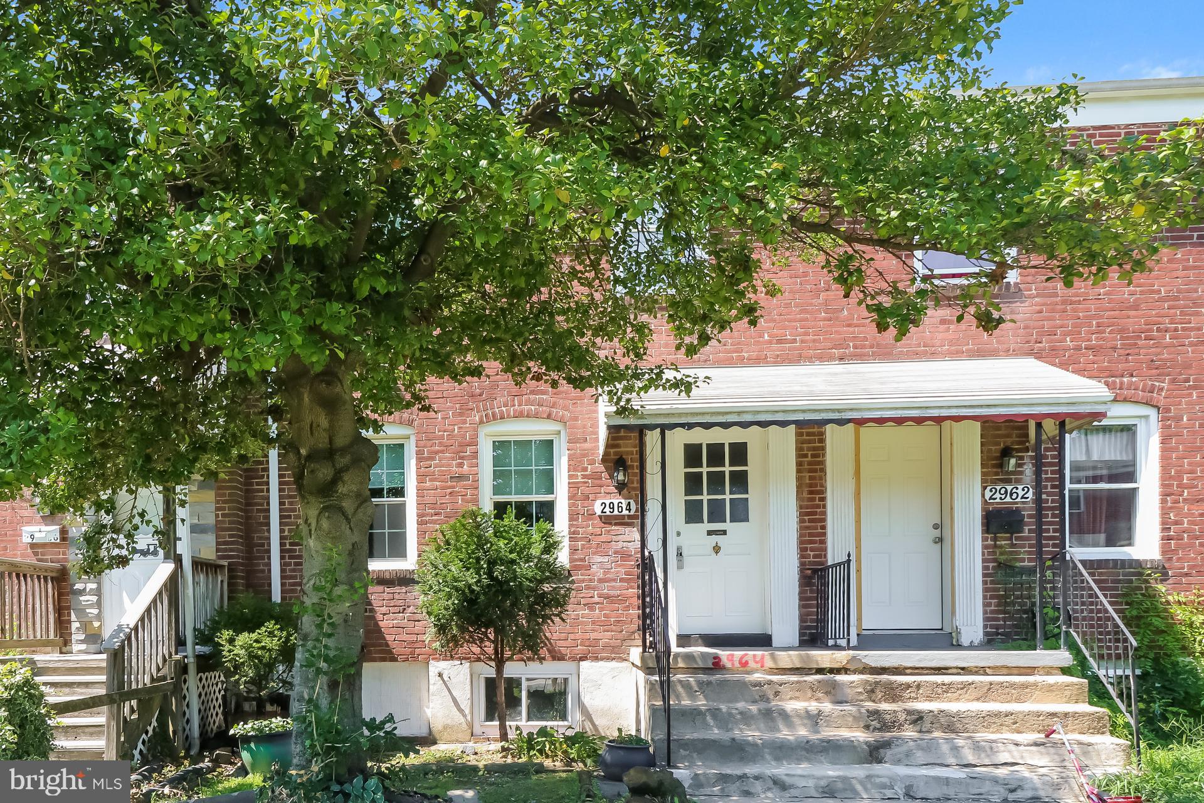
Welcome to 2701 Winchester! When you enter the house you are greeted with beautiful flooring, tray ceilings, and so much natural light. This lovely end of group townhome has an amazing OPEN FLOOR PLAN, STAINLESS STEEL APPLIANCES, QUARTZ COUNTERTOPS, MARBLE LIKE BACKSPLASH.  Upstairs, find three bedrooms, one with an EN SUITE, and the added convenience of UPSTAIRS LAUNDRY. The basement offers a spacious rec room, an EXTRA BEDROOM, and a full bathroom. There is a wonderful deck off the kitchen plus a garage in the rear yard. Don't miss this home- schedule a showing today!!
#MDBA2107490

BALTIMORE

2701 WINCHESTER STREET

4 Beds

3 Baths

2,100 Sq.Ft.

$229,900

MLS#: MDBA2107490

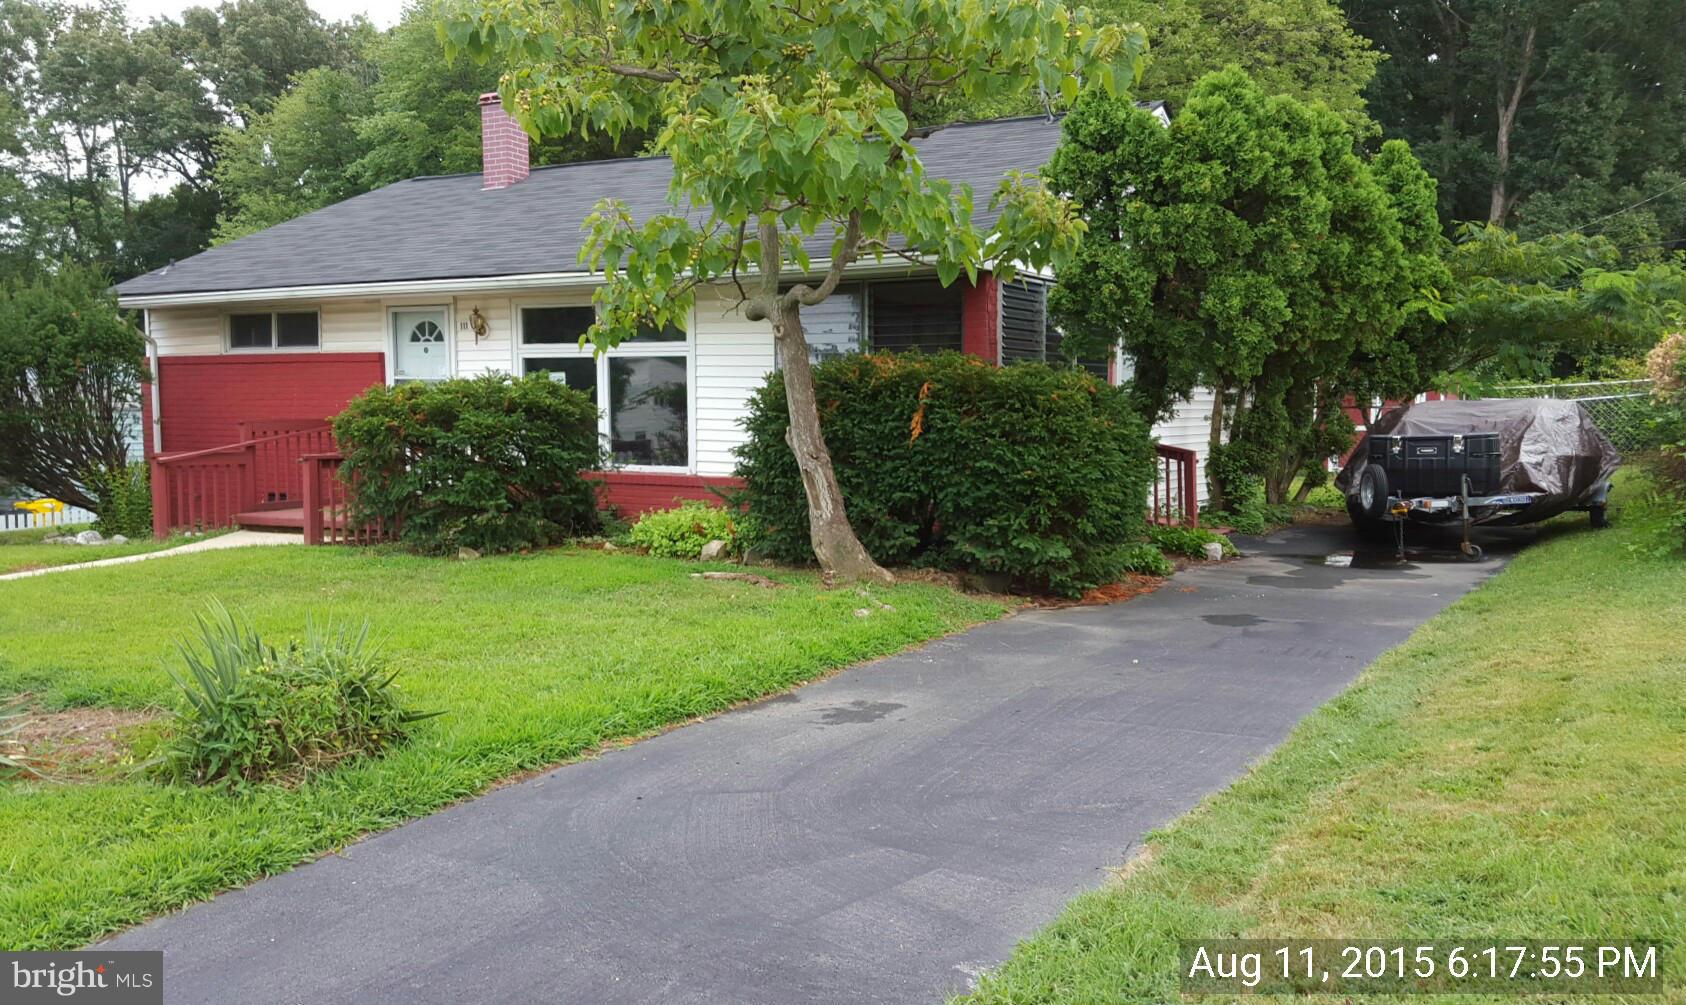
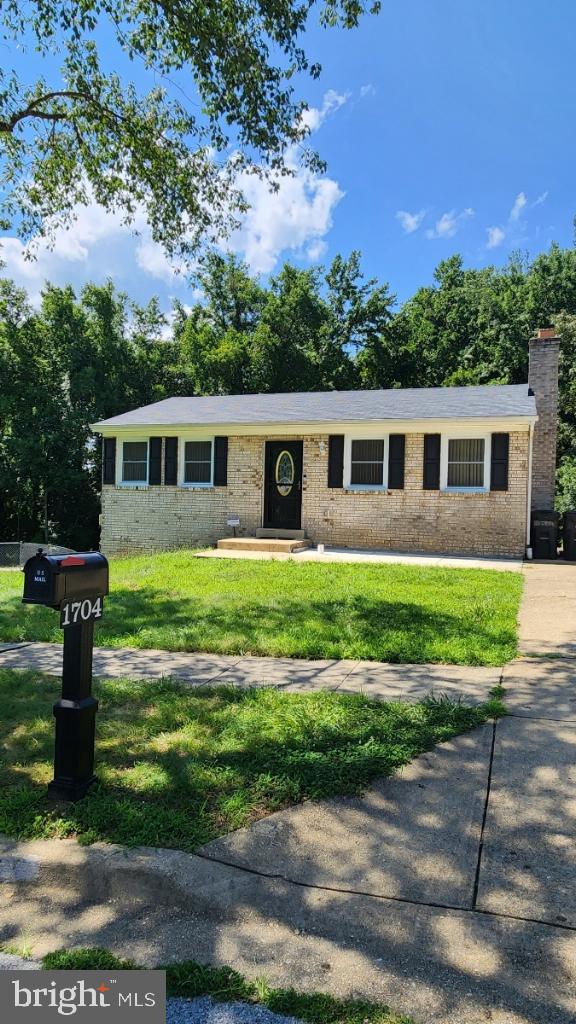
Welcome to this updated 4 bed 2 bath rancher convenient to shopping, dining, APG and I-95.  This home has a brand new roof, new HVAC, hot water heater and has a fully fenced yard.  Pull into the driveway and park under the carport, take the walkway two the front door or enter in through the side door to the kitchen.  The kitchen is fully updated with granite countertops, backsplash, deep porcelain sink, stainless steel appliances and custom cabinetry.  The entire first floor is covered in wood flooring and has an open concept where the kitchen looks out over a dining area and into the living room.  The living room has a large recessed bay window to allow great light into the home.  A hallway off of the main living area leads to an owners suite on the left with its own full bath, and on the right are two more bedrooms and a second full bath.  Taking the stairs to the fully finished basement leads to another large carpeted family room, and another (potentially 4th) bedroom, as well as a large laundry and storage room with another bonus room in the back.  This house is move in ready, fully updated and ready for you to move in today!
#MDHR2028006

ABERDEEN

651 ANDREWS ROAD

4 Beds

2 Baths

1,636 Sq.Ft.

$315,000

MLS#: MDHR2028006

Discover your future home in this exquisite brick-front duplex condo, ideally situated in a secure fenced community in Oxon Hill. This property, although currently not listed on Trulia for sale or rent, is a hidden gem waiting for the right occupant.

Boasting a prime location just off the Beltway, this residence offers unparalleled convenience, with the National Harbor, Tanger Outlets, MGM National Harbor, Virginia, DC, and more all within a 7-minute drive.

Step into the main level, where an open-concept floor plan awaits. The living/dining combo is adorned with a charming bay window, complemented by a breakfast bar and an upgraded kitchen featuring stainless steel appliances. Enjoy the plush carpeting in the living area and tiled flooring in the kitchen, creating a perfect blend of comfort and style. A convenient half bath adds to the functionality of the space.

Venture to the upper level to find a master suite that defines luxury. Two walk-in closets and an oversized bathroom with a whirlpool tub provide a retreat-like experience. Two additional spacious bedrooms share a full-size bath in the hall, ensuring comfort for all residents. The practicality of daily living is enhanced by a well-appointed laundry room, equipped with a new washer and dryer, linen racks, and a water basin.

Don't miss out on the chance to call this exceptional property home—it's a must-see that won't be on the market for long!
#MDPG2099108

OXON HILL

5608 VIRGINIA LANE 23

3 Beds

2 Baths

1,933 Sq.Ft.

$3,100

MLS#: MDPG2099108

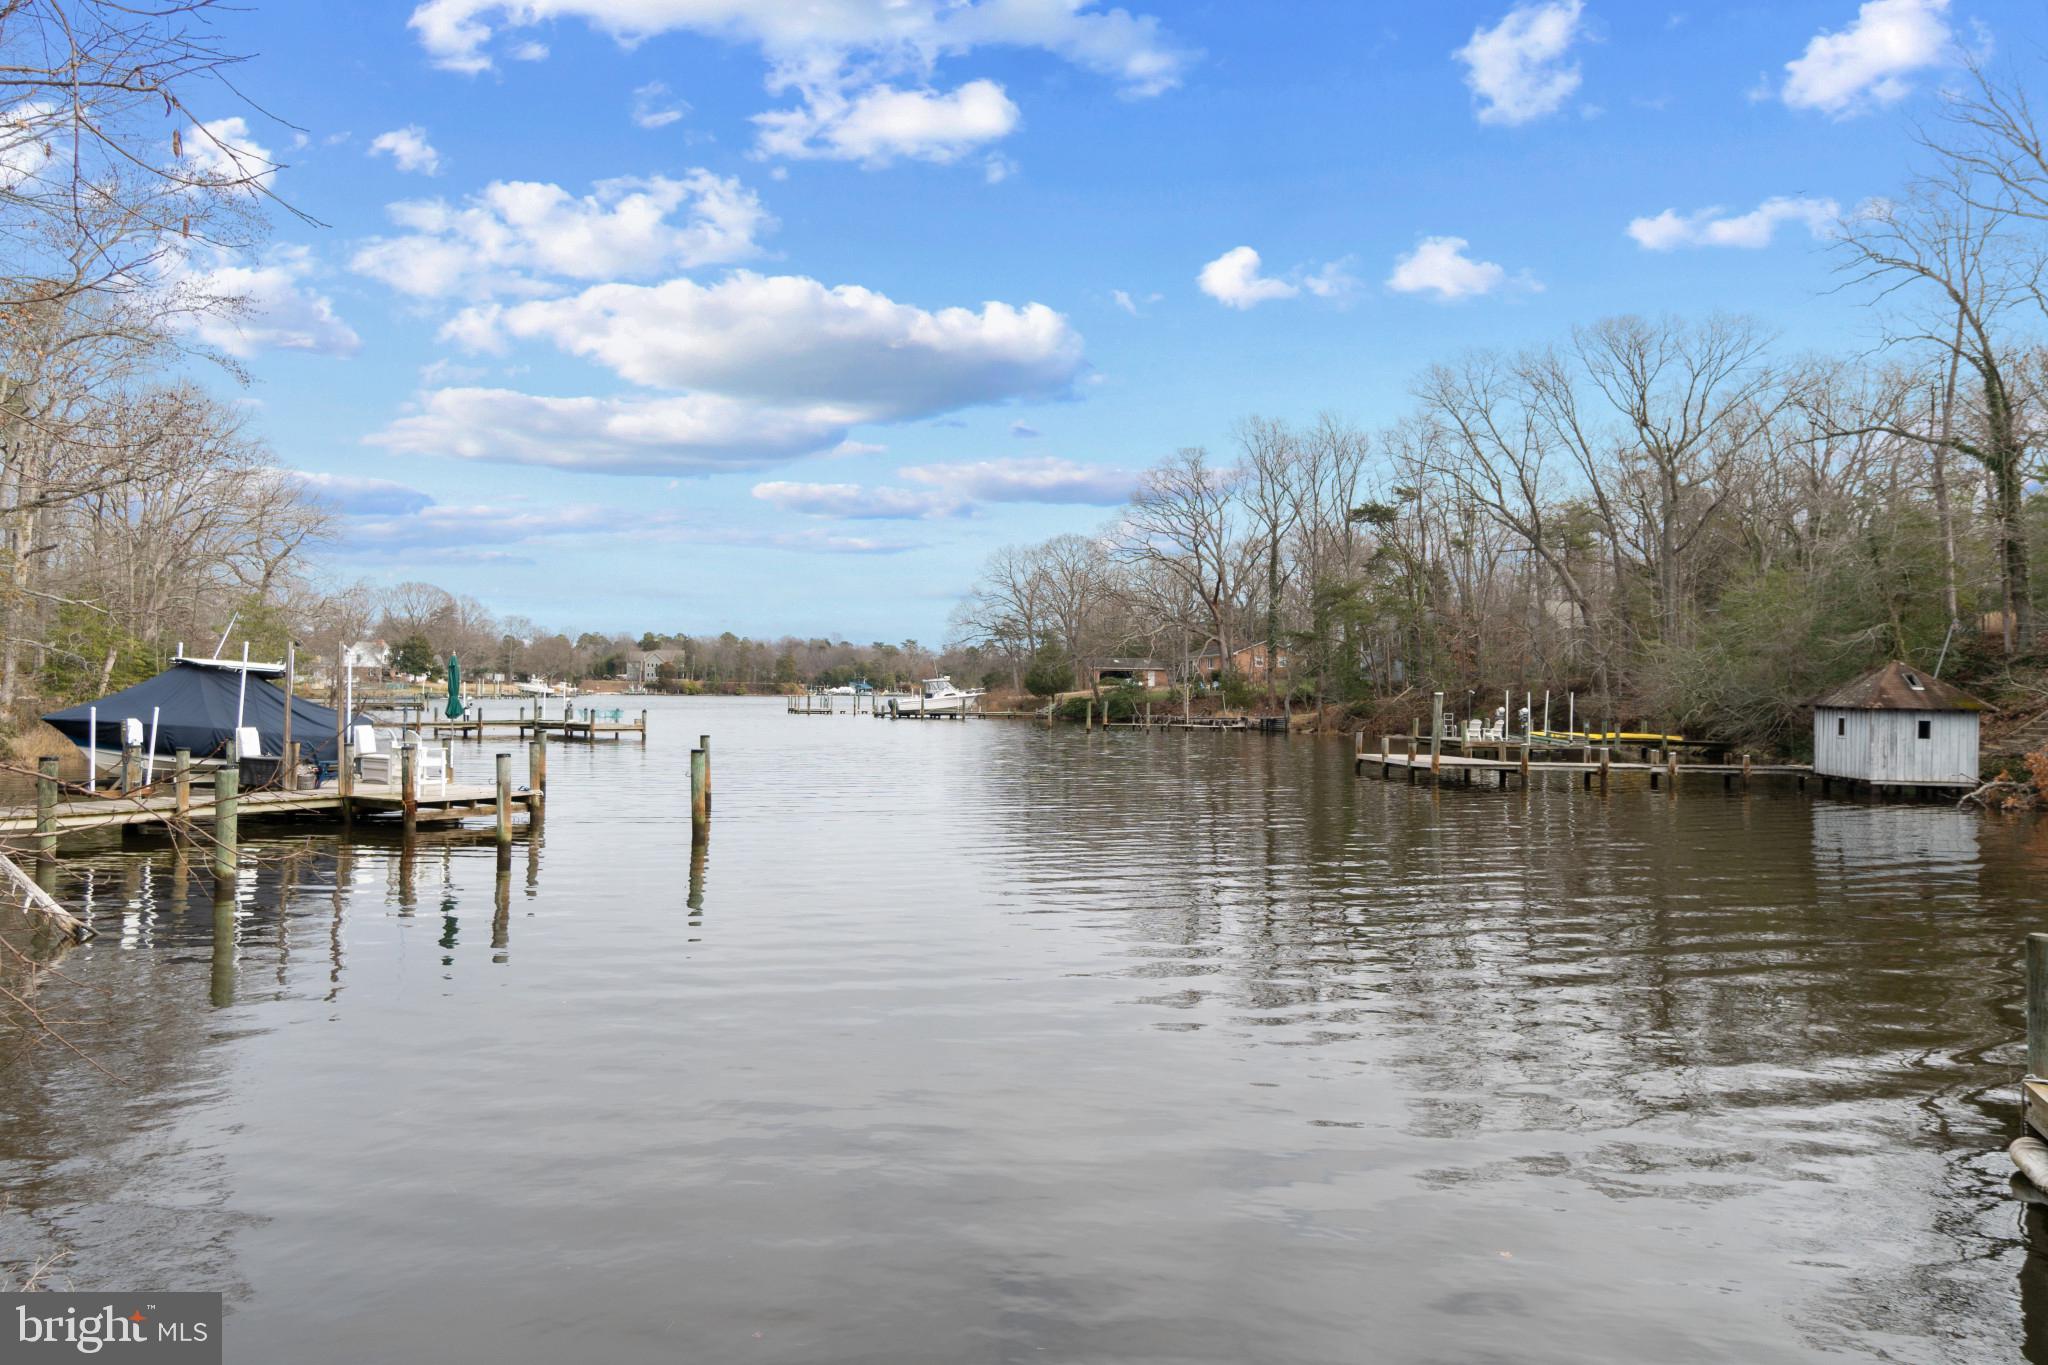
Bring your builder or bring your mobile home to this cleared lot in a quiet area of Wicomico county. With the Wicomico river not far away and wooded area adjoining the lot, this is a hunters or outdoor persons paradise.
#MDWC2011962

EDEN

0 S UPPER FERRY ROAD

None Beds

None Baths

5.69 acres

$30,000

MLS#: MDWC2011962

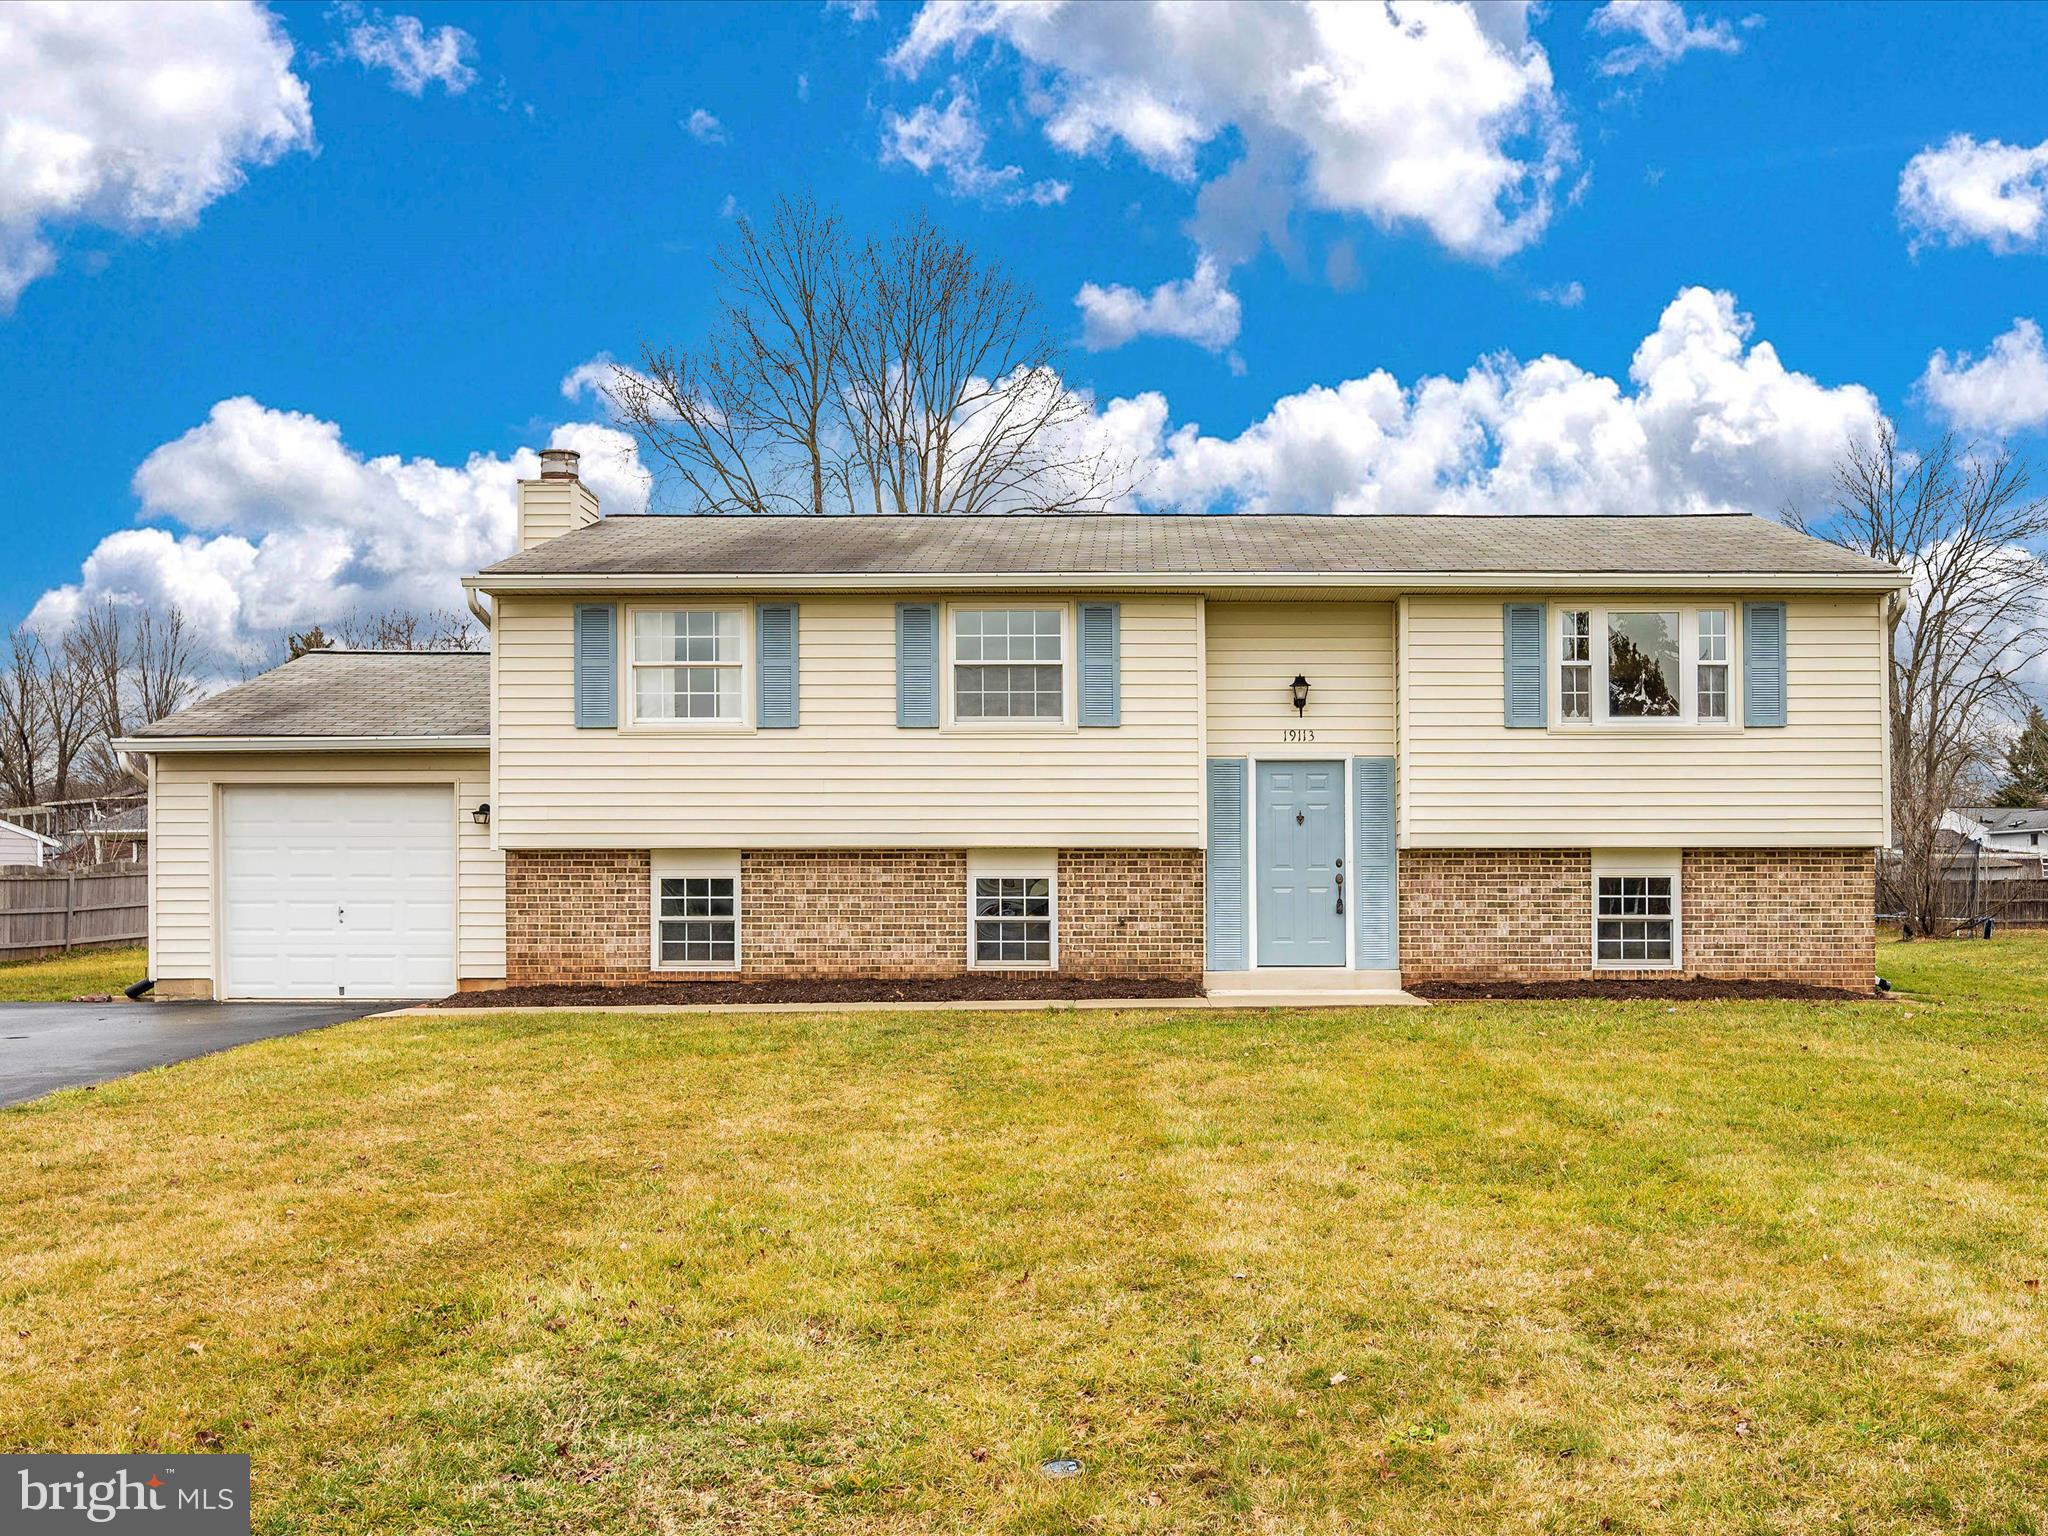
Gorgeous, fully modernized 4 bed, 2 bath single family home with 2 car garage, finished basement, deck and fully fenced in yard.  This house is fully modernized and updated with gorgeous trim work and accents throughout.  The kitchen has been fully modernized with a recently added custom island with granite and extra cabinet space.  The living room as a bumpout giving it extra depth and a door leading to the large rear deck which overlooks the big fully fenced and cleared backyard with its own playground.  The basement is fully finished with a living area and a fifth bedroom.  The upstairs consists of 4 bedrooms and two full baths including a large owners suite with its own private bath and walk in closets.  This house is amazing, move in ready and has it all!  Come see it today!
#MDHR2027966

ABERDEEN

488 WINDEMERE DRIVE

5 Beds

2 Baths

1,906 Sq.Ft.

$480,000

MLS#: MDHR2027966

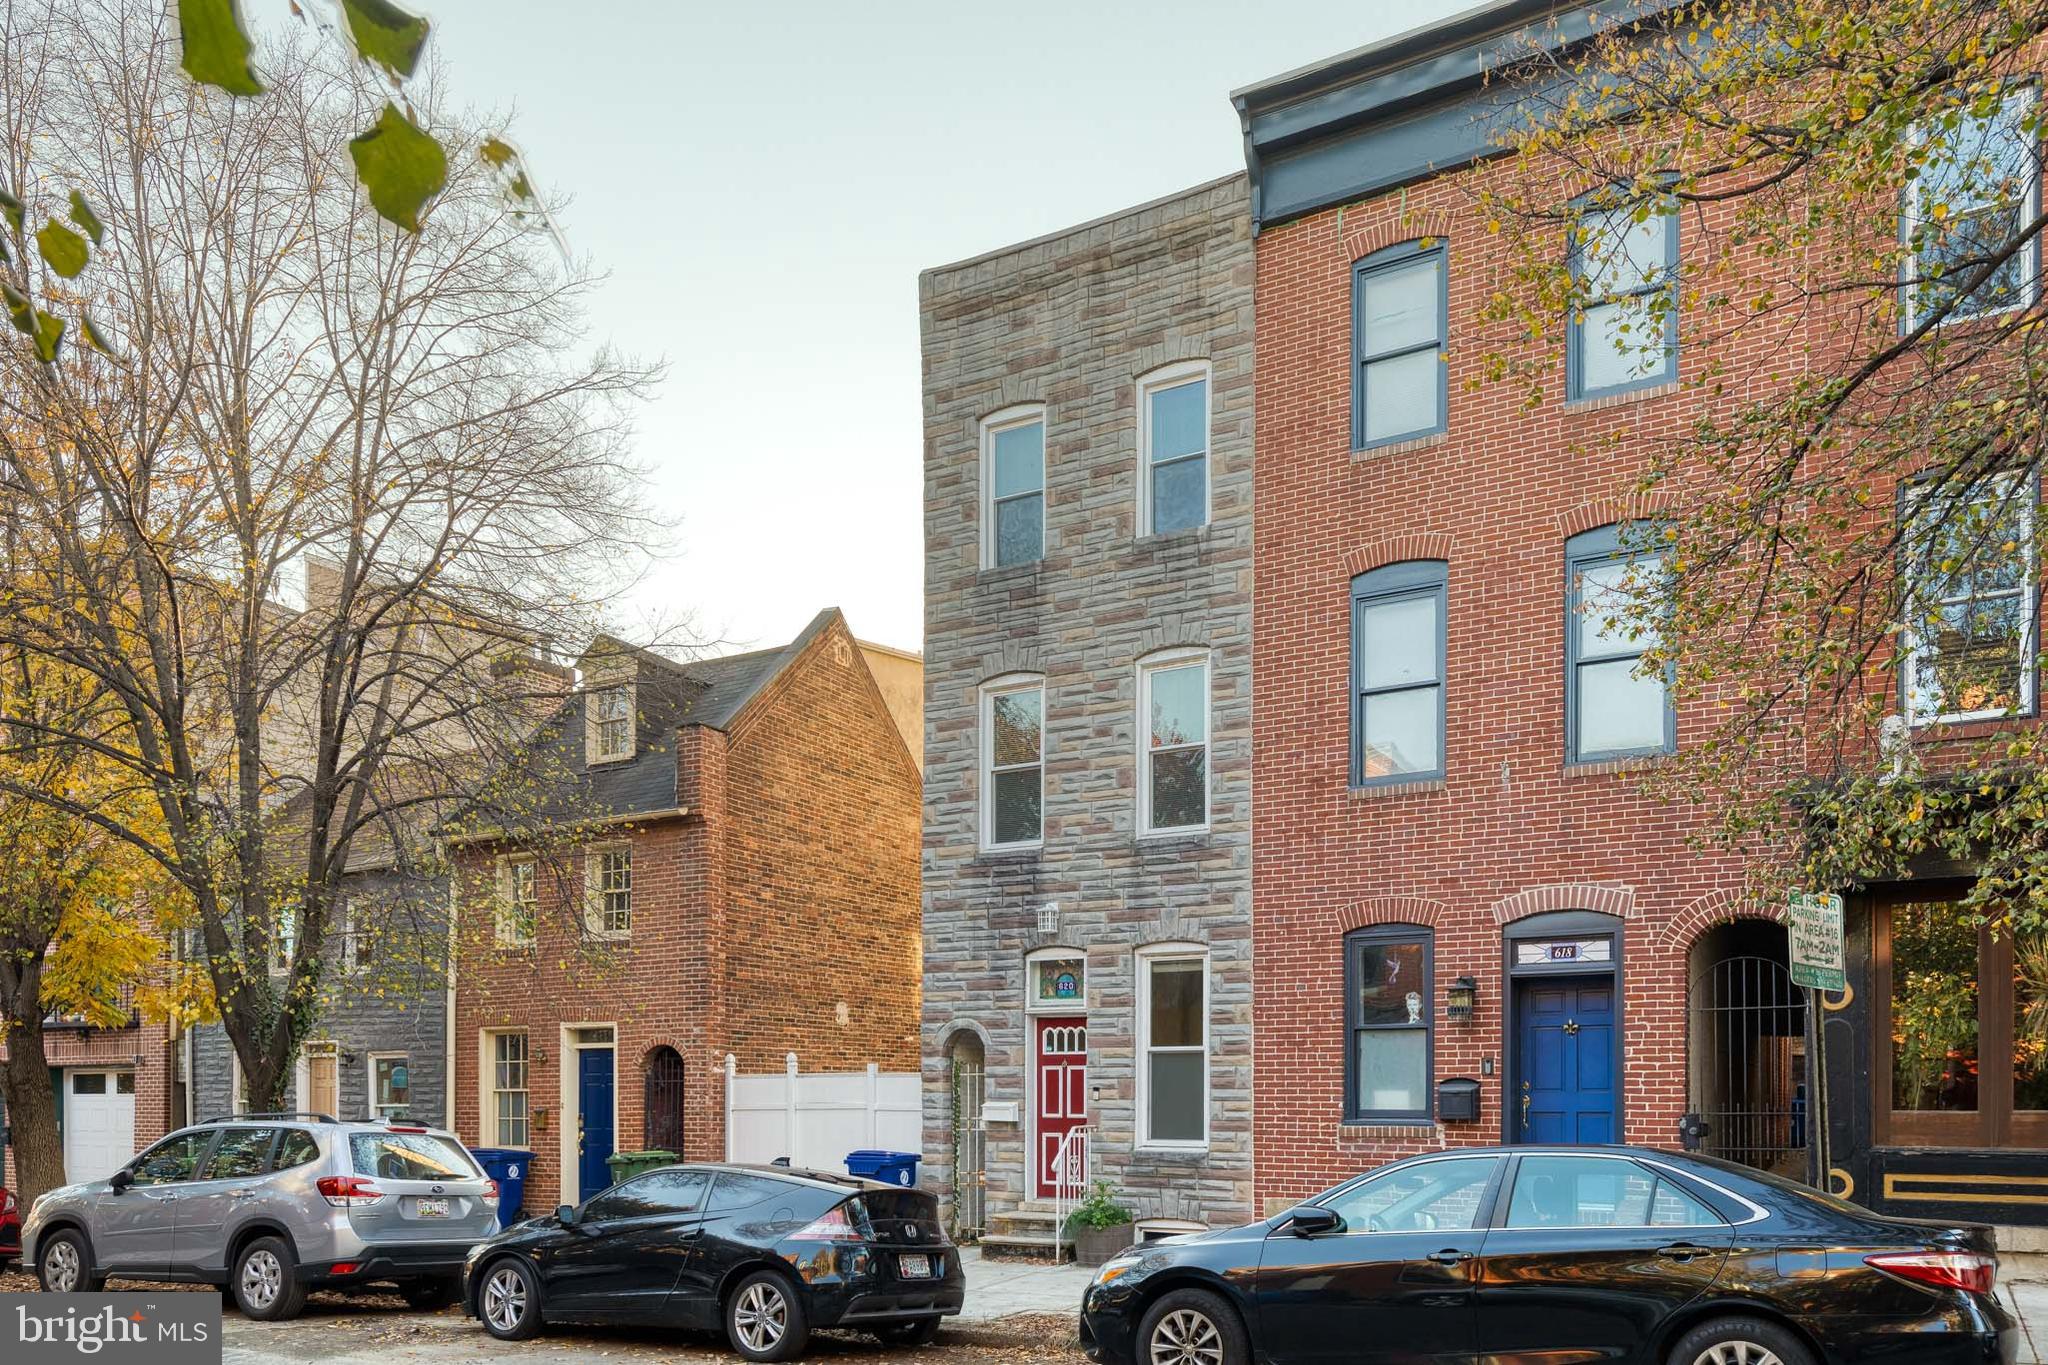
LOVELY HOME!!  GORGEOUS RENOVATION!!  BRAND NEW KITCHEN CABINETS AND APPLIANCES WITH GRANITE COUNTERS AND CERAMIC FLOORING.  COMPLETE KITCHEN REMODEL WITH OPEN FLOOR PLAN AND BREAKFAST COUNTER.  BRAND NEW CERAMIC BATH, RECENT GAS FURNACE AND CENTRAL AIR.  BRAND NEW GUTTERS AND DOWNSPOUTS.  SUPER CONVENIENT LOCATION, LEVEL YARD.
#1001041601

DISTRICT HEIGHTS

2706 MILLVALE AVENUE

3 Beds

1 Baths

N/A

$165,000

MLS#: 1001041601

Back on market due to buyers financing falling through...their loss your gain....
Discover tranquility in this 13-year young end unit townhome at 23 Magnolia Dr, Elkton, Maryland. This well-maintained residence is a modern haven, offering an abundance of features to enhance your living experience.
     Step inside, and you'll find a spacious and bright interior, creating a warm and inviting atmosphere. With 3 bedrooms and 1.5 baths, natural light fills every corner, making this home a comfortable and welcoming space. The master bedroom is a true sanctuary, graced with double windows that provide a captivating view of a private wooded area. It also features a generously sized closet for all your storage needs.
     The layout of this home is not only functional but practical. It encompasses a dining room, a spacious family room, and a large eat-in kitchen, making it perfect for family gatherings and everyday living. The backyard is your own private retreat, enclosed by a fence and offering serene views of the adjacent woods.
     Convenience is a key feature with a first-floor laundry area, complete with an included washer and dryer. This addition simplifies your daily routines. The property has been meticulously maintained and boasts a two-year-old furnace, ensuring your comfort and energy efficiency.
     Another notable feature is the potential for customization. The dry-walled one-car garage and the expansive unfinished area on the first floor, with an outside entrance to the backyard, provide room for customization or extra storage space, depending on your needs.
     Throughout the home, a neutral color palette serves as a versatile backdrop for your personal style and décor. With a great location, modern amenities, and a well-preserved interior, this property is ready for its new owner to make it their own. Don't miss this opportunity to experience a harmonious blend of comfort and style in North East.
***** Home has Elkton postal address but is actually located in North East*****
#MDCC2009812

ELKTON

23 MAGNOLIA DRIVE

3 Beds

1 Baths

1,256 Sq.Ft.

$270,000

MLS#: MDCC2009812

LOVELY DORSEY HALL TOWNHOME WITH LOTS OF SPACE!  3 BEDROOMS, 2.5 BATHS; MASTER BEDROOM WITH LOFT & SKYLIGHTS; FINISHED WALKOUT BASEMENT; LARGE EAT-IN KITCHEN WITH PANTRY & LAUNDRY CLOSET; PRIME LOCATION - CLOSE TO RESTAURANTS, SHOPPING & TRAVEL ROUTES; 1 CAR GARAGE;  NEWER CARPETING THROUGHOUT;  A TON OF SPACE FOR THE $$!  ; AVAILABLE Jan 1st;   NO PETS; NO SMOKING; MINIMUM REQUIRED CREDIT SCORE OF 670; PLEASE REVIEW FAQ'S DOCUMENT BEFORE CALLING LISTING AGENT. THANK YOU!
#MDHW2035000

ELLICOTT CITY

4657 COLUMBIA ROAD

3 Beds

2 Baths

1,940 Sq.Ft.

$2,400

MLS#: MDHW2035000

Wonderfully updated and maintained unit in secure, centrally located luxury condo building in the heart of Frederick. This 3 bedroom, 2 bath unit is ready for move-in with a large, open concept floorplan and gas fireplace. Very close to commuter routes, shopping and hospital while tucked away nicely just off of Baker Park, the crown of Downtown Frederick. Updated kitchen, with newer appliances (refrigerator is 2 years, all others less than 5) and full-sized laundry makes modern convenience a breeze with tons of additional upgrades and ground level location, increasing ease of access and more exterior patio space than rest of building.  Brand new windows, newer HVAC serviced and maintained regularly. Gas fireplace for cozy, wintry nights. Potential to enclose part of exterior patio, keeping a nicely appointed exterior space while increasing interior, finished space and gaining additional equity. 3rd bedroom has been converted to work/craft space and can easily be converted back for bedroom, if/when needed. Updated baths. Garage, secure parking. Highly sought after unit in highly sought after building/location. Email Listing Agent with questions.
#MDFR2043642

FREDERICK

102 MERCER COURT 21-2A

3 Beds

2 Baths

1,700 Sq.Ft.

$419,900

MLS#: MDFR2043642

Welcome to this stunning and spacious stone front townhome at 2126 Garden Grove Ln, nestled in the highly sought neighborhood Balk Hill Village. This beautifully maintained property offers a perfect blend of luxury, comfort, convenience, and style.

Step inside this inviting 4 bed, 3.5 bath residence and be greeted by a bright and airy living space. The open layout seamlessly connects the living, dining, and kitchen areas, creating an ideal setting for both relaxation and entertainment.

The updated kitchen boasts modern stainless steel appliances, granite counter tops, ample counter space, and storage, catering to the chef in you. Enjoy your morning coffee at the spacious island/breakfast nook or the table in the eat in kitchen looking out onto the deck , perfect for savoring peaceful moments.

The primary bedroom is a retreat with its ensuite bath with separate shower and soak in tub, dual vanities and walk-in closet, offering a private sanctuary within the home. The additional bedrooms provide flexibility for a growing family, guests, or a home office.

Unwind in the well-appointed finished basement has a generous sized 4th bedroom and another full bathroom. The lower level caters to various lifestyle needs, whether it's a guest or family bedroom, cozy family room, a spacious home office, or a vibrant play area. The lower level also features a storage closet, brand new water heater, access to the 2 car garage and drive way which can easily accommodate 2 more cars.

Beyond the interior, this home extends its allure outdoors, with a meticulously decorated deck that sets the scene for relaxation or social gatherings, ensuring a enjoyable escape.

Conveniently located in a sought-after neighborhood, this home offers easy access to nearby amenities, including Woodmore Town Centre, parks, shopping, dining and entertainment. Commuting is a breeze with nearby access to major commuter routes such as Beltway, route 50, and Washington, DC.

Don't miss the opportunity to make this lovely property your new home. Schedule a showing today and experience the comfort and elegance of 2126 Garden Grove Ln for yourself! Property being sold As-Is. If anyone is ill, has flu-like symptoms or recently been exposed to Covid-19 please do not show. Please follow all CDC Covid-19 guidelines when showing property. Thank you
#MDPG2094874

BOWIE

2126 GARDEN GROVE LANE

4 Beds

3 Baths

2,660 Sq.Ft.

$489,999

MLS#: MDPG2094874

None
#MDAA2077590

ARNOLD

575 KEVINS DRIVE

4 Beds

3 Baths

1,824 Sq.Ft.

$700,000

MLS#: MDAA2077590

OVER 55 COMMUNITY.  NO SMOKING BUILDING, RARELY AVAILABLE THIS MODEL IS SOUGHT AFTER BECAUSE OF THE LARGE KITCHEN WITH EXTRA CABINETS AND LOTS OF COUNTER SPACE

ALWAYS BRIGHT AND SUNNY AND LOCATED NEAR THE ELEVATOR. BEAUTIFUL CUSTOM GLASS-TILE BACK SPLASH            WOOD FLOORS THAT GLEAM THROUGHOUT EXTRA LARGE LIVING ROOM AND DINING ROOM WITH SPARKLING CHANDELIER.             BEDROOM CARPETS JUST REPLACED
PRIMARY BEDROOM EN SUITE WITH WALK IN CLOSET. SECOND BEDROOM AND HALL BATH CONVENIENTLY LOCATED.  HVAC 2013
THIS CONDO HAS BEEN GENTLY USED!
#MDMC2115546

SILVER SPRING

3005 S LEISURE WORLD BOULEVARD 301

2 Beds

2 Baths

1,244 Sq.Ft.

$229,000

MLS#: MDMC2115546

This home is ready for its' new owner, and ready to close before the New Year. A gorgeous end unit townhome features 3 bedrooms, 2 full bathrooms on the upper level, with a washer/dryer hook up. Large open floor plan on the main living area and 1/2 bathroom.  Enjoy your beautiful gourmet kitchen with stainless steel appliances; gas stove, double oven, microwave, refrigerator, large island and eat in kitchen that flows to the rear deck.  The home has been freshly painted and all flooring  (1/2 carpet and 1/2 LVP) is newly installed. The lower level has an open recreation area, 1/2 bathroom, walk out to a brick patio and 2 car garage. The home also has a multi media system installed.
#MDCH2028058

WALDORF

2854 GOLDEN GATE COURT

3 Beds

2 Baths

2,164 Sq.Ft.

$445,900

MLS#: MDCH2028058

This custom, luxury, eco-friendly home named “38 Corners” is a truly unique structure  now available in the community of Agrestic.  Conveniently located on Rt 27, 90 minutes from DC and less than an hour from Baltimore.  This modern, luxury, smart home has been meticulously crafted to give you a net zero luxury lifestyle.  Featuring a Tesla Powerwall, Solar panels, Concrete ICF and Geothermal heating and cooling system mean your energy bill will never be lower.  Peak summer and winter utiility bills are expected to stay under $30/month! Best of all it comes pre-wired with speedy fiber internet. 

Enter your home through a 4 x 8 foot solid wood door and into your kitchen featuring Shiloh Cabinets with slow close technology and a Z Line 48 Inch, 8 Burner Gas range.  Wow your friends with the Hidden DishWasher, a counter depth Dacor smart fridge/freezer and Granite Countertops.

Entertain friends and family in your living room with a stunning solid concrete chimney rising through the center of the 40 foot ceilings, leading the eye to the modern exposed, spiral ductwork and steel handrails. All while your Smart Windows by Pella keep your house cozy.

Find the main suite on the first floor with a walk-in closet, ADA compliant bathroom, curbless shower and bluetooth speaker system.

Follow the LED lit, solid maple floating stairs to the second floor and find the second owner suite and the remaining 3 bedrooms. You will also find your spacious laundry room overlooking the rolling hills of Agrestic. 

Efficiency was top of mind throughout the design: The geothermal loop harnesses the energy of the earth to keep the air comfortable and works in sync with the water heating systems to lower your impact on the environment. 

Outside you will find a super durable, 50 Year Standing Seam Metal Roof. Insulated Garage Doors lead to a beautiful 2 car garage with stamped epoxy floors and side mounted smart garage door openers. The overhangs around the house have been adjusted for summer sun to keep your living space comfortable. The skylights are remote driven and close automatically if they sense rain. Smart Pella Windows and doors link to an app on your phone showing you what is open and when, eliminating any need for a security system. 

This house is waiting for you to make it a home get ready to come home to Agrestic.
#MDCR2012616

WESTMINSTER

312 RIDGE ROAD

5 Beds

3 Baths

4,332 Sq.Ft.

$1,099,999

MLS#: MDCR2012616

Welcome to this charming end unit townhouse in Walkersville, Maryland. This lovely home features a stylish brick front and a beautiful 6-foot fence, offering both curb appeal and privacy.

Inside, you'll find a modern, open layout with a recently updated kitchen boasting fresh olive green cabinets and a white appliance combination. The home is adorned with new laminate flooring and fresh carpet and paint throughout, creating a warm and inviting atmosphere.

The living room boasts a cool built-in TV center and gaming area, while the bright light and ceiling fans add to the comfort and appeal of this home. The master bedroom includes an private bathroom and dual closets, offering both convenience and style.

In addition, the fully finished basement provides extra living space and leads to the outside, where you'll find a serene backyard oasis within the privacy of the 6-foot fence.

This townhouse is not just a home, it's a renewed lifestyle in a wonderful community. Don't miss the opportunity to make it yours!
#MDFR2043308

WALKERSVILLE

14 GALLORETTE COURT

3 Beds

2 Baths

1,320 Sq.Ft.

$2,200

MLS#: MDFR2043308

1 ... 342 343 344 345 346 ... 666
* Listings identified with the FMLS IDX logo come from FMLS and are held by brokerage firms other than the owner of this website. The listing brokerage is identified in any listing details. Information is deemed reliable but is not guaranteed. If you believe any FMLS listing contains material that infringes your copyrighted work please click here to review our DMCA policy and learn how to submit a takedown request. © 2024. First Multiple Listing Service, Inc.
 - property

Send a message

Message successfully sent.

Your message

What is 3 + 4 ?

Reason for contacting?

I agree to receive email communication and understand I can unsubscribe at any time.

I agree to be contacted by Charis Realty Group via call, email, and text for real estate services. To opt out, you can reply 'stop' at any time or reply 'help' for assistance. You can also click the unsubscribe link in the emails. Message and data rates may apply. Message frequency may vary. Privacy Policy

Sign Out

Virtual Assistant

Would you like to take the next step with this property? We can help you schedule a showing or virtual tour, or send you more details.

Yes, I would like more information.

Thank You for Your Reply, One of Our Agents will contact you as soon as possible

No, maybe later.

Thank you, you can always contact me via email, phone number or through the contact form.

Realhub AI

Lucy - Your AI-Powered Realtor

Update Your Temporary Password

Personalize your search

Enter your email and we'll notify you immediately when new listings match what you're looking for.

or enter email address

Already have an account ? Login here

Continue your home search

I agree to receive communications and understand I can unsubscribe at any time.

I agree to be contacted by Charis Realty Group via call, email, and text for real estate services. To opt out, you can reply 'stop' at any time or reply 'help' for assistance. You can also click the unsubscribe link in the emails. Message and data rates may apply. Message frequency may vary. Privacy Policy

Already have an account ? Login here

We use cookies

We use cookies primarily for analytics to enhance your experience. By accepting, you agree to our use of these cookies. You can manage your preferences or learn more about our cookies policy.