Properties

Browse or get in touch to schedule a walkthrough.

  • Nearby me
Price range

Popular Features

Community Features

Association

Property Features

Waterfront

View

Exterior Features

Interior Features

Style

10000 properties match your criteria

Updated 1 minute ago

E-Alert name
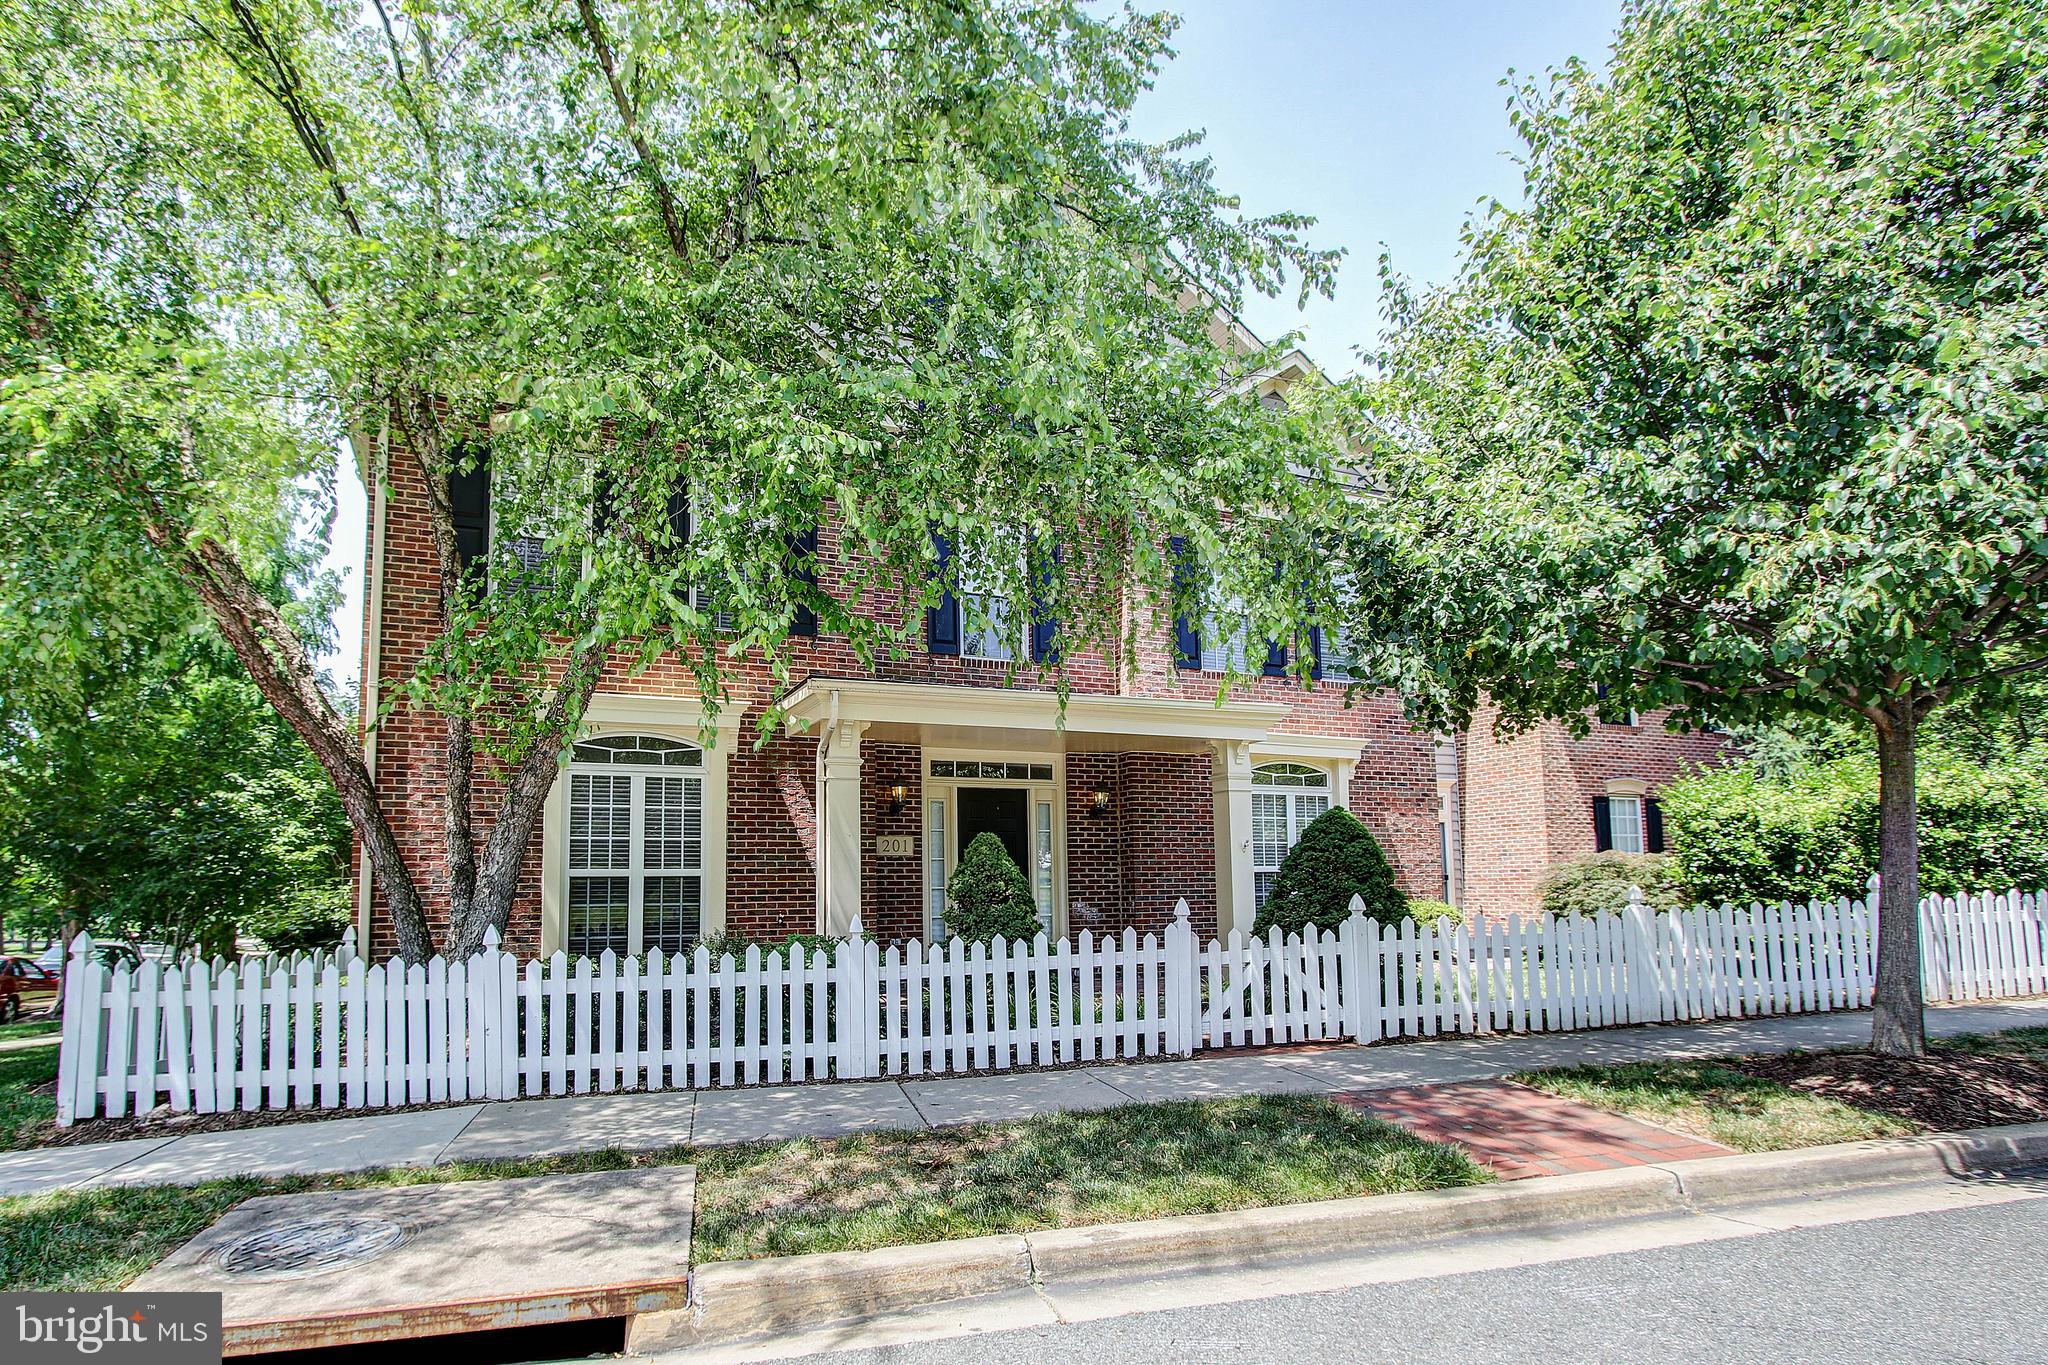
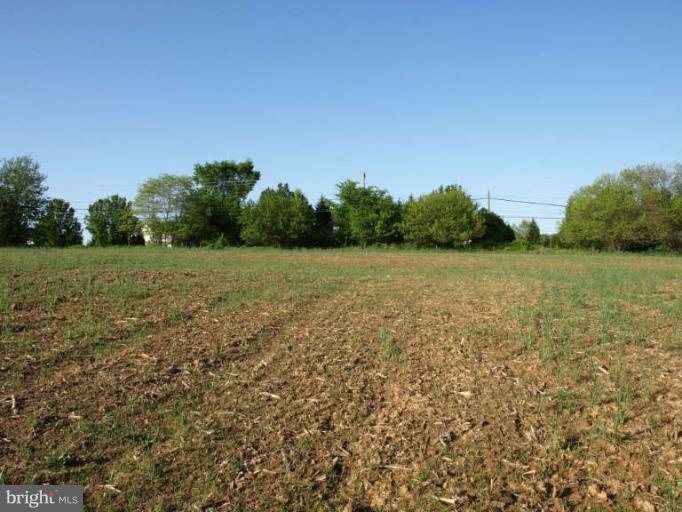
Presenting a great opportunity to own a parcel of land in the desirable Pasadena, Maryland area. Located at 1933 Arundel Road, this property offers excellent potential for building your custom residence or holding as a long-term investment. The lot is conveniently situated near major commuter routes, shopping centers, dining, parks, and waterfront amenities, providing both accessibility and lifestyle appeal. With its prime location and development possibilities, this property is ideal for buyers seeking to create a personalized home or investors looking to secure land in a steadily growing Anne Arundel County market.
WATERFRONT COMMUNITY
#MDAA2136478

PASADENA

1933 ARUNDEL ROAD

None Beds

None Baths

0.17 acres

$35,000

MLS#: MDAA2136478

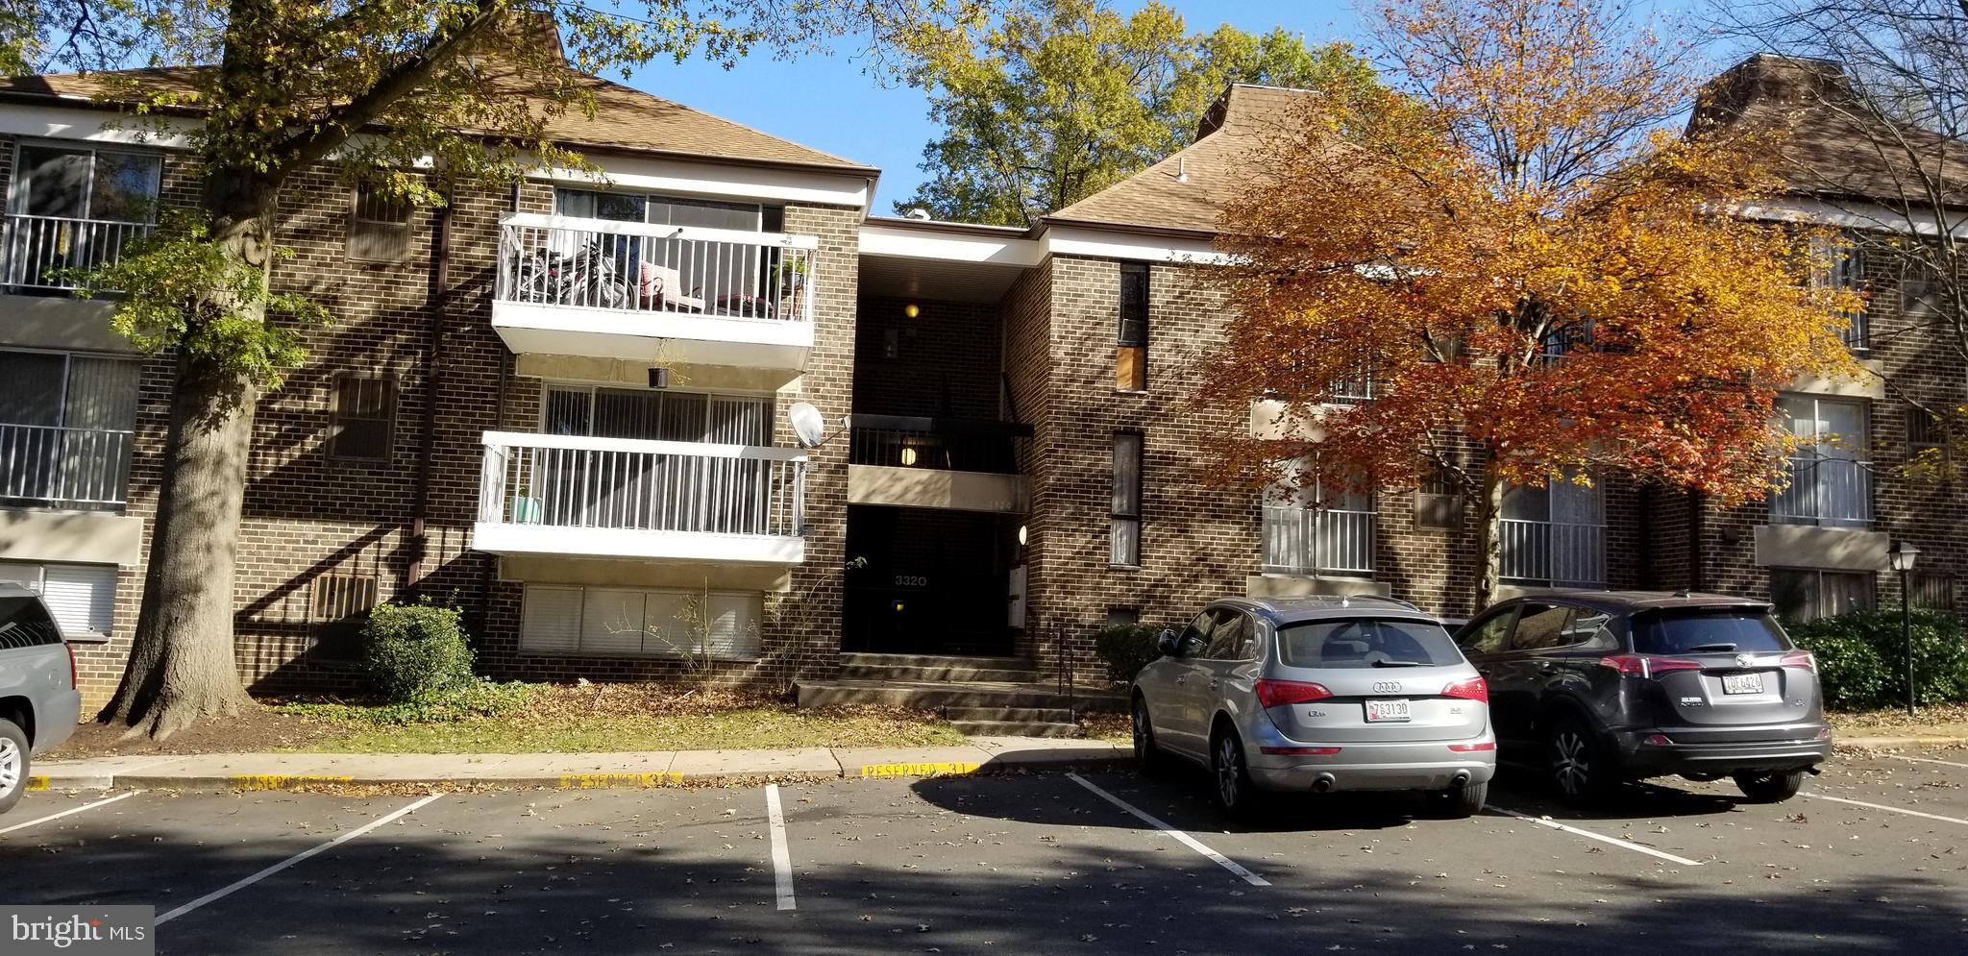
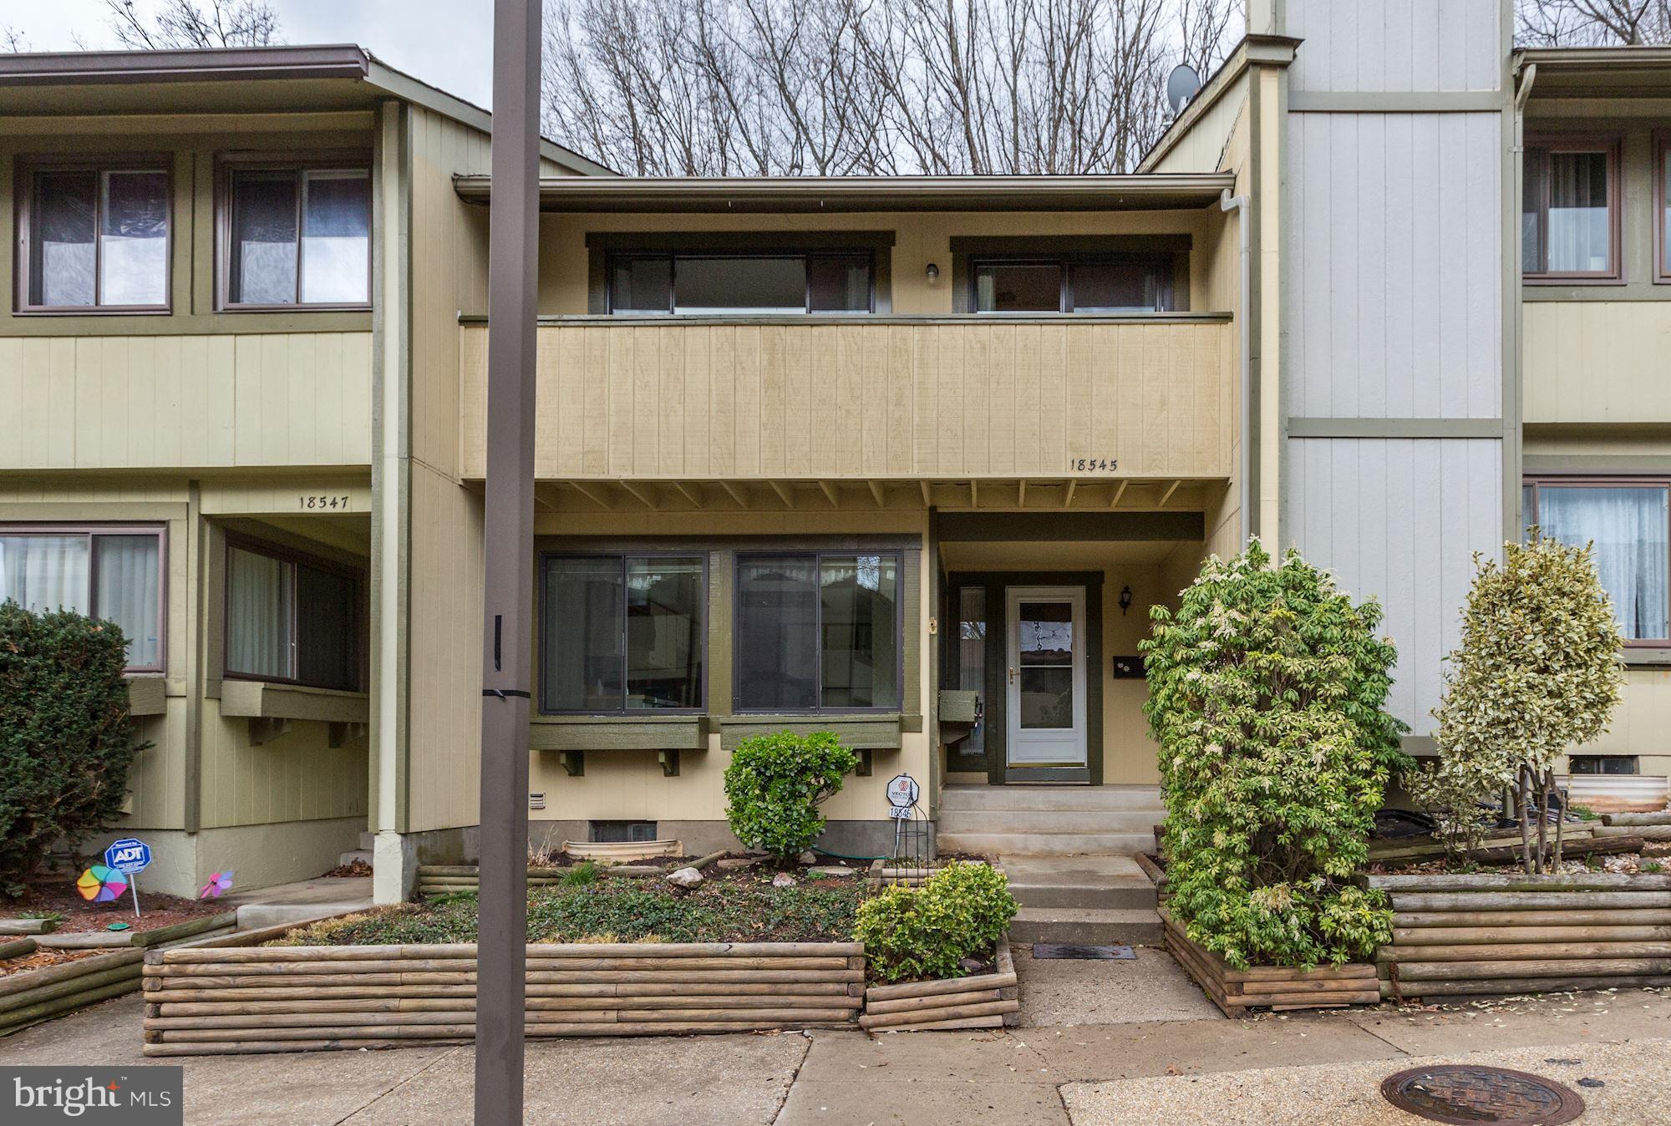
Just Listed! Welcome to this beautifully maintained 3-bedroom, 2-full-bathroom townhouse/condo at 8545 Geren Road. This spacious two-level home lives like a single-family residence and offers an expansive private deck backing to mature trees—a perfect retreat for relaxing or entertaining.

Enjoy modern conveniences with a 2022 washer and dryer, 2021 refrigerator, 2022 HVAC, and a 2025 water heater. The roof was replaced in 2024, and the condo association covers master insurance, water, exterior maintenance (deck and windows excluded), plus access to the swimming pool. Trash is collected twice weekly and recycling once weekly.

Upstairs, find three bedrooms and one full bathroom, while the finished basement includes an additional full bathroom and versatile living space. Two dedicated parking spaces plus one visitor pass make parking hassle-free.

Perfectly located just under five minutes to downtown Silver Spring, Whole Foods, the Farmers Market, shops, dining, multiple Metro stations, bus stops, and scenic Sligo Creek Park trails. Also ideally positioned near the future Purple Line, adding even more connectivity across Montgomery and Prince George’s Counties. Commuters will love convenient access to Route 29 and local transit options.

Don’t miss this rare opportunity to combine comfort, convenience, and charm!
#MDMC2223550

SILVER SPRING

8545 GEREN ROAD 23-1

3 Beds

2 Baths

1,180 Sq.Ft.

$339,500

MLS#: MDMC2223550

Like-New End-Unit Townhome in Blue Stream | Howard County Schools

Welcome to this beautifully designed, nearly new (2021) Lennar-built end-unit townhome condo in the sought-after Blue Stream community of Elkridge. Offering 3 bedrooms, 2.5 bathrooms, and a bright open-concept layout, this home perfectly blends modern style with everyday convenience.

The stunning kitchen features granite countertops, stainless steel appliances, recessed lighting, and ample cabinetry—ideal for both daily living and entertaining. Sunlight pours through additional end-unit windows, enhancing the spacious living and dining areas.

Retreat to the elegant owner’s suite, complete with tray ceilings, a walk-in closet, and private deck access—perfect for morning coffee or evening relaxation. The spa-inspired en-suite bath includes a double vanity and sleek, modern finishes.

Additional highlights include an upper-level laundry room, generously sized secondary bedrooms, and an attached garage. Located just minutes from major commuter routes, shopping, and dining—and within the highly rated Howard County school system—this home offers unmatched convenience and lifestyle.

Turn-key, low-maintenance living in a prime location.
*Photos are of a similar unit; finishes may vary.
#MDHW2065528

ELKRIDGE

7916 POTTER PLACE B

3 Beds

2 Baths

1,839 Sq.Ft.

$3,000

MLS#: MDHW2065528

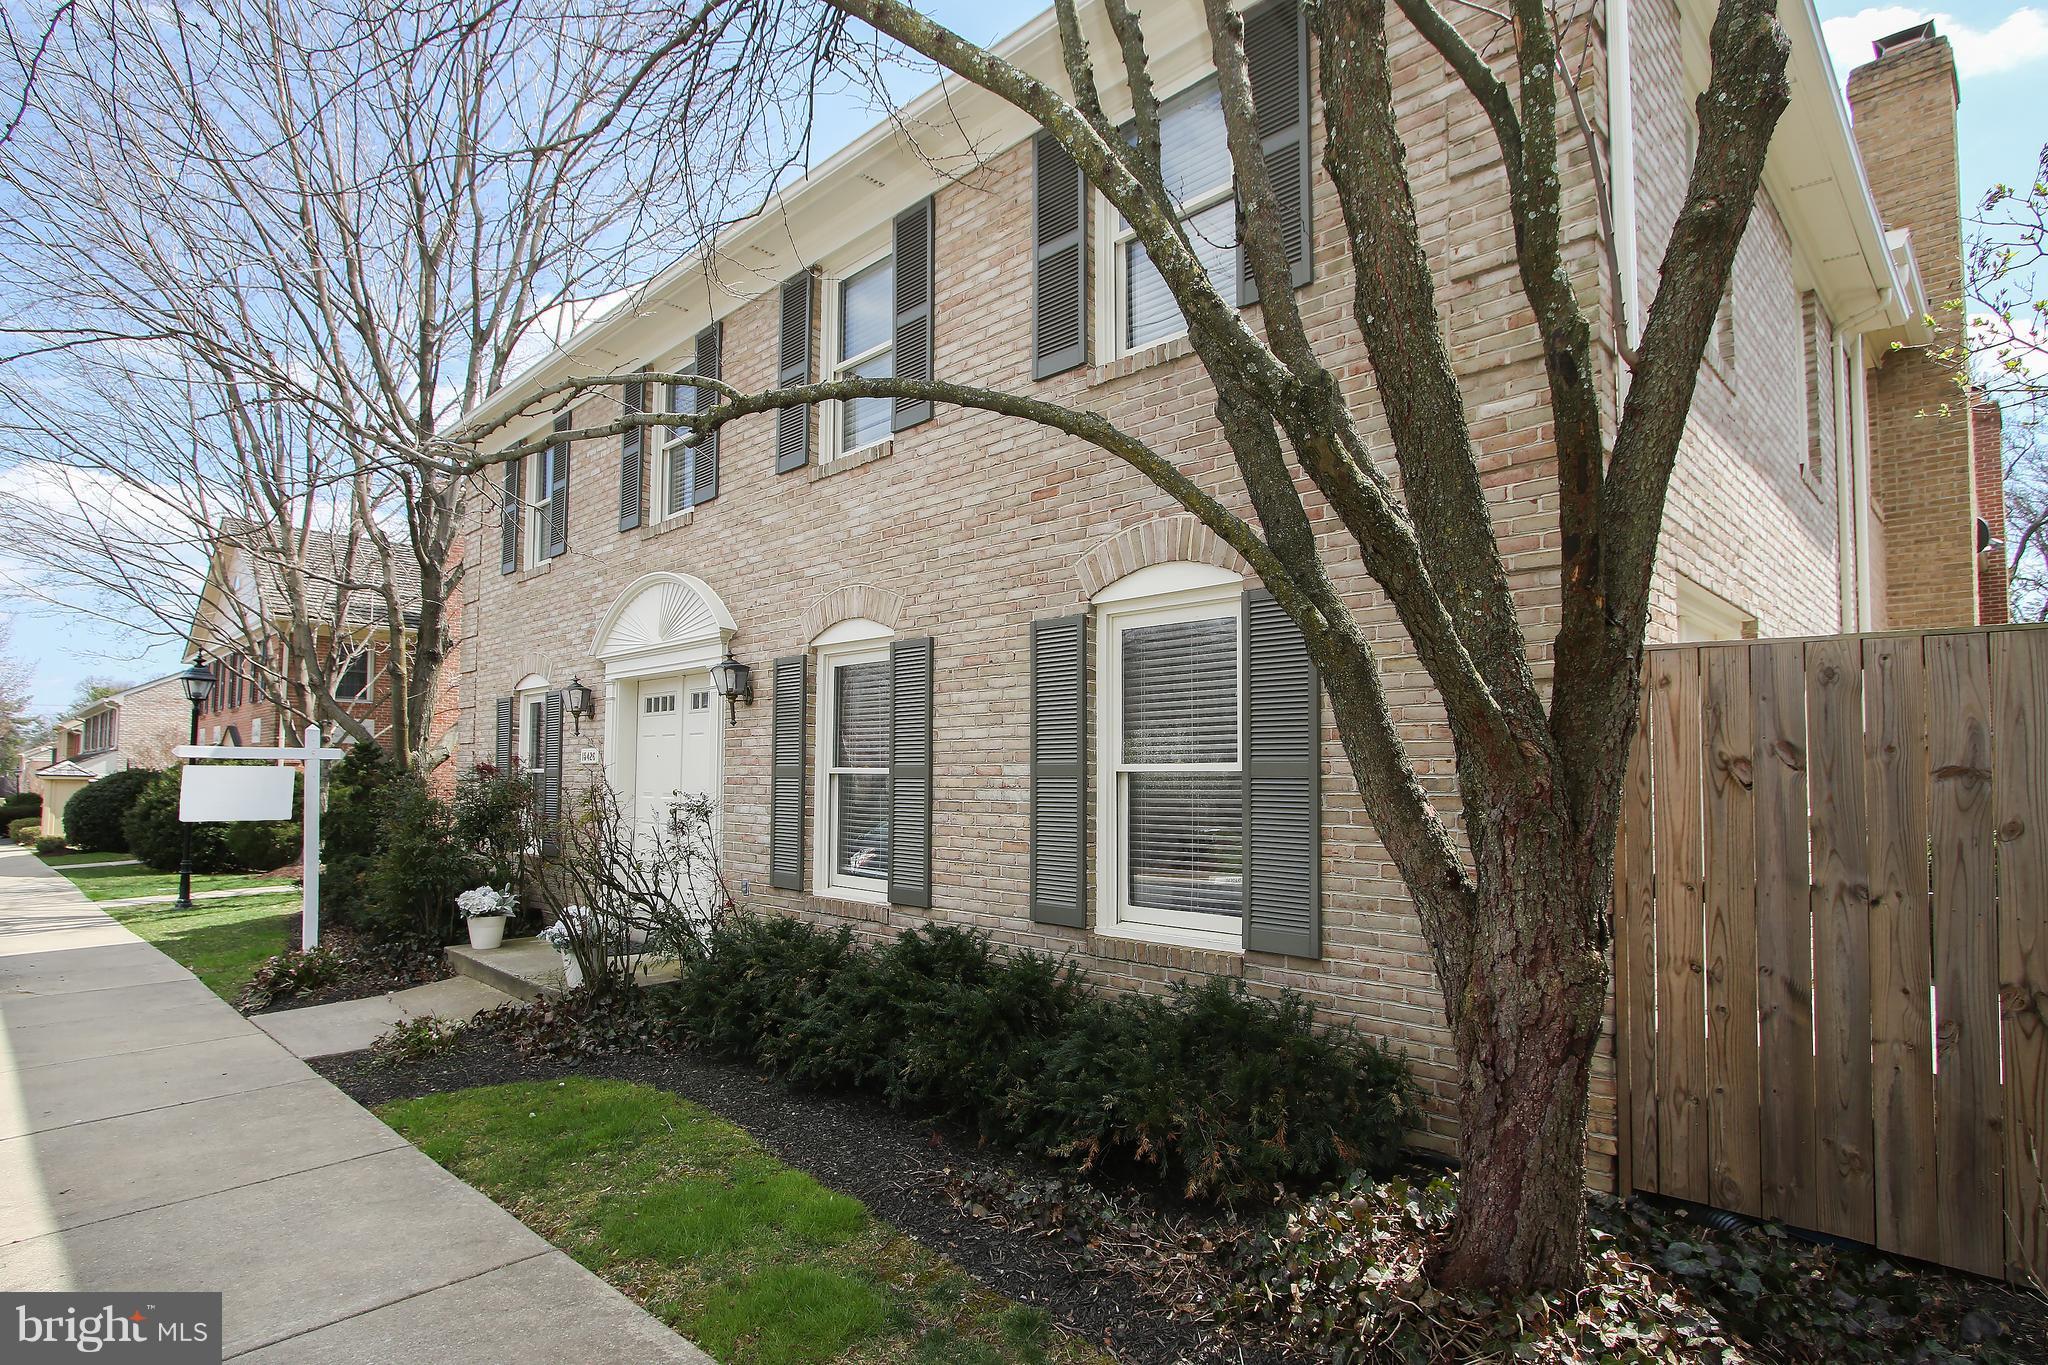
Impeccably cared for,  this stunning four-bedroom, 2 full and 2 1/2-bath townhouse offers the perfect blend of space, style, and functionality across multiple thoughtfully designed levels.

Enter on the main level where you’ll find a versatile bedroom or home office paired with a 1/2 bath, ideal for guests or work from home, A convenient laundry area is tucked into the closet on this level, adding everyday ease and functionality.
The next level features a beautifully redesigned kitchen with a dedicated eating area. Expanded by inches, the peninsula now offers additional cabinetry, including glass-front shelving with lighting, perfect for both display and storage. The kitchen flows seamlessly into the dining and living spaces through architectural openings, creating a sense of connection while still maintaining distinct, defined areas.
 The main level is enhanced by rich wood flooring, adding warmth and continuity throughout. The living room is anchored by a fireplace, creating a cozy focal point for everyday living and entertaining. Step outside to a recently renovated deck overlooking beautiful green space, offering a private and peaceful outdoor retreat.

Upstairs,  the bedroom level includes two spacious bedrooms with a shared full bath. The next level is dedicated to a magnificent primary suite, featuring a beautifully renovated primary bathroom (updated within the last five years).  Just a few steps above, an additional loft creates a flexible space perfect for a sitting area, nursery, home office, or more.
Every bedroom features custom-built closets, maximizing storage and organization. Filled with natural light throughout, this home offers abundant storage, thoughtful upgrades, and a layout that balances openness with defined living spaces.

Located just steps from Rio and Downtown Crown, enjoy an abundance of shops, restaurants, and everyday conveniences, all without ever getting in your car. Situated within the highly desirable Wootton High school district, this home offers both lifestyle and location.

A rare combination of space, updates, walkability, and top-tier schools, this is one you won’t want to miss.
#MDMC2222132

GAITHERSBURG

9752 ATHLETIC WAY

4 Beds

2 Baths

2,160 Sq.Ft.

$749,900

MLS#: MDMC2222132

Fantastic 3 acre lot on quiet road in Southern Prince Georges County Horse and Farm country.   Lot has not been perced but all around are houses so hopefully the lot will have no problem percing.  Lot is flat and deep enough to have a private setting with plenty of space for your next dream home.  Owner is flexible and ready to make a deal.
#MDPG2181868

UPPER MARLBORO

15551 BROOKS CHURCH ROAD

None Beds

None Baths

3.0 acres

$125,000

MLS#: MDPG2181868

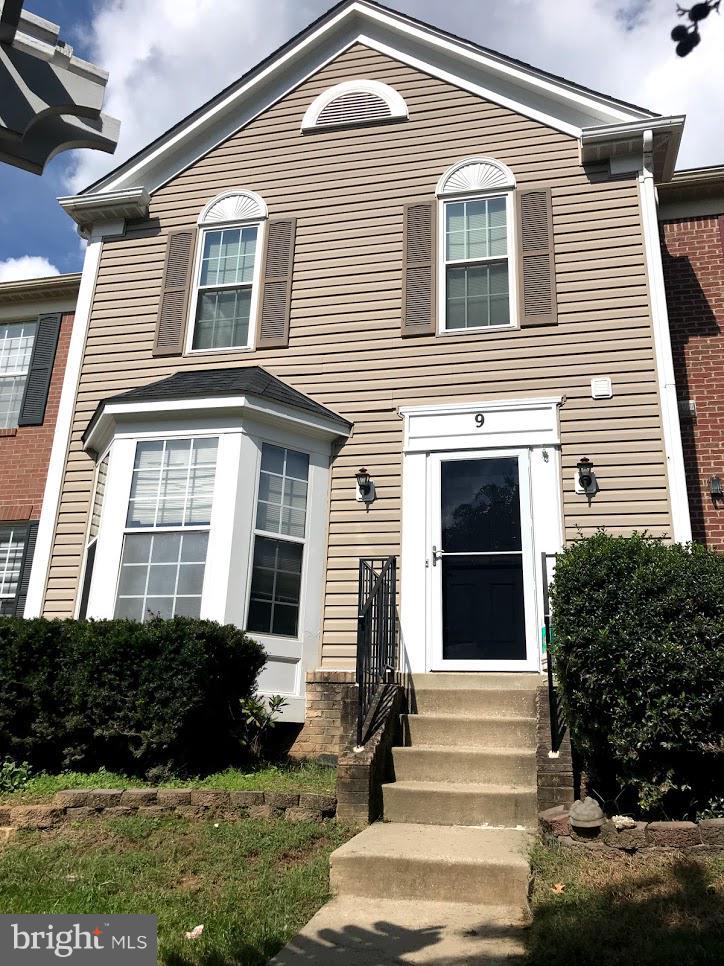
If you’re looking for a Spacious Brick Front 3Bdr, 1.5Bath Townhome that backs to a Private Treed View that won’t break the budget, then look no further! This wonderful home even boasts some Big ticket updates over the years +/- including - Roof (2017), HVAC (2020), Deck (2020), Remodeled Full Bath & Windows (2016). The main level entry welcomes you into the Foyer w/convenient Coat closet space, Bamboo Flooring, a Wide-Open Living Room that leads to a Separate Dining area and Flows into the Country Kitchen w/Ample Cabinetry, Recessed Lighting, Pantry and Sliders that lead to a large Deck overlooking a great Backyard space w/Fencing and Trees coming into Bloom. Make your way upstairs, where you’ll find 3 Bedrooms (All w/Ceiling Fans) including the Primary w/Vaulted ceiling, Ultra convenient Washer & Dryer Hook-up and Walk-In Closet. Hallway Full Bath was Thoughtfully Designed and Remodeled to Perfection w/Soaking Tub, Grab Bars and Multi-Shower heads. Last but certainly not least, the Finished Lower-Basement lvl offers Flex space that could be for a Family/Rec Room w/Walk-Out to Rear yard, Addtl Room that could be for Work-Out or Hobby space, etc and Separate Utility Room for Storage & More. The interior was just Professionally Cleaned and is ready for it’s New Owners to Move-in…Welcome Home!!!
#MDHR2053764

FOREST HILL

2223 CANTLEY DRIVE

3 Beds

1 Baths

1,519 Sq.Ft.

$310,000

MLS#: MDHR2053764

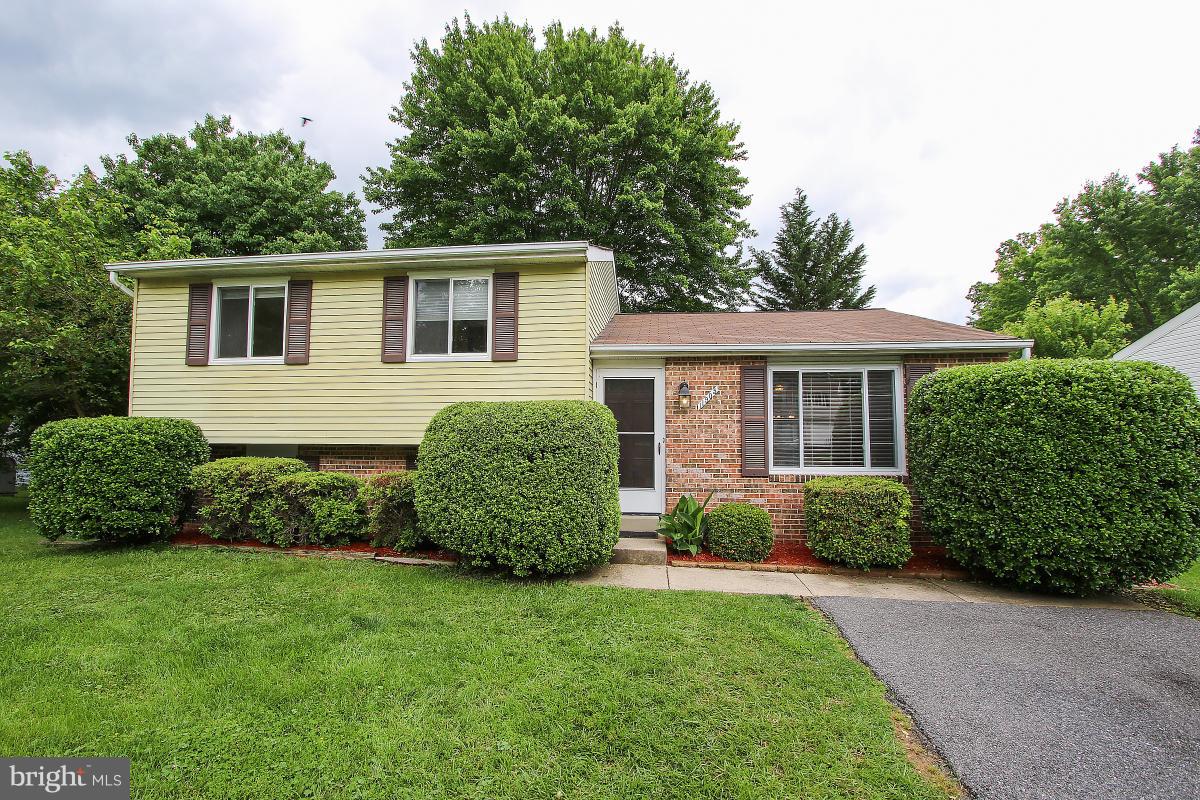
Welcome home to this beautifully updated brick townhome in Essex that checks all the boxes! From the moment you walk in, you’ll love the open-concept main level featuring seamless flow between the living room, dining area, and kitchen—perfect for entertaining or everyday living. The home shines with fresh, modern flooring throughout and a stylish kitchen complete with stainless steel appliances. Upstairs offers three generously sized bedrooms and a full bath, while the finished basement adds serious bonus space with a second living area, full bath, and dedicated laundry room. Step outside to your fully fenced backyard with a private parking pad—ideal for convenience and outdoor enjoyment. Move-in ready, thoughtfully updated, and packed with space—this is one you don’t want to miss!
#MDBC2156758

ESSEX

834 N MARLYN AVENUE

3 Beds

2 Baths

1,536 Sq.Ft.

$219,000

MLS#: MDBC2156758

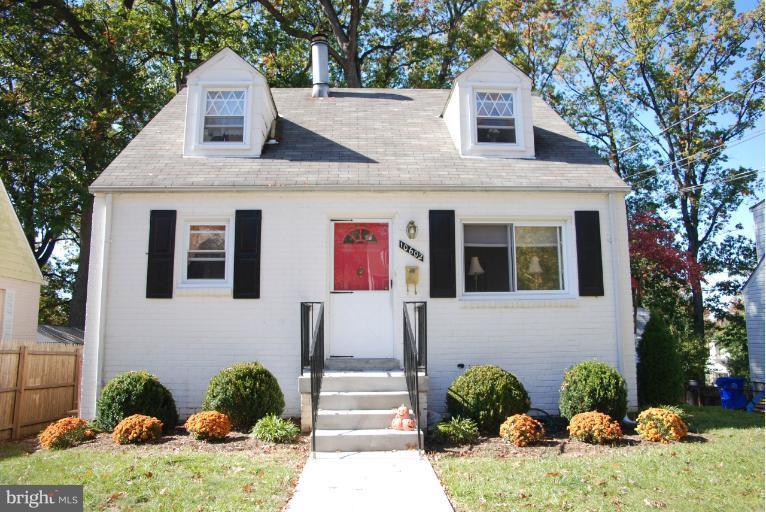
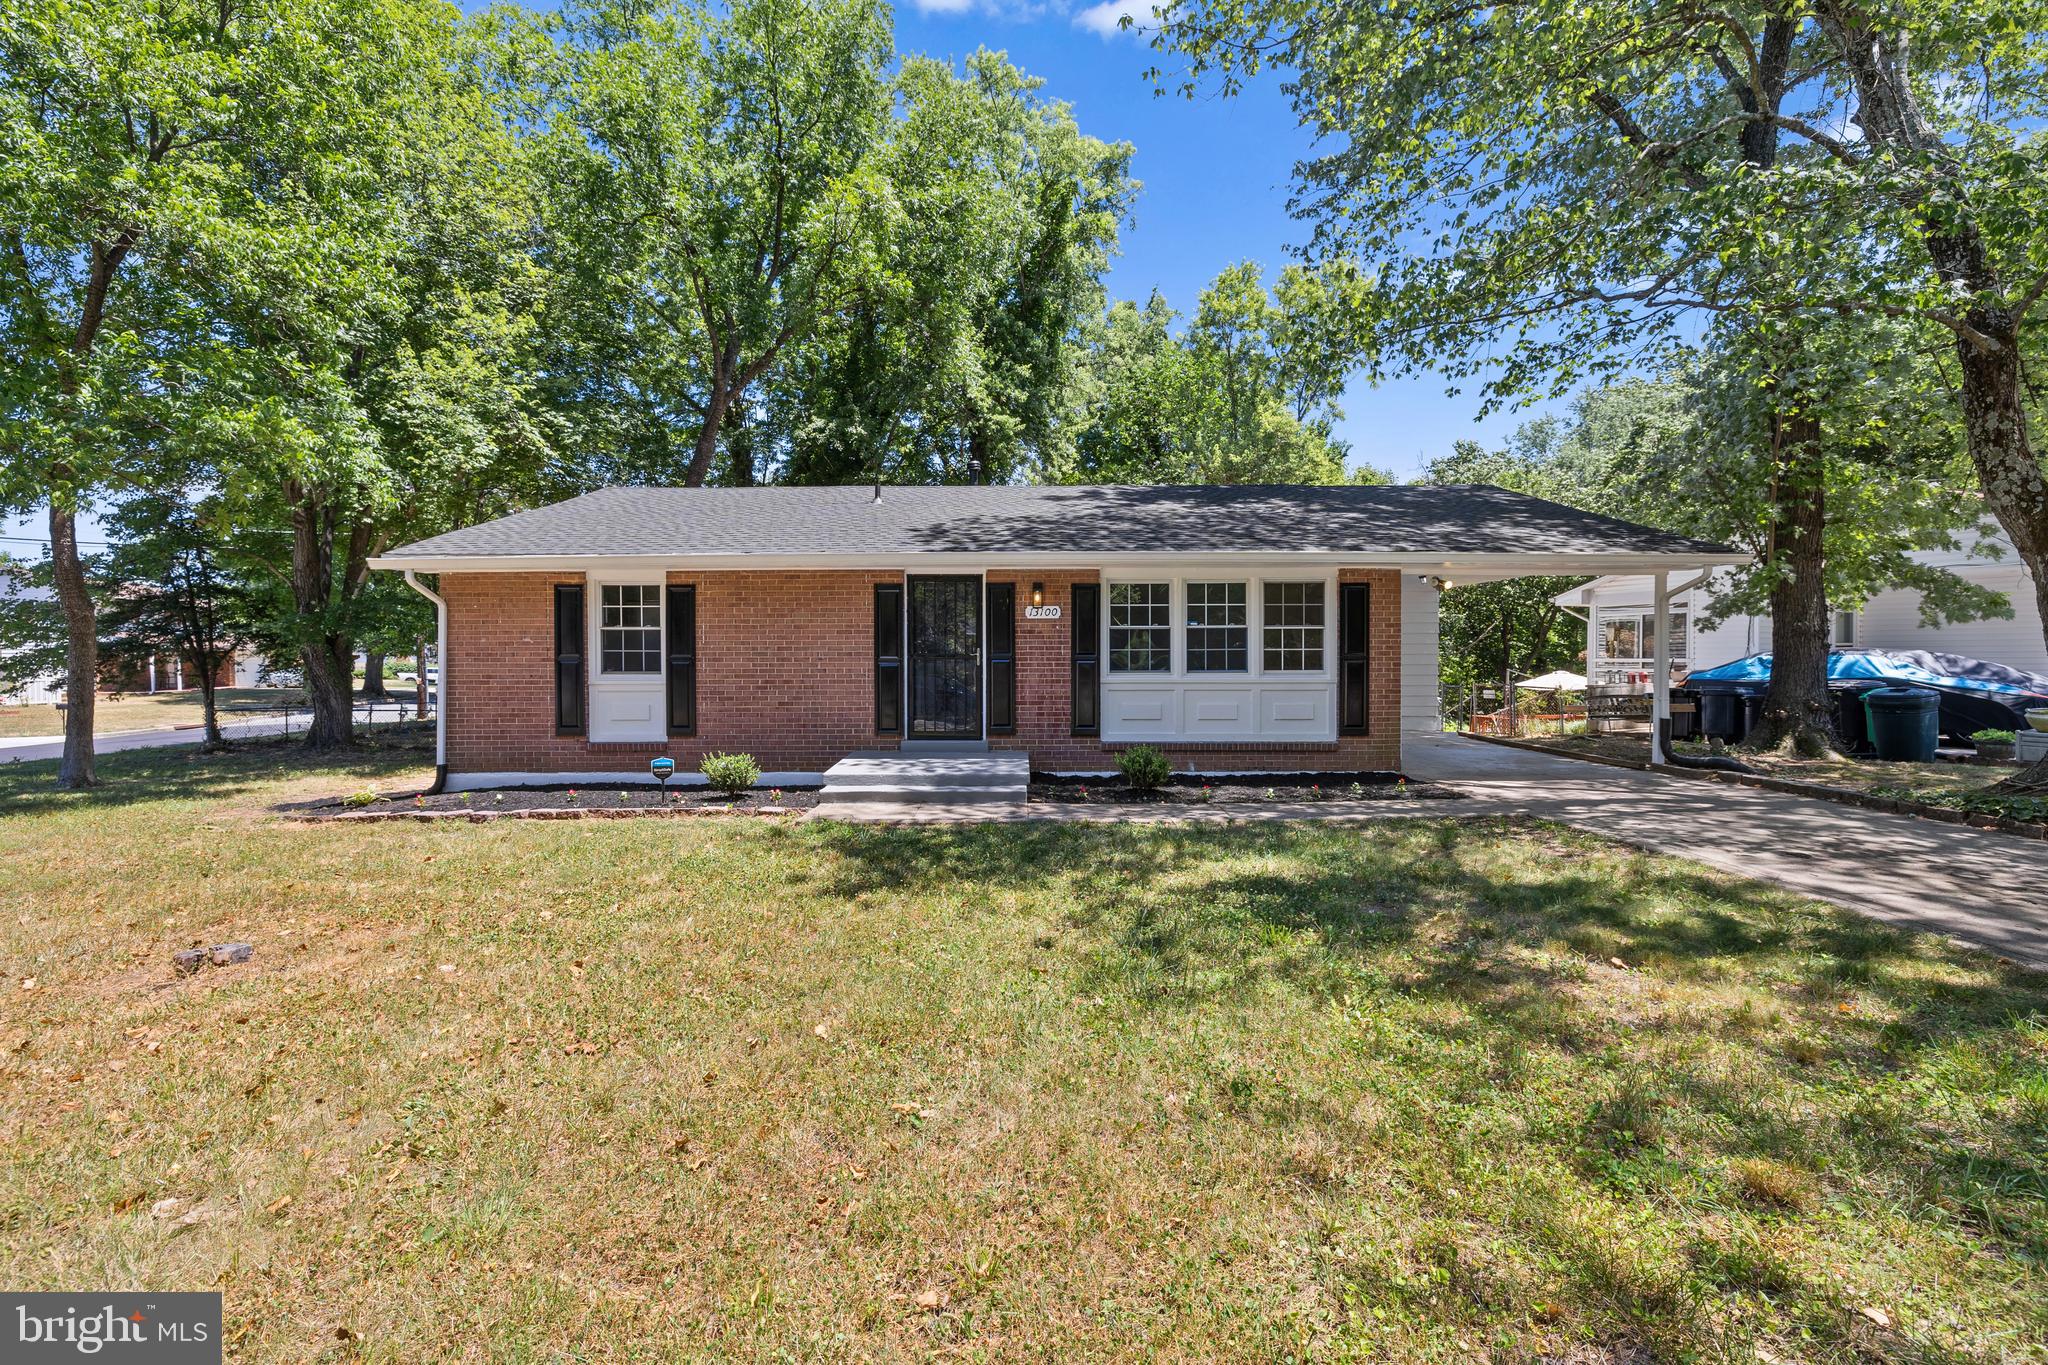
Beautifully updated and move-in ready, 12402 Sarah Lane is nestled in a quiet Bowie neighborhood while still being close to it all. Enjoy convenient access to well-regarded area schools, shopping, restaurants, and daily essentials. Inside, the home has been thoughtfully renovated between 2020 and 2025 with updated HVAC and water heater, new wood flooring throughout, and new carpet in the bedrooms. The widened driveway offers extra parking, the backyard patio is ready for entertaining, and the bonus den provides flexible living or work-from-home space. Two main-level bedrooms make one-level living possible. Timeless charm, modern updates, and a convenient location — sold as-is.
#MDPG2192928

BOWIE

12402 SARAH LANE

4 Beds

2 Baths

1,404 Sq.Ft.

$474,999

MLS#: MDPG2192928

Best Value in Chevy Chase!  Move right in and experience the best of Chevy Chase in the desirable Somerset Heights subdivision, situated at the quiet end of the street. This inviting, 2,360 sq. ft. home  features an open floor plan with an updated kitchen, a 150 sq. ft. sunroom, spacious living room and dining room, and 3 bedrooms on the main level - ideal for both comfortable living and vibrant entertaining. 

The lower level offers convenient access to the front of the house via a gently sloped driveway. Here, you'll find a spacious multipurpose room and a large 4th bedroom, complete with its own full bath. All three full bathrooms in the home have been beautifully renovated, each showcasing a unique décor; one is distinguished by an iron-cast, claw-footed soaking tub.  

Step outside to a private backyard where a handsome stone retaining wall frames the raised, brick patio. A waterproofing system ensures rainwater is effectively channeled away from the house.  Just steps away are the Somerset Pool and Tennis Courts, perfect for recreation and relaxation. 

Investors, local comparable sales highlight the neighborhood’s value and potential—imagine the possibilities this special property offers.  A wonderful house, an exceptional location, and a smart investment choice.
#MDMC2222300

CHEVY CHASE

5528 WARWICK PLACE

4 Beds

3 Baths

1,864 Sq.Ft.

$1,230,000

MLS#: MDMC2222300

OFFER DEADLINE SET FOR MONDAY 4/13/26 AT NOON. 

What a steal! Looking for the best value in Bowie, then look no further than 3611 Violetwood. This classic 2 level is ideal for a first time home buyer. As you enter the hardwood foyer welcomes you home; unlike most cape cods or split levels in the area, the traditional layout provides a workable floor plan with a family room to your right adorned with windows on three sides providing an abundance of natural light into the space. The main floor wraps around the rear with hardwood floors that race into the oversized kitchen with a breakfast nook and sliding glass door to the patio, stainless steel appliances and a peninsula that provides more than enough prep room for your chef inspired dreams. Hardwood floors continue both into the main dining room and central corridor past the powder room and up the central stair case. Upstairs there are three generous sized bedrooms as well as two full bathrooms that provide space without crowding and wait for it - no sloped ceilings! A truly rare find in the area maximizing the usable square footage. Other features include a 2 car attached garage, mudroom with laundry hookups, and a rear shed for all your storage needs. Relax on the front covered porch with a glass of wine, or on the rear deck after a long day as the corner lot provides both space and a sense of privacy with the orientation. Thoughtful updates include a whole home copper tipped electrical update, newer vinyl windows just 7 years young, brand new carpet, and a recently replaced water heater. The home also has a strong rental history with a single tenant that was in place for the past 12 years, making this a perfect addition to a rental portfolio for a buy and hold landlord. If you have been disappointed with the local inventory and waiting for your opportunity - you have found it!
#MDPG2198474

BOWIE

3611 VIOLETWOOD PLACE

3 Beds

2 Baths

2,118 Sq.Ft.

$465,000

MLS#: MDPG2198474

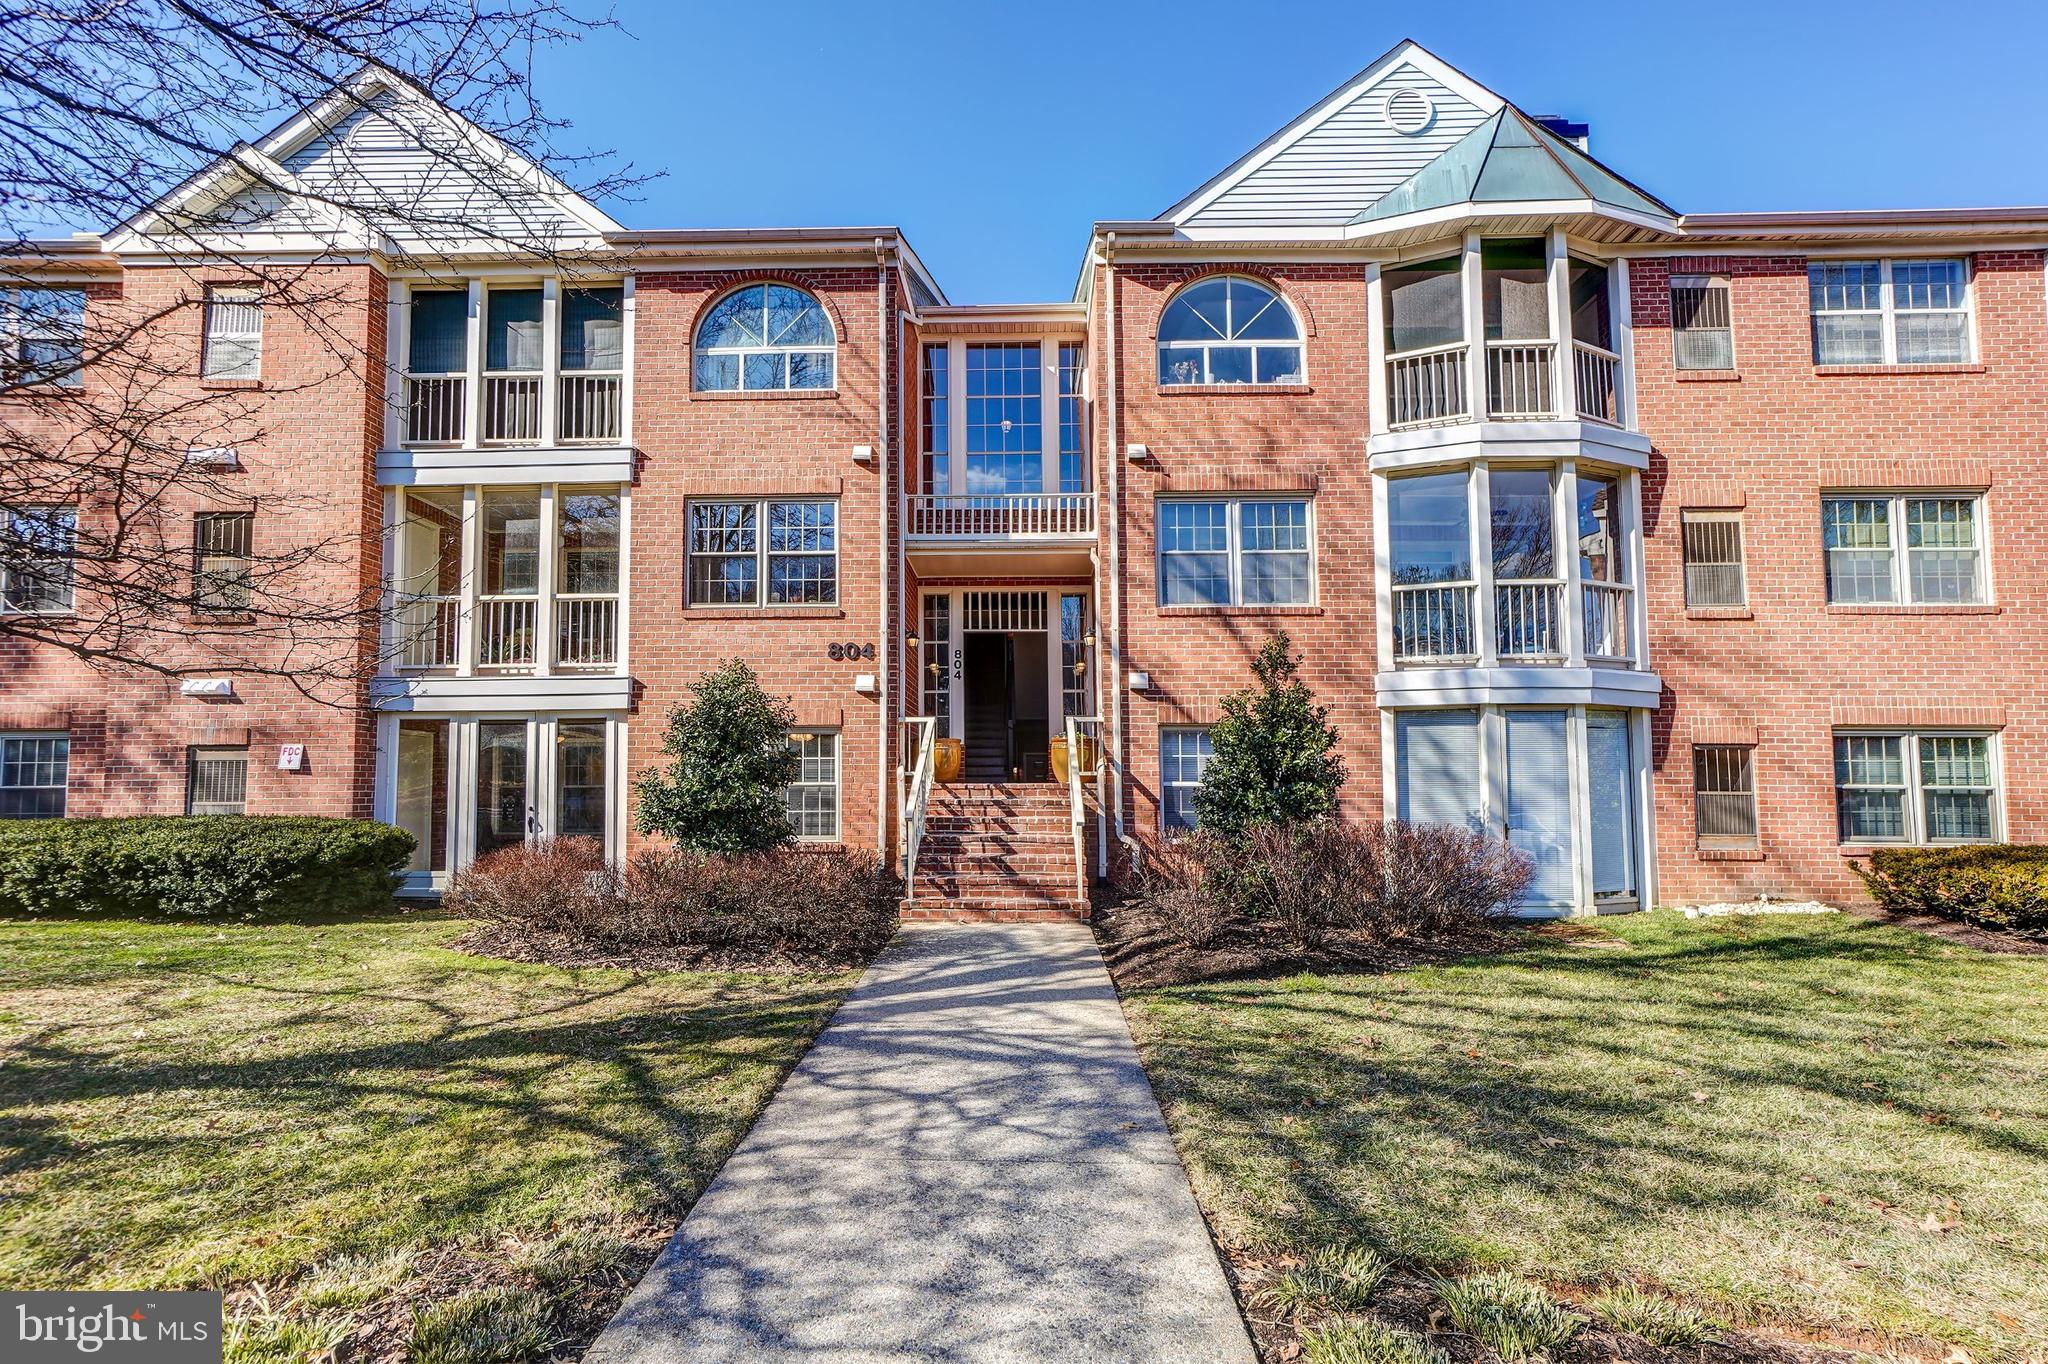
Rarely available three bedroom, two bathroom corner unit at the Geneva! Located adjacent to the Johns Hopkins University Homewood Campus and just around the corner from the Baltimore Museum of Art, the Geneva, an elevator building, is one of the most sought after boutique condo buildings in the Guilford community. Enter a designer finished unit with handsome details, faux painting, and custom woodwork throughout. A formal foyer is flanked by a dining room with custom built-ins and and an oversized living room with fireplace. An updated kitchen with a large walk-in pantry is also home to an in-unit stacked washer & dryer. The condo comes equipped with updated HVAC and has tons of natural light! Easy commute to Penn Station, downtown Baltimore, or north to the county. Vibrant, lively neighborhood with shops, restaurants, and coffee shops galore- all right outside your building's door. Beautiful shared garden & patio areas. Pets allowed. On street permitted parking. Storage locker in lower level for extra storage. Welcome home to easy living!
#MDBA2210168

BALTIMORE

3405 GREENWAY 206

3 Beds

2 Baths

1,656 Sq.Ft.

$415,000

MLS#: MDBA2210168

New Home under contract...Newton Floor Plan to be built. Many other homesites and floor plans still available for Move-in Ready homes and homes to be built.
#MDCH2054964

WALDORF

11730 CYGNET DRIVE

4 Beds

3 Baths

3,115 Sq.Ft.

$644,841

MLS#: MDCH2054964

Beautifully renovated single-family home in the heart of Hyattsville!

This charming home offers 4 spacious bedrooms and 2 full bathrooms with over 2,200 square feet of living space. The property has been thoughtfully updated with modern finishes while maintaining its classic character.

The main level features a bright and open living area with a stylish accent wall and a cozy fireplace, perfect for relaxing or entertaining guests. The home includes updated flooring, fresh paint throughout, and a modernized interior that feels both comfortable and elegant.

The exterior has been fully refreshed with newly painted brick, updated railings, and a welcoming front entrance that adds great curb appeal.

Conveniently located just minutes from Washington DC, major commuter routes, shopping, dining, and public transportation.

This move-in ready home is a fantastic opportunity for homeowners or investors looking for a beautifully updated property in a growing area.

Schedule your private showing today!
#MDPG2195406

HYATTSVILLE

6412 ELLIOTT PLACE

4 Beds

2 Baths

2,069 Sq.Ft.

$459,000

MLS#: MDPG2195406

Welcome to 4989 Lockard Drive — a beautifully remodeled townhome that blends modern updates with the charm of an established community. This move-in ready home features a thoughtfully updated interior with fresh finishes, stylish flooring, and a bright, inviting layout designed for comfortable everyday living. The remodeled kitchen offers updated cabinetry, modern fixtures, and ample workspace, making it perfect for both casual meals and entertaining.

Upstairs, spacious bedrooms provide a relaxing retreat with updated touches throughout the home that reflect pride of ownership. The home’s renovations create a clean, contemporary feel while maintaining the warmth and character that make townhome living so appealing.

Located within a welcoming community, residents enjoy a neighborhood atmosphere with nearby conveniences including shopping, dining, parks, and commuter routes. Whether you are a first-time buyer, downsizing, or looking for low-maintenance living, this beautifully updated townhome offers the perfect combination of comfort, style, and community charm.

Schedule your showing today and experience everything 4989 Lockard Drive has to offer.
#MDBC2153936

OWINGS MILLS

4989 LOCKARD DRIVE

3 Beds

2 Baths

1,540 Sq.Ft.

$384,900

MLS#: MDBC2153936

Welcome to this charming 2-bedroom, 1.5-bath single-level condo offering comfort, convenience, and low-maintenance living all in one. Perfectly designed for easy everyday living, this home features a functional layout with spacious bedrooms, a bright living area, and the convenience of everything on one level. Step outside to enjoy your own private patio — the perfect space for morning coffee, relaxing evenings, or a small garden retreat. Located just minutes from shopping, dining, and major highway access, this home makes commuting and daily errands effortless. Whether you're downsizing, purchasing your first home this condo offers comfort, convenience, and simplicity all in one package. Don’t miss your chance to make it yours!
#MDWA2034634

HAGERSTOWN

1633 EDGEWOOD PLACE 1

2 Beds

1 Baths

N/A

$144,900

MLS#: MDWA2034634

1 ... 84 85 86 87 88 ... 666
* Listings identified with the FMLS IDX logo come from FMLS and are held by brokerage firms other than the owner of this website. The listing brokerage is identified in any listing details. Information is deemed reliable but is not guaranteed. If you believe any FMLS listing contains material that infringes your copyrighted work please click here to review our DMCA policy and learn how to submit a takedown request. © 2024. First Multiple Listing Service, Inc.
 - property

Send a message

Message successfully sent.

Your message

What is 3 + 4 ?

Reason for contacting?

I agree to receive email communication and understand I can unsubscribe at any time.

I agree to be contacted by Charis Realty Group via call, email, and text for real estate services. To opt out, you can reply 'stop' at any time or reply 'help' for assistance. You can also click the unsubscribe link in the emails. Message and data rates may apply. Message frequency may vary. Privacy Policy

Sign Out

Virtual Assistant

Would you like to take the next step with this property? We can help you schedule a showing or virtual tour, or send you more details.

Yes, I would like more information.

Thank You for Your Reply, One of Our Agents will contact you as soon as possible

No, maybe later.

Thank you, you can always contact me via email, phone number or through the contact form.

Realhub AI

Lucy - Your AI-Powered Realtor

Update Your Temporary Password

Personalize your search

Enter your email and we'll notify you immediately when new listings match what you're looking for.

or enter email address

Already have an account ? Login here

Continue your home search

I agree to receive communications and understand I can unsubscribe at any time.

I agree to be contacted by Charis Realty Group via call, email, and text for real estate services. To opt out, you can reply 'stop' at any time or reply 'help' for assistance. You can also click the unsubscribe link in the emails. Message and data rates may apply. Message frequency may vary. Privacy Policy

Already have an account ? Login here

We use cookies

We use cookies primarily for analytics to enhance your experience. By accepting, you agree to our use of these cookies. You can manage your preferences or learn more about our cookies policy.