Properties

Browse or get in touch to schedule a walkthrough.

  • Nearby me
Price range

Popular Features

Community Features

Association

Property Features

Waterfront

View

Exterior Features

Interior Features

Style

10000 properties match your criteria

Updated 1 minute ago

E-Alert name
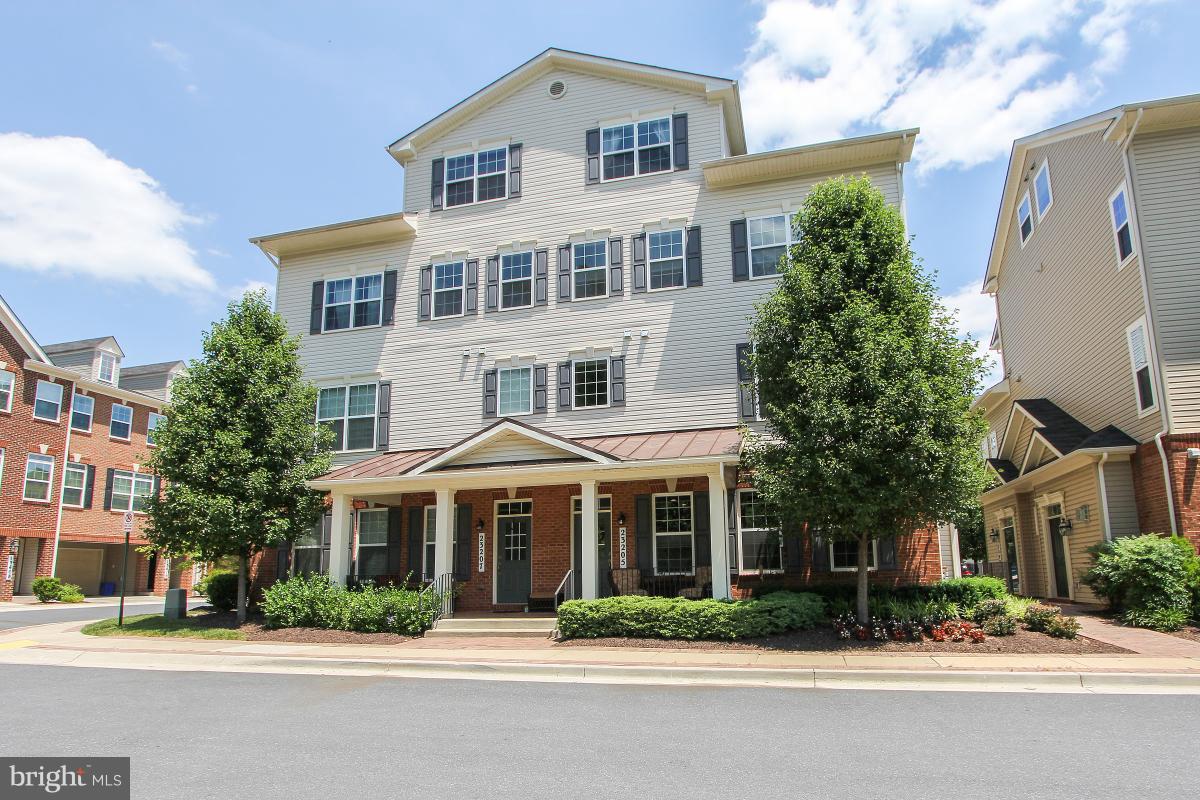
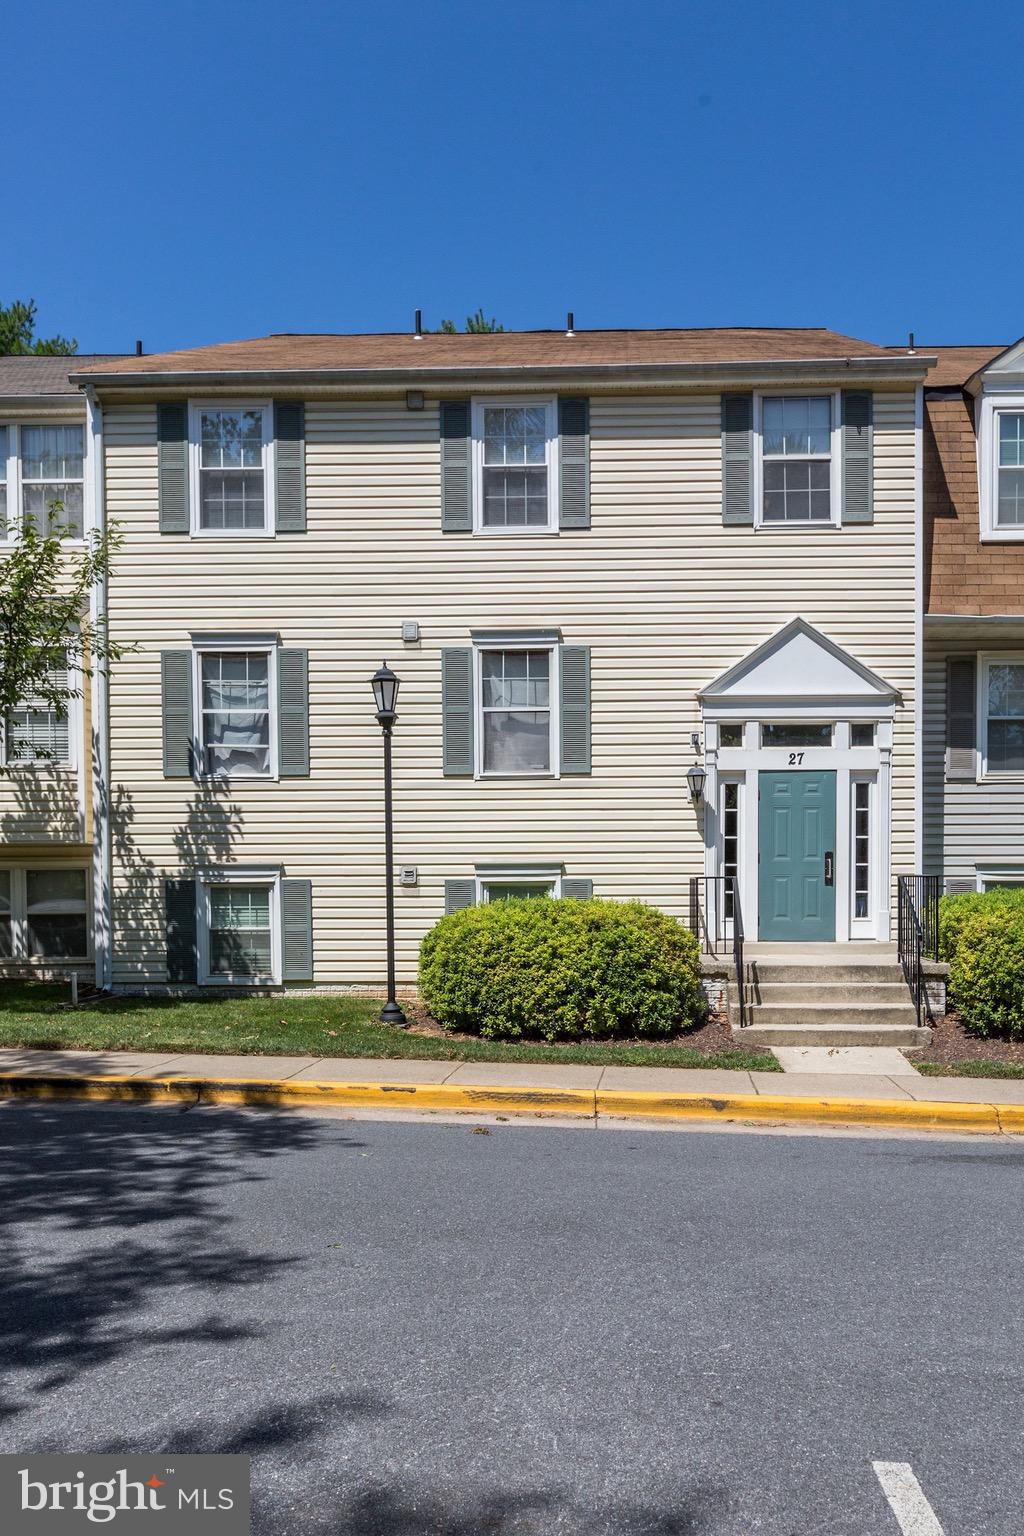
Wow what a wonderful home!  This lovingly cared for condo is in immaculate condition.  Enjoy the large living room with a gas fireplace opening to a dining room and cozy den.  It also opens to a good sized eat in kitchen perfect for a chef that loves to cook.  And don't forget the huge glass enclosed balcony perfect for relaxing while having your morning coffee. The spacious master suite is lovely and features a walk-in closet and also has access to the beautiful balcony. There is also a good sized second bedroom as well as another full bath.  This home is move in ready and you will love it!!  Enjoy all the wonderful amenities Leisure World has to offer the discerning buyer.
#MDMC2213572

SILVER SPRING

3100 N LEISURE WORLD BOULEVARD 818

2 Beds

2 Baths

1,510 Sq.Ft.

$375,000

MLS#: MDMC2213572

Welcome to this gem of a home ideally located just minutes from major DC metropolitan commuter routes. A truly desirable opportunity combining location, convenience, comfort and value. 

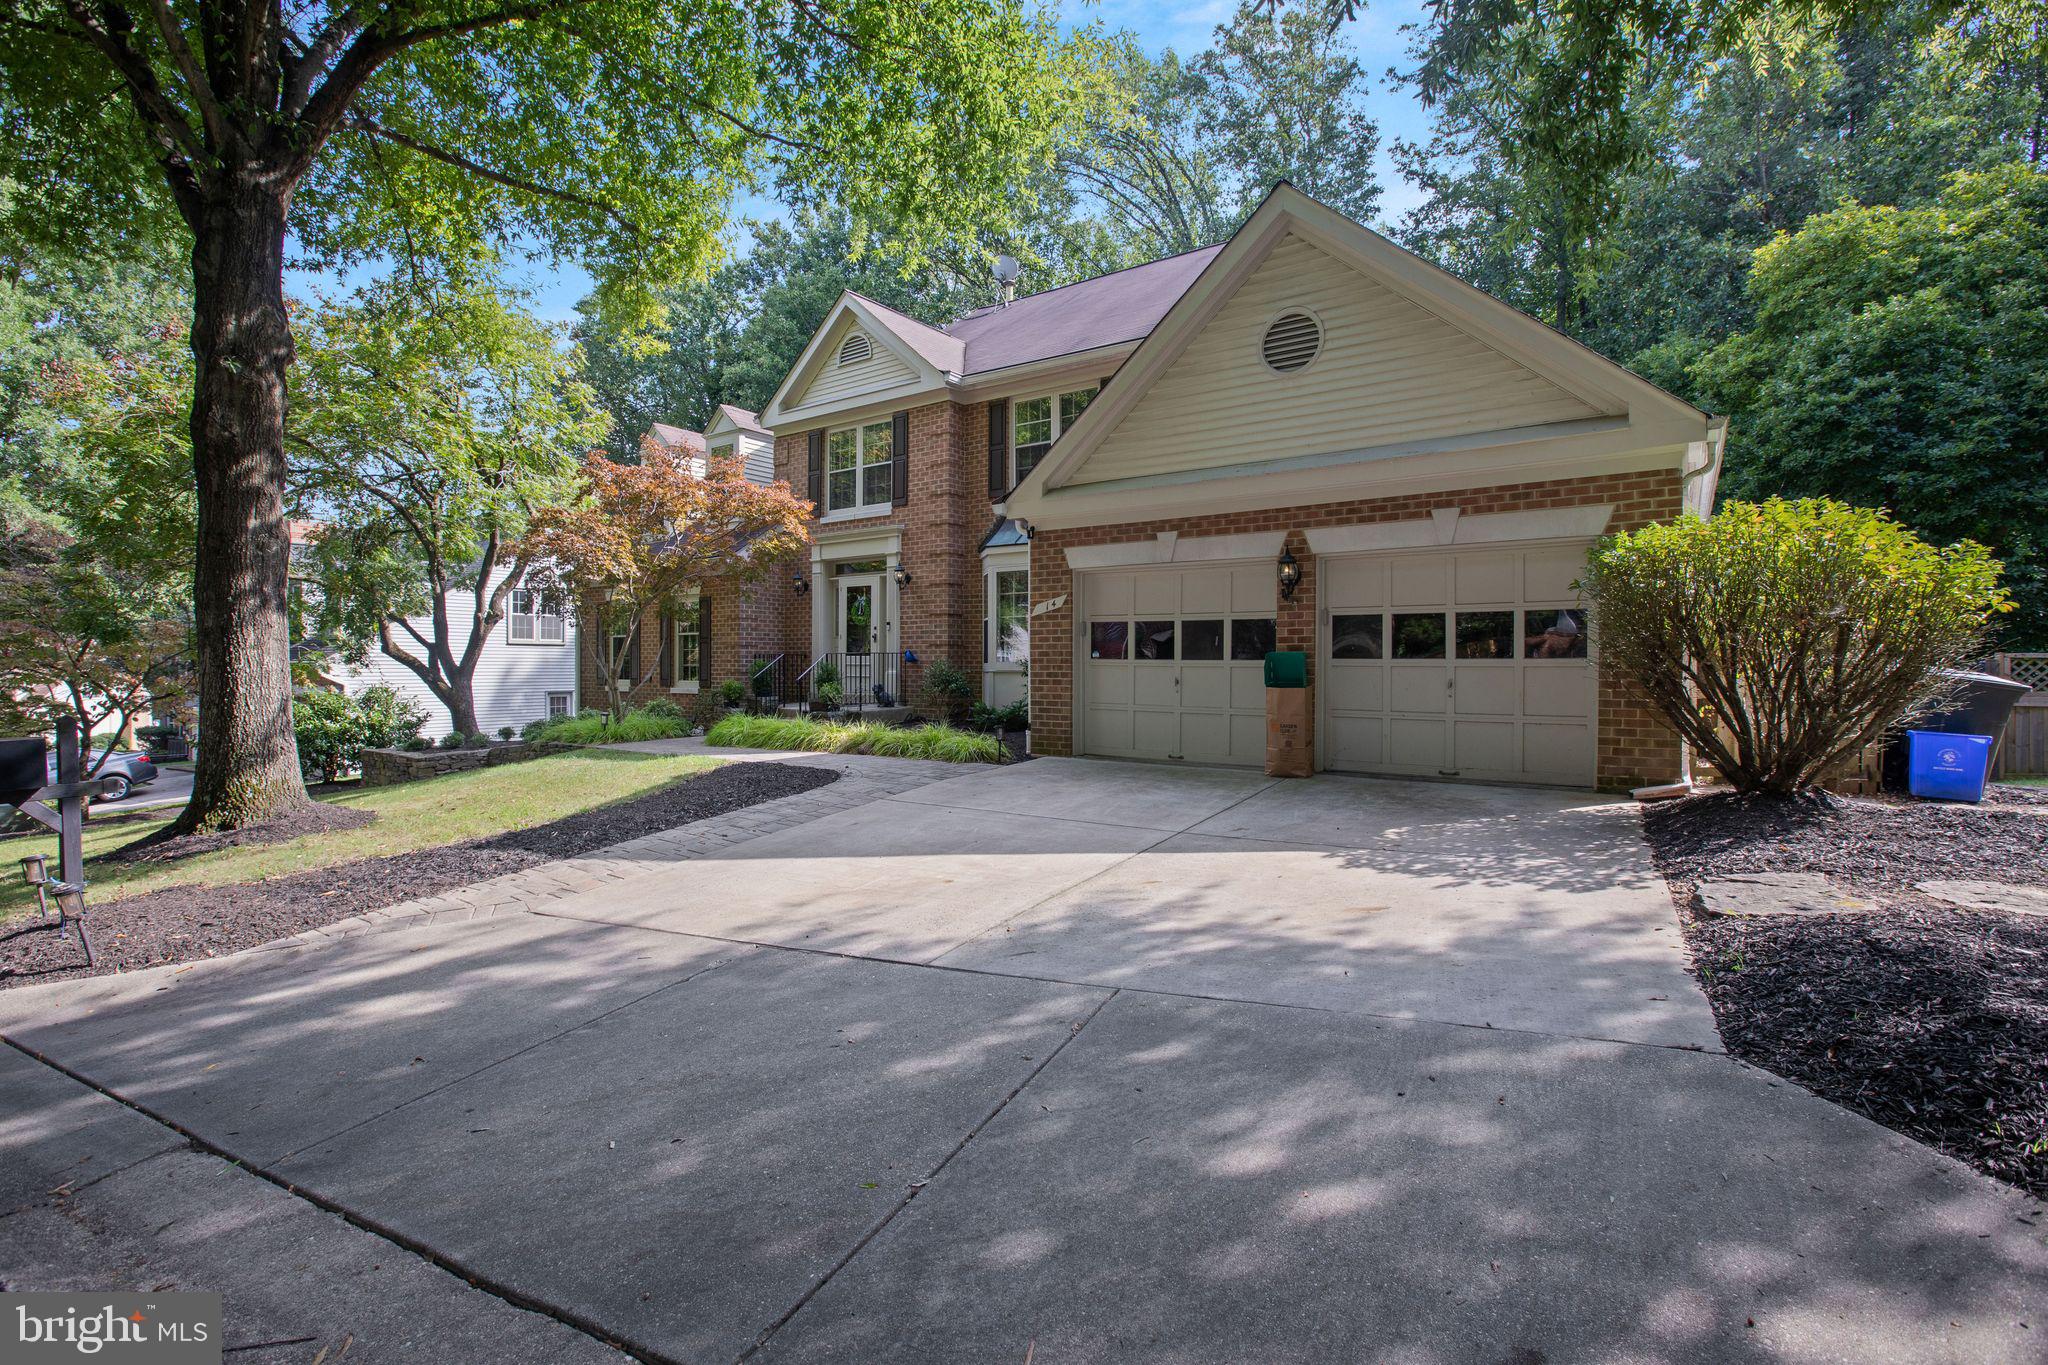
Boasting 4 spacious bedrooms, 3 full bathrooms, and 1 half bath, this home offers a thoughtful layout designed for modern living. The main level features an open-concept family room and kitchen, creating a seamless flow perfect for everyday living and entertaining. A bright and inviting sunroom provides the perfect spot to relax, while a dedicated home office offers privacy for remote work. Formal living and dining rooms add elegance and versatility, and a conveniently located laundry room completes the main level.

Upstairs, the expansive primary suite serves as a true retreat, complete with a private ensuite bath. Three additional generously sized bedrooms share a well-appointed full bathroom, providing ample space for family or guests.

The fully finished basement offers abundant room for entertaining, recreation, or relaxation, along with the potential for an additional bedroom—ideal for guests or extended living arrangements.

Step outside to your own private oasis, featuring a sparkling pool and charming gazebo—perfect for outdoor gatherings, summer fun, or quiet evenings at home.

This home truly combines space, functionality, and lifestyle in a prime location—priced to sell, don’t miss the opportunity to make it yours.
#MDPG2196592

FORT WASHINGTON

11603 N STAR DRIVE

4 Beds

3 Baths

5,292 Sq.Ft.

$650,000

MLS#: MDPG2196592

Completely renovated! Kitchen has new stainless steel Samsung appliances-French door refrigerator, built in microwave over stove, quiet dishwasher, stainless steel slide in range. New red 3/4" Red Oak hardwood floors  on main level. New carpet in bedrooms. New ceiling fans in bedrooms. New light fixtures throughout. New plumbing fixtures throughout.
#MDCH2048632

INDIAN HEAD

23 PARK SQUARE DRIVE

3 Beds

2 Baths

1,320 Sq.Ft.

$310,000

MLS#: MDCH2048632

Welcome to 303 Bridlewreath Way, a beautiful Colonial with modern farmhouse charm nestled in the desirable Summit Ridge community of Mt. Airy. Oversized windows bathe the home in natural light, while luxury vinyl plank flooring, plush carpeting, and classic moldings create a warm and inviting atmosphere throughout. A welcoming foyer opens to the formal living and dining rooms, where the dining room is highlighted by a charming bay window that enhances the space perfect for gatherings both casual and formal. At the heart of the home, the spacious eat-in kitchen blends timeless style with farmhouse-inspired touches, featuring sleek stainless steel appliances, granite countertops, a classic subway tile backsplash, and open shelving that adds both character and function. The adjoining family room offers a cozy setting anchored by a fireplace, creating the perfect place to relax and unwind. Just beyond, the bright morning room provides an additional gathering space with a pass-through window to the kitchen and direct access to the custom patio and fully fenced backyard ideal for effortless indoor-outdoor living and entertaining.
Upstairs, the expansive primary suite offers a peaceful retreat with soaring cathedral ceilings and a private en-suite bath featuring a soaking tub and glass-enclosed shower. Three additional generously sized bedrooms and a beautifully renovated full bath complete the upper level.
The finished lower level expands the home’s versatility with a spacious recreation room featuring walk-up access to the backyard, along with a bonus room, full bath, and laundry area perfect for guests, hobbies, or additional living space. Outdoor living is just as inviting, with a covered wraparound front porch that captures the home’s farmhouse charm, a spacious patio ideal for entertaining, and a fully fenced backyard complete with secure storage. Notable updates provide peace of mind and modern convenience, including a radon mitigation system installed in 2024; new patio, exterior lighting, water heater, and storm door in 2023; front porch posts replaced in 2022; a 2020 kitchen renovation with new cabinetry, granite countertops, stainless steel appliances, luxury vinyl plank flooring on the main level, and a new washer and dryer; fence installation in 2020; and a new HVAC system installed in 2019. This thoughtfully updated home offers comfort, style, and farmhouse-inspired warmth in a wonderful community setting.
#MDCR2032776

MOUNT AIRY

303 BRIDLEWREATH WAY

4 Beds

3 Baths

3,103 Sq.Ft.

$725,000

MLS#: MDCR2032776

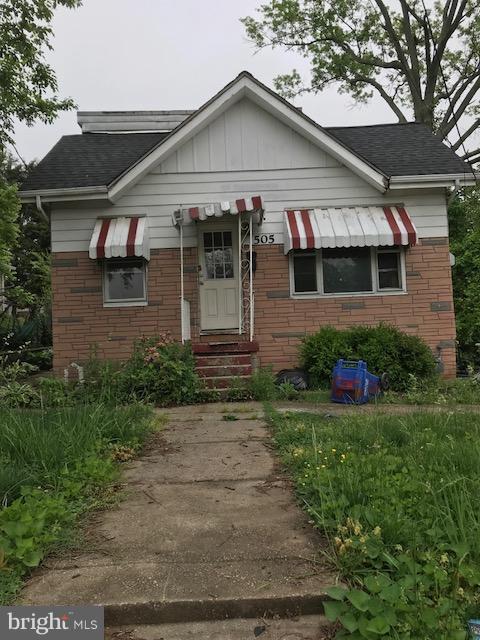
DREAM BIG! Professional photos to come! WOW! FOUR bedroom townhome you can own for less than rent!! Come see this one today! Ceramic tile throughout the main level! FOUR bedrooms on the upper level. Updated kitchen features stainless steel appliances. Conveniently located making your commute a breeze. Don't miss your chance!
#MDCC2021012

ELKTON

446 WILLOW DRIVE

4 Beds

None Baths

1,260 Sq.Ft.

$169,900

MLS#: MDCC2021012

MOTIVATED SELLER -  PRICE REDUCED This is where space, intention, and lifestyle come together.

Thoughtfully updated and exceptionally maintained, this home delivers the kind of layout today’s buyers are searching for — with meaningful upgrades already complete, including renovated bathrooms, updated kitchen appliances, a new water heater, and more.

The main level was designed to live beautifully — a seamless flow between the kitchen, formal dining, and family room, complemented by a private office, main-level bedroom, powder room, and laundry for everyday ease.

Upstairs, four spacious bedrooms offer comfort and retreat, while the fully finished basement creates an entirely separate living experience with its own bedroom, full bath, and recreation space.

From the moment you enter the two-story foyer, the home makes a statement.

Step outside to a private backyard with a deck — the perfect setting for quiet mornings or effortless entertaining.

All of this, ideally positioned near major commuter routes and just minutes from Bowie’s most loved destinations.
#MDPG2196088

BOWIE

1115 DANBURY DRIVE

6 Beds

3 Baths

4,248 Sq.Ft.

$650,000

MLS#: MDPG2196088

Completely remodeled!! Kitchen has new cabinets, new Calcutta Gray countertops and new Samsung  Bespoke appliances: French door refrigerator, slide in range, built in microwave, quite dishwasher and  wine cooler.  House has new windows and new doors. New vinyl flooring in basement. New hardwood on main level and stairs.  New lighting fixtures throughout. Large patio off kitchen. 2 car driveway.
#MDPG2185372

UPPER MARLBORO

3030 SOUTH GROVE

3 Beds

2 Baths

2,112 Sq.Ft.

$359,000

MLS#: MDPG2185372

Reduced 15k. Motivated seller of this three-bedroom two-bathroom rancher with tasteful updates and more! This home has a full basement with room to grow. The spacious rear yard is complimented by a covered patio perfect for entertaining, and a detached garage. Single level living at its finest! Conveniently located near shopping, dining, and all major routes! Full unfinished basement with waterproofing already done. plenty of space for additional rooms and a walk out. Don't miss your opportunity to grow into your new home.
#MDBC2154922

BALTIMORE

12129 BUTTONWOOD LANE

3 Beds

2 Baths

925 Sq.Ft.

$335,000

MLS#: MDBC2154922

Welcome to 4052 Ganford Court — set on 2.5 picturesque acres in Jarrettsville! With over 4,000 square feet, a heated in-ground saltwater cement pool with diving board and water fountain, and a thoughtfully designed layout with a main-level bedroom and full bath, this 4-bedroom, 4 full bathroom home offers the perfect blend of everyday comfort and exceptional entertaining.
The main level is designed for both flexibility and flow, featuring a bedroom or office, full bathroom, formal living and dining rooms, and an open kitchen that connects seamlessly to a table area and spacious family room with a gas fireplace. The remodeled kitchen stands out with white soft-close cabinetry, pull-out drawers, quartz countertops, stainless steel appliances, and a convenient hot water dispenser. A large, light-filled 3-season room/porch (acrylic windows or screens) extends your living space and provides the perfect spot to relax and take in the surrounding property. Just off the attached two-car garage, a functional mudroom with washer and dryer adds everyday convenience.
An open staircase overlooking the foyer leads to the upper level, where you’ll find three generously sized bedrooms, including a spacious primary suite with a private bath featuring a large jacuzzi tub and separate shower, along with a hall bathroom serving the additional bedrooms.
The finished lower level offers incredible versatility, complete with a full bathroom, bar area with sink and refrigerator, projector and screen, and built-in sound system—ideal for entertaining, game days, or movie nights. There is also unfinished space for storage and utilities, plus a walk-out to exterior egress stairs.
Step outside to your own backyard oasis. The heated saltwater cement pool, complete with diving board and water fountain, creates a true backyard retreat surrounded by privacy and open space. The expansive 2.5-acre lot offers endless possibilities, while the detached one-car garage provides excellent space for a workshop, additional storage, or housing lawn equipment, bikes, and more—complete with dedicated pool storage room and a floored attic space. An attached two-car garage adds everyday convenience.
Major updates include a new roof (2024), HVAC system (2025), and hot water heater (2026), offering peace of mind for years to come.
A rare opportunity to own a turn-key home with space, updates, and standout outdoor living in a peaceful Jarrettsville setting.
#MDHR2052874

JARRETTSVILLE

4052 GANFORD COURT

4 Beds

4 Baths

4,266 Sq.Ft.

$825,000

MLS#: MDHR2052874

Welcome home to 1107 2nd Avenue - a move-in ready gem in Brunswick, Maryland! Built in 2010, this thoughtfully designed split-foyer home offers 1,800 sq ft of finished living space across two levels, featuring 3 bedrooms, 3 full bathrooms, an oversized 2-car garage, and a fully finished lower level - all with no HOA. Step inside to gleaming hardwood floors on the upper level, neutral fresh paint throughout, and an open floor plan flooded with natural light. The kitchen delivers stainless steel appliances, ample counter and cabinet space, and an adjoining dining area perfect for everyday living and entertaining. Three bedrooms upstairs include a primary suite with its own full bath, plus two additional bedrooms served by a hallway bath. The lower level is fully finished with a large open recreation space, a third full bathroom, laundry area, and direct walkout access to the oversized attached garage. Outside, the composite deck with freshly stained deck railings offers the perfect perch to overlook a private, flat, and fully fenced backyard offering hardwired outdoor speakers already in place. Cool off and enjoy summertime fun in the recently installed above-ground pool enhanced by a circular sitting wall that creates a welcoming space for relaxing and gathering. Professional lawn service with fresh mulching and trimming completes the picture. Just steps away in the adjacent 2nd Ave Park, there is a playground and a brand new basketball court to extend your fun. The East Wenner Branch Stream Restoration Project is currently underway right next door. Upon its anticipated Spring 2026 completion, the project will deliver a restored natural creek, freshly planted native trees, and a walking path, essentially adding a nature trail as your backyard neighbor. Yes, there's active construction now, but the finish line is close for you to enjoy for years to come. Additional amenities include New HVAC (April 2023), energy-efficient double-pane windows, and 6 total parking spaces. Only minutes to 2nd Avenue Park, the Brunswick Library, and Walgreens, and conveniently located from the Brunswick MARC train station (60 minutes to DC), the Potomac River and rafting, C&O Canal hiking and biking trails, grocery stores, and the VA/WV border. This one checks every box - inside, outside, and beyond the backyard.
#MDFR2079134

BRUNSWICK

1107 2ND AVENUE

3 Beds

3 Baths

1,788 Sq.Ft.

$425,000

MLS#: MDFR2079134

Set on an expansive nearly 10,000 square foot lot in the heart of Cheverly, 3111 63rd Place offers a rare combination of scale, light, and livability—just minutes from the city. The home is thoughtfully laid out across three levels, balancing a traditional layout with flexibility for modern living, and features a new roof (2025).

The main level is both functional and inviting, anchored by a light-filled living room featuring custom built-ins and an electric fireplace, creating a natural focal point for the space. Warm wood flooring carries throughout, connecting the living room to a dedicated dining area and a centrally positioned kitchen that opens directly to the rear patio—an easy transition for indoor-outdoor living. Two bedrooms and a full bath on this level offer flexibility for guests, work-from-home needs, or convenient single-level living.

Upstairs, two additional bedrooms are complemented by a full bath and added storage, providing a thoughtful separation from the main living areas.

The lower level adds meaningful everyday utility, featuring a recreation room, laundry area, mechanical space, and direct access to the attached one-car garage, along with generous storage throughout.
What truly sets this property apart is the lot. Stretching nearly a quarter acre, the backyard extends far beyond what is typical for the neighborhood—offering a deep, private green setting with ample space to entertain and garden.

This home is conveniently located near several parks, including Cheverly Community Park and Bladensburg Waterfront Park, as well as the famous Cheverly Swim & Racquet Club! Nearby grocery and shops include Whole Foods, Wegmans and Aldi. Easy access to Washington DC, Annapolis and Baltimore. Welcome home!
#MDPG2199150

CHEVERLY

3111 63RD PLACE

4 Beds

2 Baths

2,195 Sq.Ft.

$540,000

MLS#: MDPG2199150

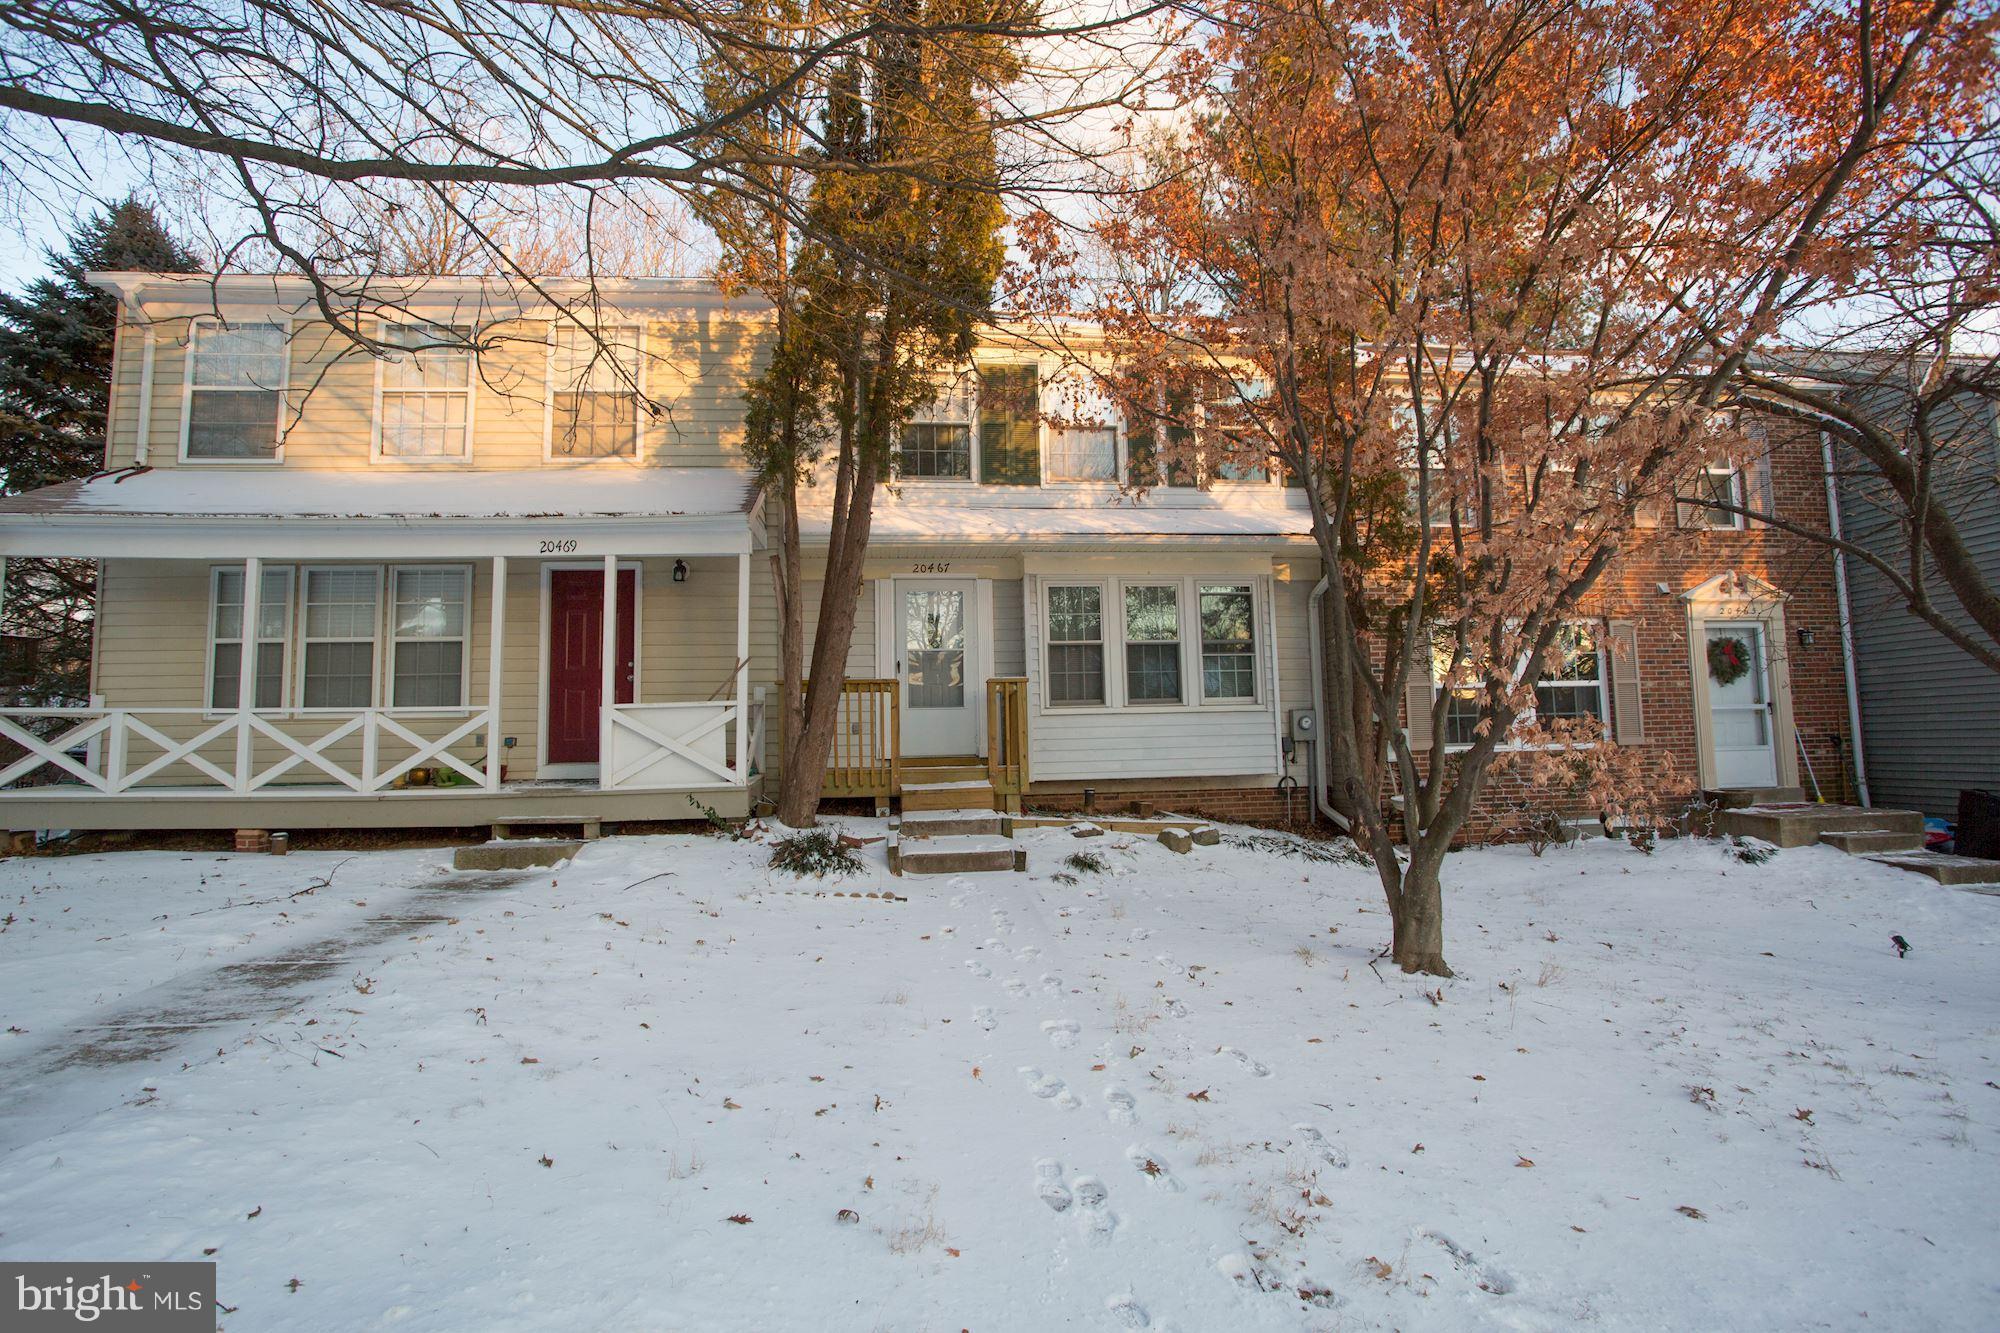
Brand new,Never lived in,Excellent 3 level End unit townhome in Patapsco Glen community with 3 bedrooms,3 full baths and 1 half baths & 2-car garage, almost 2,000 sq feet of living space! Upgraded Kitchen with quartz counters,upgraded soft close gray cabinetry & stainless steel appliances with 5 burner gas cooktop.LVP floors on entire main living level.Large master Bedroom with Luxury bath features dual vanities,granite Counters and Huge large walk-in shower.Convenient laundry on bedroom level. 
Can convert rec room to 4th bedroom has full bath next to it.
Just minutes from the shopping center, recreation, dining, and shopping.2 minutes to I695. 
Show & Rent today.
#MDBC2153516

WINDSOR MILL

7550 JOHNNYCAKE ROAD

3 Beds

3 Baths

2,020 Sq.Ft.

$2,995

MLS#: MDBC2153516

Ready to build your dream home in a beautiful setting?  This  5.24 acre building lot is part of a 5 lot subdivision known as Owens Creek Overlook. 3 bedroom perc (buyer to confirm with County), 12 gallon per minute well installed, Electric service stub on lot (Buyer to verify with First Energy), gorgeous woodland property with easy access to Thurmont, Waynesboro or Hagerstown.  No deed restrictions, shared driveway with maintenance agreement.
#MDFR2075816

SABILLASVILLE

16015 FOXVILLE DEERFIELD ROAD

None Beds

None Baths

5.24 acres

$124,900

MLS#: MDFR2075816

ONLINE AUCTION: Bidding begins 12/15/2025 @ 10:00 AM. Bidding ends 12/17/2025 @ 11:50 AM. List Price is Suggested Opening Bid. Deposit: $5,000.00.

This two-story townhouse is located in the Sandtown-Winchester neighborhood of Baltimore City. Residents can enjoy the nearby facilities and attractions such as the Druid Hill Park, Coppin State University, and Rawlings Conservatory. This property is believed to be vacant. The area provides easy access to the nearest major traffic artery, U.S. Rte 1, connecting to other parts of Baltimore.
#MDBA2192832

BALTIMORE

1808 PRESBURY STREET

None Beds

None Baths

N/A

$1,000

MLS#: MDBA2192832

Completely renovated. Better than new. New custom ceramic tile work in bathrooms by Santos. Kitchen has new Sunny wood cabinets. New quartz Calcutta Gray counter tops. Kitchen has stainless steel  Samsung Bespoke appliances: slide in range, French door refrigerator with dual ice and water, slide in range, built in microwave and wine cooler New large Trex deck off kitchen. New red oak hardwood floor on main level. New carpet in bedrooms. New vinyl plank flooring on lower live and enclosed porch. New plumbing fixtures throughout. Over 3 acres, detached garage and carports.
#MDSM2028382

HOLLYWOOD

25294 VISTA ROAD

4 Beds

3 Baths

2,450 Sq.Ft.

$450,000

MLS#: MDSM2028382

1 ... 88 89 90 91 92 ... 666
* Listings identified with the FMLS IDX logo come from FMLS and are held by brokerage firms other than the owner of this website. The listing brokerage is identified in any listing details. Information is deemed reliable but is not guaranteed. If you believe any FMLS listing contains material that infringes your copyrighted work please click here to review our DMCA policy and learn how to submit a takedown request. © 2024. First Multiple Listing Service, Inc.
 - property

Send a message

Message successfully sent.

Your message

What is 3 + 4 ?

Reason for contacting?

I agree to receive email communication and understand I can unsubscribe at any time.

I agree to be contacted by Charis Realty Group via call, email, and text for real estate services. To opt out, you can reply 'stop' at any time or reply 'help' for assistance. You can also click the unsubscribe link in the emails. Message and data rates may apply. Message frequency may vary. Privacy Policy

Sign Out

Virtual Assistant

Would you like to take the next step with this property? We can help you schedule a showing or virtual tour, or send you more details.

Yes, I would like more information.

Thank You for Your Reply, One of Our Agents will contact you as soon as possible

No, maybe later.

Thank you, you can always contact me via email, phone number or through the contact form.

Realhub AI

Lucy - Your AI-Powered Realtor

Update Your Temporary Password

Personalize your search

Enter your email and we'll notify you immediately when new listings match what you're looking for.

or enter email address

Already have an account ? Login here

Continue your home search

I agree to receive communications and understand I can unsubscribe at any time.

I agree to be contacted by Charis Realty Group via call, email, and text for real estate services. To opt out, you can reply 'stop' at any time or reply 'help' for assistance. You can also click the unsubscribe link in the emails. Message and data rates may apply. Message frequency may vary. Privacy Policy

Already have an account ? Login here

We use cookies

We use cookies primarily for analytics to enhance your experience. By accepting, you agree to our use of these cookies. You can manage your preferences or learn more about our cookies policy.