Properties

Browse or get in touch to schedule a walkthrough.

  • Nearby me
Price range

Popular Features

Community Features

Association

Property Features

Waterfront

View

Exterior Features

Interior Features

Style

10000 properties match your criteria

Updated 1 minute ago

E-Alert name
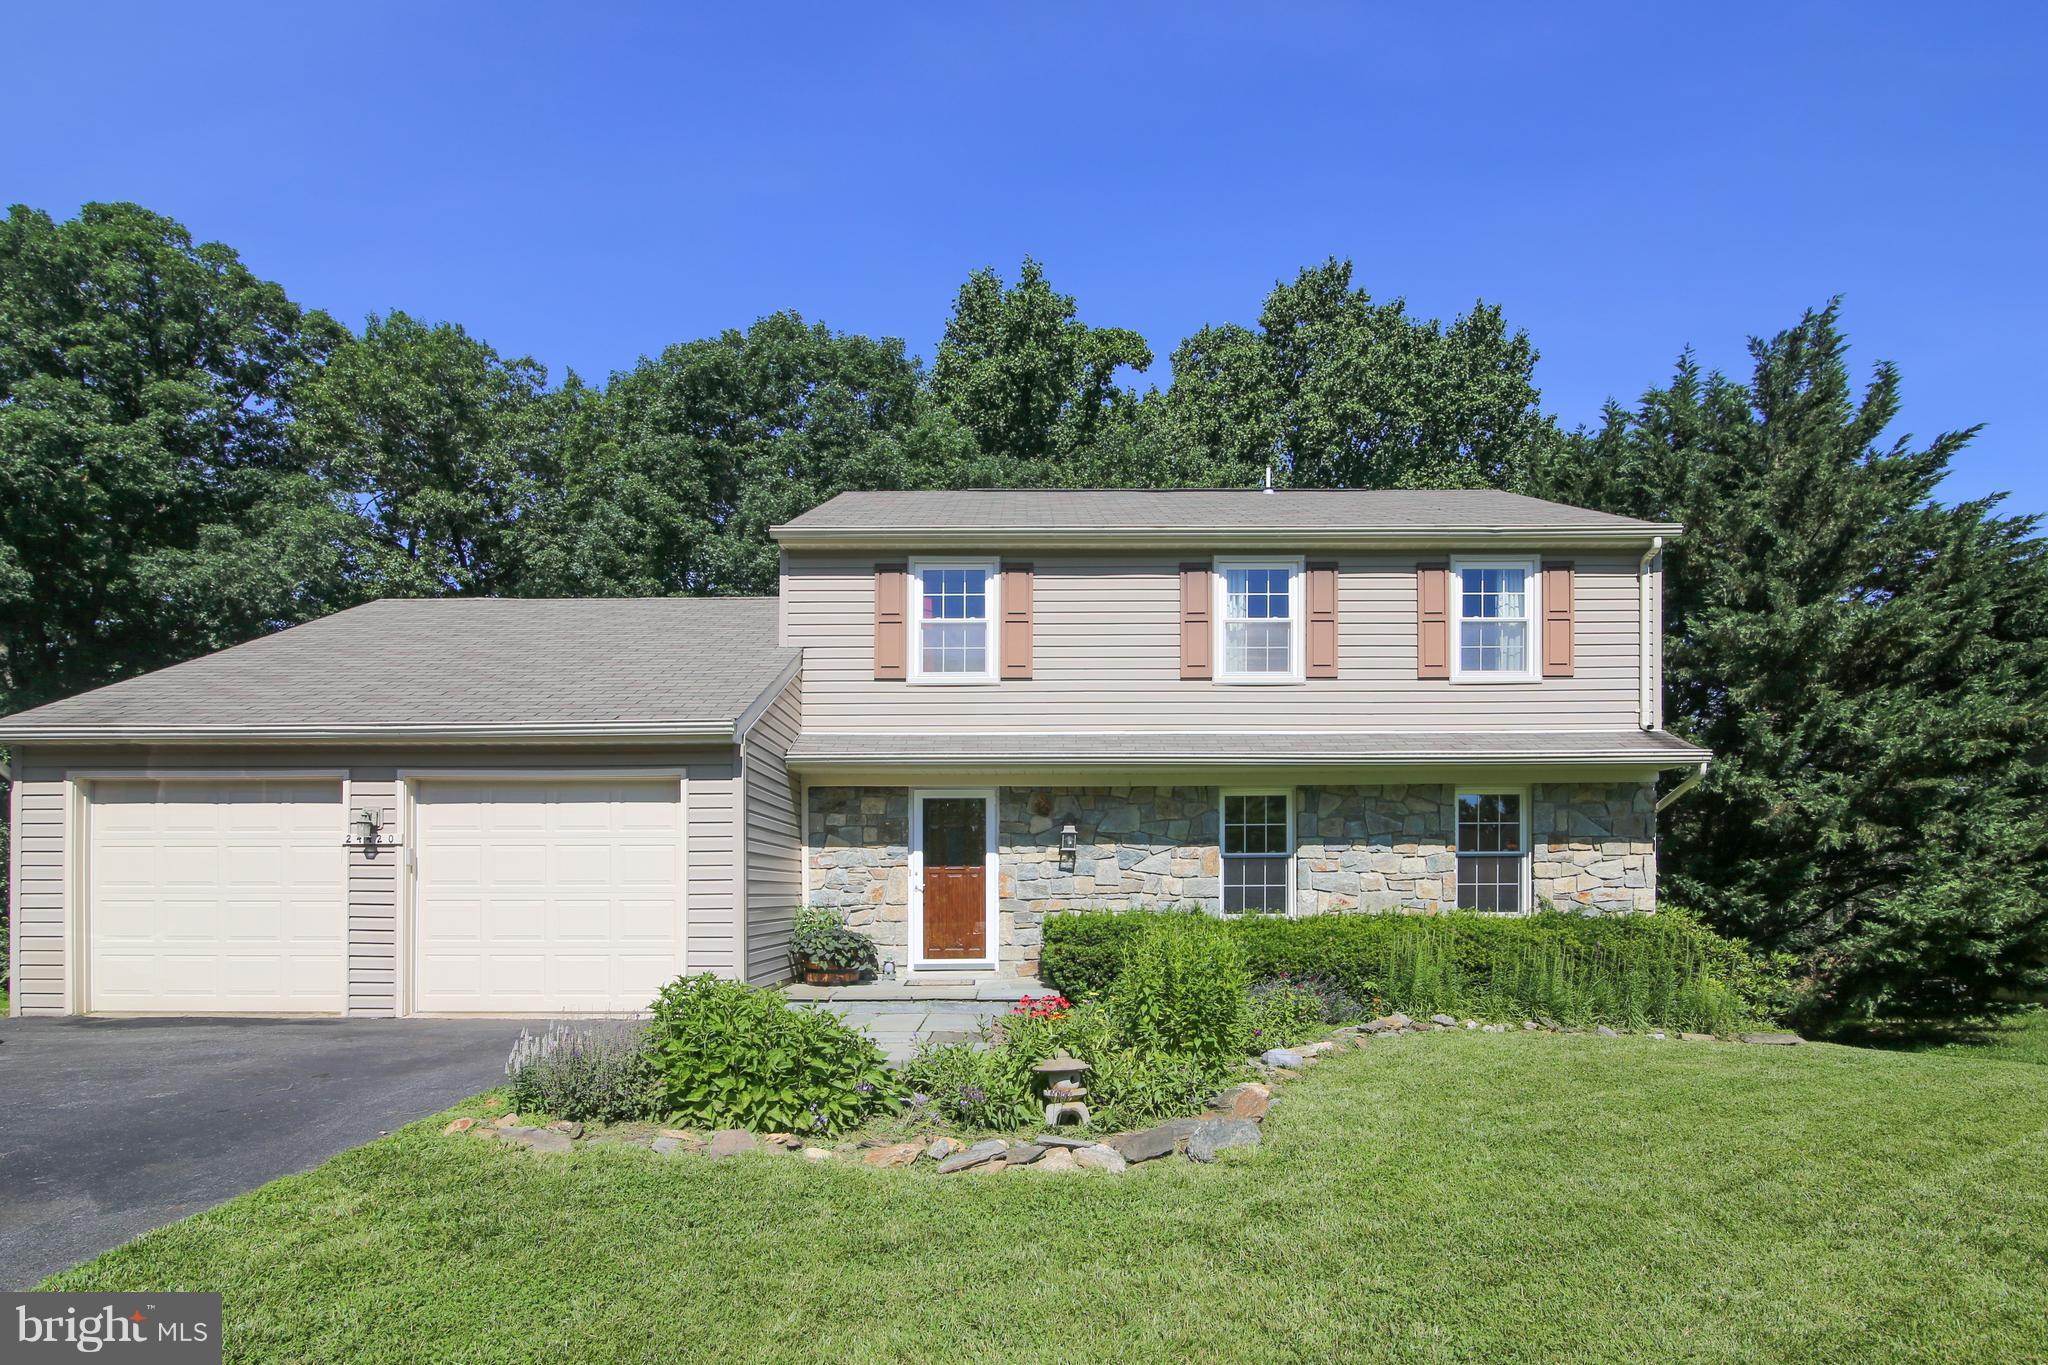
Welcome home to this beautifully maintained 4-bedroom, 2.5-bath residence located in the highly sought-after Wildewood community. Designed with both comfort and entertaining in mind, this home features a spacious open floor plan filled with natural light and elegant hardwood floors throughout the main living areas. The kitchen is a standout with granite countertops, stainless steel appliances, and ample cabinetry, seamlessly flowing into the main living and dining spaces—perfect for everyday living and gatherings alike.
Upstairs, you’ll find four generously sized bedrooms including a comfortable primary suite with a private bath. The home also features a convenient 2-car attached garage providing plenty of storage and parking.
Step outside to enjoy your own private outdoor retreat with a spacious deck and charming brick patio—ideal for relaxing evenings, grilling, or entertaining guests.

Residents of the Wildewood community enjoy fantastic amenities including pools, tennis courts, and more, all within a beautifully maintained neighborhood setting.
This home offers the perfect combination of style, space, and community living—don’t miss the opportunity to make it yours!
#MDSM2027458

CALIFORNIA

23175 WHISTLEWOOD LANE

4 Beds

2 Baths

2,169 Sq.Ft.

$475,000

MLS#: MDSM2027458

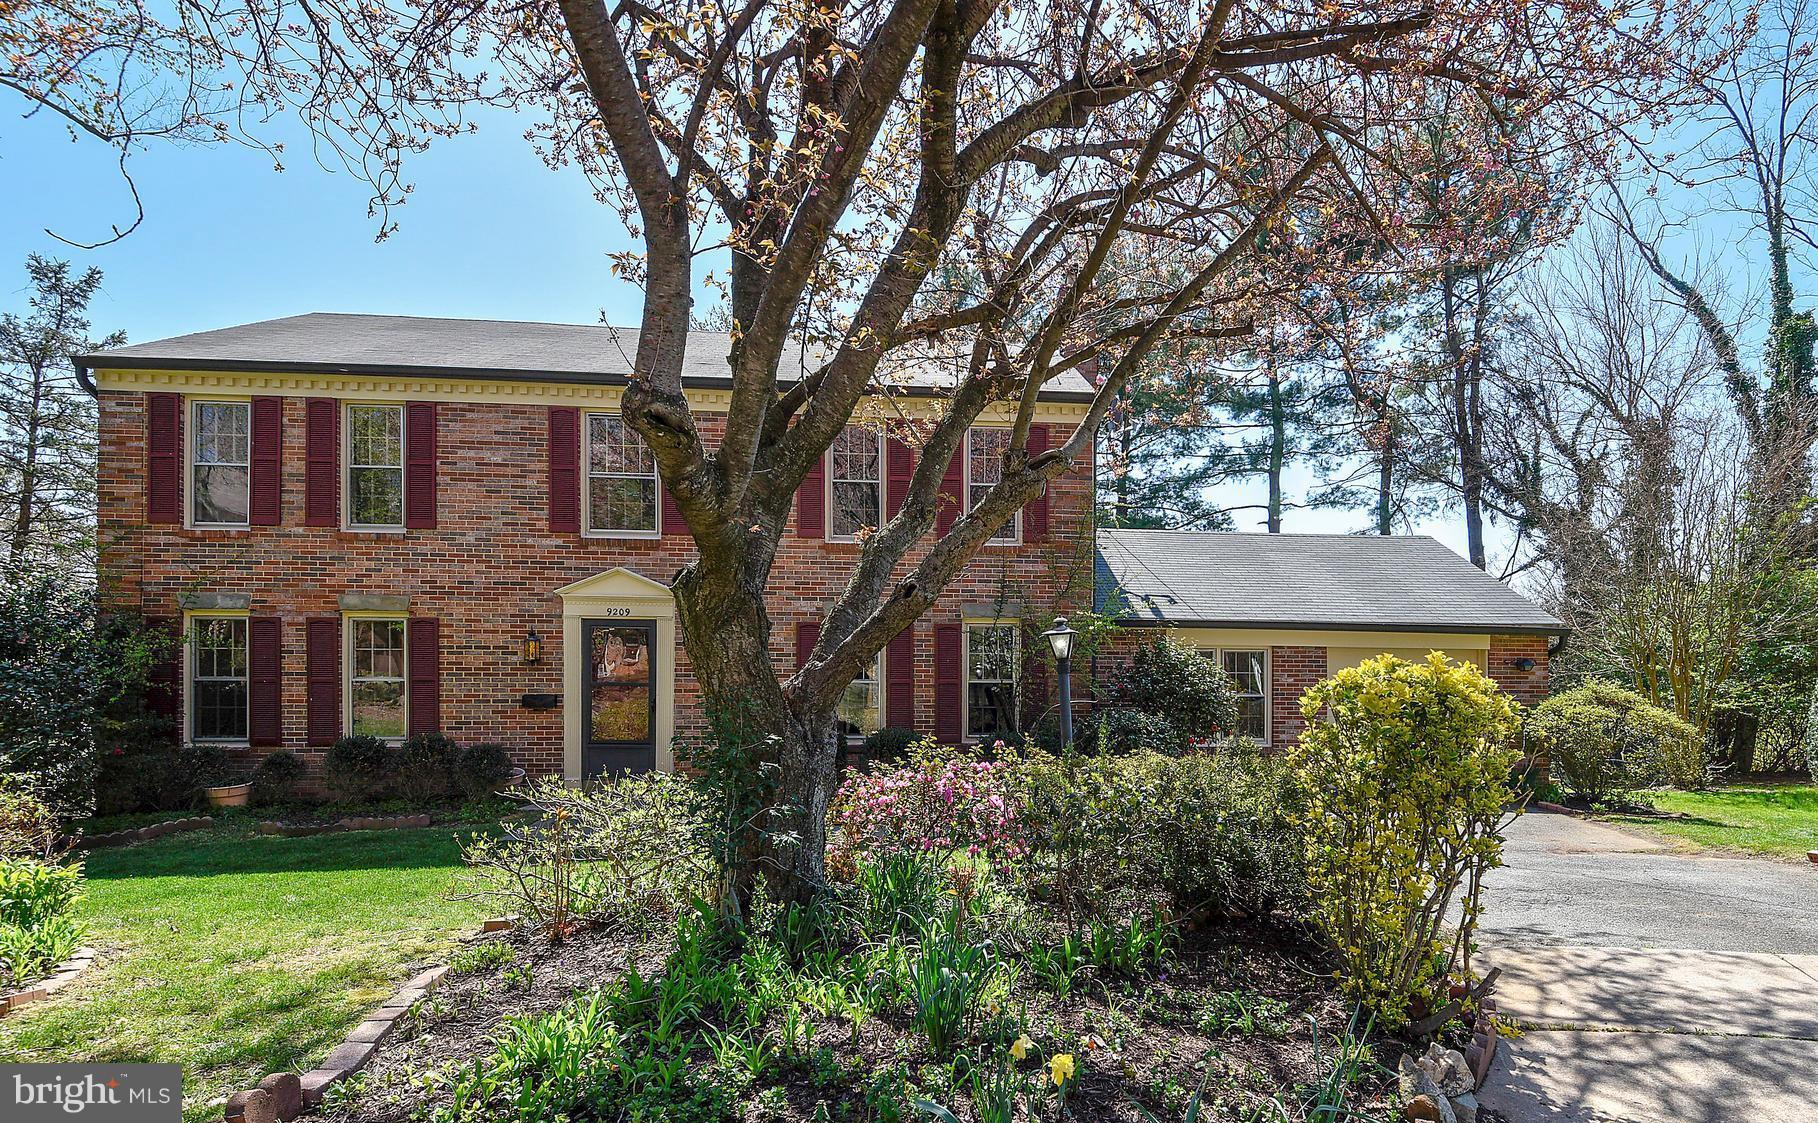
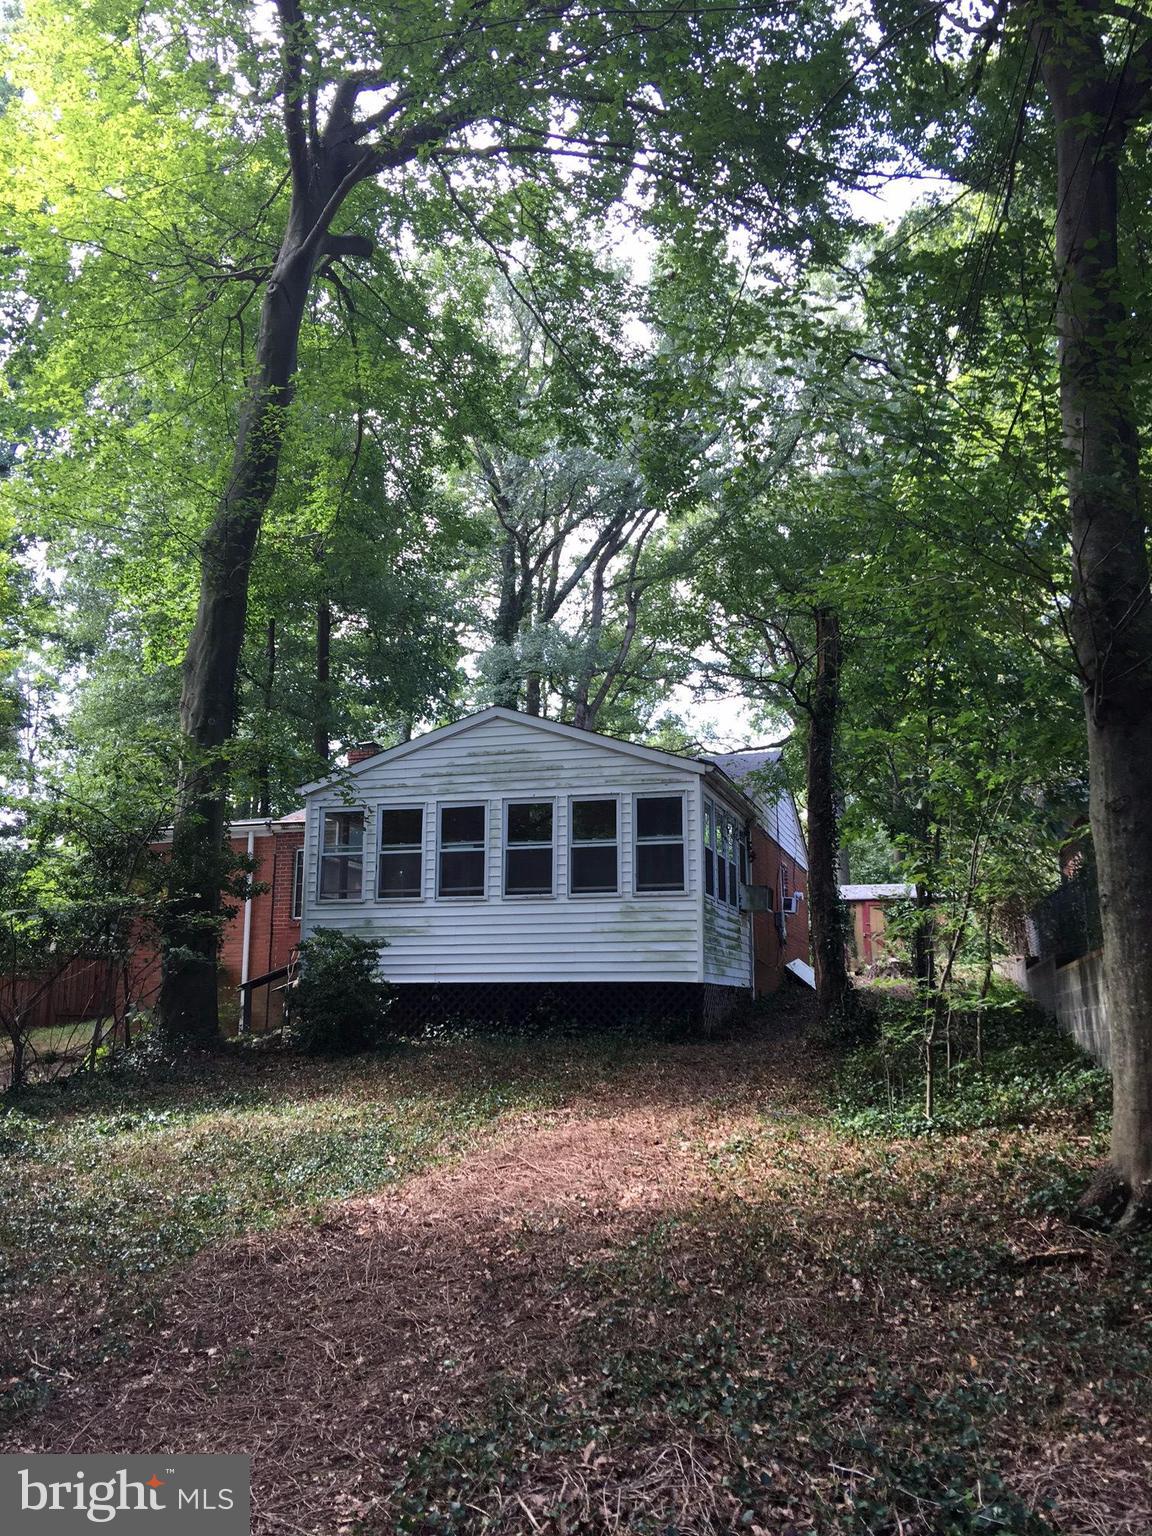
Welcome to this charming all-brick Colonial in the coveted North Hills Sligo Park neighborhood, where timeless 1945  craftsmanship meets stunning 2026 renovations. Featuring a slate roof (2020), brand-new high-efficiency windows, new exterior doors, new 200-amp electrical service, and four finished levels of living space, this move-in ready home offers luxury, comfort, and peace of mind.
Step through the etched-glass front door into a dramatic marble foyer with vaulted ceiling. The sun-filled living room showcases new solid oak hardwood floors, original architectural trim, art-focused recessed lighting, and a wood-burning fireplace. Elegant crown molding leads to the formal dining room—perfect for entertaining.
The beautifully renovated chef’s kitchen (2026) is a standout feature with bookmatched granite countertops, matching granite backsplash, all-new high-end smart appliances, custom soft-close cabinetry, and brushed-brass hardware. An adjoining breakfast nook includes a built-in coffee bar and charging station.
Upstairs, enjoy a spacious two-story primary suite plus two additional generously sized bedrooms, a fully renovated hall bath (2026), and a dedicated laundry room with new full-size washer and dryer (2026). All bedrooms feature new premium stain-resistant carpeting with 25-year warranty.
The private dual-level primary suite offers a finished loft retreat with walk-in closet and ideal home office or reading room. The luxurious ensuite bath (2026) features marble finishes, custom quartz vanity, and oversized walk-in shower with integrated seating.
The fully renovated lower level (2026) adds a large family room and half bath. An attached garage provides convenience, while the detached shed offers flexible space for a studio, gym, office, or workshop.
Outside, enjoy a quiet flat backyard in one of Silver Spring’s most desirable tree-lined neighborhoods. Steps to Sligo Creek Park trails and playgrounds, with easy access to Forest Glen Metro, I-495, the future Purple Line, and Downtown Silver Spring dining and shopping.
Rarely does a renovation of this caliber come to market. Move in, relax, and enjoy the best of Silver Spring living.
#MDMC2227418

SILVER SPRING

9421 THORNHILL ROAD

3 Beds

2 Baths

2,498 Sq.Ft.

$949,900

MLS#: MDMC2227418

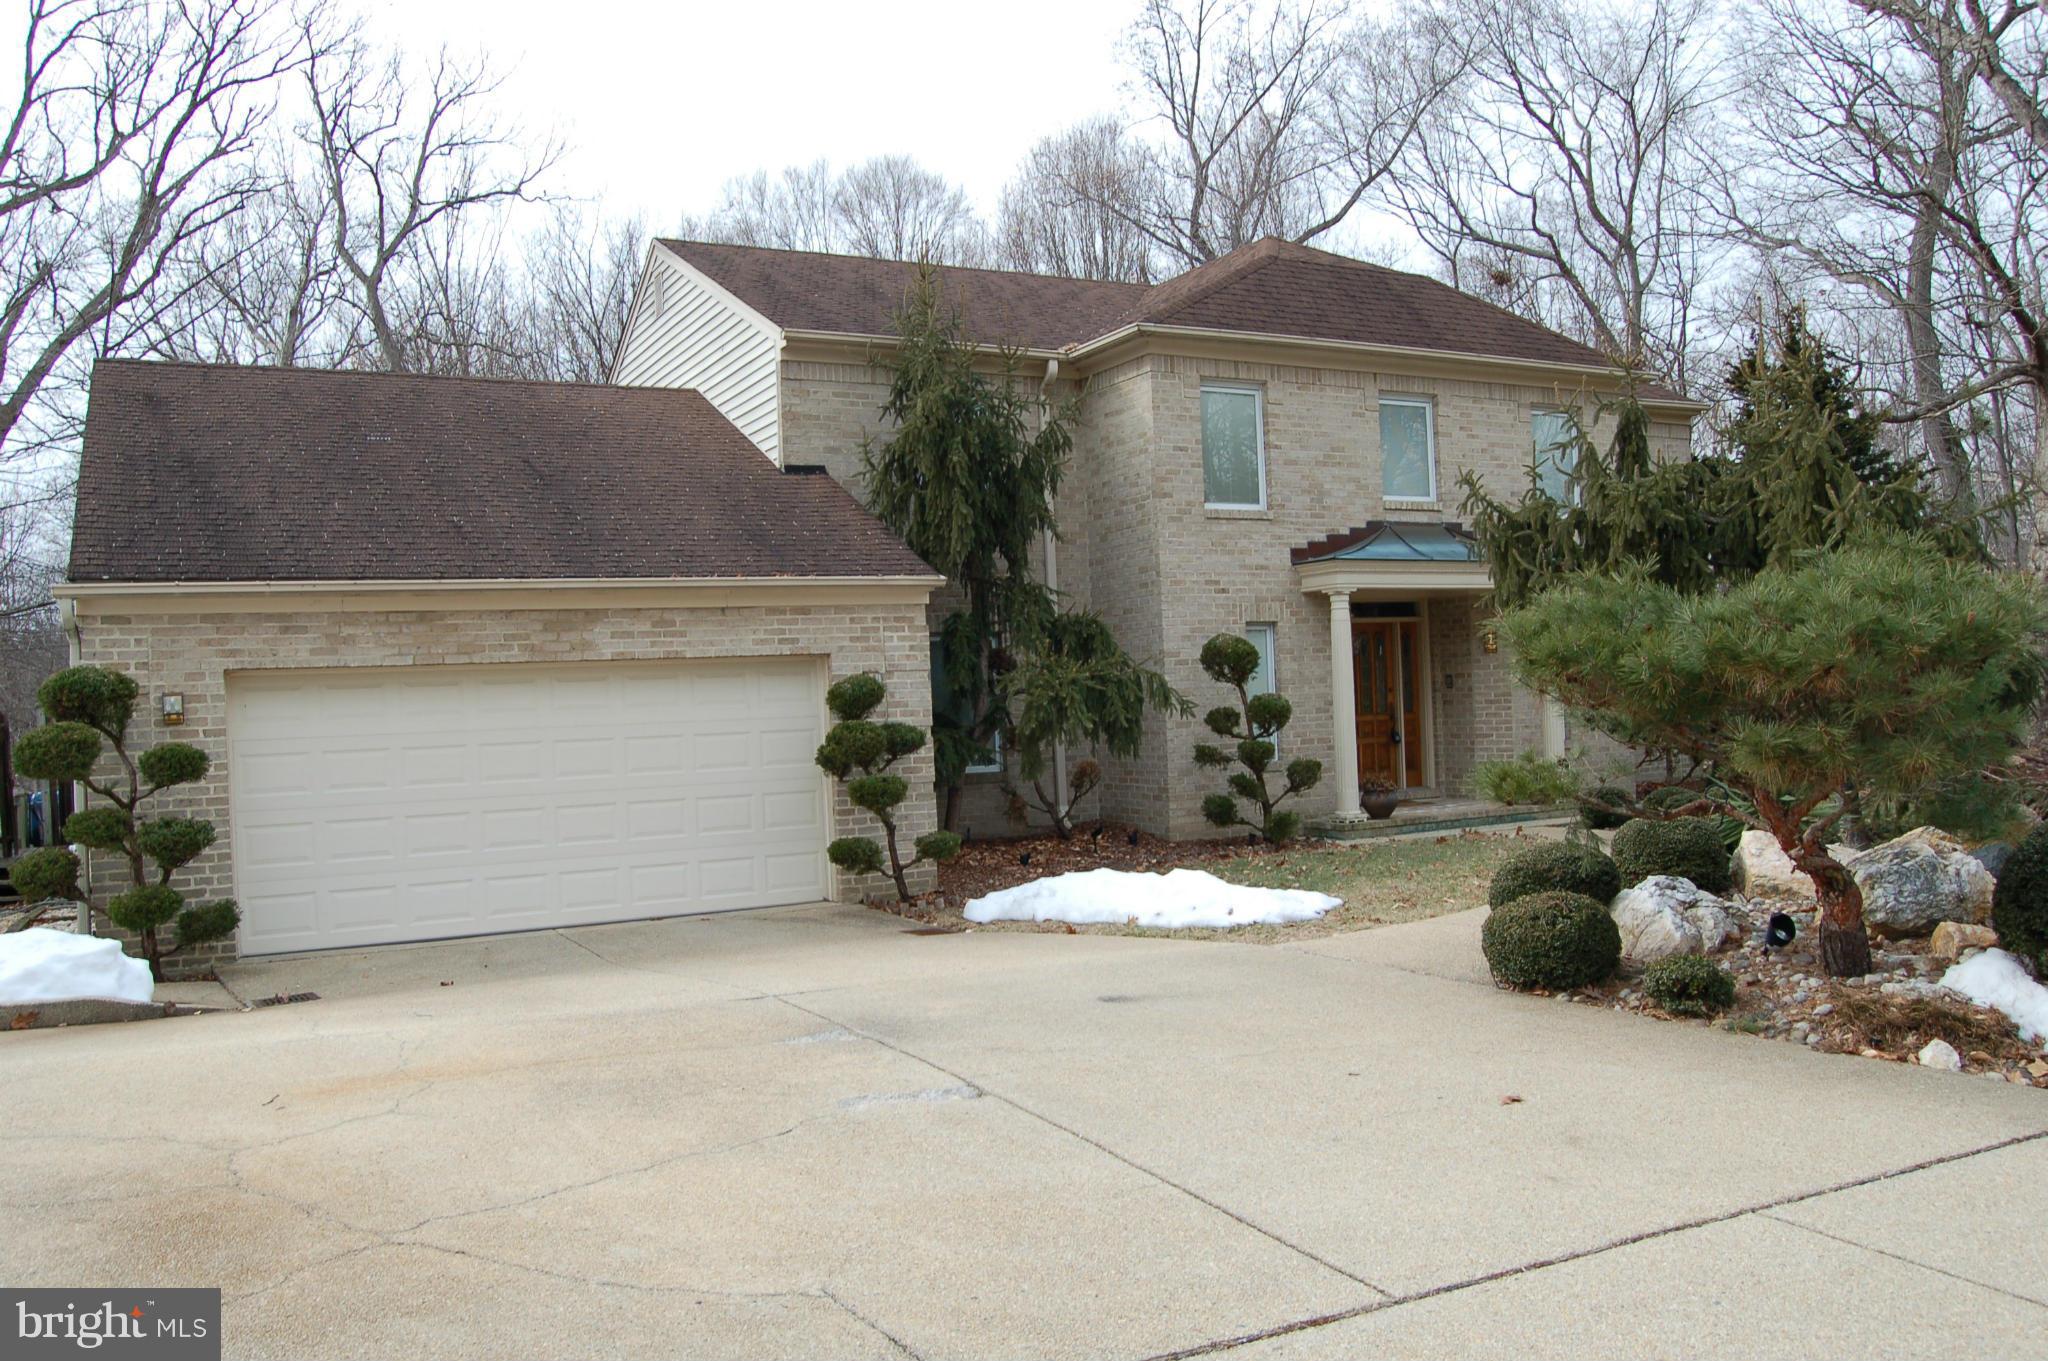
Tucked at the end of a private, tree-lined cul-de-sac in the heart of Darnestown, this impressive 6,000 square foot home offers space, privacy, and a layout designed for both everyday living and entertaining. Set on .8 acres, the property combines a quiet setting with close access to local conveniences.

Built in 2004, the home opens with a dramatic two-story foyer and flows into a bright, open main level. The living and dining rooms connect seamlessly and are filled with natural light from walls of windows. A main level office with glass French doors provides a quiet, private workspace. The expansive kitchen is the center of the home, featuring a large island, breakfast nook, and butler’s pantry, all opening to the family room with a fireplace and direct access to the screened-in porch. The porch is a true highlight, with a vaulted ceiling and built-in electric heaters, creating a comfortable outdoor space for multiple seasons. A spacious mudroom with laundry connects to the two-car garage for added convenience.

Upstairs, the primary suite offers a private retreat with a separate sitting room and a double-sided fireplace shared with the bedroom, along with two walk-in closets and a large spa-style bath. Two additional bedrooms share a dual-entry bathroom, while a fourth bedroom includes its own en suite bath.

The walk-up lower level is fully finished and ideal for guests or extended living, complete with a large family room with fireplace, a full second kitchen, a bedroom, full bath, and a versatile bonus room.

Outside, a long private driveway leads to a welcoming front porch overlooking the cul-de-sac. The backyard is flat, expansive, and surrounded by mature trees, offering both space and privacy. New Roof 2025, New HVAC 2022, New Hot Water Heater 2019.

All of this is just a short walk to Darnestown Park and Harris Teeter, with quick access to River Road and the Beltway, making commuting and daily errands easy while still enjoying a peaceful setting.
#MDMC2223464

DARNESTOWN

15213 EDEN ROCK COURT

5 Beds

4 Baths

5,921 Sq.Ft.

$1,195,000

MLS#: MDMC2223464

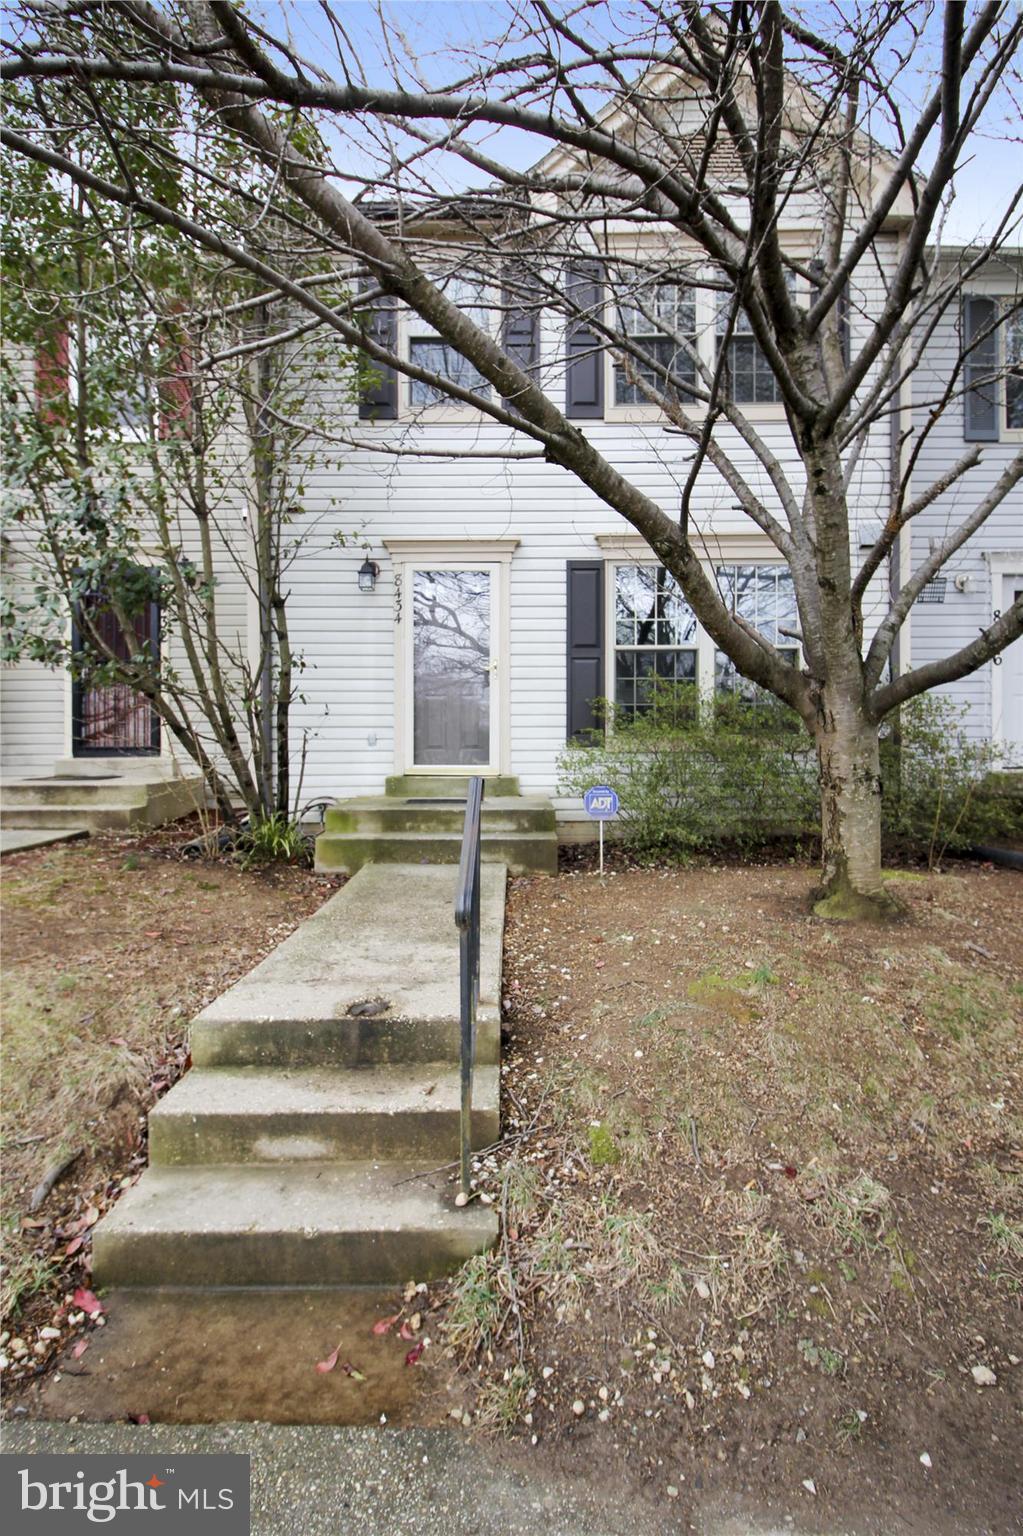
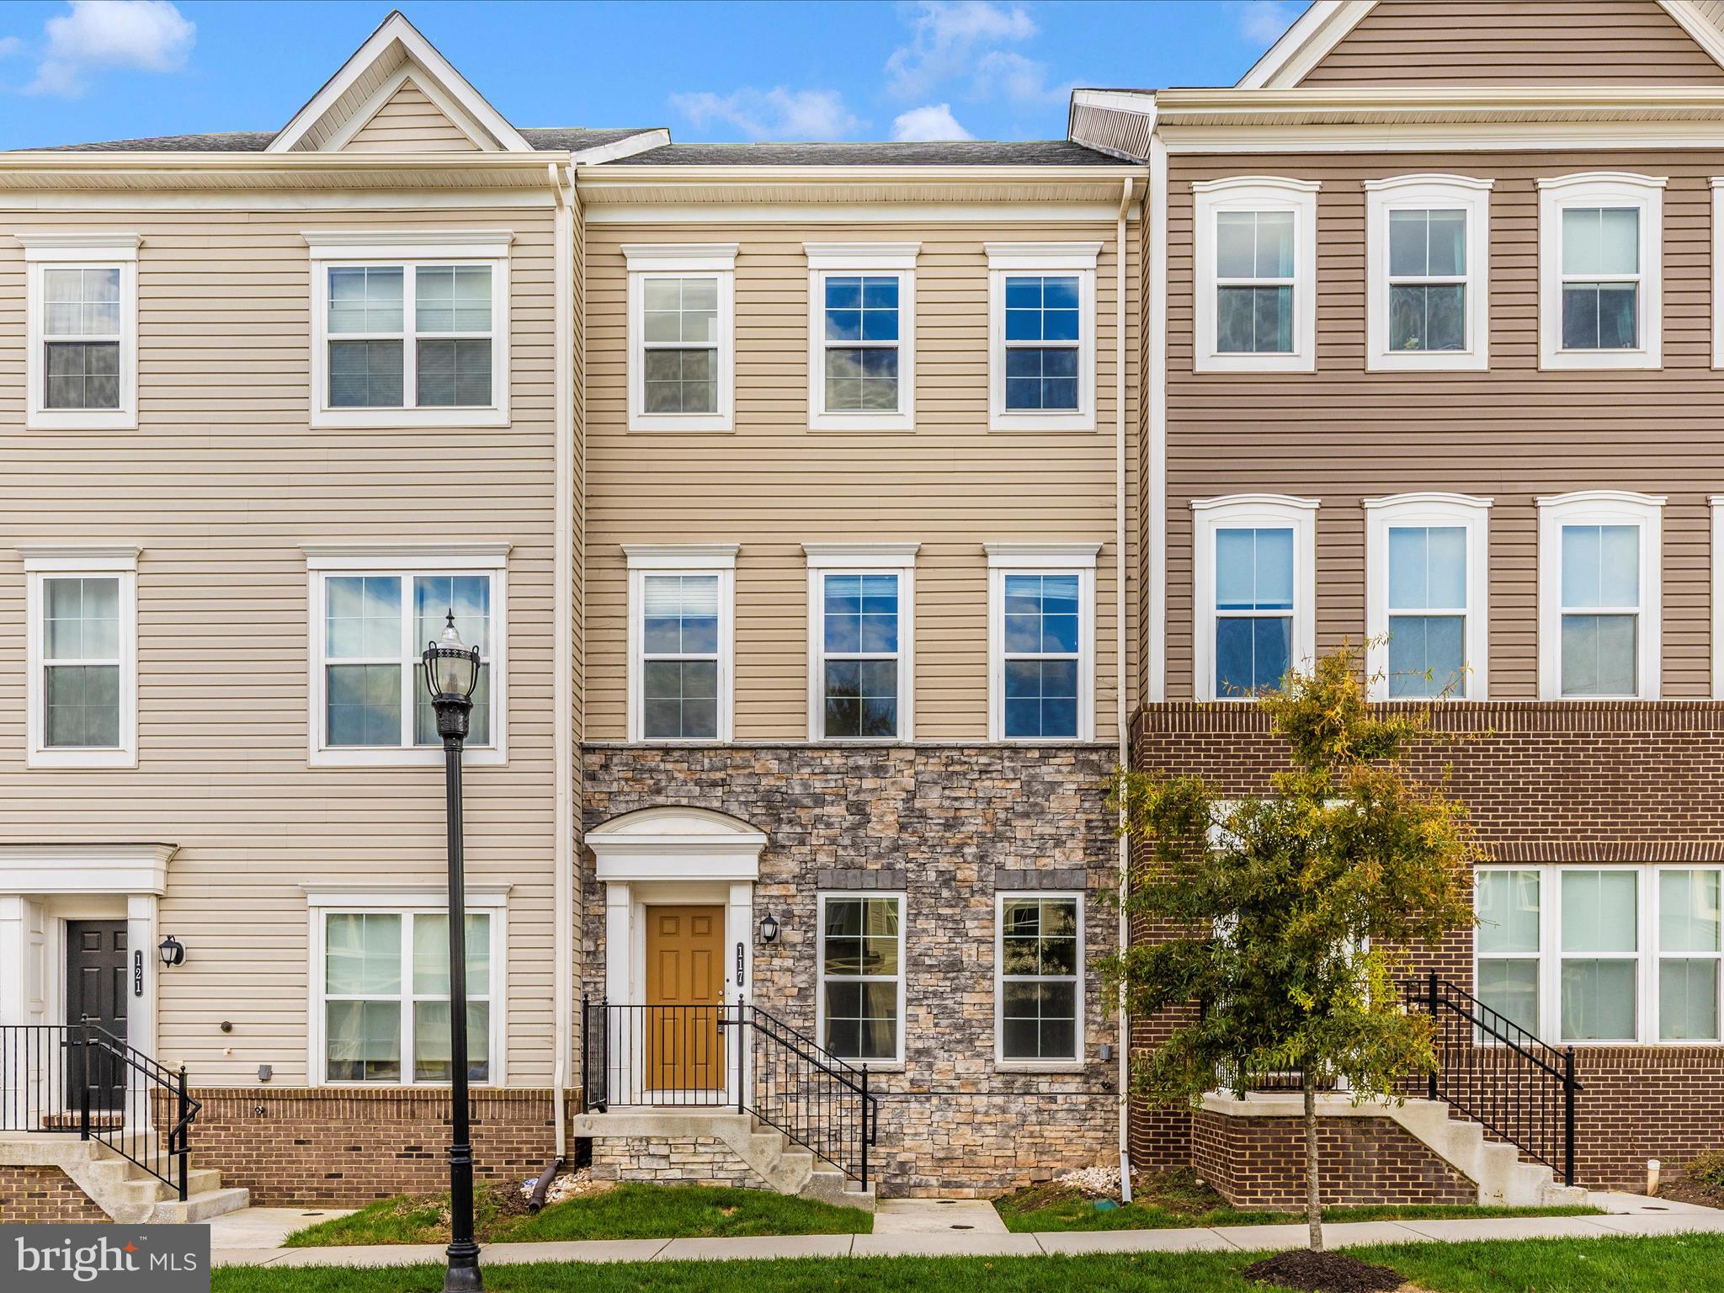
Updated 4 bedroom 2.5 bathroom home on a great corner lot. Main floor features an open living room w/ fireplace, dining room, open kitchen layout w/ ss appliances and granite countertops, powder room and primary bedroom w/ beautiful en-suite bathroom. The upper level features 3 spacious bedrooms and full bathroom. The lower level features a 1/2 bathroom, laundry area, rec room and utility closet. Schedule your private tour today!
#MDBA2206816

BALTIMORE

3415 MENLO DRIVE

4 Beds

2 Baths

2,024 Sq.Ft.

$325,000

MLS#: MDBA2206816

There is so much potential for this 3 bedroom, 1 bath ranch, in need of a little updating, with attached carport located in Chester Harbor.  There is a full unfinished basement and a 3 car detached garage all situated on 2 parcels that include 5 lots.  Chester harbor offers water access to Rosin Creek.
#MDQA2016720

CHESTERTOWN

107 LONGFELLOW DRIVE

3 Beds

1 Baths

N/A

$295,000

MLS#: MDQA2016720

The inside pictures are of the same model home, but not of the actual home as it is still under construction. Welcome to this beautifully built 3 bedroom, 2.5 bathroom home blending quality craftsmanship with modern comfort. The exterior features Certainteed siding, IKO Cambridge Lifetime LTD shingles, MI V3000 series windows, upgraded exterior lighting, and a fresh landscape bed package for standout curb appeal. Step inside to an open floor plan designed for easy living and entertaining. The first floor offers a convenient half bath, durable LVP flooring with a manufacturer lifetime warranty, and upgraded craftsman-style trim and doors with Ledo hardware for a timeless finish. The kitchen is a showstopper with wood cabinetry featuring soft-close drawers, premium quartz countertops, stainless steel appliances, and wood shelving in both pantry and closets—a rare upgrade in new construction. Upstairs you’ll find three spacious bedrooms and two full bathrooms, including a thoughtfully designed primary suite. With quality materials and elevated upgrades throughout, this home provides the perfect blend of style, function, and long-lasting value. Move-in ready and truly turnkey—schedule your private tour today!
#MDWO2035146

POCOMOKE CITY

1406 CEDAR RUN

3 Beds

2 Baths

1,475 Sq.Ft.

$289,900

MLS#: MDWO2035146

MOTIVATED SELLER RELOCATING FOR A JOB

Welcome to 2462 Five Shillings Rd in picturesque Wormans Mill. This 3 bedroom 2.5
bath home has 2900 finished sq feet of living space, plenty of room to rest, relax and
entertain. The main level features a large living room with fireplace, dining room, half
bathroom, large upgraded kitchen and the first floor owner's suite with a spa-like full
bathroom and walk-in closet. The sunroom off the kitchen is large and inviting with lots
of natural light. Outside, the composite deck overlooks the patio and beautiful English
garden. A detached oversized garage provides room for 2 vehicles and storage. The
upper level features two large bedrooms and has another full bathroom. The lower level
features a second family room area with a gas fireplace, a flex space with built-in wall
fish tank, a bonus room with a barn door that can be used as an office/possible 4th
bedroom/ home gym. Rounding out the basement is a storage room with ample space.
New water heater, washer and dryer. Stunning hard wood floors throughout that is a
must see. The house and garage boast a quality new roof. The neighborhood has many
amenities such as a pool, walking trail throughout, restaurants within walking distance,
shops and tot lots. Close to major commuter routes, shopping, dining and downtown
Frederick. Don't miss your chance to see this wonderful home.
#MDFR2079130

FREDERICK

2462 FIVE SHILLINGS ROAD

3 Beds

3 Baths

2,864 Sq.Ft.

$609,000

MLS#: MDFR2079130

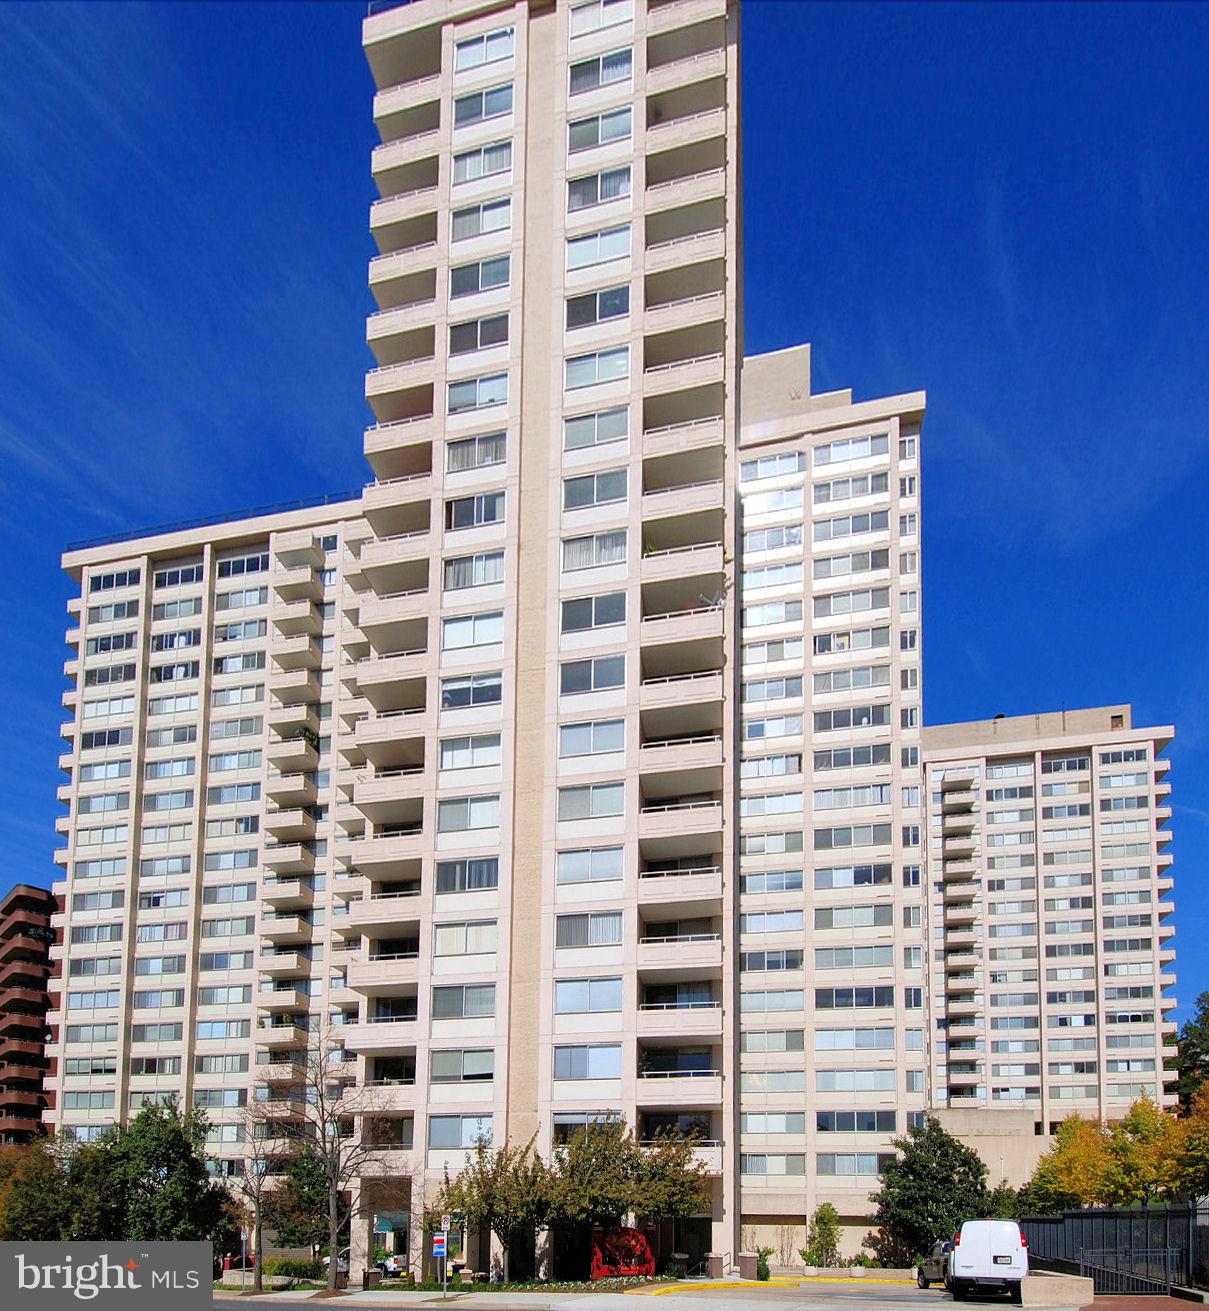
DIRECT BAYFRONT LUXURY at The Maresol – Ocean City’s Premier Bayside Building!
Unit 501 is a beautifully updated 3-bedroom, 2-bath direct bayfront condo boasting some of the most spectacular sunset views in all of Ocean City. Perched on the bay in the highly sought-after mid-town 56th Street location, this is one of the nicest buildings on the water—and it shows.
Step out your door and you’re literally steps from the private crosswalk at 56th Street, making trips to the pristine Atlantic beaches safer and faster than almost anywhere else in town—no long walks up or down Coastal Highway required.

Completely turn-key and tastefully upgraded by the current owners with new flooring, fresh paint, modern fixtures, a new water heater, and more, this condo is ready for your family to enjoy or to start generating impressive rental income immediately. The Maresol itself underwent major renovations just 5–6 years ago—including all-new walkways, railings, stairs, and building systems—so everything feels fresh, modern, and meticulously maintained with no big assessments on the horizon.
•
#MDWO2034888

OCEAN CITY

105 56TH STREET 501 P4

3 Beds

2 Baths

1,362 Sq.Ft.

$595,000

MLS#: MDWO2034888

Step into a stunning home where modern elegance meets effortless comfort, thoughtfully reimagined for today’s lifestyle.

At the heart of the home, a stunning, gourmet kitchen sets the tone with sleek Wolf cabinetry, gleaming granite countertops, and a full suite of stainless steel appliances—designed to inspire everything from quiet morning coffee rituals to lively dinner gatherings. Just beyond, refinished hardwood floors sweep across the main level, adding a rich warmth and timeless character that quietly anchors the space.

The bathrooms have been beautifully updated with stylish tile flooring and contemporary vanities, creating spa-like retreats that feel both fresh and refined. Downstairs, the fully finished lower level expands your living possibilities with durable luxury vinyl plank flooring—ideal for a cozy family room, an extra bedroom/in-law suite, vibrant recreation space, or a private home office tucked away from the day’s bustle.

Behind the scenes, this home delivers peace of mind with significant upgrades, including energy-efficient windows, modern lighting, and a new gas furnace that ensures year-round comfort with a touch of efficiency.

Step outside, and the charm continues. A private patio and fully fenced backyard invites weekend grilling, evening unwinding, and effortless entertaining under the open sky. Complemented by off-street parking and a private driveway, convenience is woven seamlessly into the lifestyle this home offers.

Beautifully updated, thoughtfully upgraded, and completely move-in ready—this is more than a home; it’s a refined retreat waiting to be yours.
#MDPG2190170

CAPITOL HEIGHTS

6705 HASTINGS DRIVE

4 Beds

2 Baths

2,081 Sq.Ft.

$400,000

MLS#: MDPG2190170

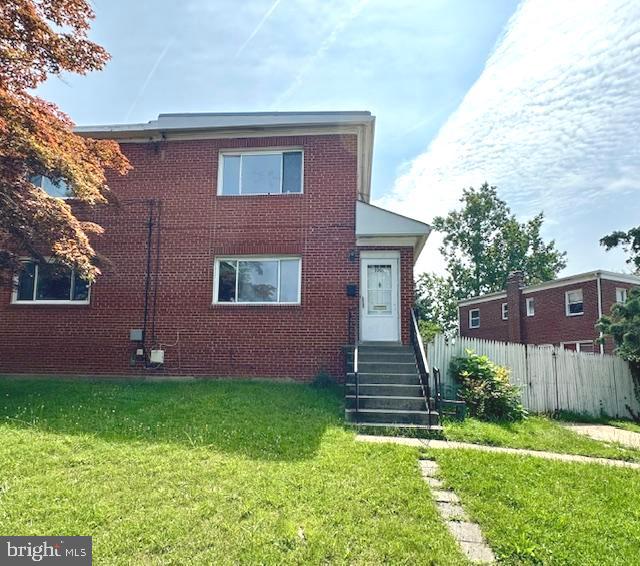
FANTASTIC 3 BEDROOM 2 FULL BATH DUPLEX WITH ALL MAIN LEVEL LIVING IN  WATER PRIVILEGED COMMUNITY**FENCED REAR YARD WITH BRICK PAVER PATIO**UPDATED/UPGRADED THROUGHOUT**NEUTRAL CARPET & PAINT**GRANITE COUNTERS IN THE KITCHEN AND BATHROOMS**STAINLESS STEEL APPLIANCES**SKYLIGHTS IN BOTH BATHROOMS**PREFER NO SMOKING & NO PETS, WILL CONSIDER CASE BY CASE THOUGH**
#MDAA2142368

SEVERNA PARK

719 MONMOUTH AVENUE

3 Beds

2 Baths

1,248 Sq.Ft.

$2,850

MLS#: MDAA2142368

Welcome to Overlook at Carmichael. This beautiful home shows true pride of ownership, from the well-kept exterior with mature plantings and blooming flowers, including raised strawberry garden beds, to the spacious interior with well-appointed rooms for everyone. Hardwood floors and tile span the first floor. Enjoy the view from the kitchen and living area, overlooking the fully fenced backyard and inground pool. The kitchen features granite countertops and updated appliances. There’s a separate dining room and a large family room with a wood-burning fireplace. Added touches like chair rail and crown molding are found throughout. Rest easy with a 10-year-old roof and a brand-new HVAC in 2025. The open, unfinished basement already has exterior walls framed, ready for your personal touch. The pool will be open soon.
#MDQA2016830

QUEENSTOWN

219 OVERLOOK DRIVE

4 Beds

2 Baths

2,160 Sq.Ft.

$652,500

MLS#: MDQA2016830

Turnkey and beautifully renovated, Coconut Malorie Unit 202 offers breathtaking bay views and spectacular sunsets in a sought-after midtown Ocean City location. Just a short stroll to the beach and only steps from Fager’s Island, dining, nightlife, and local favorites, this condo is perfectly positioned for enjoying everything the beach has to offer. Ideal as a personal retreat, second home, or investment opportunity, this property also benefits from on-site management for added ease. The unit has generated over $35,000 annually in rental income, and owner financing is available.
#MDWO2035582

OCEAN CITY

200 59TH STREET 202

1 Beds

1 Baths

486 Sq.Ft.

$164,900

MLS#: MDWO2035582

A peaceful, storybook setting tucked away on 7+ acres in the Hereford Zone. A place where you can actually slow down and enjoy where you are. A picturesque front porch with stone pillars, ideal for morning coffee or unwinding at the end of the day. Light-filled spaces throughout, with an open flow from kitchen to dining to living that feels easy and comfortable from the moment you walk in. Main level primary suite with a glass-enclosed sitting room that feels like a quiet escape. A lifestyle property that feels like being on vacation every day.
#MDBC2156650

FREELAND

1134 FREELAND ROAD

5 Beds

2 Baths

3,380 Sq.Ft.

$699,800

MLS#: MDBC2156650

1915 farmhouse located within the town limits of Hebron, MD, situated on nearly half an acre. Property includes a rare additional cleared and fully fenced lot behind the home, offering added usable space not often found in town.

The home features 4 bedrooms, including one on the first floor, along with a functional layout and a large kitchen with a new stainless steel refrigerator. There is room to update and improve, making it a solid option for buyers looking to add value.

Attached 3-car garage/shop space provides ample room for storage, vehicles, or workspace. The home has a newer roof. The property also includes multiple storage sheds for additional storage needs.

A unique opportunity for a primary residence, investment, or renovation project with extra land and outbuildings in a convenient in-town location.
#MDWC2022770

HEBRON

211 E LILLIAN STREET

4 Beds

1 Baths

1,204 Sq.Ft.

$149,900

MLS#: MDWC2022770

This new construction home offers the perfect blend of modern design and peaceful rural living. Featuring 3 spacious bedrooms and 2.5 bathrooms, this thoughtfully designed property showcases a sleek, contemporary aesthetic with clean lines and high-end finishes throughout.
Step inside to an open floor plan filled with abundant natural light, creating a bright and inviting atmosphere ideal for both everyday living and entertaining. The stylish kitchen is equipped with brand-new appliances and seamlessly flows into the living and dining areas.  Upstairs, enjoy generously sized walk-in closets, a cozy additional seating area, and the convenience of a dedicated laundry space—all thoughtfully located on the same level as the bedrooms for everyday ease.
Enjoy the convenience of a 1-car garage and the tranquility of a rural setting, all while living in a home that feels fresh and modern.  Call today to make this home yours!
#MDAL2014424

CUMBERLAND

13001 BEDFORD ROAD NE

3 Beds

2 Baths

1,600 Sq.Ft.

$394,999

MLS#: MDAL2014424

1 ... 89 90 91 92 93 ... 666
* Listings identified with the FMLS IDX logo come from FMLS and are held by brokerage firms other than the owner of this website. The listing brokerage is identified in any listing details. Information is deemed reliable but is not guaranteed. If you believe any FMLS listing contains material that infringes your copyrighted work please click here to review our DMCA policy and learn how to submit a takedown request. © 2024. First Multiple Listing Service, Inc.
 - property

Send a message

Message successfully sent.

Your message

What is 3 + 4 ?

Reason for contacting?

I agree to receive email communication and understand I can unsubscribe at any time.

I agree to be contacted by Charis Realty Group via call, email, and text for real estate services. To opt out, you can reply 'stop' at any time or reply 'help' for assistance. You can also click the unsubscribe link in the emails. Message and data rates may apply. Message frequency may vary. Privacy Policy

Sign Out

Virtual Assistant

Would you like to take the next step with this property? We can help you schedule a showing or virtual tour, or send you more details.

Yes, I would like more information.

Thank You for Your Reply, One of Our Agents will contact you as soon as possible

No, maybe later.

Thank you, you can always contact me via email, phone number or through the contact form.

Realhub AI

Lucy - Your AI-Powered Realtor

Update Your Temporary Password

Personalize your search

Enter your email and we'll notify you immediately when new listings match what you're looking for.

or enter email address

Already have an account ? Login here

Continue your home search

I agree to receive communications and understand I can unsubscribe at any time.

I agree to be contacted by Charis Realty Group via call, email, and text for real estate services. To opt out, you can reply 'stop' at any time or reply 'help' for assistance. You can also click the unsubscribe link in the emails. Message and data rates may apply. Message frequency may vary. Privacy Policy

Already have an account ? Login here

We use cookies

We use cookies primarily for analytics to enhance your experience. By accepting, you agree to our use of these cookies. You can manage your preferences or learn more about our cookies policy.