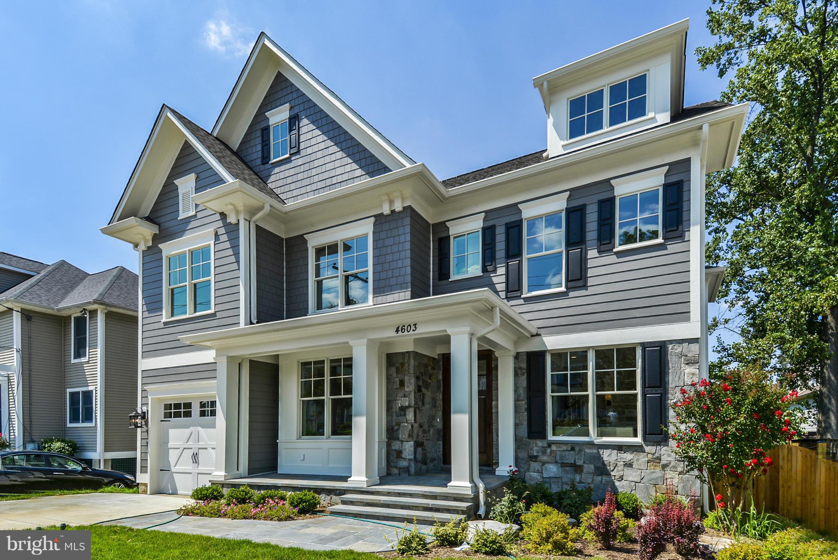
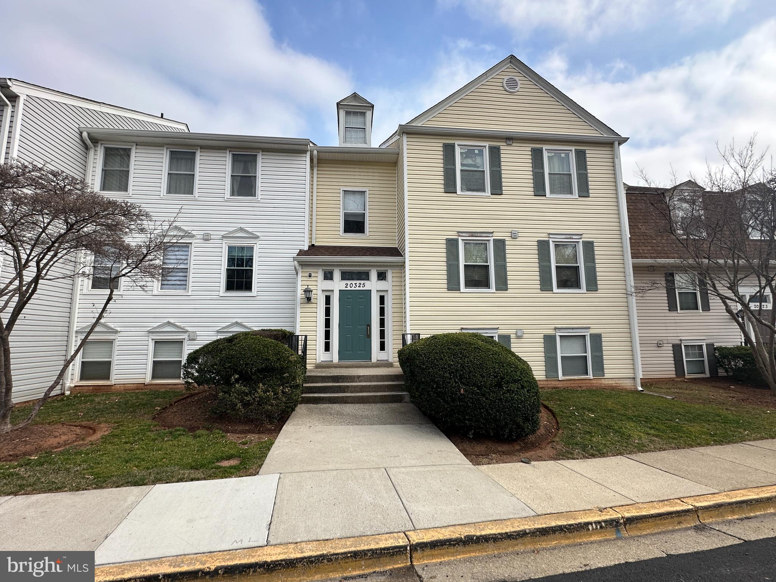
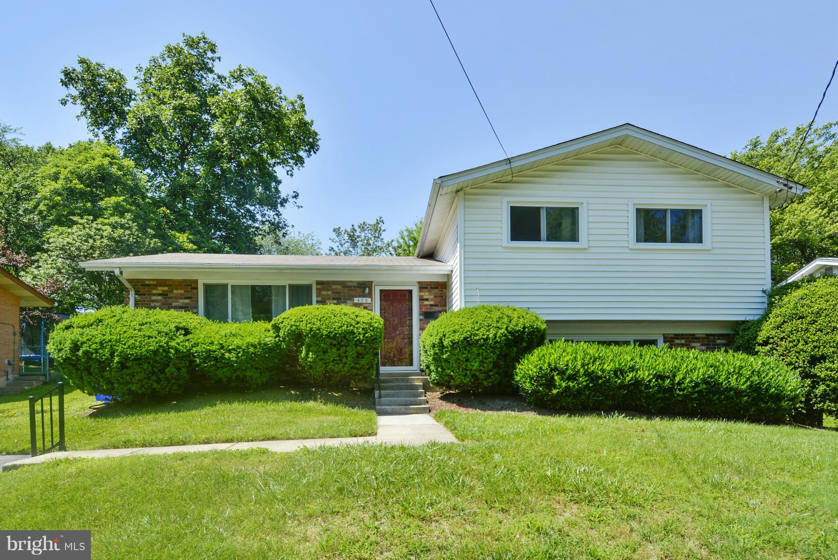
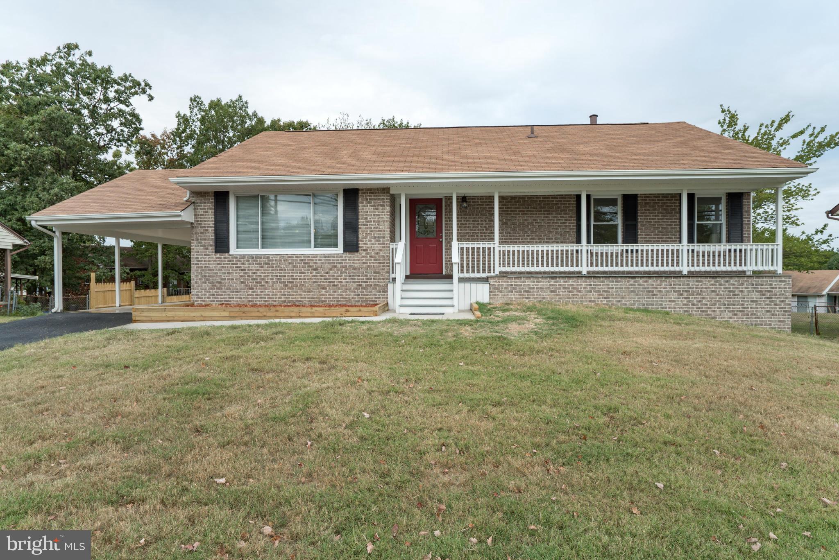
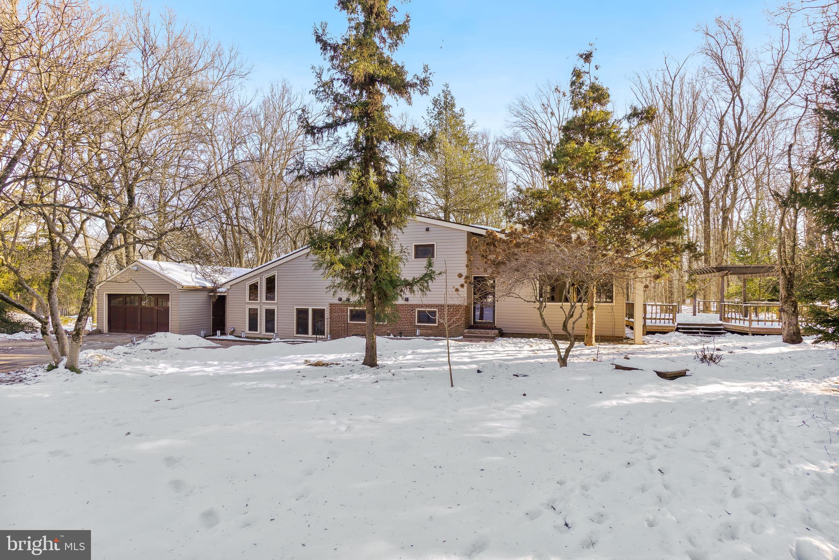
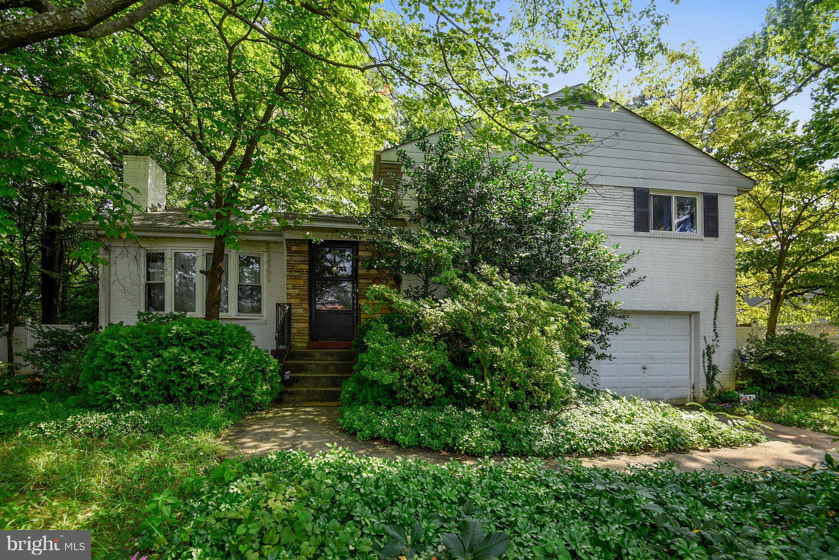
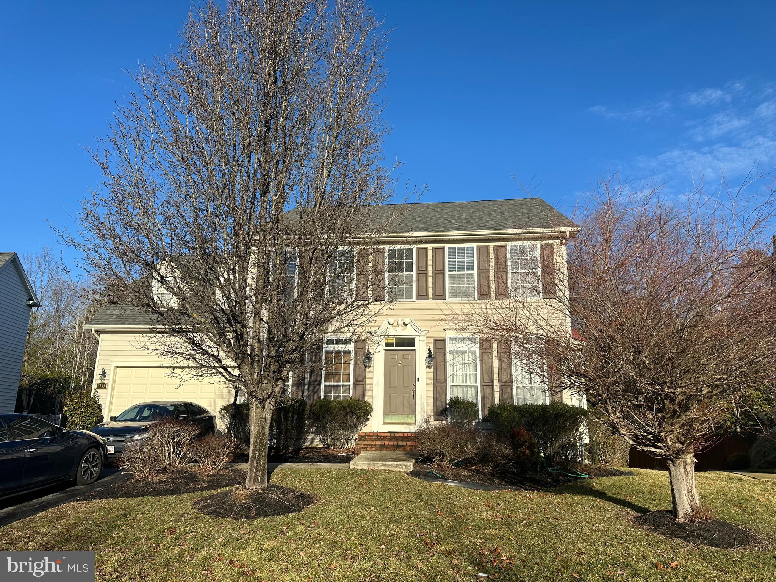
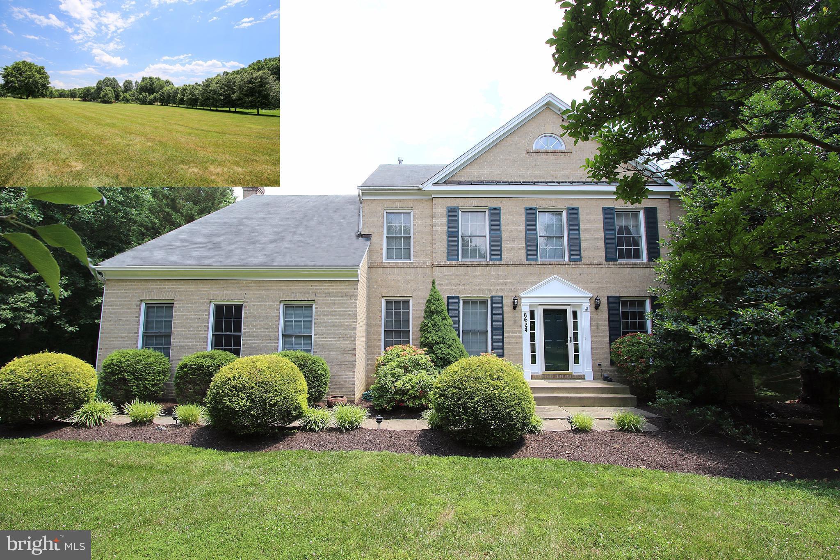
Properties

Browse or get in touch to schedule a walkthrough.

  • Nearby me
Price range

Popular Features

Community Features

Association

Property Features

Waterfront

View

Exterior Features

Interior Features

Style

10000 properties match your criteria

Updated 1 minute ago

E-Alert name

Introducing NVHomes Bethany Glen 55+, a private enclave of luxurious main level living homes in sought-after Ellicott City, Maryland! The Lowell Villa home is a main-level oasis. Build this home with your desired options on this sought-after wooded homesite. Enter the foyer from the inviting walk-up porch to see your entry foyer that gives you a two-story foyer feel. Walk up the oak staircase to a desirable loft space which leads to your two secondary bedrooms. The gourmet kitchen features a large 10’ island overlooking the dining area, the great room, and outside to the covered porch. From the 2-car garage, a convenient entry controls clutter and leads to your private powder room and laundry area. As you walkthrough your great room with its 12-foot ceiling you approach your tucked away luxury, main-level owner's suite that features a large walk-in closet and a double vanity bath that creates a spa-like retreat. You'll be amazed by this Luxury Main Level Living in a scenic Private Enclave.
#MDHW2060390

ELLICOTT CITY

9794 BLUE IVY WAY

3 Beds

2 Baths

N/A

$809,990

MLS#: MDHW2060390

NVHomes at Longview Ridge. Located in Hunt Valley, this stunning community offers both luxury and low maintenance homes. The McPherson Grand - an innovative townhome floorplan that gives you everything you need, with all the luxuries you hoped for - offers a main level featuring a modern open floorplan, with a generous island as the focal point of the floor. The huge great room gives plenty of room for entertaining, while the large dining area can be used for more formal gatherings or as a second seating area – whatever fits your lifestyle. Upstairs the luxury continues with a huge owner’s suite featuring a double bowl vanity and oversized shower with seat. The second floor laundry room is functional and convenient. The secondary bedrooms are well-sized and feature large closets.an open floorplan with custom designs including a chef’s kitchen, spa baths, wide plank flooring, covered outdoor living and much more. Contact our sales office to learn more about pricing and $5,000 towards closing cost assistance with use of NVR Mortgage. Anticipated Delivery Date, Feb. 2026.
#MDBC2139458

COCKEYSVILLE

13842 RIDGEVIEW COURT

3 Beds

2 Baths

2,677 Sq.Ft.

$565,990

MLS#: MDBC2139458

NVHomes Gerst Farm 55+. The END UNIT MANCHESTER Floorplan with INCLUDED Elevator invites you into the open foyer which leads to your expansive great room, and gives a glimpse into your gourmet kitchen, dining, and a rear study and covered porch. The gourmet chef style kitchen features a large center island overlooking the dining area, and outside to the rear covered sky lanai. The upper floor is highlighted by an owner’s retreat which features double walk-in closets and a luxurious spa like owner’s bath with double vanities and roman shower. From the 2-car garage enter your finished recreation room with optional full bathroom and wet bar. The convenience of being walkable to Honeygo Village Center means all your shopping, dining, and healthcare needs are just moments away. Plus, with activities like friendly pickleball games, social events at the clubhouse, or tending to the community garden, there’s always an opportunity to engage with others. Closing assistance available with the use of NVRM.
#MDBC2153682

PERRY HALL

9402 GERST ROAD

3 Beds

2 Baths

2,690 Sq.Ft.

$609,985

MLS#: MDBC2153682

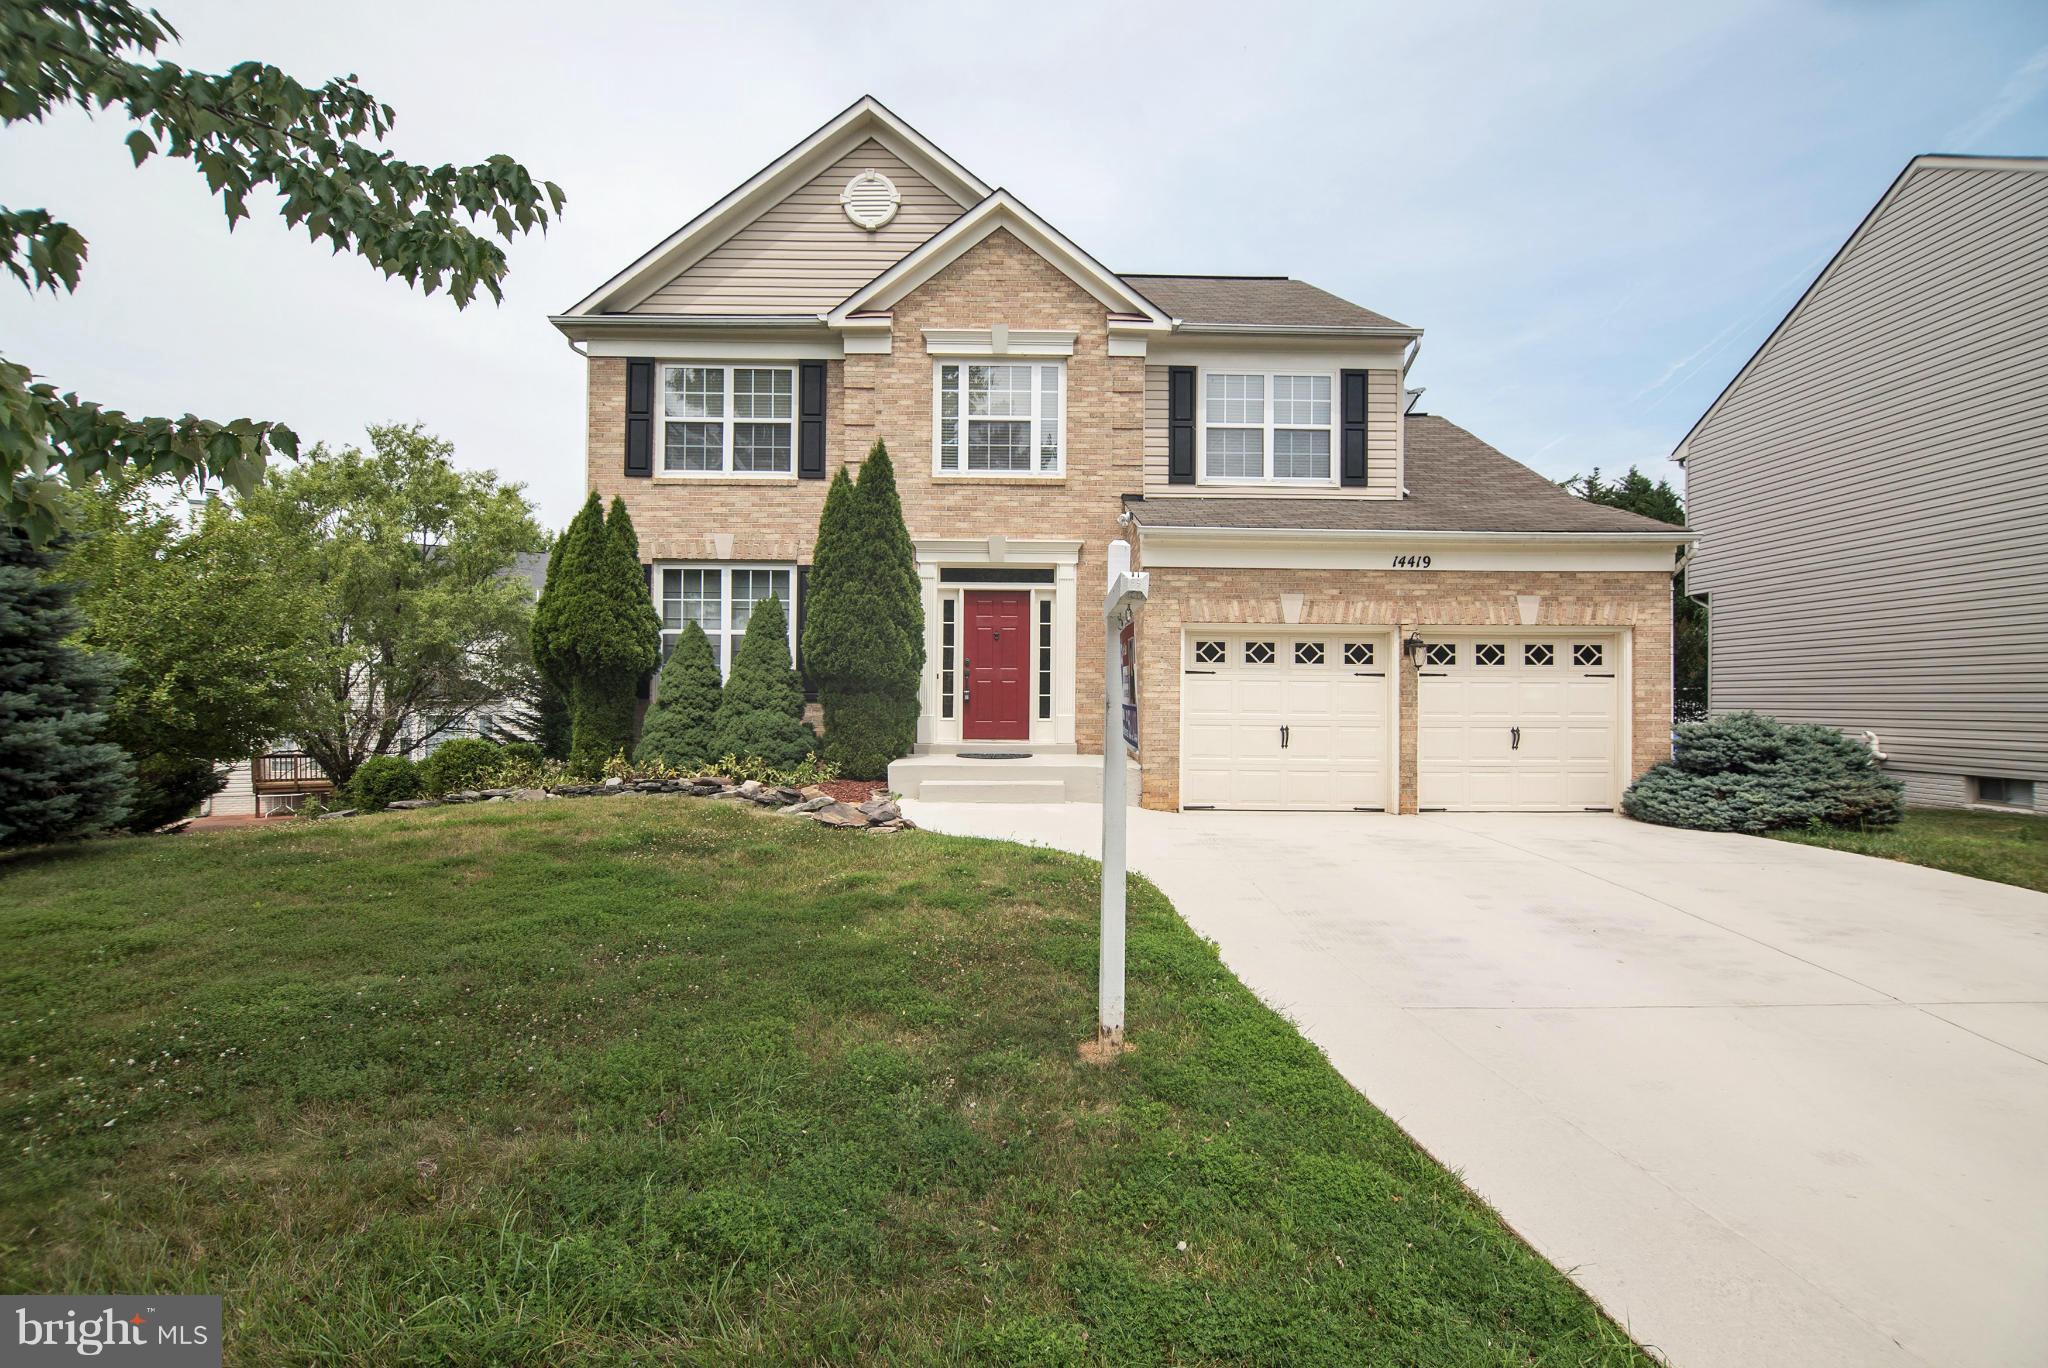
Welcome to This Wonderful Brick Front Colonial on a Quiet, Tree Lined, No-Thru Street in the Highly Desirable Ridges of Stedwick. Hardwood Floors on 2 levels, Vaulted Ceilings, 2 Fireplaces, Amazing Sunroom Addition, One Car Garage, Large Basement. Great Location, Close to 270 and Convenient to Extensive Dining & Shopping.  Also, Did you Know - The Montgomery Village Foundation owns and maintains more than 330 acres of land for the benefit of all residents, as well as six pools, 20 tennis courts, four community centers, 18 recreation and park areas, basketball, futsal and pickleball courts, a natural amphitheater for summer programs and a nature center. There are active swim teams, an annual July 4th celebration, a community band, and programs and special events for all ages! It's a Wonderful Place to Live!
#MDMC2056066

MONTGOMERY VILLAGE

10624 SENECA SPRING WAY

4 Beds

2 Baths

2,207 Sq.Ft.

$559,000

MLS#: MDMC2056066


Move in ready!! Freshly painted, new wood floors, new carpet!! White kitchen cabinets with gray granite counter tops & stainless steel appliances.  Large master bedroom. Finished walk out basement with stone fireplace. Roof is 1.5 years, HVAC and major systems have been replaced within the last few years. Open Sunday 2/12 1:00 to 4:00 Always honor.
#1002486121

GERMANTOWN

11 GROTTO COURT

3 Beds

2 Baths

N/A

$299,900

MLS#: 1002486121

LOCATION LOCATION LOCATION! ENJOY THIS WELL MAINTAINED TOWNHOME LOCATED APPROX 1 MILE FROM ADDISON METRO (SILVER & BLUE LINES), UPDATED KITCHEN WITH GRANITE COUNTERS AND STAINLESS STEEL APPLIANCES, GLEAMING HARDWOOD FLOORS THROUGHOUT, FRESH PAINT, FILLED WITH LIGHT, FRONT LOAD FULL SIZE WASHER AND DRYER AND LOTS OF STORAGE, PRIVATE FENCED YARD,  CLOSE TO MAJOR ROUTES I-495, RT-214 AND JUST A COUPLE MILES TO THE DC LINE, LOTS OF SHOPPING AND DINING, SHORT DRIVE TO THE BLVD SHOPPING CENTER AND FEDEX FIELD. THIS ONE WILL NOT LAST. PLEASE CALL US FOR MORE DETAILS - PLEASE USE COVID GUIDELINES - MAX 3 PERSON PER SHOWING - MUST WEAR MASKS AT ALL TIMES. ENJOY!!!
#MDPG589748

CAPITOL HEIGHTS

6016 BEACON HILL PLACE

3 Beds

1 Baths

1,200 Sq.Ft.

$260,000

MLS#: MDPG589748

Stunning custom single family home in desirable Kentlands Community! Enjoy over 4,400 square feet of living space with 4 bedrooms, 3.5 bathrooms, and 2 car garage. The main level has hardwood flooring throughout with bright formal living and dining rooms. The family room features a cozy wood burning fireplace and direct access to your large stone patio and fully fenced backyard. The gourmet eat-in kitchen has stainless steel appliances, double ovens, and a large island. The main floor also features a private office perfect for working from home. For added convenience the main level mud room features laundry facilities and access to your covered back deck. The upper floor has 4 spacious bedrooms and 2 full bathrooms. The master bedroom suite is huge with a tray ceiling, dressing area, walk-in closets, and ensuite bath featuring a double sink vanity, soaking tub, and walk-in tile shower. The lower level is fully finished and features a potential 5th bedroom, full bath, and tons of rec space. Walking distance to shopping, restaurants, and parks within the Kentlands Community. Don't forget to view the virtual tour of this property.
#MDMC728768

GAITHERSBURG

204 MASSBURY STREET

4 Beds

3 Baths

4,484 Sq.Ft.

$969,900

MLS#: MDMC728768

Updated Kitchen w/Granite, Maple Cabinets & Stainless Appliances. Updated Baths, Hardwood Floors, Fresh Paint, New Garage Door, Fireplace.Huge Deck w/Great Views, Large Flat Back Yard Lined by Trees. One Year Home Warranty, Clean, Bright, Open, Ready to Go! Must See,
#1002554637

OLNEY

3304 PISNER TERRACE

3 Beds

2 Baths

N/A

$445,000

MLS#: 1002554637

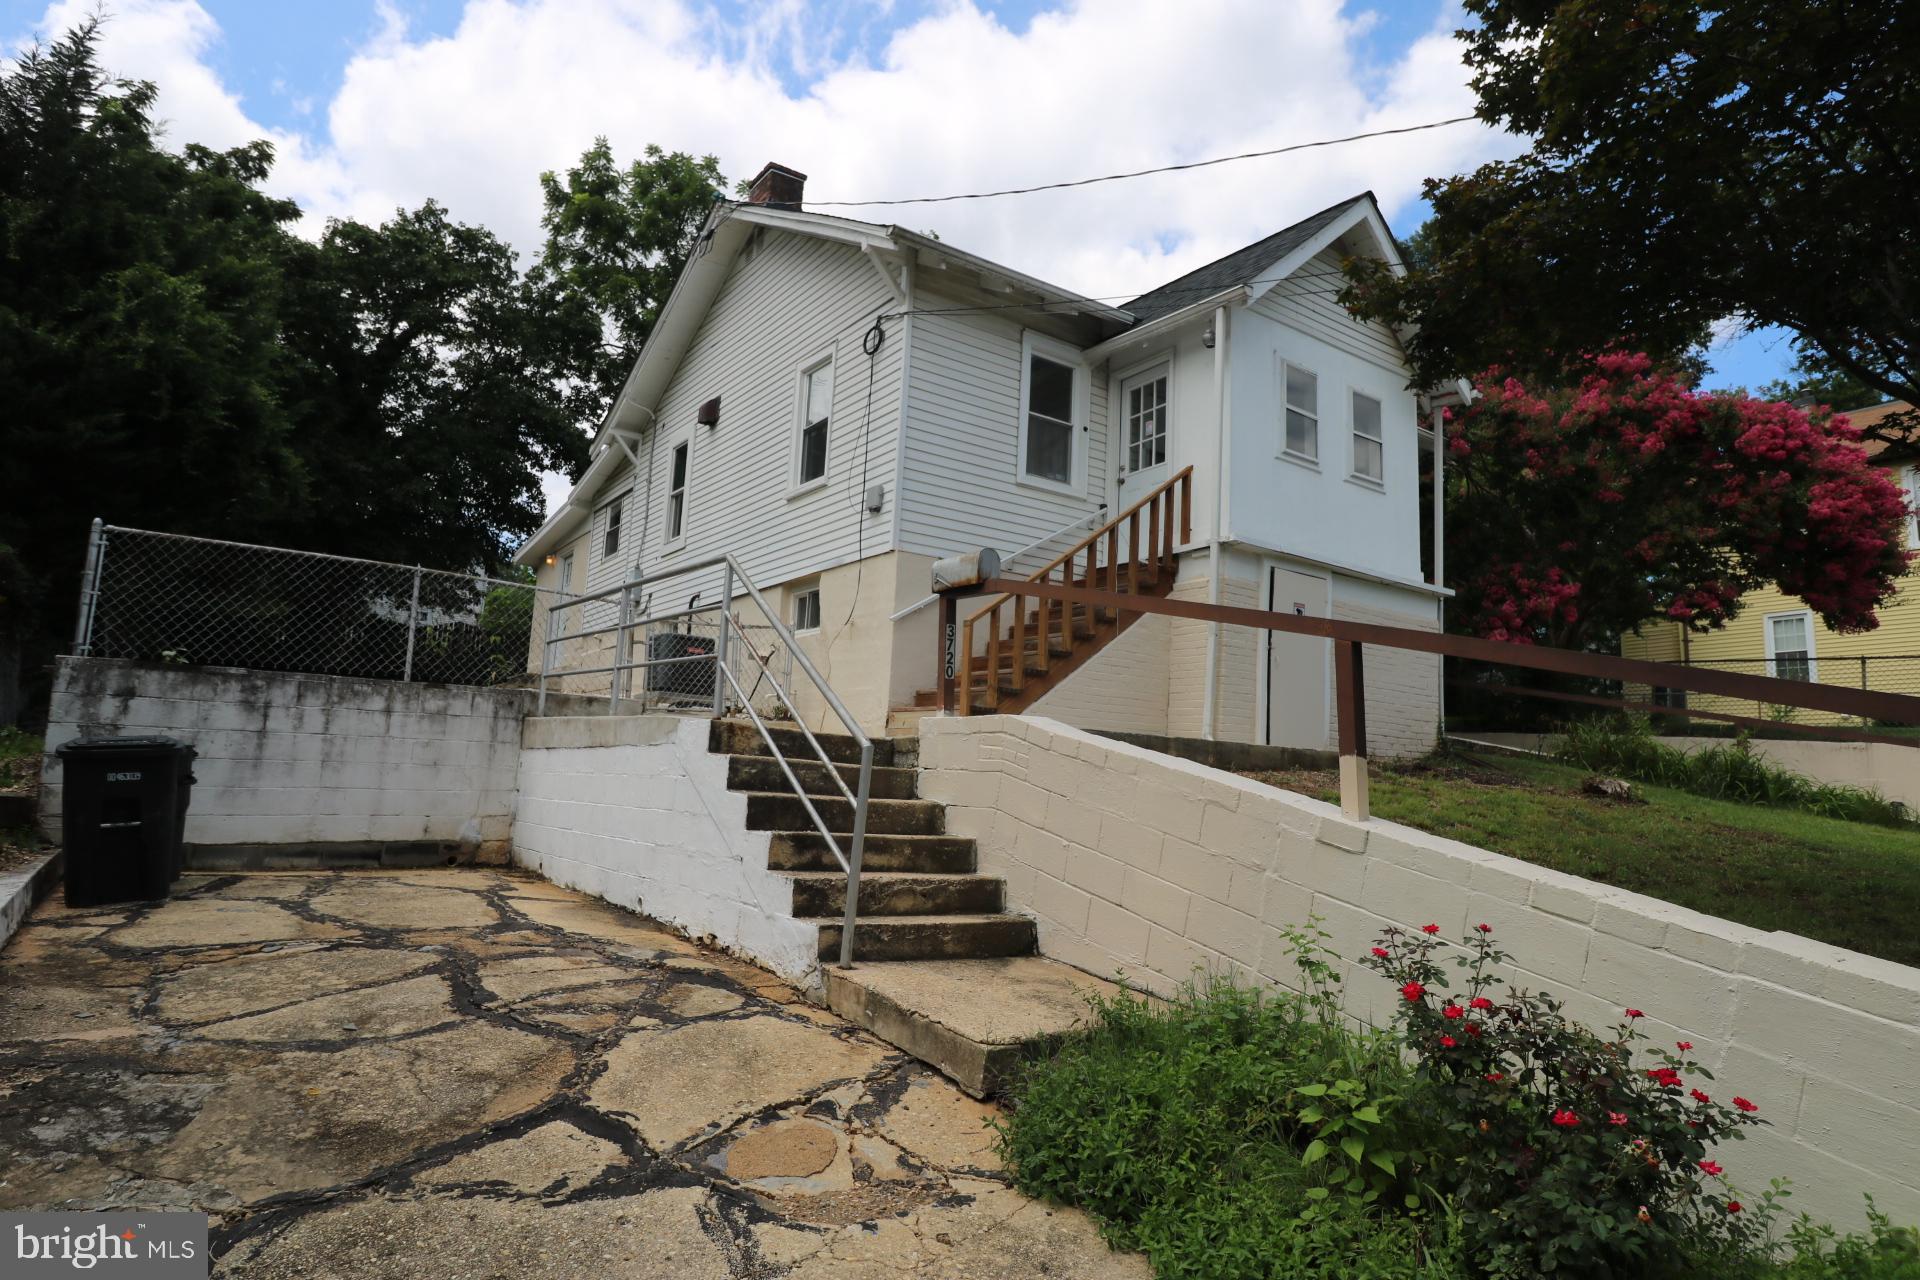
Best value in Prince Georges!   Great home in desirable District Heights Subdivision!  Impressive private street with a cul de sac just steps away!  Extensive renovation performed meticulously!  Amazing gourmet kitchen with incredible granite countertops,  stainless steel, & double wide sink!  New carpet!  2.5 superbly renovated bathrooms!   New hot water heater and HVAC!  Walk out basement!  Enjoy dinner on the beautiful deck! The 4th bedroom is a den.  Check out the awesome, fully finished basement and spacious rec room! Don't miss the great yard!  Very close to DC!  This one will not last
#MDPG551588

DISTRICT HEIGHTS

8208 REDVIEW DRIVE

4 Beds

2 Baths

982 Sq.Ft.

$299,900

MLS#: MDPG551588

Fabulous top floor corner unit. Sun drenched and sure to please the new home owner. This home has been freshly painted through out and is move in ready condition. This unit features an extra large living room and dining room off of the kitchen. The kitchen has newer updated white cabinets and granite counters and backsplash. Beautiful new flooring has just been installed through out the living room, dining room and both large bedrooms. Each bedroom has plenty of closet space and ceiling fans. The bath has been updated and centrally located in the home. The condo fees include all utilities. Located near the pool with plenty of parking. Sumner Court Condominiums is conveniently located off of Sangamore Road. Close proximity to The Shops at Sumner Place, Groceries, CVS  and most major routes for a convenient commute. Don't miss this fabulous find in Bethesda!!
#MDMC755412

BETHESDA

5023 SENTINEL DRIVE 123

2 Beds

1 Baths

1,017 Sq.Ft.

$315,000

MLS#: MDMC755412

Spacious 2-bedrooms & 2-bath condo located in King Farm subdivision. It's a corner unit, allowing a lot of natural lighting. Master bedroom has 2-walk-in closets. Separate laundry room with a full-sized washer & dryer. Eat-in kitchen with stainless appliances. The garage offers storage and additional parking on the driveway, enough to park two cars. Elevator building. Located within a minutes drive to the Metro and a shuttle stop to Metro is within walking distance. King Farm offers community pools, parks, there's a Safeway & Mom's Organic Market, and restaurants galore. Convenience at its BEST!!!! Floor plan provided. This has been a pet-free property. Property is occupied, 24 hour notice required for showings.
#MDMC2053390

ROCKVILLE

1625 PICCARD DRIVE 301

2 Beds

2 Baths

1,505 Sq.Ft.

$2,600

MLS#: MDMC2053390

SPACIOUS AND BRIGHT 3 BEDROOM CONDO WITH PATIO OVERLOOKING PARK. WOOD FLOORS THROUGHOUT. UPDATED KITCHEN.  REPLACEMENT THERMAL WINDOWS. RENT INCLUDES UTILITIES (HEAT,AC,ELECTRIC,GAS,WATER/SEWER), PARKING, STORAGE, AND AMENITIES (POOLS,TENNIS,BALL FIELD, PLAYGROUND, CLUBHOUSES). GREAT BETHESDA LOCATION!STEPS TO THE GROSVENOR METRO STATION ON THE RED LINE. NEAR NIH AND WALTER REED BETHESDA MEDICAL CENTER. HOP RIGHT ON THE BELTWAY OR I-270. AVAILABLE NOW. MINIMUM ONE YEAR LEASE. NO PETS OR SMOKING.
#MDMC710982

BETHESDA

10427 MONTROSE AVENUE 2

3 Beds

1 Baths

1,061 Sq.Ft.

$1,900

MLS#: MDMC710982

Welcome to this stunning residence where elegance meets functionality. The home features a main residence and attached carriage house, both with impressive 9' ceilings on the first floor and classic crown molding throughout. The floors boast rich hardwood and neutral tile, including tumbled marble in the main house foyer and porcelain tile in both kitchens, laundry rooms and most of the bathrooms. Stylish casement windows and pocket or glass-paneled doors enhance the open feel of the living spaces. The property includes unique vintage chandeliers that add charm to the interiors.
The main house kitchen is a culinary delight, equipped with a 48” Dacor dual-fuel range with six burners, a 48” Sub Zero built-in refrigerator/freezer, and a GE Cafe Advantium microwave oven (installed in 2023). The recently updated Bosch stainless steel dishwasher complements the custom ivory-painted cabinets and elegant granite countertops. The backsplash features hand-painted tiles, and the large center island includes an extra sink and bar-height peninsula. Herbeau faucets and Bouvet pewter hardware complete the upscale look. A whole house reverse osmosis system with a new holding tank (installed in 2023) ensures pure drinking water and ice throughout.
The family room of the main house boasts a wood-burning fireplace with a limestone front and hand-painted mantle. It opens to a covered porch and a large stone patio, enhanced with string lights and custom rods and cables installed in 2023. The main floor master suite offers a cathedral ceiling, large fan, and large windows with a transom. The master bath is a retreat with an air jet soaking tub, a separate shower, a water closet, and white Carrara marble with Herbeau fixtures and dual vanities. The suite also includes a spacious walk-in closet and a linen closet.
The large game room features a cathedral ceiling with a large fan and four chandeliers. It includes a wet bar with a reverse osmosis faucet, an ice maker, and a wine refrigerator. The walk-in pantry has a separate refrigerator, upper cabinets, shelves, and a dog shower. 
Upstairs, the master suite has hardwood floors, two large walk-in closets, new vanities, mirrors, and light fixtures, as well as porcelain tile, a water closet, and a linen closet. The dedicated laundry room is conveniently located on this floor. Additionally, there are three more bedrooms sharing a bathroom, with one bedroom featuring a walk-in closet.
The carriage house includes a spacious room with a cathedral ceiling, separate front entrance, and two rear entrances. Downstairs features a bedroom (currently used as an office), an open kitchen and family room, a bathroom with a slipper tub, hand shower and window seat, a pantry under the stairs, a dining area and a laundry room.  The kitchen is equipped with custom cabinets, a hand-painted tile backsplash, a gas cooktop, a microwave with an integrated vent, a wall oven and a recently updated Bosch stainless steel dishwasher.  The floors are a mix of wood and porcelain tile. Upstairs includes a loft with dormers, a full bathroom with a linen closet and shower, and an attic with a furnace. 
The property also includes a detached 3-car garage, built in 2022, which is extra deep with an unfinished upper level. Additionally, there is an attached 2-car garage. The property is equipped with a whole house surge protector and a diesel generator with a separate electrical panel for critical systems. There are four covered porches (two on each house) and two stone patios (one large patio off of the main house and one on the carriage house side yard). The fenced backyard has divided sections for the main and carriage houses.  The property is flanked by wooded conservation land - offering privacy and is zoned multi-use agricultural—providing versatility.  A truly unique and stunning home, offering endless possibilities!!
#MDMC2147748

GAITHERSBURG

21821 WOODFIELD ROAD

6 Beds

5 Baths

6,752 Sq.Ft.

$1,350,000

MLS#: MDMC2147748

End unit condo TH, 3 BR, 2.5 BA, Well Maintained . 3 Lvls Above Grnd. Lots of natural light, skylights! Updated gourmet kitchen new granite & appls. Laminate on main lvl. Wood fpl in living rm. 2 Master BR Suites, 2 closets, BA ensuite, plus 3rd BR. Replaced windows, roof. Stone patio. Walk to ES, MS, bus. Quiet part of community: largest pool in county, tot lots. SQ FT in Tax Records Incorrect
#1001176712

GERMANTOWN

18999 HIGHSTREAM DRIVE 835

3 Beds

2 Baths

1,373 Sq.Ft.

$265,000

MLS#: 1001176712

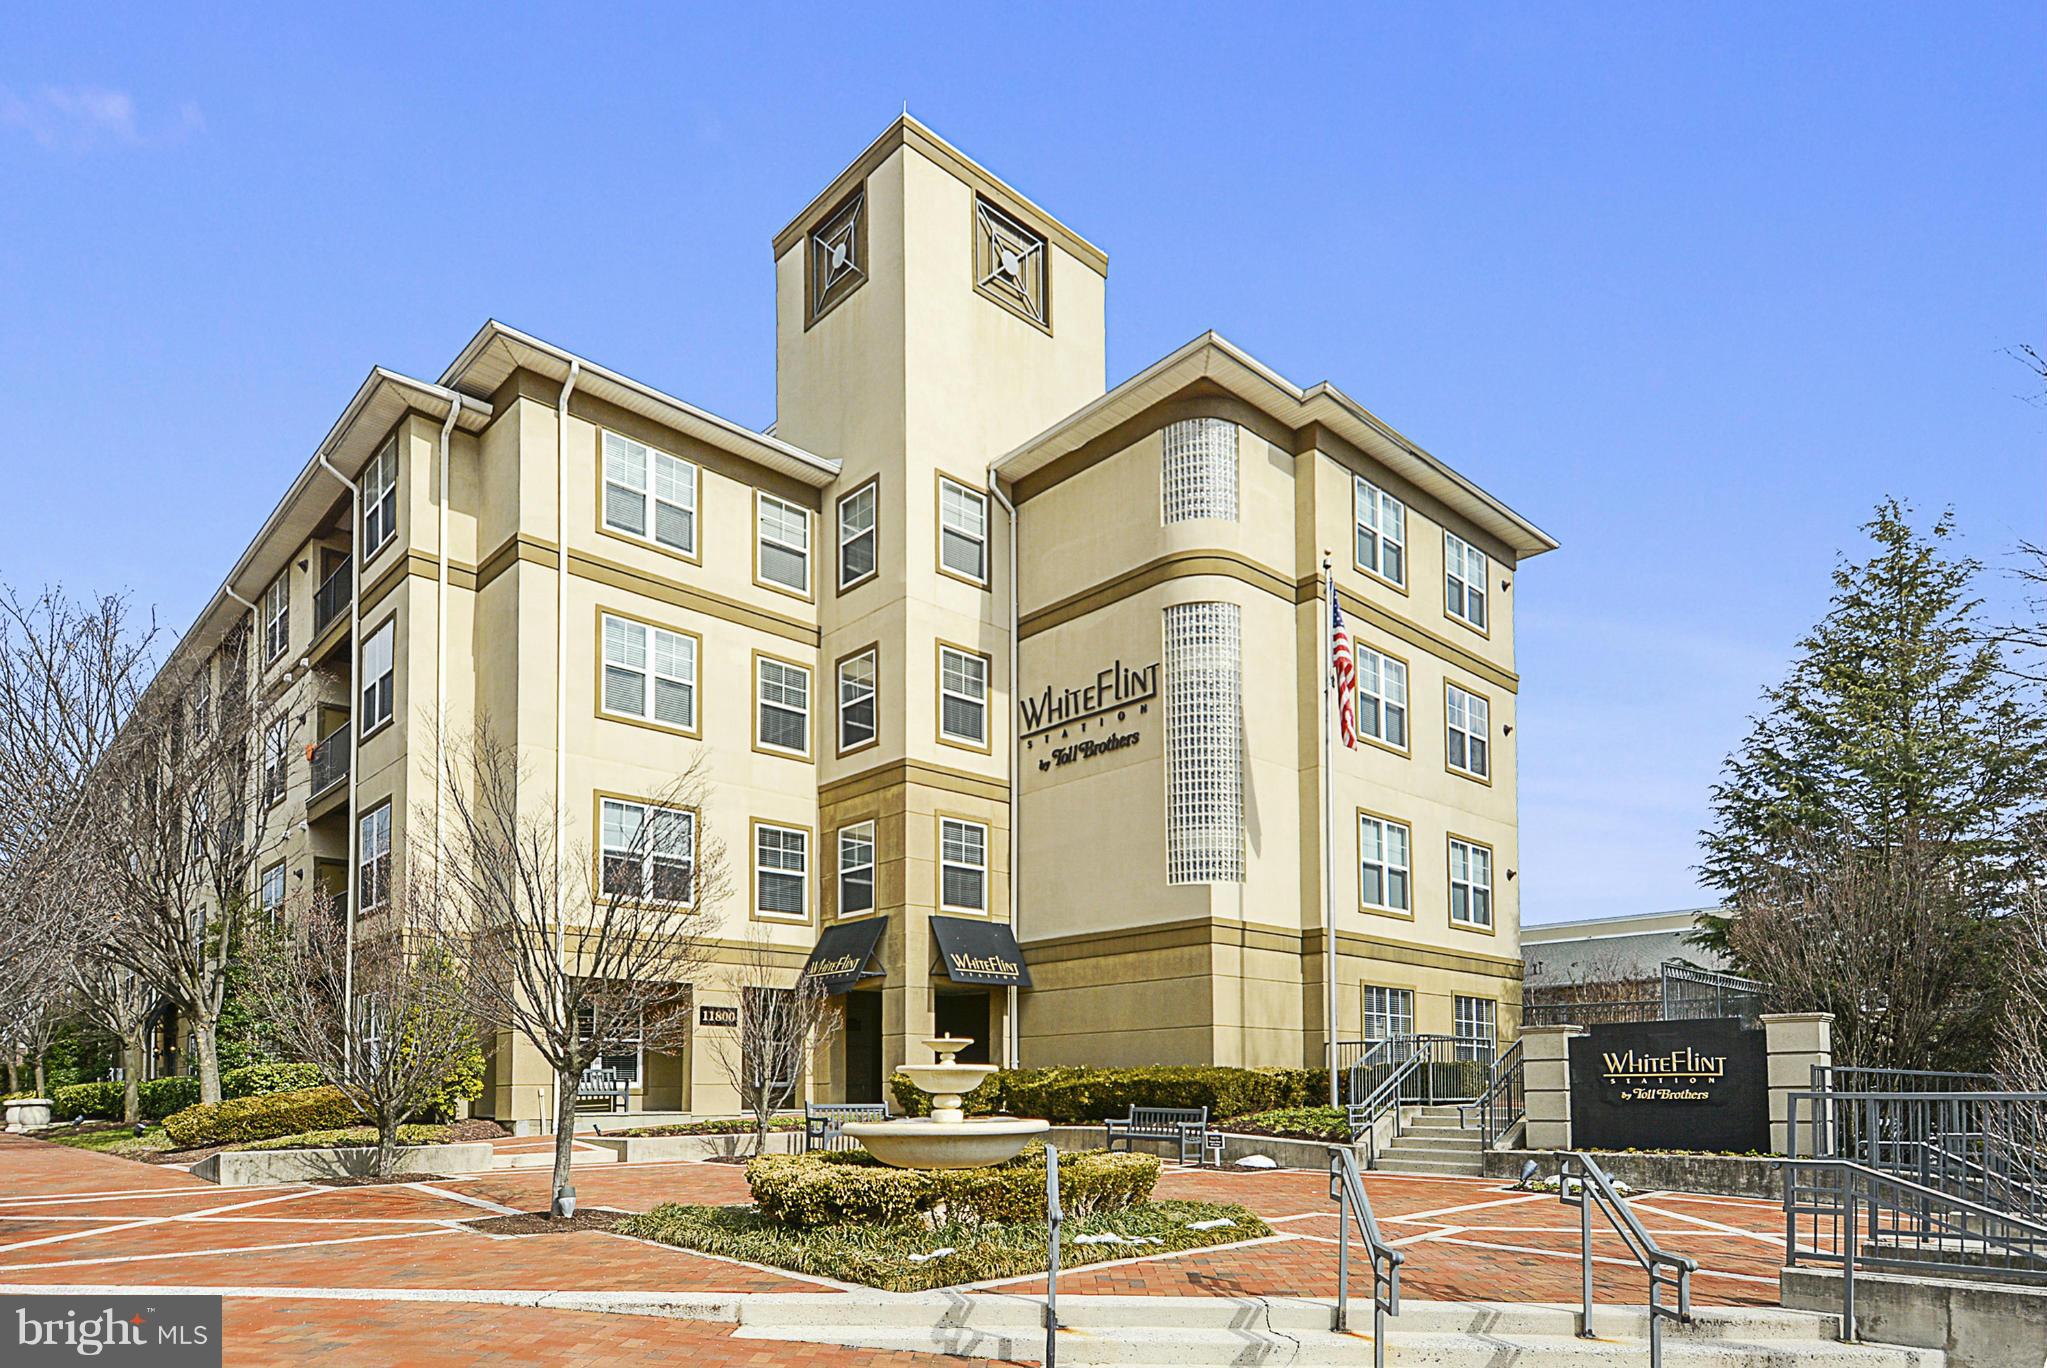
This 2BR/2BA luxury condo is located in the heart of Rockville and offers the convenience of a city lifestyle in a comfortable community setting. It is steps away from the Rockville Metro and Rockville Town Center. This large condo includes hardwood floors, spiral staircase leading to a spacious loft, private balcony, master suite with a walk-in closet, three parking spaces, and much more!
#1002519271

ROCKVILLE

501 HUNGERFORD DRIVE 451

2 Beds

2 Baths

1,326 Sq.Ft.

$365,000

MLS#: 1002519271

1 ... 92 93 94 95 96 ... 666
* Listings identified with the FMLS IDX logo come from FMLS and are held by brokerage firms other than the owner of this website. The listing brokerage is identified in any listing details. Information is deemed reliable but is not guaranteed. If you believe any FMLS listing contains material that infringes your copyrighted work please click here to review our DMCA policy and learn how to submit a takedown request. © 2024. First Multiple Listing Service, Inc.
 - property

Send a message

Message successfully sent.

Your message

What is 3 + 4 ?

Reason for contacting?

I agree to receive email communication and understand I can unsubscribe at any time.

I agree to be contacted by Charis Realty Group via call, email, and text for real estate services. To opt out, you can reply 'stop' at any time or reply 'help' for assistance. You can also click the unsubscribe link in the emails. Message and data rates may apply. Message frequency may vary. Privacy Policy

Sign Out

Virtual Assistant

Would you like to take the next step with this property? We can help you schedule a showing or virtual tour, or send you more details.

Yes, I would like more information.

Thank You for Your Reply, One of Our Agents will contact you as soon as possible

No, maybe later.

Thank you, you can always contact me via email, phone number or through the contact form.

Realhub AI

Lucy - Your AI-Powered Realtor

Update Your Temporary Password

Personalize your search

Enter your email and we'll notify you immediately when new listings match what you're looking for.

or enter email address

Already have an account ? Login here

Continue your home search

I agree to receive communications and understand I can unsubscribe at any time.

I agree to be contacted by Charis Realty Group via call, email, and text for real estate services. To opt out, you can reply 'stop' at any time or reply 'help' for assistance. You can also click the unsubscribe link in the emails. Message and data rates may apply. Message frequency may vary. Privacy Policy

Already have an account ? Login here

We use cookies

We use cookies primarily for analytics to enhance your experience. By accepting, you agree to our use of these cookies. You can manage your preferences or learn more about our cookies policy.