Properties

Browse or get in touch to schedule a walkthrough.

  • Nearby me
Price range

Popular Features

Community Features

Association

Property Features

Waterfront

View

Exterior Features

Interior Features

Style

10000 properties match your criteria

Updated 1 minute ago

E-Alert name
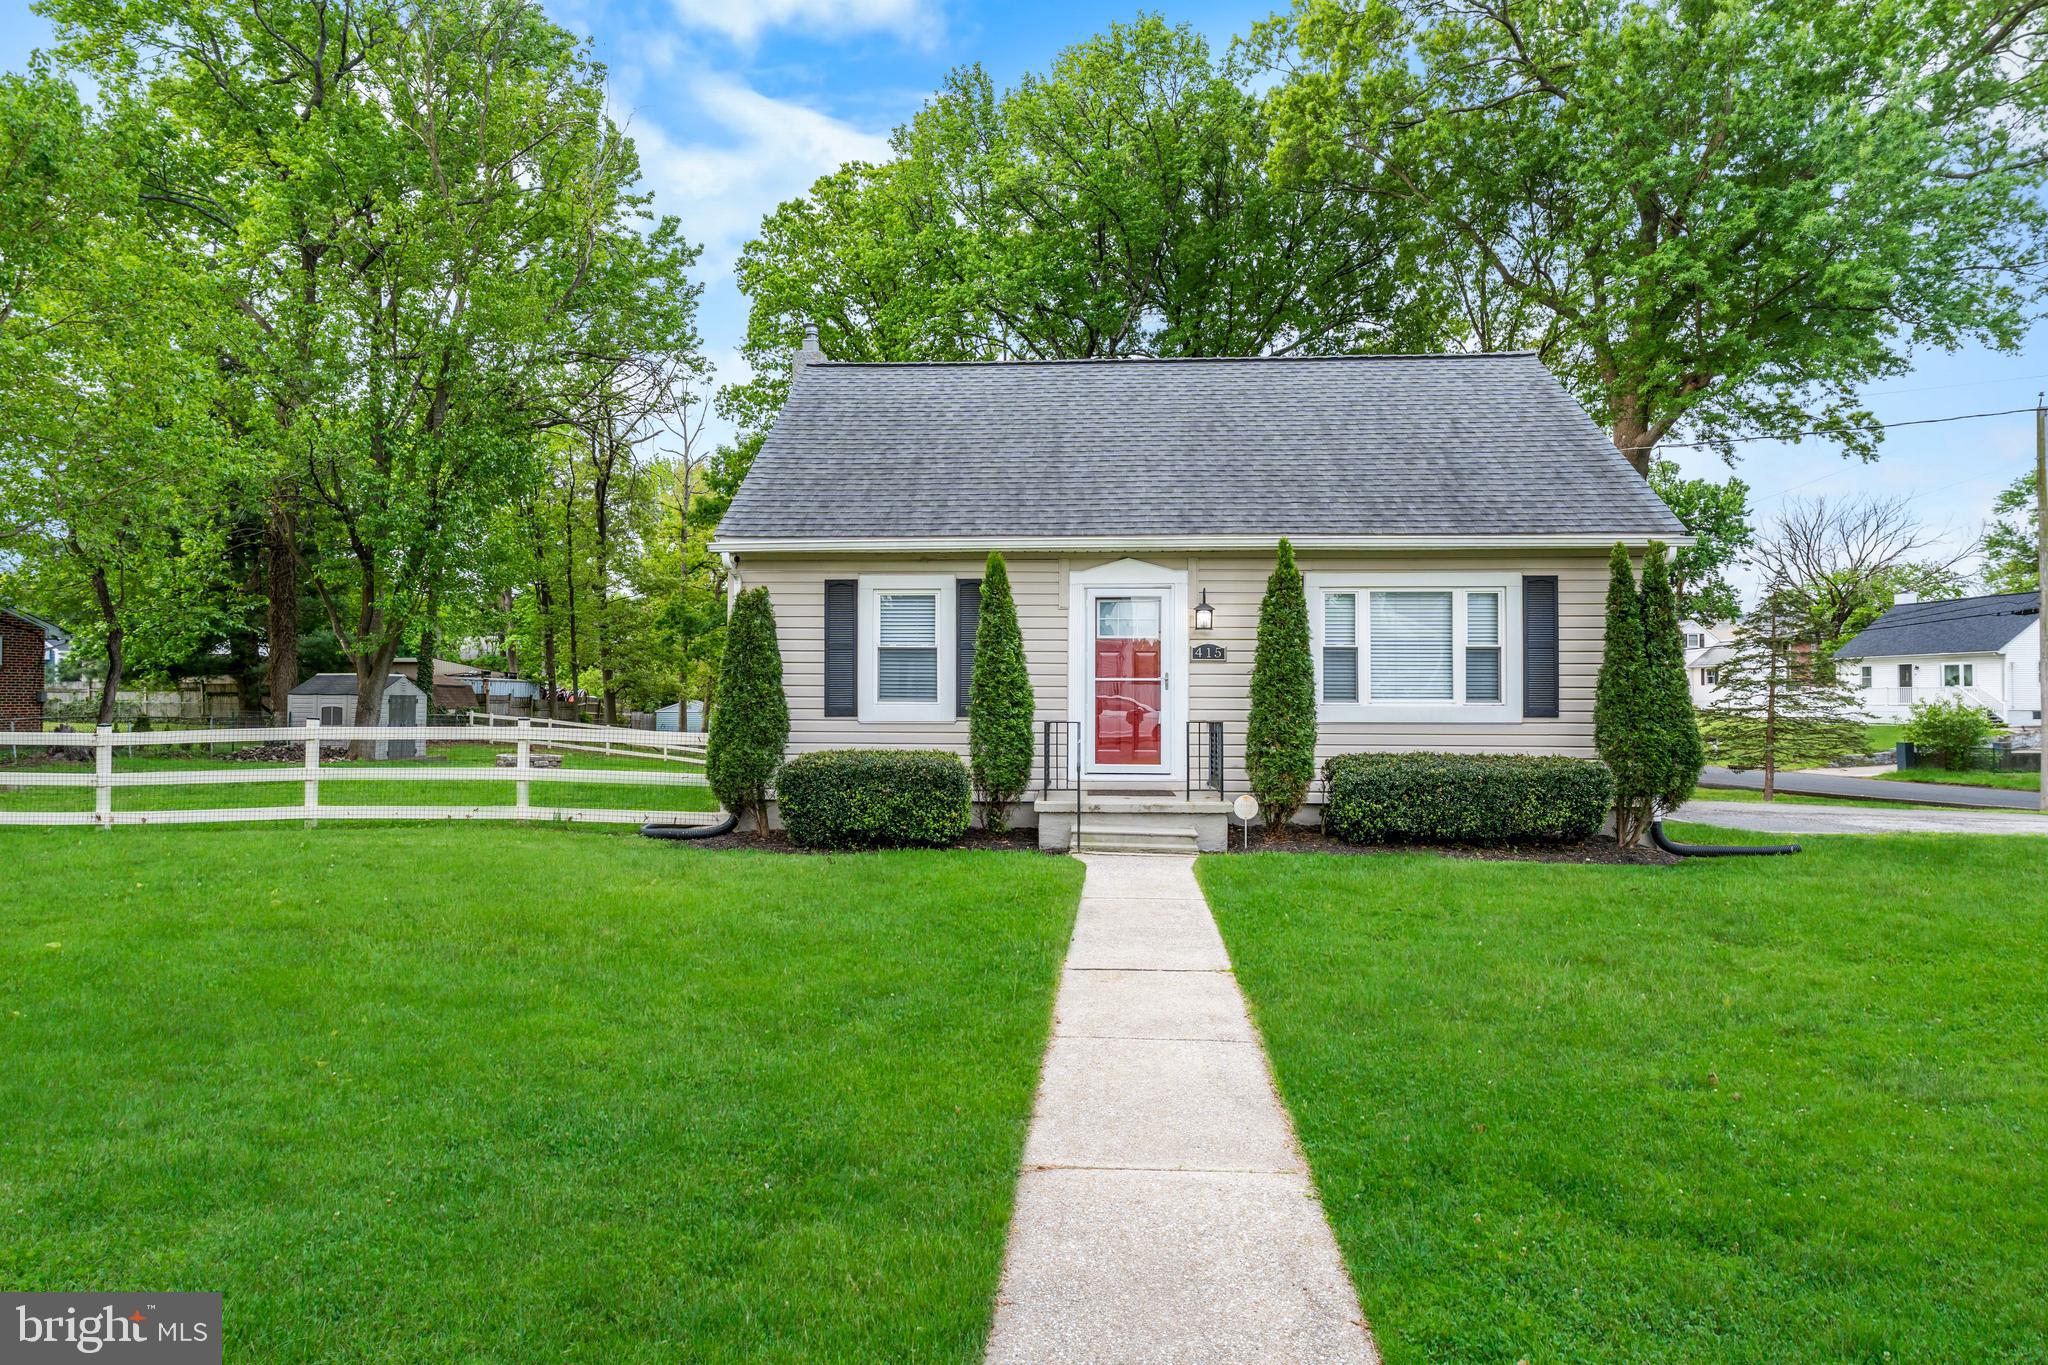
Welcome to 316 Mississippi Ave, a charming and private retreat nestled in the desirable neighborhood of Sligo Park Hills, perfectly situated between Downtown Silver Spring and Takoma Park. As you approach the home, you'll be struck by the beautiful tiered garden with a stone walkway that leads to the front door. The tree-lined streets and peaceful atmosphere make this area a true gem while still maintaining close and convenient proximity to walking/biking trails, parks, Main Street Takoma, Downtown Silver Spring, and Washington DC.

As you step inside, you'll be welcomed by the warm and inviting layout of the home. The main level features hardwood floors and living spaces filled with natural light. The well-appointed kitchen is perfect for home cooks touting granite countertops, stainless steel appliances, and under-cabinet lighting. The wood-burning fireplace in the living room adds an extra level of charm and coziness. Step down from the living room into the sunroom to soak up additional rays! Perfect as a play-room, office space, breakfast area, etc, configure this room to your heart’s desire! 
 
With hardwood floors throughout, you'll find the upstairs level to be just as inviting and comfortable. The owner’s suite is a peaceful retreat showcasing a beautiful view of the trees and walk-in closet with exposed brick wall. The full bathroom boasts a freshly updated vanity and brand new tile flooring.The spacious second bedroom boasts plenty of natural lighting and ample closet space.
 
Walk into the basement to discover utility and luxury! The finished space of the basement reveals a large third bedroom/office space with its own private walk out and full bathroom. Styled with a walk in shower and updated vanity, the full bathroom is a treat to guests and household members alike. The unfinished section of the basement is clean, dry, perfect for storage, and provides easy access for maintenance of the home’s major systems.
 
Last but certainly not least is the plentiful outdoor space behind the home. Entertain your guests with confidence as your backyard boasts an expansive well lit patio surrounded by views of the forest. This rare opportunity offers the perfect level of privacy and seclusion while still maintaining unbeatable proximity to metro access and downtown areas.

316 Mississippi Ave is your ticket to comfort, unbeatable location, and serenity . Don't miss your chance to make this lovely home yours!
#MDMC2080146

SILVER SPRING

316 MISSISSIPPI AVENUE

3 Beds

2 Baths

1,584 Sq.Ft.

$699,000

MLS#: MDMC2080146

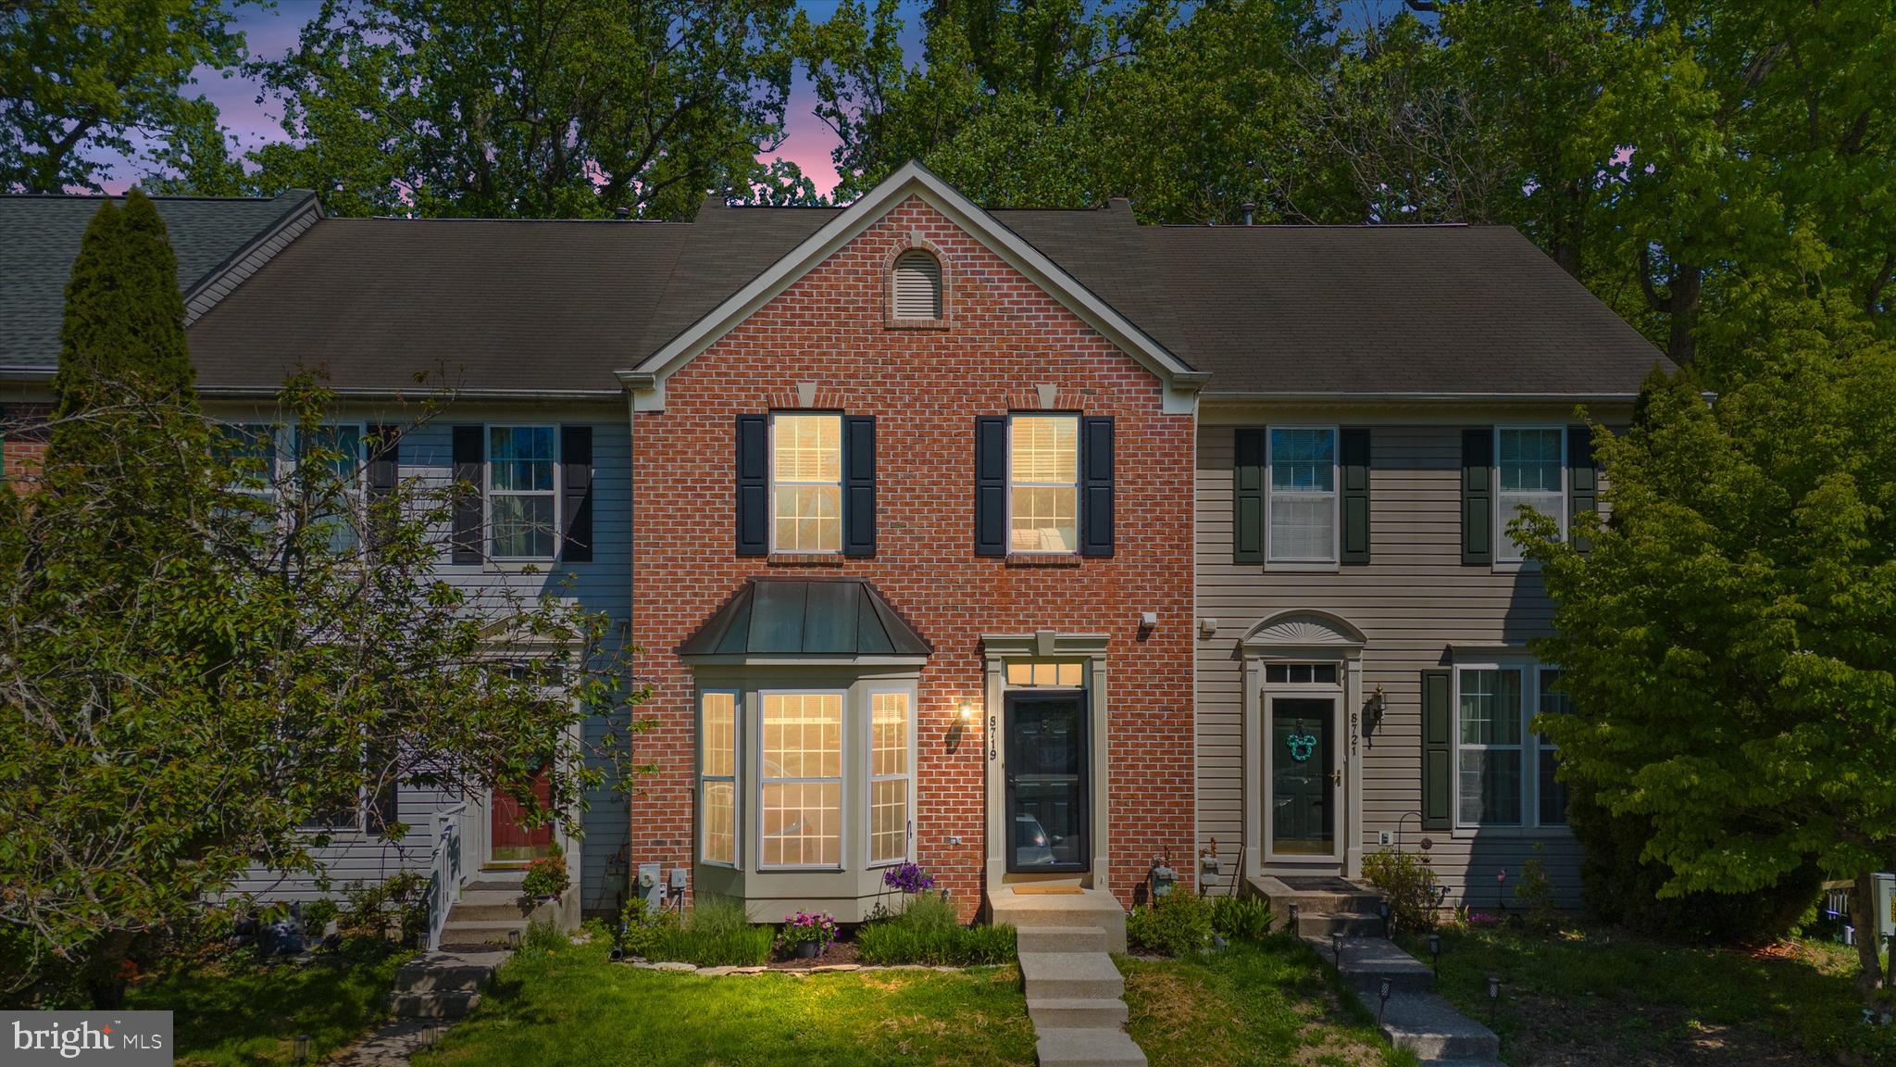
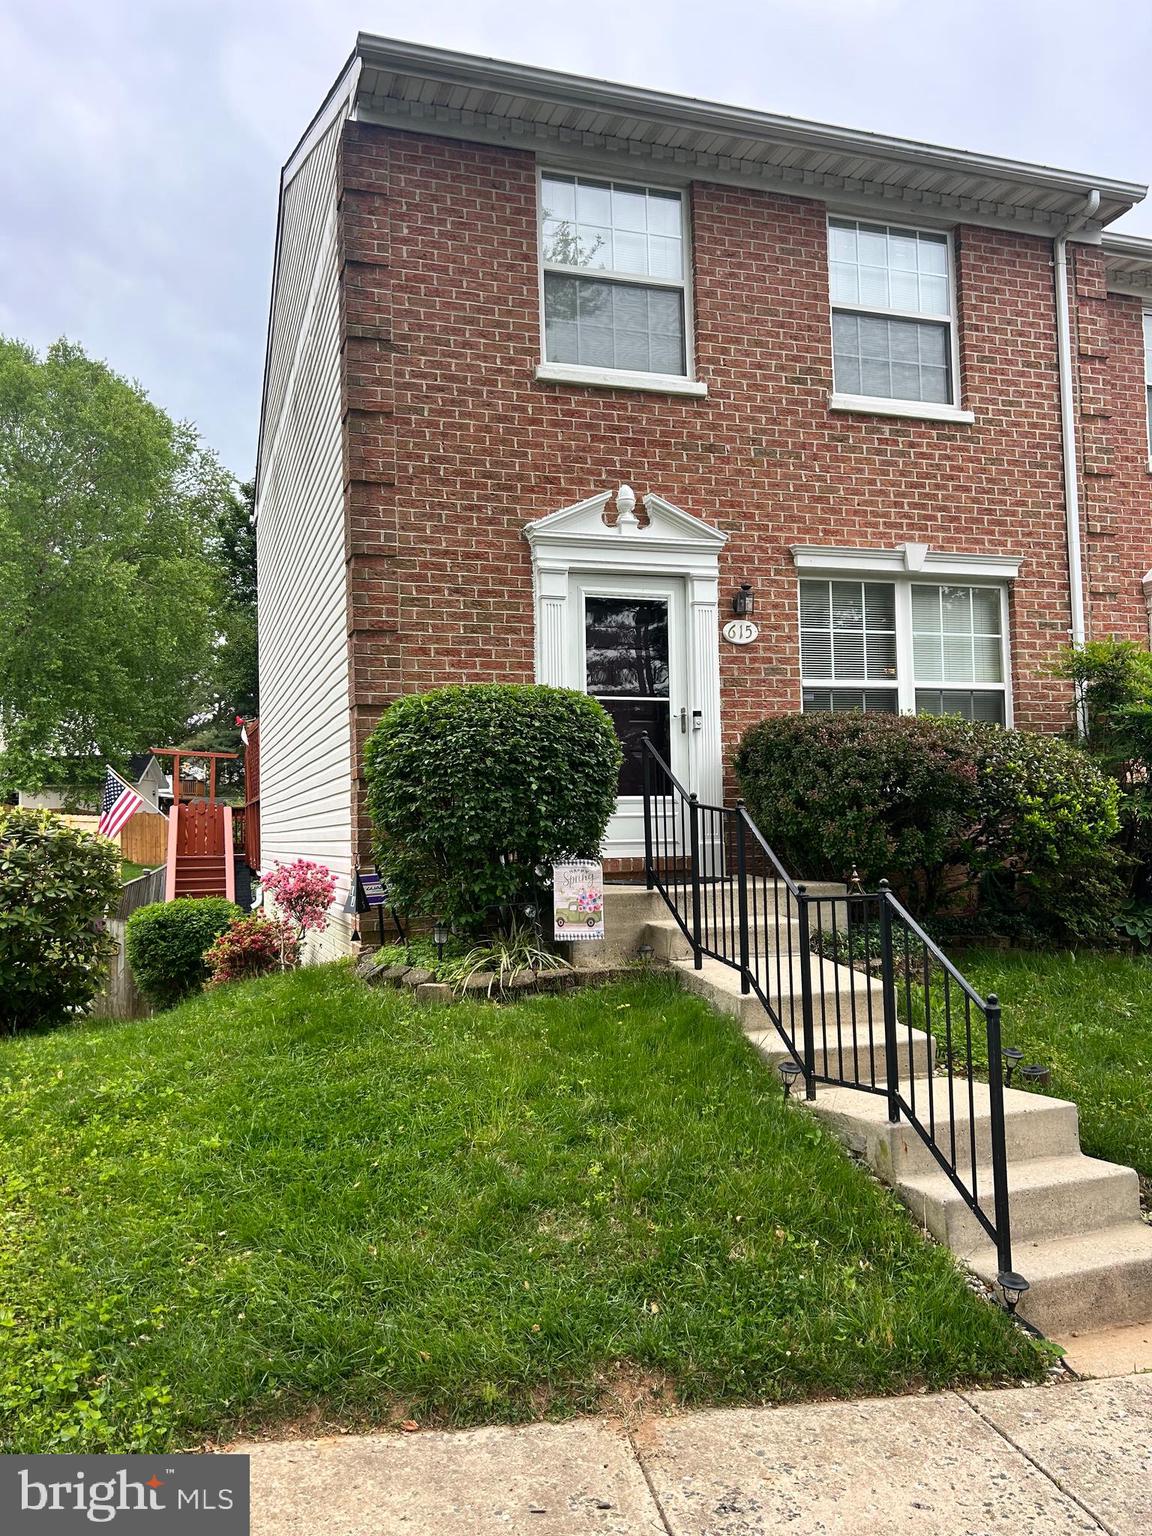
Light filled, brick front, 4 bedroom, 3.5 bath, end unit townhome.. Main level features hardwood floors, plantation shutters, gourmet kitchen with pantry and table space.  Large deck off of the kitchen that overlooks the woods.  The upper level features a primary suite with a large walk in closet, soaking tub, large vanity with two sinks and two spacious bedrooms with a full bath.  The walk out level basement is fully finished with a bedroom, full bath, den/office and a family room with a frieplace.  Walk out from the family room onto the flagstone patio that faces the woods.
#MDMC2132258

GERMANTOWN

19461 RAYFIELD DRIVE

4 Beds

3 Baths

2,380 Sq.Ft.

$575,000

MLS#: MDMC2132258

NO OPEN HOUSES.  Welcome to this sun-filled, renovated 4 level home!  Terrific features include a gourmet chef's kitchen with custom cabinetry, granite countertops, excellent table space w/bay window and more! You'll also fall in love with the amazing enclosed and super spacious porch, perfect for year-round entertainment and complete with TV hook up and ceiling fans.  The owners have replaced all major systems in recent years- 2015-2020: A/C (inside/outside), furnace, water heater, dishwasher, refrigerator, gas stove, microwave, heavy up, added ductwork into basement office, 2 outdoor security lights wired, 2 outdoor porch fans wired, living room bay window, porch screens; roof in 2014. There are 4 great bedrooms and 3 full renovated bathrooms, wonderful open living space with formal living and dining rooms, family room w/wood burning fireplace, home office and huge storage/utility room with great built-in shelving.  Outside you'll love the level, fenced in back yard with mature landscaping and incredible plantings.  Driveway with room for 3 cars, plus a carport.  This home has it all- make it yours today!
#MDMC744600

GAITHERSBURG

836 DIAMOND DRIVE

4 Beds

3 Baths

2,556 Sq.Ft.

$595,000

MLS#: MDMC744600

Stunning new home built by award-winning Douglas Construction Group (Best Green Builder-Bethesda) 5 Bedrooms, 4.5 baths and over 4,500 finished square feet of living space. All the modern details from high ceilings, hardwood floors, custom fixtures and recessed lighting. The main level features an open floor plan including a sun filled family room with built-ins, elegant living room, banquet sized formal dining room, private den/office, gourmet chef's kitchen with center island, breakfast area, large walk-in pantry, butler's pantry with beverage refrigerator, mudroom with bench and cubbies and a powder room. The upper level includes a relaxing primary suite with dual walk-in closets and a luxurious spa bath with a frameless, glass enclosed shower, soaking tub and two separate vanities. Also included on the upper level are 3 additional generously sized bedrooms, 2 additional bathrooms, an inviting Family/Homework-Study area and a large laundry room. Finished Lower Level with a 5th bedroom, 4th full bathroom, spacious recreation room, exercise room, storage room and dry bar and beverage refrigerator. Trex deck overlooking rear yard and two car garage. This gorgeous brand-new home boasts all the details and Green features you have come to expect from a finely crafted Douglas Construction Group home! In the Walter Johnson High School District! October Delivery.
#MDMC2161900

KENSINGTON

5201 BANGOR DRIVE

5 Beds

4 Baths

4,567 Sq.Ft.

$1,899,000

MLS#: MDMC2161900

This premier home by award winning Douglas Construction Group offers 5 bedrooms, 4.5 baths, a 2-car side-entry garage, wrap-around porch, mudroom, library, and rec room on a beautiful corner lot within walking distance to parks and shopping. Nestled in a serene neighborhood, this exquisite Craftsman-style farmhouse blends timeless elegance with modern comfort. Built in 2005, the detached home features sun-filled interiors, thoughtfully placed windows, and a cozy fireplace that creates a warm, inviting atmosphere. The open-concept layout seamlessly connects the main living spaces, ideal for both entertaining and everyday living.
Set in a well-established community, the expansive outdoor space offers endless possibilities for a private garden, patio, or gathering area. With its distinctive architecture, high-end finishes, and generous layout, this exceptional home delivers space, comfort, and a lifestyle designed for making lasting memories.
#MDMC2216566

BETHESDA

5715 LONE OAK DRIVE

5 Beds

4 Baths

4,666 Sq.Ft.

$1,795,000

MLS#: MDMC2216566

Beautiful and sun-filled, 2 bedroom, 1.5 bathroom condo in a fantastic building! Walk inside and you ll find a lovely, updated, eat-in kitchen with white cabinets and granite countertops. The gorgeous kitchen opens up to a large living area with stunning floor-to-ceiling windows overlooking the park. Make your way to the master suite to find a large bedroom with ample room for a king sized bed and an enormous, walk-in closet with built-ins! Other features include hardwood floors throughout, updated bathrooms, washer/dryer in the unit, 1-car garage parking, and extra storage unit. All utilities are included in the condo fee. Smoke-free building with great amenities including 24-hr front desk/concierge, heated outdoor swimming pool, sauna, fitness center, library, and party room. 4620 N. Park is perfectly situated within walking distance to the Metro, Whole Foods, restaurants and shopping. This view is hard to come by   don t miss out on this one! **Please excuse the construction of the driveway, entrance, lobby, and hallways as the building is undergoing a major renovation. Will be lovely when finished!
#MDMC708958

CHEVY CHASE

4620 N PARK AVENUE 608W

2 Beds

1 Baths

1,003 Sq.Ft.

$469,000

MLS#: MDMC708958

UPDATED AND EXPANDED COLONIAL CONVENIENTLY LOCATED MINUTES FROM 495, 270, & DOWNTOWN BETHESDA SITUATED ON A BEAUTIFUL LOT WITH OFF STREET PARKING AND A FENCED REAR YARD. THE 2-YEAR OLD, 2-STORY ADDITION, NEARLY DOUBLES THE SIZE OF THE ORIGINAL HOME, MAKING THIS VERY UNIQUE.  THE MAIN LEVEL FEATURES HARDWOOD FLOORS THROUGHOUT, A BEAUTIFULLY RE-DESIGNED, TILE KITCHEN WITH AN ENORMOUS ISLAND. THE SUN-DRENCHED, OPEN KITCHEN,  ADJOINS THE FAMILY ROOM MAKING IT PERFECT FOR ENTERTAINING AND YOU CAN ENJOY FORMAL DINING AROUND THE WOOD-BURNING FIREPLACE IN THE DINING ROOM.   THE 2ND STORY FEATURES  4 BEDROOMS AND 2 FULL BATHS TO INCLUDE A HUGE OWNER'S SUITE WITH A LUXURIOUS, MARBLE-TILED, ENSUITE BATH.  THE PARTIALLY FINISHED BASEMENT FEATURES A POWDER ROOM, AND PLENTY OF STORAGE SPACE AND THE LIST GOES ON.
#MDMC736386

BETHESDA

9400 KINGSLEY AVENUE

4 Beds

2 Baths

2,446 Sq.Ft.

$949,900

MLS#: MDMC736386

+++gorgeous newer  colonial +++all freshened up and in tip top move in condition+++lovely 3 level home features 5 BR and 3.5 baths+++large master suite with full bath and walk in closet+++center island kit with adjacent family room+++beautiful hardwood floors throughout most of the house+++2 car garage/ large driveway/fantastic Cheverly neighborhood and more+++HIGHEST AND BEST OFFER DUE BY WED 3-3 AT 5PM+++
#MDPG596438

CHEVERLY

6502 CEDAR STREET

5 Beds

3 Baths

2,448 Sq.Ft.

$525,000

MLS#: MDPG596438

OFFERS  DEADLINE IS TUESDAY APRIL 6 AT 4 PM. Freshly remodeled 4-bedroom, 3-full bath, 2-level home on a cul-de-sac in the heart of North Potomac. You'll be amazed at the amount of sunlight on both levels! Hardwood floors in most areas, ceramic tile floor in kitchen and laundry room. New windows, new HVAC, new paint. Huge deck overlooks X-large (0.6 of an acre) private rear yard backing to woods. Lower floor is like a large apartment with its own level walk-out entrance, multiple full-size windows, recroom with a fireplace, a legal bedroom, full bath and two dens. Garage and large driveway provide ample parking. A real gem! Wootton HS pyramid.
#MDMC750988

NORTH POTOMAC

14908 TALKING ROCK COURT

4 Beds

3 Baths

1,974 Sq.Ft.

$639,000

MLS#: MDMC750988

Welcome to the epitome of luxury condo living in downtown Bethesda at the Lionsgate.  Step inside the welcoming foyer of this wonderful two-bedroom + den, two-bathroom unit offering 1,773 square feet and a terrific floor plan.  The gourmet kitchen offers a huge center island perfect for dining, food prep, and barstool seating.  The Viking appliance package includes double ovens which makes entertaining a breeze.  There’s a butler’s pantry and ample space for a large dining room table.  Enjoy the spacious living room with custom built-ins and professional design touches throughout.  An abundance of windows and a Juliet balcony complement this space. 

Retreat to the bedroom corridor and find a lovely primary suite complete with another balcony, two custom outfitted walk-in closets, and an en-suite bath featuring a large shower and separate soaking tub.  There’s a second bedroom and a second full bathroom, excellent for guests.  Need a private workspace? The den/home office offers the perfect setup for this, providing dedicated space without having to compromise a bedroom or other common area.  You’ll also find a laundry room with full-size washer and dryer, and additional storage closets throughout the unit.


This full-service community has so much to offer including valet parking, friendly doormen, 24/7 concierge, a party room, a library, and a well-equipped fitness center.  There’s a spectacular rooftop terrace with grand views of the city, and amazing space for relaxing or entertaining with tables, lounge areas, barbeque grills, and more.  Unit #501 comes complete with THREE parking spaces, separately deeded (one single, plus one tandem), and an additional storage unit, too.  Located just two blocks from the Bethesda Metro, with easy access to Bethesda Row, the Capital Crescent Trail, and countless shopping, theater, and dining options.  This is the perfect place to call home!
#MDMC2128252

BETHESDA

7710 WOODMONT AVENUE 501

2 Beds

2 Baths

1,733 Sq.Ft.

$1,150,000

MLS#: MDMC2128252

+++best deal available+++9th floor with spectacular treetop/  sunset views!! spacious studio/ 1 BR is spotlessly clean, vacant and ready for immediate occupancy and your finishing touches.  absolute best location imaginable....short walking distance to  downtown Bethesda and metro+++building is in excellent shape with nice amenities including garage parking,  gym, rooftop pool,  large rooftop patio with amazing views and party room with kitchen+++condo fee includes everything except cable+++ investors welcome+++
#MDMC2073198

CHEVY CHASE

4242 EAST WEST HIGHWAY 917

None Beds

1 Baths

592 Sq.Ft.

$125,000

MLS#: MDMC2073198

History meets contemporary living in this meticulously restored farmhouse. Nestled in a picturesque setting, this timeless beauty blends historic charm with modern convenience. The property boasts a wealth of recent upgrades, ensuring both comfort and peace of mind. A five-year-old roof and Pella windows adorn the exterior, while a four-year-old, upgraded HVAC system provides efficient heating and cooling for year-round comfort. Inside, no detail has been spared. Upgraded electrical service, a new electrical panel, wiring, and plumbing promise safety and functionality. The entire home has been thoughtfully reinsulated, covering walls, attic, and floors. The heart of this farmhouse is the charming kitchen with reclaimed heart pine flooring throughout the main level. Recessed lighting, Bosch stainless steel appliances, custom-made cabinetry, and built-ins, as well as hand-glazed tile backsplash, add an artistic touch to this gourmet kitchen. The updated and expanded tile bathroom offers a spa-like retreat and you'll also find historic touches throughout, including a gas stove in the entrance and the privilege of owning the second oldest Holly tree in Maryland. This property includes two heated and cooled outbuildings. The larger of the two was once a general store, perfect for a home-based office or business, complete with an EV charging outlet. The smaller outbuilding offers a tranquil reading nook—a private escape from the world. This farmhouse is more than just a home; it's a piece of history awaiting its next chapter. Don't miss the chance to make it your own.
#MDMC2116596

GERMANTOWN

15720 SENECA ROAD

4 Beds

2 Baths

1,518 Sq.Ft.

$599,900

MLS#: MDMC2116596

Absolutely Incredible, Updated Bright & Spacious Brick-Front Colonial in the Willows, right down the street from the Willows Pool and Club House! Fresh Paint, New Carpeting and Updates Throughout! Main Level features Stunning Two-Story Foyer and Two Story Family Room with Floor to ceiling Palladian Windows and Wood Burning Fireplace, Hardwood Floors and Recessed Lights Throughout, Gourmet Kitchen with 42" Cabinets, Kitchen Island, Gas Cooktop, Double Wall Oven, Granite Countertops and Backsplash, and a Mud Roof off the Garage! Main Level Additionally Includes a Formal Dining Room and Living Room with Crown Molding and Beautiful Plantation Shutters, as well as a Spacious Main Level Office with Built-Ins! Kitchen Steps out onto Large Two-Level Deck overlooking the Private, Flat Back Yard.   Upper Level features Owner's Suite with Vaulted Ceilings, Additional Office off the Owner's Suite, His and Hers Closets, and a Sun-Lit Primary Bath with Palladian Window, Soaking Tub, Separate Shower and Water Closet, Dual Vanities, Updated Lighting and More. Upper Level includes Three Additional Generously-Sized Bedrooms including Bedroom with En-Suite Upgraded Bath, and Two Spacious Bedrooms with a Renovated Jack and Jill Bath, Recessed Lights and a Large Walk-in Closet! New Carpet just installed in Upper Level!  The Spacious Lower Level is Perfect for Entertaining, featuring a Spacious Rec Room, Screening Room, Additional Exercise Room/Den/Guest Room or Office, Brand New Carpet, Full Bath, and Walk-Up Stairs to the Beautiful, Sun-Lit Back Yard!   Roof, HVAC, and Garage Doors are all less than 5 Years Old! Home Has been Freshly Painted, Updated, and is Move-In Ready!  Enjoy all of the Willows of Potomac Amenities including Two Swimming Pools, Tennis Courts, Walking Trails, Clubhouse, Fitness Center and More!
#MDMC763418

ROCKVILLE

9912 BALD CYPRESS DRIVE

4 Beds

4 Baths

5,524 Sq.Ft.

$1,195,000

MLS#: MDMC763418

LOCATION LOCATION LOCATION. Fabulous corner lot, well maintained and spacious split 4 level home. Spruced up with fresh paint and upgrades. 4 bedrooms, 2.5 bathrooms, large windows, and sunlight throughout! Master bedroom with full bathroom and walk in closet. Enclosed porch for year-round use. Half enclosed yard ideal for pets! Finished lower level boasts a flex space and storage space. Unbeatable location only minutes to 495, I-270, downtown Bethesda, Montgomery Mall, restaurants, entertainment, library, museums, public transportation, Walter Reed National Military Medical Center, NIH, Capital Crescent Trail, YMCA, Pike & Rose, and so much more! Owner may consider selling as well. Check out the virtual tour! https://my.matterport.com/show/?m=nHaQvKyyuWX
#MDMC715724

BETHESDA

6201 LONE OAK DRIVE

4 Beds

2 Baths

2,369 Sq.Ft.

$3,000

MLS#: MDMC715724

Welcome to this clean and updated 1BR, 1BA condo with brand new flooring!  Accessible main entry level unit with spacious and bright living.  Large living and dining room combo, open kitchen with granite countertops and newer appliances.  Huge closet in the bedroom and hallway.  Tub and shower in updated bathroom.  This is a convenient location close to shopping, grocery, Westfield Wheaton, and great for commuters. Community Playground and Pool!  No smoking. Pets allowed on a case by case basis. ALL UTILITIES INCLUDED except electric.  Ready for occupancy Dec 1st!
#MDMC2113058

KENSINGTON

3141 W UNIVERSITY BOULEVARD C2

1 Beds

1 Baths

754 Sq.Ft.

$1,500

MLS#: MDMC2113058

1 ... 120 121 122 123 124 ... 666
* Listings identified with the FMLS IDX logo come from FMLS and are held by brokerage firms other than the owner of this website. The listing brokerage is identified in any listing details. Information is deemed reliable but is not guaranteed. If you believe any FMLS listing contains material that infringes your copyrighted work please click here to review our DMCA policy and learn how to submit a takedown request. © 2024. First Multiple Listing Service, Inc.
 - property

Send a message

Message successfully sent.

Your message

What is 3 + 4 ?

Reason for contacting?

I agree to receive email communication and understand I can unsubscribe at any time.

I agree to be contacted by Charis Realty Group via call, email, and text for real estate services. To opt out, you can reply 'stop' at any time or reply 'help' for assistance. You can also click the unsubscribe link in the emails. Message and data rates may apply. Message frequency may vary. Privacy Policy

Sign Out

Virtual Assistant

Would you like to take the next step with this property? We can help you schedule a showing or virtual tour, or send you more details.

Yes, I would like more information.

Thank You for Your Reply, One of Our Agents will contact you as soon as possible

No, maybe later.

Thank you, you can always contact me via email, phone number or through the contact form.

Realhub AI

Lucy - Your AI-Powered Realtor

Update Your Temporary Password

Personalize your search

Enter your email and we'll notify you immediately when new listings match what you're looking for.

or enter email address

Already have an account ? Login here

Continue your home search

I agree to receive communications and understand I can unsubscribe at any time.

I agree to be contacted by Charis Realty Group via call, email, and text for real estate services. To opt out, you can reply 'stop' at any time or reply 'help' for assistance. You can also click the unsubscribe link in the emails. Message and data rates may apply. Message frequency may vary. Privacy Policy

Already have an account ? Login here

We use cookies

We use cookies primarily for analytics to enhance your experience. By accepting, you agree to our use of these cookies. You can manage your preferences or learn more about our cookies policy.