Properties

Browse or get in touch to schedule a walkthrough.

  • Nearby me
Price range

Popular Features

Community Features

Association

Property Features

Waterfront

View

Exterior Features

Interior Features

Style

10000 properties match your criteria

Updated 1 minute ago

E-Alert name
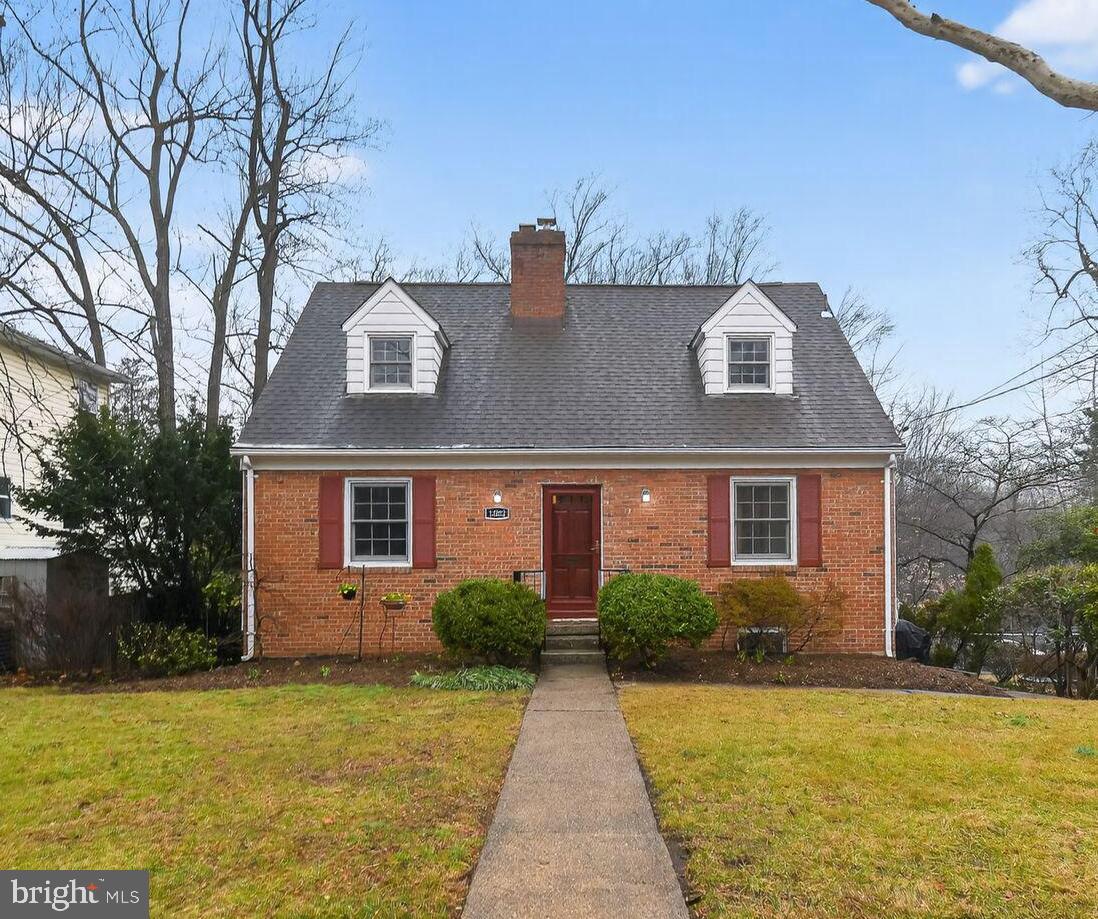
OFFERS DUE BY NOON ON THURSDAY! The Carolyn Homes Team is proud to present this turn-key colonial home located inside the beltway in Bethesda's coveted Wyngate neighborhood! This terrific home exudes abundant charm on three finished levels with 3BR/2FBA, hardwood floors, and updates throughout.  The fabulous, level, fenced-in corner lot has mature landscaping and amazing curb appeal!  The main level features an elegant living room with a wood-burning fireplace, a sun-filled and spacious private office, a separate dining room, and a lovely kitchen w/white cabinetry, granite countertops, and gas range.  The private backyard offers a gorgeous patio and the perfect place to enjoy the outdoors.  Upstairs you'll find a spacious master bedroom with walk-in closet, a full bathroom, and two additional bedrooms. The lower level offers a large recreation room (or alternative guest suite w/private entrance), a full bathroom, laundry/utility room, and ample storage space and closets.  Other improvements include newer HVAC/Furnace, water heater, new windows, new interior paint throughout, and new carpet.  Driveway w/parking for 4+ cars.  Inspections welcomed for informational purposes but property conveys in As-Is Condition. Showings begin Monday, 8/24, and pre-inspections welcomed.
#MDMC722040

BETHESDA

9510 NOWELL DRIVE

3 Beds

2 Baths

1,924 Sq.Ft.

$799,000

MLS#: MDMC722040

This completely updated Colonial shows like a model home and sits on a premium cul-de-sac in the popular Old Farm community of North Bethesda. An open floor plan with bright, well-proportioned rooms complimented by architectural columns and crown molding. On the 1st floor, you’ll find a stunning center island chef’s kitchen with Wolf and Sub-Zero appliances including 2 dishwashers, formal dining room, family room and living room. The center hall colonial staircase leads up to an open concept home office with custom-built cabinets and three workstations. The owner’s suite includes an updated spa-like bath with seamless glass shower. Three additional bedrooms and a recently updated full bath are also on this level. A fully finished lower level contains a large rec room, full bath, additional 5th bedroom/exercise room, and a walk-up staircase leading to the backyard. The fenced, professionally landscaped backyard includes two beautiful flagstone patios for your entertainment needs. Too many upgrades to list all, but includes a two-zone HVAC system, 2 additional refrigerators, new roof (2017), new furnace and A/C for the lower level (2019), new 75-gallon hot-water heater (2018), closet organizers throughout, and an organizer style garage with panel storage. Located minutes from restaurants, shops, and dining at Pike & Rose and conveniently located near both the White Flint and Grosvenor Metro stations.
#MDMC2014688

ROCKVILLE

11607 SPLIT RAIL COURT

5 Beds

3 Baths

3,869 Sq.Ft.

$1,074,900

MLS#: MDMC2014688

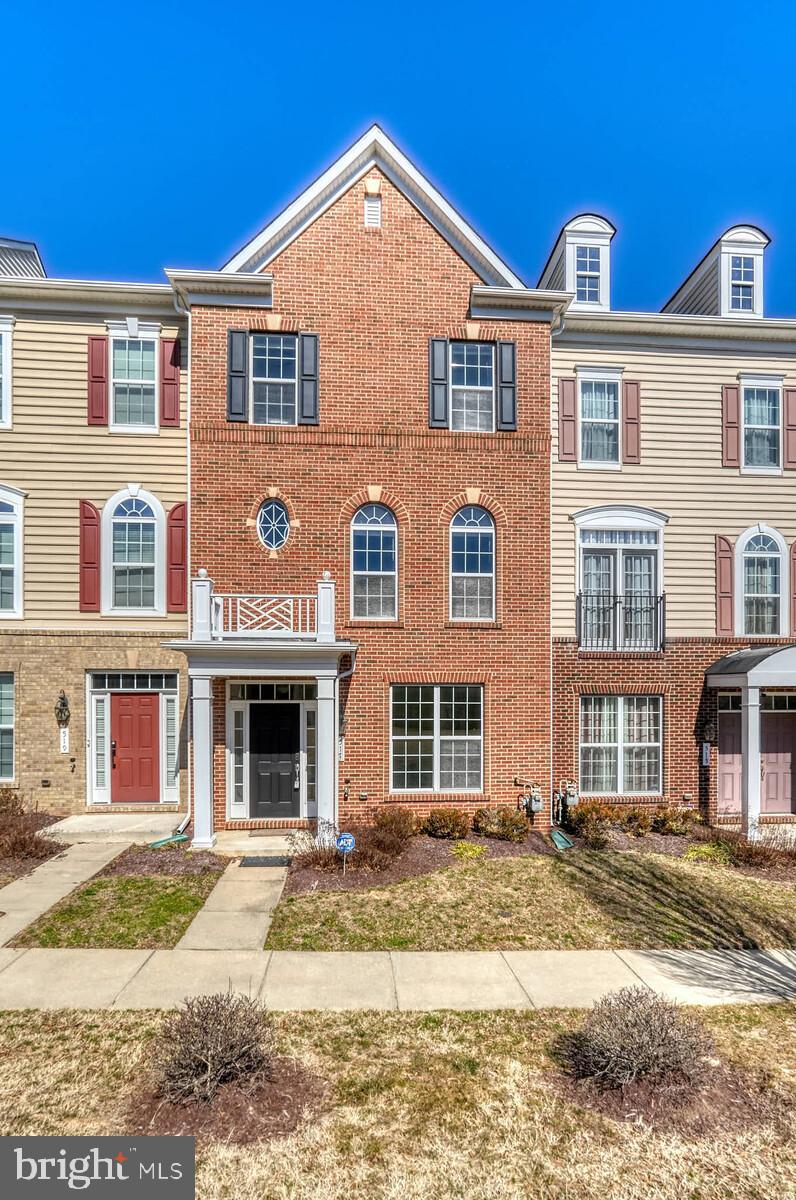
Wow! This completely updated and move-in-ready 3 level brick townhouse is perfectly situated on a quiet cul-de-sac in the quaint neighborhood of Diamond Farm. The main level is warm and welcoming and has been renovated with gorgeous kitchen finishes, herringbone backsplash, and quartz countertops. Gather and entertain in the bright & open living room and dining room or enjoy a meal in the eat-in kitchen. On the upper level, there are three bedrooms with ample closets and two new and tastefully renovated bathrooms. Enter the primary suite with tons of natural light, two large closets, and an en suite bathroom. Moving to the lower level you will find a large recreation room, a laundry room with a new washer and dryer, storage, and a convenient half bathroom. 

You'll love all of the recent major updates including: 2020 architectural shingle roof, new HVAC installed in 2021, new and upgraded electrical panel 2021, replacement double pane windows, LVP flooring on all three levels 2020, new powder room toilet, primary and hall bathroom renovations 2021, crown molding, and new light fixtures throughout! Relax on the huge back patio fenced in with a gate leading to open green space. Low quarterly HOA Fee, community pool, assigned parking, & guest parking. Convenient to I-270, I-CC, Kentlands, Downtown Crown & Rio, shopping & restaurants. 

Schedule a showing today and make this house your HOME!
#MDMC2148706

GAITHERSBURG

7 LONGMEADOW DRIVE

3 Beds

2 Baths

1,980 Sq.Ft.

$515,000

MLS#: MDMC2148706

The Carolyn Homes Team is thrilled to present this beautifully updated colonial in coveted Chevy Chase Village! The house features 3,700 square feet of living space with 4 bedrooms & 4.5 bathrooms on a gorgeous flat lot.  As you enter, you will be wowed by the sun-filled, spacious living room with a wood-burning fireplace and French doors that lead to the gourmet kitchen, breakfast area, & family room. A wall of windows, overlooking the pristine backyard makes for the perfect place to relax with family. The kitchen features ample white cabinetry, granite countertops, and a separate desk nook. The main level also offers an elegant formal dining room, an updated powder room & access to the 1-car garage.   Make your way upstairs to find a spacious master bedroom with renovated bathroom, walk-in closet, and private office space.  Three additional secondary bedrooms & 2 additional bathrooms complete this level. You'll especially love the largest of the secondary bedrooms, which features space for a sitting area, as well as a built-in work/study space.  Bonus: Open the hallway door to find steps leading to walk-up attic space- excellent for storage or expansion!  The newly finished basement features EVP flooring, a large recreation room, private office space with wood-burning fireplace, a gorgeous new full bathroom, laundry and storage. Other features include newer paint & hardwood floors throughout, two fireplaces, mature landscaping & more! Located within the highly desirable Somerset/Westland/BCC school district and just moments from the shops, restaurants, & Metro in Friendship Heights, this house is the perfect 10!
#MDMC728502

CHEVY CHASE

138 HESKETH STREET

4 Beds

4 Baths

3,700 Sq.Ft.

$1,695,000

MLS#: MDMC728502

NOW AVAILABLE!!!SPECTACULAR 1 BEDROOM 1.5 BATH GROUND LEVEL CONDO. MOVE RIGHT IN AND ENJOY ALL THE BENEFITS OFFERED BY THIS GREAT COMMUNITY AND SUPERB LOCATION. LOCATED JUST MINUTES FROM RT 50, 301, AND A SHORT WALK TO BOWIE TOWN CENTER. YOU NEVER HAVE TO GET IN A CAR TO ENJOY SHOPPING, DINING, AND ENTERTAINMENT. SITUATED ON A QUIET CUL-DE-SAC NEXT TO CENTENNIAL PARK WHERE YOU’LL FIND THE LAKE, WALKING PATHS, PLAYGROUNDS, AND MORE. INSIDE THE UNIT FEATURES AN OPEN KITCHEN, FRONT LOADING WASHER/DRYER, ½ BATH FOR GUESTS, AND A HUGE OWNER’S SUITE WITH A FULL BATH. THE COMMUNITY ITSELF OFFERS PLENTY OF PARKING, TOT LOTS, AND A POOL. DON’T MISS THIS GREAT OPPORTUNITY!
#MDPG597304

BOWIE

15616 EVERGLADE LANE 104

1 Beds

1 Baths

708 Sq.Ft.

$185,000

MLS#: MDPG597304

Immerse yourself in the allure of pristine new construction tucked away in the vibrant heart of Kensington! Introducing The Victoria, an exclusive end unit boasting an ELEVATOR and showcasing over 2,900 square feet of expansive living space with picturesque green vistas. This residence radiates sophistication, featuring four en-suite bedrooms with four luxurious baths, complemented by lofty ten-foot ceilings, gleaming hardwood floors, oversized windows that bathe the interior in sunlight, and premium finishes throughout.

The main level offers versatile and contemporary living, perfect for entertaining or culinary pursuits. Gather in the inviting living room or indulge your inner chef in the well-appointed kitchen, complete with Thermador appliances, a generous kitchen island, and an adjacent dining room warmed by a cozy gas fireplace. Step out onto the back deck through an extra-wide sliding glass door, seamlessly expanding your living space and featuring a convenient gas line for grilling without the hassle of propane tanks. This level is thoughtfully completed with a powder room and a walk-in pantry.

Ascend to the second level to discover the luxurious primary suite, featuring a spacious walk-in closet and a spa-like bathroom with dual vanity, separate shower, and soothing soaking tub. This floor also offers an additional en-suite bedroom and a convenient laundry closet designed for side-by-side washer and dryer units. The rooftop level unveils an extraordinary loft space with a wet bar and an expansive rooftop terrace, along with another en-suite bedroom nestled among the treetops, surrounded by tranquil greenery.

The lower level of this home encompasses a fourth en-suite bedroom, a spacious mudroom, and direct access to the convenient two-car garage. NOTE: The elevator services all 4 levels of this home. Ideally situated adjacent to a community park and mere steps from a coffee shop and wine bar, this home is minutes away from the historic charm of Kensington, Antique Row, and the natural beauty of Rock Creek Park, as well as multiple commuter options. Truly, this residence epitomizes perfection in every aspect!
#MDMC2119200

KENSINGTON

4010 KNOWLES AVENUE

4 Beds

4 Baths

2,910 Sq.Ft.

$1,199,000

MLS#: MDMC2119200

Welcome to this beautiful Colonial home, situated on a spacious ¾ acre lot. As you approach the property, you'll immediately notice the large front porch, perfect for relaxing and enjoying the peaceful surroundings. Inside, the home has been freshly painted and features new floors on the main level. The huge eat-in kitchen is a chef's dream, with ample counter space and modern appliances. The main level also offers a 4th bedroom/office/in-law suite with a full bathroom and separate entrance, providing plenty of options for living arrangements. Upstairs, you'll find three bedrooms and a full bath with brand-new flooring. The walk-out basement offers room for storage or a workshop, as well as a wood stove that is capable of heating most of the house during the winter months. The home also boasts two great outbuildings, including a wood shed and a garage with plenty of room for parking and storage. With all of these features and more, this property won't last long. Don't miss out on the opportunity to make it your own!
#MDCR2014252

UNION BRIDGE

3855 WATSON LANE

4 Beds

2 Baths

1,570 Sq.Ft.

$335,000

MLS#: MDCR2014252

Stunning 2-Bed, 2-Bath Condo in Award-Winning Parkside Community! Discover this beautifully updated condo featuring spacious rooms, modern finishes, and a large private balcony with serene wooded views. Residents enjoy access to amenities such as tennis courts and a community pool. Unbeatable convenience just moments away from NIH, Metro station, shopping, dining, and more.
#MDMC2164612

BETHESDA

10607 MONTROSE AVENUE 102

2 Beds

2 Baths

1,162 Sq.Ft.

$2,500

MLS#: MDMC2164612

Ultra Spacious, Light, Bright & Spacious Renovated Townhome - Rare 4 Bedrooms and 2 Baths on Upper Level!
Main Level features Wide-Plank Floors, Renovated Kitchen with Modern Cabinetry, Granite and Stainless Appliances, Leading to the Breakfast Room. Main Level Continues to the Living and Dining Rooms, Opening to the Fully Fenced, Private Yard!
Upper Level features Four Generously-Sized Bedrooms and Two Renovated Baths with Custom Tile and Modern Vanities.
Finished Lower Level includes Rec Room, Powder Room, and Plenty of Storage.
A handy storage shed provides additional space for all your outdoor gear. Nature lovers will appreciate being just steps from Seneca Creek State Park, with its picturesque lake and scenic trails offering endless opportunities for hiking, biking, and outdoor exploration. Enjoy quick access to I-270, major commuter routes, and the MARC train station, with shopping, dining, and entertainment just minutes away. Don’t miss your chance to own this exceptional, move-in-ready home, and perfectly timed for summer fun at the community swimming pool! Recent updates include: water heater in 2025, HVAC in 2024 and bathrooms in 2023. Brand new roof with 35 year architectural shingles (2025)!
#MDMC2188276

GAITHERSBURG

70 OAK SHADE ROAD

4 Beds

2 Baths

1,564 Sq.Ft.

$464,900

MLS#: MDMC2188276

OPEN SUN Feb 7, 1-3PM; and OPEN MON Feb 8, 5-7PM! Incredible Fully Renovated, Bright & Spacious Colonial in Sought-After Ashford! Beautiful Large Flat Lot Backing to Trees, Walkout Basement, and Large Deck makes this home Perfect for Entertaining! Over $80,000 in Improvements in the Last Few Months! Brand New Windows with Warranty (30K), Brand New Hardwood Floors Upstairs,  New Lighting, Brand New Lux Baths (50K+) and More! 2017 Architectural Shingle Roof! Main Level Features Hardwood Floors throughout, Large Living Room and Dining Room, Sunken Family Room with Fireplace, White Kitchen Cabinets with Granite & Stainless Appliances, & Breakfast Room which Opens to Huge Deck Overlooking the Private Yard!   Upper Level features 4 Generously-Sized Bedrooms and 2 Baths. Owner's Suite with Separate Sitting Room, Luxurious Renovated On-Suite Bath with Dual Vanity with Stone Countertop, Gorgeous Modern Tile, and Separate Shower and Soaking Tub. Renovated Full Hall Bath with Subway Tile and Beautiful Finishes.   Finished Lower Level Features Above Grade Windows, Huge Rec Room, Updated Full Bath and Plenty of Storage Space that Walks out to the Private Yard.   Owner Recently bought and Renovated the home and could not occupy it = Truly a Buyer's Win!  Enjoy all Montgomery Village Foundation amenities including 6 Pools, 330 Acres of Parkland, 22 Tennis Courts and Much More!  Offers, if any, due Tuesday 2/9, at 6pm.
#MDMC743474

GAITHERSBURG

19923 SILVERFIELD DRIVE

5 Beds

3 Baths

2,766 Sq.Ft.

$655,000

MLS#: MDMC743474

Don't miss this amazing opportunity to make this home yours!  Finish the work that was begun and make it your own.  Many upgrades already done and just needs some finishing touches.  Large End Unit Townhome with a ton of potential.  Updated eat in kitchen with stainless steel, granite counters and beautiful wood cabinets. Upstairs enjoy 3 bedrooms and 2 full baths. Walkout basement with another full bath and laundry room with storage. Open living/ dining room with fireplace, Half bath, wood floors and walkout sliding glass doors to large deck. Over 2200 square feet on 3 levels +front and back decks.  Close to shopping and public transportation.  Hurry this won't last and being sold "AS-IS".
#MDMC2055246

GERMANTOWN

20448 WATERS POINT LANE

3 Beds

3 Baths

2,222 Sq.Ft.

$385,000

MLS#: MDMC2055246

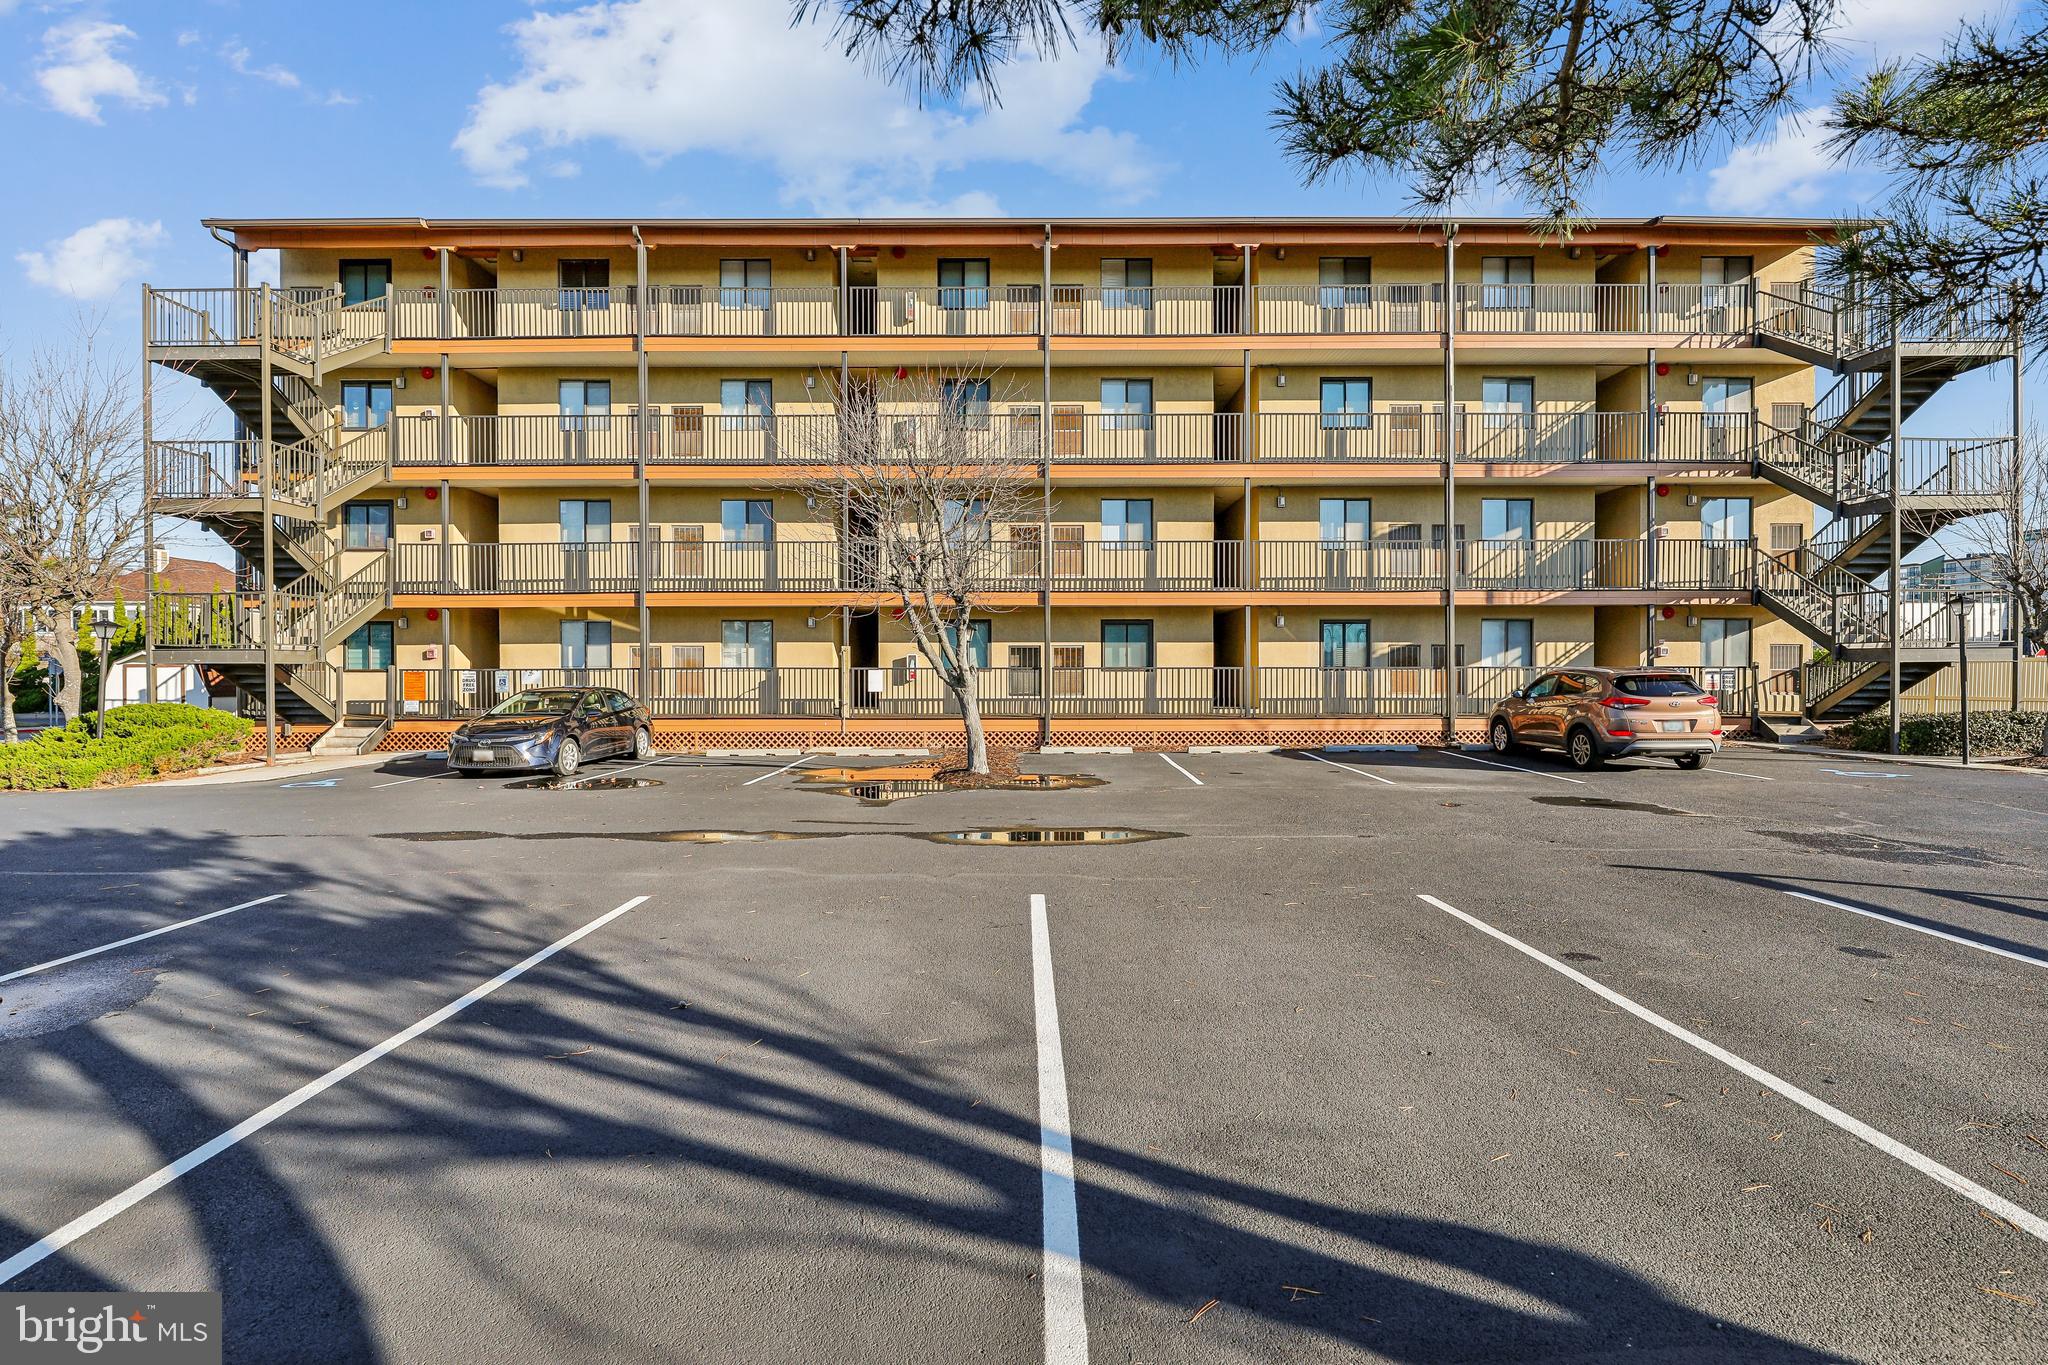
Located in the heart of Bethesda, this 2 bedroom flat is nestled a stone's throw from the National Institutes of Health, NIH Clinical Center, Suburban Hospital and Walter Reed National Military Medical Center.  This open concept condo features an updated kitchen, spacious dining and living areas and two ample bedrooms that would satisfy the spacial demands of most large furnishings.  Natural light illuminates the home from the large windows and balcony giving a warm feel.  Pets will be considered on a case by case basis.
#MDMC697942

BETHESDA

4977 BATTERY LANE 1-413

2 Beds

1 Baths

1,087 Sq.Ft.

$2,300

MLS#: MDMC697942

Extraordinary living in Parkside! Updated and move-in ready 2BR, 1BA condo with nearly 1,100 sqft of living space. Featuring brand new luxury vinyl floors, commercial grade double pane replacement windows and sliding door, freshly painted throughout, crown molding, stainless steel appliances, granite countertops, ample cabinetry, and a full size pantry. You'll love the spacious floor plan with a dining area and large living room. Large bedrooms and a walk-in closet and 2nd closet in the primary bedroom with a new ceiling fan. The updated and bright bathroom has a tub/shower with tasteful finishes and a new exhaust fan. Enjoy the private patio big enough to fit a seating area for relaxing, reading, and dining. Separate storage area space. Laundry is conveniently located on the same level as the unit. Gorgeous views from the panoramic windows overlooking the serene wooded area in this delightful community. ALL UTILITIES are included! Short paths to trails through Rock Creek Park for hiking, biking, and outdoor fun. Pools, tennis courts, and community ball field. Minutes to Grosvenor Metro, Grosvenor Market, Meridian convenient store, 495, 270, NIH. Schedule a showing today!
#MDMC2111230

BETHESDA

10619 WEYMOUTH STREET 2

2 Beds

1 Baths

1,077 Sq.Ft.

$299,000

MLS#: MDMC2111230

Introducing a stunning remodeled and redesigned rancher, perfectly situated on a private lot, offering unparalleled comfort and style. No expense has been spared in transforming this residence into a modern oasis. Starting with the exterior, a brand new 30-year architectural shingled roof graces the home, providing both durability and aesthetic appeal. The addition of new double-paned vinyl windows enhances energy efficiency and allows for abundant natural light to fill every room. Step inside to discover a seamless fusion of contemporary elegance and timeless charm. The brand-new flooring throughout the home sets the stage for a fresh and inviting ambiance. The remodeled and redesigned kitchen is a culinary enthusiast's dream, featuring striking tile flooring, designer white cabinetry, sleek quartz countertops, and top-of-the-line stainless steel appliances. This space effortlessly blends style and functionality. Every detail has been carefully considered in this home's transformation. New interior doors, plugs, and switches have been meticulously installed, offering a seamless and modern aesthetic. The fully remodeled tile bathroom provides a luxurious retreat. Convenience is a key highlight of this property's location. Situated just minutes away from major transportation routes such as 210 and 495, commuting to and from the area is a breeze. Additionally, the renowned attractions of National Harbor, MGM, and Tanger Outlets are all within close proximity, providing endless entertainment and shopping options. In summary, this remodeled rancher presents an exceptional opportunity to own a turnkey residence in a private setting. With its meticulous upgrades, stylish finishes, and convenient location, this home is truly a gem waiting to be discovered. Don't miss your chance to experience modern living at its finest.
#MDPG2080760

OXON HILL

7216 ROANNE DRIVE

3 Beds

1 Baths

910 Sq.Ft.

$349,900

MLS#: MDPG2080760

NOW AVAILABLE!!! Stunning Colonial in sought after Woodbridge Crossing, nestled on a quiet street. This home is move-in-ready and well maintained.  Upon entering, you’ll notice the 2-story foyer and neutral paint throughout.  The hardwood entrance leads to a family room with a wood-burning fireplace and a tile kitchen with stainless steel appliances and granite countertops.  The newer sliding glass door takes you to the private, tree-lined backyard, perfect for entertaining. The upper-level features 4 large rooms, 2 full bathrooms, and a separate laundry room.  The owner’s suite offers plenty of space with a huge walk-in closet and a stunningly remodeled bathroom, complete with a custom-designed shower, a soaking tub and a double-sink vanity.  The fully finished basement has a separate, walk-up entrance to the backyard, newly installed luxury vinyl plank flooring, and a ½ bathroom. To top it all off, you can rest assured knowing that the roof was replaced in 2018 with 30-year architectural shingles. Come and see this amazing home located near I-95, BW Parkway (295), ICC (200), Rt.32, Ft. Meade.  Before you go, take a stroll up to Bedford Park, which is located at the top of Bovelder Drive offering large open grassy fields with lots of shade, trees, and asphalt jogging paths. There is a small pavilion, perfect for gatherings, soccer and softball fields, tennis courts, and brand-new playground equipment and the list goes on…
#MDPG603652

LAUREL

8702 BOVELDER DRIVE

4 Beds

2 Baths

2,196 Sq.Ft.

$499,900

MLS#: MDPG603652

1 ... 126 127 128 129 130 ... 666
* Listings identified with the FMLS IDX logo come from FMLS and are held by brokerage firms other than the owner of this website. The listing brokerage is identified in any listing details. Information is deemed reliable but is not guaranteed. If you believe any FMLS listing contains material that infringes your copyrighted work please click here to review our DMCA policy and learn how to submit a takedown request. © 2024. First Multiple Listing Service, Inc.
 - property

Send a message

Message successfully sent.

Your message

What is 3 + 4 ?

Reason for contacting?

I agree to receive email communication and understand I can unsubscribe at any time.

I agree to be contacted by Charis Realty Group via call, email, and text for real estate services. To opt out, you can reply 'stop' at any time or reply 'help' for assistance. You can also click the unsubscribe link in the emails. Message and data rates may apply. Message frequency may vary. Privacy Policy

Sign Out

Virtual Assistant

Would you like to take the next step with this property? We can help you schedule a showing or virtual tour, or send you more details.

Yes, I would like more information.

Thank You for Your Reply, One of Our Agents will contact you as soon as possible

No, maybe later.

Thank you, you can always contact me via email, phone number or through the contact form.

Realhub AI

Lucy - Your AI-Powered Realtor

Update Your Temporary Password

Personalize your search

Enter your email and we'll notify you immediately when new listings match what you're looking for.

or enter email address

Already have an account ? Login here

Continue your home search

I agree to receive communications and understand I can unsubscribe at any time.

I agree to be contacted by Charis Realty Group via call, email, and text for real estate services. To opt out, you can reply 'stop' at any time or reply 'help' for assistance. You can also click the unsubscribe link in the emails. Message and data rates may apply. Message frequency may vary. Privacy Policy

Already have an account ? Login here

We use cookies

We use cookies primarily for analytics to enhance your experience. By accepting, you agree to our use of these cookies. You can manage your preferences or learn more about our cookies policy.