Properties

Browse or get in touch to schedule a walkthrough.

  • Nearby me
Price range

Popular Features

Community Features

Association

Property Features

Waterfront

View

Exterior Features

Interior Features

Style

10000 properties match your criteria

Updated 1 minute ago

E-Alert name
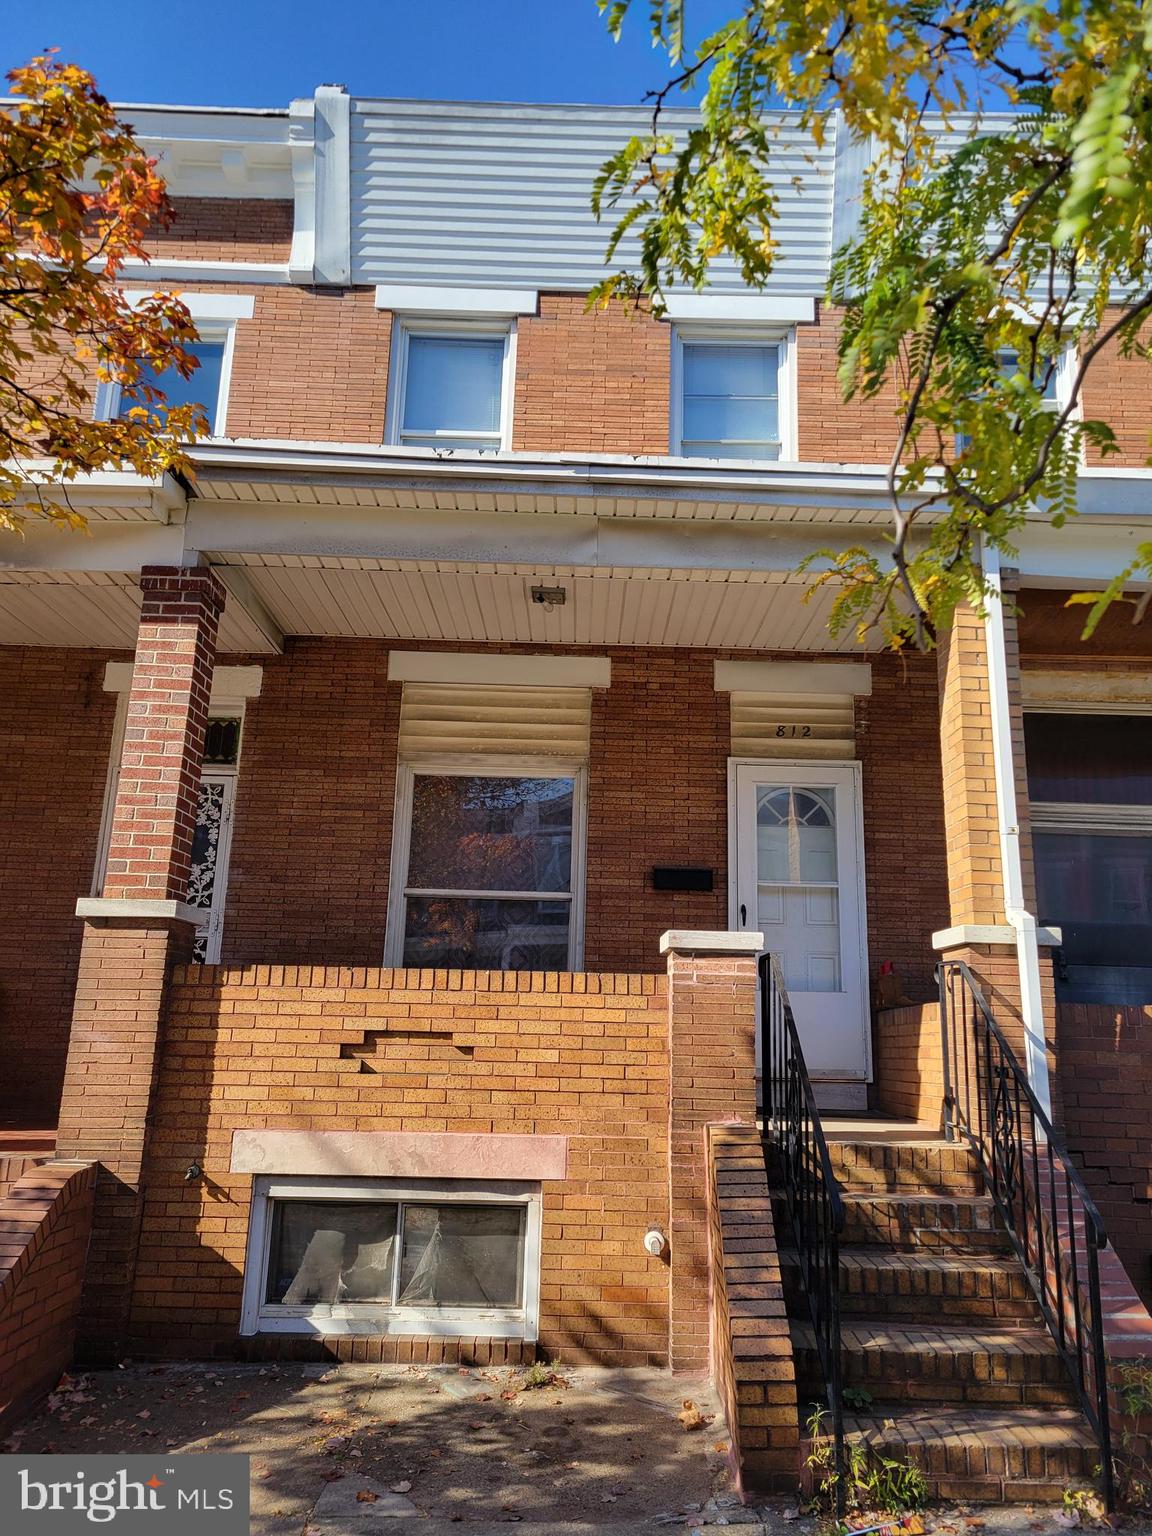
Welcome to our newest listing here at Summerland Manor! This end-unit home offers 1-level living, with 2 bedrooms and 2 full baths. This "Hemingway" model has 9' ceilings, and a lovely sunroom for your enjoyment. Hardwood flooring, as well as newer beautiful luxury vinyl in the foyer, living room, and kitchen.and second bedroom.  This nice and bright, fully-equipped kitchen offers upgraded quartz countertops with a pretty backsplash too! Newer roof within the last few years, and new blown-in insulation with R-50 value for an added energy saving feature. If you're looking to get away from exterior maintenance, this gated community may be the place for you. Don't wait to schedule your showing and contact us today!
#MDWA2034560

HAGERSTOWN

340 SUNBROOK LANE

2 Beds

2 Baths

1,200 Sq.Ft.

$265,000

MLS#: MDWA2034560

Wonderful updated 2 BR 2 BA townhome in gated community with community pool, tennis & more! This home was renovated prior to this Owner taking ownership.  Kitchen was updated with stainless appliances & granite counters and baths were also updated! The Primary Bathroom is awesome with a shower and adjacent  enlarged walk in closet.  Owner has replaced flooring in the Family Room & Living Room Dining Room with Luxury Vinyl Plank flooring and the carpet on the stairs and upper level with  new, beautiful wool carpet.  The front enclosed courtyard is  nicely landscaped and  there is a large enclosed patio at the rear.  This community is so well kept and its location makes it a hugely desirable  location!  Condo fee includes roof, lawn, landscaping, some exterior maintenance  as well as community center, pool, tennis, etc.  Come see this beautiful home!
!
#MDBC2158416

PIKESVILLE

17 PACERS F

2 Beds

2 Baths

1,746 Sq.Ft.

$259,900

MLS#: MDBC2158416

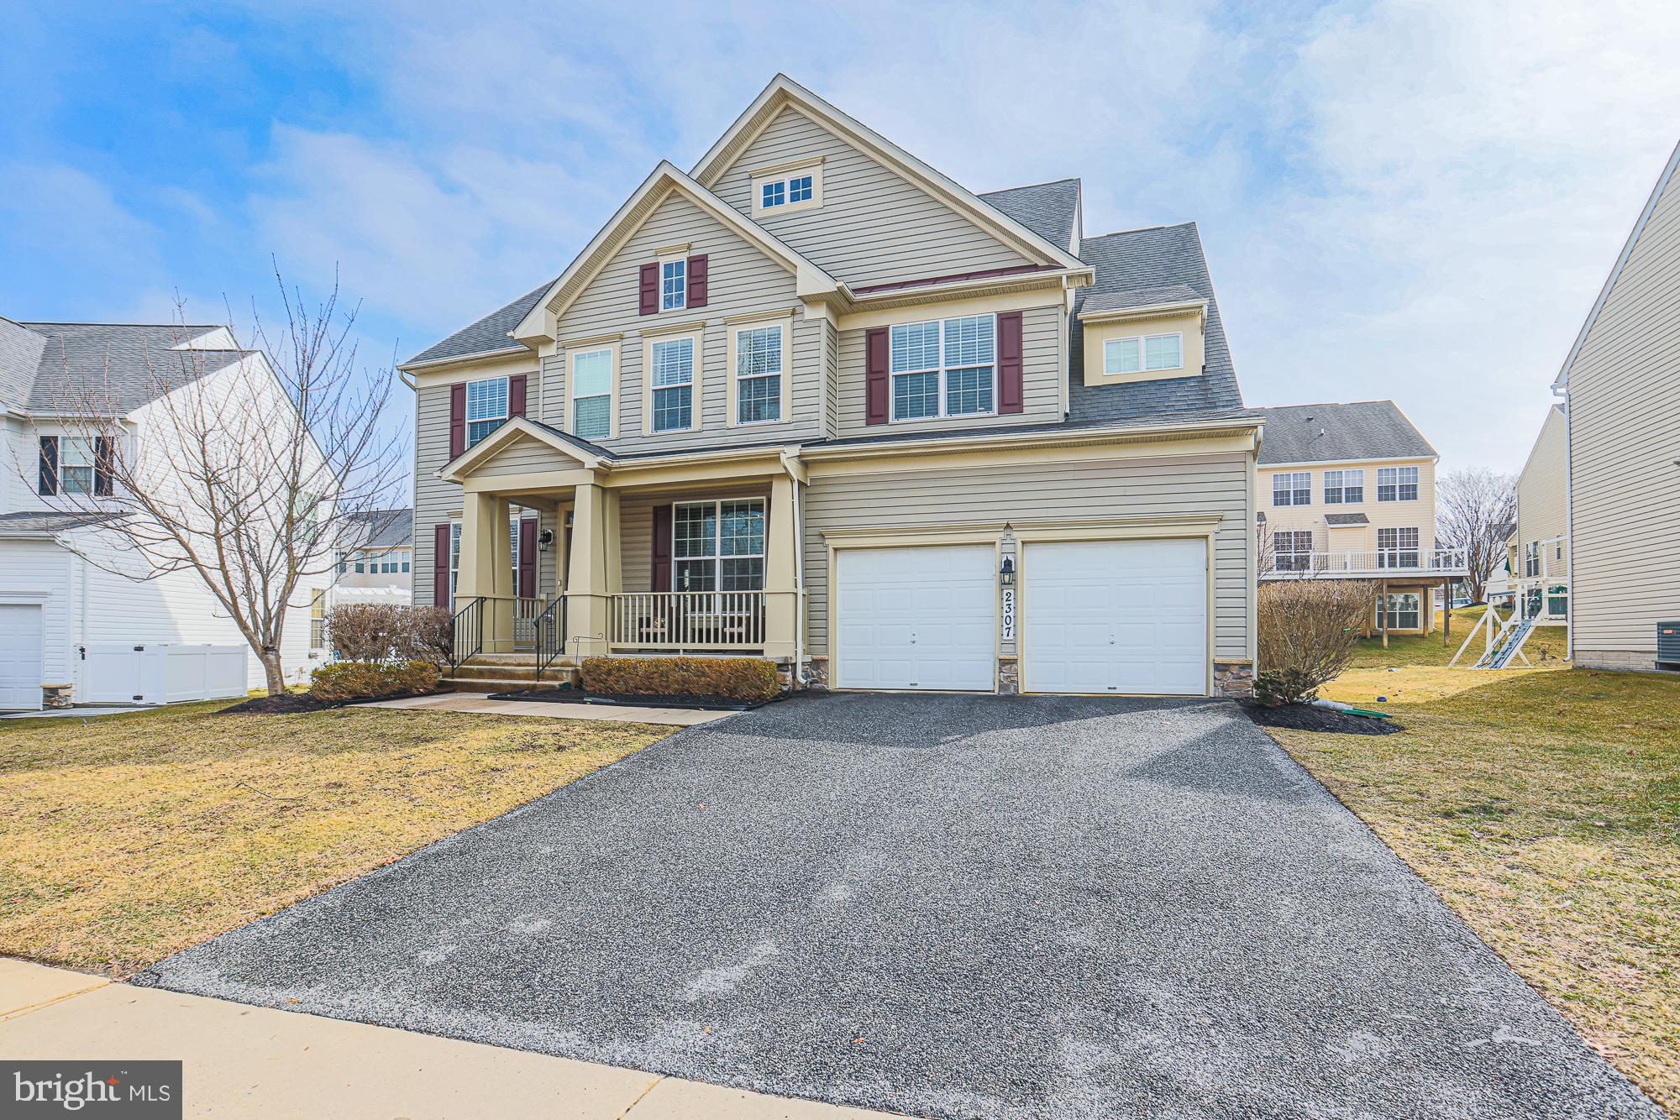
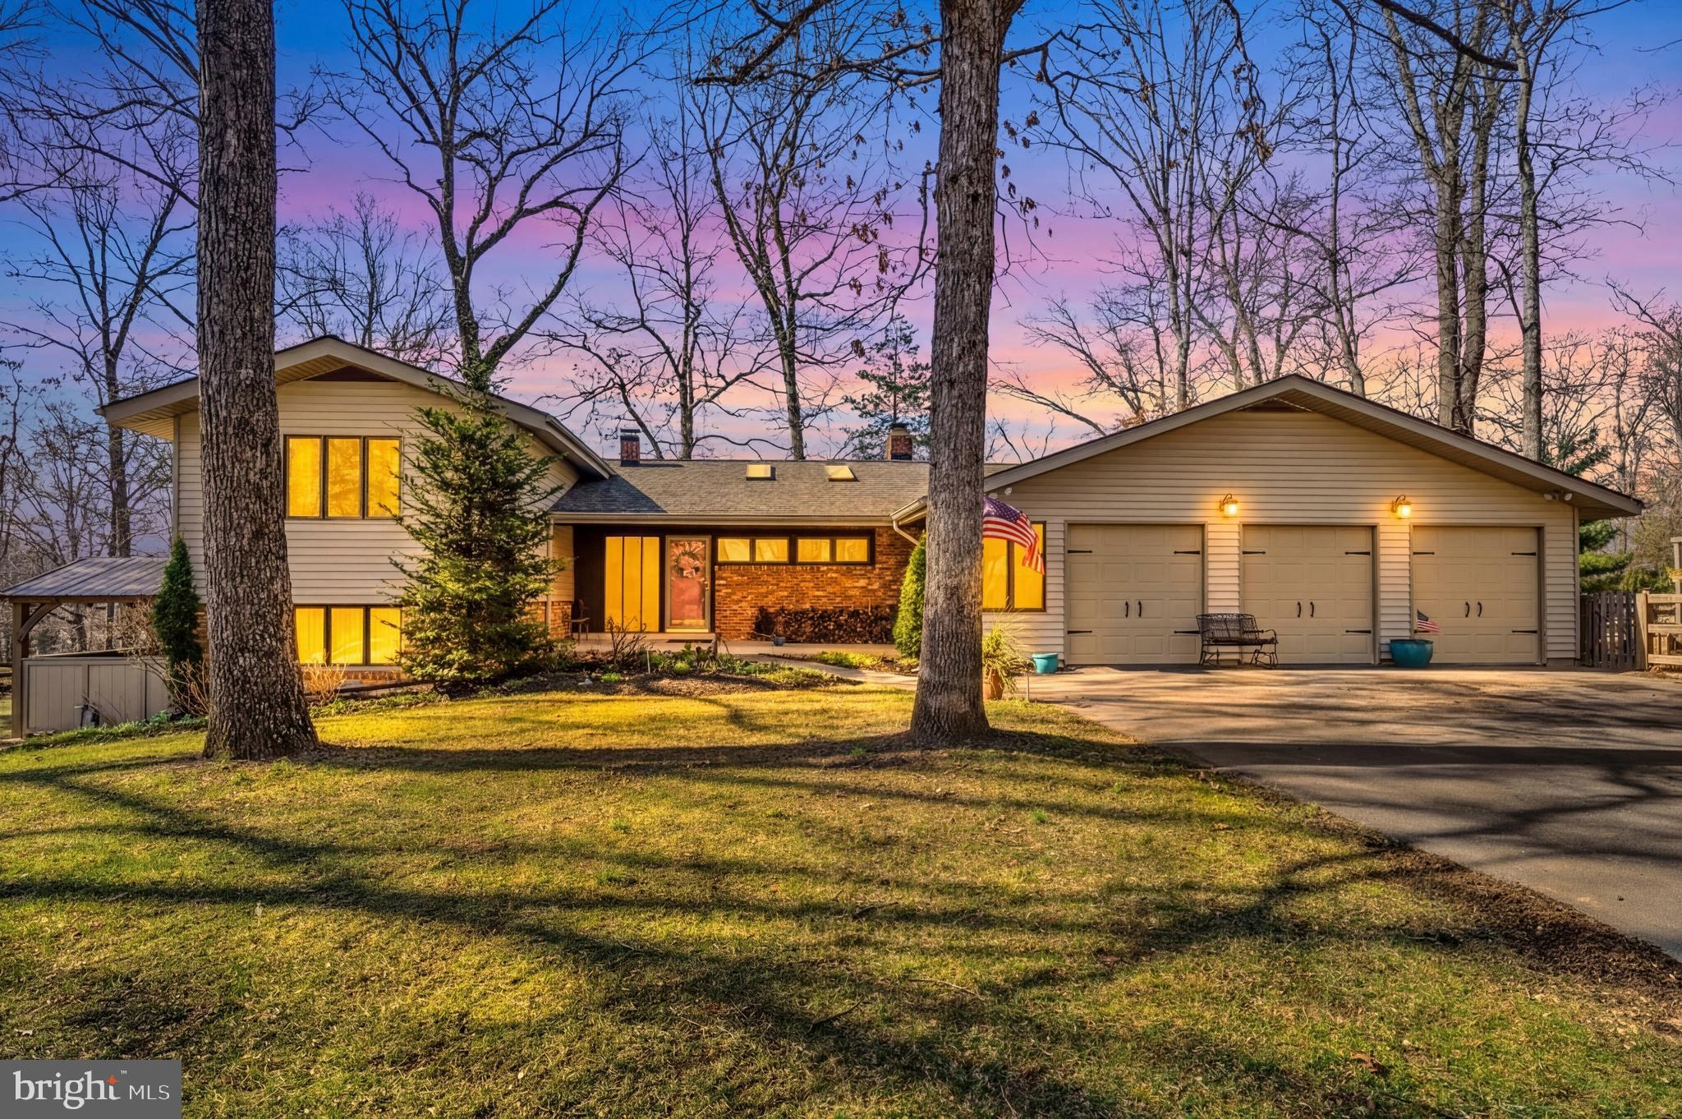
Set on a sprawling 1.45 Acres, this beautiful 3,748 SF brick colonial is ready for you to move right in. Some standout features of the home include: solid oak floors on the main level, main level bedroom with en-suite full bathroom, finished basement, fully remodeled kitchen (2020), soaring ceilings, luxurious Primary Suite, and attached 2-car garage. 

 ● MAIN LEVEL: Enter into a grand, 2-story foyer flooded with natural light and enjoy an easy flowing floor plan on the main level. The kitchen-dining-living rooms are all connected at the back of the home, making a perfect space for socializing and entertaining. The entire rear wall of the home is windows, bringing a peaceful serenity to the space overlooking the large lot backing to woods. Featuring quartz countertops, stainless appliances, newer cabinetry, a peninsula with seating and a proper pantry, this kitchen is a chef’s dream! In addition to the bedroom with en-suite full bath, the main level also features a flexible front room (currently used as office but can be a formal living room or formal dining room), access to the large 2-car garage, access to the newly finished basement, and an opportunity to add a rear deck off the dining area. 

 ● The UPPER LEVEL features a beautiful primary suite along with 3 ample-sized bedrooms and a full hallway bath. The Primary Suite receives tons of natural light through large windows and also offers peaceful views of the rear lot & woods. The en-suite bathroom features a large soaking tub with separate spacious shower and dual sinks. The extra-large walk-in closet is a real cherry on top! 

 ● LOWER LEVEL: The current owners recently finished the walk-out basement, adding an additional  1,200 finished SF of living space - including a large rec room area, a half bathroom, and a bonus room (office, gym, media room, guest room…). 

 ● SYSTEMS: Almost all systems and appliances have been updated recently: Roof 2018, HVAC 2017, Kitchen appliances 2020 (except microwave 2024), W/D est. 2020. 

 ● COMMUNITY: The HOA Community, Vistas at Gallahan, was built in 2009 by Ryan Homes. The total monthly community fee is $165, which includes both HOA and Deferred Water & Sewer payments. The HOA portion is $56.67/months (payable quarterly) and covers all community landscaping, grounds improvement and professional management by local firm, H&E Management Associates. The deferred water & sewer portion is $108.37/mo (payable annually to Gallahan Farm Water & Sewer) and has only 7 years remaining.
#MDPG2194512

FORT WASHINGTON

1806 ORCHARD HILL DRIVE

5 Beds

3 Baths

3,748 Sq.Ft.

$689,000

MLS#: MDPG2194512

Rare Opportunity in the Heart of Silver Spring!

Welcome to 2100 Washington Ave #9D, a rarely available 2-bedroom, 2-bathroom condo offering 1,055 square feet of beautifully updated living space. Homes in this sought-after building seldom come on the market, making this an exceptional opportunity.

Step inside to discover a stunning renovated kitchen featuring quartz countertops, stainless steel appliances, and modern finishes—perfect for both everyday living and entertaining. Both bathrooms have been tastefully renovated, providing a fresh, contemporary feel throughout the home.

Enjoy your morning coffee or evening unwind on the grand private balcony, offering an ideal extension of your living space. The layout is spacious and functional, with generous room sizes and abundant natural light.

Ideally located minutes from Washington, DC, this condo offers easy access to major commuter routes, including Wisconsin Ave, Connecticut Ave, 16th Street, and East–West Highway, and is Metro accessible, making commuting a breeze.

The **condo fee includes all major utilities—water, gas, electric, and storage unit—**providing exceptional value and simplified living.

Don’t miss your chance to own this rarely available, move-in-ready condo in a prime Silver Spring location! "
#MDMC2213576

SILVER SPRING

2100 WASHINGTON AVENUE 9D

2 Beds

2 Baths

N/A

$275,000

MLS#: MDMC2213576

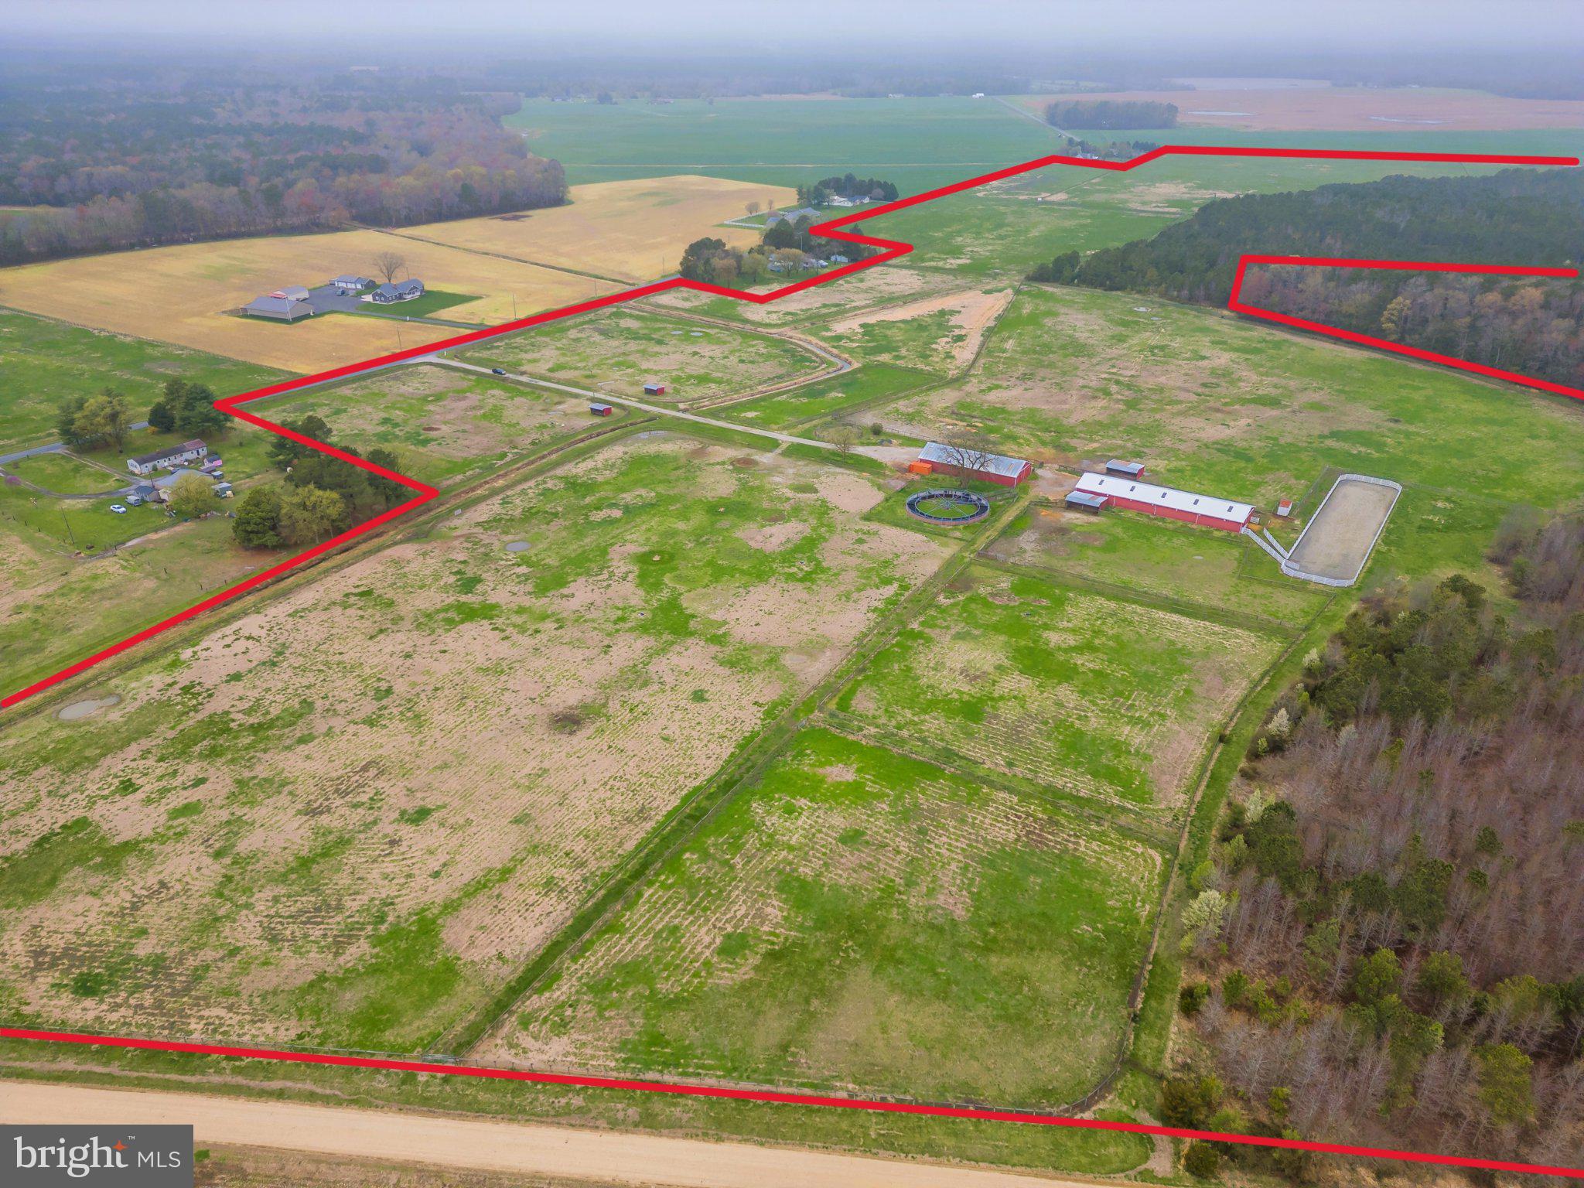
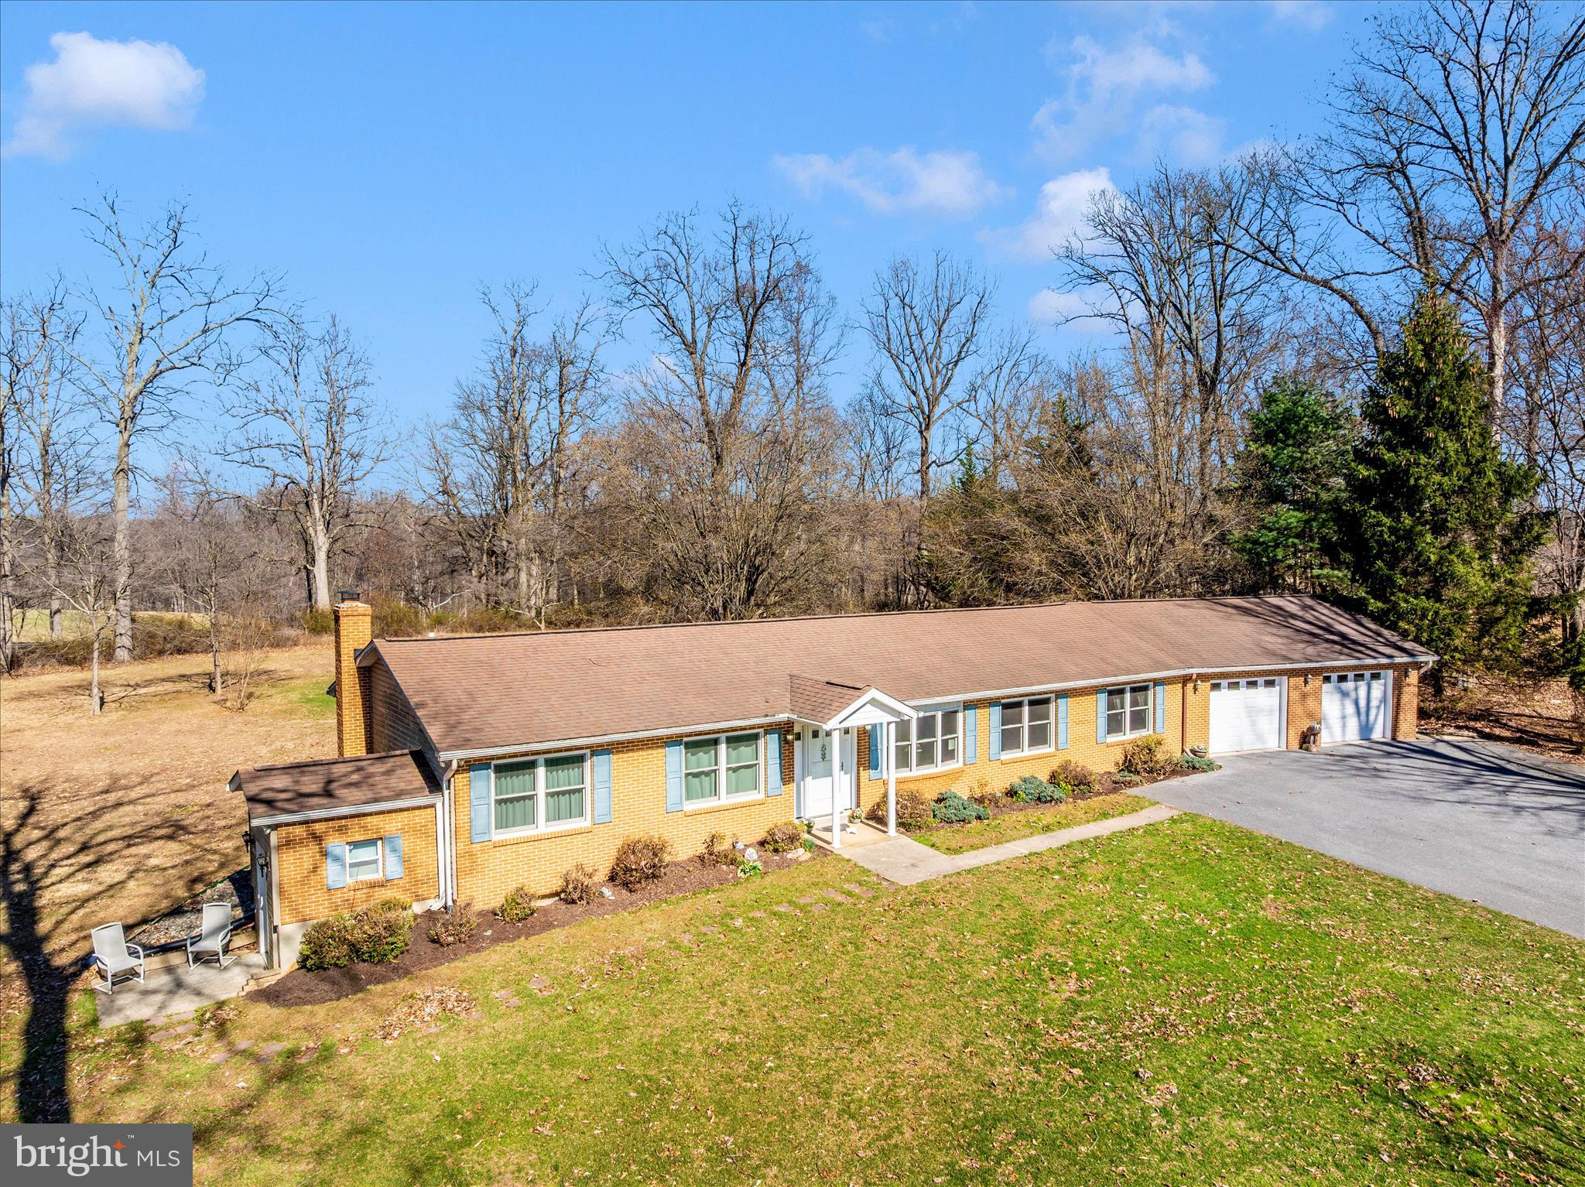
Welcome to your private retreat in the heart of northern Harford County. Nestled on 7.61 scenic acres in Street, Maryland, this custom-built 4-bedroom, 2.5-bath home offers the perfect blend of space, privacy, and modern comfort. Built in 2001, the property provides peaceful rural living while still offering convenient access to surrounding Harford County amenities.

Inside, the home features a bright open floor plan with 9-foot ceilings and spacious living areas designed for both everyday living and entertaining. The family room features vaulted ceilings and flows seamlessly into the dining area and large gourmet kitchen, creating a warm and inviting central gathering space. Architectural details throughout the home include tray ceilings in the dining room and half bath, along with skylights and vaulted ceilings in both full bathrooms that fill the home with natural light. The primary bedroom features vaulted ceilings with a bonus sitting area and dual closets, providing a comfortable private retreat.

The property offers beautiful open space with 2.5 acres currently enrolled in the Conservation Reserve Program, helping preserve the surrounding natural setting while providing additional privacy. The land also provides flexibility for future outbuildings or hobby farming opportunities.

This home has been meticulously maintained and updated over the years. Major improvements include new windows in 2021, a gas hot water heater installed in 2023, HVAC systems replaced in 2017 and 2019, and a well pump replaced in 2012. The home has also been freshly repainted between 2020 and 2025 and features updated lighting fixtures throughout the interior and exterior. Additional improvements include new wall outlets and receptacles installed throughout most of the home in 2025 and new basement carpet installed in 2025.

The partially finished basement, approximately 60% complete, provides additional living space and includes rough-in plumbing for a future full bathroom along with substantial storage areas. Additional features include a central vacuum system, radon mitigation system, Andersen sliding glass doors, and high-speed fiber internet service. The home is serviced by a buried and fully owned 500-gallon propane tank that fuels the hot water heater, fireplace, stove, and emergency heat.

Outside, the property features professional landscaping, a blacktop driveway, and a spacious three-car garage with an extra-tall third bay designed to accommodate oversized vehicles or equipment. If you’ve been searching for a beautifully maintained home with acreage, privacy, and modern upgrades in northern Harford County, this exceptional Street property offers a rare opportunity to enjoy country living with comfort and convenience.
#MDHR2052346

STREET

1363 MACTON ROAD

4 Beds

3 Baths

3,850 Sq.Ft.

$900,000

MLS#: MDHR2052346

Fully renovated and move-in ready, this spacious single-family home offers modern finishes, flexible living space, and thoughtful upgrades throughout. The seller has just installed a new HVAC as of April 2026.  

The main level features a bright open layout with all-new flooring, lighting, and finishes. The kitchen has been completely upgraded with quartz countertops, stainless steel appliances, and brand-new cabinetry, opening seamlessly into the main living areas for comfortable everyday living and easy entertaining. Bathrooms throughout the home have also been fully updated with fresh, modern fixtures and finishes.

The fully finished walk-out basement adds exceptional versatility and includes its own kitchenette and living space, creating an ideal setup for an in-law suite, guest accommodations, or multi-generational living.

This home offers peace of mind for years to come. A garage adds convenience while the home's complete renovation means every space has been thoughtfully refreshed and ready to enjoy.

There is a 2002 Ford Focus in the garage that was there when the seller purchased the home. The seller has no information as to the title or details of the vehicle, but it is included in the sale.
#MDPG2193832

UPPER MARLBORO

10914 WHARTON DRIVE

5 Beds

3 Baths

3,390 Sq.Ft.

$589,900

MLS#: MDPG2193832

OFFER DEADLINE TUESDAY MAY 5 AT 9PM.
Welcome to this stunning sun-filled end-unit townhouse that perfectly balances suburban tranquility with modern urban accessibility. Tucked away on a quiet cul-de-sac with limited traffic, this meticulously maintained home offers the privacy and abundant natural light that only a premium end-unit can provide. The interior has been extensively modernized with high-value upgrades, including a new HVAC system, energy-efficient Thompson Creek windows, high-end Kohler toilets, and a new high-efficiency tankless water heater.

Step inside to an open-concept main level where sunlight pours in from three sides, highlighting fresh finishes and generous living spaces rarely found in townhomes. The gourmet kitchen serves as the heart of the home, recently enhanced with upgraded flooring and a stylish new chandelier. It features a central island, a newer refrigerator, and a newer stainless steel gas range complete with a self-cleaning convection oven. This space flows seamlessly into the living areas, creating a perfect blend of comfort and convenience for both daily life and grand entertaining.

The upper level is anchored by a stunning primary suite characterized by soaring vaulted cathedral ceilings that create an airy, sanctuary-like atmosphere. The en-suite bath offers a true spa experience, featuring both a glass-enclosed standing shower and a relaxing Jacuzzi tub. With three spacious bedrooms and a layout featuring two full and two half baths, there is ample room for family, guests, or a dedicated home office.

Unusually large for the community, the lot features standout curb appeal, established landscaping, and two levels of outdoor enjoyment. Whether you are hosting summer barbecues on the massive private deck or relaxing on the rear under-deck patio backing to tranquil green space, the outdoor living area offers a seamless indoor-outdoor lifestyle.

This prime location is a commuter’s dream, offering walking distance to the Wheaton Metro Center (Red Line) and the Wheaton Mall, including Costco, LA Fitness, and Starbucks. Enjoy easy access to Georgia Ave, the ICC, and I-495, with a short, convenient drive to Bethesda, Rockville, Chevy Chase, and Washington, D.C. Minutes from the Sligo Creek Trail and the vibrant Wheaton Arts & Entertainment District, this move-in-ready gem features approximately 2,128 finished square feet of space, a one-car attached garage, and a low-maintenance HOA. Experience the ultimate urban-suburban lifestyle in a high-demand market where home values continue to rise. schedule your private tour now to see this modern luxury for yourself
#MDMC2230082

SILVER SPRING

2015 WHEATON HAVEN COURT W

3 Beds

2 Baths

2,128 Sq.Ft.

$599,000

MLS#: MDMC2230082

This Isleton features 2354 sf of living space. The main level features a rear kitchen layout with upgraded cabinets, quartz counters, and adjacent sunroom. Beautiful LVP flooring ties the Kitchen, Cafe, and Gathering room together. The Owner's Bedroom offers a WIC and en suite Bath with Luxury shower. The secondary bedrooms offer generous space/closets. Laundry is on bedroom level for convenience. Watershed is an amenity rich community close to BW Pkwy, Rt 32 ,Rt 198, and commuter trains.
#MDAA2134690

LAUREL

1122 CRESTED WOOD DRIVE

3 Beds

2 Baths

2,354 Sq.Ft.

$702,650

MLS#: MDAA2134690

Brand new Never lived in,Excellent 3 level townhome with 4 bedrooms,3.5 baths, & 2-car garage,2000 sq feet of living space! Kitchen and all bathrooms includes granite counters, maple cabinetry & stainless steel appliances.Hardwood floors on entire main living level.Large master Bedroom with upgraged tile floors and  dual vanities,granite counters and large walk-in shower.Convenient laundry on bedroom level.Enjoy beautiful common area in the front, as well as a deck off the living room. Show & Rent today.
#MDPG2196304

UPPER MARLBORO

5225 MANOR PARK DRIVE

4 Beds

3 Baths

N/A

$3,350

MLS#: MDPG2196304

Welcome to 204 Overture Way—where easy living meets thoughtful design in the sought-after 55+ community of Symphony Village. This impeccably maintained, one-owner rancher offers 2 bedrooms, 2.5 bathrooms, and a layout that lives effortlessly. From the moment you step inside, you’ll notice the gleaming hardwood floors, high ceilings, and custom details that elevate the entire home. The open floor plan provides both flow and flexibility. A formal living room seamlessly connects to the dining room while a private study just off the living space offers the ideal spot for a home office or potential third bedroom. The kitchen opens to an oversized great room centered around a cozy propane fireplace, creating a warm and inviting space for everyday living. Sliding doors lead to a patio, extending your living space outdoors. The spacious primary suite is designed as a true retreat, complete with two walk-in closets, a linen closet, and a well-appointed en-suite bath featuring dual vanities, a soaking tub, and a walk-in shower. A generously sized guest bedroom with its own walk-in closet and a full hall bath provides comfort and privacy for visitors. Storage is abundant throughout, including extensive closet space and a bonus attic area above the garage—perfect for additional storage or future flex space. Living in Symphony Village means enjoying a vibrant, amenity-rich lifestyle with a clubhouse, pool, fitness center, bocce courts, putting green, walking and biking trails, plus a full calendar of social events and classes. Conveniently located just off Routes 301 and 213, and only 20 minutes to the Bay Bridge, this home offers the perfect balance of peaceful community living with easy access to everything you need. Move-in ready and meticulously cared for—this is the one you’ve been waiting for.
#MDQA2017108

CENTREVILLE

204 OVERTURE WAY

2 Beds

2 Baths

2,810 Sq.Ft.

$485,000

MLS#: MDQA2017108

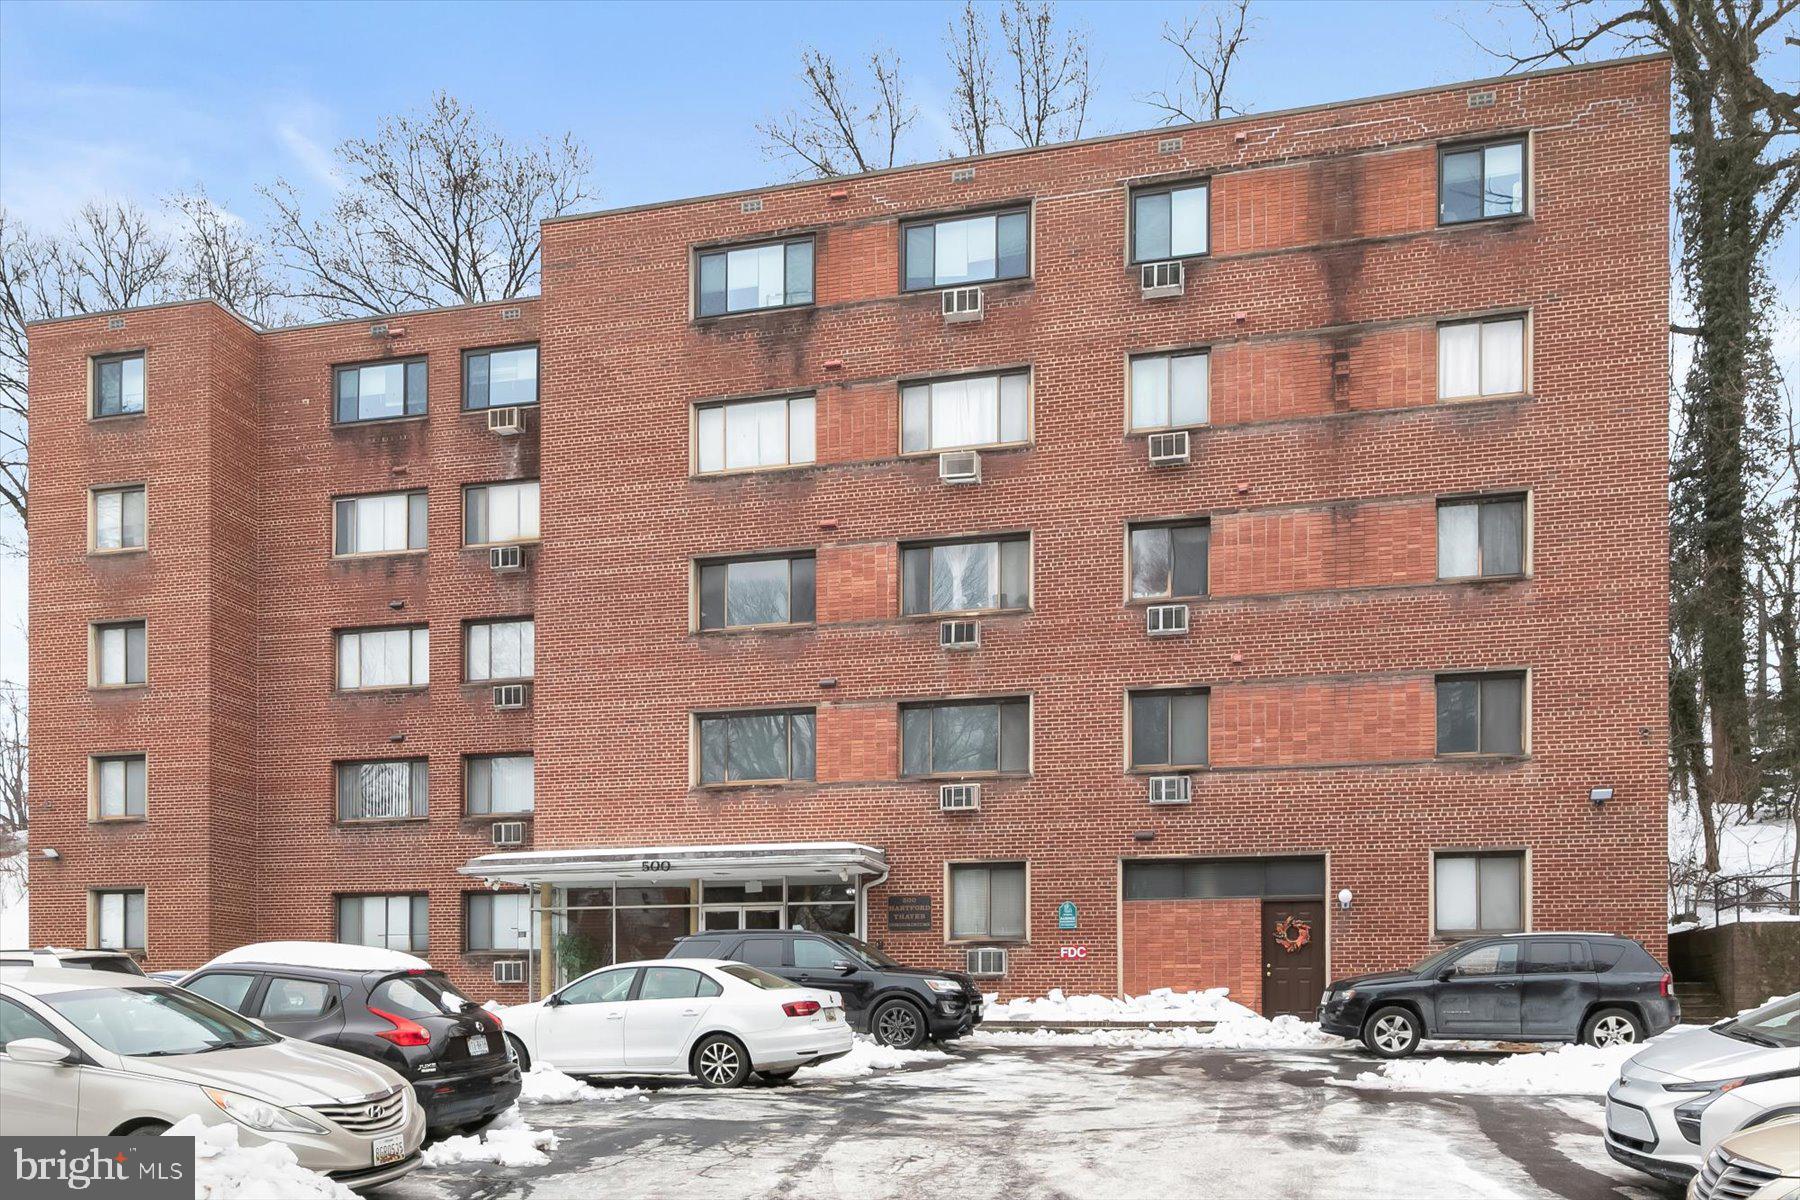
Discover this cozy and inviting 1-bedroom, 1-bath condo, featuring a modern kitchen with ceramic tile flooring and a convenient breakfast bar. Step through the glass doors onto your private patio and enjoy the bright, spacious bedroom complete with a walk-in closet.

The condo fee covers ALL utilities and includes access to great amenities like a swimming pool. You’ll also have one assigned parking space at no additional cost.

Ideally situated near Georgia Ave and ICC 200, this property is just 10 minutes from the metro station, schools, and shopping malls. The building offers the added convenience of a washer and dryer, plus large windows that fill the space with natural light.
#MDMC2220052

SILVER SPRING

3752 BEL PRE ROAD 3752-3

1 Beds

1 Baths

722 Sq.Ft.

$149,900

MLS#: MDMC2220052

Welcome to 113 Brightwater Dr. located in the Annapolis Walk  community. This townhome was thoughtfully updated and renovated from top to bottom in 2022. 

**Replacement upgrades include Roof, HVAC System, Water Heater, Bathrooms, Kitchen Appliances, Electric Car Charger, Washer/Dryer, Windows with  High End Shutters and Flooring.**

This home is truly ready for you to move in and enjoy everything Annapolis has to offer! The three level home offers 4 bedrooms, 2 full bathrooms, 1 half bathroom, a multi-purpose walkout basement providing plenty of space for both everyday living and remote work.

Outside, the fully fenced backyard with a six foot privacy wood fence provides a private outdoor space for relaxing or entertaining.

Conveniently located in Annapolis with easy access to shopping, dining, and commuter routes. Don't miss out on your new remodeled home!!
#MDAA2141860

ANNAPOLIS

113 BRIGHTWATER DRIVE

4 Beds

2 Baths

1,744 Sq.Ft.

$415,000

MLS#: MDAA2141860

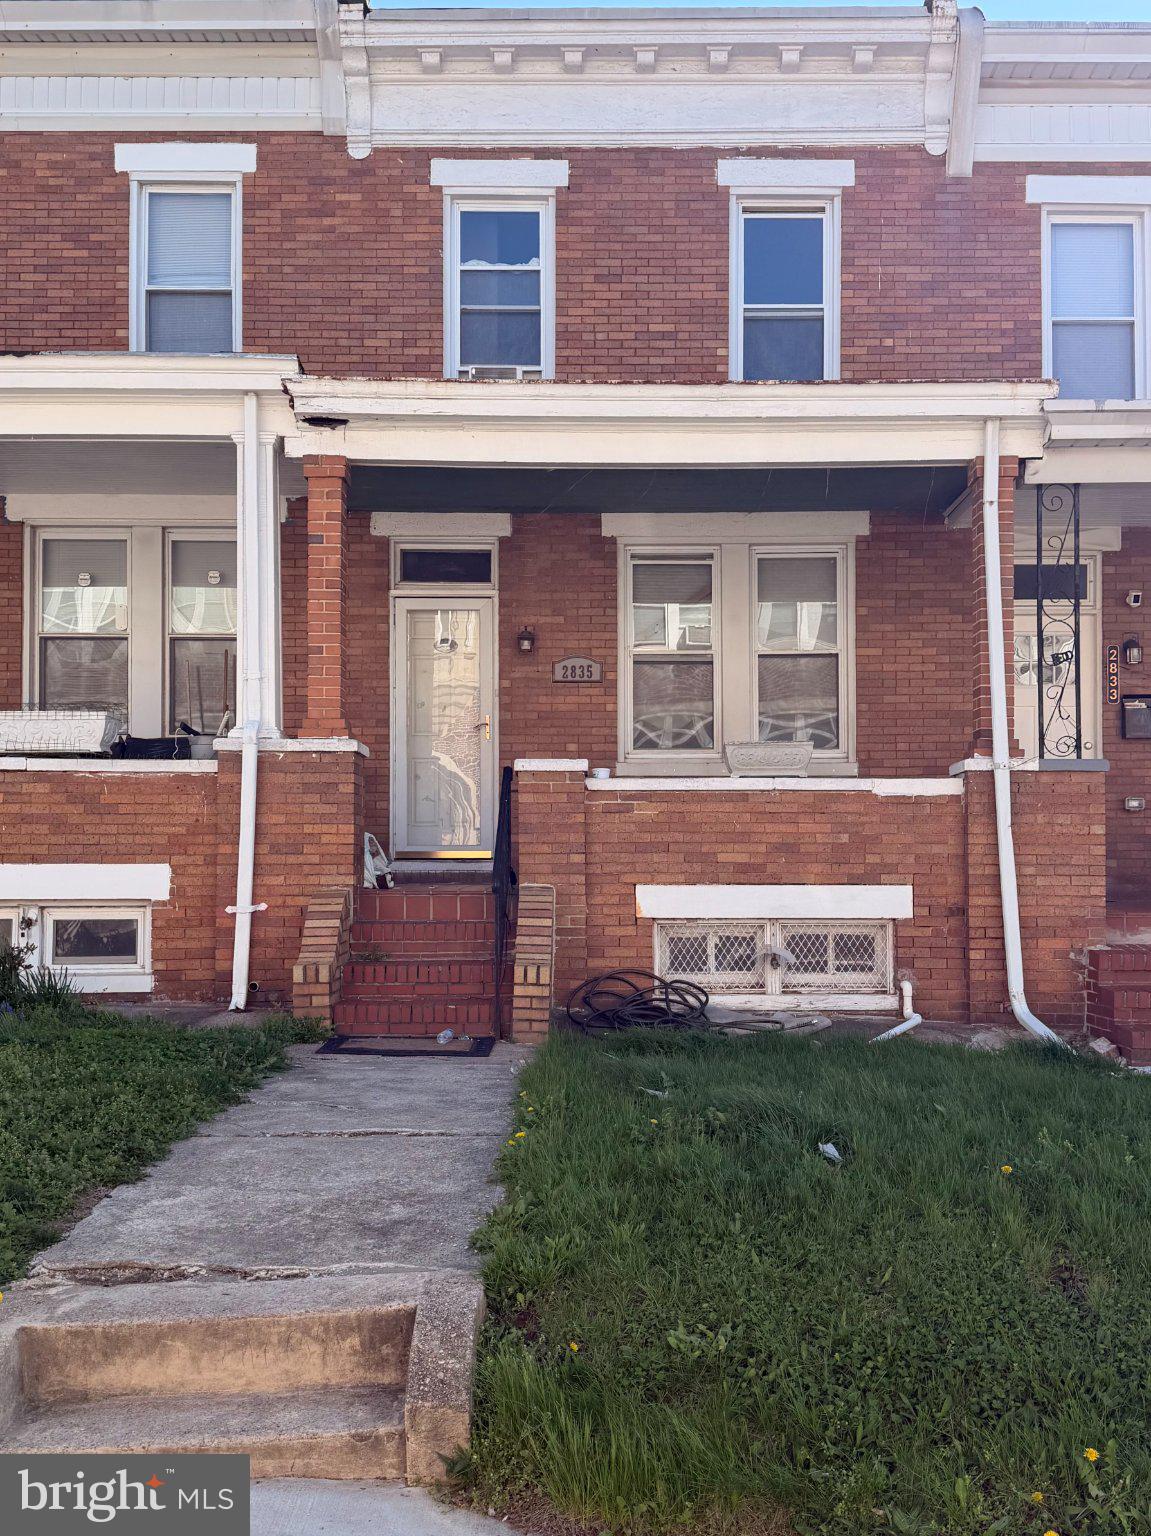
Welcome to this beautifully renovated 4-bedroom, 3-bathroom home in the heart of Fort Washington! This spacious property offers modern upgrades throughout while maintaining its classic charm.
Step inside to discover an open and inviting layout featuring a fully updated kitchen with sleek finishes, stylish bathrooms, and a fully finished basement—perfect for additional living space, entertaining, or a home office.
Situated on a generous lot with rear parking, this home provides both indoor comfort and outdoor space for relaxation or gatherings. Conveniently located near major commuter routes, National Harbor, and Washington, DC, this property offers the perfect balance of suburban living with city accessibility.
Move-in ready and thoughtfully upgraded, this is an incredible opportunity you don’t want to miss. Schedule your showing today!
#MDPG2182486

FORT WASHINGTON

2016 BELFAST DRIVE

4 Beds

2 Baths

2,387 Sq.Ft.

$449,900

MLS#: MDPG2182486

Welcome to 930 Gaming Square, a remarkable and fully renovated townhome that is truly one of a kind. Nearly everything has been thoughtfully updated, creating a fresh, modern feel throughout the home. Luxury plank flooring, updated carpeting, refreshed lighting, and fresh neutral paint tones set the stage for this beautifully improved space.

The stylish kitchen is sure to impress with white cabinetry featuring under-cabinet lighting, stainless steel appliances, granite countertops, and a classic tile backsplash. The spacious living area offers plenty of room to relax or entertain and is highlighted by a cozy wood-burning fireplace—perfect for cooler evenings.

Upstairs, the updated main bath features double sinks, granite countertops, custom tile work, and modern fixtures. The spacious primary bedroom includes a remote-controlled ceiling fan with lighting, while two additional bedrooms offer plenty of natural light and flexibility for guests, office space, or hobbies.

The fully finished lower level provides additional living space with durable luxury plank flooring and includes a laundry area with ample storage. Updates include a roof and HVAC  in 2022. Outside, enjoy the beautiful deck overlooking a fully fenced, level backyard—perfect for relaxing or entertaining. 🏡
#MDCR2033110

HAMPSTEAD

930 GAMING SQUARE

3 Beds

1 Baths

1,766 Sq.Ft.

$322,000

MLS#: MDCR2033110

Spacious four bedrooms, 2.5 bath single family home features cathedral ceilings in living and dining room, master bedroom with private bath and walk-in closet. fireplace in the lower level family room. Hardwood floors in living, dining room, and kitchen, sliding door of the dining room area to a big fenced back yard. Great location close to major roads, Ft. Meade, BWI airport and Arundel Mills Mall.
#MDAA2141786

HANOVER

1424 GESNA DRIVE

4 Beds

2 Baths

1,730 Sq.Ft.

$485,000

MLS#: MDAA2141786

1 ... 130 131 132 133 134 ... 666
* Listings identified with the FMLS IDX logo come from FMLS and are held by brokerage firms other than the owner of this website. The listing brokerage is identified in any listing details. Information is deemed reliable but is not guaranteed. If you believe any FMLS listing contains material that infringes your copyrighted work please click here to review our DMCA policy and learn how to submit a takedown request. © 2024. First Multiple Listing Service, Inc.
 - property

Send a message

Message successfully sent.

Your message

What is 3 + 4 ?

Reason for contacting?

I agree to receive email communication and understand I can unsubscribe at any time.

I agree to be contacted by Charis Realty Group via call, email, and text for real estate services. To opt out, you can reply 'stop' at any time or reply 'help' for assistance. You can also click the unsubscribe link in the emails. Message and data rates may apply. Message frequency may vary. Privacy Policy

Sign Out

Virtual Assistant

Would you like to take the next step with this property? We can help you schedule a showing or virtual tour, or send you more details.

Yes, I would like more information.

Thank You for Your Reply, One of Our Agents will contact you as soon as possible

No, maybe later.

Thank you, you can always contact me via email, phone number or through the contact form.

Realhub AI

Lucy - Your AI-Powered Realtor

Update Your Temporary Password

Personalize your search

Enter your email and we'll notify you immediately when new listings match what you're looking for.

or enter email address

Already have an account ? Login here

Continue your home search

I agree to receive communications and understand I can unsubscribe at any time.

I agree to be contacted by Charis Realty Group via call, email, and text for real estate services. To opt out, you can reply 'stop' at any time or reply 'help' for assistance. You can also click the unsubscribe link in the emails. Message and data rates may apply. Message frequency may vary. Privacy Policy

Already have an account ? Login here

We use cookies

We use cookies primarily for analytics to enhance your experience. By accepting, you agree to our use of these cookies. You can manage your preferences or learn more about our cookies policy.