Properties

Browse or get in touch to schedule a walkthrough.

  • Nearby me
Price range

Popular Features

Community Features

Association

Property Features

Waterfront

View

Exterior Features

Interior Features

Style

10000 properties match your criteria

Updated 1 minute ago

E-Alert name
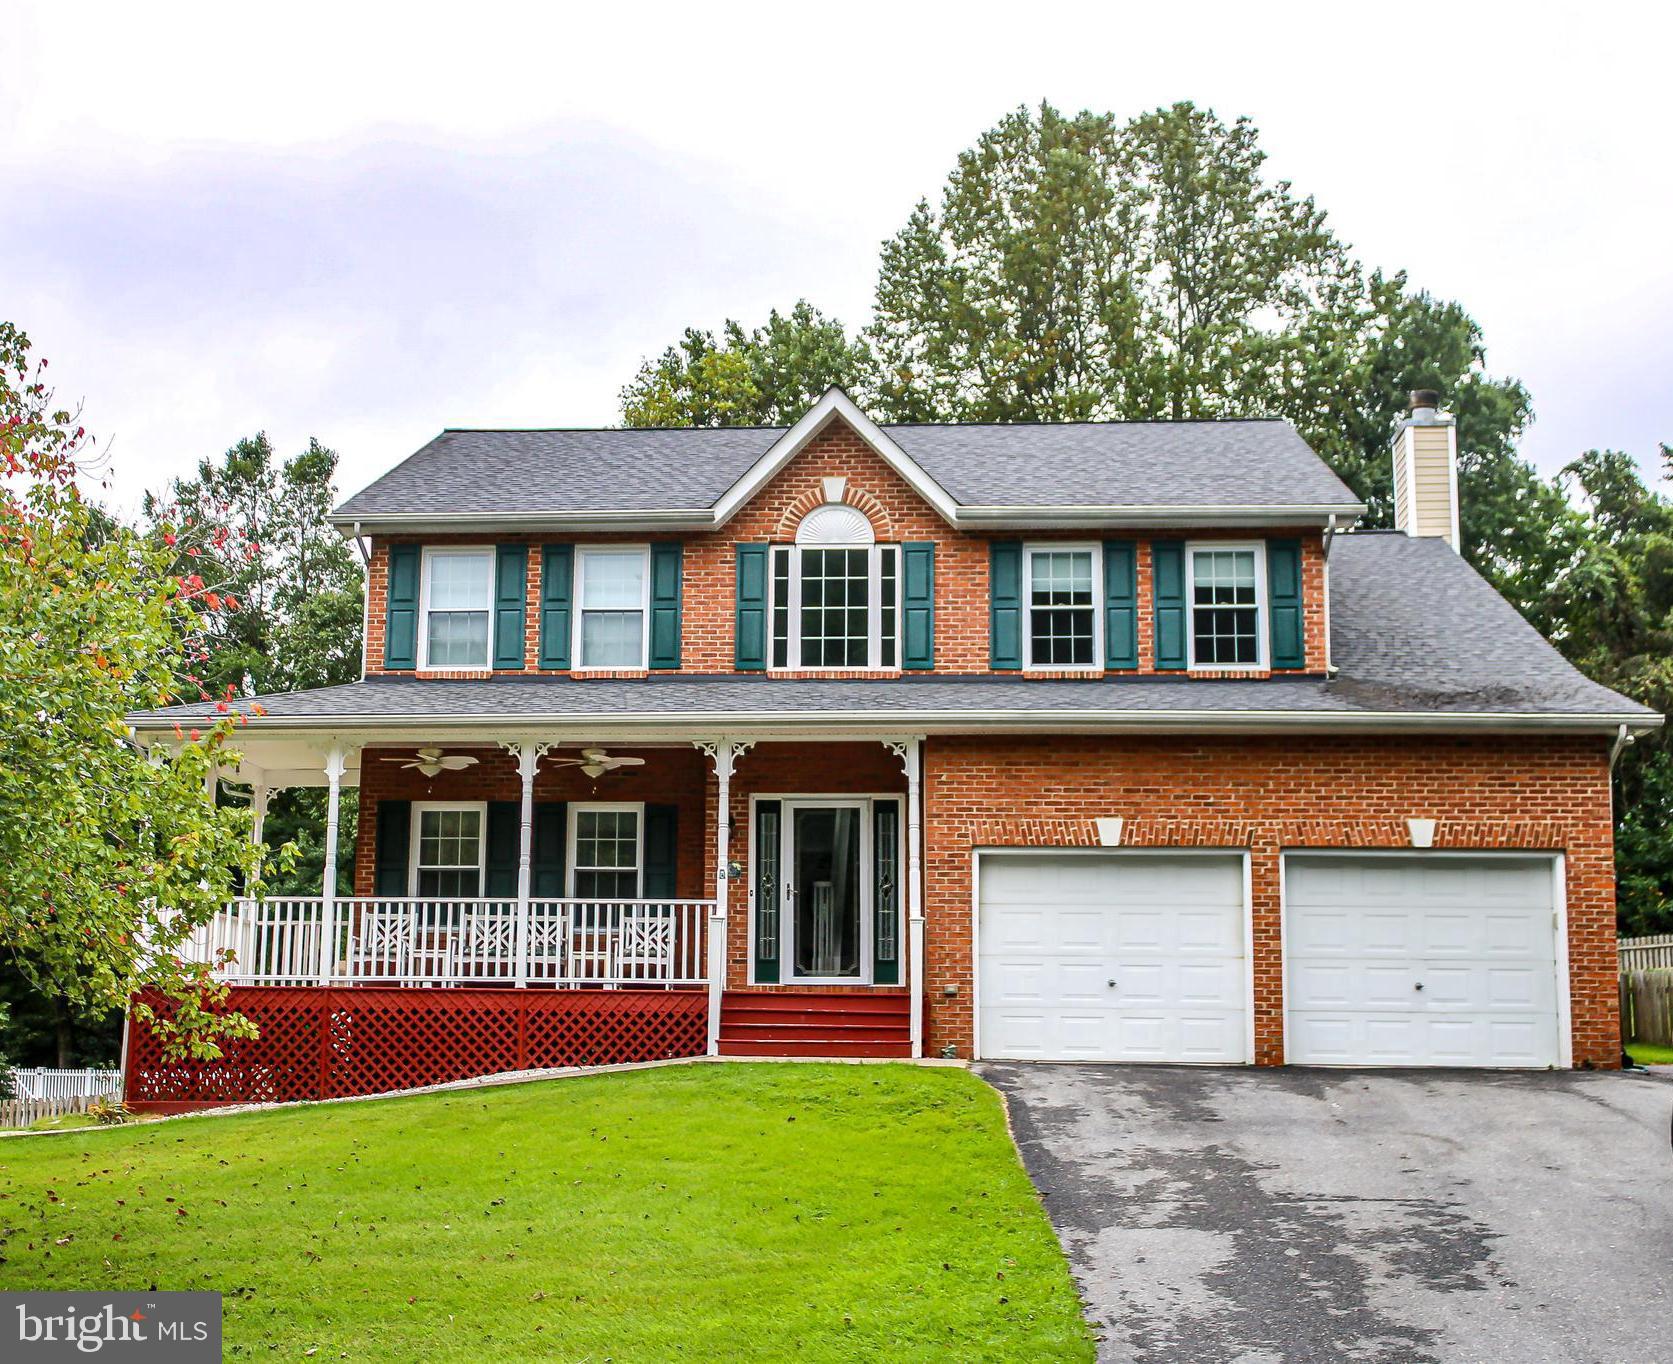
Beautifully constructed custom Colonial set on 3 private acres, offering space, elegance, and thoughtful design throughout. A grand two-story foyer welcomes you, flanked by traditional living and dining rooms filled with abundant natural light. The family room features soaring vaulted ceilings, propane stove  and walls of  built-ins, creating a warm and inviting gathering space. The newly renovated kitchen is a chef’s dream, complete with a center island, stainless steel appliances, family dining space and Butler's bar, perfect for entertaining. A private office with pocket doors is conveniently located off the family room—perfect for working from home. The main level also includes , a powder room for guests and mudroom/laundry with ample storage and access to the side-loading over sized two-car garage. Upstairs, the spacious primary suite offers custom built-ins, walk -in closet and a luxurious en-suite bath. The second bedroom includes its own en-suite bath, while the third and fourth bedrooms share a bathroom. The fully finished lower level is designed for both relaxation and entertainment, with multiple areas for watching TV, playing ping-pong or pool, plus an exercise room, additional bedroom, full bath, and generous storage closet. Walk out to the expansive backyard, complete with a large deck off the kitchen, beautiful landscaping, and a fully fenced yard for added privacy. This private, gated property has been meticulously maintained and offers the perfect blend of comfort, style, and functionality.
#MDBC2160898

LUTHERVILLE TIMONIUM

2428 OLD BOSLEY ROAD

5 Beds

4 Baths

4,973 Sq.Ft.

$1,050,000

MLS#: MDBC2160898

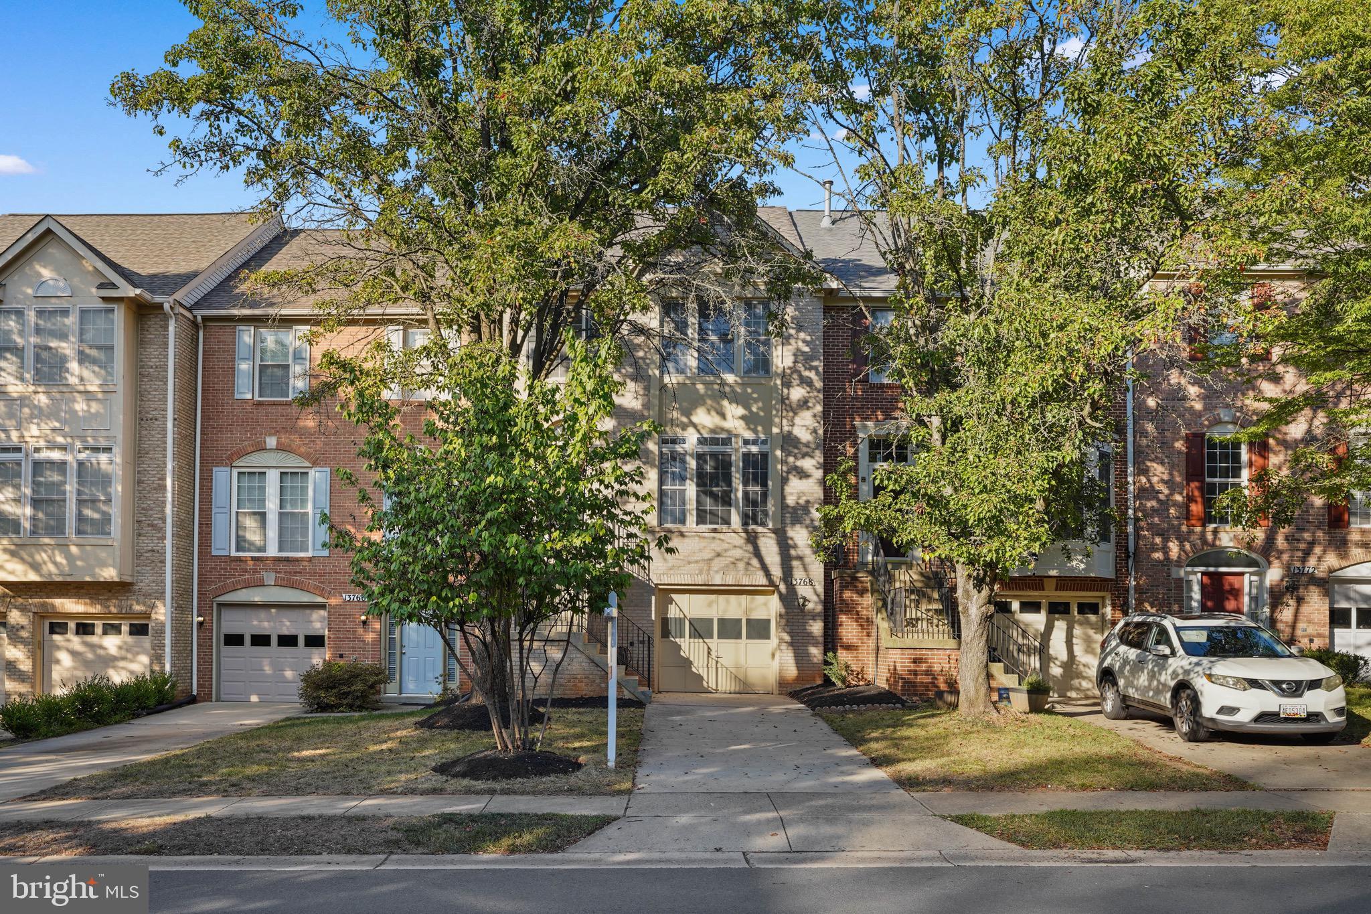
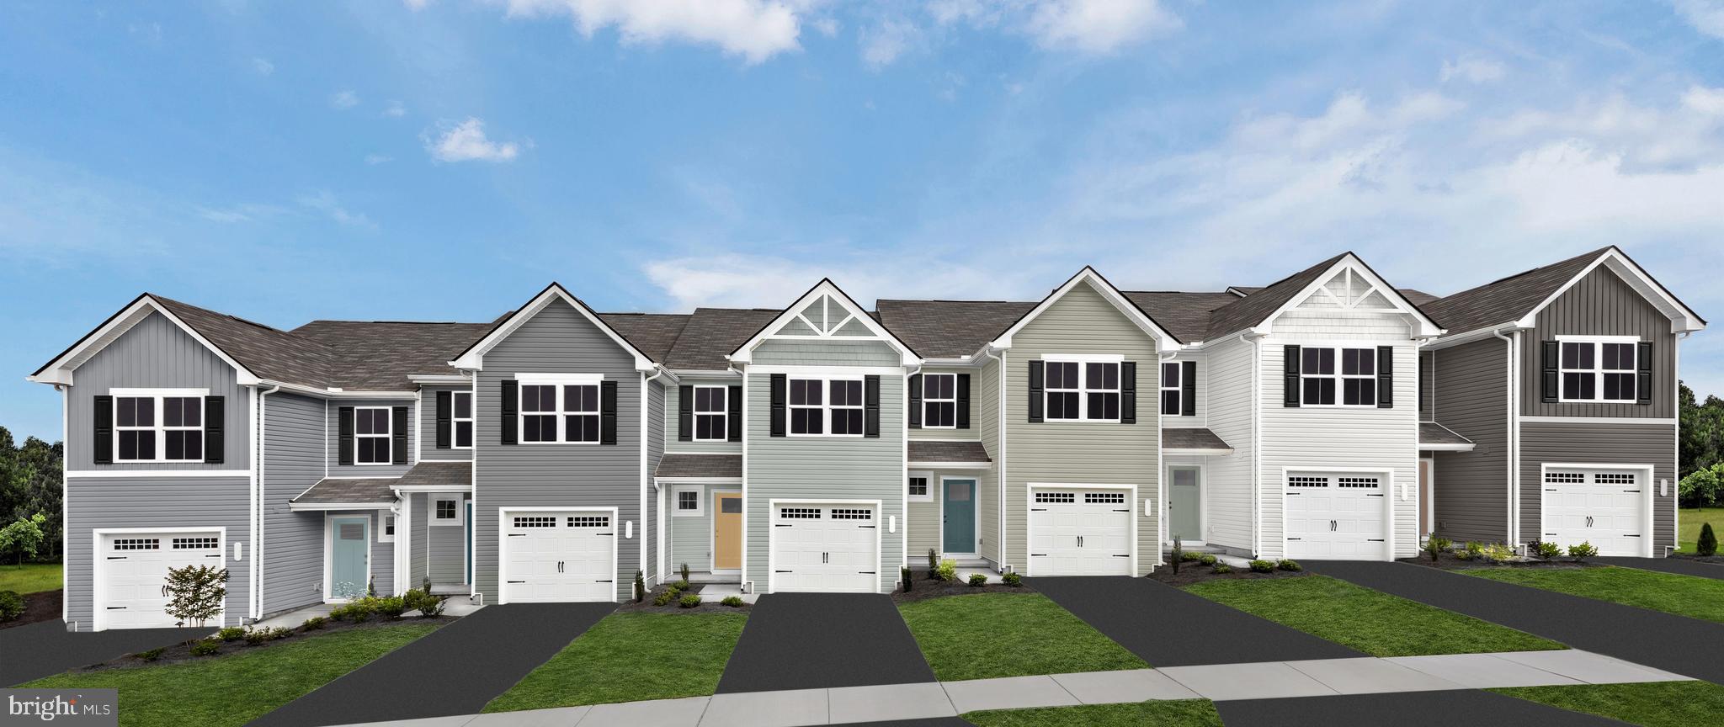
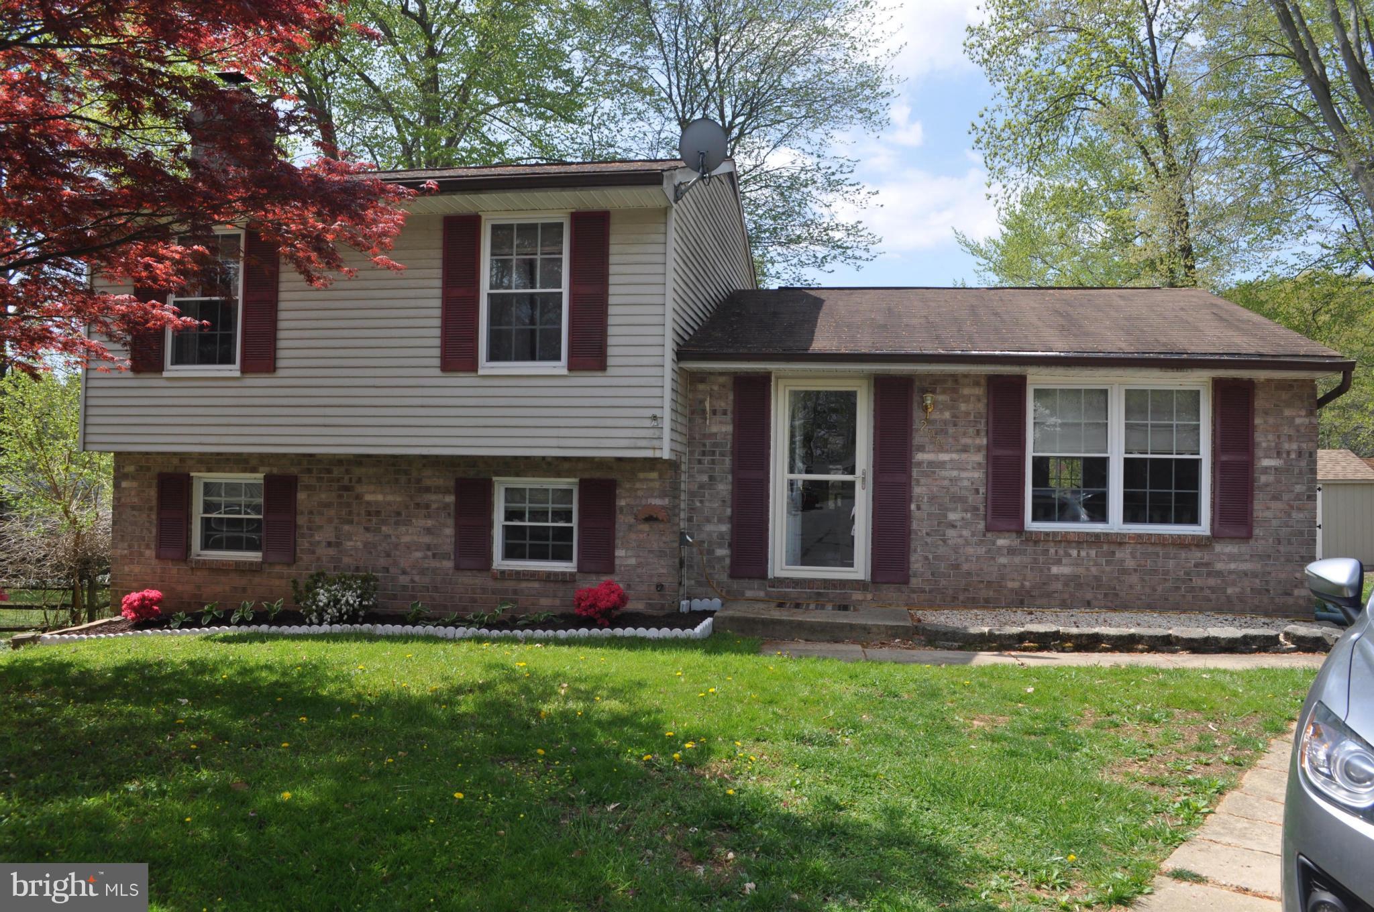
This townhouse is in the highly desirable Wootton school district.  It is in the perfect location with park and community center within 5 minutes walking distance. Features include quiet backyard facing a wooded area,  a great floor layout, energy efficient windows, high efficiency washer and dryer,  walkout basement, ample parking with two dedicated spots. 

Showing by appointment only.
#MDMC2206586

NORTH POTOMAC

11317 AMBERLEA FARM DRIVE

3 Beds

2 Baths

1,240 Sq.Ft.

$2,600

MLS#: MDMC2206586

Live where convenience, community, and lifestyle come together. Perfectly positioned directly along the Baltimore & Annapolis Trail, 509 Owens Way offers a rare opportunity to enjoy true walkability in one of the area’s most desirable and highly regarded school districts. Step outside your door and stroll or bike along miles of scenic, tree-lined trail connecting you to local favorites including The Big Bean, Always Ice Cream, Park Tavern, Gary’s Grill, The Honey Baked Ham, La Posta, neighborhood sports bars, grocery stores, bakeries, and top-rated schools — all just minutes away. Whether it’s a morning coffee walk, afternoon bike ride, or evening dinner without ever starting the car, this location delivers an unmatched everyday lifestyle.

The Baltimore & Annapolis Trail is beloved for its beautifully maintained paved paths, peaceful wooded surroundings, and vibrant community feel. Residents enjoy jogging, biking, walking the dog, and connecting with neighbors along one of the region’s most scenic recreational corridors. Combined with access to an exceptional school system, this home offers both convenience and long-term value.

Set on a beautiful, flat lot, the home features a fully fenced backyard designed for both relaxation and entertaining. Gather around the firepit on cool evenings, host summer barbecues on the patio, or watch memories unfold in the charming treehouse. A storage shed adds convenience while the spacious yard offers endless possibilities for play, gardening, or future customization. Out front, professionally landscaped curb appeal and a large driveway provide ample parking for guests.

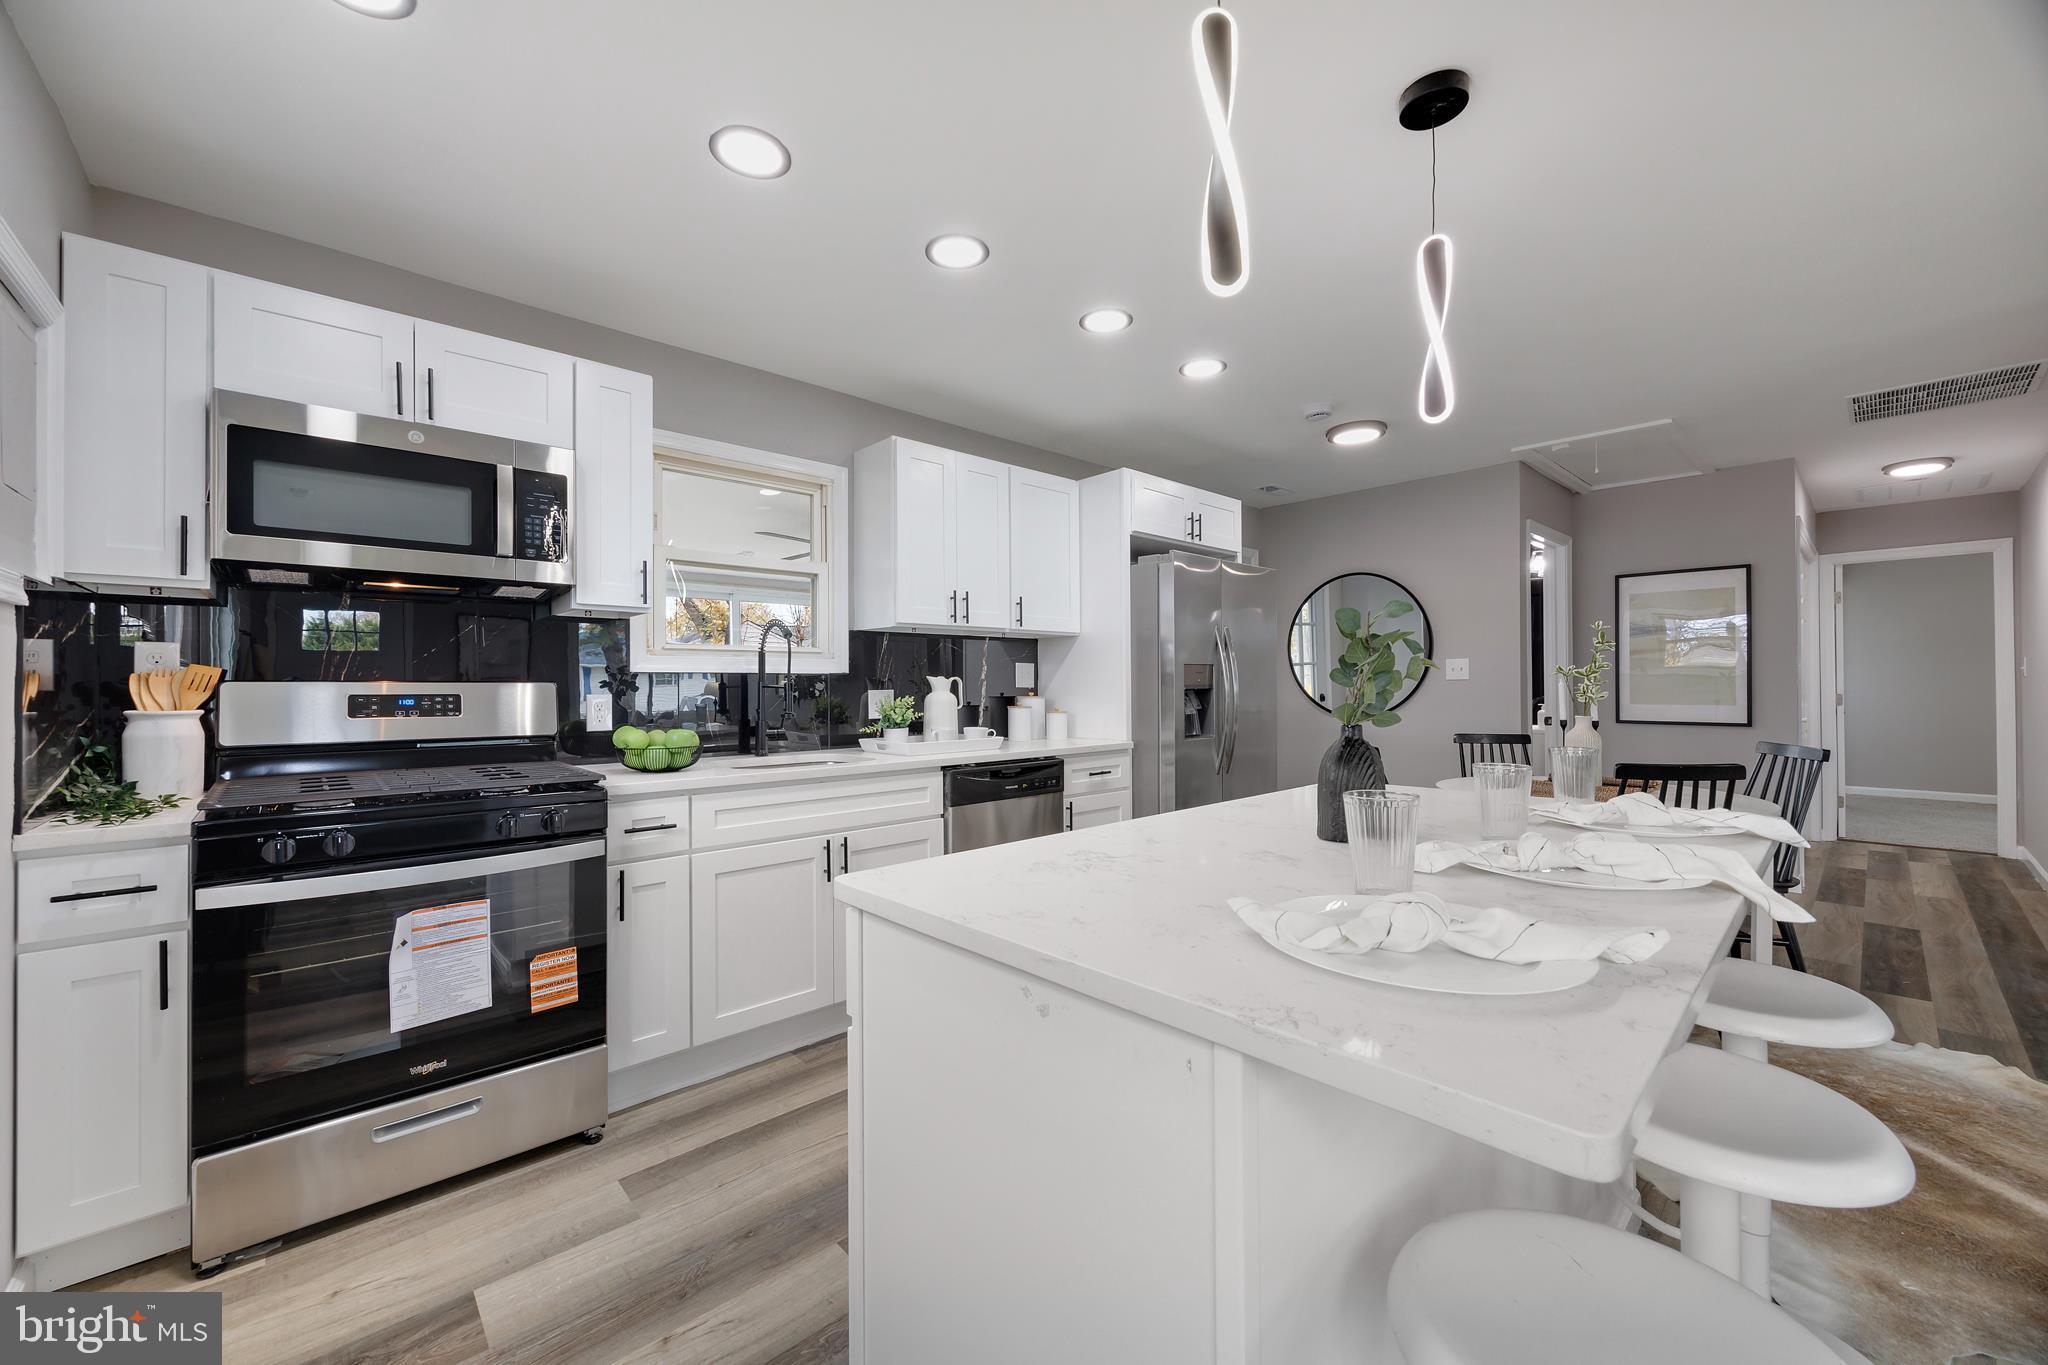
Inside, hardwood floors flow throughout the main living areas, creating warmth and timeless appeal. The living room is anchored by a cozy fireplace, while the enormous family room offers exceptional flexibility for entertaining, movie nights, or everyday living. The kitchen was fully renovated in recent years and showcases modern cabinetry, quartz countertops, stylish backsplash, and stainless steel appliances — blending function and design for today’s lifestyle.

The primary suite offers a true retreat, highlighted by a brand new full bathroom with designer-inspired finishes. The mostly finished lower level expands the living space even further, featuring a full bathroom, workshop, and flexible layout ready to serve as a recreation area, gym, guest space, or home office.

509 Owens Way offers the rare combination of walkable lifestyle, outdoor living, modern updates, and access to outstanding schools — all in a setting that feels both connected and peaceful. A home designed for the way you live today.
#MDAA2140350

SEVERNA PARK

509 OWENS WAY

3 Beds

3 Baths

2,812 Sq.Ft.

$665,000

MLS#: MDAA2140350

OWNER FINANCING AVAIABLE!!  
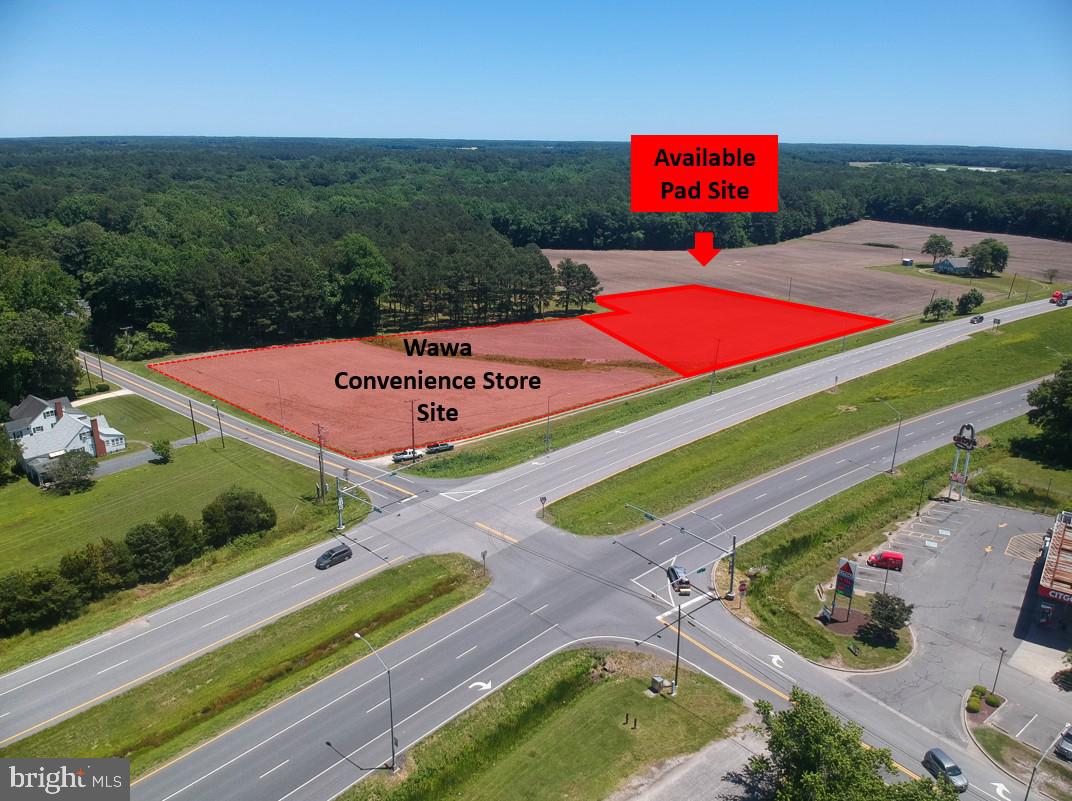
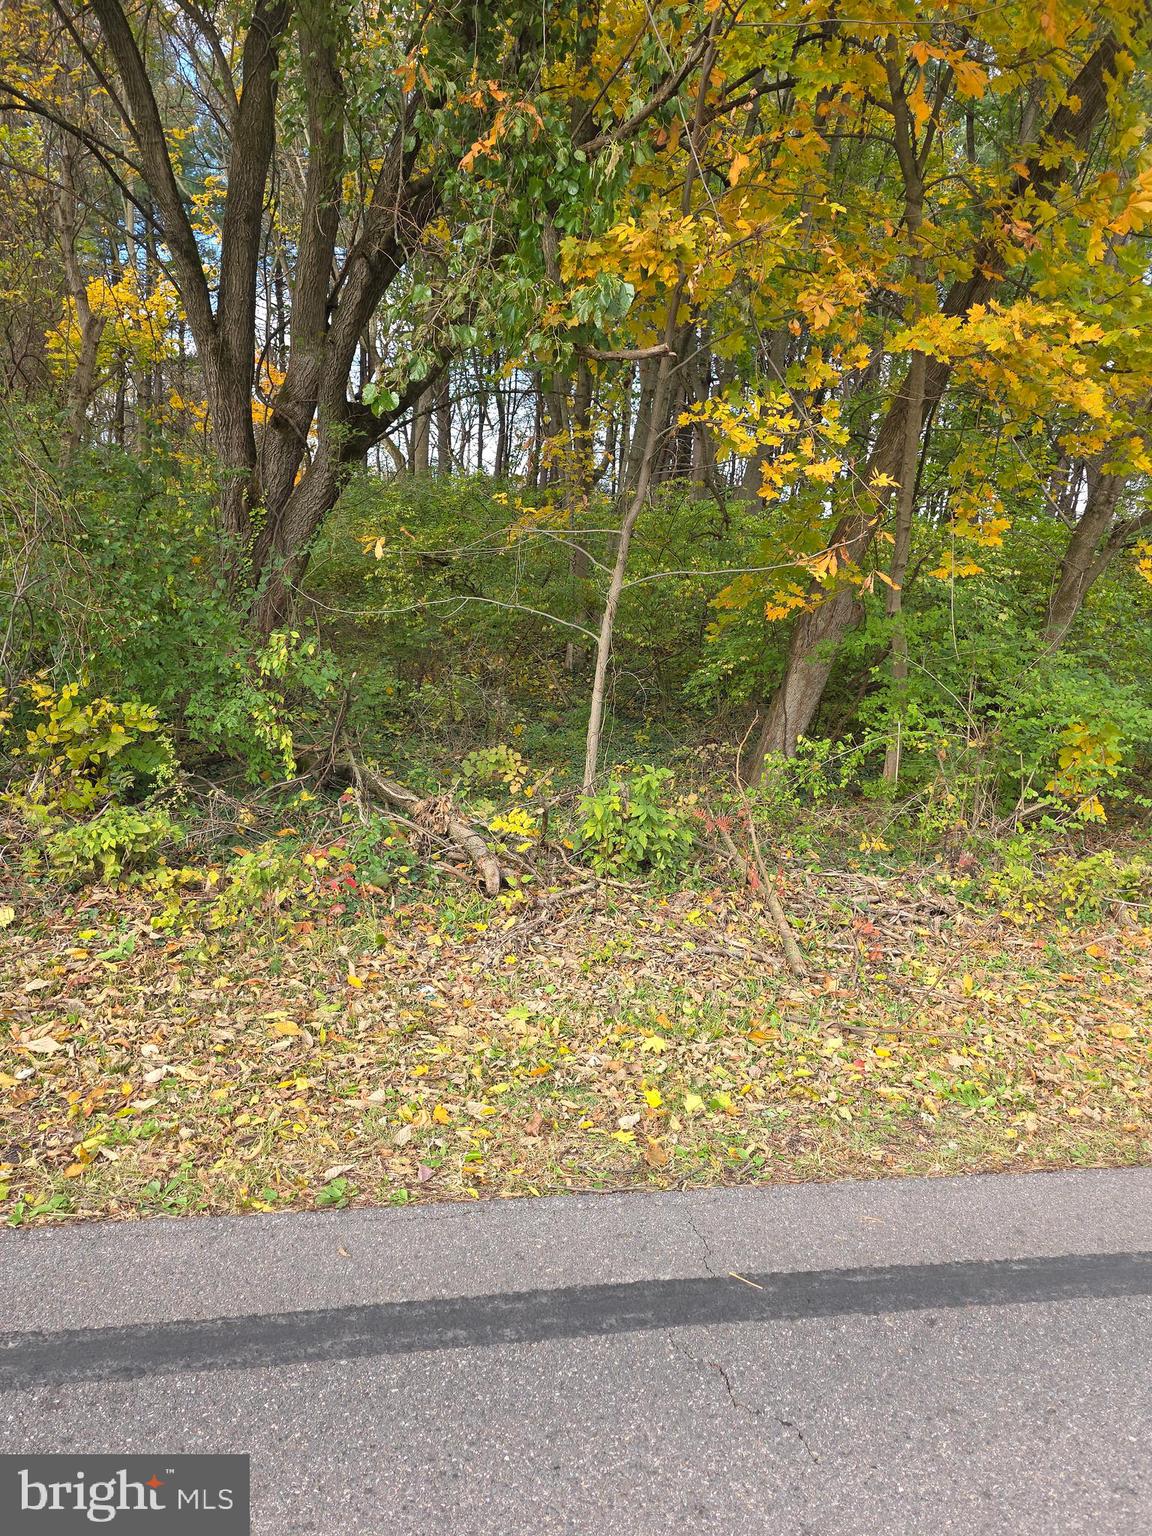
 Build Your Dream Estate on 4+ Acres in Picturesque Bishopville! Discover the perfect blend of country privacy and coastal convenience with this stunning 4.07-acre parcel in desirable Bishopville, Maryland. Featuring a mix of open, cleared land and serene, wooded areas in the back, this property is the ideal canvas for your custom dream home. Enjoy the tranquility of Eastern Shore living with plenty of room for a pool, and expansive gardens, all just a short, easy drive to Ocean City beaches and West Ocean City amenities. No builder tie-in—bring your own builder and create the life you've always wanted. Don't miss this rare opportunity to own a piece of Worcester County paradise.
#MDWO2036750

BISHOPVILLE

10168 RABBIT RIDGE LANE

None Beds

None Baths

4.07 acres

$199,900

MLS#: MDWO2036750

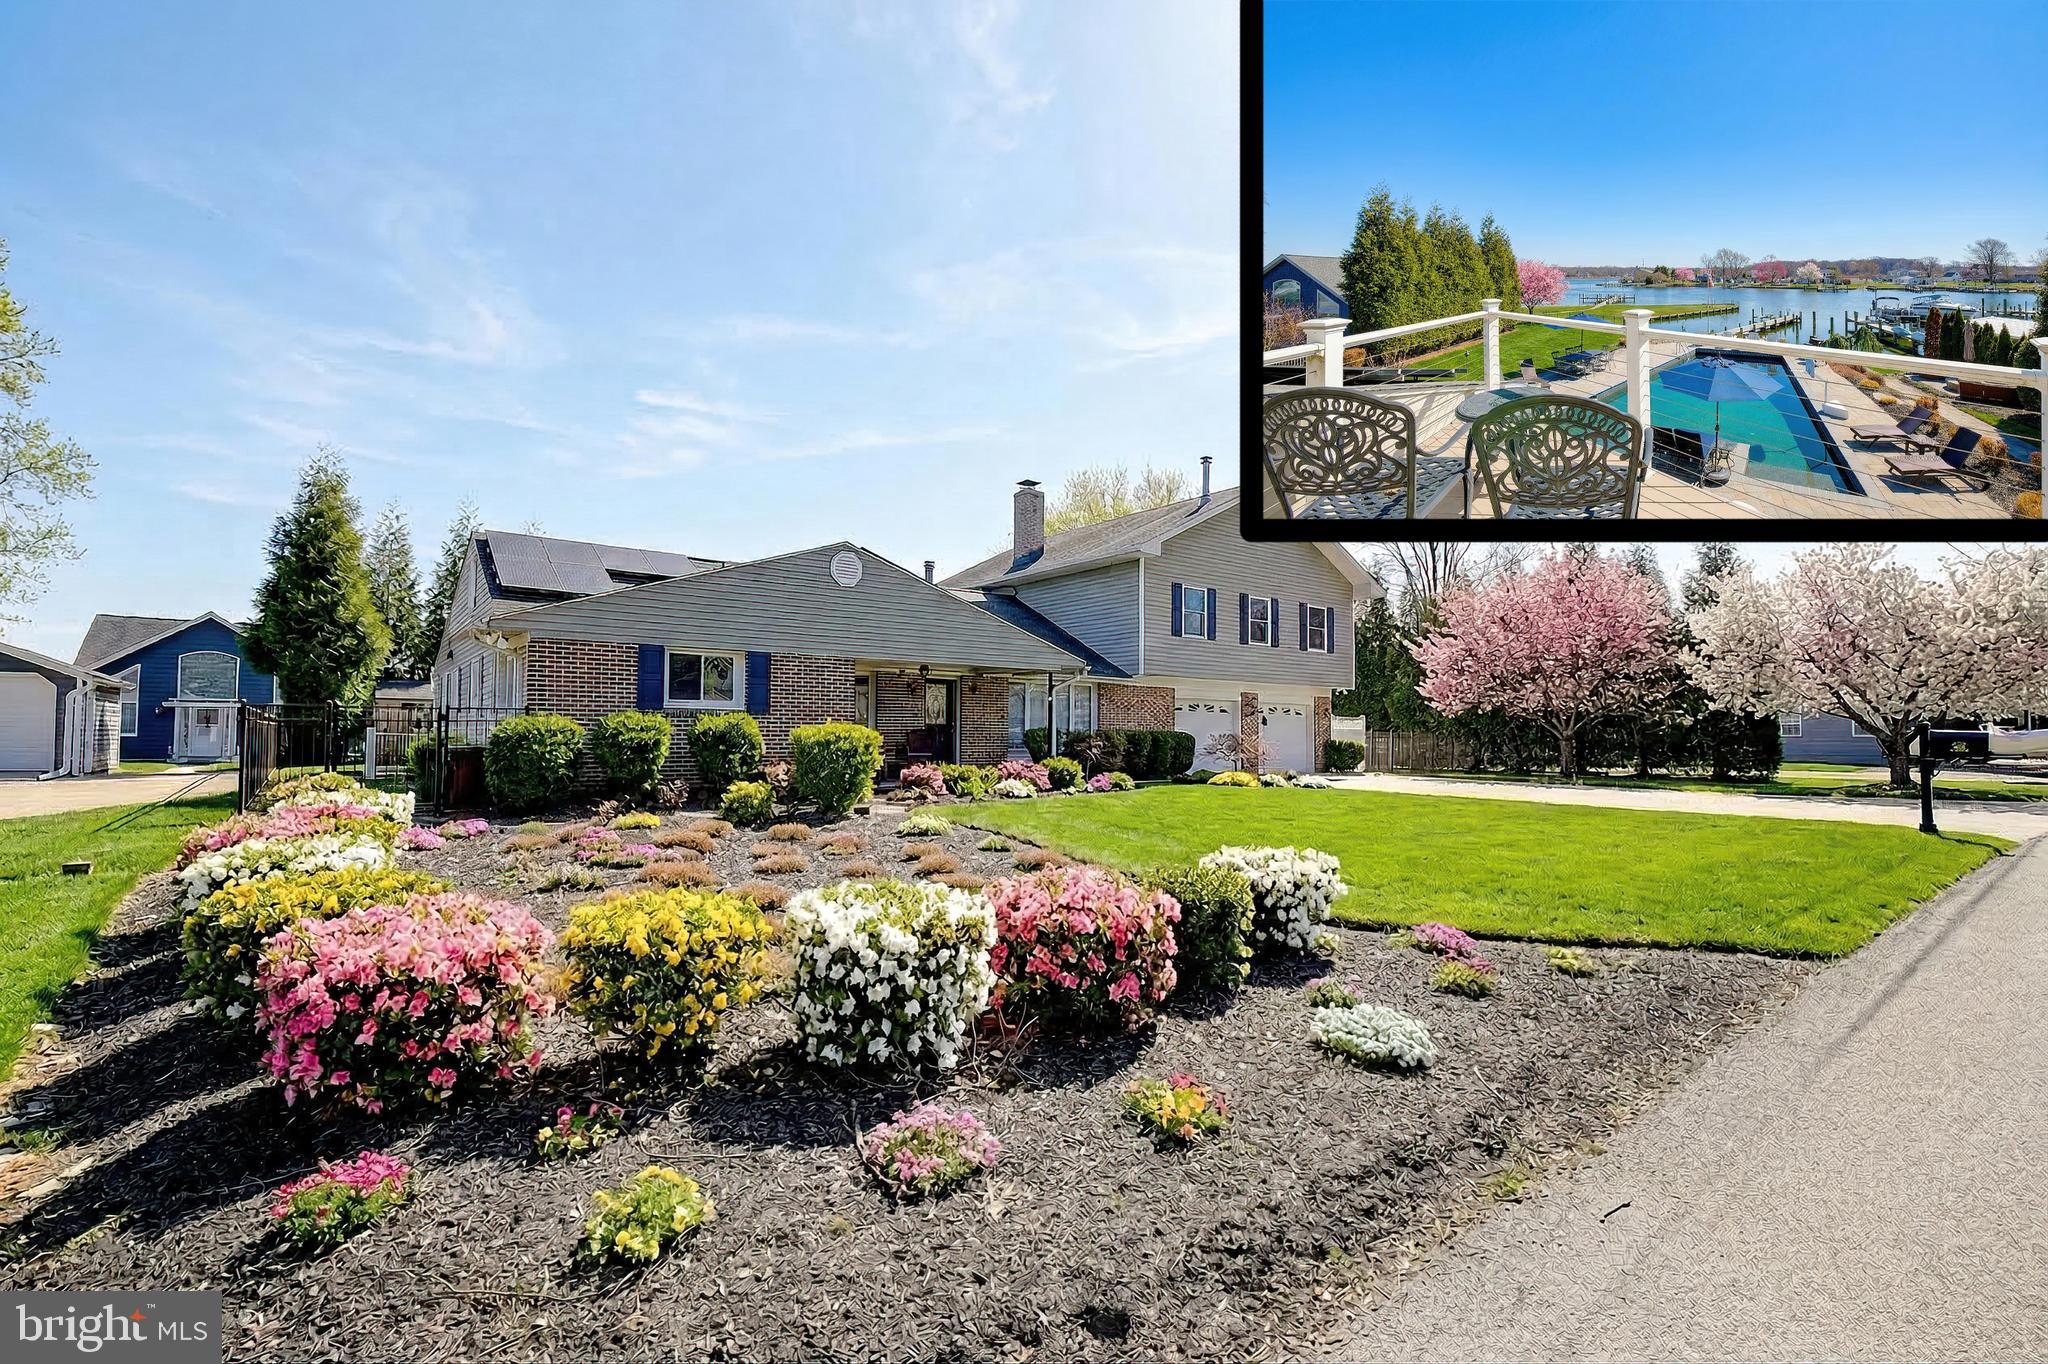
RARELY AVAILABLE HOME IN JARRETTSWOOD WILL BE SURE TO PLEASE YOUR PICKIEST BUYERS! THIS VERY WELL MAINTAINED HOME OFFERS 5 BEDROOMS, BRAND NEW CARPET AND FRESH PAINT, AN OPEN FLOORPLAN WITH A NEWER RENOVATED KITCHEN, DECK OFF OF THE KITCHEN, PRIVATE PRIMARY BATH, 4 ADD'L BEDROOMS, LARGE FAMILY ROOM W/FIREPLACE, ENTRANCE TO GARAGE FROM LAUNDRY/STORAGE ROOM AND SO MUCH MORE! THE MATURE LANDSCAPING IS ABSOLUTELY STUNNING WHEN IN FULL BLOOM! THIS HOME, LOCATED IN THIS AREA, WITH THESE SCHOOLS AND THE CONVENIENCE ALL BELAIR HAS TO OFFER WILL CERTAINLY NOT LAST LONG!
#MDHR2052712

FOREST HILL

3410 BAYWOOD DRIVE

5 Beds

3 Baths

1,920 Sq.Ft.

$505,000

MLS#: MDHR2052712

Back on the Market—Better Than Ever!
Welcome to 9605 Mendoza Road, a refined colonial residence tucked away in the peaceful Mardella Run community. Set on a breathtaking 8.78-acre estate, including a 2-acre building envelope with development potential, this home offers an extraordinary blend of luxury, space, and serenity.
Lovingly cared for by its original owner, this elegant home features 6 bedrooms and 3.5 bathrooms, including a full in-law suite on the lower level. The light-filled main level boasts elevated ceilings and two sunrooms, offering both warmth and versatility. The heart of the home is a chef’s kitchen, thoughtfully designed with premium stainless steel appliances, a gas cooktop, double oven, pot filler, prep sink, Silestone countertops, and under-cabinet lighting—perfect for entertaining or everyday living.
Upstairs, the primary suite is a true retreat, complete with a luxury bathroom featuring a freestanding soaking tub and designer finishes. Convenience continues with upper-level laundry, a spacious 2-car garage, and a newer roof (2022).
Built for comfort and sustainability, the home is equipped with 45 solar panels, a whole-house standby generator, and an air purifier system. Outside, enjoy a 400 sq ft deck overlooking lush views, plus a playground area ready for outdoor fun.
Whether you're looking for multi-generational living or room to grow, 9605 Mendoza Road offers a rare opportunity to live expansively—while surrounded by nature and comfort.
#MDBC2111766

RANDALLSTOWN

9605 MENDOZA ROAD

6 Beds

3 Baths

6,226 Sq.Ft.

$927,500

MLS#: MDBC2111766

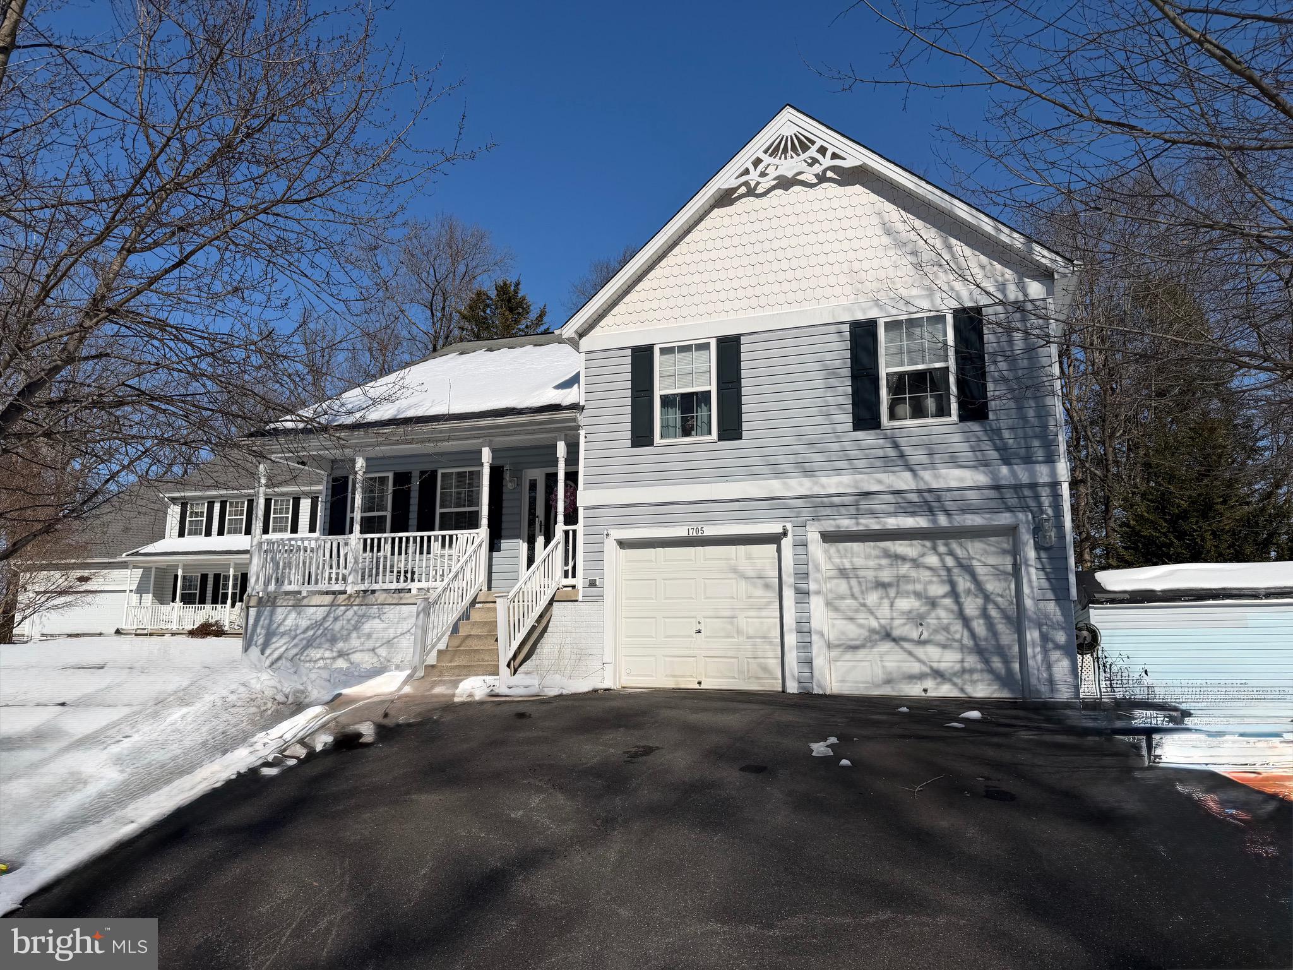
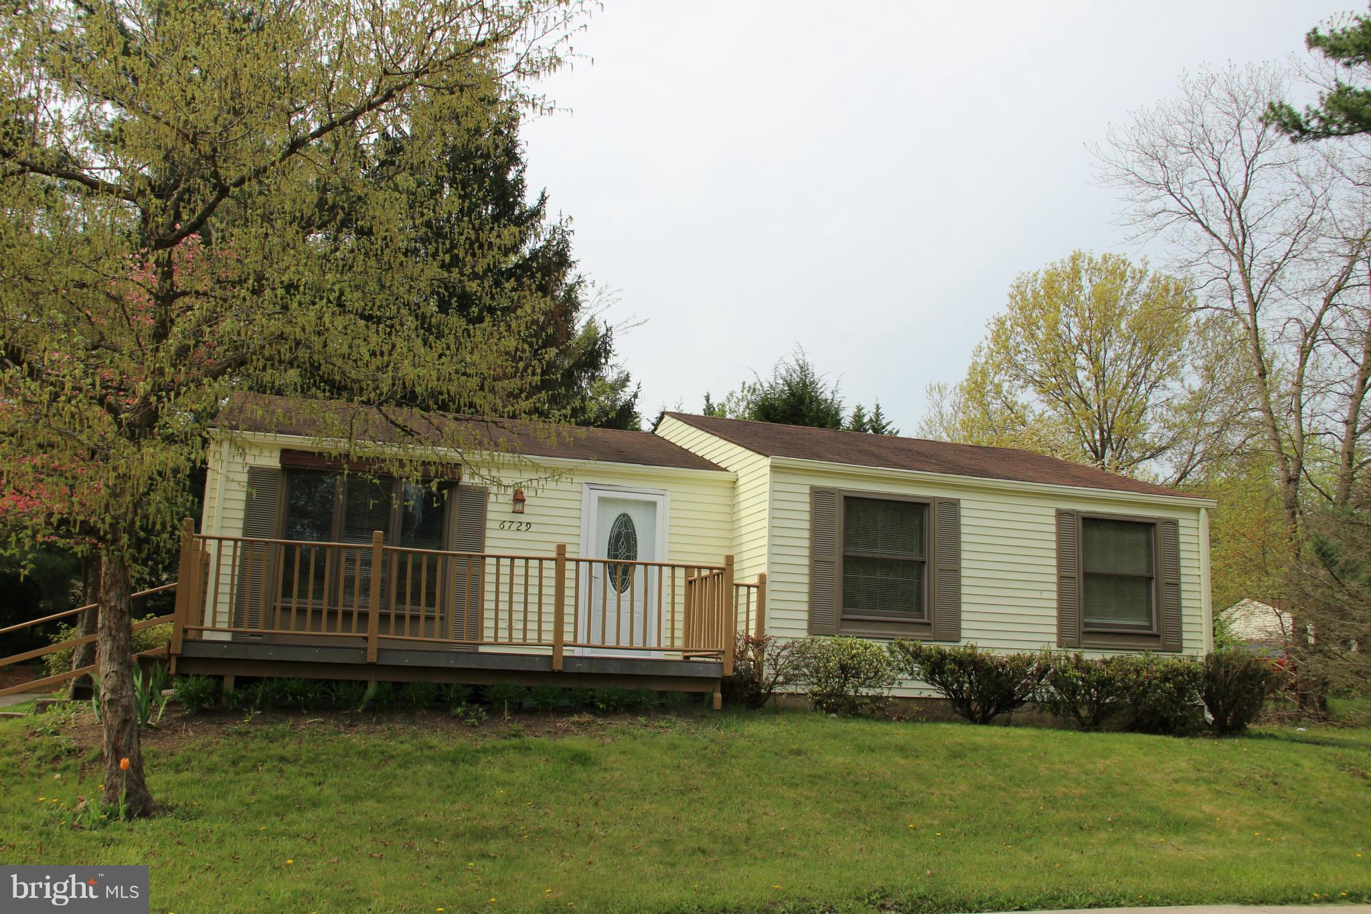
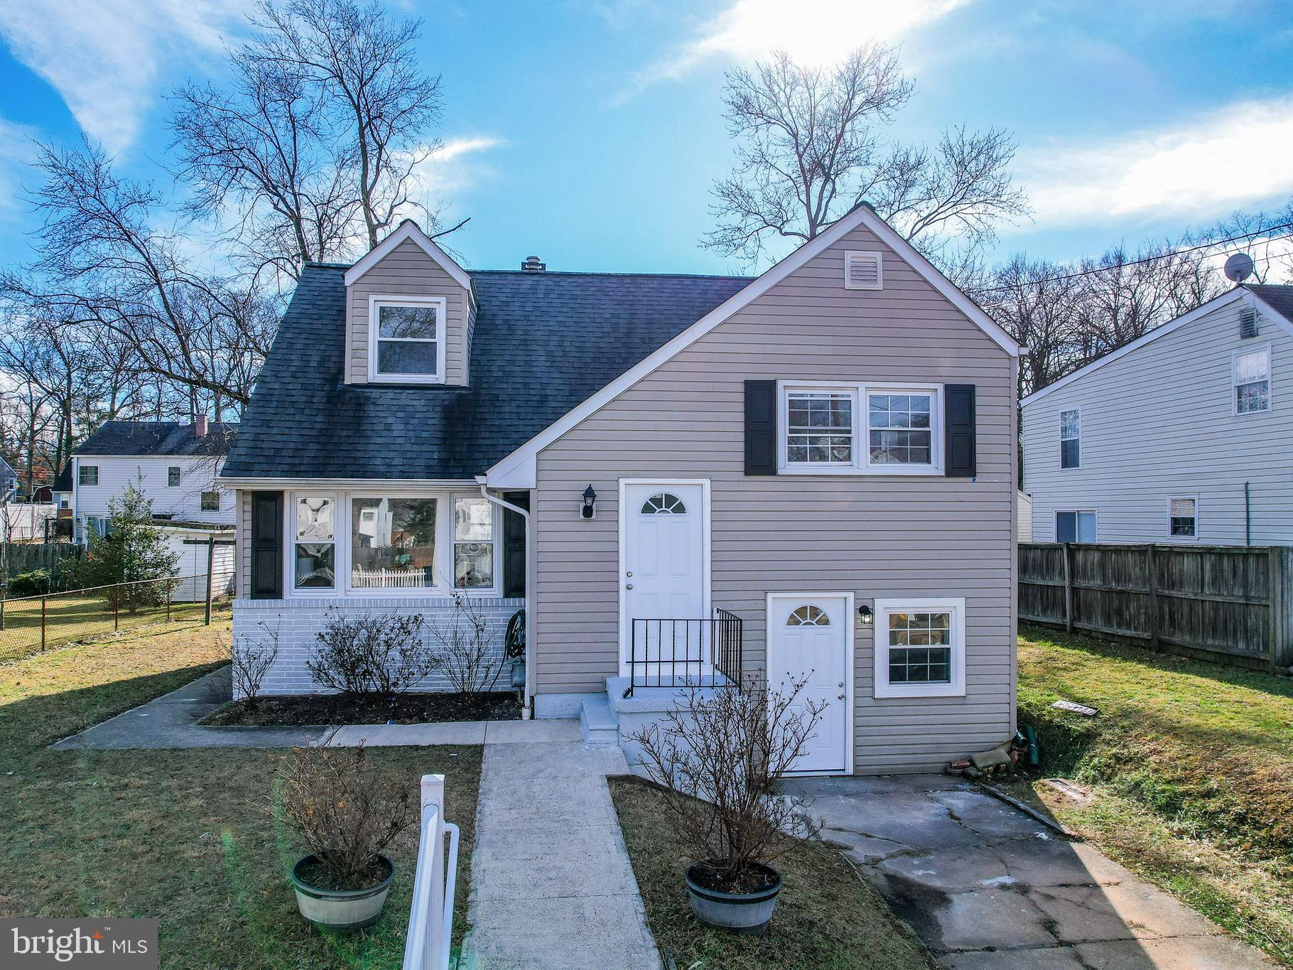
Updated Cape Cod on a dead end street.  Large Primary Bedroom addition with stacked stone FP, Updated Primary Bath with double vanities, large shower and walk in closet.  Basement offers another bedroom with it’s own full bath.  Large fenced in rear yard with oversided rear/wrap around deck, mature trees and your pets own doggy door.  The home is a must see.
#MDAA2141240

ODENTON

1368 GALLOWAY ROAD

4 Beds

3 Baths

1,540 Sq.Ft.

$495,000

MLS#: MDAA2141240

None
#MDMC2237464

SILVER SPRING

910 PATTON DRIVE

2 Beds

2 Baths

2,022 Sq.Ft.

$335,000

MLS#: MDMC2237464

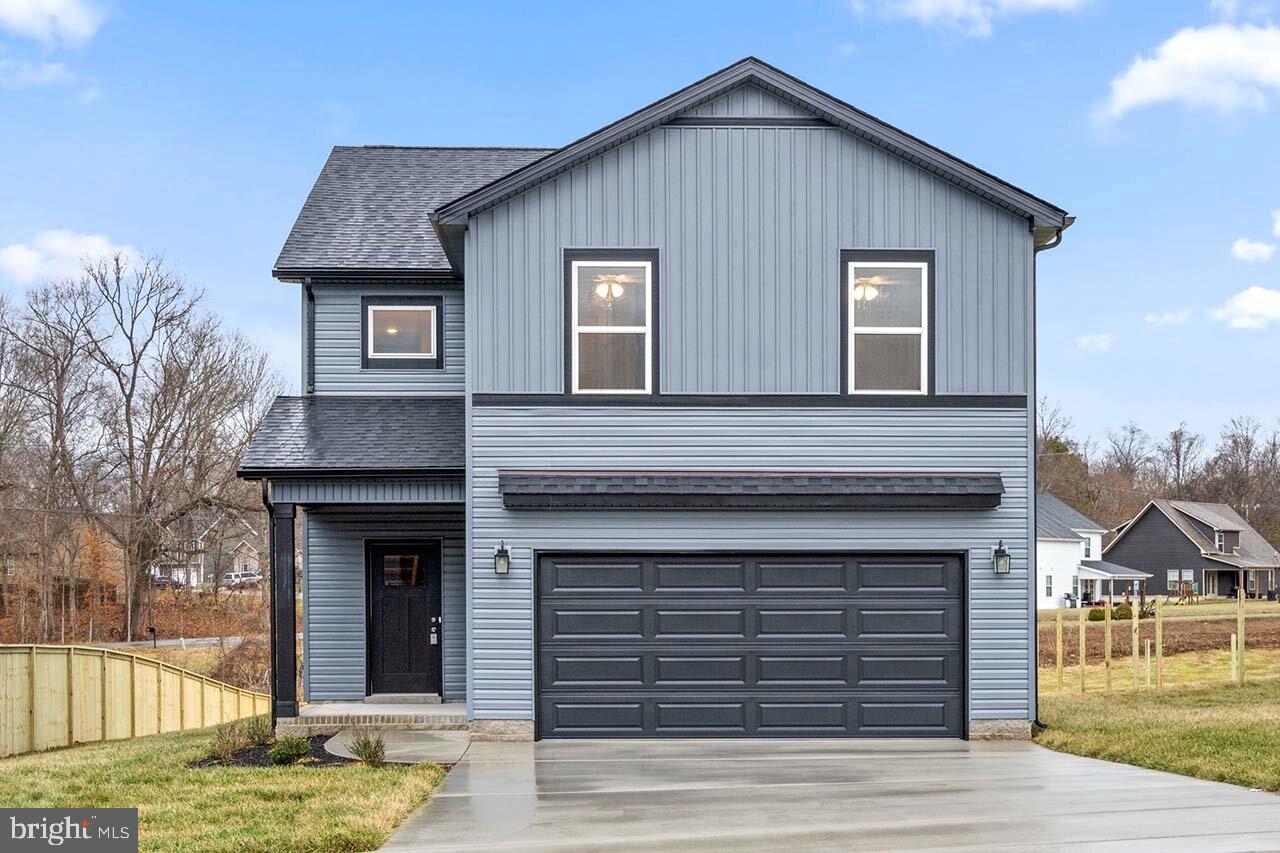
TO BE BUILT NEW CONSTRUCTION. Beautiful lot Co- Marketed with Caruso Homes. This Model is the ----- KINGSPORT II --- The Kingsport II is an updated version of our most popular and versatile estate home starting at 3,436 square feet, with options to expand up to 7,288 square feet of luxurious living space. The home can be built with a two or three car garage and is available in many elevations including traditional, brick and stone combination and craftsman styles. Inside, plenty of grand features await including a two-story foyer, two-story family room, optional in-law suite and multiple options to upgrade to a gourmet or chef's kitchen. A luxury owner's retreat can be designed with a sitting area, fireplace, multiple walk-in closets and our most exciting Caribbean or California spa bath. Design your basement for entertaining with options like a theater room, wet bar and a den or 5th bedroom. There are hundreds of ways to personalize this elegant home and make it your own. --- Buyer may choose any of Caruso’s models that will fit on the lot, prices will vary. Photos are provided by the Builder. Photos and tours may display optional features and upgrades that are not included in the price. Final sq footage are approx. and will be finalized with final options. Upgrade options and custom changes are at an additional cost. Pictures shown are of proposed models and do not reflect the final appearance of the house and yard settings. All prices are subject to change without notice. Purchase price varies by chosen elevations and options. Price shown includes the Base House Price, The Lot and the Estimated Lot Finishing Cost Only. Builder tie-in is non-exclusive
#MDHW2069208

ELLICOTT CITY

4996 ILCHESTER ROAD

4 Beds

2 Baths

3,436 Sq.Ft.

$1,292,148

MLS#: MDHW2069208

Escape to peaceful living just minutes from town! This charming bungalow at 1105 Creekside Rd is nestled on two lots totaling 1.02 acres and located outside city limits, offering the space, privacy, and freedom you’ve been searching for.  Step inside to find a warm and inviting home featuring 3 bedrooms and 2 full baths, a spacious kitchen, and a sun-filled living room with abundant windows. The main level also offers a large laundry room with a full bath (new vanity), adding everyday convenience. Upstairs, you’ll appreciate the remodeled second-floor bath, and refinished wood flooring!  The unfinished basement provides excellent storage, a workshop area, and houses the newer forced-air propane furnace. Outside, the welcoming front porch is the perfect place to unwind while taking in scenic mountain views and peaceful surroundings.  Ideally located just minutes from UPMC Western Maryland Hospital, Allegany College of Maryland, shopping, dining, and major routes — yet far enough away to enjoy quiet country living.
Priced to sell and full of potential — whether you’re starting out, downsizing, or simply looking for space to breathe, this property is a must-see. Schedule your private tour today!
#MDAL2014162

CUMBERLAND

11305 CREEK ROAD SE

3 Beds

2 Baths

624 Sq.Ft.

$129,000

MLS#: MDAL2014162

Estate Sale Opportunity in Grasonville, MD! 3 Bedrooms |2 Full Bathrooms | Private Well & Public
Septic . SOLD AS-IS, SELLER WILL MAKE NO REPAIRS.
Don't miss this opportunity to purchase a single-family home tucked away on a quiet street in sought-after Grasonville, Queen Anne's County. This home sits on a spacious flat lot and has a detached 2 car garage. Buyer is responsible for all due diligence. Home will require major renovation to the floor structure of the home to include among other things floor joist, bandboard and sub flooring. !!! Inspection recommended !!!! Inspection for informational purposes Only. THERE ARE TWO SPOTS IN THE HOME THAT ARE MARKED WHERE THE FLOOR IS REALLY WEAK. BE EXTRA CAREFUL IN THOSE AREAS. ( LIVING ROOM AND BACK BEDROOM) Home is located in a quiet neighborhood with easy
access to major highways, waterfront restaurants, public docks, and just a short drive to the Bay Bridge.
Great opportunity to put your own vision and sweat equity in creating the home of your dreams or Great
opportunity for a fix and flip or rental income generating property in a desirable area of Queen Anne's
County.
#MDQA2017428

GRASONVILLE

106 FISCHER ROAD

3 Beds

2 Baths

1,260 Sq.Ft.

$240,000

MLS#: MDQA2017428

Duplex opportunity!  Purchase 2 homes for the price of one!  224 Green St offers 3 bedroom 1 bath.  226 Green St 1 bedroom 1 bath. brand nw furnace.  Enjoy outdoor living with a covered front porch and back.  Level grassy backyard features a built in stone fireplace.  New a/c installed in both units in 2022
#MDAL2013122

WESTERNPORT

224 / 226 GREEN STREET

4 Beds

2 Baths

1,976 Sq.Ft.

$100,000

MLS#: MDAL2013122

Entered for comp purposes only.
#1001113147

LEXINGTON PARK

48645 SAINT JAMES CHURCH ROAD

4 Beds

2 Baths

2,320 Sq.Ft.

$370,000

MLS#: 1001113147

A true Potomac showpiece, this nearly 13,000 sq ft estate offers timeless grandeur on 2 private cul-de-sac acres in one of the area’s most exclusive enclaves—approached by a large circular driveway and grand entrance that set the tone from the start; beyond the double front doors, a soaring two-story foyer with a sweeping Iron staircase introduces a home designed for elegant living and grand-scale entertaining, featuring 8 bedrooms, 10 bathrooms, a 3-car garage, and an exceptional blend of formal and informal spaces; freshly painted throughout with a fully refreshed kitchen that shows like new, the chef’s space is equipped with dual islands, two full-size refrigerators, a walk-in pantry, and seamless flow to an expansive flagstone patio; the walk-out lower level has been completely transformed into a light-filled, private apartment-style retreat—featuring a full kitchen, 3 bedrooms, 3.5 baths, gym, laundry, and floor-to-ceiling windows throughout; outdoors, enjoy a true resort experience with a private tennis court, saltwater pool with spa, and multiple terraces for refined entertaining—all tucked within a private cul-de-sac near Bullis, making this one of the best values in Potomac for land, square footage, and amenities of this caliber.
#MDMC2224752

POTOMAC

10823 LOCKLAND

8 Beds

8 Baths

11,855 Sq.Ft.

$3,500,000

MLS#: MDMC2224752

Wonderful lighted dock on deep, protected sailboat water; controlling depth exceeds 5; minutes to bay. Grandfather oaks & birdsong greet the sunrise over the expanse of Hellen Creek. Did we mention the free house? Your complementary house is 1854 sq. ft.; roof is 2 years old; newly renovated including fresh paint throughout; new carpet; new kitchen cabinets; & new tile in the walk out basement.
#1003906111

LUSBY

12154 PRESTON DRIVE

3 Beds

2 Baths

1,854 Sq.Ft.

$369,900

MLS#: 1003906111

1 ... 136 137 138 139 140 ... 666
* Listings identified with the FMLS IDX logo come from FMLS and are held by brokerage firms other than the owner of this website. The listing brokerage is identified in any listing details. Information is deemed reliable but is not guaranteed. If you believe any FMLS listing contains material that infringes your copyrighted work please click here to review our DMCA policy and learn how to submit a takedown request. © 2024. First Multiple Listing Service, Inc.
 - property

Send a message

Message successfully sent.

Your message

What is 3 + 4 ?

Reason for contacting?

I agree to receive email communication and understand I can unsubscribe at any time.

I agree to be contacted by Charis Realty Group via call, email, and text for real estate services. To opt out, you can reply 'stop' at any time or reply 'help' for assistance. You can also click the unsubscribe link in the emails. Message and data rates may apply. Message frequency may vary. Privacy Policy

Sign Out

Virtual Assistant

Would you like to take the next step with this property? We can help you schedule a showing or virtual tour, or send you more details.

Yes, I would like more information.

Thank You for Your Reply, One of Our Agents will contact you as soon as possible

No, maybe later.

Thank you, you can always contact me via email, phone number or through the contact form.

Realhub AI

Lucy - Your AI-Powered Realtor

Update Your Temporary Password

Personalize your search

Enter your email and we'll notify you immediately when new listings match what you're looking for.

or enter email address

Already have an account ? Login here

Continue your home search

I agree to receive communications and understand I can unsubscribe at any time.

I agree to be contacted by Charis Realty Group via call, email, and text for real estate services. To opt out, you can reply 'stop' at any time or reply 'help' for assistance. You can also click the unsubscribe link in the emails. Message and data rates may apply. Message frequency may vary. Privacy Policy

Already have an account ? Login here

We use cookies

We use cookies primarily for analytics to enhance your experience. By accepting, you agree to our use of these cookies. You can manage your preferences or learn more about our cookies policy.