Properties

Browse or get in touch to schedule a walkthrough.

  • Nearby me
Price range

Popular Features

Community Features

Association

Property Features

Waterfront

View

Exterior Features

Interior Features

Style

10000 properties match your criteria

Updated 1 minute ago

E-Alert name

Welcome to effortless, one-level living in Piney Orchard! This first-floor Chestnut Gable condo offers true no-stairs access and a spacious, well-designed layout. Inside, you’ll find two generously sized bedrooms and two full baths, including a primary suite with a walk-in closet and private ensuite. The second bedroom also offers direct access to the second bathroom—ideal for guests or a private home office. The main living space is expansive and flexible, with room for multiple living zones if desired. Beautiful, dark laminate flooring runs throughout, with tile in the kitchen and baths. Just off the kitchen, a sun-filled dining area with windows on three sides adds charm and natural light. Step outside to your private patio—perfect for morning coffee or unwinding—with direct access to peaceful green space. Additional highlights include in-unit laundry, HVAC (2017, serviced 2025), and a water heater (2023). All within the highly desirable Piney Orchard community, offering indoor and outdoor pools, fitness center, walking trails, tennis courts, playgrounds, and beautifully maintained grounds.
#MDAA2139896

ODENTON

2445 BLUE SPRING COURT 102

2 Beds

2 Baths

1,194 Sq.Ft.

$319,900

MLS#: MDAA2139896

Welcome to 3706 Castle Terrace-a beautiful, well maintained, light filled townhouse that is truly move-in ready.  Thoughtfully updated by the current owner, this home features new flooring throughout and stylish, modern light fixtures that create a fresh and inviting feel. The main level offers a well-appointed kitchen with granite countertops and SS appliances, a spacious coat closet, and an open living/dining area that seamlessly flows to an expansive deck. Upstairs, the primary bedroom provides generous closets and a separate vanity area as well as a bright second bedroom, and a full bath. The lower level adds even more space and includes a full-size LG washer and dryer, storage, glass sliding doors leading to a fenced patio, and a stunning new full bathroom. Ideally located near shopping and major commuter routes, this home is also in close proximity to a variety of recreational activities including parks, trails, playgrounds, swimming and picnic areas. Additional updates include a newer heat/cooling system (2019), attic insulation (2017), and ongoing monthly preventative termite inspections. Open House Saturday March 21st from 1-3pm.
*****Offers due on Monday at 4pm. Thanks!
#MDMC2220380

SILVER SPRING

3706 CASTLE TERRACE 118-130

2 Beds

2 Baths

992 Sq.Ft.

$350,000

MLS#: MDMC2220380

This cozy interior row home is move-in ready and full of potential. Featuring stainless steel appliances in the kitchen. The layout includes a versatile bonus room that can easily be used as a home office, entertainment space, guest room, or additional living area. Whether you are a first-time homebuyer looking for an affordable opportunity to start building equity, or an investor seeking to expand your portfolio with a solid rental property, this home presents a great value.
#MDBA2203346

BALTIMORE

2811 E BIDDLE STREET

2 Beds

1 Baths

1,148 Sq.Ft.

$90,000

MLS#: MDBA2203346

Located in the sought-after Kenwood Forest community, this courtyard facing townhouse offers three bedrooms and two-and-a-half bathrooms spanning over 1,600 square feet. The home is thoughtfully designed with abundant natural light throughout. The main level features a welcoming entrance foyer that showcases the Brazilian cherry hardwood floors and opens into an oversized living room with a fireplace and built-in bookshelves as well as a dedicated dining area. The dining area has access to the private back patio through French doors. The spacious windowed kitchen features stainless steel appliances, granite counter tops and mahagony cabinetry with generous storage space. There is also a washer / dryer tucked away in a separate closet. A powder room, coat closet and utility closet complete this level. Upstairs, there are three sun-drenched bedrooms and a hallway linen closet. The primary suite has a walk-in closet and an en-suite windowed bathroom with a walk-in shower, an updated vanity and a dedicated linen closet. There are two additional bedrooms that share a hallway bathroom with a bathtub. Recent updates include new kitchen appliances, a new HVAC system, a new hot water heater and California Closets systems throughout. Residents of Kenwood Forest enjoy parking for two cars as well as easy guest parking. Ideally positioned in Chevy Chase just off Bradley Boulevard between Arlington Road and Wisconsin Avenue, the home is moments from downtown Bethesda, neighborhood restaurants and shops, and the Bethesda Metro (Red Line). The community also offers convenient access to Norwood Park via a nearby neighborhood path and to the Capital Crescent Trail from Hillandale Road - perfect for outdoor recreation, walking, and biking.
#MDMC2220526

CHEVY CHASE

4830 BRADLEY BOULEVARD 213

3 Beds

2 Baths

1,610 Sq.Ft.

$905,000

MLS#: MDMC2220526

This Unit contains a Dock Door and 5 Private Offices, Internet / Storage Room, Restroom (Air-Conditioned Offices). Warehouse has Gas Heat.
Conveniently Located Near I-70 Exit and Adjacent to East Patrick Street and Monocacy Blvd. 
Buildings are concrete block & metal construction. Warehouse Ceiling Height is 14. Free Surface Parking with Security Lighting. Zoning is M1.
#MDFR2077908

FREDERICK

93 MONOCACY BOULEVARD A8

None Beds

None Baths

107,205 Sq.Ft.

$13

MLS#: MDFR2077908

An outfitted in-law suite can help you pay the mortgage!  Rent it out or use it for yourself. This impeccably maintained 3-bedroom, 3.5-bath end-unit townhome in Silver Hill Heights comes with a fully equipped in-law suite, ready to generate income from day one. Separate in-law suite with private entrance and full kitchenette that's ideal for rental income, multi-generational living, or Airbnb. The tenant covers your mortgage while you build equity! The seller has made some major updates that will save you money. Replaced the water piping with PEX (2023) New roof (2023) - maintenance-free for years, HVAC system replaced (2017) - condenser and furnace. Remodeled main bathroom with modern finishes, stylish vinyl flooring throughout kitchen, basement, half bath, and upstairs hallway. Upgraded basement entrance with single oversized door (eliminates drafts) and a custom covered deck off basement, perfect for morning coffee. This property is conveniently located right outside of DC for an easy commute. Less than 1 mile from Suitland Parkway and from the Suitland Metro stop.  **Property is being sold 'AS IS'
#MDPG2189782

SUITLAND

4043 SILVER PARK TERRACE

3 Beds

3 Baths

1,300 Sq.Ft.

$355,000

MLS#: MDPG2189782

Charming Fully Updated Home in Woodland Beach Water Privileged Community

Welcome home to this adorable and beautifully updated property located in the highly sought after Woodland Beach water privileged community. This move in ready home offers comfort, style, and an unbeatable lifestyle.

Step inside to a bright and inviting space filled with natural light, featuring brand new flooring and fresh paint throughout. The updated kitchen is both stylish and functional with stunning granite countertops, matching backsplash, and all new appliances. The bathroom has been thoughtfully renovated with modern tilework on both the walls and floors, creating a clean and refreshed feel. Major updates including a new HVAC system, hot water heater, windows, and roof provide peace of mind for years to come.

Outside, the home offers ample off street parking and a fully fenced yard, perfect for pets, entertaining, or simply enjoying your own private outdoor space. The yard is cozy and easy to maintain while still offering room to relax, garden, or enjoy your morning coffee.

Living in Woodland Beach means enjoying water access and an array of community amenities including private beaches, boat ramps, fishing piers, playgrounds, basketball courts, and a clubhouse. It is a perfect setting for those who love the outdoors and a relaxed coastal lifestyle.

Conveniently located near top rated schools, shopping, dining, and everyday essentials, with easy access to Route 50, Route 301, and Route 97. Commuting to Annapolis, Washington DC, or Baltimore is simple and convenient.

This charming home offers the perfect blend of modern updates, location, and community lifestyle. A wonderful opportunity to own in a water privileged neighborhood at an approachable price point.      

Owner are licensed Realtors in Maryland and Virginia
#MDAA2140566

EDGEWATER

1923 RIDGEVILLE ROAD

2 Beds

1 Baths

672 Sq.Ft.

$369,900

MLS#: MDAA2140566

From the moment you arrive, this move-in ready one-level condo welcomes you with a warm and comfortable feel. Step inside to a spacious kitchen designed for everyday living, featuring ample granite counter space and a dishwasher that makes daily routines effortless. The open living and family room flows beautifully with LVP flooring and is filled with natural light, highlighted by a sliding glass door that opens to a balcony, perfect for morning coffee or unwinding after a long day. A dedicated dining area completes the space, ideal for everyday meals or entertaining guests. With its thoughtful layout and cozy atmosphere, this inviting home is ready to be enjoyed and makes it easy to settle in and feel right at home.

Conveniently located in Germantown, this condo offers easy access to a variety of local amenities. Nearby, you’ll find shopping centers, restaurants, and entertainment options, including the Germantown Town Center and Milestone Shopping Center. Enjoy outdoor recreation at Germantown Park or Black Hill Regional Park, both just a short drive away. Commuters will appreciate the proximity to major routes such as I-270 and Route 355, making it easy to get to Gaithersburg and Washington, D.C.. Plus, the Germantown MARC Station is just minutes away, offering convenient public transportation options.
#MDMC2214730

GERMANTOWN

17701 KILMARNOCK TERRACE 1-K

2 Beds

2 Baths

949 Sq.Ft.

$265,000

MLS#: MDMC2214730

Oxford- Impeccable Cape Cod in the historic village, close to restaurants, market, beach and marinas. Turnkey beautifully furnished 3BR, 2BA perfect for people that love to enjoy the outdoors. Large, screened porch in the front and retractable sunshade back deck with all-weather dining table and high back all-weather chairs. Oversized garage. New HVAC and new hardwood floors. Plenty of off-street parking. Room for hobbies in oversized detached garage/workshop.
#MDTA2012692

OXFORD

109 TILGHMAN STREET

3 Beds

2 Baths

1,680 Sq.Ft.

$675,000

MLS#: MDTA2012692

OPEN HOUSE SATURDAY 11am to 1pm*Welcome to this beautifully updated 4BR 3 Full Bath rancher with lower level in-law suite backing to 87 acres of Ag Preservation in the desirable “Four Seasons” subdivision of southern Westminster*Enjoy a peaceful private setting while still residing in an established neighborhood*Exterior features include oversized driveway, 2 car garage, covered front porch, brick front, rear deck, firepit area, large storage shed, & a beautiful mix of flat cleared yard with mature trees*New septic system installed in 2023 adds peace of mind*Inside the main level features new wide plank luxury vinyl flooring (2023), newer carpet (2023), updated kitchen (2023), new light fixtures, new ceiling fans, & new high efficiency sliding glass doors to the rear deck (2023)*Spacious family room with gas fireplace flows seamlessly into the kitchen making it ideal for entertaining*Kitchen features new marble countertops, freshly painted cabinets, newer stainless steel appliances, & abundant cabinet space*Relax in the bright formal living room with bow window or enjoy gatherings in the dedicated dining room*All main level bedrooms feature newer carpet (2023)The finished lower level adds incredible versatility with a full second kitchen perfect for an in-law suite or multi-generational living*Lower level also includes a bedroom, rec room, dining area, full bath, game room, & two storage rooms*Additional updates include lower level improvements (2020), major landscaping & tree removal (2023), appliances within the last 5 years, & new water heater (2025)*No HOA & No City Taxes*3,300+ finished sq feet of living space on 1.62 acres*Truly the large updated rancher you have been waiting for*
#MDCR2032088

WESTMINSTER

2970 SUMMER DRIVE

4 Beds

3 Baths

3,300 Sq.Ft.

$649,000

MLS#: MDCR2032088

Beautifully updated townhouse located in a highly desirable school district. This home features 3 spacious bedrooms, 2 full bathrooms, and 2 half bathrooms. The finished walk-out basement offers additional living space, including a private office and generous storage area.

Recent upgrades include brand-new flooring throughout, fresh interior paint, and a refreshed kitchen with new countertops, refrigerator, and range. The walk-out basement leads to a flat and open backyard, perfect for relaxing or outdoor enjoyment.

Conveniently located within walking distance to a highly rated elementary school. The neighborhood is quiet, well-maintained, and known for its friendly and peaceful community atmosphere.

Excellent location with easy access to I-83, I-695, and York Rd. Within approximately 10 minutes you will find shopping centers, restaurants, gyms, grocery stores, convenience stores, and Sam’s Club.

Small pets are welcome on a case-by-case basis.

Tenant requirements: Minimum credit score of 700 preferred. Household income should be at least 3x the monthly rent. Applicants must have strong rental history with no prior evictions, no criminal background, and no negative rental records.

All adult applicants must complete a background and credit check. Application fee is $50 per adult applicant and is non-refundable.
#MDBC2154200

LUTHERVILLE TIMONIUM

3 BALLYHAUNIS COURT

4 Beds

2 Baths

2,060 Sq.Ft.

$2,900

MLS#: MDBC2154200

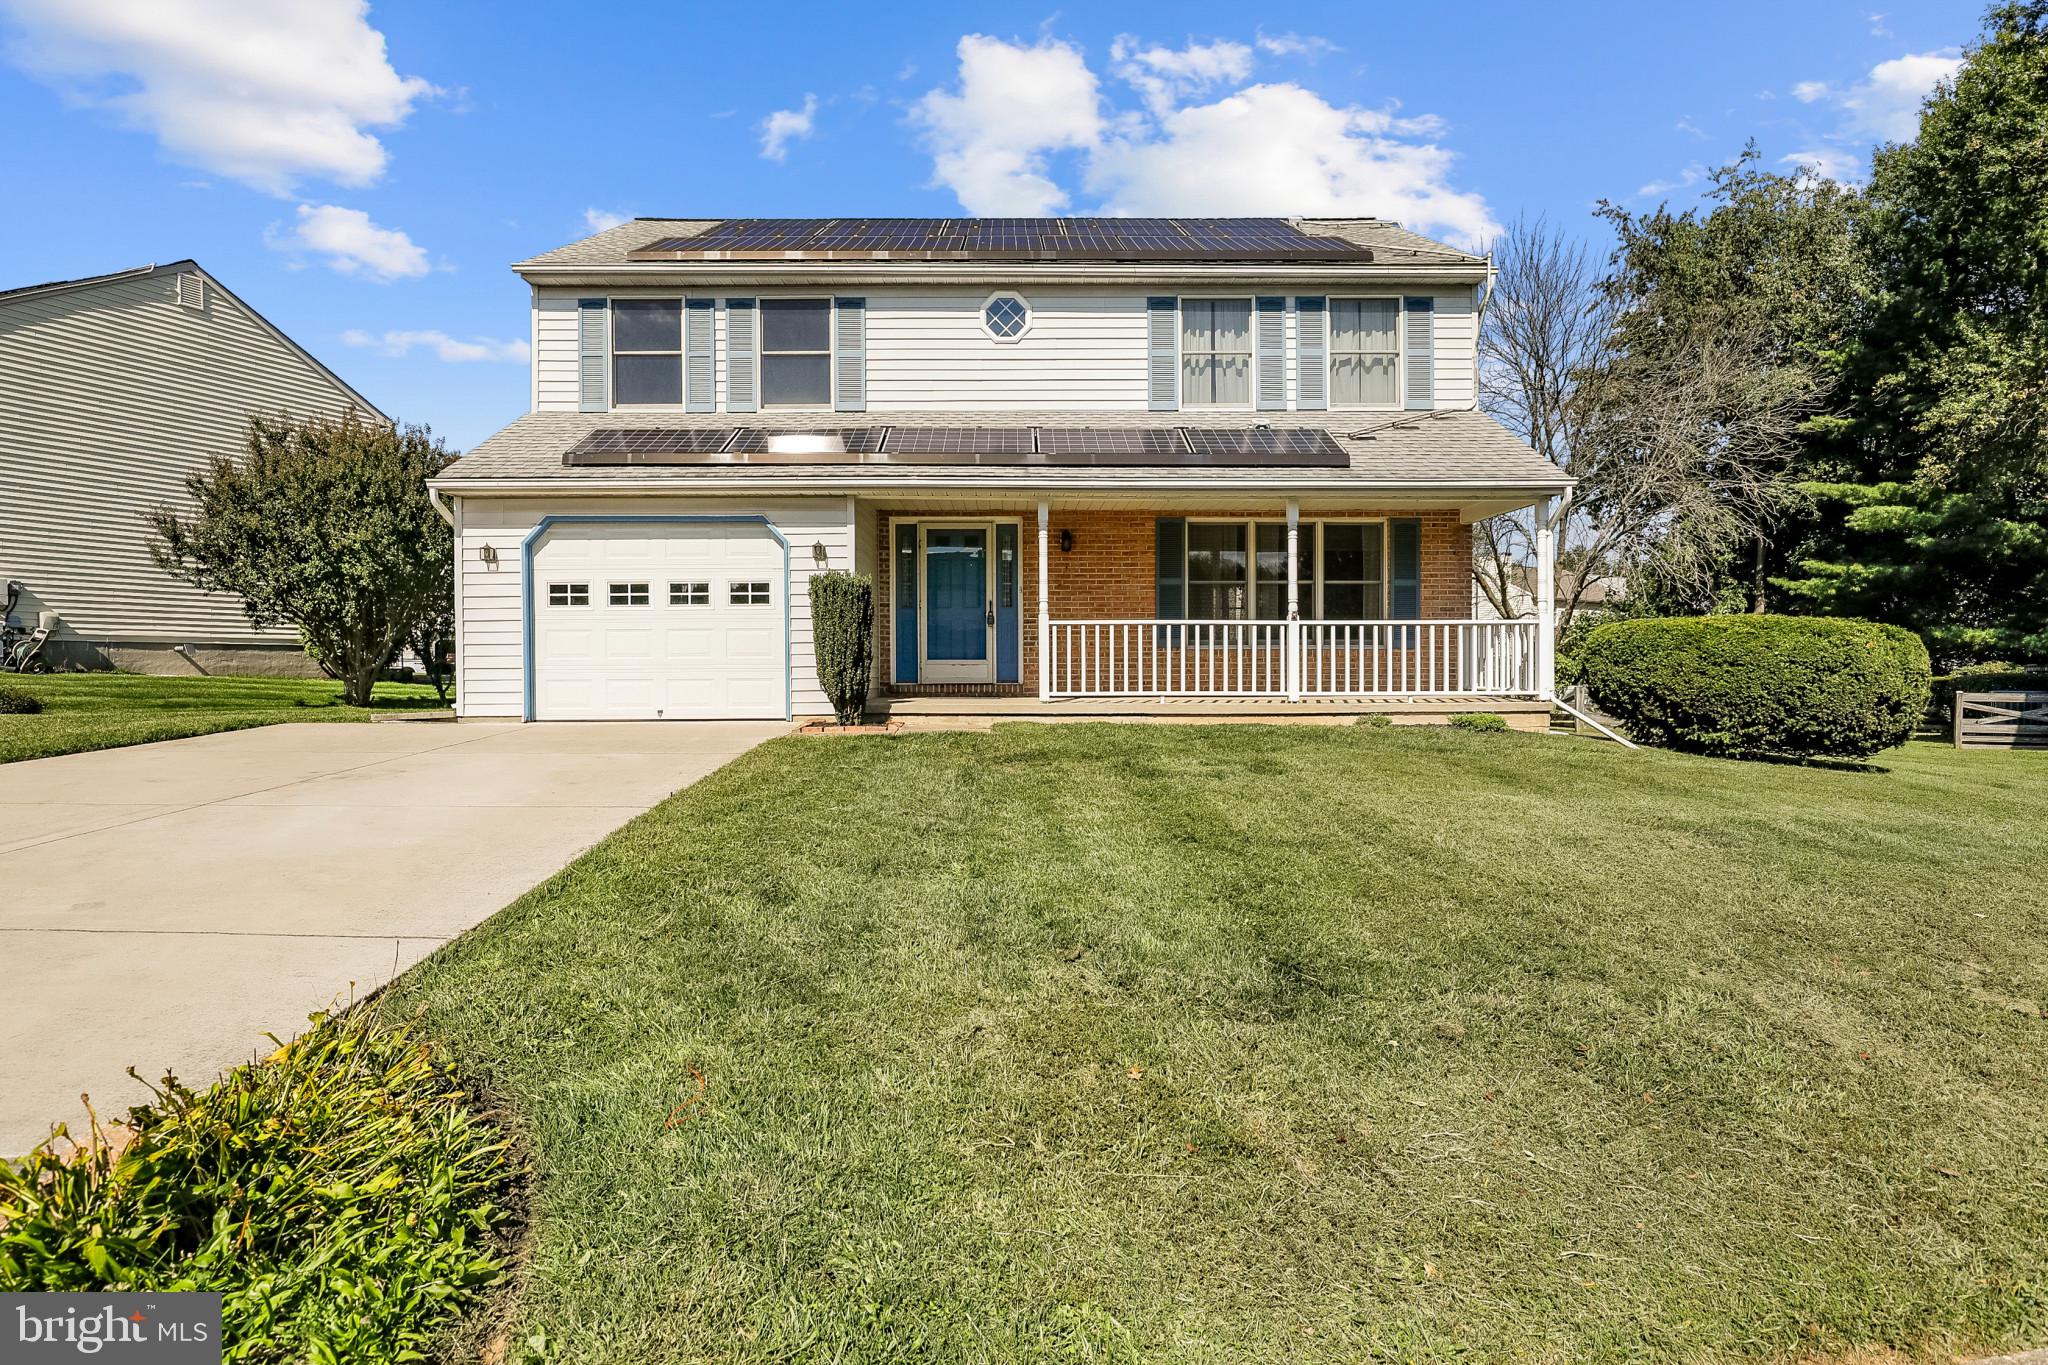
Discover the charm of this stunning Colonial home with thoughtfully designed living space, this residence features 4 spacious bedrooms and 3.5 bathrooms, perfect for both relaxation and entertaining. The open floor plan invites natural light, showcasing a modern kitchen equipped with stainless steel appliances and granite counters, an island, and a pantry for all your culinary needs. The fully finished basement offers additional living space or recreation area with a pool table that conveys with the property, as well as a full bath and additional storage room. The primary bath provides a serene retreat, with updated fixtures and lighting. Attached garage has rubber flooring since it was previously used as a gym, but you can easily remove to accomodate a car. Driveway also provides additional off-street parking. A gazebo on the rear deck also conveys for your entertaining needs.
#MDAA2139326

PASADENA

2209 227TH STREET

4 Beds

3 Baths

2,270 Sq.Ft.

$459,500

MLS#: MDAA2139326

** THIS HOUSE IS UNDER 24/7 VIDEO SURVEILLANCE WHILE VACANT - NO TRESPASSING ** 

INCOME: The combined income for your household must be over $108k per year, before taxes. If you have a Voucher, the income requirement is waived, but the credit requirement still applies. 

CREDIT: Every adult whose income is needed to qualify must have a minimum credit score of 660, even if you have a Voucher. 

TERMS: 2 year lease. No pets. You are responsible for taking care of the entire house and all repairs except Landlord is responsible for the heating, cooling, plumbing, electric, appliances, and roof. No more than 2 unrelated individuals may reside in this house per Baltimore County law.
#MDBC2153708

OWINGS MILLS

145 GENTLEBROOK ROAD

4 Beds

3 Baths

1,710 Sq.Ft.

$2,700

MLS#: MDBC2153708

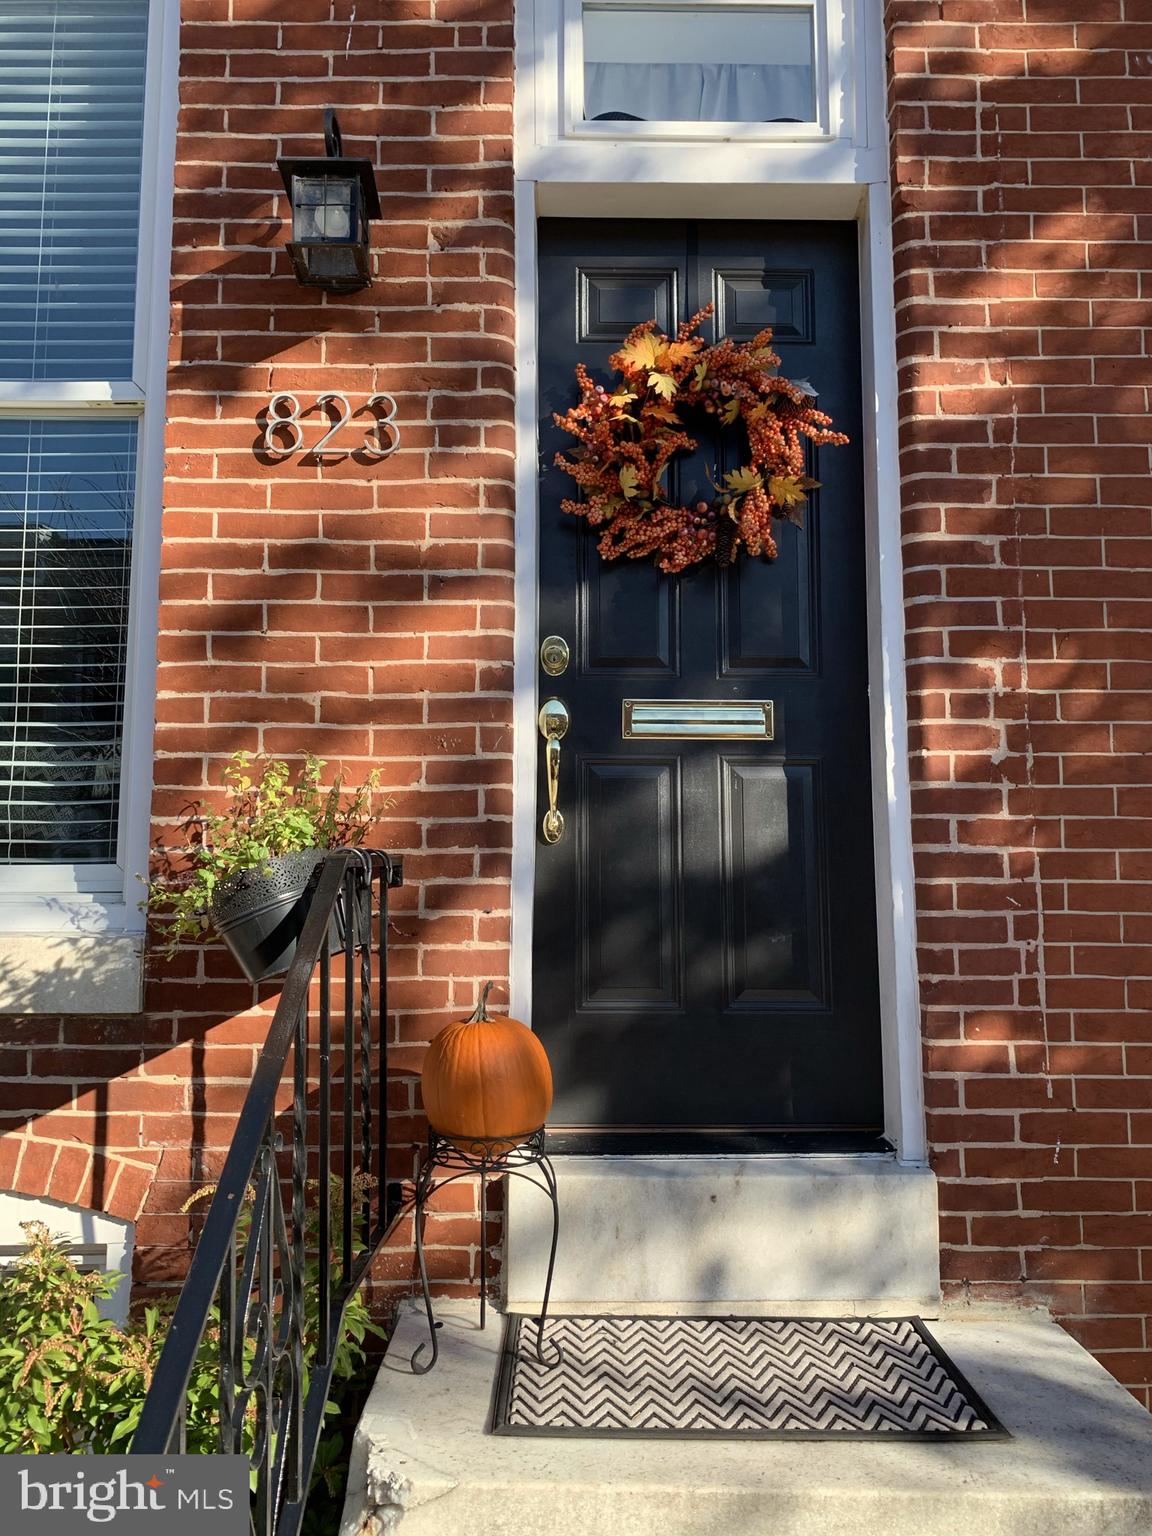
Move-in ready 3BR/1.5BA all-brick townhouse with a finished basement, fenced backyard, and plenty of storage. Convenient to UMBC, BWI, Downtown Baltimore, shopping, and public transit.
#MDBC2150524

BALTIMORE

1078 DOWNTON ROAD

3 Beds

1 Baths

1,566 Sq.Ft.

$289,900

MLS#: MDBC2150524

Welcome to this rarely offered extended James model, freshly painted and updated throughout with brand-new LVP flooring. This beautiful 3-bedroom, 3-bath home features a full walk-out basement that includes a spacious great room, a private bedroom ensuite, a hobby/craft room, and a generous storage area. The main-level great room is a standout, enhanced by a cozy gas fireplace with custom moldings, recessed lighting, and a wall of windows that fill the space with abundant natural light. The eat-in kitchen offers ample room for a table and overlooks the charming front porch—perfect for enjoying your morning coffee. The primary ensuite features large windows, a full bath, and a spacious walk-in closet. The second bedroom, conveniently located near the second full bath, offers a comfortable and private area for guests. The main-level laundry room includes a utility tub and provides easy access to the two-car garage. With plenty of amenities, here’s your chance to be part of a never-ending vacation. Residents enjoy a vibrant lifestyle filled with activities, social events, and beautifully maintained grounds. Whether you’re looking to unwind by the pool, join a fitness class, play a round of pickleball, or gather with friends in the clubhouse, there’s always something to do. Scenic walking trails and inviting common spaces provide countless opportunities to relax, explore, and connect. This is a place where every day feels a little brighter, a little easier, and a lot more fun—truly resort-style living right at home.
#MDCR2031382

TANEYTOWN

8 HAYRIDE LANE 222

3 Beds

3 Baths

2,792 Sq.Ft.

$479,900

MLS#: MDCR2031382

1 ... 152 153 154 155 156 ... 666
* Listings identified with the FMLS IDX logo come from FMLS and are held by brokerage firms other than the owner of this website. The listing brokerage is identified in any listing details. Information is deemed reliable but is not guaranteed. If you believe any FMLS listing contains material that infringes your copyrighted work please click here to review our DMCA policy and learn how to submit a takedown request. © 2024. First Multiple Listing Service, Inc.
 - property

Send a message

Message successfully sent.

Your message

What is 3 + 4 ?

Reason for contacting?

I agree to receive email communication and understand I can unsubscribe at any time.

I agree to be contacted by Charis Realty Group via call, email, and text for real estate services. To opt out, you can reply 'stop' at any time or reply 'help' for assistance. You can also click the unsubscribe link in the emails. Message and data rates may apply. Message frequency may vary. Privacy Policy

Sign Out

Virtual Assistant

Would you like to take the next step with this property? We can help you schedule a showing or virtual tour, or send you more details.

Yes, I would like more information.

Thank You for Your Reply, One of Our Agents will contact you as soon as possible

No, maybe later.

Thank you, you can always contact me via email, phone number or through the contact form.

Realhub AI

Lucy - Your AI-Powered Realtor

Update Your Temporary Password

Personalize your search

Enter your email and we'll notify you immediately when new listings match what you're looking for.

or enter email address

Already have an account ? Login here

Continue your home search

I agree to receive communications and understand I can unsubscribe at any time.

I agree to be contacted by Charis Realty Group via call, email, and text for real estate services. To opt out, you can reply 'stop' at any time or reply 'help' for assistance. You can also click the unsubscribe link in the emails. Message and data rates may apply. Message frequency may vary. Privacy Policy

Already have an account ? Login here

We use cookies

We use cookies primarily for analytics to enhance your experience. By accepting, you agree to our use of these cookies. You can manage your preferences or learn more about our cookies policy.