Properties

Browse or get in touch to schedule a walkthrough.

  • Nearby me
Price range

Popular Features

Community Features

Association

Property Features

Waterfront

View

Exterior Features

Interior Features

Style

10000 properties match your criteria

Updated 1 minute ago

E-Alert name

Prime Redevelopment site facing the I-95 Off Ramp at Rt 152 in Harford County.  This site has roughly .84 Acres of CI zoning and 500 ft of road frontage.  It is located in the Enterprise Zone which allows for business tax credits.  Public water and sewer along with Electric are already connected.  There are 12,000 vehicles per day passing the site on the off-ramp along with 24,000 vehicles per day on Rt 152 and 164,000 vehicles per day passing on I-95.  The current population is 100,670 people within 5 miles with an average household income of $115,700.  This is an excellent opportunity for development in a heavily trafficked and well-established retail corridor.  The site sits adjacent to Wawa and the Joppa Fire Department.  This is a unique opportunity to develop directly off of Interstate I-95 with excellent access to Rt 152 and Rt 40. Access to the site will come from the roundabout which will access the new Park & Ride to be constructed in the near term.  See brochure in documents for details
#MDHR2050260

JOPPA

1507 OLD MOUNTAIN ROAD S

None Beds

None Baths

2,042 Sq.Ft.

$430,000

MLS#: MDHR2050260

Welcome to 3511 Saint Robin Lane in Bowie, MD 20716 — a brand-new rental home offering modern design, pristine finishes, and the rare opportunity to be the very first tenant to live in the home!

This spacious residence features 3 generously sized bedrooms and 3 full bathrooms, providing flexibility and comfort for today’s lifestyle. The thoughtfully designed layout offers bright, open living spaces ideal for both relaxing and entertaining. Enjoy a contemporary kitchen with modern cabinetry, sleek countertops, and new appliances, seamlessly flowing into the main living and dining areas.

The primary suite offers a private retreat with ample closet space and a beautifully appointed en-suite bathroom. Each additional bedroom is well-proportioned with convenient access to a shared full bath. There is an additional full bathroom on the lower level.

Additional highlights include a 2-car garage, brand-new systems throughout, energy-efficient construction, and the peace of mind that comes with new construction living.

Conveniently located in Bowie with easy access to major commuter routes, shopping, dining, parks, and entertainment.

Don’t miss your chance to live in a never-before-occupied home in one of Bowie’s desirable communities - schedule your private tour today! Applications can be completed through RentSpree.
#MDPG2191900

BOWIE

3511 SAINT ROBIN LANE

3 Beds

3 Baths

1,792 Sq.Ft.

$3,650

MLS#: MDPG2191900

Set at the end of a quiet cul de sac, 2015 Sondra Court offers a rare combination of privacy, scale, and flexibility, with four bedrooms, three renovated full baths, a vaulted, skylit sunroom, and two expansive acres that create a true sense of retreat. While the address carries a Silver Spring designation, the experience is notably more aligned with Olney, just 10 minutes away, where everyday conveniences, dining, and shopping are easily within reach. Approaching the property, the landscape opens to glimpses of surrounding farmland, setting a tone that feels more pastoral and removed from the pace of nearby urban centers.

Positioned on two acres framed by mature trees and natural greenery, the home is thoughtfully sited to maximize both seclusion and usability. A freshly refinished deck overlooks the grounds, offering a natural extension of the living space and an ideal setting for outdoor entertaining or quiet daily living.

Inside, the main level unfolds with an easy, connected flow between the living room, dining area, and kitchen, creating a layout that supports both casual living and more formal gatherings. The kitchen, fully renovated in 2018 and enhanced with a sleek induction cooktop in 2026, balances function and clean lined design with updated cabinetry and appliances. Just beyond, a large sunroom serves as a defining space within the home, with vaulted ceilings and skylights that draw in natural light throughout the day and create a sense of volume and openness. It functions equally well as a secondary living area, workspace, or everyday gathering space, with views that connect seamlessly to the surrounding landscape. Natural light moves easily throughout, reinforcing a sense of openness across each of the primary living areas.

The main level is anchored by three bedrooms and two renovated full baths, including a primary suite with an ensuite bath. The additional bedrooms are well proportioned and supported by a second renovated full bath, offering flexibility for family, guests, or work from home needs, all within a convenient single level living arrangement.

The lower level introduces an entirely separate dimension of living, featuring an additional bedroom and renovated full bath, along with its own private exterior entrance. A spacious recreation room anchors the level, complemented by a dedicated laundry room and a massive storage or work room that offers flexibility for hobbies, a workshop, or future finished space. The overall configuration lends itself to a variety of uses, including guest accommodations, extended stays, or a more independent living arrangement.

A series of meaningful system updates contribute to long term comfort and efficiency, including a new electrical panel and washer and dryer in 2018, water heater and heat pump in November 2019, and a mini split system in the sunroom. The roof was replaced in 2021, the septic system was pumped in 2024, and HVAC systems were serviced in 2026, reflecting consistent and thoughtful maintenance.

From a connectivity standpoint, the home is ideally positioned for both daily commuting and regional access. The ICC, Route 200, is approximately five minutes away, providing a direct link across Montgomery County, while I 495 is accessible in roughly 15 minutes, allowing for convenience without compromising the quiet character of the setting.

At 2015 Sondra Court, the appeal lies in the balance, a property that offers land, flexibility, and a sense of calm that is increasingly difficult to replicate.

Floorplan relfects total square footage of 3,640.
Public record reflects total square footage of 3,585. 
All measurements are approximate. Property details and square footage should be independently verified, and not used for property valuation.
#MDMC2218978

SILVER SPRING

2015 SONDRA COURT

4 Beds

3 Baths

3,640 Sq.Ft.

$775,000

MLS#: MDMC2218978

Welcome to 4410 Longfellow Street – Now Available for Rent in Hyattsville!

This bright and beautifully maintained 3-bedroom, 3.5-bath rental home offers a spacious, open-concept layout designed for comfortable everyday living. Filled with natural light, the main level features a generous living and dining area that seamlessly flows into the open kitchen—perfect for entertaining or relaxing at home.

The kitchen provides ample cabinet storage and prep space, ideal for anyone who loves to cook or needs extra functionality. All three bedrooms are well-sized and thoughtfully positioned, offering flexibility for a home office, guest space, or additional living needs.

Enjoy your own private top-level patio—perfect for morning coffee, fresh air, or unwinding after a long day. The primary suite includes a private en-suite bathroom, and with three full bathrooms plus a convenient main-level half bath, this home offers both space and convenience for residents and guests alike.

Located in a desirable Hyattsville community, this home offers easy access to the Arts District, local restaurants, parks, and shopping. Commuters will appreciate proximity to Metro stations, Route 1, Route 295, and quick access into Washington, DC.

Now available for lease—schedule your tour today and make this Hyattsville rental your next home!
#MDPG2196526

HYATTSVILLE

4410 LONGFELLOW STREET

3 Beds

3 Baths

1,592 Sq.Ft.

$3,200

MLS#: MDPG2196526

Fully Rented Triplex | $3,175 Monthly Income | Hagerstown

Solid brick three-unit property located at 616 W Franklin Street, delivering immediate and stable cash flow. The asset is fully occupied and generates $3,175 per month in gross rental income, totaling $38,100 annually.

The property consists of three 2-bedroom, 1-bath units, each with private parking. All units are separately metered for electric and feature baseboard heating, keeping utility costs with the tenants and providing a clean, predictable expense structure.

This is a true plug-and-play investment. Take over and continue collecting consistent income from day one. The building offers durable construction, functional layouts, and strong long-term rental demand in an established Hagerstown location, just minutes from I-70, I-81, and downtown amenities.

Stabilized multifamily assets with separate utilities and reliable income streams continue to perform well in Washington County. Whether you are expanding your portfolio or entering the multifamily space, this is a straightforward, income-producing property with proven performance.
#MDWA2034700

HAGERSTOWN

616 W FRANKLIN STREET

6 Beds

None Baths

2,715 Sq.Ft.

$329,900

MLS#: MDWA2034700

DREAM BIG!
Stunning 4-bedroom, 3.5-bath townhouse in the heart of Towson. This beautifully maintained home features central air conditioning, in-unit washer and dryer, hardwood floors throughout, a gourmet kitchen with modern appliances, generous closet space, and a picturesque deck perfect for outdoor entertaining. Attached one-car garage and great natural light. Exceptional location—close to shopping, dining, and commuter routes A must-see!

Interior Features:
- Hardwood floors
- Central A/C
- In-unit washer & dryer
- Gourmet kitchen (stainless appliances, ample cabinetry/counterspace)
- Large closets / ample storage
- 3 full baths + 2 half bath

Exterior & Parking:
- Private deck
- 1-car garage
- On-street guest parking
#MDBC2147490

TOWSON

44 LINDEN PLACE

4 Beds

3 Baths

1,840 Sq.Ft.

$3,250

MLS#: MDBC2147490

CIRCA 1890 HOME LOCATED IN OLD NORTH CUMBERLAND - CLOSE TO TOWN  AMENITIES AND MIDDLE SCHOOL - LOCATED ON A CORNER LOT - HOME NEEDS A LITTLE "TLC" BUT EQUITY AWAITS YOU
#MDAL2014778

CUMBERLAND

420 CHESTNUT STREET

3 Beds

1 Baths

1,312 Sq.Ft.

$79,900

MLS#: MDAL2014778

BUYERS FINANCING FELL THROUGH!!  LOOKING FOR IMMEDIATE OWNERSHIP??....YOUR NEW HOME AWAITS YOU IN RED RUN VILLA II !  OFFERING THIS 3 BEDROOM, 2 1/2 BATH END OF GROUP TOWNHOME WITH REAR ENTRY 2 CAR GARAGE.  SPACIOUS KITCHEN WITH GRANITE COUNTERTOPS, CENTER ISLAND AND BUTLER PANTRY WITH WINE FRIG OPENS TO DINING AND LIVING ROOMS WITH HARDWOOD FLOORS.  2ND LEVEL HAS 3 BEDROOMS WITH 2 FULL BATHS WITH THE 4TH BEDROOM ON UPPER LEVEL.  ALL FRESHLY PAINTED AND FLOORING PROFESSIONALLY CLEANED.  THIS HOME BACKS TO BEAUTIFUL TREED OPEN SPACE.  AMPLE PARKING AND CLOSE TO SHOPPING, TRANSPORTATION, SCHOOLS AND DINING.  HOME SWEET HOME !!!
#MDBC2063550

OWINGS MILLS

9310 PARAGON WAY

3 Beds

2 Baths

2,730 Sq.Ft.

$389,900

MLS#: MDBC2063550

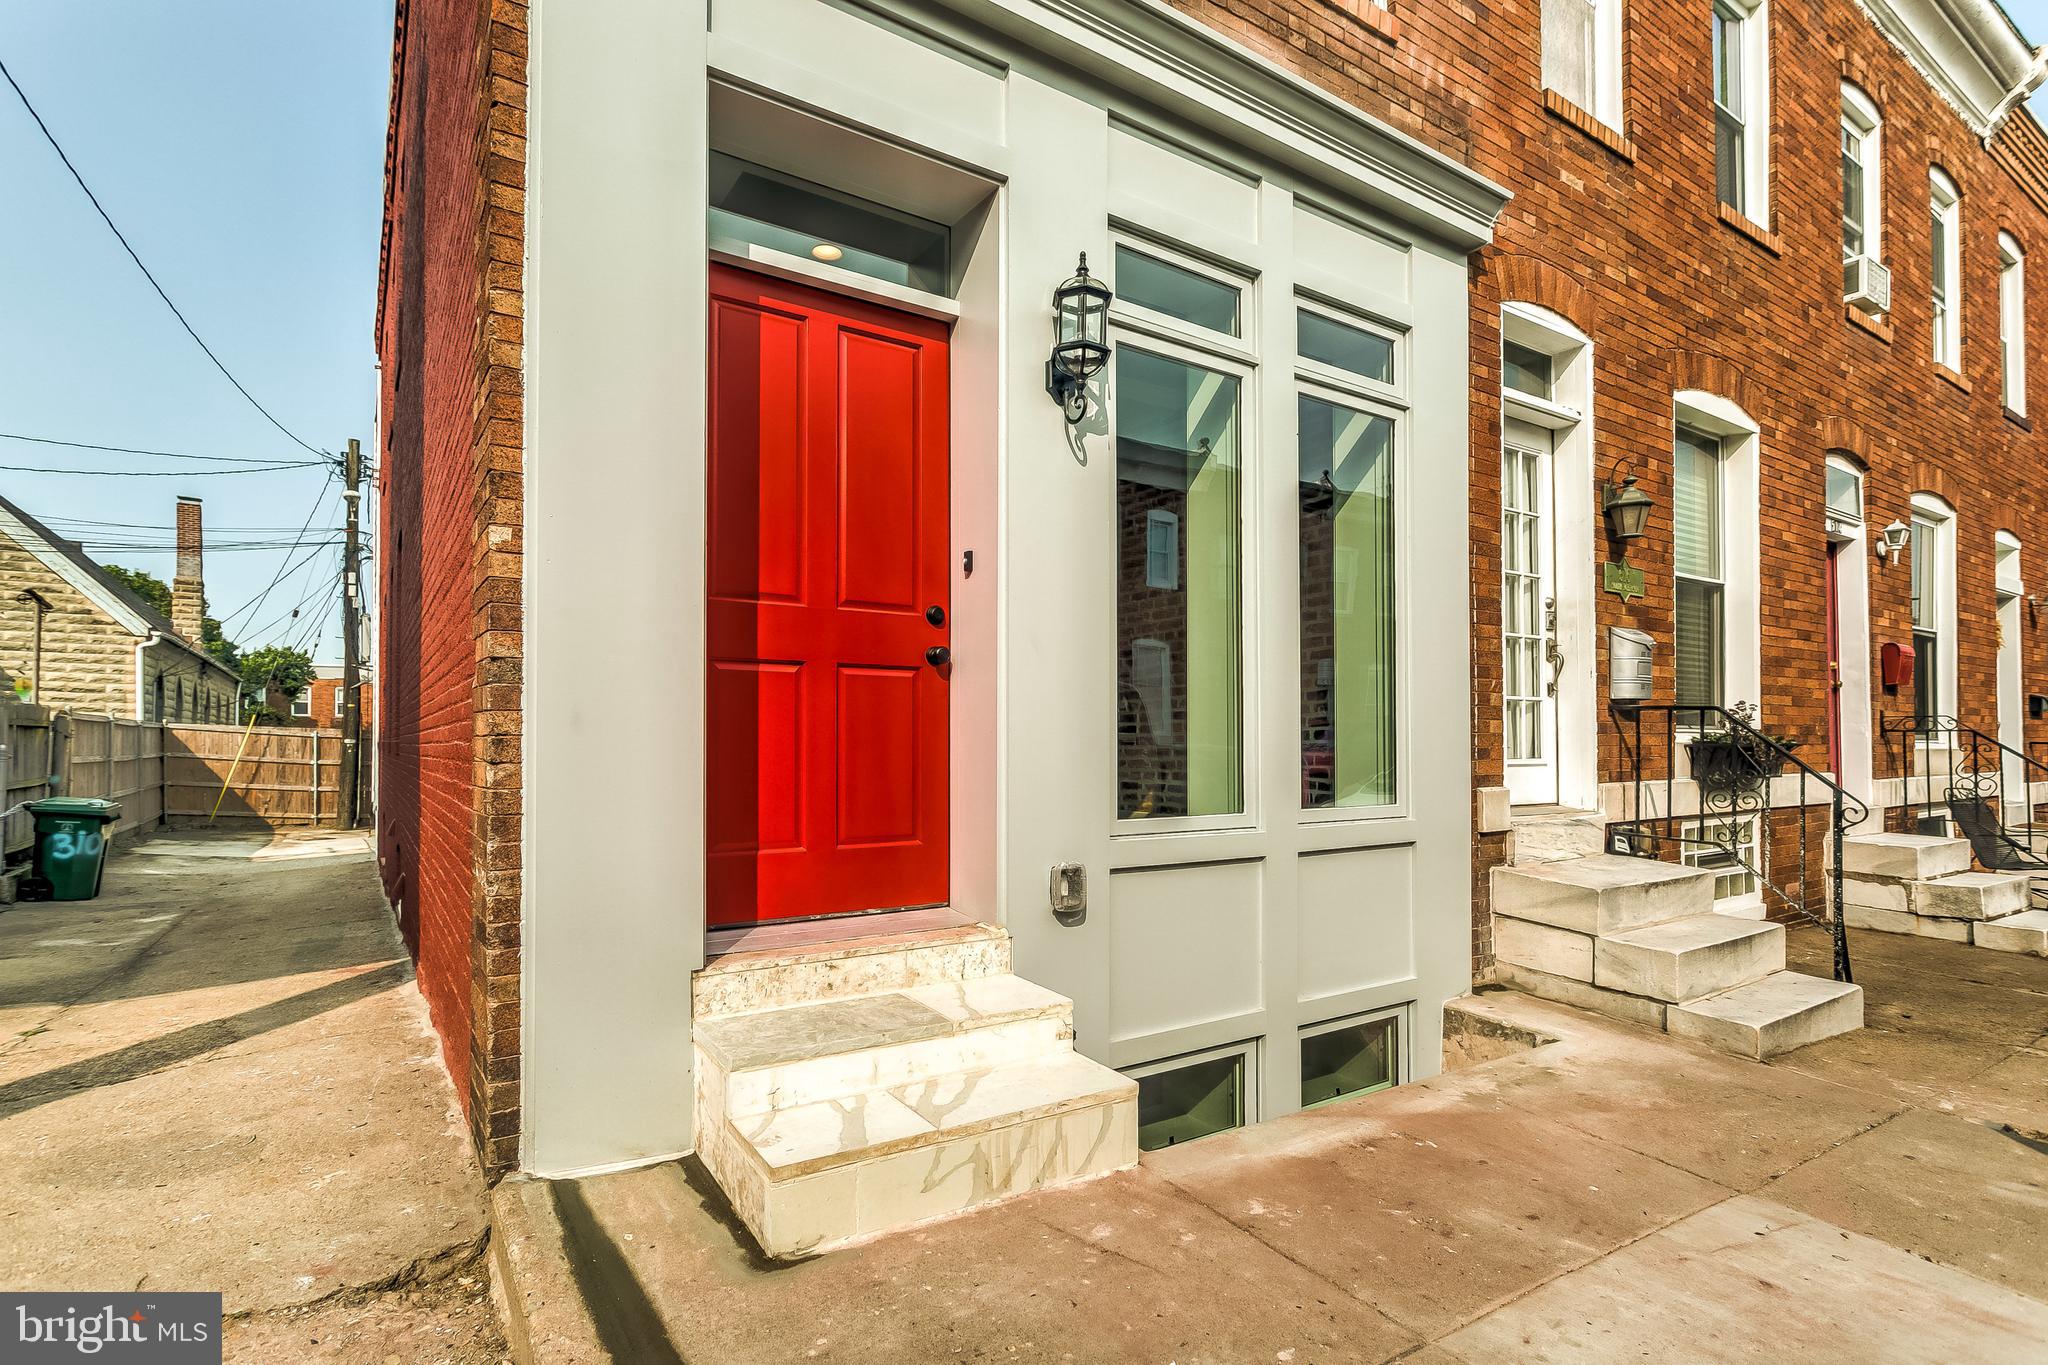
Solid brick interior rowhome located in Baltimore City featuring 3 bedrooms and 1 full bath. Built in 1925 with classic Federal-style architecture, this property offers traditional charm and functional layout.

The home includes an improved basement for additional usable space and is serviced by public water and sewer. Heating is natural gas forced air.

Previously utilized as a Section 8 rental, this property presents a strong investment opportunity with income potential. Ground rent to be verified by buyer.

Conveniently located near Greenmount Ave, Loch Raven Blvd, schools, shopping, and public transportation. Great addition to a rental portfolio or opportunity for a buyer seeking value in an established neighborhood.
#MDBA2204950

BALTIMORE

1357 GORSUCH AVENUE

3 Beds

1 Baths

N/A

$133,900

MLS#: MDBA2204950

Property is available for lease at $4,081 per month modified gross, but is also available for purchase together with the adjoining unit (7272 Cradlerock Way).  7272 Cradlerock Way is also currently vacant and is available for lease.  Price for both units is $850k.  Each unit can be leased separately.
#MDHW2064524

COLUMBIA

7274 CRADLEROCK WAY

None Beds

None Baths

N/A

$4,081

MLS#: MDHW2064524

POSSIBLE OWNER FINANCING !!!!!Enjoy stunning ocean views from this two-bedroom plus den, two-bath condo at the highly desirable Sea Watch building. Bright and spacious, this unit offers a perfect coastal retreat with resort-style amenities including indoor and outdoor pools, a game room, fitness center, and on-site shops
Located close to the beach and across the street from the Ocean City Mall with a movie theater, shopping, and dining, you’ll have everything you need within easy reach. Whether relaxing poolside, taking in ocean breezes, or exploring nearby attractions, this is beach living at its best. (OWNER is offering OWNER FINANCING to Qualified Buyer( 5% Interest 5yr Balloon 30 yr amort.  30% Down )


Come see why Sea Watch 418 is the perfect place to create lasting memories!
#MDWO2036180

OCEAN CITY

11500 COASTAL HIGHWAY 418

2 Beds

2 Baths

888 Sq.Ft.

$539,900

MLS#: MDWO2036180

Welcome to The Hugo – where sophistication and comfort seamlessly blend. This remarkable residence offers 3 bedrooms and 3.5 bathrooms, providing generous space for family and guests. A spacious one-car garage adds to the home’s convenience and functionality. Step inside to discover a beautifully crafted interior, where every detail reflects refined design and timeless elegance. The main floor features a bright, open-concept layout—perfect for effortless entertaining. The chef-inspired kitchen is outfitted with modern appliances, and abundant storage, making it as practical as it is stylish. Just beyond, a private 6' x 12' deck offers a peaceful outdoor escape, ideal for enjoying your morning coffee. With its spacious layout and carefully designed floor plan, The Hugo ensures every resident has their own peaceful retreat. This home won’t be available for long, so schedule a tour of our model home today and see all that this exceptional property has to offer. *Photos shown are of a similar home.
#MDPG2158512

HYATTSVILLE

6069 BEAKE STREET

3 Beds

3 Baths

2,031 Sq.Ft.

$519,990

MLS#: MDPG2158512

Welcome to The Hugo – where sophistication and comfort seamlessly blend. This remarkable residence offers 3 bedrooms, 3 bathrooms and 2 half baths, providing generous space for family and guests. A spacious one-car garage adds to the home’s convenience and functionality. Step inside to discover a beautifully crafted interior, where every detail reflects refined design and timeless elegance. The main floor features a bright, open-concept layout—perfect for effortless entertaining. The chef-inspired kitchen is outfitted with modern appliances, Barnett White Linen cabinets, Quartz Frost White countertops, and abundant storage, making it as practical as it is stylish. Just beyond, a private 12' x 6' deck offers a peaceful outdoor escape, ideal for enjoying your morning coffee. With its spacious layout and carefully designed floor plan, The Hugo ensures every resident has their own peaceful retreat. This home won’t be available for long, so schedule a tour of our model home today and see all that this exceptional property has to offer. *Photos shown are of a similar home.
#MDPG2158508

HYATTSVILLE

6067 BEAKE STREET

3 Beds

3 Baths

2,044 Sq.Ft.

$539,990

MLS#: MDPG2158508

Welcome to The Hugo – where sophistication and comfort seamlessly blend.

This remarkable residence offers 4 bedrooms and 4.5 bathrooms, with additional bedrooms thoughtfully situated on both the upper and lower levels to provide generous space for family and guests. A spacious one-car garage adds to the home’s convenience and functionality.

Step inside to discover a beautifully crafted interior, where every detail reflects refined design and timeless elegance. The main floor features a bright, open-concept layout—perfect for effortless entertaining. The chef-inspired kitchen is outfitted with modern appliances, Farfield Truffle cabinetry, ample countertop space, and abundant storage, making it as practical as it is stylish. Just beyond, a private 6' x 12' deck offers a peaceful outdoor escape, ideal for enjoying your morning coffee or unwinding amidst serene landscaping.

Upstairs, the primary suite serves as a tranquil retreat, complete with a spacious ensuite bath. A second bedroom and a well-appointed hallway bathroom offer additional comfort and privacy for family or guests. The fourth level unveils a secluded private suite—an ideal space for quiet relaxation or focused productivity. With its spacious layout and carefully designed floor plan, The Hugo ensures every resident has their own peaceful retreat. 

This home won’t be available for long, so schedule a tour of our model home today and see all that this exceptional property has to offer. 

*Photos shown are of a similar home.
#MDPG2148776

HYATTSVILLE

6070 BEAKE STREET

4 Beds

4 Baths

2,031 Sq.Ft.

$536,780

MLS#: MDPG2148776

Experience The Hugo, a seamless blend of style and comfort. This exceptional home features 3 bedrooms and 3.5 bathrooms, offering ample space for all. It also includes a spacious one-car garage. As you step inside, you’ll be greeted by a meticulously crafted interior, showcasing elegance in every detail.

The main floor boasts an open-concept design, perfect for effortless entertaining. The kitchen, a chef’s paradise, is equipped with modern appliances, Linen cabinetry, spacious quartz countertops, and plenty of storage, making it ideal for both everyday meals and culinary creativity. Just outside, a private 6' x 12' deck provides a serene space for enjoying your morning coffee or relaxing in peace.

Upstairs, the primary bedroom offers a tranquil retreat, complete with a generous ensuite bathroom, which features a shower in lieu of tub. A spacious second bedroom and a beautifully appointed hallway bathroom ensure privacy and comfort for family or guests. With its thoughtful layout and ample space, The Hugo provides a private haven for every resident.

Discover a lifestyle where sophistication and comfort come together, making every moment spent at home extraordinary. This home won’t last long! Tour our model home today to see everything this incredible property has to offer. 

*Photos are of a similar home.
#MDPG2147214

HYATTSVILLE

6060 BEAKE STREET

3 Beds

3 Baths

1,626 Sq.Ft.

$519,850

MLS#: MDPG2147214

1 ... 210 211 212 213 214 ... 666
* Listings identified with the FMLS IDX logo come from FMLS and are held by brokerage firms other than the owner of this website. The listing brokerage is identified in any listing details. Information is deemed reliable but is not guaranteed. If you believe any FMLS listing contains material that infringes your copyrighted work please click here to review our DMCA policy and learn how to submit a takedown request. © 2024. First Multiple Listing Service, Inc.
 - property

Send a message

Message successfully sent.

Your message

What is 3 + 4 ?

Reason for contacting?

I agree to receive email communication and understand I can unsubscribe at any time.

I agree to be contacted by Charis Realty Group via call, email, and text for real estate services. To opt out, you can reply 'stop' at any time or reply 'help' for assistance. You can also click the unsubscribe link in the emails. Message and data rates may apply. Message frequency may vary. Privacy Policy

Sign Out

Virtual Assistant

Would you like to take the next step with this property? We can help you schedule a showing or virtual tour, or send you more details.

Yes, I would like more information.

Thank You for Your Reply, One of Our Agents will contact you as soon as possible

No, maybe later.

Thank you, you can always contact me via email, phone number or through the contact form.

Realhub AI

Lucy - Your AI-Powered Realtor

Update Your Temporary Password

Personalize your search

Enter your email and we'll notify you immediately when new listings match what you're looking for.

or enter email address

Already have an account ? Login here

Continue your home search

I agree to receive communications and understand I can unsubscribe at any time.

I agree to be contacted by Charis Realty Group via call, email, and text for real estate services. To opt out, you can reply 'stop' at any time or reply 'help' for assistance. You can also click the unsubscribe link in the emails. Message and data rates may apply. Message frequency may vary. Privacy Policy

Already have an account ? Login here

We use cookies

We use cookies primarily for analytics to enhance your experience. By accepting, you agree to our use of these cookies. You can manage your preferences or learn more about our cookies policy.