Properties

Browse or get in touch to schedule a walkthrough.

  • Nearby me
Price range

Popular Features

Community Features

Association

Property Features

Waterfront

View

Exterior Features

Interior Features

Style

10000 properties match your criteria

Updated 1 minute ago

E-Alert name
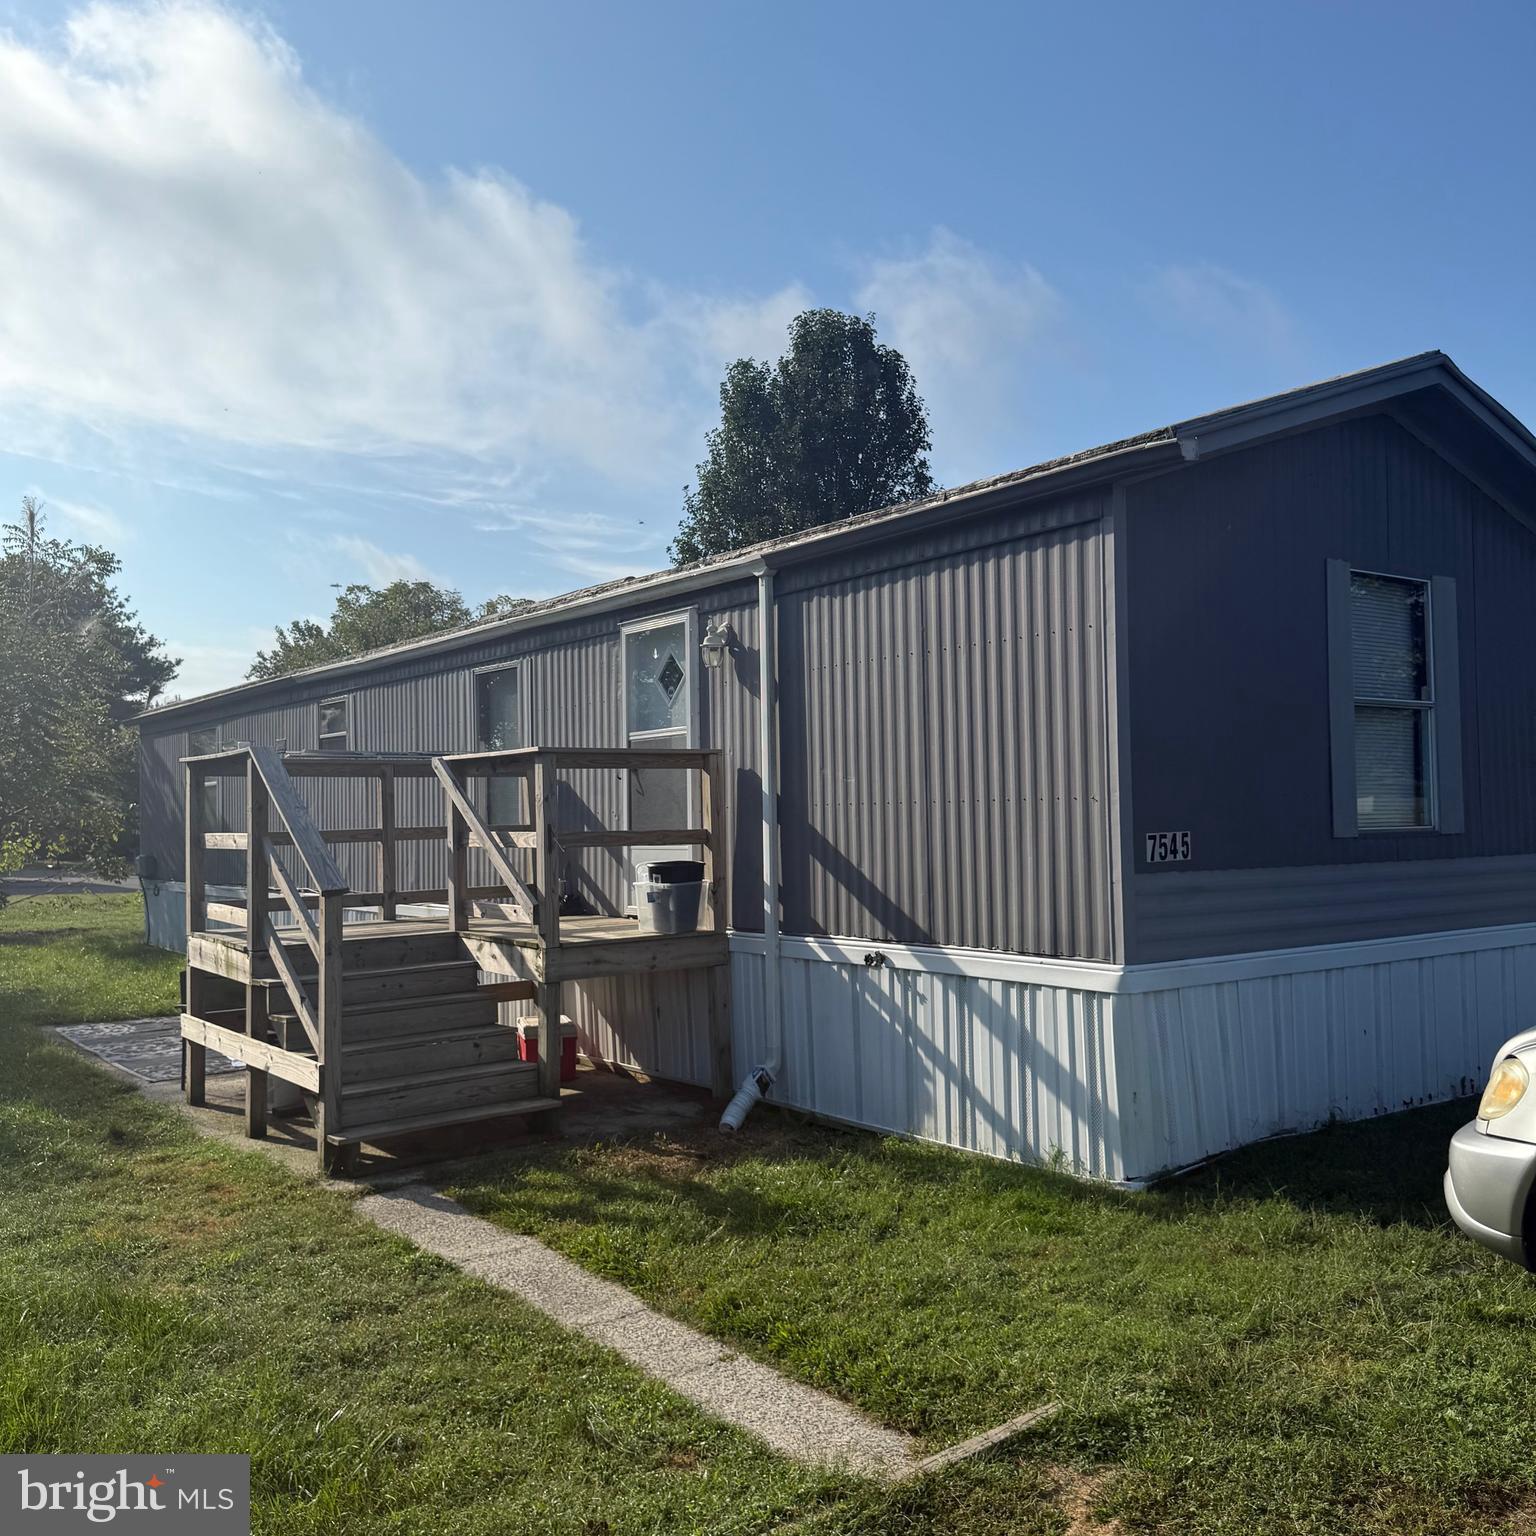
This 2 bedroom, 2 bathroom home is clean, comfortable, and full of potential. Located in a desirable area, you'll love the easy access to everything you need while enjoying a quiet, well-kept community. Inside, you'll find a tidy and functional space ready for your personal touch.
#MDWC2020004

SALISBURY

7545 TITLEIST DR.

2 Beds

2 Baths

1,000 Sq.Ft.

$65,000

MLS#: MDWC2020004
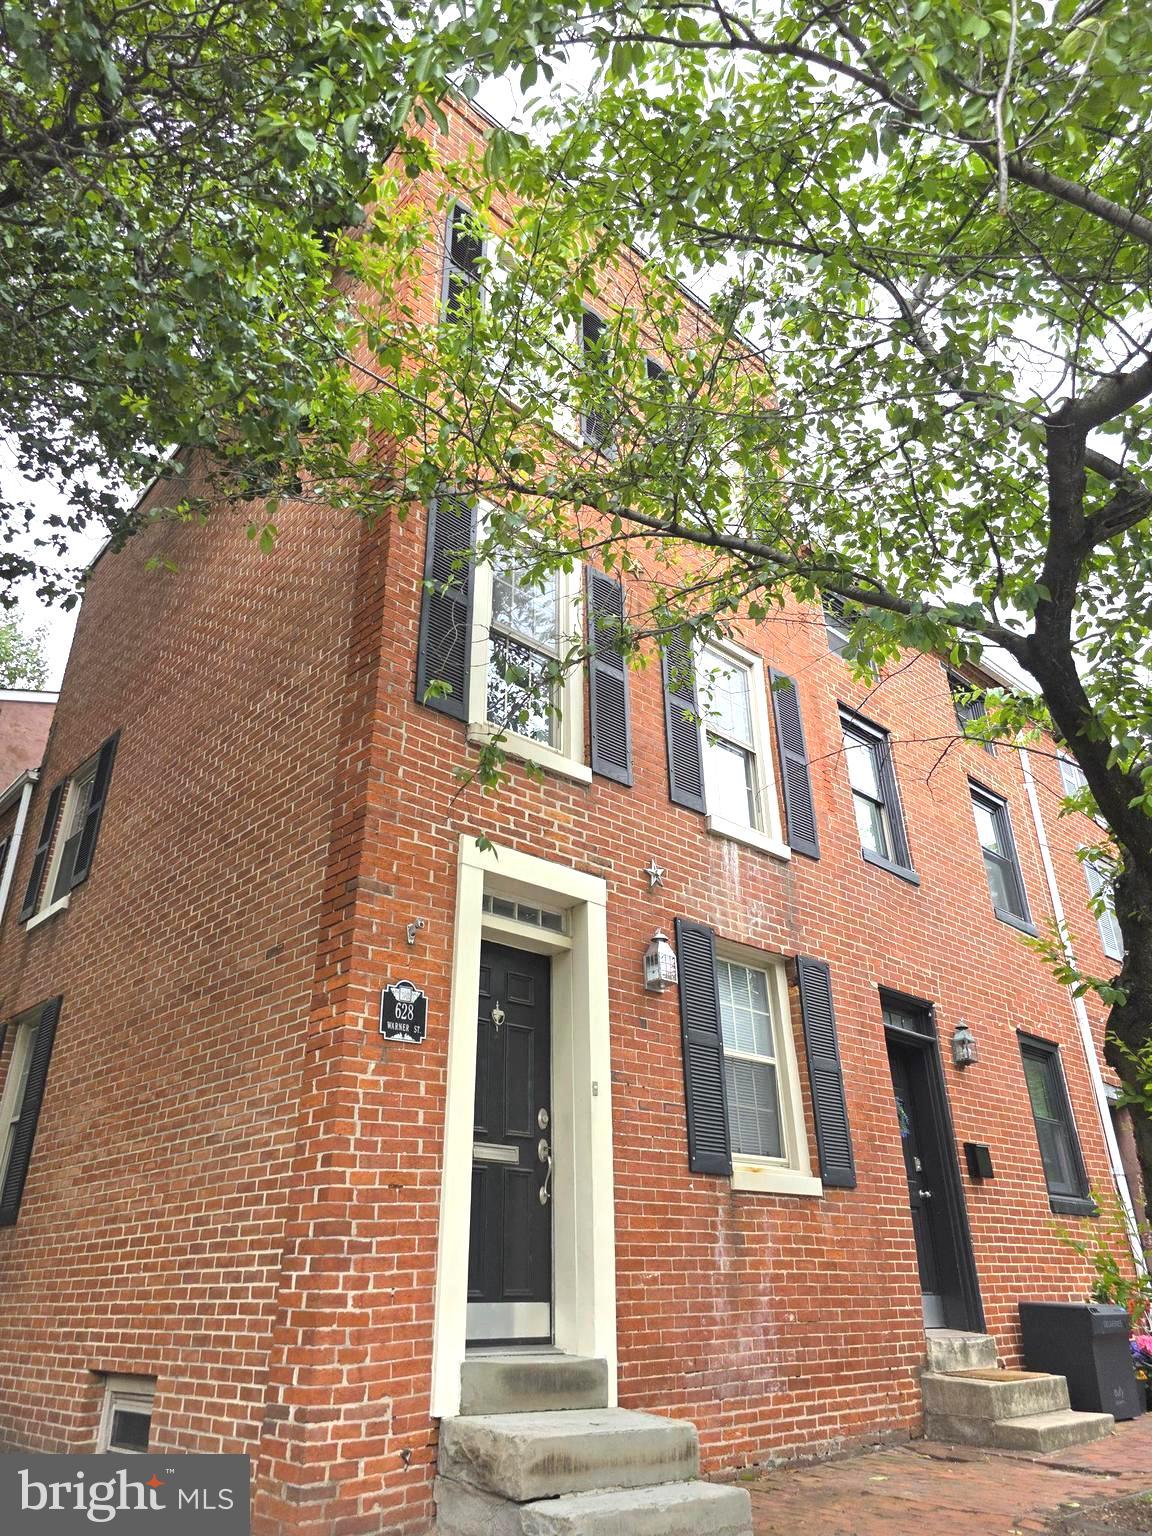
#### READY FOR A ONCE-IN-A-LIFETIME OPPORTUNITY???!!### PRE-GAME FOR RAVENS AND ORIOLES GAMES DIRECTLY ACROSS THE STREET FROM THE STADIUMS!!!! LONGTIME OWNER FINALLY SELLING THIS SPARKLING GEM! FRESHLY PAINTED AND ALL THE AMENITIES.....JETTED TUB, EXPOSED BEAMS, EXPOSED BRICK WALLS, HARDWOOD FLOORS, FIREPLACE, CERAMIC TILE BATHS AND KITCHEN, GRANITE COUNTERS, RECESSED LIGHTING! RARE END-UNIT THAT IS LAST OF ROW TO THE BEAUTIFUL AND PICTURESQUE DOG PARK! HISTORIC RIDGLEYS DELIGHT IS THE PLACE TO BE FOR GREAT NEIGHBORS AND QUICK ACCESS TO DOWNTOWN, OR OUT-OF-TOWN! GROUND RENT WAS REDEEMED YEARS AGO AND THIS ONE IS A FEE SIMPLE PROPERTY THAT LENDERS LOVE! HOME IS BEING SOLD AS-IS BUT IS NEARLY PERFECT!! REALLY A RARE OPPORTUNITY TO INHERIT THIS HISTORIC YET MODERNIZED SHOWPIECE!!!
#MDBA2214330

BALTIMORE

628 WARNER STREET

2 Beds

2 Baths

1,400 Sq.Ft.

$319,900

MLS#: MDBA2214330
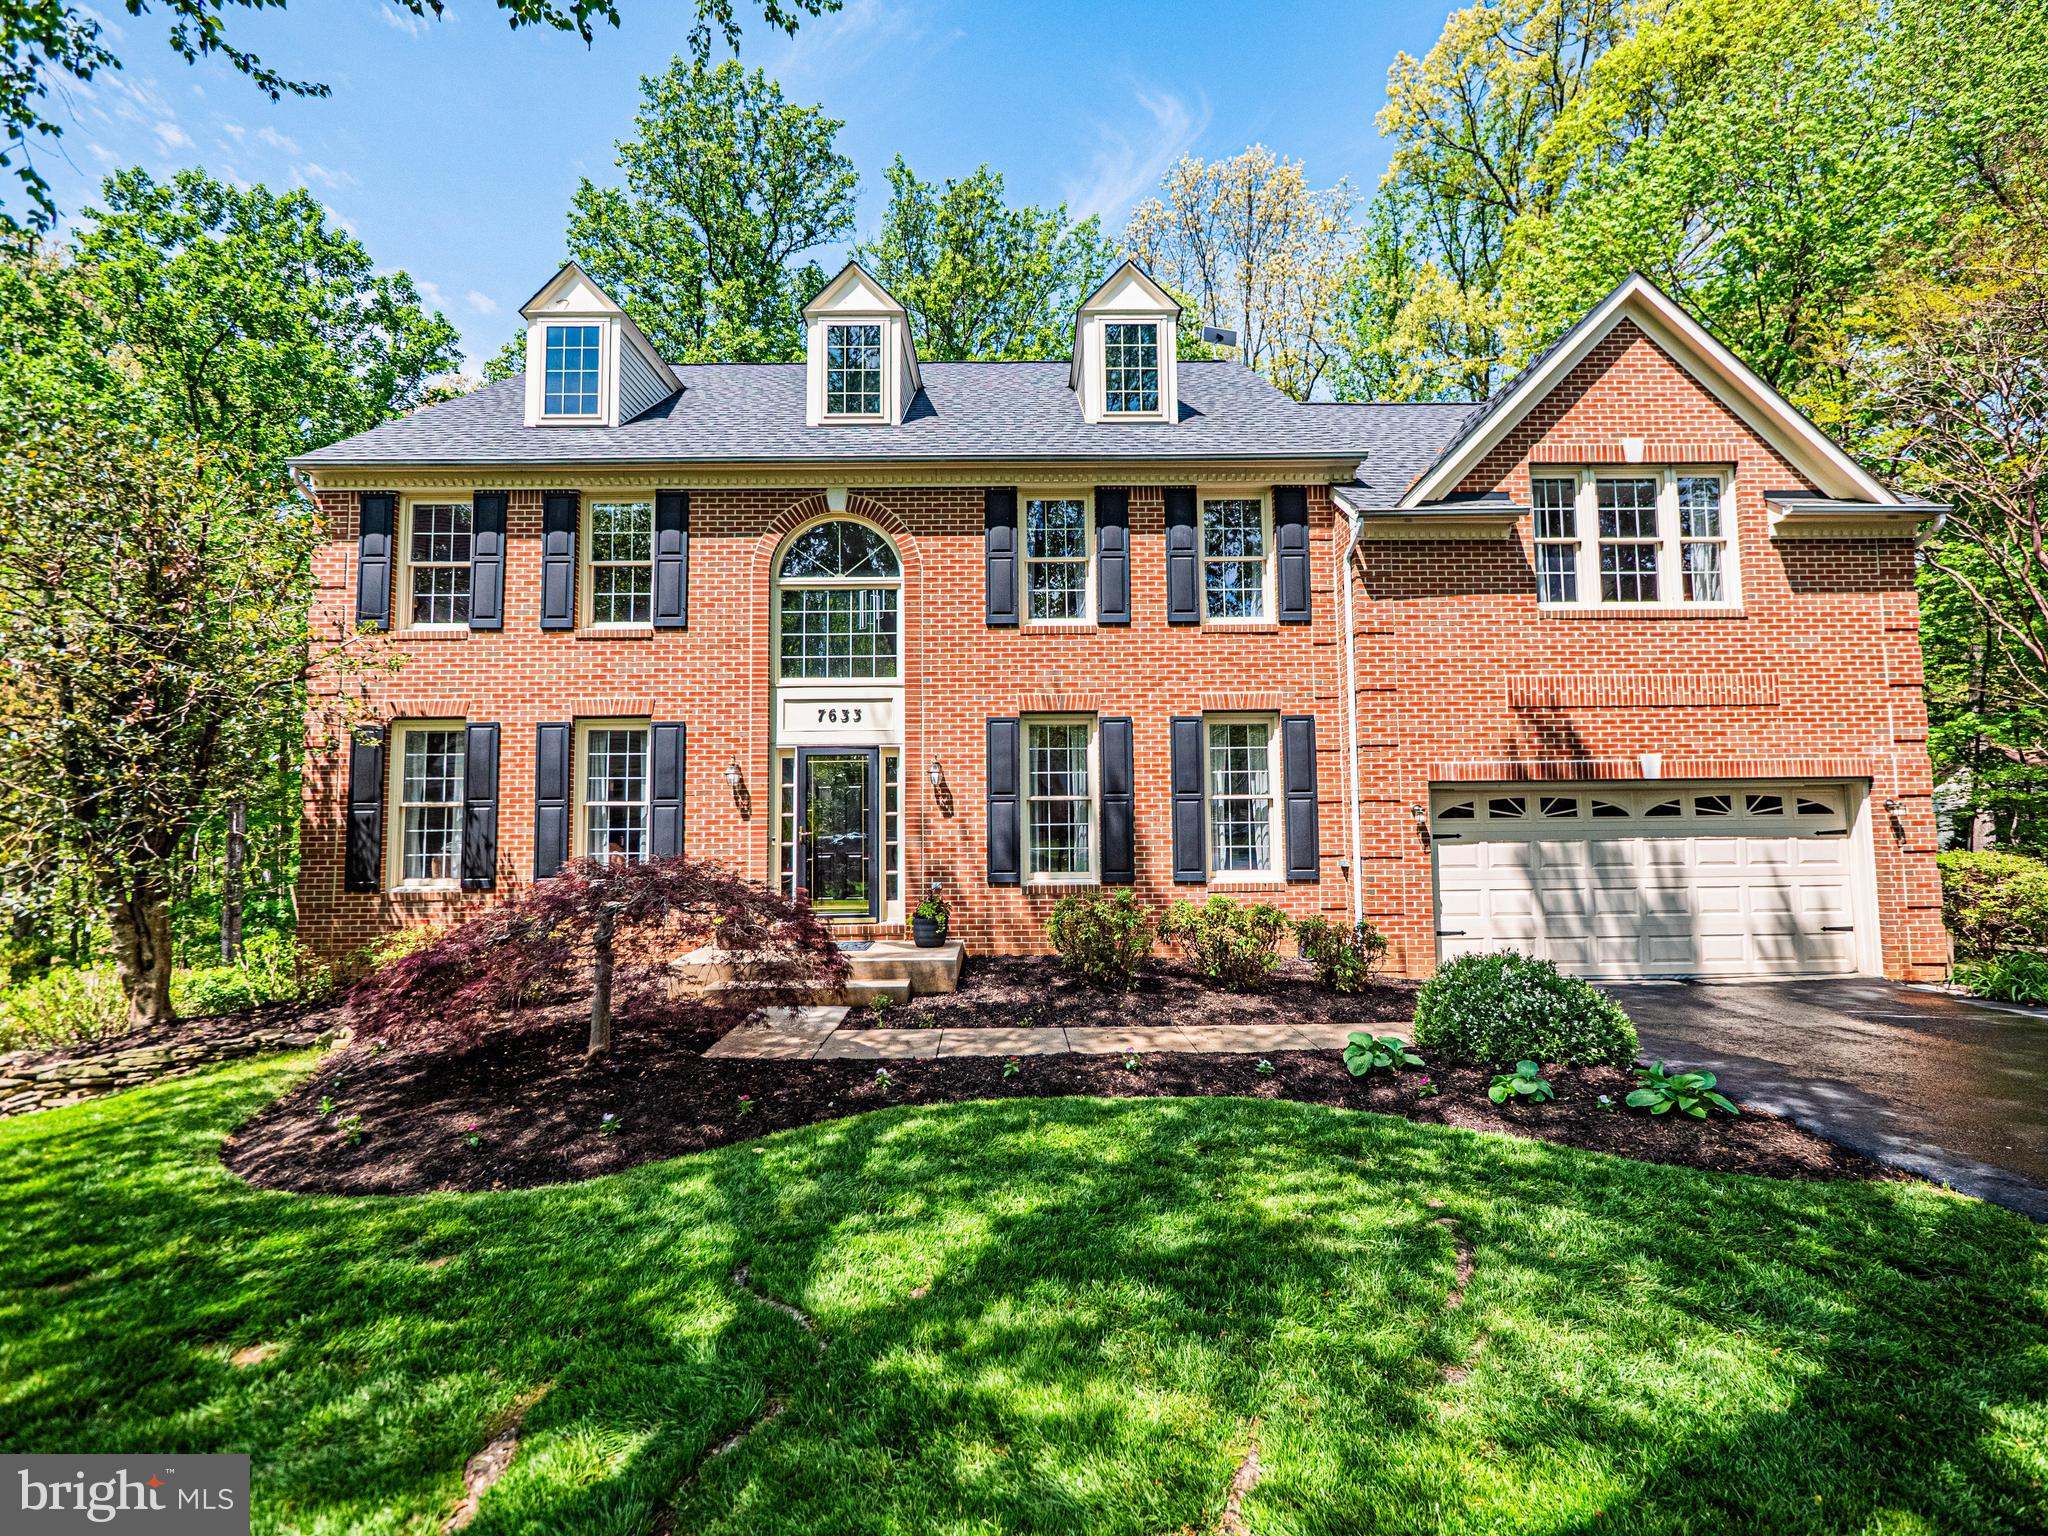
CLASSIC BRICK COLONIAL WITHIN A SECLUDED CLUSTER IN SOUGHT-AFTER GOSHEN ESTATES** PREMIUM CUL-DE-SAC LOT BACKING TO ½ ACRE OF WOODED PRIVACY** OVER 5,000 TOTAL SQFT OF BEAUTIFULLY MAINTAINED & NUMEROUS UPDATES INSIDE & OUT** GRAND FOYER ENTRY W/UPDATED LIGHTING & ABUNDANT NATURAL SUNLIGHT THROUGHOUT** HW FLOORING INCL STAIRS** UPDATED KITCHEN W/GRANITE COUNTERS, SS APPLIANCES, ENHANCED CABINETRY, LARGE PANTRY, NEW SINK & DISHWASHER- ENJOY STUNNING VIEWS OF THE BACKYARD** SPACIOUS GREAT ROOM WITH WOOD-BURNING FIREPLACE (OPTIONAL GAS CONVERSION) + PRIVATE OFFICE/DEN** UPDATED LAUNDRY ROOM WITH GRANITE COUNTERS + POWDER ROOM WITH NEW FLOORING & TOILET** 4 LARGE BEDROOMS ON UPPER LEVE INCL LUXURY PRIMARY SUITE WITH TRAY CEILING, EXPANSIVE WALK-IN CLOSET & FULLY UPDATED PRIMARY BATH FEATURING NEW FLOORING, SHOWER, VANITY, TOILET & SOAKING TUB** FULLY FINISHED WALKOUT BASEMENT OFFERS LARGE BONUS ROOM, SPACIOUS REC/FAMILY AREA, KITCHENETTE & FULL BATH—IDEAL FOR IN-LAW OR AU-PAIR SUITE** FRESH PAINT & ABUNDANT STORAGE THROUGHOUT** MAJOR SYSTEM UPGRADES INCLUDE 2 NEW HIGH-EFFICIENCY HVAC UNITS (2025) PLUS ADDITIONAL ENERGY IMPROVEMENTS INCLUDING ADDED INSULATION, AIR SEALING, FOAM IN BASEMENT & ATTIC FANS** RECENTLY UPDATED ENERGY-EFFICIENT WINDOWS FOR COMFORT & SAVINGS** OUTDOOR LIVING FEATURES LARGE TREX DECK WITH STAIRS TO PATIO—PERFECT FOR GATHERINGS** EXTERIOR UPGRADES INCLUDE RESURFACED DRIVEWAY, LED & LANDSCAPE LIGHTING ENHANCING CURB APPEAL** IDEAL COMMUTER LOCATION OFF ROUTE 124 NEAR MOCO TRAINING ACADEMY, COSTCO, STARBUCKS & EASY ACCESS TO PUBLIC TRANSPORTATION, AIRPARK, ICC, I-270, 355 & SHADY GROVE METRO** SEE VIDEO TOUR!
#MDMC2227600

GAITHERSBURG

7633 AUGUSTINE WAY

4 Beds

3 Baths

4,632 Sq.Ft.

$925,000

MLS#: MDMC2227600
None
#MDCC2021532

EARLEVILLE

24 NO NAME STREET

1 Beds

1 Baths

360 Sq.Ft.

$45,000

MLS#: MDCC2021532
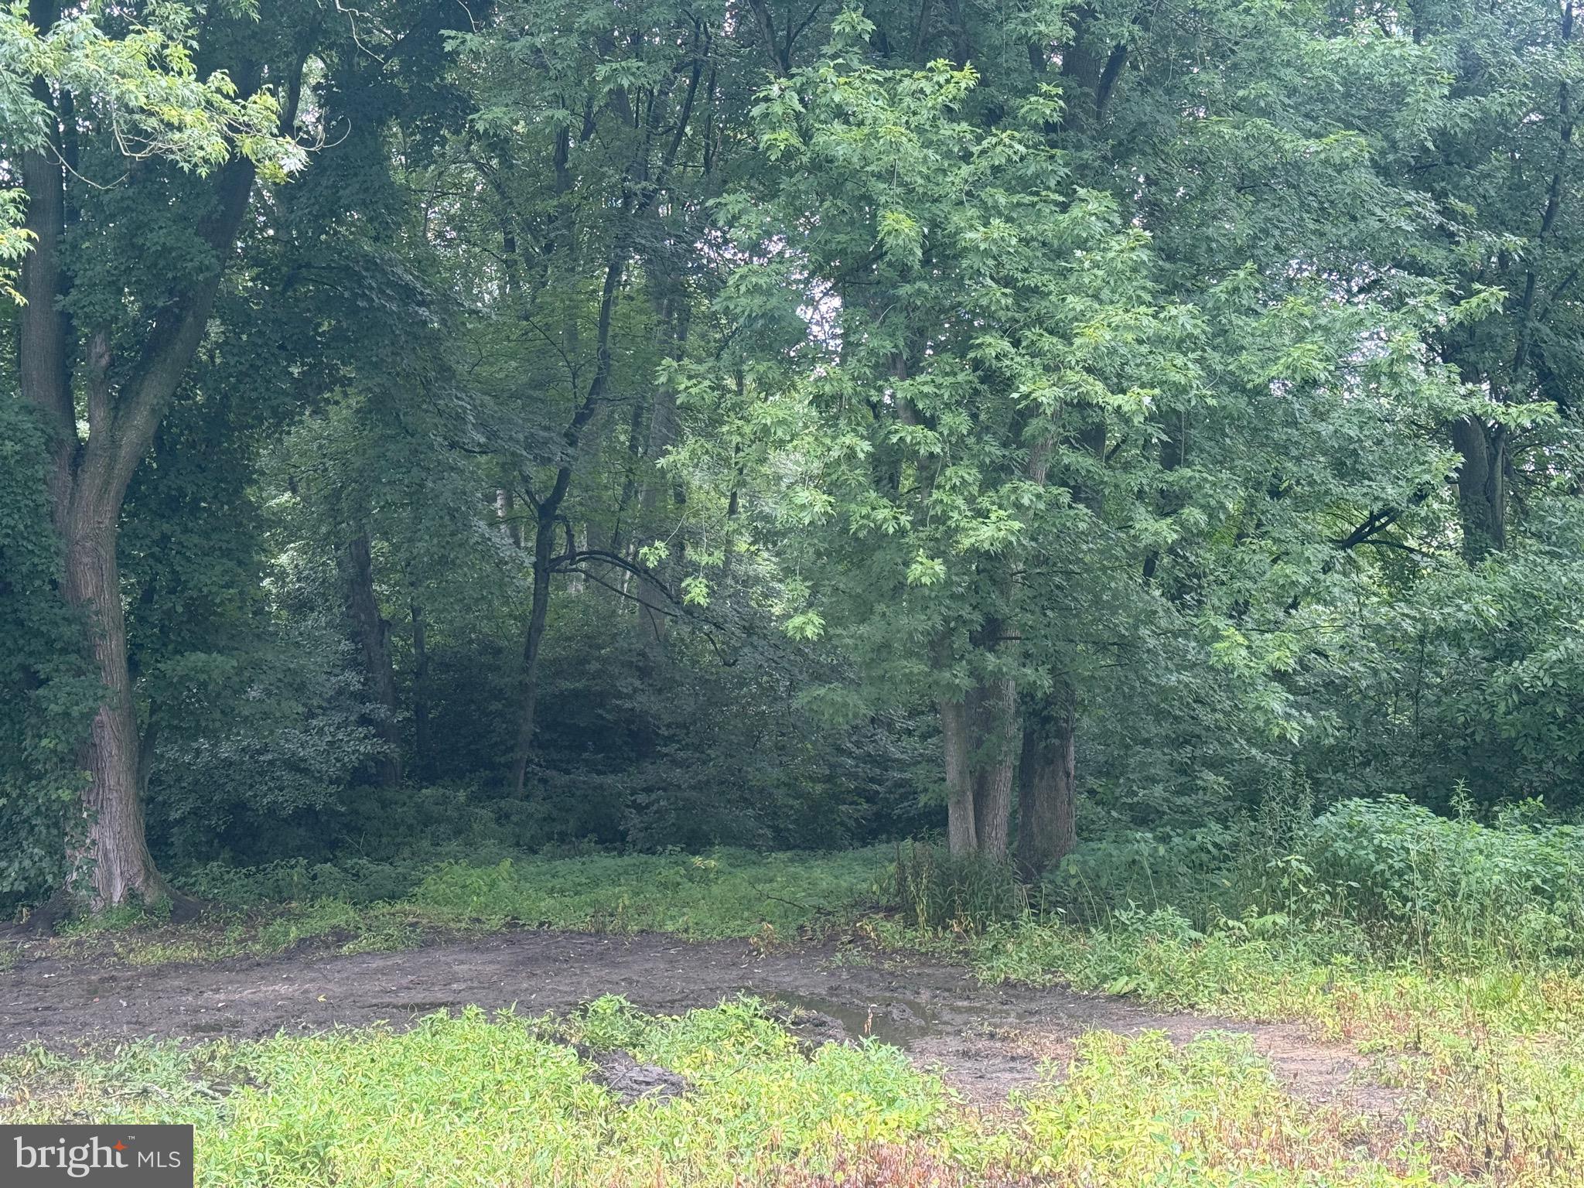
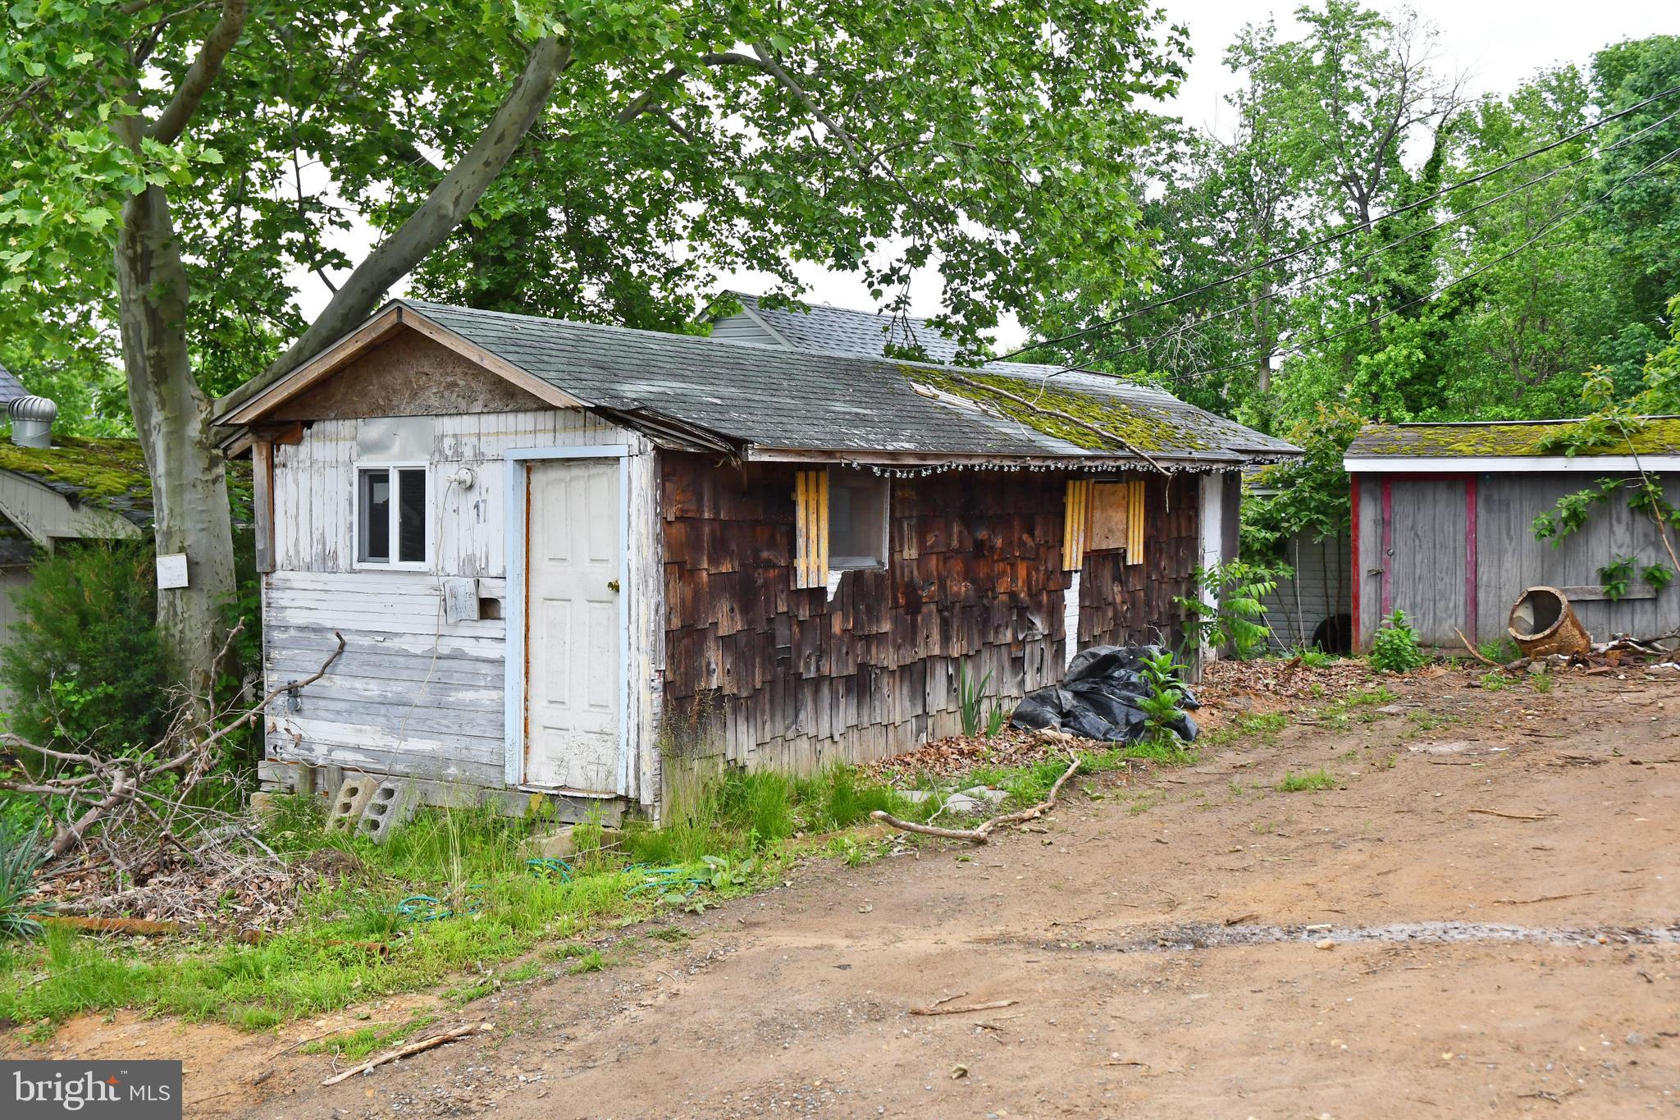
Rare opportunity to own over 3 acres in a peaceful rural setting just outside of Denton and approximately one mile from the Maryland/Delaware state line. Close to Delaware Beaches and Tax Free Shopping. This partially wooded homesite backs to open farmland, offering privacy and picturesque country views. The property provides an ideal setting for a custom home, subject to the installation of a private well and septic system.

The parcel is improved by a vacant two-story residence believed to have been built circa 1900. The structure is in poor condition and is considered to have little or no contributory value; buyers should plan for demolition or extensive rehabilitation. DO NOT ENTER THE RESIDENCE.

Evidence of a former well and septic system exists on the property; however, their condition is unknown, and county records contain no documentation regarding either system. Acreage is reported as 3.235 acres per recorded plat and 3.05 acres according to SDAT records. Buyer to verify all property information and conduct their own due diligence regarding building requirements, utilities, and intended use.
#MDCM2005982

DENTON

10440 BURRSVILLE BRANCH ROAD

None Beds

None Baths

3.05 acres

$79,000

MLS#: MDCM2005982
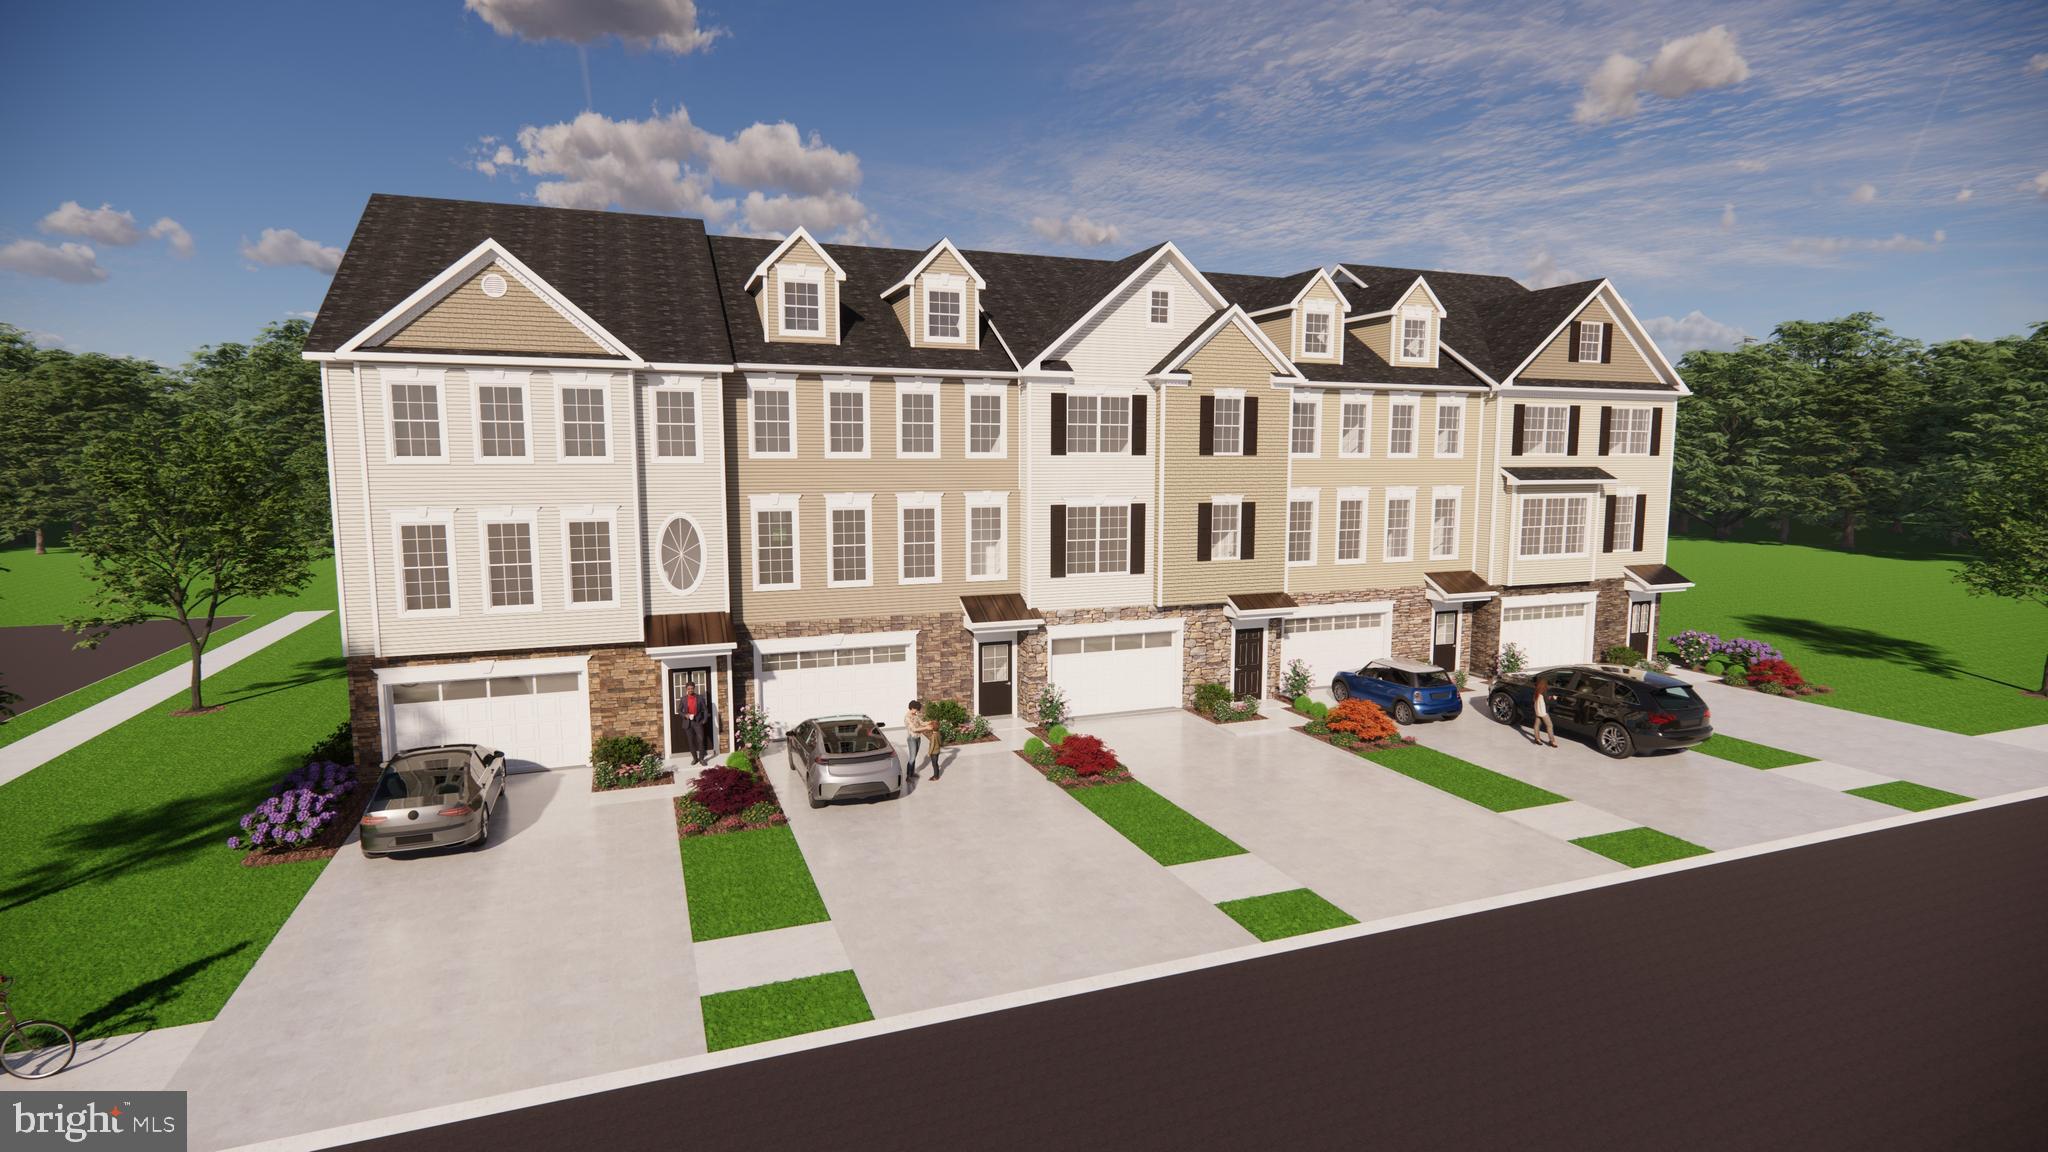
***** Hurry in! Secure your new home now and personalize it with your choice of interior colors. December delivery, with a beautiful lot backing to trees for added privacy and a peaceful setting! *****

Homesite #156  Madison D3:  Welcome to Meadows at Town Run.... Leonardtown’s Newest Townhome Community by Quality Built Homes! Discover the Madison-D3 Interior Unit, a thoughtfully designed 3-level townhome offering 2,554 sq ft of beautifully finished living space. This interior unit features an oversized one-car garage and an entry-level flex space that includes built-in cubbies and coat hooks, plus a versatile room that can function as a fourth bedroom, guest suite, or recreation room, complete with a full bath and closet. 

The main level boasts a spacious and open kitchen with Quartz countertops, brushed nickel fixtures, a center island, large walk-in pantry, and breakfast nook. The open-concept family room flows seamlessly from the kitchen to a 14x12 maintenance-free deck overlooking a fenced backyard—perfect for outdoor entertaining. 

Upstairs, retreat to the owner’s suite with tray ceiling, walk-in closet, and a luxurious Deluxe Signature Shower by QBHI featuring floor-to-ceiling tile, dual showerheads, a built-in seat, ledge, shelving niche, and recessed lighting. Two additional bedrooms, a full hall bath, and a convenient laundry room complete the upper level. 

Community amenities include sidewalks, a swimming pool, recreation center, pickleball and tennis courts, and playgrounds—all located in the heart of charming Leonardtown, Maryland.

Come experience the unmatched quality and thoughtful design that sets Quality Built Homes apart. Schedule your tour today!  Photos shown are representative and intended to illustrate a similar finished townhouse.
#MDSM2031220

LEONARDTOWN

Lot 156 - 23634 DRAGONFLY LANE

4 Beds

3 Baths

2,554 Sq.Ft.

$454,900

MLS#: MDSM2031220
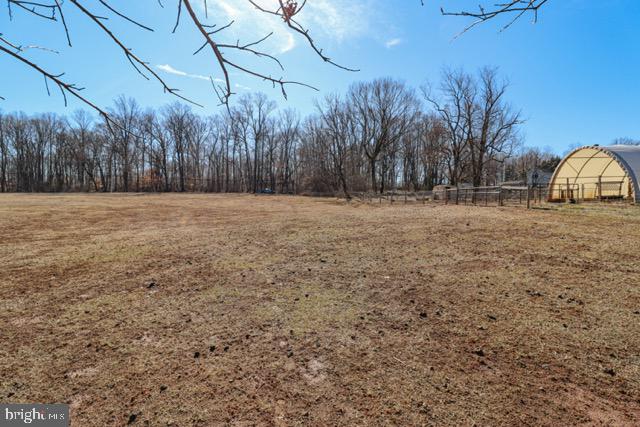
**Opportunity Awaits! Build Your Dream Home or Farm!**
Discover the perfect canvas for your future home in beautiful Conowingo, Maryland! This exceptional 2-acre parcel of cleared land offers an ideal setting for your custom-built home or a charming farm. Enjoy the serene landscape and natural beauty that this piece of property provides, all while being conveniently located near local amenities. Conowingo is known for is picturesque landscapes and friendly community. Enjoy outdoor activities such as hiking, fishing, and bird-watching at the nearby Susquehanna River and state parks. With a small-town feel and convenient access to larger cities, you'll have the best of both worlds.
#MDCC2016064

CONOWINGO

LOT 3 BELL MANOR ROAD

None Beds

None Baths

2.02 acres

$139,900

MLS#: MDCC2016064
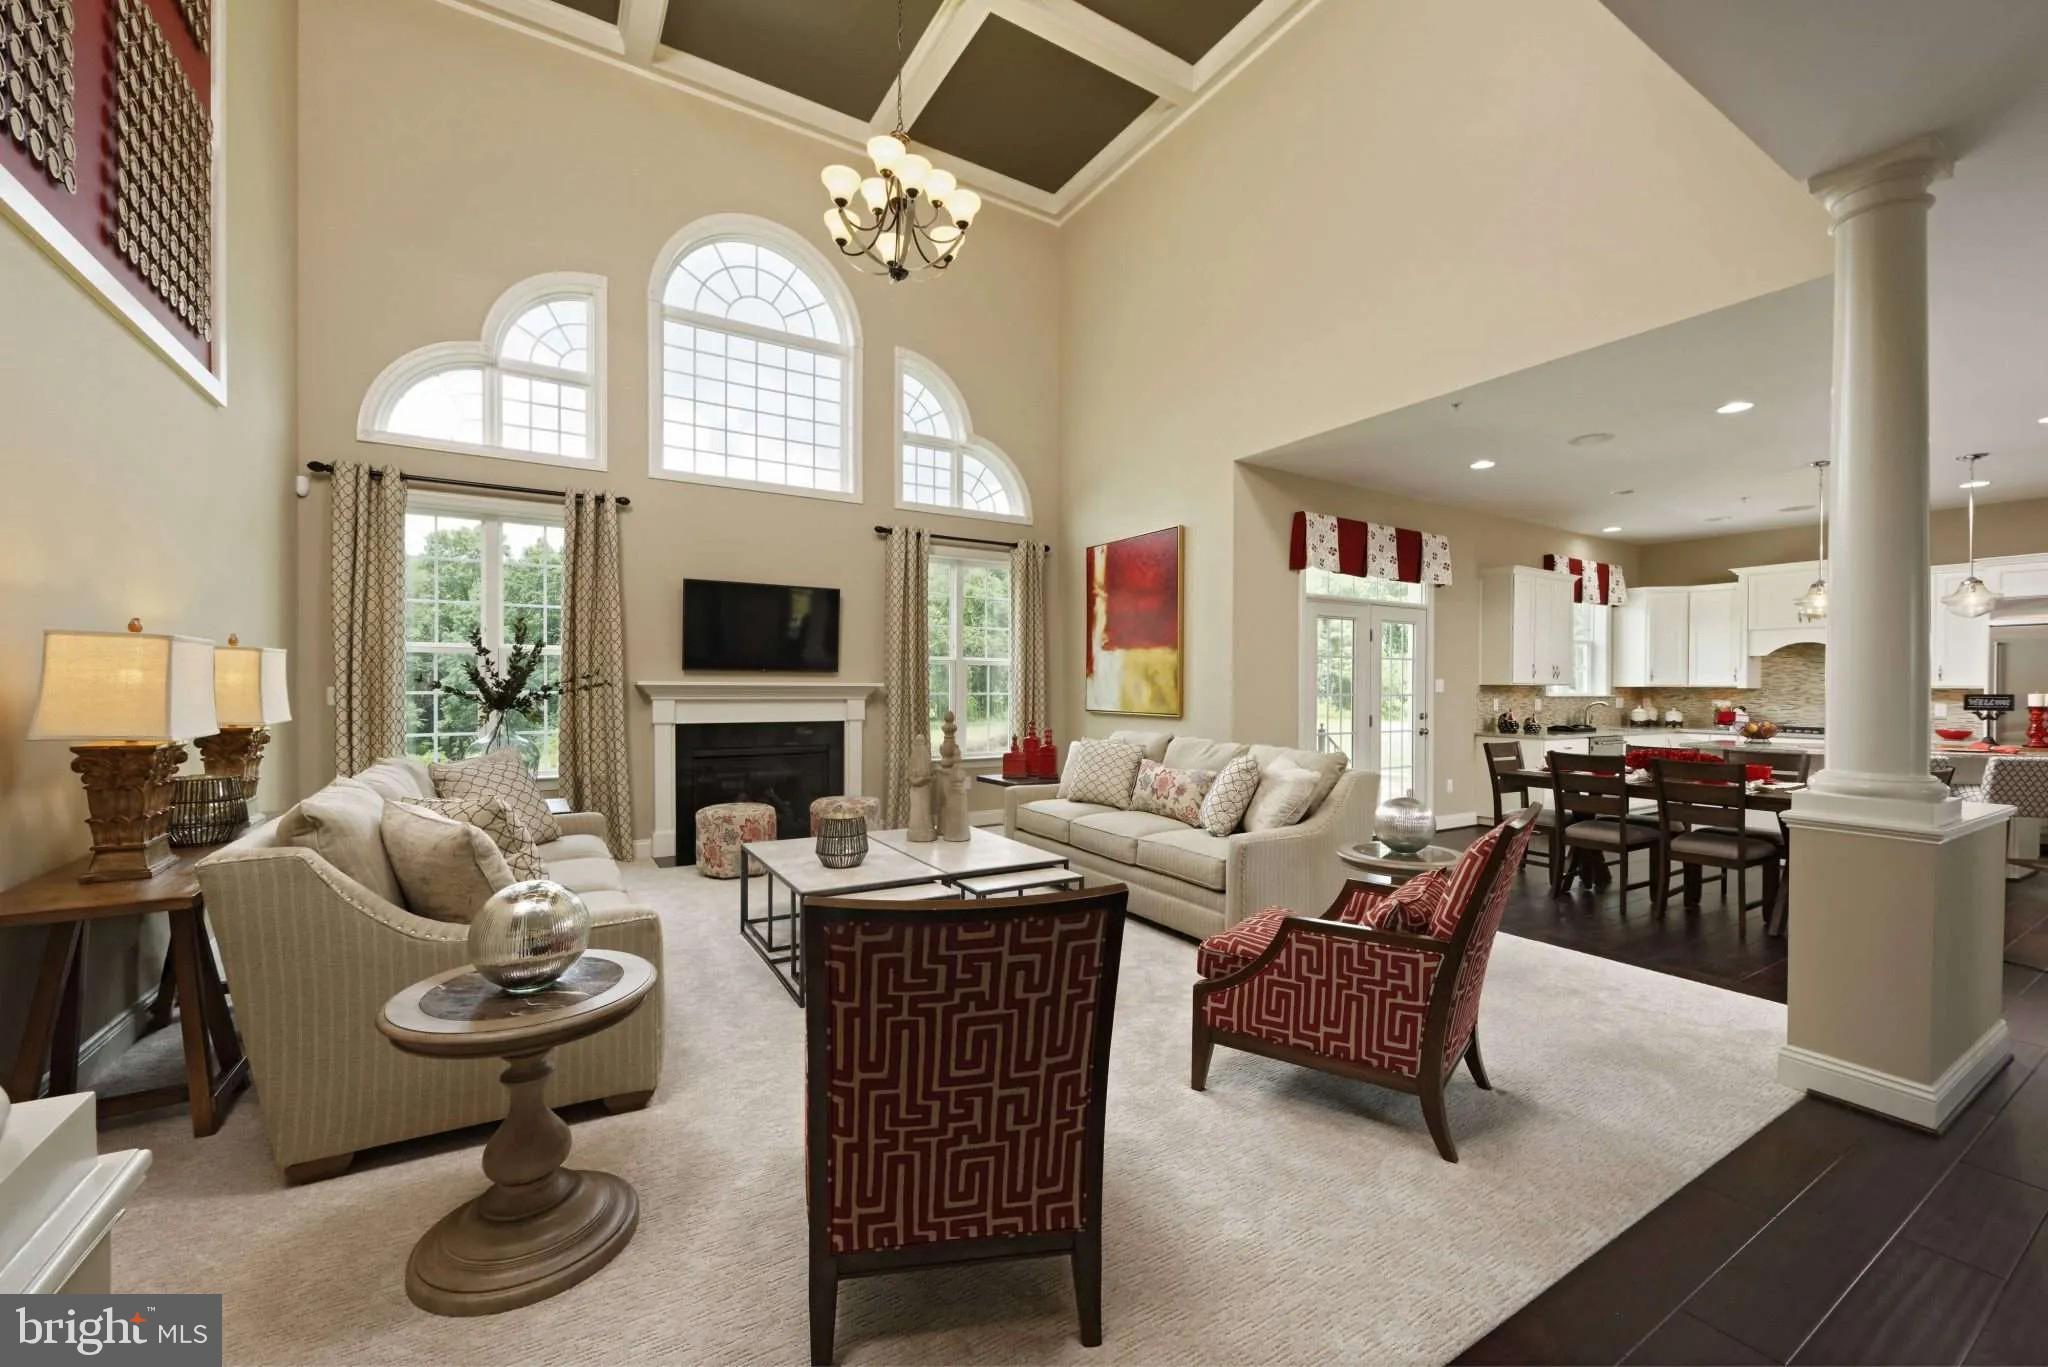
Discover an extraordinary opportunity to build your dream home in one of Howard County’s most coveted locations—Highland, Maryland. Nestled among scenic landscapes and timeless beauty, this exclusive enclave offers an unparalleled blend of privacy, prestige, and convenience.

Ideally situated just minutes from Route 108 and Route 32, residents enjoy seamless access to major commuter routes while remaining tucked away in a serene, estate-style setting. Everyday conveniences, dining, and shopping are close at hand at River Hill Village Center, creating the perfect balance between tranquility and accessibility.

Each homesite spans 2+ acres, providing expansive space for luxurious outdoor living, breathtaking views, and the ultimate sense of retreat. This is a rare opportunity to own land of this caliber in such a highly sought-after area.

As an award-winning builder, we offer fully customizable floorplans designed to reflect your unique vision and lifestyle. From sophisticated architectural details to the latest in high-end finishes and modern design trends, every home is crafted with exceptional quality and attention to detail—tailored for today’s most discerning buyers.

This is a rare chance to secure your place in this prestigious community.
#MDHW2069652

CLARKSVILLE

13321 CLARKSVILLE PIKE

4 Beds

4 Baths

N/A

$1,759,900

MLS#: MDHW2069652
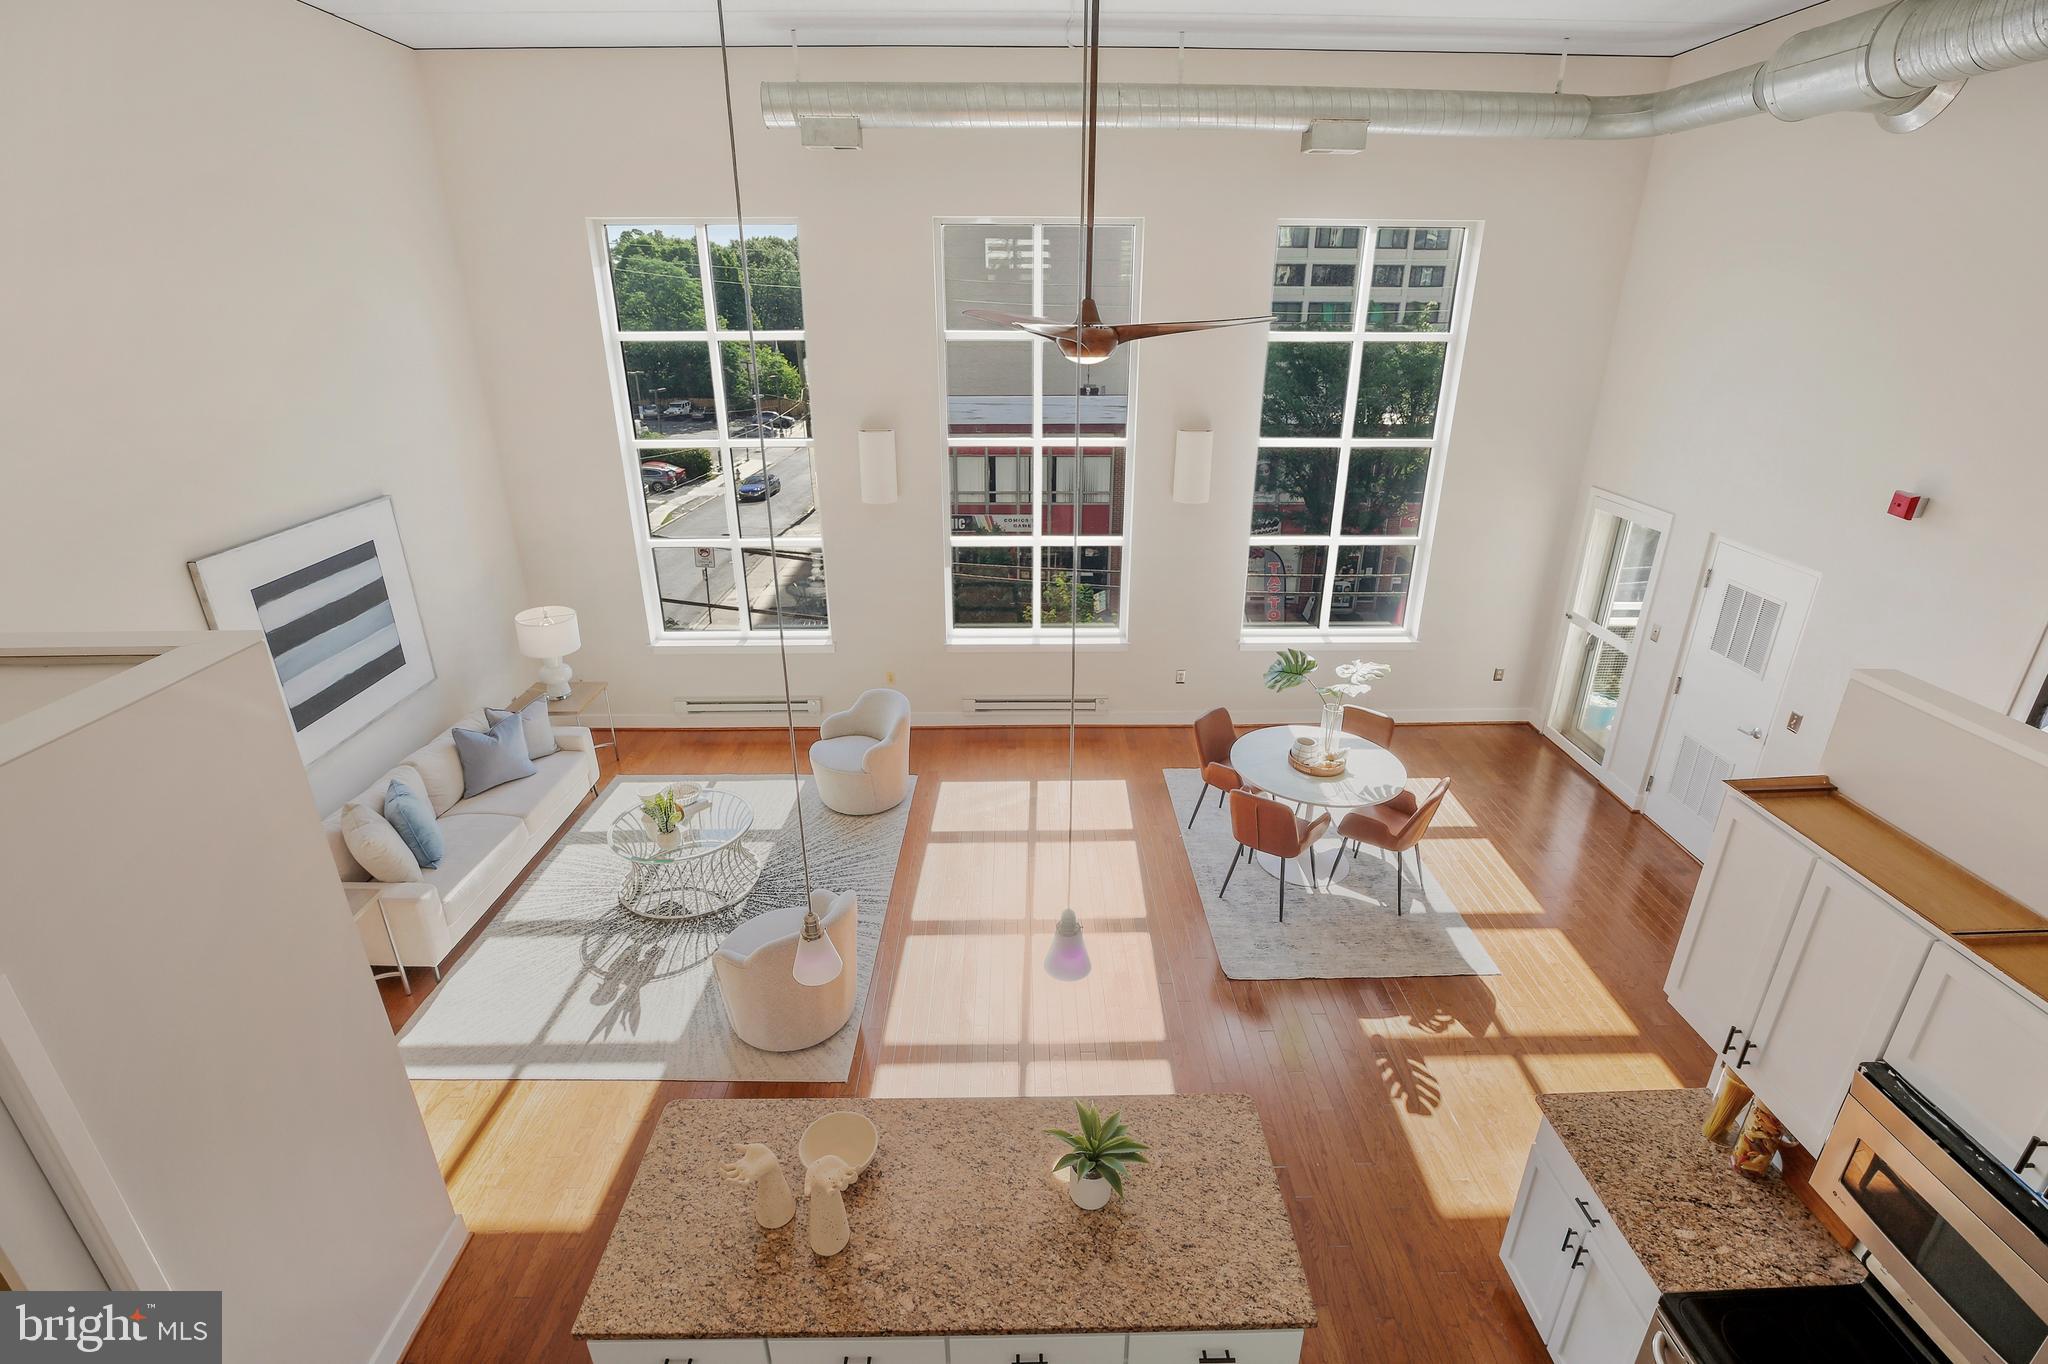
Live the Loft Life in Downtown Silver Spring!

Step into style with this Manhattan-inspired industrial loft at Lofts24, offering nearly 1,400 sq ft of sun-drenched space, soaring 17-ft concrete ceilings, exposed ductwork, hardwood floors, and massive windows. The open layout is perfect for entertaining, with a chef’s kitchen featuring granite counters, stainless steel appliances, and a large breakfast bar.

A private den makes a great office or workout space, while two spacious bedrooms and two full baths—including a lofted suite—provide flexibility and privacy. Boutique living at its best, Lofts24 is a 24-unit building with secured entrances, elevators, and a vibrant location just steps from Metro, Whole Foods, shops, dining, The Fillmore, and more.

Don’t miss this rare blend of industrial charm and unbeatable walkability—your urban oasis awaits.
#MDMC2237040

SILVER SPRING

8314 FENTON STREET B

2 Beds

2 Baths

1,378 Sq.Ft.

$475,000

MLS#: MDMC2237040
None
#MDMC2239212

KENSINGTON

4511 EVERETT STREET

5 Beds

5 Baths

5,238 Sq.Ft.

$2,375,000

MLS#: MDMC2239212
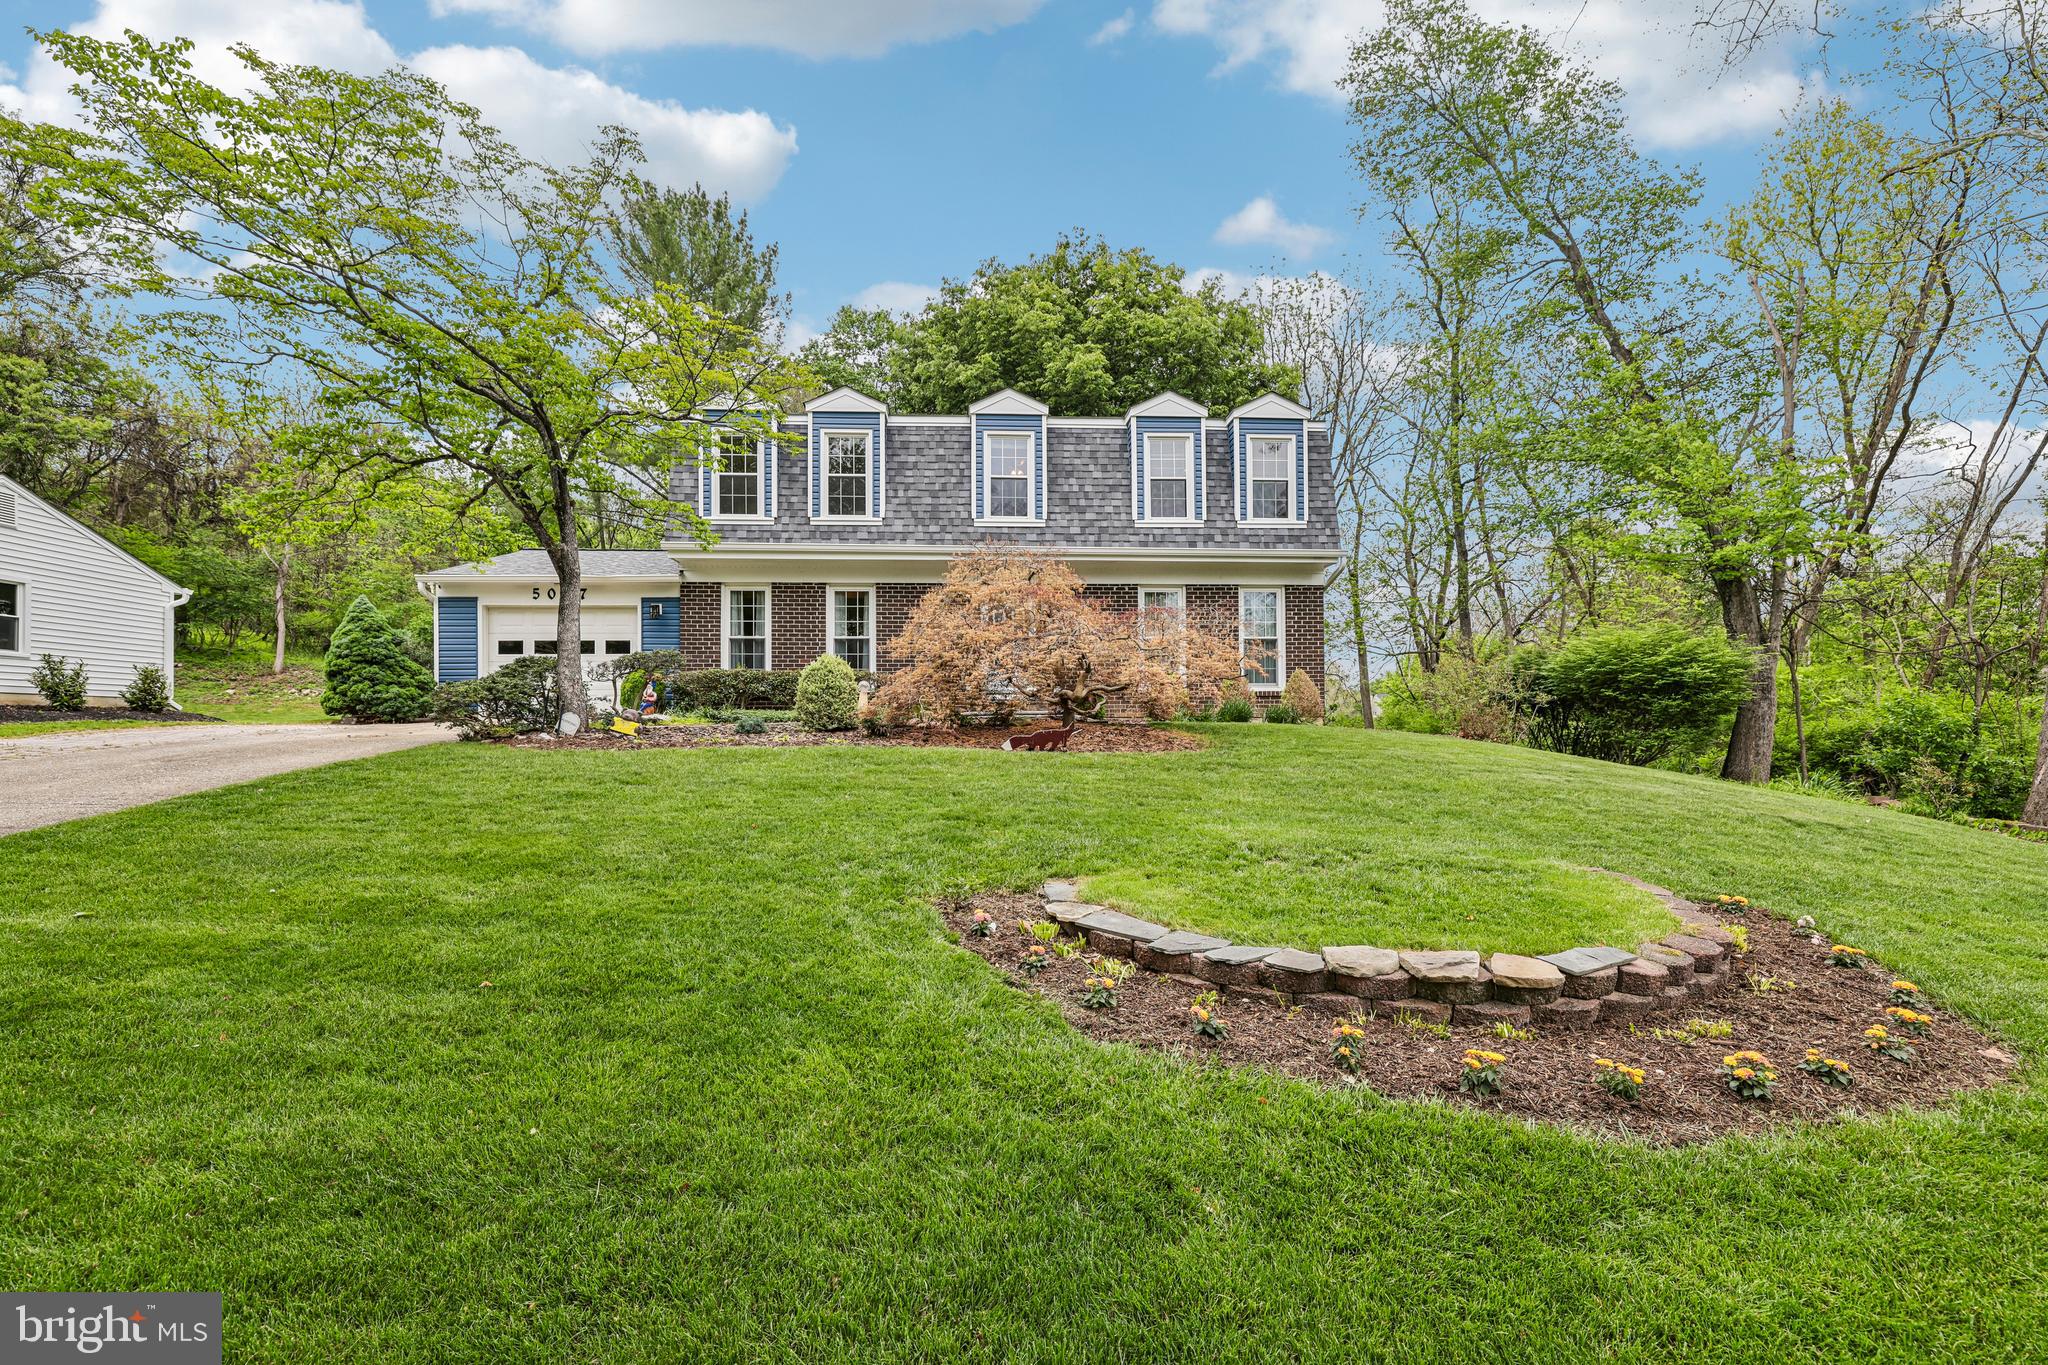
MULTIPLE OFFERS IN HAND!!!!  PLEASE SUBMIT ALL OFFERS, "BEST AND FINAL" NO ESCALATION CLAUSES BY 8:00 pm, Sunday, May 17th to Co-Listing Agent.   Don't miss out - fabulous home!!  Welcome to 5057 Ten Mills Road, a beautifully maintained 4-bedroom, 2.5-bath home offering the perfect blend of comfort, thoughtful updates, and convenience in the heart of Columbia. Nestled on a private lot backing to trees with seasonal golf course views, this home provides a peaceful retreat while remaining close to everything the area has to offer.

Step inside to a welcoming foyer flanked by a spacious living room and an elegant dining room featuring a cozy fireplace, ideal for gatherings and entertaining. The sun-filled kitchen was fully remodeled and offers ample space for cooking and everyday living, complete with a center island, breakfast nook, and updated KitchenAid appliances. Convenient interior access from the garage leads through the laundry room directly into the kitchen area for added functionality.

Upstairs, the spacious primary suite features its own private bath and generous closet space. Three additional well-sized bedrooms and a hallway bath provide flexibility for family, guests, or home office needs.

The walkout lower level is currently unfinished and offers abundant storage space, while also presenting endless potential to create additional living or entertaining areas. Whether envisioned as a recreation room, fitness space, media room, or customized retreat, the lower level provides an excellent opportunity to expand and personalize the home to fit your lifestyle.

Outdoors, enjoy the fenced backyard, mature trees, seasonal golf course views, and a composite deck with Andersen French doors that create seamless indoor-outdoor living.

This home has been meticulously updated over the years with replacement windows, siding, gutters, renovated bathrooms, HVAC system, and hot water heater. The roof features durable 50-year shingles, adding long-term value and peace of mind for years to come.

Ideally located near major commuter routes, shopping, dining, Centennial Park, and Columbia Mall, 5057 Ten Mills Road combines privacy, modern updates, and everyday convenience in one exceptional property.
#MDHW2068456

COLUMBIA

5057 TEN MILLS ROAD

4 Beds

2 Baths

2,060 Sq.Ft.

$639,500

MLS#: MDHW2068456
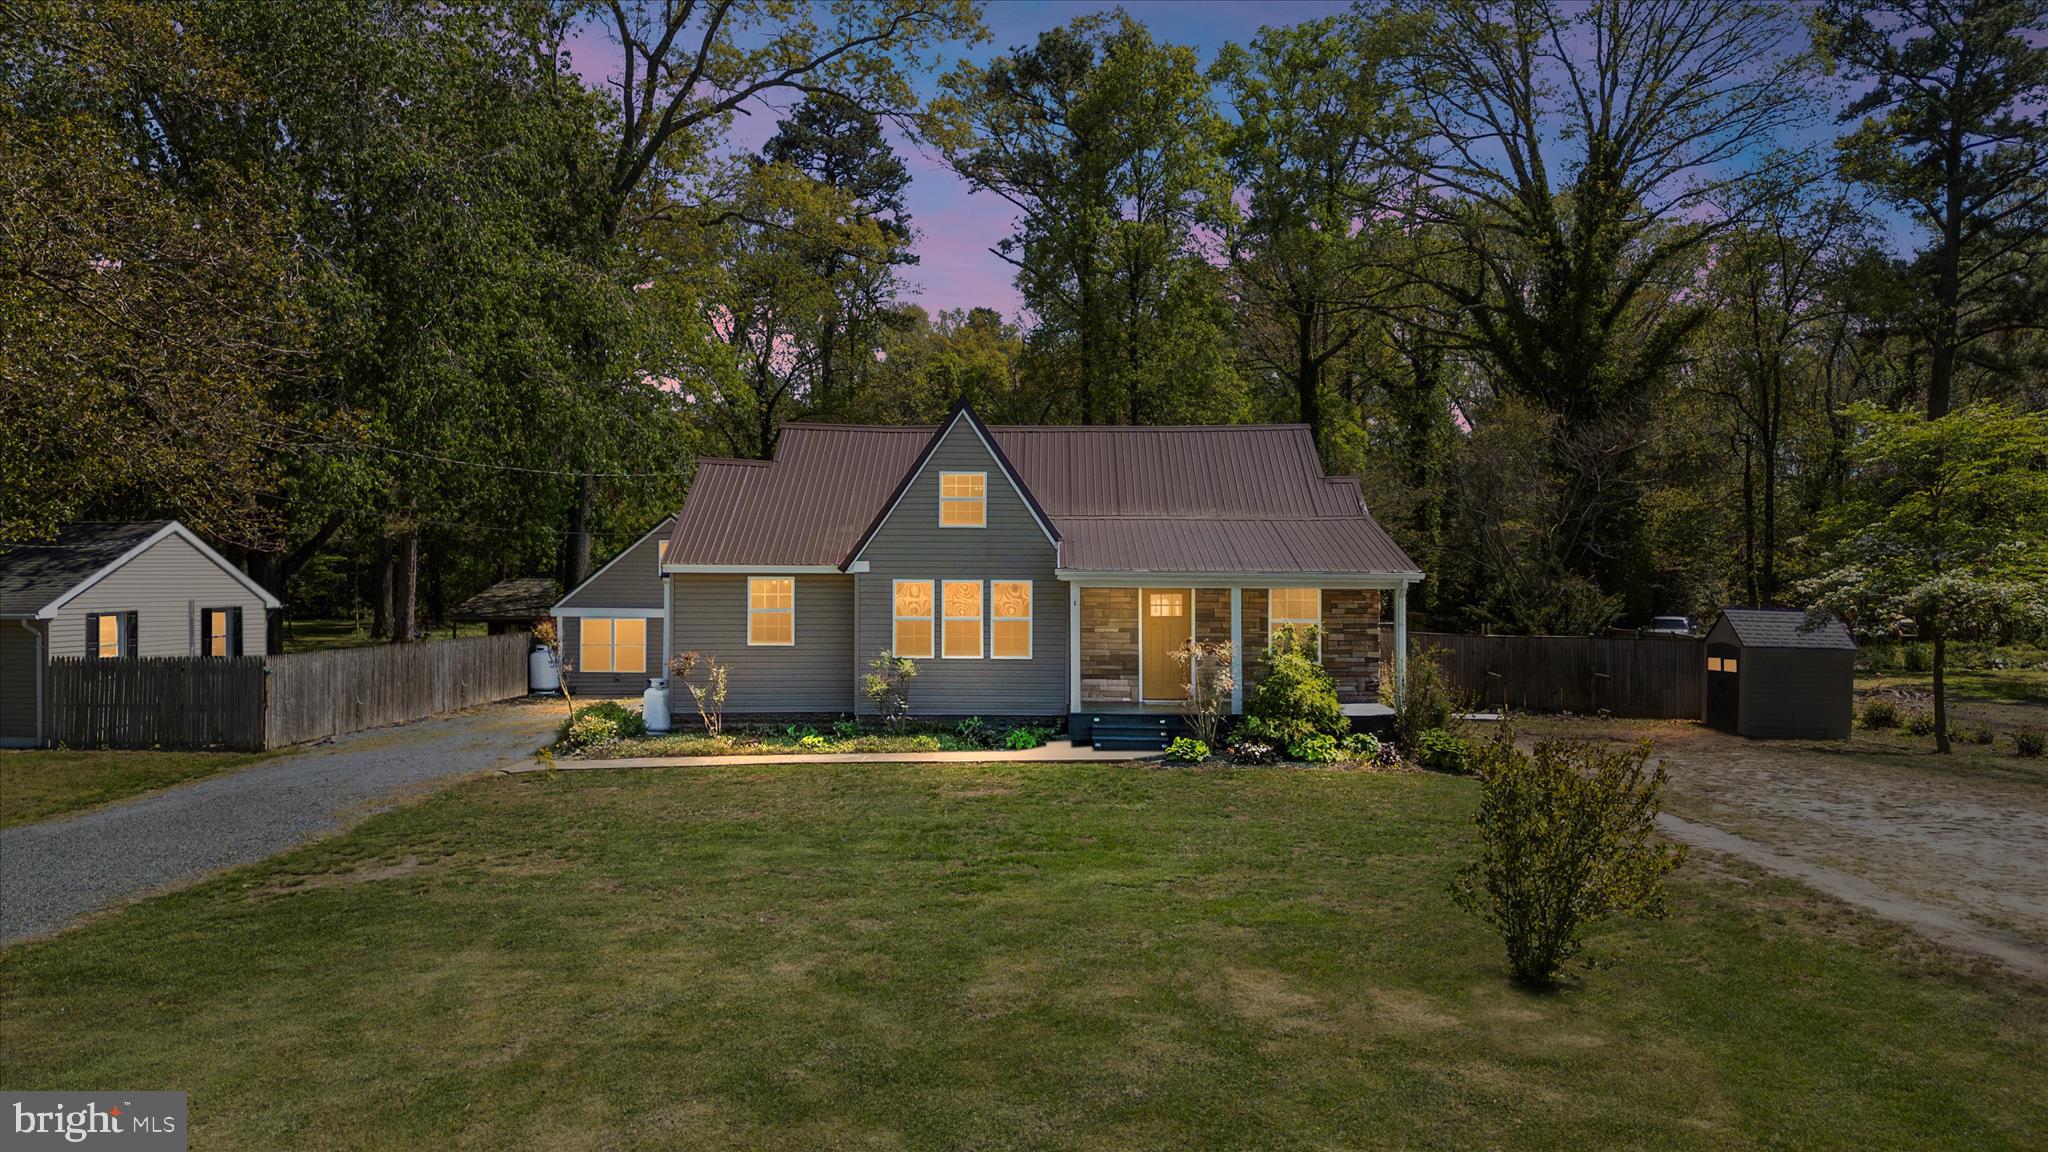
There's one thing you almost never find at this price point in Caroline County: a full detached living space that's completely finished and ready to use on day one. This one has it.
Set on a quiet stretch in Federalsburg, this four-bedroom, three-bath home has been thoroughly updated from top to bottom. Every major system has been replaced within the last ten years. Roof, HVAC, water heater, windows, electrical, plumbing. You're not buying into a project. You're buying into a home that's already done. New flooring and fresh paint run throughout. The kitchen is completely new, the bathrooms are updated, and the appliances have been replaced. The work is clean, and it shows.
At 1,608 square feet above grade, the main house is comfortable and functional. The unfinished 1,072 square foot basement gives you room to grow on your own schedule. But the real story here is the detached living space. Fully finished and completely separate from the main house, it's the kind of bonus that changes how you live. Use it as a home office, a studio, an in-law suite, a rental opportunity, or a guest space. Whatever your situation calls for, this space adapts. In this market, at this price, that kind of flexibility is genuinely rare.
Step outside and the backyard tells its own story. There's a deck for warm-weather mornings, a hot tub for the evenings, a fire pit for the nights worth stretching out, and a garden bed already waiting. The yard is open and fenced. Functional, private, and built for real use.
Location puts you within easy reach of Easton, Denton, Salisbury, and the Delaware beaches without fighting the Bay Bridge. Federalsburg sits squarely in the heart of Maryland's Eastern Shore. Close to enough, quiet enough, and priced in a way that still makes sense.
Buyers will find a move-in ready home with serious long-term value paired with the space and flexibility they've been looking for. Either way, this one is worth seeing in person.
Schedule your showing today.
#MDCM2007076

FEDERALSBURG

529 LIBERTY ROAD

4 Beds

3 Baths

1,608 Sq.Ft.

$314,900

MLS#: MDCM2007076
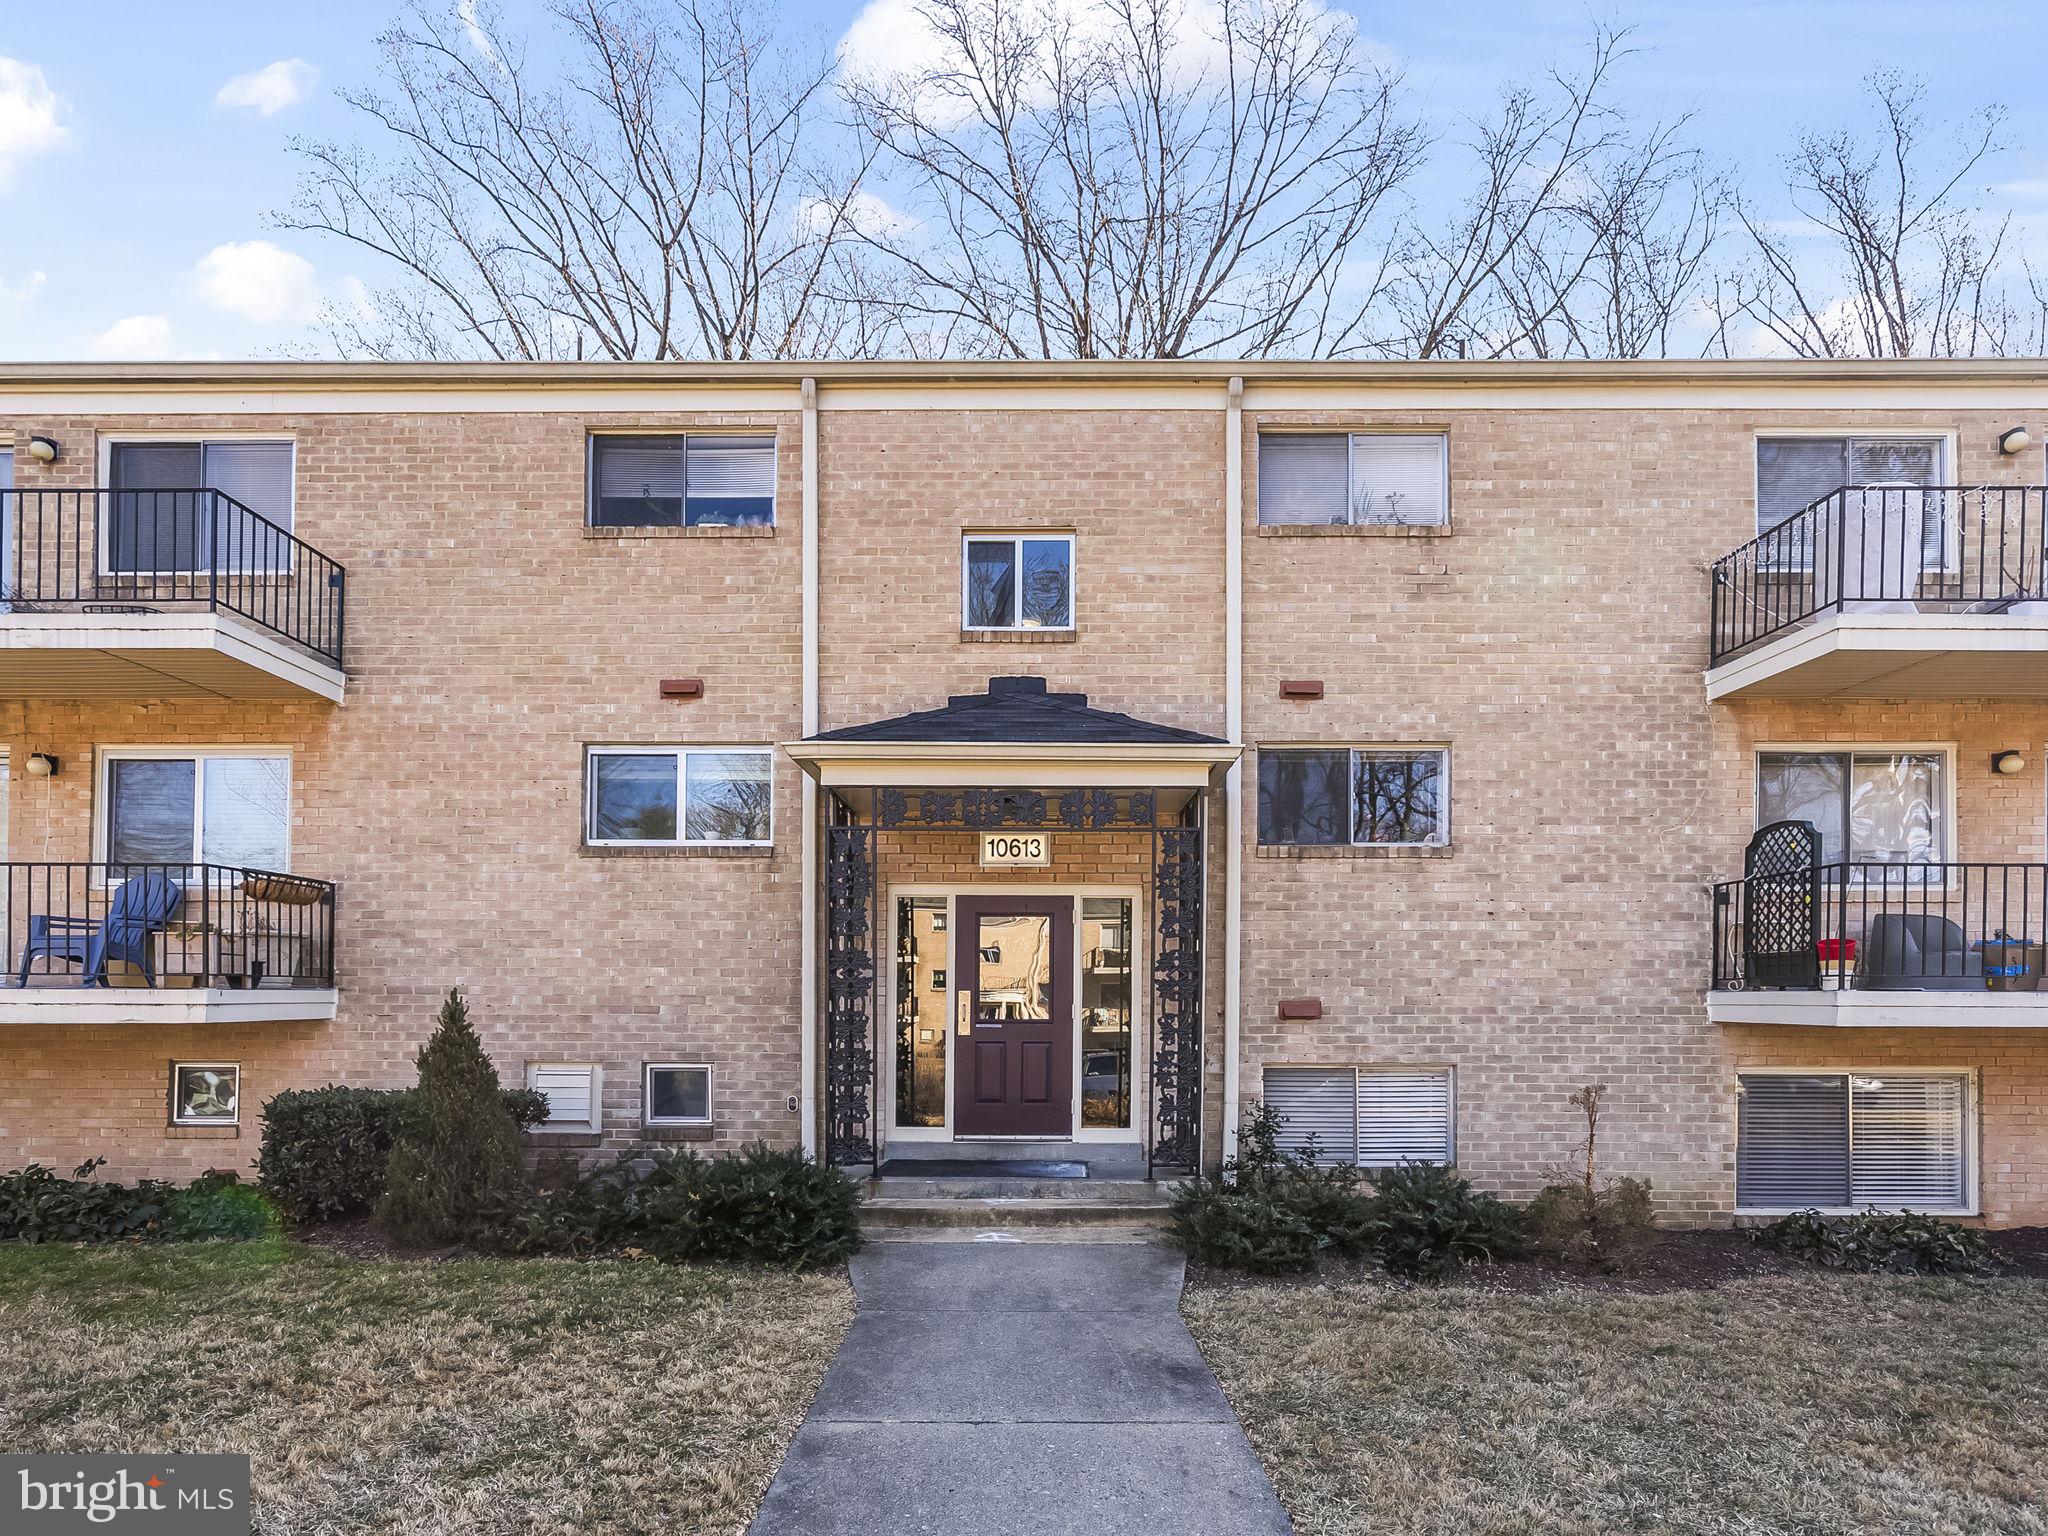
Enjoy over 1,300 sq. ft. of living space in this bright 2-bedroom, 2-bath condo featuring a large open living and dining area, a primary bedroom with en-suite bath, and a generous second bedroom with a full hall bath. Rent includes all utilities for added convenience.

Located in the desirable Parkside Community, residents enjoy access to a swimming pool, tennis courts, and picnic areas within a quiet, well-kept neighborhood. Just steps from the Grosvenor-Strathmore Metro (Red Line) and minutes to NIH, Walter Reed, I-495, Pike & Rose, and downtown DC.
#MDMC2205082

BETHESDA

10613 MONTROSE AVENUE 4

2 Beds

2 Baths

1,306 Sq.Ft.

$2,278

MLS#: MDMC2205082
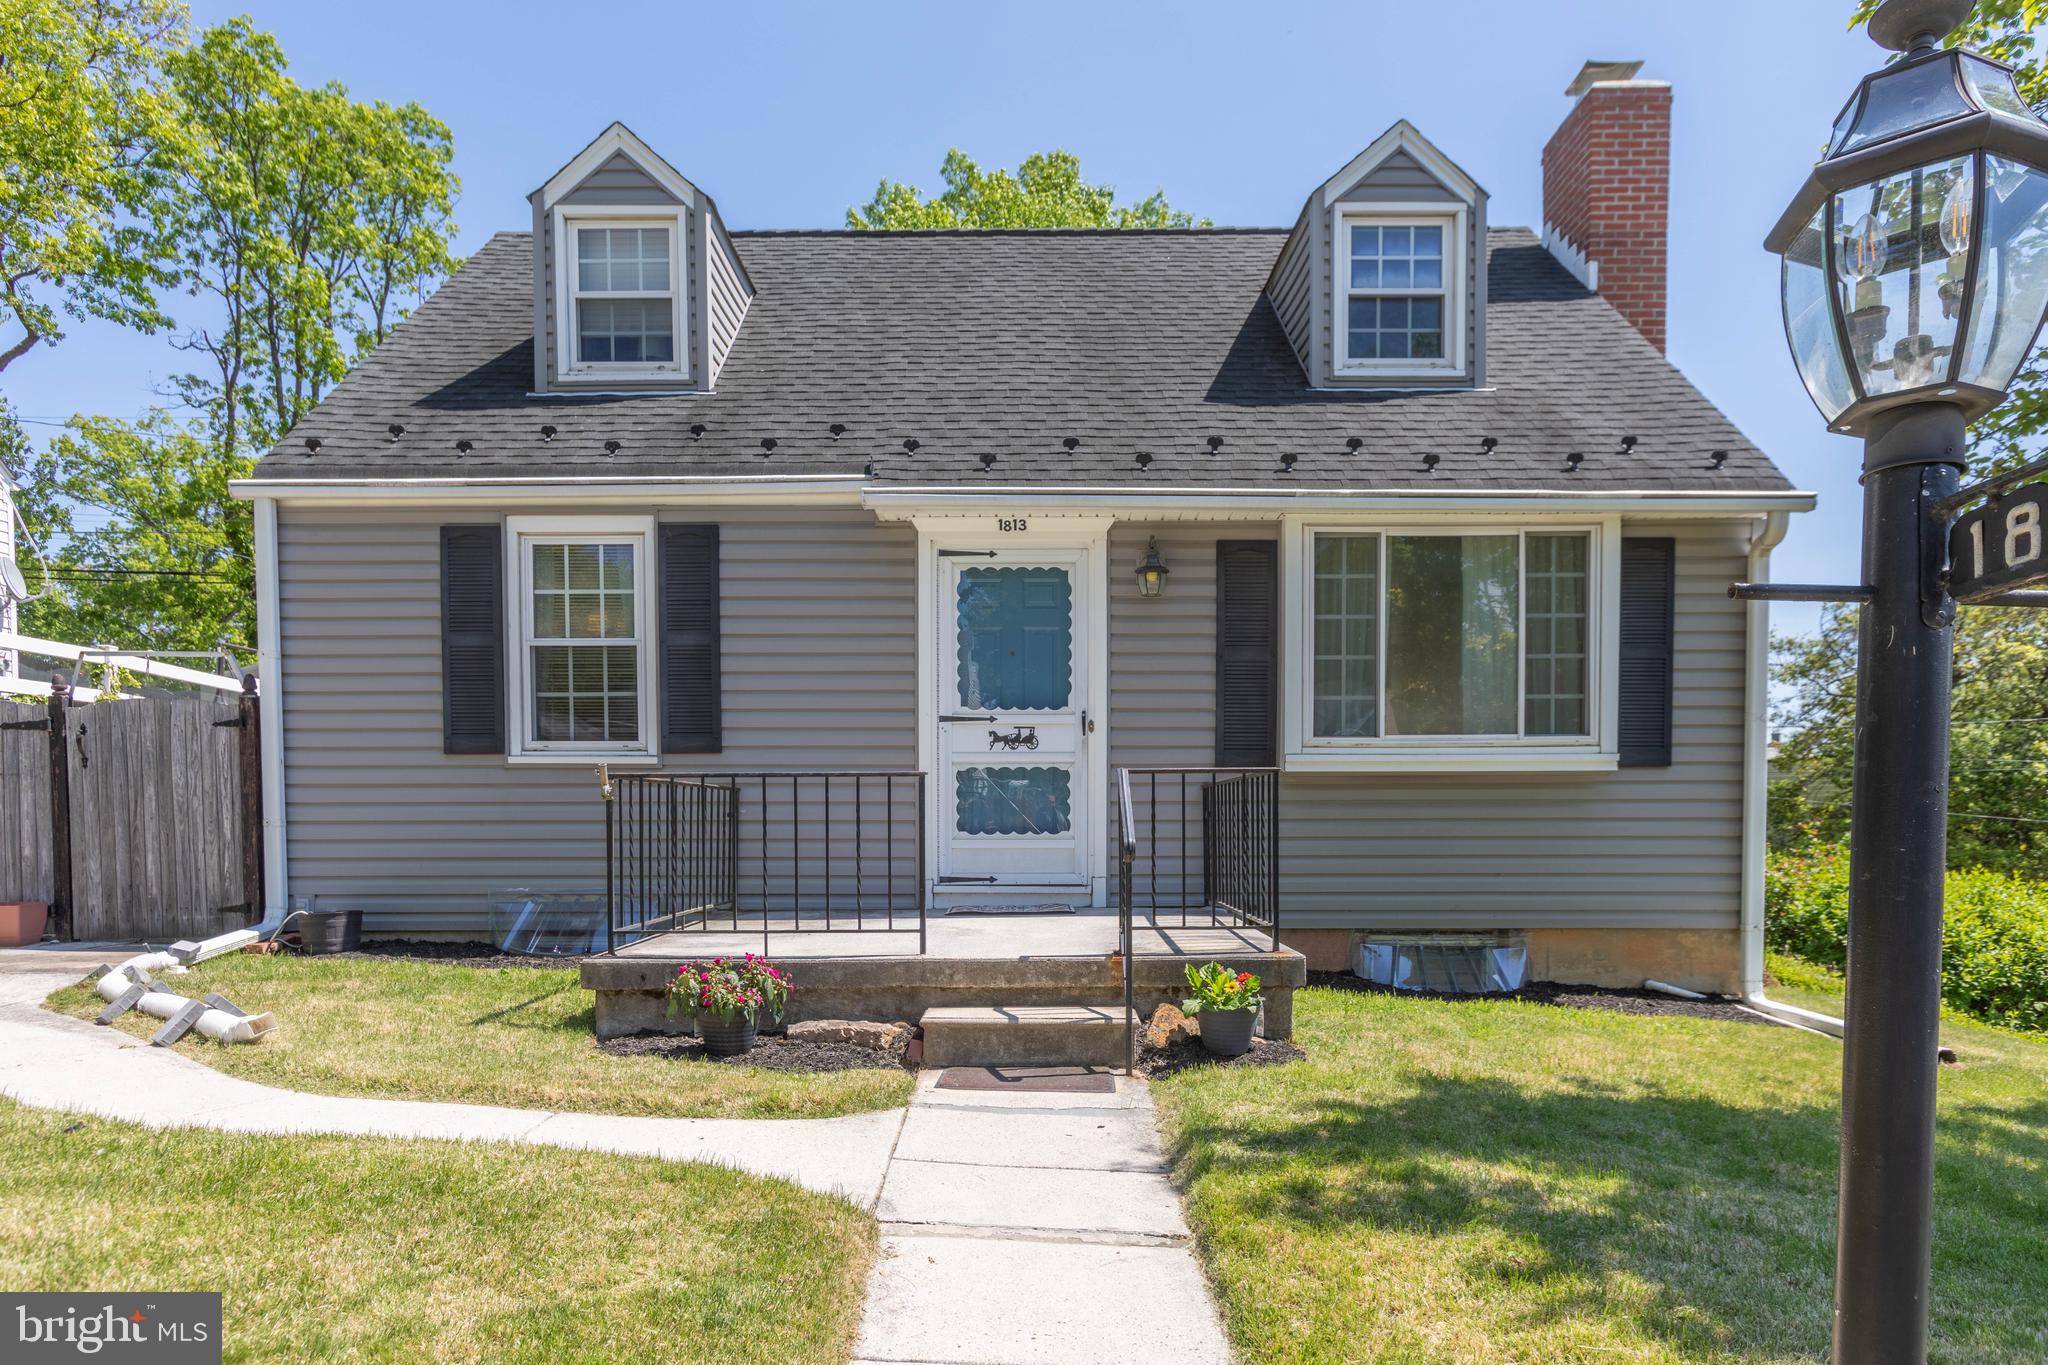
WE HAVE RECEIVED MULTIPLE OFFERS...ALL SHOWINGS TO STOP FRIDAY EVENING, MAY 8TH AND OFFERS ARE DUE SATURDAY, MAY 9TH AT NOON. Well maintained cape cod in the sought after Cromwood Coventry neighborhood. This house has newer siding, roof and windows, Plus the HVAC and water heater were updated in 2020.  When you enter this house you will be greeted with a lot of natural light throughout. The first floor boasts the living room, dining room, kitchen, primary bedroom and primary bathroom. The upper level has two nice sized bedrooms and a full bathroom. The basement offers a family room, bar area, office/craft area, and a large utility room with laundry, workshop, bath rough-in (toilet in place) and plenty of storage. Outside there is a driveway for up to 3-4 cars and a nice private backyard.  This house needs some TLC to make it your own, therefore the sellers are offering $5,000 towards buyer's closing costs with a full price offer. House being sold as-is.  Don't delay...make an appointment today!
#MDBC2161798

BALTIMORE

1813 CROMWOOD ROAD

3 Beds

2 Baths

1,461 Sq.Ft.

$255,000

MLS#: MDBC2161798
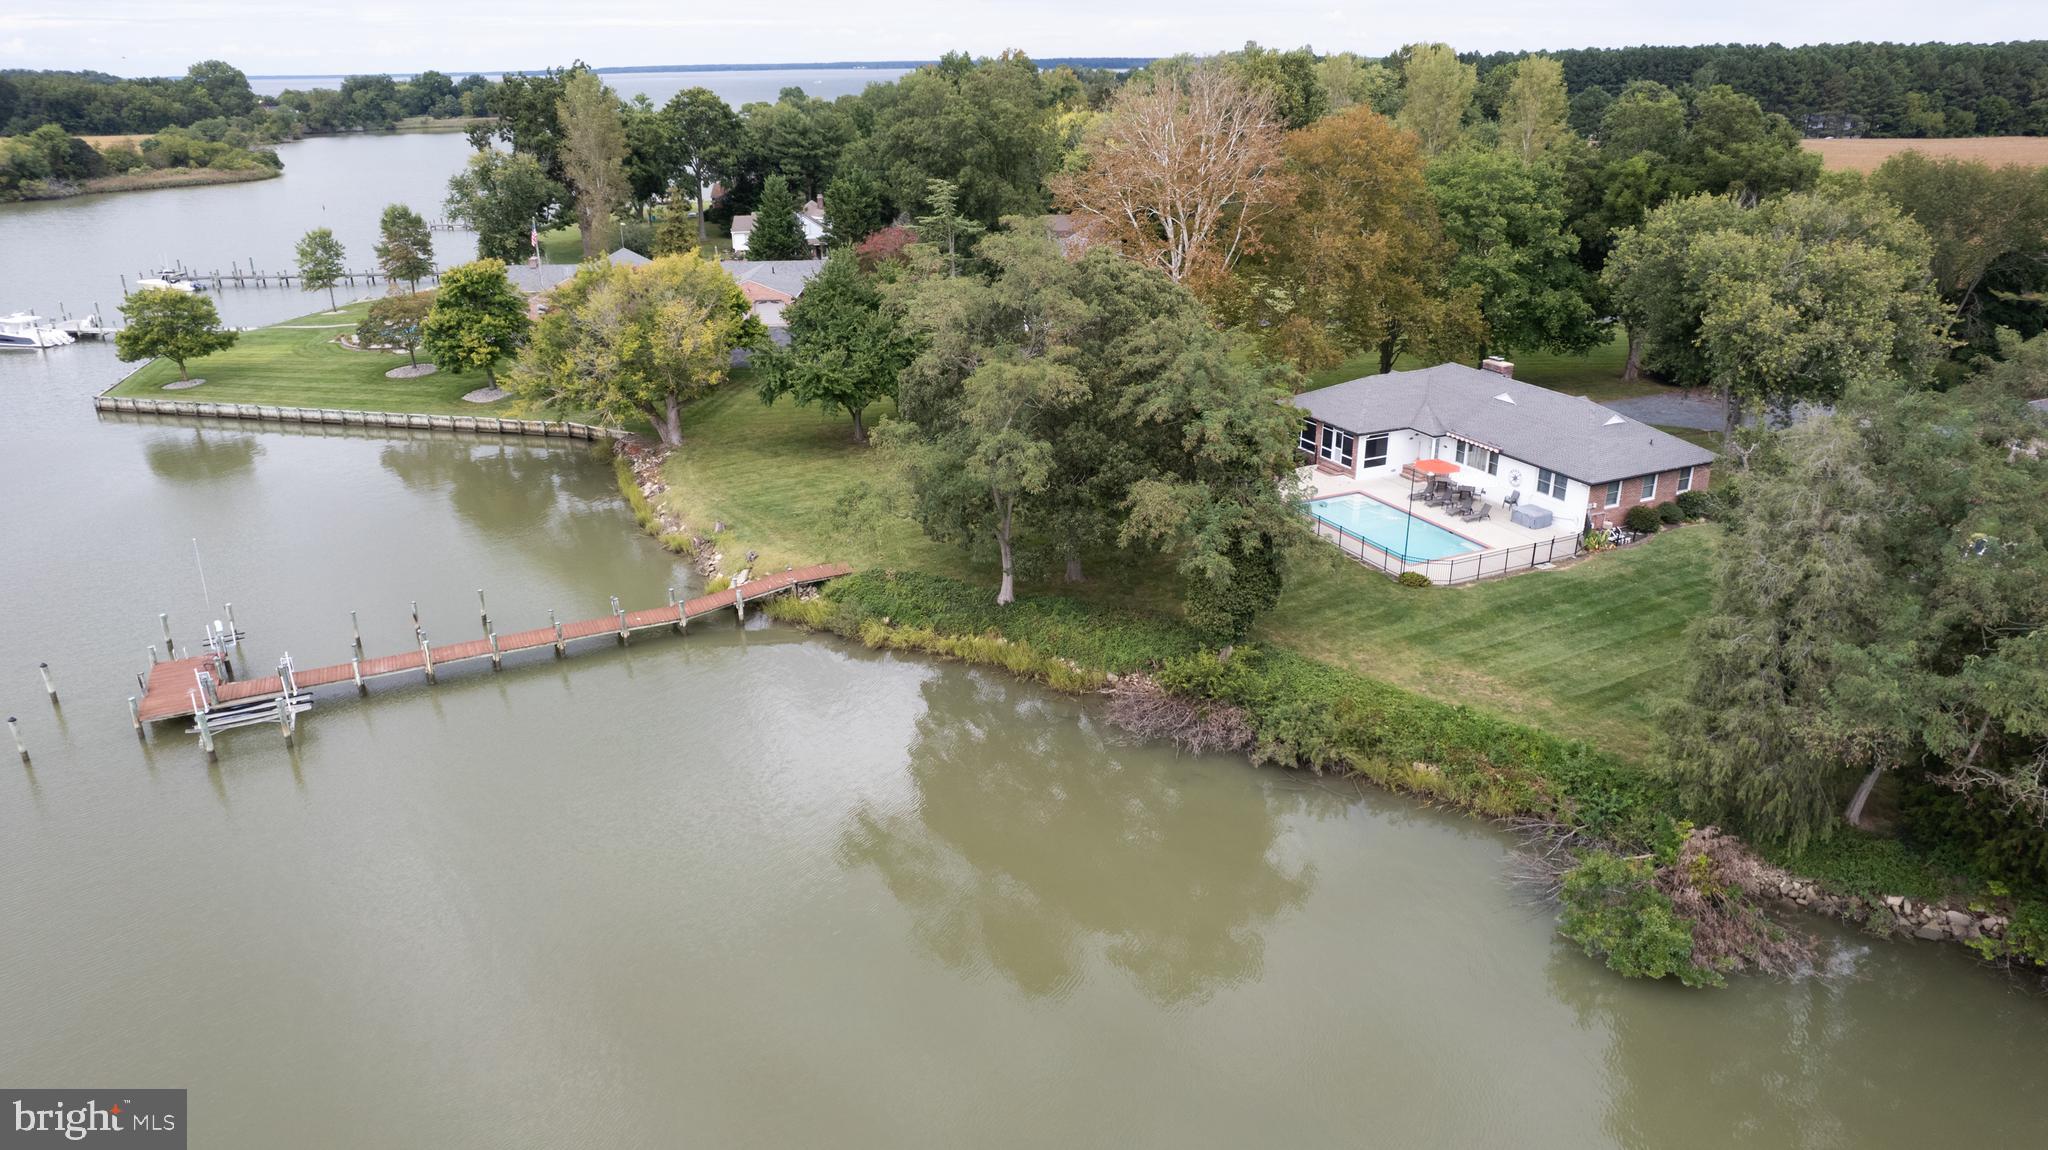
**Property Description: Waterfront Brick Rancher with Stunning Sunsets**

Welcome to your dream waterfront retreat! This charming brick rancher features 3 spacious bedrooms and 2 full baths, perfect for a vacation rental or your forever home. 

As you step inside, you'll be greeted by stunning hardwood floors that flow throughout the home. The inviting living room boasts a brick wood-burning fireplace and picturesque views of Jenkins Creek, creating a cozy atmosphere for relaxation. Enjoy breathtaking sunsets from the comfort of your living space as the day winds down.

The den, complete with built-in shelves, offers a great space for reading or a home office. Enjoy formal dining in the elegant dining room, which features sliding doors that lead to a screened porch, ideal for entertaining while overlooking the in-ground pool and the serene water views, perfect for sunset gatherings.

The updated kitchen is a chef's delight, featuring laminate countertops, a large farm sink, an electric cooktop, a wall oven, a microwave, and a refrigerator with an ice maker. The generous walk-in pantry ensures ample storage space for all your culinary needs. 

Conveniently located, the laundry room includes a washer and dryer, a tub sink, and an additional toilet. 

The primary bedroom offers a tranquil view of the pool and creek, along with double cedar closets for all your storage needs. Its accompanying bath features ceramic tile flooring and a stall shower. 

Two additional bedrooms are well-appointed, one measuring 13’ x 11’ and the other 12’ x 11’, both with cedar closets for a touch of warmth and character. 

Step outside to the concrete patio that surrounds the in-ground pool and hot tub/spa, complete with a Sun Setter awning for shade on sunny days. 

For water enthusiasts, the property includes a pier with electric and water access, along with a boat lift and a jet ski lift, making it easy to enjoy life on the water. 

With gorgeous sunsets painting the sky every evening, this waterfront brick rancher offers the perfect blend of comfort, style, and outdoor adventure. Don’t miss your chance to own this incredible property!
#MDDO2010566

CAMBRIDGE

2202 JENKINS CREEK ROAD

3 Beds

2 Baths

2,195 Sq.Ft.

$1,000,000

MLS#: MDDO2010566

1 ... 258 259 260 261 262 ... 666
* Listings identified with the FMLS IDX logo come from FMLS and are held by brokerage firms other than the owner of this website. The listing brokerage is identified in any listing details. Information is deemed reliable but is not guaranteed. If you believe any FMLS listing contains material that infringes your copyrighted work please click here to review our DMCA policy and learn how to submit a takedown request. © 2024. First Multiple Listing Service, Inc.
 - property

Send a message

Message successfully sent.

Your message

What is 3 + 4 ?

Reason for contacting?

I agree to receive email communication and understand I can unsubscribe at any time.

I agree to be contacted by Charis Realty Group via call, email, and text for real estate services. To opt out, you can reply 'stop' at any time or reply 'help' for assistance. You can also click the unsubscribe link in the emails. Message and data rates may apply. Message frequency may vary. Privacy Policy

Sign Out

Virtual Assistant

Would you like to take the next step with this property? We can help you schedule a showing or virtual tour, or send you more details.

Yes, I would like more information.

Thank You for Your Reply, One of Our Agents will contact you as soon as possible

No, maybe later.

Thank you, you can always contact me via email, phone number or through the contact form.

Realhub AI

Lucy - Your AI-Powered Realtor

Update Your Temporary Password

Personalize your search

Enter your email and we'll notify you immediately when new listings match what you're looking for.

or enter email address

Already have an account ? Login here

Continue your home search

I agree to receive communications and understand I can unsubscribe at any time.

I agree to be contacted by Charis Realty Group via call, email, and text for real estate services. To opt out, you can reply 'stop' at any time or reply 'help' for assistance. You can also click the unsubscribe link in the emails. Message and data rates may apply. Message frequency may vary. Privacy Policy

Already have an account ? Login here

We use cookies

We use cookies primarily for analytics to enhance your experience. By accepting, you agree to our use of these cookies. You can manage your preferences or learn more about our cookies policy.
