Properties

Browse or get in touch to schedule a walkthrough.

  • Nearby me
Price range

Popular Features

Community Features

Association

Property Features

Waterfront

View

Exterior Features

Interior Features

Style

10000 properties match your criteria

Updated 1 minute ago

E-Alert name

Seller replaced Roof, Gutters and Downspouts 4 Yrs ago,  Seller has replaced HVAC, 4 years young.  Back Porch is Trax Deck.  Main Floor Bath updated.  Hardwoods under the carpet.  Unfinished Lower Level and ready for your touch. Shed 2 years young.  New Shed in Back.
#MDBC502328

BALTIMORE

6040 MOOREHEAD ROAD

3 Beds

1 Baths

1,533 Sq.Ft.

$212,000

MLS#: MDBC502328

Don't miss this value priced home in the neighborhood of Lakeland. This solid brick rowhome offers spacious room sizes, carpet floors, eat-in kitchen and large rear yard with parking space.  Great location - near Silver Lake, Lakeland Park and Patapsco Shopping Center.
#MDBA513294

BALTIMORE

3027 LORENA AVENUE

3 Beds

1 Baths

1,024 Sq.Ft.

$59,900

MLS#: MDBA513294

Brand New...PERFECTION PLUS, be ready to fall in love at first sight. Gorgeous open floor plan designed to suit all occasions from entertaining guests to relaxing after a day at work, a beautifully appointed kitchen with generous size island/breakfast bar, quartz counter tops and SS appliances, bright & airy free flowing living room, lavish master bedroom with private sitting area (office or 4th bedroom), walk-in closet and a 5 star luxurious bath... upgraded lighting, gleaming hardwood floors, cathedral ceilings, tile bathroom, barn door, side entry 2 car garage and more, all on 1+ acre in cul-de-sac....Once you see you will want it...Just 2 minutes to Tuckahoe State Park (fishing, kayaking, trails, picnic area etc), 10 minutes to Centreville & 25 minutes to Bay Bridge.....MHBR#3423,
#MDCM108036

QUEEN ANNE

22664 CAMRYN WAY

3 Beds

2 Baths

2,073 Sq.Ft.

$348,000

MLS#: MDCM108036

Remodeled and Fresh End Unit Townhome Newer Roof,doors, windows and siding with all new laminate and ceramic flooring and Carpet... Fresh paint.. New upgraded lighting... Upgraded Black Stainless Appliances...New Cabinets with extra lighting and Granite Counter tops in Kitchen with self closing doors and drawers Fenced yard with Deck backs to Trees All new Vanities in both bathroom
#MDCH204382

WALDORF

3669 KEMPSFORD FIELD PLACE

3 Beds

1 Baths

1,160 Sq.Ft.

$234,900

MLS#: MDCH204382

Move right in to this immaculate updated condo in great Pikesville location! Rarely available mid-level corner unit with extra windows allowing an abundance of natural lighting. Wood burning fireplace! White 2" blinds on all windows. Both baths have been renovated, updated kitchen with granite counters and handy breakfast bar or pass through. Two large storage closets! Deck off of primary bedroom with balcony looking over woods and community pool! Seller will provide one year home warranty at settlement. Photos have been virtually staged. Easy to show!
#MDBC2090816

PIKESVILLE

39 GREENWICH PLACE 39

2 Beds

2 Baths

993 Sq.Ft.

$187,500

MLS#: MDBC2090816

Home Starts Here in this Well Maintained Split Foyer in the popular Landover, MD  located in a cul de sac.  The home has been upgraded through the years by its current owners.  The updated kitchen includes stainless steel appliances, upgraded cabinets, granite countertops, and tile floors.  The bedrooms, kitchen, hallway, and basement have been freshly painted and new carpet throughout & a New DECK Installed.  The Basement has a fireplace to cozy up to this coming winter, a half bath, laundry room, and storage.  There is basement space for the next owner to finish  or just leave the space for storage.. IT IS Time To Move to this convenient location, close to shopping, less than 3 miles to Morgan Blvd Metro (a walk is less than 1 mile), and less than 3 miles to I-95.
#MDPG589762

LANDOVER

810 HERON COURT

3 Beds

2 Baths

1,034 Sq.Ft.

$324,000

MLS#: MDPG589762
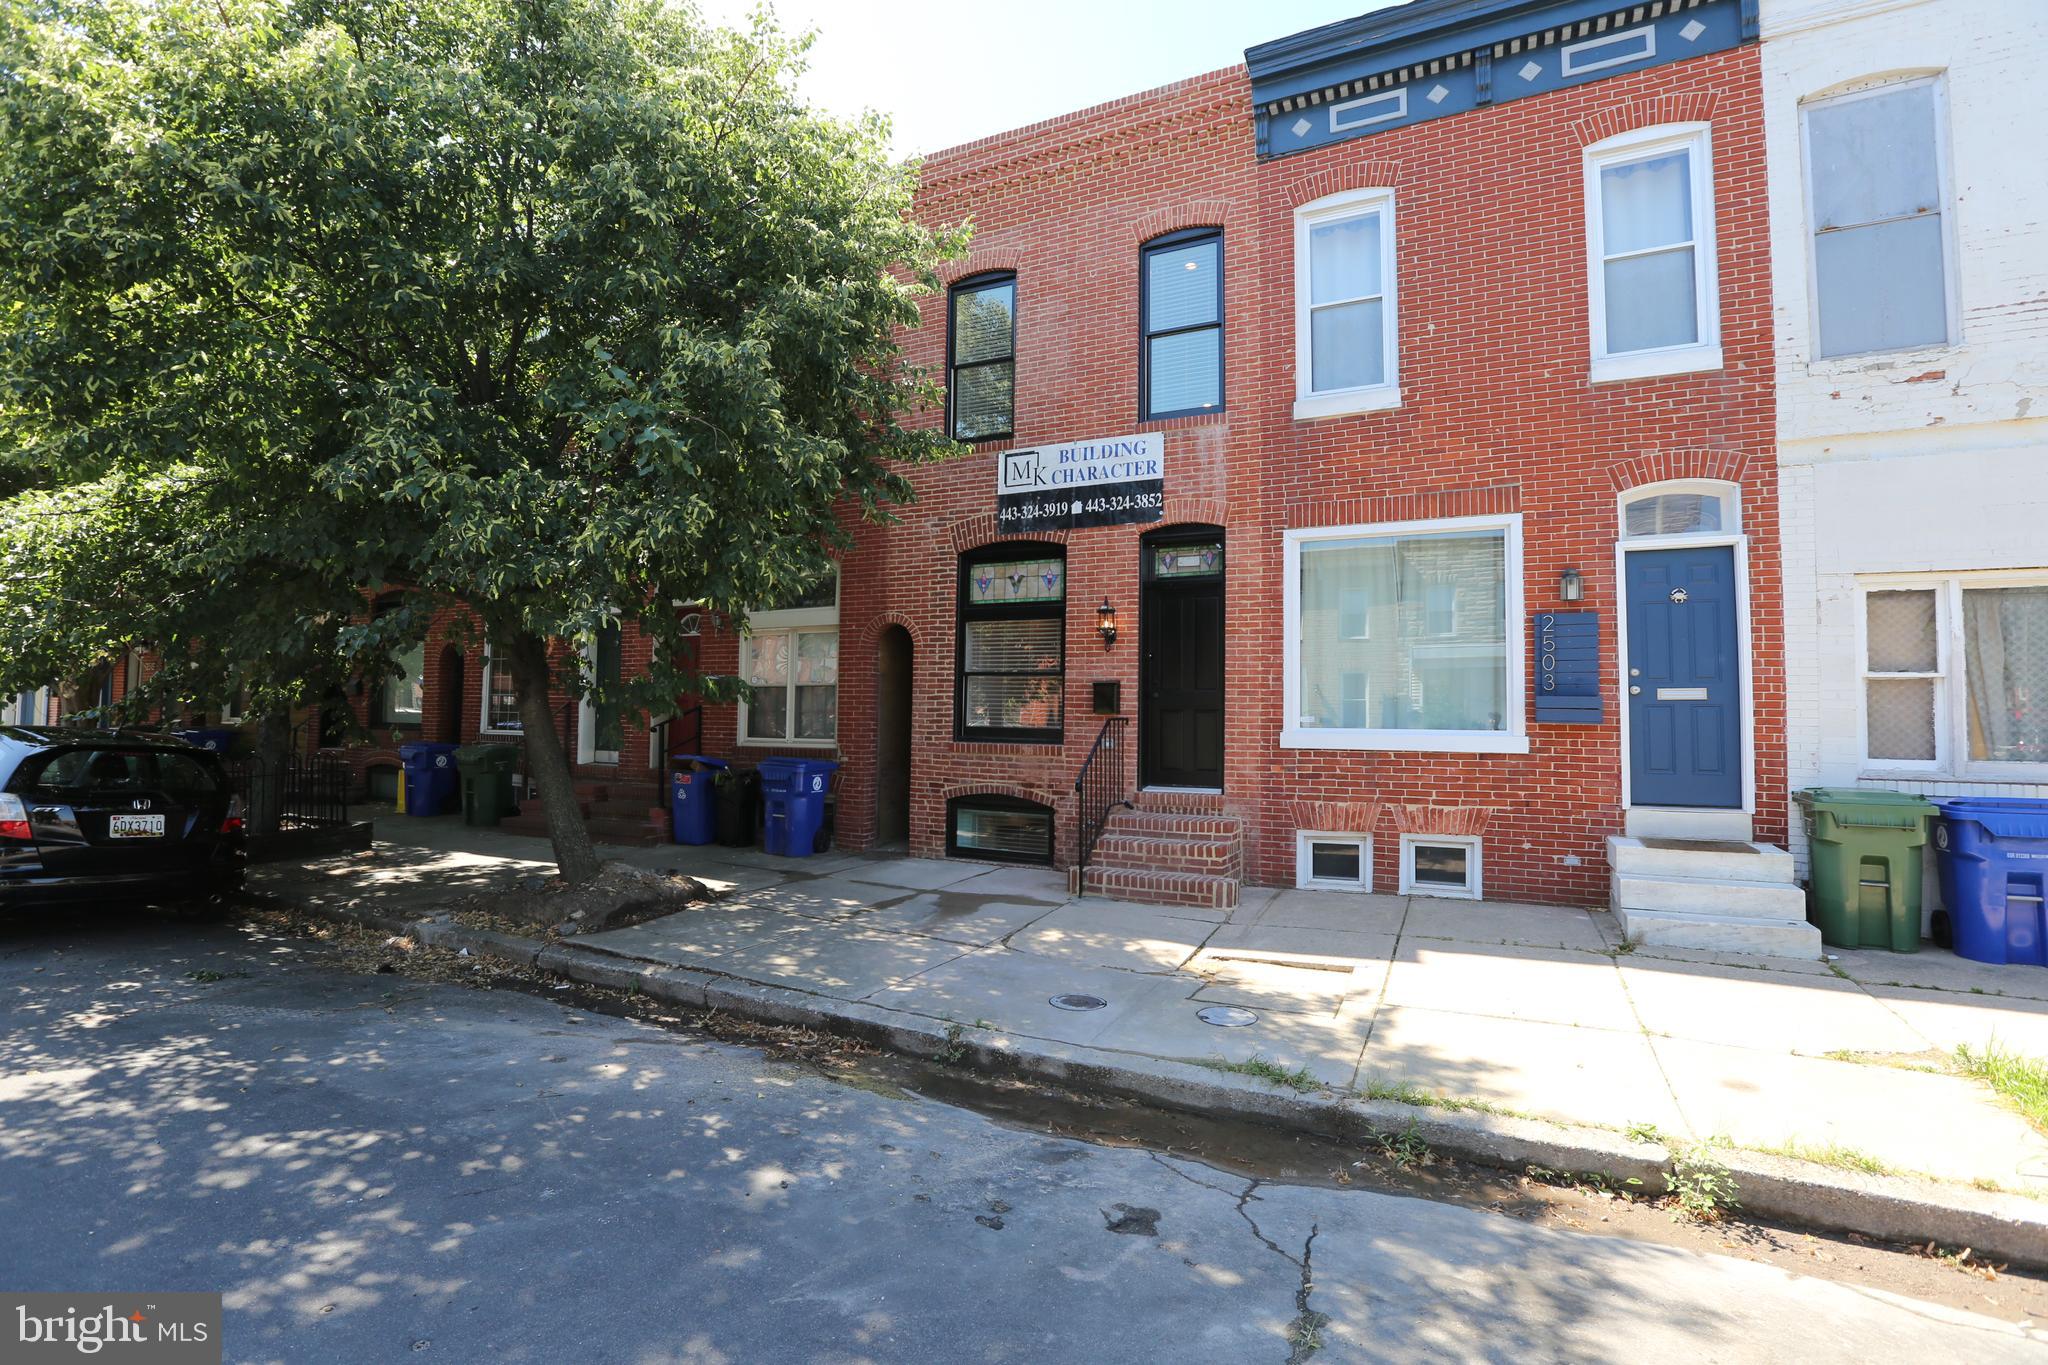
Brand New CHAP Renovation by Building Character in Canton with Parking. 3 Finished Levels. The Main Level has a Large Living Room, Dining Room, Kitchen and Half Bath. The Upper Level offers 2 Bedrooms with Walk-in Closets, 2 Full Baths, Hall Laundry, and Direct Access to the Roof-Top Deck. The Lower Level Includes 2 Additional Rooms, Third Full Bath and Storage. Whole House Audio System. Custom Tile, Trim and Paint. And Don’t Forget the Amazing Building Character 2-Year Builder Service Warranty.
#MDBA2050384

BALTIMORE

2505 FAIT AVENUE

4 Beds

3 Baths

1,900 Sq.Ft.

$600,000

MLS#: MDBA2050384

Wonderful opportunity to own or invest in this solid brick townhome in the well established neighborhood of Barclay. Enjoy the spacious room sizes, formal living room, separate dining room, and nice sized kitchen. A convenient location - near schools, shopping, restaurants and major roadways.
#MDBA2001274

BALTIMORE

2432 BRENTWOOD AVENUE

3 Beds

1 Baths

N/A

$26,250

MLS#: MDBA2001274

Charming four bedroom home on a quiet street. Well maintained home with updated appliances, hardwood floors, new windows,siding, and roof. Large finished basement. Sunroom and patio overlook a large yard to make the perfect oasis for entertaining. Large 2 car garage. Great location 25 minutes from Baltimore and DC.
#1000056587

SILVER SPRING

2425 COUNTRYSIDE DRIVE

4 Beds

2 Baths

N/A

$449,900

MLS#: 1000056587

BROKERS OPEN WED: 9/30--12:30-3:00. They do not come up very often--Wonderful EOG w fireplace, garage and over 1400SF!!  This yard and this location are stellar.  Lovely plantings front to back. Curb appeal abounds.  Wonderful hrdwd floors, newly painted throughout.  Replacement windows and large bay window in living room.  CAC, gas heat, 2nd bathroom in basement. This will go very fast! See pics.
#1002730642

BALTIMORE

231 REGESTER AVENUE

3 Beds

2 Baths

N/A

$285,900

MLS#: 1002730642

None
#MDBC2093656

TOWSON

901 MALVERN AVENUE

None Beds

None Baths

3,964 Sq.Ft.

$1,312,500

MLS#: MDBC2093656

Premiere lot offering nice views of the Fair Hill countryside.  2 acre corner parcel with frontage on Little Elk Creek Road and High Lawn Lane.
#MDCC2017904

ELKTON

HIGH LAWN LANE

None Beds

None Baths

2.0 acres

$159,000

MLS#: MDCC2017904

Great location for this wonderfully maintained colonial. End of street in culdesac, and just minutes from base. 2 story foyer greets you and leads to open FMR, & KT w/ grnt. Sep LR & DR w/ built ins. Upstairs lrg MBR, w/WIC, MBTh w/ double vanities, sep tub & shower. 3 add Lrg BR's. Basement has flex room, lrg rec rm, &full bath. Lrg deck out back plus shed.New roof and  2.39  wooded acres
#1003088180

LEXINGTON PARK

20685 BRIARCLIFFE COURT

4 Beds

3 Baths

3,677 Sq.Ft.

$389,900

MLS#: 1003088180

*** The price of the home does not include the lot price. CUSTOM STOTTLEMYER HOME! Beautiful stone and siding on this colonial home built specifically for the owner. Numerous custom upgrades throughout! Open floor plan with large kitchen and separate eating area. Custom trim in most of the rooms with high end luxury vinyl plank throughout the  home and ceramic tile in all bathrooms. Large primary bedroom with primary bathroom on 2nd floor . Two additional large bedrooms on the 2nd floor, a hall bathroom and a loft area that can be used as an office or converted to a bedroom. Unfinished basement with tons of possibilities! Large deck off the kitchen that opens up to the large backyard.
#MDCH2018736

PORT TOBACCO

7250 SIMMS LANDING ROAD

3 Beds

2 Baths

2,520 Sq.Ft.

$598,000

MLS#: MDCH2018736

Experience the allure of Perryville's resurgence firsthand with this stunning Victorian-style residence, boasting three livable levels of exquisite charm. Perryville is undergoing a remarkable revitalization, rekindling the hometown ambiance it was renowned for.

This magnificent 4-bedroom, 2-full-bath home beckons with a host of desirable features. Step inside to discover a main-level bedroom complete with a dedicated bathroom, a formal living room, and a generously-sized gourmet kitchen with an adjoining dining area. The kitchen's focal point is a breathtaking granite-covered center island, perfect for hosting gatherings of 5-6 guests, complemented by ample cabinetry and pantry space for culinary enthusiasts.

Luxury vinyl plank flooring graces the floors, while recessed lighting and elegant ceiling fans adorn the rooms, creating an ambiance of sophistication throughout. Ascend to the second floor, where two additional bedrooms and a dedicated rear study await, sharing a beautifully appointed hall bath with ceramic tiled flooring.

Venture to the third floor retreat, a sanctuary boasting dedicated heating and air conditioning, accentuated by stunning architectural gables and ceiling-to-floor double hung windows that flood the space with natural light.

Outside, entertain on the rear deck or relax on the front wrap-around porch, ideal for enjoying the changing seasons. Convenience is paramount with off-street parking and a stamped concrete walkway.

Further enhancing the appeal is the city's commitment to repaving Otsego Street from Aiken Avenue down to Roundhouse, ensuring your home enjoys the benefits of new construction living.

Explore numerous financing options, including Rate Rescue, offered by our lenders. Don't miss this opportunity to make this meticulously crafted home yours. Come in, take a tour, and prepare to fall in love - your dream home awaits! (Note: Days on the market reflect the period during construction.)

We are thrilled to announce a significant improvement to our property: the relocation of the washer-dryer hookup to the main floor, facilitating one-level living and enhancing accessibility for all occupants. This strategic adjustment not only streamlines daily routines but also aligns with our commitment to providing optimal convenience and comfort to our residents.  We believe this enhancement will greatly contribute to the overall satisfaction and functionality of our living space.
#MDCC2009608

PERRYVILLE

423 OTSEGO STREET

5 Beds

2 Baths

2,030 Sq.Ft.

$399,000

MLS#: MDCC2009608

1 ... 283 284 285 286 287 ... 666
* Listings identified with the FMLS IDX logo come from FMLS and are held by brokerage firms other than the owner of this website. The listing brokerage is identified in any listing details. Information is deemed reliable but is not guaranteed. If you believe any FMLS listing contains material that infringes your copyrighted work please review our DMCA policy and learn how to submit a takedown request. © 2024. First Multiple Listing Service, Inc.

Send a message

Message successfully sent.

Your message

What is 3 + 4 ?

Reason for contacting?

I agree to receive email communication and understand I can unsubscribe at any time.

I agree to be contacted by Charis Realty Group - Christine Issler, Broker via call, email, and text for real estate services. To opt out, you can reply 'stop' at any time or reply 'help' for assistance. You can also click the unsubscribe link in the emails. Message and data rates may apply. Message frequency may vary. Privacy Policy

Sign Out

Virtual Assistant

Would you like to take the next step with this property? We can help you schedule a showing or virtual tour, or send you more details.

Yes, I would like more information.

Thank You for Your Reply, One of Our Agents will contact you as soon as possible

No, maybe later.

Thank you, you can always contact me via email, phone number or through the contact form.

Realhub AI

Lucy - Your AI-Powered Realtor

Update Your Temporary Password

Personalize your search

Enter your email and we'll notify you immediately when new listings match what you're looking for.

or enter email address

Already have an account ? Login here

Continue your home search

I agree to receive communications and understand I can unsubscribe at any time.

I agree to be contacted by Charis Realty Group - Christine Issler, Broker via call, email, and text for real estate services. To opt out, you can reply 'stop' at any time or reply 'help' for assistance. You can also click the unsubscribe link in the emails. Message and data rates may apply. Message frequency may vary. Privacy Policy

Already have an account ? Login here

We use cookies

We use cookies primarily for analytics to enhance your experience. By accepting, you agree to our use of these cookies. You can manage your preferences or learn more about our cookies policy.
