Properties

Browse or get in touch to schedule a walkthrough.

  • Nearby me
Price range

Popular Features

Community Features

Association

Property Features

Waterfront

View

Exterior Features

Interior Features

Style

10000 properties match your criteria

Updated 1 minute ago

E-Alert name

Lots of room and charm in this spacious home near shopping, transportation, and major routes.  Features 4 Bedrooms, 2 baths, full basement and nice yard for outdoor entertainment.
#1003205852

BALTIMORE

4004 OAKFORD AVENUE

4 Beds

2 Baths

N/A

$143,000

MLS#: 1003205852

Be Close to Everything but still have privacy with this 1+ acre property This 3 bedroom Colonial has 2 1/2 baths, kitchen with maple cabinets, living room with raised fireplace and a separate dining room. Basement has large room with closets and a full bath. Additional features include hardwood floors, main level bedroom, wrap around deck, baseboard heat, heat pump & wood burning furnace back up.
#1003219100

LEXINGTON PARK

46389 RUE PURCHASE ROAD

3 Beds

2 Baths

2,120 Sq.Ft.

$289,900

MLS#: 1003219100

Every once in a while that perfect house comes along and we think this is it! So many upgrades and loving touches have gone into this home. You will love spending time on the expanded front porch overlooking the gardens. Gorgeous interior with upgraded kitchens and baths and family room addition. Stunning kitchen remodel with laundry room addition. Finished lower level walkout. Gorgeous gardens!
#1000195841

MARRIOTTSVILLE

1987 BARLEY ROAD

4 Beds

3 Baths

4,116 Sq.Ft.

$499,900

MLS#: 1000195841

Beautiful Condo in the Castle Harbour Community of Glen Burnie. This home features an updated kitchen, 2 bedrooms and 2 full baths, Cathedral Ceilings and a fireplace. New Heat Pump, New Windows, New Refrigerator, Dishwasher and more! Convenient to shopping, restaurants etc. Enjoy a community pool and picnic area.
#MDAA451104

GLEN BURNIE

1113 CASTLE HARBOUR WAY 3B

2 Beds

2 Baths

919 Sq.Ft.

$165,000

MLS#: MDAA451104

Welcome home to your newly remodeled porch front home! Sit on your swing on the huge front porch!  Main level boasts an updated kitchen, updated bath, living room and two bedrooms! Lower level is finished with a huge rec room and work bench area! Upper level main bedroom with full bath and closet/storage space!! In the back yard you have a large deck across the rear of the home and huge yard!  Great for entertaining!! Bring your offers today!!
#MDBC2080498

ESSEX

1813 MIDDLEBOROUGH ROAD

3 Beds

2 Baths

1,170 Sq.Ft.

$305,000

MLS#: MDBC2080498

3 BR End Unit Townhouse with open floor plan. Large eat-in kitchen with island, nice Master Suite with vaulted ceiling. Finished Lower Level Family Room with walk-up to rear yard which backs to woods. 200 sq. ft deck. Kitchen appliances and 1 year Home Warranty included.
#1002995960

BEL AIR

1948 MILLINGTON SQUARE

3 Beds

2 Baths

2,040 Sq.Ft.

$199,900

MLS#: 1002995960

None
#MDSM169402

LEXINGTON PARK

21392 LOOKOUT DRIVE

3 Beds

2 Baths

2,160 Sq.Ft.

$215,000

MLS#: MDSM169402

Stunning, architecturally significant masterpiece in The Orchards situated on a beautifully landscaped double lot,105-107 Castlewood Rd.  Exceptional details & amenities; an open floor plan designed for entertaining. Paneled Den w/wet-bar, Gourmet kit w/Italian glass walls, stainless appl & counters. Master suite w/new BA/Clsts. 3 addl. BR/2 BA. Lush grnds w/specimen trees, terrace & ext lighting
#1001145639

BALTIMORE

107 CASTLEWOOD ROAD

4 Beds

3 Baths

3,610 Sq.Ft.

$899,000

MLS#: 1001145639

Rare opportunity to rent at McKinsey Park! This elegant, sun drenched, 5th floor PENTHOUSE features one spacious master bedroom with huge walk-in closet and den w/custom built-ins. Large private enclosed porch overlooks serene wooded views. Adult 55+ community with secured entrance and elevator access...all in a friendly, nurturing community. Within walking distance to restaurants and shopping!
#1001304441

SEVERNA PARK

600 MCKINSEY PARK DRIVE 1-501

1 Beds

1 Baths

1,250 Sq.Ft.

$1,650

MLS#: 1001304441

OPEN HOUSE CANCELLED. This updated, move-in ready townhouse offers easy modern living in an unbeatable location. You will love the large, fenced backyard just steps to the community playground and the large deck off the kitchen. The main level offers a large living room, updated eat-in kitchen, powder room and laundry. There are three spacious bedrooms, and an updated bathroom upstirs.  This ideal Germantown location has it all! Convenient Commuter options: I270 is about a half mile away, MARC train, Ride-On Bus Route 97 and Metro Bus Route 74 & 97 stops are nearby. It’s just a short walk to the new Seneca Valley High School. It’s surrounded by State and Regional Parks offering an abundance of outdoor recreation opportunities including scenic hiking, horseback riding, and mountain biking trails, hunting, fishing, boating, picnic shelters and camping. The Maryland Soccerplex offers playing fields, basketball courts, volleyball courts, miniature golf, a splash park, a bike park, a tennis center, and swimming center. There are plenty of grocery shopping and restaurant options nearby as well as a movie theater and library. Low monthly HOA fee. Two reserved parking spaces are included.
#MDMC2118628

GERMANTOWN

19619 WHITE SADDLE DRIVE

3 Beds

1 Baths

1,088 Sq.Ft.

$335,000

MLS#: MDMC2118628
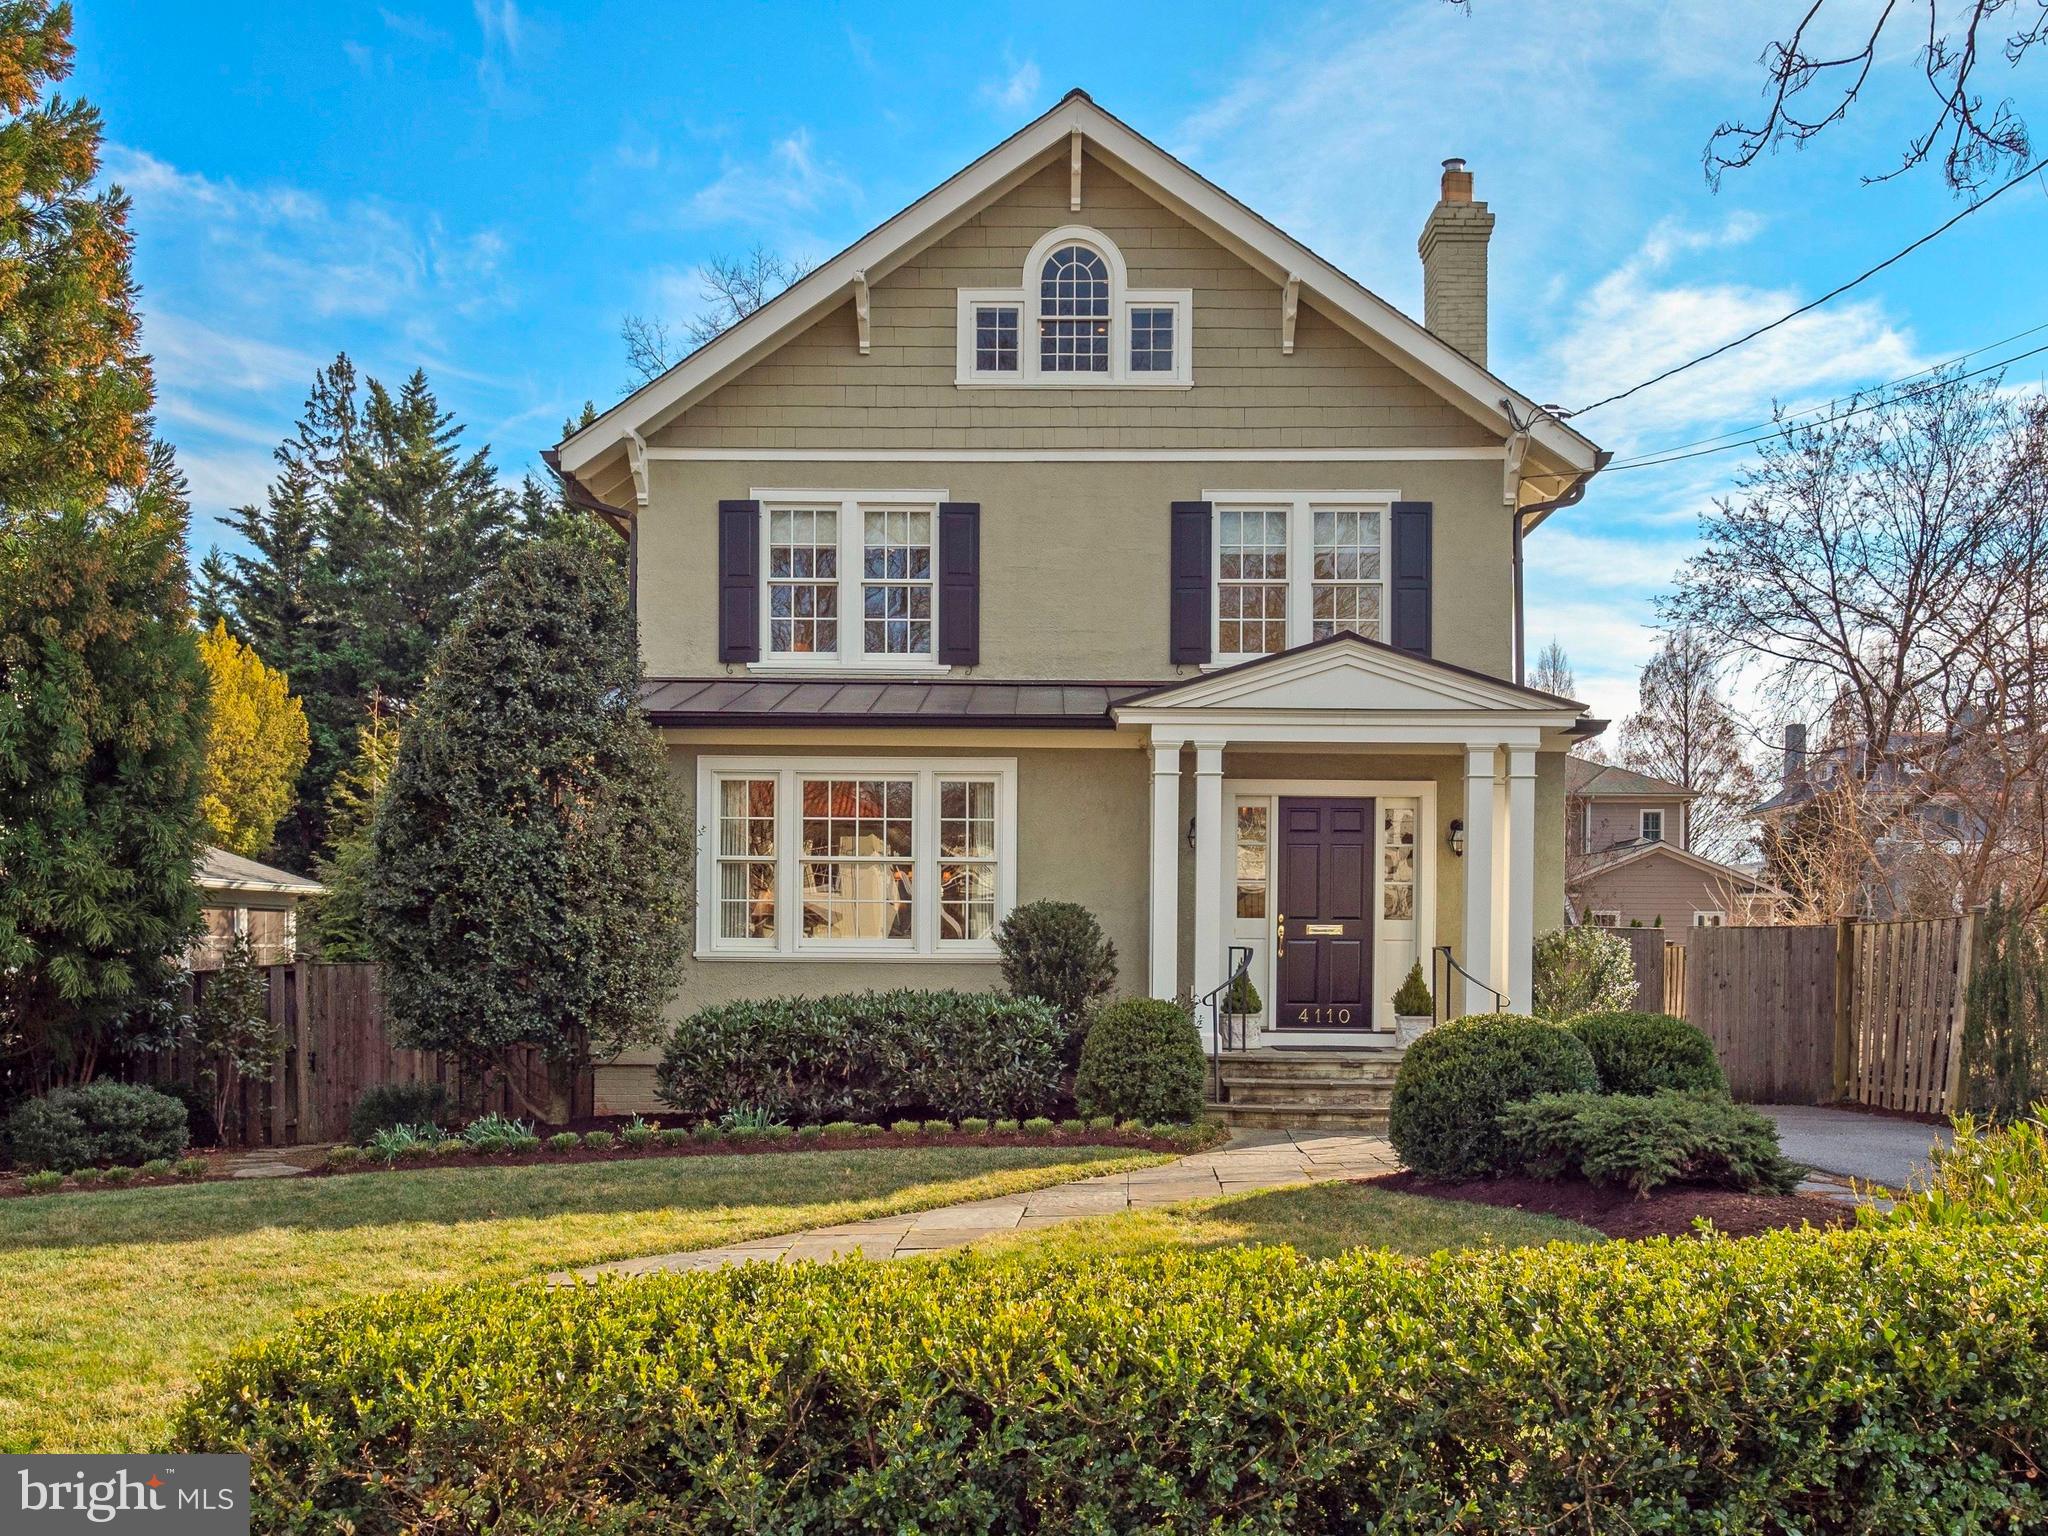
What we've all been waiting for! Set on a fabulous block in the popular Town of Chevy Chase this 1918 turn-key grande dame with over 5,000 square feet has been beautifully expanded and renovated, offering the elegance of 1918 along with the finishes and conveniences of today. The light-filled residence has wonderful scale and flow for entertaining and beautiful original detail throughout, including nine foot ceilings on the main level. The foyer opens to a gracious and welcoming parlor with wood burning fireplace and to a lovely formal living room with gas fireplace. The elegant dining room features custom cabinetry with arched glass doors, and a spacious chef’s kitchen with island seating and eat-in breakfast room opens into a family room overlooking the spacious backyard. Four bedrooms and three full baths, including a fabulous primary suite with vaulted ceilings, a private sitting room, two walk-in closets and lovely primary bath are on the second level. Two rooms are found on the third level - a large open room with vaulted ceiling which can serve as a playroom or office and a second room which could be a sixth bedroom. One side of the lower level includes a large recreation room, laundry and utility room. A game room, full bath and kitchenette are on the other side of the lower level, and can function as a sixth bedroom or au pair suite. There is a separate entrance to the lower level from the exterior. The beautifully planted and landscaped flat yard offers ample room for both fun and relaxation with a lovely covered porch/loggia for entertaining, large stone patio, plenty of play area and a detached one car garage. Upgrades include a 35 year roof (2012), updated 4-zone cooling system, 2018 boiler, replacement windows, battery backup power system and more. The fabulous location is steps to Chevy Chase Elementary and also near vibrant Bethesda and the metro. We don't see houses like this often - don't miss this one!
#MDMC2041068

CHEVY CHASE

4110 ROSEMARY STREET

6 Beds

4 Baths

4,900 Sq.Ft.

$2,500,000

MLS#: MDMC2041068
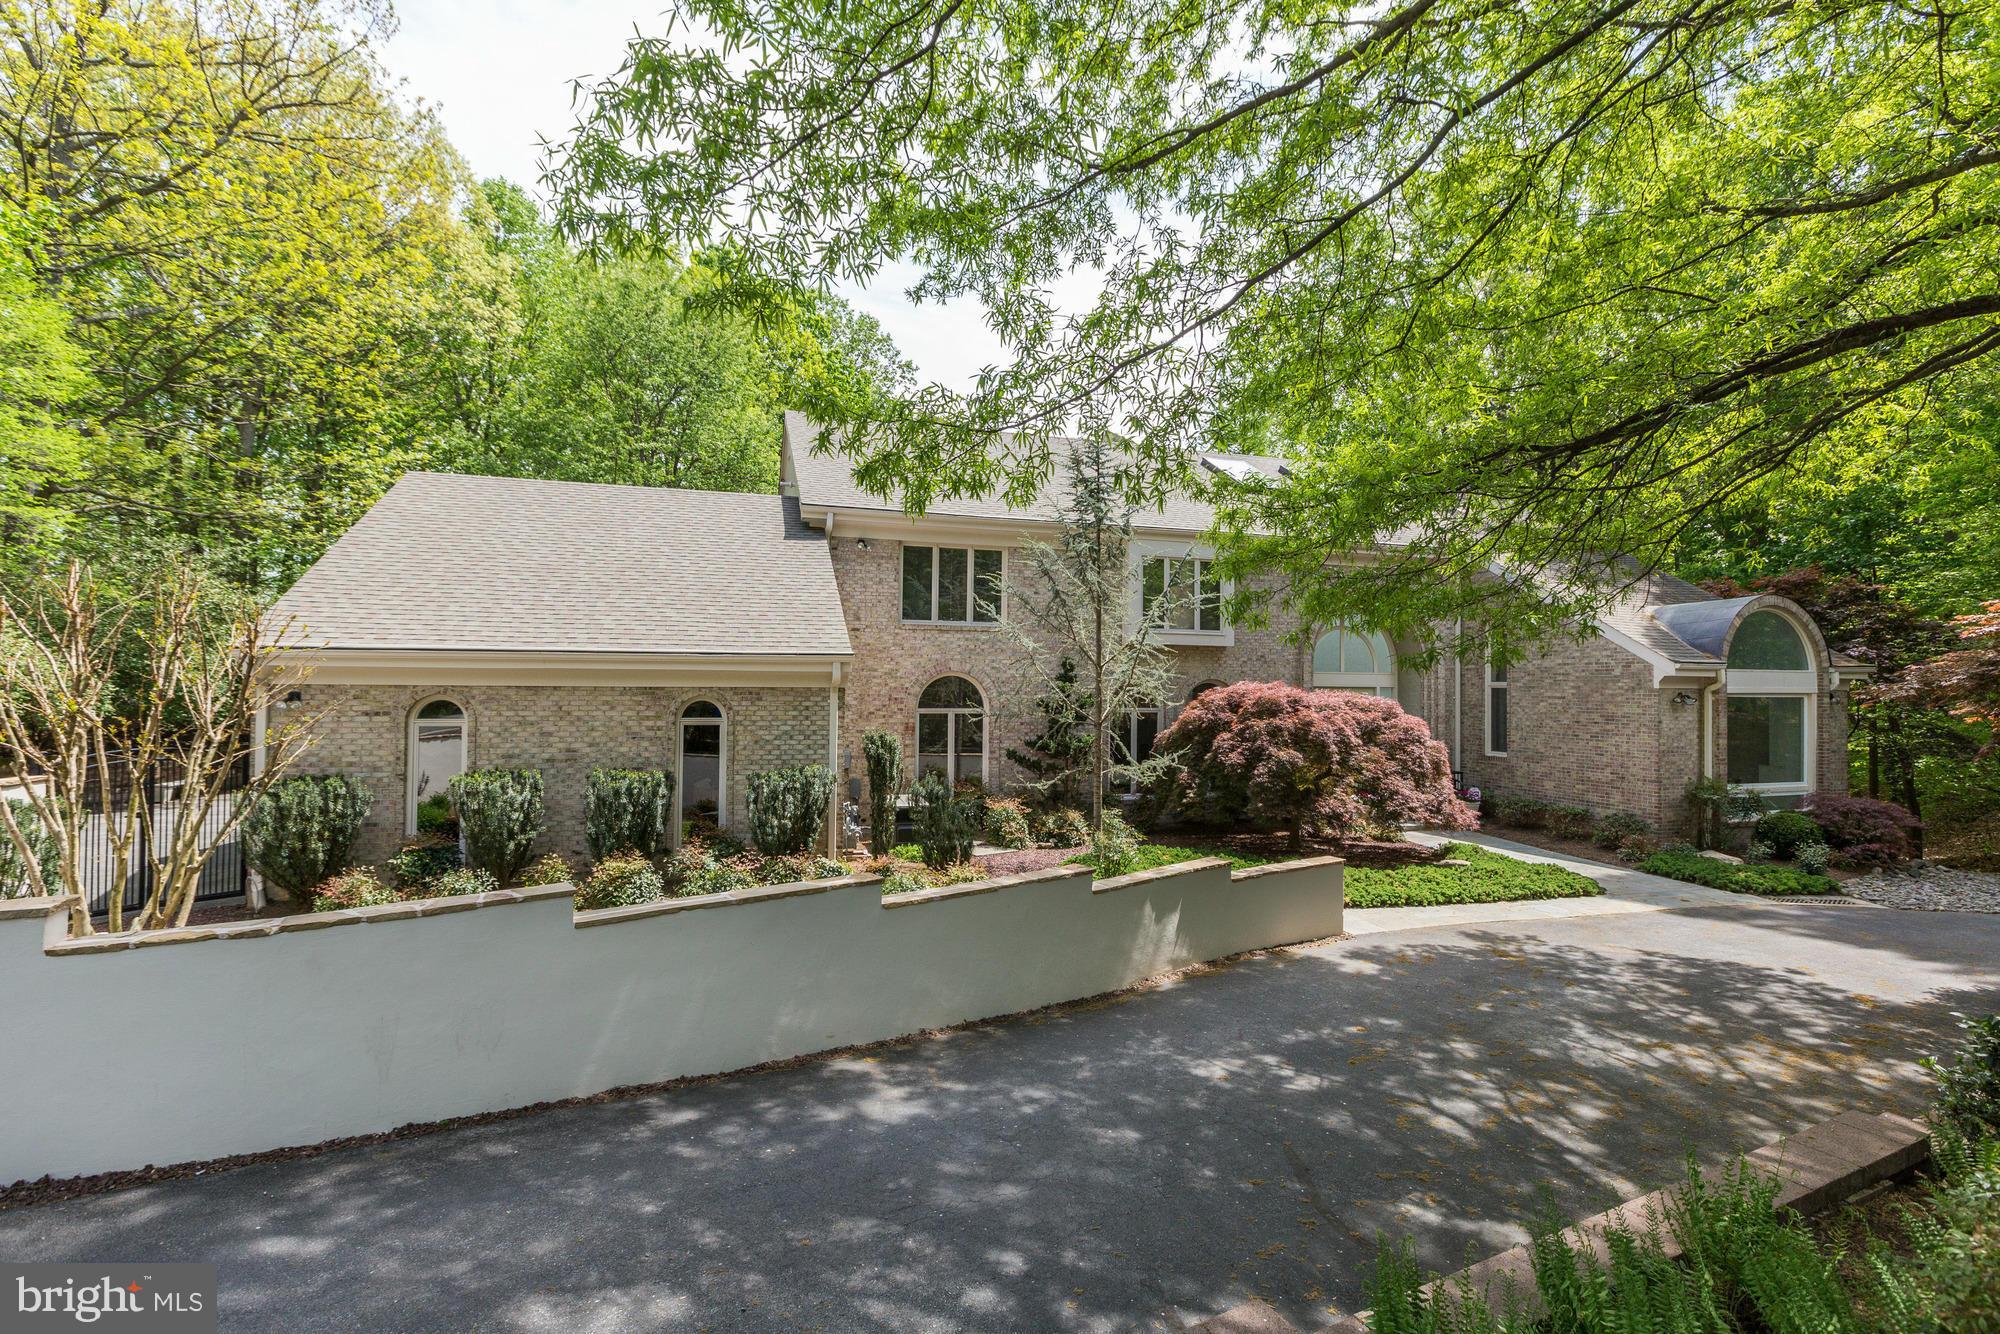
Fantastic Value!Amazing opportunity to live in complete serenity! Stunning Greenspan built contemporary home on 1.5acre lot! Open Kitchen+Fam.Rm. perfect for entertaining.Large deck+screened-in porch overlooks gorgeous lot + acres of parkland. Lrg Master Suite w/ 2 walk-in closets/marble BA;addit.4BR/2BA Upstairs! Walkout LL w/Recreation  Room.,Bedroom,+Office.3 Car Garage!
#1002425849

BETHESDA

5 VENDOME COURT

6 Beds

6 Baths

7,500 Sq.Ft.

$1,499,500

MLS#: 1002425849

Looking for a New Owner with New Ideas! Why drive to your boat slip when you can live near it?  Just 2 blocks away is a sandy beach, community pier, ramp, clubhouse, volleyball net - and - boat slips are available.
The home is sited on a high hill: a stunning vista of mature shade & flowering trees and a border of sea grasses. 
A formal living room, separate dining and an open kitchen and family room with double slider doors that lead to a deck and wooded view. Warm hardwood floors throughout the main level. A spacious screened-in porch with vaulted ceiling, just a few years new is off the garage.
The Primary Bedroom features a vaulted ceiling, palladian window, hardwood floors, walk-in closet and en suite 5-piece bath. New carpet was installed in other two bedrooms. 
The finished, walkout lower level is ideal for a combo fourth bedroom/living area OR office complete with 3rd full bath, rubber floor & concrete patio.
The exterior has fresh paint, an attached 2-car oversized garage, concrete driveway that holds 4-6 vehicles and gravel parking pad which could host a variety of toys:  RV, boat, jet skis, etc.  Association dues include the use the amenities.  
Glen and Port Isle are part of the sought after South River High School District. 
If you like a rural environment but want to be close to amenities, this is for you!  Close to the Naval Academy, Ft Meade and easy access to major highways.  Four miles to shopping;  the massive AAMC Hospital Complex a tad further, and 8 miles to historic downtown Annapolis. The New Carrollton Metro and Amtrak Station is 16 miles west on Route 50.
Bring your Vision to make it yours!
As-is condition
#MDAA2043650

RIVA

2730 CRESTVIEW ROAD

3 Beds

3 Baths

2,907 Sq.Ft.

$600,000

MLS#: MDAA2043650

ACTIVE PENDING RELEASES !! Buyer was not able to obtain financing . DO NOT ENTER HOUSE !!!  DO NOT ENTER HOUSE. The house is a tear down !!
#MDBC530624

BALTIMORE

1911 SNYDER AVENUE

None Beds

None Baths

0.22 acres

$85,000

MLS#: MDBC530624

DONT BE LEFT BEHIND!  TODAYS LOW RATES ALLOW YOU TO OWN THIS HOME FOR LESS THAN RENT THIS 3BR 1 BATH HOME FEATURES ALL NEW   SS KITCHEN    APPLIANCES BEAUTUFULL HARDWOOD FLOORING   SPACIOUS LIVING ROOM DINING AREA DECK FOR ENTERNAINING CERMINIC TILE BATH TAKE ADVANTAGE OF VALUE ADD   OPPERTUNITY BY COMPLETING THE ALREADY ROUGHED IN BASEMENT AREA TO INCREASE THE SQUARE FOOTAGE LIVING AREA BY OVER  600 sf PER QUALIFICATION LETTERS REQUIRED AND PRROF OF FUNDS REQUIRED ON ALL SUBMITTALS
#MDBA2030000

BALTIMORE

4312 DANA STREET

3 Beds

1 Baths

1,224 Sq.Ft.

$195,900

MLS#: MDBA2030000

1 ... 322 323 324 325 326 ... 666
* Listings identified with the FMLS IDX logo come from FMLS and are held by brokerage firms other than the owner of this website. The listing brokerage is identified in any listing details. Information is deemed reliable but is not guaranteed. If you believe any FMLS listing contains material that infringes your copyrighted work please review our DMCA policy and learn how to submit a takedown request. © 2024. First Multiple Listing Service, Inc.

Send a message

Message successfully sent.

Your message

What is 3 + 4 ?

Reason for contacting?

I agree to receive email communication and understand I can unsubscribe at any time.

I agree to be contacted by Charis Realty Group - Christine Issler, Broker via call, email, and text for real estate services. To opt out, you can reply 'stop' at any time or reply 'help' for assistance. You can also click the unsubscribe link in the emails. Message and data rates may apply. Message frequency may vary. Privacy Policy

Sign Out

Virtual Assistant

Would you like to take the next step with this property? We can help you schedule a showing or virtual tour, or send you more details.

Yes, I would like more information.

Thank You for Your Reply, One of Our Agents will contact you as soon as possible

No, maybe later.

Thank you, you can always contact me via email, phone number or through the contact form.

Realhub AI

Lucy - Your AI-Powered Realtor

Update Your Temporary Password

Personalize your search

Enter your email and we'll notify you immediately when new listings match what you're looking for.

or enter email address

Already have an account ? Login here

Continue your home search

I agree to receive communications and understand I can unsubscribe at any time.

I agree to be contacted by Charis Realty Group - Christine Issler, Broker via call, email, and text for real estate services. To opt out, you can reply 'stop' at any time or reply 'help' for assistance. You can also click the unsubscribe link in the emails. Message and data rates may apply. Message frequency may vary. Privacy Policy

Already have an account ? Login here

We use cookies

We use cookies primarily for analytics to enhance your experience. By accepting, you agree to our use of these cookies. You can manage your preferences or learn more about our cookies policy.