Properties

Browse or get in touch to schedule a walkthrough.

  • Nearby me
Price range

Popular Features

Community Features

Association

Property Features

Waterfront

View

Exterior Features

Interior Features

Style

10000 properties match your criteria

Updated 1 minute ago

E-Alert name
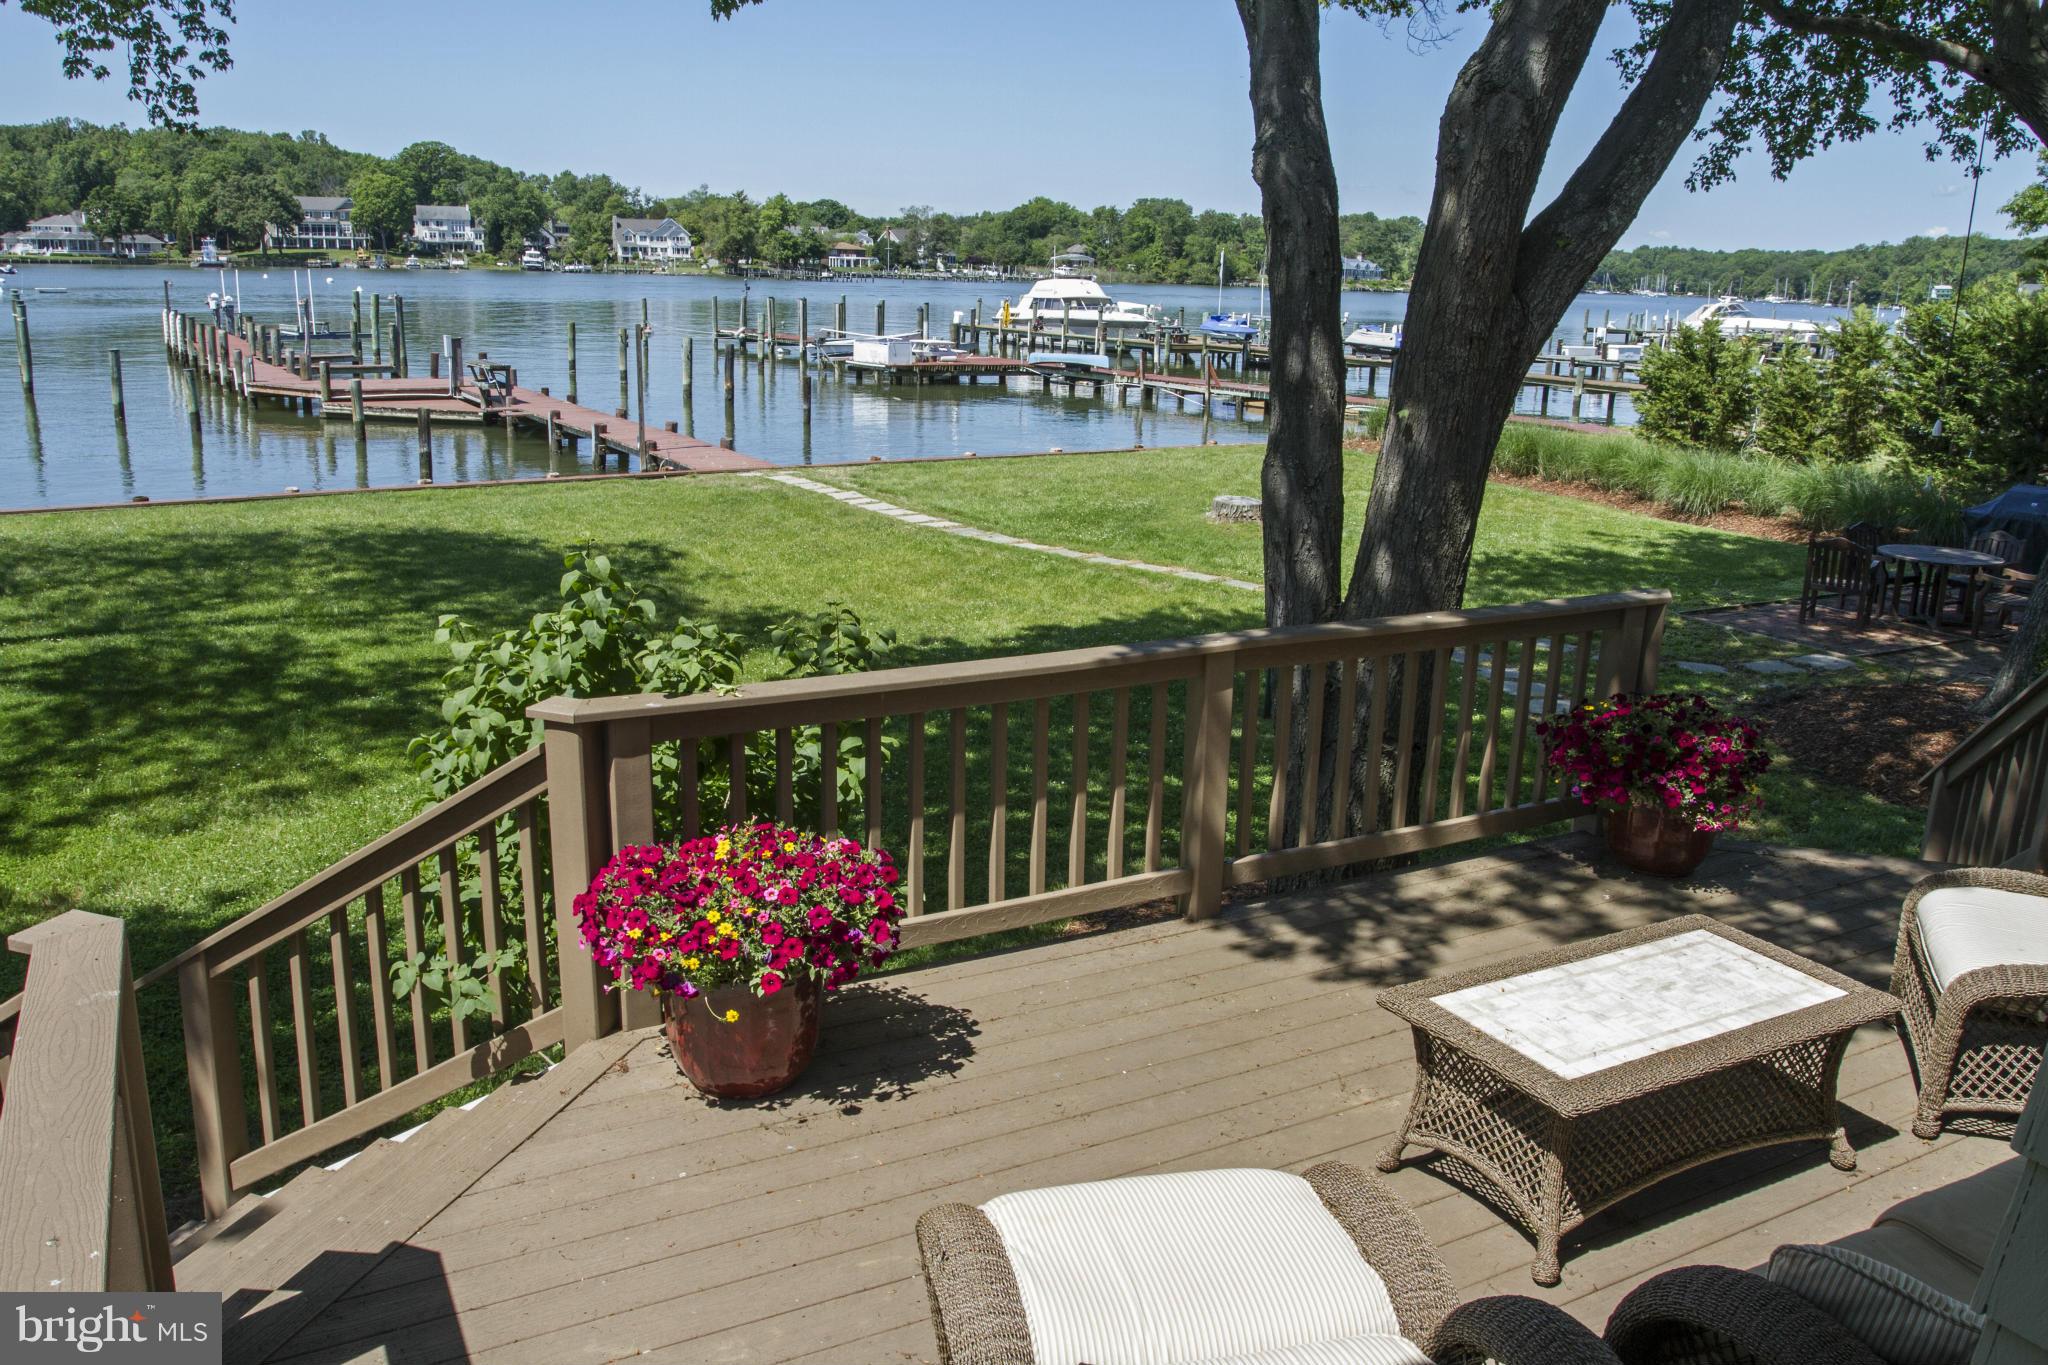
NEW PRICE ON PRISTINE BAY RIDGE WATERFRONT! INCREDIBLE OPPORTUNITY PRICED $300K +BELOW APPRAISAL.STUNNING 500K+ CUSTOM RENOVATION ON THIS 3BR/4.5BATH W/ LOFT/4TH BR/OFFICE. 4600+ FINISHED SQ FT  BEAUTIFUL .44 ACRE DOUBLE LOT W/ 100FT WATER FRONTAGE. PRIVATE DOCK FOR 3-5 BOATS W/ 15000lb LIFT. PARKING FOR 15+ VEHICLES. RESORT LIKE COMMUNITY  AMMENITIES INCLUDE PRIVATE BEACH, POOL AND MARINA.
#1003268439

ANNAPOLIS

36 EAST LAKE DRIVE

3 Beds

4 Baths

4,610 Sq.Ft.

$1,799,000

MLS#: 1003268439
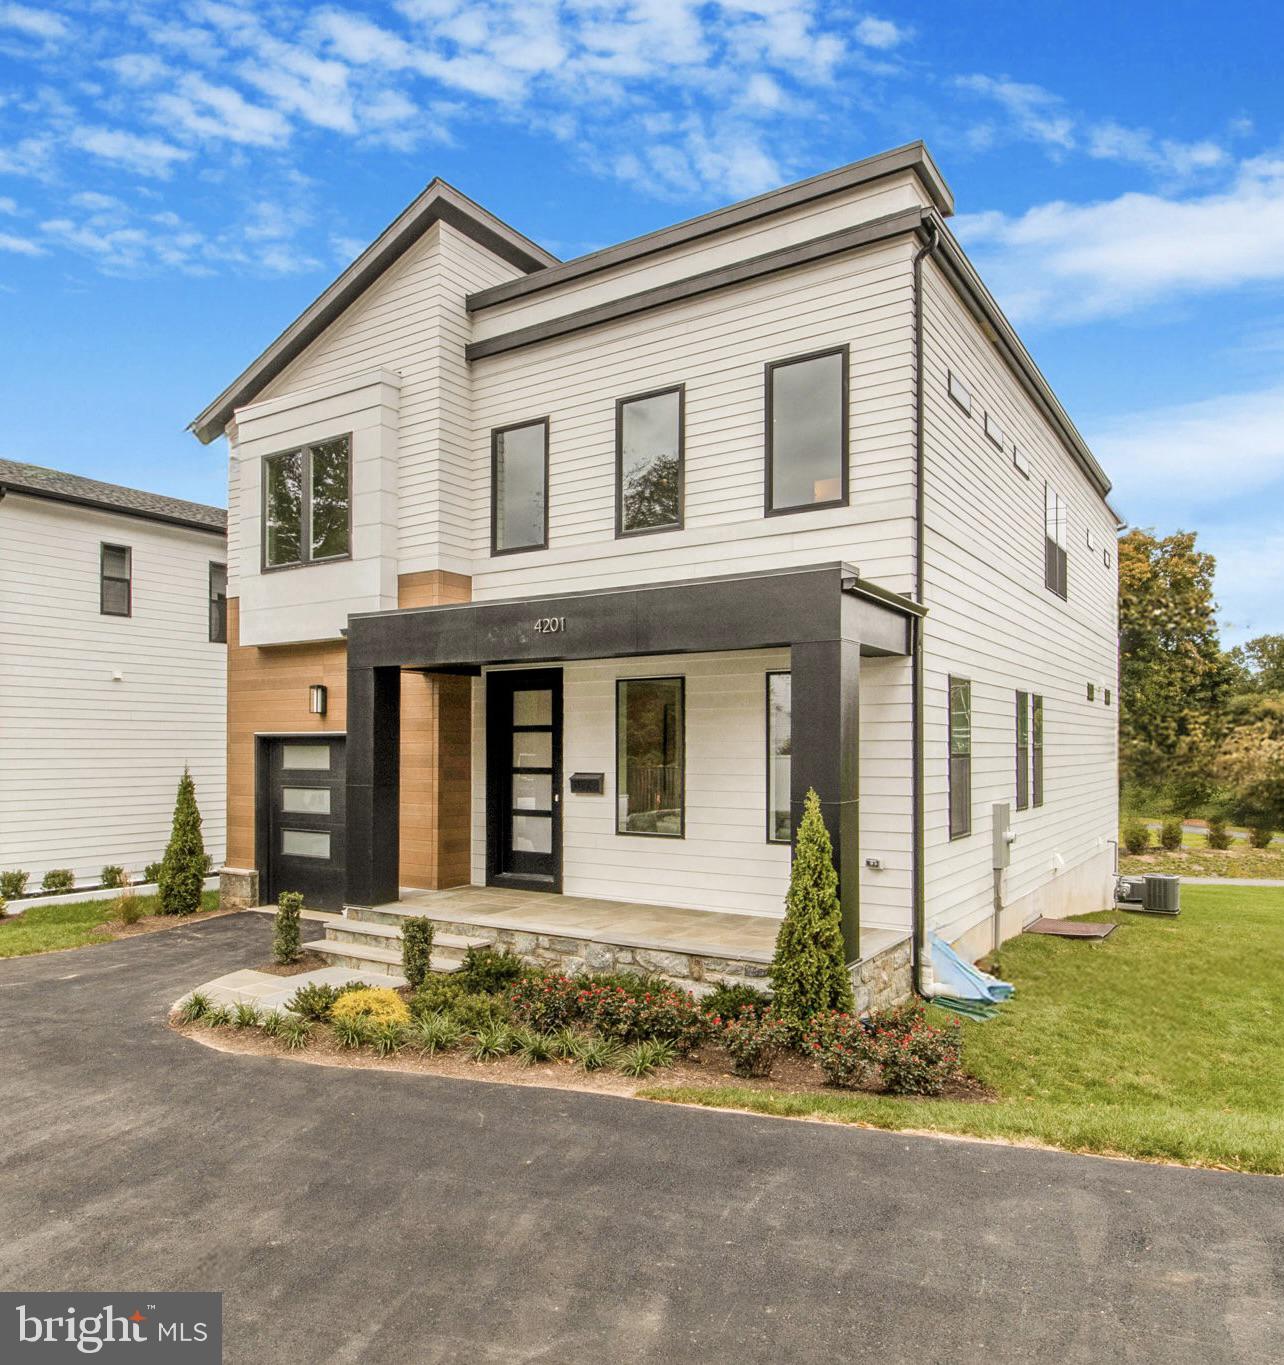
Downtown Bethesda!!  Acclaimed Beaconcrest Homes is proud to present this brand new construction opportunity located in prime location with easy access to it all. This 4100 square foot residence sited on a sizable 10,000 square foot lot will be one of three rare properties to be offered in an intimate enclave of unique and stunning homes. This home features a main level with 10' ceilings, luxurious hardwoods, a private study ideal for the remote worker as well as a designated dining room perfect for both casual and intimate dinners. This open floor plan presents a light-filled, gourmet kitchen inclusive of a large butler’s pantry, and a cozy breakfast nook. The generously sized and inviting family room offers a gas fireplace and indoor-outdoor access to a covered porch. The owner’s suite presents a stunning bath with a free-standing soaking tub, large walk-in shower and oversized walk-in closet. Bedrooms two and three offer well-designed layouts and share a convenient double bathroom for additional privacy. Bedroom four features an en-suite bath and walk-in closet. This level also includes the spacious laundry room and linen closet. The lower level features a large recreation room and a designated bonus/media room, ideal for entertaining with direct outdoor access. The fifth bedroom/den is located on this level and includes a private walk-in closet and full bath. This rare opportunity is conveniently located just steps from downtown Bethesda and the Capital Crescent trail. Other home available, please inquire.
#MDMC2162058

CHEVY CHASE

4201 EAST WEST HIGHWAY

5 Beds

4 Baths

4,142 Sq.Ft.

$1,799,000

MLS#: MDMC2162058
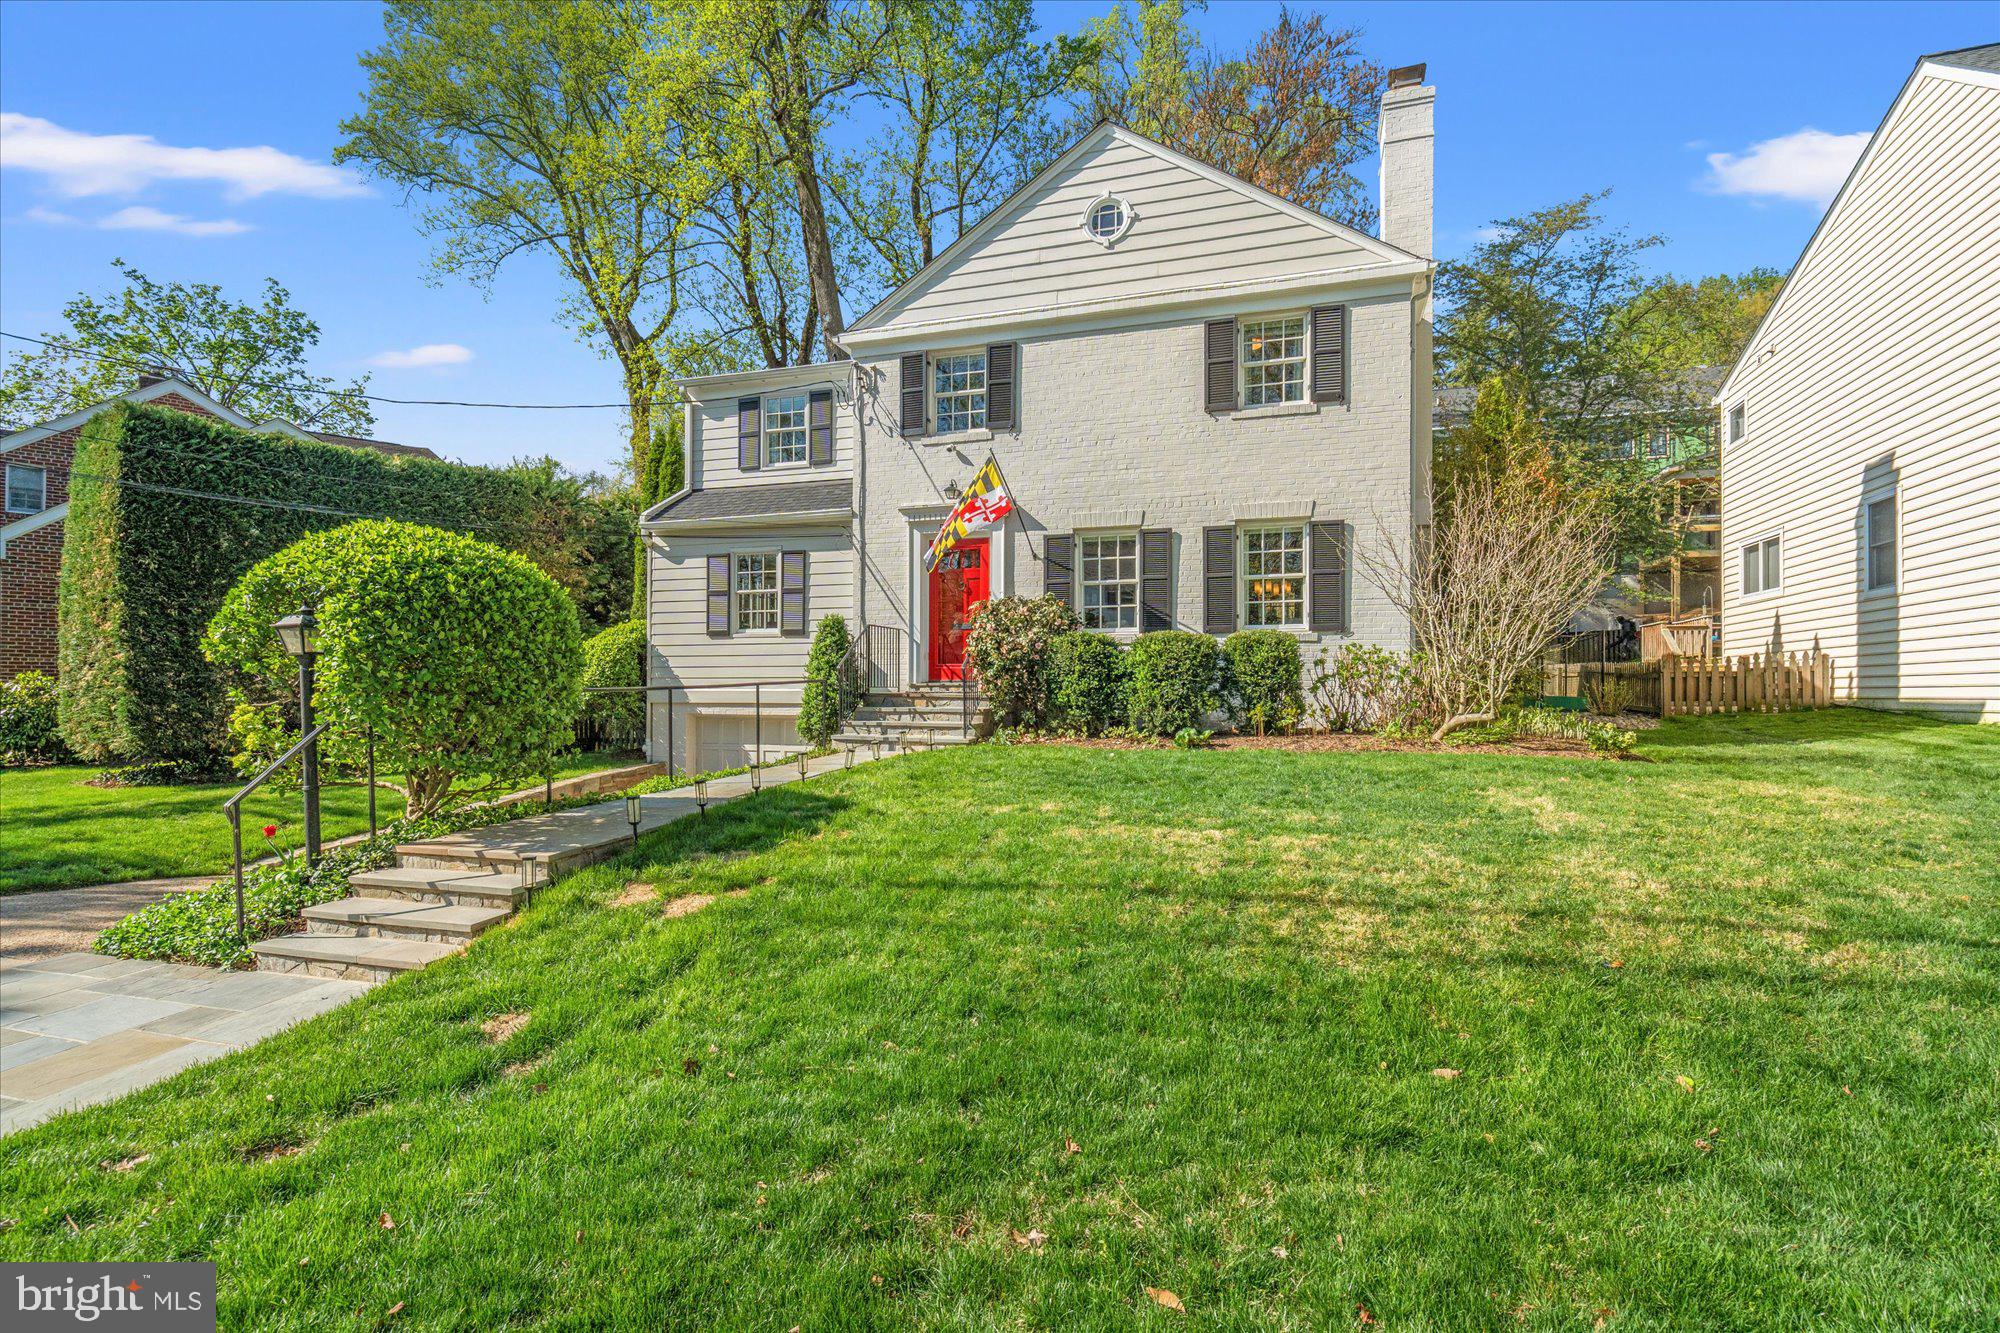
Welcome to 5104 Nahant Street, a beautifully updated and meticulously maintained Colonial set on a picturesque, tree-lined street in the highly sought-after Sumner neighborhood. Blending timeless architecture with thoughtful modern updates, this home offers a warm and inviting atmosphere with well-proportioned spaces, abundant natural light, and a seamless flow designed for both comfortable everyday living and effortless entertaining. The home features four bedrooms on the upper level and three full baths, including a spacious primary suite with a renovated bath, large walk-in closet, and convenient upper-level laundry. The main level is designed for both everyday living and entertaining, with a gracious living room anchored by a gas fireplace, a generous private office, a bright, open family room that flows seamlessly into the stunning kitchen and eat-in dining area, along with a formal dining room to complete the wonderful flow of the first floor.  The lower level provides flexible space ideal for a recreation room, home gym, or game room, while an attached tandem garage offers parking for two cars along with a large overflow storage area. Outside, enjoy a flat, beautifully landscaped yard complete with a large deck for dining and relaxing, as well as a versatile sport court perfect for a variety of recreational activities. Ideally located just moments from Sangamore and Westbard shopping centers, with easy access to downtown Bethesda,  Washington, DC, I-495, I-270, and both National and Dulles airports, and situated within the highly sought-after Whitman, Pyle, and Wood Acres school cluster. Schedule your showing today!
#MDMC2226362

BETHESDA

5104 NAHANT STREET

4 Beds

3 Baths

3,544 Sq.Ft.

$1,799,000

MLS#: MDMC2226362
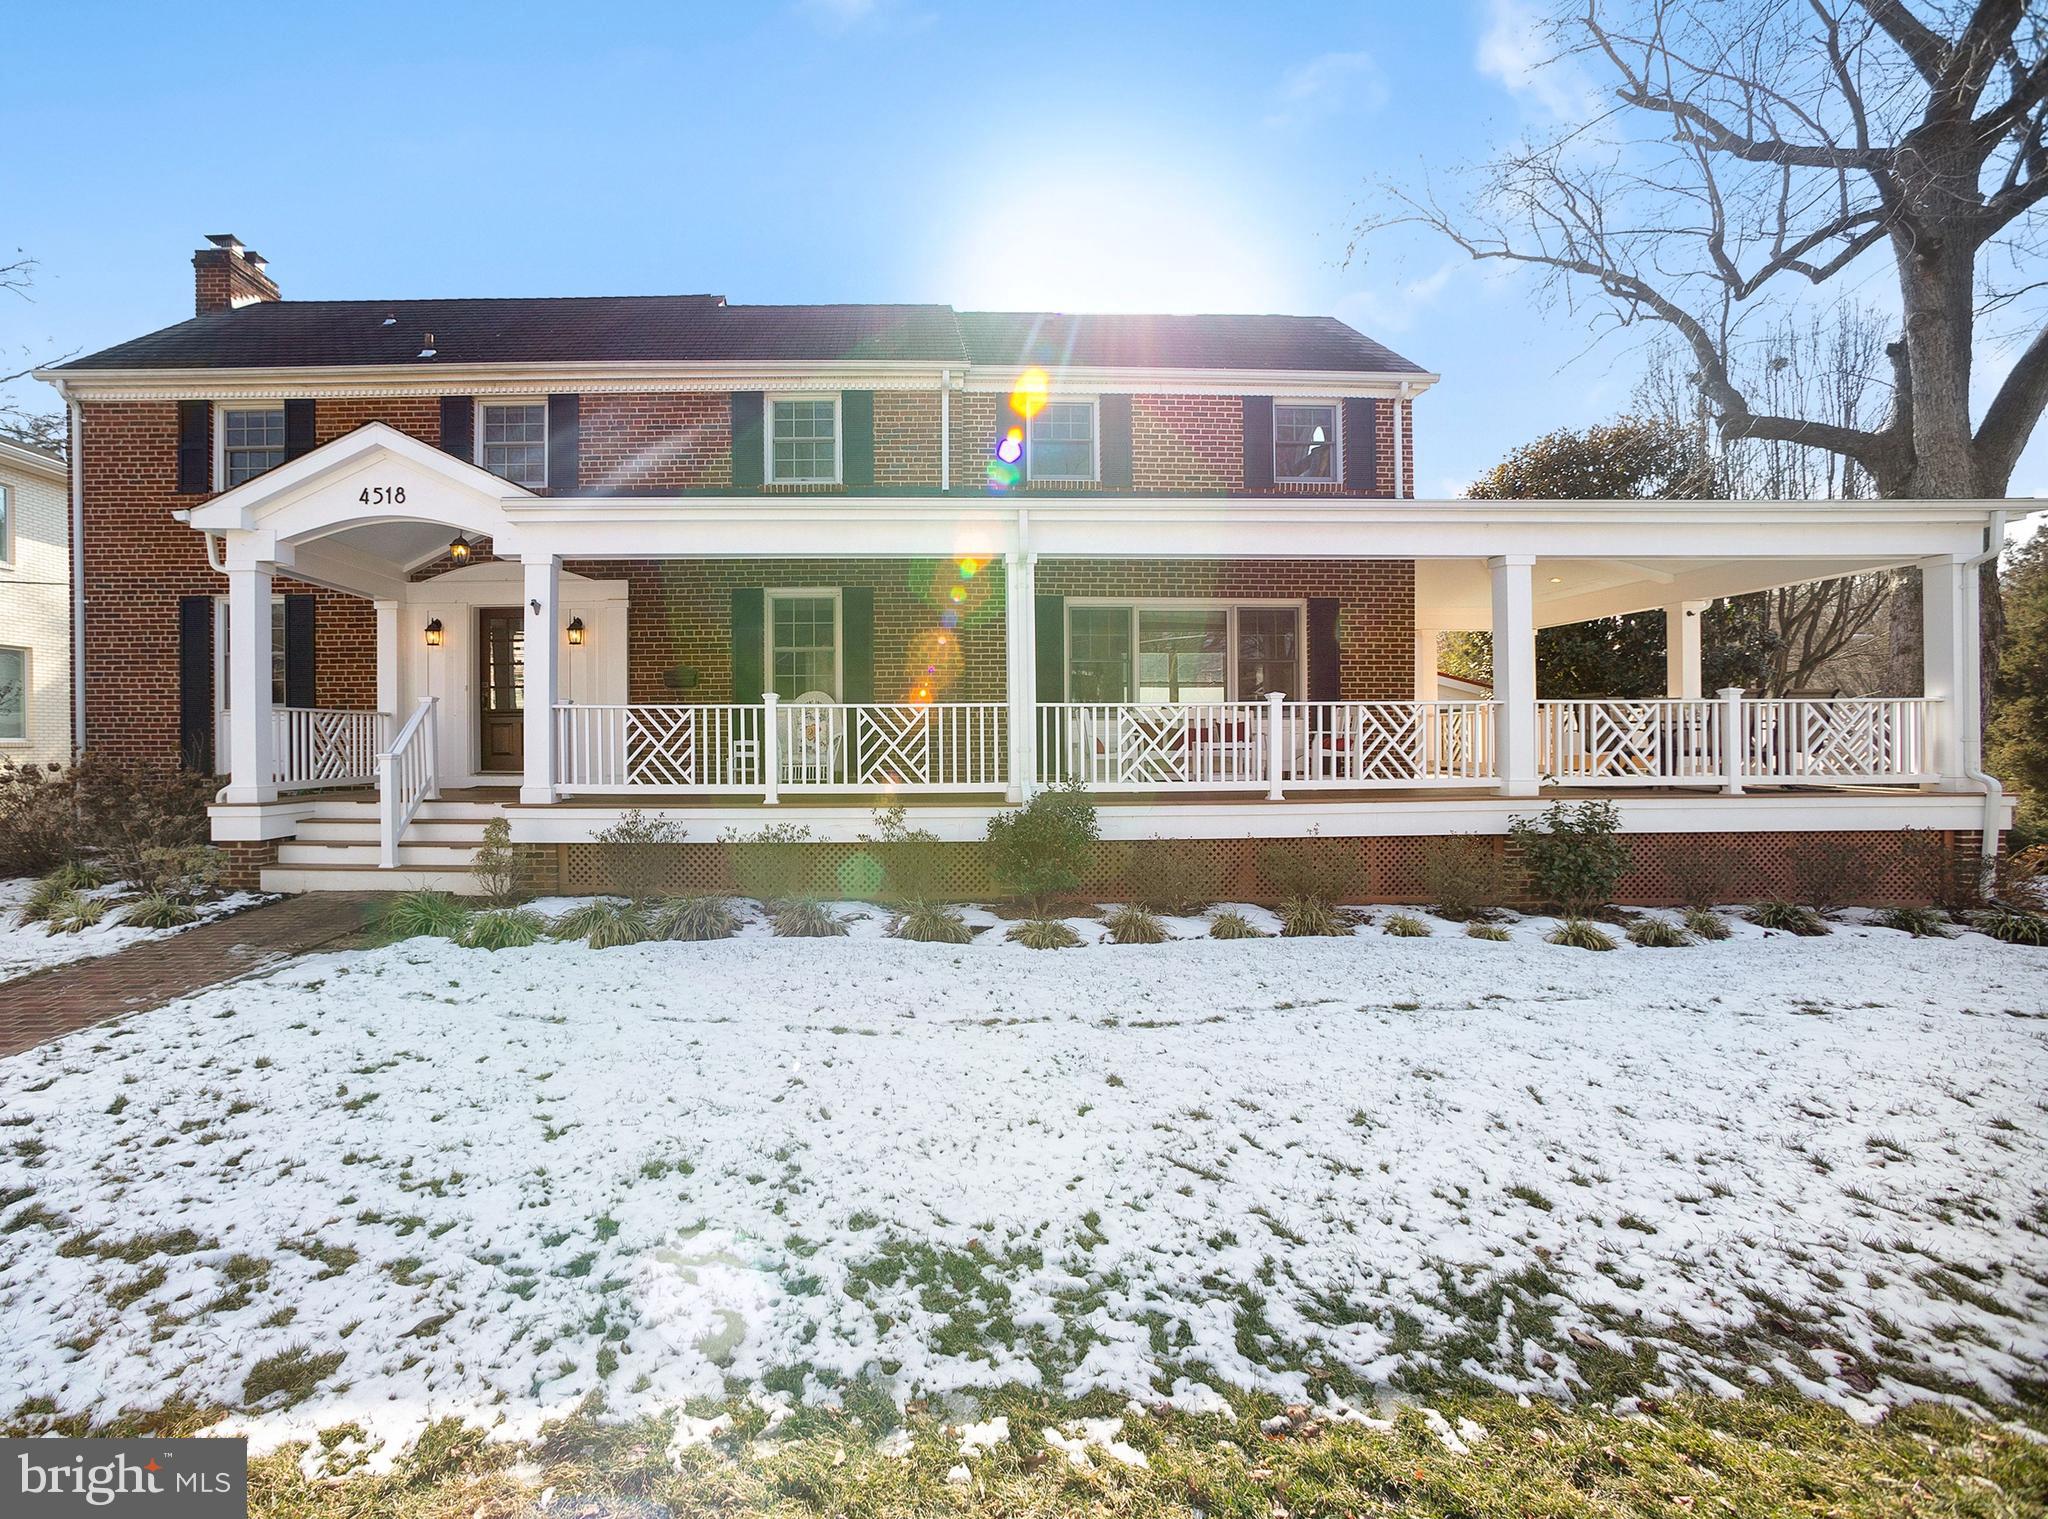
A rare gem in the heart of Bethesda, this beautifully updated and expanded 5-bedroom, 4-bath single-family home offers approximately 3,100 square feet of finished living space across three levels and sits on a desirable corner lot just a 10-minute walk to the Bethesda Metro and BCC High School. An oversized wraparound front porch creates a welcoming first impression and connects to the side driveway and garage. Inside, abundant natural light and hardwood floors enhance the warm, inviting feel throughout. The living room with fireplace opens through French doors to a screened porch and deck overlooking the private backyard. The bright, updated kitchen features abundant countertop space and cabinetry, under-cabinet lighting, stainless steel appliances, a beautiful tiled backsplash, and stone countertops. It flows seamlessly into the formal dining room and family room, which also opens to the wraparound front porch—perfect for indoor-outdoor living and entertaining. A full bathroom on the main level adds everyday convenience and flexibility.
Upstairs, the primary suite features cathedral ceilings, a private full bathroom, and an expansive walk-in closet with in-suite laundry (converted from the 4th upstairs bedroom). A hall bathroom serves the additional upper-level bedrooms.
The finished lower level offers exceptional versatility with a second laundry area, office space, recreation room, storage, an additional bedroom, full bath, and a kitchenette with sink. Direct access to the garage enhances convenience, making this level ideal for guests, extended family, or flexible living arrangements.
Additional improvements include a whole-house water filtration system and an updated on-demand hot water heater. Professionally landscaped grounds with custom lighting enhance curb appeal. Enjoy walking distance to shops, restaurants, groceries, the library, and parks, with easy access to Wisconsin Ave, Old Georgetown Rd, East-West Hwy, and I-495—making this one of Bethesda’s most desirable homes and locations.
#MDMC2217074

BETHESDA

4518 CHASE AVENUE

5 Beds

4 Baths

3,100 Sq.Ft.

$1,799,000

MLS#: MDMC2217074
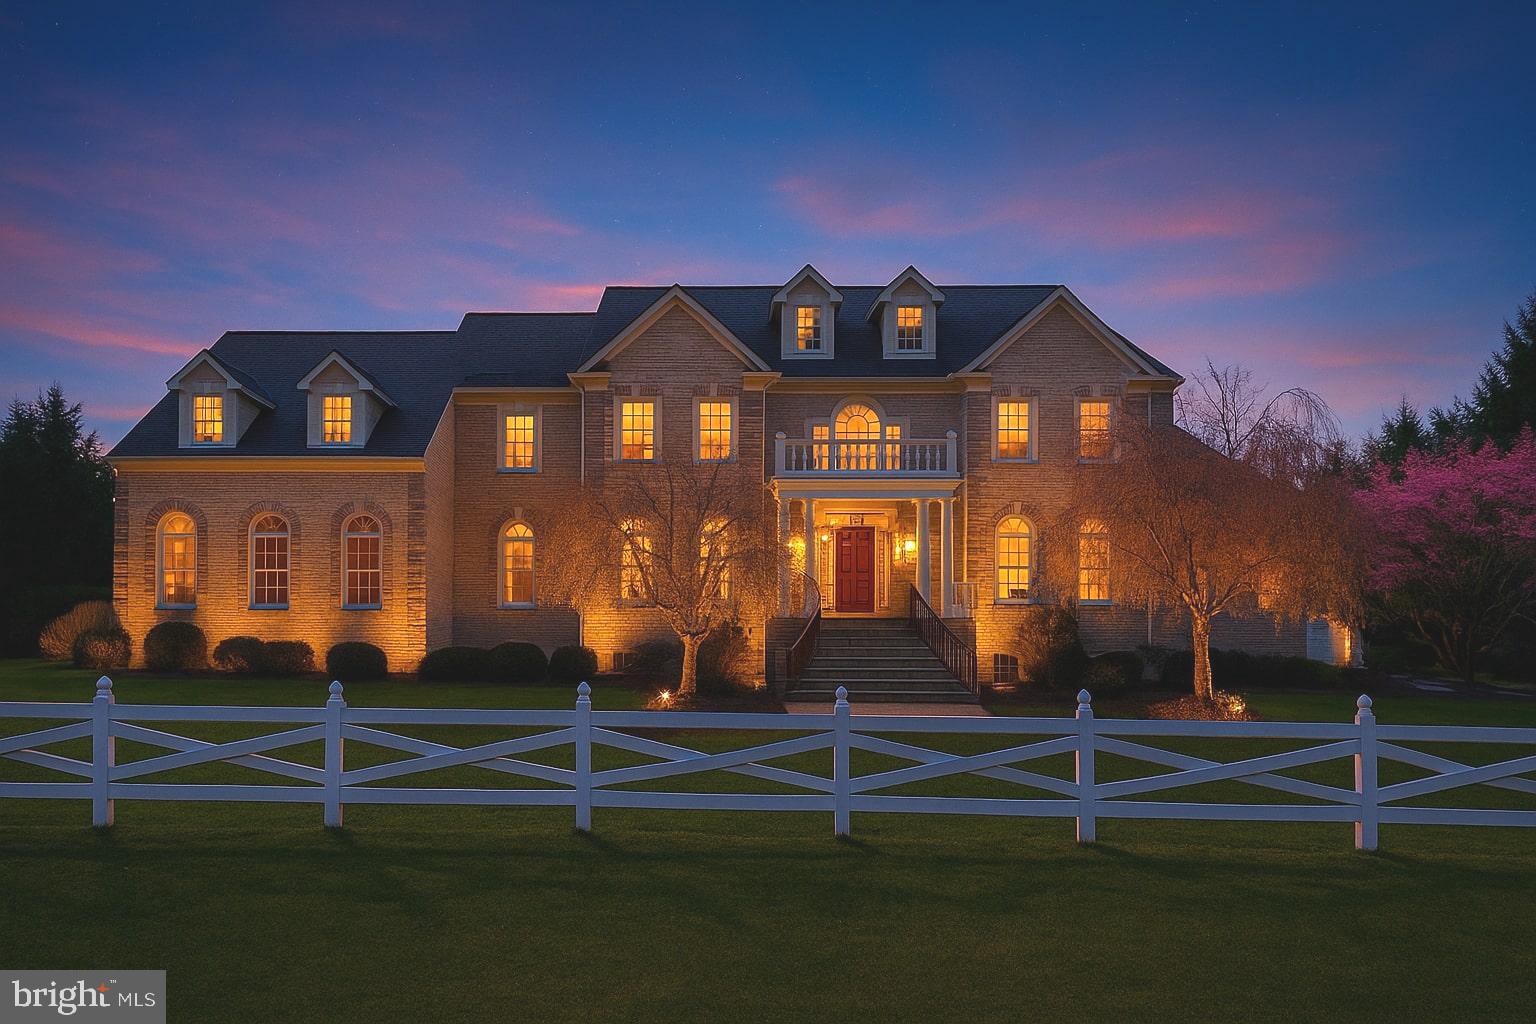
Exceptional Custom Estate on 2.78 Acres of Total Privacy
This one-of-a-kind, custom-built estate offers refined luxury and timeless design on an expansive 2.78-acre private lot. With exquisite craftsmanship throughout, no detail has been overlooked from rich moldings and soaring ceilings to the thoughtfully designed open layout that seamlessly blends grandeur with comfort and the practicality of everyday living.
The main level impresses with elegant formal spaces, a private library, and a sun-drenched sunroom ideal for entertaining or relaxing. Upstairs, the rare fourth level features a charming additional bedroom and full bath, offering flexible space for guests or multigenerational living. The fully finished lower level is ready for entertaining with a custom wet bar, spacious billiards room (or future home theatre), and walk-out access. Step outside to enjoy breathtaking views from the Trex deck and charming gazebo perfect for morning coffee or evening gatherings. Recent upgrades include three replaced Carrier HVAC systems, adding to the peace of mind. With unmatched curb appeal, complete privacy, and a layout that feels both grand and inviting, this estate home is truly like no other a rare opportunity for the discerning buyer seeking space, serenity, and style.
#MDMC2189992

POTOMAC

13116 BRUSHWOOD WAY

6 Beds

5 Baths

8,498 Sq.Ft.

$1,799,000

MLS#: MDMC2189992
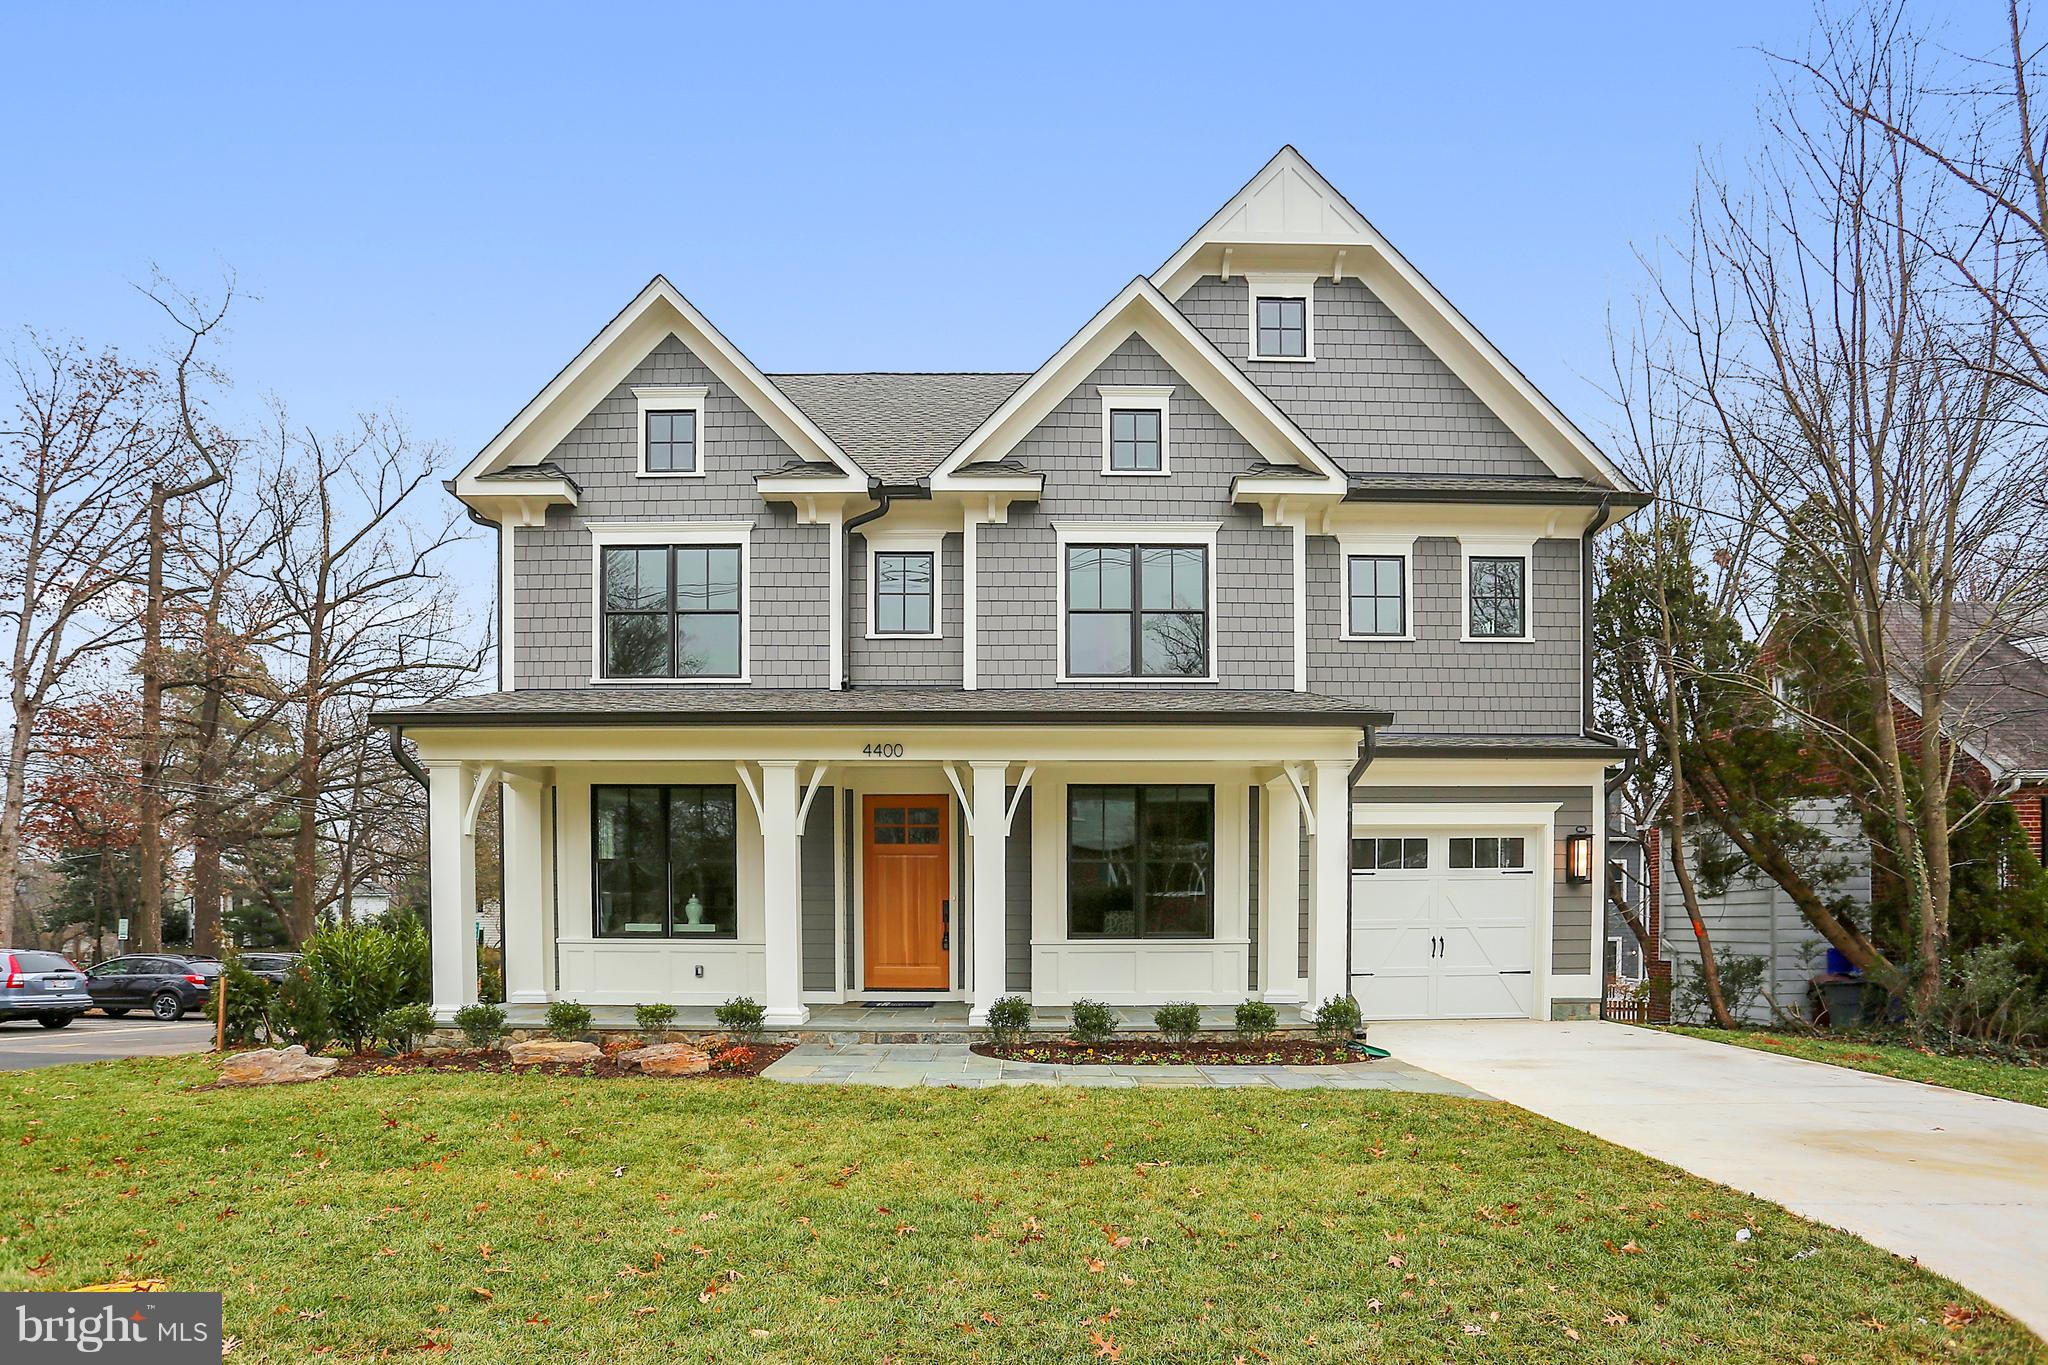
100% finished!! Amazing Arts & Crafts Colonial, built by award-winning Douglas Construction Group Homes (Best Green Builder-Bethesda Magazine) offers 4 fin levels, 6 Bedrooms, 5.5 Bath, Chefs Kitchen, FamilyRoom with Gas Fireplace, 1st floor Library & Mud Room, Owners' Suite with Walk-In Closets & Master Spa Bath, 2nd floor Homework/Study Room, finished Loft, finished lower level includes large Recreation Room, Exercise Room, 6th Bedroom & Full Bath. Across from the Park. Walking distance to everything Bethesda has to offer. House was listed  during Construction.
#1004189356

BETHESDA

4400 WEST VIRGINIA AVENUE

6 Beds

5 Baths

5,172 Sq.Ft.

$1,799,000

MLS#: 1004189356
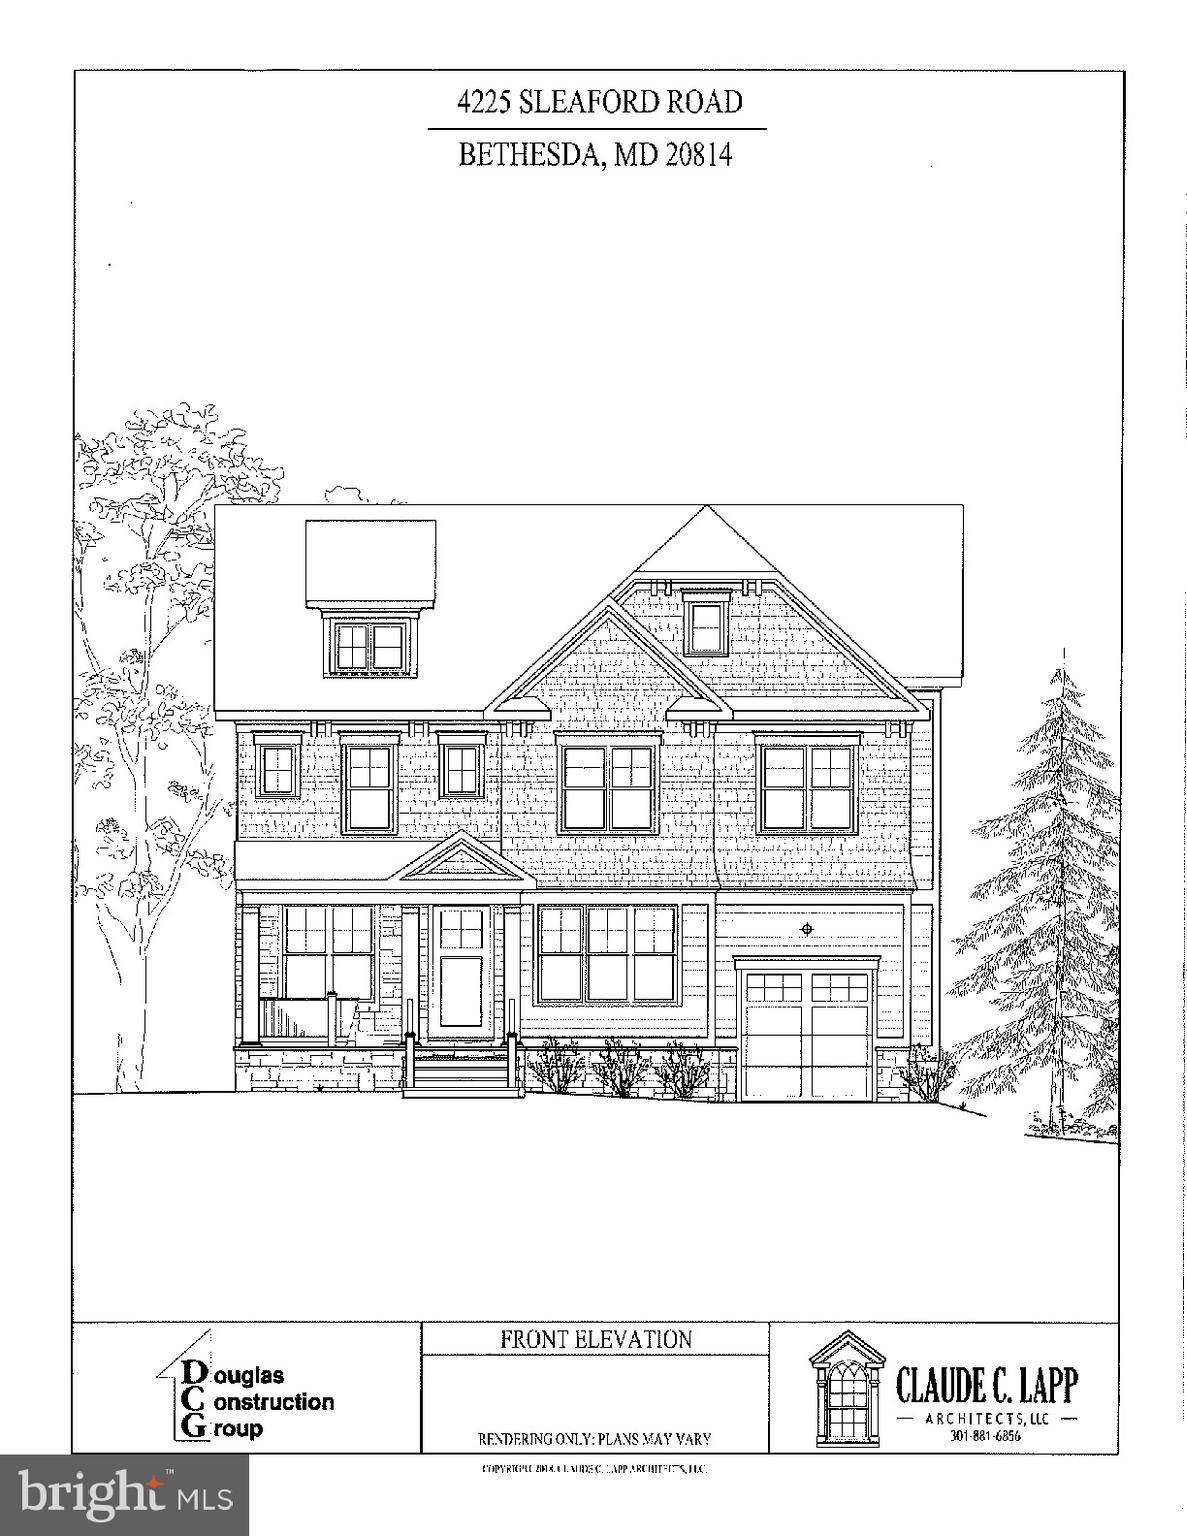
Amazing Arts & Crafts Colonial, built by award-winning Douglas Construction Group Homes (Best Green Builder-Bethesda Magazine) offers 4 finished levels, 6 Bedrooms, 5.5 Bath, Chefs Kitchen, Family Room with Gas Fireplace and Built-Ins, 1st floor Library & Mud Room, Owners' Suite with His & Her's Walk-In Closets & Master Spa Bath, 2nd floor Homework/Study Room, Loft with additional Bedroom and Full Bath. Large lower level includes a large Recreation Room, Game Room, Exercise Room, 6th Bedroom & Full Bath.  Walking distance to everything Bethesda has to offer.
#MDMC487502

BETHESDA

4225 SLEAFORD ROAD

6 Beds

5 Baths

5,075 Sq.Ft.

$1,799,000

MLS#: MDMC487502
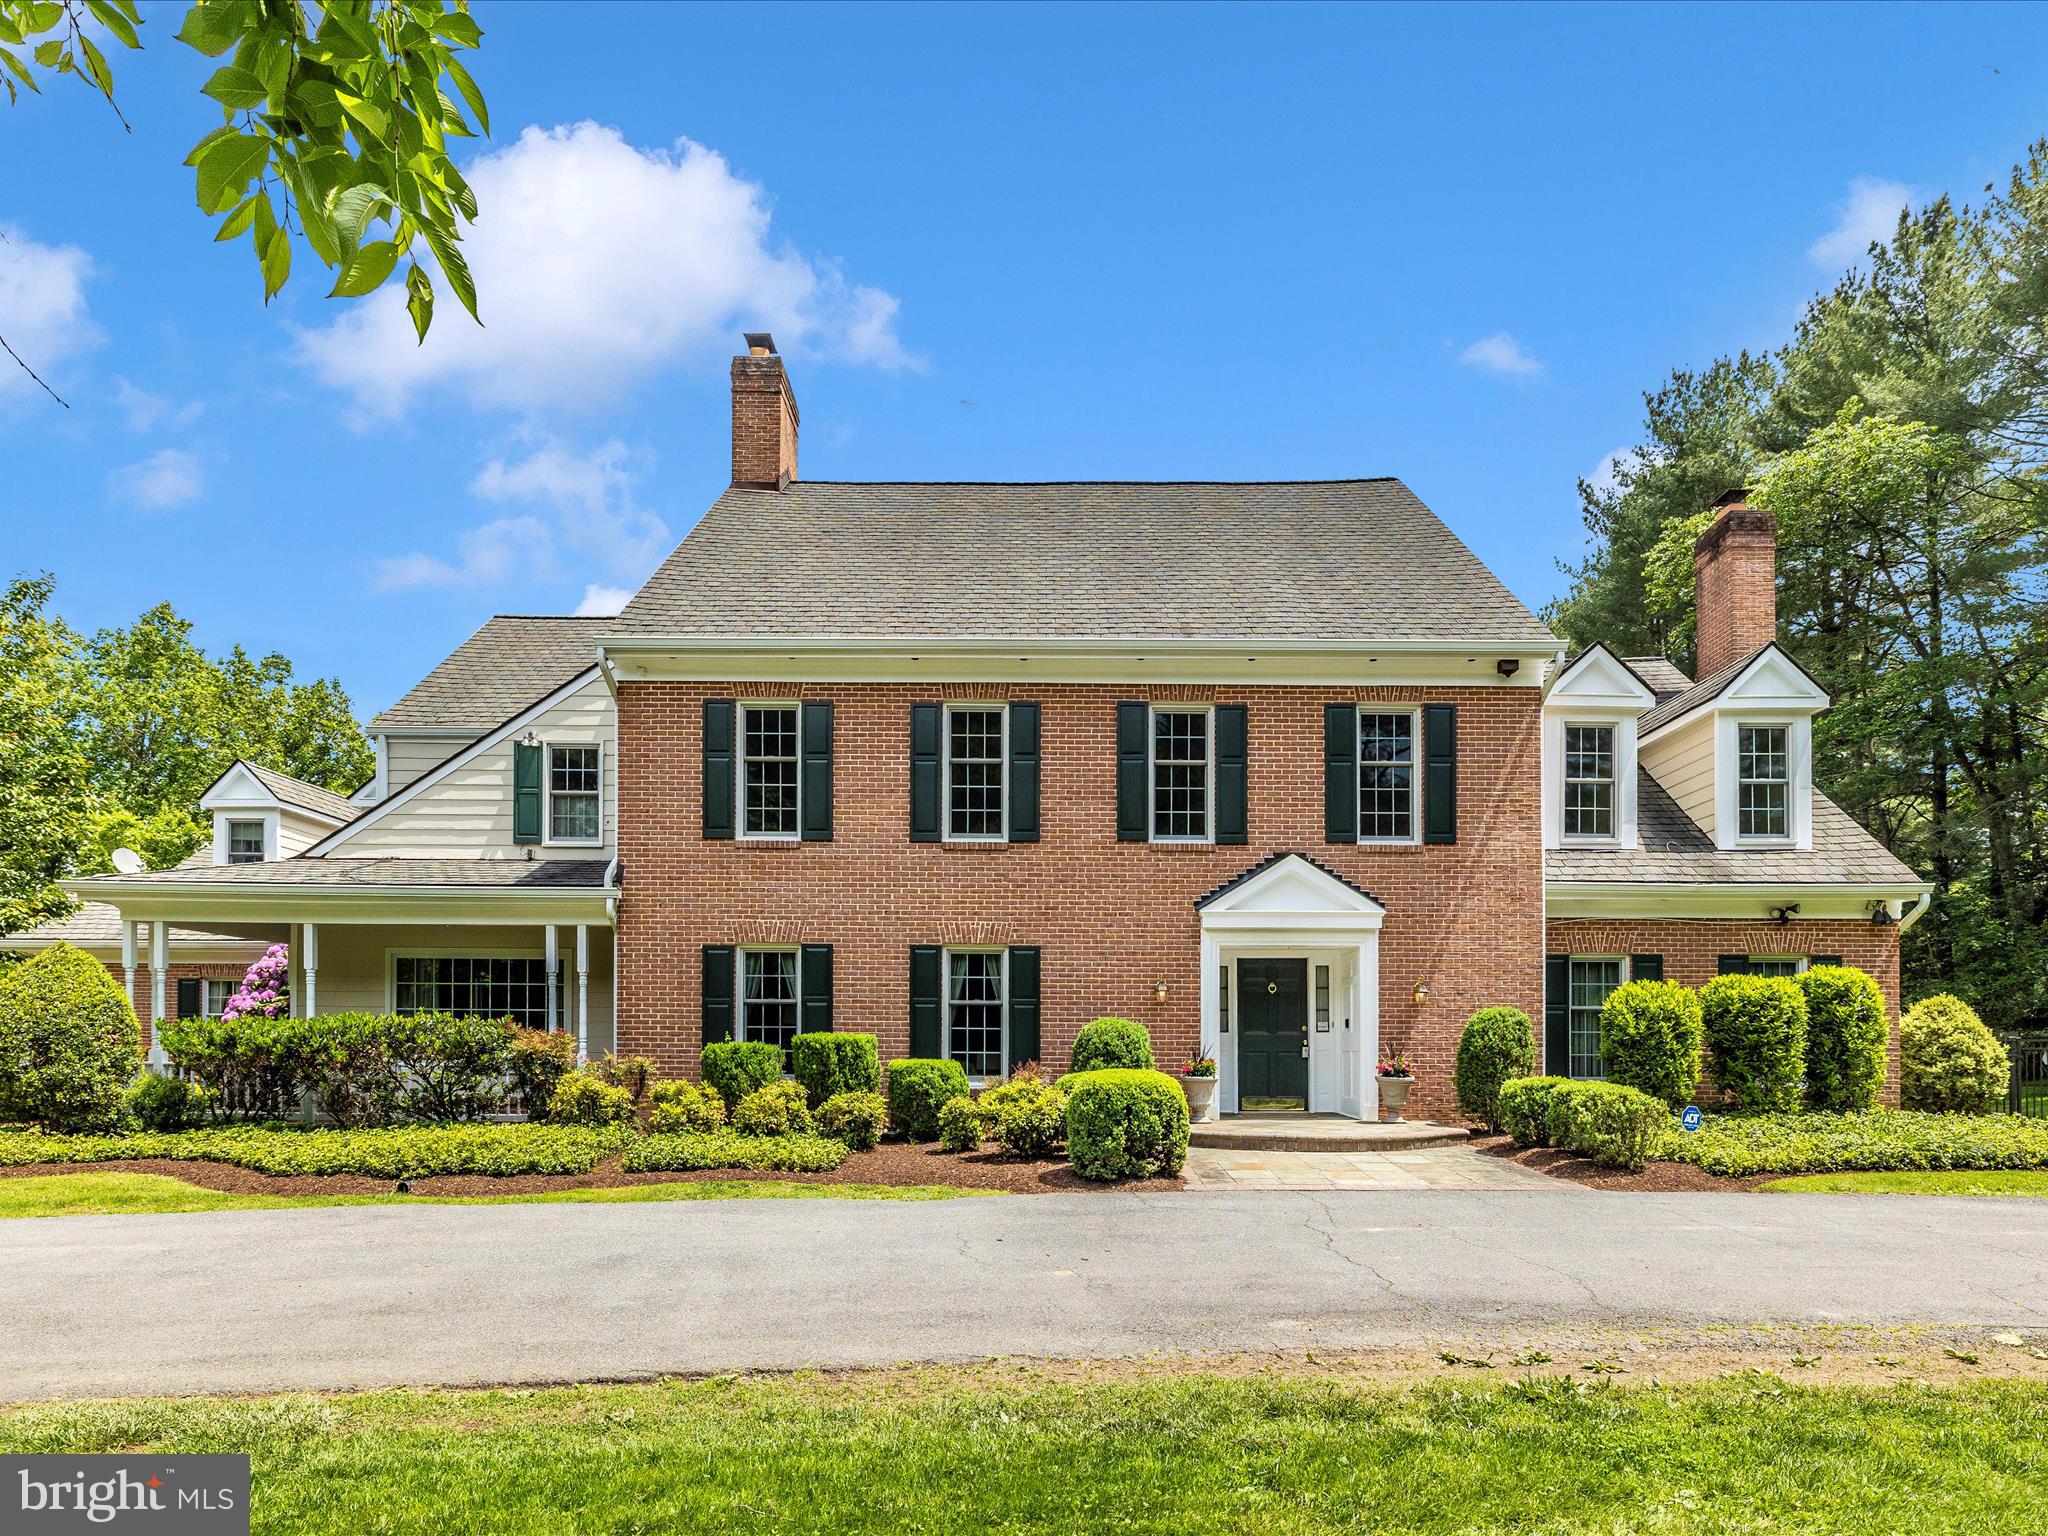
So much square footage for the price! Floor plans are at the end of the pictures so you can envision your new spaces! Nestled on a serene 2-acre lot in Potomac, Maryland, this 8487 square-foot elegant brick colonial embraces you with the tranquility of protected parkland on two sides. Just a short drive to Potomac Village, its prime location offers the perfect balance of privacy and connectivity.

A Grand Entrance and Inspiring Interiors leads to the formal living room featuring a stately fireplace and double French doors that open to a light-filled sunroom with floor to ceiling windows overlooking a lush, meticulously landscaped garden. Adjacent, the formal dining room basks in natural light from glass doors that lead to a flagstone patio—ideal for gatherings. Custom millwork throughout these rooms amplifies the luxurious ambiance, creating spaces that invite both relaxation and refined entertaining.

The Heart of the Home: The kitchen boasts ample counter space, a generous center island, and an adjacent breakfast room for casual meals. The first level also hosts a spacious family room with a brick fireplace, a stately office, and a bonus room with extra storage and convenient direct exterior access.

A Private Retreat Upstairs: Ascend to the second level, where five generously sized bedrooms await, complemented by a versatile laundry room that doubles as a kitchenette. The expansive primary suite impresses with high ceilings, two inviting seating areas, and an adjacent room that can easily transform into an exercise space, office, or additional storage—tailor it to your lifestyle. A walk-up, already framed attic offers exciting potential for extra bedrooms or living space.

Entertainment and Versatility in the Basement: For hosting friends or enjoying quiet evenings, the fully finished basement provides an entertainer’s dream: a pool table, wet bar, and a third fireplace set the stage for lively gatherings. An additional bonus room and a full bathroom provide ample space for guests or hobbies.

Extra Amenities and Outdoor Enjoyment: Parking is a breeze with both a two-car attached garage and a two-car detached garage—the latter topped with a finished area perfect for a separate office. Step outside into your private backyard retreat featuring a large flagstone patio, expansive grassy spaces, and a pool perfect for summer festivities.

Your Ideal Potomac Lifestyle Awaits: Situated just steps from top-rated schools, premier dining, vibrant shopping, and two acclaimed golf courses—with easy access to Washington, D.C.—this home presents an unmatched opportunity. Schedule your private tour today and begin the next chapter of your life in a home that truly defines elegance and comfort.
#MDMC2192004

POTOMAC

11009 PINEY MEETINGHOUSE ROAD

6 Beds

4 Baths

8,487 Sq.Ft.

$1,799,000

MLS#: MDMC2192004
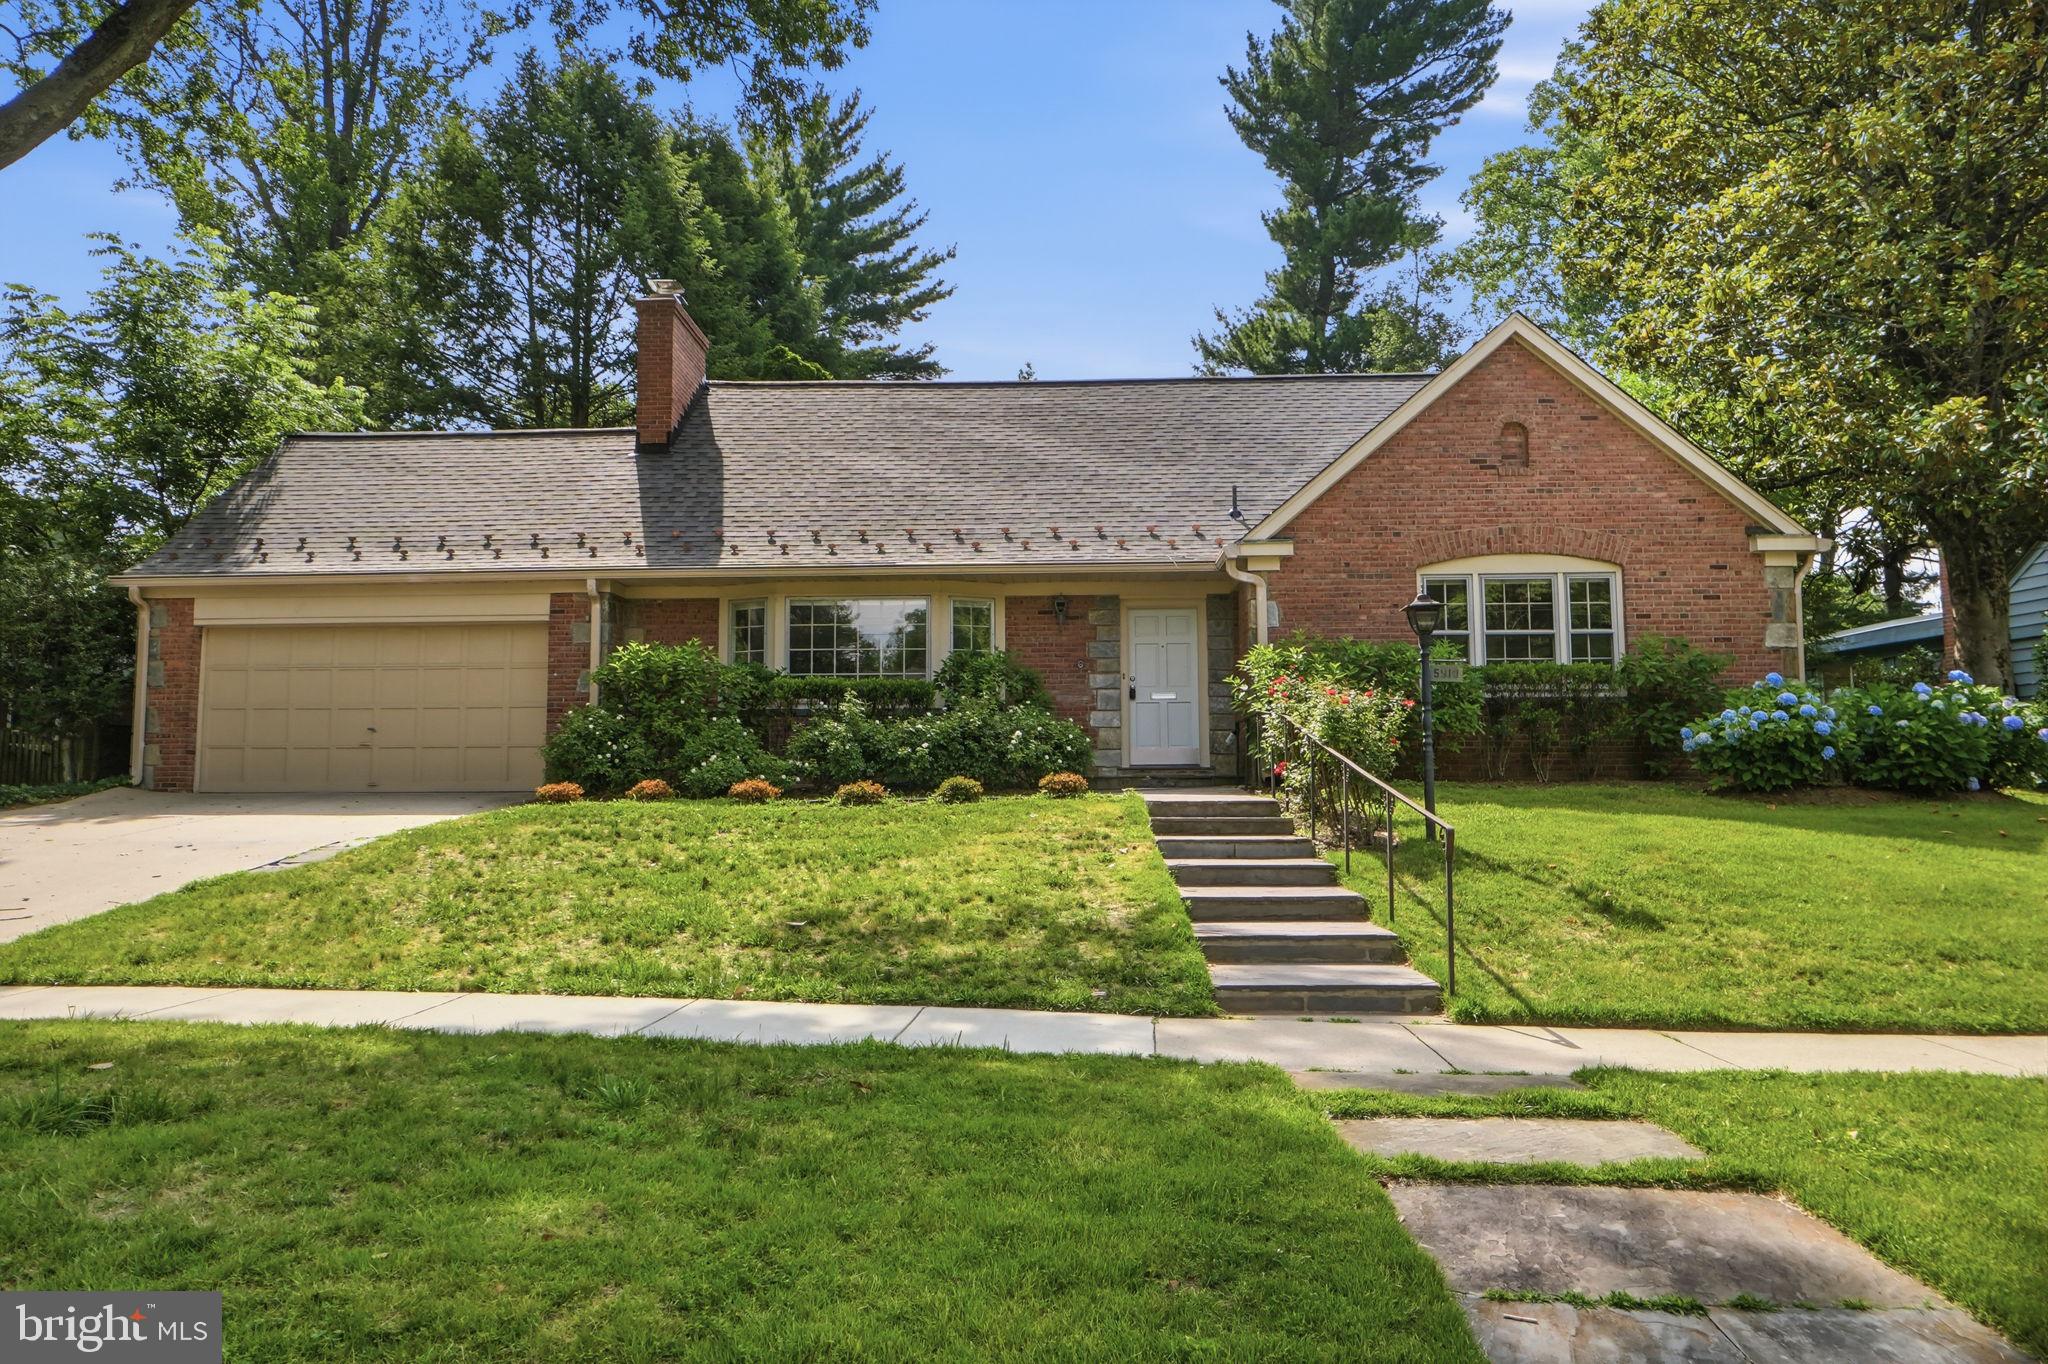
Beautifully updated Cape Cod on a quiet street in Bethesda's sought-after Sumner neighborhood, offering six bedrooms, five full baths, and generously proportioned living space across three levels. The renovated open-concept kitchen anchors the main floor, featuring a large center island, gourmet stainless steel appliances, ample storage, and garden views that draw the eye toward the backyard. It flows naturally into a formal dining room and a sun-filled living room with a wood-burning fireplace, a layout that works equally well for everyday living and entertaining. Three main-level bedrooms, including two with full baths, provide rare flexibility for guests, a home office, or multi-generational living. Upstairs, three additional bedrooms include a beautifully renovated en-suite and a Jack-and-Jill bath. A spacious sunroom connects the interior to a private stone patio and a flat, tree-lined backyard that feels like a true retreat, fully fenced, quiet, and lush. The finished lower level adds a second fireplace, a full bath, and walk-out access, rounding out a home with space for nearly every need. Attached two-car garage, hardwood floors, plaster walls, and solid brick construction throughout. Recent updates include new roof (2026), electric car charger, fireplace chimney liner and damper (2026), ceiling fans, basement flooring and additional storage in garage attic. Wood Acres / Pyle / Walt Whitman schools. Minutes to downtown Bethesda, NW DC, the Clara Barton Parkway, and The Capital Crescent Trail. PUBLIC OPEN HOUSE SUNDAY, JULY 12, 2026, 1:00-3:00 PM.
#MDMC2242492

BETHESDA

5910 OVERLEA ROAD

6 Beds

5 Baths

2,812 Sq.Ft.

$1,799,000

MLS#: MDMC2242492
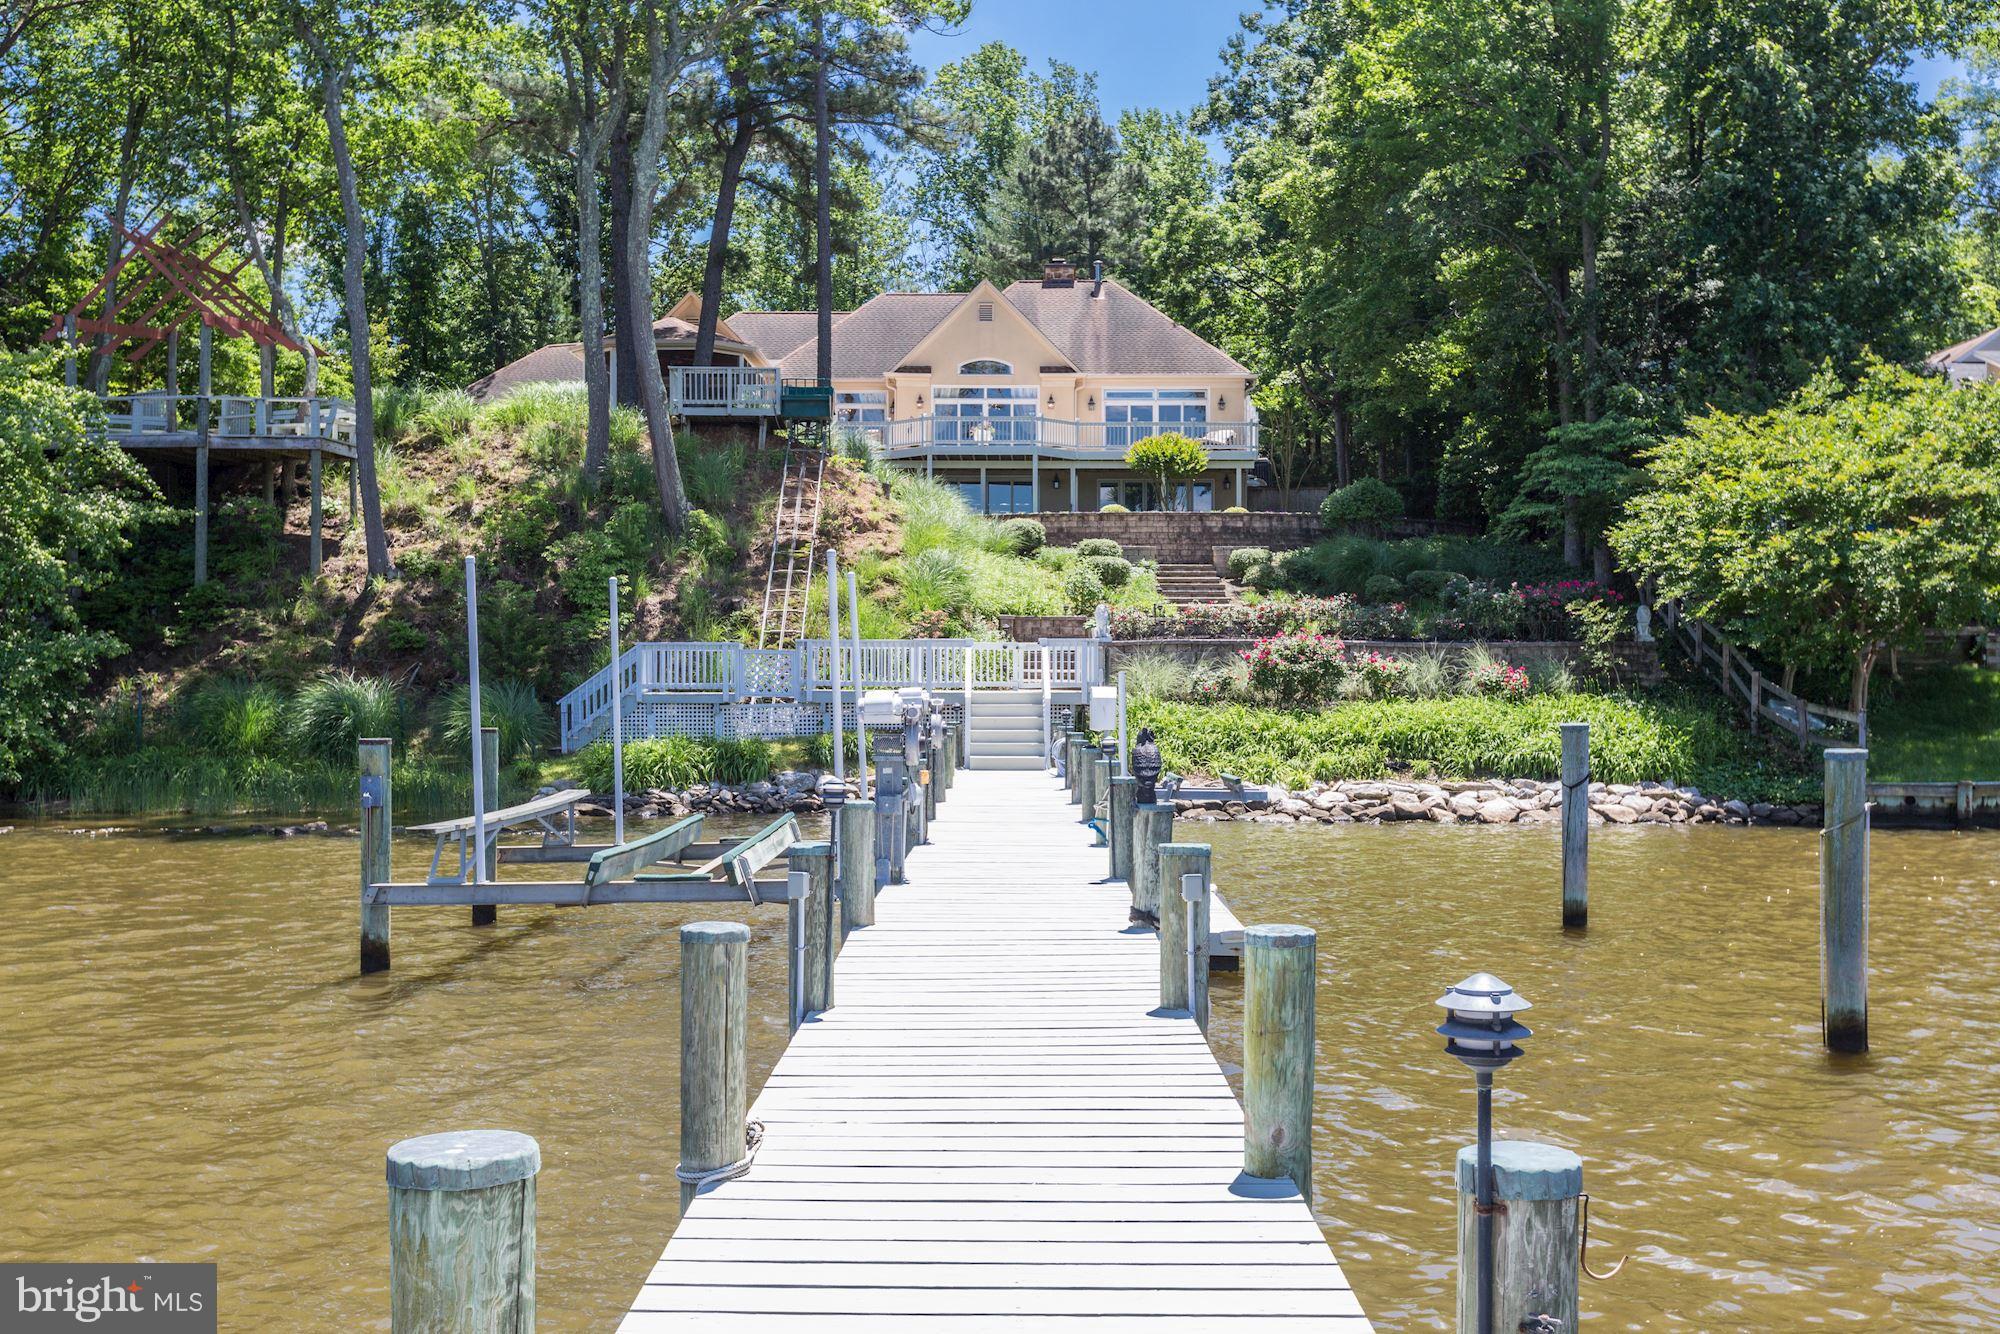
Hidden waterfront gem in Southdown Shores with panoramic views of Beards Creek from every room! Exceptional construction with gracious open floor plan and well appointed details throughout make it a perfect home to entertain guests or just relax with family and friends. Feels like you are in your own private oasis, but are just minutes to restaurants, shopping and all major commuting routes...
#1004069437

EDGEWATER

182 SOUTHDOWN ROAD

4 Beds

4 Baths

N/A

$1,799,000

MLS#: 1004069437
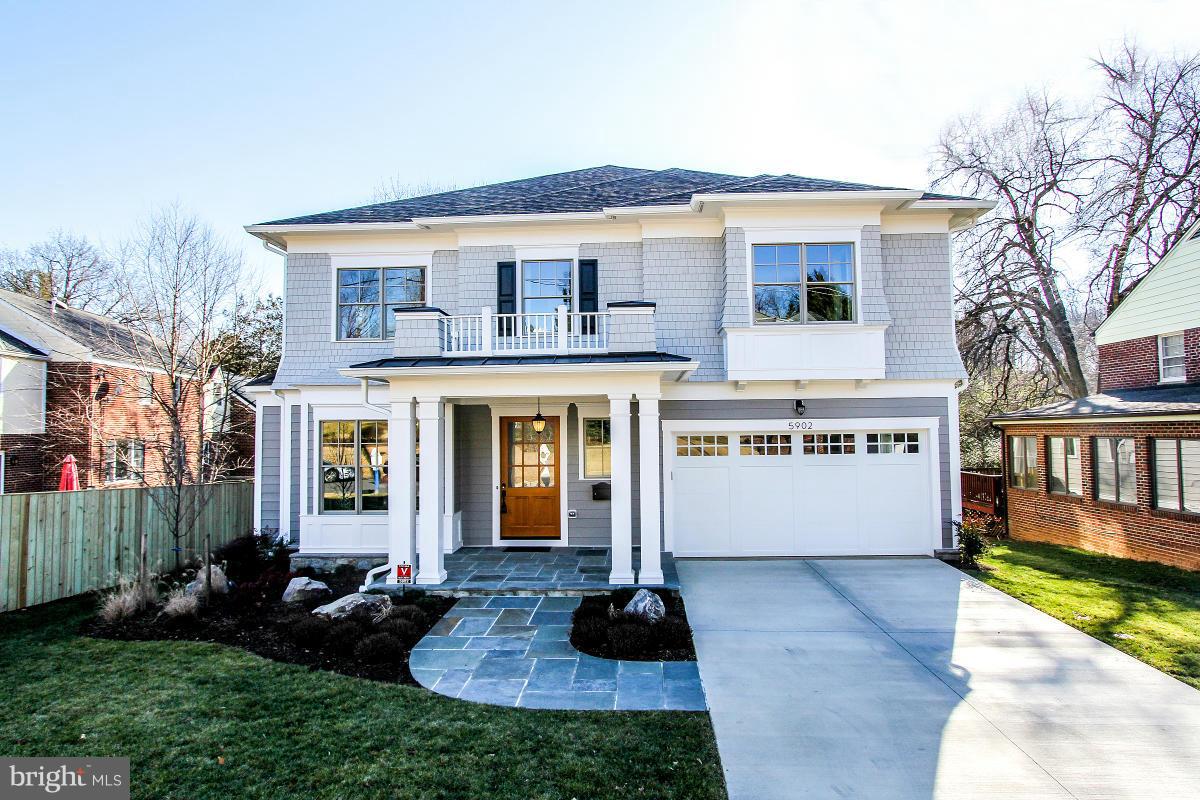
From award winning bldr Chuck Sullivan Homes!  Spacious 5BR, 5.5BA Arts & Crafts home w/thoughtful floor plan, great flow & generous room sizes. All BRs have en suite BA & walk-in closets. Kitcn w/Viking appls, 6-burner cooktop, dbl oven, butlers Pantry. Rear screened-in porch w/fireplace, grilling patio, 2 car garage, daylight basement. Great location close to NIH, I495, and downtown Bethesda.
#1002467059

BETHESDA

5902 ROOSEVELT STREET

5 Beds

5 Baths

5,420 Sq.Ft.

$1,799,000

MLS#: 1002467059
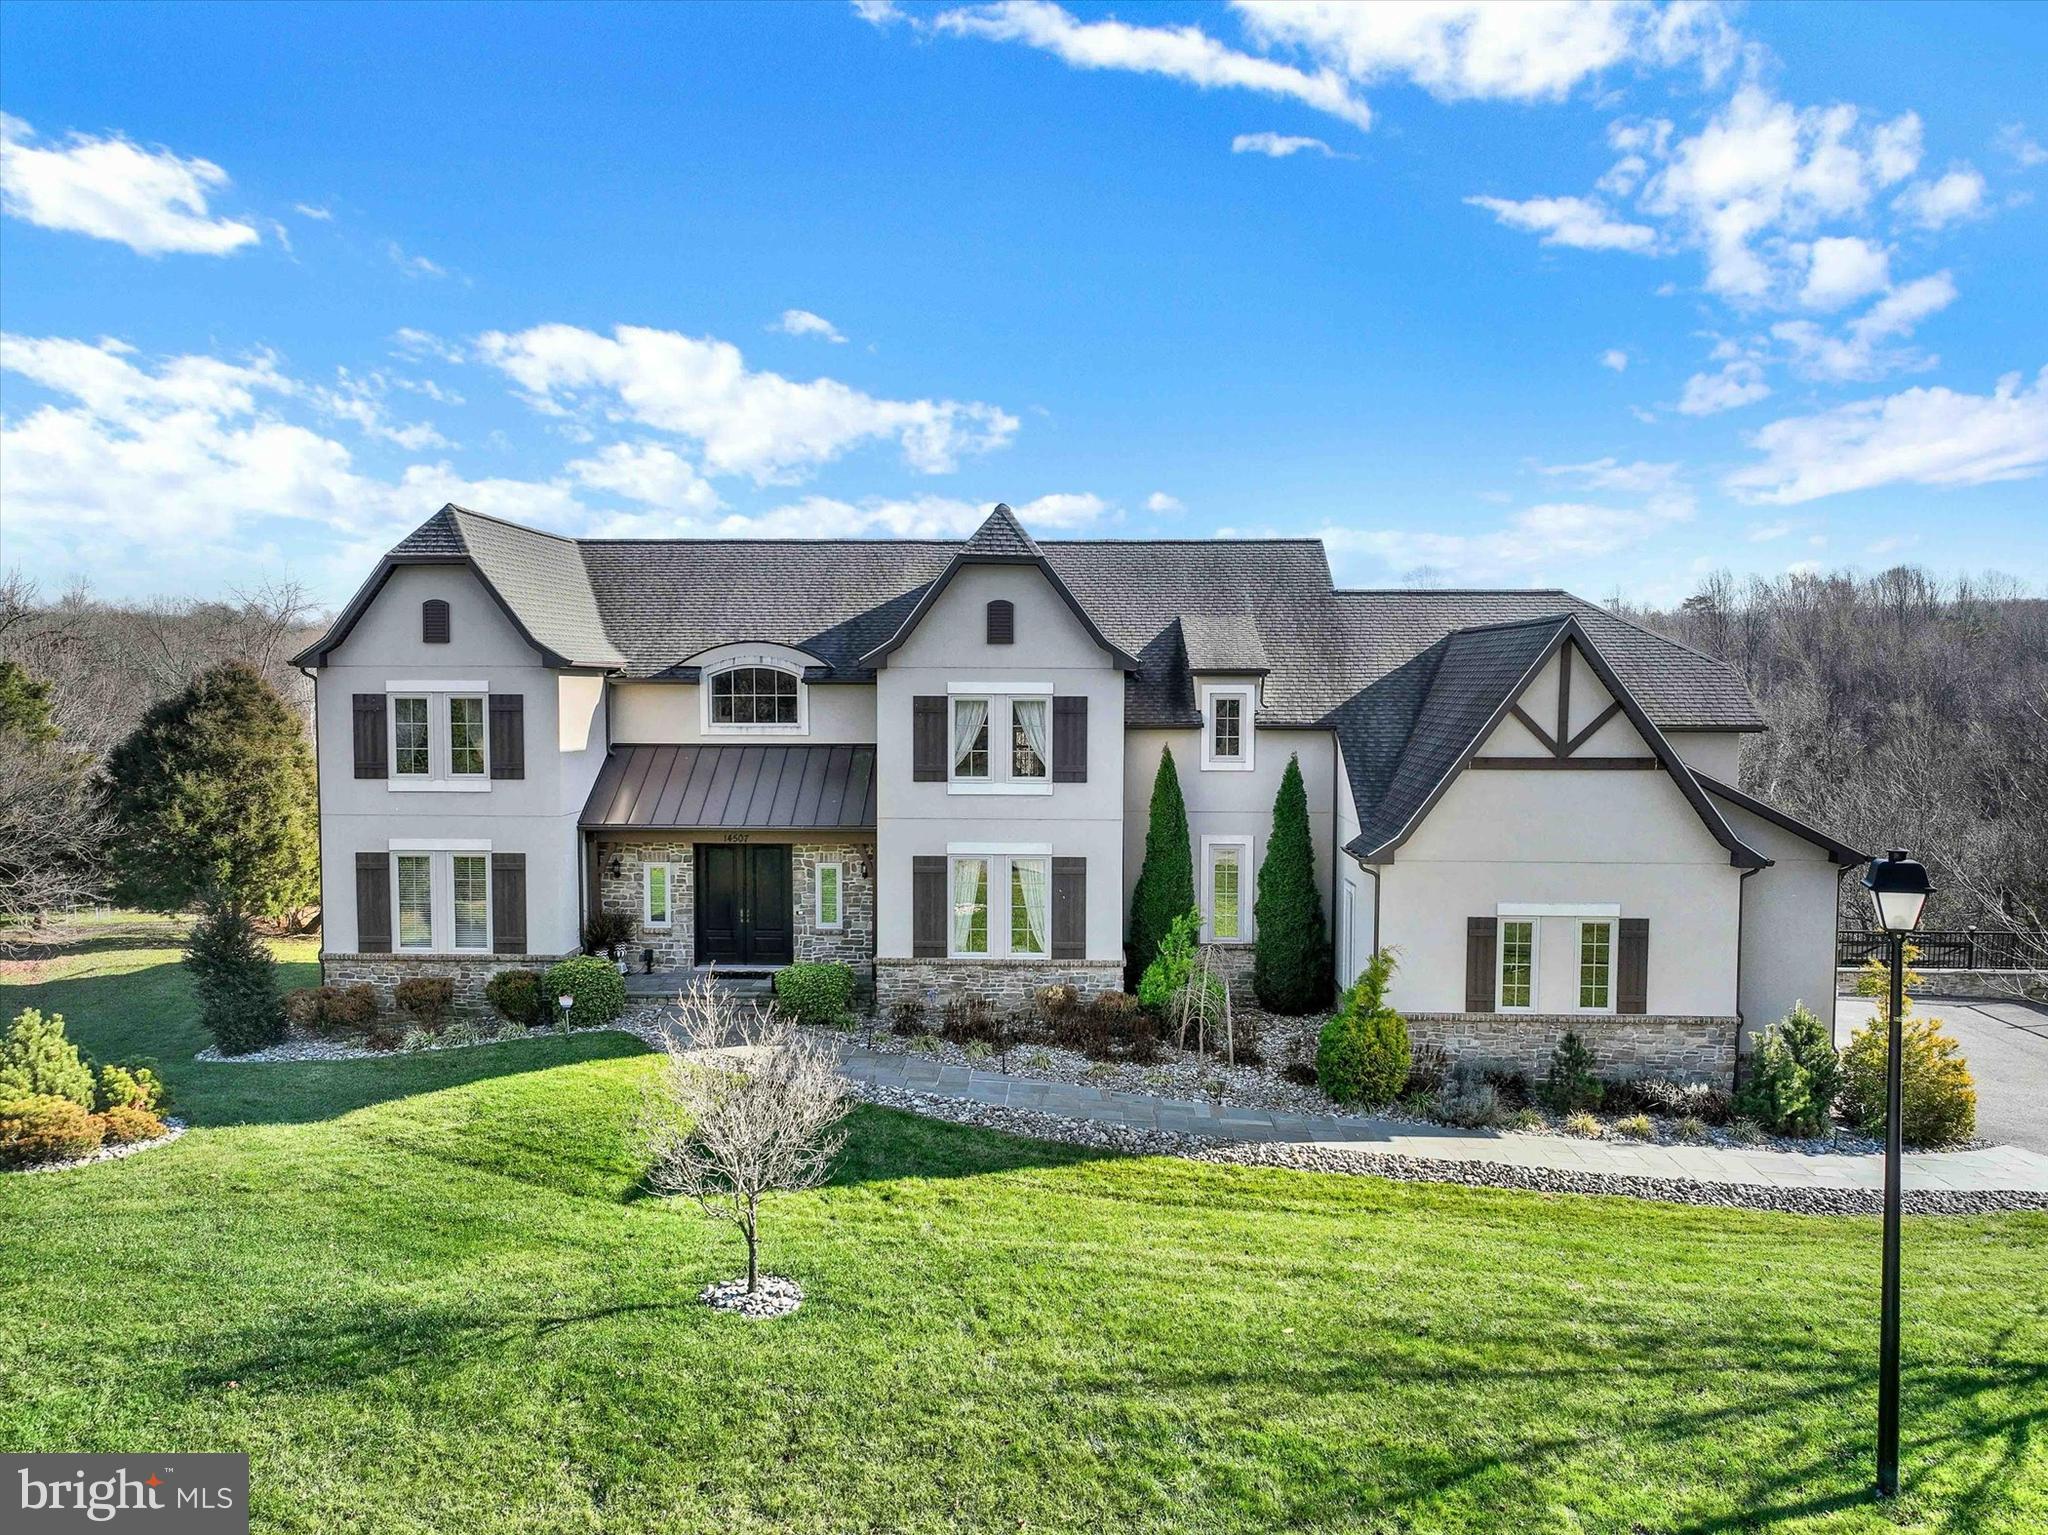
Welcome to this stunning home in the sought-after Ventry Farm community of Sparks, MD. This exquisite property offers a luxurious lifestyle with its impressive features and prime location at the end of a cul-de-sac. As you step inside, you'll find a grand 2-story great room with a decorative stone fireplace that creates a sense of both spaciousness and elegance. The first floor boasts a convenient bedroom with an ensuite, perfect for guests or use as an office. Upstairs, the primary bedroom awaits with its own private balcony. The primary bathroom is fitted with a new 70" free-standing soaking tub, a rain showerhead, and body sprayers for a spa-like experience. The Sonos home sound system adds a touch of modern tech. Step outside to discover the exceptional exterior features, including two Trex decks that afford ample space for outdoor entertaining and relaxation. The bluestone patio features a fireplace, creating a cozy ambiance for gatherings. The new landscaping and landscaping lights enhance the beauty of the outdoor space. The home is equipped with 50 owned solar panels which means zero electricity bill for the owner. Additionally, a Green Designation ensures tax exemption through 2024. The 3-car garage provides abundant space for vehicles and storage. An 80-gallon hot water heater ensures you never run out of hot water. A 50-year roof shingle adds durability and peace of mind. The Basement has au pair or in-law suite potential with 2 bedrooms, a full bathroom, seperate entrance and a wet bar that could be converted to a second kitchen.  Only 8 minutes to Wegmans.Just minutes from I83 and close to Hayfields Country Club and Hunt Valley Town Centre and its array of shopping, dining, and entertainment options. Don't miss the opportunity to make this exceptional property your own and experience the perfect blend of luxury, sustainability, and natural beauty.
#MDBC2084574

SPARKS GLENCOE

14507 VENTRY FARM COURT

7 Beds

5 Baths

6,300 Sq.Ft.

$1,799,000

MLS#: MDBC2084574
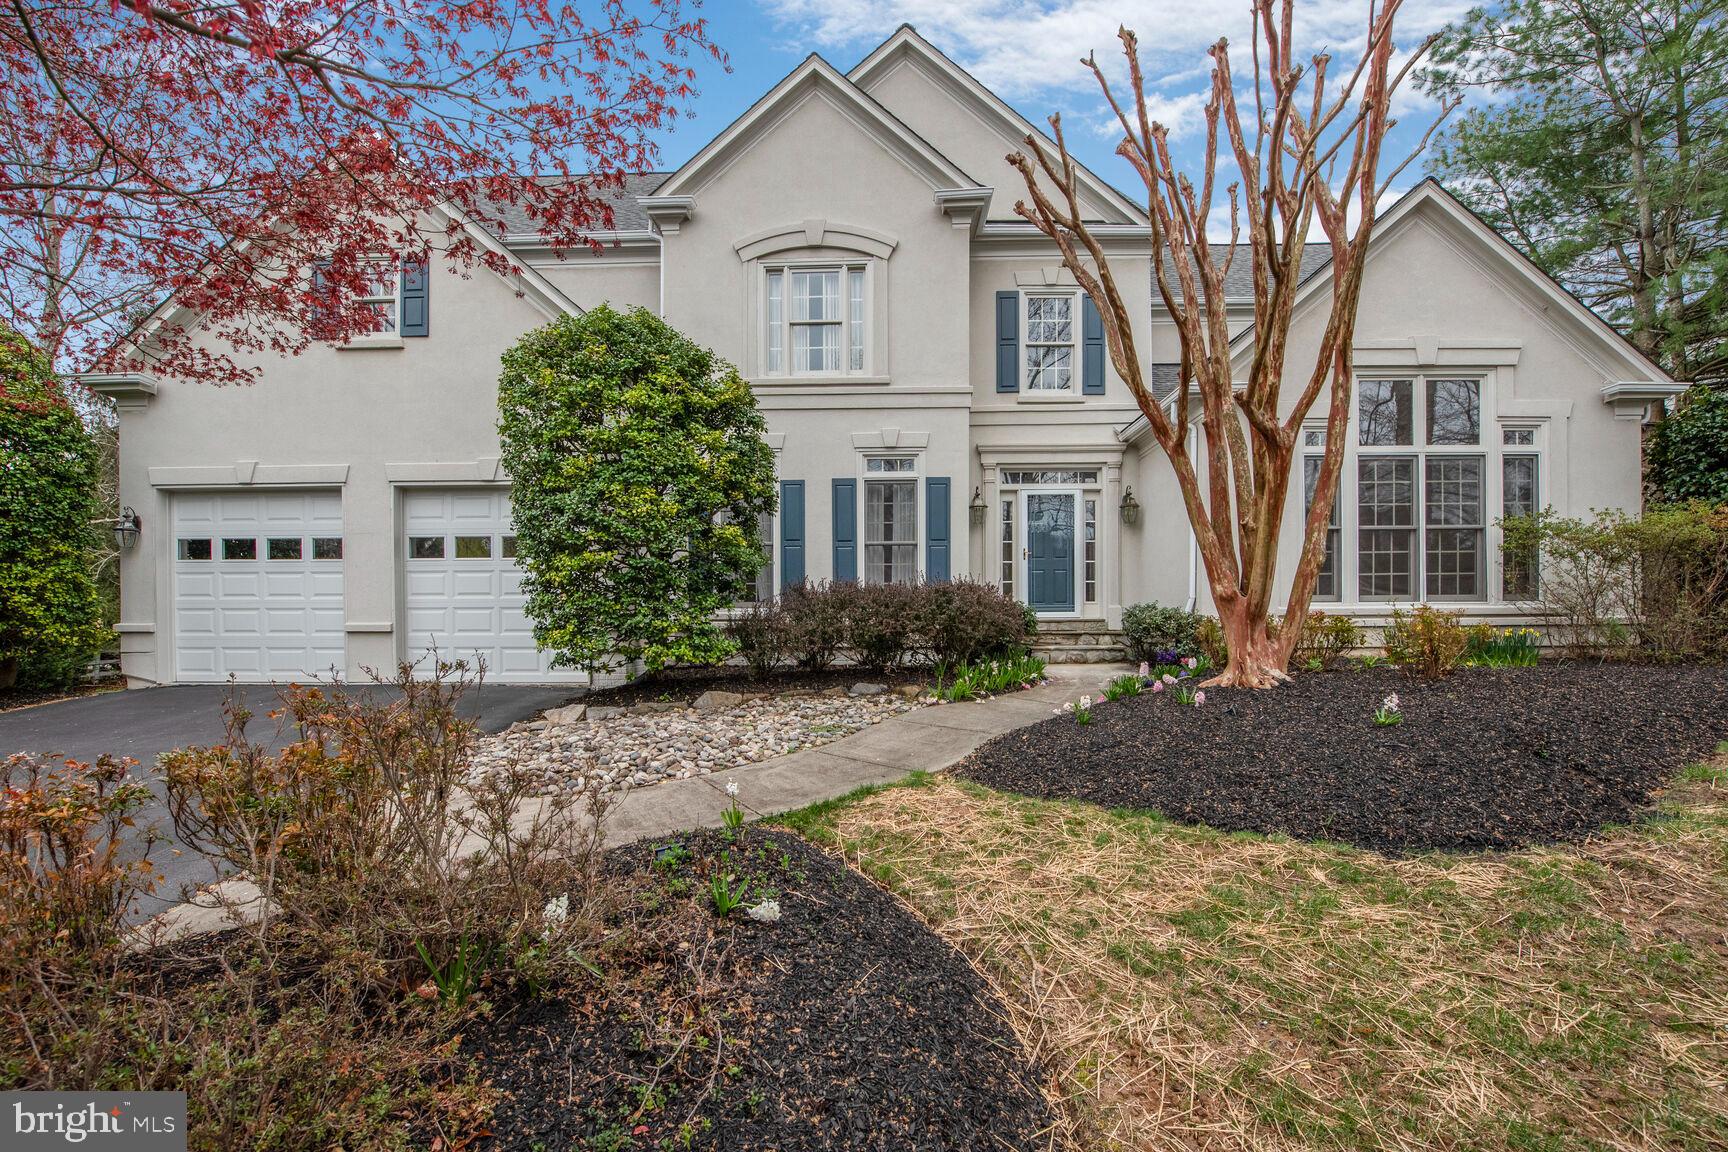
SUBSTANTIAL price change! Main Level Primary in this Contemporary with Open Floorplan and Dramatic Spaces!  Two Story Foyer punctuated by an open Catwalk, overlooking the Soaring Living Room with Double sided Gas Fireplace.  Flooded with Natural Light! French Doors lead to a gracious Home Office with High-end, Coffered Ceiling.  Expansive Kitchen features Oversized Island, Great Room with Fireplace and Separate Coffee Station Area.  Main Level Master with Tray Ceiling, Bath with Soaking Tub and Walk-In Closets.  Gleaming Hardwood Floors.  Upper level Spacious Bedrooms each with EnSuite Baths. Finished Lower Level with Wet Bar, Gym Area, Full Bath with Steam Shower (Conveys AS-IS), Gift Wrapping Room and Tons of Storage.  Elongated Patio with Firepit and ambient lighting.  Coveted Clagett Farms  within the CHURCHILL CLUSTER! Close to 270 and the Beltway, Potomac Shopping, Dining and Great Falls!
#MDMC2173758

POTOMAC

11507 BROAD GREEN DRIVE

5 Beds

5 Baths

8,241 Sq.Ft.

$1,799,000

MLS#: MDMC2173758
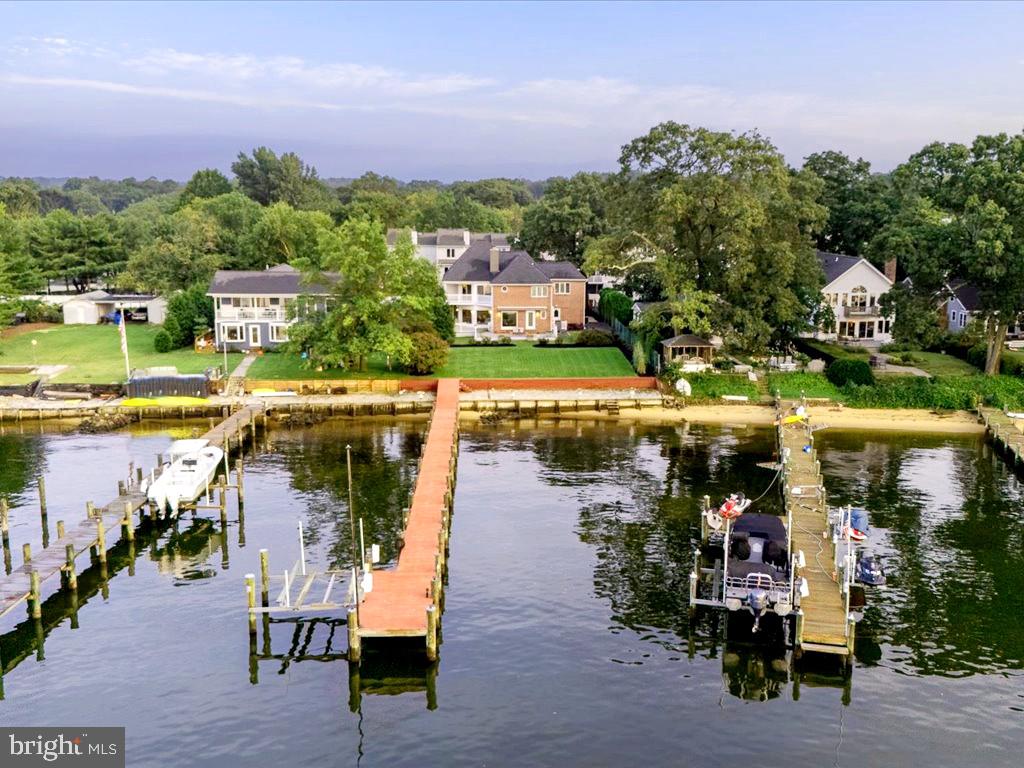
Exceptional Waterfront Retreat nestled along the shores of the Magothy River! Experience luxury, tranquility and the best of waterfront living with 75 feet of pristine shoreline, an updated pier, boat lift, and a scenic stone path along the bulkhead. Fill the days with boating, fishing or simply relaxing and enjoying the calm ambiance.  Each day can begin and end watching the glow of the sun reflecting off the serene waters of the Magothy River. Set on nearly one-third of an acre, this four-bedroom, 2.5-bath home features an open-concept design with sweeping river views from almost every room and abundant natural light throughout. The open concept design seamlessly connects the indoor and outdoor spaces, with each space providing the perfect setting for both entertaining and unwinding.  Enjoy the warmth of the 3 sided fireplace in the Family room while watching the activity on the water. The chef’s kitchen is equipped with a spacious island, custom cabinetry, stainless steel appliances, tile backsplash and water views. The primary suite on the upper level offers two private balconies, breathtaking water views, and a spa-inspired bath with a cozy fireplace. 3 additional bedrooms provide plenty of room for family or guests. Head outdoors where the two spacious decks create an ideal settings for morning coffee or sunset cocktails, while meticulously landscaped gardens lead you down to the water’s edge. The private pier awaits your next adventure, making this property a haven for water enthusiasts. Launch some kayaks or head out on a long cruise on the Magothy River with easy access to the Chesapeake Bay and beyond. Located in the Blue-Ribbon Broadneck School district, walking distance to The Point Restaurant and just 5 miles to downtown Annapolis and Severna Park. Convenient to Baltimore, BWI, Ft. Meade/NSA and Washington, DC. You literally have the best this region has to offer in a 30-mile radius. Welcome Home!
#MDAA2098746

ARNOLD

420 BEACH ROAD

4 Beds

2 Baths

3,506 Sq.Ft.

$1,799,000

MLS#: MDAA2098746
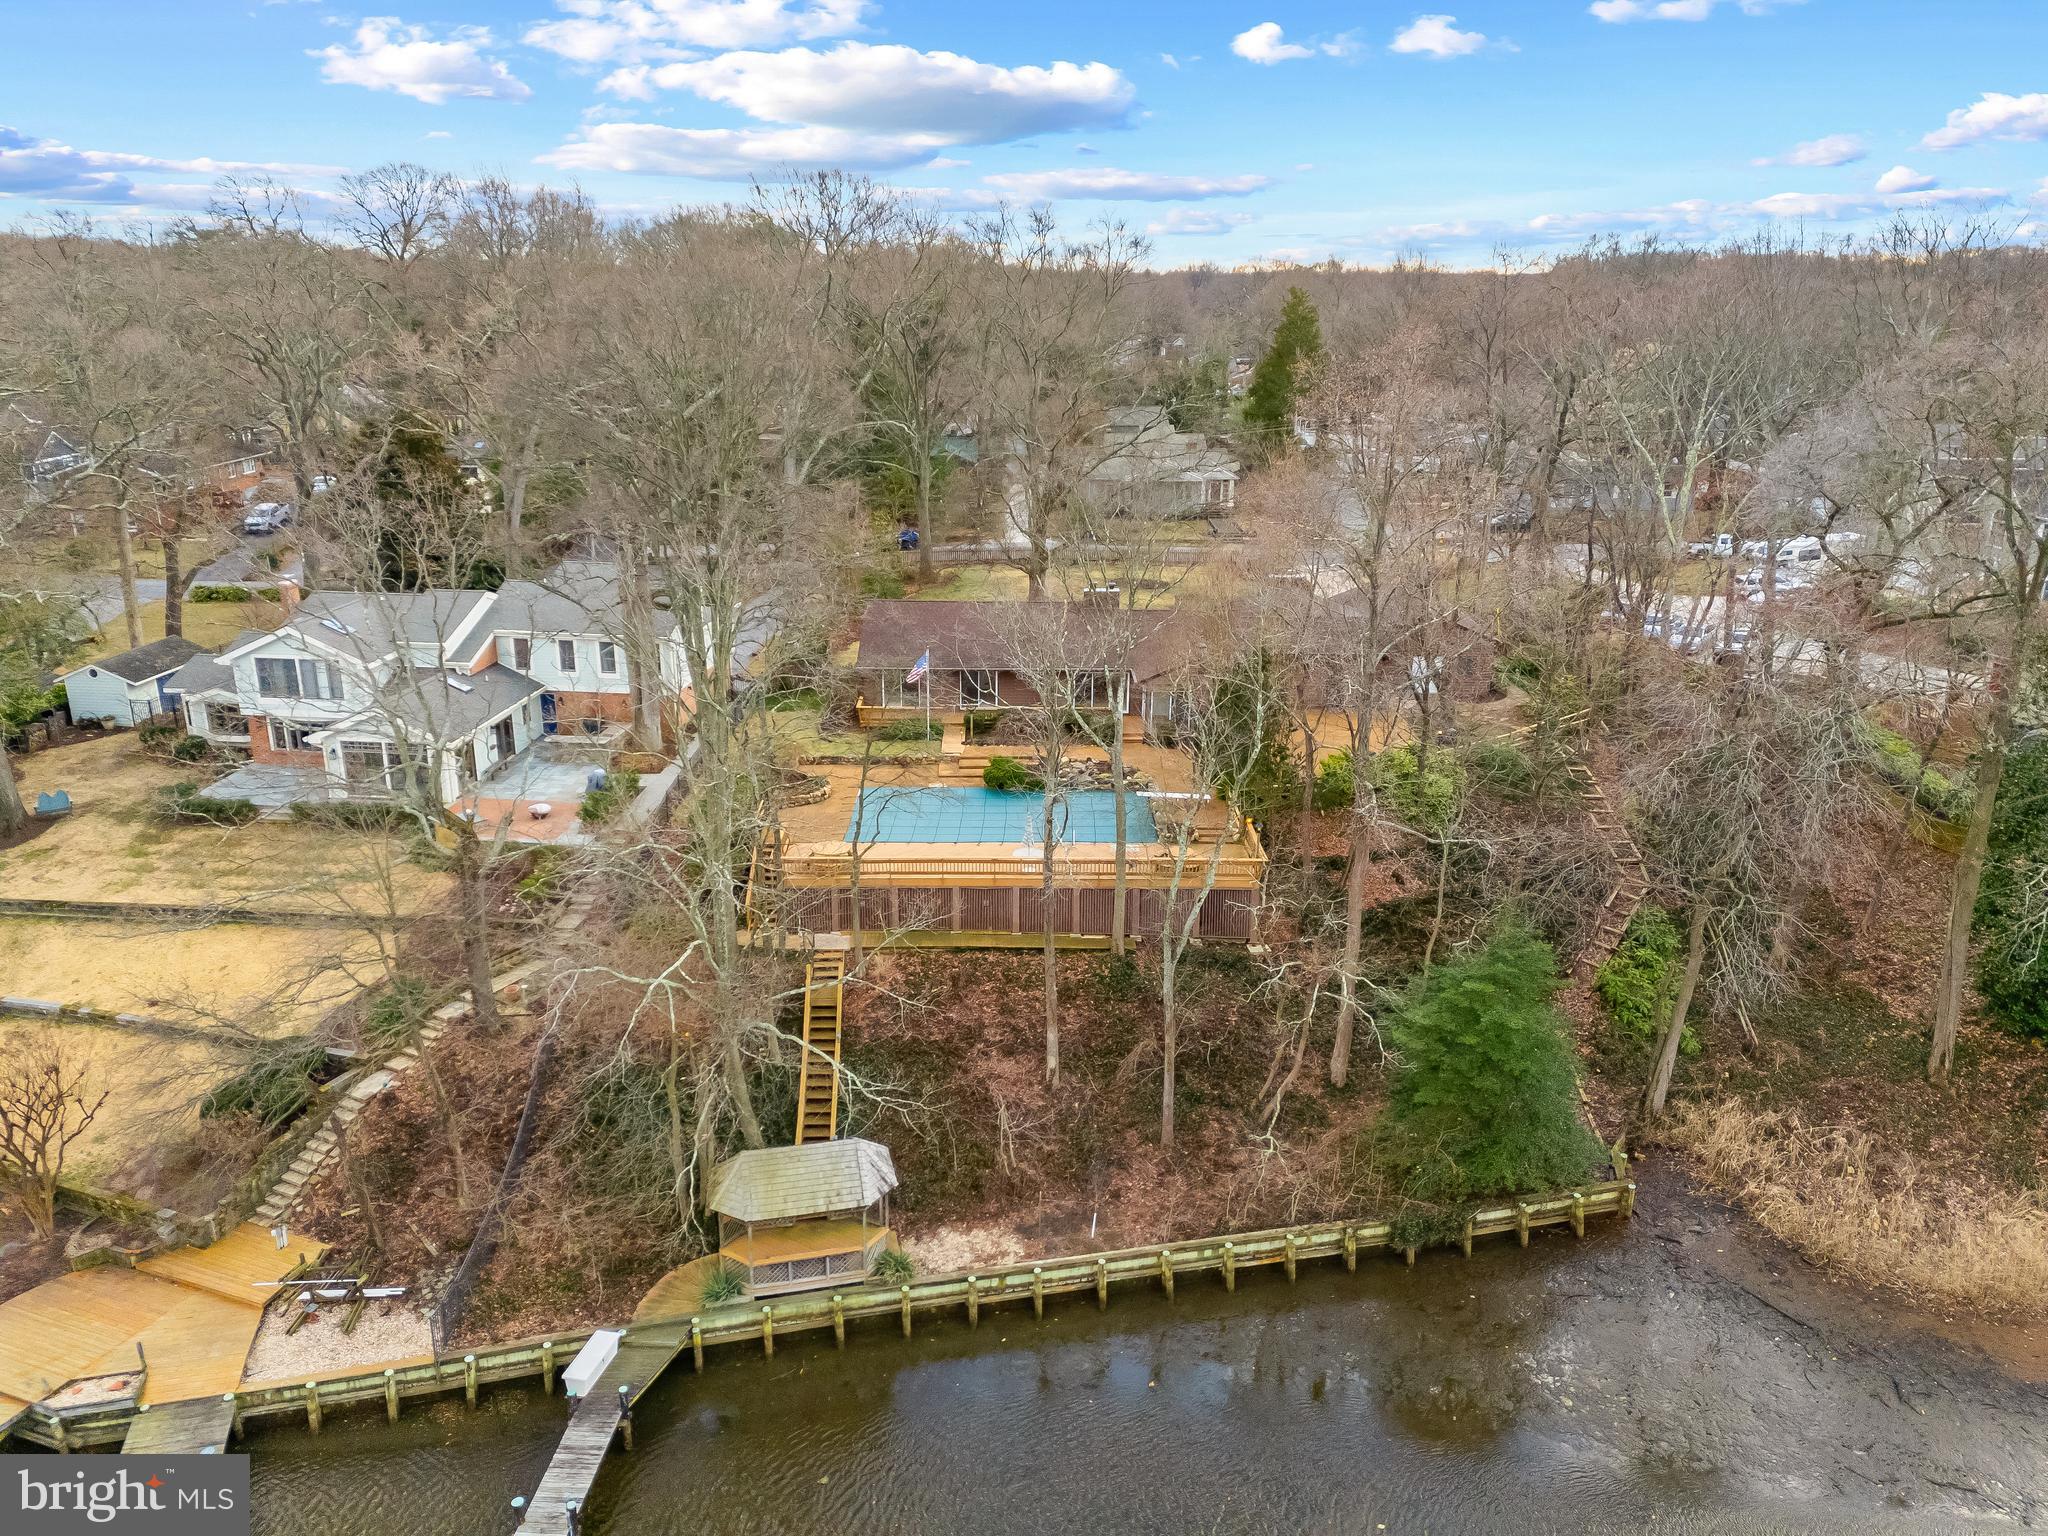
Spa Creek Waterfront with pool and private pier with 2 boat lifts! Perched above the serene shores of Spa Creek this 3 bedroom 2 bath home offers the perfect escape for year-round living, weekend getaways, or rental opportunities. Enjoy the home as-is or bring your architect to create the waterfront home of your dreams. Imagine waking up every morning to the gentle stirrings of the water fowl as the sun casts a warm glow across the water, feeling a sense of anticipation for the day ahead. Open the sliding doors onto the expansive waterside deck surrounding the refreshing pool; the perfect place to entertain or lounge on a sunny summer day. Savor your morning coffee in the cozy sunroom overlooking the pool and creek. The open floor plan of the Dining room and Living room with cozy fireplace are laid out to capture the views and to flow easily out to the fabulous exterior spaces. The galley style kitchen has plenty of cabinets, countertops and a breakfast nook.  Adjacent to the kitchen is the expansive Family room, with rustic finishes including stone floor, exposed beams and pellet stove with stone surround. 3 bedrooms are nestled on the opposite wing of the home, including a waterside bedroom with sliding glass door leading to the pool and framing the water views. Step outside and immerse yourself in the tranquil surroundings, lounge under the waterfront pergola or continue out to the private pier and spend the afternoon fishing. Store all of your waterfront toys in the expansive storage area below the pool deck. Grab a water taxi directly from your dock and head down Spa Creek right into Annapolis for a night out on the town or venture off to some of the Bay's best cruising and fishing areas. Annapolis offers the perfect balance of small-town charm and big world sophistication. The tranquility of no-wake waters will delight boating enthusiasts with endless opportunities for recreation and the location provides quick and easy access to Annapolis, the Chesapeake Bay and beyond. Embrace the simple joys of the waterfront lifestyle and make this retreat your own.  Welcome Home!
#MDAA2102132

ANNAPOLIS

105 SPA DRIVE

3 Beds

2 Baths

2,671 Sq.Ft.

$1,799,000

MLS#: MDAA2102132

1 ... 389 390 391 392 393 ... 666
* Listings identified with the FMLS IDX logo come from FMLS and are held by brokerage firms other than the owner of this website. The listing brokerage is identified in any listing details. Information is deemed reliable but is not guaranteed. If you believe any FMLS listing contains material that infringes your copyrighted work please click here to review our DMCA policy and learn how to submit a takedown request. © 2024. First Multiple Listing Service, Inc.
 - property

Send a message

Message successfully sent.

Your message

What is 3 + 4 ?

Reason for contacting?

I agree to receive email communication and understand I can unsubscribe at any time.

I agree to be contacted by Charis Realty Group via call, email, and text for real estate services. To opt out, you can reply 'stop' at any time or reply 'help' for assistance. You can also click the unsubscribe link in the emails. Message and data rates may apply. Message frequency may vary. Privacy Policy

Sign Out

Virtual Assistant

Would you like to take the next step with this property? We can help you schedule a showing or virtual tour, or send you more details.

Yes, I would like more information.

Thank You for Your Reply, One of Our Agents will contact you as soon as possible

No, maybe later.

Thank you, you can always contact me via email, phone number or through the contact form.

Realhub AI

Lucy - Your AI-Powered Realtor

Update Your Temporary Password

Personalize your search

Enter your email and we'll notify you immediately when new listings match what you're looking for.

or enter email address

Already have an account ? Login here

Continue your home search

I agree to receive communications and understand I can unsubscribe at any time.

I agree to be contacted by Charis Realty Group via call, email, and text for real estate services. To opt out, you can reply 'stop' at any time or reply 'help' for assistance. You can also click the unsubscribe link in the emails. Message and data rates may apply. Message frequency may vary. Privacy Policy

Already have an account ? Login here

We use cookies

We use cookies primarily for analytics to enhance your experience. By accepting, you agree to our use of these cookies. You can manage your preferences or learn more about our cookies policy.
