Properties

Browse or get in touch to schedule a walkthrough.

  • Nearby me
Price range

Popular Features

Community Features

Association

Property Features

Waterfront

View

Exterior Features

Interior Features

Style

10000 properties match your criteria

Updated 1 minute ago

E-Alert name
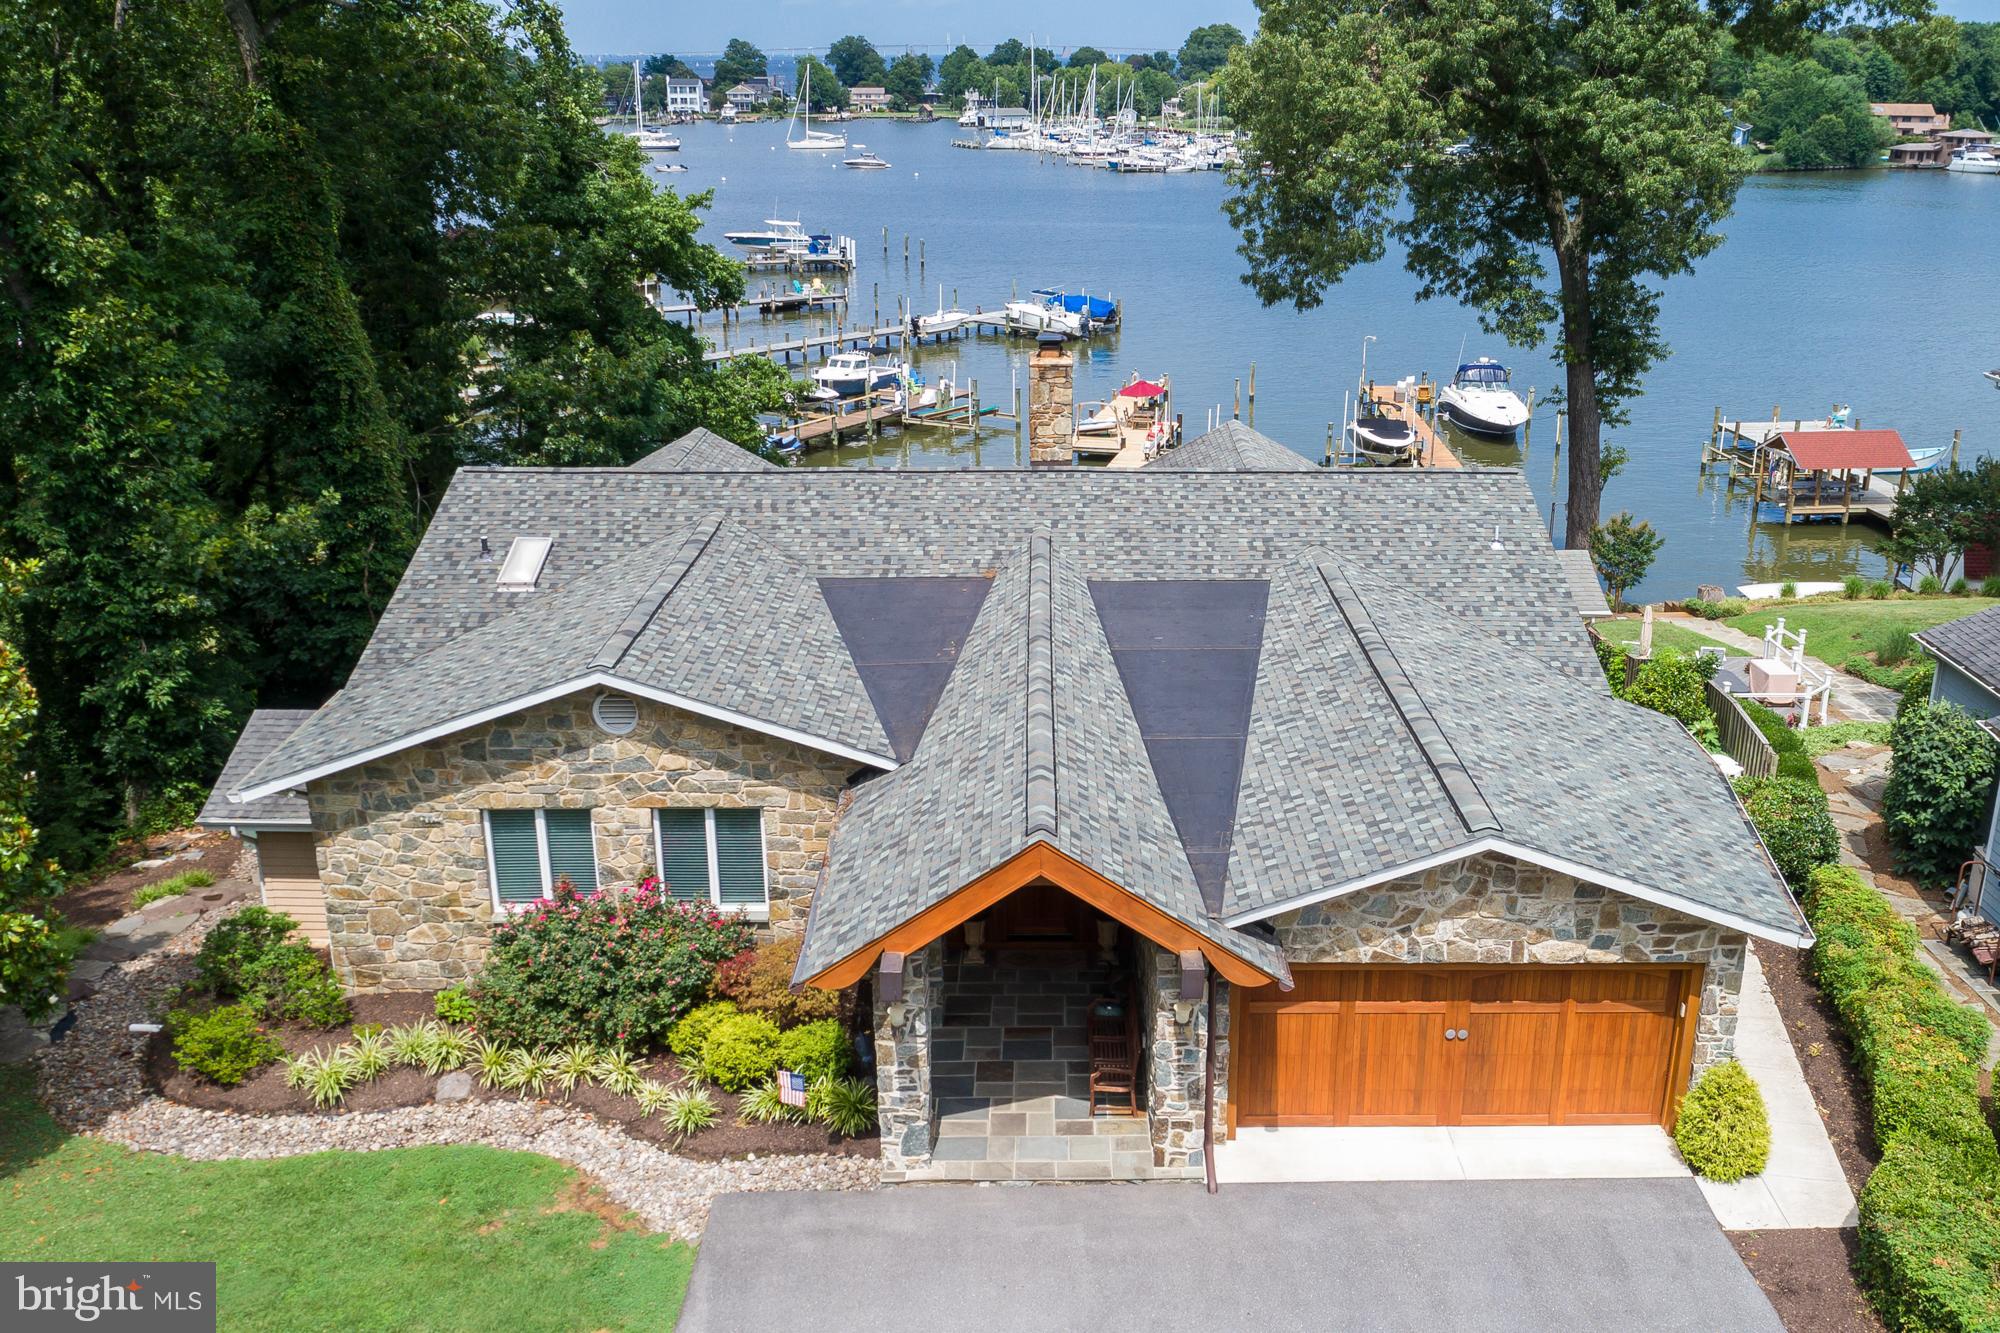
Waterfront on Lake Ogleton - waterside pool and hot tub with hardscape, commanding water views. Striking stone entry w/ vaulted ceilings. Open floor plan, hardwood, stone FP. Main level master.LL walkout, 2nd kitchen, BR, bath, media room. 150' private pier, 75' of waterfront, 4 MLW.
#1003266243

ANNAPOLIS

182 WEST LAKE DRIVE

4 Beds

3 Baths

N/A

$1,745,000

MLS#: 1003266243
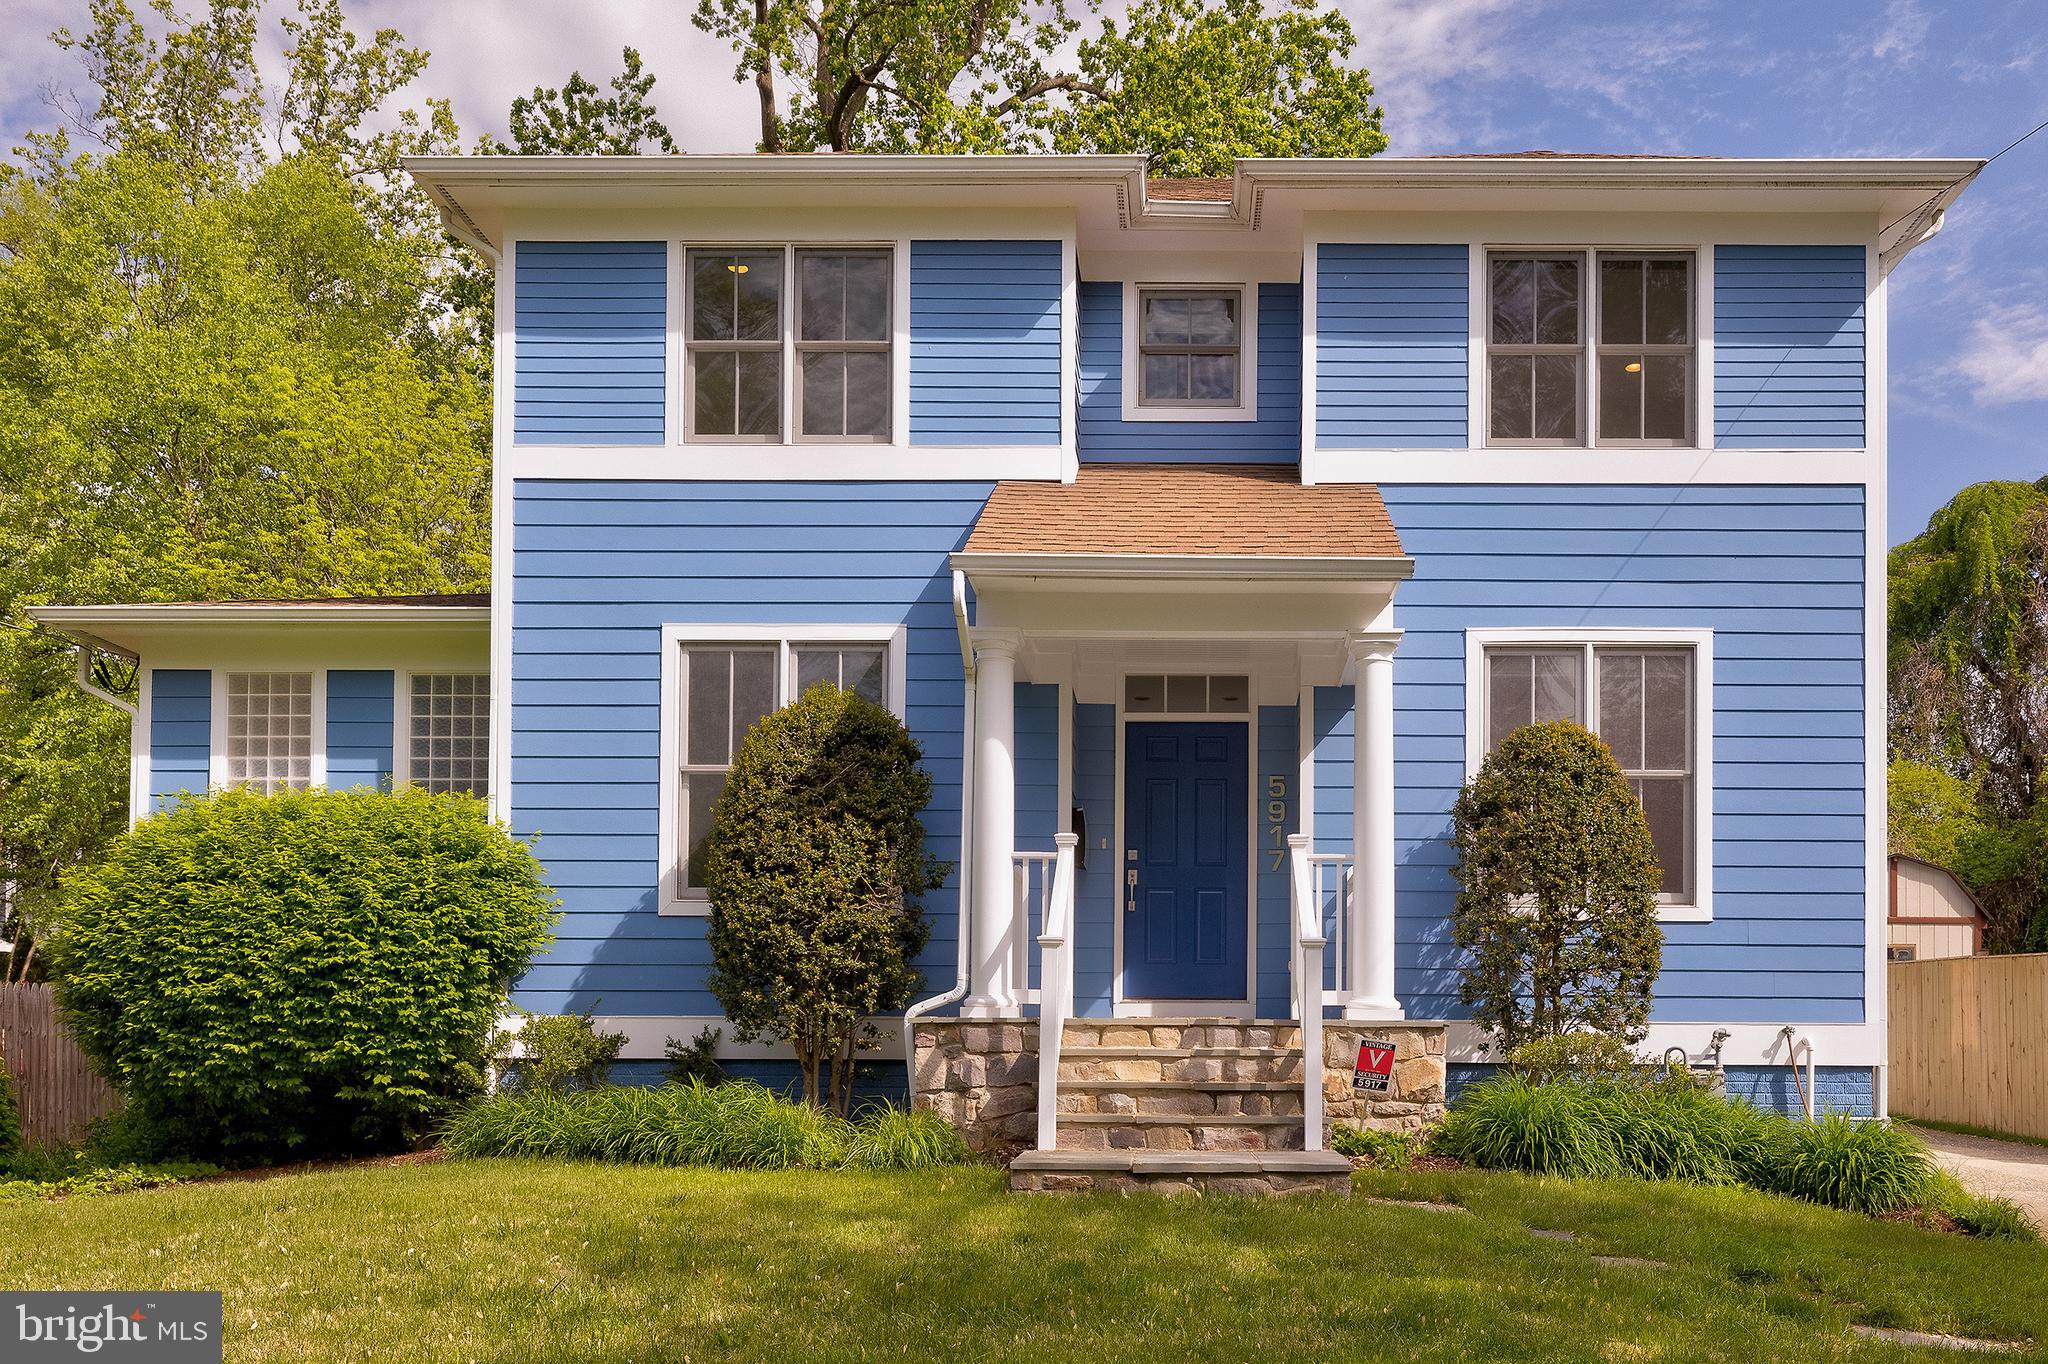
This residence is a testament to what can be achieved when sensible owners engage a talented architect and work in unison to create a residence which is elegant and logical. Circumspection was exercised in the design of this house that offers more than 4,900 square feet of finished living space, which is not immediately discernible because of its symmetrical and restrained façade. Instead of relying upon multiple gables, irregular fenestrations, and superfluous details, the architect created a new house that is dignified and straightforward. The spirit of the original c. 1947 was maintained in the new construction in 2004, which resulted in a comfortable and contemporary interior. The rear façade of the house is as pleasing as the front, offering a second story shed dormer which is reminiscent of many of the Foursquare houses that populated the area in the early part of the 20th century. Skylights provide a natural source of illumination for the loggia below.
The interior is a combination of an open floor plan for the public spaces, including the kitchen and living areas, but is preceded by a traditional foyer flanked by a library and separate dining room. Both the living room and library have gas fireplaces, and the entire house has a sprinkler system that is responsive by room. The first floor benefits from abundant natural light from French doors that open onto the garden, and a large mudroom and laundry is a convenient place to enter from the one-car detached garage. A large powder room is found on the main level and a butler’s pantry joins the kitchen with the dining room. The principal suite is found on the first floor, offering an ensuite bathroom, two individual walk-in closets and separate dressing area. Four bedrooms are located on the second floor, three of which have ensuite bathrooms. The bedrooms open onto a large landing, which can be used as a communal living space. A fifth room on this floor currently serves as an storage.
The lower level offers 12-foot ceilings and comprises almost 600 square feet of finished living space. There is a sixth bedroom, bathroom, linen closet, central living space, storage space under the stairs, and several large closets as well as a storage room. The mechanical systems have been impeccably maintained. The front and rear gardens offer an opportunity for anyone to create their own space among the mature plantings that have already been incorporated into the landscape.
#MDMC2181664

BETHESDA

5917 WILMETT ROAD

6 Beds

4 Baths

4,282 Sq.Ft.

$1,745,000

MLS#: MDMC2181664

Welcome to Thistle Hill Farm, where your equine opportunities are endless- Bring the entire family! Pull down the paddock lined drive and be prepared to be wow’d. This 32+ Acre Peaceful and Private Property consists of a 16.87 acre and 15.38 acre piece with one being sub-dividable and both not yet in preservation. Your ability to build a family compound and/or put it into preservation and cash in, is immediate! The 18th Century Farm House boasts 3,800sqft with in-law quarters which have all been renovated with bits of that old character still exposed, and allows you to move the family right in. Beautifully redone with some of the most high end finishes including an owner’s suite you won’t want to leave. Back outside, the 60x40 bank barn is in great shape and has been resided, reroofed, and refloored along with hosting 6 stalls in the lower level. The large 2 car garage building has a run in on the back side, as well as a farm hand office with half bath and kitchenette. 4 generously sized Paddocks with new split rail fencing totaling roughly 8 acres under fence with run-ins. Back down near the house, is the refurbished in ground 9’ deep pool and pool cabana that has a changing room and half bath there too. Spring Heads below the house would allow for you to have your own pond on the property with some work. This property has it all and gives more financial flexibility than any recent farm sale in the Hereford Zone. Roughly one mile from Pretty Boy Reservoir and Trails. Roughly 20 Min from Hunt Valley. This is one you wont want to miss!
#MDBC2163470

FREELAND

21108 SLAB BRIDGE ROAD

5 Beds

3 Baths

3,804 Sq.Ft.

$1,745,000

MLS#: MDBC2163470

Welcome to Thistle Hill Farm, where your equine opportunities are endless- Bring the entire family! Pull down the paddock lined drive and be prepared to be wow’d. This 32+ Acre Peaceful and Private Property consists of a 16.87 acre and 15.38 acre piece with one being sub-dividable and both not yet in preservation. Your ability to build a family compound and/or put it into preservation and cash in, is immediate! The 18th Century Farm House boasts 3,800sqft with in-law quarters which have all been renovated with bits of that old character still exposed, and allows you to move the family right in. Beautifully redone with some of the most high end finishes including an owner’s suite you won’t want to leave. Back outside, the 60x40 bank barn is in great shape and has been resided, reroofed, and refloored along with hosting 6 stalls in the lower level. The large 2 car garage building has a run in on the back side, as well as a farm hand office with half bath and kitchenette. 4 generously sized Paddocks with new split rail fencing totaling roughly 8 acres under fence with run-ins. Back down near the house, is the refurbished in ground 9’ deep pool and pool cabana that has a changing room and half bath there too. Spring Heads below the house would allow for you to have your own pond on the property with some work. This property has it all and gives more financial flexibility than any recent farm sale in the Hereford Zone. Roughly one mile from Pretty Boy Reservoir and Trails. Roughly 20 Min from Hunt Valley. This is one you wont want to miss!
#MDBC2168746

FREELAND

21108 SLAB BRIDGE ROAD

5 Beds

3 Baths

3,804 Sq.Ft.

$1,745,000

MLS#: MDBC2168746
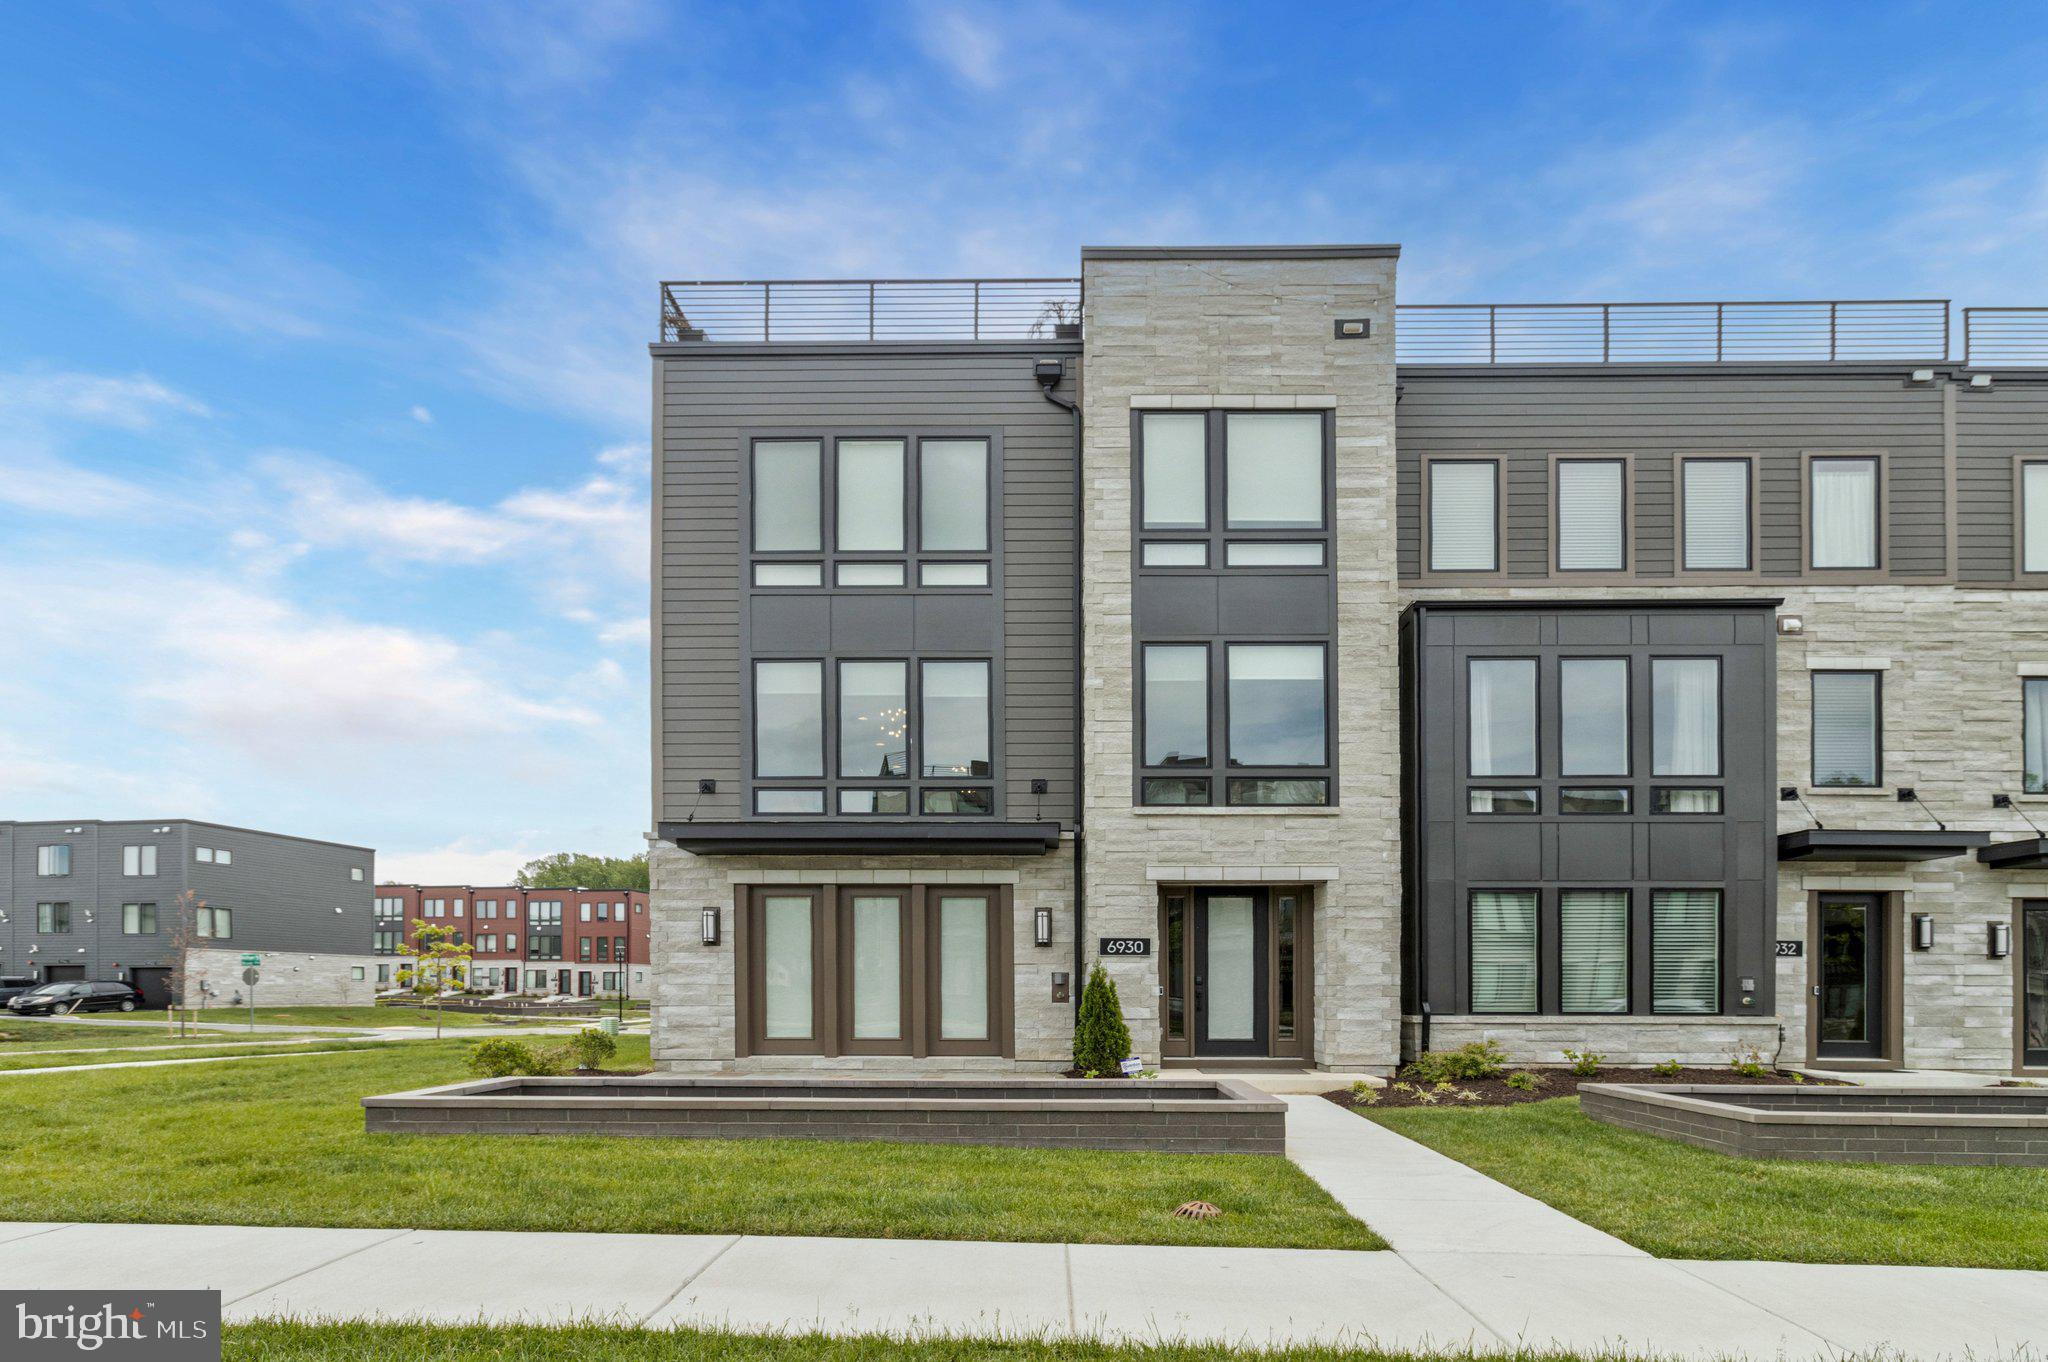
Get ready to be impressed! Exquisite End-Unit Luxury Townhome with Private Elevator in Amalyn.
Don’t miss this rare opportunity to own a beautifully upgraded Madera end-unit townhome in the prestigious Amalyn community. Nearly new and approximately two years young, this stunning residence offers close to 3,300 square feet of refined living space across four light-filled levels, combining modern elegance, thoughtful functionality, and exceptional comfort.
Designed for today’s lifestyle, this home features 4 spacious bedrooms, including a versatile ground-level bedroom that can also serve as a recreation room, guest suite, or private office, along with 3.5 beautifully appointed bathrooms.
The main living level showcases an impressive open-concept design with expansive window walls, abundant natural light, and the added privacy of an end-unit setting. The gourmet kitchen is a true centerpiece, featuring upgraded modern cabinetry, a statement island with bar seating, pendant lighting, waterfall countertops, high-end JenAir appliances, a built-in panel refrigerator, pot filler, touch faucet, and soap dispenser. A covered outdoor living space off the kitchen provides the perfect setting for morning coffee, casual dining, or relaxing outdoors.
A private elevator provides effortless access to every level, adding convenience and long-term livability. Additional premium upgrades include custom automated shades, high-speed internet wiring, beautifully finished closets with built-in rack systems, and elegant designer finishes throughout.
The rooftop deck offers an ideal private retreat to unwind, entertain, or enjoy peaceful evenings after a long day.
Residents of Amalyn enjoy resort-style amenities just steps away, including a beautifully designed clubhouse, outdoor pool and splash pad, fitness center, outdoor kitchenette, locker rooms, media and gathering areas, Zen Garden, pocket parks, tot lot, and scenic walking trails throughout the community.
Perfectly located near top-rated schools, shopping, dining, and entertainment, this home offers convenient access to major commuter routes, METRO stations, downtown Bethesda, Washington, D.C., NIH, Walter Reed, Montgomery Mall, Balducci’s, and area airports. Zoned for Ashburton Elementary School, North Bethesda Middle School, and Walter Johnson High School.
This exceptional Amalyn residence offers the perfect blend of luxury, location, convenience, and community. Welcome home!!
#MDMC2232220

BETHESDA

6930 SILVER LINDEN ST

4 Beds

3 Baths

3,398 Sq.Ft.

$1,744,900

MLS#: MDMC2232220
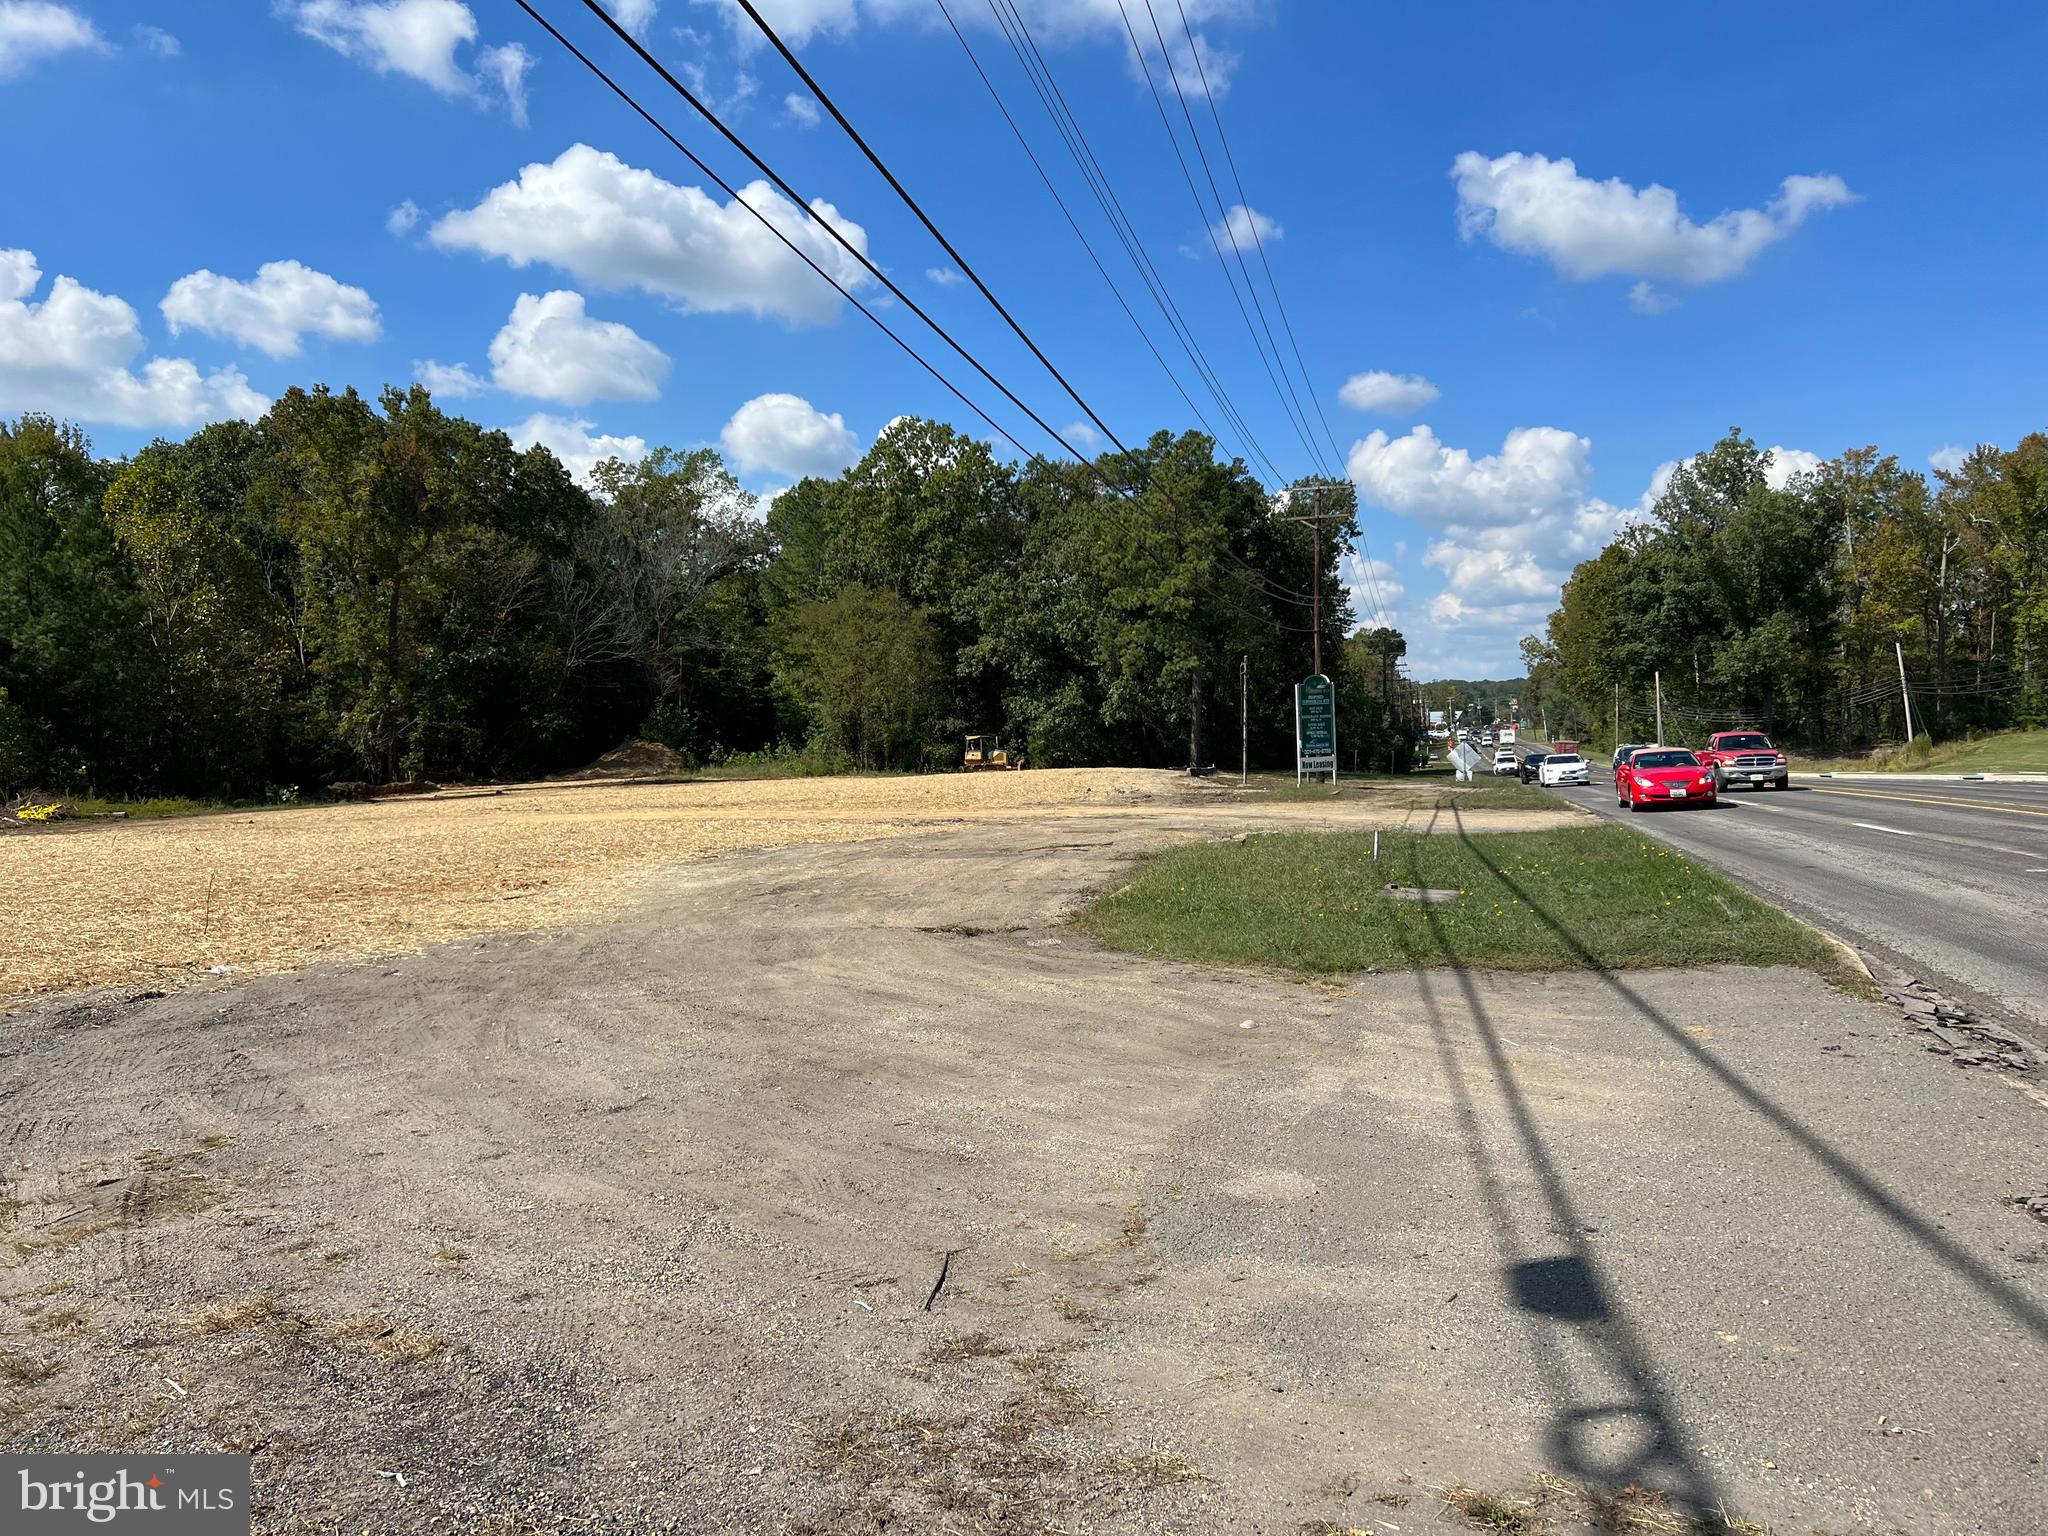
This listing is 3.85 acres of a total 6-acre commercial property in Leonardtown, Maryland. Don't miss the chance to invest in this thriving and picturesque community. Whether you're looking to create a retail haven, upscale office space, or a dining destination, this property has all the ingredients for success. With its size and location near Patuxent Naval Air Station, this property is a blank canvas, ready to be developed according to your vision. Located near schools, a hospital, and a college, this property is also perfectly poised to cater to the needs of students, faculty, and staff. This offers great opportunities for businesses focused on education and healthcare services.
#MDSM2020046

LEONARDTOWN

25845 POINT LOOKOUT ROAD

None Beds

None Baths

3.85 acres

$1,740,000

MLS#: MDSM2020046
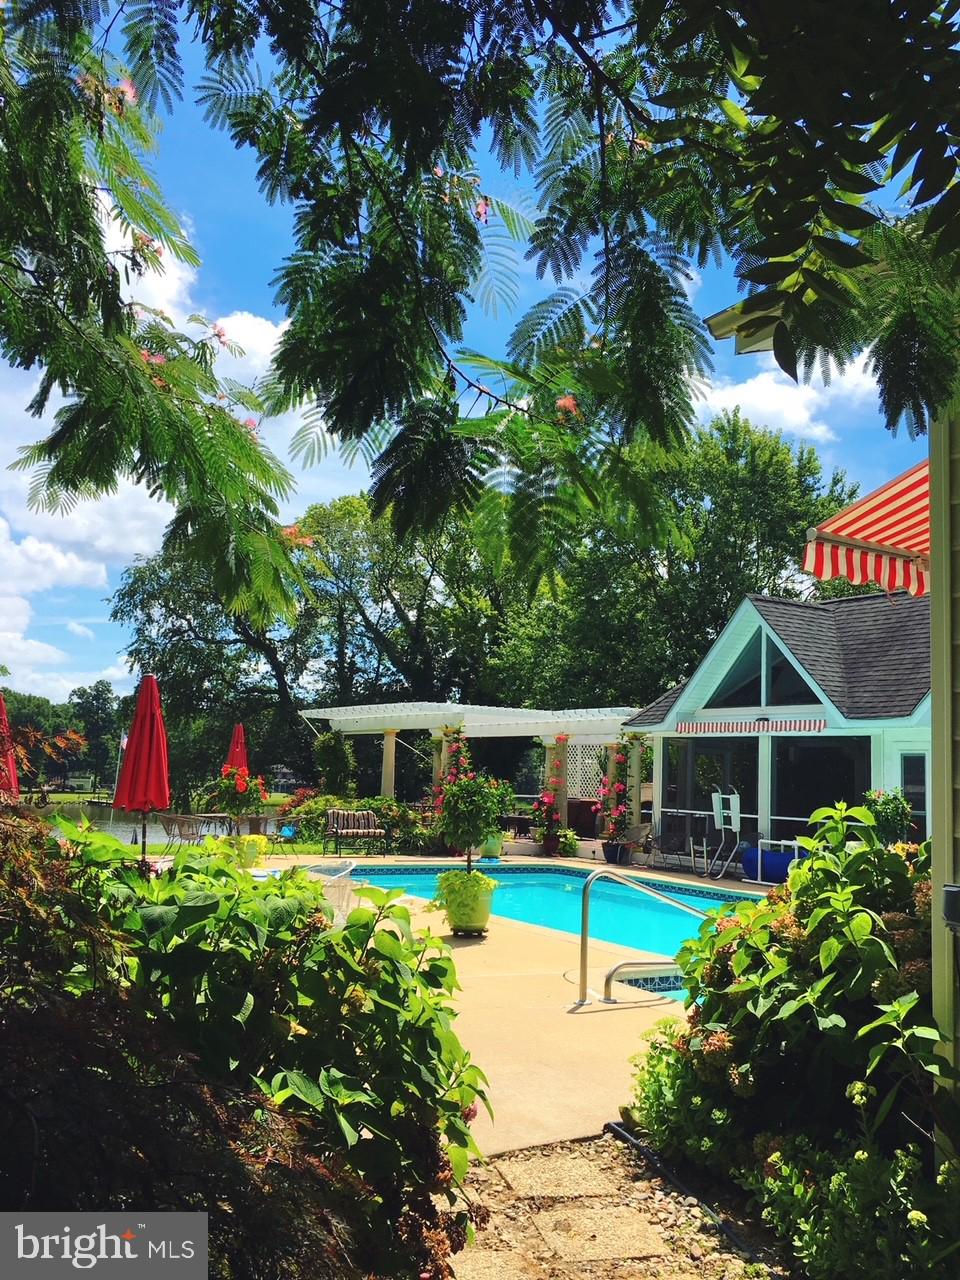
Welcome to the Eastern Shore of Maryland.  Beautiful waterfront on Greenwood Creek-off Prospect Bay- with private 6 + slip pier and all the amenities that you look for on the water! Over 5 acres with enough land for horses...and to have your own driving range in the front yard.  The main residence offers four bedrooms, gourmet kitchen and great room overlooking the pool, attached garage with your own Tesla charging station and great views. The beautiful, detached guest house is expansive with its own kitchen and has a deck overlooking the water.  The property also includes an attached 32 x 20 crab house with everything you need to enjoy your crabs this Summer and numerous decks and patios to enjoy the spectacular views.  The 37 x 18 in-ground pool will be where you spend most of your days.  The gardens and the fruit orchards will be an added bonus.  Apricots, blueberries, peach, plum, cherries, figs, apples, pears and even your own concord grapes!   All in your own front/back yard.  The 60-foot pier will be ideal to catch your crabs, fishing, and to enjoy all water sports. 
Prospect Bay 18-hole golf course is only a short golf cart away.  You can become a member or not, your preference.  Social memberships also available for those with not enough time to golf.
Just 10 minutes from the Chesapeake Bay Bridge and close to Easton and Annapolis. Welcome Home!
#MDQA2006668

GRASONVILLE

400 GREENWOOD CREEK LANE

5 Beds

4 Baths

4,200 Sq.Ft.

$1,740,000

MLS#: MDQA2006668
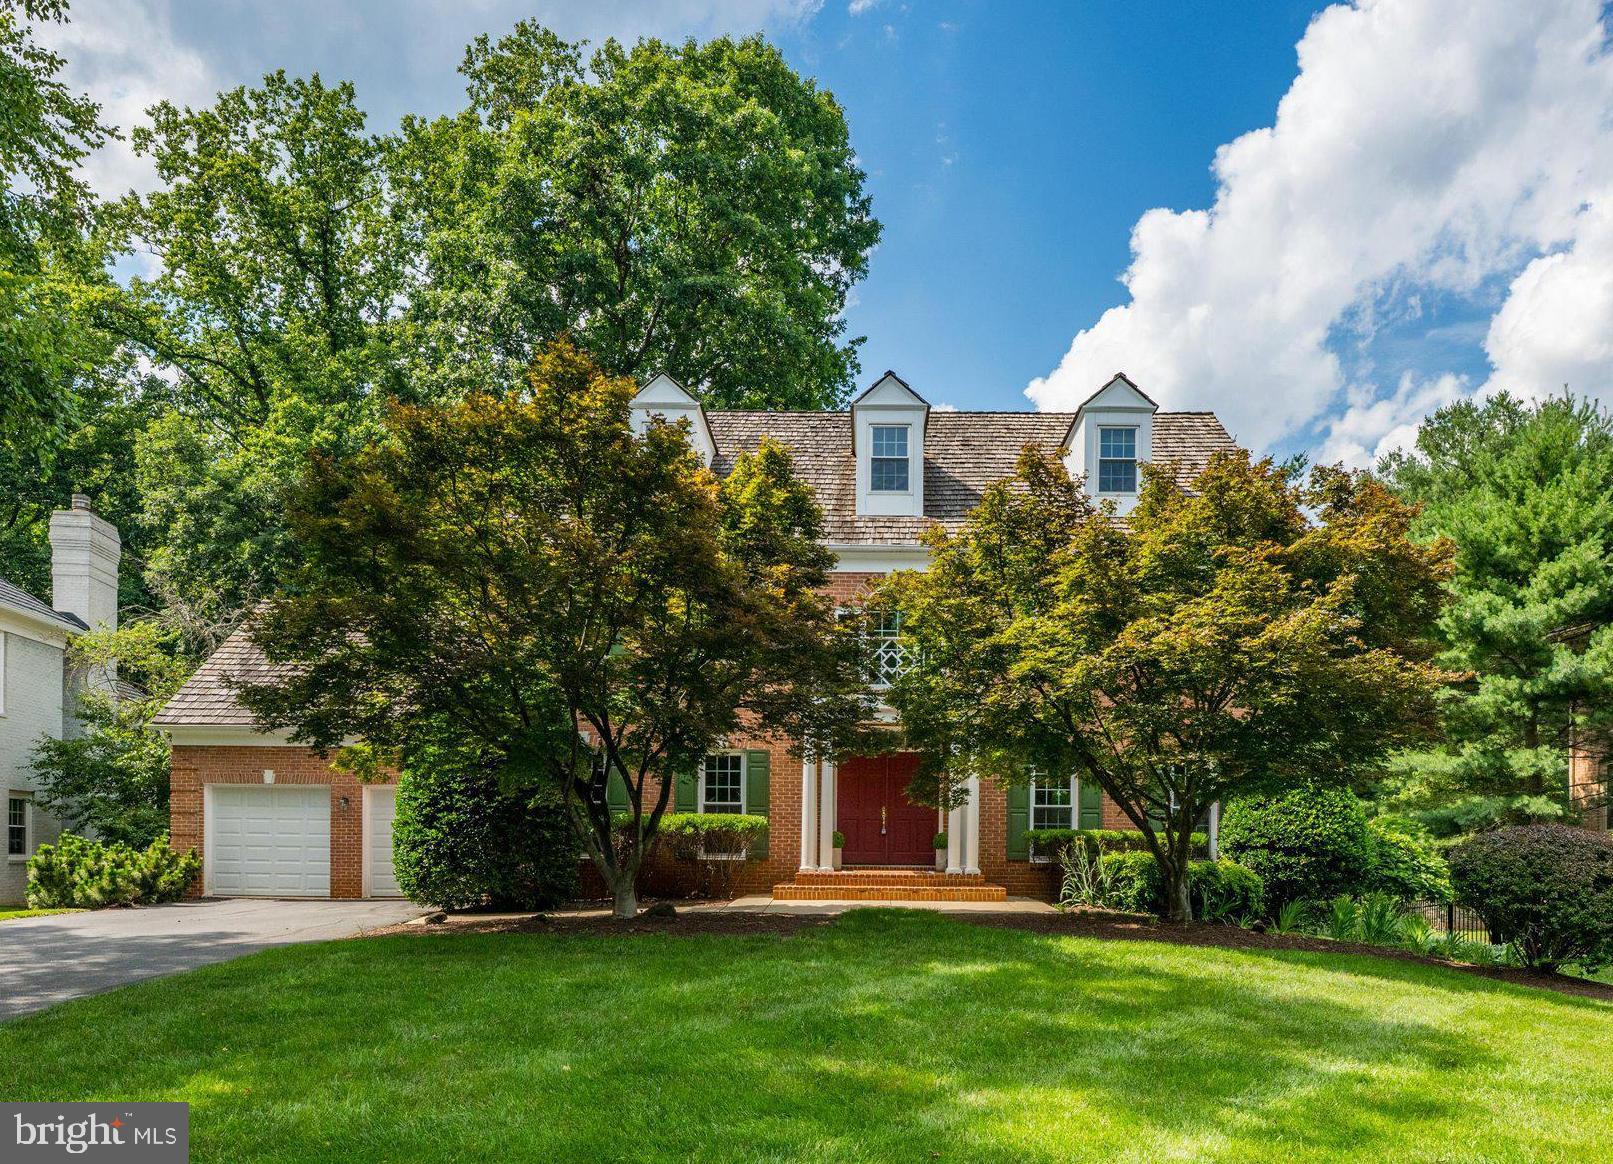
Tucked away on a quiet cul-de-sac in the prestigious Eagle Ridge at AVENEL neighborhood, this beautifully crated handsome brick colonial offers the perfect balance of classic style, generous living spaces and everyday comfort.  A dramatic two story entry foyer welcomes you into sun-filled interiors highlighted by high ceilings, hardwood floors, extensive millwork and an effortless floor plan designed for entertaining and relaxed family living.  The natural wood Kitchen features abundant cabinetry, a center island/breakfast bar and an inviting breakfast room that opens seamlessly to the step down Family room with a wood burning fireplace.  Enjoy easy access to the upper rear deck - a perfect place to tuck away with a good book!  A private main level office/study offers the ideal work-from-home retreat.  The Upper Level is anchored by a spacious Primary Suite, complete with a separate Sitting Room/2nd Office/Nursery, oversized walk-in closet and renovated spa inspired bath.  Two generously sized secondary bedrooms offer comfort and privacy for family and guests and completes the second level.   The versatile 3rd floor is a wonderful surprise, offering endless possibilities as another big bedroom suite, home office or the ultimate teenager's hideaway.  Complete with a full bath and an exceptionally large walk-in closet outfitted with custom shelving, this flexible space is ready to adapt to your lifestyle! The phenomenal daylight, walkout lower level lives like a private residence of its own.  Thoughtfully designed for multi-generational living, extended family, an au pair or long terms guests, it features a second full kitchen, spacious living and dining areas, a study (addt'l bedroom?) with a cozy fireplace, and a full bath. Easy access to the expansive rear deck creates a natural extension of the living space, inviting you to entertain friends or simply unwinding while overlooking the serene, peaceful backyard.  Privately situated on the other side of the lower level is a generous bedroom suite with its own sitting room and en suite full bath.  Whether welcoming aging parents, hosting family for extended visits, or giving a recent graduate a comfortable place to save for that first home, this exceptional space offers remarkable flexibility without sacrificing privacy.  The location is every bit as exceptional as the home itself.  Perfectly positioned  between Reagan National and Dulles International Airports, you'll enjoy remarkable convenience  for business and leisure travel alike.  Just moments away, Great Falls Park offers miles of scenic trails, breathtaking overlooks, making it easy to feel as though you've escaped  for the weekend- while remaining less than a mile from home.  Commuting is equally effortless with quick access to downtown DC, Tyson's Corner or north to the I-270, BioMed Corridor via the Capital Beltway.  In addition, this property is ideally situated in the nationally acclaimed Whitman School Cluster, consistently recognized among the nation's finest.  Residents of AVENEL enjoy an outstanding lifestyle with gorgeous grounds, exceptional HOA amenities including the swim/tennis/pickleball club, walking paths and playgrounds.  This is luxury living that truly offers the best of both worlds - an exceptional home, an extraordinary community and an unbeatable Bethesda location!  Make it yours today.
#MDMC2230668

BETHESDA

7016 FAWN TRAIL COURT

5 Beds

6 Baths

5,500 Sq.Ft.

$1,740,000

MLS#: MDMC2230668
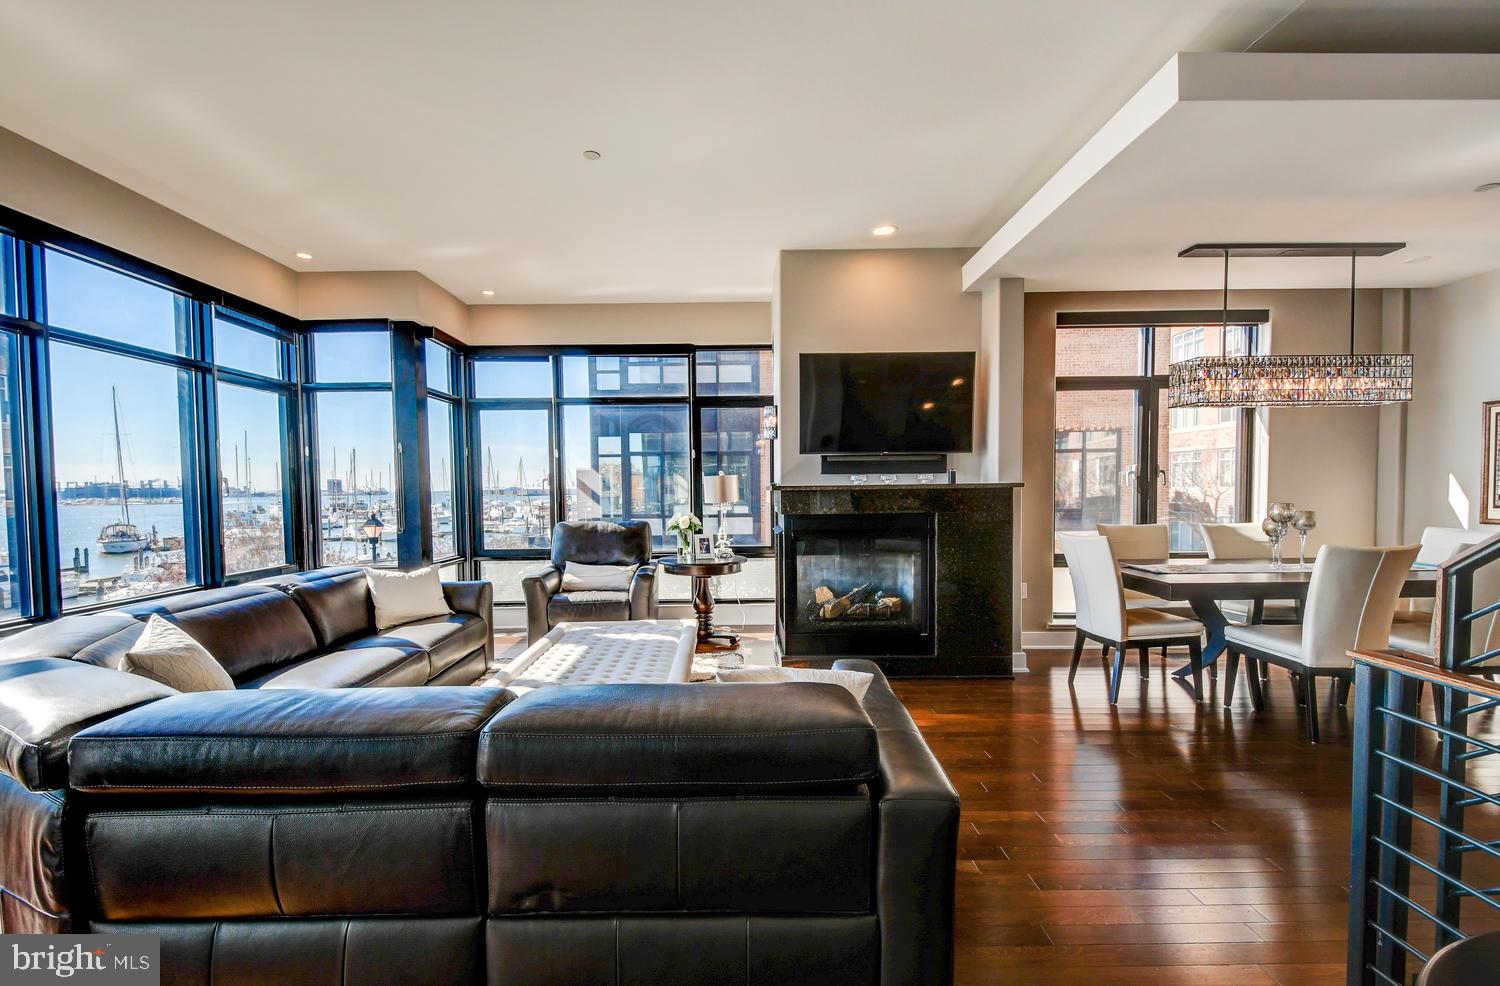
Rarely available and absolutely stunning Crescent Townhome in Fells Point. 3 Bedrooms / 3  Full and 2 Half Baths plus a large Family Room. This is the one of the most exquisite waterfront homes in Baltimore. Over 4000 sq ft of ultra luxury living space with wide-open, panoramic views of the Crescent Marina, Canton waterfront, open harbor all the way to the Key Bridge.  Light filled rooms on each and every level. Recently remodeled - pristine condition. High ceilings, superb layout for entertaining. Floor to ceiling windows, large rooftop terrace, fantastic location.  If you are looking for the cream of the crop in Baltimore - you just found it.
#MDBA462702

BALTIMORE

965 FELL STREET

3 Beds

3 Baths

4,045 Sq.Ft.

$1,740,000

MLS#: MDBA462702
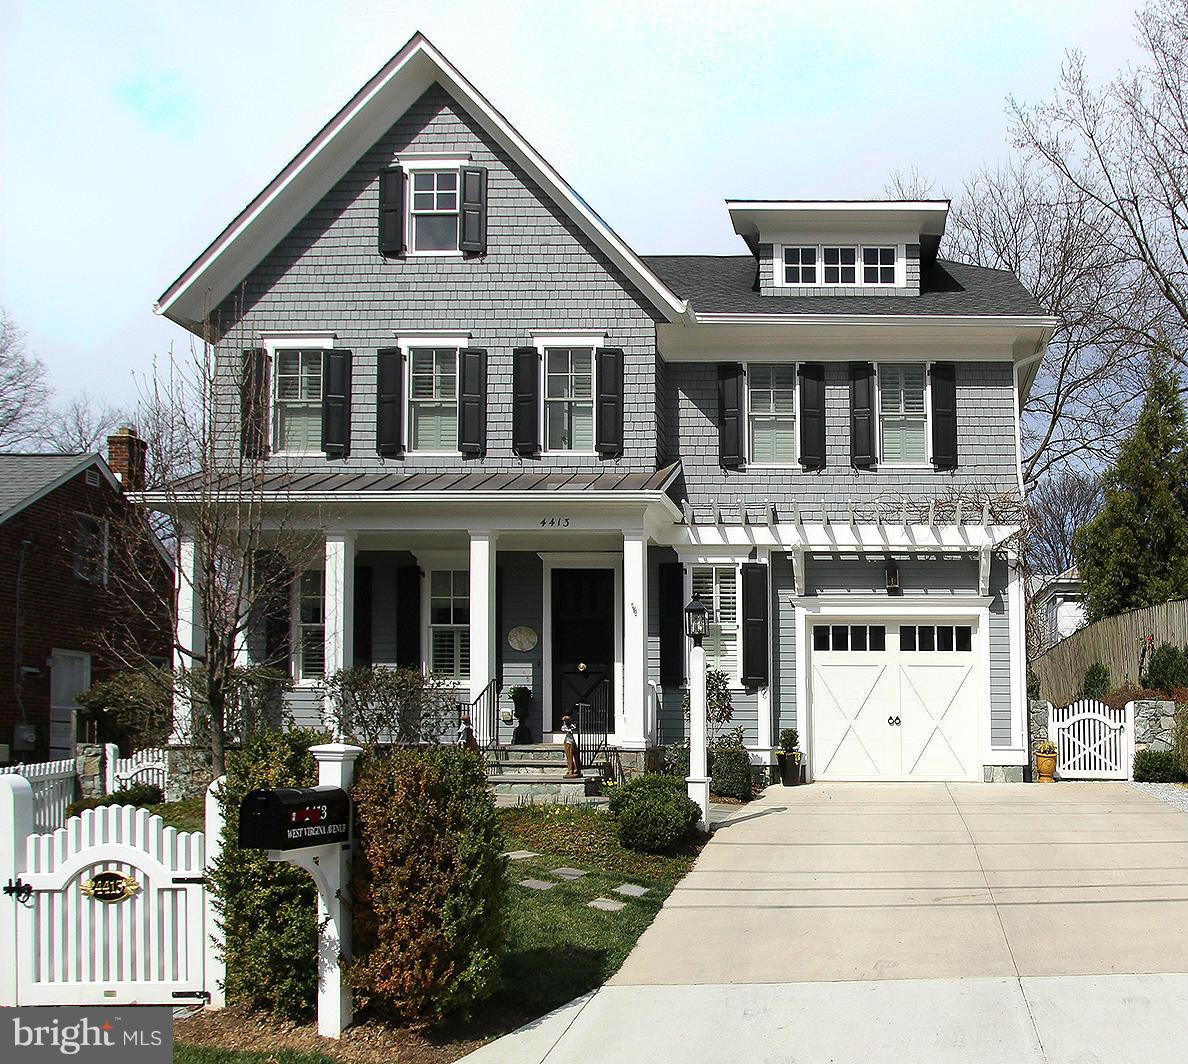
5BR, 4.5BA Craftsman w/ in the heart of Bethesda. Open layout w/Parlor, Study, Sep Dining Rm, gourmet eat-in chef's Kitch w/ SS Apls, granite counters & island & adjoining Fam Rm w/gas FP; custom doors to slate patio & FP outside. Elegant Master Suite w/jetted tub & sep shower. Basement has 5th BR, full bath, craft rm & Media Rm. Custom feats, millwork & built-ins. EstPropTax $16,947.67
#1002409605

BETHESDA

4413 WEST VIRGINIA AVENUE

5 Beds

4 Baths

5,089 Sq.Ft.

$1,739,000

MLS#: 1002409605
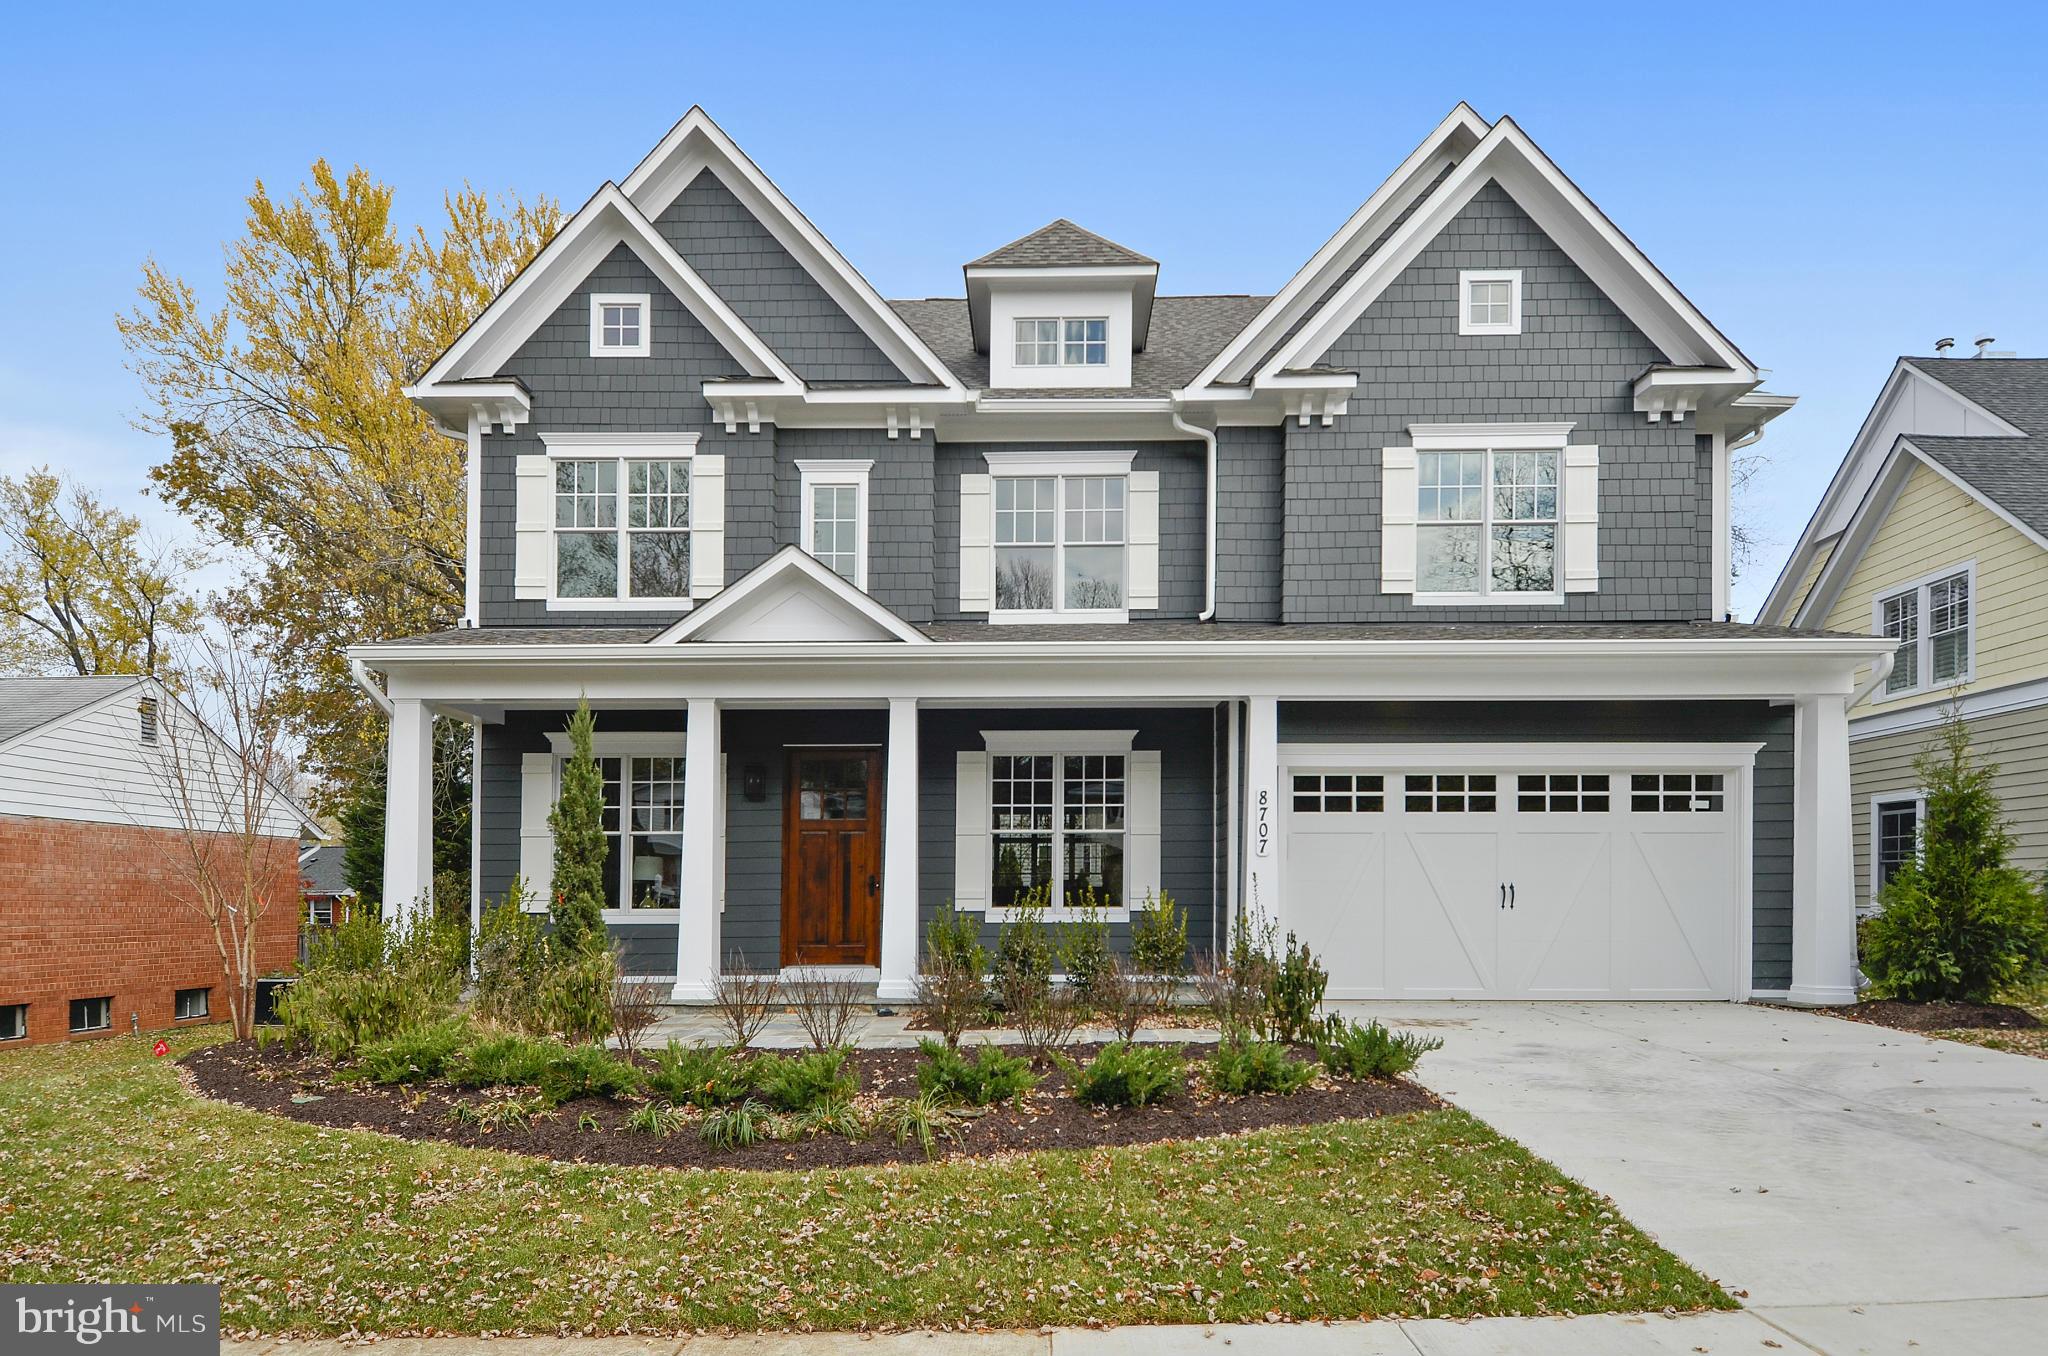
Fully Finished! Spacious Arts & Crafts Colonial masterpiece, built by award-winning builder Mid-Atlantic, offers 5BR, 4.5BA, chef's kitchen, 1st flr library & mud rm, 2-car garage, screened-in porch, owner's suite w/his&hers WICs and spa BA, 2nd flr hw/study area, finished lwr lvl incl 5th BR, FB, dry bar, rec rm, media rm, exercise rm and walk-up side exit. Part of the Whitman HS Cluster.
#1002467913

BETHESDA

8707 BRADMOOR DRIVE

5 Beds

4 Baths

5,309 Sq.Ft.

$1,739,000

MLS#: 1002467913
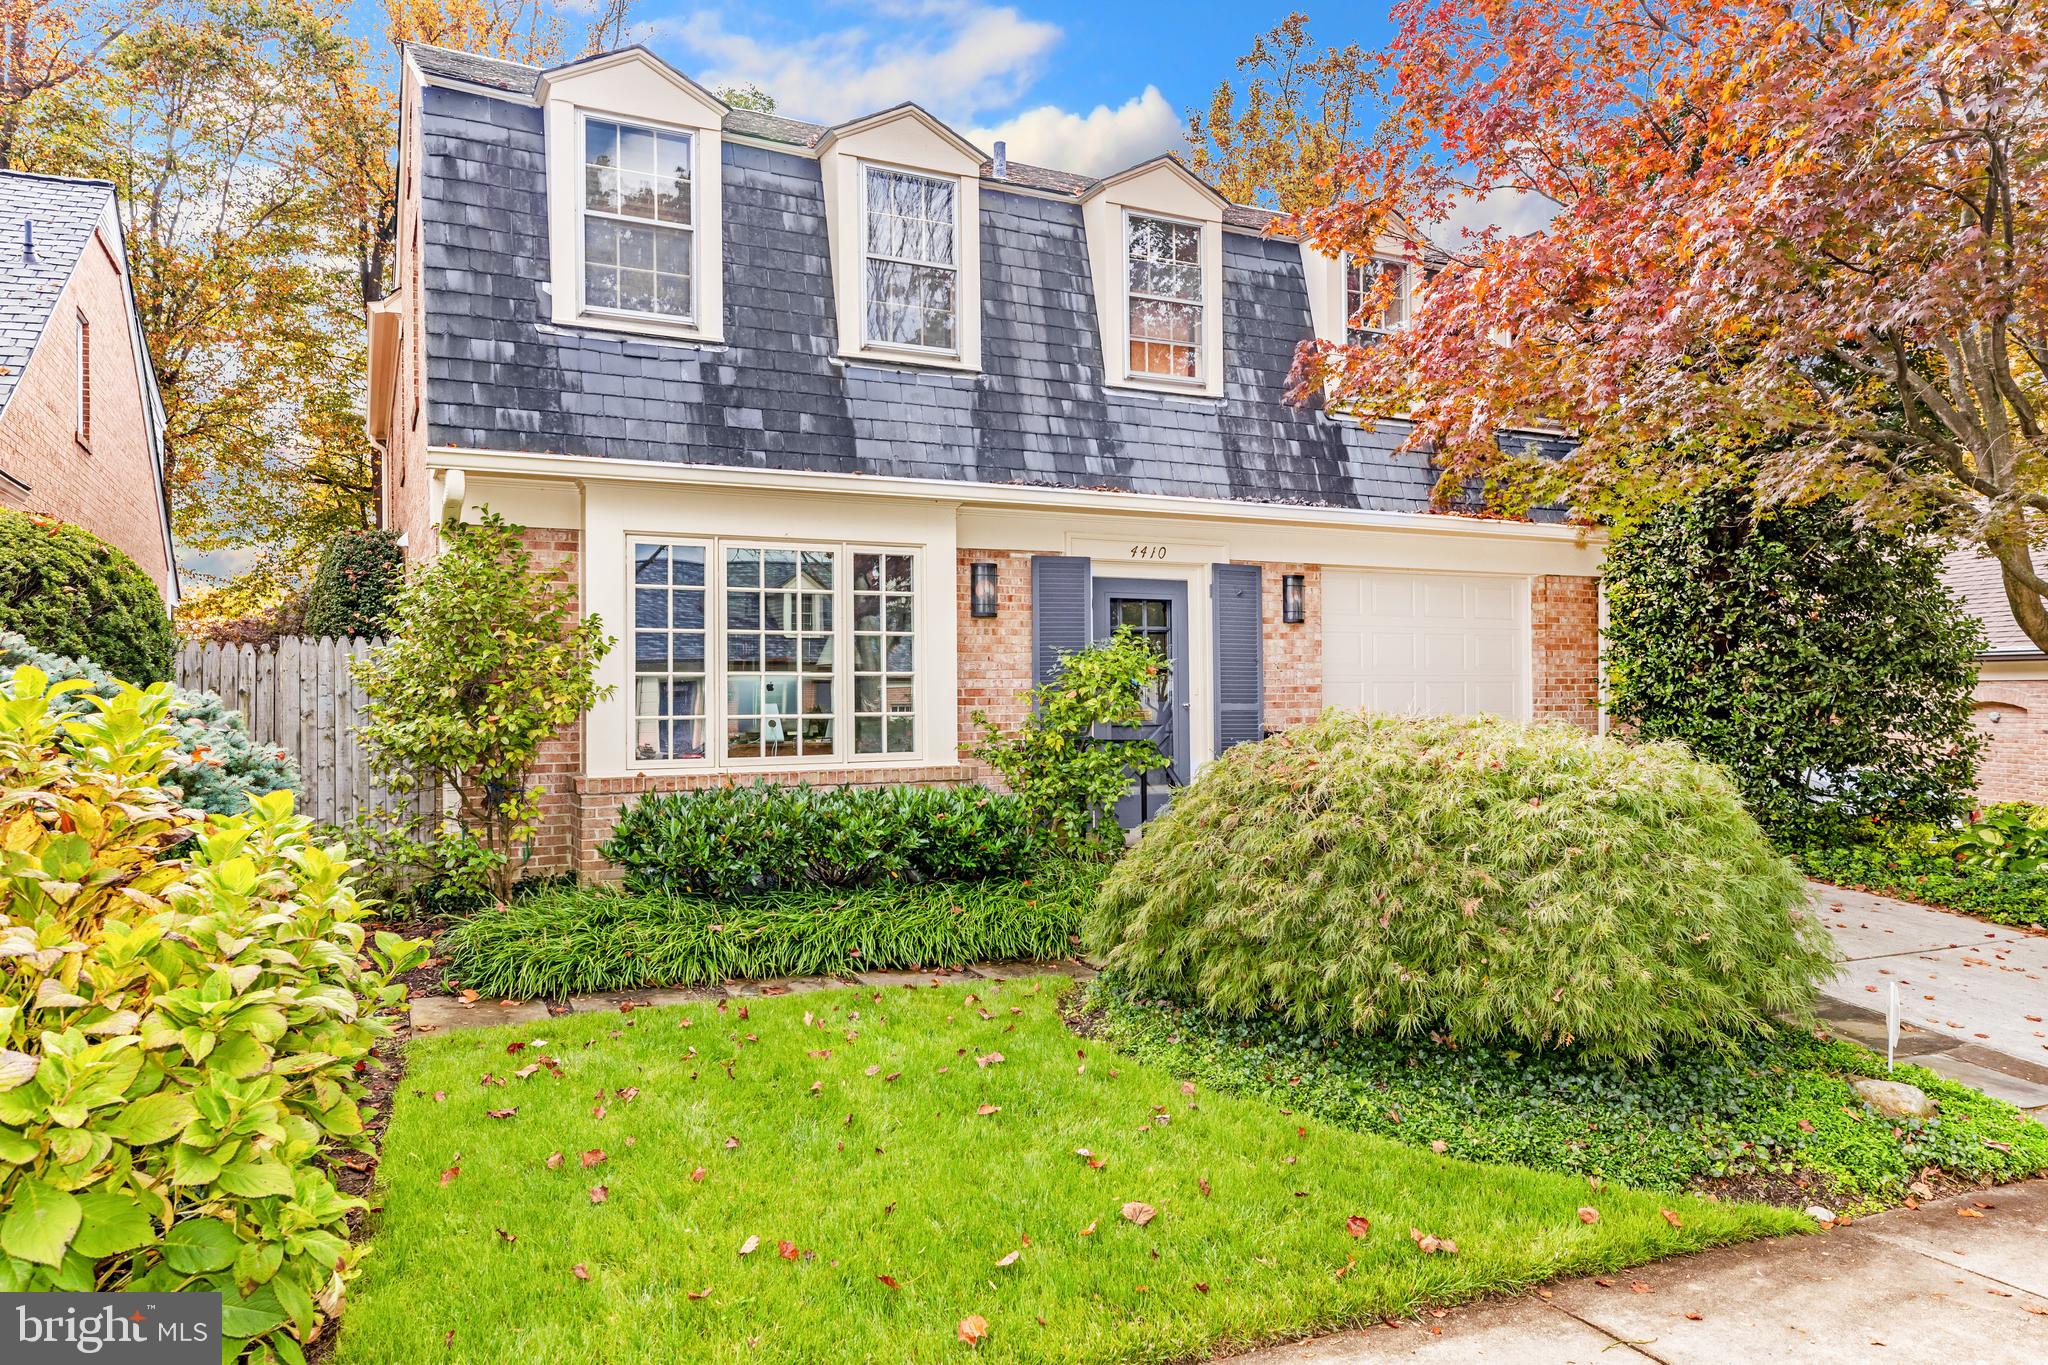
None
#MDMC731552

BETHESDA

4410 CHALFONT PLACE

5 Beds

4 Baths

3,758 Sq.Ft.

$1,739,000

MLS#: MDMC731552
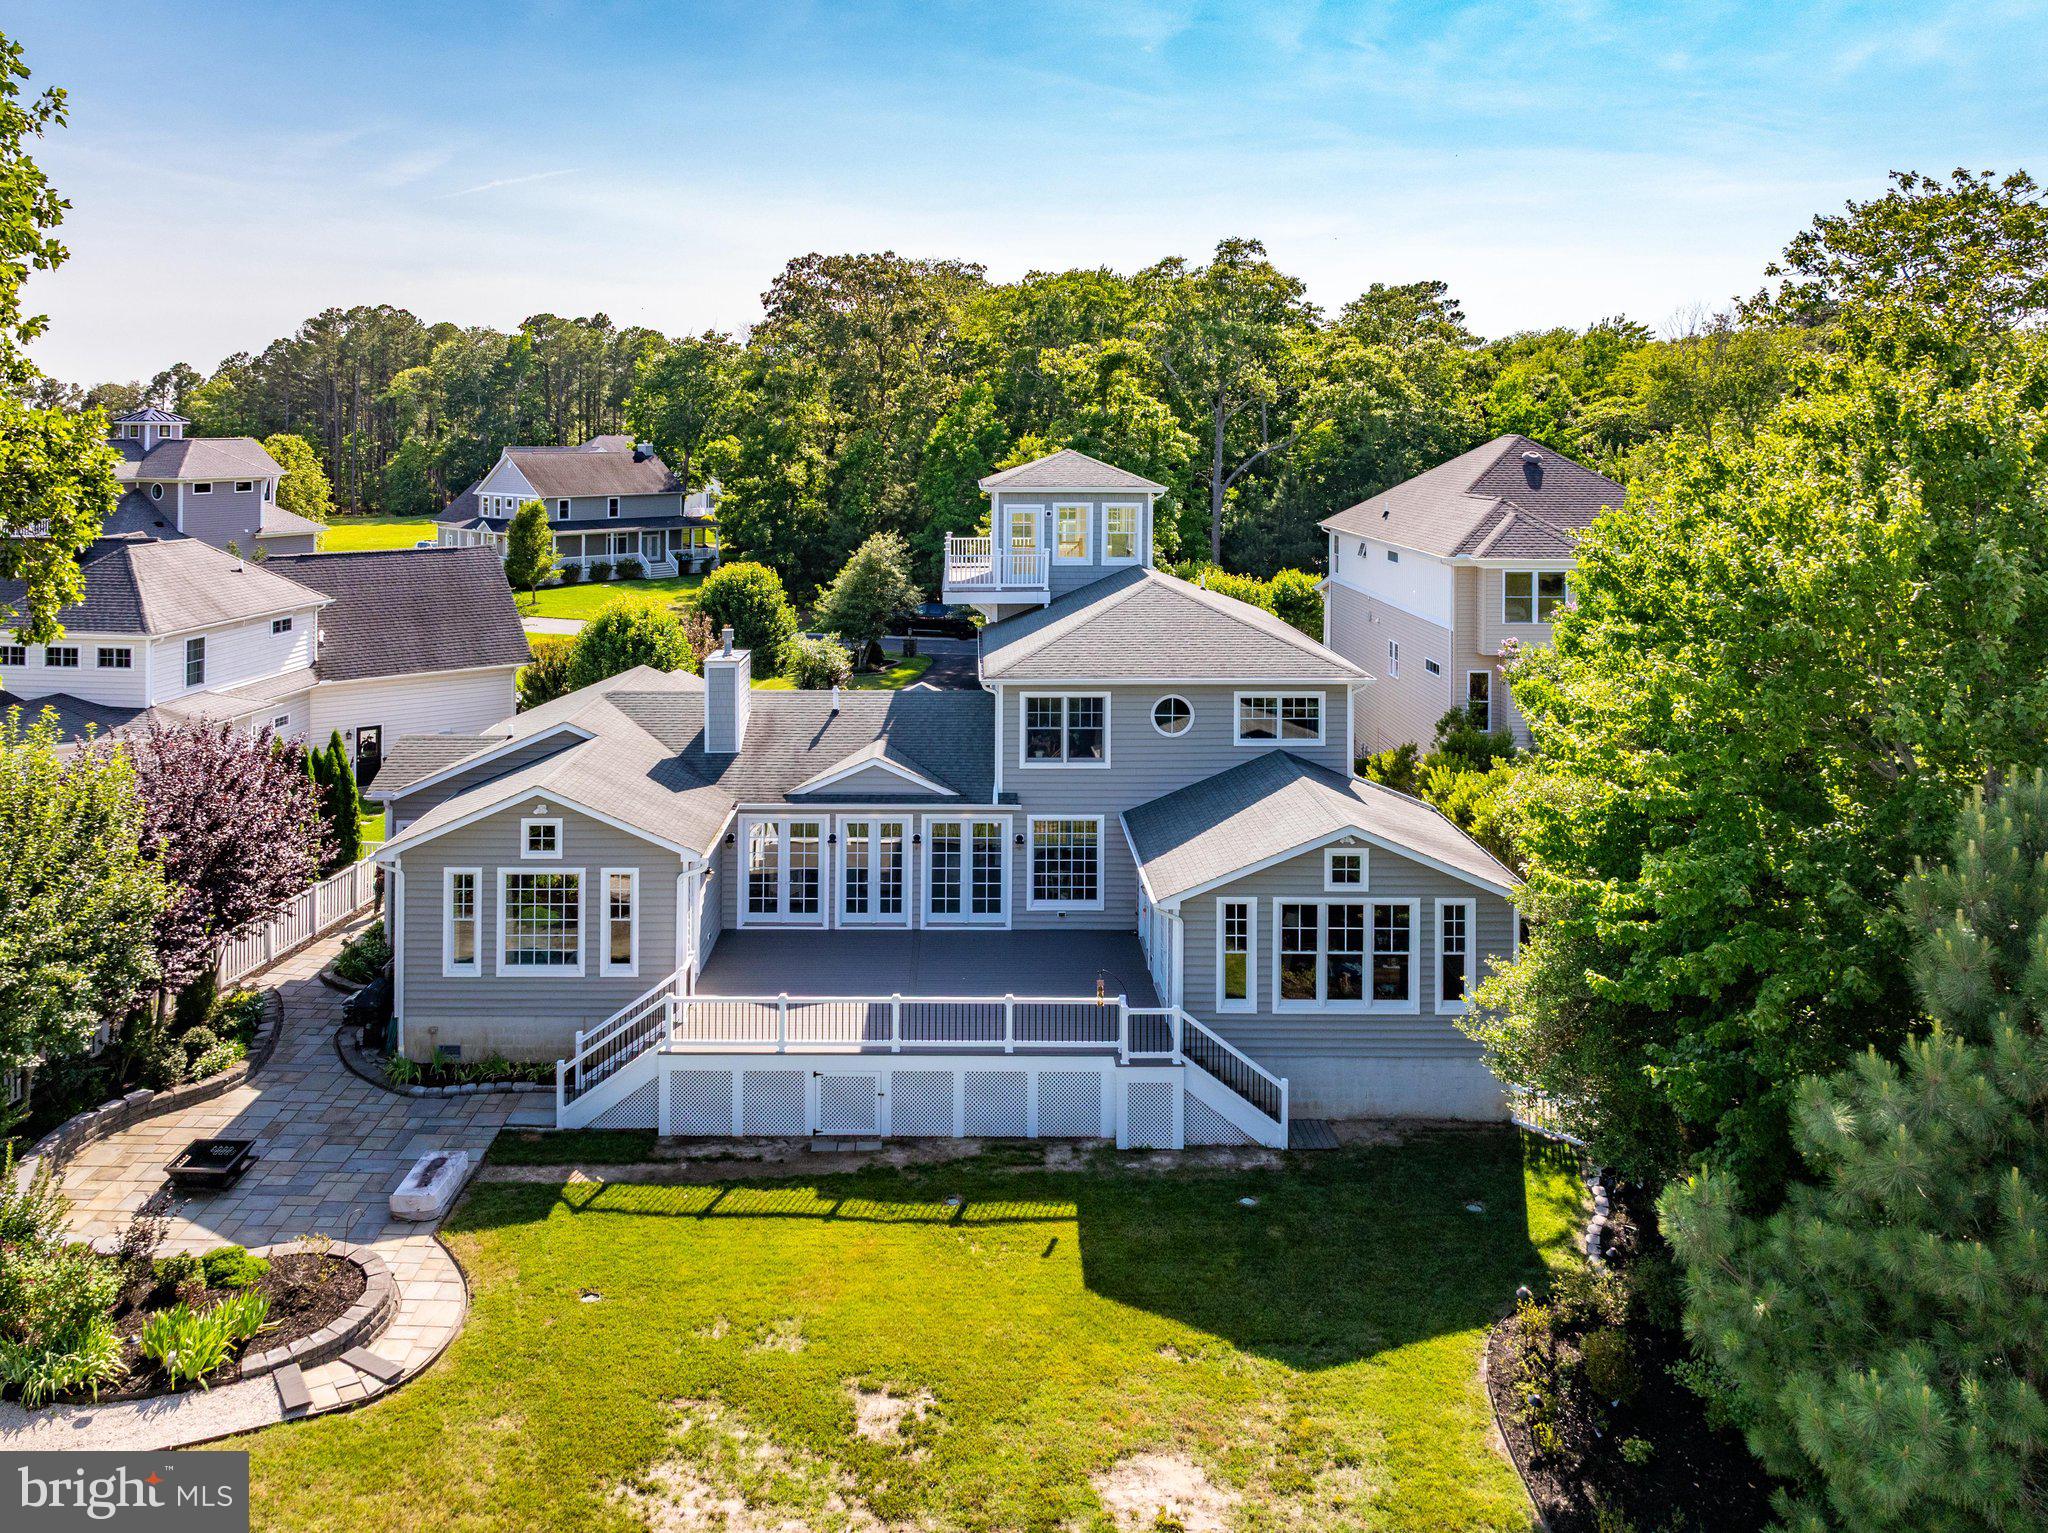
Professional Pictures are coming soon!  Nestled in the exclusive bayfront enclave of Bay Point Plantation, this beautiful coastal residence epitomizes luxury living, offering spectacular views of the Ocean City skyline. Built with intention for energy efficiency in 2011 featuring three separate Geothermal HVAC systems, this detached architectural masterpiece boasts over 4,500sqft with five spacious bedrooms and four full bathrooms with a 5th bathroom fully plumbed-in for future installation. Step inside to discover an expansive open floor plan that invites natural light to dance across the room from the floor-to-ceiling glass sliders that illuminate the natural beauty of Turville Creek with panoramic views of Ocean City's High Rise Row as its backdrop. The heart of the home is the gourmet kitchen, featuring an eat-in area perfect for casual dining, while the adjacent living spaces are enhanced by an elegant gas fireplace, creating a warm and inviting atmosphere for gatherings. Adjoining the primary living area is a 19'x19' sunroom with cathedral ceilings, built-in cabinets for entertaining, featuring its own geothermal HVAC system. The balloon framed sunroom, featuring magnificent views of Turville Creek and the OC skyline, was framed and designed ready to drop in an in-line Swim Spa with the concrete pad and electric in place. Just off the sunroom, a brand new, expansive TimberTech deck was just installed in 2026 featuring low-voltage landscape lighting which leads down to a huge flagstone patio area for additional outdoor living and entertainment space.  The Primary Suite, a true entry-level sanctuary, offers breathtaking bay views and is complemented by a Master Bathroom offering a Whirlpool Tub and ceramic tiled Rainforest ceiling shower, a spacious walk-in closet, plus an additional Half Bath with its own walk-in closet. A second entry-level bedroom with the plumbing for a future full bathroom is currently situated as an office. The stairway of the home leading to the second floor wraps around a space designed for a future elevator addition with a 6" concrete pad, electric and phone line already in place. The second floor offers an additional three bedrooms with two full baths and a large Bonus Room with its own fireplace, tv mount and surround sound speaker wiring. Traverse up to the cupola for a serene retreat setting, ideal for an intimate seating area to take in the spectacular, surrounding water views and the renown Golden Hour that illuminates Ocean City's skyline with rainbow hues each evening.  Every detail of this home has been meticulously designed, from the recessed lighting that highlights the home's architectural features to the exterior landscape lighting that creates ambiance for every occasion. The convenience of a main floor laundry room just off the four-car garage adds to the home's thoughtful design, while the Fire Department Knox Box provides peace of mind. Enjoy the tranquility of the tidal wetland surroundings, where nature's beauty is just outside your door here on Plantation Lane. As part of a prestigious gated community, residents enjoy exclusive access to a marina club, pier, and dock, perfect for boating enthusiasts or for crabbing, fishing and sightseeing. This luxurious residence is not just a home; it's a lifestyle choice that offers the perfect blend of comfort, elegance, and natural beauty. Experience the ultimate in coastal living, where every day feels like a vacation.
#MDWO2038990

BERLIN

10316 PLANTATION LANE

5 Beds

3 Baths

4,545 Sq.Ft.

$1,739,000

MLS#: MDWO2038990
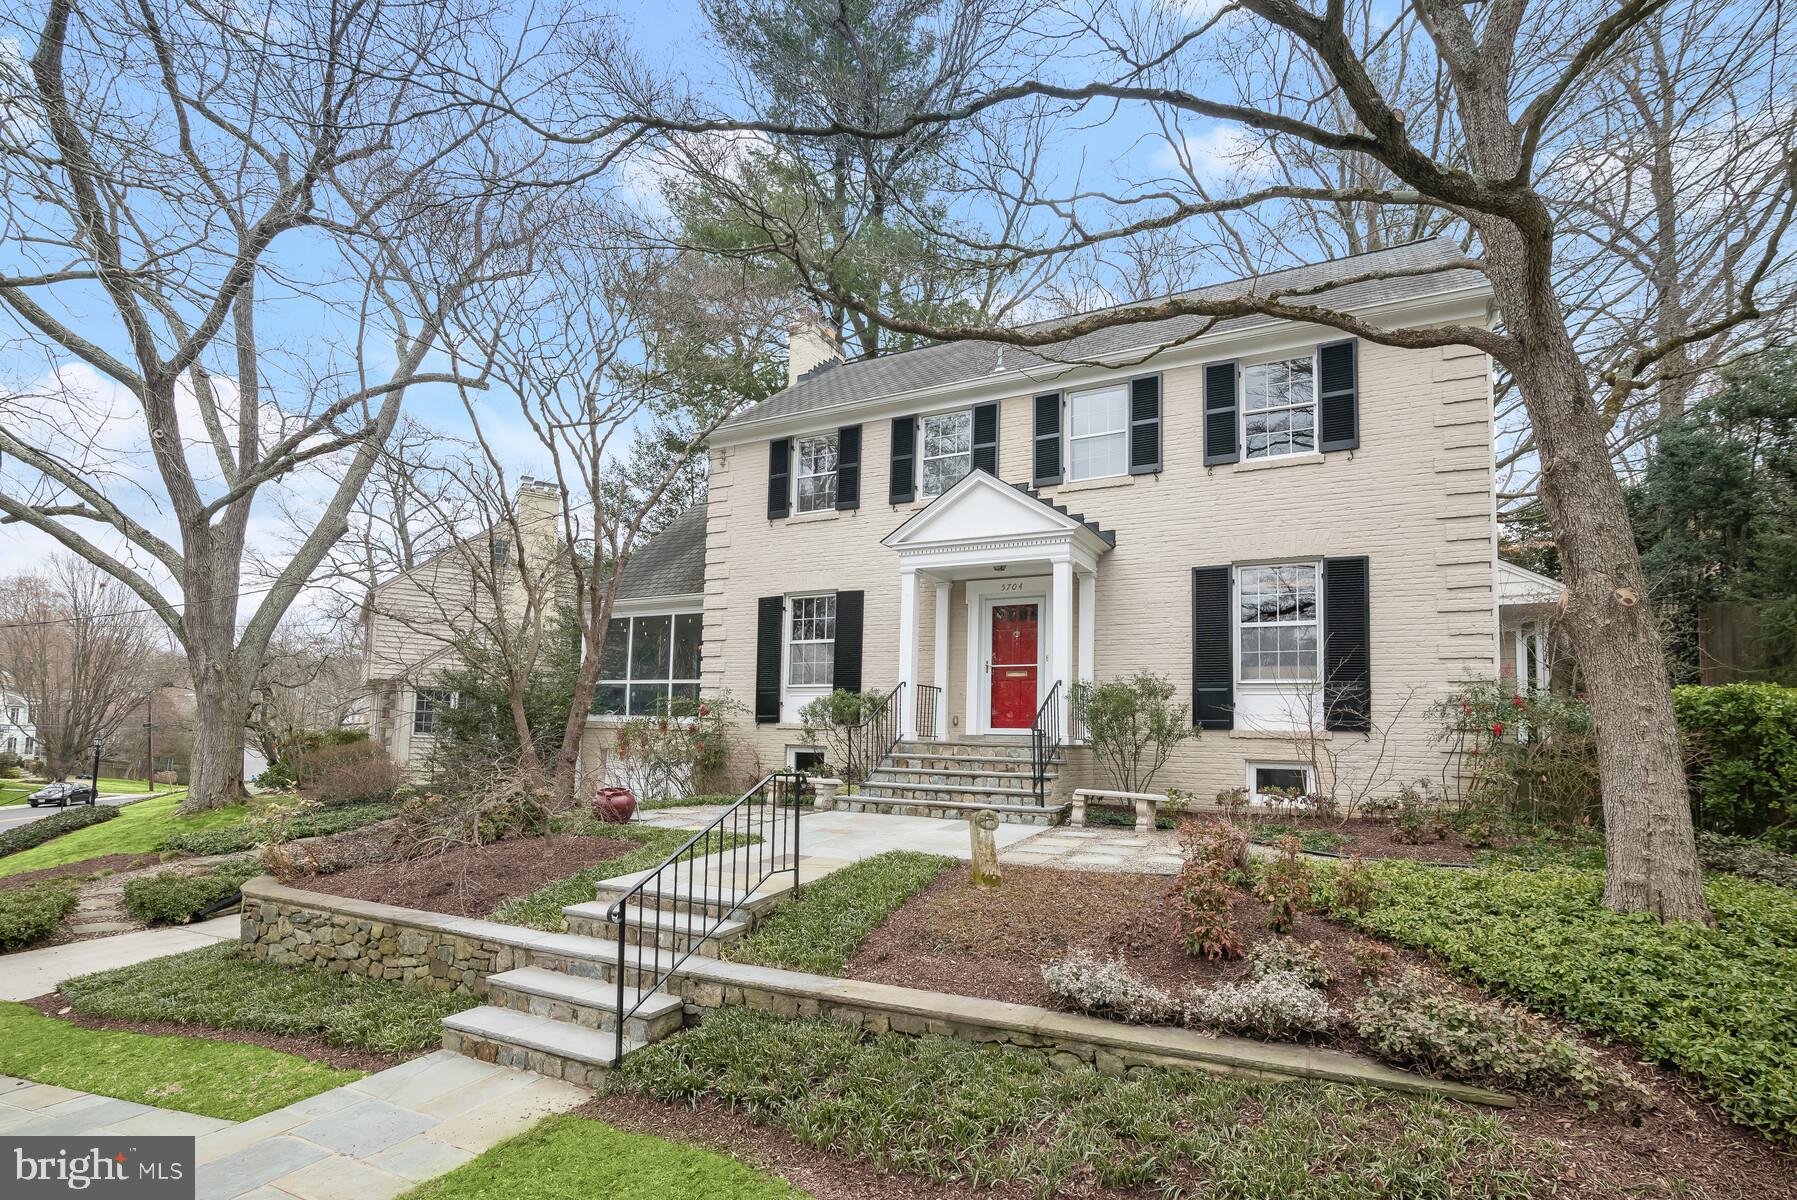
OPEN FOR THE PUBLIC THURSDAY 4-5:30. In the heart of Sumner in the valuable 20816 zip code, this classic center entry colonial is enhanced by a large and quite fantastic open Kitchen/Family room across the back of the home. No detail spared, it's special and connects to a pleasing deck which connects to an even more appealing  large screened porch. The home has received a documented $436,000+ in improvements during the 20 year ownership of the current residents!<br/><br/>
This warm spacious home is where the Capital Crescent & Little Falls Stream Trails become your backyard, just a three minute walk away.  The trails are packed with nature and wild life and the neighbors are wonderful.  This home is equally ideal for raising a family or for entertaining with its kitchen/family room, packed with high end appliances ( Gaggenau, Thermador, Miele, Sub Zero)<br/><br/>
The large screened porch is ideal for summer dinners with family and friends or your morning coffee listening to birdsong.  The home also includes a unique piece of European history  as its current owners inserted a piece of the Berlin Wall into the chimney of the fireplace when they built the rear addition!  How cool is that?<br/><br/>
The renovated Primary bedroom has been enhanced and expanded with custom closets while its en suite bathroom has ample storage and a spacious shower featuring a rain shower head, wall spray jet and a handheld spray wand. <br/><br/>
The garage comes equipped with ample shelving and an electric vehicle charger.<br/><br/>
The lower level office could also serve as a fifth bedroom if desired. The home features wonderfully designed front and backyard patios, a deck connecting the kitchen, barbecue area and screened porch, and mostly native plantings for a low maintenance exterior. <br/><br/>
Just off Mass Ave., near Westmoreland Circle, Sumner is only minutes from Downtown, Georgetown, and Bethesda/Chevy Chase and also affords an easy commute to neighboring Maryland and Virginia as well as access to all area airports. The shops, restaurants and Metro  Friendship Heights, Chevy Chase/Bethesda are within a short distance, as are many parks.  So close to everything, this location is the choice for those who desire a mature, established neighborhood with all of the conveniences of the city right at hand, along with a top rated school district.,
#MDMC2118772

BETHESDA

5704 ROCKMERE DRIVE

4 Beds

2 Baths

3,179 Sq.Ft.

$1,739,000

MLS#: MDMC2118772
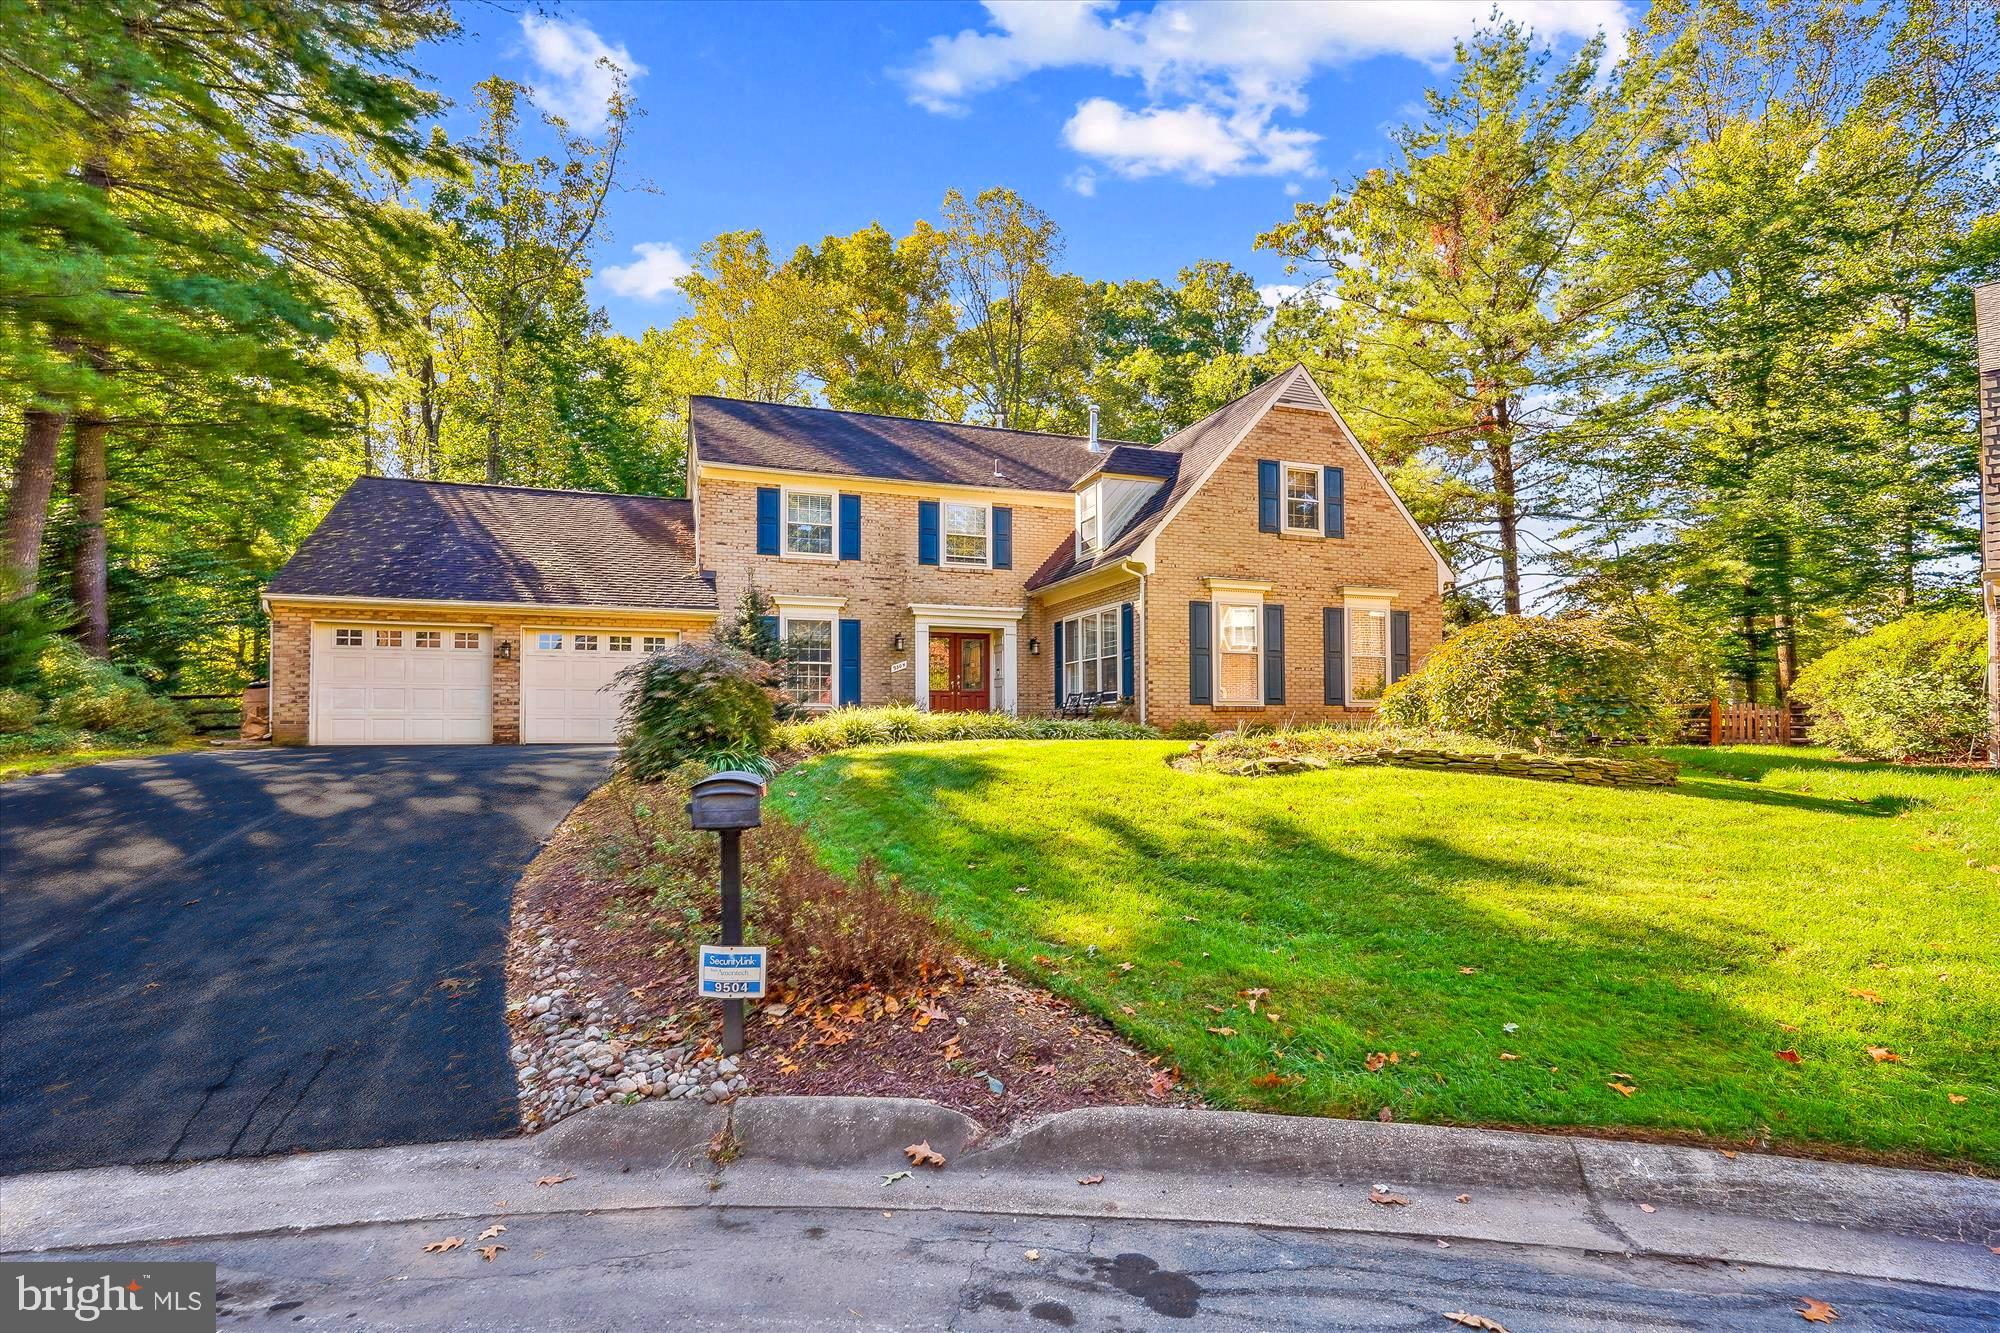
Fall in love with 9504 Windcroft Way, nestled on a quiet cul-de-sac in Fallsreach, one of Potomac’s most desirable communities. This beautifully presented, 7,314 square foot, light-filled colonial showcases meticulous attention to detail, including a 3-level addition completed in 2011, 6 bedrooms, and 5.5 bathrooms. Enjoy a beautifully landscaped, private, fully fenced backyard oasis featuring flagstone patios with multiple access points from the home—perfect for relaxing or entertaining. Elegant finishes and modern comforts define the space with design details including artisan accents, hardwood floors, extensive recessed lighting, oversized rooms and windows, three fireplaces, built-in shelving, updated kitchen and bathrooms, a kitchen bump-out, four walk-in closets, a mudroom with garage and backyard entry, and more!
At the heart of the home is the gourmet Kosher kitchen, featuring unique soapstone and granite countertops, blue-stain cabinetry, a center island, a six-burner gas cooktop, two wall ovens, two dishwashers, two sinks, and a walk-in pantry. The kitchen opens to a light-filled breakfast area framed by sliding glass doors and a sitting room with a cozy fireplace. Among the many highlights of this home is the rustic family room addition, showcasing three walls of windows and glass doors, a fireplace set in a stone accent wall, a bar, and a wood-beam ceiling. An elegant foyer, formal living and dining rooms, an office, a powder room, and a mudroom complete the main level.
The upper level offers five bedrooms, four full bathrooms, and a convenient laundry room. The spacious owner’s suite features a fireplace and two walk-in closets. The en-suite bathroom is finished with a modern tile surround and includes a glass door steam shower, separate vanities, and a soaking tub. The walk-up recreation level provides abundant flexible space, perfect for a family room, game room, exercise room, and more! Additionally, this level includes a bedroom and a full bathroom.
Home systems include a 2-zone HVAC, an architectural shingle roof with a 40+ year lifespan installed in 2000, and updates such as a 3-level addition, kitchen bump-out, and reconfiguration of the upper level, adding walk-in closets and updated bathrooms.
This prime location offers easy access to major commuter routes and is convenient to numerous parks, recreation options, and nationally rated golf courses—perfect for outdoor enthusiasts. Top-rated MOCO schools enhance the appeal. Don’t miss the opportunity to own in one of the DC area’s most sought-after communities!
#MDMC2164888

POTOMAC

9504 WINDCROFT WAY

6 Beds

5 Baths

6,954 Sq.Ft.

$1,738,000

MLS#: MDMC2164888

1 ... 418 419 420 421 422 ... 666
* Listings identified with the FMLS IDX logo come from FMLS and are held by brokerage firms other than the owner of this website. The listing brokerage is identified in any listing details. Information is deemed reliable but is not guaranteed. If you believe any FMLS listing contains material that infringes your copyrighted work please click here to review our DMCA policy and learn how to submit a takedown request. © 2024. First Multiple Listing Service, Inc.
 - property

Send a message

Message successfully sent.

Your message

What is 3 + 4 ?

Reason for contacting?

I agree to receive email communication and understand I can unsubscribe at any time.

I agree to be contacted by Charis Realty Group via call, email, and text for real estate services. To opt out, you can reply 'stop' at any time or reply 'help' for assistance. You can also click the unsubscribe link in the emails. Message and data rates may apply. Message frequency may vary. Privacy Policy

Sign Out

Virtual Assistant

Would you like to take the next step with this property? We can help you schedule a showing or virtual tour, or send you more details.

Yes, I would like more information.

Thank You for Your Reply, One of Our Agents will contact you as soon as possible

No, maybe later.

Thank you, you can always contact me via email, phone number or through the contact form.

Realhub AI

Lucy - Your AI-Powered Realtor

Update Your Temporary Password

Personalize your search

Enter your email and we'll notify you immediately when new listings match what you're looking for.

or enter email address

Already have an account ? Login here

Continue your home search

I agree to receive communications and understand I can unsubscribe at any time.

I agree to be contacted by Charis Realty Group via call, email, and text for real estate services. To opt out, you can reply 'stop' at any time or reply 'help' for assistance. You can also click the unsubscribe link in the emails. Message and data rates may apply. Message frequency may vary. Privacy Policy

Already have an account ? Login here

We use cookies

We use cookies primarily for analytics to enhance your experience. By accepting, you agree to our use of these cookies. You can manage your preferences or learn more about our cookies policy.
