Properties

Browse or get in touch to schedule a walkthrough.

  • Nearby me
Price range

Popular Features

Community Features

Association

Property Features

Waterfront

View

Exterior Features

Interior Features

Style

10000 properties match your criteria

Updated 1 minute ago

E-Alert name

Inexpensive lot to build on in Indian Head, Maryland. Highway frontage. Very Private setting. Lot is level.Sign on Property.
#1003284842

INDIAN HEAD

NOT ON FILE LANE W

None Beds

None Baths

0.2 acres

$16,000

MLS#: 1003284842

Farm land or a Home site.  Convenient to Denton and 404. 3 parcels totaling 21.11 acres are included in the offering. Tillable land and wooded.  Great spot for someone with horses or that wants to hunt. Perk approval on Parcel 83.  Approx. 3.7 tillable acreage.
#MDCM2004050

DENTON

SHORE HIGHWAY-404

None Beds

None Baths

3.4 acres

$249,900

MLS#: MDCM2004050

“This meticulously maintained townhome in the Bonita community located in Reisterstown off Owings Mills Boulevard near historic-Glyndon.  Lots of upgrades:  roof with architectural shingles and new plywood (2019); fully remodeled kitchen with granite counters (all appliances convey); double-hung vinyl windows replaced in upper level ( 2022); finished, walk-out family room with full bath, fireplace and new slider (slider 2022); water heater (2022); sump pump (2022); and whole house fan. No HOA.
#MDBC2076192

REISTERSTOWN

12390 BONCREST DRIVE

3 Beds

2 Baths

1,540 Sq.Ft.

$285,000

MLS#: MDBC2076192

A historic row house in a very walk able historic neighborhood near the waterfront promenade with a broad selection of restaurants and shops nearby.  Features include tons of natural light, custom detail woodwork, and ample storage.  Do those things appeal to you? Now add to that an income producing separate Carriage House in the back to help defer your mortgage.  Welcome to 515 South Wolfe St. in Fell's Point.  This row house provides a main house with 2 bedrooms, 2 baths, and yes, 2 working fireplaces.  One fireplace is located in the dining room and the other, in the master bedroom on the second floor, making it a place you may want to linger.  The other highly desirable bedroom amenity is a lovely, spacious walk-in closet.  Sure to please! Back to the first floor, the updated kitchen affords you a counter depth refrigerator, dual-fuel range (serious chefs and bakers love it), and of course a dishwasher.  Also, you ll find granite counter tops accompanied by warm tone upscale cabinetry which includes a 7' tall pantry.  Lets talk about the third floor. Talk about light!  Check out the photos for a window count.  The room is large enough for a bedroom area on one side and an office or entertainment area on the other.  A full bath with storage is also located here.  Finally, there's a full basement with walk-out access on the front of the house; this is a great storage area for bikes and the likes.  Let's step out the back door and into this quiet, hidden Carriage House.  This cute one bedroom one bath place has lots of windows on both floors and its own separate entrance via the sally port.  Step behind the working fireplace into a library or office with built in bookshelves.  The open floor plan also has a private door leading out to the garden patio.  The bedroom is located on the second floor, with two walk-in closets.  On the technical side both units are registered as rentals with the city and have lead certification.  Electric is metered separately and each unit controls its own central air and heat; each has it's own laundry.  The boiler was replaced 2 years ago and the AC replaced about 5 years ago.  Chimneys were inspected, cleaned and re-pointed  just over a year ago.  At that time the inspector mentioned the backside of the roof shingles were showing signs of wear.  That part of the roof was re-shingled proactively.  The flat roof of the Carriage House received appropriate maintenance and silver coating at the same time.  Long-time (15+ years) neighbors on both sides.
#MDBA512080

BALTIMORE

515 S WOLFE STREET

3 Beds

None Baths

2,466 Sq.Ft.

$420,000

MLS#: MDBA512080

This split level will WOW you! Featuring three bedrooms with three bath, Hardwood floors on the main level and upper level. Offering a separate living room, Dining area with a large recreation room on the lower level. Recreation/Famiy room has a pellet stove that will heat the entire home. Pellet stove is only a year old.  The Master bath and lower level bath have been remodeled.  Large level back yard is fully fenced and offers a large shed for additional storage Home has been well cared for!!  The oversized carport could be converted or enclosed for additional living space.  Enjoy mornings having coffee on the deck overlooking the back yard.  Home warranty offered.
#MDCH2010314

POMFRET

9310 ROLLINGWOOD DRIVE

3 Beds

3 Baths

2,507 Sq.Ft.

$432,000

MLS#: MDCH2010314

Completely renovated 3 bedroom/2 bath home in popular Luther Village. Great corner lot at the end of a quiet cul-de- sac. New kitchen, new baths, gleaming hardwood floors, and the potential for a 4th bedroom in the basement. 1 off street parking space, shed, and great deck for entertaining. Easy access to 695 and 83 and just minutes to all the shops and local conveniences. SELLER HELP AVAILABLE!!
#1002764658

LUTHERVILLE TIMONIUM

1700 GREENSPRING DRIVE

3 Beds

2 Baths

N/A

$339,900

MLS#: 1002764658

Open House Sunday (3/3) 1:00-3:00PM. Opportunity knocks-- rare chance to own this unicorn in desirable Woodmoor neighborhood, lovingly cared for by the same family for over 50 years.  Boasting over 1,750 sq ft of exquisite living space on two levels, this timeless brick colonial home features recently refinished original oak hardwoods on main and upper levels, solid cherry kitchen cabinetry with granite slab counters, undermount sink and stainless steel appliances, fresh paint throughout, two bright full bathrooms and new light fixtures.  Outside, a newer architectural shingled roof, copper gutters, spacious, private screened porch, mature landscaping, fenced backyard for fido, a nearly 1/4 acre lot,   Location is terrific too--easy access to the Capital Beltway, restaurants, shopping and more.
#MDMC2121542

SILVER SPRING

200 WILLIAMSBURG DRIVE

3 Beds

2 Baths

2,106 Sq.Ft.

$725,000

MLS#: MDMC2121542

Welcome To This Tucked Away And Inviting 3-Level Brick-Front Townhouse Located In The Heart of Suitland, MD.  This 2,000 Square Feet Home Has Been Freshly Painted Throughout and Boast 3 Bedrooms, 2 Full Bathrooms, 2 Half Bathrooms, A Flex Room In The Basement PLUS 2 Personal Parking Spaces At Your Front Door.  The Main Entry Greets You With An Open-Concept Layout Of The Living/Dining Areas And Natural Light Coming Through The Bay Window Along With A 1/2 Bath For Your Convenience.  The Spacious Eat-in Kitchen, Where You Will Enjoy Preparing Meals For Family And Friends, Is Sun-Filled And Offers Black Appliances And Ample Cabinet/Pantry Space *** UPPER-LEVEL Features The Primary Bedroom That Shines With Natural Light, High Ceilings, A Private En-Suite Bathroom And Two Large Walk-in Closets That Will Surely Please Any Owner.  Two Additional Bedrooms And A Shared Full Bathroom In The Hallway For Convenience *** LOWER-LEVEL Is Fully-Finished With 1/2 Bathroom, Spacious Family Room or Entertainment Area, Flex Room (Perfect For A Gym, Home Office, Playroom Or A Guest Room), Storage Closet, Utility Room and A Separate Laundry Room With Full Size Washer/Dryer.  The Walk-Out Basement To Your Yard Space Backs To Trees, A Common Area Pond And Is Ready For Your Summer Cookouts.  THIS HOME OFFERS EVERYTHING YOU NEED ON EACH LEVEL AND IS READY FOR NEW OWNERSHIP!  Recent Upgrades Include:  Roof (2020) * Inside/Outside HVAC System (2021) * Garbage Disposal (2022) * Kitchen/Bath Faucets (2023) * Front Load Dryer (2023) * 50 Gallon Hot Water Heater (2023) * Patio Screen Door (2024) * Energy Efficient Soft-Close Toilets (2024) * Window Treatments (2024) * Bathrooms, Foyer And Kitchen Flooring (2024) *** Easy Access To Bus/Metro Station *** Walking Distance To Public/Private Schools, Shopping Centers, Mall, Restaurants and Grocery Stores *** Minutes Away From I-495 Beltway To DC/MD/VA, Andrews Air Force Base, National Harbor, MGM, Tanger Outlets and Entertainment *** Seller Prefers Home First Title Group for Closing/Settlement *** HOME SOLD AS-IS *** MULTIPLE OFFERS RECEIVED – SUBMISSION DEADLINE IS SET FOR TUESDAY, 3/12 @ 7:00 PM.  PLEASE SUBMIT YOUR HIGHEST AND BEST OFFER.
#MDPG2105582

SUITLAND

2228 WHITE OWL WAY

3 Beds

2 Baths

1,336 Sq.Ft.

$349,990

MLS#: MDPG2105582

Ever wanted a brand new home? Here's your chance. This new construction offers an open floor plan with 3 generously sized bedrooms and 2 full baths. The kitchen, the heart of the home, offers beautiful shaker-style cabinets with granite countertops and a center island/breakfast bar. Adjacent to the dining room is the great room, where this open concept makes entertaining a pleasure. Additional interior features include beautiful stainless steel appliances, Moen plumbing fixtures, Craftman-style doors & Anderson double-hung windows that tilt in for easy cleaning and easy care Congoleum Triversa vinyl plank flooring throughout. The basement is roughed in and has an electrical subpanel for future finishing. A fully finished garage with an insulated door,  outside floodlights, Trane HVAC unit and Landmark Pro 30 year architectural shingles complete this package. Delivery of  Kitchen Cabinets and Flooring  has been delayed due to Covid.  Expected to be completed  & ready for new owner by the end of August. Samples of flooring and granite for countertops are available to view in the kitchen.
#MDCR2001580

TANEYTOWN

3 COURIER DRIVE

3 Beds

2 Baths

1,570 Sq.Ft.

$349,900

MLS#: MDCR2001580

A grand Tudor sited aloft the most beautiful 2 acre arbored oasis. This Spacious 5 bedroom 5.5 bathroom estate offers both luxury and privacy for the most discerning of buyers. Rivaling a 5 star resort, this property features a stone waterfall adorned pool and gorgeous mature landscaping which together create the most serene and beautiful backdrop for relaxing or entertaining.  Not to be outdone, the inside of the home features open rooms, a cathedral ceiling great room with stone fireplace, expansive kitchen island, cozy breakfast nook, an elegantly curved staircase AND climate controlled wine cellar.  The Primary suite, with its inviting fireplace  and ensuite floor plan, is an inviting space promising respite and repose.  The formal living and dining rooms offer large spaces for the entertainer to shine.  This is the ONE home that truly has it all.
#MDAA2077282

CROWNSVILLE

1921 CHAPARRALL COURT

5 Beds

5 Baths

5,317 Sq.Ft.

$999,999

MLS#: MDAA2077282

Enjoy a comfortable living in this detached home with style and character in the sought after community of Elkridge, Maryland! Home features an open floor plan with spacious room sizes and hardwood floors, large dining room with pellet stove that opens to a nice sized kitchen,  crown molding in upper level bedroom, enclosed front porch and a large deck in rear with built-in seating overlooking rear yard and storage shed. The basement can be used as added storage or finish off for more living space. Easy access to major commuter routes!
#MDHW282892

ELKRIDGE

5556 LEVERING AVENUE

3 Beds

1 Baths

960 Sq.Ft.

$220,500

MLS#: MDHW282892

A rare find in Coventry Farms, roomy cape cod with the additional detached two car garage. Perched upon a hill on a picturesque tree line street in Coventry Farms I, this home is ever so welcoming. Freshly painted, power washed on the exterior, and professionally cleaned from top to bottom   As you enter through the front door, you are greeted by a spacious living room with wood flooring.  The large kitchen is located just on the other side of the living room. You'll find an abundance of cabinets, all stainless appliances and room for a nice size table. Enjoy your morning coffee or unwind after a day at the office in the sunroom just off the kitchen. Two bedrooms and a full bath are also located on the main floor. As you head up the stairs to the second level, you'll find guest bathroom with laundry hook up. To the left of the stairs,  you will find  the second floor guest bedroom with bamboo flooring. To the right of the stairs, the primary bedroom / suite awaits you. The primary bedroom is large enough to incorporate a sitting / lounge area as well as ample sleeping space with bamboo flooring throughout. You'll be impressed with the enormous primary bathroom that includes a jetted tub, shower stall and double vanity.  
Outside, you will find mature shade trees and a fully enclosed back yard providing privacy as you relax on the deck and patio breathing in the fresh summer air or cuddling by the fire pit on a crisp fall evening.  Work or play in the detached two car garage with finished space on the second level for a game room or office.  No HOA  or front footage fee charged in Coventry I. With the additional detached garage, you have ample space to store the boat, use as a workshop or park those extra vehicles. With all it has to offer, this home is a must have and budget friendly.
#MDKE2001428

CHESTERTOWN

208 LEEDS COURT

4 Beds

3 Baths

2,260 Sq.Ft.

$420,000

MLS#: MDKE2001428
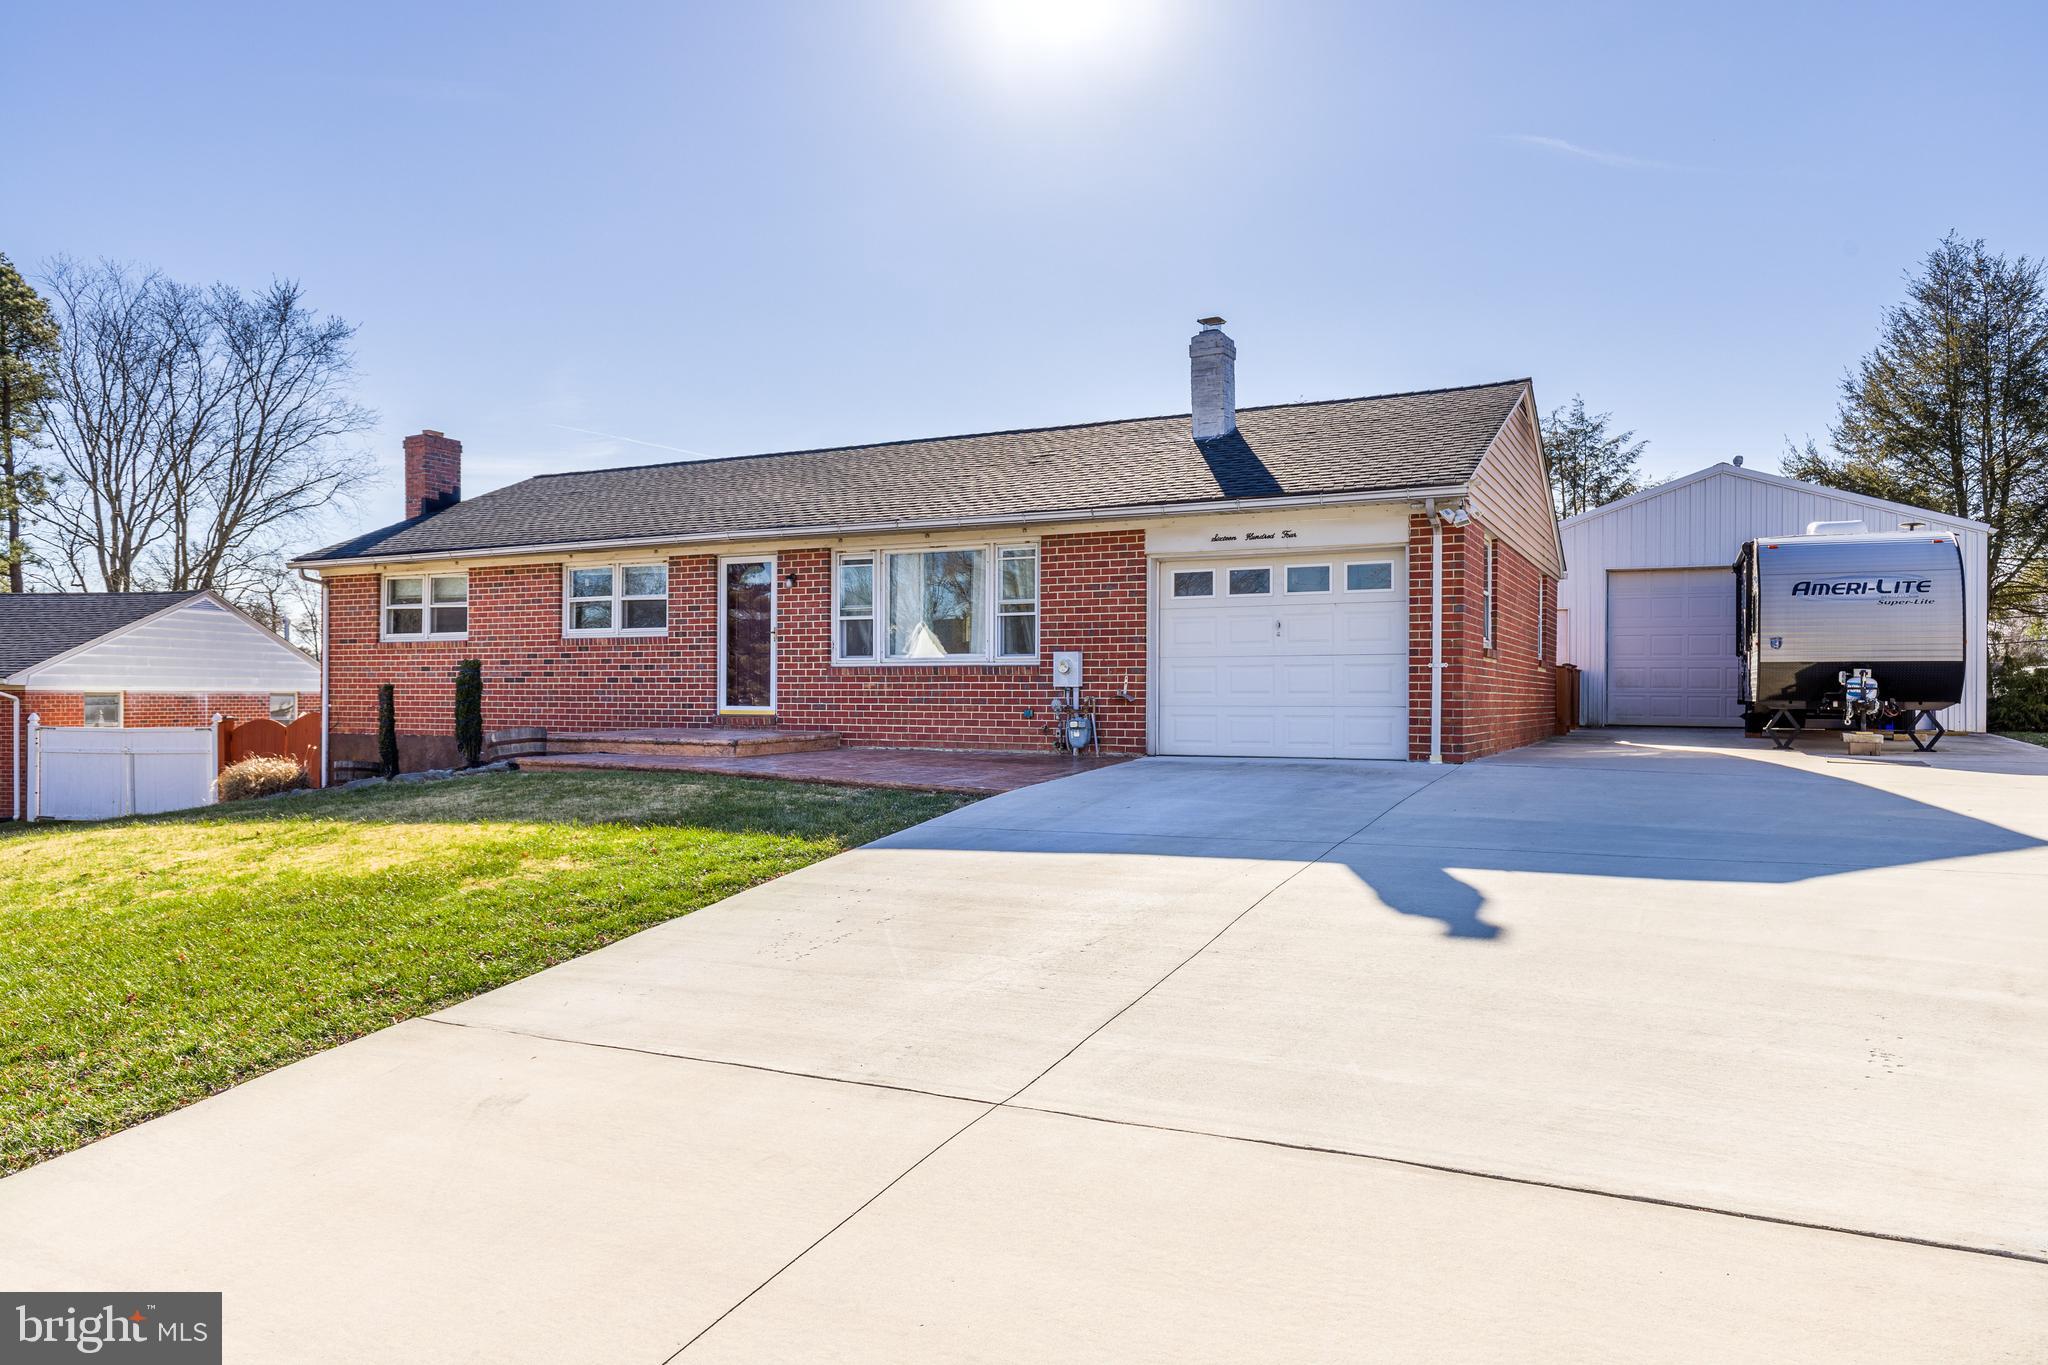
Several Offers Received.  Please Submit Highest and Best by Monday 9:00 PM.  Must See All Brick Rancher with HUGE Garage!  Features an Updated Kitchen w Corian Counters, and S.S. Appliances.  Includes Hardwood Floors Throughout main Level, Fresh Paint, and Updated Bathrooms.  Finished Lower Level has an Open Layout, Awesome Built in Bar, and 4th Bedroom/Office/Gym area. Large Flat Fenced in Yard with covered wood pavilion deck, stamped concrete patio, and 1 Car attached garage.  A great yard if you want a new pool!  Detached 24x40 Garage has electric/heat/cable and Beer Fridge!  Great Location and Street in Bel Air.  Seller never used Fireplace/Chimney and are sold as-is.
#MDHR256240

BEL AIR

1604 CASS DRIVE

4 Beds

2 Baths

2,226 Sq.Ft.

$400,000

MLS#: MDHR256240

To Be Built Wicomico Floorplan.
#MDSM166054

LEONARDTOWN

41444 OSBORNE LANE

4 Beds

3 Baths

3,690 Sq.Ft.

$470,000

MLS#: MDSM166054

Gorgeous Victoria Falls model on corner lot; lots of upgrades incl lovely Morning Room, finished basement, plumbing roughed in for full bath. Pretty back yard view! 1 lender, Approved list price! Gourmet kitchen w/ cook top & double wall ovens. Floor to ceiling stone fireplace! Minor repairs to be completed at "1 year fix-up" by Ryan Homes. Short Sale "As Is" & related docs required with offer.
#1001056255

ACCOKEEK

2911 SAINT MARYS VIEW ROAD

4 Beds

2 Baths

N/A

$368,000

MLS#: 1001056255

1 ... 497 498 499 500 501 ... 666
* Listings identified with the FMLS IDX logo come from FMLS and are held by brokerage firms other than the owner of this website. The listing brokerage is identified in any listing details. Information is deemed reliable but is not guaranteed. If you believe any FMLS listing contains material that infringes your copyrighted work please click here to review our DMCA policy and learn how to submit a takedown request. © 2024. First Multiple Listing Service, Inc.

Send a message

Message successfully sent.

Your message

What is 3 + 4 ?

Reason for contacting?

I agree to receive email communication and understand I can unsubscribe at any time.

I agree to be contacted by Charis Realty Group - Christine Issler, Broker via call, email, and text for real estate services. To opt out, you can reply 'stop' at any time or reply 'help' for assistance. You can also click the unsubscribe link in the emails. Message and data rates may apply. Message frequency may vary. Privacy Policy

Sign Out

Virtual Assistant

Would you like to take the next step with this property? We can help you schedule a showing or virtual tour, or send you more details.

Yes, I would like more information.

Thank You for Your Reply, One of Our Agents will contact you as soon as possible

No, maybe later.

Thank you, you can always contact me via email, phone number or through the contact form.

Realhub AI

Lucy - Your AI-Powered Realtor

Update Your Temporary Password

Personalize your search

Enter your email and we'll notify you immediately when new listings match what you're looking for.

or enter email address

Already have an account ? Login here

Continue your home search

I agree to receive communications and understand I can unsubscribe at any time.

I agree to be contacted by Charis Realty Group - Christine Issler, Broker via call, email, and text for real estate services. To opt out, you can reply 'stop' at any time or reply 'help' for assistance. You can also click the unsubscribe link in the emails. Message and data rates may apply. Message frequency may vary. Privacy Policy

Already have an account ? Login here

We use cookies

We use cookies primarily for analytics to enhance your experience. By accepting, you agree to our use of these cookies. You can manage your preferences or learn more about our cookies policy.
