Properties

Browse or get in touch to schedule a walkthrough.

  • Nearby me
Price range

Popular Features

Community Features

Association

Property Features

Waterfront

View

Exterior Features

Interior Features

Style

10000 properties match your criteria

Updated 1 minute ago

E-Alert name

Open floor plan features hardwood floors through much of the main level with spacious Living Room & Dining Room, Private Office/Study, Gourmet Kitchen w/SS appliances, double wall oven, granite counters, a large center island w/bar, and a unique diagonal tile backsplash. Walk out to large deck from Dining Room. Primary Bedroom includes a private, en-suite bath w/a luxurious frameless glass shower, dual sinks, and a skylight. Walk out Lower Level w/large rec room, full bath, and a bonus 4th bedroom. Situated on cul-de-sac with large fenced back yard. Walking distance to  the Columbia pool, walking trails and shopping. New HVAC.
#MDHW295632

ELLICOTT CITY

4620 OAKVIEW COURT

4 Beds

3 Baths

2,770 Sq.Ft.

$550,000

MLS#: MDHW295632

Beautiful well maintained contemporary home in the water privileged community of High Point located on a dead end street with a water view!!  Just some of the features and upgrades include: Roof, upgraded vinyl/cedar impression siding and french doors only five years old, two fireplaces (one in the living room and one in the lower level family room), updated kitchen with solid surface countertops/island/stainless appliances and coffee bar, two master suites each with its own full bathroom and french doors to a balcony/deck, lower level family room with french doors to a private fenced rear yard with a brick patio, arbor/trellis and pond, large deck off of living room, hardwood and travertine floors, beautiful landscaping, two car garage, two whirlpool tubs, shed, plenty of parking, tons of storage/closets, many custom features such as built in bookshelves/closets/board and batten and crown molding, loft area with skylight on the upper level for office, lower level laundry room offers a small kitchenette, the list goes on and on.  An additional bedroom could easily be framed in the finished basement. Voluntary HOA, community offers beach and boat ramp ($50 fee for ramp key). Easy commute to Baltimore/DC/Annapolis/BWI. Ready to go, you can be in by Christmas! Visit http://www.myhpia.org/ for more HOA information.
#MDAA451752

PASADENA

7707 WOODLAWN AVENUE

2 Beds

3 Baths

2,442 Sq.Ft.

$400,000

MLS#: MDAA451752

GOLDEN OPPORTUNITY TO BUILD YOUR OWN BUSINESS - COLLECT INCOME FROM 4 INVESTMENT RENTALS CURRENTLY RENTED WHILE COMPLETING SITE DEV. ON THESE FIVE LOTS TO BUILD MOST ANYTHING (CHECK W/QA CO) INCLUDING AUTO REPAIR, APARTMENTS, SELF STORAGE, RESTAURANT, FAST FOOD INCLUDING DRIVE THRU, ASSISTED LIVING, DAYCARE, OFFICE BUILDING, MEDICAL, RETAIL, SHOPPING & MORE!  ALL FIVE LOTS MUST BE SOLD TOGETHER.
#MDQA139778

CHESTER

1510 POSTAL ROAD

None Beds

None Baths

1,180 Sq.Ft.

$285,000

MLS#: MDQA139778
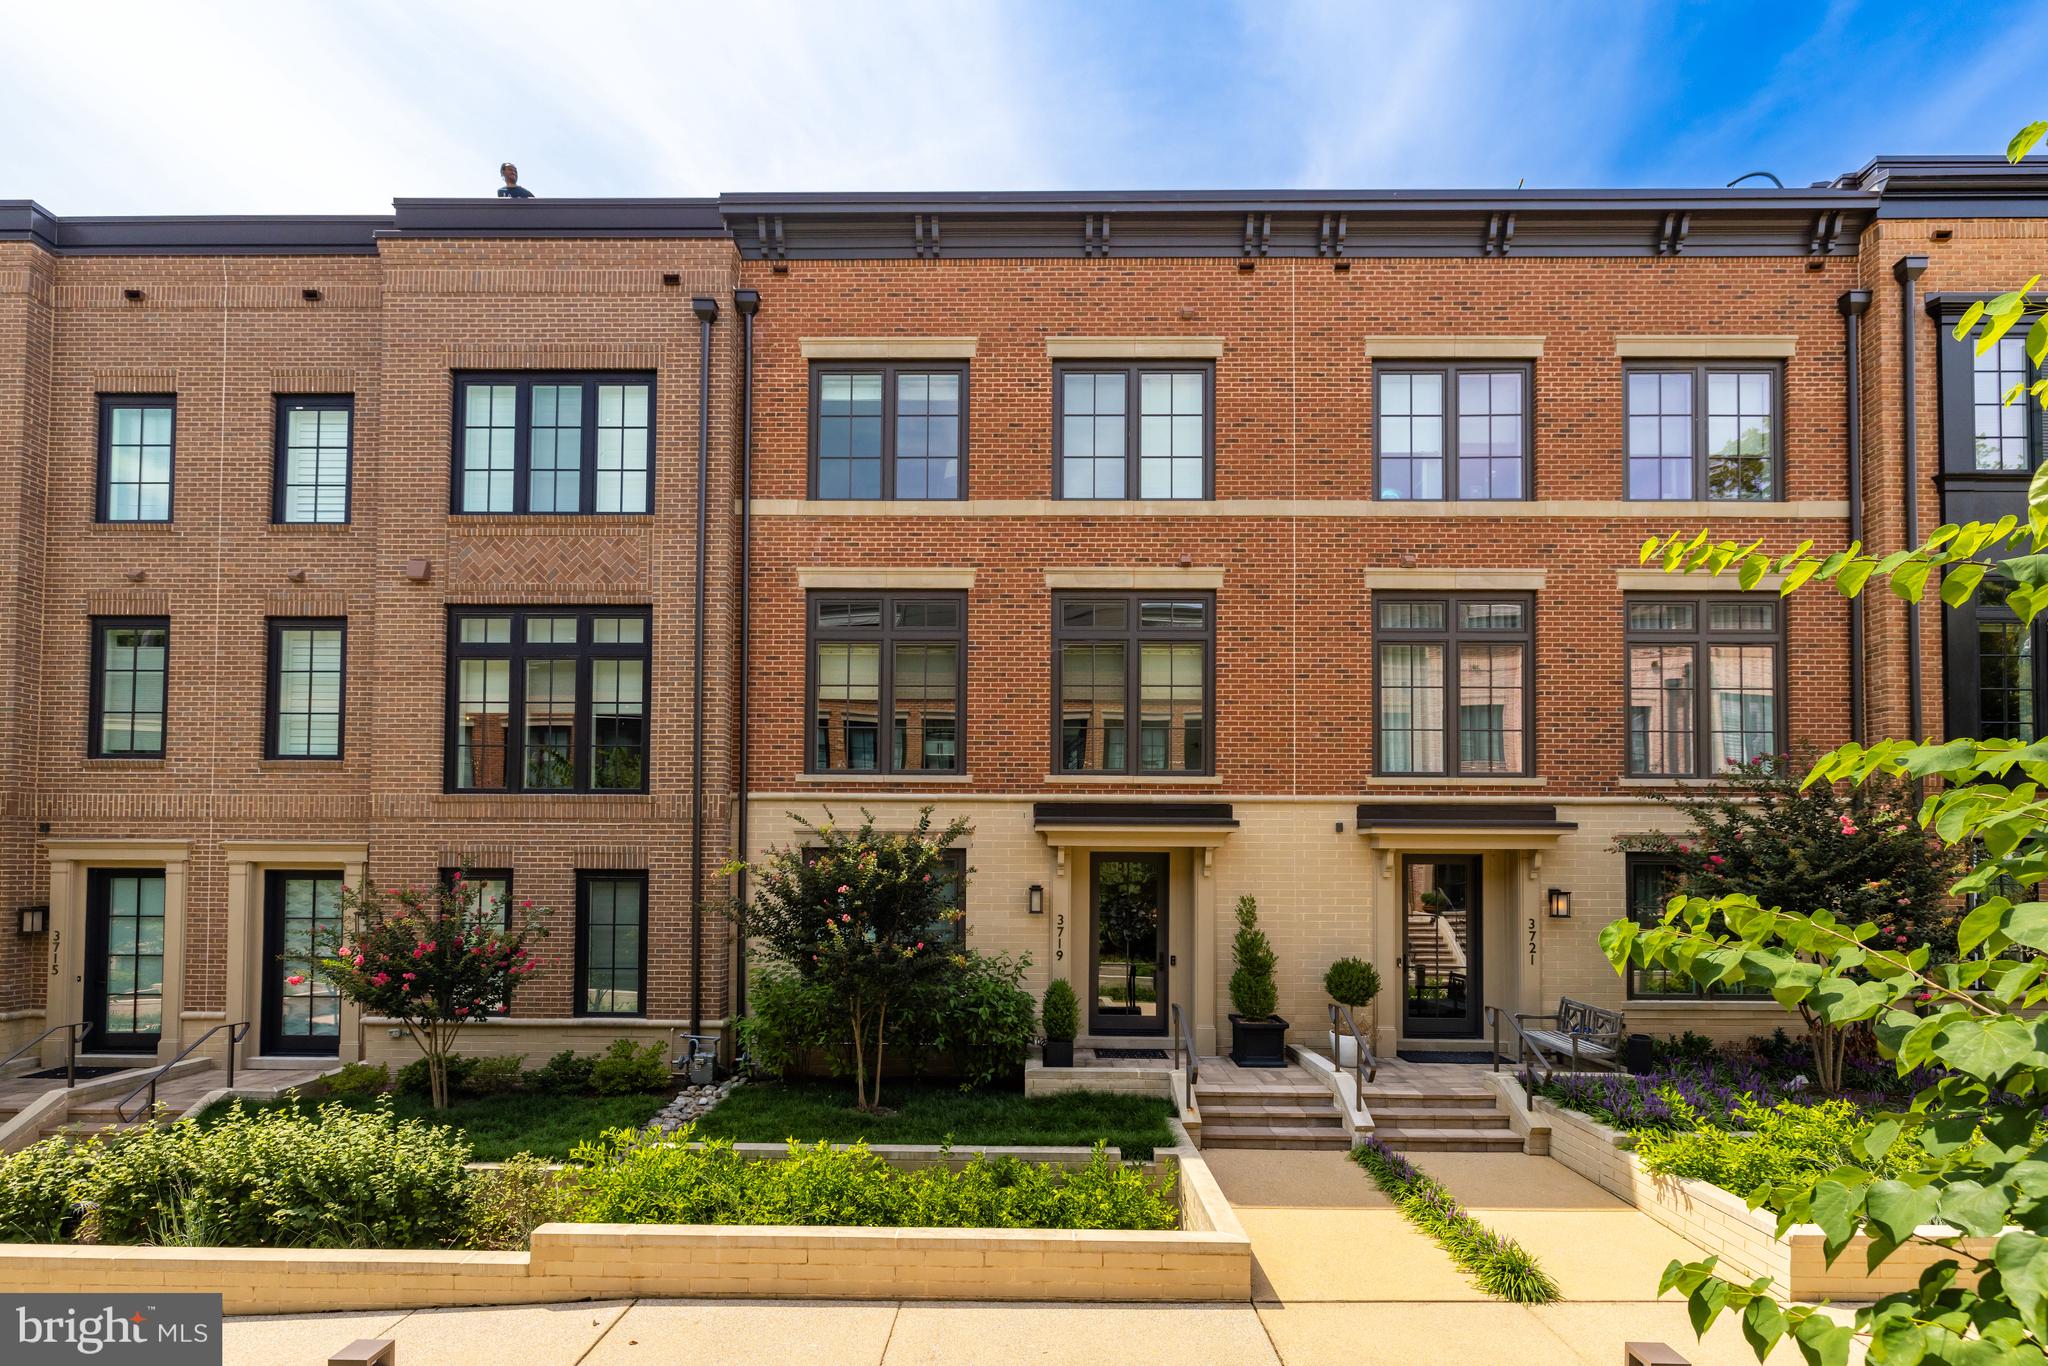
New price! Better than new!  Builder and owner upgrades will delight even the most discerning buyers!  Centrally located in the coveted Chevy Chase Brownstone neighborhood, 3719 Chevy Chase Lake Drive is an exquisitely appointed and timelessly curated EYA Brownstone offering unparalleled townhome living with all the conveniences of an urban lifestyle. Sited in close proximity to the dining and shopping destinations of Chevy Chase Lake including The Ritz-Carlton Residences, Amazon Fresh, CVS, restaurants, exercise, shopping and more!  Close to downtown Bethesda, the Capital Crescent Trail, and neighborhood amenities, this incredible offering truly has it all!

Boasting 3,600 total square feet, this 4 Bedroom, 4.5 Baths residence features sprawling open concept living spaces highlighted by gleaming hardwood flooring, numerous windows with custom mechanical shades, custom built-ins, and soaring 9’+ ceilings. Also, it offers an elevator that services all levels. The principal entertaining spaces are located on the Second Level and feature a Living Room with a marble surround gas fireplace open to the Dining Room, Family Room, and Kitchen. The Gourmet Kitchen has been meticulously maintained and is sure to delight any caliber chef with granite countertops, frameless designer cabinetry and stainless steel appliances with custom panel covers. Access to the Second Level balcony is available through the Kitchen and Family Room and is the perfect setting for your morning coffee or grilling for dinner.

The Third Level holds the spacious Primary Suite complete with two fully outfitted walk-in closets and a spa-like Primary Bath with dual vanity, heated floor, and stall shower. An additional en-suite Bedroom with a walk-in closet and a conveniently appointed Laundry Room are located on the Third Level. 

The Top Level hosts a third Bedroom with full bath and an expansive Family Room with a built-in media center. The Family Room offers direct access to the gem of this priceless brownstone, the breathtaking Rooftop Terrace. Showcases a Wet Bar, Gas Fireplace, and remarkable treetop vistas, you’ll never want to leave this private oasis! 

The First Floor/entry level features a Bedroom with an en-suite full bath and offers direct access to the attached 2-Car Garage to complete this exquisite property’s offerings.
#MDMC2106412

CHEVY CHASE

3719 CHEVY CHASE LAKE DRIVE

4 Beds

4 Baths

3,600 Sq.Ft.

$1,795,000

MLS#: MDMC2106412

NEWLY RENOVATED--LOTS OF UPGRADES = VALUE! FROM THE CERAMIC TILE FLOORS TO THE STAINLESS APPLIANCES TO THE FRESH PAINT & NEW CARPET, YOU'LL BE IMPRESSED! GATHER FOR MEALS IN THE TRUE COUNTRY KITCHEN,, BBQ ON THE BACK PATIO OR ROMP THE FENCED YARD...SEE IT FOR YOURSELF!
#1003240383

WALDORF

2044 TANGLEWOOD DRIVE

3 Beds

1 Baths

1,160 Sq.Ft.

$1,450

MLS#: 1003240383

3 Bedroom with Den or possible small 4th bedroom.  Looking for a long term tenant who will take care of the house as if it were their own. Wood floors, updated kitchen, bath, windows & Siding, large deck and fenced yard. Close to bus-line, metro, 695 and 95. Pets allowed with $250. deposit plus additional rent of $25.a mo. per pet.***Sorry No Vouchers***
#1002757860

PIKESVILLE

811 TEMPLECLIFF ROAD

3 Beds

1 Baths

N/A

$1,550

MLS#: 1002757860

Welcome to 211 Davis Ave in the heart of Easton.  This cute as a button home offers so much character and a convenient location.  Walk to Rise Up Coffee and enjoy the town life!!  As you walk up to the home you will notice the large, cozy front porch.  Enjoy your evenings out here soaking up town living.  As you enter the home you will instantly be amongst the character.   The home offers brand new carpet, fresh paint, three bedrooms with a large possible fourth and one full bathroom!!  The main level boasts a living room, dining room, reading area, large kitchen with island, large laundry/mud room and a half bathroom.  Moving upstairs you have 3 large bedrooms, with a possible 4th all with brand new carpet and fresh paint!  These bedrooms all have many possibilities.  Use one as an office!  The full bathroom has been renovated with all the character and charm this home deserves!   Moving outback you have a large yard with shed and access to the back alley!   This home is ready for you!!!
#MDTA2003652

EASTON

211 DAVIS AVENUE

3 Beds

1 Baths

1,520 Sq.Ft.

$259,900

MLS#: MDTA2003652
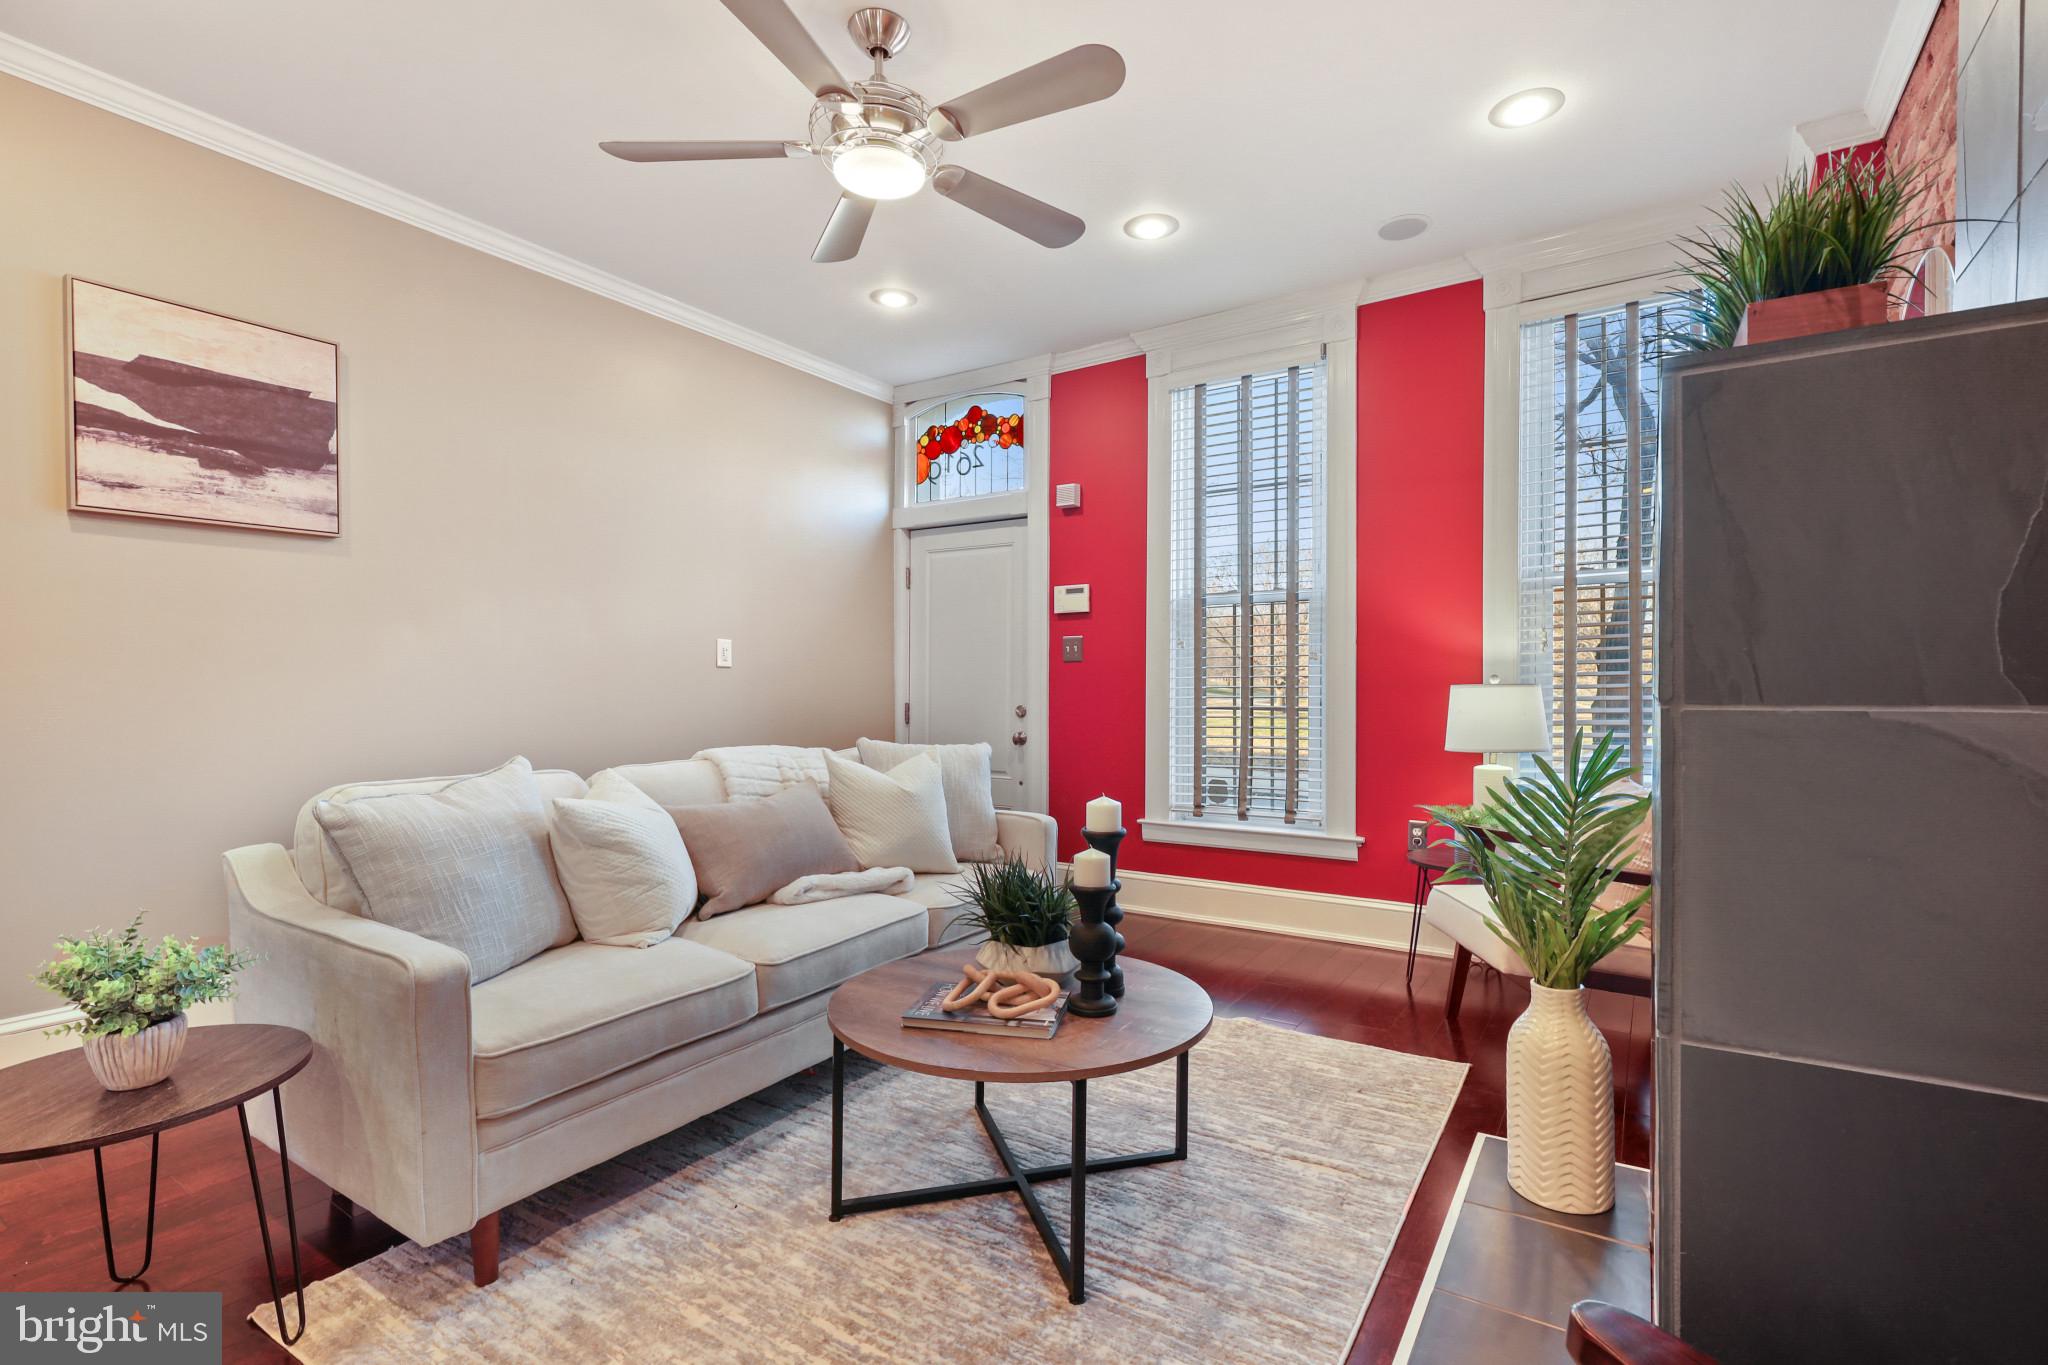
Welcome to your dream home! This stunning 3-bedroom, 2.5-bathroom residence is a perfect blend of modern luxury and classic charm. Nestled in a prime location that fronts the picturesque Patterson Park, this home offers an unparalleled combination of comfort and convenience.

Step inside to discover a beautifully renovated kitchen that will delight any aspiring chef. Adorned with 42-inch cabinets, stainless steel appliances, granite countertops, wine fridge and storage, and a stylish subway tile backsplash, this kitchen is a true culinary masterpiece. The addition of a convenient coffee bar adds a touch of elegance, making it the perfect spot to start your day.

The first floor boasts not only the heart of the home but also practical features such as a first-floor laundry and a half bath, adding to the overall functionality of the space. The exposed brick throughout the home adds character and warmth, creating a welcoming atmosphere.

As you explore the second floor, you'll find a versatile loft area that can easily be transformed into a home office, providing an inspiring and productive workspace. The second-floor bathroom has been recently renovated, showcasing modern fixtures and finishes, ensuring both style and comfort.

Step outside to the rear patio, a private oasis where you can unwind and entertain guests. The hardwood floors throughout the home add a touch of sophistication and are easy to maintain.

With its great location fronting Patterson Park, you'll enjoy the luxury of greenery and open spaces right at your doorstep. Whether you're a nature enthusiast or simply appreciate the convenience of nearby outdoor amenities, this home offers the best of both worlds.

Don't miss the opportunity to make this meticulously crafted home your own. Schedule a showing today and experience the perfect fusion of comfort, style, and convenience in this Patterson Park gem!
#MDBA2108874

BALTIMORE

2619 EASTERN AVENUE

3 Beds

2 Baths

2,102 Sq.Ft.

$334,900

MLS#: MDBA2108874

OPEN SAT 6/16. 1-3PM Exceptional and one of a kind home in the heart of Stoneleigh. 10 ft ceilings. 4 sets of French doors. 5 BR/ 3.5 baths, 3400 sf of gorgeous living. Wood floors thru out.  Updated windows galore, perfect for overlooking great landscaping. Stunning kitchen w/granite counters, stainless appliances. 1st floor laundry. Large FR/breakfast room addition w/LL rec room newly finished.
#1001211032

BALTIMORE

821 WELLINGTON ROAD

5 Beds

3 Baths

N/A

$775,000

MLS#: 1001211032

Beautiful Colonial nestled on 2 acres in northern St. Mary's County/Mechanicsville.   There's not a small room in the house!!  The original owner of this well cared for, energy efficient, and properly maintained home is downsizing and staying local.  The house which was built in 1995 and sits on a flat 2.1 acre lot with 320 feet of road frontage and a cul-de-sac at either end.  It's centrally located 40 min to NAS PAX, 30 min to Waldorf, and 25 min to NSWC Dahlgren.  The exterior construction is 2x6 which translates in to 50% more insulation in the exterior walls!  The eat-in kitchen is huge and there's a separate dining room.  The 1st floor family room measures 16 x 24 and has two ceiling fans.  There are three large bedrooms on the second floor each with a ceiling fan and ample closet space (2 walk-ins in the MBR).  There are 3.5 bathrooms (2 on the upper level, 1 in the basement, and a 1/2  bath off of the kitchen), and a finished basement with a 2nd family room, laundry room, a den, and plenty of additional closets throughout.  The 500+ sqft multi level patio in the backyard is perfect for grilling and entertaining.  The HVAC was upgraded with a new Trane system (15 Seer heat pump and matched air handler) in 2008.  The kitchen was completely remodeled with all new Whirlpool appliances, a Dura-ceramic tile floor, and granite in 2012.  The roof was replaced (complete tear-off) with 30yr architectural shingles in 2015.  The carpet in two of the bedrooms was replaced in 2016 and the carpet in the den was replaced this year.  The barn style shed in the backyard is 10x16.  The attached garage is 24 x 26 and has a floored attic with pull down stairs.  The detached carport was built in 2018 and measures 24 x 32 with a 12 ft ceiling- plenty of space for your boat/rv/camper/toys.  Please call showing service to make an appt today.
#MDSM165658

MECHANICSVILLE

37103 NEWLANDS STREET

3 Beds

3 Baths

3,044 Sq.Ft.

$385,000

MLS#: MDSM165658

Fabulous home ready for new tenant(s). Close to Military Bases, DC.,shoppings,& restaurants.Many rooms are freshly painted, Kitchen has island w/breakfast bar & tile backsplash. Pass through into family room w/wood burning fireplace.Separate dining room & living room w/bay windows & skylights.Bedrooms and 2 full baths on main level.Lower level has 2 recreation rooms, full bath & sunporch w/hot tub
#1001066033

GLENN DALE

12312 SIR LANCELOT DRIVE

3 Beds

3 Baths

2,648 Sq.Ft.

$2,500

MLS#: 1001066033
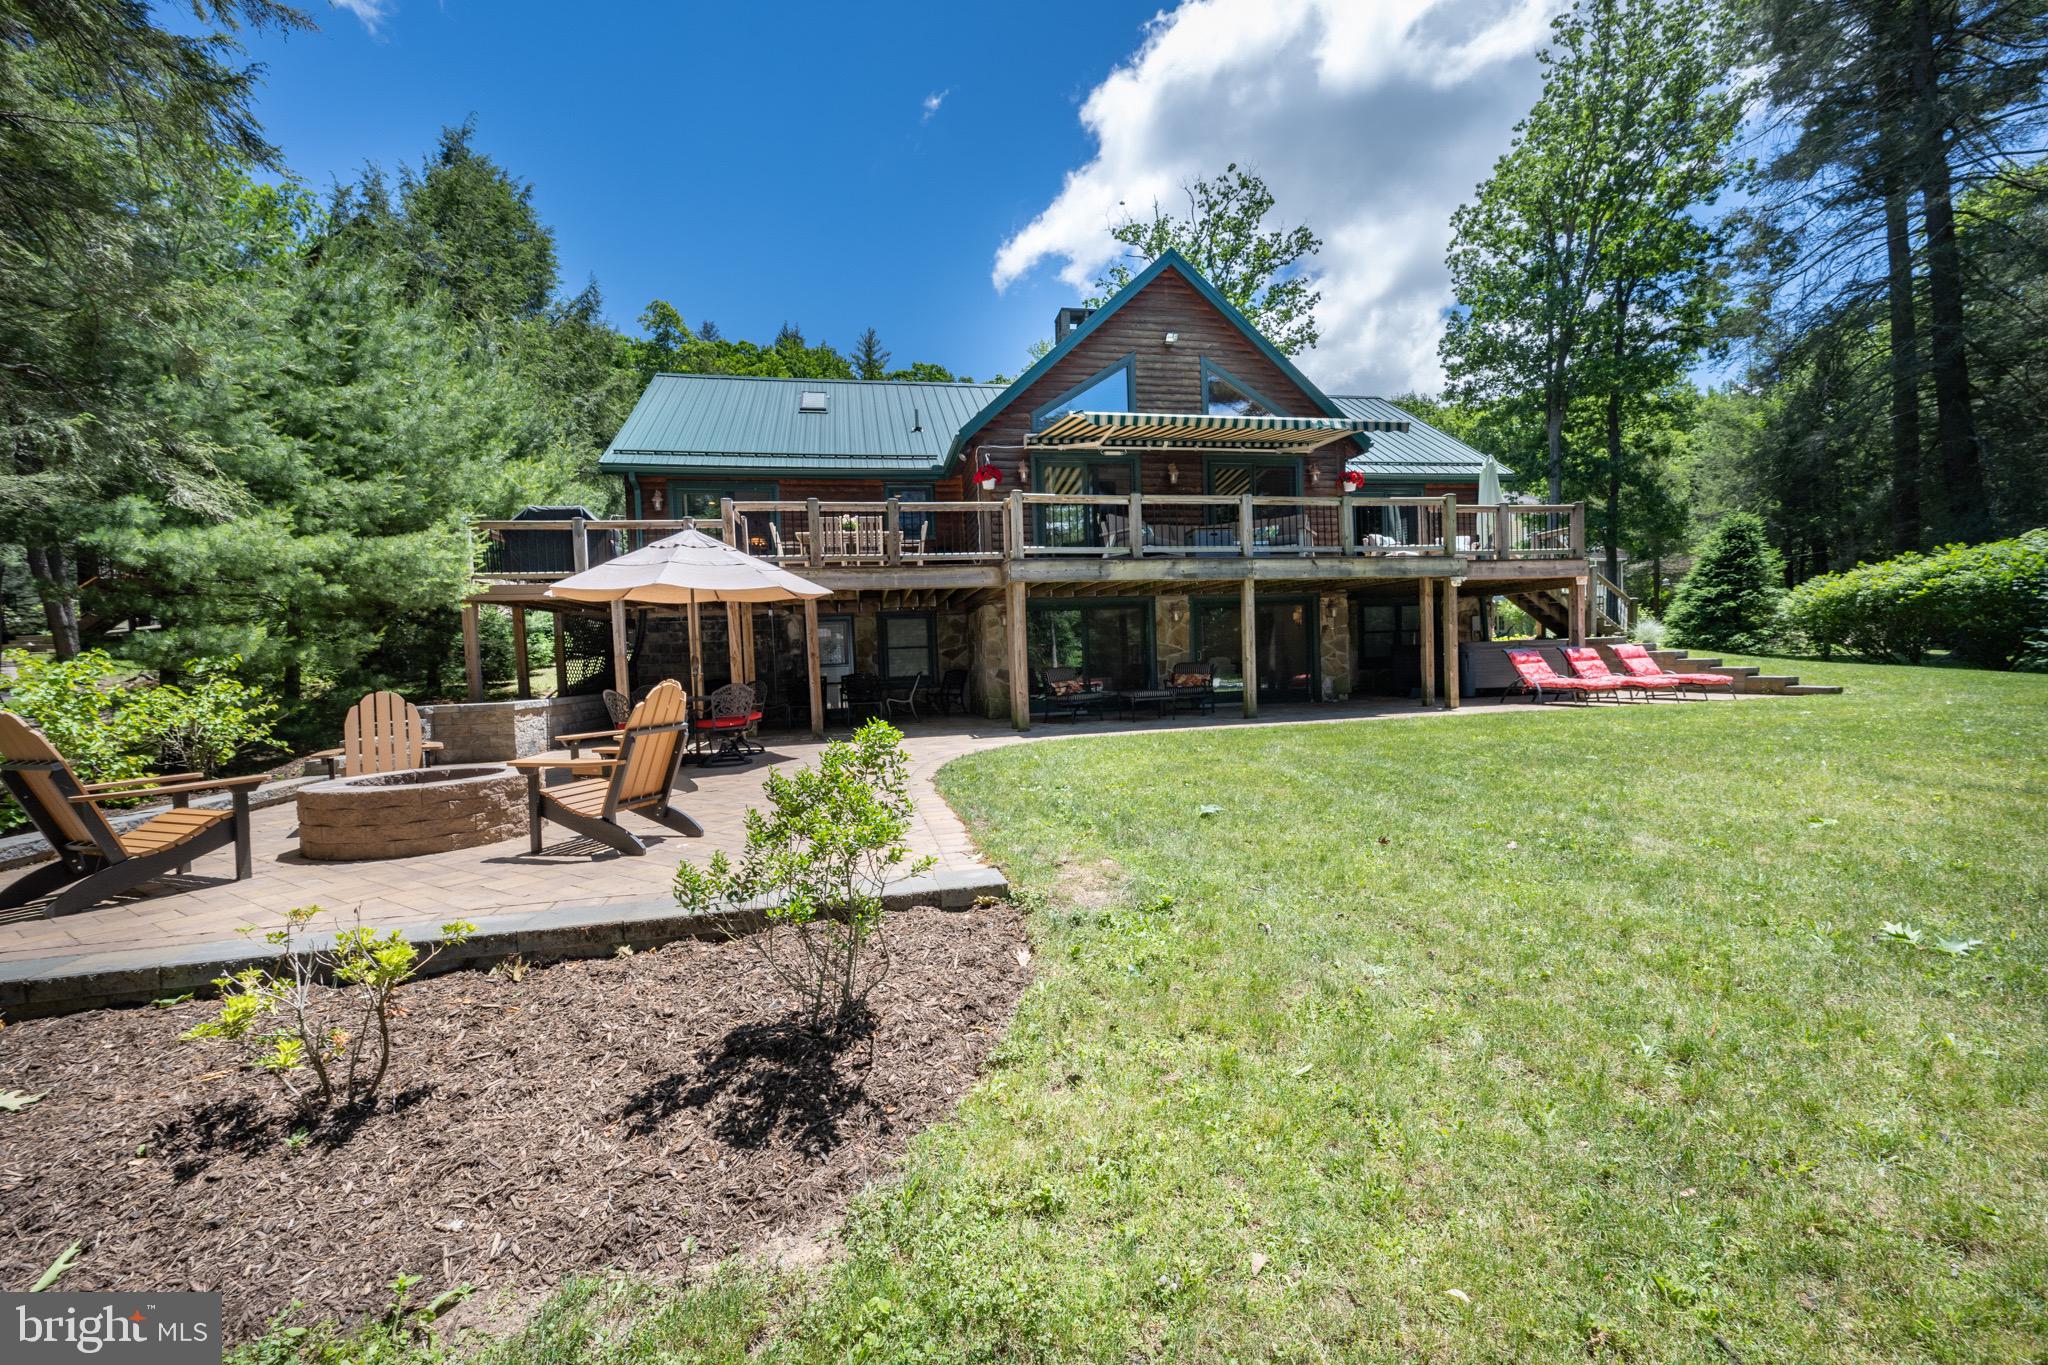
A remarkable log home with stunning contemporary elements throughout. Located on 101’ of LEVEL lakefront in a calm deep-water cove, this elegantly remodeled 5 bed 4 bath home has all new HVAC systems, updated bathrooms, floating glass lighted staircase, with hard wood floors and granite tops throughout.  The kitchen and dining area are well thought out for entertaining with an open kitchen and dining area which includes a sitting area off the kitchen to enjoy expanded entertainment. The magnificent, stacked stone wood burning fireplaces are the center piece of both the main floor, and the walk-out basement living rooms. Spacious game room on the lower level includes a separate 2nd living room.  There is a private loft with full bath for a 2nd Primary Suite upstairs. Three levels of living space with year-round views of Evergreen and Deep Creek Lake, with plenty of windows to let in the natural light and beauty. If the inside doesn’t wow you, just step outside to the sprawling back deck and patio with built in fire-pit and Hot Springs brand salt water hot tub, all providing abundant indoor/outdoor living space. Plenty of level parking with a large black top parking area with two garages attached to the house, and a third 2-car garage with a framed-out loft area located directly across the street. The location of this home provides a very rare opportunity to own both sides of highly sought after Lake Shore Dr. Lots of storage for all your winter and summer toys! All this and much more… Call today for details.
#MDGA2006534

OAKLAND

427 LAKE SHORE DRIVE

5 Beds

4 Baths

4,584 Sq.Ft.

$2,499,900

MLS#: MDGA2006534

Four bedroom home with a bright and open floor plan.  Main level has hardwood floors thru out other than kitchen.  Finished walk out basement w/  large rec room & fireplace, 4th bedroom, work shop and half bath but plumbing is there to add a shower/ bath tub to make a full bathroom.  Lower level has plenty of space for home school or home office.   Replacement windows on main level.  Remodeled master bath.   Septic replaced 2015.  Roof aprox 8 or 9  years old.  Gutter guards. Deck recently replaced with composite material & vinyl rails.  Privacy fence in back yard.  Shows well. Convenient location close to shops, restaurants & Solomon's island.   No HOA!!!
#MDSM2001816

CALIFORNIA

23560 GROSS DRIVE

4 Beds

2 Baths

2,339 Sq.Ft.

$365,000

MLS#: MDSM2001816

This beautiful 4 bedroom Cape has been completely done over with new carpeting and flooring throughout, complete interior painting, exterior trim and more.  Beautiful wrap porch on 3 sides. Private setting on a dead end road. Features a natural gas heater that will heat the home.  Pets on a case by case basis.  No cats or large dogs permitted.  Vacant.  Easy to show. Call CSS for all appts.
#1003261540

LUSBY

12260 PIUTE COURT

4 Beds

2 Baths

1,512 Sq.Ft.

$1,400

MLS#: 1003261540

Rarely available 4th floor corner penthouse Sandstone (larger kitchen), 2 bedroom & den model.  Features high ceilings and 2 garage parking spaces-and no one above!  Nice moldings & detail. Ready for immediate delivery. Priced fairly to allow some cosmetic updates. Lifestyle community features mix of retail, offices, restaurants (2 on the lake opening soon),swimming pool, fitness center, clubhouse
#1002442244

BALTIMORE

3000 STONE CLIFF DRIVE 404

2 Beds

2 Baths

2,308 Sq.Ft.

$459,900

MLS#: 1002442244

1 ... 500 501 502 503 504 ... 666
* Listings identified with the FMLS IDX logo come from FMLS and are held by brokerage firms other than the owner of this website. The listing brokerage is identified in any listing details. Information is deemed reliable but is not guaranteed. If you believe any FMLS listing contains material that infringes your copyrighted work please click here to review our DMCA policy and learn how to submit a takedown request. © 2024. First Multiple Listing Service, Inc.

Send a message

Message successfully sent.

Your message

What is 3 + 4 ?

Reason for contacting?

I agree to receive email communication and understand I can unsubscribe at any time.

I agree to be contacted by Charis Realty Group - Christine Issler, Broker via call, email, and text for real estate services. To opt out, you can reply 'stop' at any time or reply 'help' for assistance. You can also click the unsubscribe link in the emails. Message and data rates may apply. Message frequency may vary. Privacy Policy

Sign Out

Virtual Assistant

Would you like to take the next step with this property? We can help you schedule a showing or virtual tour, or send you more details.

Yes, I would like more information.

Thank You for Your Reply, One of Our Agents will contact you as soon as possible

No, maybe later.

Thank you, you can always contact me via email, phone number or through the contact form.

Realhub AI

Lucy - Your AI-Powered Realtor

Update Your Temporary Password

Personalize your search

Enter your email and we'll notify you immediately when new listings match what you're looking for.

or enter email address

Already have an account ? Login here

Continue your home search

I agree to receive communications and understand I can unsubscribe at any time.

I agree to be contacted by Charis Realty Group - Christine Issler, Broker via call, email, and text for real estate services. To opt out, you can reply 'stop' at any time or reply 'help' for assistance. You can also click the unsubscribe link in the emails. Message and data rates may apply. Message frequency may vary. Privacy Policy

Already have an account ? Login here

We use cookies

We use cookies primarily for analytics to enhance your experience. By accepting, you agree to our use of these cookies. You can manage your preferences or learn more about our cookies policy.
