Properties

Browse or get in touch to schedule a walkthrough.

  • Nearby me
Price range

Popular Features

Community Features

Association

Property Features

Waterfront

View

Exterior Features

Interior Features

Style

10000 properties match your criteria

Updated 1 minute ago

E-Alert name
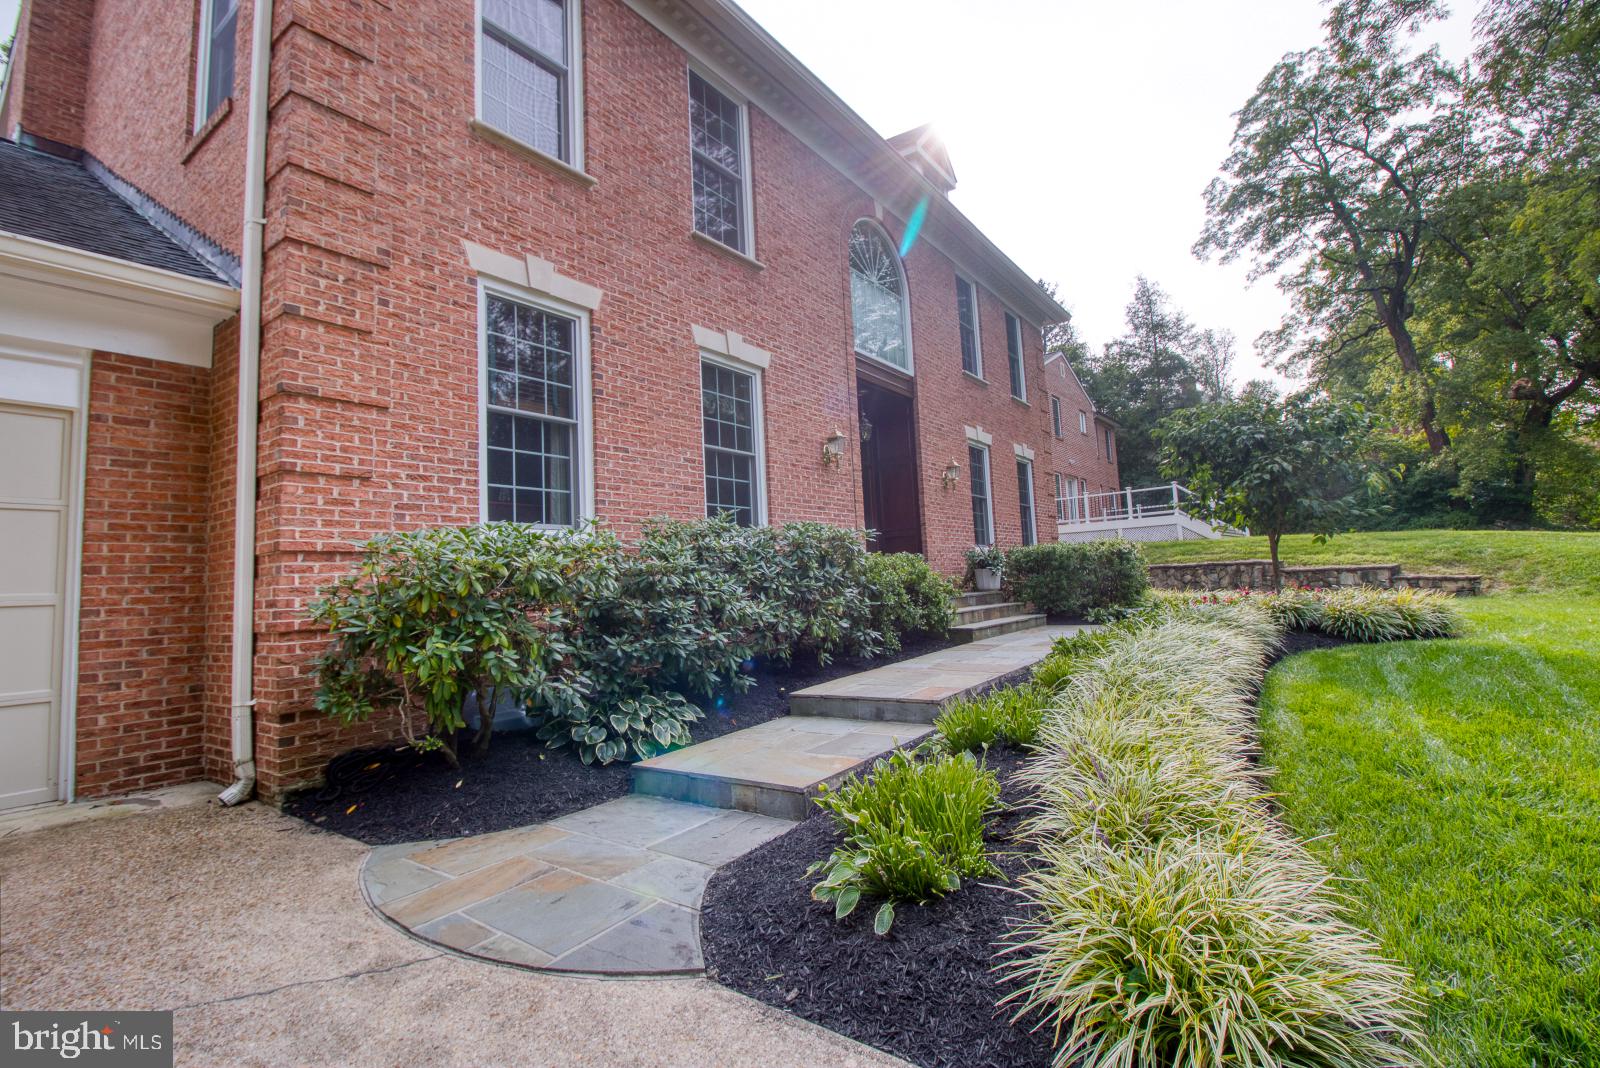
Well appointed all bricks colonial, privately situated off the road. A lot size of almost 1/2 an acre and 4,800 square footage finished interior. This lovely home is meticulously cared for by the original owner until today. Enter through fabulous authentic handcrafted wooden door that open to a welcoming cathedral ceiling foyer. On your left is a library or home office and a half bath with beautiful crown molding.  On your right you have a lovely formal sitting room with over-sized windows, crown molding, a wood-burning fireplace never used. This living room will lead you to a formal dining room, again crown molding, over-sized windows.  Enter the kitchen from the dining room, a warm inviting kitchen open to family room. This kitchen has plenty of counter space, a six burners cooktop sits on a huge granite island counter big enough for 6 people. It has double shelves pantry, and a pot rack chandelier. This kitchen has a back door access to a freshly painted deck that leads to backyard.  The Family room and kitchen has open floor plan that leads to a screen-porch overlooking a sumptuous green grass backyard. Going upstairs to the master bedroom, walk-in closet, master bathroom with soaking tub, jack & Jill counter, with a glass enclosed shower. The second & third bedrooms share the bathroom. The fourth and fifth bedrooms share a good sized bathroom with jack & Jill counter. You also have a  clothes washer & dryer on the upper level for your convenient. As you come down the stairs to the partially daylight finished lower level, there is a spacious recreation area with a full bar, ideal for entertainment  with a pool table . Plenty of shelves for your collection. There is also a full bath. The unfinished section part of the basement provides excellent storage place. This basement has a walkout door that lead to a well  covered patio.   You are minutes to Meadowbrook Community Park, Rock Creek Park Trail. Easy access to Capital Beltway I-495 and 270. Close to downtown Bethesda dinning & shopping, NIH and Walter Reed Med Central. A few blocks away, newly redeveloped Chevy Chase Lake Shopping Center and the new Purple Line Metro is coming soon.
#MDMC722678

CHEVY CHASE

8806 CLIFFORD AVENUE

5 Beds

4 Baths

4,800 Sq.Ft.

$1,575,000

MLS#: MDMC722678

Welcome to 8503 Gavin Manor Court, an exceptional residence nestled within an exclusive enclave of just 14 townhomes in the beautifully reimagined Chevy Chase Lake neighborhood. Combining sophisticated design, extraordinary convenience, and a remarkable collection of amenities, this three-level home offers a level of luxury and functionality rarely found inside the Beltway.

Among its most compelling features are three extraordinary conveniences that are exceptionally difficult to find in the area: a private elevator serving all three levels—the only residence in the development with this feature—an attached two-car garage off of the main living area and two outdoor living spaces. Together, they create an effortless lifestyle that blends elegance with everyday practicality.

The main level is designed for both gracious entertaining and comfortable living, featuring 10-foot ceilings, an expansive and elegant living and dining area, and a sophisticated family room with custom built-in cabinetry and shelving. The generously-sized kitchen is the heart of the home, with a large center island, abundant cabinetry and an adjoining breakfast area. A conveniently-located powder room completes the level.

Upstairs, the private bedroom level offers three spacious bedrooms and three full bathrooms, providing exceptional comfort and privacy. The luxurious primary suite features a large bedroom, two walk-in closets and a beautifully-appointed primary bath with a Jacuzzi soaking tub and separate shower. A full-size washer and dryer are conveniently located on this level.

The third floor provides an extraordinary amount of flexible space and is particularly well suited to today’s lifestyle. Two generously-sized offices feature extensive built-in cabinetry, bookshelves and skylights, creating an ideal environment for working from home, studying or pursuing hobbies. Two additional walk-in closets provide abundant storage.

The outdoor spaces are equally impressive. In addition to the welcoming front courtyard and rear terrace, the home offers an upper-level balcony accessible from the second-floor hallway—an exceptional feature for enjoying morning coffee, an evening glass of wine, or simply taking in the surroundings.

The location further elevates the value of this remarkable property. Residents are within easy walking distance of the restaurants, shopping, and amenities of Chevy Chase Lake, with the Purple Line providing convenient access to downtown Bethesda. The Beltway is approximately two minutes away, while downtown Washington, D.C. is easily accessible by car. The region’s three international airports are also within a convenient driving distance.

8503 Gavin Manor Court represents a rare combination of luxury, space, convenience, and hard-to-find features—an exceptional opportunity to enjoy an elevated suburban lifestyle with urban accessibility, all in one remarkable residence.

The exterior of the townhomes were all repainted this summer, and the road/driveway newly paved in September. New roofs and gutters were installed two years ago. The space in back is being landscaped by the state and will be accessible to townhome residents by a locked gate.
#MDMC2257608

CHEVY CHASE

8503 GAVIN MANOR COURT 12

3 Beds

3 Baths

3,394 Sq.Ft.

$1,575,000

MLS#: MDMC2257608

NEW PRICE!! Lovely renovated and updated Colonial offering an abundance of wonderful living space. The main level features a sunny living room with wood burning fireplace and picture window, elegant spacious dining room, powder room, and inviting family room & casual dining area w/ built in seating & extra storage, adjacent to the beautifully Gilday renovated kitchen (2021). Plus a first-floor office provides the perfect space for working from home. Upstairs, the spacious primary bedroom offers a private en-suite bath, along with three additional spacious bedrooms and a hall bath. Beautiful hardwood floors add warmth and character throughout. In addition, a convenient pull-down staircase provides access to a spacious, floored attic offering excellent additional storage.
The renovated, walk-out lower level, provides an exceptional extension of the living space, with a welcoming second family room featuring a gas fireplace and wet bar, plus a flexible room ideal for an exercise room, craft space, or home office. A full bath, access to the one-car garage, and an ample storage/laundry room add to the functionality of this level.
Outside, the large backyard provides plenty of room for relaxing, entertaining, gardening, or play. A spacious driveway pad doubles beautifully as a private patio, creating an additional outdoor area for dining and entertaining. With its pristine condition, thoughtful updates, flexible living spaces, and inviting outdoor setting, this exceptional Colonial is truly move-in ready.  Located in a wonderful and highly desired neighborhood close to shopping, restaurants, and everyday conveniences.
** A few items to note: New washer 2026, Restoration of the wood burning fireplace in the living room by Bethesda Chimney 2023. New Roof 2024, &  Anderson Windows installed 2024 with the exception of the family room.
#MDMC2255176

BETHESDA

5305 RIDGEFIELD ROAD

4 Beds

3 Baths

3,480 Sq.Ft.

$1,575,000

MLS#: MDMC2255176
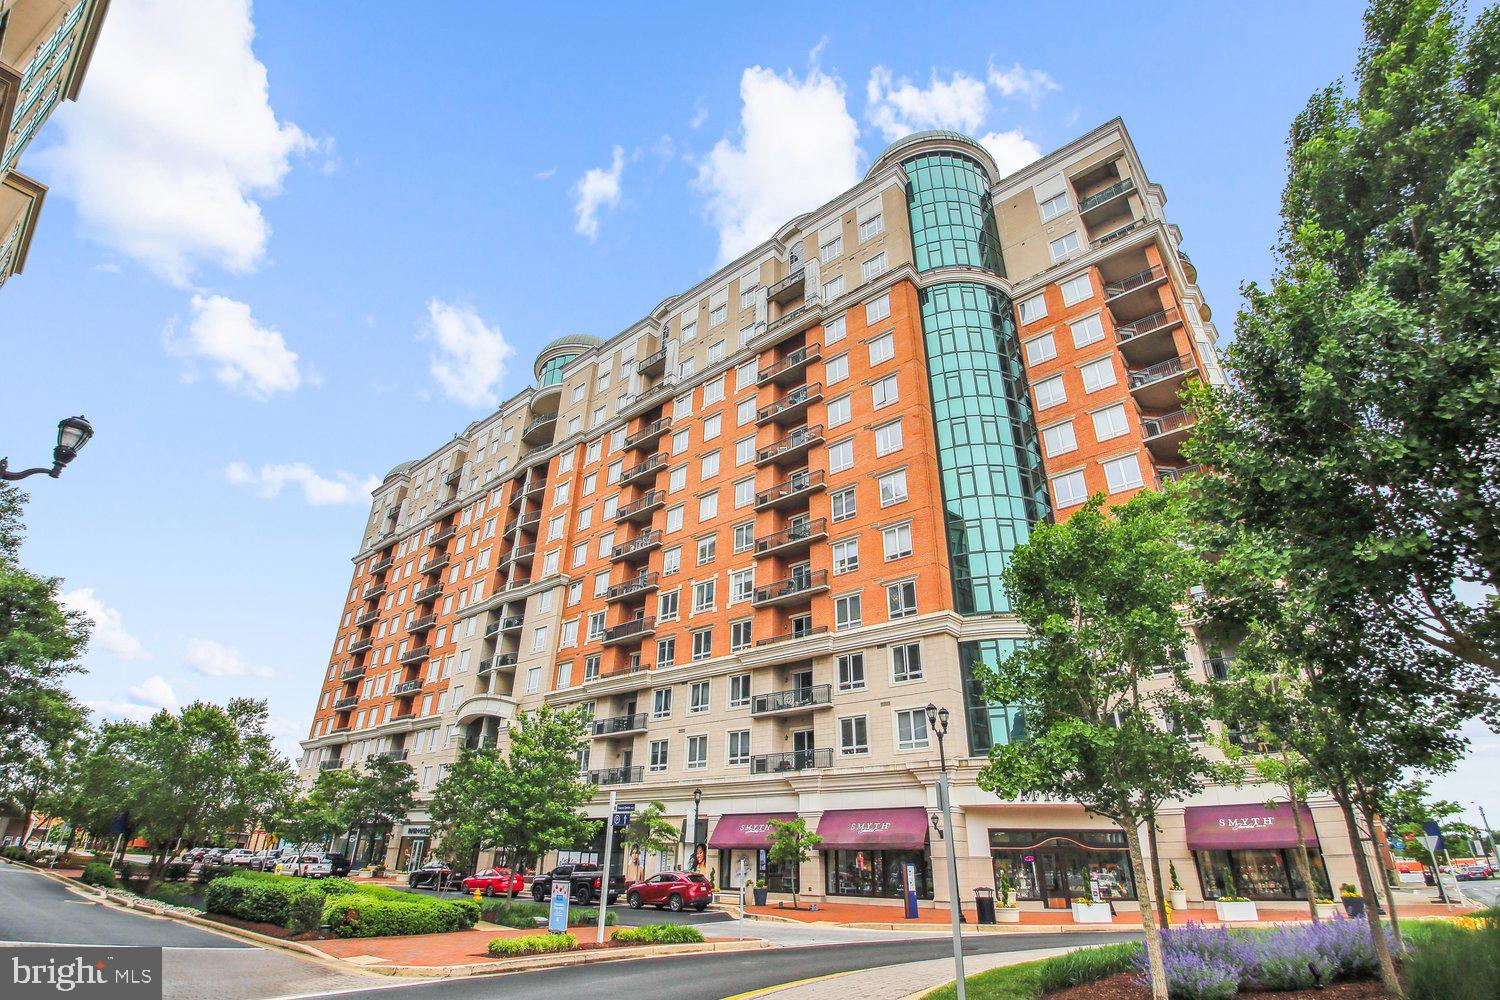
Breathtaking 3 BR, 3.5 BA,  3,400 sq. ft. penthouse offering at GrandView in Annapolis Towne Centre--what a value! Bathed in natural light from expansive windows and enhanced by dramatic 11-foot ceilings, this residence offers space and sophistication.  Rich hickory hardwood floors, stone counters, and a striking fireplace anchor the beautifully appointed interiors, while dual balconies on either end provide an inviting outdoor retreat, and even a peek of downtown-Naptown's water!  A private office and an en-suite bedroom office add both flexibility and function. Residents enjoy a full complement of amenities, including covered assigned garage parking, concierge services, Club room, fitness center, and rooftop bar/lounge/pool. Newly positioned price! Make your appt to tour this offering today!
#MDAA2143720

ANNAPOLIS

1915 TOWNE CENTRE BOULEVARD 1105

3 Beds

3 Baths

3,368 Sq.Ft.

$1,575,000

MLS#: MDAA2143720

None
#MDBC2173238

BALTIMORE

1009 W WIND COURT

5 Beds

4 Baths

5,652 Sq.Ft.

$1,575,000

MLS#: MDBC2173238

SUBSTANTIAL PRICE REDUCTION... Mid-Century Modern — truly one of a kind. This distinguished 6,200 sq. ft. residence located on a generous corner lot offers a perfectly proportioned layout for refined living and effortless entertaining. The main level welcomes guests with a dramatic foyer beneath 12'6" ceilings, flowing to a formal living room framed by walls of glass that open to sunlit stone terraces and the pool. Host dinners in the elegant dining room overlooking the water, or enjoy casual mornings in the expansive eat-in kitchen and adjoining family room.

The tranquil primary suite features expansive closets, a marble en suite bath, and private patio access; two additional bedroom suites offer walk-in closets and luxurious baths. The lower level is an entertainer’s dream, with a large recreation room with wet bar, access to the two-car garage, an auxiliary kitchen, multiple bedroom/flex spaces, full baths, gym/bonus room, laundry, and ample storage.

Designed for seamless indoor-outdoor living, doors from the living room, family room, and primary suite open to sweeping stone patios and the pool. Located one block from Rock Creek Park and Meadowbrook Stables and minutes from top-rated schools and commuter routes to Maryland, Virginia, and downtown D.C., this impeccably maintained sanctuary is a rare offering.
#MDMC2227592

CHEVY CHASE

3201 PAULINE DRIVE

5 Beds

5 Baths

4,233 Sq.Ft.

$1,575,000

MLS#: MDMC2227592
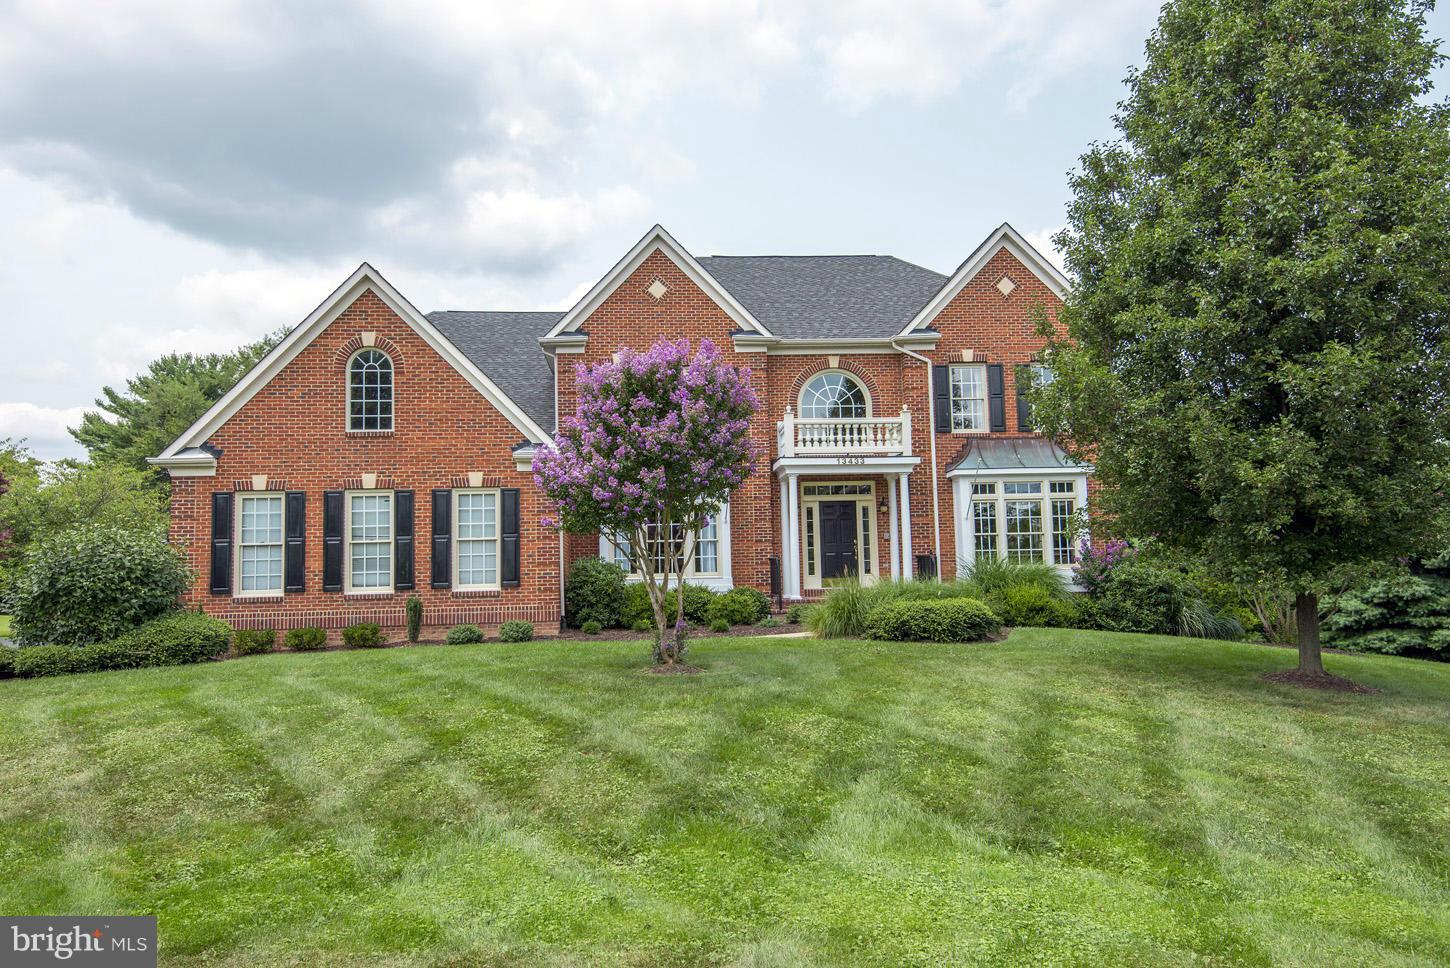
Absolutely fabulous NV Homes brick colonial w/9' ceilings, hdwd flrs on main & upper, spectacular,private setting w/pool and huge, level 2 acre yard.  Exceptional flr pln w/2 story foyer, step down FR w/gas FP & beamed ceiling, terrific updated kitchen w/sunroom style breakfast area, laundry/mud room. Oversized master suite w/sitting area + 2 BIG walk-in closets. Daylight w/o lower level! Hurry!
#1003137802

POTOMAC

13433 BISSEL LANE

5 Beds

4 Baths

6,318 Sq.Ft.

$1,575,000

MLS#: 1003137802
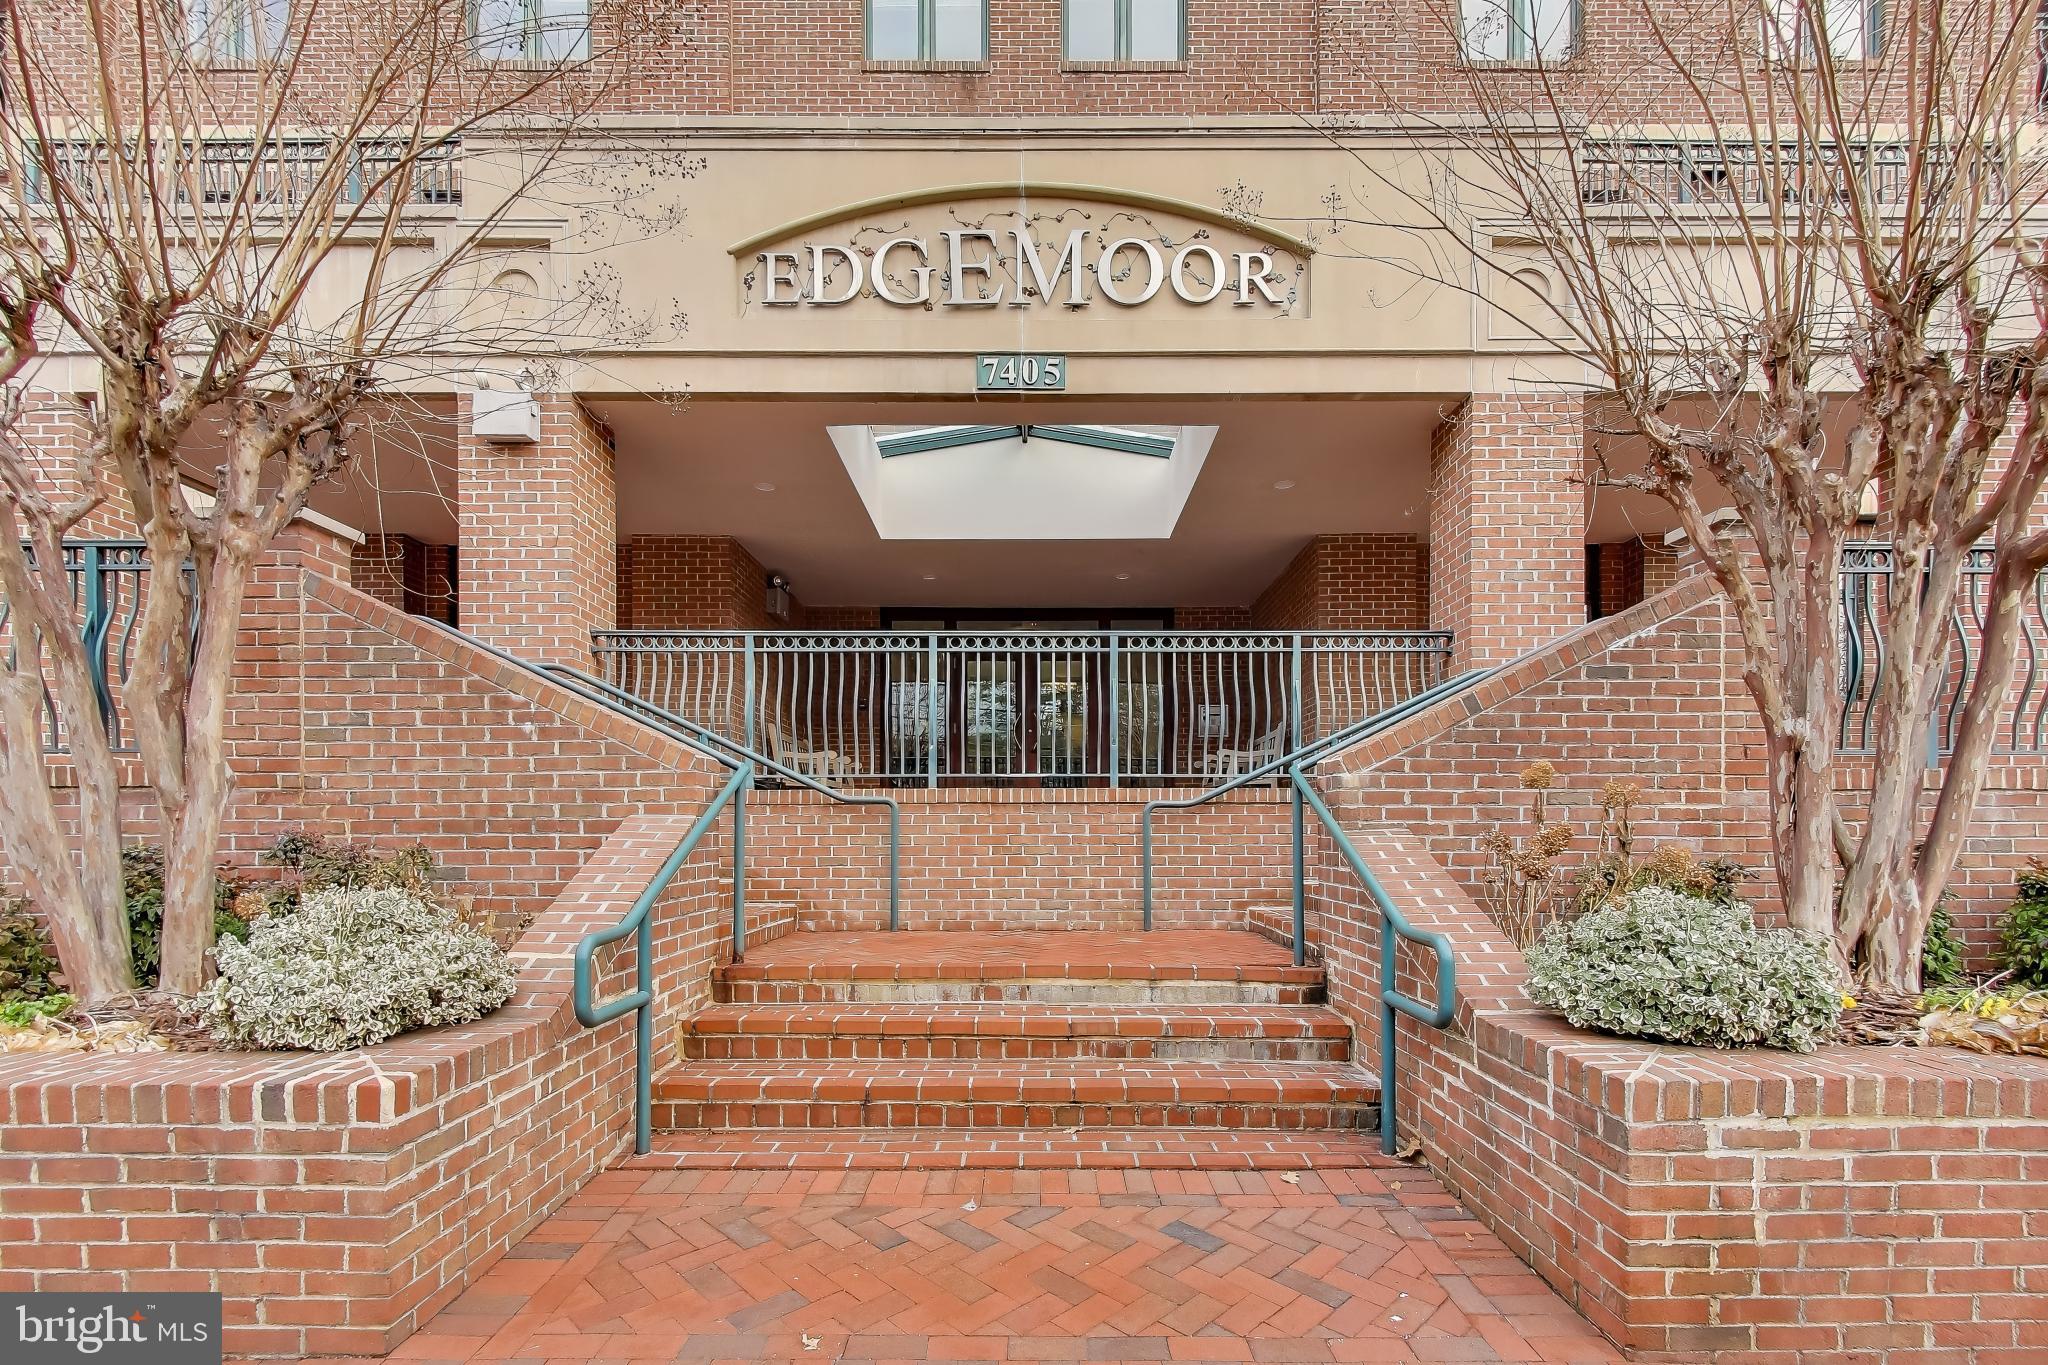
Welcome to an exceptional opportunity to own a stunning residence in one of downtown Bethesda’s most exclusive boutique buildings.  The Edgemoor at Arlington is a private community of just 11 residences, celebrated for its premier location, solid construction, exceptional management, and expansive outdoor balconies. Experience upscale urban living in this stunning 2-bedroom, 2-full-bath PLUS den in a corner unit  located in the heart of downtown Bethesda. 

Step into this home through a gracious vestibule entry, creating a refined sense of arrival before opening into a beautifully designed living space.  The open-concept living and dining areas are flooded with light from windows that frame stunning sunset views. This home features a generously sized dining area offering ample space for hosting dinner parties, holiday gatherings, and special occasions. The living room is accented by a beautiful tray ceiling with integrated lighting.  A spacious den, just off the living room, provides flexible living options, perfect for a home office, media room, or guest space.  Finishing off this living area is one of two balconies, a lovely sunlit space for potted plants and fresh air.

The chef’s kitchen is outfitted with top-of-the-line appliances, sleek finishes, and thoughtful design. At the center is a stylish island that creates the perfect spot for casual meals or morning coffee. Anchoring the space is an impressive oversized farmhouse sink with dual faucets. Here you will find the second balcony, a true extension of the living space, offering an inviting outdoor setting ideal for relaxing, dining, and entertaining. With ample room for comfortable seating, the balcony is the perfect place to host friends, enjoy al fresco meals, or unwind with a book while taking in the surrounding downtown views.

The primary bedroom is a luxurious private retreat, generously sized to accommodate a comfortable seating area. Another elegant tray ceiling creates a warm, refined ambiance. The suite is completed by a very large walk-in closet with abundant storage and a spa-inspired primary bathroom. The large secondary bedroom is thoughtfully designed to be both comfortable and highly functional, offering ample space for a dedicated work area. Just outside the bedroom, the hall stone-clad bathroom is beautifully appointed and includes universal design features, providing enhanced accessibility and ease of use.  A generously sized garage parking space and private storage unit are included, offering rare convenience and added value in downtown Bethesda.

The location is truly unparalleled—placing you at the very center of everything downtown Bethesda has to offer: award-winning restaurants, stylish boutiques, and everyday conveniences, including grocery stores, fitness studios, a public library, a short walk to the Bethesda Metro, and weekend farmer's market This is urban living at its finest—where walkability, convenience, and vibrant city energy come together in one extraordinary address.

Total estimated square footage is 2020 with an additional 201 square footage in balconies.
#MDMC2211764

BETHESDA

7405 ARLINGTON ROAD 202

2 Beds

2 Baths

2,020 Sq.Ft.

$1,575,000

MLS#: MDMC2211764
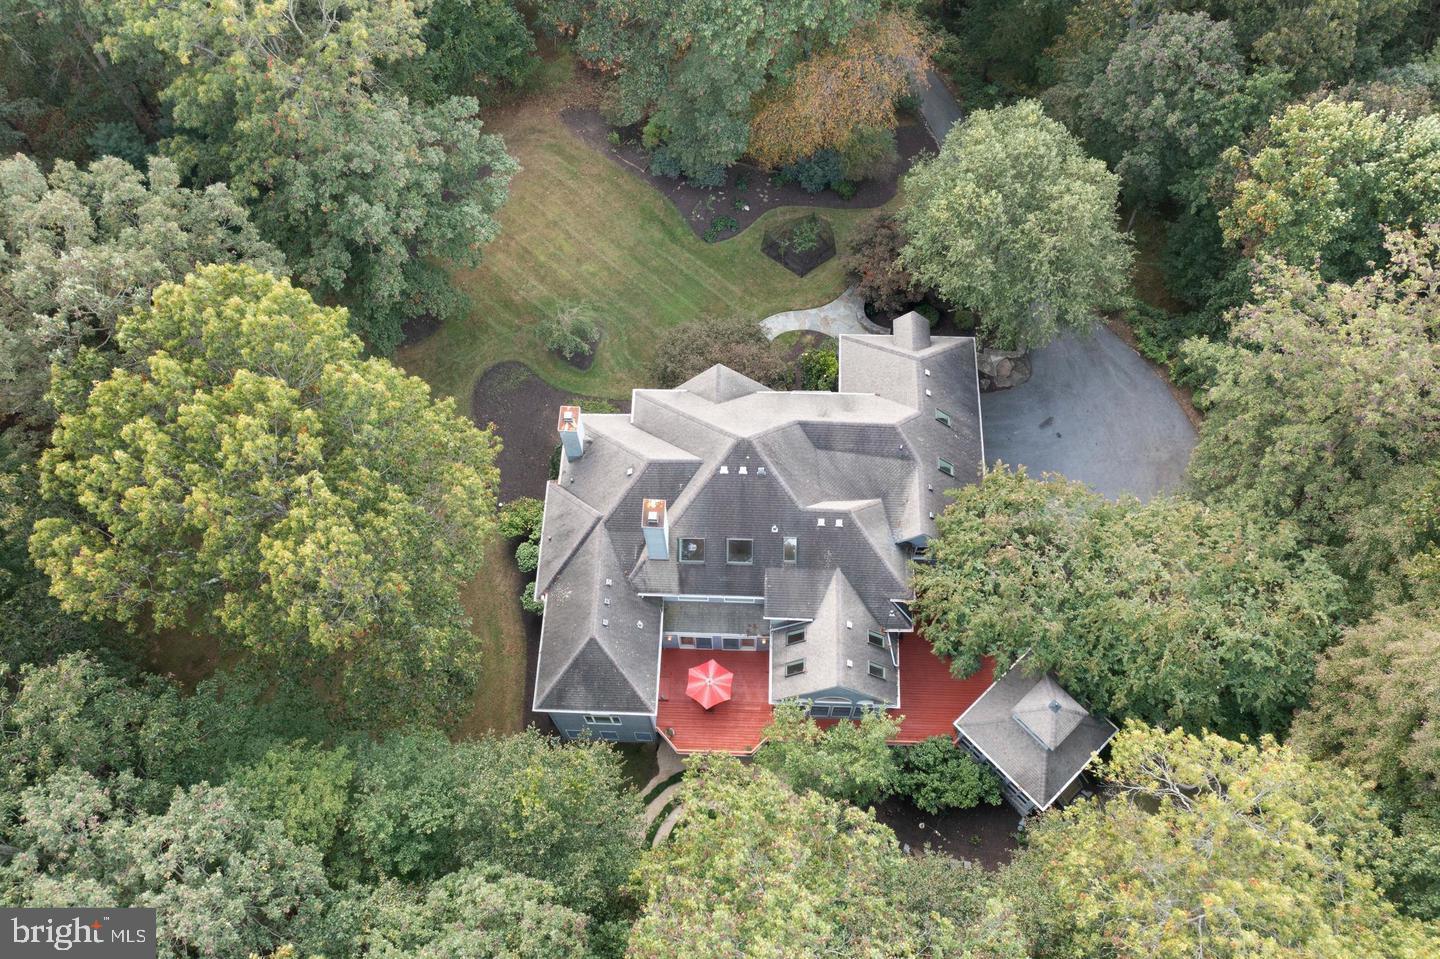
Come enjoy this exceptional, coveted Twelve Hills Community. This gorgeous 6 Bedroom, 4 Full/2 Half Bath custom built home is sits on an extremely private 3.49-acre wooded lot. From the moment you walk in, you will enter a double-height entry foyer covered with marble tiled flooring and beautiful views through the many windows and skylights! You then enter into a well designed living room that is sure to dazzle your guests! The living room boasts new carpet, exquisite built ins, and a cozy wood burning fireplace, which is surrounded by floor-to-ceiling marble! The many windows throughout this home feature stunning views of mature trees and nature all year round! The heart of this home, is its magnificent gourmet chef’s kitchen. You will find custom-built cabinetry, two large center islands, high-end appliances, warming drawer, ice maker, and much more! The Owner suite sits on the first floor, with recessed ceiling, two walk-in closets, and a newely updated Owner suite oasis bathroom. The foyer will lead you to the upper-level, overlooking the foyer and family room. Upstairs you will find three additional bedrooms. All three bedrooms are carpeted and each host a walk in closet! A bonus TV/play room upstairs is a uniquely shared space, sure to be perfect for your family! The walkout lower level offers plenty of space with a recreation area, two more bedrooms, exercise room/office space, and a wet bar for entertaining! You will find many recent updates throughout the entire home! Outside you will find a large wrap-around deck with screened gazebo, which will be perfect for entertaining or just relaxing and enjoying the gorgeous views!. The backyard has been recently updated with many hardscaping features, landscaping, twilight lighting and a stone fire-pit. Photos,Video and drone coming soon...
#MDHW2047246

CLARKSVILLE

13016 RED MAPLE WAY

6 Beds

4 Baths

6,999 Sq.Ft.

$1,575,000

MLS#: MDHW2047246
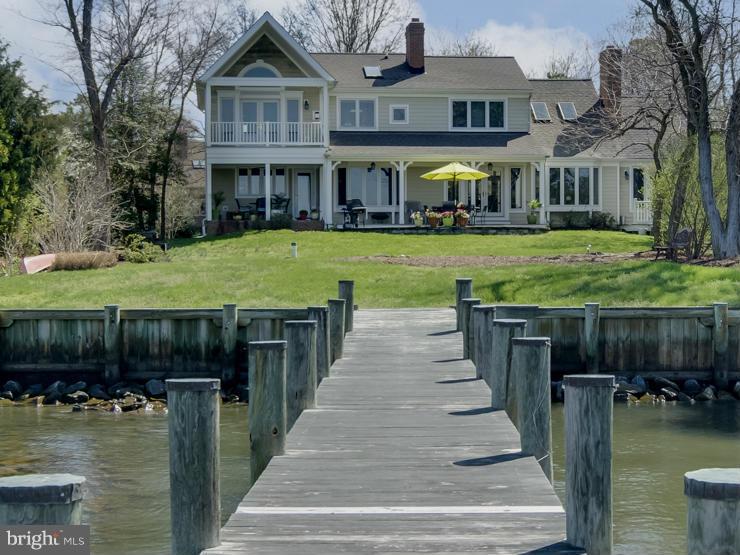
REDUCED OWNER SAYS SELL! Annapolis Water Front custom built home w/ quality & open floor plan. Bulk headed W F and pier are just steps across the level lawn from the porches.Sunsets to enjoy with this expansive view of the South River. Two sided fplc. MBR and BA. Kitchen w/ butlers pantry Viking gas, custom cabinetry, stone fplc. brick drive, full LL for your finishing touches Commu. beach & pool.
#1001271149

ANNAPOLIS

630 RIVERSIDE DRIVE

4 Beds

3 Baths

N/A

$1,575,000

MLS#: 1001271149
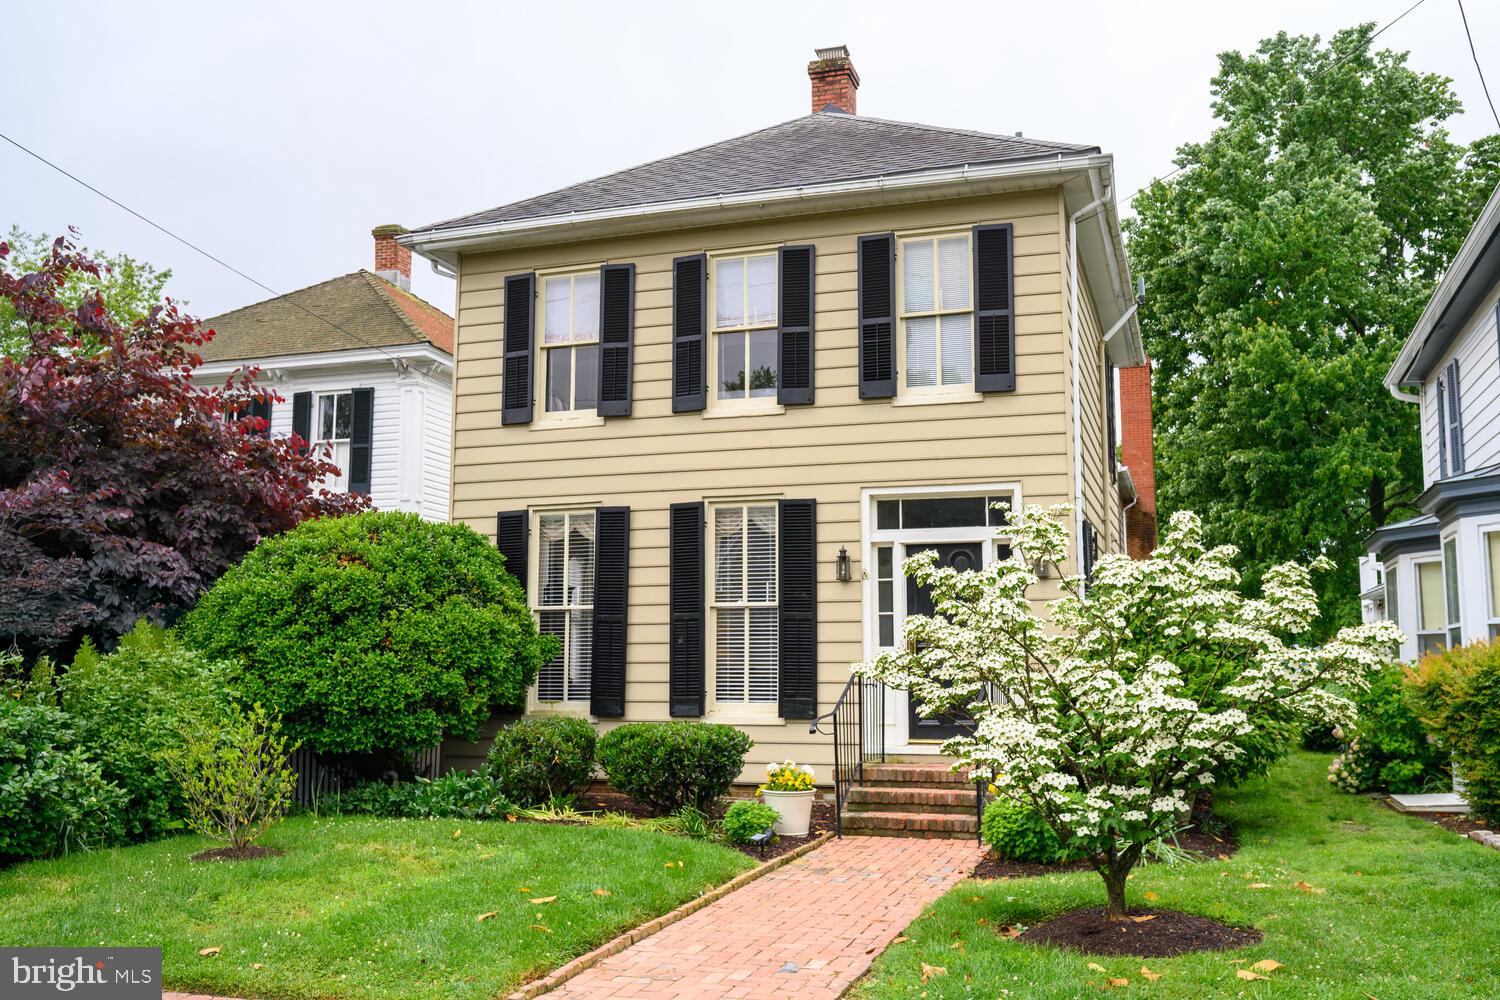
Enjoy the warmth and charm of this historic Oxford waterfront home that has been remodeled and features a gourmet kitchen with a Subzero Refrigerator/freezer and a Wolf Propane  stove.  Upscale bathrooms and fantastic views of the Tred Avon River.  Your first impression upon entering the house is the view of the river the minute you cross the threshold.  More recent renovations take on a slightly contemporary look which takes advantage of the oak floors, the high ceilings, and the back staircase that reaches the primary bedroom suite with its private deck overlooking the river.  This property enjoys the prevailing SW breezes in the summer but avoids the harsher NW winds of winter.  The sunsets are magnificent and there is a beautiful and colorful garden leading to the long dock.  The property has a relatively new bulkhead.  Located in Oxford’s Historic District, modernized and cared for, this is a property you don’t want to miss.
#MDTA2010688

OXFORD

218 S MORRIS STREET S

4 Beds

3 Baths

3,341 Sq.Ft.

$1,575,000

MLS#: MDTA2010688
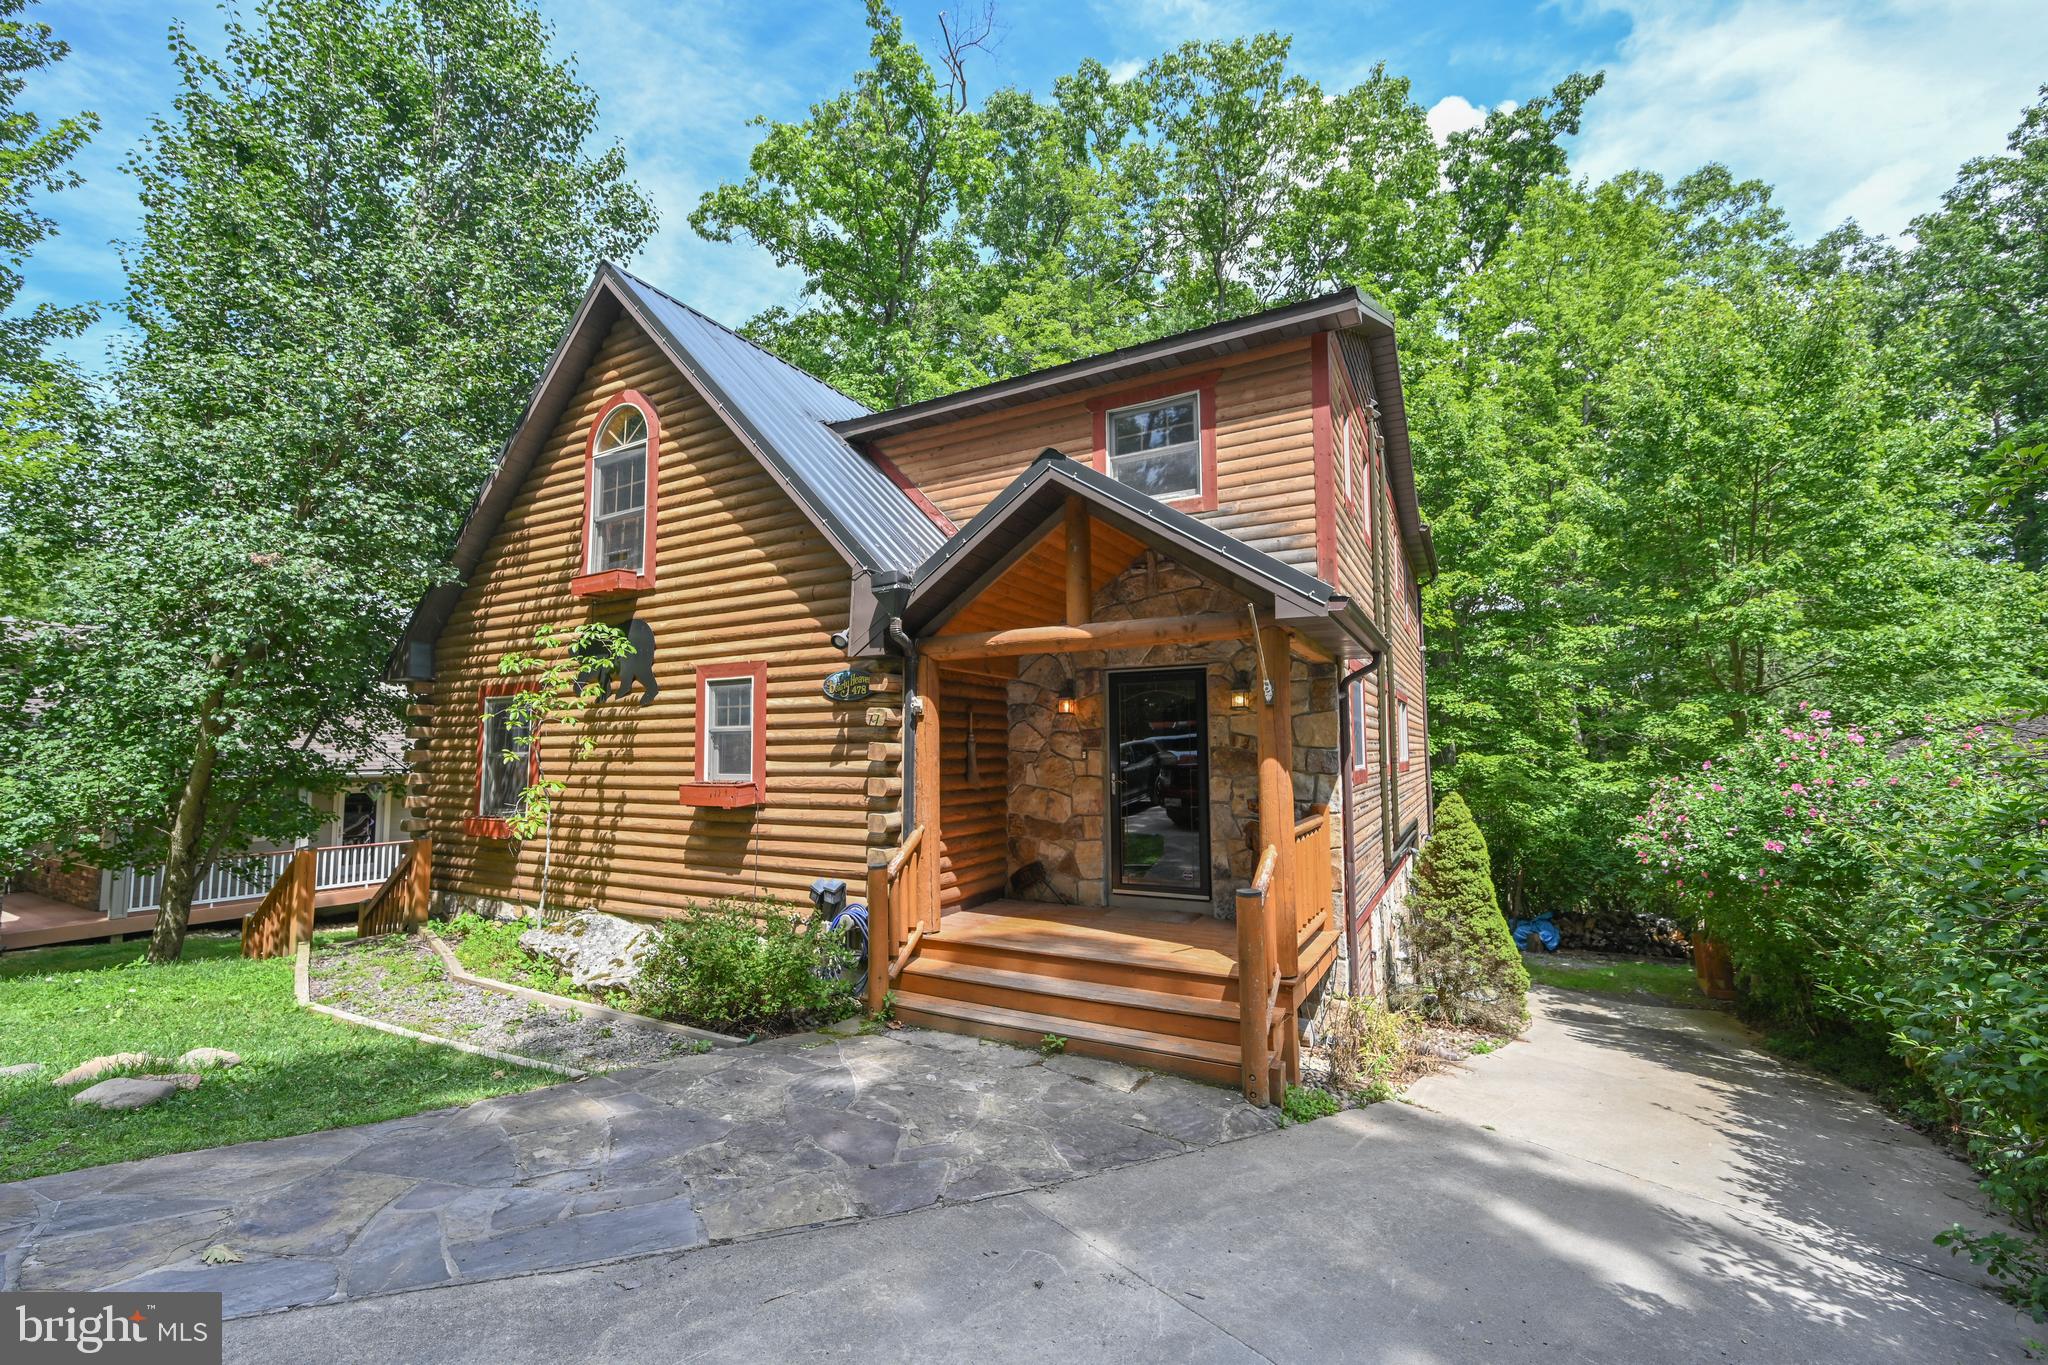
Discover tranquility in this unique log home nestled on a beautiful lakefront lot.  With five unique bedrooms and four luxurious baths, this charming retreat offers the perfect blend of rustic elegance and modern comfort. Imagine mornings by the water and evenings by the fireplace, all within your own secluded paradise.  Charming touches throughout, with a vaulted ceiling living area and a stone gas fireplace.  Charming wood and log ceilings throughout the main level.  The kitchen is a delight with a large pantry off of it.  The dining area has room for all and steps out to a deck for outside dining.  The perfectly private and spacious primary bedroom is an oasis, with a private balcony.  It has a beautifully appointed, recently added bath with a wonderful tiled shower and double sink.  There is a second perfectly appointed recent bath addition on the upper level  that also has a double sink and tiled shower.  A cathedral bunk room and laundry completes the upstairs picture.  Main level bedroom and charming bath, with a lower level family room, 2 bedrooms and a bath.  Room for all your family and friends!  Just steps to your hot tub.  At the water's edge there is a landscaped fire pit and a private Type A dock. If the electricity goes out in one of our beautiful winter storms, no problem, as the home has a generator! Don't miss your chance to own this exquisite piece of lakefront living!
#MDGA2007740

OAKLAND

478 LAKE FOREST DRIVE

5 Beds

4 Baths

2,688 Sq.Ft.

$1,575,000

MLS#: MDGA2007740
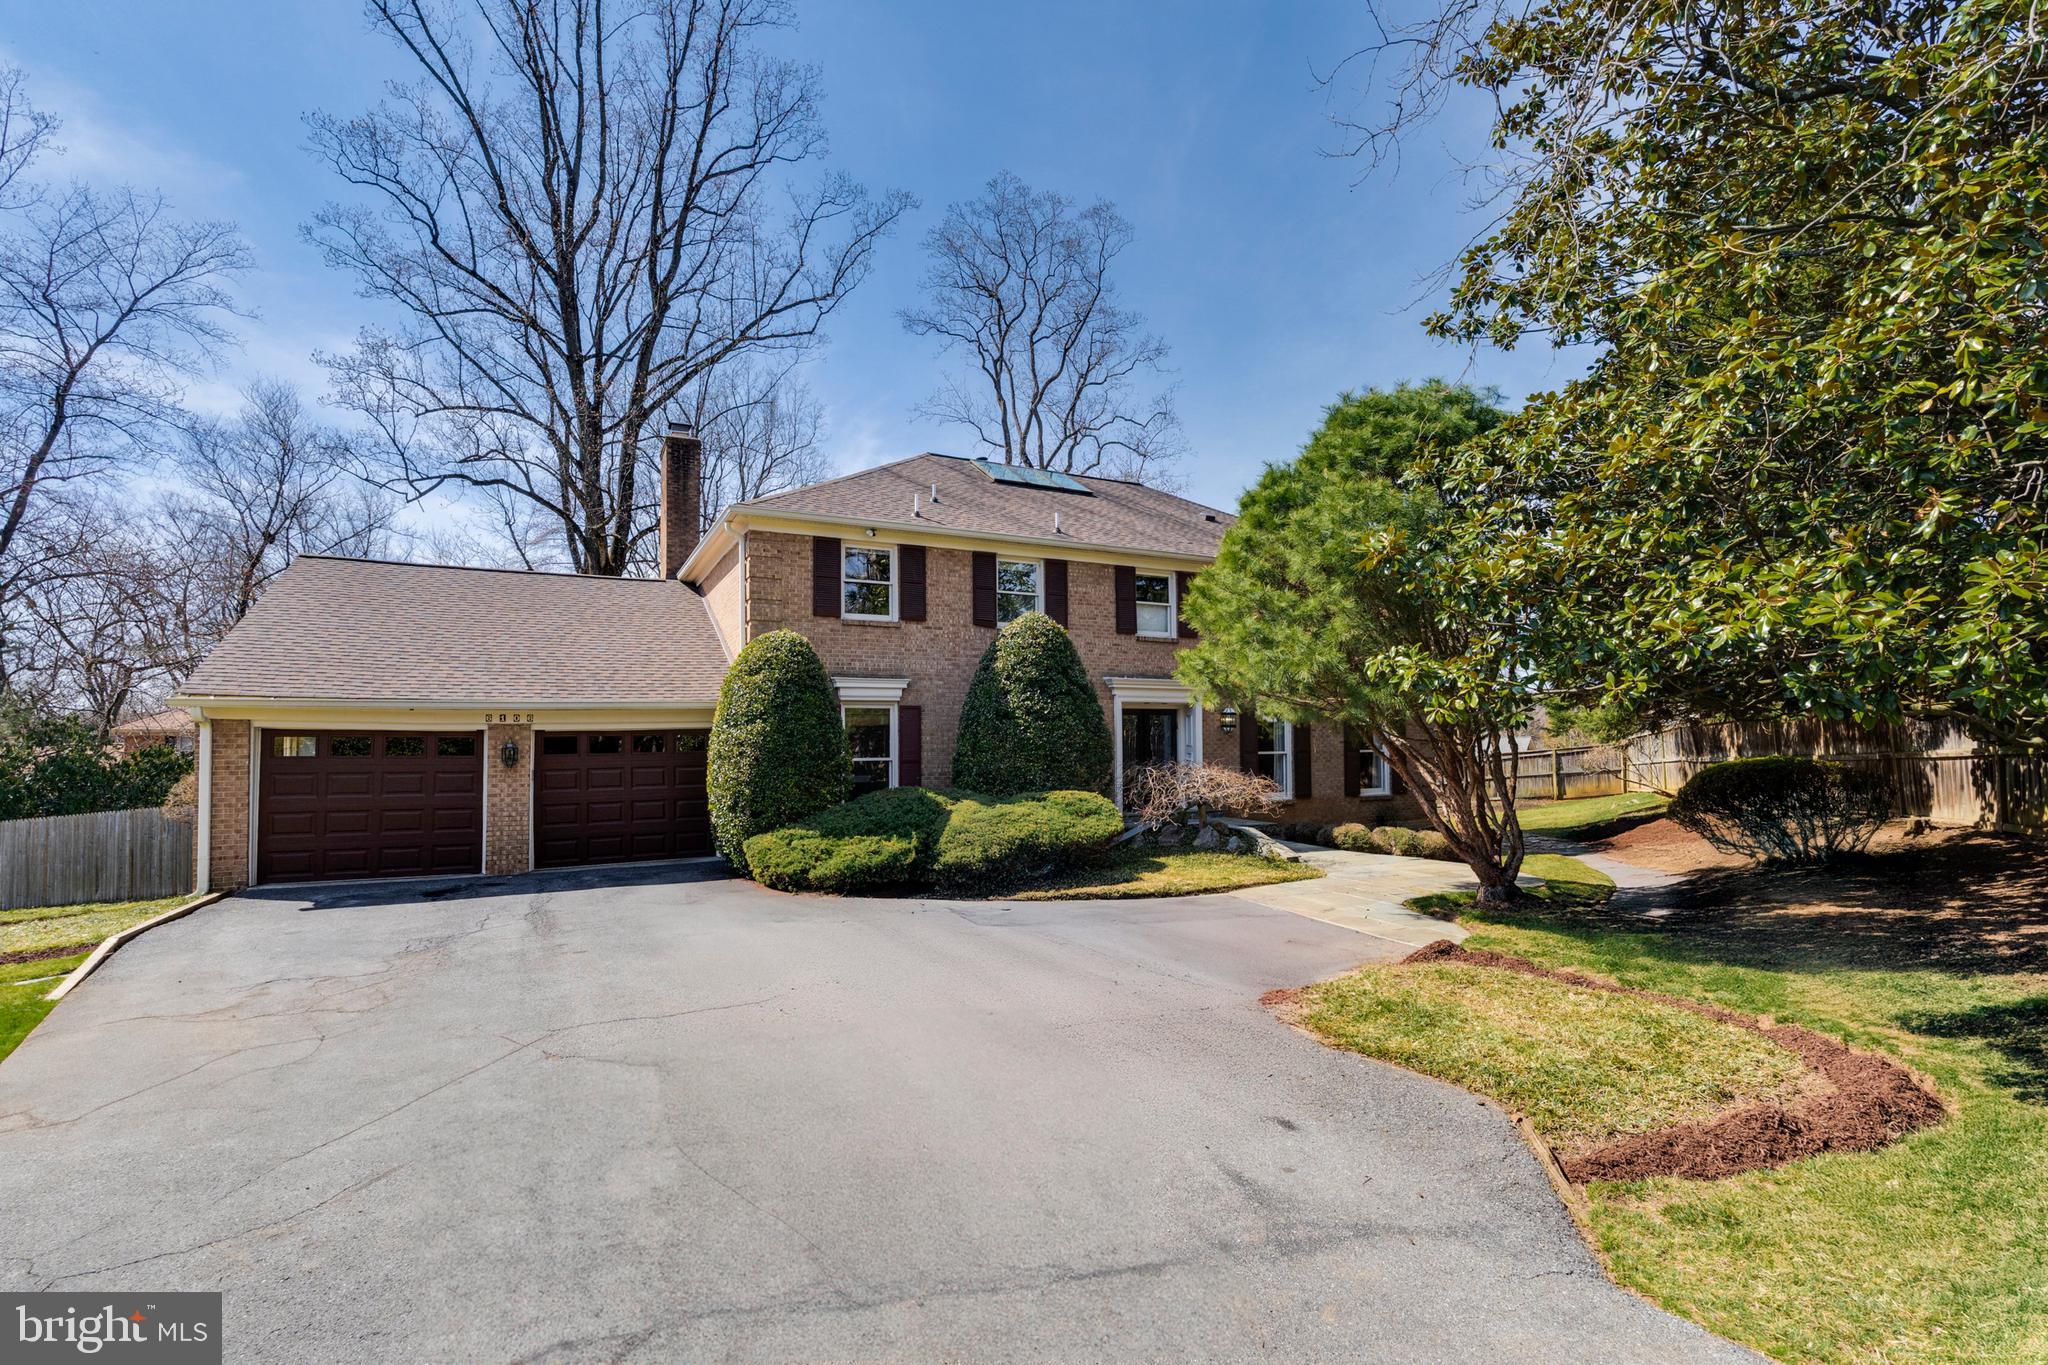
Tucked away on a private half-acre lot in the desirable Heritage Walk neighborhood of North Bethesda, 6106 Wayside Drive is a beautifully updated 1978 brick Colonial that seamlessly blends classic charm with modern conveniences. Thoughtfully cared for and improved over the years, this home offers gracious living spaces, a versatile floor plan, and exceptional outdoor areas, all in an unbeatable location close to Pike & Rose, Wildwood Shopping Center, Bethesda, and major commuter routes.

Step inside to discover a welcoming foyer that leads to an elegant formal living and dining room. The adjacent remodeled kitchen features quality finishes, with ample counter space, cabinetry, and a sun-drenched breakfast room with picturesque views of the backyard. The family room provides a comfortable retreat, complete with a cozy fireplace, while the adjacent spacious all-season sunroom offers a bright and airy space to relax. A private and bright home office, a conveniently located powder room, and a large two-car garage, complete the main level.

Upstairs, the primary suite is a luxurious sanctuary, featuring a generously sized walk-in closet with custom built-ins and a beautifully remodeled en-suite bath. Three additional well-proportioned bedrooms, two full baths, and an upper-level laundry room provide convenience and flexibility for modern living.

The walkout lower level is designed for both recreation and relaxation, offering a large rec room with a fireplace, a wet bar, a private guest suite (currently used as a home gym) with a full bath, ample storage, and a built-in indoor hot tub, a unique feature rarely found in homes today.

Outside, the multi-level deck extends the living space, offering the perfect setting for gatherings, summer barbecues, or quiet evenings under the stars. Recent updates include a new roof, two new HVAC systems, a new water heater, and updated bathrooms, ensuring comfort and efficiency for years to come.

With prime access to Bethesda’s best shopping, dining, and top-rated schools, and just minutes from major commuter routes, 6106 Wayside Drive is the perfect combination of privacy, convenience, and timeless appeal.
#MDMC2162752

ROCKVILLE

6106 WAYSIDE DRIVE

5 Beds

4 Baths

4,950 Sq.Ft.

$1,575,000

MLS#: MDMC2162752
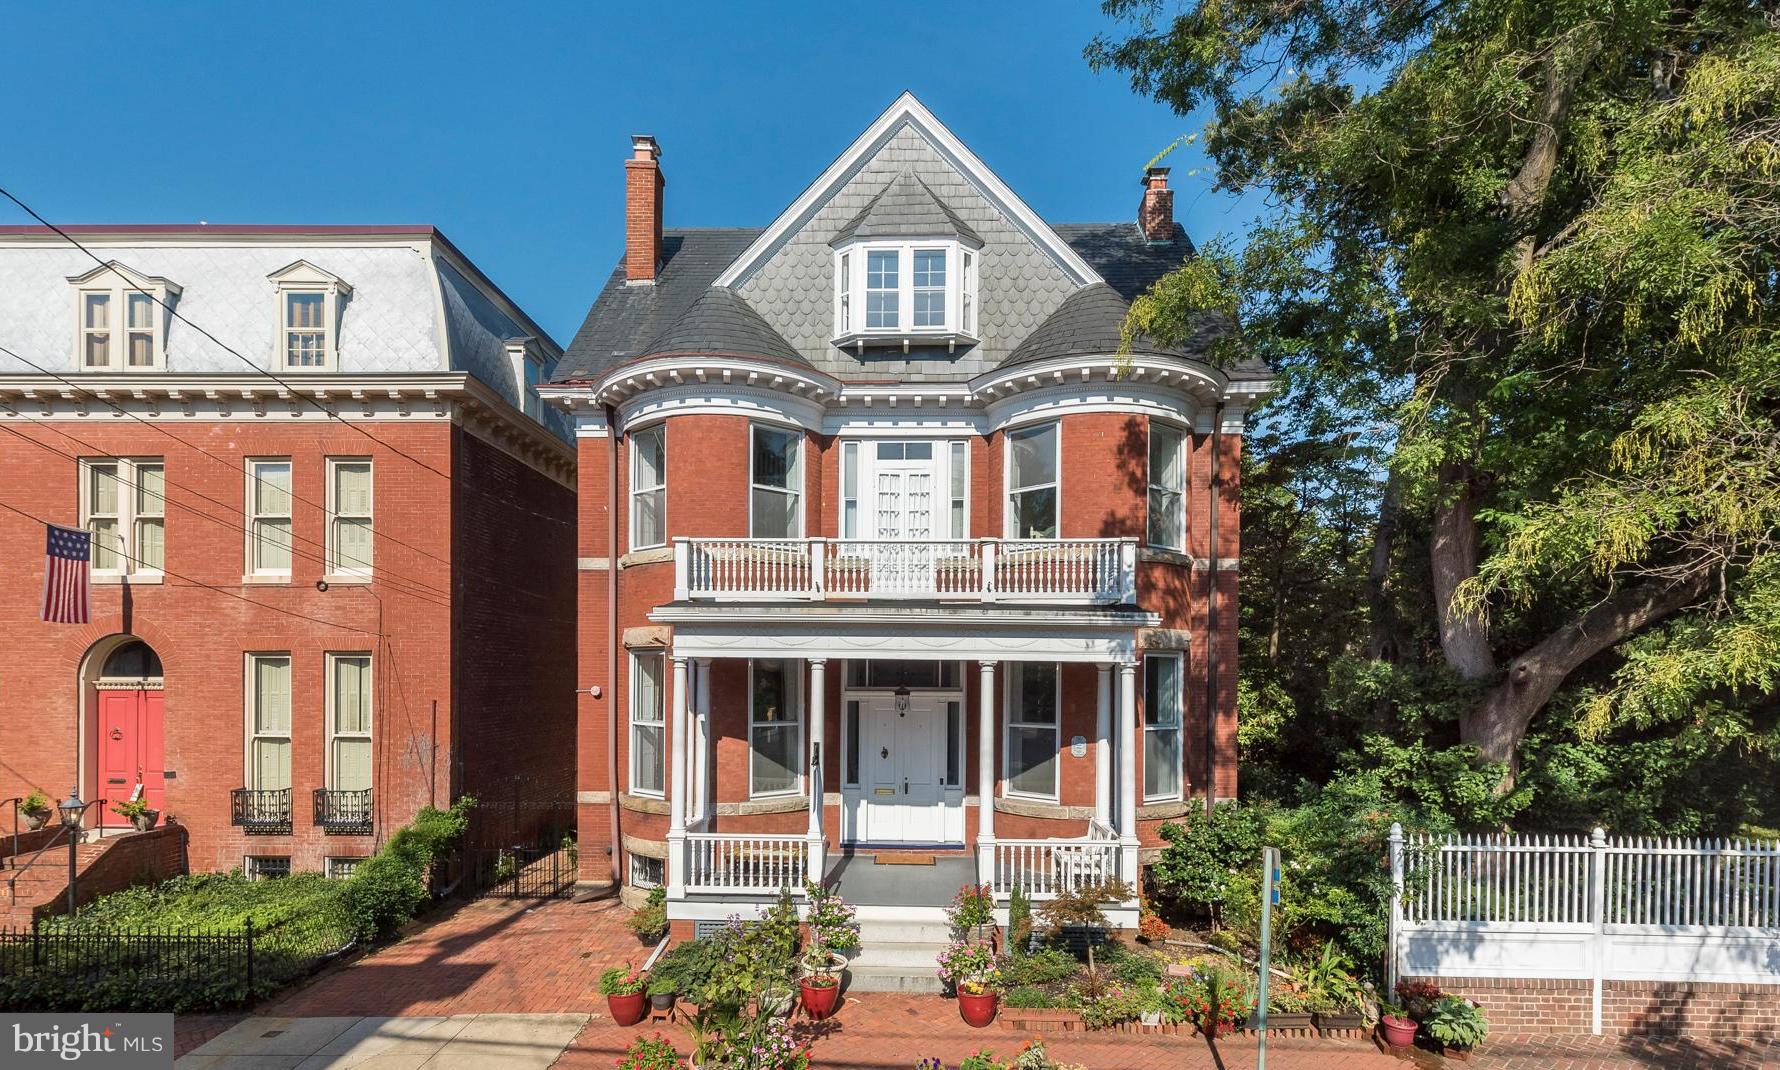
Elegant and welcoming brick Queen Anne Victorian in the heart of Downtown Annapolis. Enjoy easy living in this center hall floor plan with excellent flow and rooms for every purpose. Amazing restoration includes plaster walls, soaring ceilings, ceiling medallions, heart pine floors. Gorgeous preserved original interior shutters/windows/staircase/vestibule/sliding interior doors/front door & porch. Beautiful tile baths, updated heating/cooling, sprinkler system thru out, great eat-in kitchen with chef's range, wine cellar. Extra large lovely garden with a rare opportunity to add a pool and still have plenty of room for entertaining and relaxing. Home offers a wonderful opportunity for a large home office. Home has an excellent history of short term rentals. Maryland Avenue is the most charming street with boutiques, shops and restaurants.
#MDAA453638

ANNAPOLIS

30 MARYLAND AVENUE

7 Beds

6 Baths

5,816 Sq.Ft.

$1,575,000

MLS#: MDAA453638
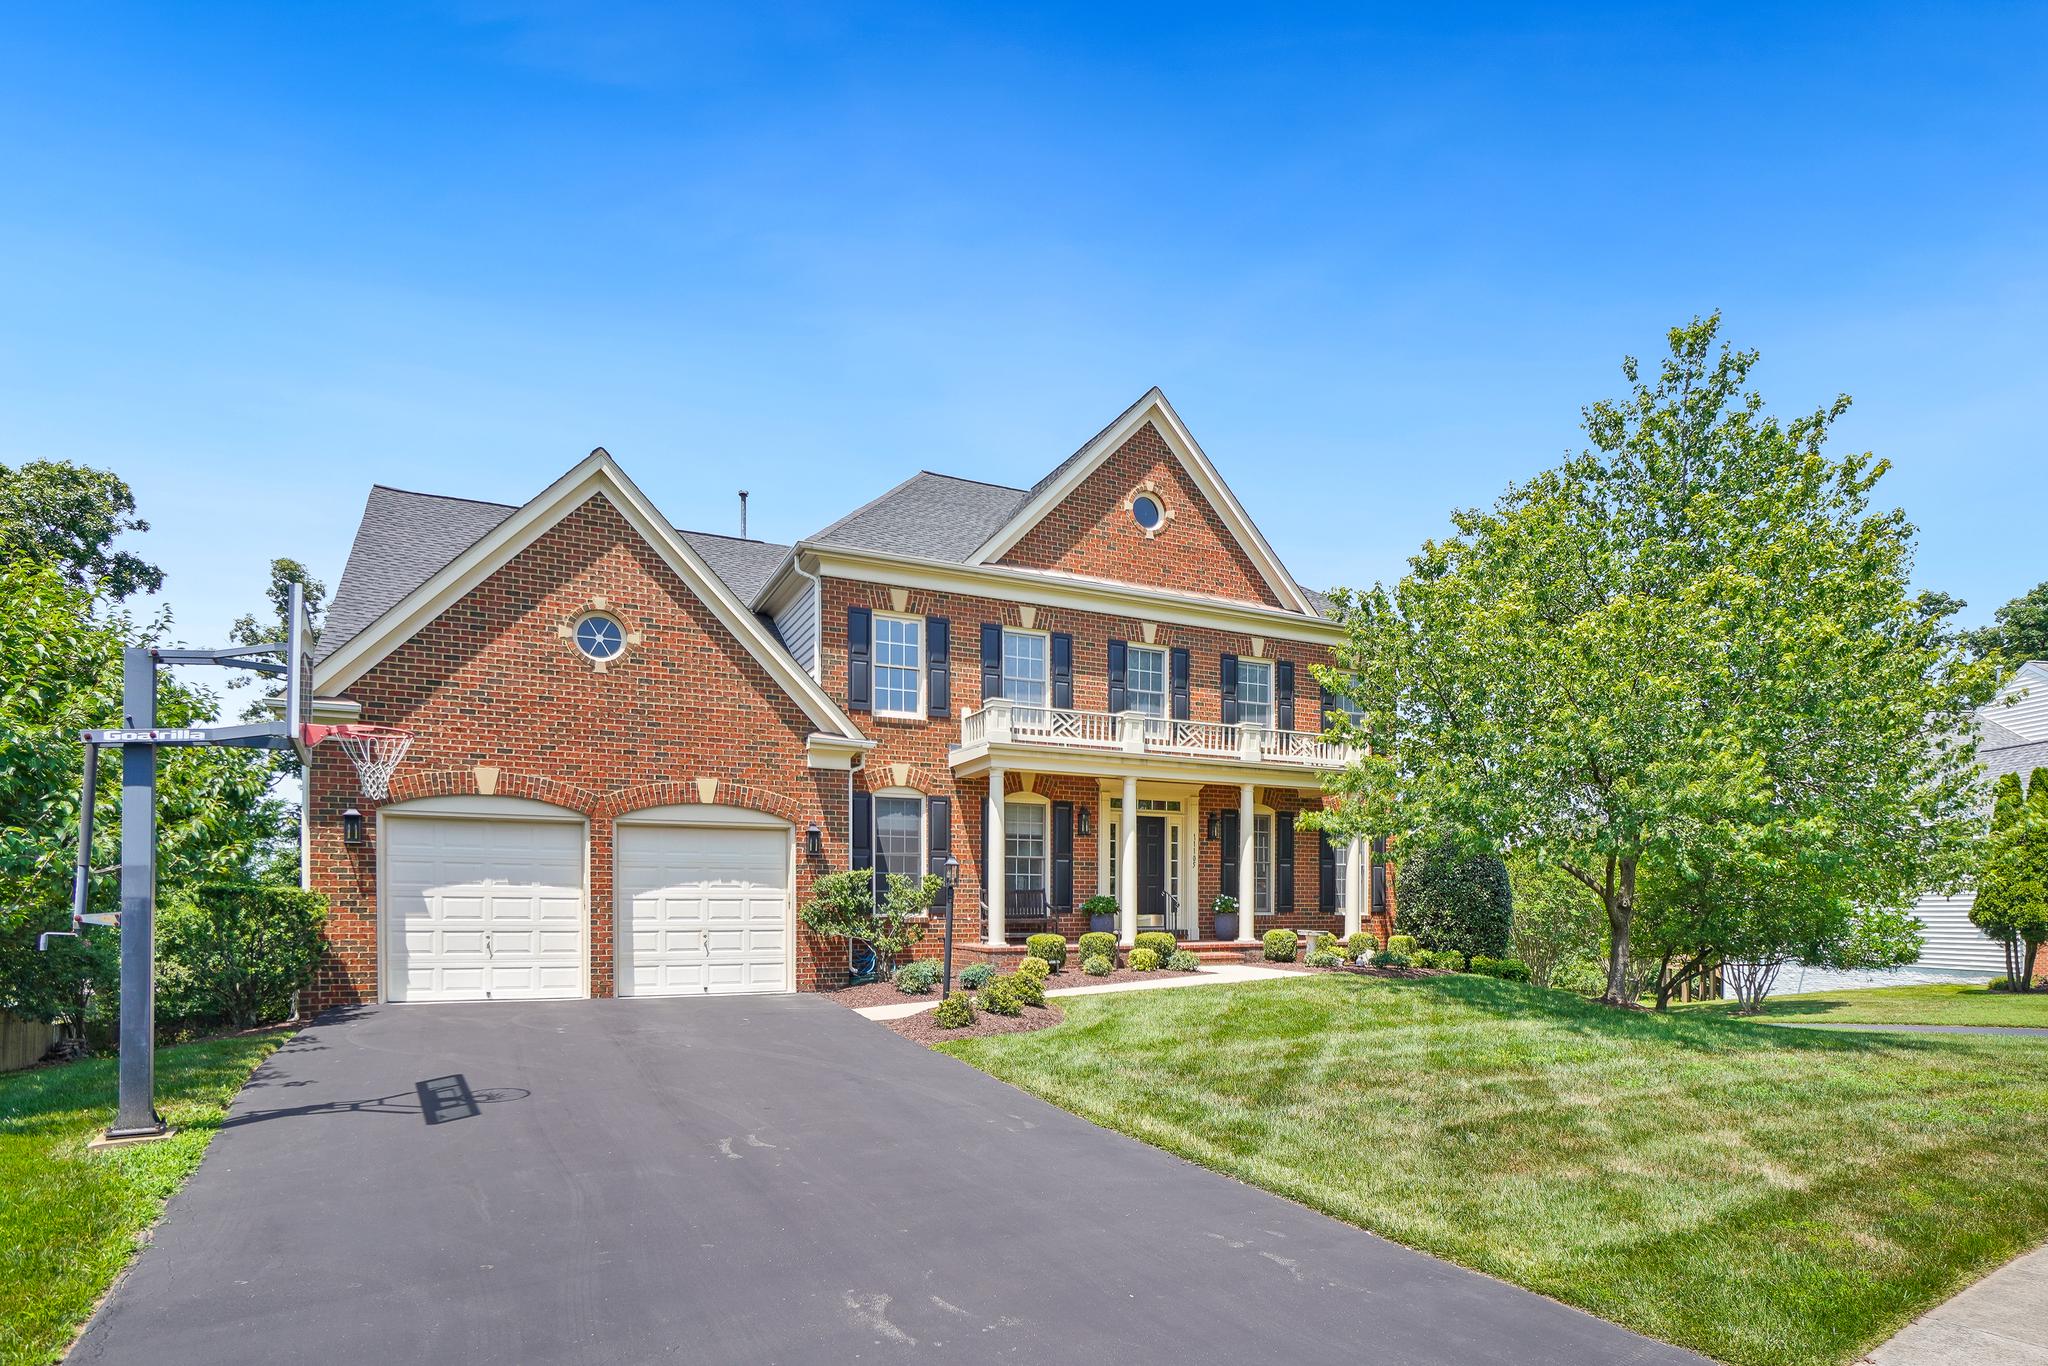
Nestled in the prestigious Big Pines Village, this exquisite and well maintained Colonial residence embodies the pinnacle of luxury living. Spanning over 6,500 square feet, this meticulously maintained home offers an unparalleled blend of elegance and comfort, perfect for those who appreciate the finer things in life. As you step inside, you are greeted by a grand foyer adorned with crown moldings and chair railings, setting the tone for the sophisticated design that flows throughout. The heart of the home is the gourmet kitchen, featuring upgraded countertops, a spacious island, and top-of-the-line stainless steel appliances, including a double oven and a cooktop, making it a culinary enthusiast's dream. The eat-in kitchen seamlessly transitions into the family room, where a stunning double-sided gas fireplace creates a warm and inviting atmosphere, perfect for both intimate gatherings and lavish entertaining. The formal dining room, with its elegant ambiance, is ideal for hosting dinner parties, while the breakfast area offers a cozy spot for casual meals. With six generously sized bedrooms, including a luxurious primary suite complete with a walk-in closet and a spa-like en-suite bath, this home provides ample space for relaxation and rejuvenation. The fully finished basement, featuring an outside entrance and walkout level, expands your living space and offers endless possibilities with a well equipped home theater, the sixth bedroom, an upgraded spa like full bathroom, a large office, a game room and a spacious recreation room. The main floor laundry adds convenience to your daily routine, while recessed lighting throughout enhances the home's inviting atmosphere. Set on a premium 0.32-acre lot, the property backs to serene open common areas and lush trees, providing a tranquil retreat from the hustle and bustle of everyday life. The beautifully landscaped front yard and expansive rear yard create a picturesque setting for outdoor gatherings or quiet evenings under the stars. Enjoy the luxury of a spacious deck, perfect for alfresco dining or simply soaking in the peaceful surroundings. With a two-car attached garage and ample driveway parking, convenience is at your fingertips. This exceptional property is not just a home; it's a lifestyle. Experience the perfect blend of luxury, comfort, and nature in this stunning residence, where every detail has been thoughtfully curated for the discerning homeowner. Don't miss the opportunity to make this dream home your reality.
#MDMC2244416

NORTH POTOMAC

11105 WELLAND STREET

6 Beds

4 Baths

6,592 Sq.Ft.

$1,575,000

MLS#: MDMC2244416

1 ... 541 542 543 544 545 ... 666
* Listings identified with the FMLS IDX logo come from FMLS and are held by brokerage firms other than the owner of this website. The listing brokerage is identified in any listing details. Information is deemed reliable but is not guaranteed. If you believe any FMLS listing contains material that infringes your copyrighted work please click here to review our DMCA policy and learn how to submit a takedown request. © 2024. First Multiple Listing Service, Inc.

Send a message

Message successfully sent.

Your message

What is 3 + 4 ?

Reason for contacting?

I agree to receive email communication and understand I can unsubscribe at any time.

I agree to be contacted by Charis Realty Group - Christine Issler, Broker via call, email, and text for real estate services. To opt out, you can reply 'stop' at any time or reply 'help' for assistance. You can also click the unsubscribe link in the emails. Message and data rates may apply. Message frequency may vary. Privacy Policy

Sign Out

Virtual Assistant

Would you like to take the next step with this property? We can help you schedule a showing or virtual tour, or send you more details.

Yes, I would like more information.

Thank You for Your Reply, One of Our Agents will contact you as soon as possible

No, maybe later.

Thank you, you can always contact me via email, phone number or through the contact form.

Realhub AI

Lucy - Your AI-Powered Realtor

Update Your Temporary Password

Personalize your search

Enter your email and we'll notify you immediately when new listings match what you're looking for.

or enter email address

Already have an account ? Login here

Continue your home search

I agree to receive communications and understand I can unsubscribe at any time.

I agree to be contacted by Charis Realty Group - Christine Issler, Broker via call, email, and text for real estate services. To opt out, you can reply 'stop' at any time or reply 'help' for assistance. You can also click the unsubscribe link in the emails. Message and data rates may apply. Message frequency may vary. Privacy Policy

Already have an account ? Login here

We use cookies

We use cookies primarily for analytics to enhance your experience. By accepting, you agree to our use of these cookies. You can manage your preferences or learn more about our cookies policy.
