Properties

Browse or get in touch to schedule a walkthrough.

  • Nearby me
Price range

Popular Features

Community Features

Association

Property Features

Waterfront

View

Exterior Features

Interior Features

Style

10000 properties match your criteria

Updated 1 minute ago

E-Alert name

New on site 2 days ago
Welcome to Valhalla, an extraordinary historic residence set in one of the most beautiful and private pastoral settings in Western Howard County. Originally built in the early1800s and thoughtfully expanded over the years, this remarkable 5-bedroom, 4-full and 2-half-bath home offers just under 5,000 square feet of living space, an oversized side-loading two-car garage, timeless character, and an exceptional connection to the surrounding countryside. Offered at $1,500,000, this listing includes the Valhalla residence at 1575 Marriottsville Road and its approximately one-acre parcel. What makes this offering even more exceptional, however, is a potential opportunity for the right buyer to expand beyond the subject property and assemble one of Howard County’s most distinctive private estates. Surrounding Valhalla is an approximately 92-acre agriculturally preserved property, along with 2 additional residences, each situated on its own approximately one-acre parcel. These additional properties are not included in the $1,500,000 offering price but may potentially be available for purchase separately or collectively, creating the possibility of assembling an approximately 95-acre private equestrian estate, multi-generational family compound, or legacy property. Imagine the possibilities: 3 separate residences, approximately 92 acres of permanently preserved land, extensive open pasture, large barn with full live-in apartment and office space, run shed, two garage/workshops, historic storage building, established white fencing, equestrian facilities, trails, extraordinary privacy, pastoral views and direct adjacency/access to Patapsco Valley State Park. Horses are currently enjoyed on the surrounding property, and the setting offers an exceptional opportunity for the equestrian buyer seeking space, privacy and access to miles of surrounding natural beauty. The approximately 92 surrounding acres are currently protected through agricultural land preservation, helping preserve the open-space character and pastoral setting that make Valhalla so special. The MD Agricultural Land Preservation Foundation recognizes equestrian activities and facilities as agricultural uses, subject to applicable requirements. The relationship between the residences, preserved acreage and surrounding parkland creates an opportunity that would be extraordinarily difficult to reproduce. A buyer acquiring the additional properties could potentially enjoy approximately 95 acres with multiple residences, expansive pasture, equestrian infrastructure and remarkable privacy—all within the Baltimore-Washington corridor. The broader setting is equally compelling, with the property neighboring both Patapsco Valley State Park and the expansive Bon Secours property, further contributing to the area’s protected, rural character. Valhalla itself is equally impressive. A substantial 1999 addition expanded the home to create an extended primary suite, enlarged kitchen, wine vault and flexible lower-level living/office space. The home has been recently updated as the featured property for Historic Ellicott City, Inc.’s 35th Decorator Show House, bringing together its historic architecture and character with beautifully refreshed interiors.
From the inviting front porch overlooking pastoral views to the property’s direct connection with the surrounding countryside and parkland, Valhalla offers a lifestyle rarely available in Howard County. Purchase Valhalla on its own and enjoy an extraordinary historic home on approximately one acre—or explore the potential opportunity to create something truly exceptional by acquiring additional surrounding properties. For the equestrian buyer, multi-generational family, conservation-minded purchaser or buyer searching for a private legacy estate, the possibility of assembling approximately 95 acres, three residences and an established equestrian setting in Western Howard County represents a remarkably rare opportunity.
#MDHW2074252

MARRIOTTSVILLE

1575 MARRIOTTSVILLE ROAD

5 Beds

4 Baths

4,844 Sq.Ft.

$1,500,000

MLS#: MDHW2074252

Incredible, custom-built home in Sundown Hills, north of Laytonsville, in an idyllic setting! Built for entertaining and maximum versatility with over 6000 finished square feet, the home has includes 8 bedrooms and 4.5 baths on three fully finished levels, plus a massive unfinished lower level with workshop. Hardwood floors and custom, high-end workwork enhance the elegance thorughout the home. The main level has an impressive entry hallway with custom double front door and high ceilings; an immense beamed living room that extends the width of the home with wood fireplace, crown moldings, and chair rail; a spacious dining room with crown molding and wainscotting; a kitchen with both range and wall oven, movable island, beamed ceiling, and built-in pantry; breakfast area; family room with enormous wood fireplace, wood stove, built-ins, and access to the patio; sunroom with brick paver floor and extra-large windows; half bath; mudroom ... and the primary suite.  Made more private by a pocket door, the gracious, main level primary suite is a true retreat, featuring a lovely bedroom with three closets and double doors to the patio; bath with slate floors and granite countertop; and an office with custom built-ins and woodworking, wood fireplace, and crown molding. The second and third levels offer a total of seven bedrooms and three full baths. A full, unfinished basement includes a giant workshop, ample storage, and utilities. The tax record value and finished square feet do not include 3rd floor (3 bedrooms, one bath). Nothing says "custom" like 6" thick exterior walls! This is a true estate home, designed and custom-built in 1985 not only for elegant living and hospitality now, but also for generations to come. A part of the agricultural reserve, the property's privacy is uncompromised. Come see this beauty! It will win your heart.
#MDMC2257494

GAITHERSBURG

4915 SUNDOWN ROAD

8 Beds

4 Baths

6,400 Sq.Ft.

$1,500,000

MLS#: MDMC2257494
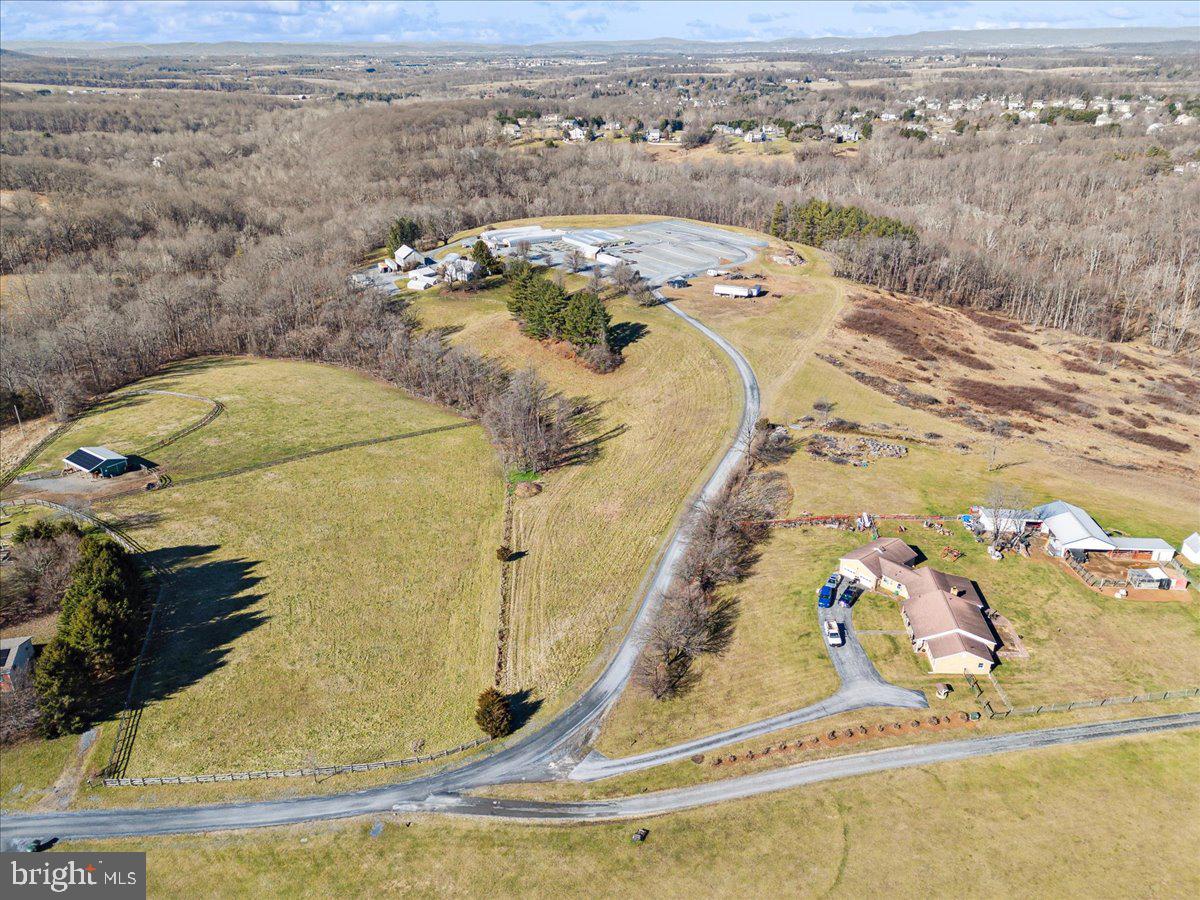
Discover the opportunity of owning a turnkey operation at 13107 Prices Distillery Road, Clarksburg, Maryland!

Situated on the historic Prices Distillery Road, this address embodies a rich heritage dating back generations. Conveniently located just moments away from Clarksburg's amenities and attractions, including shopping, dining, and top-rated schools, this property offers the perfect balance of serenity and convenience.

The property provides a terrific opportunity to own a turn-key business in Montgomery County. This is an opportunity to grow your existing business or start your own business.  The nursery has ten greenhouses, equipment, and a store front. The nursery grows everything in the greenhouses from seed to customer. All greenhouses have water, heat, and two of the greenhouses are used for tropical plants.
  
This is a package sale which consists of over 40 acres of property, part in Montgomery County and part in Frederick County, 10 greenhouses, tractors, delivery vehicles, and other miscellaneous equipment and inventory. The package also includes a store front. The flower shop is under a lease agreement and the owner will assume the lease. 

A Description of the store front:
Beall's Florist has been proudly serving the community since 1961. We are family owned and operated, serving most of Montgomery County, and parts of Frederick, Carroll, and Howard Counties. We are committed to offering only the finest floral arrangements, plants, and gifts; backed by our friendly and prompt service. Because all our customers are important, our professional staff is dedicated to making your experience a pleasant one. Our friendly drivers proudly deliver your product right to the doorstep. Let Beall's Florist be your first choice for flowers.

Areas Served:

Our shop serves the following areas: Adamstown, Barnesville, Beallsville, Bethesda, Boyds, Brookeville, Buckeystown, Clarksburg, Comus, Damascus, Darnestown, Derwood, Dickerson, Frederick, Gaithersburg, Germantown, Hyattstown, Ijamsville, Kensington, Laytonsville, Leisure World, Lisbon, Monrovia, Montgomery Village, Mount Airy, New Market, North Potomac, Olney, Poolesville, Potomac, Rockville, Urbana and Woodbine.

We also deliver to the following facilities:
Barber's Funeral Home
DeVol Funeral Home
Molesworth Funeral Home
Snowden's Funeral Home
#MDFR2044742

IJAMSVILLE

13107 PRICES DISTILLERY ROAD

None Beds

None Baths

N/A

$1,500,000

MLS#: MDFR2044742
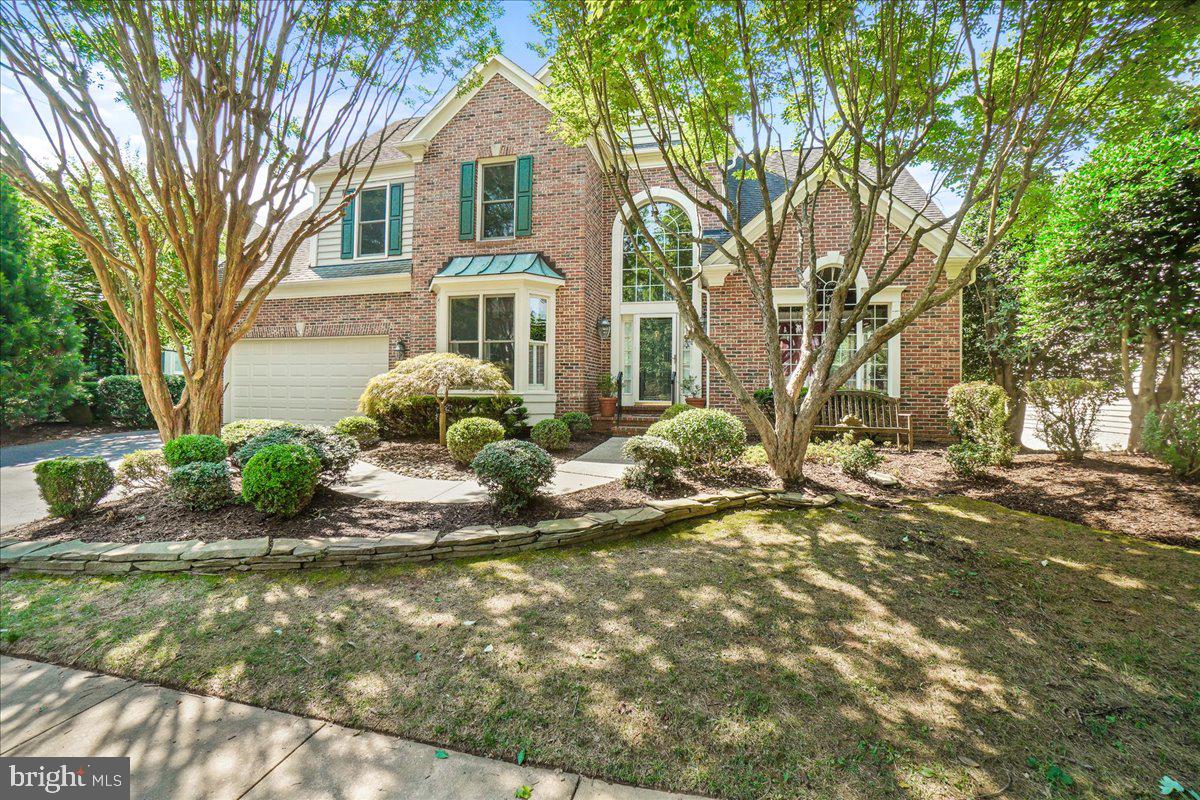
AN ABSOLUTE MUST SEE! Nestled in the privacy of a tree-lined wooded back yard, this conveniently located and meticulously-kept brick home is within the highly sought-after Clagett Farm community and highly-regarded Winston Churchill school district. This gem boasts a plethora of upgrades including hardwood floors throughout, granite countertops, stainless steel appliances, fresh paint, and even a newly added 4 seasons' sunroom w/separate mini-split system off the grand living room! Additional upgrades include a totally remodeled and oversized rear deck off the main level, which was specifically structured to allow an open concept rear patio off the basement level for exquisite entertainment on both levels! Speaking of entertainment, the basement has undergone a $100,000+ remodel and includes luxury tile flooring, granite wetbar, separate dining room, separate bedroom, full bathroom, mirror television, projector screen, electrical wiring for 13 surround sound speakers, and even an elevated stage for karaoke nights! This home is truly one of a kind, so schedule your showing today!
#MDMC2140532

POTOMAC

9722 CLAGETT FARM DRIVE

5 Beds

3 Baths

4,905 Sq.Ft.

$1,500,000

MLS#: MDMC2140532
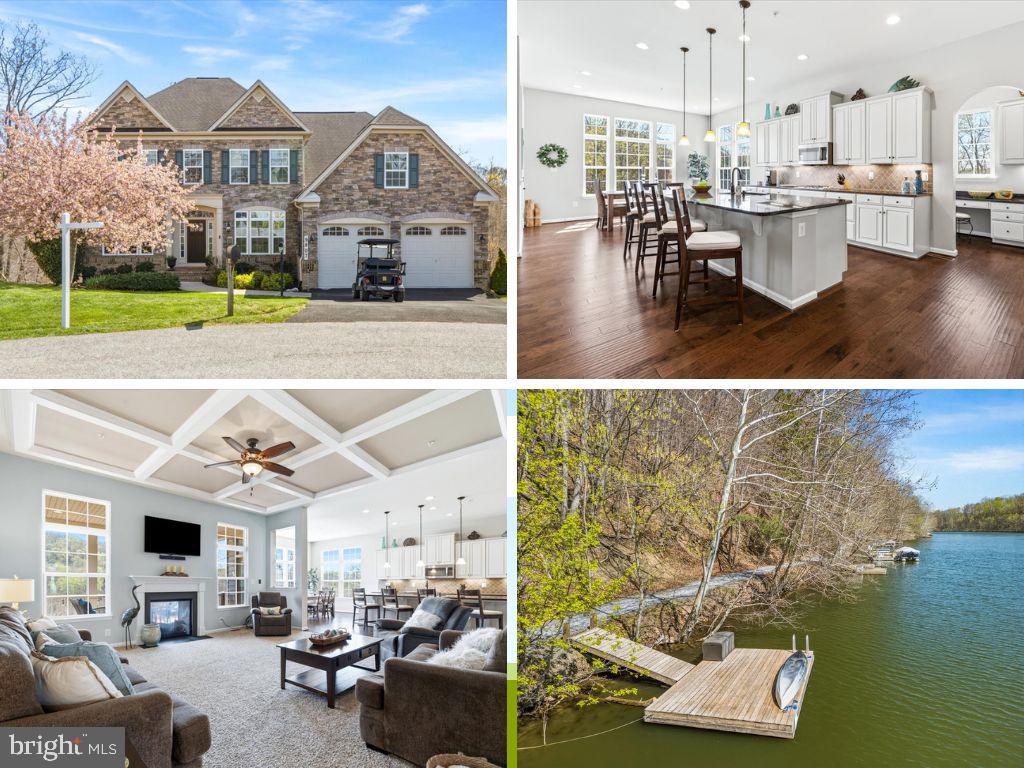
Tucked along the sparkling shoreline of Lake Linganore, this stunning 4-bedroom, 3.5-bath lakefront home offers a perfect blend of luxury, comfort, and everyday functionality—all set against breathtaking water views. One of the few lakefront homes with a gentle driveway in to the garage! Step inside to a grand, open foyer that immediately sets the tone for the home’s spacious and inviting design. The formal living room provides an elegant space to gather, while the dedicated dining room—accented with double crown molding—is ideal for hosting memorable dinner parties and holiday celebrations. At the heart of the home is a beautifully appointed gourmet kitchen, designed to impress and built for everyday living. Featuring a large center island, upgraded countertops, and ample cabinetry the island sets the kitchen and entertaining space in the heart of the home.  From here there is a secluded office space; leading to a large and oh-so-convenient walk in pantry!  The  stylish coffee/ wet bar is found perfectly located between the kitchen and the dining room.   Drive into the garage and you have a spacious mud room to leave wet boots, jackets and more!  The bright breakfast room overlooking the lake—perfect for slow mornings with stunning lake views; leads to an outside roofed porch with a fireplace.  Cozy up on a cool evening and take in the gorgeous sunsets!  The expansive family room features a coffered ceiling and stunning dual-sided fireplace.  The main level also features a large home office with lake views and a half bathroom for convenience.  Ascend the beautiful staircase to the upstairs sanctuary; the luxurious primary suite offers a true retreat separated from the other bedrooms with it's own access complete with serene lake views, two spacious walk-in closets, and a spa-like en-suite bath complete with a soaking tub—perfect for unwinding at the end of the day. The second lake front bedroom features it's own en-suite bathroom for convenience; the other two bedrooms are spacious, light and bright; with a third bathroom upstairs! The convenient laundry is also found on this upper level. The lower level expands your living space even further, featuring a large basement, with high ceilings, ideal for a recreation or game room, along with a dedicated area for a home gym—giving you flexibility to fit your lifestyle. This space could also easily be converted into another bedroom should you wish! Step outside and embrace the lakefront lifestyle with your own private dock, offering direct access to the water for kayaking, paddle  boarding, or simply enjoying peaceful sunset views. This exceptional home combines refined interior spaces with unbeatable outdoor living—making it a rare opportunity to own a piece of lakefront paradise in one of the area’s most sought-after communities. Lake Linganore offers resort style living just an hour outside of the DC area; and but minutes to the historic towns of Frederick and New Market.  The lake environment features boating, several swimming pools, miles of trails, concerts, farmers markets, tennis, pickleball and so much more!
#MDFR2079872

NEW MARKET

9807 ACCIPITER COURT

4 Beds

3 Baths

4,705 Sq.Ft.

$1,500,000

MLS#: MDFR2079872
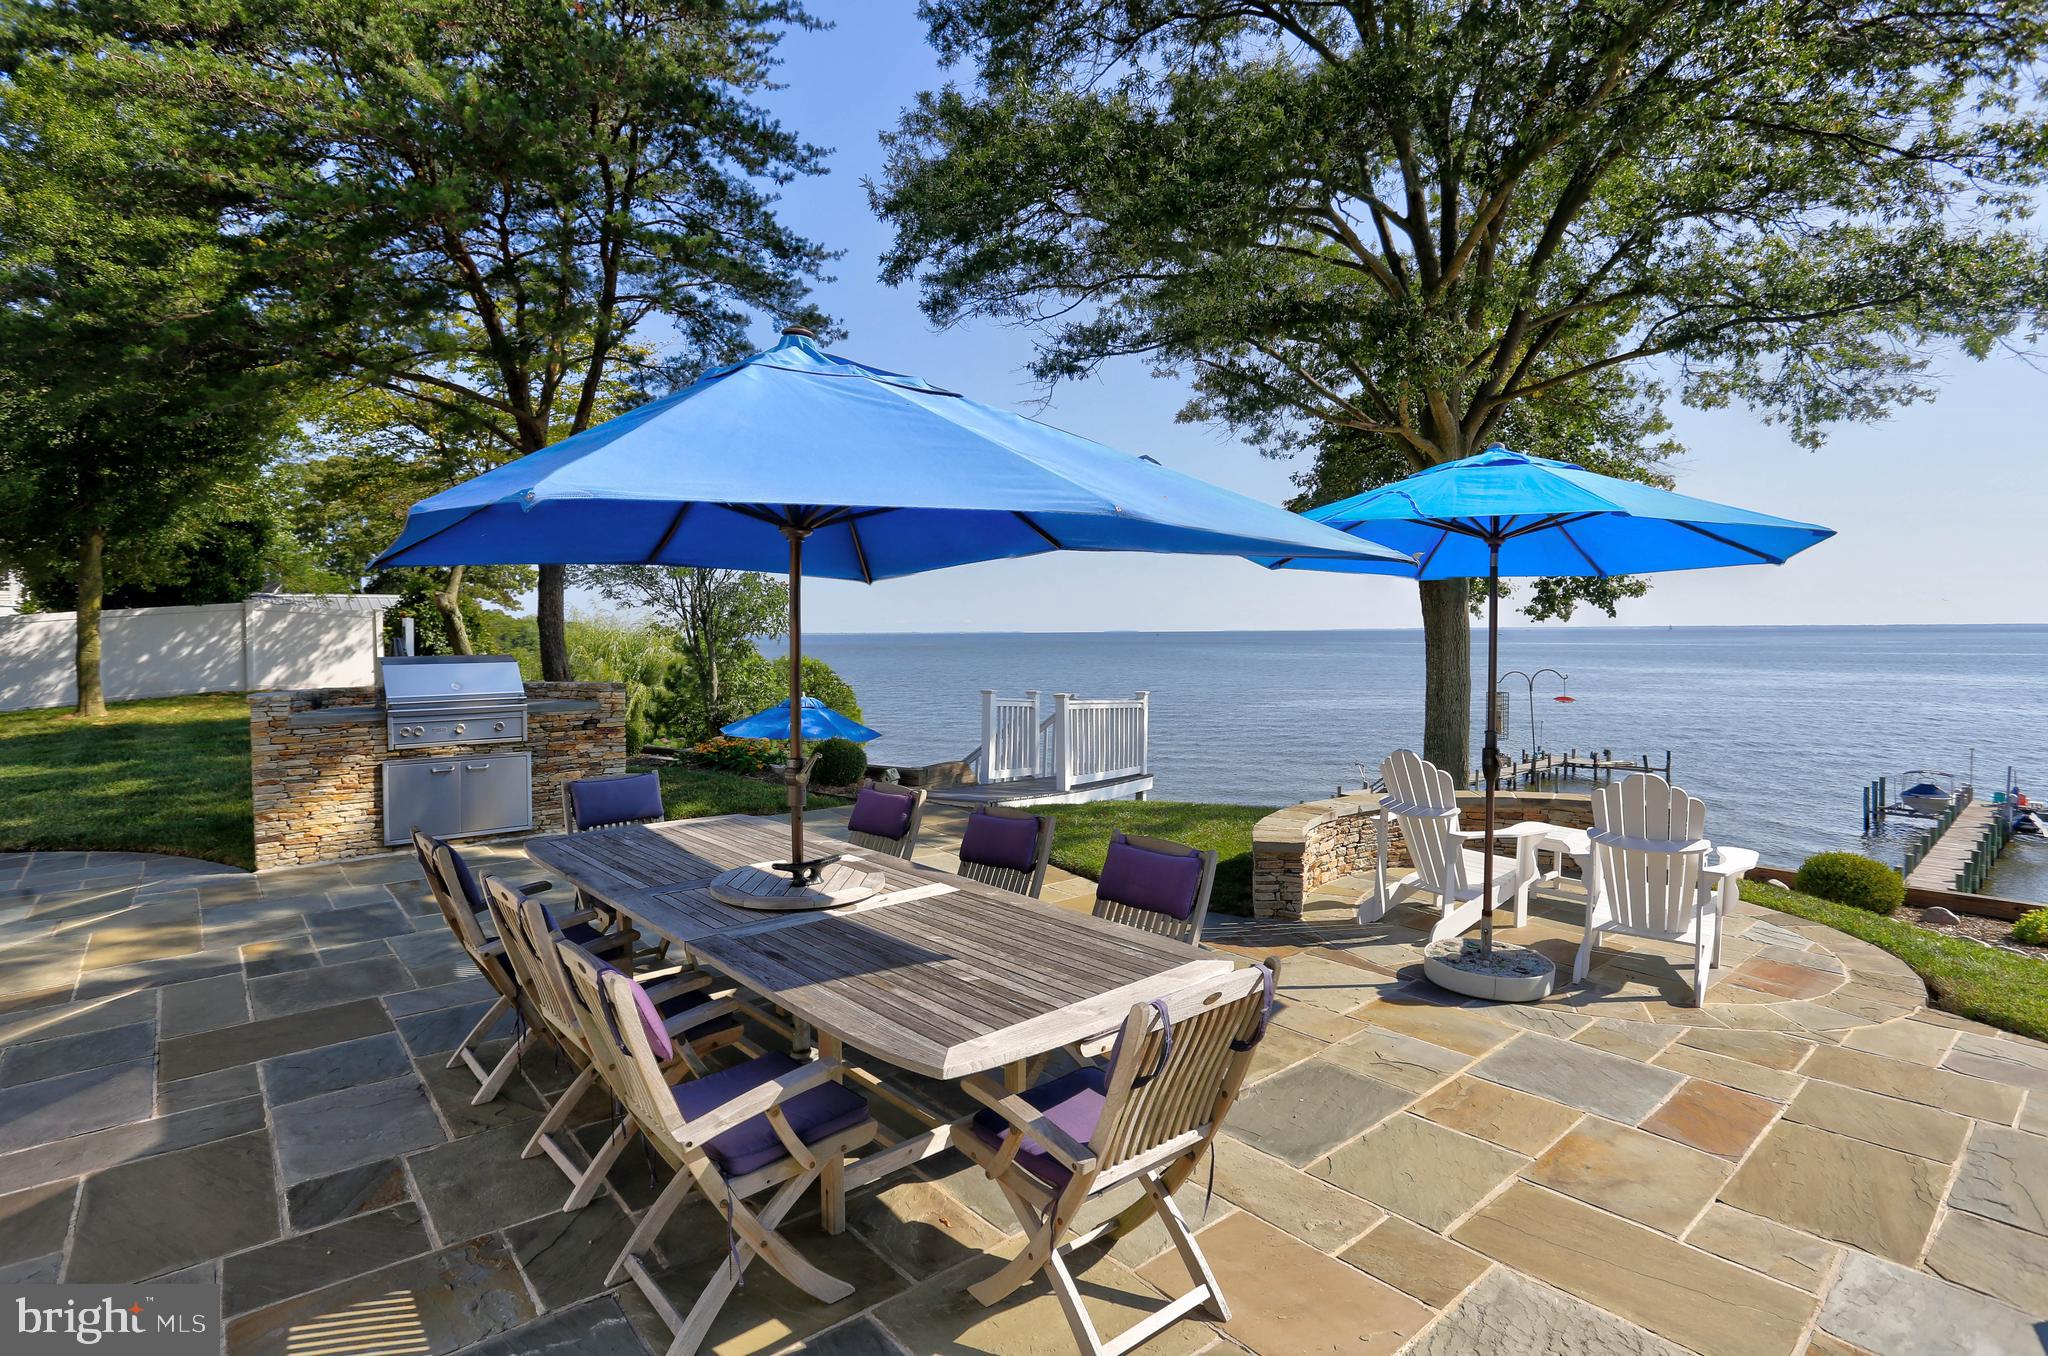
Welcome to 8171 Bayside Drive in Pasadena — a waterfront retreat offering the perfect blend of luxury, comfort, and coastal living. Situated on a 1/2 + acre flat lot, this 3-bedroom, 3-bath home features a sunlit-filled great room with panoramic bay views, a formal dining room, breakfast room and a gourmet kitchen, with 42" cabinets, and stainless-steel appliances.

Enjoy outdoor living at its finest with a multi-level deck, rear stone patio, built-in grill, and firepit on the beach — perfect for relaxing or entertaining. Stroll down the stairs to your private beach or take advantage of the 125-ft L-shaped pier featuring a boat lift and jet ski lift. A detached garage with storage above, shed with electric, and voluntary HOA ($65/year) add to the appeal.  NEW BAT septic system (tank, field and pipes) being installed meeting all of the requirements of the Chesapeake Bay Critical Area. Well recently passed yield test inspection and water quality testing (sept. 2025)

This is waterfront living at its best — perfect for those seeking both serenity and adventure.
#MDAA2125532

PASADENA

8171 BAYSIDE DRIVE

3 Beds

3 Baths

2,580 Sq.Ft.

$1,500,000

MLS#: MDAA2125532
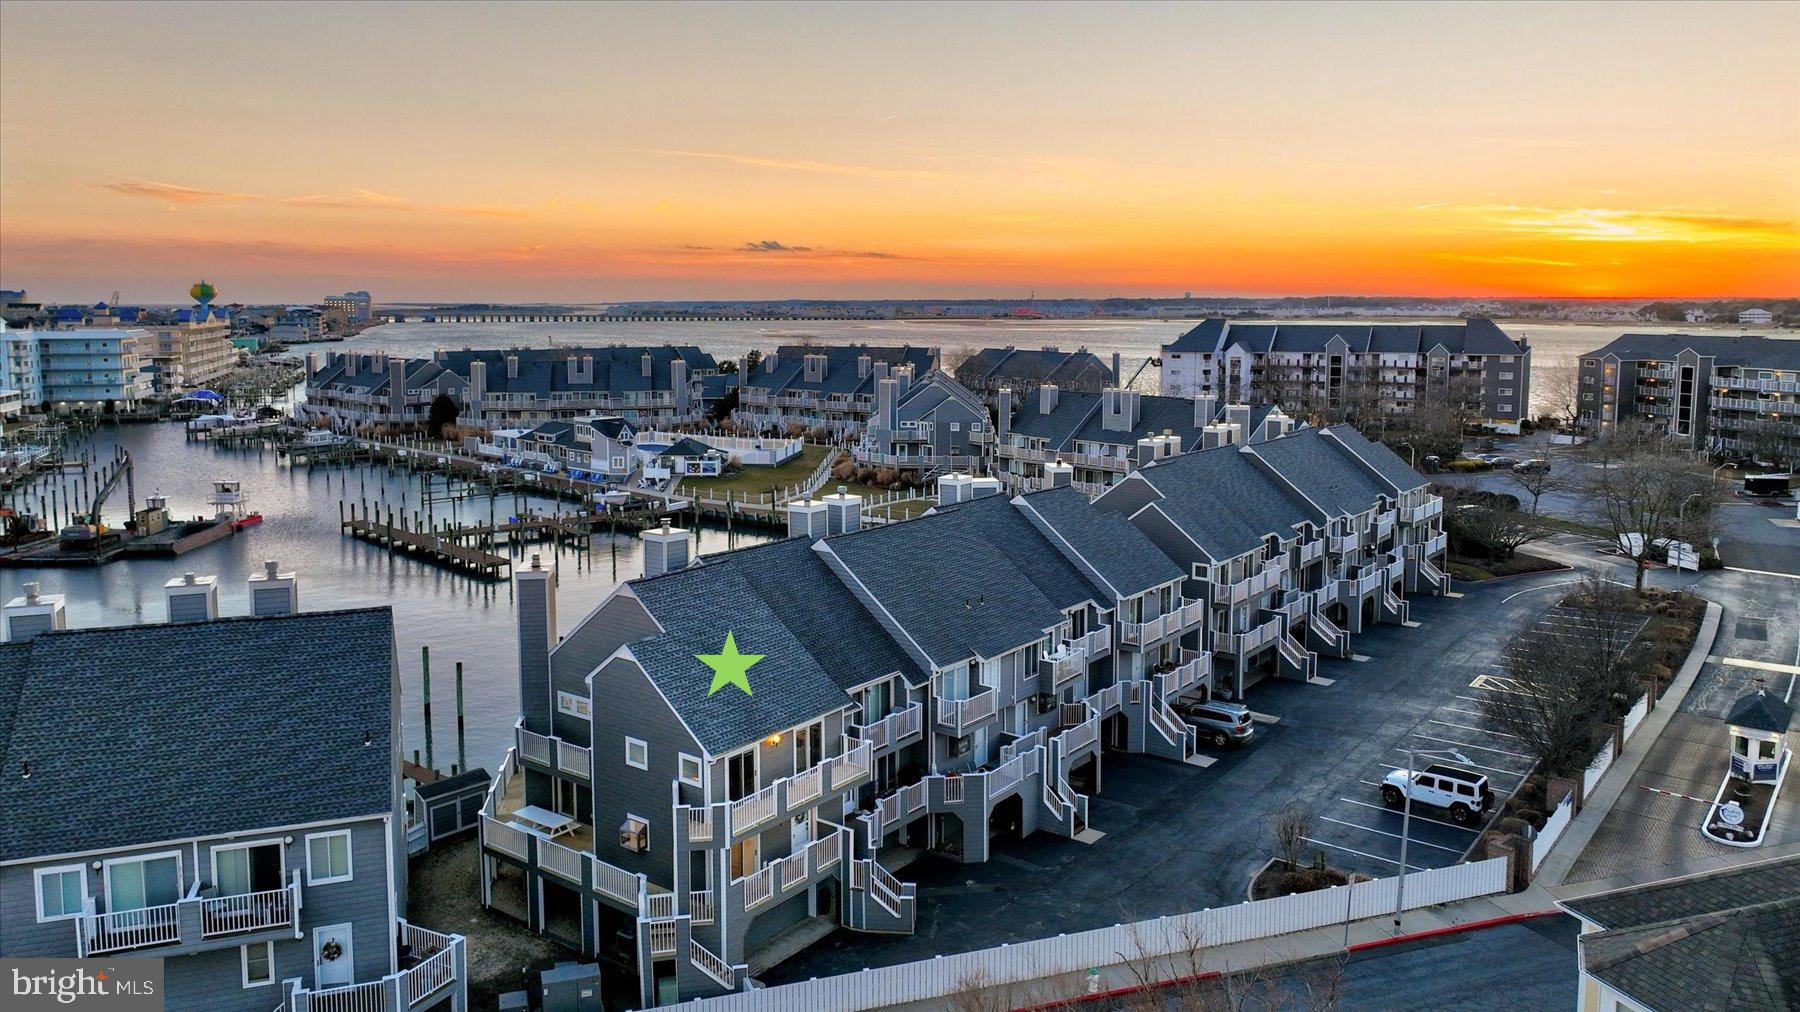
OPEN HOUSE SATURDAY, FEBRUARY 8th!!  Rare Opportunity in Harbour Island End Unit Townhome with 2 SLIPS– Private deep-water boat slip #10 is 19'4" wide in front of unit and additional boat slip #106 conveys located on the bayside with a 10,000 lb boat lift.  BRAND NEW SIDING and DECKING.  COMPLETELY RENOVATED- HVAC, Roof, Windows, Doors, Interior.  Home of the White Marlin Open and Reel Inn Bar & Restaurant!   Community pool, tennis, playground, and pickleball.  Welcome to 403 14th Street, #12 - Discover the pinnacle of luxury coastal living in one of Ocean City’s most coveted marina communities, Harbour Island. This newly renovated partially furnished end-unit townhome offers three spectacular levels of living and entertaining spaces, exquisitely crafted and thoughtfully designed to capture the essence of waterfront elegance. Step inside and be captivated by precise millwork, sunlit interiors, and a harmonious blend of fabulous finishes and sublime surfaces. Every detail of the renovation has been meticulously executed, showcasing luxury vinyl plank flooring, deep crown moldings, and striking staircases with steel cabling—sophisticated nods to the home’s coastal style and maritime roots. The main level is an entertainer’s dream, filled with natural light and breathtaking panoramic views of the marina. The gourmet kitchen is a chef’s delight, featuring stainless steel appliances, expansive Quartz countertops, crisp white cabinetry, and a spacious peninsula breakfast bar perfect for casual dining. Whether preparing meals or relaxing by the fireplace in the living room, the views will always steal the show. Step out onto the main level wrap-around deck, your private front-row seat to the renowned White Marlin Open. This expansive outdoor haven offers multiple zones for relaxation and dining, where from sunrise to sunset, views paint a stunning backdrop for every moment with a retractable awning. Retreat to the primary suite a tranquil oasis, complete with a luxurious spa-like ensuite boasting a spacious frameless glass stall shower, and access to a private balcony and deck—the perfect spot for your morning coffee or an evening toast to the day’s adventures. Two additional beautifully appointed bedrooms and a stylish hall bath complete this level. Both guest bedrooms offer private access to a connected wrap-around balcony/deck, providing comfortable spaces for family and friends. The lower level offers a versatile living space and dockside access. The lower level features a fourth bedroom with bonus space and a full bath, ideal for accommodating guests or creating a private retreat. This level also provides interior access to the oversized garage, ensuring convenience and storage for all your coastal essentials. Whether you’re setting sail for adventure or simply savoring the beauty of the marina, this residence is a gateway to unforgettable maritime experiences.
#MDWO2028380

OCEAN CITY

403 14TH STREET 12

3 Beds

3 Baths

1,847 Sq.Ft.

$1,500,000

MLS#: MDWO2028380
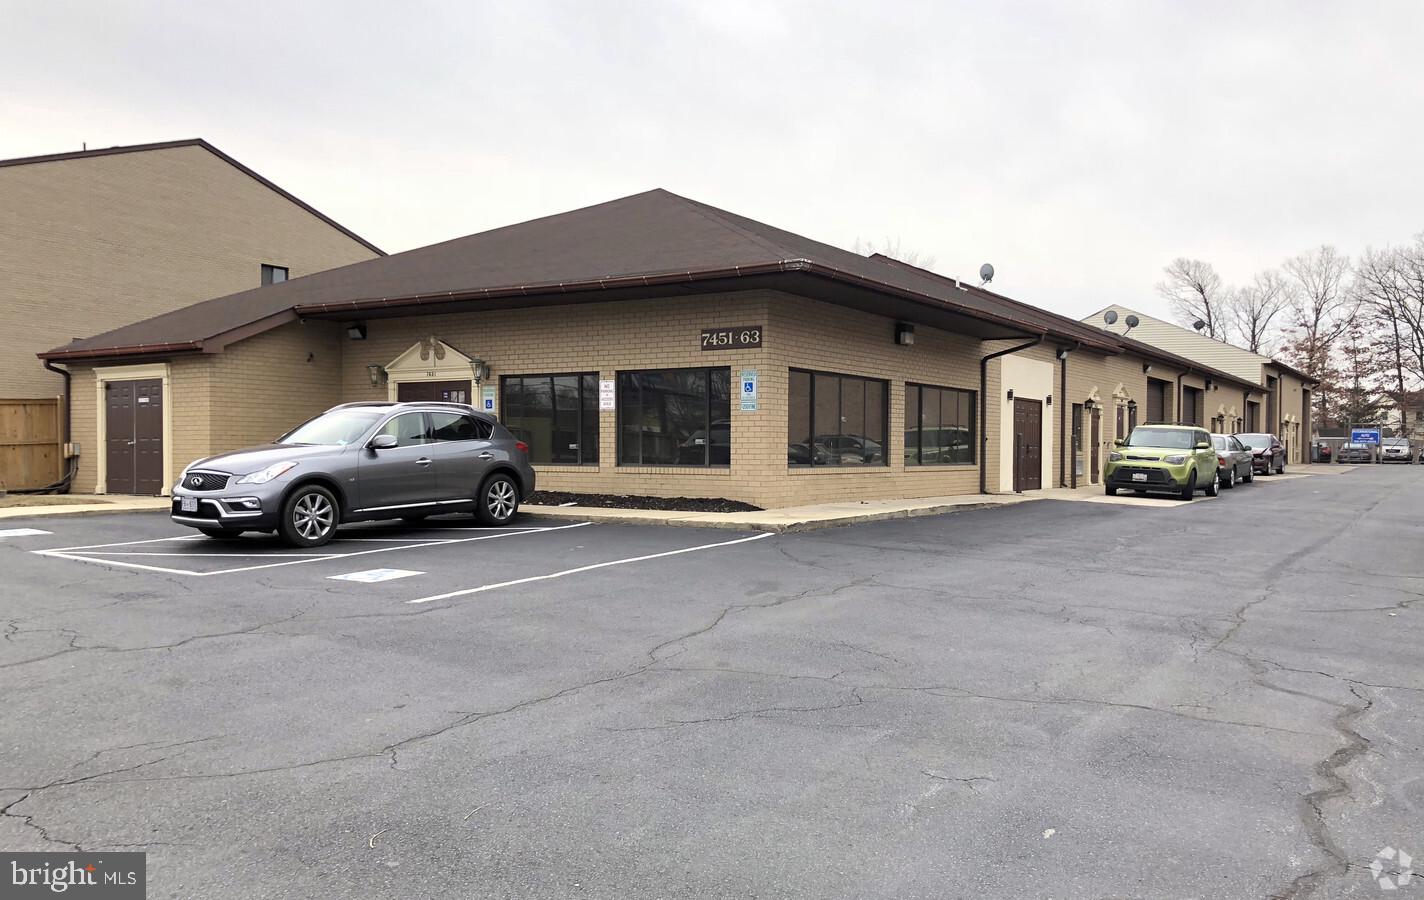
Fully Leased - Great Investment Opportunity!  Positioned in the heart of Prince George’s County, this industrial property offers exceptional utility and access for a wide range of commercial and industrial uses. Spanning 9500 SF, the site is ideally suited for owner-users, investors, or developers seeking a well-located asset in a growing submarket.

Clear span warehouse and flexible layout. Multiple drive-in doors and high bay ceilings. Ample parking and fenced outdoor storage. Well-maintained structures with utility upgrades. Excellent access to major highways: I-495, Route 5, and Branch Ave. Proximity to Joint Base Andrews and the D.C. metro area.

This property benefits from its close proximity to the Capital Beltway and is just minutes from national retailers, logistics hubs, and government facilities. With continued industrial demand in the Clinton market, this is a rare opportunity to acquire a versatile industrial asset in a supply-constrained area.
#MDPG2151314

CLINTON

7451-7463 OLD ALEXANDRIA FERRY ROAD

None Beds

None Baths

9,562 Sq.Ft.

$1,500,000

MLS#: MDPG2151314
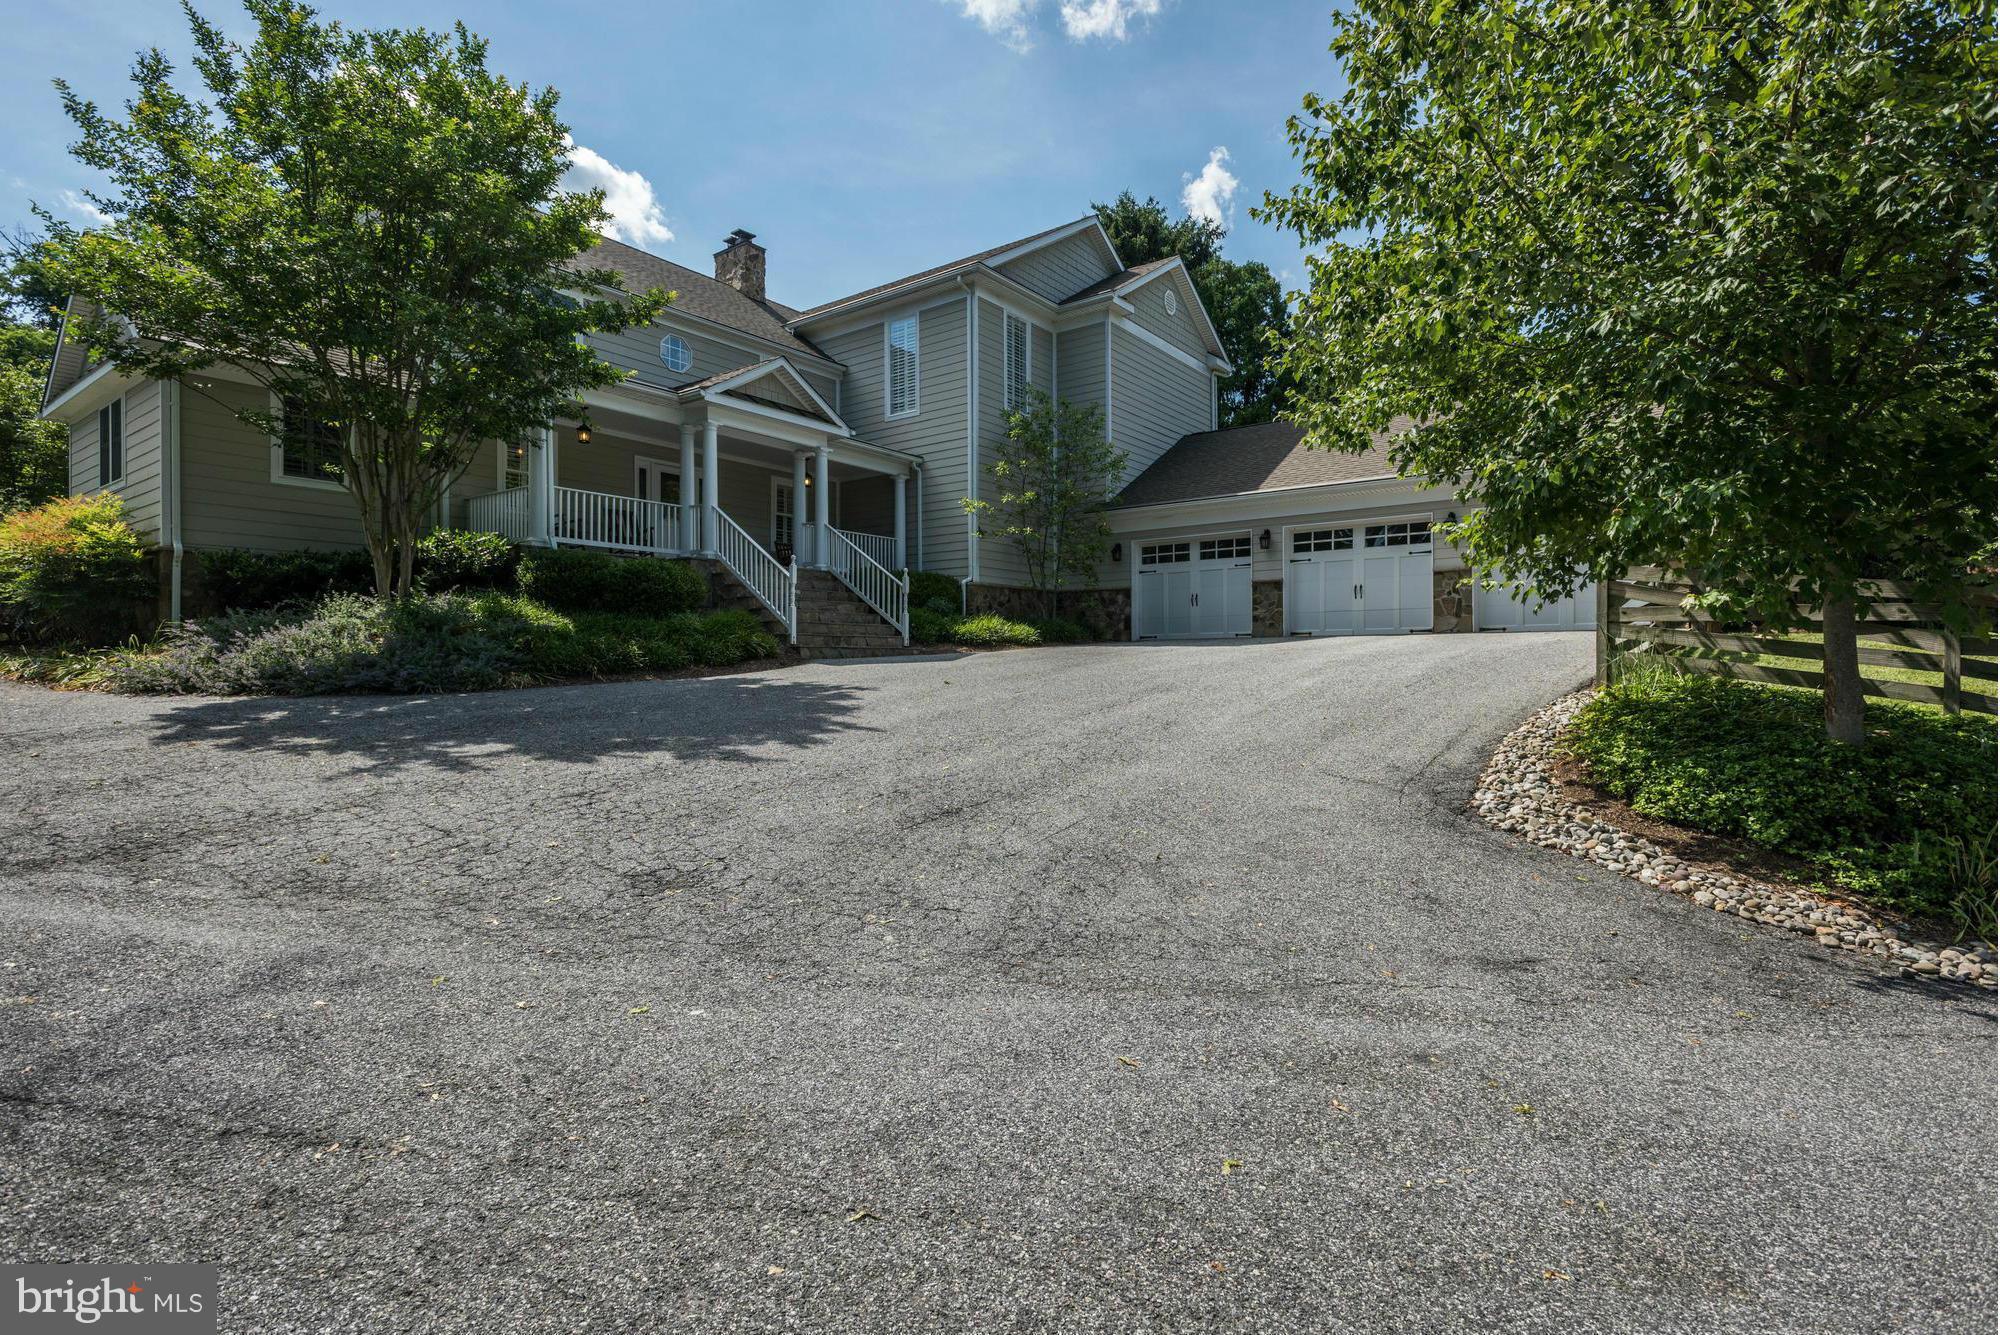
Extraordinary 4 BR, 3.3 1/2 Baths on close to 3 Acres! Newly Renovated in 2006! Amazing space Thru-out! Just a Feel Good Space! Amazing Family Room/Kitchen,All High End! Excellent Rear Slate & Stone Terrace & Yard,with All built-In Kitchen area, and Stone Fireplace for Entertaining!!! 3 Car Garage,All Stainless Steel Appl's.Fin.Bsmt, and really nice Wine cellar!This house boast it ALL.A MUST SEE!
#1002446302

COCKEYSVILLE

12134 FALLS ROAD

4 Beds

3 Baths

N/A

$1,500,000

MLS#: 1002446302
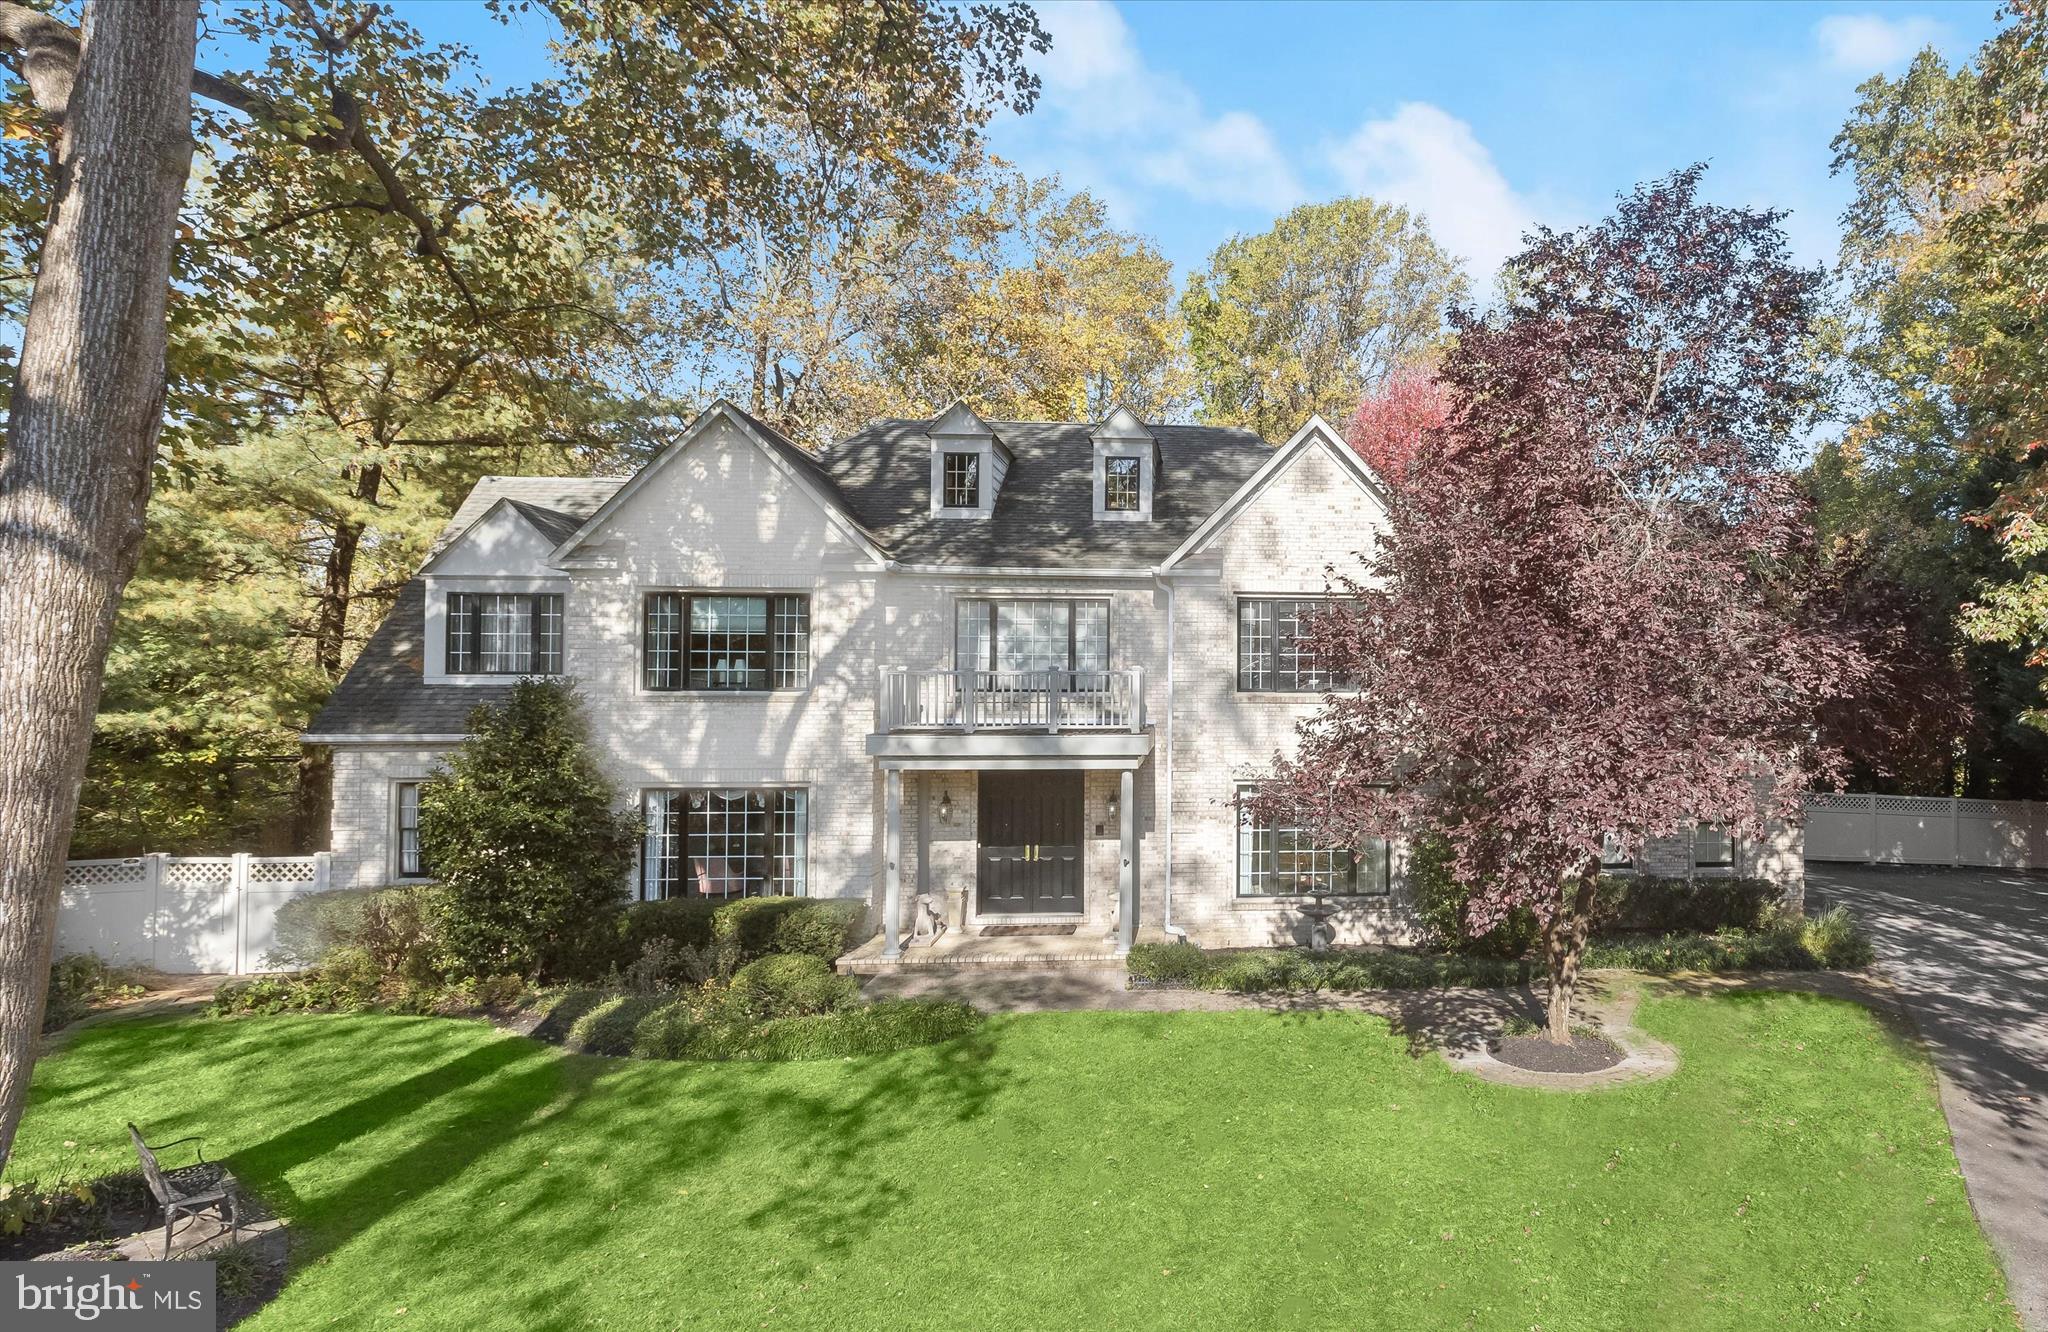
Exuding elegance and timeless design, this brick Colonial spans over 6,600 square feet across three meticulously crafted levels on nearly an acre in the prestigious Severn View community. As the first home in the neighborhood, it boasts a stately presence with a double-door entry, intricate moldings, marble inlay hardwood floors, built-ins throughout, cozy fireplaces, and a deeded wide deep-water slip (mlw 5+), providing private access to the water. Step into the two-story foyer where a gracefully turned staircase welcomes you, flanked by formal living and dining rooms. The dining room showcases crown molding and wainscoting, while the living room’s crown molding enhances its refined character. Large black-framed windows and French doors throughout provide a bold, rich contrast that amplifies the natural light and architectural details.
The expansive kitchen is designed for both casual and grand entertaining, featuring granite countertops, a generous island, sleek appliances including a double wall oven, a pantry, and a cozy dining area. Multiple windows and an oversized sliding glass door frame views of the deck and backyard. Adjacent, the great room impresses with a floor-to-ceiling stone fireplace, soaring two-story windows, and an arched doorway leading to a versatile den. Highlighted by Palladian windows, the den opens directly to the deck, offering a serene retreat or flexible workspace. The main level’s thoughtful circular floor plan connects seamlessly to a study with built-in bookcases, a powder room, and a unique bonus room ideal as a gift wrap area, exercise room, or hobby space, with convenient access to the garage. 
Two staircases, one in the foyer and one near the garage entrance, provide effortless flow to the upper level. Upstairs, the primary suite is a private sanctuary with a luxurious en-suite bath featuring dual vanities, a soaking tub, a tiled shower, and a walk-in closet with custom built-ins. Four additional generously sized bedrooms share two full baths, with two bedrooms sharing an attached bath and the other two utilizing a hall bath. The upper level concludes with a fully equipped laundry room, complete with a utility sink and ample cabinetry.
The lower level evokes the ambiance of a high-end boutique hotel, with exquisite lighting including sconces, chandeliers, and recessed fixtures, upgraded carpeting, and multiple built-ins with granite counters and roll-out shelves. This level features spaces for recreation and media viewing with a second propane fireplace, a full bath, an optional bedroom with sitting area, and a kitchenette with granite countertops. Mirroring the main level’s circular layout, the lower level also provides two staircases to the main floor and a walkout to the backyard. Additional features include two hot water heaters, a central vacuum system, and a side-loading two-car garage.
Outdoors, the home continues to impress with a deck accessible from two points with gates, perfect for children and pets, an expansive fenced backyard framed by trees for privacy, and an adorable playhouse outfitted with a mini-split for heat and AC that can also function as a storage shed. Residents of Severn View enjoy serene community amenities including a marina with kayak storage, a fire pit, a gazebo, and picnic and play areas along Asquith Creek.
Combining exquisite finishes, grand proportions, and a premier location, this home offers a rare opportunity to experience luxury, comfort, and effortless entertaining in one of the area’s most distinguished communities.
#MDAA2129080

ARNOLD

100 ASQUITHOAKS LANE

6 Beds

4 Baths

6,099 Sq.Ft.

$1,500,000

MLS#: MDAA2129080
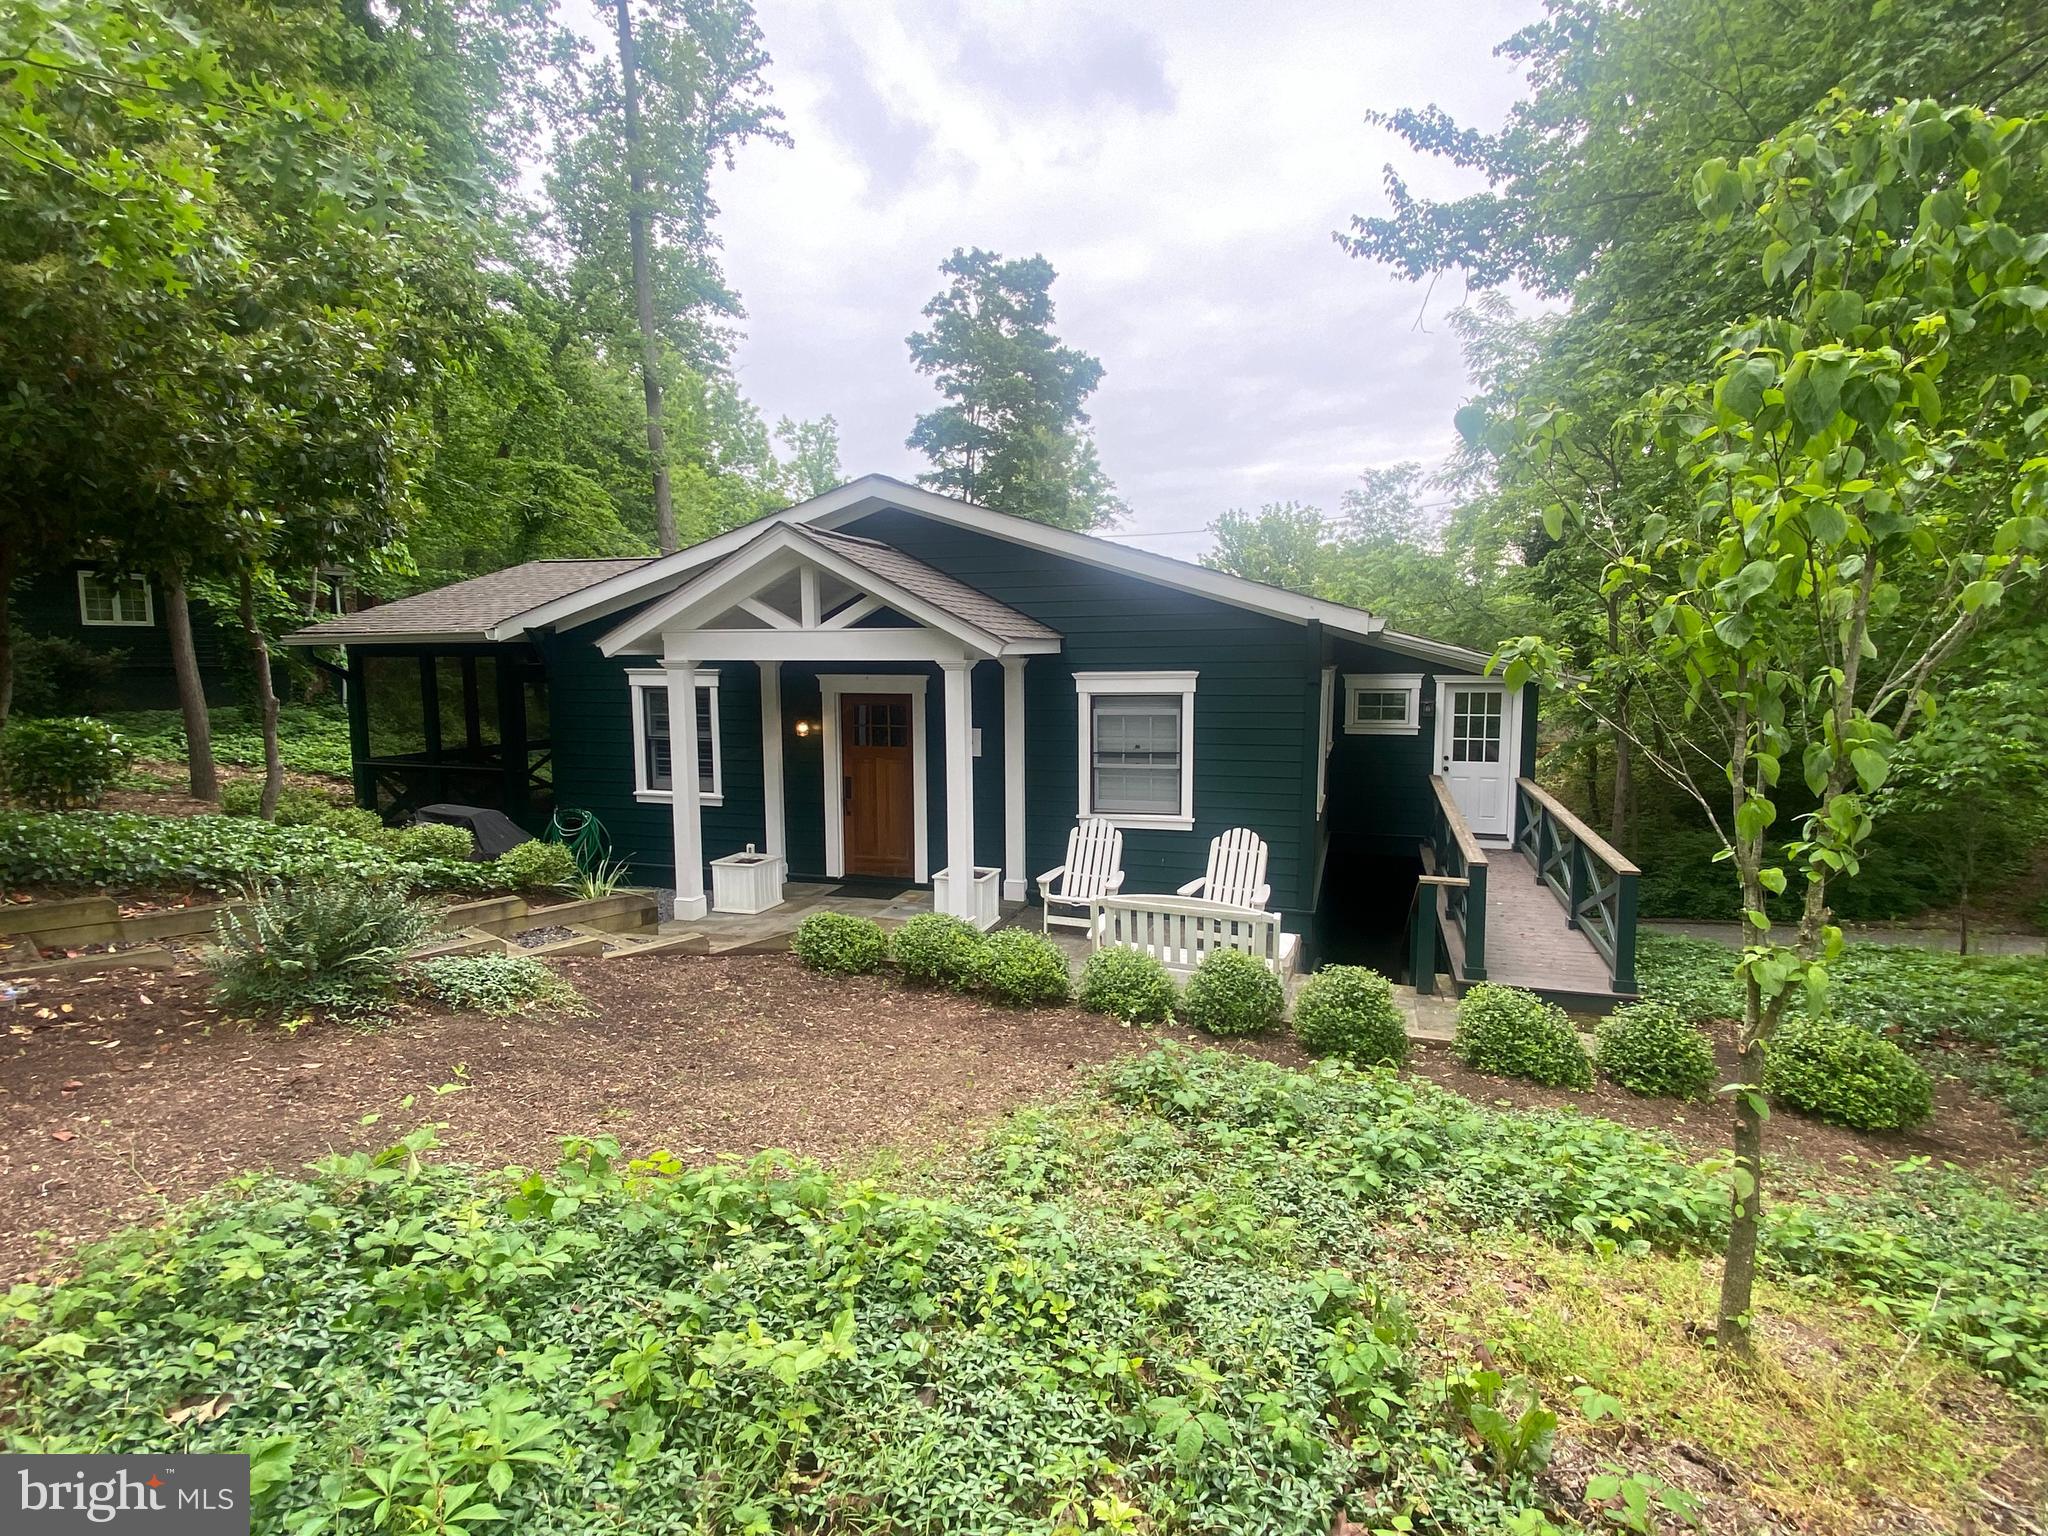
Home completely renovated in 2020 by Greg Lauer Custom Homes  -  Excellent condition with 3 Bedrooms and 3 Full Bathrooms approximately   1,550 sq ft of finished space - winer water views, private lot with plenty of parking centrally located near a lot of the amenities. Sherwood Forest is a prestigious gated community comprising 341 residences. Residents enjoy access to a plethora of amenities including a spacious multi-purpose Club House, General Store, 9-Hole Golf Course, 6 Tennis Courts, Marina, Beaches, Swimming Pool, Basketball Court, Bowling Alley, Pickle Ball Courts, Archery Pit, Nature Lab, and a renowned Children’s Summer Camp Program. Numerous fields throughout the neighborhood cater to various sports such as Lacrosse, Soccer, Football, Softball, Volleyball, and Badminton. The surrounding forest boasts over 5 miles of scenic walking and mountain biking trails, with a picturesque 2-mile waterfront loop offering captivating views of the Severn River and Brewers Pond. Golf carts are the preferred mode of transportation within the community. The vibrant social calendar is filled with events including the 3rd of July Fireworks, 4th of July Parade, Summer Dances, 5K Race, Corn Roast, Clam Bake, Tennis and Golf Tournaments, and much more. Holiday festivities cater to both adults and children alike. A one-time $20,000 membership fee to join the Sherwood Forest Club is required as part of your Real Estate Transaction.
#MDAA2085540

ANNAPOLIS

126 FRIAR TUCK HILL

3 Beds

3 Baths

1,550 Sq.Ft.

$1,500,000

MLS#: MDAA2085540
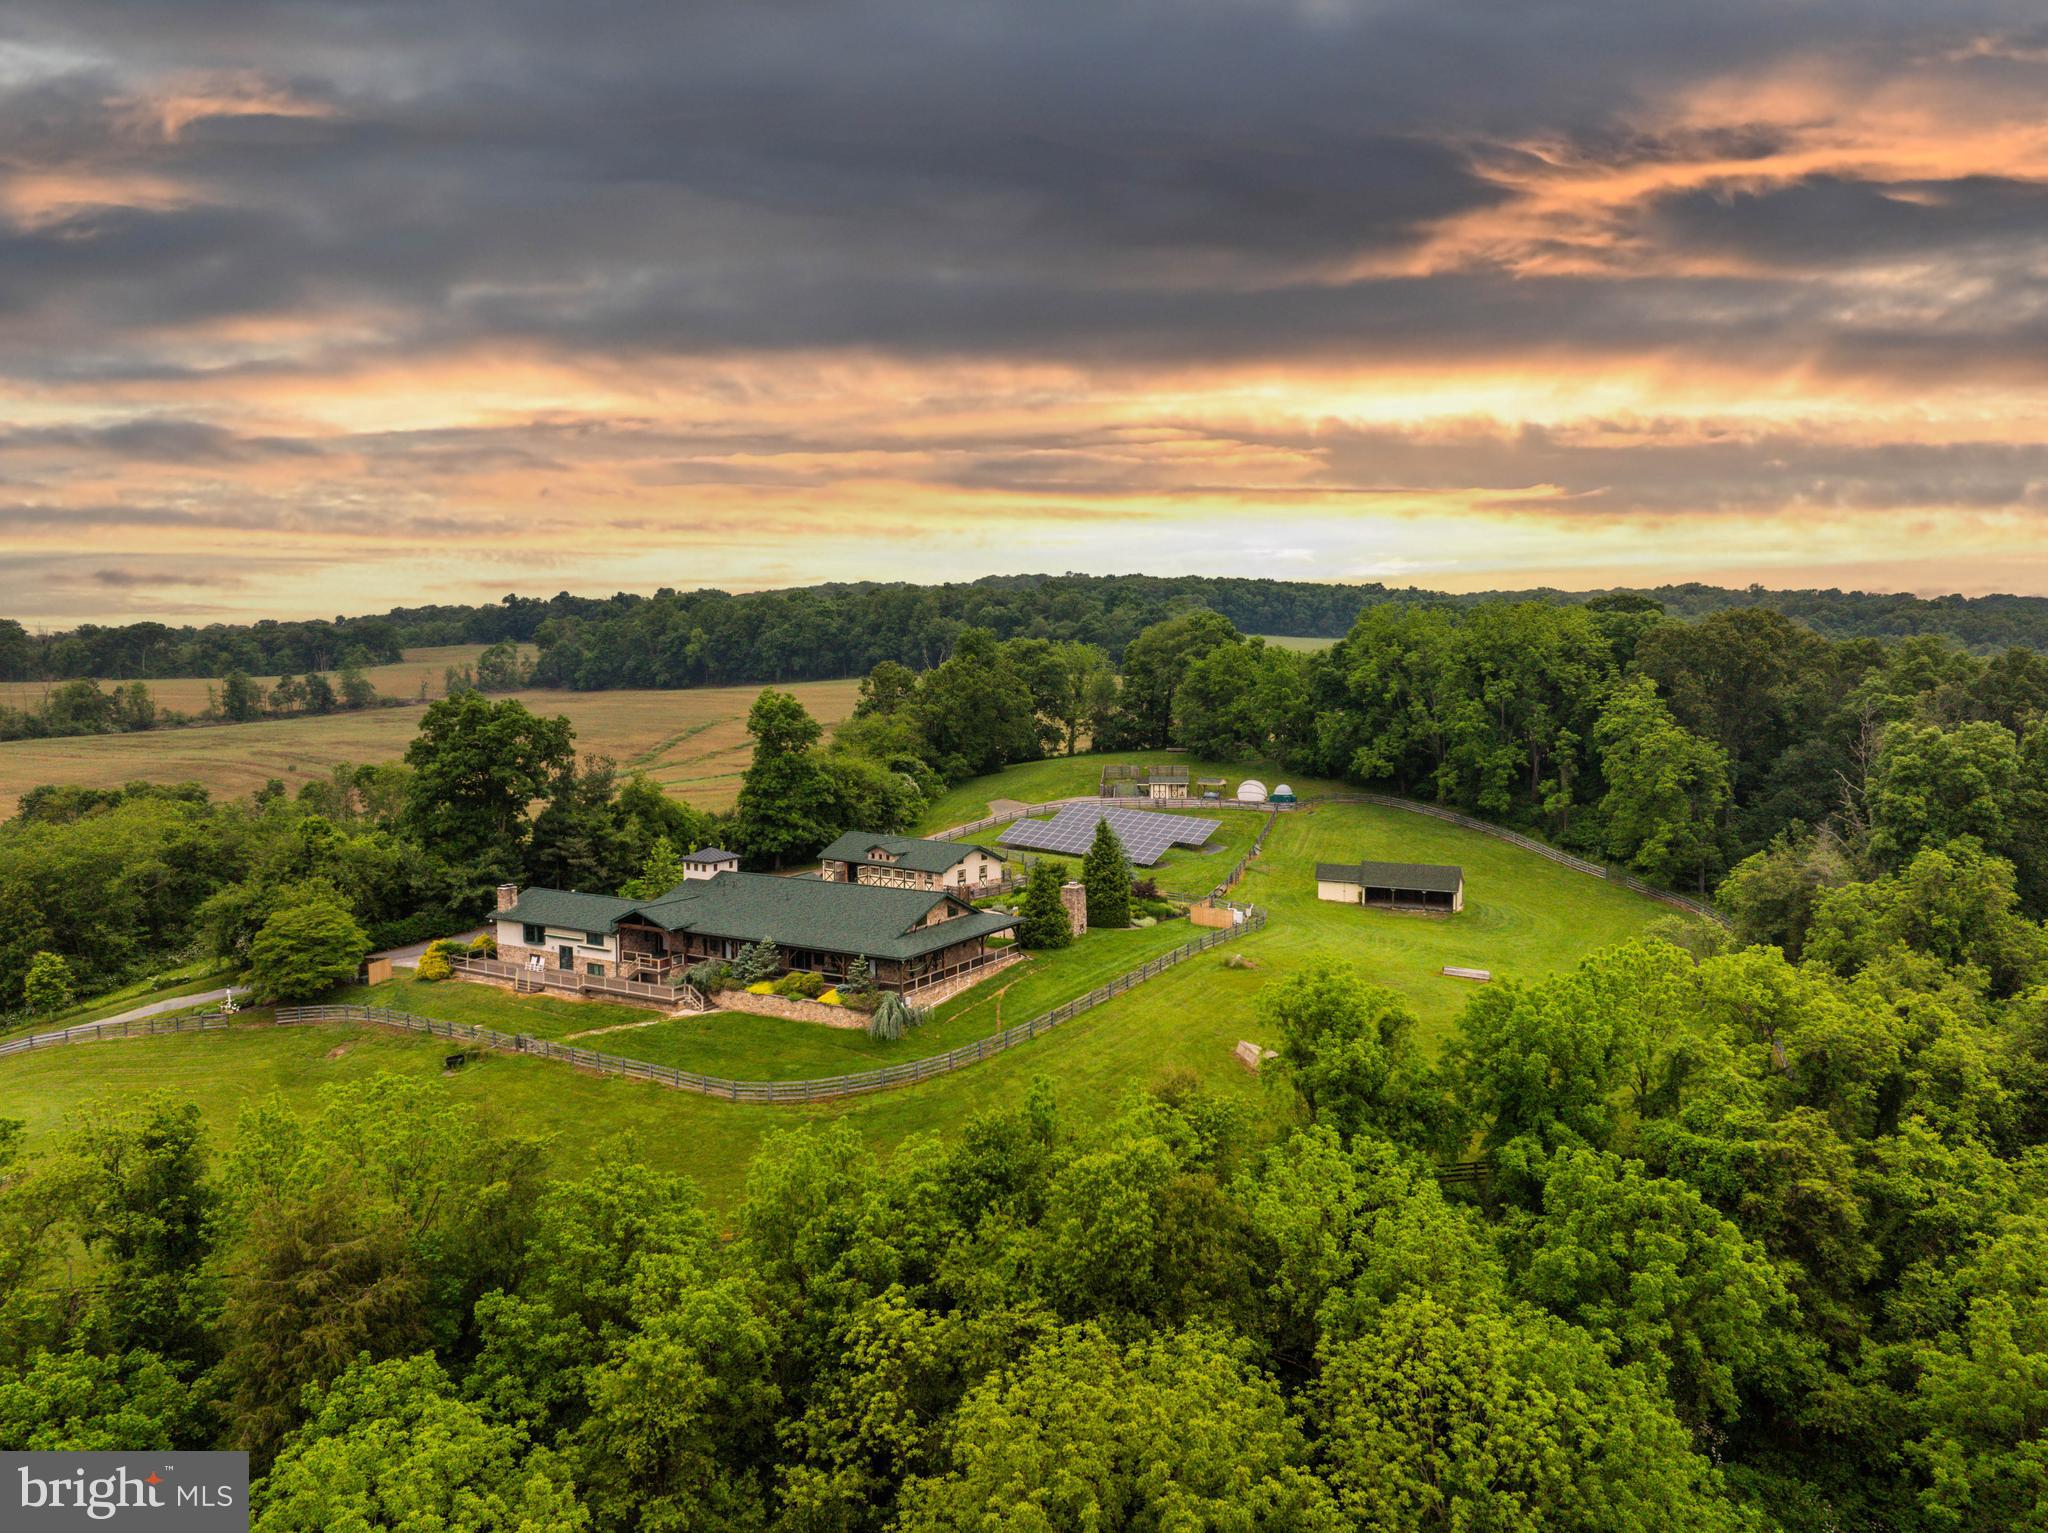
Live authentically. Cedar Crest Farm. Discover a sanctuary where authenticity meets tranquility. Embrace the road less traveled and look forward to meandering through serene country lanes, enveloped by towering trees, leading you to your haven. You have arrived at your equestrian estate. Channeling an enduring Jackson Hole Mountain aesthetic, perched on 19.67 enchanting acres with panoramic big sky views...you won't want to leave. 
Be greeted by a soothing neutral palette and exquisite millwork that showcases superior craftsmanship throughout. Expanses of glass and open spaces frame the beauty surrounding you. Step outside to a 140-foot wraparound covered loggia that terraces to an elaborate 80-foot-long incredible deck, perfect for taking in breathtaking sunsets and sunrises. Enjoy leisurely evenings under the stars on your stunning terrace. The tranquil fountain sculpture, "Coming Together", by Aristides Demetrius, is as remarkable as it is soothing. Let scintillating conversation flow freely by the cozy fireplace and inviting fire pit—ideal for gatherings and quiet reflection alike.
Behold the party barn of all party barns. Three stories of jaw-dropping exposed beams, soaring ceilings and a plethora of possibilities. Complete with its own kitchen, bath and dedicated bedroom space.
For the riding enthusiast, there's an impressive 200x90, 18,000 square foot indoor riding arena where the lights come on instantly. There are mirrors covering the back wall and the walls are canted for safety. No detail is overlooked. The footing is a comfortable mix for horses including bits of tire. Ride effortlessly from the indoor to your outdoor riding arena, complete with jumps and jump storage. There is also a full cross-country course on the property. This includes coops, bank jumps, tables, corners and everything a rider desires. Eight stalls in the bottom barn, one of them currently used as the wash stall equipped with hot and cold water and heat lamps. The upper barn offers a multitude of possibilities due to its spacious and versatile nature...it currently has two stalls. Ample garage space at the house and down at the barn could make an easy conversion to more stalls if needed. The hay shed holds 500+ bales of hay. Ideal for anyone looking to enjoy and utilize a well-equipped equestrian facility, whether for personal use and beyond. Additional features include run-ins and an accessible stream through the bottom fields with a charming bridge. Indulge in luxury with a lap pool and hot tub, providing year-round relaxation and wellness. The lush greenery encircling the property enhances the sense of seclusion and peace. This property is not just a farm, but a lifestyle—a place where every day feels like a retreat. Cultivate your existence. The art of uniting human and home.
#MDBC2099832

WHITE HALL

2600 GARRETT ROAD

5 Beds

4 Baths

6,616 Sq.Ft.

$1,500,000

MLS#: MDBC2099832
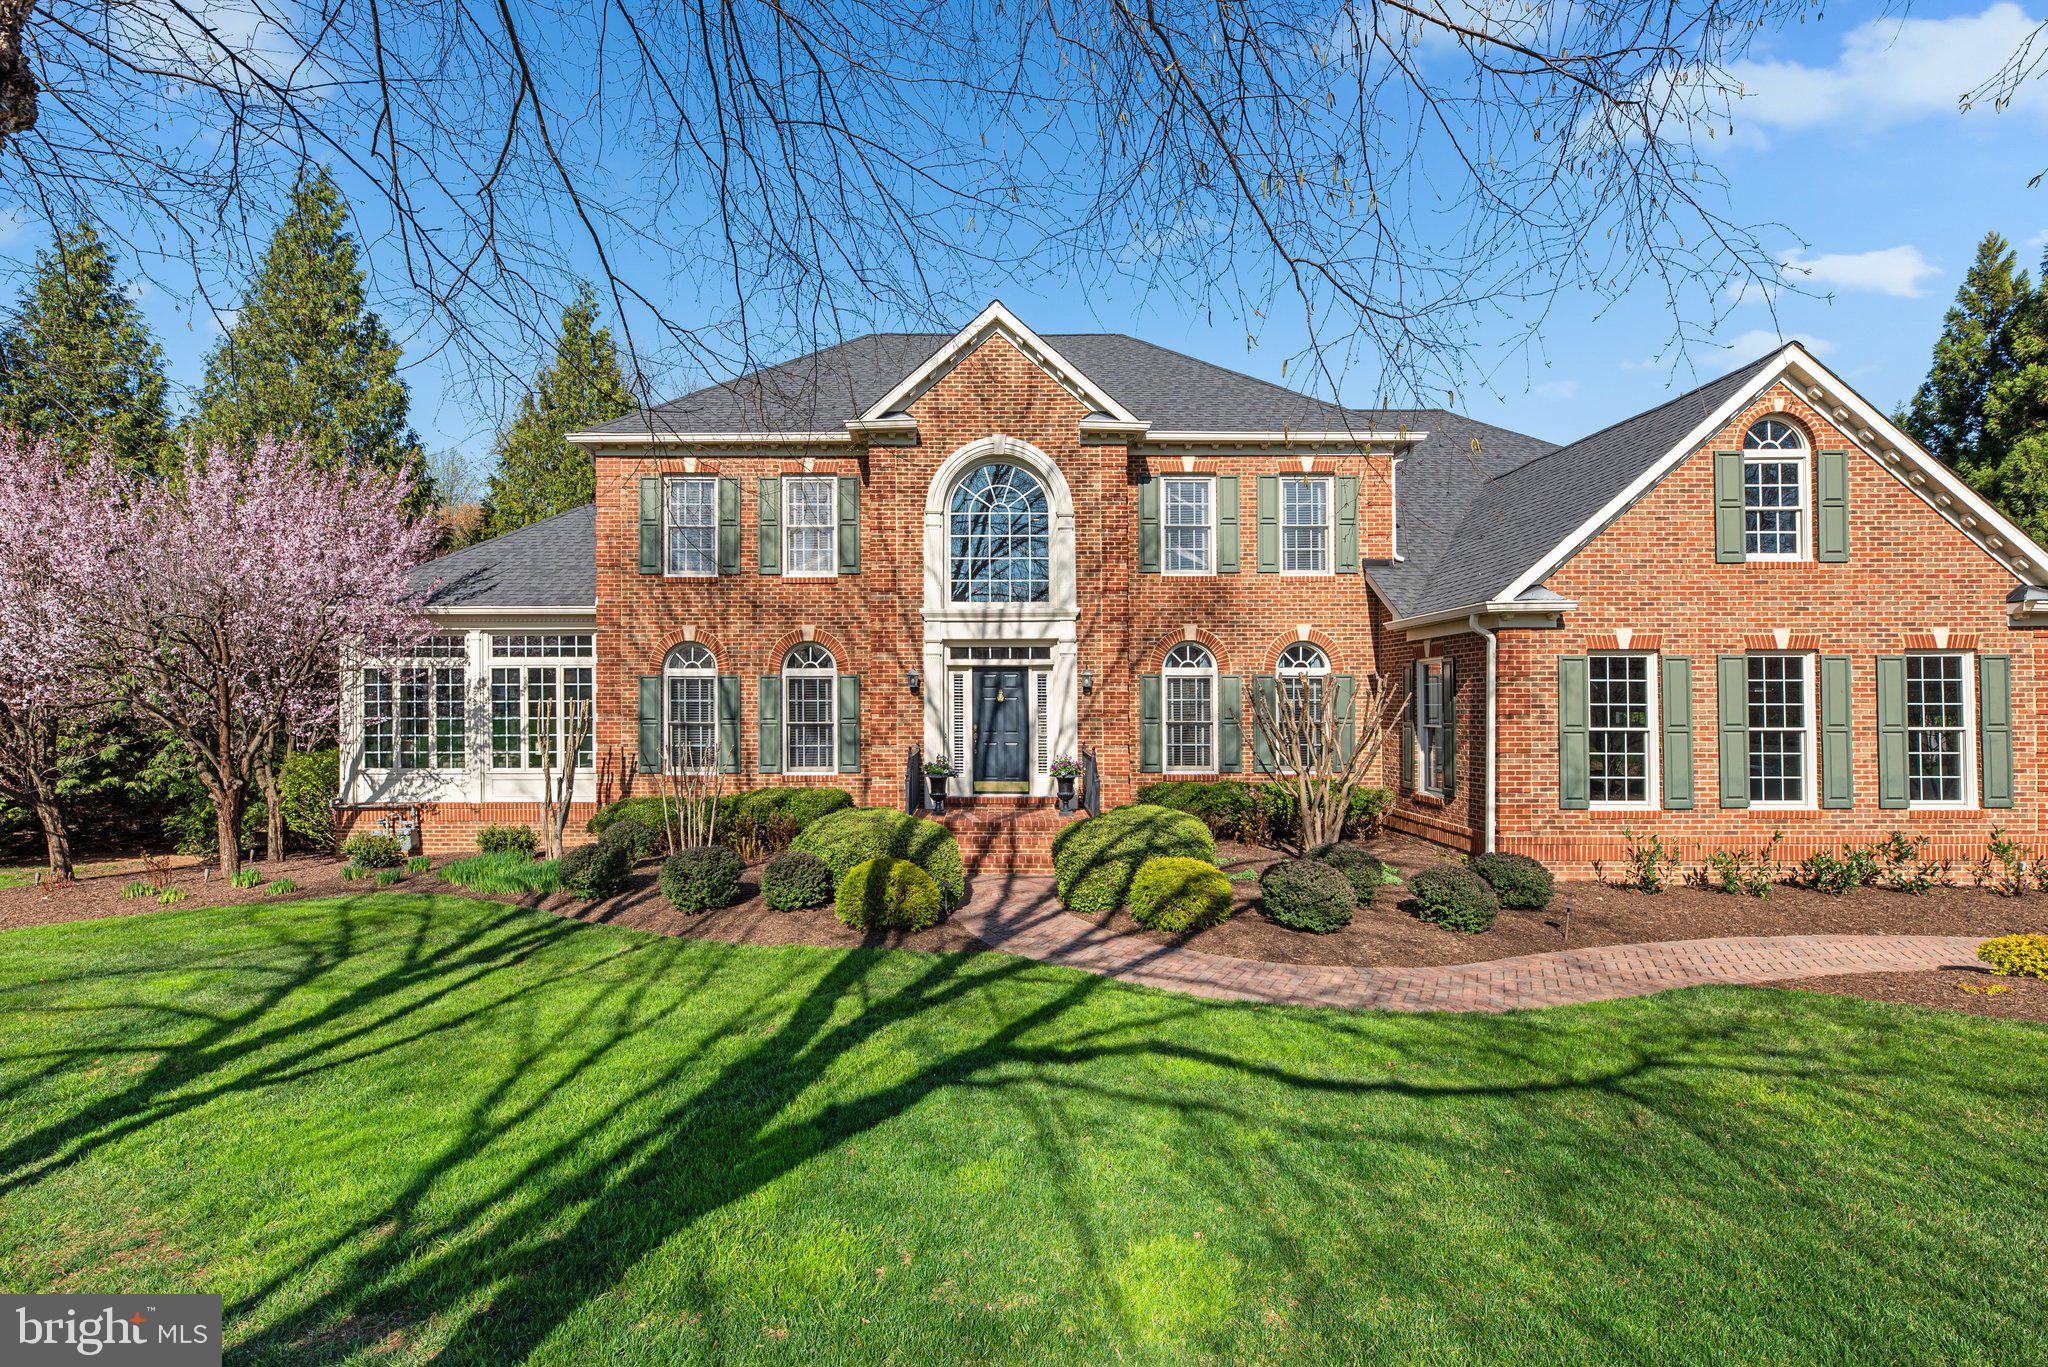
Simply MAGNIFICENT 5 bedroom, 4.5 bath Brick Colonial is now available in the exquisite Tufton Springs neighborhood!  There are not enough adjectives to describe this AMAZING property, as you will see the moment you enter because it will feel like you just walked into the pages of Architectural Digest.  The sellers have spent OVER $375,000 upgrading throughout!  The main level starts with the grand 2-story foyer, 9-foot ceilings, gleaming hardwood floors, the huge Conservatory surrounded with floor-to-ceiling windows, the gorgeous living room & dining room with beautiful molding, the family room with its stone fireplace for cozy nights at home, perfect home office with doors for privacy, and so much more.   The Kenwood kitchen that was redone in 2021 included: white Kenwood cabinets, huge island with quartz countertops & backsplash, Stainless Monogram appliances with transferable warranties, new sink, coffee/wine station, built-in kitchen table nook, Pella windows & new pantry.   The laundry room on the main level was also completely overhauled with new cabinets, new sink, flooring, and undermount lighting.  Take the door out onto the Brazilian Walnut Deck and now you'll feel like you just stepped into an amazing RESORT while overlooking the expansive and breathtaking backyard with plants and trees that are all beginning to bloom.  The custom Lothorian pool with aquatic gardens, waterfalls, hot tub, and newly resurfaced with Pebbletec and new tiling around both the pool and the hot tub.  The hot tub automatically filters itself too!  The pool, pond, hot tub and exterior lighting can be controlled via an app on your phone or with voice controls on Alexa, one of many automations set up in this Smart Home!  The backyard backs onto trees and a stream, plus there are raised organic garden beds ready for your next harvest of zucchini, squash, tomatoes, lettuce, you name it!  Back inside, the main level also has a powder room and the door out to the oversized 3-car garage complete with new garage doors (2019) and granite garage floor (epoxy).    Upstairs is where you will find the 4 bedrooms, all with new carpeting and 3 full bathrooms.  The primary suite was modernized in 2021 and has high ceilings, a custom closet that you must see to believe, and an outstanding en-suite with marble tiled floor, new seamless glass shower, free standing tub, new double vanity, new lighting, toilet and Frame TV!  The other bedrooms are generously sized, and one has an ensuite, while the other two share the guest bath.  The lower level does not disappoint with a 2nd large family room, a games room with built-in bookshelves, 4th full bathroom and a home gym / 5th bedroom with newly installed LVP flooring.  There is also a built-in wet bar with a dishwasher and fridge for enjoying the big game!  The lower level also has plenty of storage areas with built-in shelving and a workshop for the handyman.  Everything has been thought of in this one-of-a-kind home!  You will feel like it was just built, it has been so updated and well maintained.  New Pella Windows & Doors (2016), New Roof & Gutters (2021), Hardwood Floor & Bannister - refinished (2021) Laundry room (2017), HVAC 2017 & 2015, Cedar Roof on Pool Equipment House (2025), Fireplace modernization (2021).  SMART home automations, all of these can be controlled on an app or Alexa: Sensi programmable thermostats, Eve Motion blinds in the Conservatory, Monogram convection wall oven and microwave convection, home security system, security cameras, & even the Samsung Frame TV!  Many come with warranties that will be listed in the disclosures.  All of this and your location cannot be beat!  You have the peace and serenity of Tufton Springs and yet you can get to Hwy 83 or Hunt Valley Town Center in minutes or take a short drive to downtown.  Hwy 695 is close too!  Professional photos and 3D Matterport scan coming soon!  Check back for more details!
#MDBC2123350

REISTERSTOWN

2305 TUFTON SPRINGS LANE

5 Beds

4 Baths

6,738 Sq.Ft.

$1,500,000

MLS#: MDBC2123350
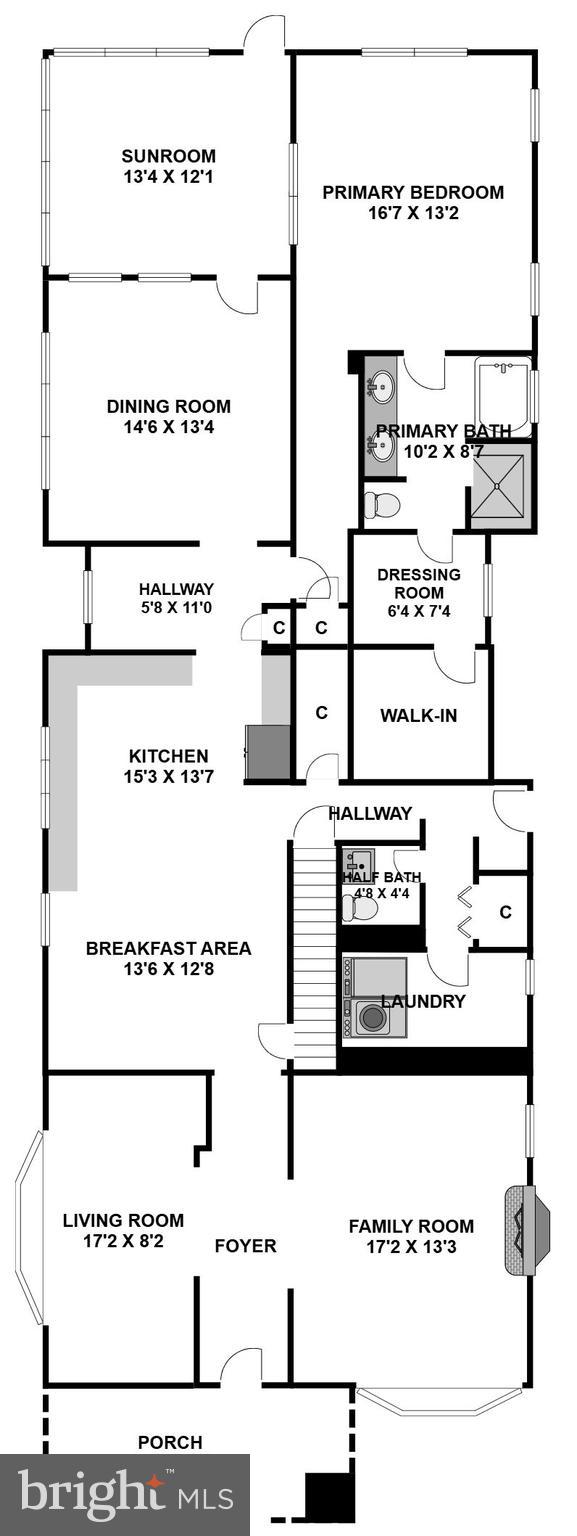
None
#MDMC2213896

TAKOMA PARK

7202 MAPLE AVENUE

4 Beds

2 Baths

2,538 Sq.Ft.

$1,500,000

MLS#: MDMC2213896
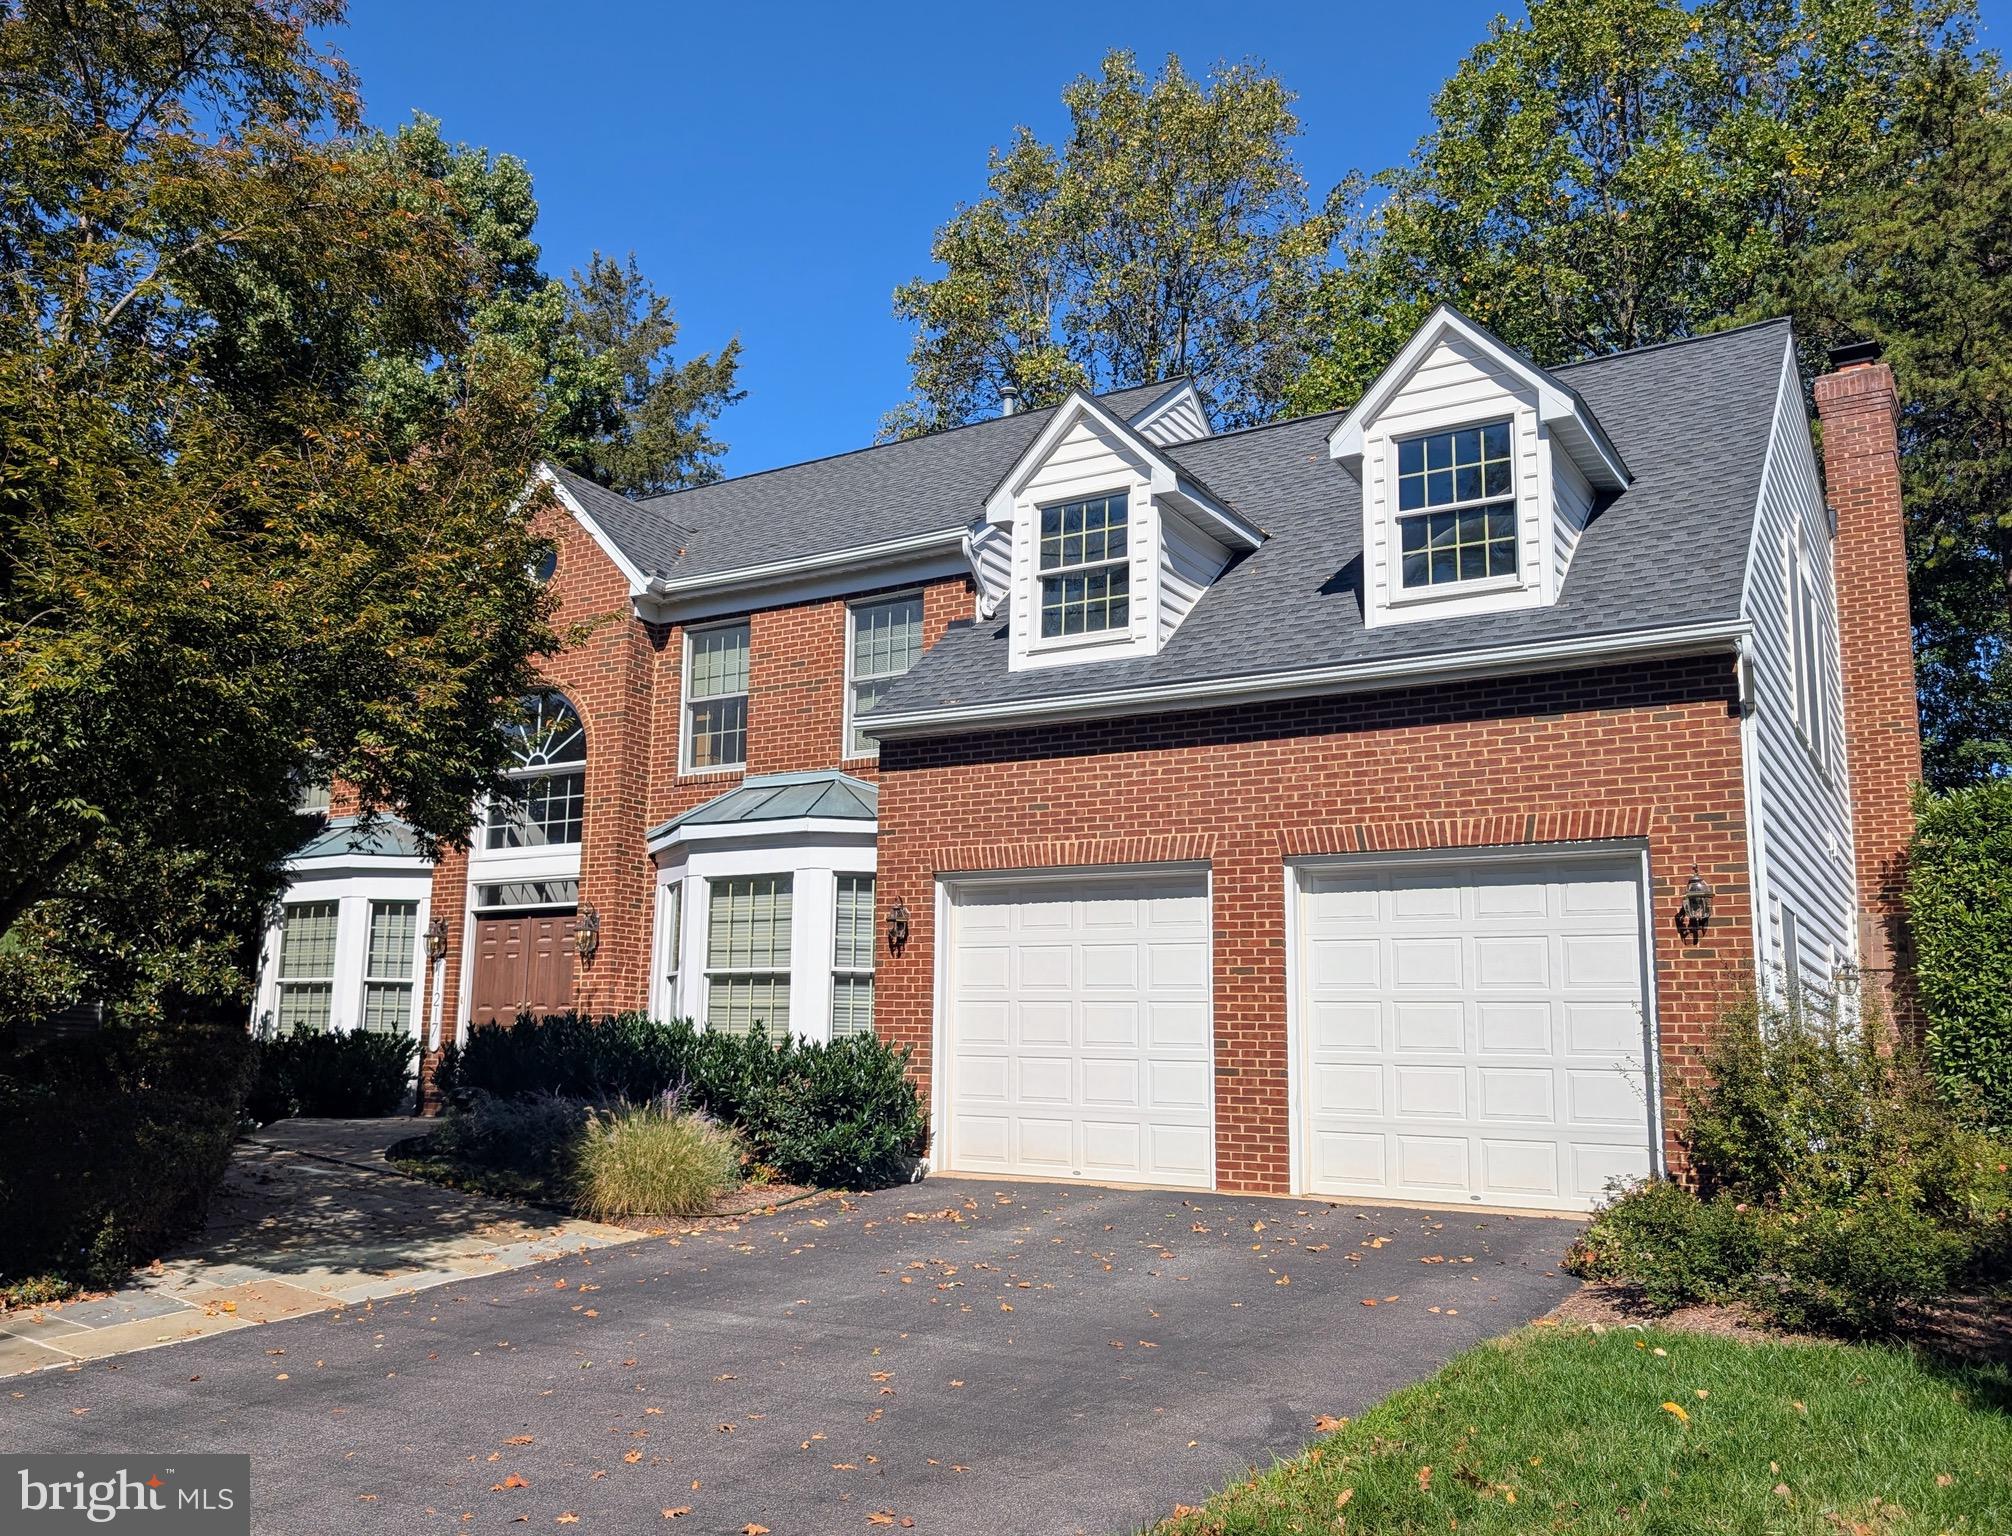
Welcome you to this impressive five bedroom, four and a half bath, classic colonial gem, on one of the prettiest streets in the popular Bellewood Manor / Big Pines neighborhood of beautiful North Potomac

This well-sited, updated Chesapeake model is the most popular in the community and offers grandly proportioned rooms, and all the amenities of the original Magruder Builders model, now updated for comfortable modern living. Entry is through a pretty hardscaped garden path to impressive double front doors, opening to a majestic two story central hall and elegant curved staircase.  The front rooms feature a private Home Office, a lovely formal Living Room, and a very large Dining Room. Flowing from both the main hall and the dining room, an impressive open newly renovated and redesigned Island Kitchen with bright windows, marble counters, stylish cabinetry, chef’s appliances, and loads of pantry and small appliance storage; a large Breakfast Room bump out with space for the whole family and pretty enough for guests; a fantastic, large Family Room anchored by a fieldstone fireplace flooded with light by oversized windows and French doors opening to the oversized deck, yard, and neighborhood greenspace beyond. A powder room off the hall and Laundry / Mud Room off the two car garage complete the main floor. 

The second level features a knock-out primary suite with a wondrously large bedroom, a dressing area with a huge, fully improved double closet. The private full bath and dressing room are the picture of luxury without feeling overwhelming. Separate vanity areas, a built in roman tub, very large all glass shower, and a separate WC. There are four other generous bedrooms, and two more full baths on this floor. 

The full lower level offers a magnificent Recreation Room, full modern bath, two ample storage areas, and the utility room. 

Wow! All this - a substantial, friendly-feeling, cheerful home and property, filled with light, amenity,  and charm - in the heart of popular North Potomac, with its easy commuter access, recreational opportunities and easy shopping options. 

Welcome home
#MDMC2219404

GAITHERSBURG

11217 WELLAND STREET

5 Beds

3 Baths

4,341 Sq.Ft.

$1,500,000

MLS#: MDMC2219404

1 ... 579 580 581 582 583 ... 666
* Listings identified with the FMLS IDX logo come from FMLS and are held by brokerage firms other than the owner of this website. The listing brokerage is identified in any listing details. Information is deemed reliable but is not guaranteed. If you believe any FMLS listing contains material that infringes your copyrighted work please click here to review our DMCA policy and learn how to submit a takedown request. © 2024. First Multiple Listing Service, Inc.

Send a message

Message successfully sent.

Your message

What is 3 + 4 ?

Reason for contacting?

I agree to receive email communication and understand I can unsubscribe at any time.

I agree to be contacted by Charis Realty Group - Christine Issler, Broker via call, email, and text for real estate services. To opt out, you can reply 'stop' at any time or reply 'help' for assistance. You can also click the unsubscribe link in the emails. Message and data rates may apply. Message frequency may vary. Privacy Policy

Sign Out

Virtual Assistant

Would you like to take the next step with this property? We can help you schedule a showing or virtual tour, or send you more details.

Yes, I would like more information.

Thank You for Your Reply, One of Our Agents will contact you as soon as possible

No, maybe later.

Thank you, you can always contact me via email, phone number or through the contact form.

Realhub AI

Lucy - Your AI-Powered Realtor

Update Your Temporary Password

Personalize your search

Enter your email and we'll notify you immediately when new listings match what you're looking for.

or enter email address

Already have an account ? Login here

Continue your home search

I agree to receive communications and understand I can unsubscribe at any time.

I agree to be contacted by Charis Realty Group - Christine Issler, Broker via call, email, and text for real estate services. To opt out, you can reply 'stop' at any time or reply 'help' for assistance. You can also click the unsubscribe link in the emails. Message and data rates may apply. Message frequency may vary. Privacy Policy

Already have an account ? Login here

We use cookies

We use cookies primarily for analytics to enhance your experience. By accepting, you agree to our use of these cookies. You can manage your preferences or learn more about our cookies policy.
