Properties

Browse or get in touch to schedule a walkthrough.

  • Nearby me
Price range

Popular features

Community features

Association

Property features

Waterfront

View

Exterior Features

Interior Features

Style

10000 properties match your criteria

Updated 1 minute ago

E-Alert name
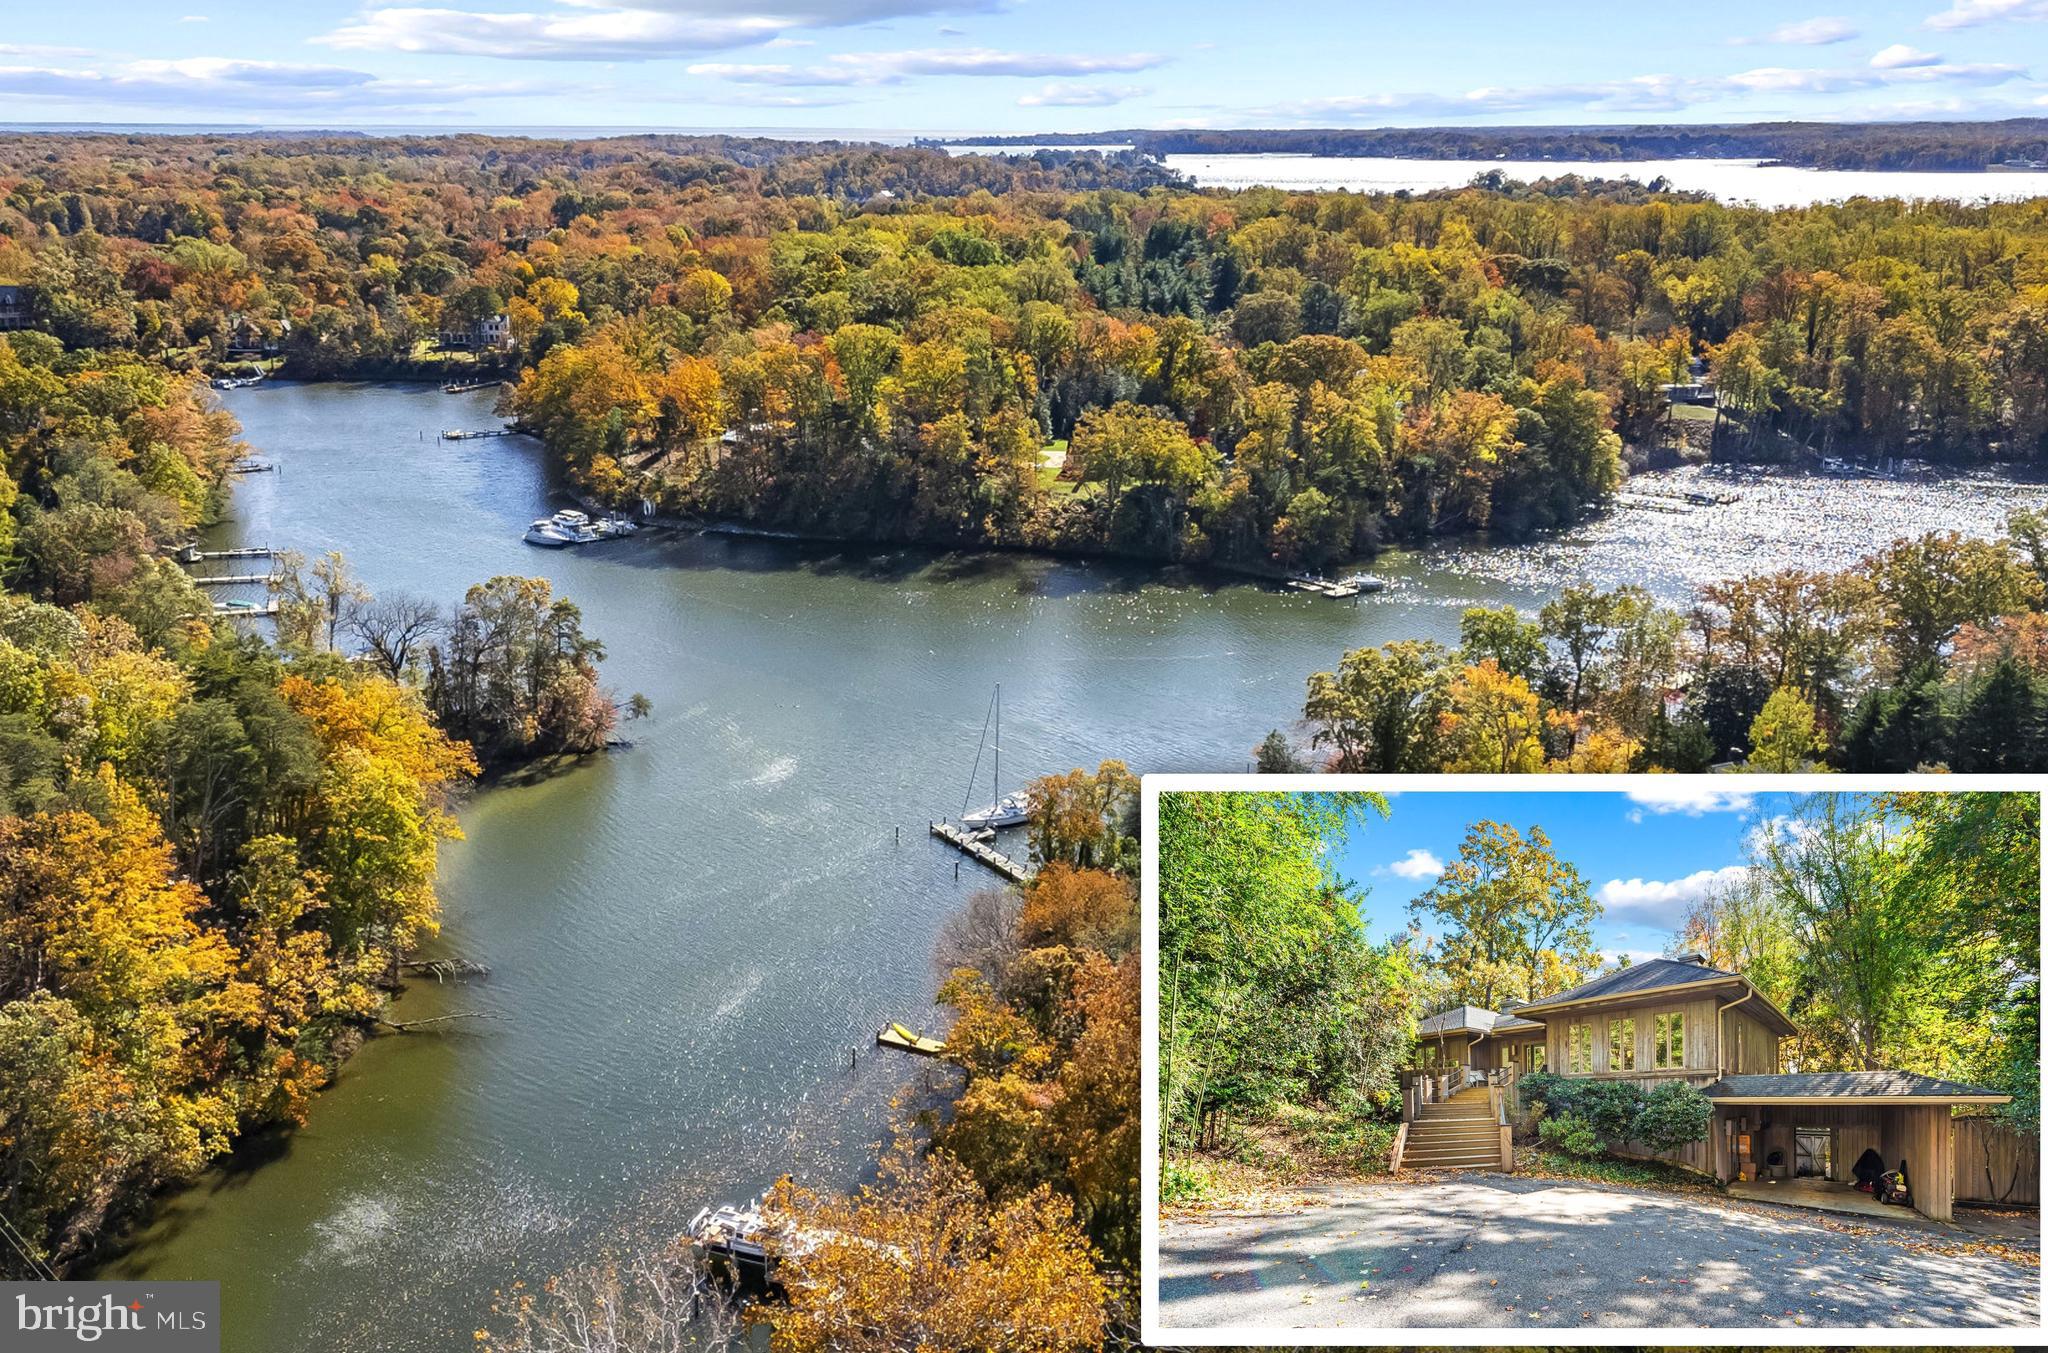
Exceptional waterfront living awaits at 23500 River Road in Town Creek, Maryland. Situated on 1.32 beautifully maintained acres along the Patuxent River, this expansive 3,952 sq. ft. home offers a rare combination of warmth, comfort, functionality, and breathtaking waterfront lifestyle.

Designed for both everyday living and entertaining, this 17-room home features four spacious upper-level bedrooms, three full baths upstairs, two half baths on the main level, and an additional full bath and bedroom on the lower level. Multiple rooms throughout the home showcase sweeping water views of the Patuxent River and Thomas Johnson Bridge.

The oversized primary suite serves as a private retreat, complete with soaring ceilings, dual closets including a large walk-in closet, and a beautifully updated en suite bath featuring heated floors, dual vanities, a newly tiled walk-in shower, private water closet, and an in-suite washer and dryer for added convenience.

The heart of the home is the custom kitchen featuring Amish-crafted cabinetry, custom organizational pantry shelving, granite countertops, center island cooktop, double ovens, under-counter microwave, custom built-in desk, and double sink perfectly positioned to overlook the waterfront and backyard.

Warmth and character flow throughout the home with hardwood flooring, herringbone hardwood foyer accents, parquet hallway flooring upstairs, fresh carpeting, 18-inch travertine tile, and three gas fireplaces located in the living room, family room, and lower-level entertaining area.

Outdoor living is equally impressive with two Trex decks, including a covered waterfront-facing deck ideal for relaxing, entertaining, or enjoying stunning sunrises over the river and sunsets behind the TJ Bridge. The private six-foot-wide pier features newly completed 2026 decking, boat lift access(as-is), and quick navigable access to the Chesapeake Bay for boating, fishing, crabbing, kayaking, and waterfront adventures.

Additional features include:

Whole-house central vacuum system
Two programmable HVAC systems
Six fully owned solar panels
Extensive storage throughout every level
22x26 attached garage with separate storage/workshop room
Lower-level second kitchen/wet bar
Mudroom with full laundry area, in addition to upper-level laundry, in the primary bathroom.

Enjoy front-row views of local waterfront events, Blue Angels flyovers, PyroJam performances, and spectacular sun rises AND sunsets, while still maintaining convenient access to shopping, dining, local marinas, NAS Patuxent River, and commuter routes.

This is more than a home — it is a waterfront legacy property thoughtfully maintained and designed to be enjoyed for generations.
#MDSM2026140

LEXINGTON PARK

23500 RIVER ROAD

5 Beds

4 Baths

4,272 Sq.Ft.

$1,475,000

MLS#: MDSM2026140

Coming soon
Welcome to 8720 Camille Drive, a beautifully renovated 6-bedroom, 4.5-bath home tucked away at the end of a quiet cul-de-sac on a half-acre lot with peaceful, park-like views. Beautifully,  updated throughout, this home combines timeless style, exceptional functionality, and generous living spaces designed for both everyday living and effortless entertaining.  A spacious foyer welcomes you inside, where you'll find a formal living room, an elegant dining room, and an impressive sunken family room featuring a dramatic fireplace and custom built-ins. The gourmet kitchen is the heart of the home, offering sleek modern cabinetry, stone countertops, stainless steel Bosch appliances, and a sunny breakfast area complete with a coffee bar. Just beyond, a large covered deck overlooks the lush backyard—an ideal spot to enjoy your morning coffee or unwind while taking in the beautiful wooded setting.  The main level also features a separate laundry room  with a butler's pantry and direct access to the attached two-car garage. Rich hardwood flooring runs throughout, adding warmth and continuity to the home's inviting design.  Upstairs, custom wide-plank hickory flooring leads to a luxurious primary suite with a spa-inspired bath featuring double vanities, a custom tile shower with a glass enclosure, an automatic bidet toilet, and an incredible custom walk-in closet with seamless built-in storage.  Upstairs there are an additional four bedrooms and two beautifully renovated full baths that provide flexibility for family, guests, home offices, or creative spaces. Fully customized closets and abundant windows bring in natural light while maximizing storage throughout this level.  The finished walkout lower level is equally impressive, offering a spacious recreation room along with a private au pair or in-law suite. Complete with high ceilings, large above-grade windows, tons of storage, a bedroom, full kitchenette, renovated bath, and its own separate entrance, this versatile space is ideal for extended family, guests, or multi-generational living.  Situated on a lovely Potomac street, surrounded by mature trees and beautiful landscaping, this exceptional home offers privacy, comfort, and move-in-ready convenience. With its extensive renovations, flexible floor plan, and peaceful setting, 8720 Camille Drive is a home you'll enjoy for years to come.  Professional Photos to be uploaded later this week.
#MDMC2242882

POTOMAC

8720 CAMILLE

6 Beds

4 Baths

4,156 Sq.Ft.

$1,475,000

MLS#: MDMC2242882

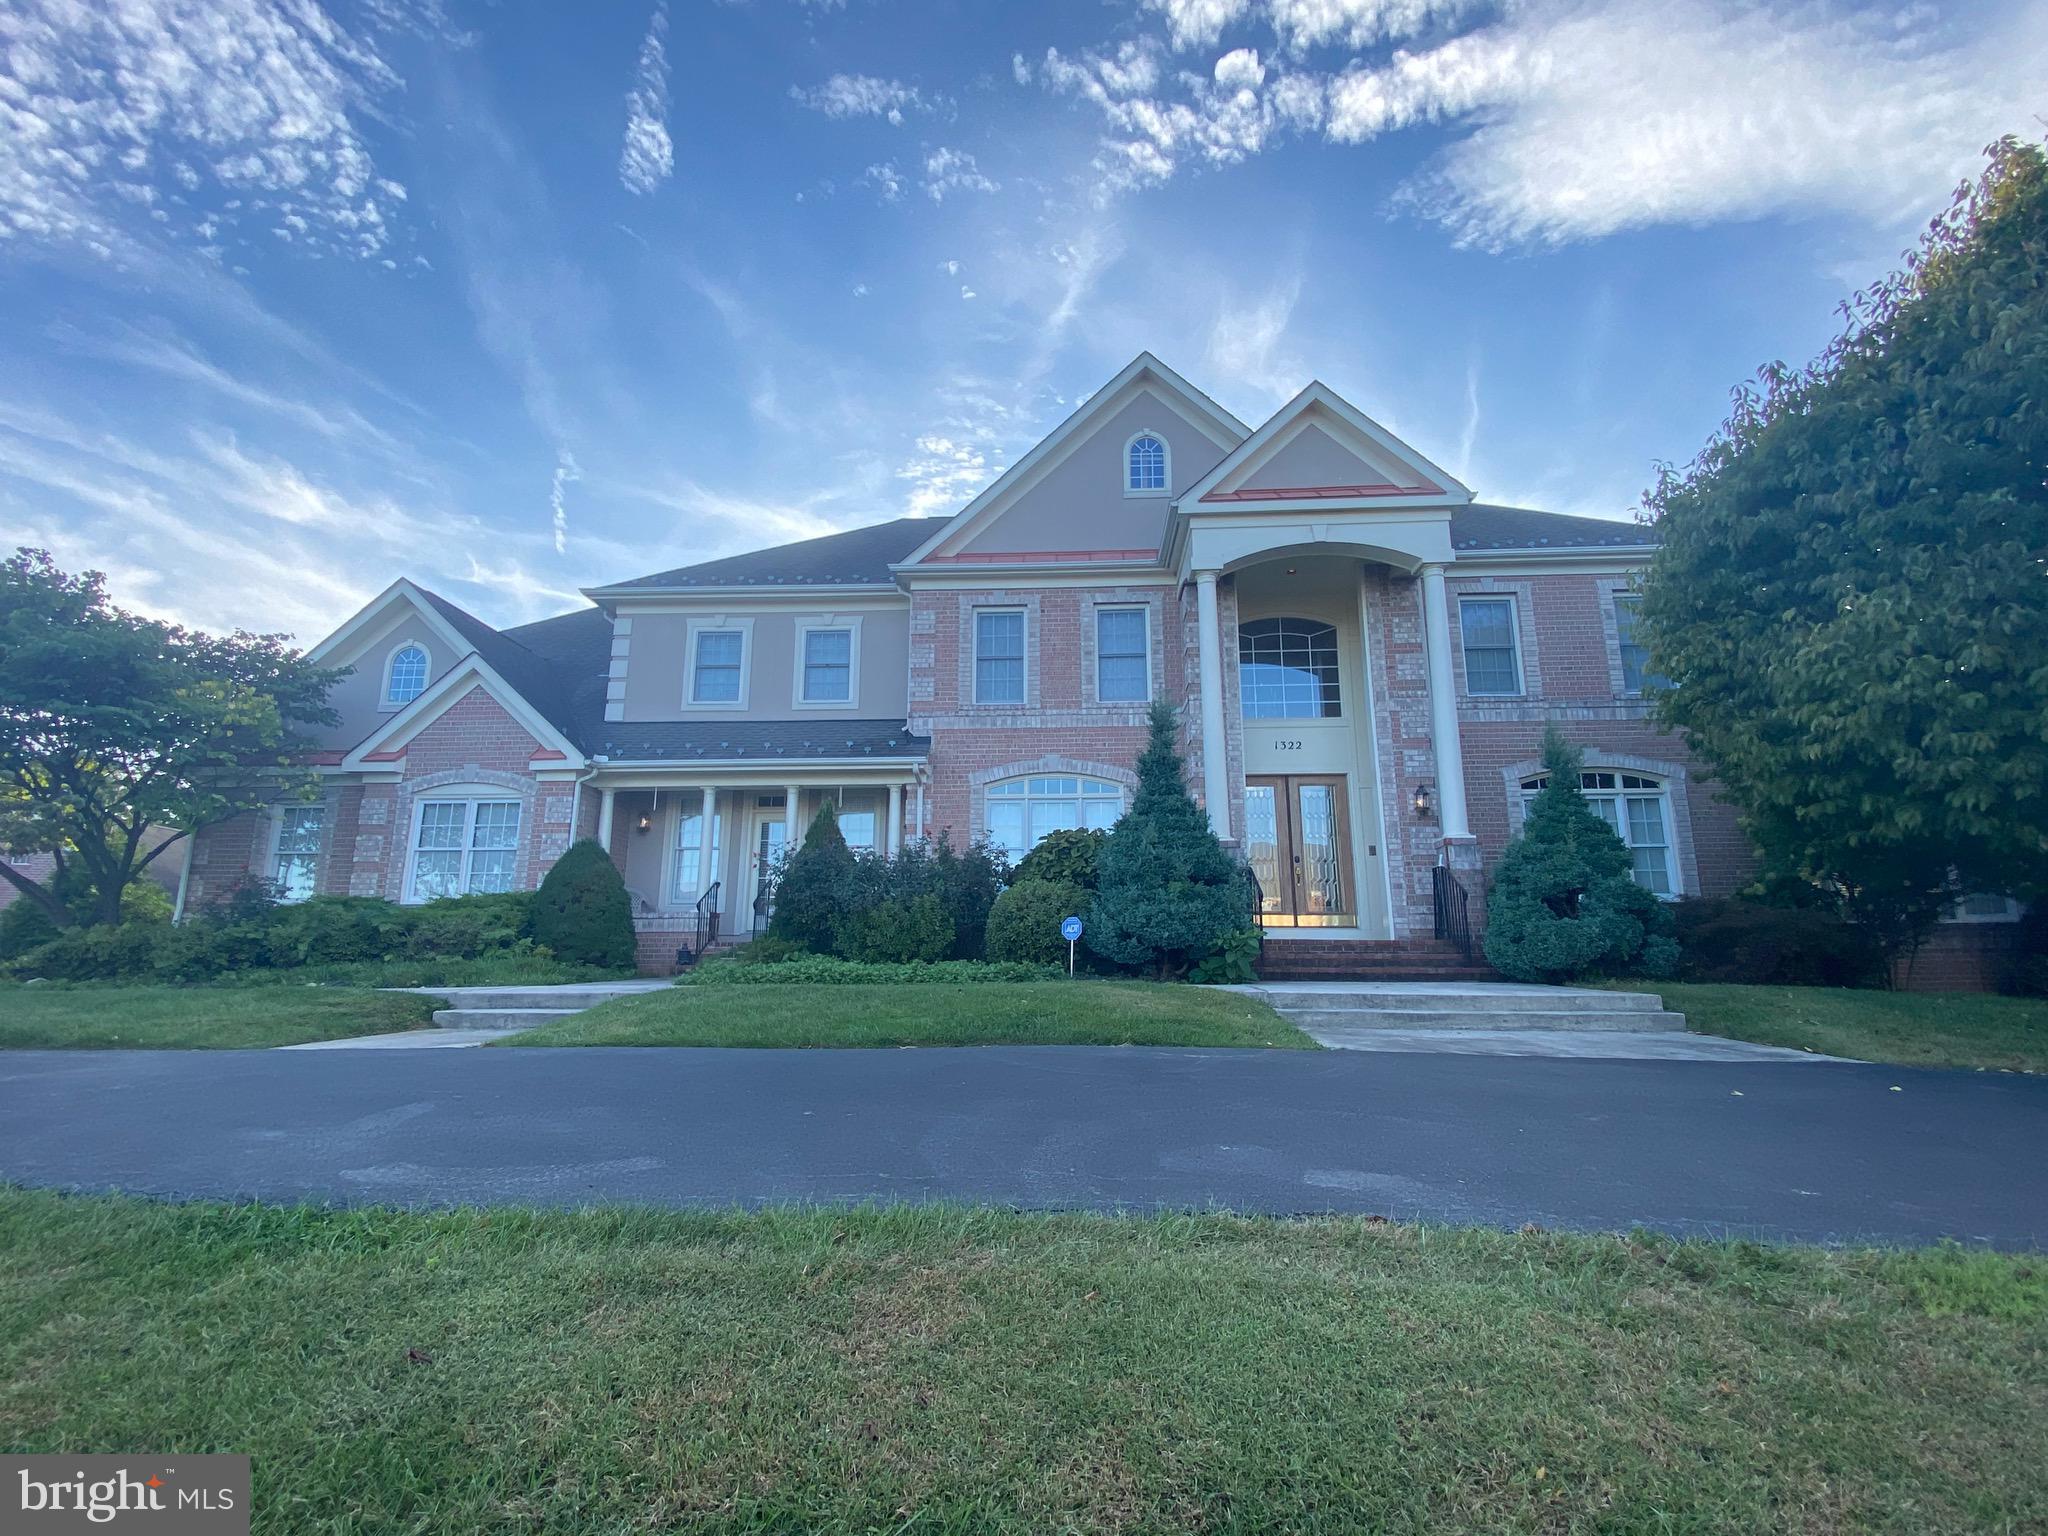
Impressive stone front colonial home with extensive hardscape; inground pool with independent hot tub; 2 additional BRs on lower level (no windows) and full bath; classic interior decor with many upgrades; master BR w/sitting area, 2 wlk-in closets, soaking tub & sep shower; exercise room; tray ceilings; gourmet kitchen with center work island, granite countertops, s/s appliances, and more.
#1003008388

LUTHERVILLE TIMONIUM

912 MONAGHAN COURT

4 Beds

4 Baths

N/A

$1,474,900

MLS#: 1003008388

One-of-a-Kind Custom Estate in Glen Arm!

Nestled on over 4 acres of picturesque land, this stunning custom-built home is a rare find! With 5 bedrooms, 4 full baths, and 2 half baths, this meticulously designed property offers an unparalleled blend of luxury, comfort, and functionality—all with breathtaking views of a neighboring horse farm.

Step inside to discover an expansive two-story family room with a gas fireplace and a wall of patio doors leading to the beautiful in-ground pool and screened porch. The gourmet kitchen is a chef’s dream, featuring dual ovens, a 6-burner cooktop with an exhaust hood, an under-counter ice machine, and a spacious dining area. A half bath is conveniently located off the kitchen, and the separate dining room offers versatility as a formal space or home office.

The first-floor primary suite is a private retreat, boasting direct access to the patio hot tub, a luxurious en suite bath with a soaking tub, an oversized stand-up shower, dual vanities, and his-and-hers walk-in closets. Upstairs, you'll find two generously sized bedrooms sharing a Jack-and-Jill bath, plus an additional bedroom with its own en suite bath.

The fully finished lower level provides ample space for entertaining with a large rec room, a walkout to the backyard, a half bath, and a fifth bedroom with an en suite bath. A breezeway with custom built-ins connects to the four-car garage, and a large laundry room ensures convenience.

This home is equipped with a three-zone geothermal heating and cooling system, offering energy efficiency and year-round comfort. Ideally located in Glen Arm, just minutes from Towson and Bel Air, this spectacular home offers the perfect blend of privacy, luxury, and convenience.

You won’t find another home like this—schedule your private tour today!
#MDBC2119360

GLEN ARM

11734 GLEN ARM ROAD

5 Beds

4 Baths

6,741 Sq.Ft.

$1,474,900

MLS#: MDBC2119360

The Nottinghams in Phase 2 at Northside are now available for sale.   Homesite 93 is our largest floorplan and includes a rear yard and front driveway with 2 additional parking spaces.  The home features an optional elevator, 3 to 5  bedrooms, 2.5 to 4.5 baths,  standard loft level with rooftop terrace, open main level floorplan, chef’s kitchen with large island, rear deck, and contemporary finishes throughout.   All this just steps from all the amazing retail and restaurants of Potomac Woods Plaza and Park Potomac.  Photos of decorated model home.
#MDMC2240074

POTOMAC

1135 POLARIS ROAD NOTTINGHAM 93

4 Beds

4 Baths

3,470 Sq.Ft.

$1,474,900

MLS#: MDMC2240074

Open Sunday (7/5) 12-2 PM and available all weekend for scheduled showings! Welcome to one of the finest estate homes in the upcounty region, featuring 5+ generous bedrooms , five full baths, a main floor bedroom suite, and endless views! This 6500+ sq/ft country colonial is perfectly positioned on 6.5 acres acres in the the Ag Reserve's horse country and just a short drive to top-ranked Poolesville High School! Set in the premium Stoney Springs "big lot" neighborhood and surrounded by horse farms with direct access to riding trails, you will enjoy the covered front porch and expansive rear deck --- both are perfect entertaining, sunrises and stargazing!  This gem features hardwood floors on the main level, two staircases, the sought-after open floor plan, a two story great room with stone fireplace, and a modern kitchen with a custom island, quality cabinets, huge table space, and a deep walk-in pantry.  The main level bedroom is in it's own separated area with easy access to a full bath and it's own living room space. The upper level features a primary bedroom unlike any other --- tons of natural light from a wall of windows, room for your big screen and a quiet home office, plus a "must see" closet room (because just calling it a closet doesn't do it justice!). Check out the photos! All upper level bedrooms (especially the primary suite) are generously sized and purposefully designed to provide privacy.  Of course, there is an en-suite bedroom with private bath for guests or that favorite sibling ,and also a full-sized bedroom-level laundry room! Down to the lower level,  the recreation room seems to go on forever with a walk-out to your incredible backyard, plus a full bath and a big media room currently being used as yet another bedroom! Tons of storage space with room for your private gym! Always updated and well-maintained, including new 30-year architectural shingle roof in 2021 and two-zone HVAC (2021, 2025). Minutes to the best of Poolesville---top-rated Poolesville High School, our community pool/splashpark, Crossvines Winery, Poolesville Golf Course, and downtown restaurants/shopping! NO HOA or Front Foot Fees! Work from home with ultra high-speed FIOs or enjoy the short drive to 3 different MARC trains as well as Rockville, Gaithersburg, DC, Leesburg, and Frederick! Come join the fun in the best small town and award-winning school cluster in Maryland----Poolesville! Listing agent will always be available to answer any questions and will be happy to show your pre-qualified clients the property for you.
#MDMC2240690

POOLESVILLE

15512 MOUNT NEBO ROAD

5 Beds

5 Baths

7,000 Sq.Ft.

$1,474,900

MLS#: MDMC2240690

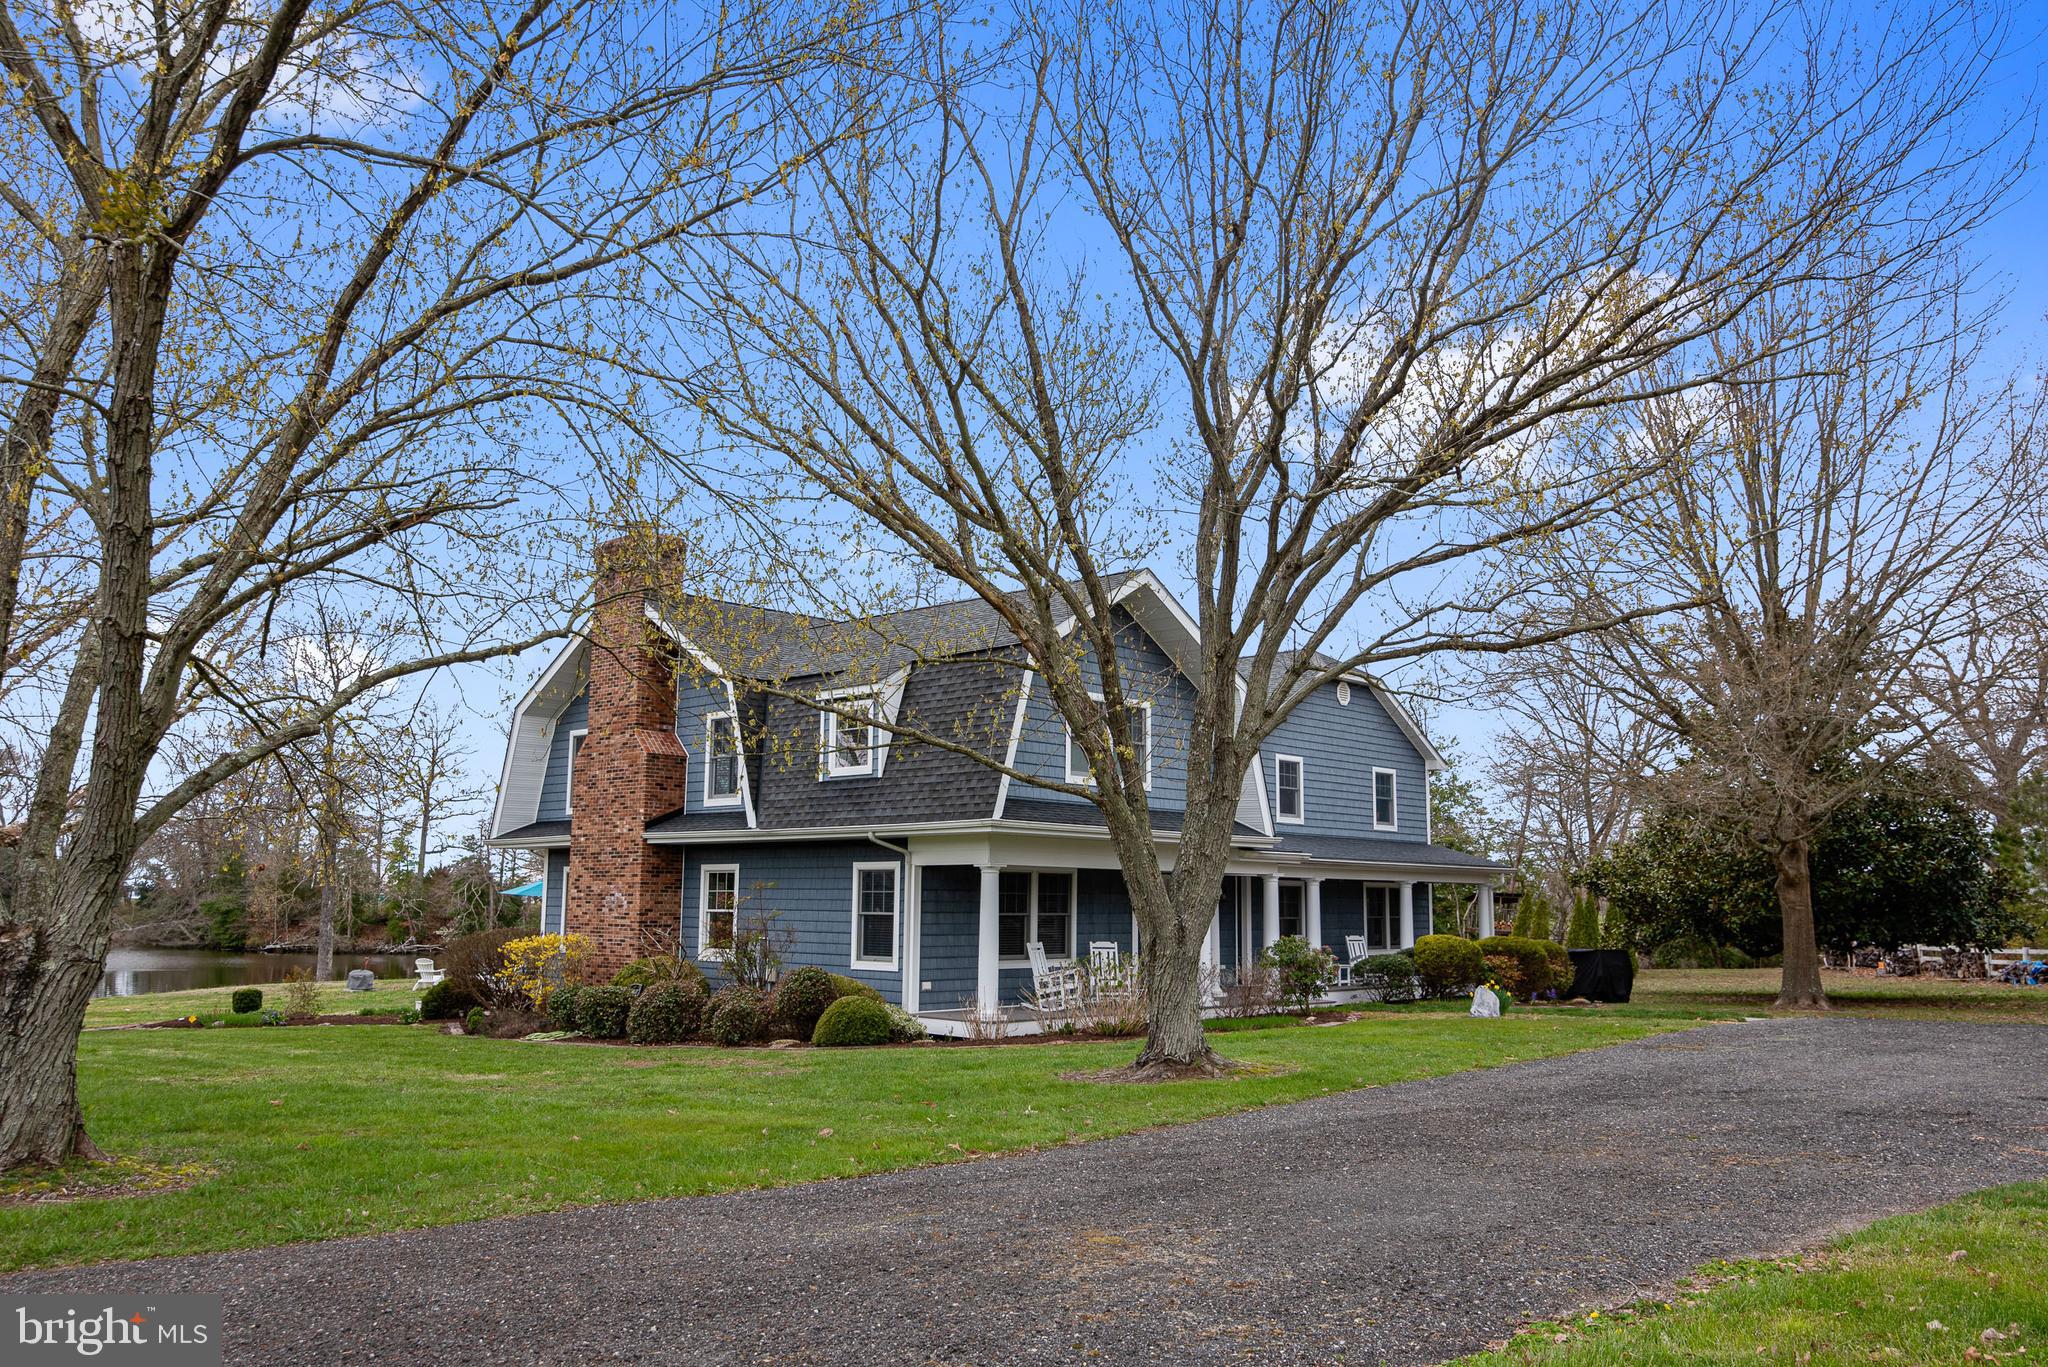
Warm and inviting with beautiful details best describes this Eastport home with Nantucket exterior appeal plus a sophisticated but comfortable interior.                                                                                  The home was newly renovated/built in 2006 but many updates/finishes were added after the owners moved in. American Cherry flooring throughout, built-ins in LR and FR, marble, granite, molding details, French Doors, Anderson Windows, lovely lighting....these are only a few of the many high end details found in this home.                                  The Dining Room is just the right size, the Chef's Kitchen is everything you would want in your kitchen....double sinks, great work space and storage, built in desk area, pantry, upgraded appliances including a 6-burner stove with grill and excellent lighting. The Kitchen opens up to the Family Room that showcases bookcases and an irresistible fireplace with French doors that lead to the outdoor space. The main floor also includes a powder room and wet bar.                                                                The second floor is accessed by a lovely staircase with the focus on the master bedroom with walk in closet, vaulted ceilings, and a relaxing, spacious, master bathroom with double sinks, marble flooring, soaking tub, separate shower, all wrapped in spa like colors. The two other bedrooms on this level are large with the same flooring, vaulted ceilings, and a shared bathroom. The laundry room is on this level and there is also a spacious landing ....great light on the landing.                                    Back to the main floor...from the Family Room the present owners decided to add French Doors leading to the detached garage. The backyard hardscape was added after purchase and the stone patio is a delightful walkway to the garage/studio, The backyard is fully fenced and landscaped, plus there are 2 side yards for additional gardening if desired.                                                                               The 2 car garage is accessed, by car, from the rear and there is also an additional parking space outside the garage. The studio above the garage is finished at the same level of finish as the house and is outstanding. This space has beautiful details, flooring, windows, full bathroom, built-ins....it's beyond other studio/garage finishes.                         There is a full, unfinished basement that is plumbed for a bathroom.  This property is very special....refined elegance with casual beauty. Dual Fuel Heating and Whole House Generator w/load shedder, plus a sophisticated security system with RING doorbell and motion lights, 2 IPE  wood decks on front and back porches. COFHOC
#MDAA411796

ANNAPOLIS

824 CHESTER AVENUE

4 Beds

3 Baths

3,078 Sq.Ft.

$1,474,800

MLS#: MDAA411796

Custom home TO-BE-BUILT. This is a full custom home. A bright welcoming foyer greets you. The main floor features a huge custom kitchen with walk-in pantry that flows large dining area with a vast amount of windows to bring in natural light. This home is perfect for entertaining! On the main floor, you'll also find a study, perfect for the home office or a flex room, and a grand 2 story family room with a fireplace that backs to both the family room and dining room. Upstairs you'll find the owner's suite of your dreams with cathedral ceiling, an oversized WIC, luxury bathroom, and your very own, private deck overlooking the large back, forested yard. 3 other large bedrooms and another full, luxury bath complete the upstairs. In the fully finished basement, you'll find a large rec room, a 5th bedroom, and 3rd full bathroom.
#MDMC2125778

POOLESVILLE

19505 FISHER AVENUE (LOT 1)

5 Beds

4 Baths

3,947 Sq.Ft.

$1,472,011

MLS#: MDMC2125778

Impressive Sandy Spring-built Craftsman Colonial with a serene 2-acre lot on a cul-de-sac, backing to mature trees and the scenic Falls Road Golf Course. This expansive home offers an exceptional blend of space, comfort, and natural beauty, featuring 5 generously sized bedrooms and 4.5 baths, including a primary bedroom suite with dressing room and updated bath and lower-level guest suite. The welcoming front porch sets the tone for this remarkable home! The tastefully updated kitchen is a chef’s dream, equipped with a Wolf cooktop, built-in microwave, stainless steel appliances, custom cabinetry and pantry, granite countertops, an oversized sink, pass through window (2021) to outside grill station (2024), and a gas fireplace. The spacious island, breakfast room, wet bar with a mini refrigerator, instant hot water, and ice machine offer additional convenience and luxury. Enjoy the tranquil views from the vaulted ceiling family room, where walls of windows bring the peaceful setting indoors. The formal dining room and inviting living room with a striking stone fireplace provide perfect spaces for entertaining. For those who work from home, the main level offers a private study and a dedicated office, ideal for productivity. Skylights in the primary suite, the upper landing, and the dual-entry bath enhance the sun-filled rooms with natural light. The charming sunroom with skylights (2020) is the perfect space for relaxing and soaking in the beautiful surroundings. The lower level has been thoughtfully updated with luxury vinyl flooring, a renovated full bath (2020), an Ela system for organized storage, a workshop, and a private guest suite. Step outside to the fantastic outdoor oasis featuring a newly installed outdoor kitchen (2024), two-tier decking, fire pit, and a gazebo with a hot tub. The fenced side yard and electric dog fence provide security and space for pets, and the 3-car garage offers ample storage and a workshop that opens to a mudroom with custom-built cubbies, storage, and utility sink. Hot Water Heaters (2023). Zoned HVAC with Dehumidifiers (2020 & 2024). Roof (2023). This property is a true luxury retreat, conveniently located in a highly sought-after school district with easy access to everywhere you need to go!
#MDMC2149628

POTOMAC

10922 BROAD GREEN

5 Beds

4 Baths

4,950 Sq.Ft.

$1,470,000

MLS#: MDMC2149628

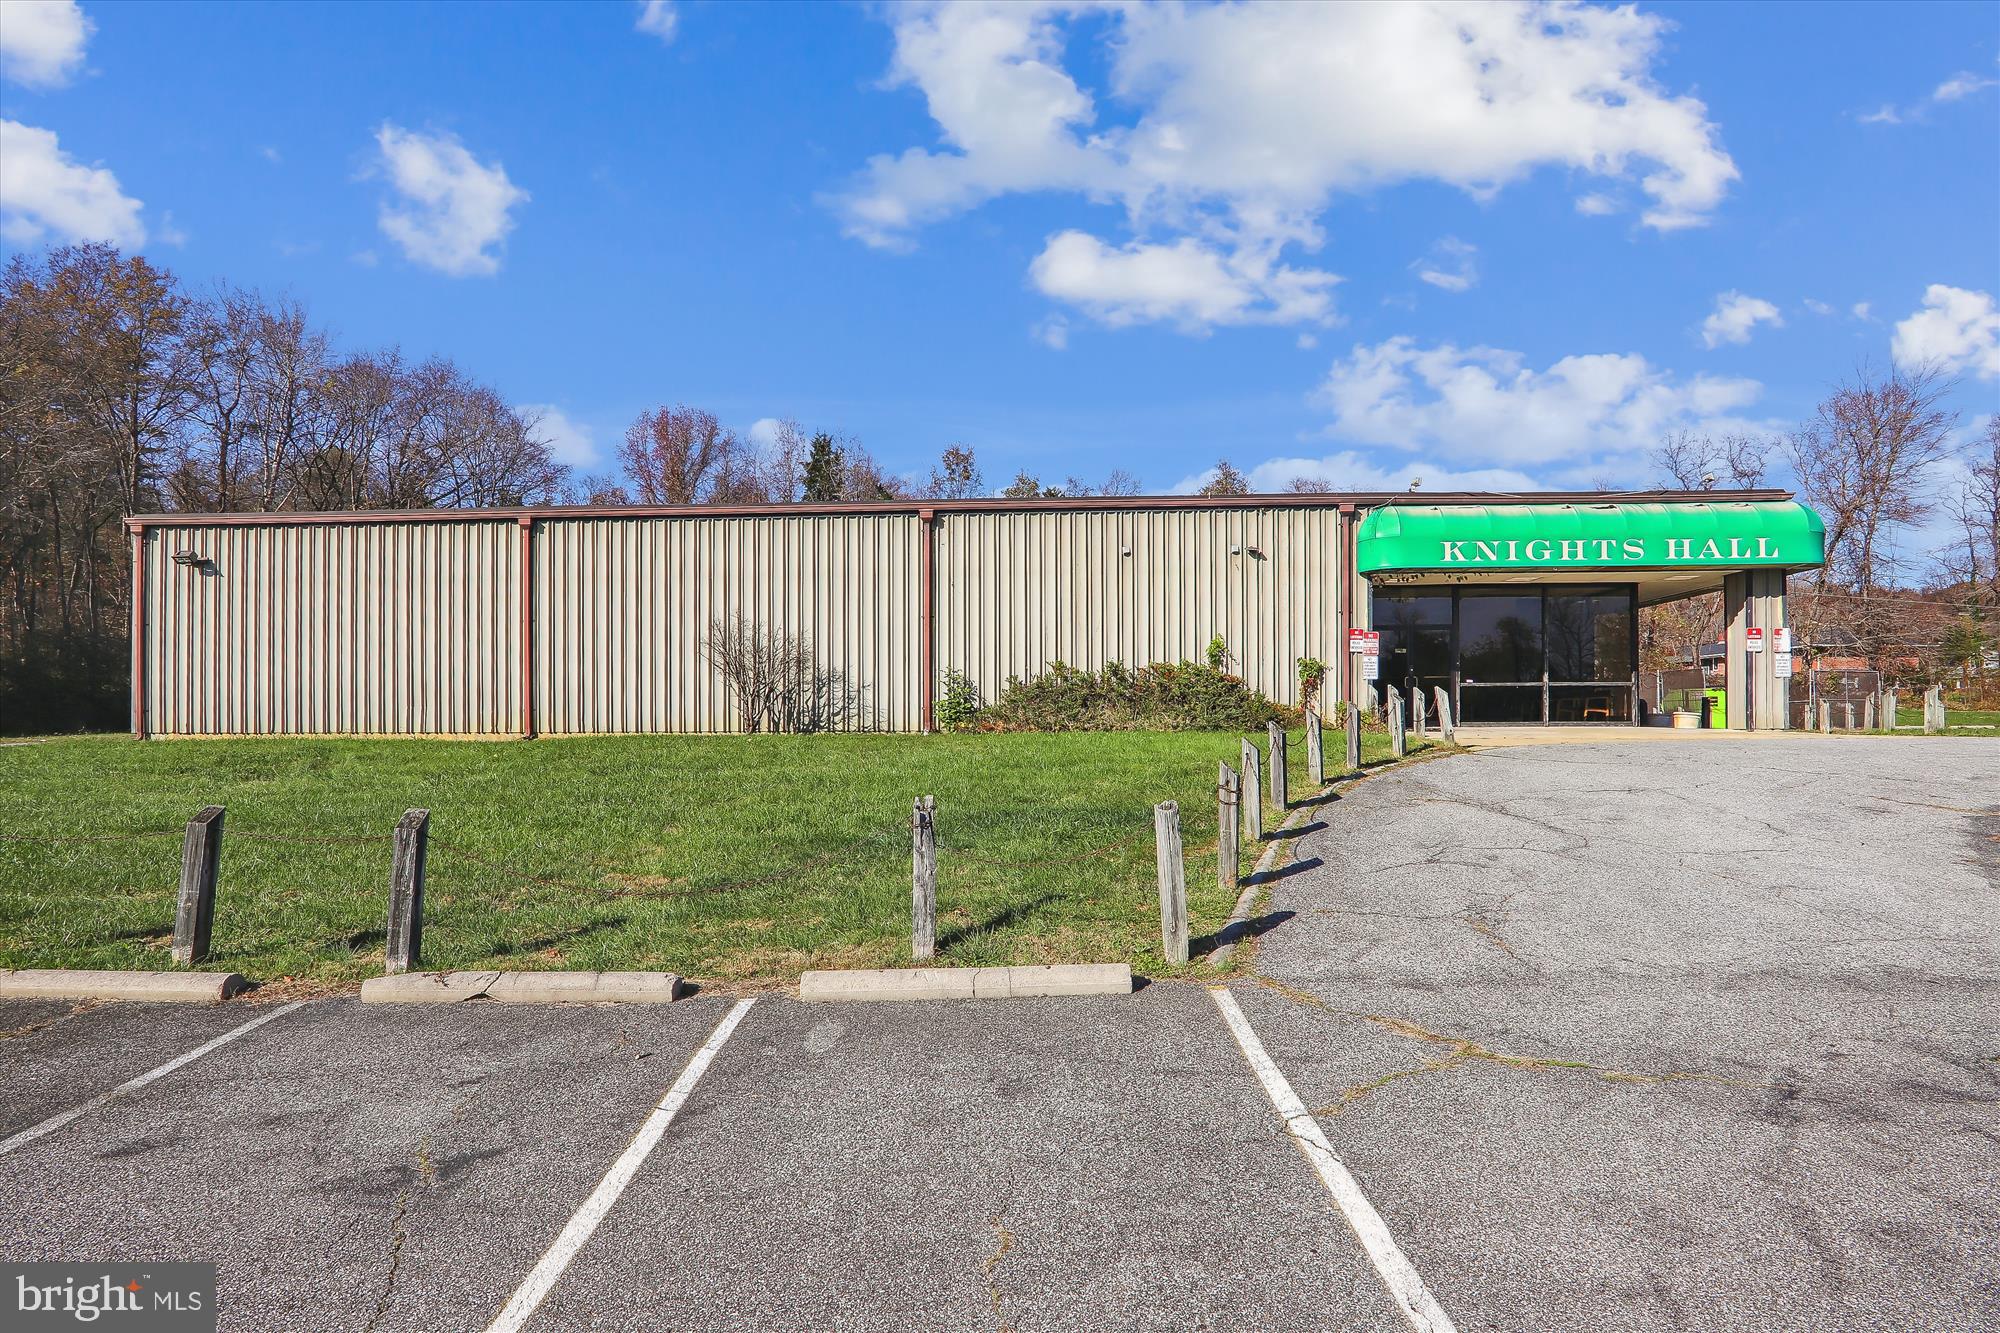
Welcome to Klees Mill Road, a beautiful and level 15.13 acre parcel situated conveniently at the corner of Klees Mill Road and Sykesville Road in Westminster, MD.  This expansive property is currently in the process of subdivision, with the potential for seven individual lots, each to be the foundation for a future detached single family home - a rare find in this desirable location.  With well and septic underway, this land offers a unique opportunity for builders, investors, or anyone looking to create a small subdivision or private estate setting.  The property's open, level topography makes building straightforward and cost-effective, while the no-HOA setting provides freedom and flexibility in design and use.  Located in sought-after Carroll County, you'll enjoy the best of both worlds - peaceful, rural surroundings with convenient access to nearby amenities, commuter routes, and charming downtown Sykesville.  Whether you're envisioning a small community or your own private compound, this property delivers exceptional potential and value.
#MDCR2031228

WESTMINSTER

0 KLEES MILL ROAD ROAD

None Beds

None Baths

15.13 acres

$1,470,000

MLS#: MDCR2031228

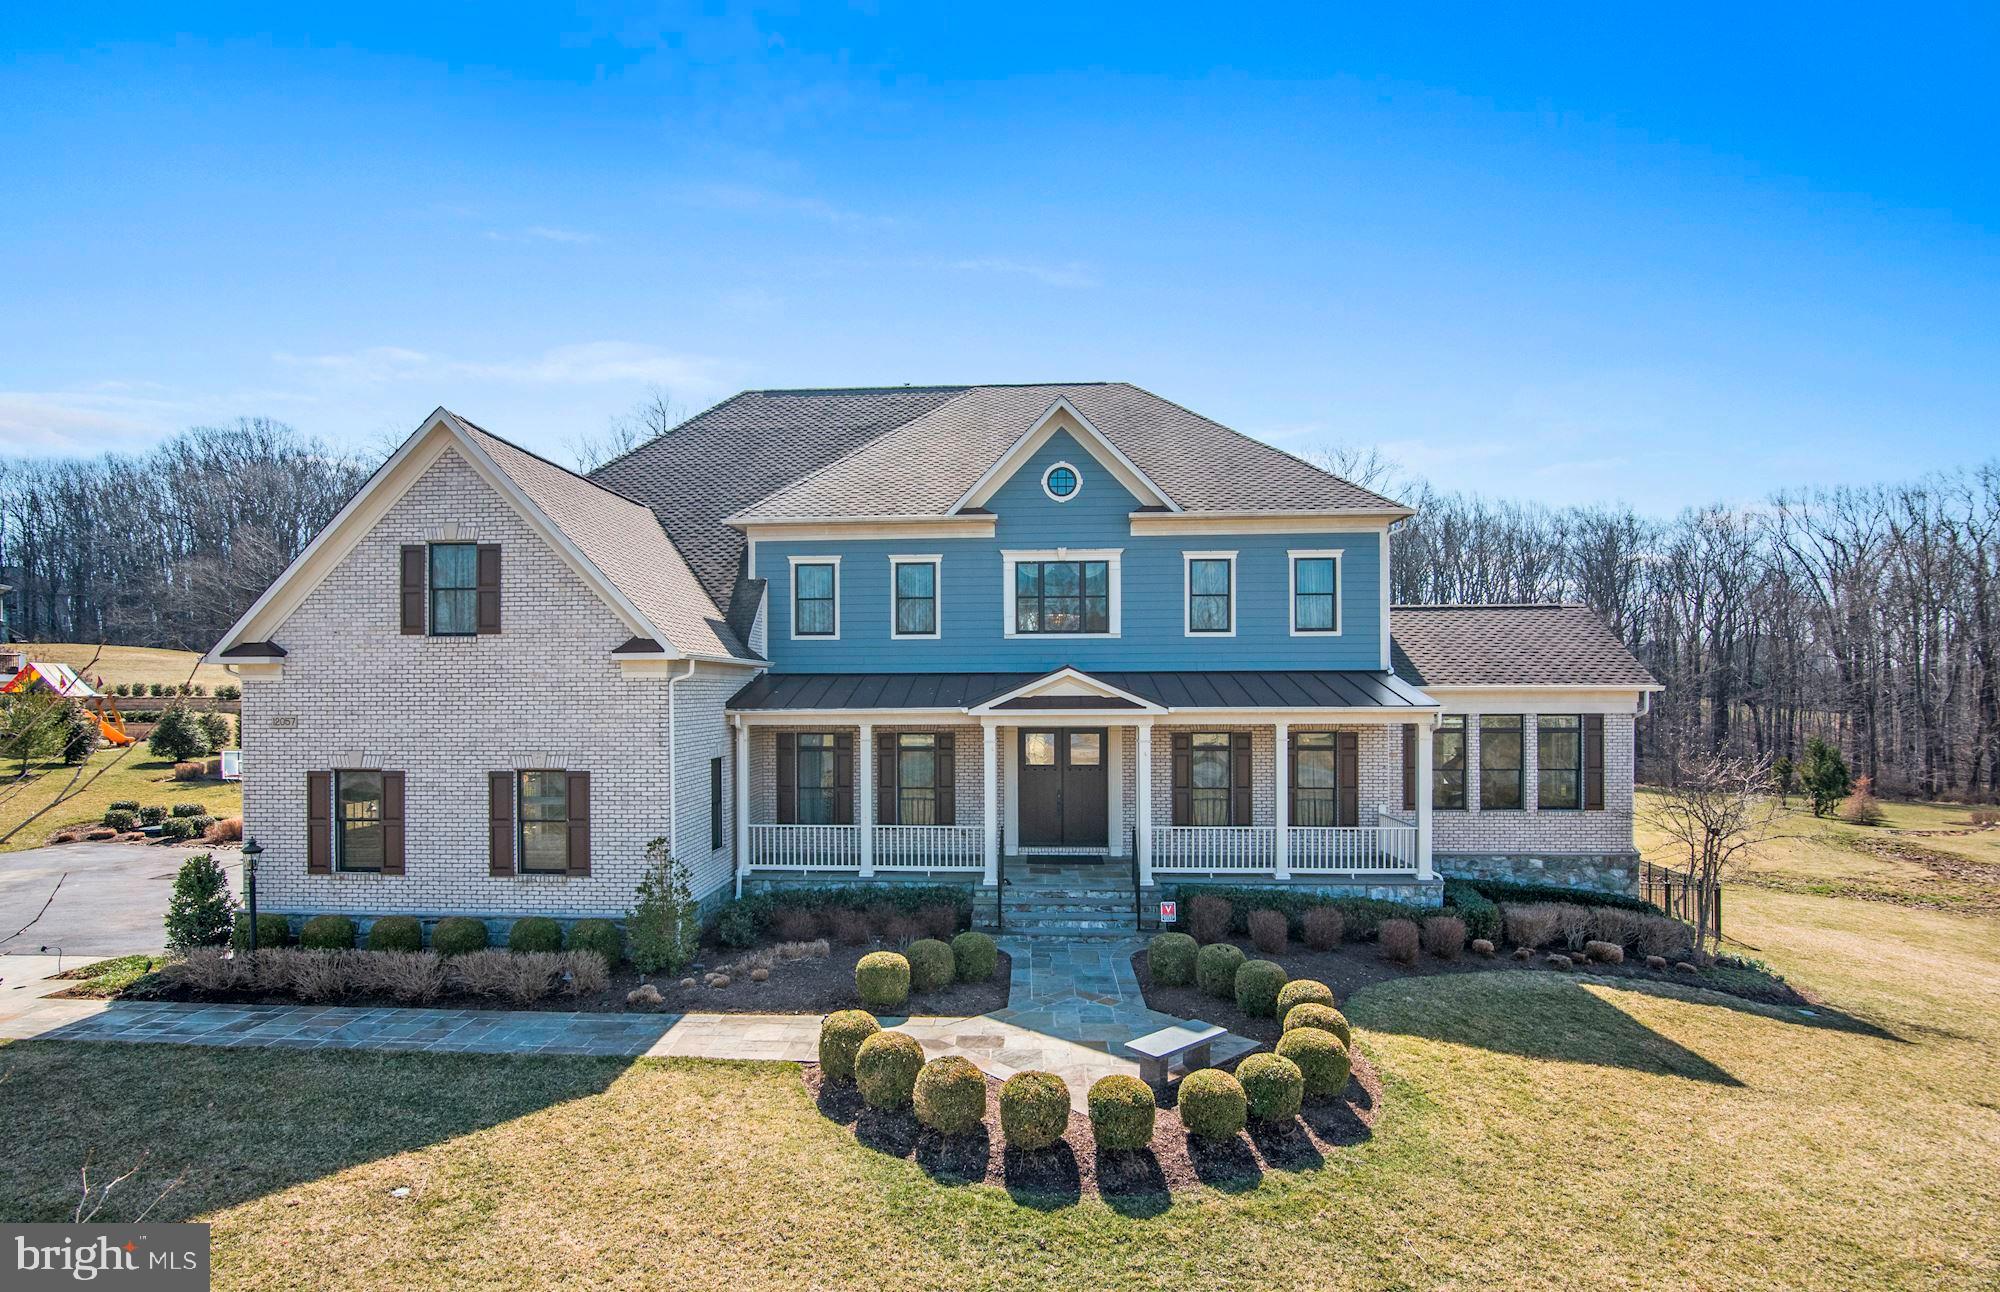
Beautifully move-in ready and attractively priced, complete with Brand-New Hardwood floor. Welcome to  The Oakton—one of Craftmark Homes’ largest and most sought-after models. Ideally located on a tranquil cul-de-sac in the heart of Potomac Glen, this stunning colonial blends size, comfort, and location at an unmatched $257 per finished square foot—a true opportunity in Potomac. This spacious 5-bedroom, 4.5-bath home offers over 5,700 sq. ft. of beautifully finished living space. Recent updates, including new hardwood floors and fresh paint, ensure a seamless move. The main level is designed for gracious living, featuring a grand foyer, elegant living and dining rooms, a dedicated private home office, and a granite kitchen with a breakfast room that opens to an oversized family room with a brick fireplace. Upstairs, the luxurious primary suite is a true retreat with a spacious sitting area, abundant closets, and a spa-like bath. The additional bedrooms are conveniently laid out with both ensuite and Jack-and-Jill bathrooms. The fully finished, walk-out lower level provides flexible space with a large recreation area, a private guest suite, and a full bath. Outside, enjoy the coveted amenities of Potomac Glen, including a pool, tennis courts, trails, playgrounds, and a clubhouse. Don't miss this opportunity for premium space at a compelling value! (Sellers prefer Cardinal Title Group for settlement.) The listing agent and the seller are related
#MDMC2204312

POTOMAC

10604 MAPLECREST

5 Beds

4 Baths

5,716 Sq.Ft.

$1,470,000

MLS#: MDMC2204312

Experience coastal luxury in this stunning home located in the prestigious Martha’s Landing community! Thoughtfully maintained and designed for refined living, this home is ready to impress from the moment you arrive—featuring water views from nearly every room.

The ground level provides incredible flexibility, featuring a private bedroom, living area, full bath, kitchenette (with room to expand into a full kitchen), and washer/dryer hookup—perfect for guests or a separate living space.

Take the elevator to the main level, where you’ll find a welcoming foyer, two spacious guest bedrooms, a full bath, and a versatile office or craft room that could easily serve as a fifth bedroom. The oversized primary suite is a true retreat, complete with a walk-in closet, luxurious en-suite bath, and a convenient wet bar—ideal for enjoying your morning coffee before stepping out onto your private balcony, all while taking in serene water views.

The top floor is designed for unforgettable entertaining, showcasing an open-concept layout with a gorgeous kitchen, breakfast nook, dining area, sitting room, living room, and bar—all enhanced by sweeping water views. Step outside to your balcony and enjoy breathtaking sunsets, watch the OC Air Show, fireworks, and take in the beauty of the surrounding water.

This exceptional home perfectly blends elegance, comfort, and coastal charm—luxury living at its finest.
#MDWO2037298

OCEAN CITY

13028 OLD BRIDGE ROAD

4 Beds

3 Baths

4,489 Sq.Ft.

$1,470,000

MLS#: MDWO2037298

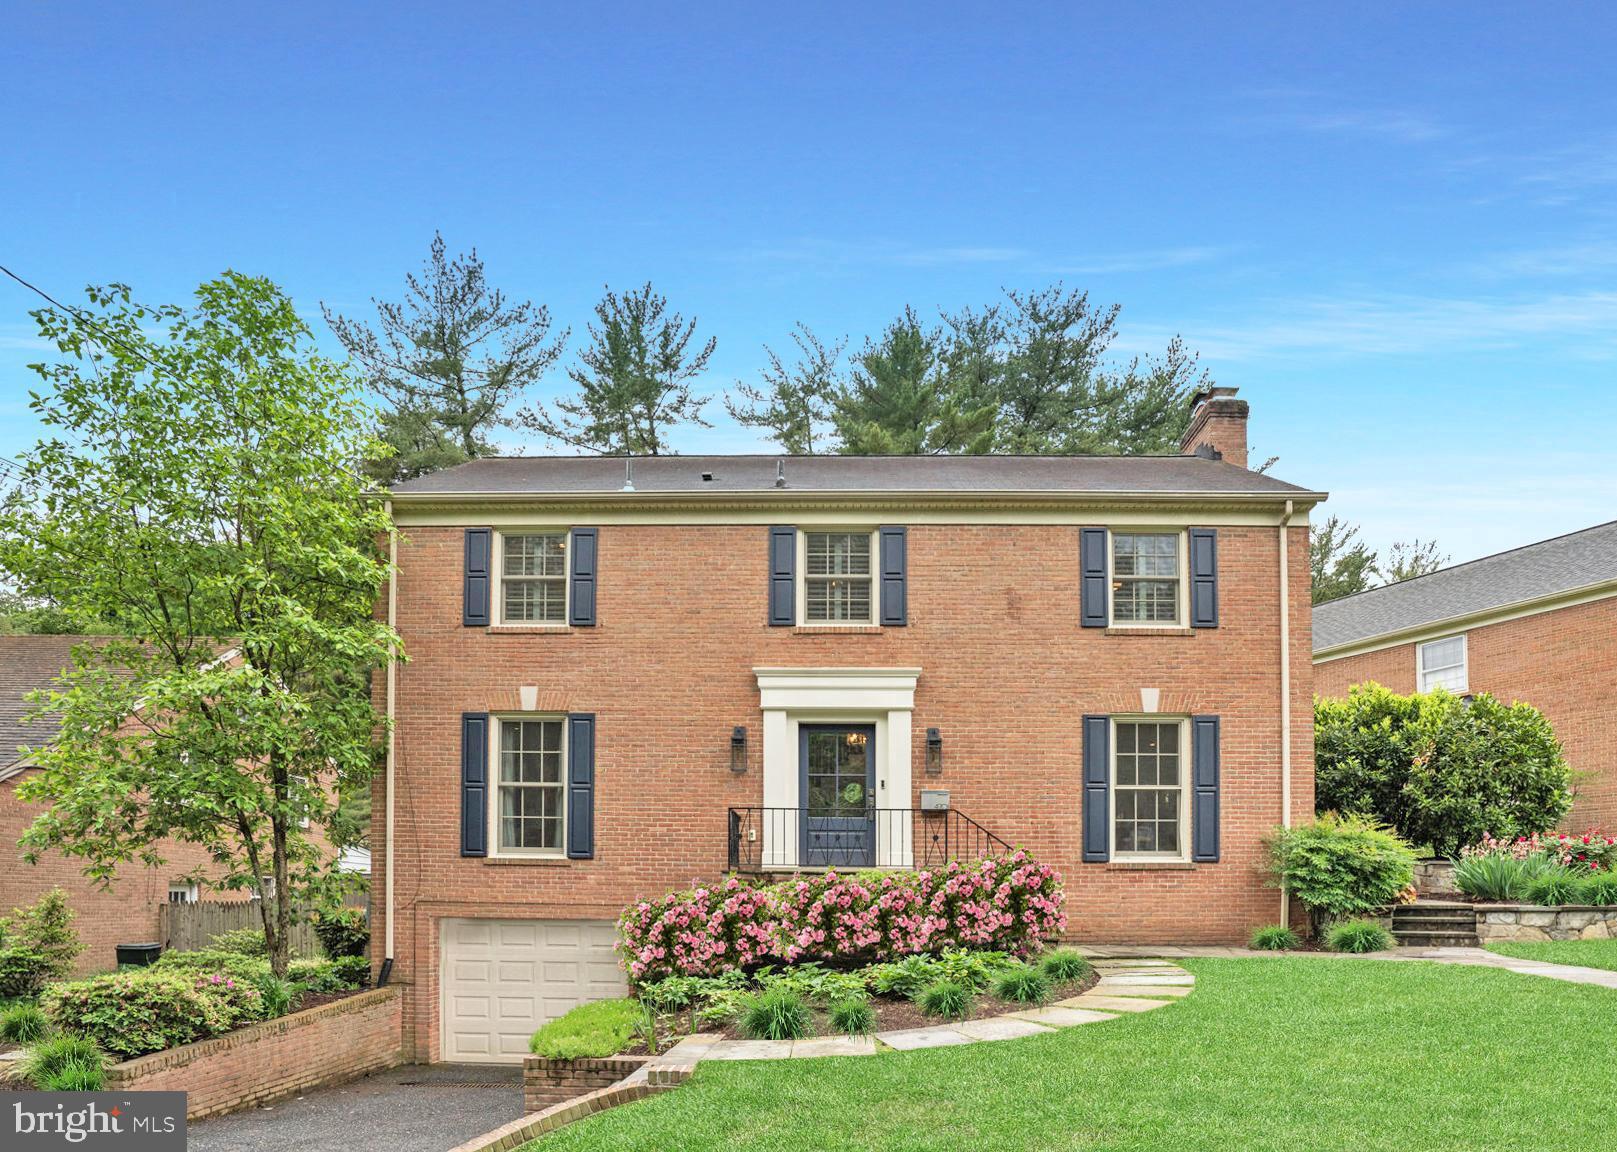
This is your chance to own a home in Bethesda’s sought-after Woodacres neighborhood. This classic colonial home exudes charm and elegance on a beautifully manicured lot. With 4 bedrooms, 2 full baths, and 1 half bath, this residence offers a generous 2,391 square feet of living space above ground. As you step inside, you are greeted by stunning hardwood floors that flow seamlessly throughout the home. The living room features a cozy fireplace, perfect for chilly evenings, while the spacious den boasts built-in shelving, ideal for displaying your favorite books and decor.

The heart of the home is the fabulous renovated eat-in kitchen, which is a chef’s dream. It features an abundance of cabinets, gleaming stainless steel appliances, and a kitchen island that provides ample space for meal preparation and casual dining. The kitchen opens beautifully into a brilliant sunroom, a bright and airy space where you can relax and enjoy the view of the lush backyard. Adjacent to the kitchen is a spacious dining room, perfect for hosting dinner parties. 

The current home office is situated in a second sun room, conveniently located off the dining room. It provides another quiet space for work, study, or exercise. Step outside to the back patio, where you can unwind and enjoy the serene surroundings of the meticulously landscaped yard. Upstairs, the spacious primary bedroom features an en-suite bath, providing a private retreat. Three additional sun-filled bedrooms and a second full bath complete the upper level.

The one-car garage provides direct access to the finished basement, which includes a laundry area and a workshop closet, offering plenty of storage and functionality. This home is a true gem in one of Bethesda’s most desired neighborhoods. Come and experience the beauty and tranquility of Woodacres for yourself.
#MDMC2175742

BETHESDA

5906 RAMSGATE ROAD

4 Beds

2 Baths

3,141 Sq.Ft.

$1,469,000

MLS#: MDMC2175742

The one you've all been waiting for!  First time on market in over 50 years.  Backs to green space / Lorax forest.  Walk out rear first level with expansive backyard.  Rare DETACHED two car garage.  Finished basement with custom cedar millwork.  New roof(s) and gutters/downspouts in 2023.  Bring your vision to this 'very livable' home on a great lot in River Falls.
#MDMC2177104

POTOMAC

7312 MASTERS DRIVE

4 Beds

3 Baths

3,337 Sq.Ft.

$1,469,000

MLS#: MDMC2177104

8BR, 5BA retreat in Stilwater - nestled in a quiet cove and on a very private lot . Custom build by reputable local builder, this 6000sf home is constructed with high quality materials and offers innovative design, handy built-ins and countless 'little' features that are sure to please. Truly a must-see property. Inviting living area with a custom-designed Rumford fireplace (high heat). Gourmet kitchen with butlers pantry + multiple dishwashers + wood burning heat/cook stove. Lower level rec room with pool table + wood stove + bar. Climate controlled wine room. Workshop + storage area. Includes heated 3 stall garage with a bedroom suite/finished bonus room above. Efficient hydronic baseboard heating system. Extensive landscaping package. Peaceful rear deck and private backyard area. Conveys with a single dock slip in  a “park like” area with both convenience as well as fishing, and smooth water for kayaking, swimming, and paddle boarding. A golf cart included with the house to conveniently access the lakeside common areas, just a few hundred feet away. Convenience to lake amenities, shopping & dining. Easy access to skiing and outdoor activities at the WISP.  Sold furnished - established vacation rental (5BR) - Lake Country.
#MDGA2009734

SWANTON

39 GLENWOOD CIRCLE

8 Beds

5 Baths

5,946 Sq.Ft.

$1,469,000

MLS#: MDGA2009734

1 ... 581 582 583 584 585 ... 666
* Listings identified with the FMLS IDX logo come from FMLS and are held by brokerage firms other than the owner of this website. The listing brokerage is identified in any listing details. Information is deemed reliable but is not guaranteed. If you believe any FMLS listing contains material that infringes your copyrighted work please click here to review our DMCA policy and learn how to submit a takedown request. © 2024. First Multiple Listing Service, Inc.
 - property

Send a message

Message successfully sent.

Your message

What is 3 + 4 ?

Reason for contacting?

I agree to receive email communication and understand I can unsubscribe at any time.

I agree to be contacted by Charis Realty Group via call, email, and text for real estate services. To opt out, you can reply 'stop' at any time or reply 'help' for assistance. You can also click the unsubscribe link in the emails. Message and data rates may apply. Message frequency may vary. Privacy Policy

Sign Out

Virtual Assistant

Would you like to take the next step with this property? We can help you schedule a showing or virtual tour, or send you more details.

Yes, I would like more information.

Thank You for Your Reply, One of Our Agents will contact you as soon as possible

No, maybe later.

Thank you, you can always contact me via email, phone number or through the contact form.

Realhub AI

Lucy - Your AI-Powered Realtor

Update Your Temporary Password

Personalize your search

Enter your email and we'll notify you immediately when new listings match what you're looking for.

or enter email address

Already have an account ? Login here

Continue your home search

I agree to receive communications and understand I can unsubscribe at any time.

I agree to be contacted by Charis Realty Group via call, email, and text for real estate services. To opt out, you can reply 'stop' at any time or reply 'help' for assistance. You can also click the unsubscribe link in the emails. Message and data rates may apply. Message frequency may vary. Privacy Policy

Already have an account ? Login here

We use cookies

We use cookies primarily for analytics to enhance your experience. By accepting, you agree to our use of these cookies. You can manage your preferences or learn more about our cookies policy.