
Property
Beds
5
Full Baths
3
1/2 Baths
1
Year Built
2004
Sq.Footage
4,119
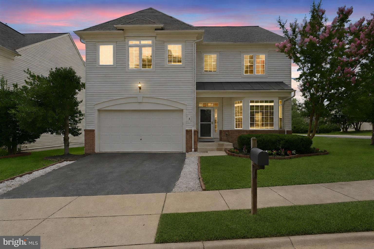
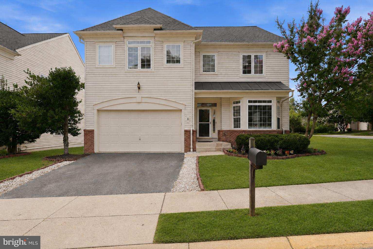
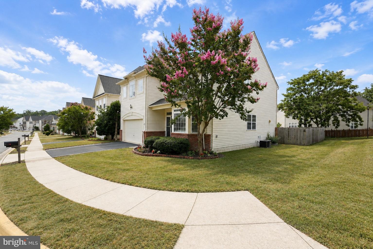
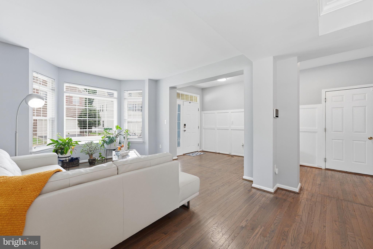
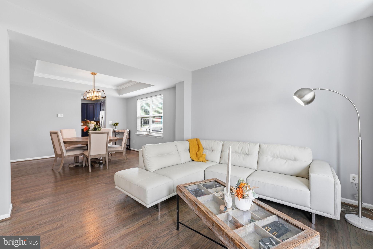
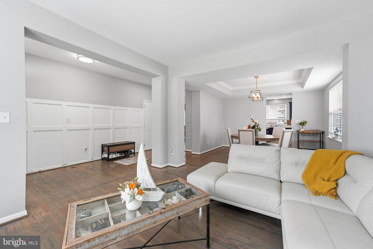
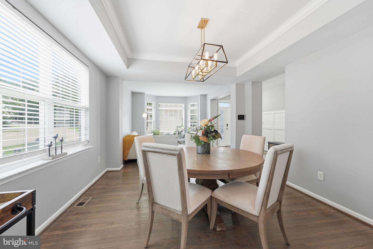
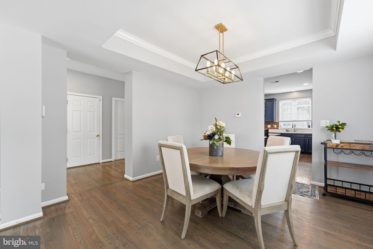
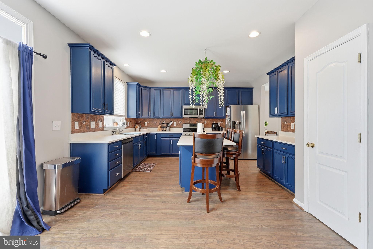
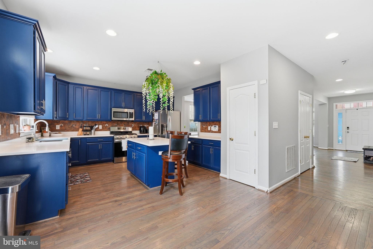
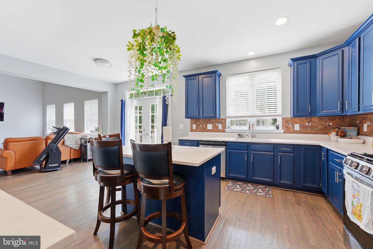
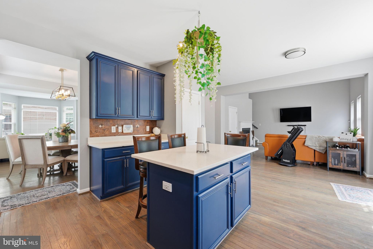
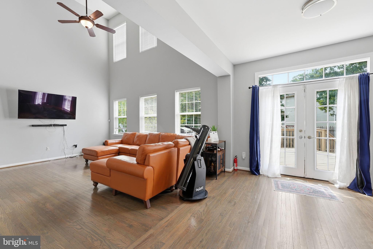
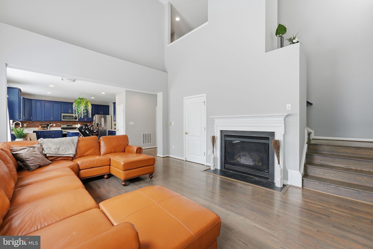
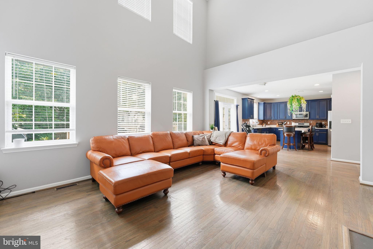
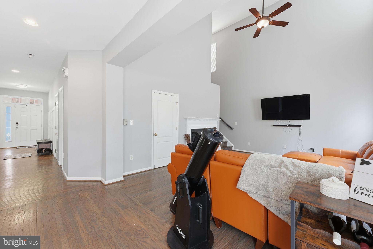
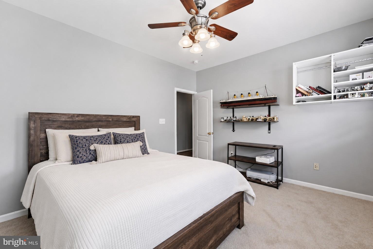
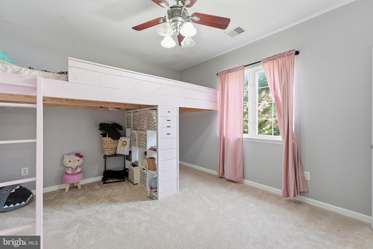
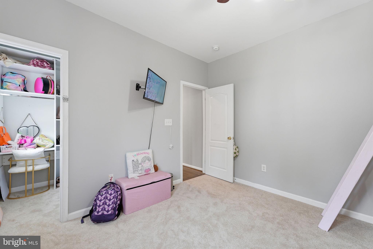
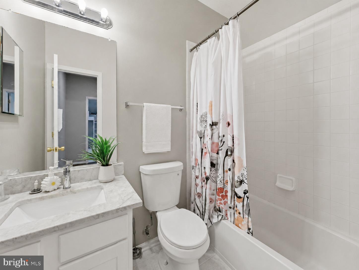
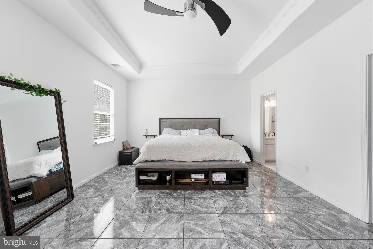
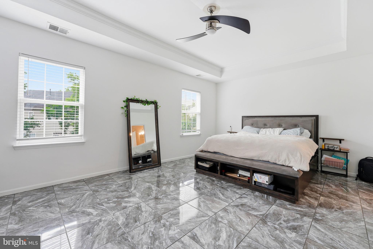
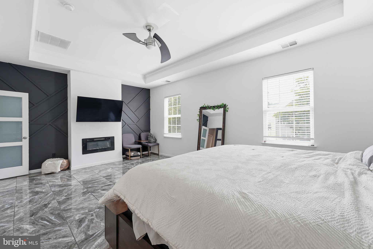
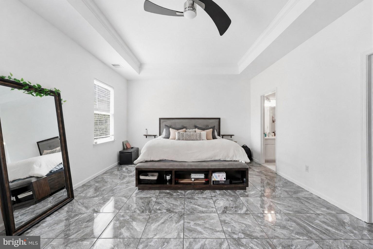
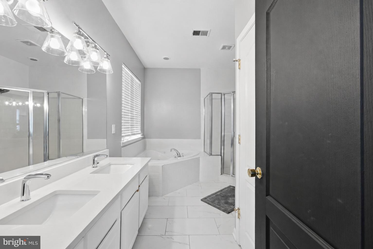
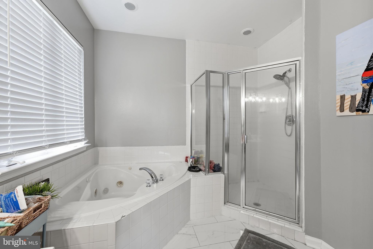
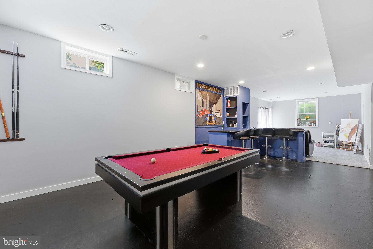
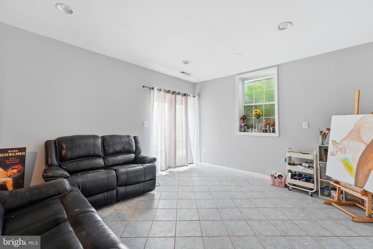
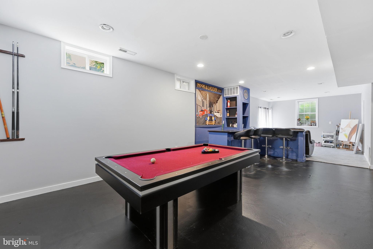
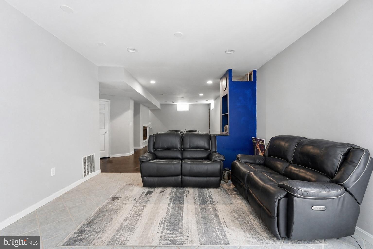
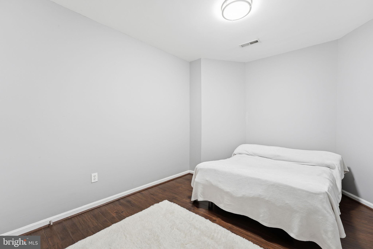
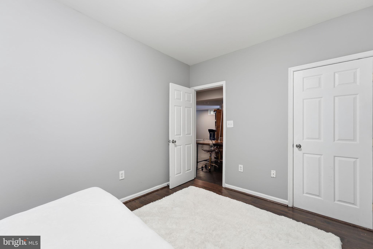
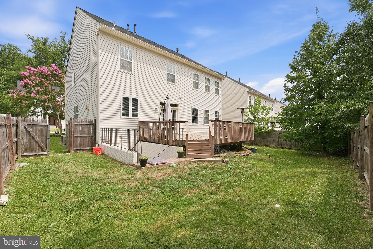
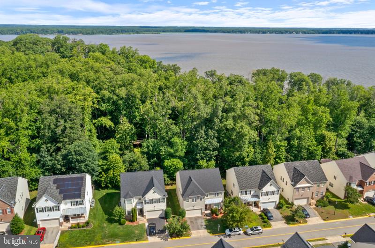
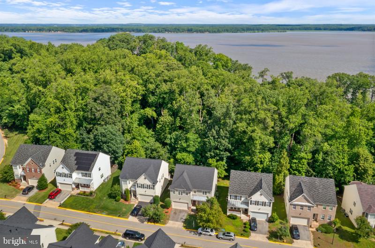
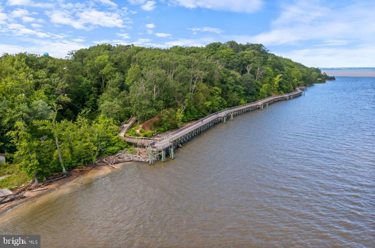
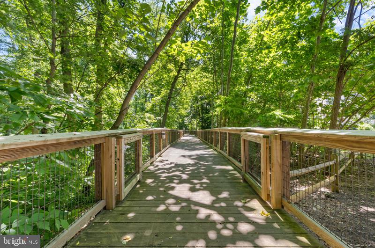
Some homes are easy to describe. Others—like 1 Rivers Edge Terrace—are nearly impossible because there's simply too much to love. At some point, you'll just have to see it for yourself! Located in the desirable Riverwatch community, this beautifully renovated home offers over 4,000 square feet of thoughtfully designed living space with 5 bedrooms and 3.5 bathrooms. Every detail was updated with today's buyer in mind, blending timeless style with modern comfort. The spacious layout is perfect for everyday living and entertaining, featuring a custom bar that's ready for game nights, holidays, and celebrations. The finished walkout basement provides incredible flexibility with space ideal for an in-law suite, guests, or multi-generational living. Enjoy the Riverwatch lifestyle with access to the community boardwalk, where stunning Potomac River views create the perfect setting for morning walks or evening sunsets. Major updates provide peace of mind, including a new roof (2026), HVAC system replaced in 2021, and hot water heater (2021). To make this opportunity even sweeter, the seller is offering $5,000 toward the buyer's closing costs with a full-price offer. Luxury, space, thoughtful updates, and an exceptional location—this is one you don't want to miss. Schedule your private showing today before someone else beats you to it!
Features & Amenities
Interior
-
Other Interior Features
Bar, Ceiling Fan(s), Pantry, Recessed Lighting, Walk-In Closet(s)
-
Total Bedrooms
5
-
Bathrooms
3
-
1/2 Bathrooms
1
-
Above Grade Finished Area
2918.0
-
Basement YN
YES
-
Cooling YN
YES
-
Cooling
Central Air, Ceiling Fan(s), Electric
-
Fireplace YN
YES
-
Heating YN
YES
-
Heating
Propane, Heat Pump
-
Pet friendly
N/A
Exterior
-
Garage
Yes
-
Garage spaces
2
-
Construction Materials
Vinyl Siding
-
Parking
Garage Door Opener, Garage, Driveway, Attached
-
Pool
No
-
Waterfront YN
NO
Area & Lot
-
Lot Size(acres)
0.15
-
Lot Size(square feet)
6,508
-
Property Type
Residential
-
Property Sub Type
Single Family Residence
-
Architectural Style
Colonial
Price
-
Sales Price
$549,000
-
Tax Amount
$8,337
-
Financing Options
Conventional, FHA, Cash, Private, USDA, VA
-
Sq. Footage
4,119
-
Price/SqFt
$133
HOA
-
Association
YES
-
Association Fee
$45
-
Association Fee Frequency
Monthly
-
Association Fee Includes
N/A
School District
-
Elementary School
INDIAN HEAD
-
Middle School
N/A
-
High School
LACKEY
Property Features
-
New Construction
NO
-
Foundation Details
Slab
-
Senior Community YN
NO
-
Sewer
Public Sewer
-
Tax Lot
1
-
Water Source
Public
Schedule a Showing
Showing scheduled successfully.
Mortgage calculator
Estimate your monthly mortgage payment, including the principal and interest, property taxes, and HOA. Adjust the values to generate a more accurate rate.
Your payment
Principal and Interest:
$
Property taxes:
$
HOA fees:
$
Total loan payment:
$
Total interest amount:
$
Location
County
CHARLES
Elementary School
INDIAN HEAD
Middle School
High School
LACKEY
Listing Courtesy of April Cain-van Overbeek , Samson Properties
RealHub Information is provided exclusively for consumers' personal, non-commercial use, and it may not be used for any purpose other than to identify prospective properties consumers may be interested in purchasing. All information deemed reliable but not guaranteed and should be independently verified. All properties are subject to prior sale, change or withdrawal. RealHub website owner shall not be responsible for any typographical errors, misinformation, misprints and shall be held totally harmless.

AGENT
Jon Zesati
Call Jon today to schedule a private showing.

* Listings on this website come from the FMLS IDX Compilation and may be held by brokerage firms other than the owner of this website. The listing brokerage is identified in any listing details. Information is deemed reliable but is not guaranteed. If you believe any FMLS listing contains material that infringes your copyrighted work please click here to review our DMCA policy and learn how to submit a takedown request.© 2024 FMLS.
Related Properties
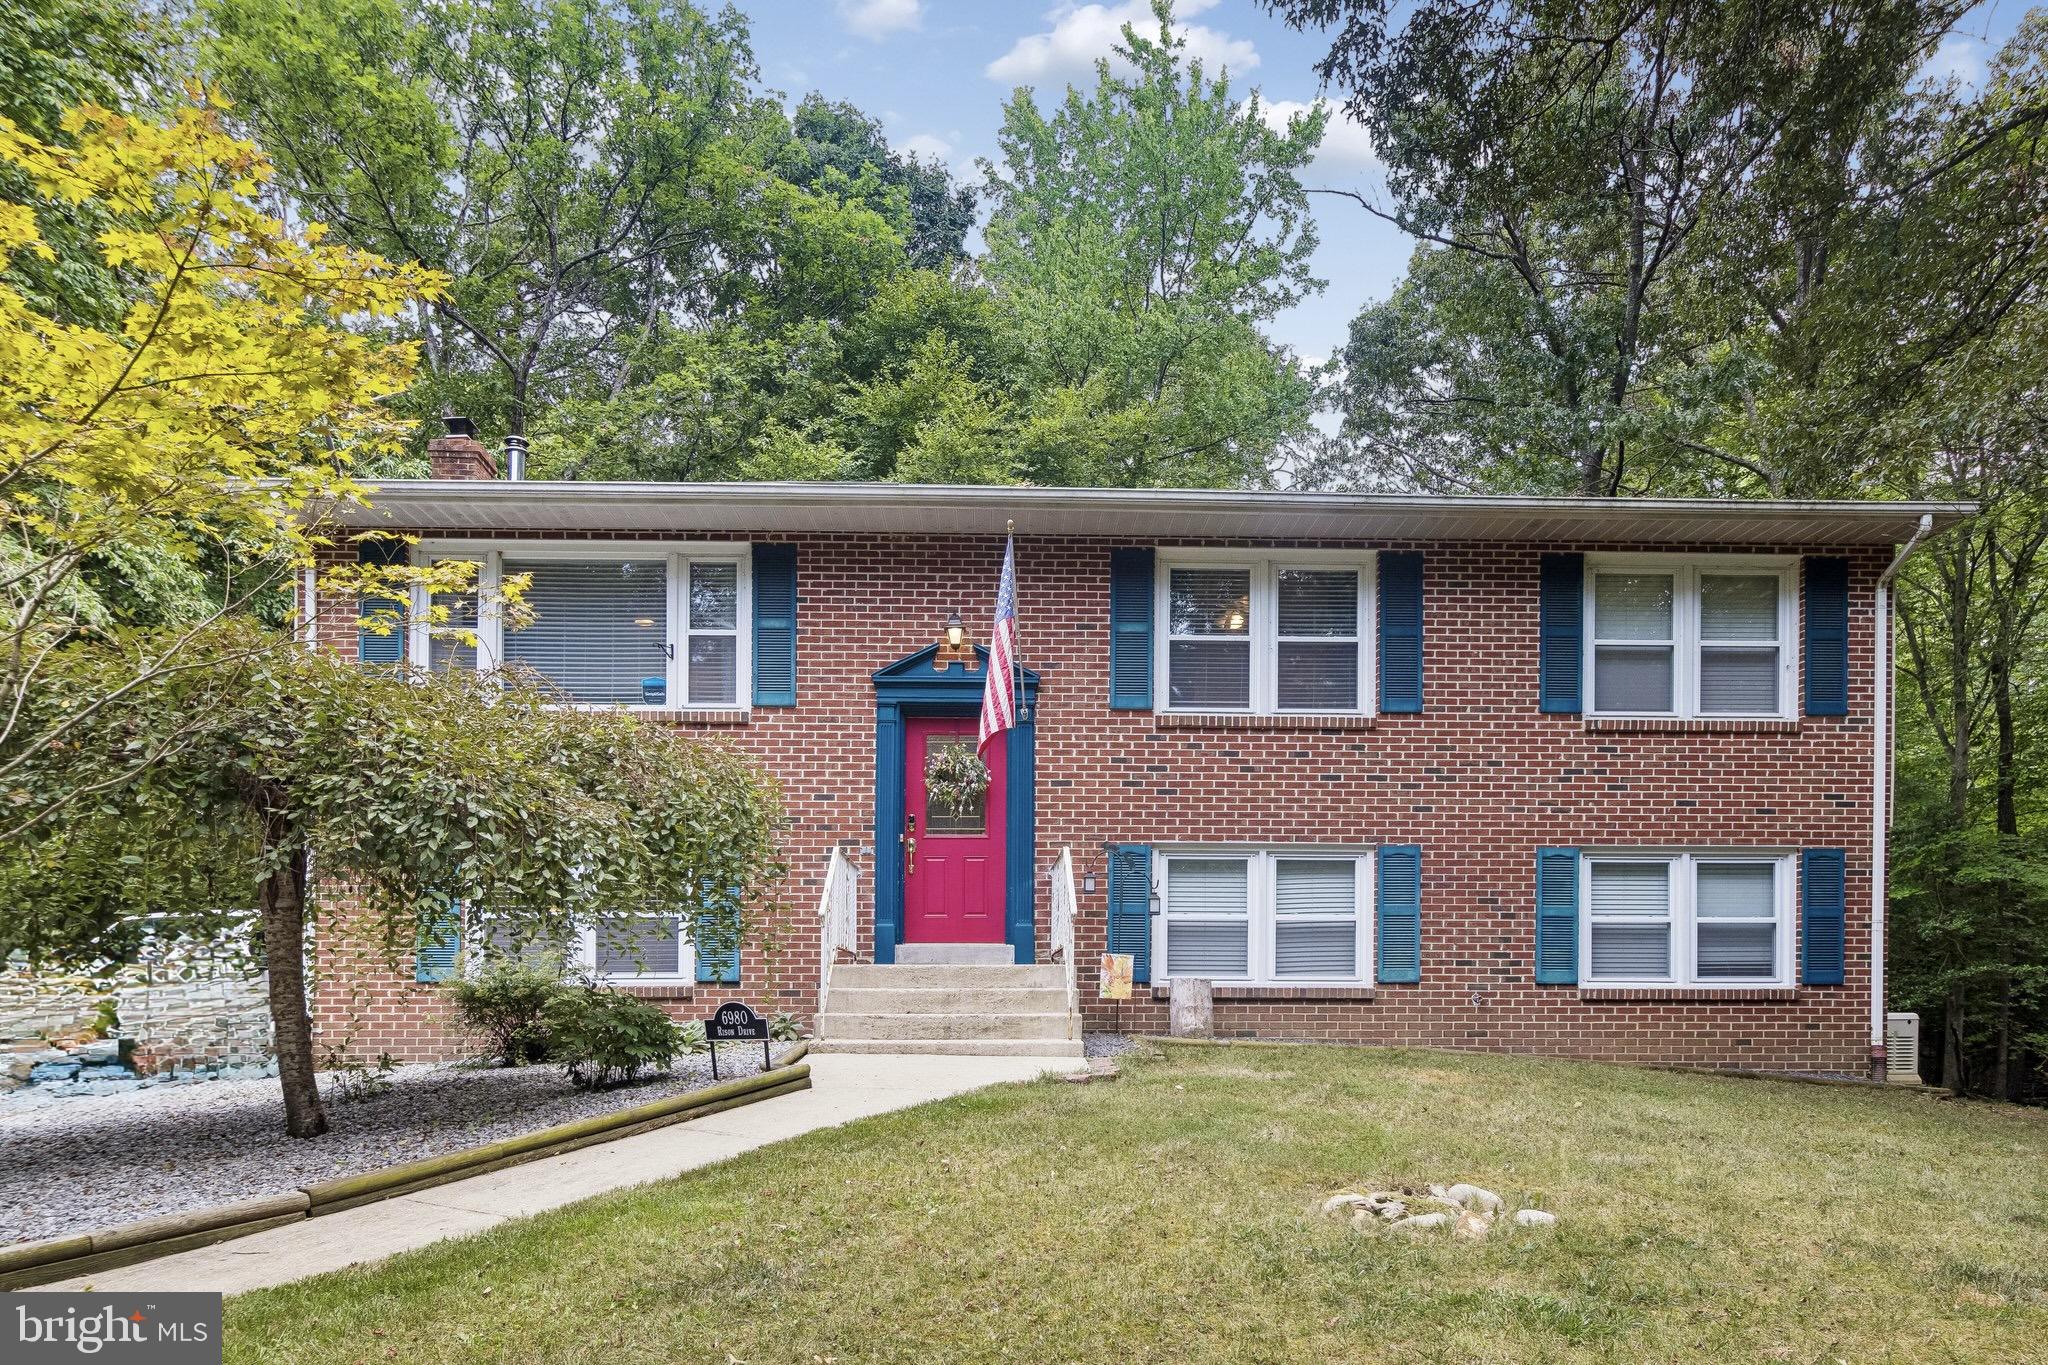
INDIAN HEAD
6980 RISON DRIVE
4 Beds
2 Baths
2,292 Sq.Ft.
$539,999
MLS#: MDCH2056842
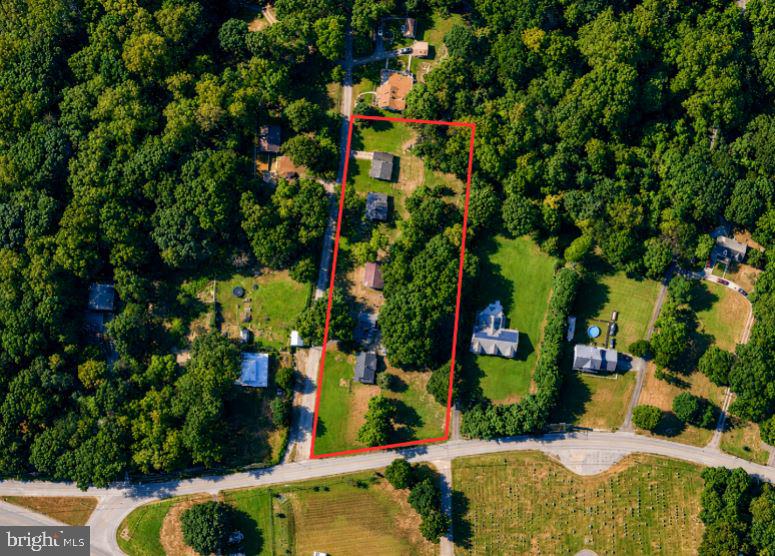
INDIAN HEAD
4137 BARRETT PLACE
None Beds
None Baths
4,200 Sq.Ft.
$585,000
MLS#: MDCH2056878
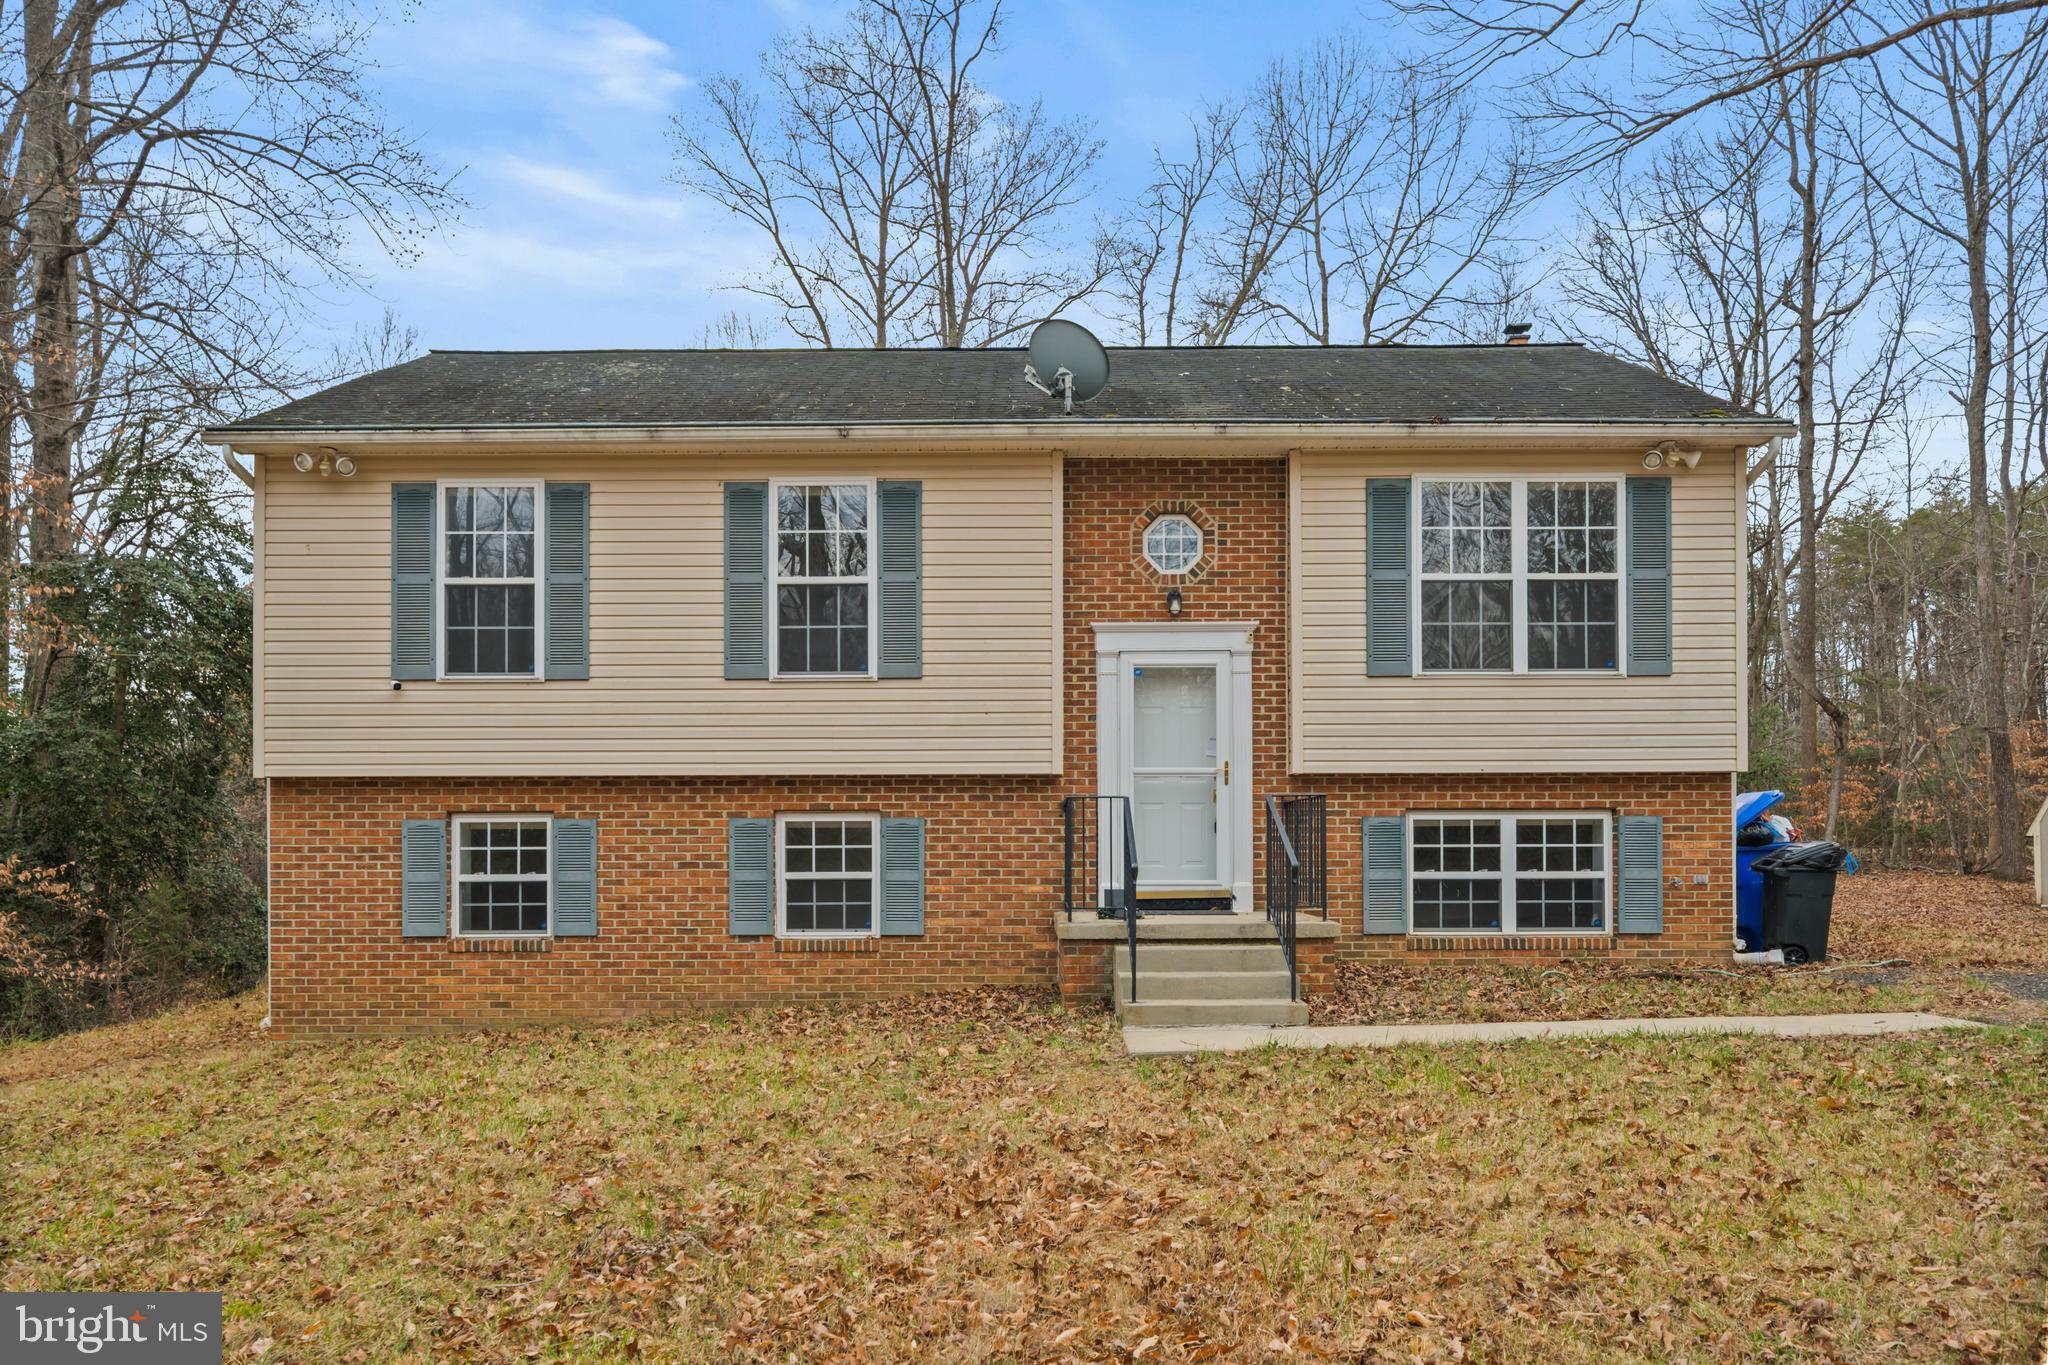
INDIAN HEAD
2870 PRESWOOD PLACE
3 Beds
3 Baths
1,932 Sq.Ft.
$499,900
MLS#: MDCH2053700
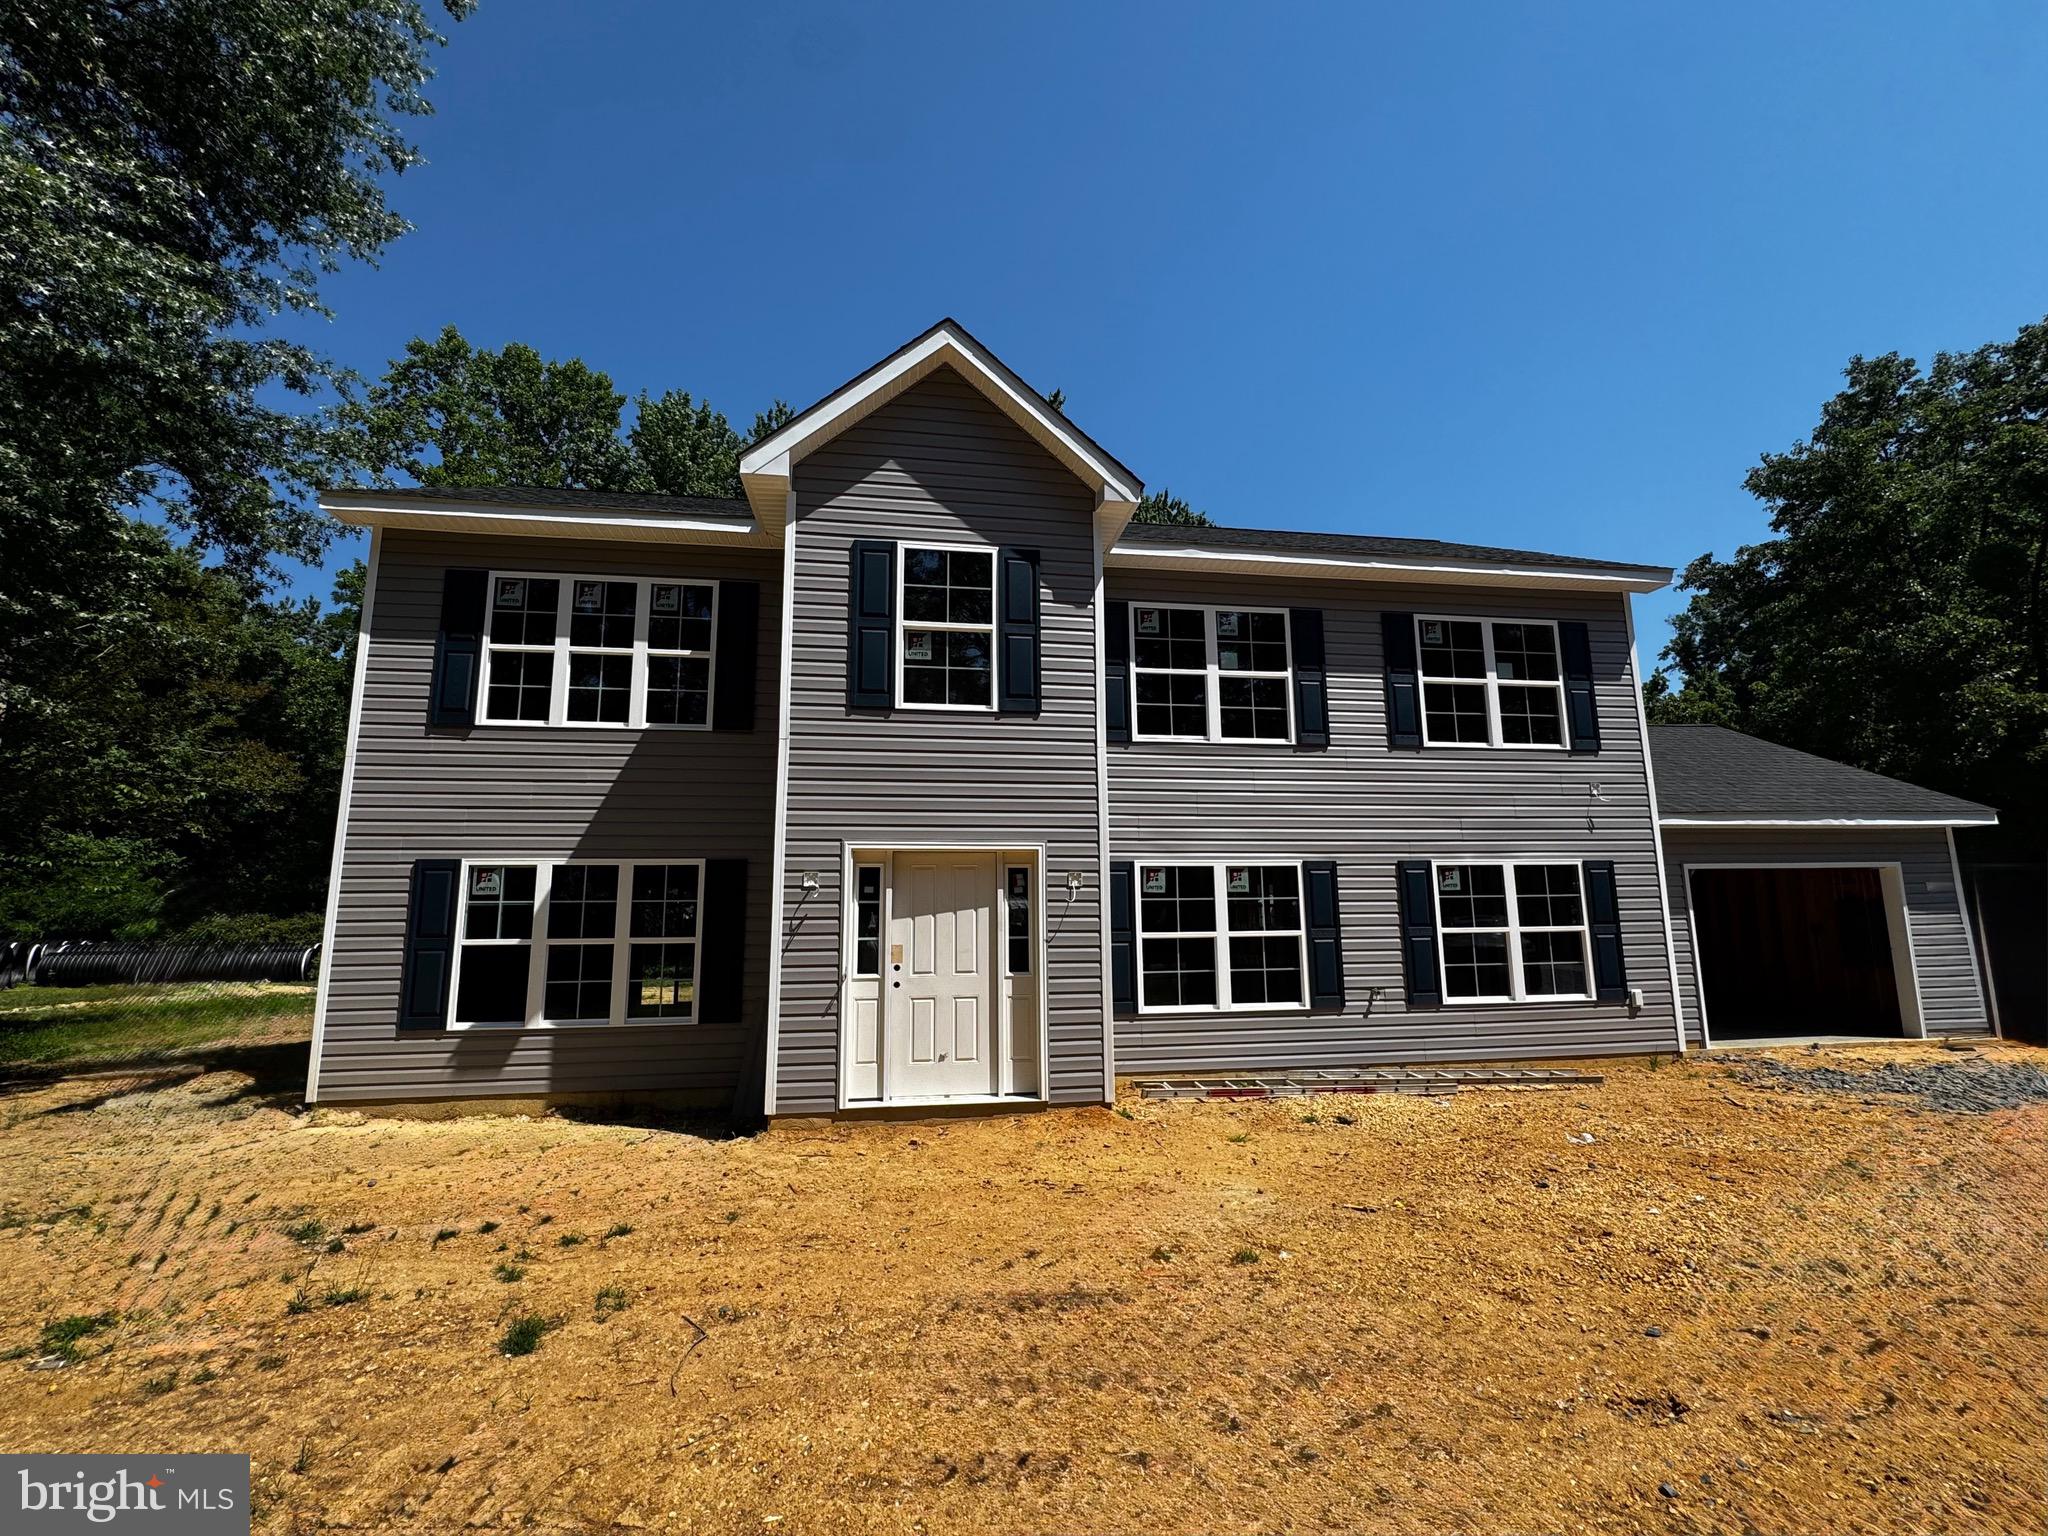
INDIAN HEAD
10 POPLAR LANE E
4 Beds
3 Baths
2,160 Sq.Ft.
$495,000
MLS#: MDCH2055342
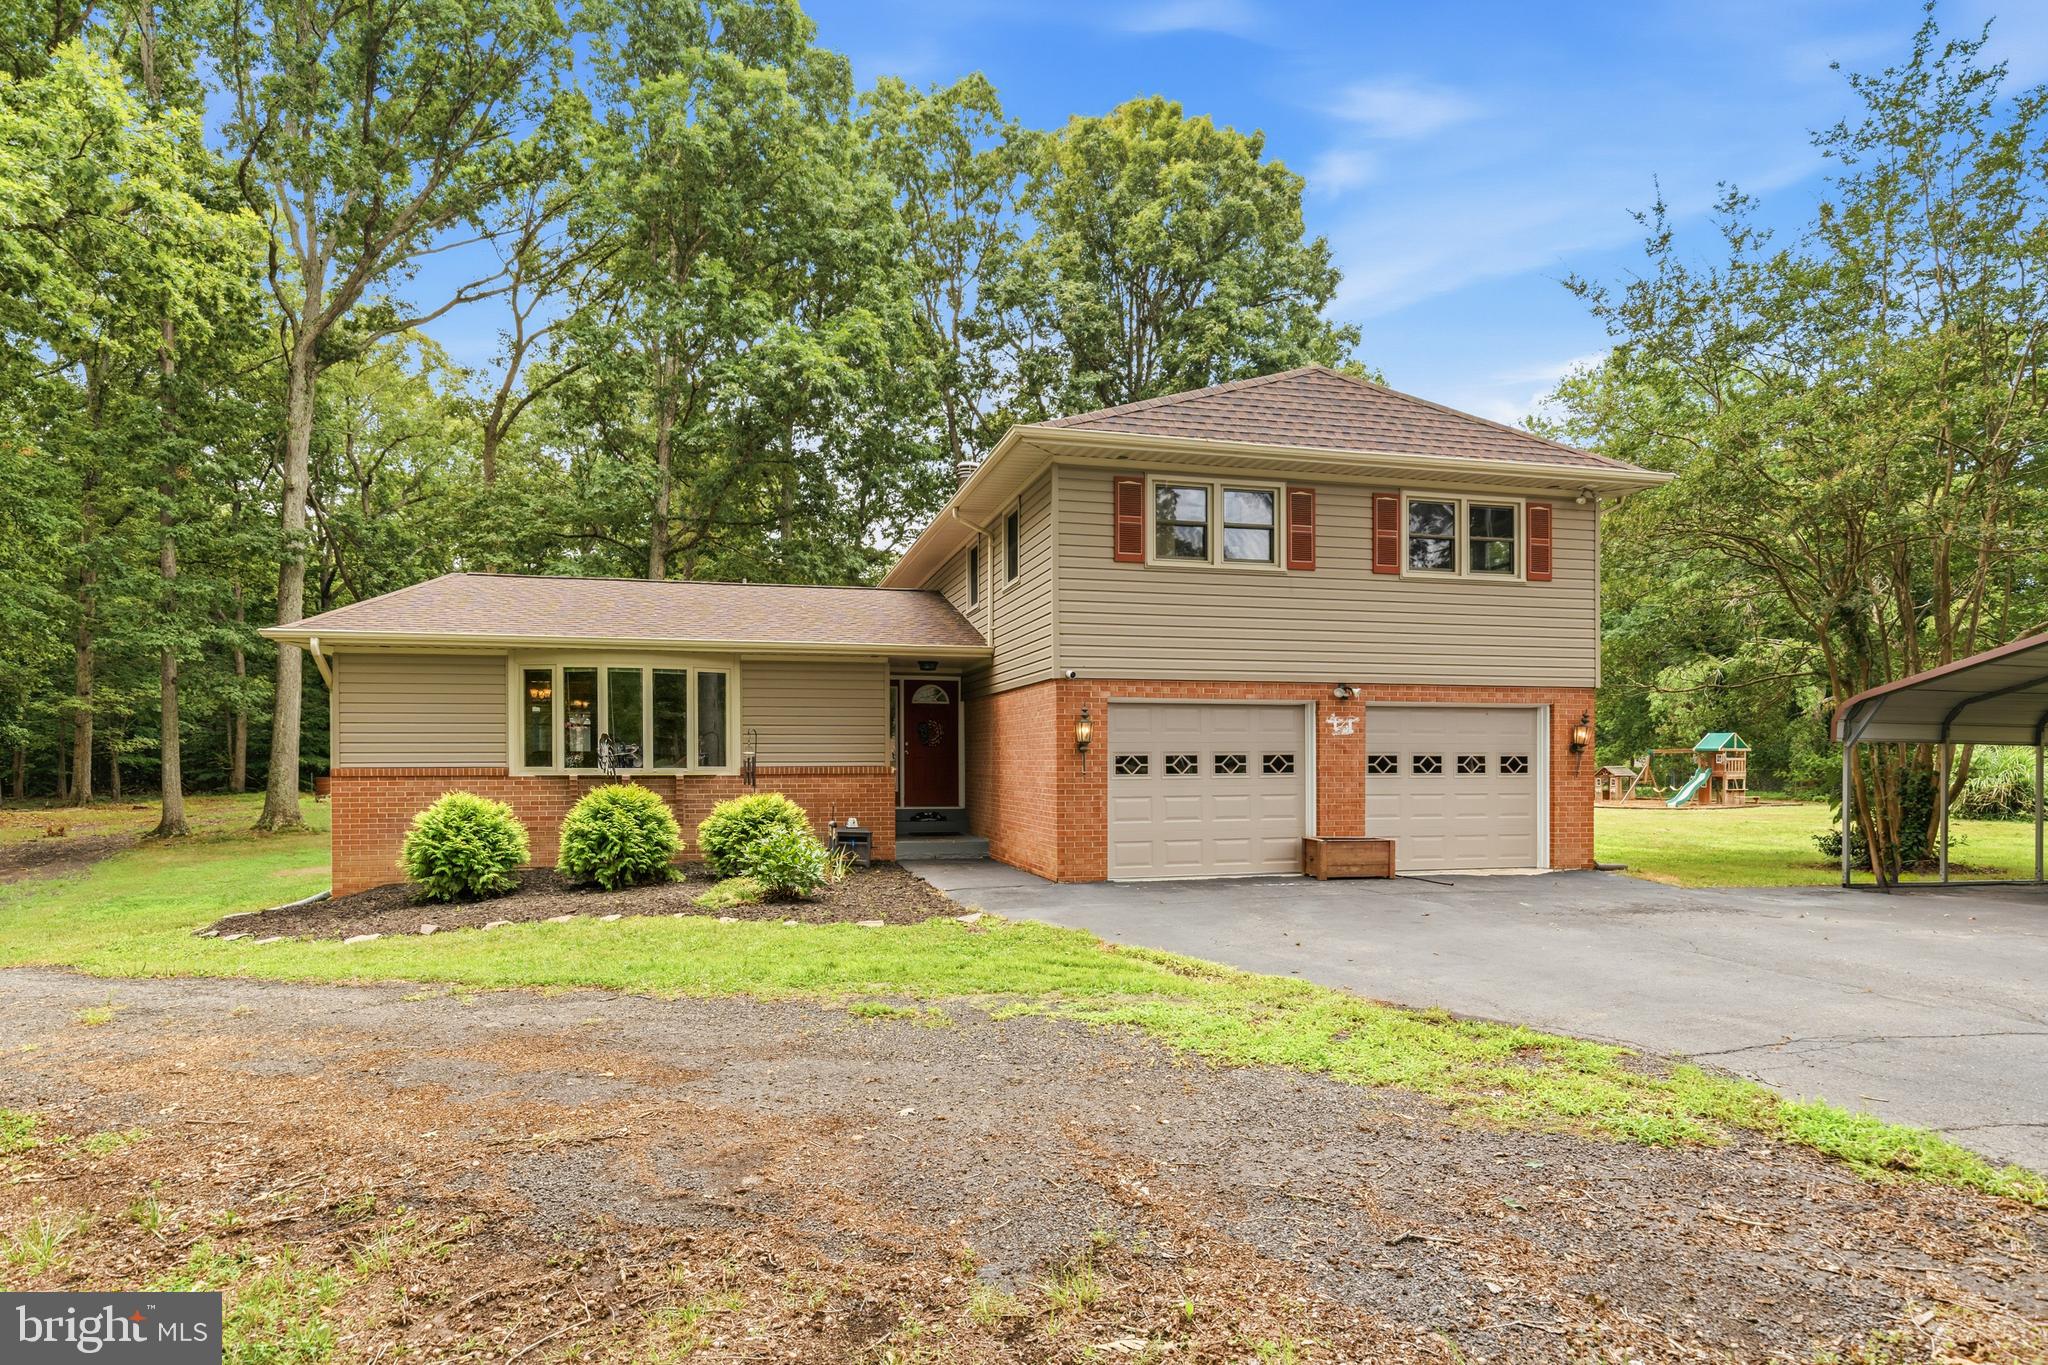
INDIAN HEAD
6675 OAKWOOD CIRCLE
4 Beds
3 Baths
2,479 Sq.Ft.
$525,000
MLS#: MDCH2056896
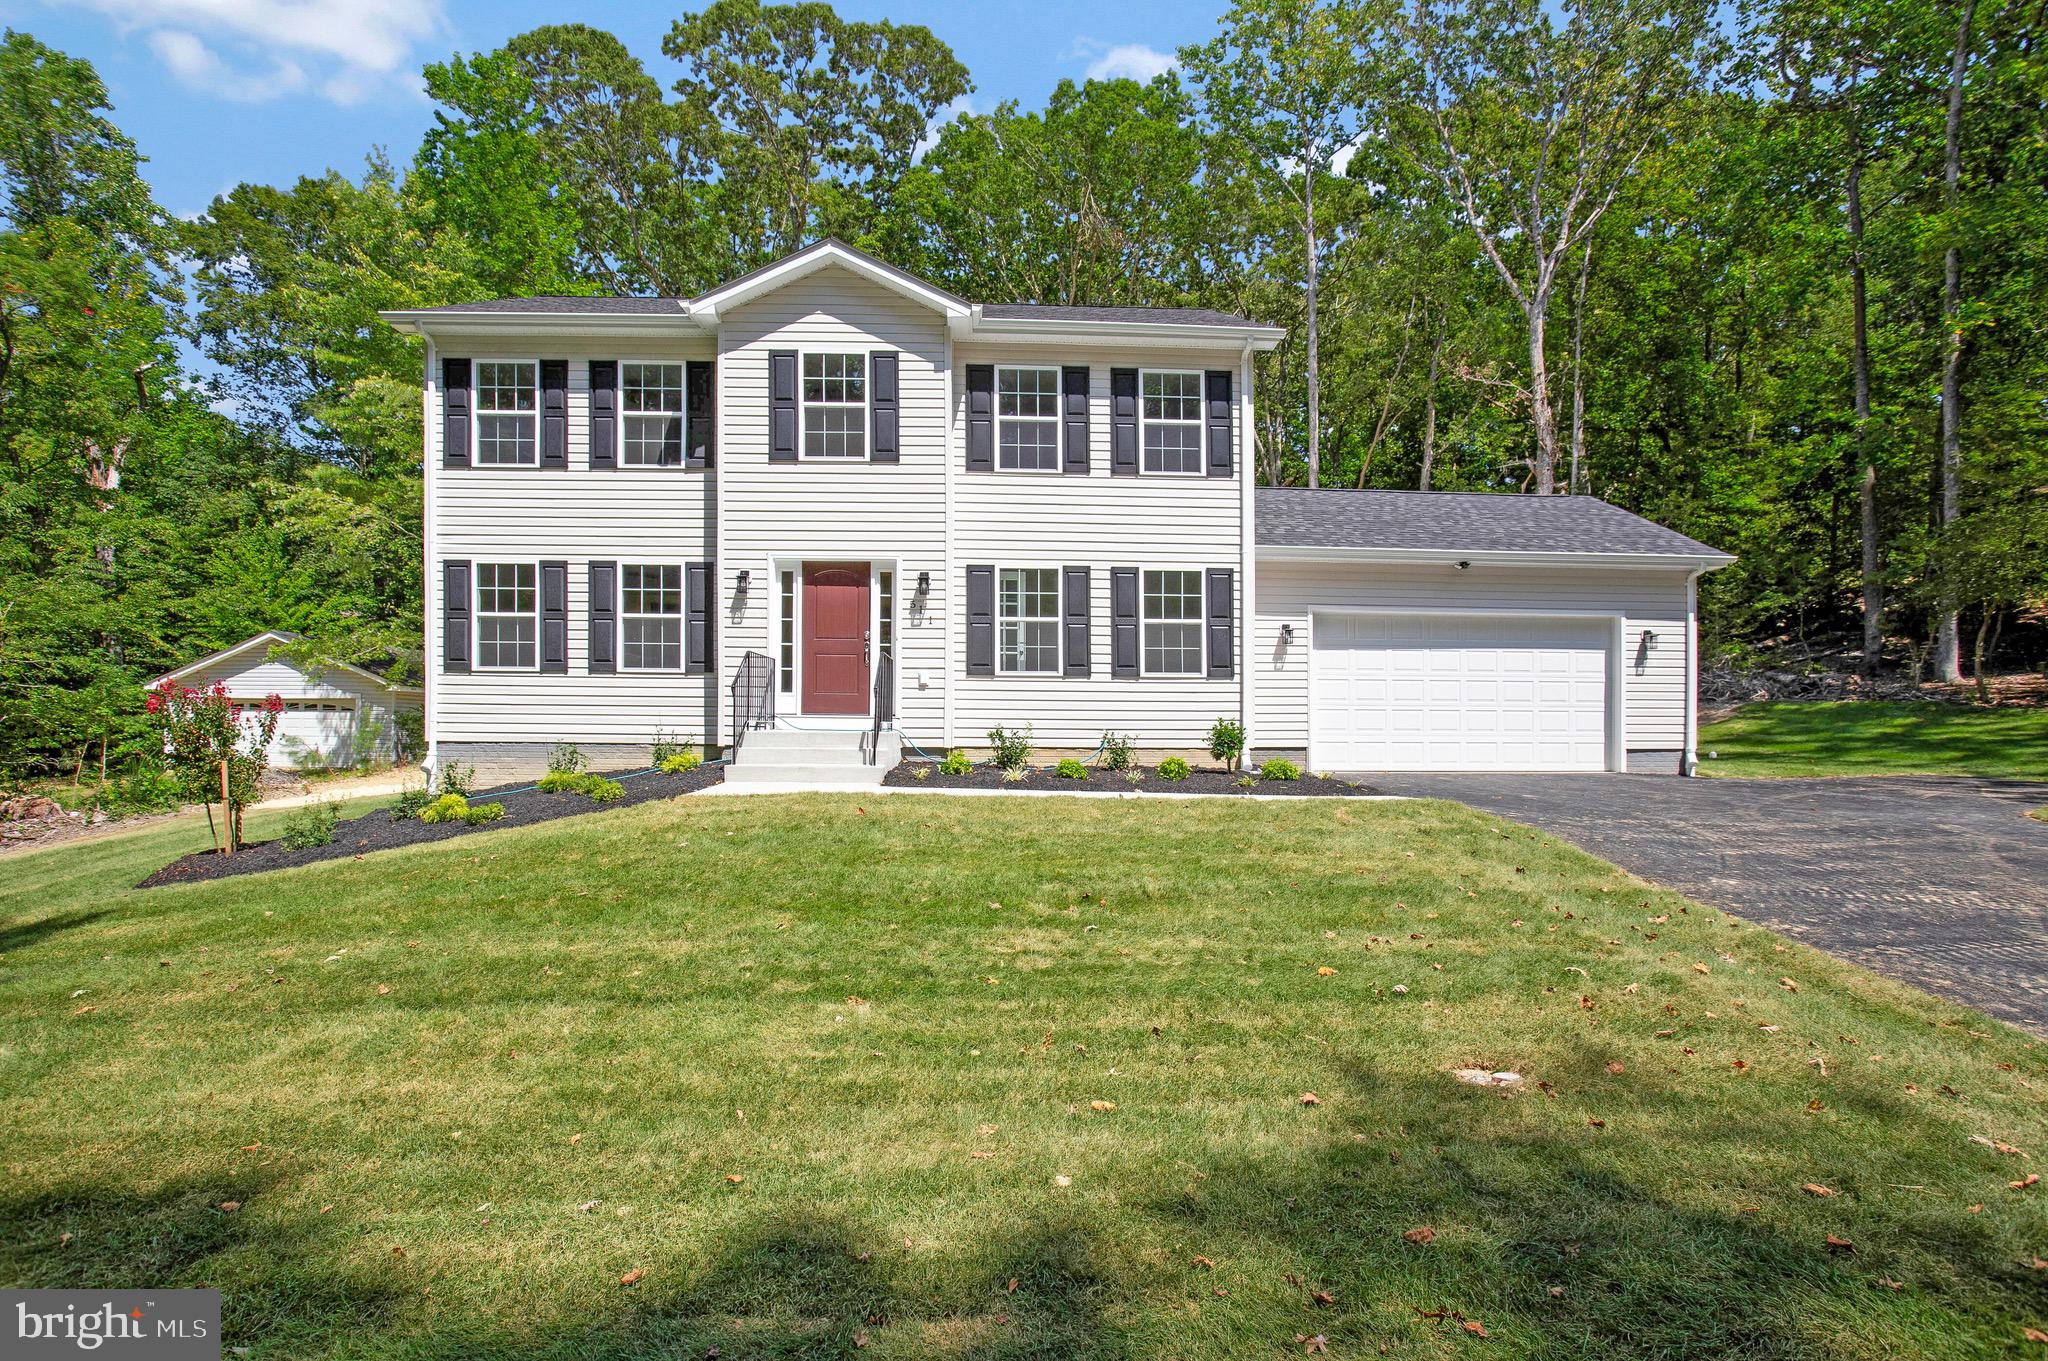
INDIAN HEAD
8 E POPLAR LANE
4 Beds
2 Baths
2,100 Sq.Ft.
$514,900
MLS#: MDCH2053668
.png)