
Unit/Flat
100 HARBORVIEW DRIVE 705
BALTIMORE, MD 21230
MLS#: MDBA2221866
$165,000
Property
Beds
1
Full Baths
1
1/2 Baths
None
Year Built
1992
Sq.Footage
856
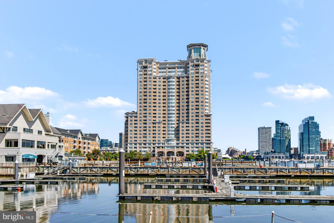
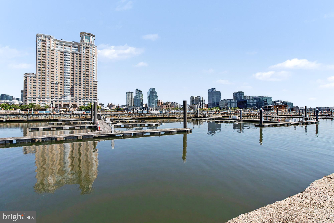
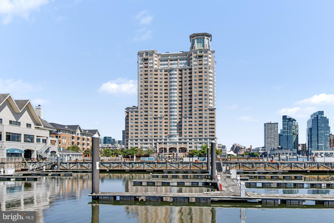
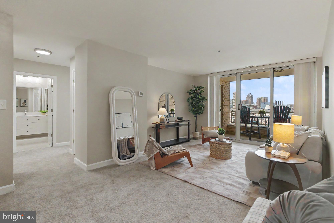
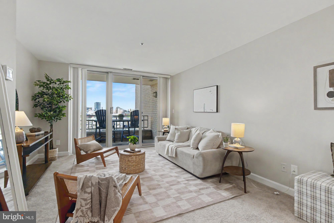
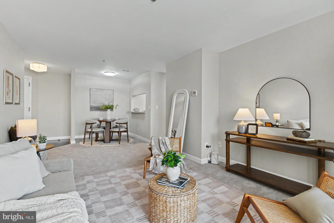
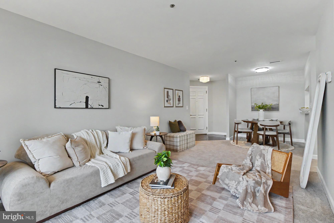
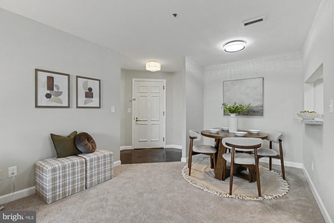
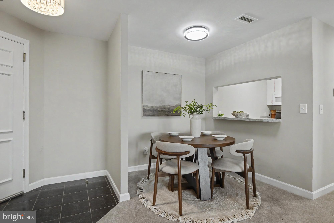
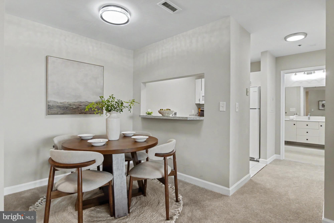
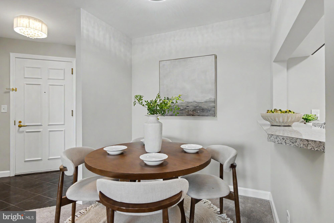
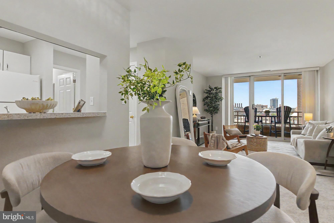
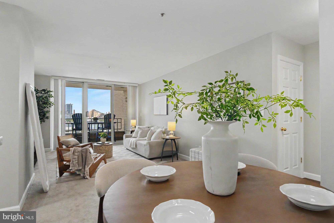
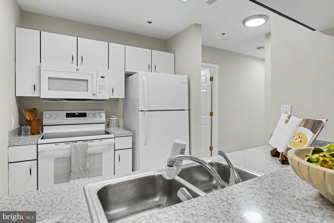
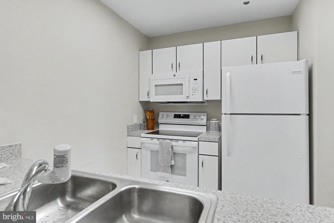
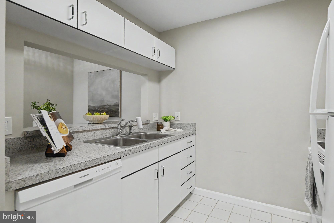
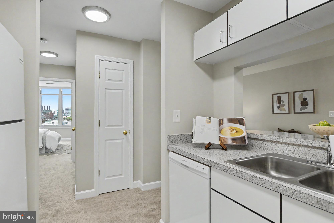
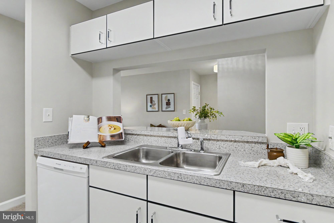
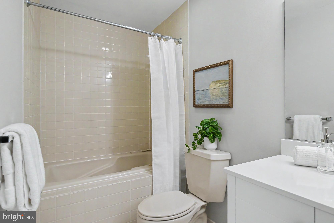
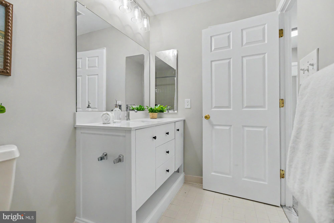
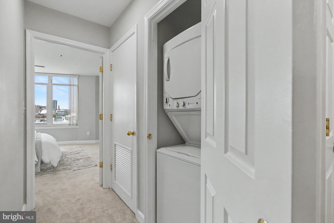
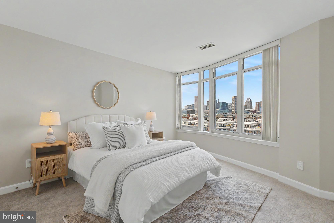
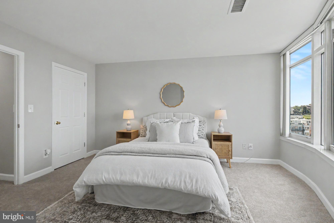
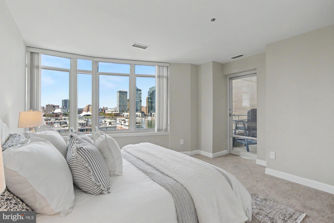
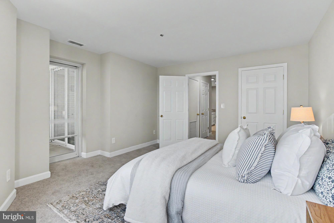
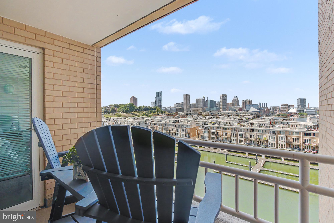
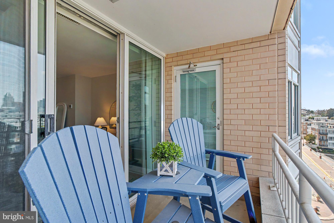
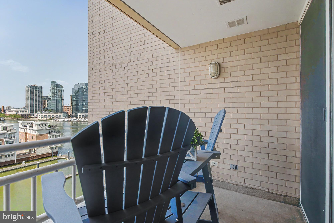
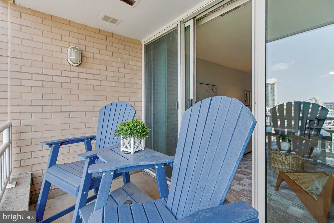
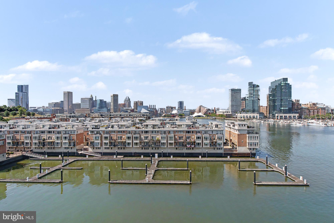
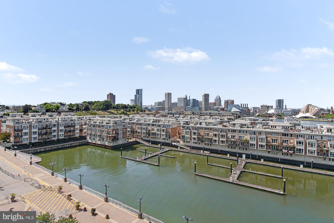
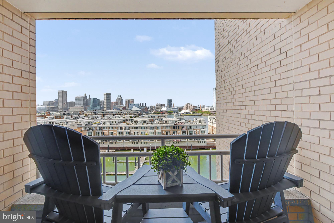
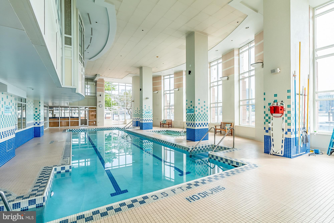
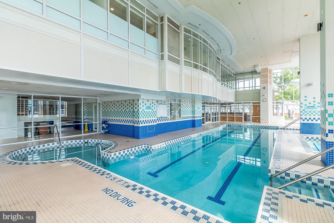
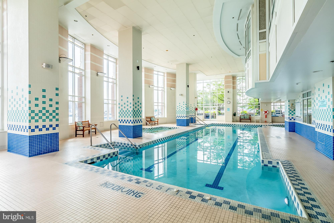
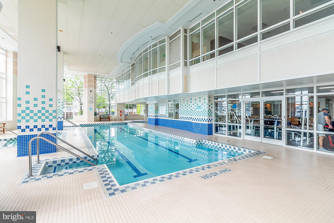
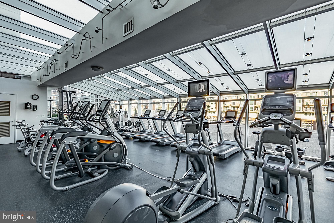
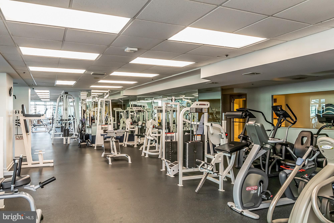
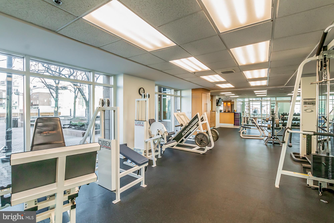
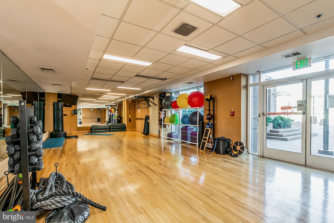
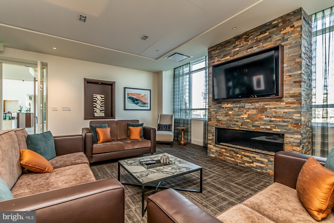
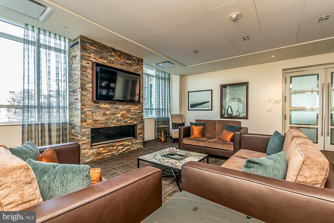
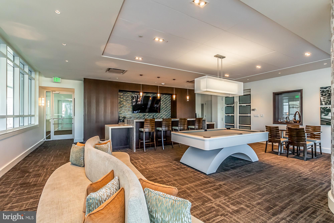
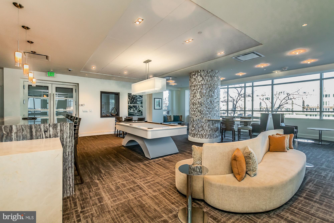
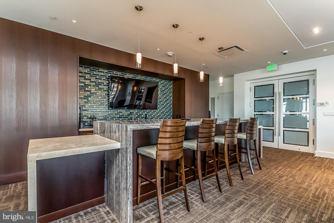
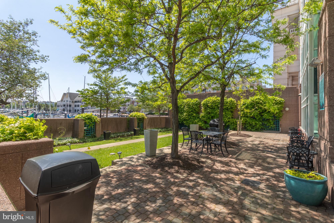
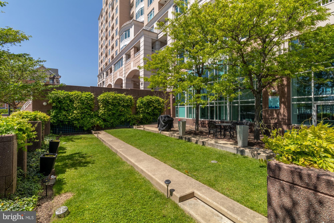
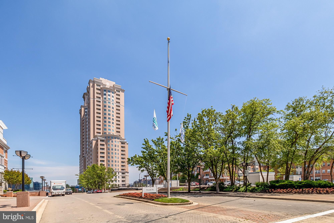
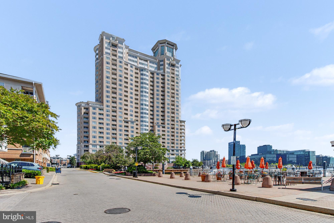
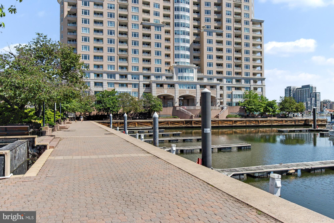
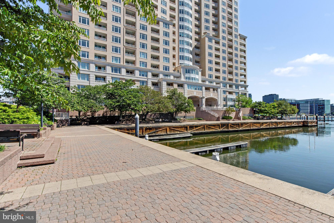
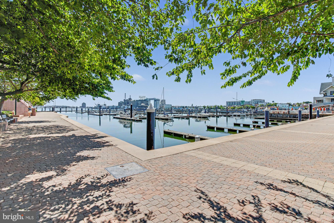
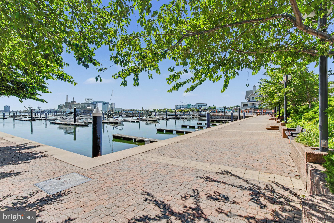
THE BEST VALUE IN HARBORVIEW! Experience the perfect blend of luxury, convenience, and vibrant city living in this stunning seventh-floor condominium. This unit offers a move-in-ready opportunity in one of Baltimore’s most sought-after waterfront communities. Step inside to an open and airy floor plan filled with natural light, complemented by fresh paint, updated lighting, and plush carpeting throughout. The spacious living room features floor-to-ceiling windows showcasing breathtaking views of the marina and water, with direct access to your private balcony—perfect for enjoying panoramic city and waterfront scenery. The kitchen is equipped with updated appliances, LED lighting, a double bowl sink, and durable ceramic tile flooring, offering both style and functionality. The primary bedroom serves as a private retreat with a walk-in closet, charming bay windows, and direct balcony access with skyline and marina views. The bathroom has been tastefully updated with a new vanity and a relaxing jetted tub. Residents of Harborview enjoy an unmatched suite of amenities including 24/7 concierge service, gated underground parking, indoor pool, fitness center, sauna and steam room, walking and jogging paths, guest suites, business center, social lounge, billiards room, and beautifully maintained grounds. Valet guest parking and 24-hour security provide added convenience and peace of mind. Ideally located within walking distance to top-rated restaurants, with easy access to the marina, Camden Yards, and M&T Bank Stadium, this home offers the ultimate in luxury city living. Come experience everything Harborview has to offer.
Features & Amenities
Interior
-
Other Interior Features
Open Floorplan
-
Total Bedrooms
1
-
Bathrooms
1
-
Above Grade Finished Area
856.0
-
Basement YN
NO
-
Cooling YN
YES
-
Cooling
Central Air, Electric
-
Fireplace YN
NO
-
Heating YN
YES
-
Heating
Electric, Forced Air
-
Main Level Bedrooms
1
-
Pet friendly
Number Limit, Yes
Exterior
-
Garage
Yes
-
Garage spaces
1
-
Construction Materials
Other
-
Parking
Garage, Underground, Inside Entrance, Community Structure
-
Pool
Yes
-
Pool Features
Community
-
Waterfront YN
NO
Area & Lot
-
Property Type
Residential
-
Property Sub Type
Condominium
-
Architectural Style
Unit/Flat
Price
-
Sales Price
$165,000
-
Tax Amount
$3,771
-
Sq. Footage
856
-
Price/SqFt
$192
HOA
-
Association
YES
-
Association Fee 2
$759
-
Association Fee
$299
-
Association Fee Frequency
Monthly
-
Association Fee 2 Frequency
Monthly
-
Association Fee Includes
N/A
School District
-
Elementary School
N/A
-
Middle School
N/A
-
High School
N/A
Property Features
-
New Construction
NO
-
Accessibility Features
Accessible Elevator Installed
-
Association Amenities
Billiard Room, Fitness Center, Game Room, Meeting Room, Party Room, Sauna, Security, Boat Dock, Spa/Hot Tub, Jogging Path
-
Senior Community YN
NO
-
Sewer
Public Sewer
-
Tax Lot
122
-
Water Source
Public
Schedule a Showing
Showing scheduled successfully.
Mortgage calculator
Estimate your monthly mortgage payment, including the principal and interest, property taxes, and HOA. Adjust the values to generate a more accurate rate.
Your payment
Principal and Interest:
$
Property taxes:
$
HOA fees:
$
Total loan payment:
$
Total interest amount:
$
Location
County
BALTIMORE CITY
Elementary School
Middle School
High School
Listing Courtesy of Andrew Undem , Berkshire Hathaway HomeServices Homesale Realty
RealHub Information is provided exclusively for consumers' personal, non-commercial use, and it may not be used for any purpose other than to identify prospective properties consumers may be interested in purchasing. All information deemed reliable but not guaranteed and should be independently verified. All properties are subject to prior sale, change or withdrawal. RealHub website owner shall not be responsible for any typographical errors, misinformation, misprints and shall be held totally harmless.

AGENT
Jon Zesati
Call Jon today to schedule a private showing.

* Listings on this website come from the FMLS IDX Compilation and may be held by brokerage firms other than the owner of this website. The listing brokerage is identified in any listing details. Information is deemed reliable but is not guaranteed. If you believe any FMLS listing contains material that infringes your copyrighted work please click here to review our DMCA policy and learn how to submit a takedown request.© 2024 FMLS.
Related Properties
BALTIMORE
3720 BARTWOOD ROAD
3 Beds
2 Baths
1,280 Sq.Ft.
$179,900
MLS#: MDBA2189468

BALTIMORE
2801 BOARMAN AVENUE
6 Beds
2 Baths
N/A
$170,000
MLS#: MDBA2178674
BALTIMORE
23 PIERSIDE DRIVE 413
1 Beds
1 Baths
700 Sq.Ft.
$150,000
MLS#: MDBA2197982
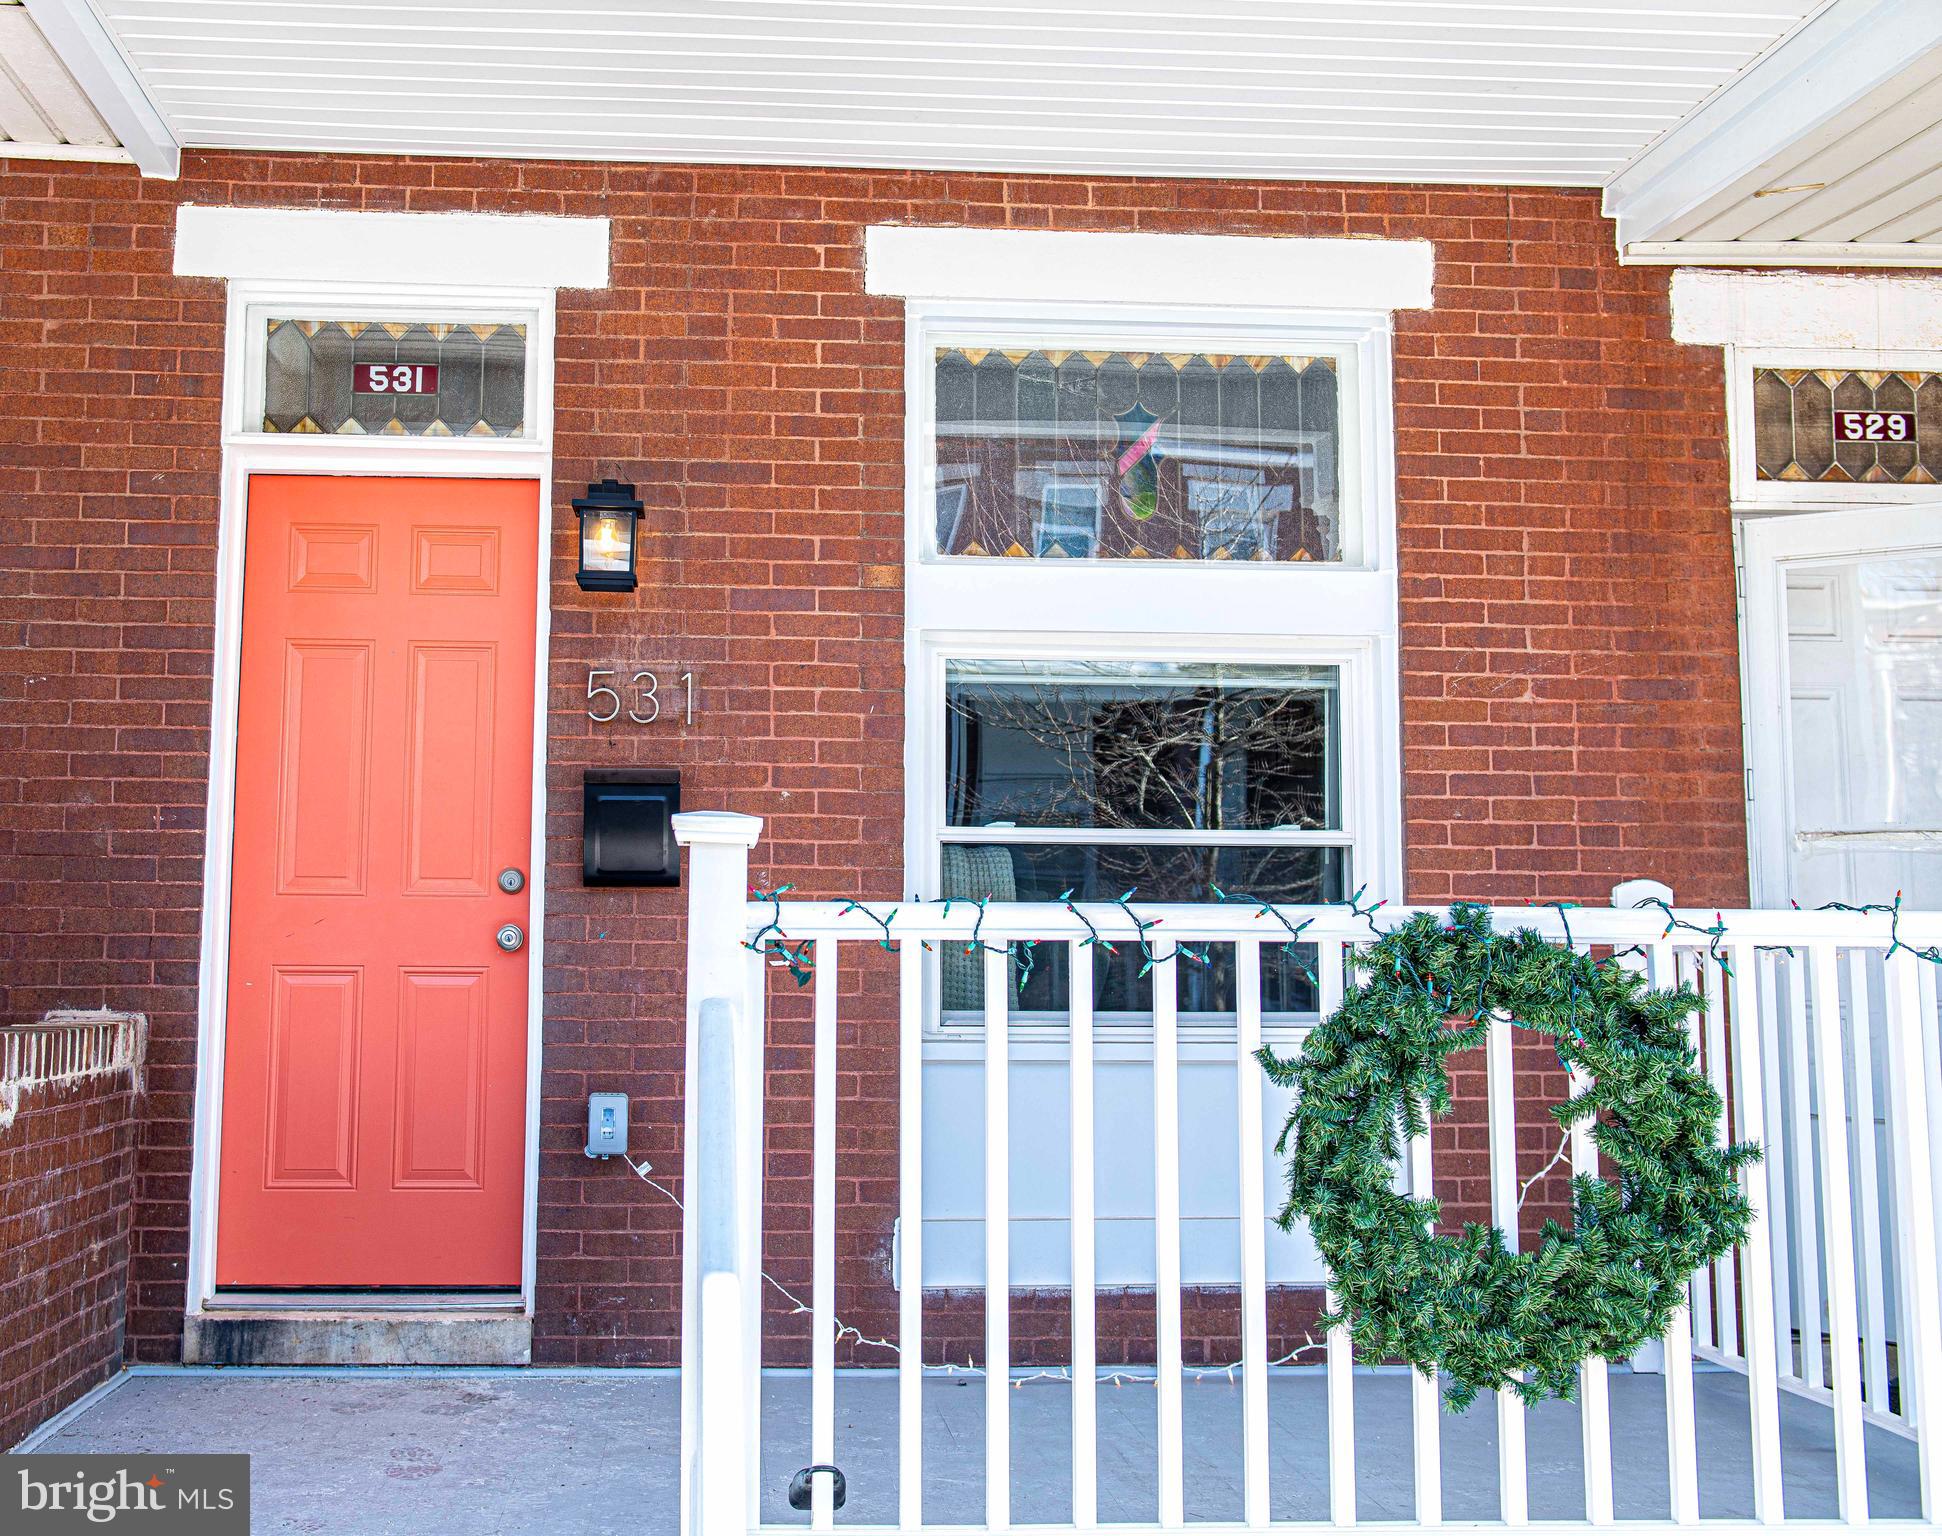
BALTIMORE
531 N DECKER AVENUE
2 Beds
1 Baths
960 Sq.Ft.
$135,000
MLS#: MDBA2203374
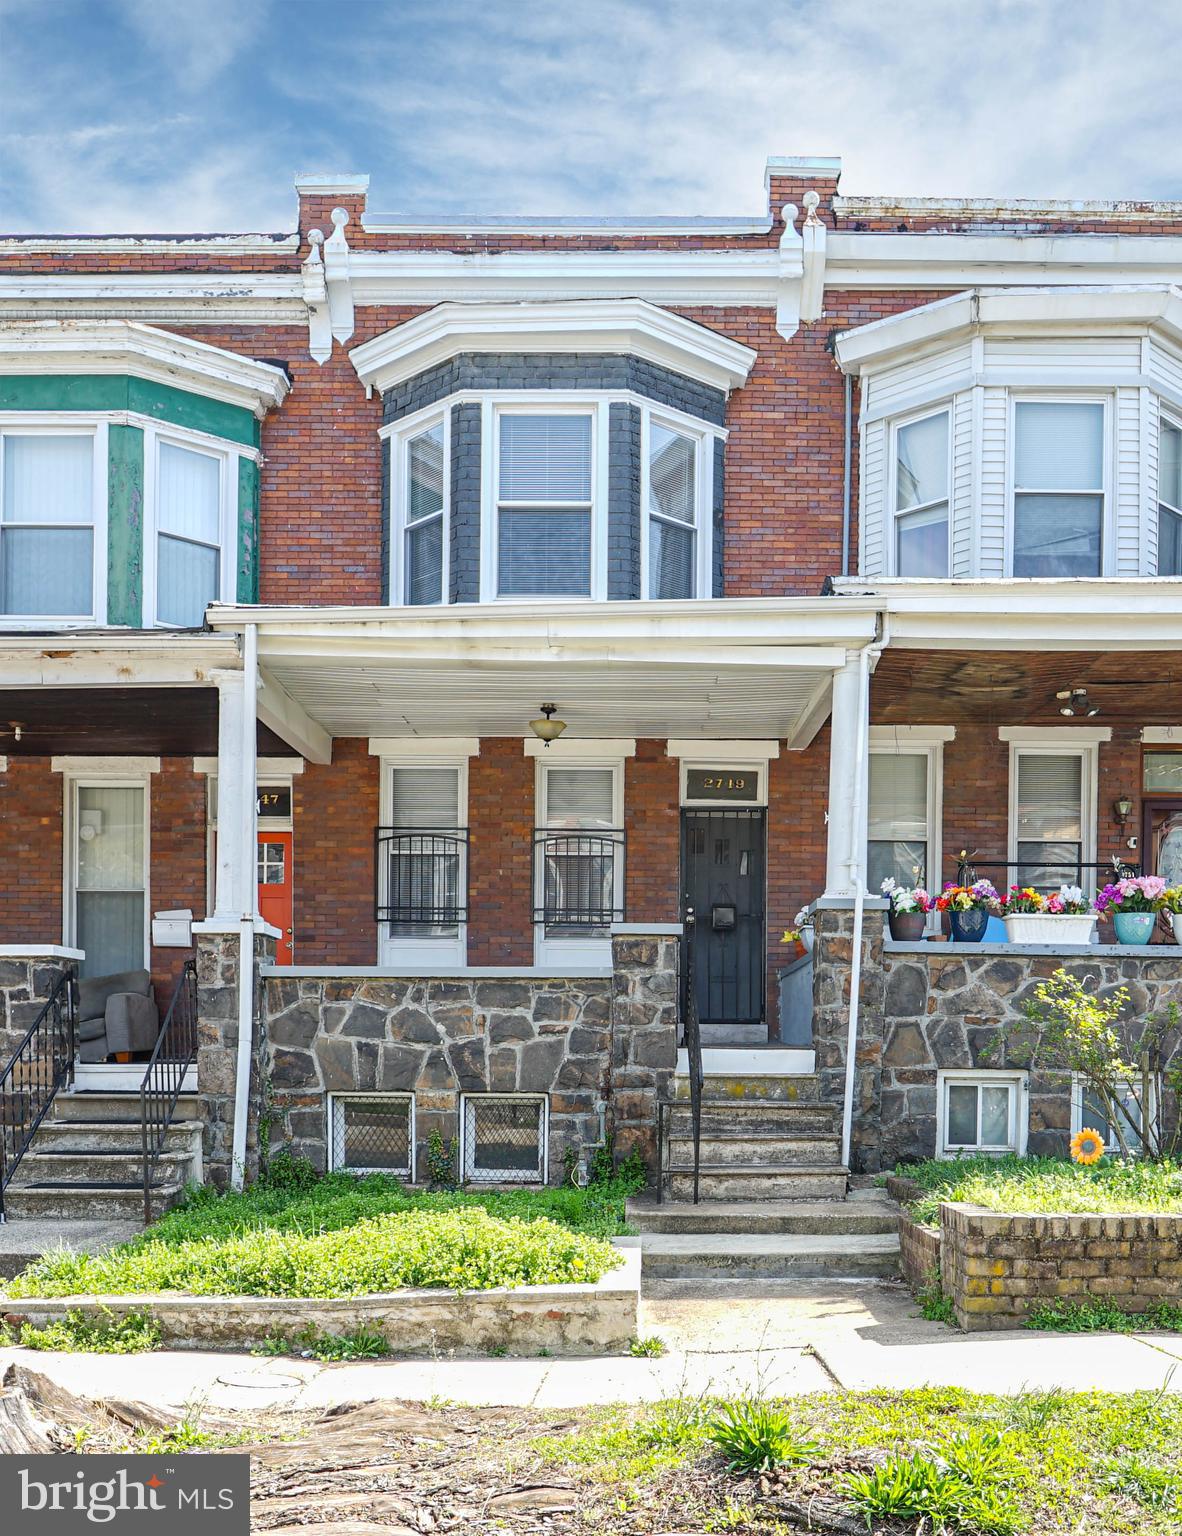
BALTIMORE
2749 RIGGS AVENUE
3 Beds
2 Baths
1,518 Sq.Ft.
$180,000
MLS#: MDBA2210620
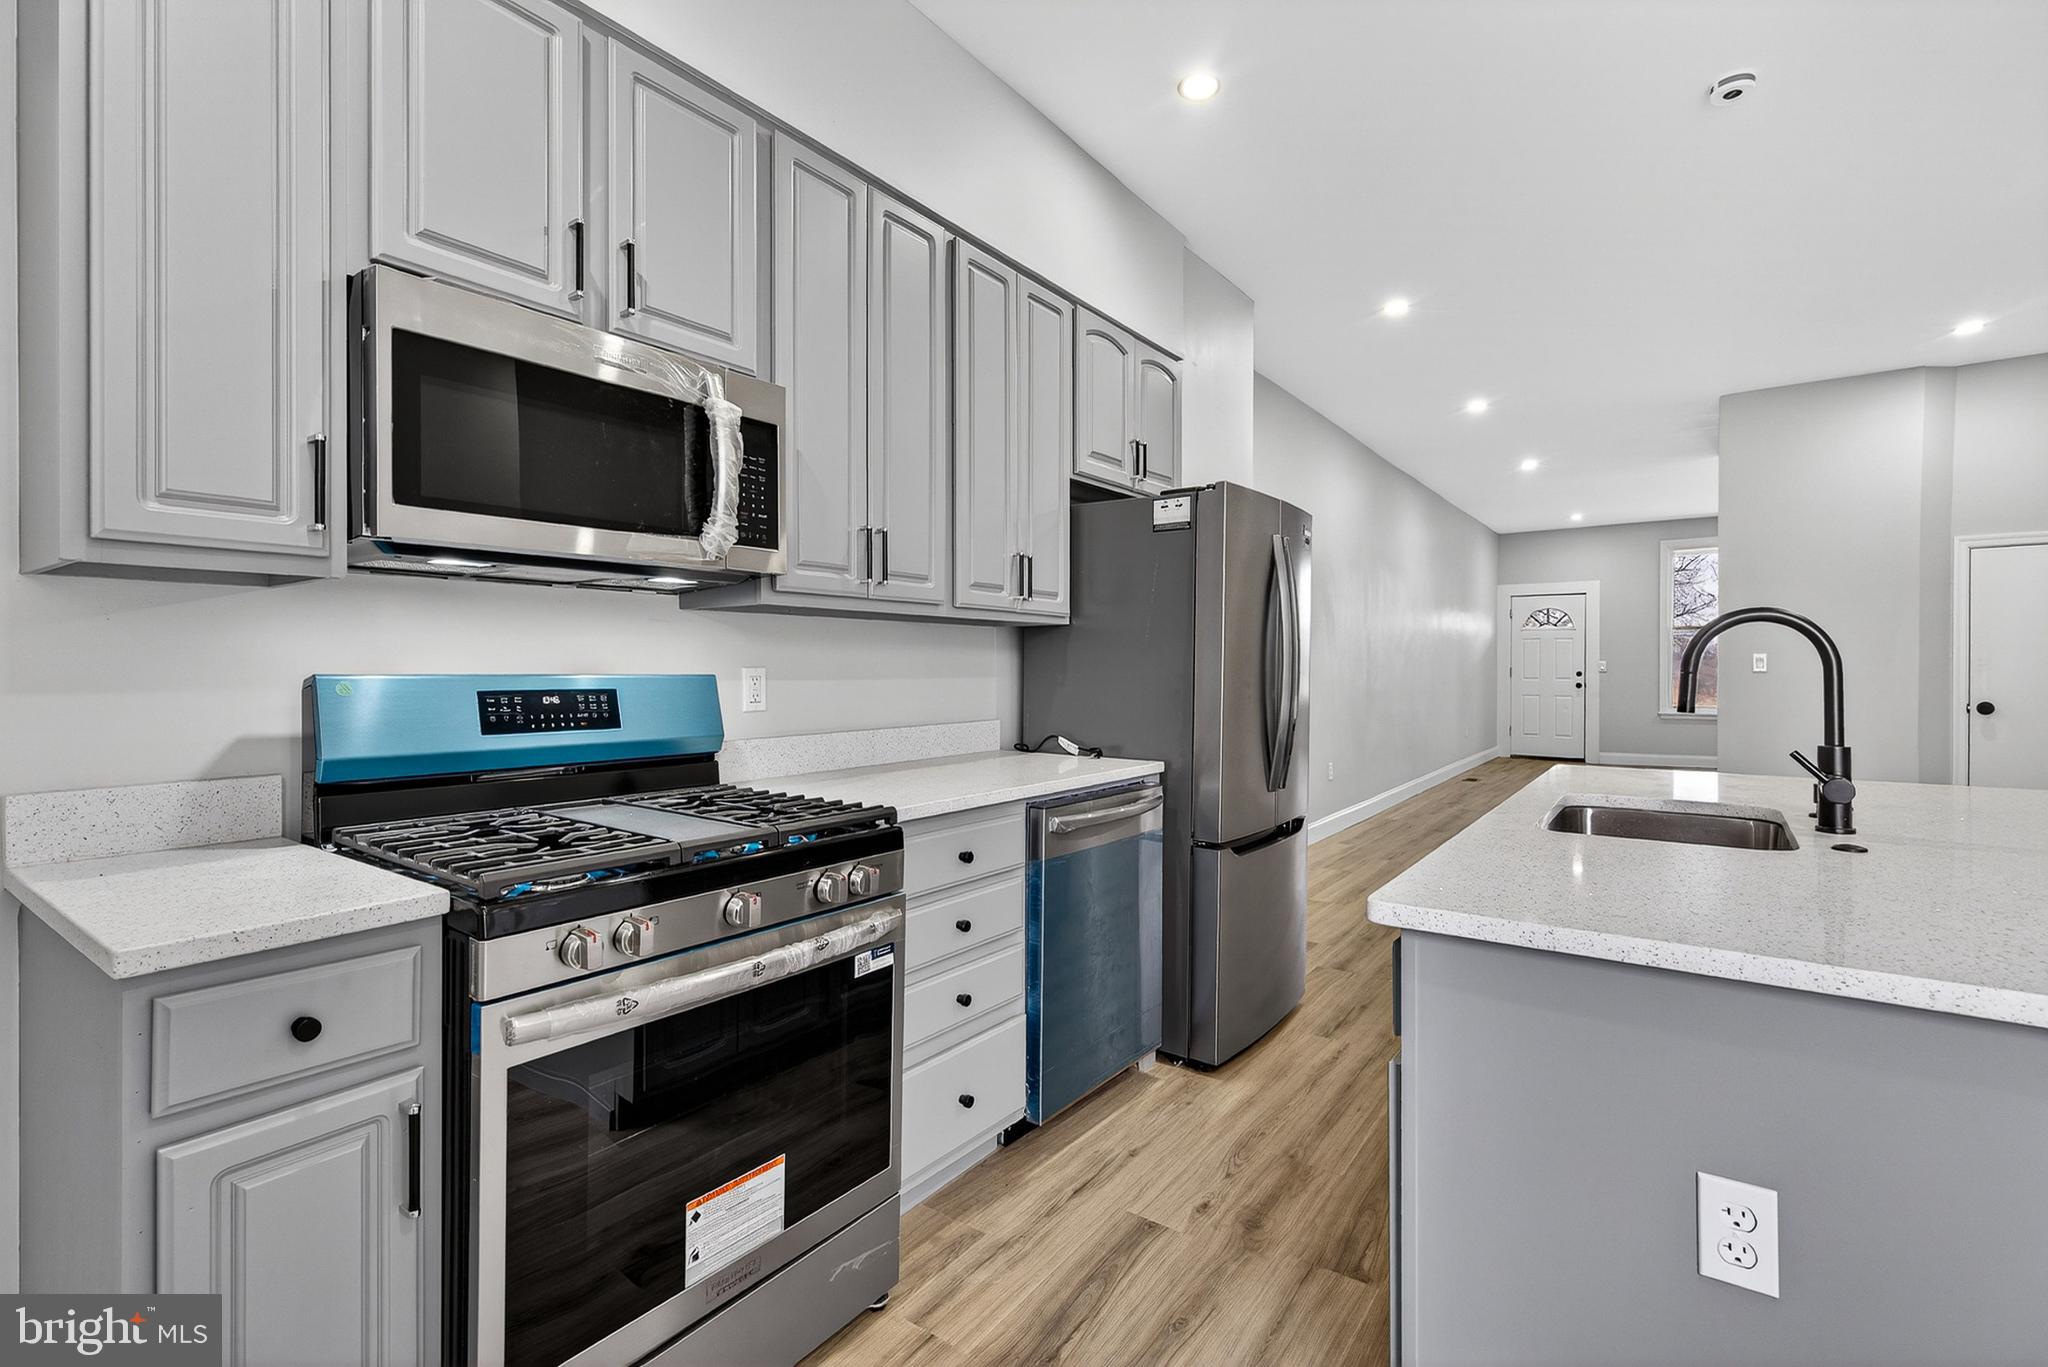
BALTIMORE
2636 HARFORD ROAD
3 Beds
1 Baths
N/A
$178,900
MLS#: MDBA2206302
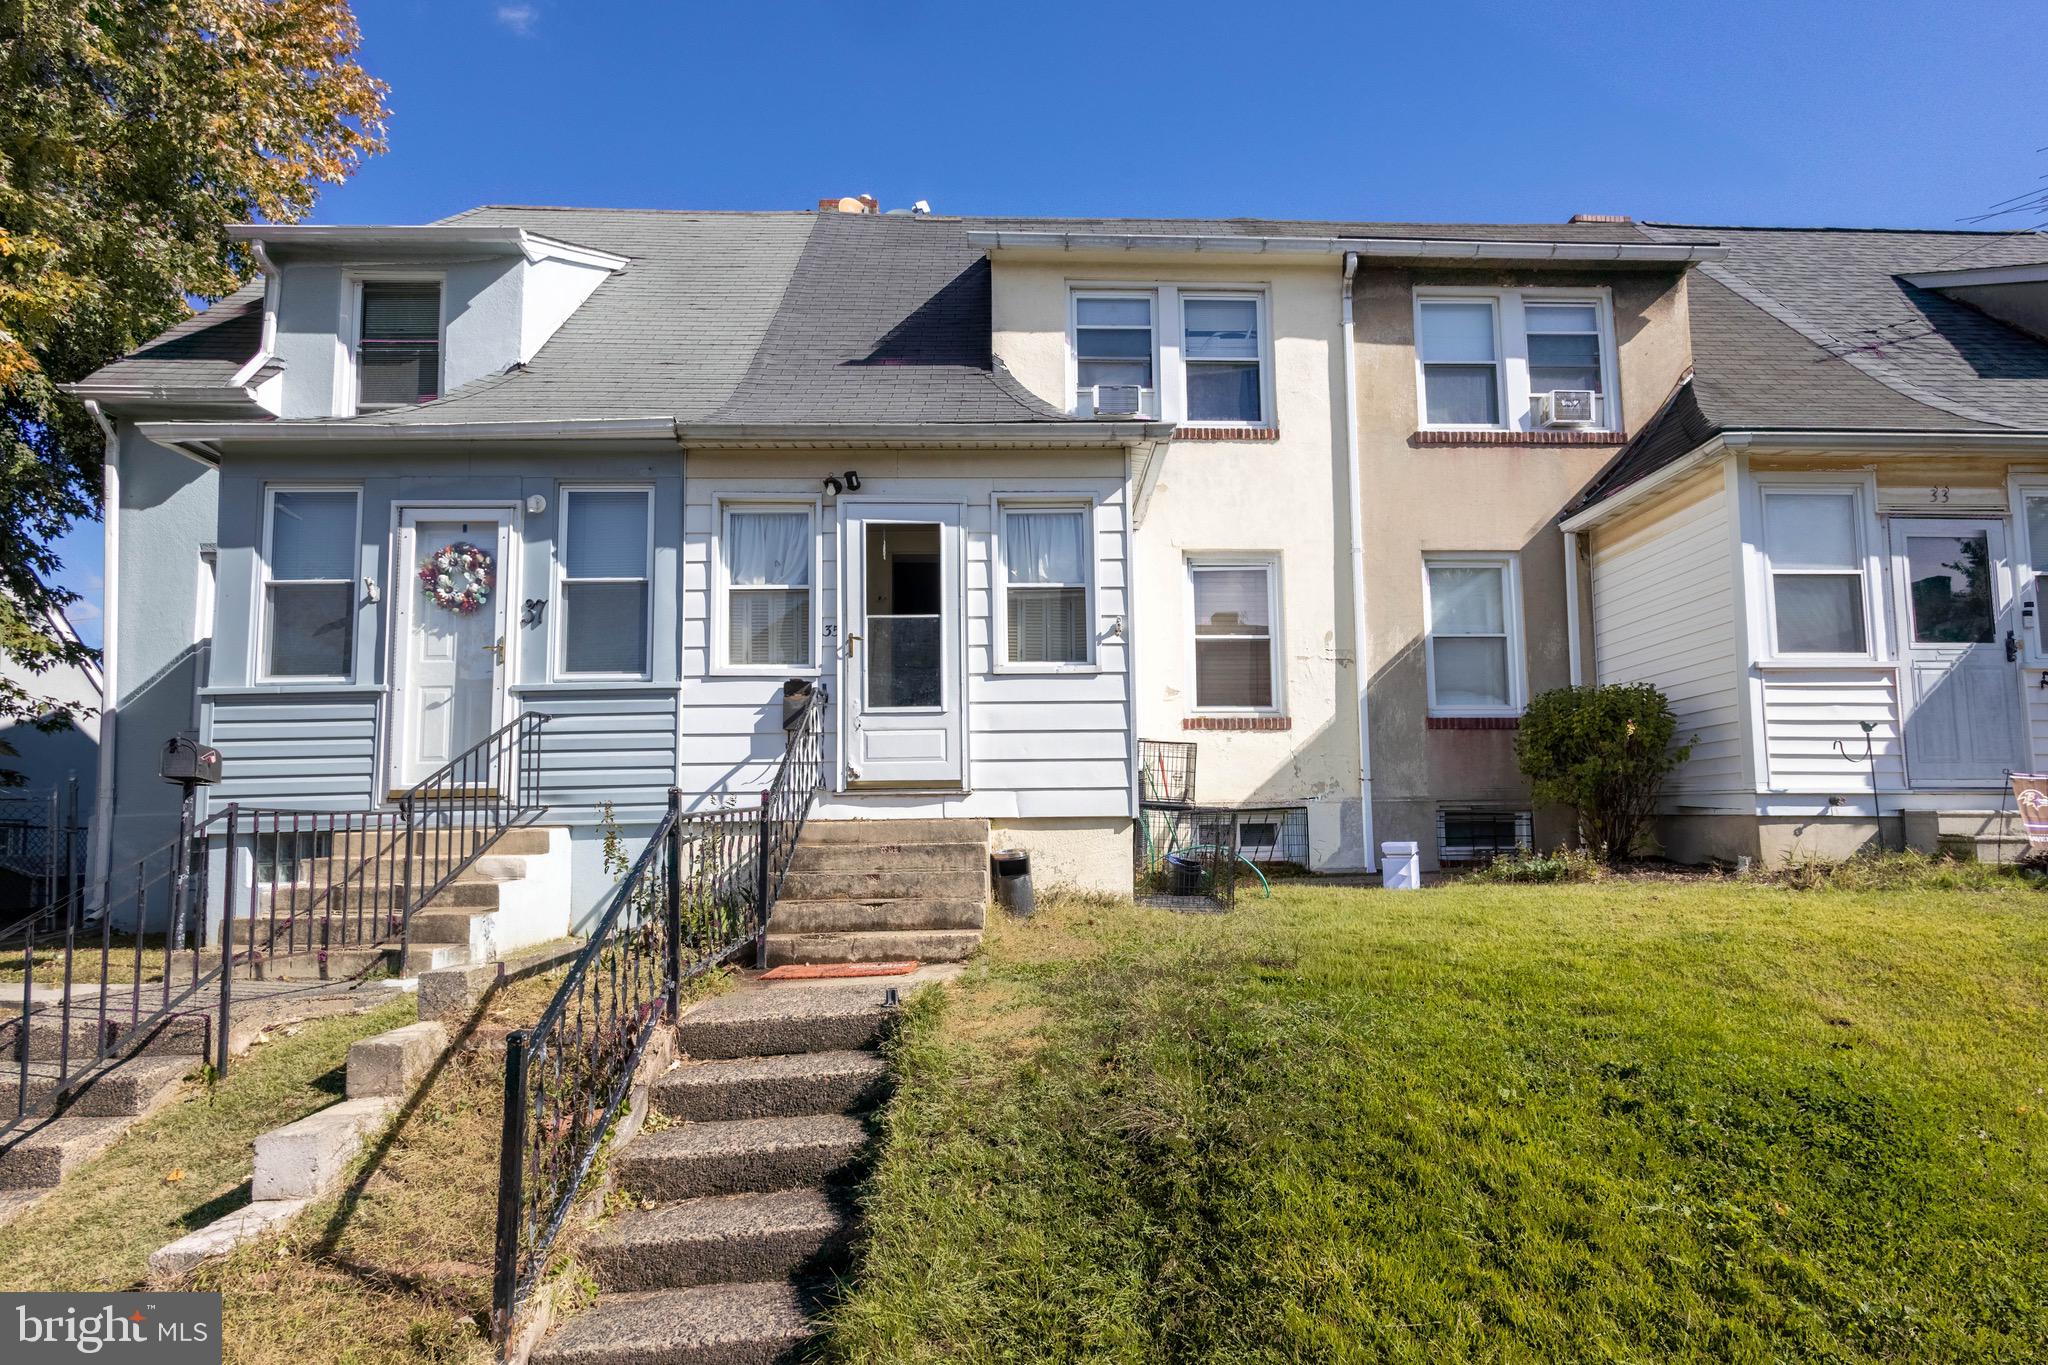
BALTIMORE
35 KINSHIP ROAD
2 Beds
1 Baths
1,164 Sq.Ft.
$159,000
MLS#: MDBC2145904
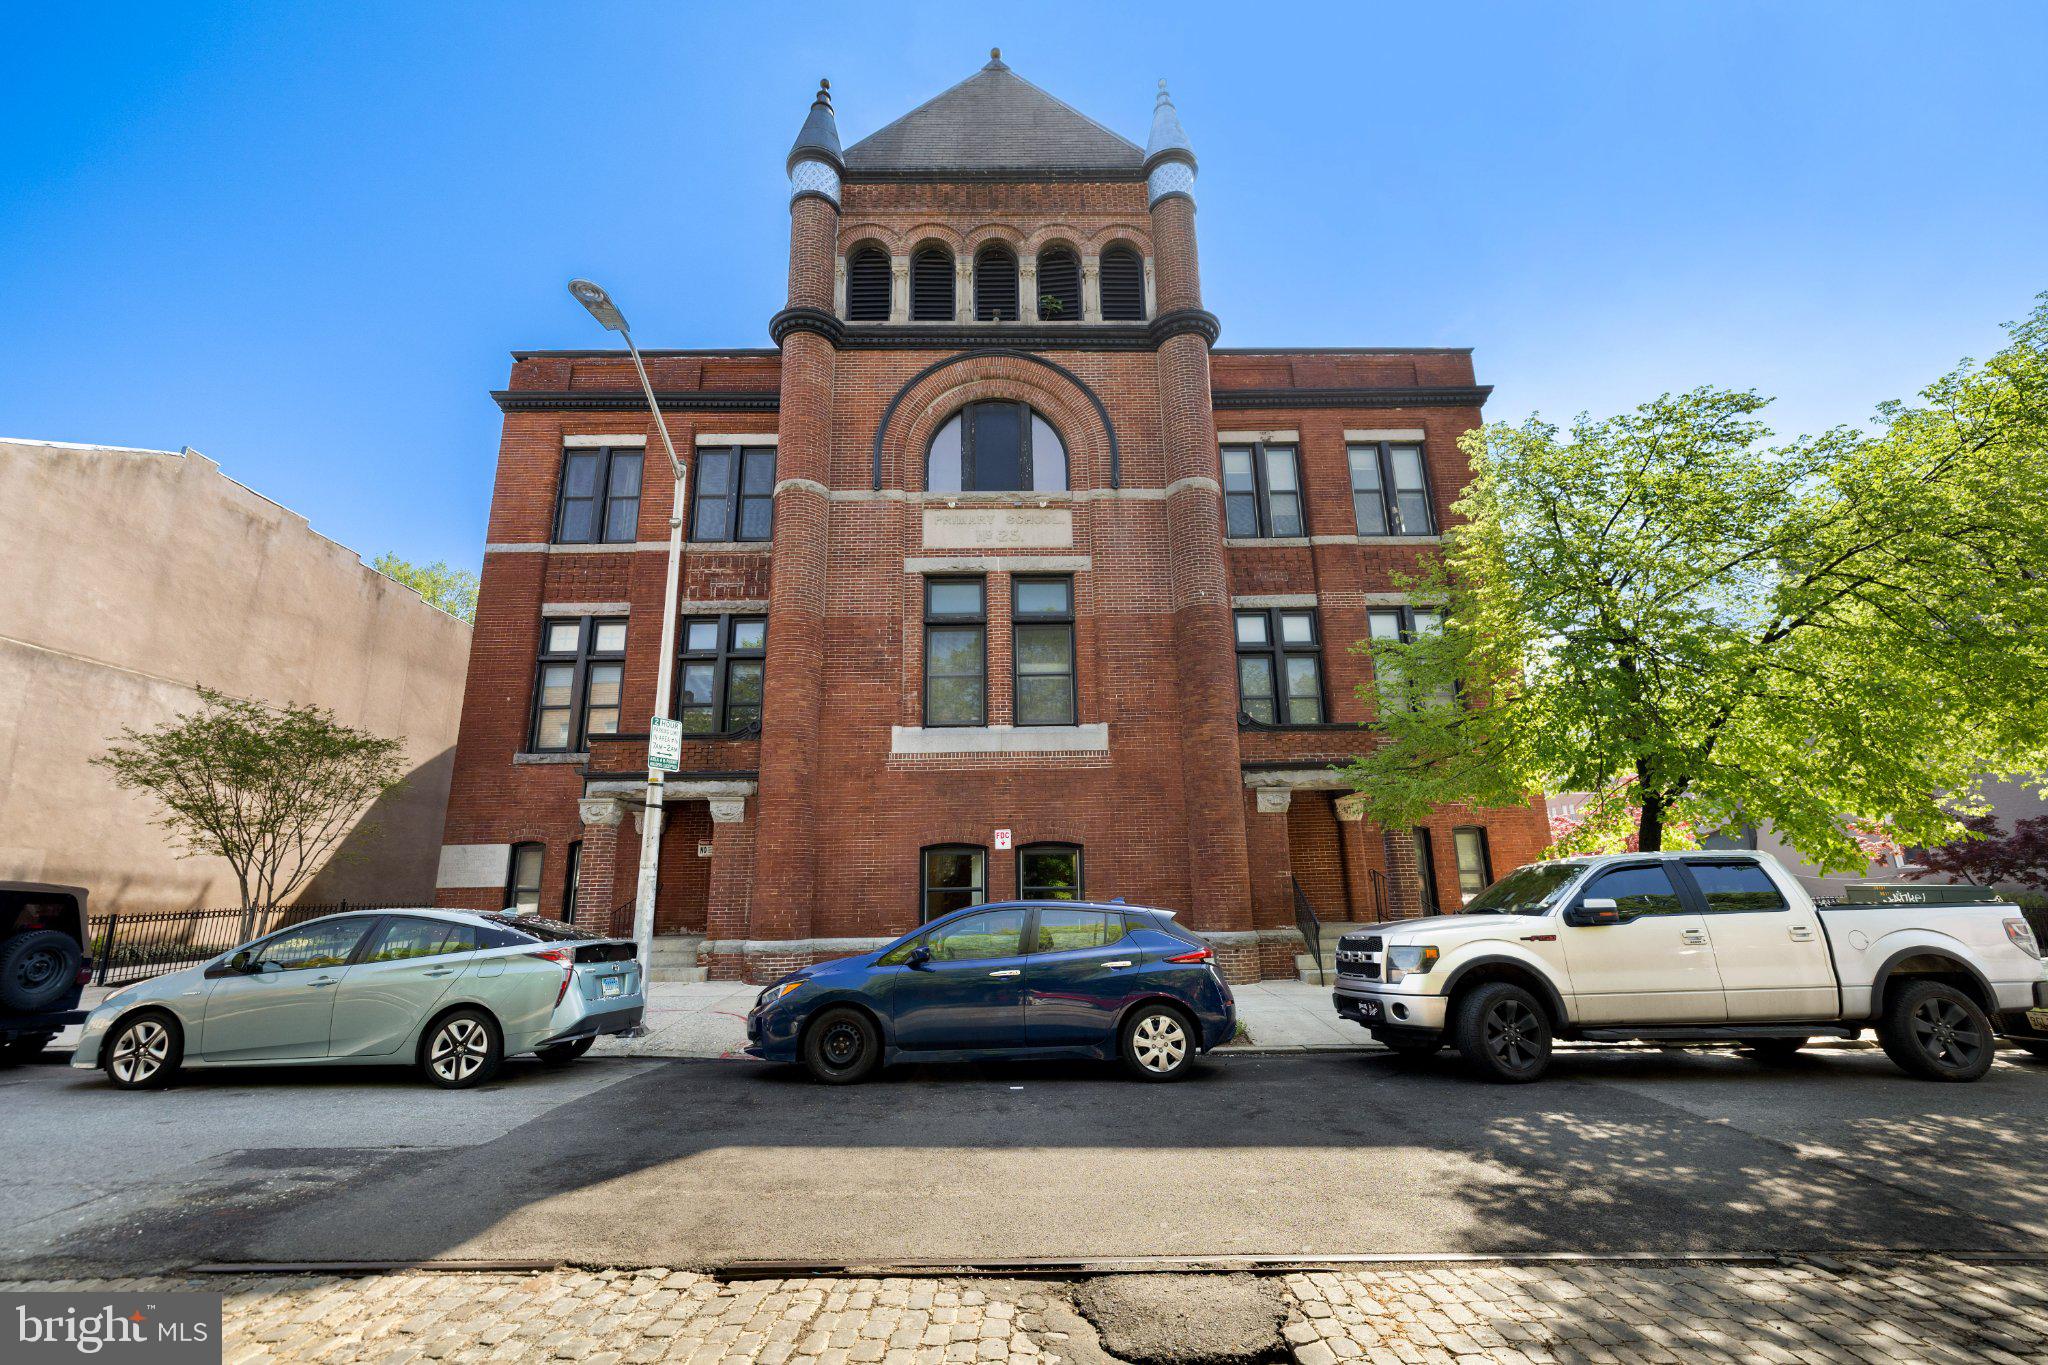
BALTIMORE
511 S BOND STREET 302
1 Beds
1 Baths
681 Sq.Ft.
$160,000
MLS#: MDBA2211410
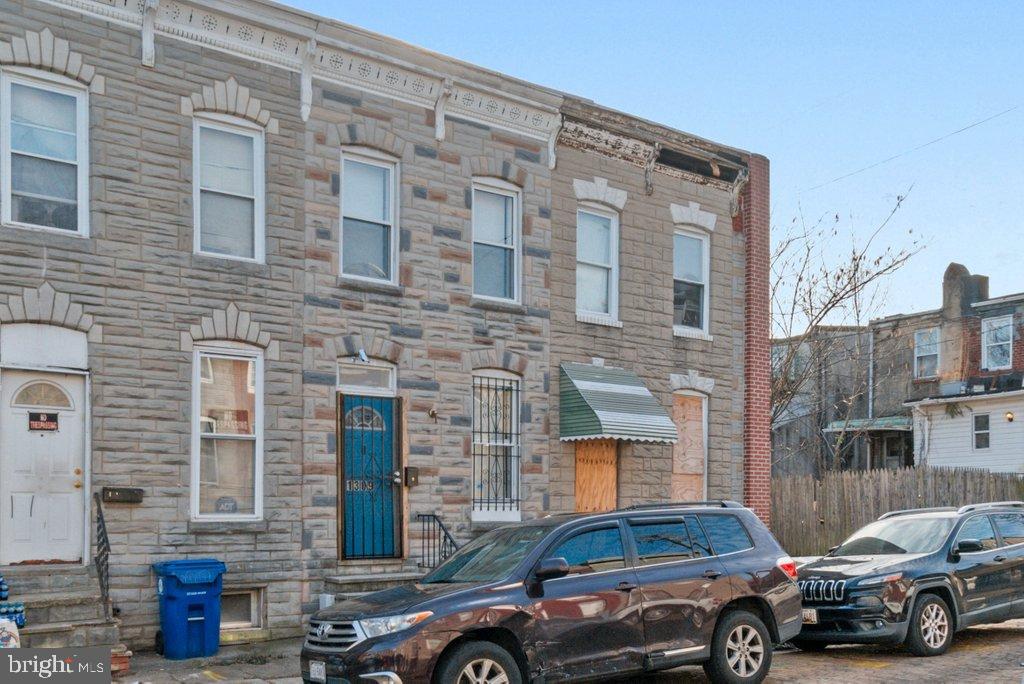
BALTIMORE
1309 KUPER STREET
2 Beds
1 Baths
N/A
$135,000
MLS#: MDBA2196000
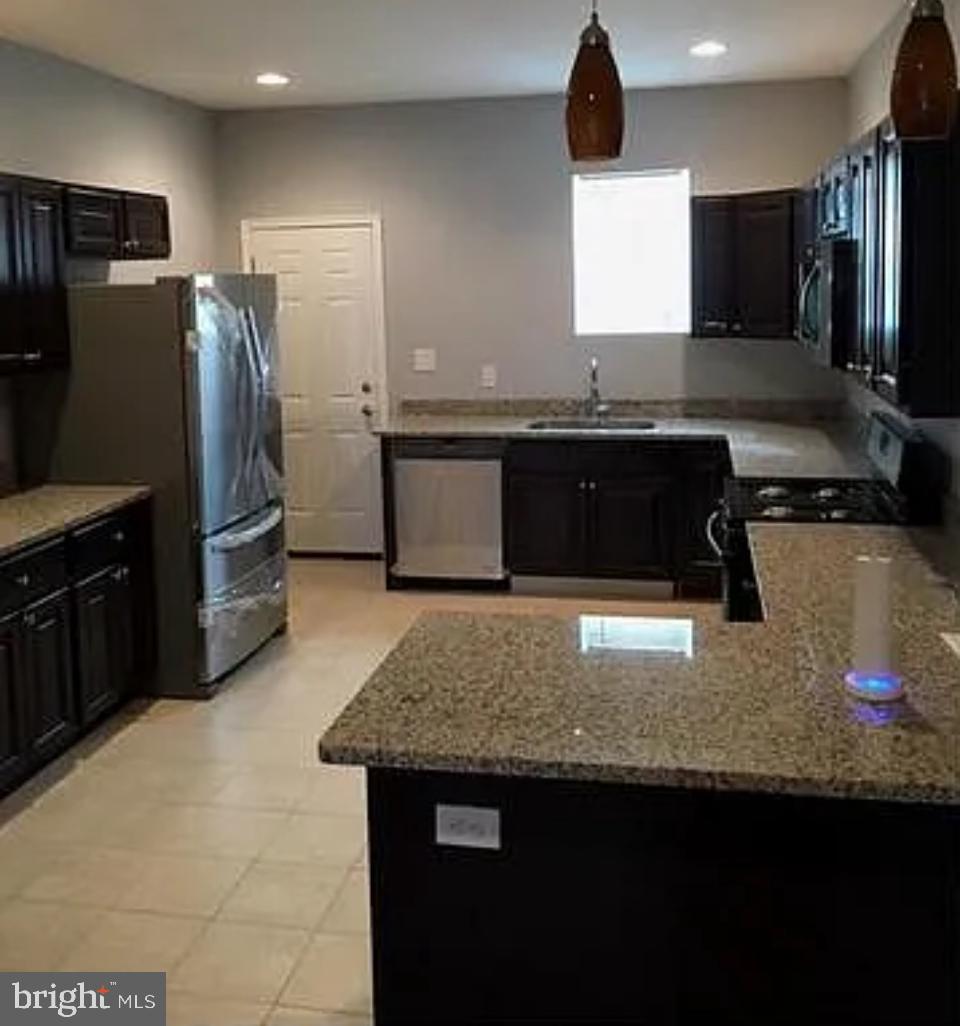
BALTIMORE
2023 W LEXINGTON STREET
3 Beds
3 Baths
N/A
$154,900
MLS#: MDBA2200080
.png)