





Property
Beds
3
Full Baths
2
1/2 Baths
1
Year Built
2004
Sq.Footage
2,100
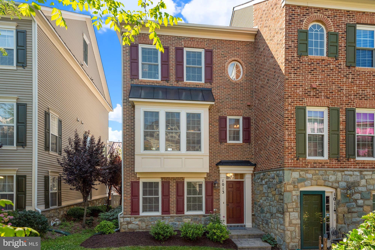
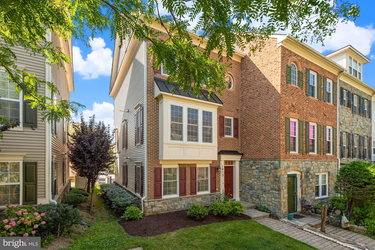
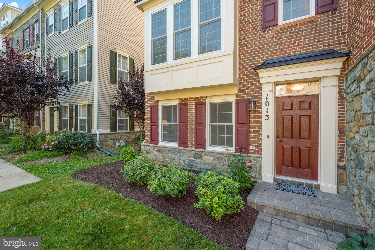
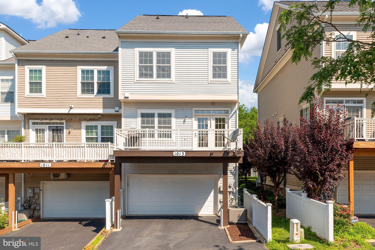
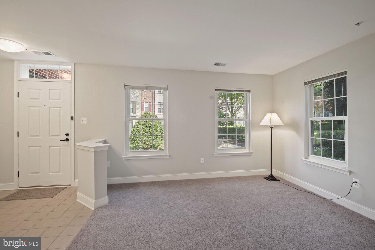
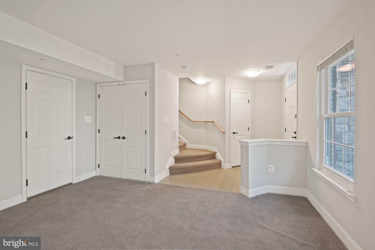
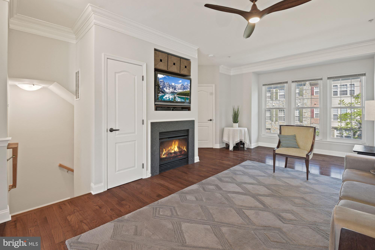
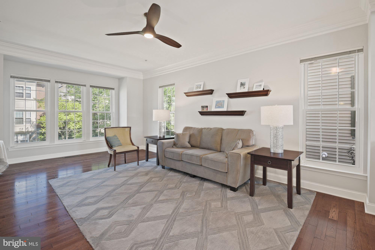
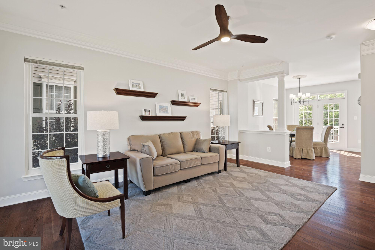
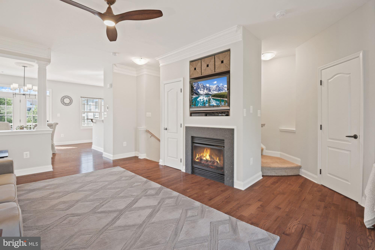
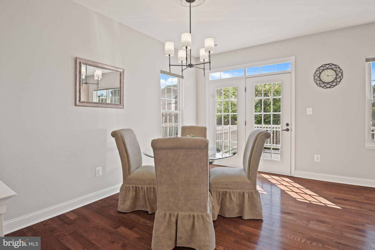
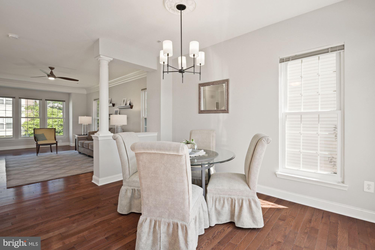
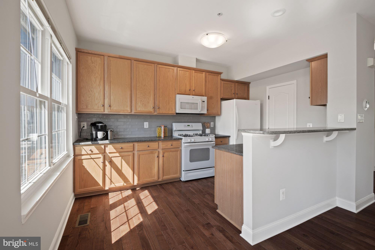
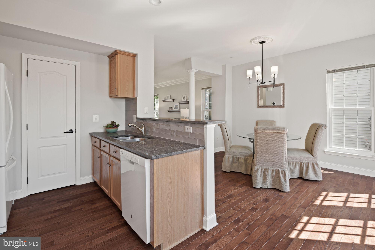
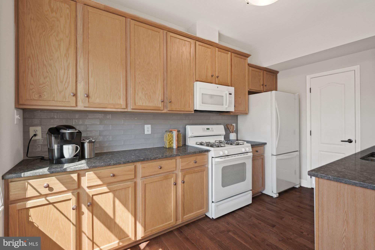
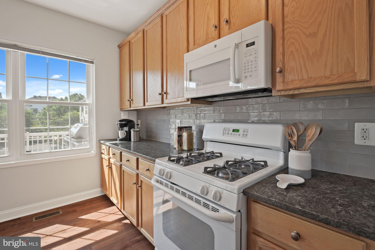
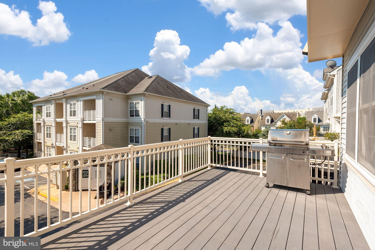
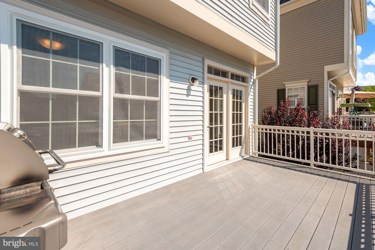
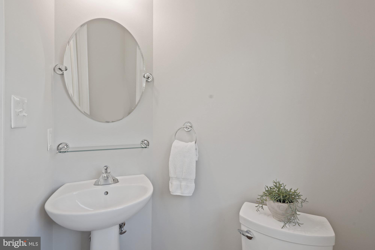
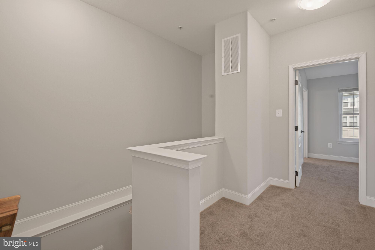
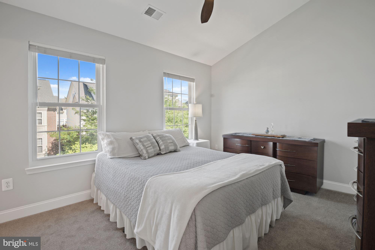
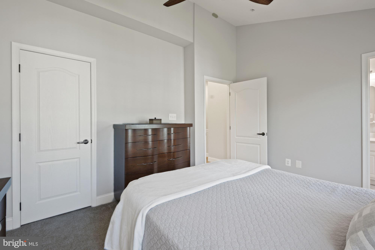
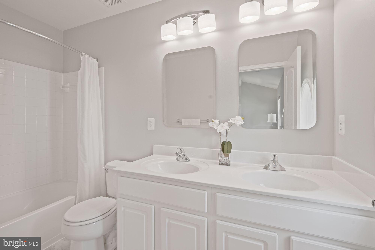
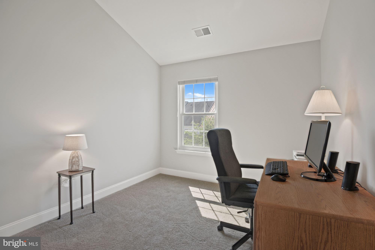
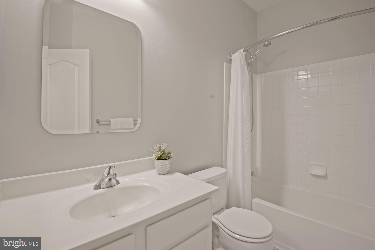
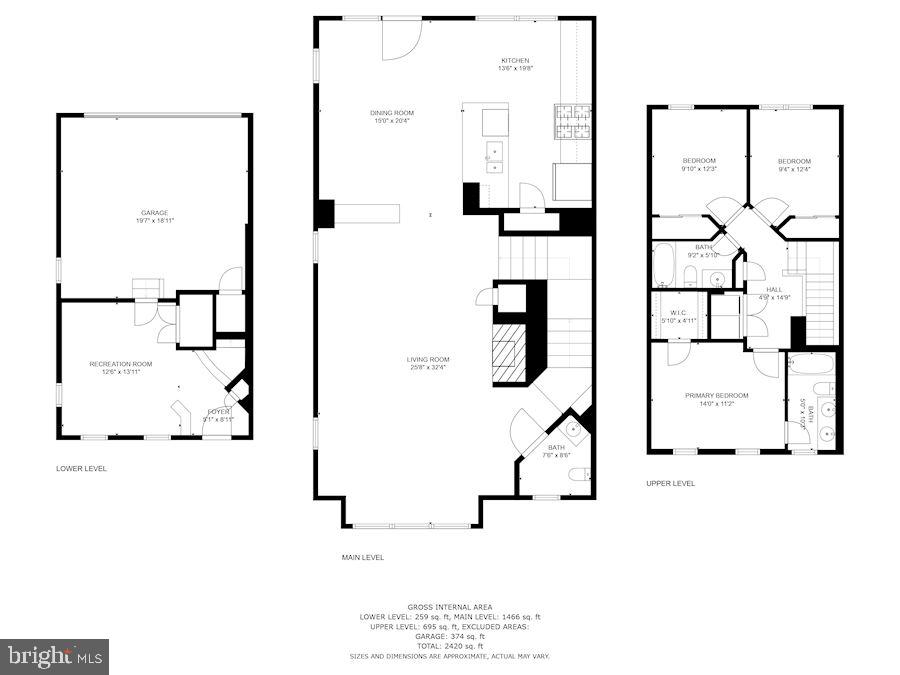
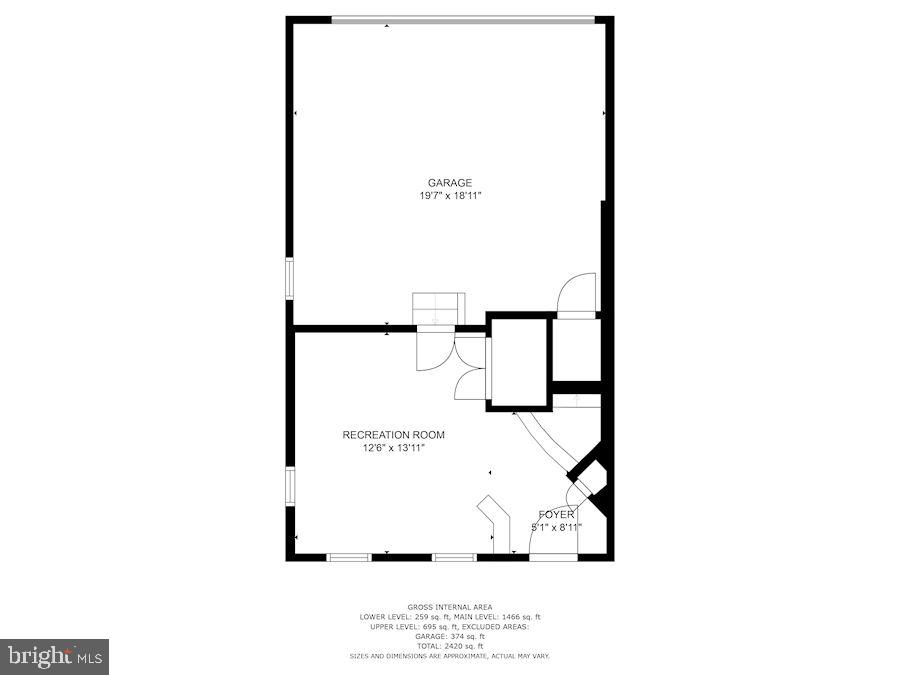
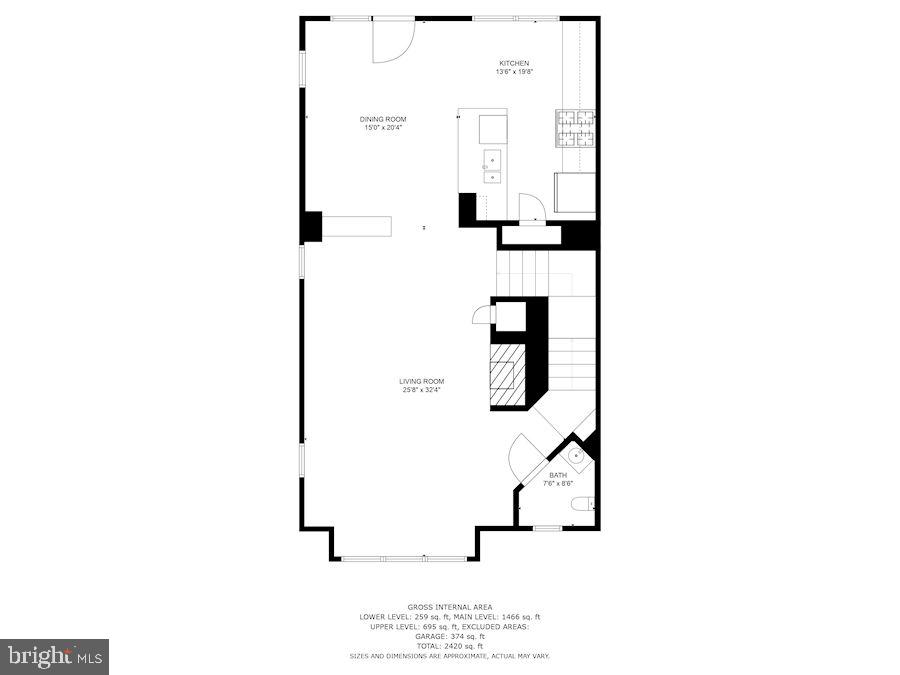
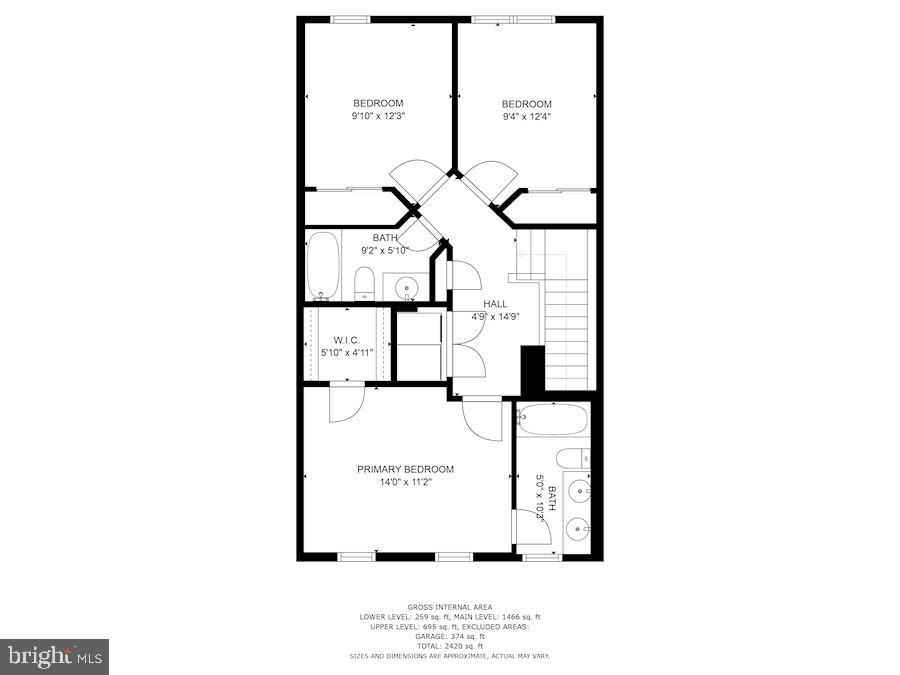
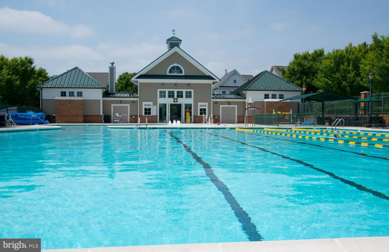
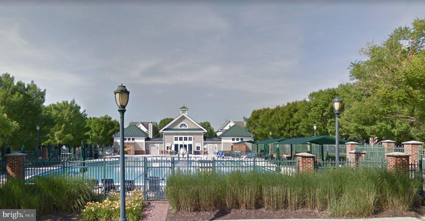
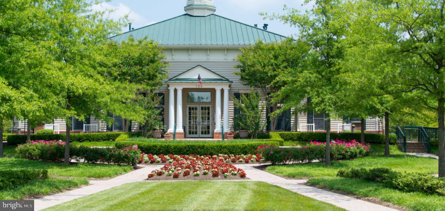
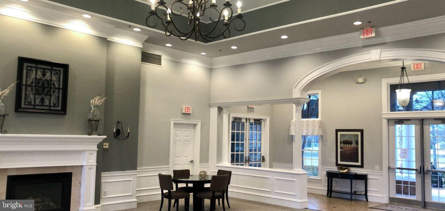
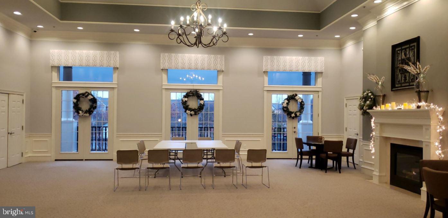
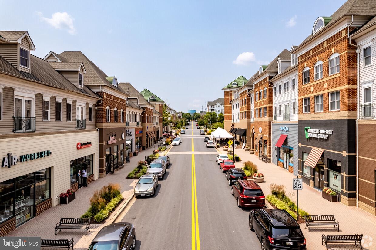
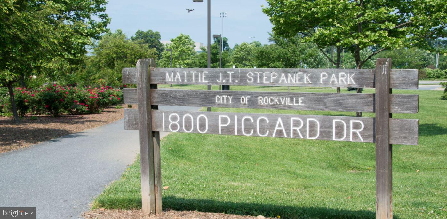
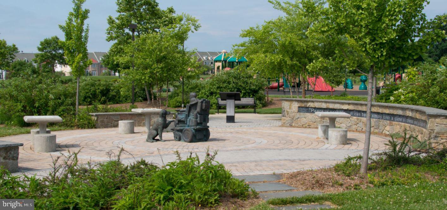
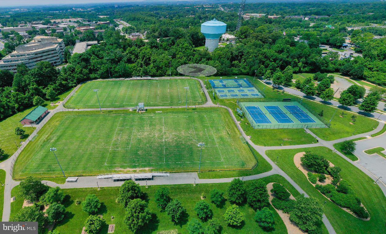
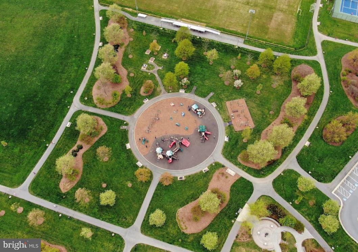
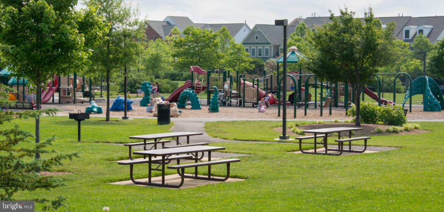
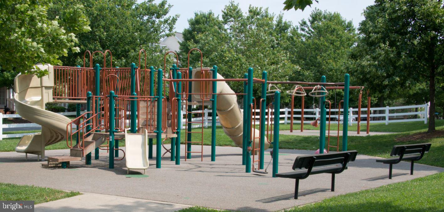
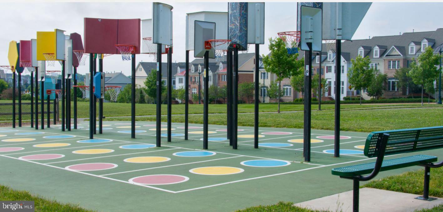
Stunning brick front end-unit townhome in desirable King Farm! Walkable community with numerous amenities including 2 swimming pools, multiple parks, and a Clubhouse. Just minutes to I-270, ICC, and other major commuter routes. Community offers a shuttle directly to Shady Grove Metro station! Mattie Stepanek Park and Dog Park just 2 blocks away from the home with playgrounds, picnic areas, tennis courts, and much more. Just steps to King Farm Village Center with Safeway, Starbucks, and other retail and restaurants. This well maintained home is move-in ready with 2,100 square feet of living space on 3 finished levels including a 2 car garage. Lower level entry with lush courtyard views from your huge rec room and garage access. The main level features wood flooring throughout with an open concept living and dining room. New energy efficient Thompson Creek windows installed throughout the home let in tons of natural light. The living room features high ceilings with beautiful crown molding detail and a cozy gas fireplace. The kitchen features quartz counters, custom cabinetry, gas range, and breakfast bar seating. The kitchen overlooks the large dining room with direct access to your huge back deck perfect for entertaining. The upper bedroom level features a primary bedroom suite with vaulted ceilings, walk-in closet, and ensuite bath with dual sink vanity. Don't miss out on this opportunity!
Features & Amenities
Interior
-
Other Interior Features
Vaulted Ceiling(s), High Ceilings
-
Total Bedrooms
3
-
Bathrooms
2
-
1/2 Bathrooms
1
-
Above Grade Finished Area
2100.0
-
Basement YN
NO
-
Cooling YN
YES
-
Cooling
Central Air, Ceiling Fan(s), Electric
-
Fireplace YN
YES
-
Heating YN
YES
-
Heating
Natural Gas, Forced Air
-
Pet friendly
Yes
Exterior
-
Garage
Yes
-
Garage spaces
2
-
Construction Materials
Brick Veneer, Stone, HardiPlank Type
-
Parking
Garage, Driveway, Attached
-
Pool
Yes
-
Pool Features
Community
-
Waterfront YN
NO
Area & Lot
-
Lot Size(acres)
0.03
-
Lot Size(square feet)
1,508
-
Property Type
Residential
-
Property Sub Type
Townhouse
-
Architectural Style
Colonial
Price
-
Sales Price
$585,000
-
Tax Amount
$7,128
-
Financing Options
Conventional, Cash, FHA, VA
-
Sq. Footage
2,100
-
Price/SqFt
$278
HOA
-
Association
YES
-
Association Fee
$118.65
-
Association Fee Frequency
Monthly
-
Association Fee Includes
N/A
School District
-
Elementary School
WASHINGTON GROVE
-
Middle School
GAITHERSBURG
-
High School
GAITHERSBURG
Property Features
-
New Construction
NO
-
Association Amenities
Fitness Center, Recreation Facilities
-
Foundation Details
Other
-
Senior Community YN
NO
-
Sewer
Public Sewer
-
Tax Lot
38
-
Water Source
Public
Schedule a Showing
Showing scheduled successfully.
Mortgage calculator
Estimate your monthly mortgage payment, including the principal and interest, property taxes, and HOA. Adjust the values to generate a more accurate rate.
Your payment
Principal and Interest:
$
Property taxes:
$
HOA fees:
$
Total loan payment:
$
Total interest amount:
$
Location
County
MONTGOMERY
Elementary School
WASHINGTON GROVE
Middle School
GAITHERSBURG
High School
GAITHERSBURG
Listing Courtesy of Nathan B Dart, RE/MAX Realty Services
RealHub Information is provided exclusively for consumers' personal, non-commercial use, and it may not be used for any purpose other than to identify prospective properties consumers may be interested in purchasing. All information deemed reliable but not guaranteed and should be independently verified. All properties are subject to prior sale, change or withdrawal. RealHub website owner shall not be responsible for any typographical errors, misinformation, misprints and shall be held totally harmless.

Salesperson, Realtor
Jon Zesati
Call Jon today to schedule a private showing.

* Listings on this website come from the FMLS IDX Compilation and may be held by brokerage firms other than the owner of this website. The listing brokerage is identified in any listing details. Information is deemed reliable but is not guaranteed. If you believe any FMLS listing contains material that infringes your copyrighted work please click here to review our DMCA policy and learn how to submit a takedown request.© 2024 FMLS.
Related Properties

ROCKVILLE
1031 GAITHER ROAD
3 Beds
2 Baths
2,096 Sq.Ft.
$679,900
MLS#: MDMC2250300

ROCKVILLE
804 GRAND CHAMPION DRIVE 10-303
2 Beds
2 Baths
1,468 Sq.Ft.
$479,900
MLS#: MDMC2254604

ROCKVILLE
4101 ELIZABETH STREET
3 Beds
2 Baths
1,800 Sq.Ft.
$557,000
MLS#: MDMC2253620

ROCKVILLE
11430 STRAND DRIVE 111
2 Beds
2 Baths
1,672 Sq.Ft.
$699,000
MLS#: MDMC2249788

ROCKVILLE
627 CROCUS DRIVE
3 Beds
3 Baths
1,674 Sq.Ft.
$695,000
MLS#: MDMC2255058

ROCKVILLE
701 FALLSGROVE DRIVE 102
2 Beds
2 Baths
1,653 Sq.Ft.
$575,000
MLS#: MDMC2233794

ROCKVILLE
13620 GRENOBLE DRIVE
4 Beds
3 Baths
1,360 Sq.Ft.
$579,999
MLS#: MDMC2248956
ROCKVILLE
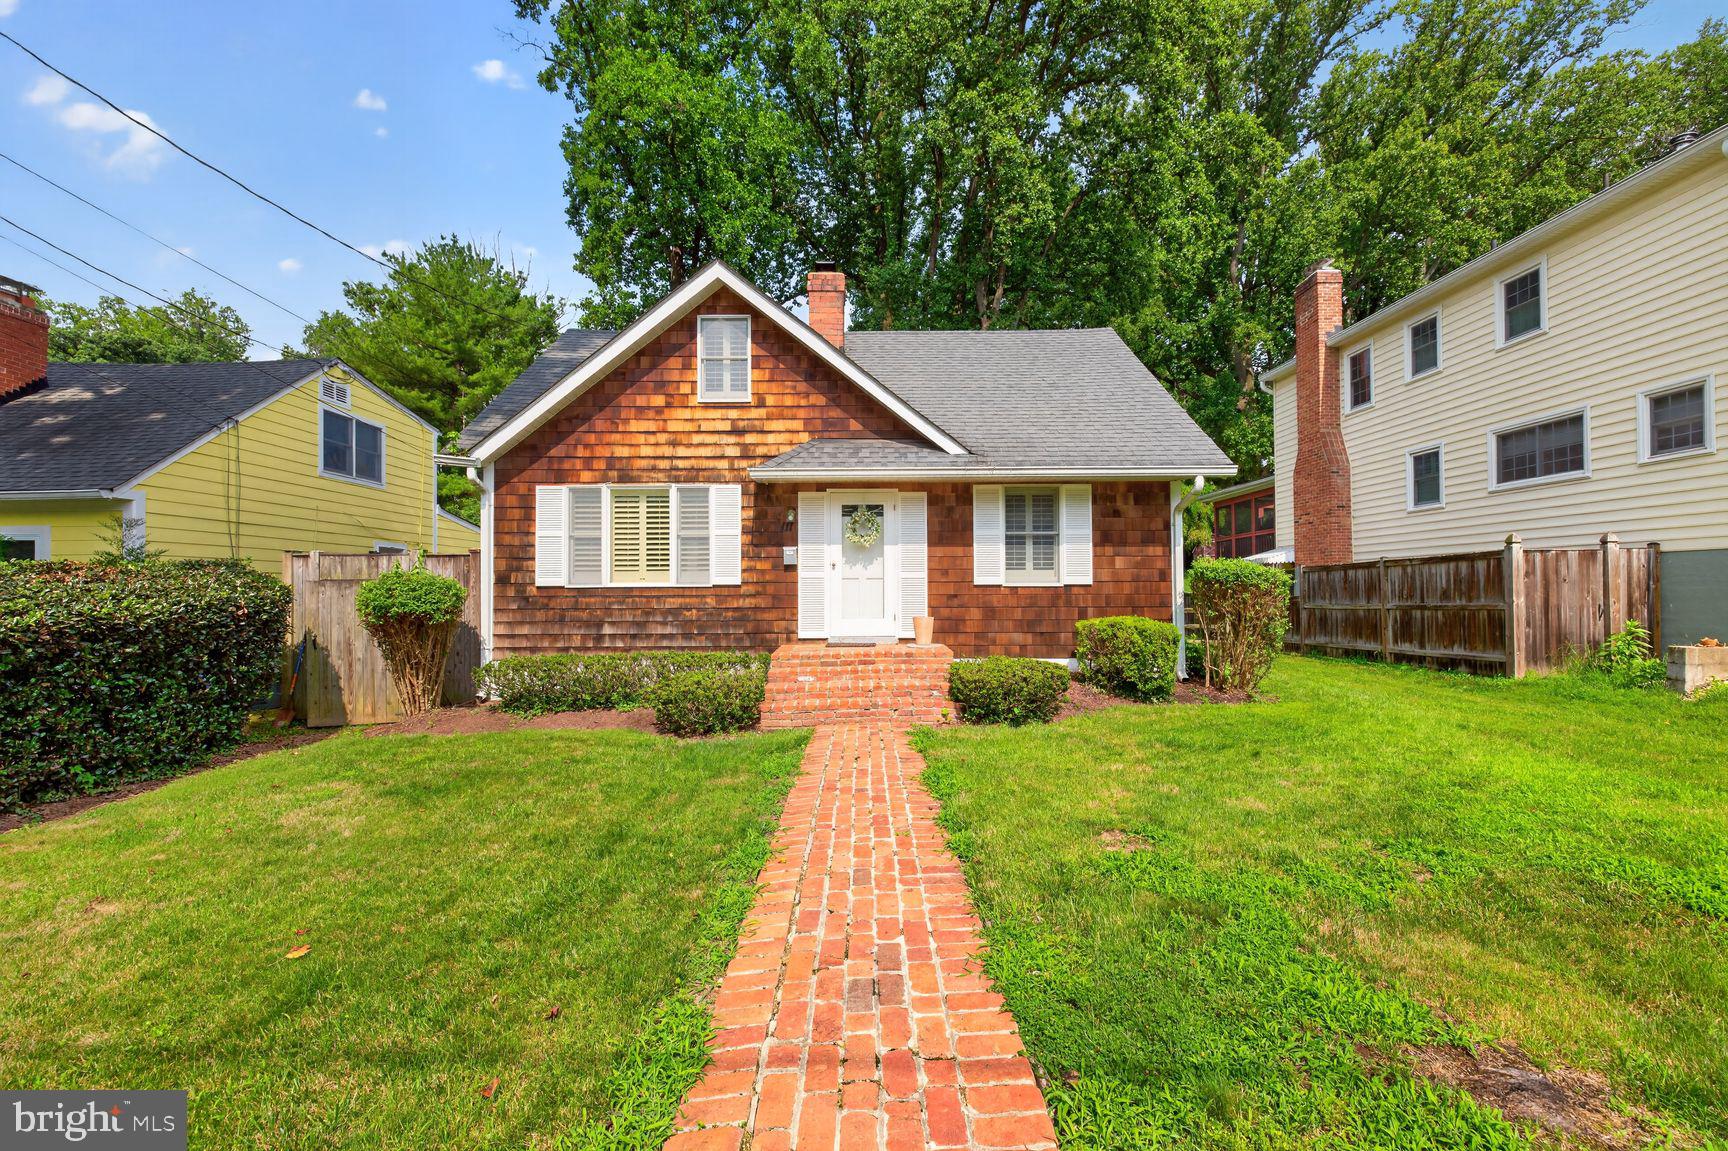
111 ABERDEEN ROAD
4 Beds
1 Baths
1,200 Sq.Ft.
$695,000
MLS#: MDMC2233394

ROCKVILLE
5750 BOU AVENUE 812
2 Beds
2 Baths
1,421 Sq.Ft.
$544,995
MLS#: MDMC2250812
ROCKVILLE
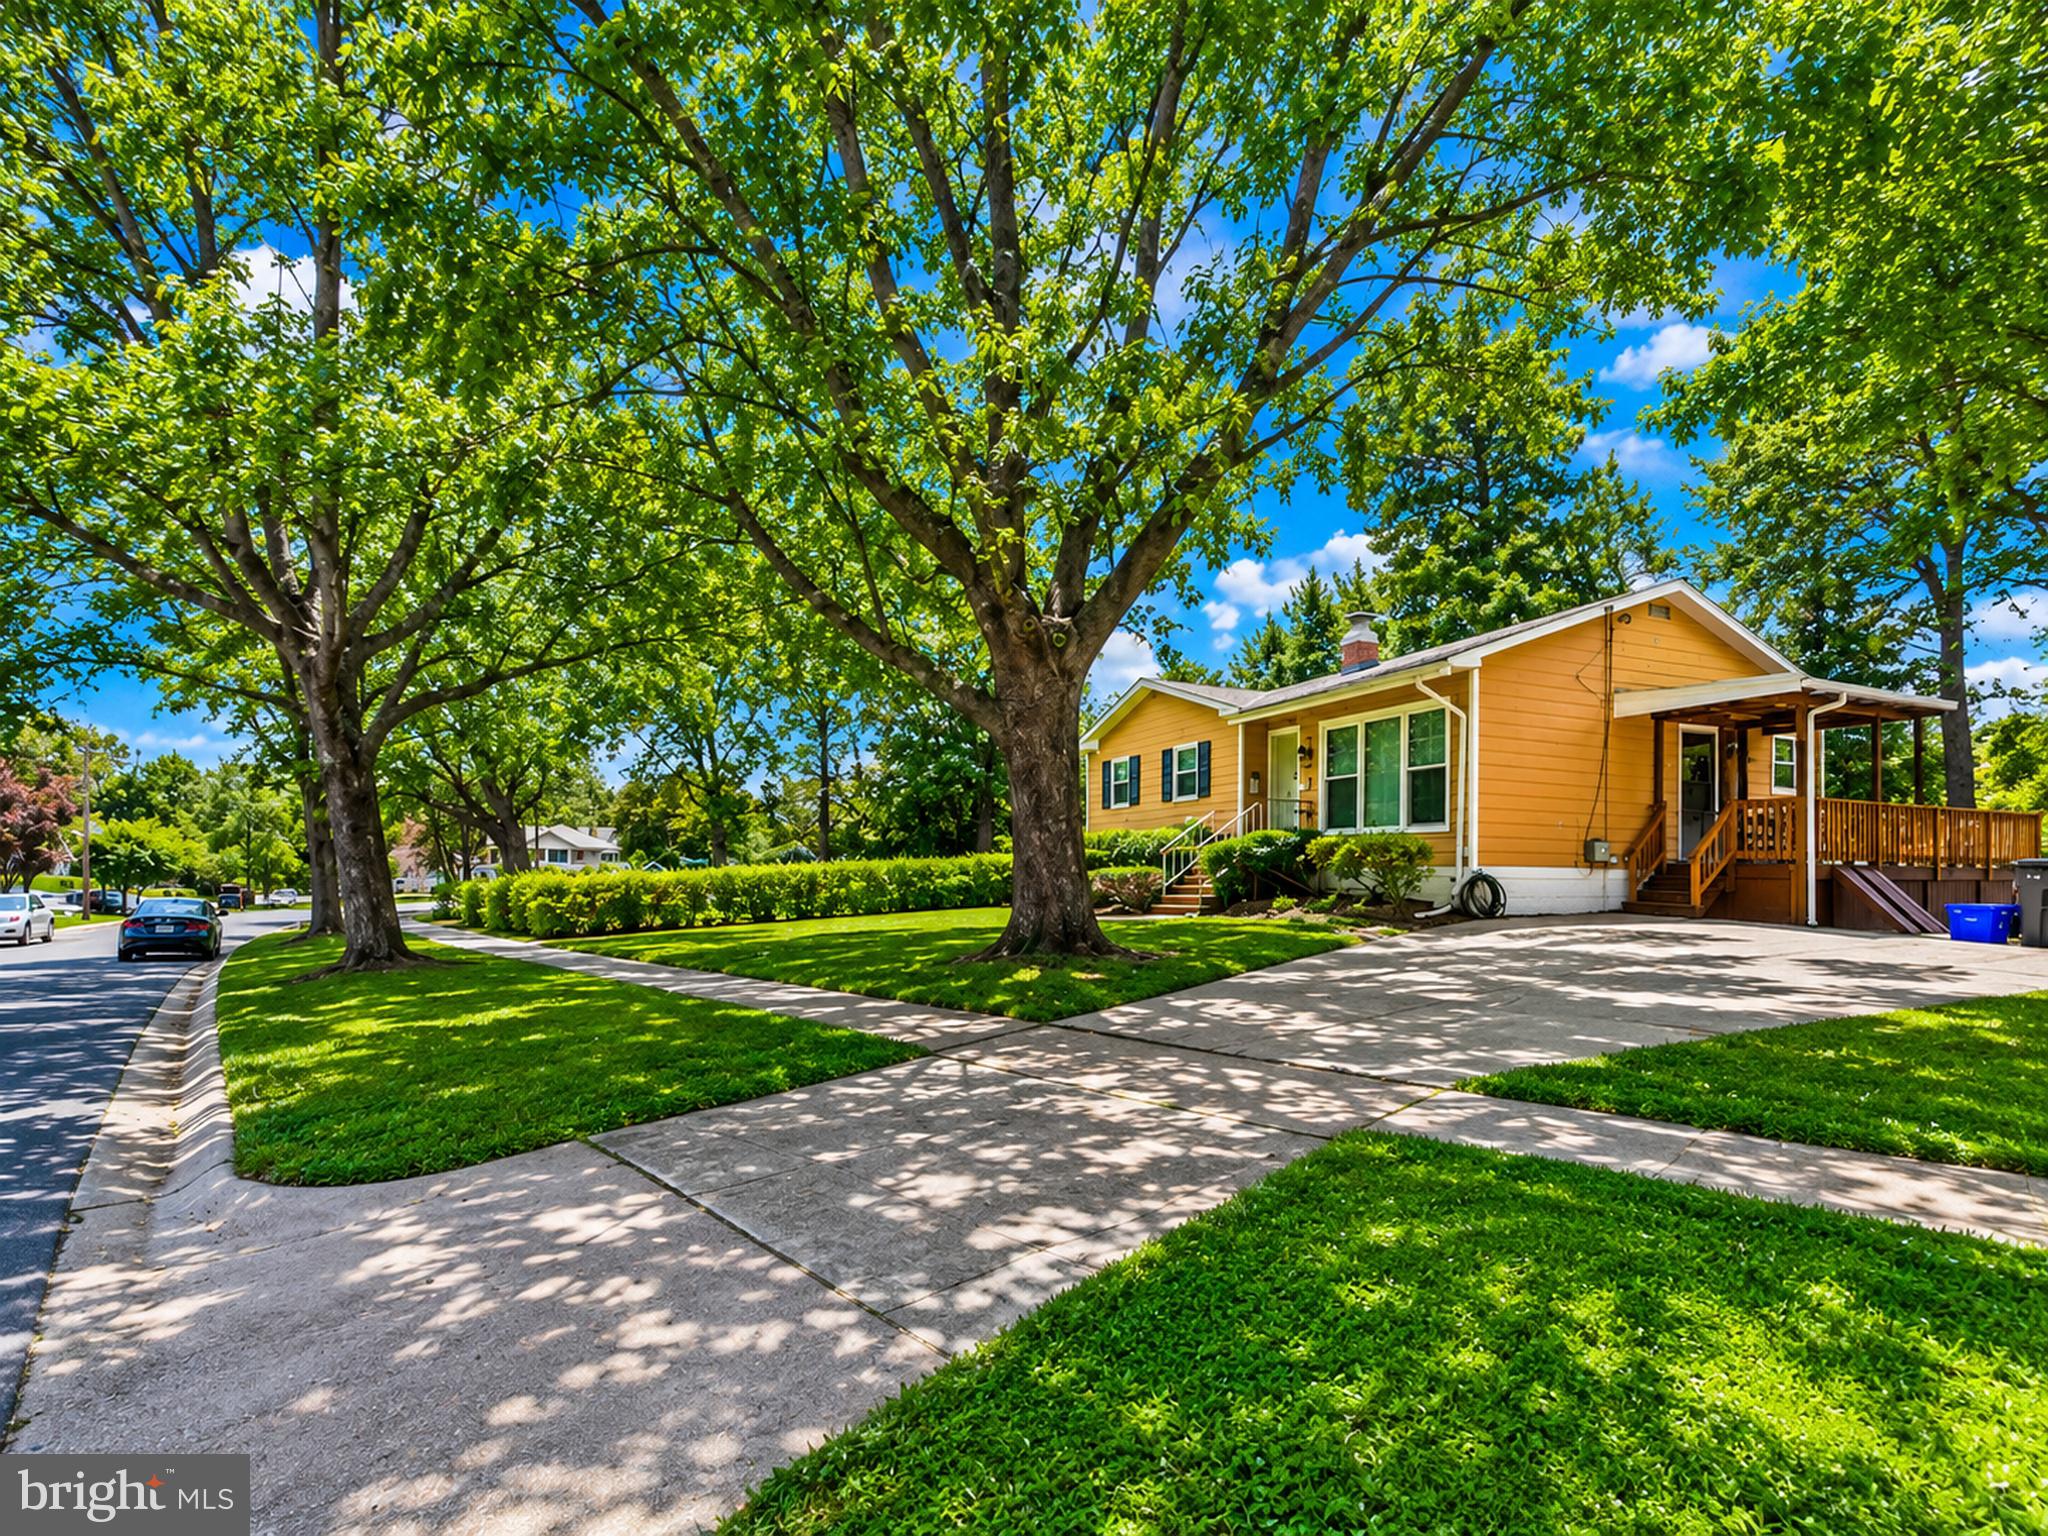
13500 TURKEY BRANCH PKWY
3 Beds
2 Baths
1,526 Sq.Ft.
$539,900
MLS#: MDMC2246436
.png)