


Property
Beds
6
Full Baths
5
1/2 Baths
1
Year Built
1951
Sq.Footage
5,123
Disregard sq footage due to renovation of the original home. This 6 bedroom 5.5 bath home with about 5000 finished offers everything in the prime Parkwood neighborhood and Walter Johnson School District. Luxury abounds from the time you enter the custom-built door (flown in from Texas) with an amazing open floor plan on the main level. From the top of the line cabinets, quartz counters, gourmet appliances, to the huge island the kitchen is a cook's or an entertainer's dream. With tons of natural light, it leads onto the vast deck that provides panoramic views of Kensington like no other home in the area. The hand-built irons rails lead to the bedroom level with a spacious primary bedroom that includes a freestanding tub and marble throughout the bathroom. All other bedrooms offer plenty of space and large closets, one of which provides an additional on-suite full bath. With a rarely found finished 4th level loft (full bath as well), it is the perfect space for a playroom, an office, a theatre, or an additional bedroom. The finished basement level still provides tons of light with an additional bedroom, a huge additional living space, and walkout access to the backyard. With plenty of off-street parking and a garage, it completes the estate that is only minutes from major commuter routes, shopping, and dining.
Features & Amenities
Interior
-
Other Interior Features
Kitchen Island, Recessed Lighting, Walk-In Closet(s), High Ceilings, Soaking Tub
-
Total Bedrooms
6
-
Bathrooms
5
-
1/2 Bathrooms
1
-
Above Grade Finished Area
3798.0
-
Basement YN
YES
-
Cooling YN
YES
-
Cooling
Central Air, Electric
-
Fireplace YN
YES
-
Heating YN
YES
-
Heating
Exhaust Fan, Natural Gas, Heat Pump
-
Pet friendly
N/A
Exterior
-
Garage
Yes
-
Garage spaces
1
-
Construction Materials
Shake Siding, Stucco, HardiPlank Type
-
Other Exterior Features
Lighting
-
Parking
Garage Door Opener, Concrete, Garage, Driveway, Inside Entrance, Attached
-
Patio and Porch Features
Deck, Patio, Porch
-
Pool
No
-
Waterfront YN
NO
-
View
City
Area & Lot
-
Lot Features
Front Yard, Back Yard
-
Lot Size(acres)
0.22
-
Lot Size(square feet)
9,704
-
Property Type
Residential
-
Property Sub Type
Single Family Residence
-
Architectural Style
Craftsman
Price
-
Sales Price
$1,500,000
-
Tax Amount
$6,004.49
-
Financing Options
Conventional
-
Sq. Footage
5,123
-
Price/SqFt
$292
HOA
-
Association
No
School District
-
Elementary School
N/A
-
Middle School
N/A
-
High School
WALTER JOHNSON
Property Features
-
New Construction
NO
-
Accessibility Features
Accessible Hallway(s)
-
Senior Community YN
NO
-
Sewer
Public Sewer
-
Tax Lot
9
-
Water Source
Public
Schedule a Showing
Showing scheduled successfully.
Mortgage calculator
Estimate your monthly mortgage payment, including the principal and interest, property taxes, and HOA. Adjust the values to generate a more accurate rate.
Your payment
Principal and Interest:
$
Property taxes:
$
HOA fees:
$
Total loan payment:
$
Total interest amount:
$
Location
County
MONTGOMERY
Elementary School
Middle School
High School
WALTER JOHNSON
Listing Courtesy of Troyce Gatewood, Keller Williams Realty Centre
RealHub Information is provided exclusively for consumers' personal, non-commercial use, and it may not be used for any purpose other than to identify prospective properties consumers may be interested in purchasing. All information deemed reliable but not guaranteed and should be independently verified. All properties are subject to prior sale, change or withdrawal. RealHub website owner shall not be responsible for any typographical errors, misinformation, misprints and shall be held totally harmless.

Salesperson, Realtor
Jon Zesati
Call Jon today to schedule a private showing.

* Listings on this website come from the FMLS IDX Compilation and may be held by brokerage firms other than the owner of this website. The listing brokerage is identified in any listing details. Information is deemed reliable but is not guaranteed. If you believe any FMLS listing contains material that infringes your copyrighted work please click here to review our DMCA policy and learn how to submit a takedown request.© 2024 FMLS.
Related Properties

KENSINGTON
11100 ORLEANS WAY
5 Beds
4 Baths
3,852 Sq.Ft.
$1,795,000
MLS#: MDMC2248380
KENSINGTON
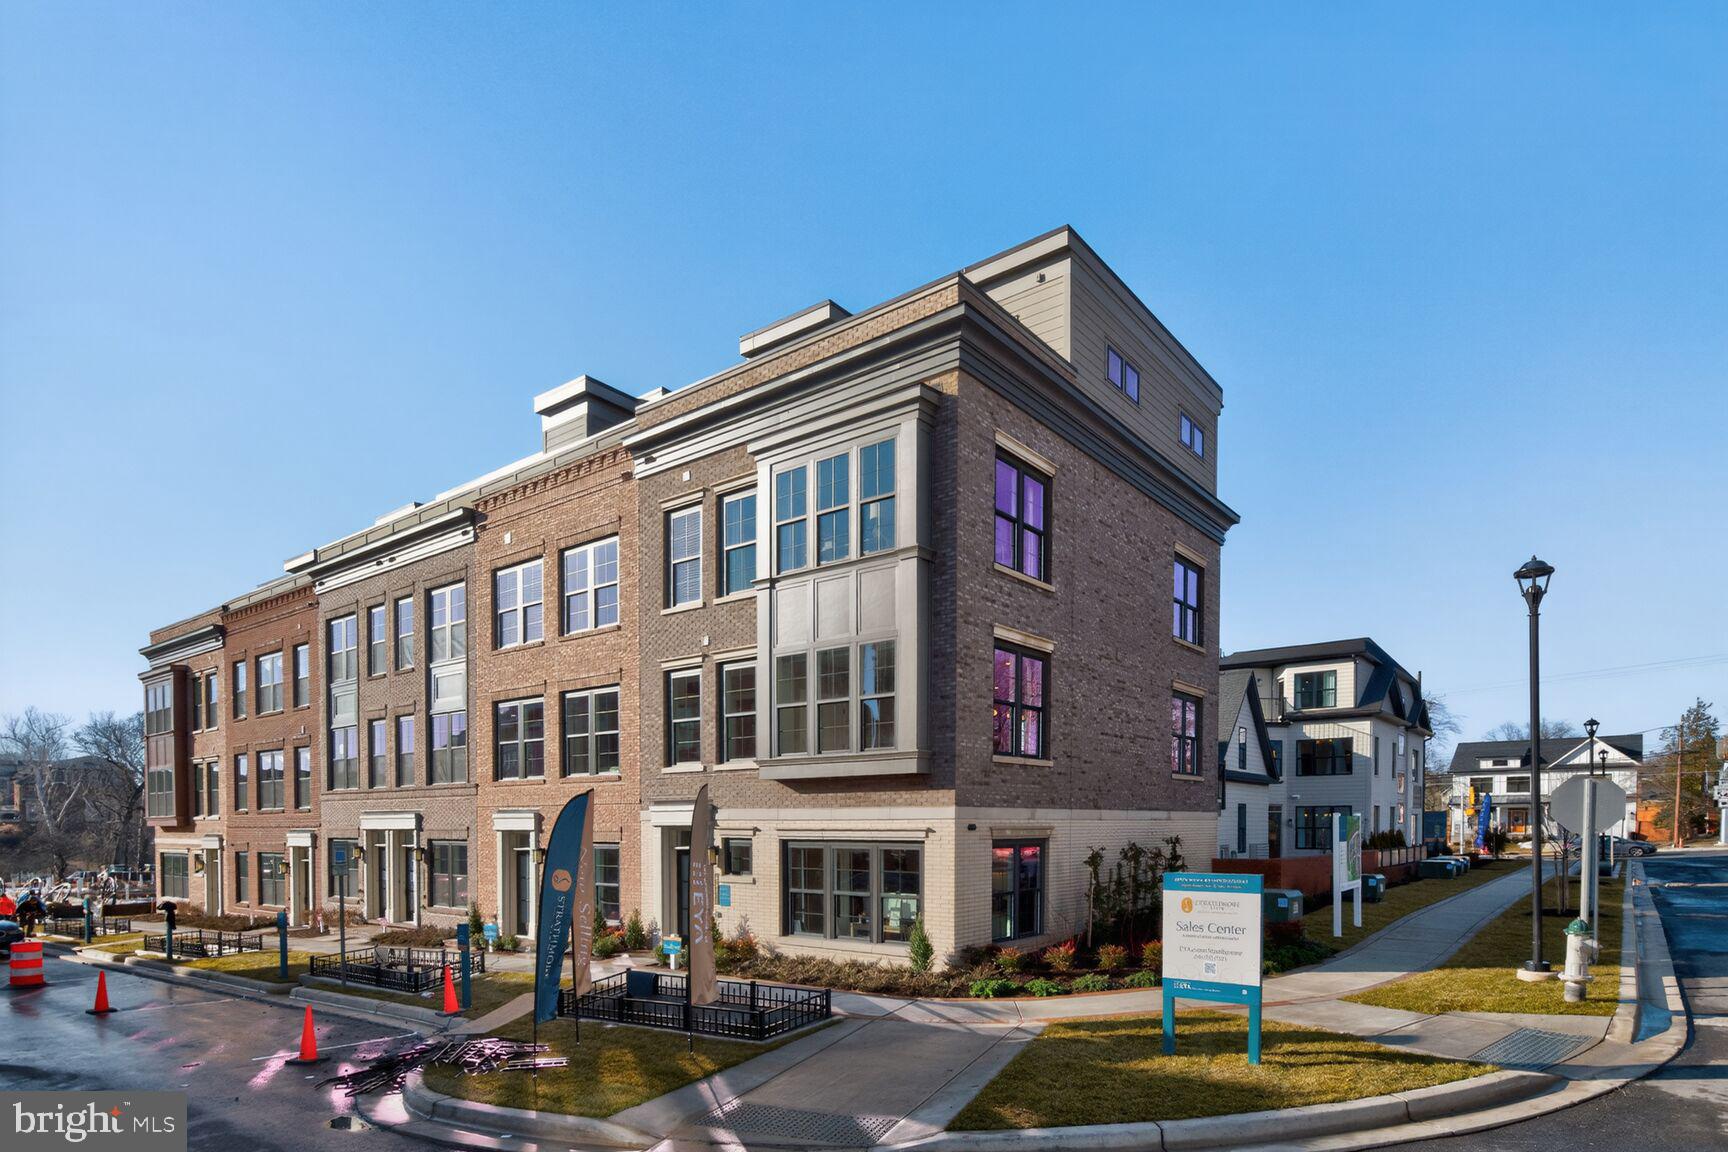
5031 DULCET DRIVE 22
4 Beds
4 Baths
2,875 Sq.Ft.
$1,595,910
MLS#: MDMC2244634

KENSINGTON
3908 BALTIMORE STREET
6 Beds
3 Baths
4,028 Sq.Ft.
$1,595,000
MLS#: MDMC2255578

KENSINGTON
10211 OLDFIELD DRIVE
4 Beds
4 Baths
3,100 Sq.Ft.
$1,325,000
MLS#: MDMC2257986
KENSINGTON
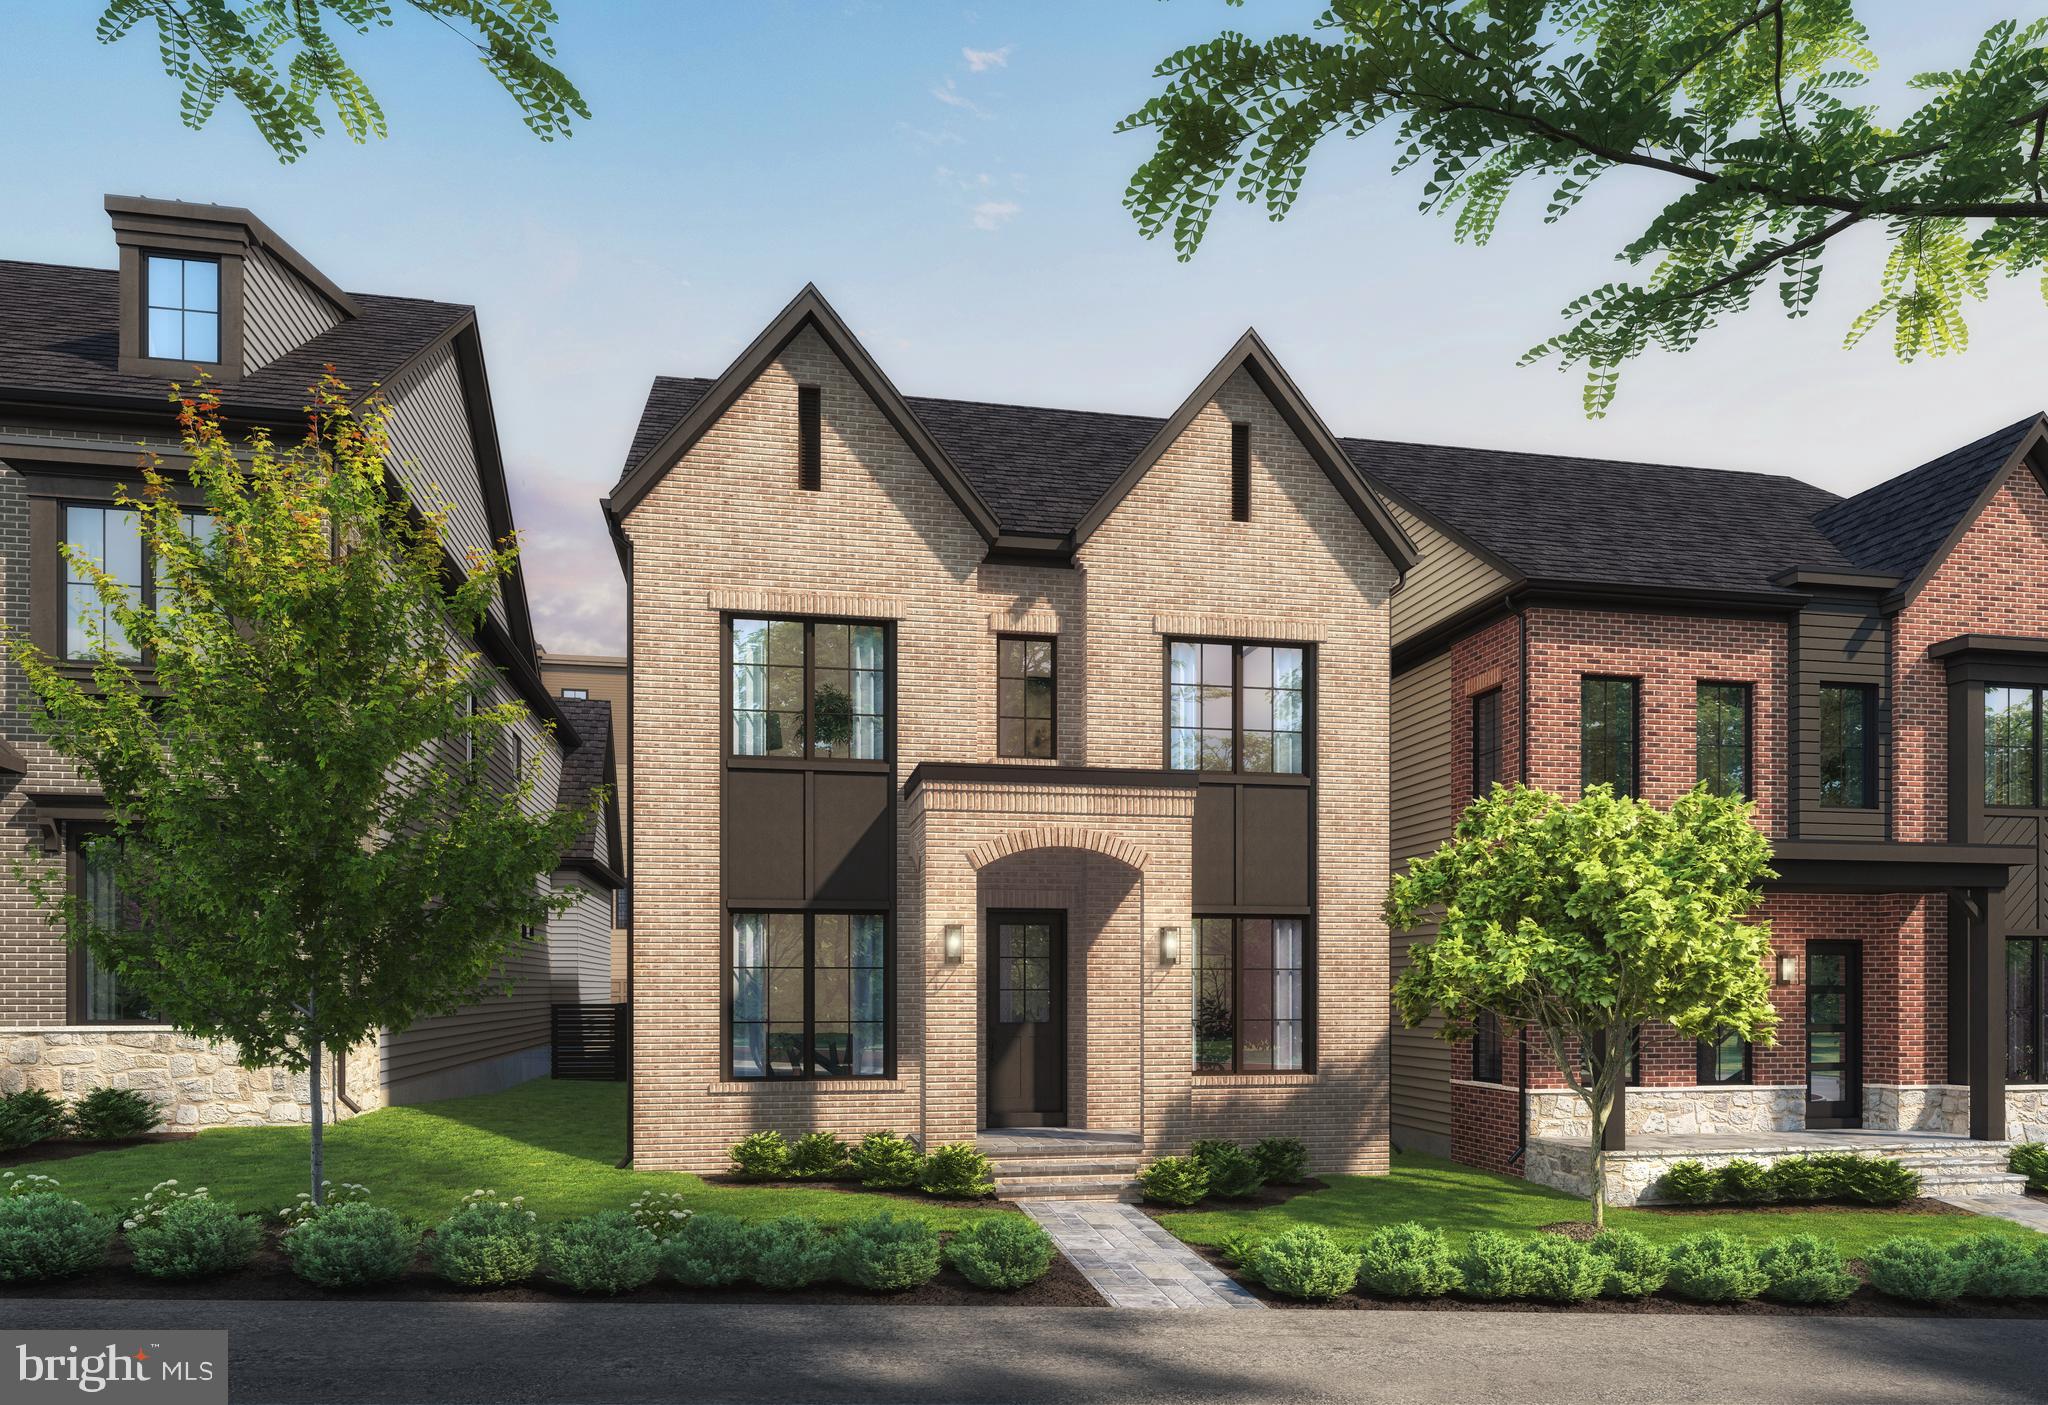
5028 STRATHMORE AVENUE
5 Beds
5 Baths
5,297 Sq.Ft.
$1,699,900
MLS#: MDMC2246968

KENSINGTON
4005 EVERETT STREET
5 Beds
3 Baths
3,142 Sq.Ft.
$1,350,000
MLS#: MDMC2252978

KENSINGTON
5031 DULCET DRIVE LOT 60
4 Beds
4 Baths
2,875 Sq.Ft.
$1,399,437
MLS#: MDMC2254528
KENSINGTON
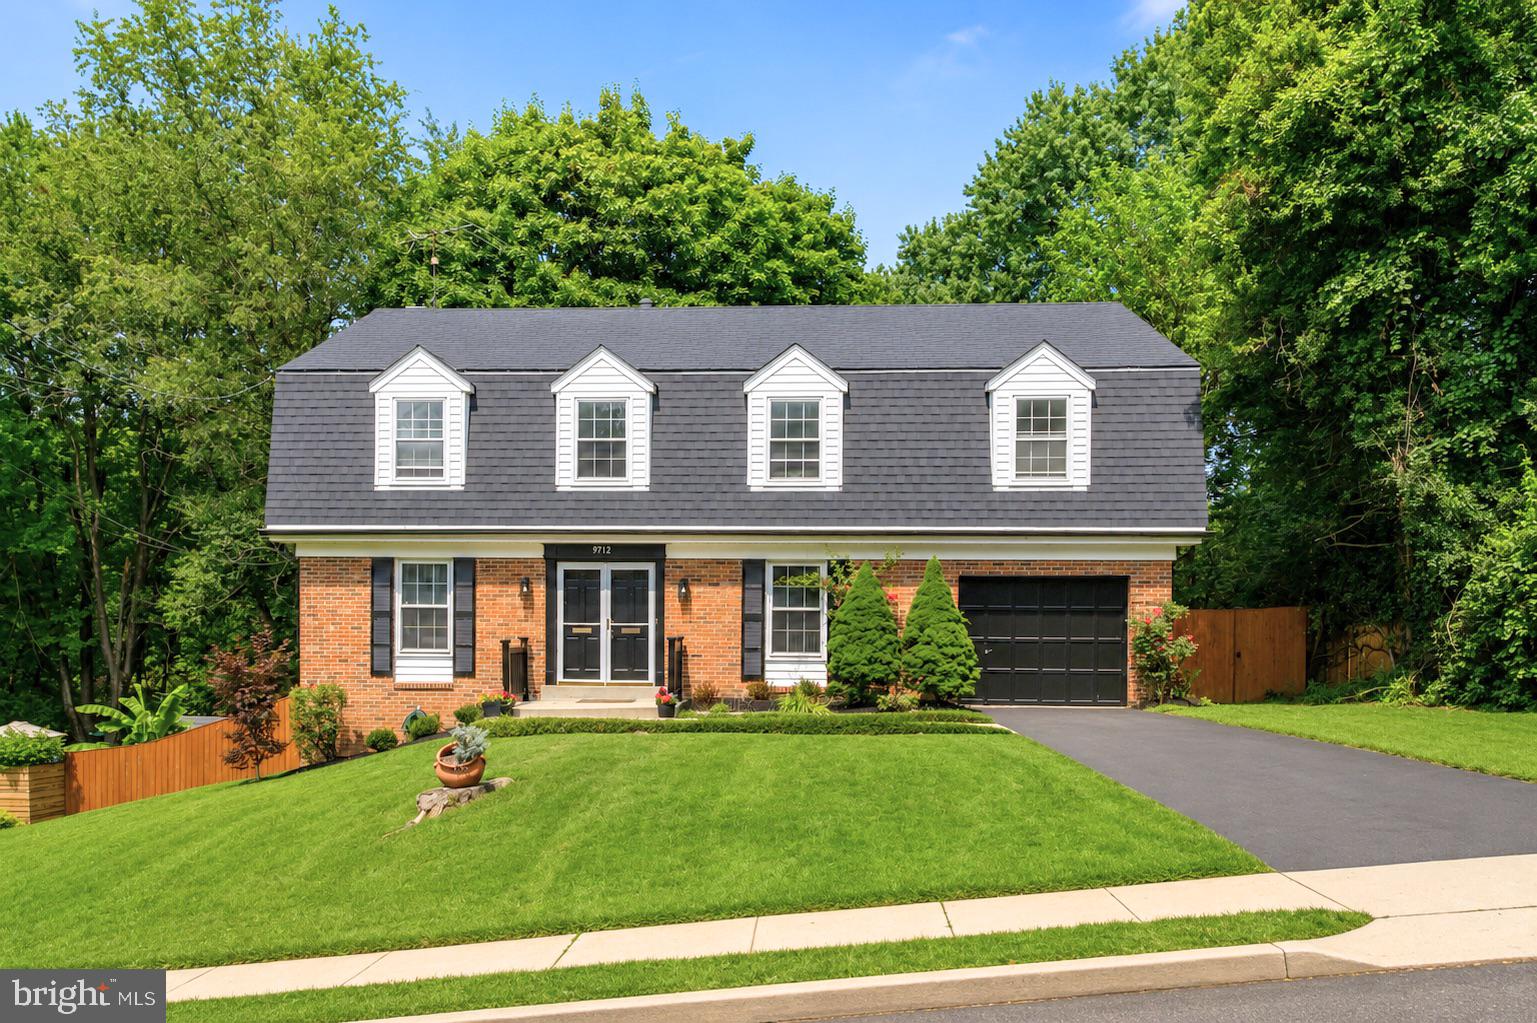
9712 HILL STREET
4 Beds
3 Baths
4,239 Sq.Ft.
$1,300,000
MLS#: MDMC2236132

KENSINGTON
3714 FARRAGUT AVENUE
5 Beds
4 Baths
4,379 Sq.Ft.
$1,549,000
MLS#: MDMC2257690

KENSINGTON
3514 DECATUR AVENUE
6 Beds
4 Baths
3,476 Sq.Ft.
$1,649,000
MLS#: MDMC2248528
.png)