


Property
Beds
4
Full Baths
3
1/2 Baths
1
Year Built
1977
Sq.Footage
2,100
OFFERS IF ANY DUE BY 3P.M. MONDAY 3/15**10205 Arizona Circle is a beautifully renovated and meticulously maintained 4 Bedroom and 3.5 Bath townhome in the lovely community of Bethesda Court. Ideally situated in a central and convenient location, residents of Bethesda Court enjoy its close proximity to dozens of retail and dining options at Montgomery Mall; miles of trails, sporting fields, and playgrounds at Cabin John Park; and popular commuter routes. With 3 finished levels and spanning approximately 2,100 livable square feet, this wonderfully presented home features a custom Eat-in Kitchen, an open and flexible Living/Dining Area, and an incredible walkout Lower Level. The Main Level is accented by a bright southern exposure that highlights the gleaming hardwood floors, custom crown molding, and an airy layout. The spacious Kitchen is complete with custom cabinetry, stainless steel appliances, and a welcoming breakfast nook. The Upper Level is comprised of 3 Bedrooms and 2 Full Baths, including an elegant Primary Bedroom with an En-Suite Bath and great closet space. The Walkout Lower Level has been updated to include a 4th Bedroom with a Walk-in Closet, a Full Bath, and a spacious Family Room. The Family Room opens to a sun-drenched private Patio, which is a perfect space for outdoor dining and even a small garden. The community of Bethesda Court is well-manicured and inviting, with dedicated parking for residents and plenty of guest parking. There is a tot lot and tree-covered sidewalks that line the friendly community.
Features & Amenities
Interior
-
Other Interior Features
Eat-in Kitchen, Recessed Lighting, Walk-In Closet(s), Other
-
Total Bedrooms
4
-
Bathrooms
3
-
1/2 Bathrooms
1
-
Above Grade Finished Area
1500.0
-
Basement YN
YES
-
Cooling YN
YES
-
Cooling
Central Air
-
Fireplace YN
NO
-
Heating YN
YES
-
Heating
Electric
-
Pet friendly
Cats OK, Dogs OK
Exterior
-
Garage
No
-
Construction Materials
Brick
-
Parking
Off Street, Assigned
-
Patio and Porch Features
Patio
-
Pool
No
-
Waterfront YN
NO
Area & Lot
-
Property Type
Residential
-
Property Sub Type
Condominium
-
Architectural Style
Colonial
Price
-
Sales Price
$599,000
-
Tax Amount
$5,536
-
Sq. Footage
2,100
-
Price/SqFt
$285
HOA
-
Association
No
School District
-
Elementary School
ASHBURTON
-
Middle School
NORTH BETHESDA
-
High School
WALTER JOHNSON
Property Features
-
Senior Community YN
NO
-
Sewer
Public Sewer
-
Water Source
Public
Schedule a Showing
Showing scheduled successfully.
Mortgage calculator
Estimate your monthly mortgage payment, including the principal and interest, property taxes, and HOA. Adjust the values to generate a more accurate rate.
Your payment
Principal and Interest:
$
Property taxes:
$
HOA fees:
$
Total loan payment:
$
Total interest amount:
$
Location
County
MONTGOMERY
Elementary School
ASHBURTON
Middle School
NORTH BETHESDA
High School
WALTER JOHNSON
Listing Courtesy of Kellyann B Dorfman, Washington Fine Properties
RealHub Information is provided exclusively for consumers' personal, non-commercial use, and it may not be used for any purpose other than to identify prospective properties consumers may be interested in purchasing. All information deemed reliable but not guaranteed and should be independently verified. All properties are subject to prior sale, change or withdrawal. RealHub website owner shall not be responsible for any typographical errors, misinformation, misprints and shall be held totally harmless.

Salesperson, Realtor
Jon Zesati
Call Jon today to schedule a private showing.

* Listings on this website come from the FMLS IDX Compilation and may be held by brokerage firms other than the owner of this website. The listing brokerage is identified in any listing details. Information is deemed reliable but is not guaranteed. If you believe any FMLS listing contains material that infringes your copyrighted work please click here to review our DMCA policy and learn how to submit a takedown request.© 2024 FMLS.
Related Properties

BETHESDA
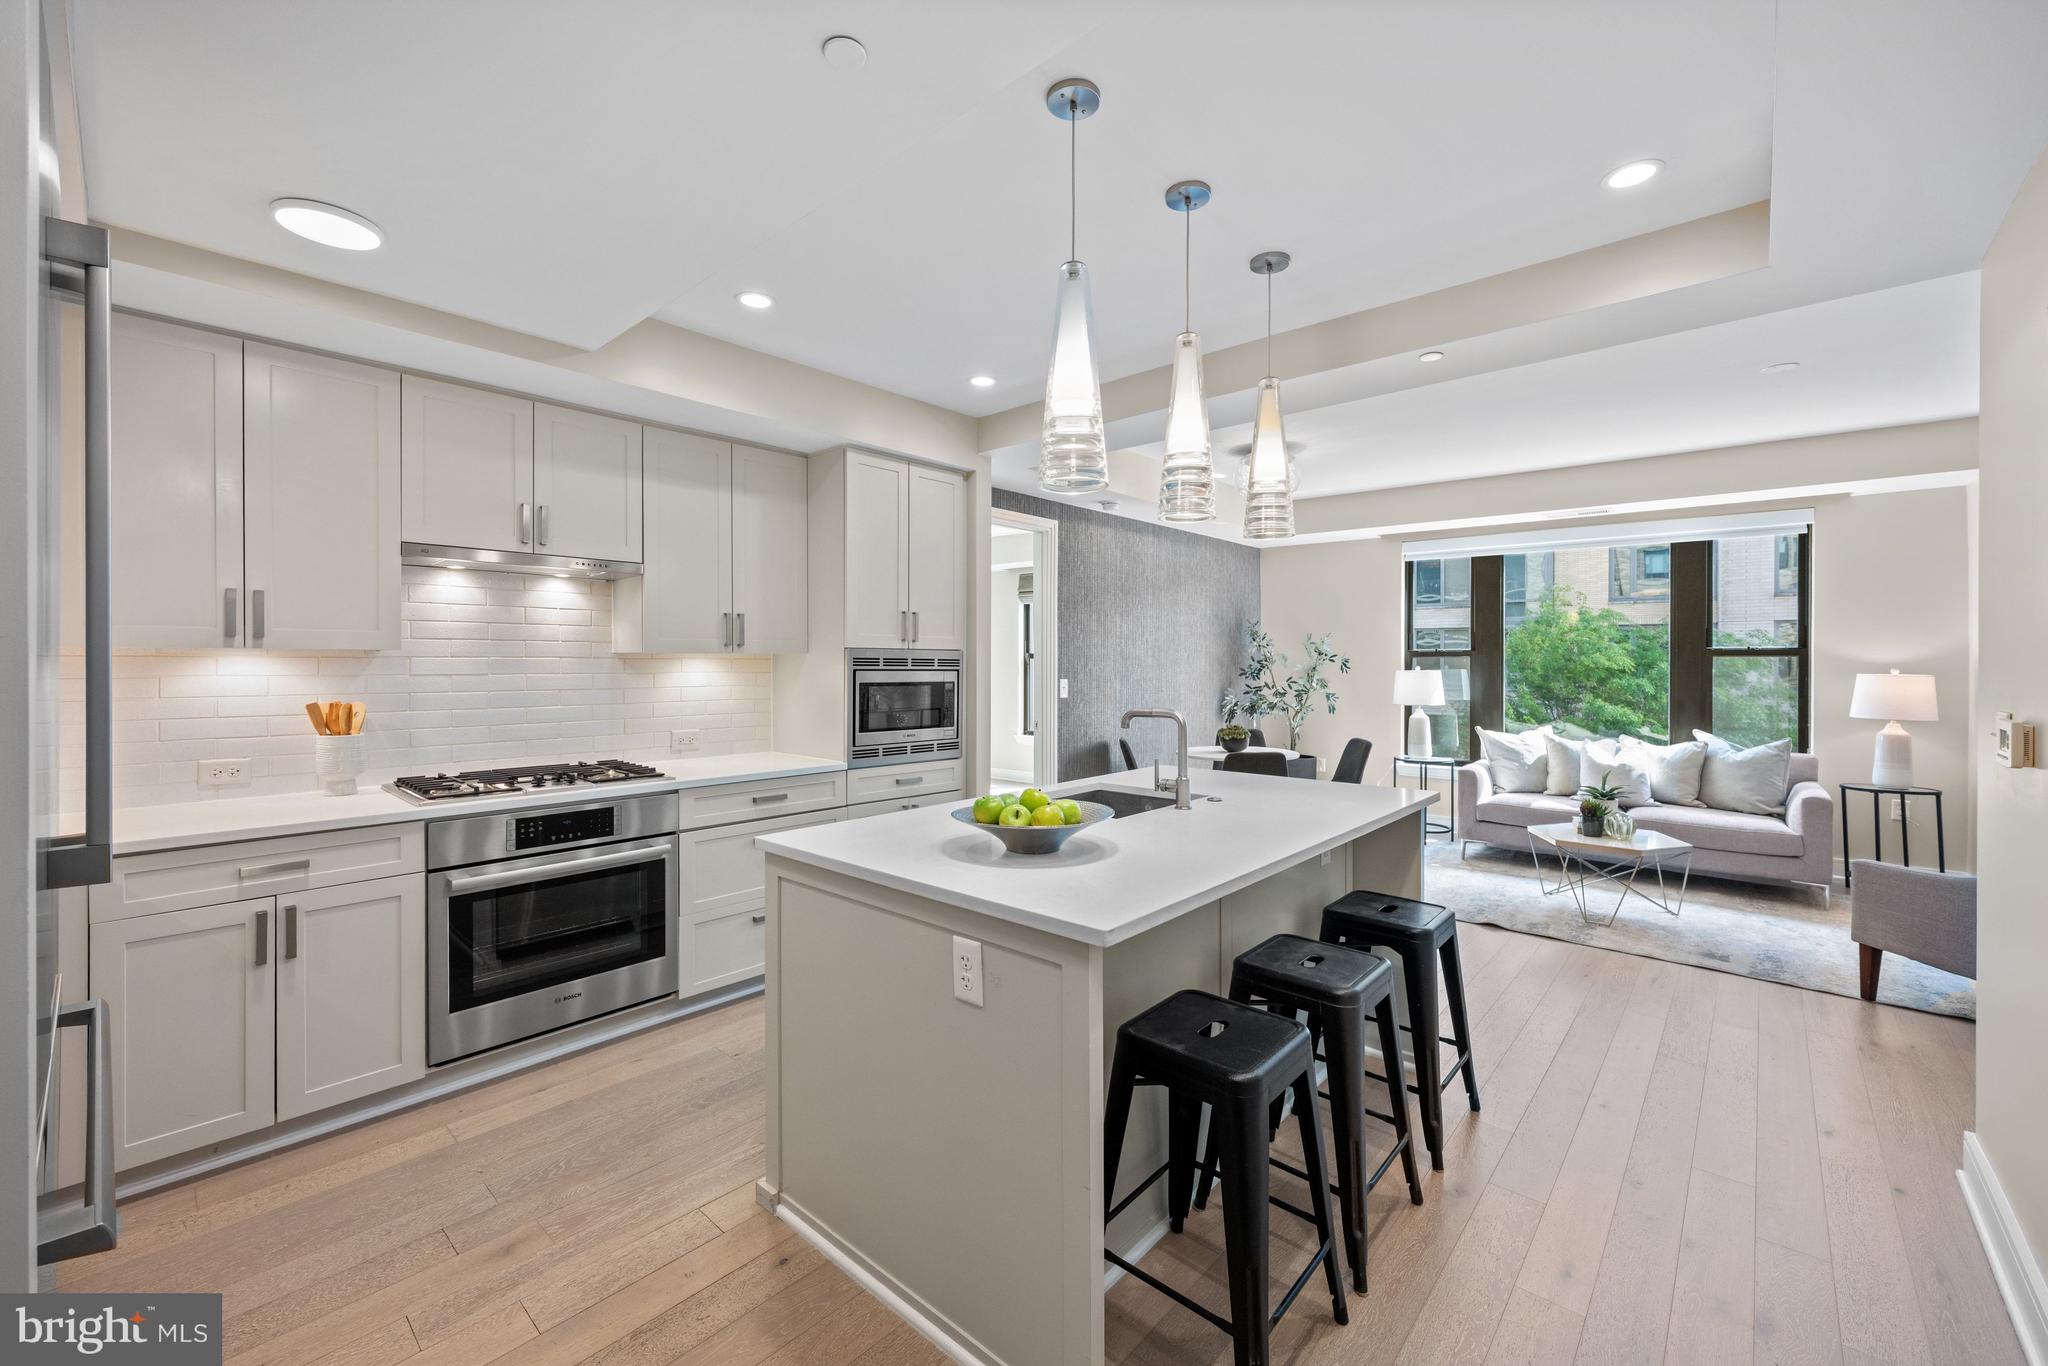
5000 BATTERY LANE 706
2 Beds
2 Baths
1,301 Sq.Ft.
$599,000
MLS#: MDMC2250224
BETHESDA
8302 WOODMONT AVENUE 305
2 Beds
2 Baths
993 Sq.Ft.
$698,000
MLS#: MDMC2230152

BETHESDA
5301 WESTBARD CIRCLE 419
2 Beds
2 Baths
1,312 Sq.Ft.
$520,000
MLS#: MDMC2246008

BETHESDA
7111 WOODMONT AVENUE 709
2 Beds
1 Baths
946 Sq.Ft.
$525,000
MLS#: MDMC2255646
BETHESDA
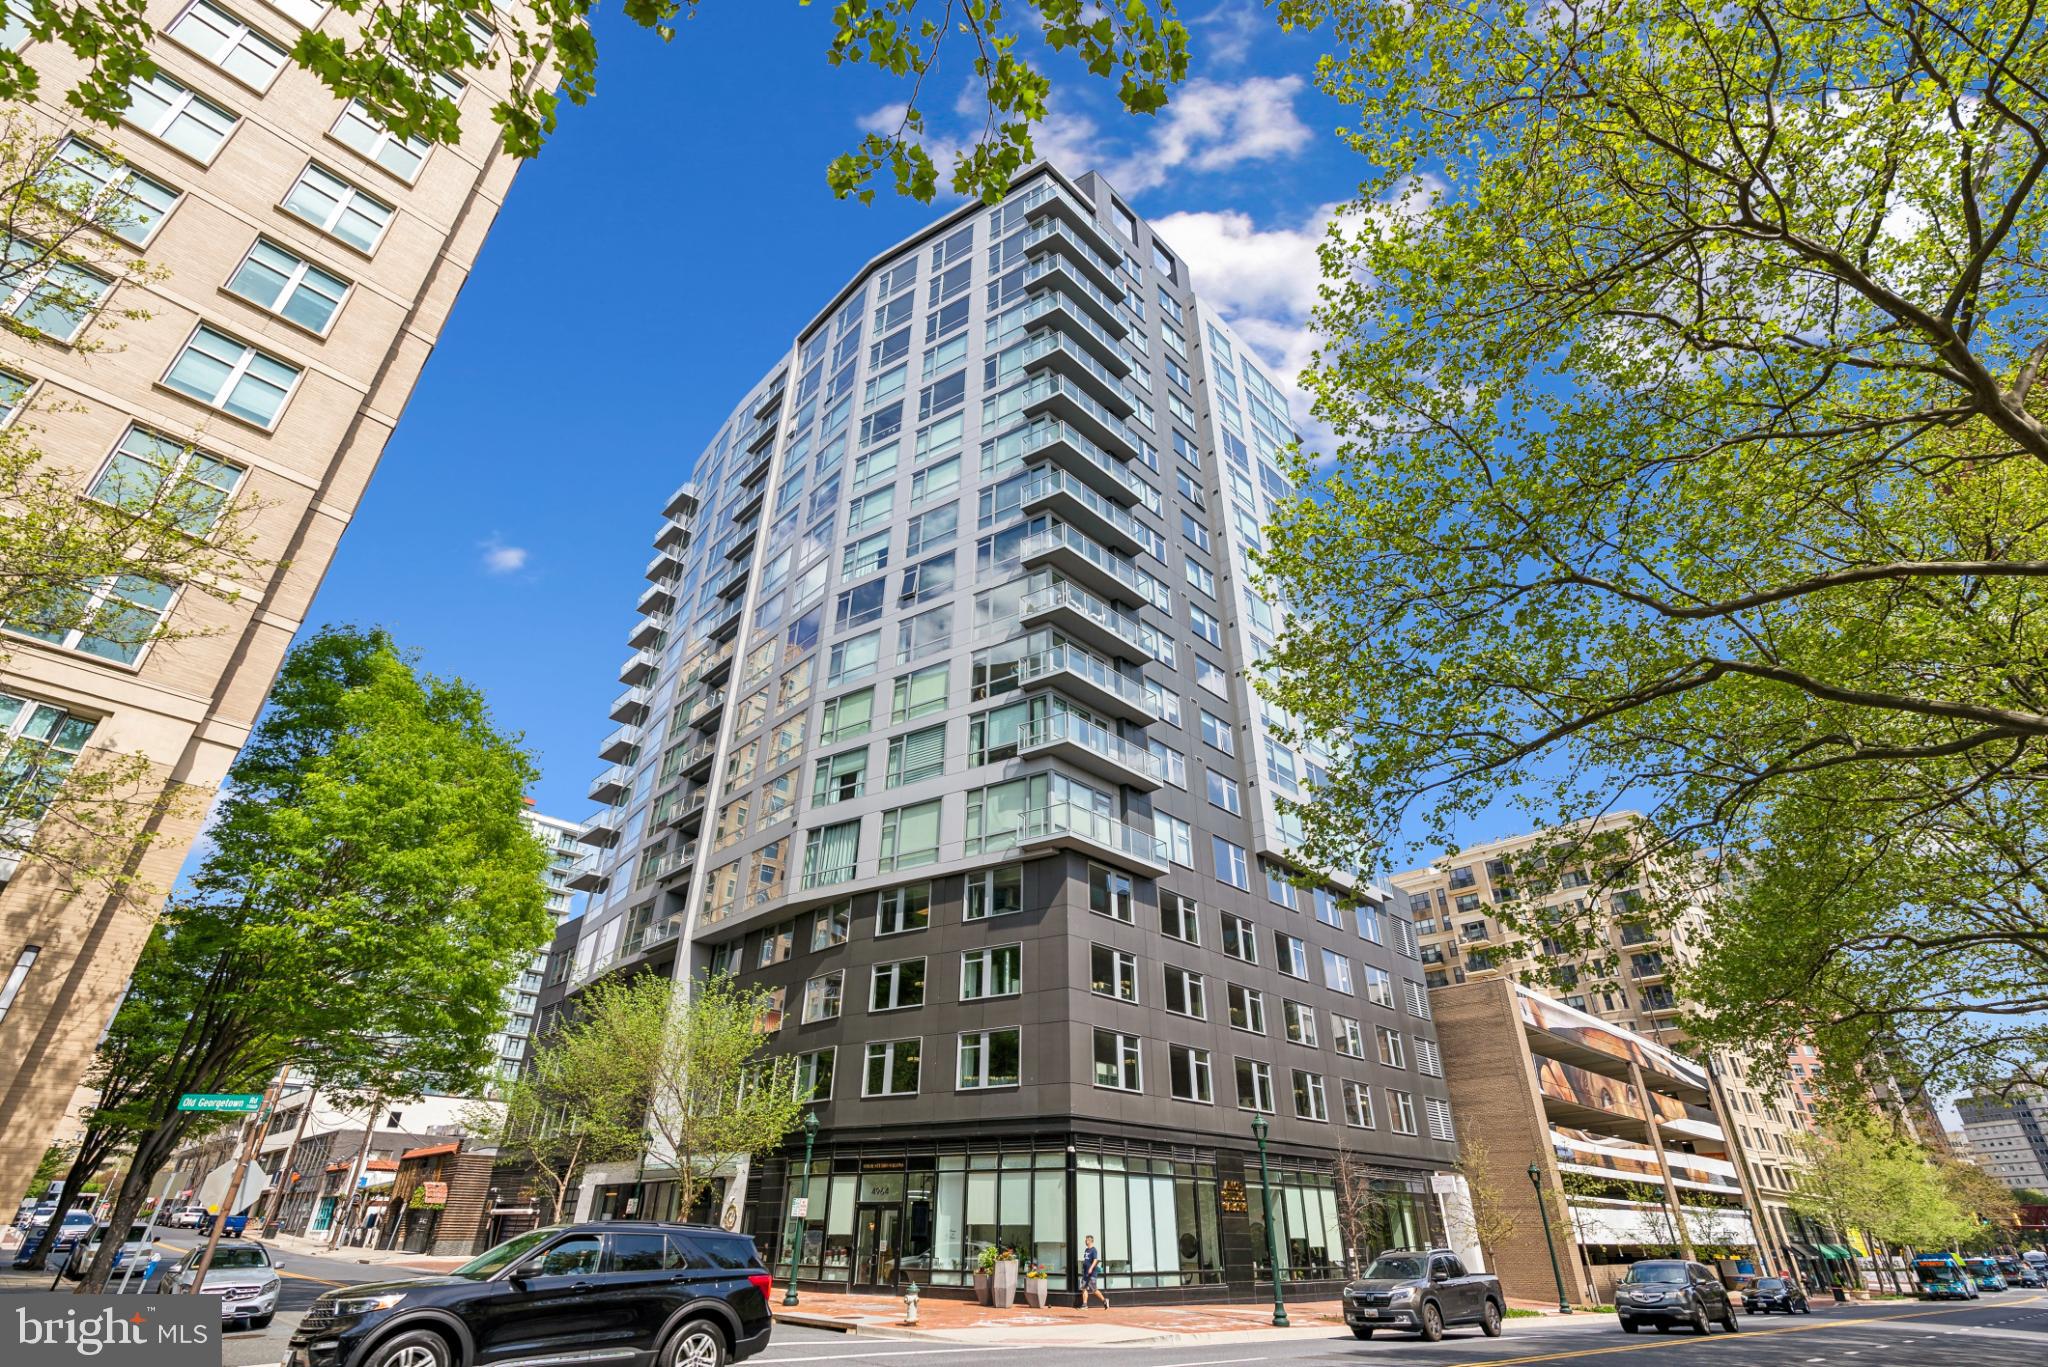
4960 FAIRMONT AVENUE 904
1 Beds
1 Baths
739 Sq.Ft.
$590,000
MLS#: MDMC2198724

BETHESDA
7344 GREENTREE ROAD
3 Beds
2 Baths
1,760 Sq.Ft.
$710,000
MLS#: MDMC2259794

BETHESDA
5229 KING CHARLES WAY 1-6
2 Beds
2 Baths
1,620 Sq.Ft.
$678,000
MLS#: MDMC2259110

BETHESDA
4915 HAMPDEN LANE 608
1 Beds
1 Baths
728 Sq.Ft.
$560,000
MLS#: MDMC2249892

BETHESDA
7500 WOODMONT AVENUE S1019
2 Beds
1 Baths
874 Sq.Ft.
$500,000
MLS#: MDMC2251152
BETHESDA
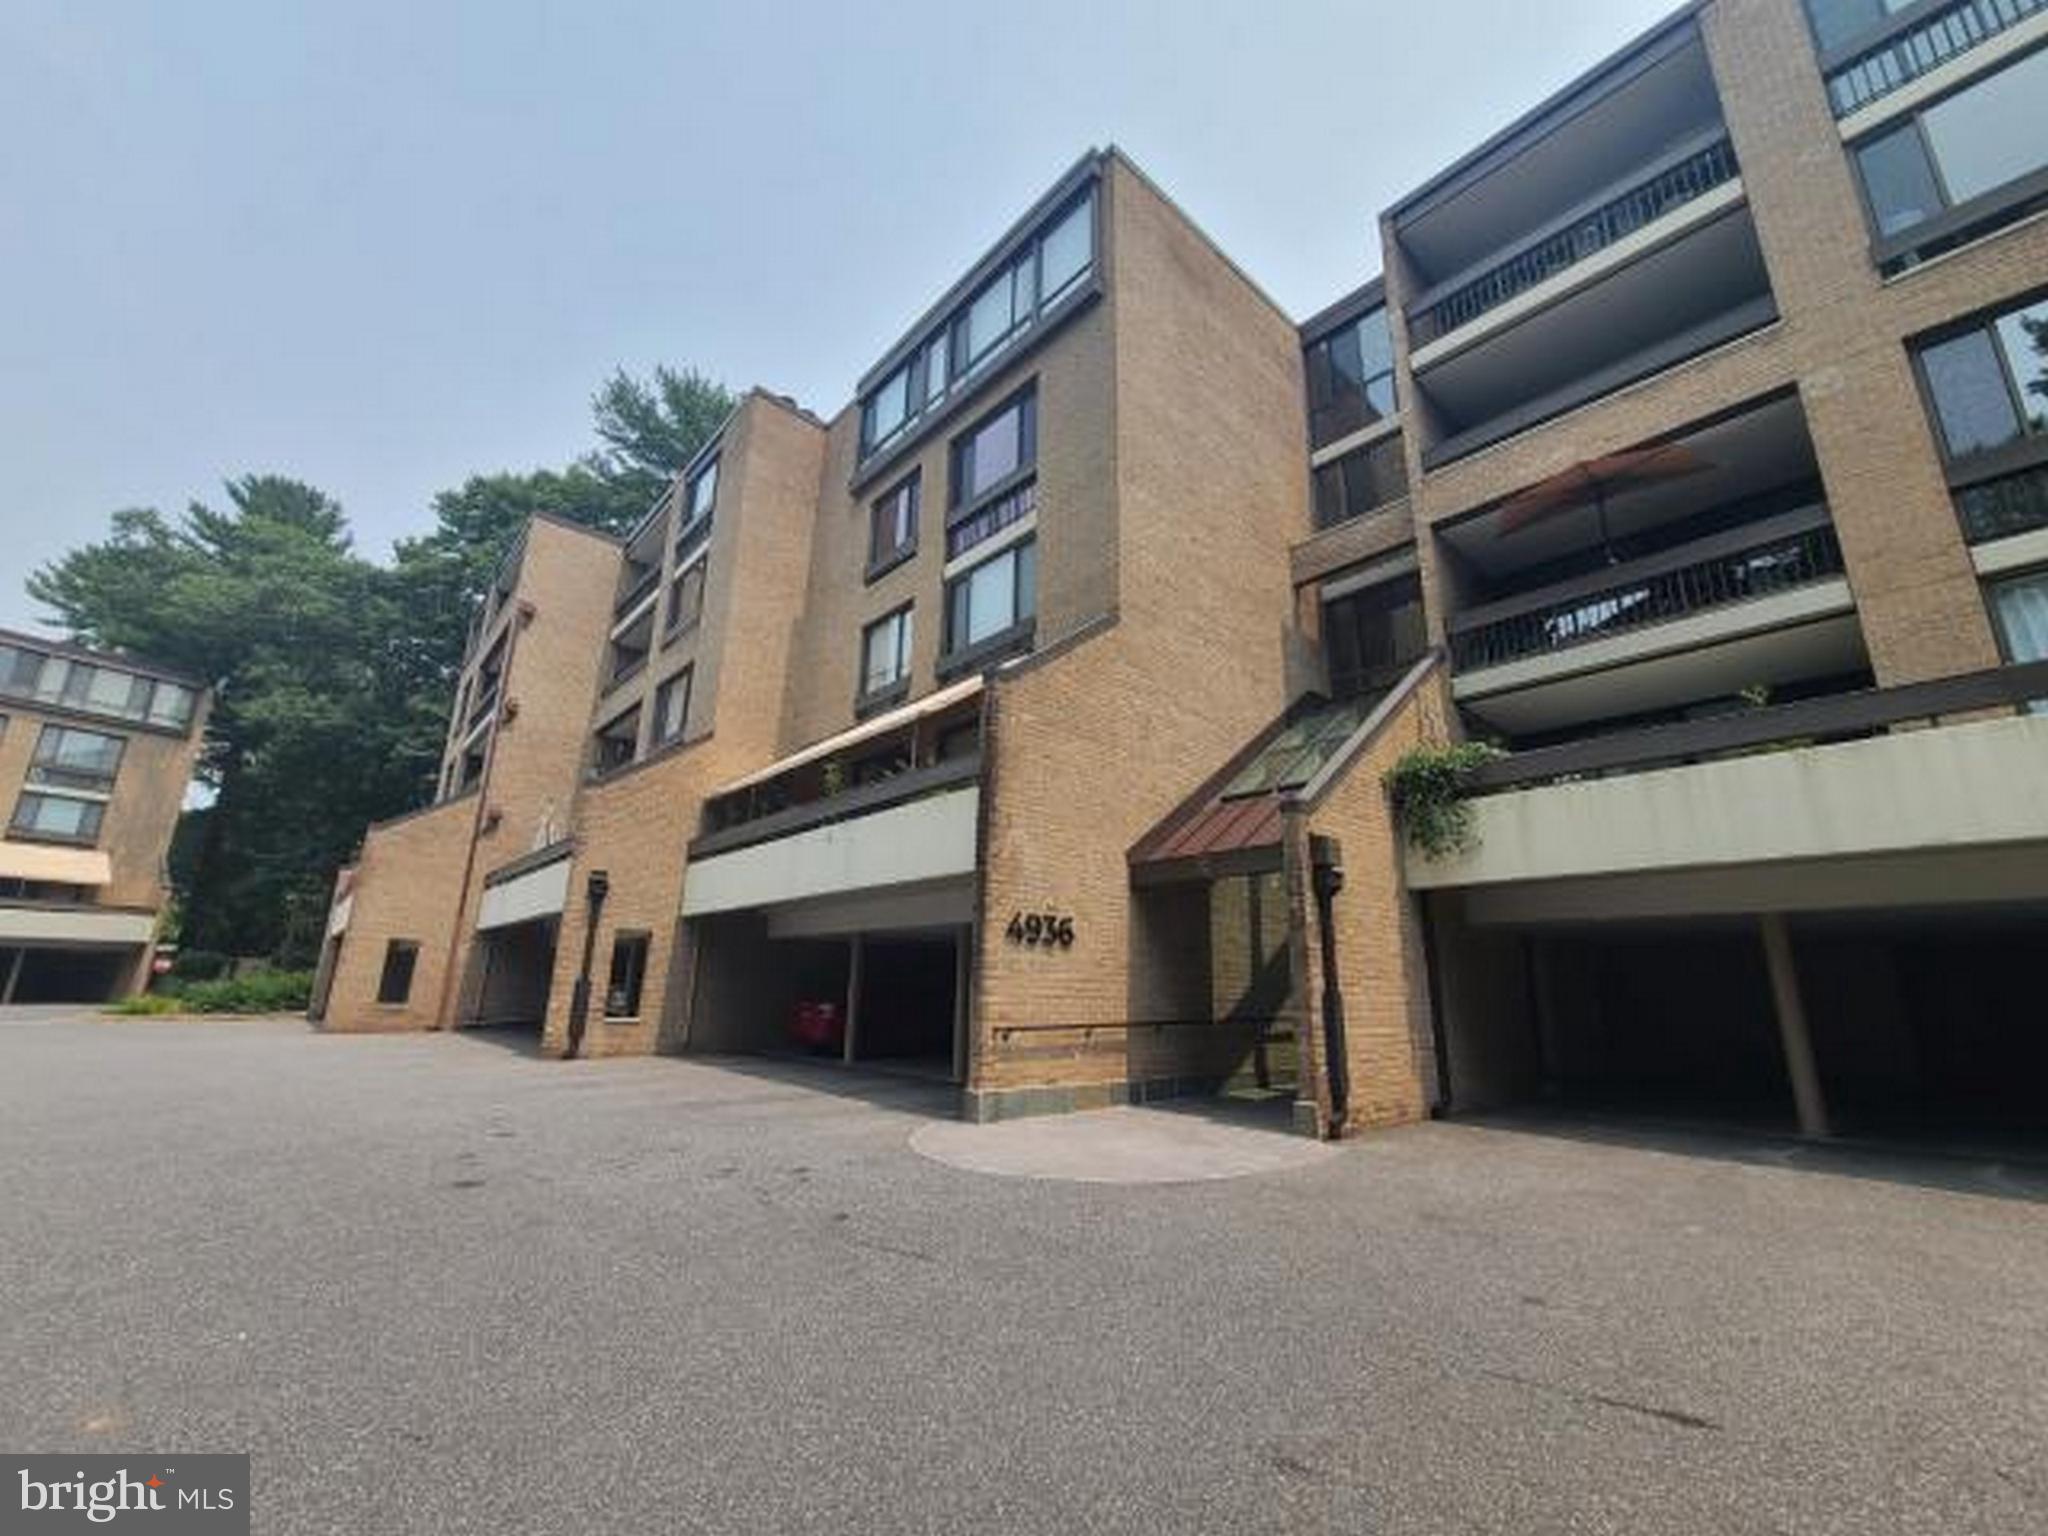
4936 SENTINEL DRIVE 5-401
2 Beds
2 Baths
1,391 Sq.Ft.
$579,900
MLS#: MDMC2246348
.png)