Features & Amenities

Interior

  • Other Interior Features

    Ceiling Fan(s), Kitchen Island, Walk-In Closet(s), Open Floorplan, Soaking Tub

  • Total Bedrooms

    3

  • Bathrooms

    2

  • 1/2 Bathrooms

    1

  • Above Grade Finished Area

    2676.0

  • Basement YN

    NO

  • Cooling YN

    YES

  • Cooling

    Central Air, Ceiling Fan(s), Electric

  • Fireplace YN

    NO

  • Heating YN

    YES

  • Heating

    Exhaust Fan, Propane, Heat Pump

  • Main Level Bedrooms

    1

  • Pet friendly

    Yes

Exterior

  • Garage

    Yes

  • Garage spaces

    2

  • Other Exterior Features

    Rain Gutters

  • Parking

    Asphalt, Garage, Driveway, Attached

  • Patio and Porch Features

    Porch, Patio

  • Pool

    No

  • Waterfront YN

    NO

  • View

    Trees/Woods

Area & Lot

  • Lot Features

    Cleared, Front Yard, Back Yard

  • Lot Size(acres)

    0.54

  • Lot Size(square feet)

    23,674

  • Property Type

    Residential

  • Property Sub Type

    Single Family Residence

  • Architectural Style

    Coastal, Contemporary

Price

  • Sales Price

    $669,900

  • Tax Amount

    $4,083

  • Financing Options

    Conventional, FHA, Cash

  • Sq. Footage

    2,676

  • Price/SqFt

    $250

HOA

  • Association

    No

School District

  • Elementary School

    N/A

  • Middle School

    N/A

  • High School

    N/A

Property Features

  • New Construction

    NO

  • Foundation Details

    Block

  • Senior Community YN

    NO

  • Sewer

    Septic Tank

  • Tax Lot

    29

  • Water Source

    Private

Schedule a Showing

Showing scheduled successfully.

<
>
IN PERSON
VIA CHAT

What is 3 + 4 ?


Change time

Mortgage calculator

Estimate your monthly mortgage payment, including the principal and interest, property taxes, and HOA. Adjust the values to generate a more accurate rate.

Your payment

Principal and Interest:

$

Property taxes:

$

HOA fees:

$

Total loan payment:

$

Total interest amount:

$

Location

County

WORCESTER

Elementary School

Middle School

High School

Listing Courtesy of Amanda J. Sweigert, Keller Williams Realty Delmarva

RealHub Information is provided exclusively for consumers' personal, non-commercial use, and it may not be used for any purpose other than to identify prospective properties consumers may be interested in purchasing. All information deemed reliable but not guaranteed and should be independently verified. All properties are subject to prior sale, change or withdrawal. RealHub website owner shall not be responsible for any typographical errors, misinformation, misprints and shall be held totally harmless.

Agent Jon Zesati

Salesperson, Realtor

Jon Zesati

Call Jon today to schedule a private showing.


* Listings on this website come from the FMLS IDX Compilation and may be held by brokerage firms other than the owner of this website. The listing brokerage is identified in any listing details. Information is deemed reliable but is not guaranteed. If you believe any FMLS listing contains material that infringes your copyrighted work please click here to review our DMCA policy and learn how to submit a takedown request.© 2024 FMLS.
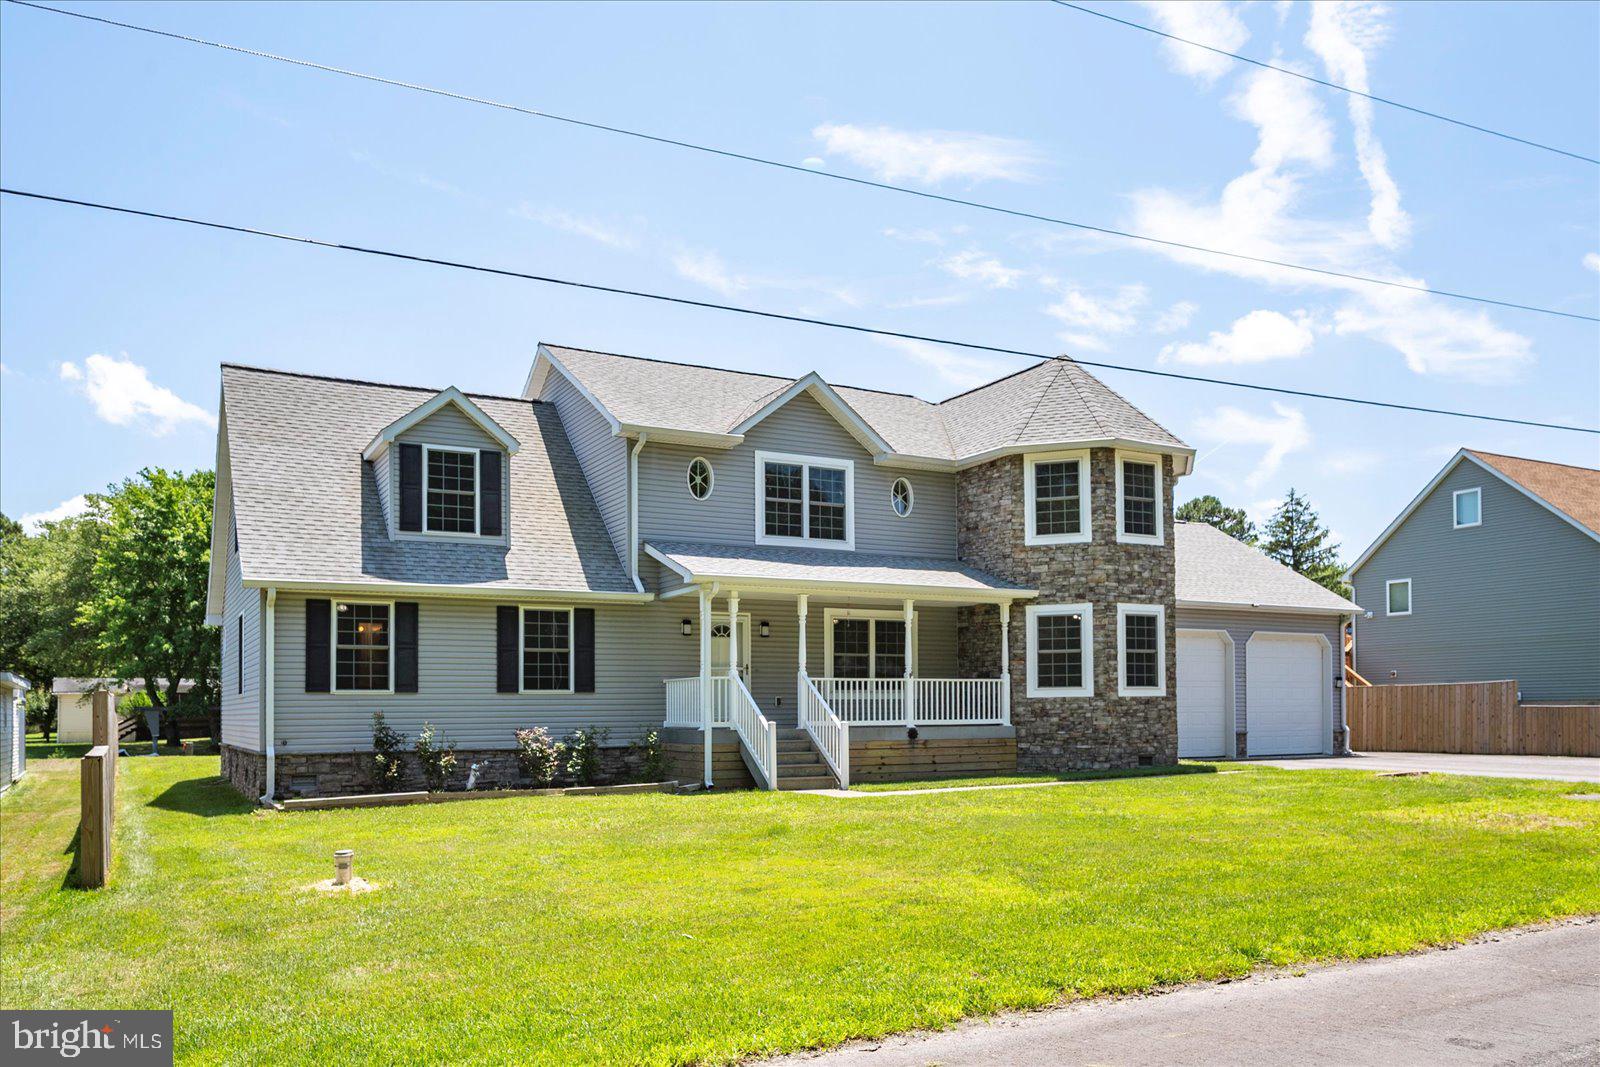
Welcome to Piney Island, a sought-after community offering a scenic, private setting close to everything that makes coastal living so desirable. Situated across the street from the St. Martin River and just minutes from Ocean City’s beaches, Assawoman Bay, and the charming town of Berlin, this beautifully maintained 3 bedroom, 2 1/2 Bath home is an inviting choice for year-round living or a relaxing second home. Hardwood floors complement the open floor plan, creating a warm, welcoming flow throughout the main living areas. The spacious kitchen features a large center island, perfect for casual dining, gathering, and entertaining, while a cozy fireplace adds comfort and character to the living space. The first floor primary suite offers convenient main level living with a walk-in closet and private bath. Two additional bedrooms provide space for family, guests, or a home office, and abundant storage adds everyday practicality. Enjoy your morning coffee on the welcoming front porch or unwind on the rear brick patio after a day at the beach or on the water. An oversized driveway provides generous parking for residents and guests. With its established surroundings and easy access to nearby beaches, boating, dining, and shopping, Piney Island offers a peaceful place to come home while keeping the coastal lifestyle within easy reach. Whether you’re putting down roots or looking for your own getaway at the shore, make this Piney Island home your next chapter. Call today for your private showing!

10641 PINEY ISLAND DRIVE

Message successfully sent.

What would you like to know?

What is 3 + 4 ?

I agree to receive email communication and understand I can unsubscribe at any time.

I agree to be contacted by Charis Realty Group - Christine Issler, Broker via call, email, and text for real estate services. To opt out, you can reply 'stop' at any time or reply 'help' for assistance. You can also click the unsubscribe link in the emails. Message and data rates may apply. Message frequency may vary. Privacy Policy

Related Properties

An extraordinary opportunity awaits with this remarkable canal-front home offering direct water access to Assawoman Bay via Greys Creek—your personal gateway to Ocean City by boat.  With no HOA fees, oversized garage storage for boats or RVs, and a newer private dock with water, electric, and a separate  SlideMoor docking system, this home is a true gem for boaters and waterfront enthusiasts.  Built  in 2008 and impeccably maintained, this 3-bedroom home with 2 large bonus rooms (one over garage and another additional bonus room upstairs- plus a loft), boasts over 3600 sq ft of stylish, open-concept living space. There is updated  flooring throughout the main level and carpeting upstairs. Fresh paint throughout—a true blank canvas to personalize. The kitchen features recently replaced countertops,  updated appliances, plus a  walk-in pantry.  There are two cooking areas, a gas cooktop and a separate range/oven. The first-floor primary suite has a remodeled en suite bath and a spacious walk-in closet. The two-story family room has a newer pellet stove and overlook from the 2nd-floor loft.   Multiple flex spaces: den/office, formal dining, bonus room, and second living areas upstairs and down. Enjoy seamless indoor/outdoor living with a screened porch, freshly re-screened, leading to a low-maintenance composite deck with two propane hookups—ideal for a grill and outdoor fireplace. The attached garage features 3 automatic doors (2 front, 1 rear), 12' ceilings (room for RV, boat, or car lift), back-up heating system to support the home’s energy-efficient geothermal water furnace system. There is a newer well pump and an encapsulated crawlspace with dehumidifier.  Located on a county-maintained road, no city taxes, and easy access to both Ocean City & DE Beaches. This property is ideal as a full-time residence or vacation escape. Whether you're relaxing indoors, entertaining outdoors, or setting off by boat to the beach, this home offers effortless Eastern Shore living at its finest.  Possible assumable VA mortgage for qualified borrowers. Call agent for details. Don’t miss this rare waterfront value—schedule your private showing today!
#MDWO2031578

BISHOPVILLE

12212 BRANT ROAD

3 Beds

3 Baths

3,602 Sq.Ft.

$798,000

MLS#: MDWO2031578
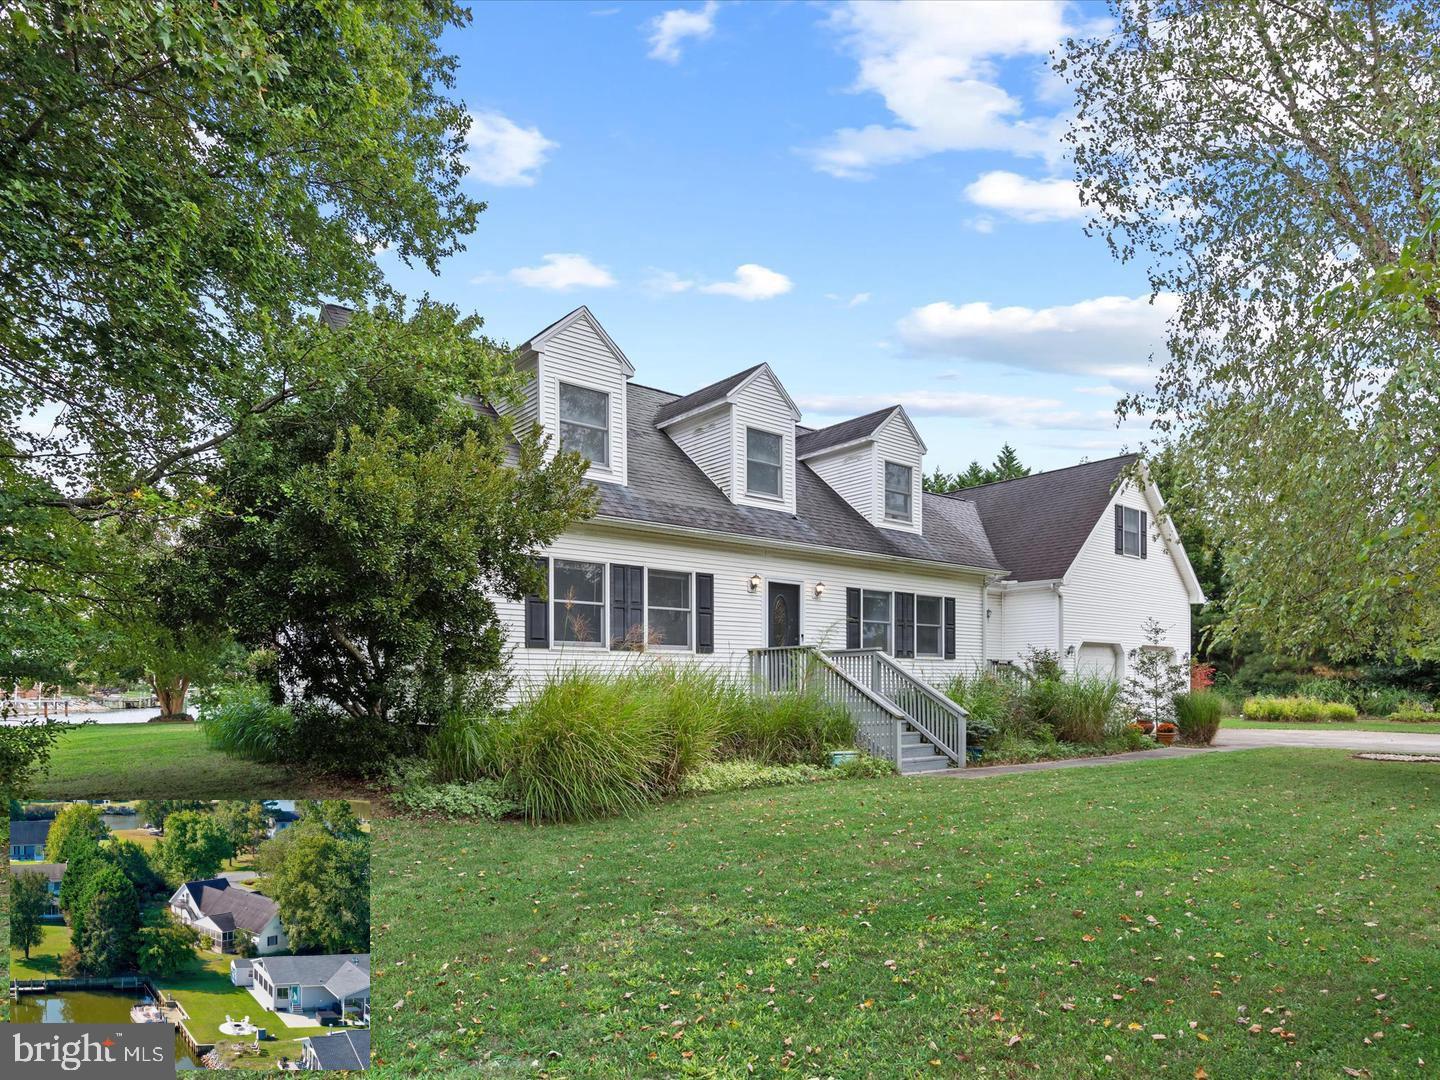
Introducing 13374 Cove Landing Rd.—a canal-front opportunity in the desirable Bayview Estates community, offering private dock access and exceptional coastal potential. While this home carries a Bishopville, MD address, it is located within Bayview Estates and accessed through the Delaware side of the community, offering the convenience of coastal Maryland and Delaware living. Nestled on nearly a half-acre corner lot, this waterfront retreat provides tranquil canal-front living with a private dock. Due to seasonal tides, the dock is best suited for launching smaller craft or short-term tie-ups, while the nearby community boat ramp provides convenient access for larger vessels. From here, enjoy boating through Grey’s Creek to Assawoman Bay and waterfront dining destinations, with Ocean City’s inlet approximately 25 minutes away by water. By land, you are just six miles from both Ocean City and Fenwick Island beaches and minutes from Bayside Golf Resort, shopping, and dining. Inside, the welcoming floor plan features a bright breakfast room entry, a spacious eat-in kitchen with abundant cabinetry and prep space, and a sun-filled living room connected by a wide pass-through ideal for entertaining. The main level includes a primary bedroom with hall bath access and an additional guest bedroom. Upstairs, two additional bedrooms with charming dormer details provide flexible living space, along with a large bonus room spanning the length of the garage—perfect for a family room, game room, or home gym—opening to a Juliet balcony overlooking the canal and yard. An oversized two-car garage offers exceptional storage for vehicles, tools, and coastal gear. Being sold as-is, this property presents an excellent opportunity to create your dream waterfront retreat in an unbeatable coastal location, and for added peace of mind the seller is also offering a home warranty.
#MDWO2036212

BISHOPVILLE

13374 COVE LANDING ROAD

4 Beds

2 Baths

2,340 Sq.Ft.

$575,000

MLS#: MDWO2036212

Nestled on a sprawling 4.42-acre lot, this exquisite Cape Cod residence offers a harmonious blend of luxury and tranquility. Built in 2002, the home boasts 2,769 square feet of thoughtfully designed living space, featuring three spacious bedrooms and two full bathrooms. The inviting interior showcases a cozy fireplace, perfect for creating warm memories on chilly evenings, while the attic provides ample storage or potential for additional living space.

Step outside to discover your own private oasis. The property is bordered by the serene Bishopville Prong, where you can enjoy fishing or launch your canoe for a peaceful day on the water. The lush surroundings offer a picturesque view of trees and a gentle stream, creating a perfect backdrop for relaxation and outdoor activities. The detached two-car garage not only accommodates your vehicles but also serves as an exceptional guest retreat, featuring a full bathroom downstairs and a private bedroom upstairs. Meanwhile, the crushed stone driveway provides additional parking for visitors.

This secluded retreat is not just a home; it's a lifestyle, where you can unwind in nature's embrace yet remain conveniently close to modern amenities. Experience the ultimate in luxury living, where every detail has been curated for comfort and elegance. This property is a rare gem, inviting you to create lasting memories in a setting that feels like a world away.
#MDWO2040954

BISHOPVILLE

12836 JARVIS ROAD

4 Beds

2 Baths

2,769 Sq.Ft.

$780,000

MLS#: MDWO2040954

Send a message

Message successfully sent.

Your message

What is 3 + 4 ?

Reason for contacting?

I agree to receive email communication and understand I can unsubscribe at any time.

I agree to be contacted by Charis Realty Group - Christine Issler, Broker via call, email, and text for real estate services. To opt out, you can reply 'stop' at any time or reply 'help' for assistance. You can also click the unsubscribe link in the emails. Message and data rates may apply. Message frequency may vary. Privacy Policy

Sign Out

Virtual Assistant

Would you like to take the next step with this property? We can help you schedule a showing or virtual tour, or send you more details.

Yes, I would like more information.

Thank You for Your Reply, One of Our Agents will contact you as soon as possible

No, maybe later.

Thank you, you can always contact me via email, phone number or through the contact form.

Realhub AI

Lucy - Your AI-Powered Realtor

Update Your Temporary Password

Personalize your search

Enter your email and we'll notify you immediately when new listings match what you're looking for.

or enter email address

Already have an account ? Login here

Continue your home search

I agree to receive communications and understand I can unsubscribe at any time.

I agree to be contacted by Charis Realty Group - Christine Issler, Broker via call, email, and text for real estate services. To opt out, you can reply 'stop' at any time or reply 'help' for assistance. You can also click the unsubscribe link in the emails. Message and data rates may apply. Message frequency may vary. Privacy Policy

Already have an account ? Login here

We use cookies

We use cookies primarily for analytics to enhance your experience. By accepting, you agree to our use of these cookies. You can manage your preferences or learn more about our cookies policy.