
Property
Beds
4
Full Baths
2
1/2 Baths
1
Year Built
1956
Sq.Footage
2,515
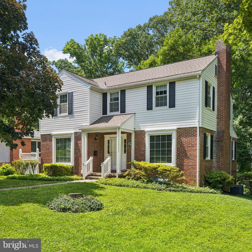
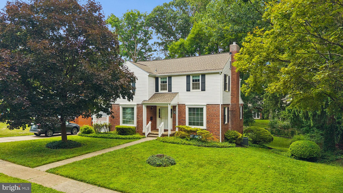
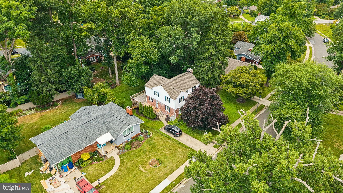
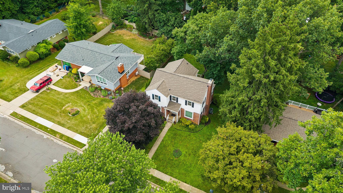
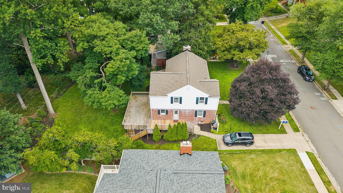
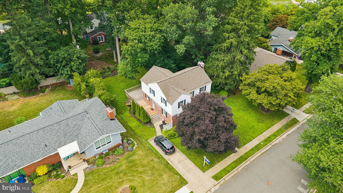
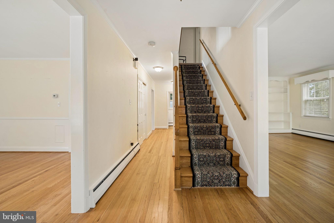
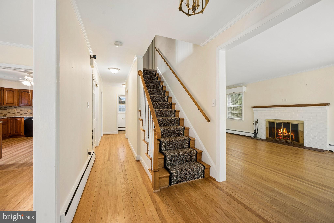
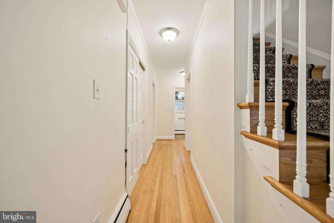
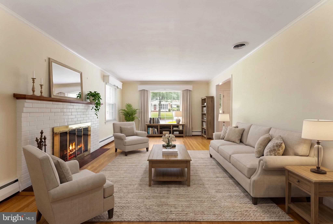
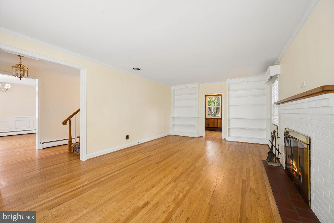
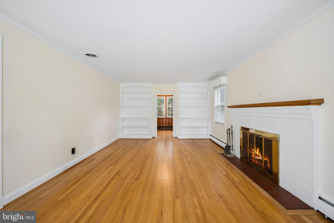
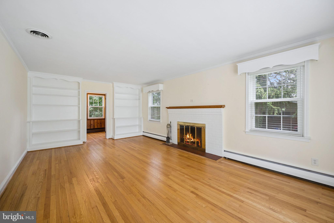
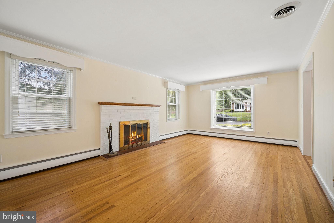
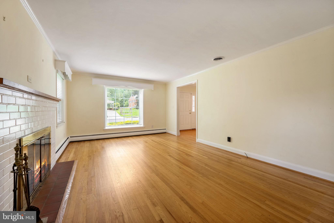
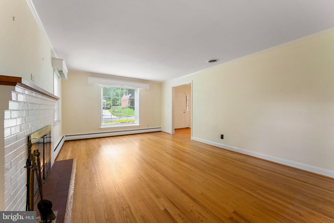
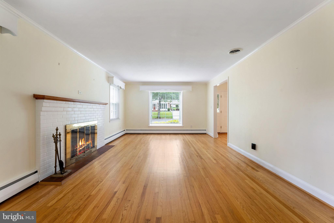
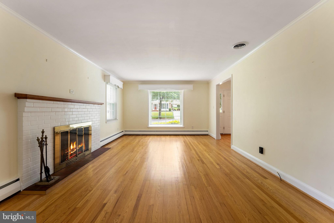
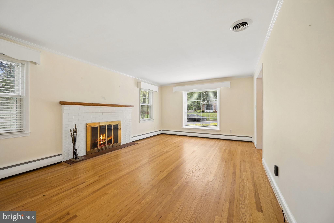
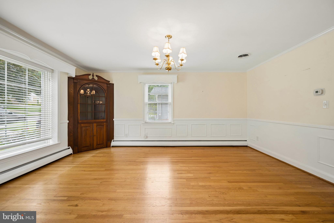
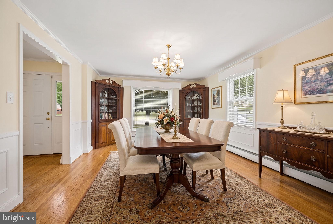
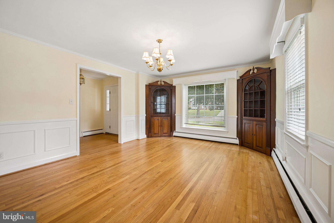
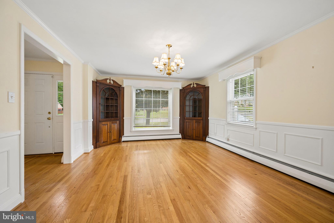
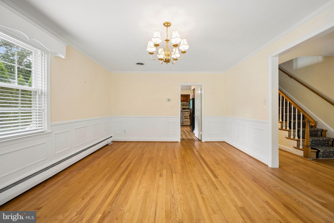
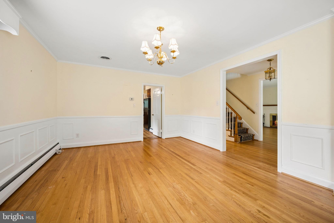
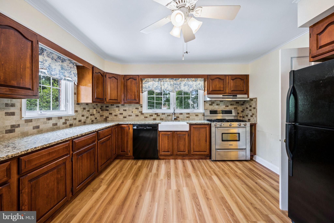
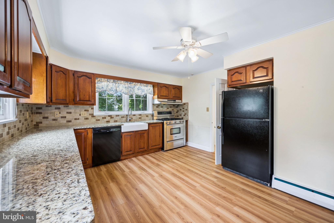
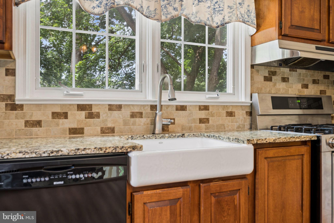
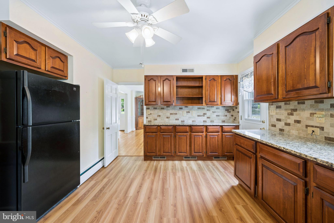
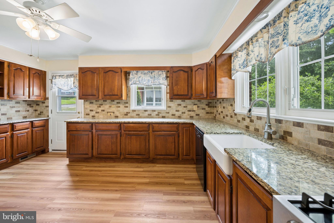
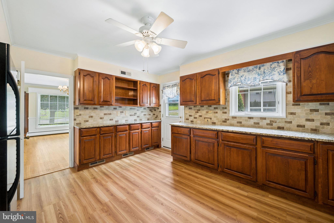
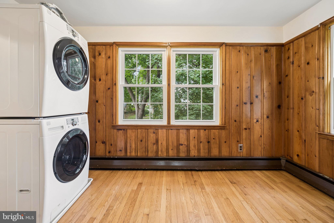
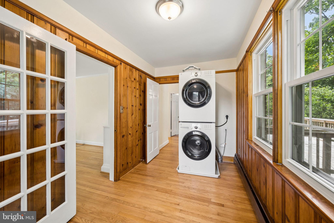
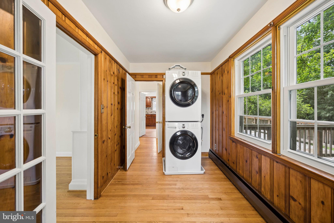
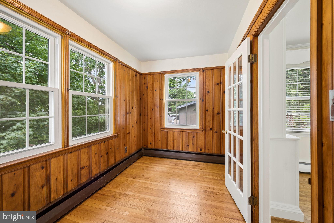
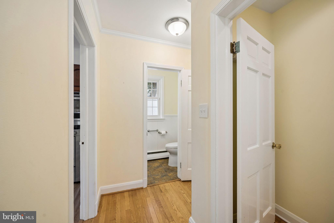
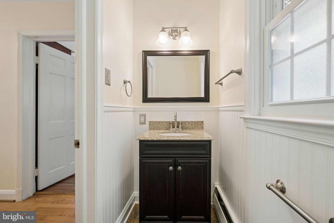
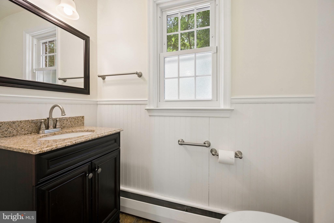
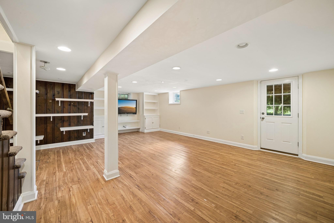
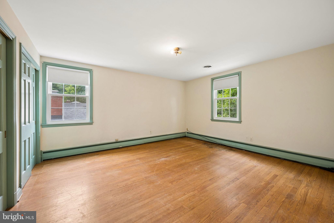
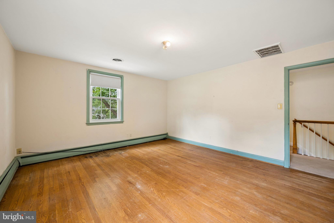
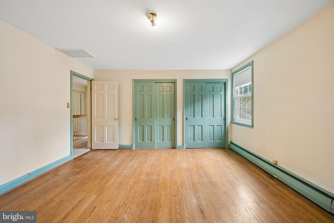
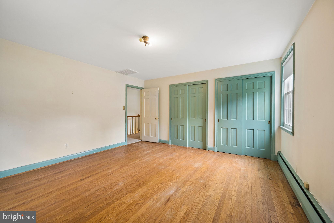
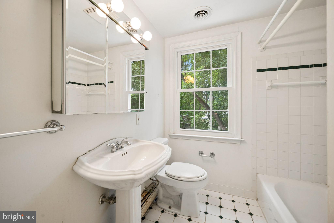
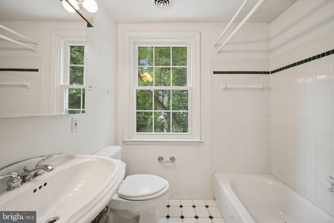
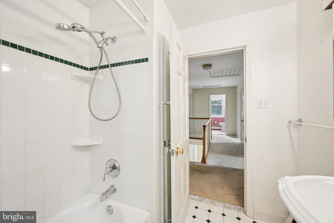
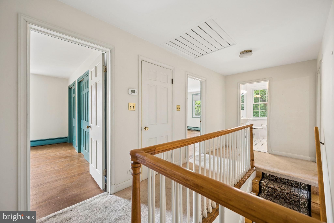
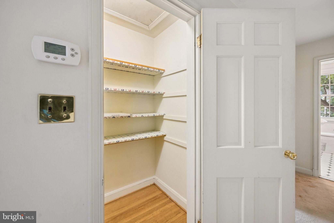
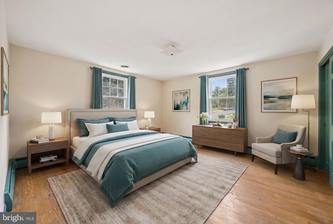
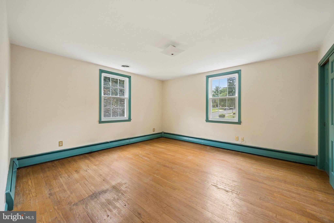
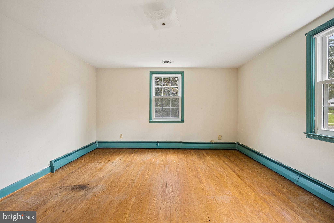
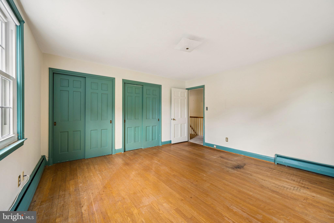
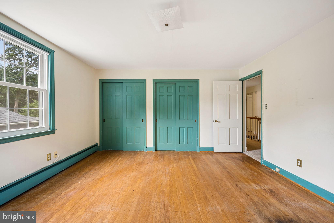
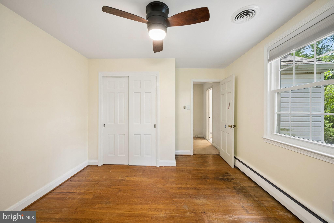
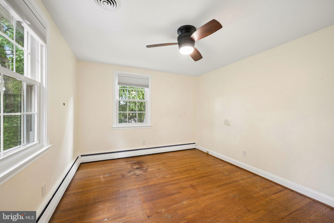
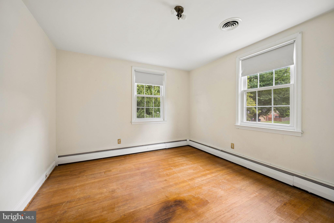
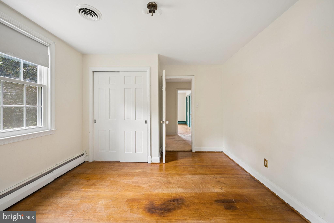
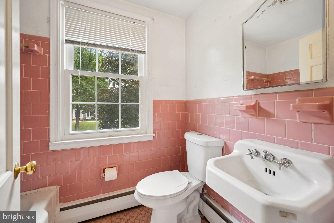
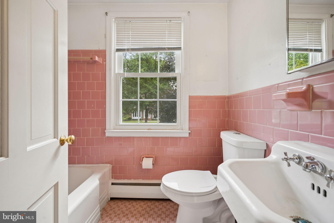
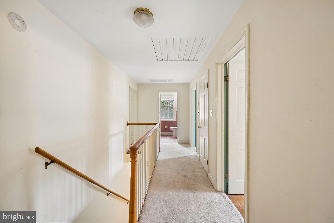
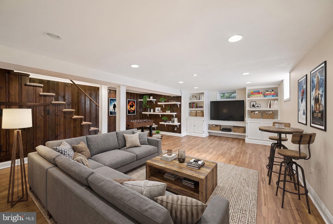
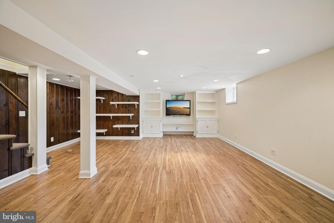
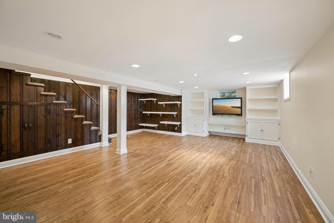
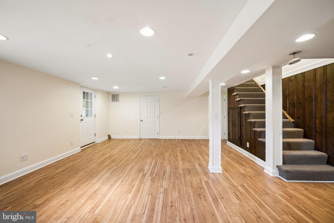
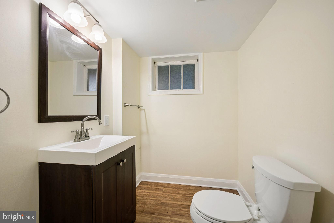
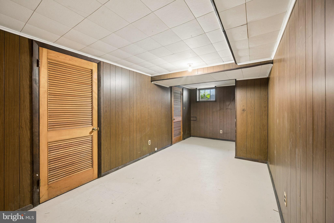
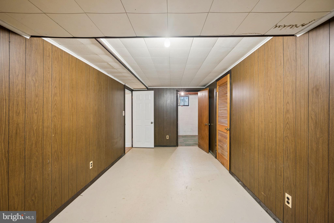
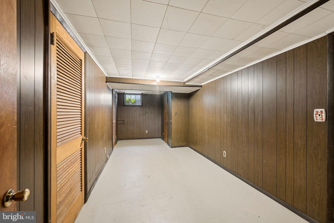
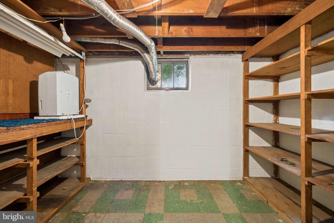
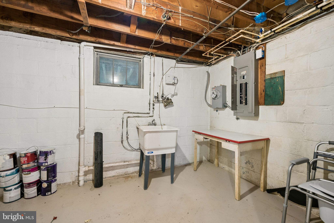
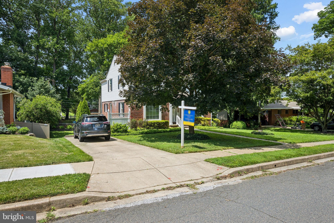
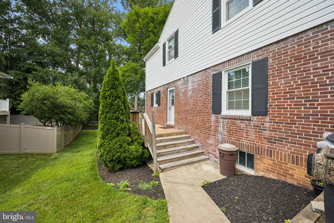
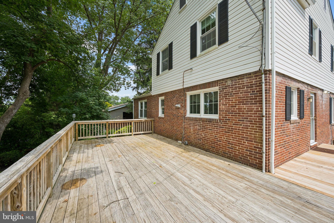
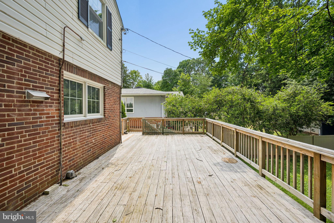
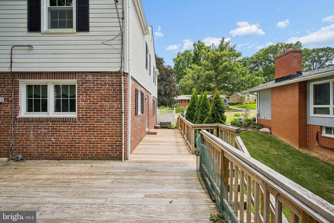
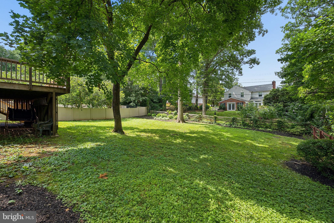
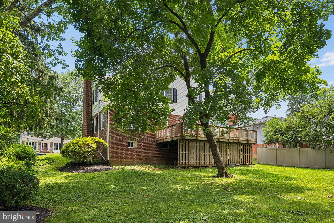
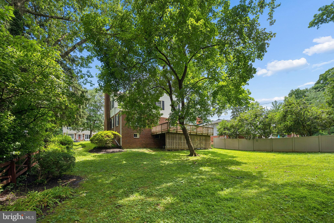
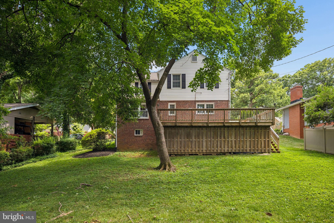
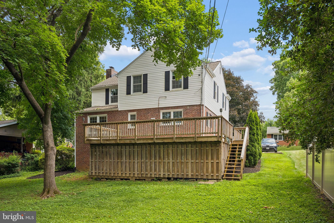
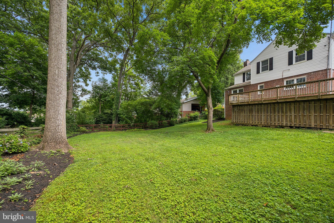
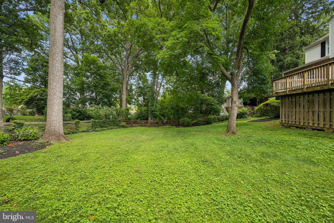
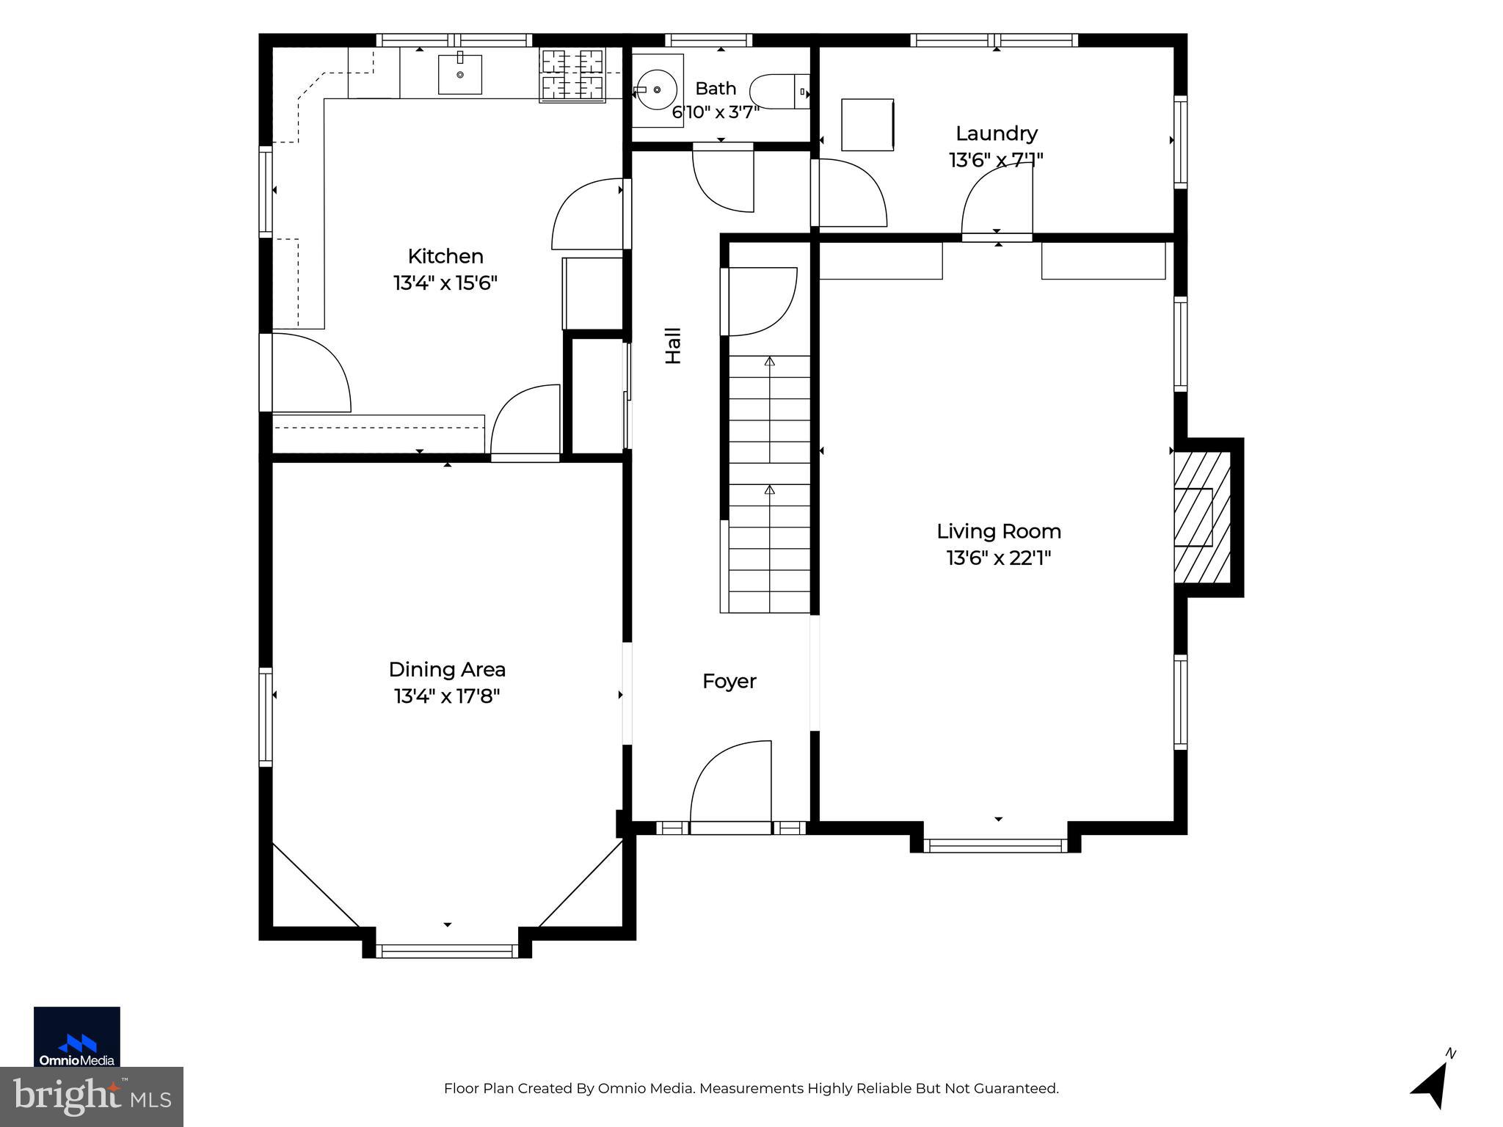
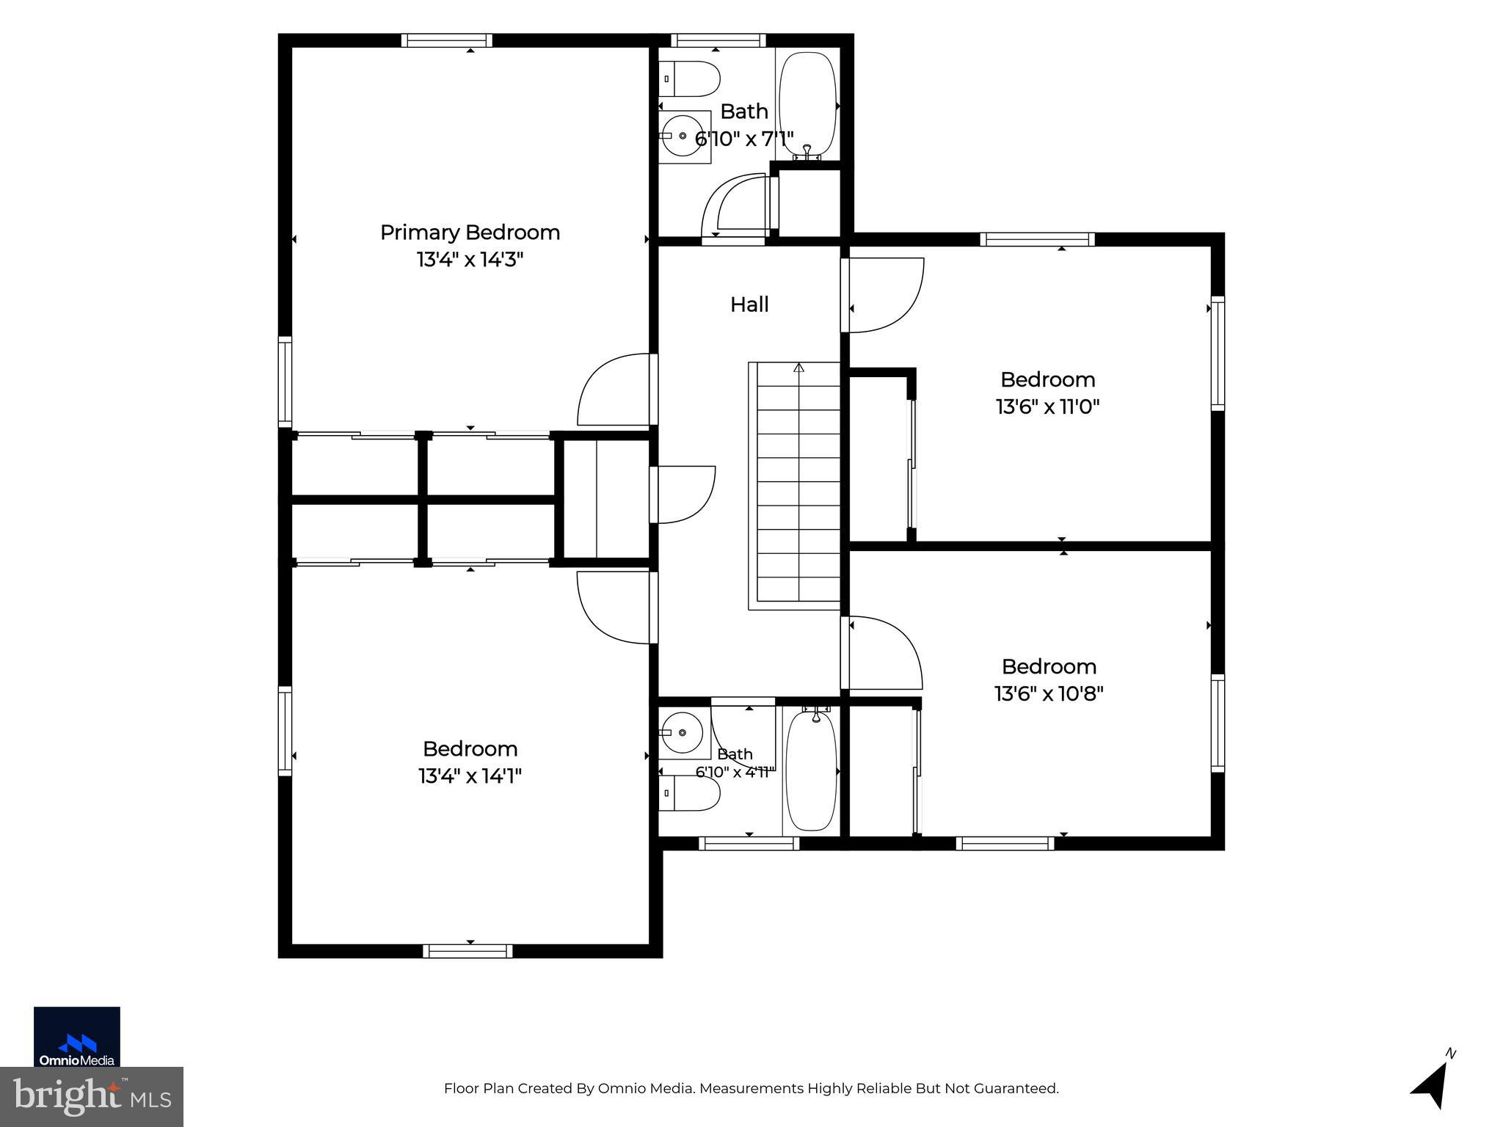
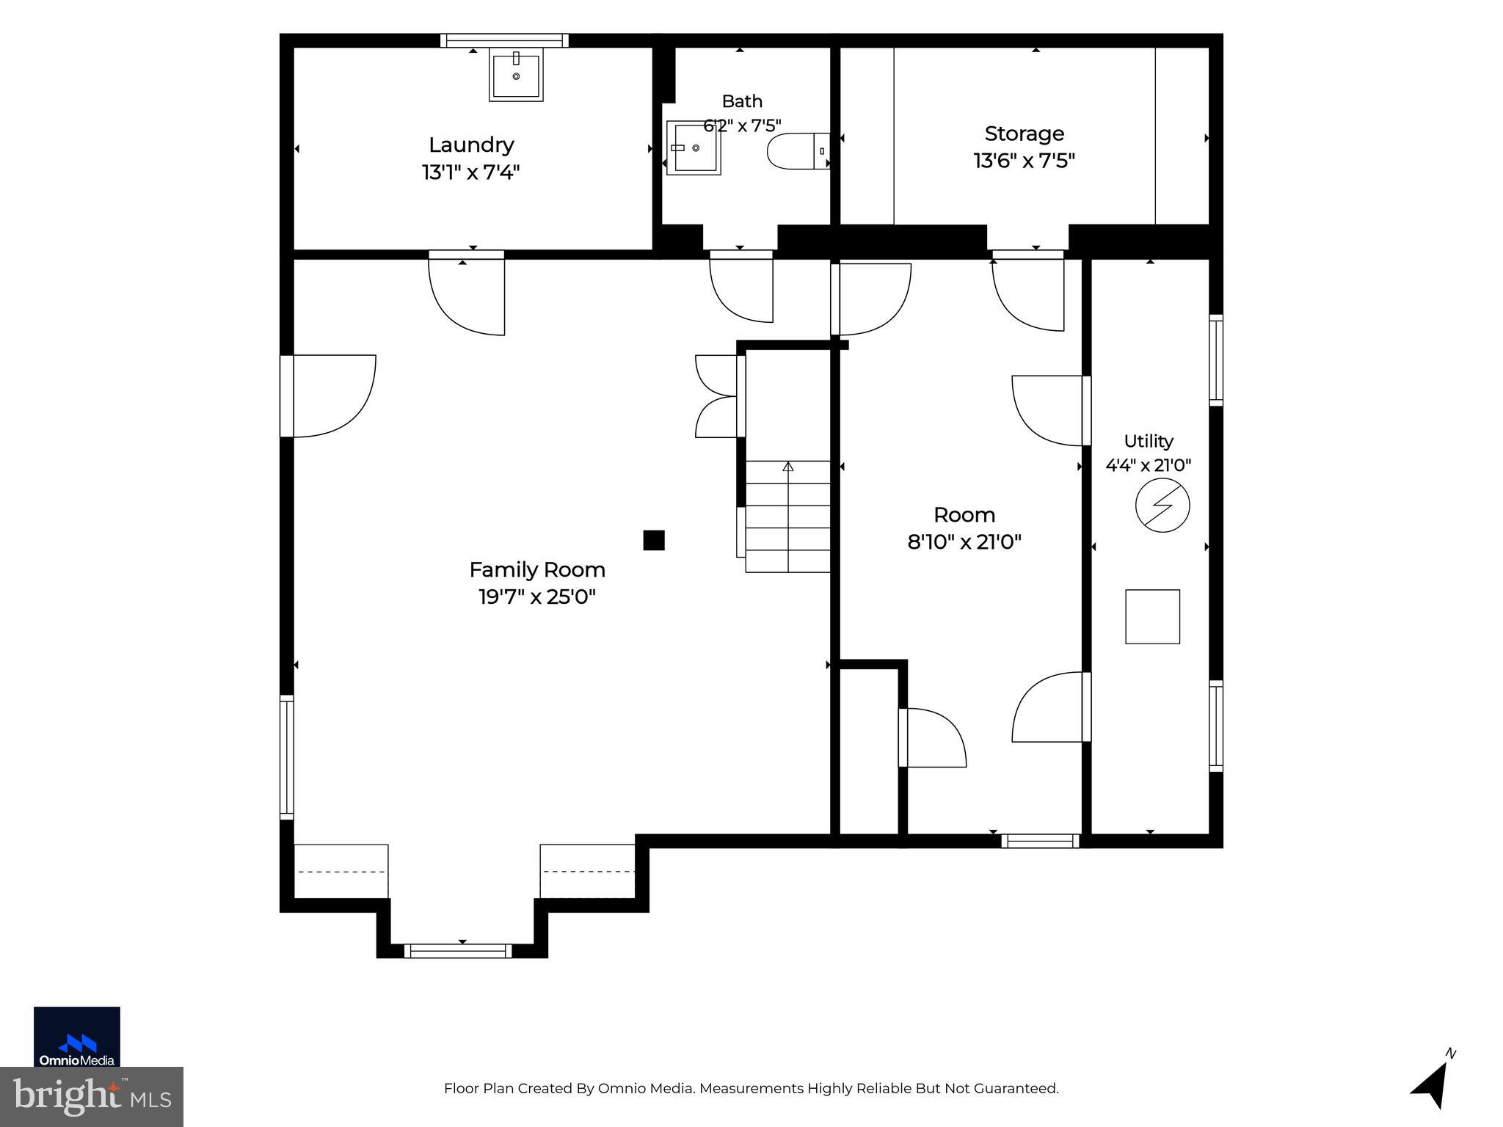
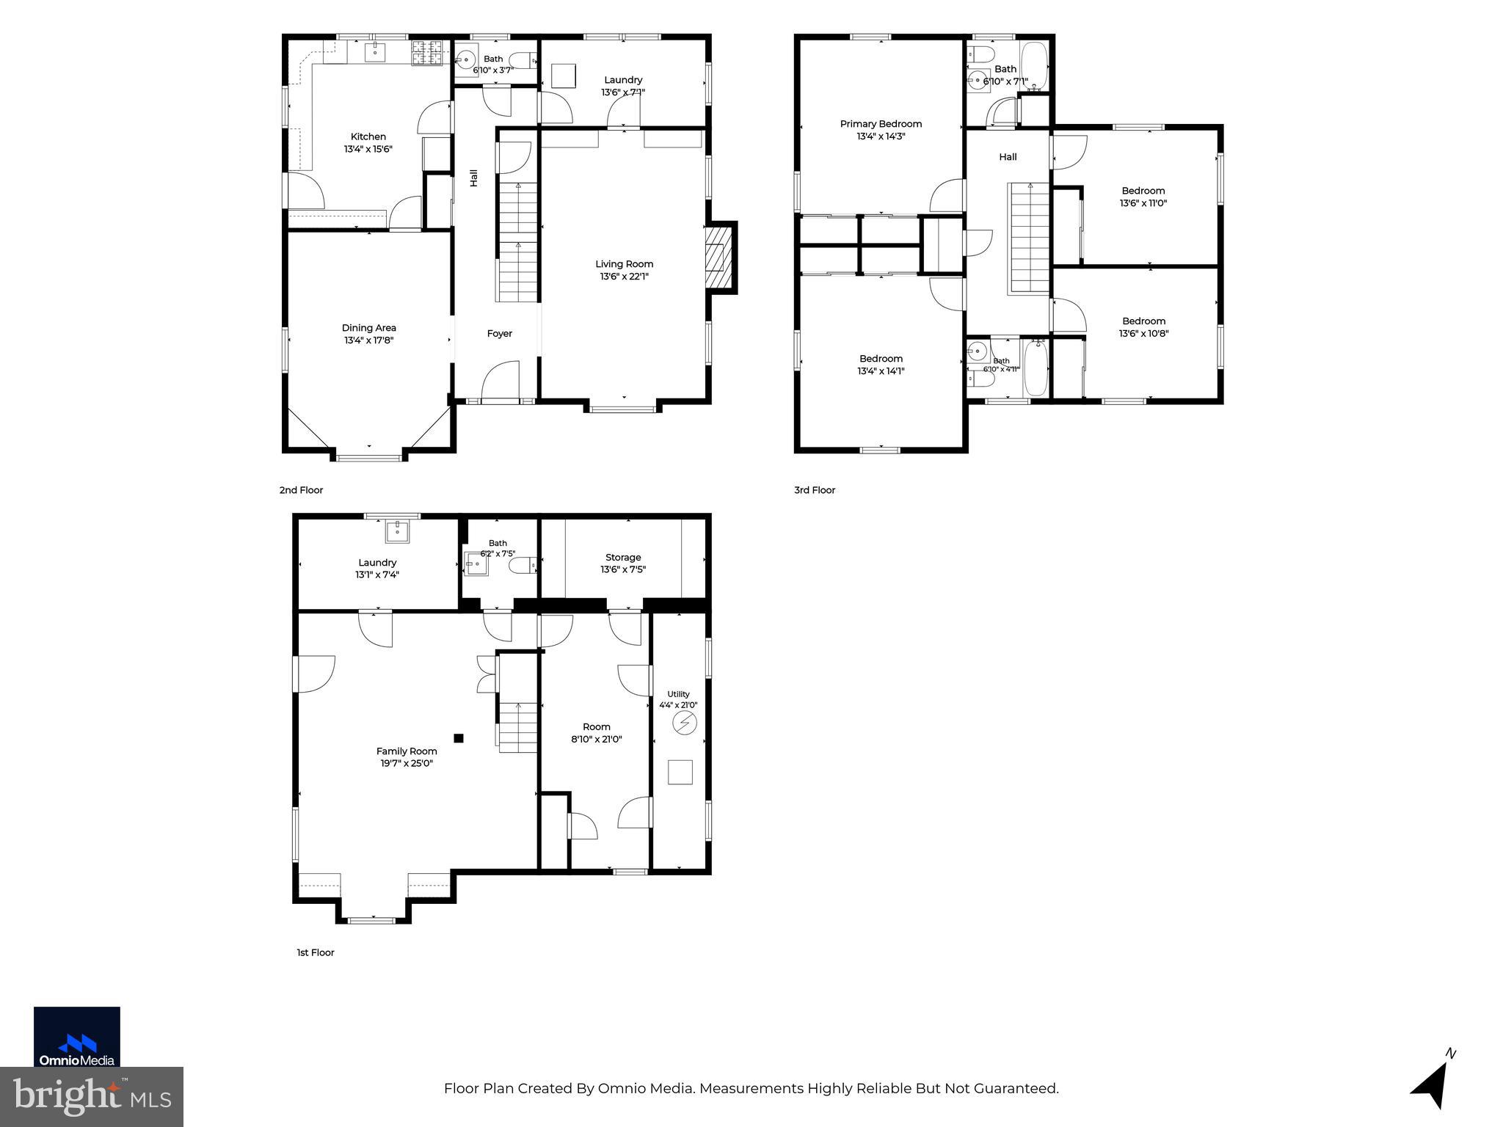
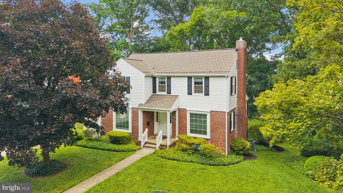
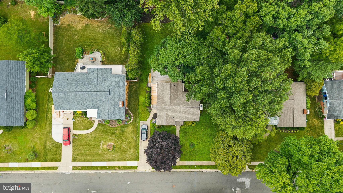
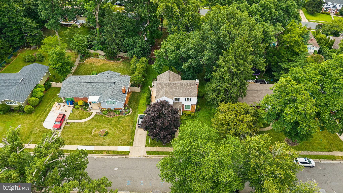
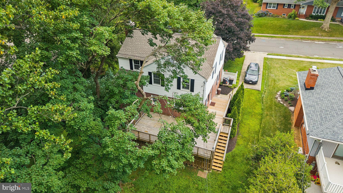
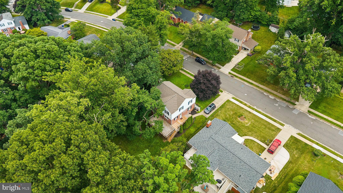
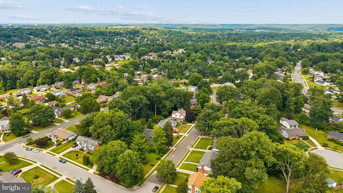
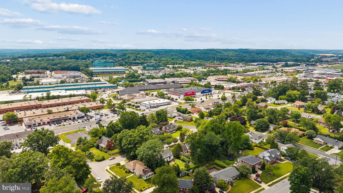
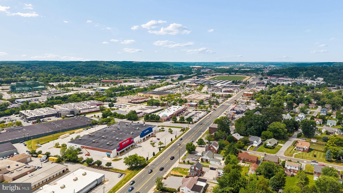
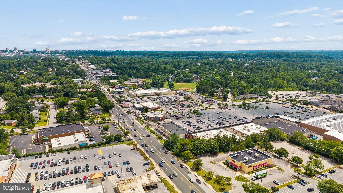
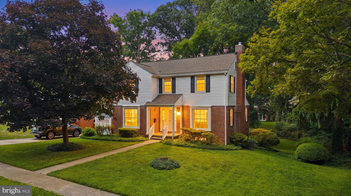
Welcome home to this well maintained 4-bedroom, 2 full and 2 half bath home that has been cared for by its owners. The main level features a spacious formal living room with beautiful hardwood floors, elegant crown molding, a cozy fireplace, and custom built-in bookcases, while the formal dining room features two stunning built-in corner cabinets that add timeless character. Hardwood floors continue throughout both the main and second levels. The updated kitchen is truly the heart of the home featuring granite countertops, a farmhouse sink, stylish backsplash and plenty of workspace and cabinetry. The layout also offers the perfect opportunity to add a center island, creating even more prep space and a natural gathering spot. A convenient first-floor laundry room and half bath complete the main level. Upstairs, you'll find four generously sized bedrooms with beautiful hardwood floors and ample closet space. A unique feature of the upper level is the presence of two separate full hallway bathrooms, providing added convenience for busy mornings and everyday living. The finished lower level offers even more living space with a spacious recreation/family room featuring custom built-in bookcases, a convenient half bath, walk-out side exit, generous storage, and several versatile bonus rooms. Whether you need a home office, exercise room, craft room, playroom, or hobby space, the choice is yours, you decide! Outside, enjoy relaxing on the deck overlooking the level backyard, perfect for entertaining, gardening, or simply enjoying the outdoors. The private driveway provides ample parking, and recent updates, including replacement windows and a newer roof, add even more value and peace of mind. Additional updates include replacement windows and a recent roof, offering peace of mind for years to come. Outside, enjoy the level backyard, relaxing deck, and private driveway parking. This is a home that is ready for its next owners to enjoy.
Features & Amenities
Interior
-
Other Interior Features
Other, Built-in Features, Crown Molding
-
Total Bedrooms
4
-
Bathrooms
2
-
1/2 Bathrooms
1
-
Above Grade Finished Area
2170.0
-
Basement YN
YES
-
Cooling YN
YES
-
Cooling
Central Air, Electric
-
Fireplace YN
YES
-
Heating YN
YES
-
Heating
Exhaust Fan, Natural Gas, Forced Air
-
Main Level Bedrooms
4
-
Pet friendly
N/A
Exterior
-
Garage
No
-
Construction Materials
Brick, Vinyl Siding
-
Parking
Driveway
-
Patio and Porch Features
Deck, Porch
-
Pool
No
-
Waterfront YN
NO
-
View
Garden
Area & Lot
-
Lot Size(acres)
0.26
-
Lot Size(square feet)
11,120
-
Property Type
Residential
-
Property Sub Type
Single Family Residence
-
Architectural Style
Colonial
Price
-
Sales Price
$625,000
-
Tax Amount
$5,462
-
Sq. Footage
2,515
-
Price/SqFt
$248
HOA
-
Association
No
School District
-
Elementary School
N/A
-
Middle School
N/A
-
High School
N/A
Property Features
-
New Construction
NO
-
Association Amenities
None
-
Foundation Details
Block
-
Senior Community YN
NO
-
Sewer
Public Sewer
-
Tax Lot
67
-
Water Source
Public
Schedule a Showing
Showing scheduled successfully.
Mortgage calculator
Estimate your monthly mortgage payment, including the principal and interest, property taxes, and HOA. Adjust the values to generate a more accurate rate.
Your payment
Principal and Interest:
$
Property taxes:
$
HOA fees:
$
Total loan payment:
$
Total interest amount:
$
Location
County
BALTIMORE
Elementary School
Middle School
High School
Listing Courtesy of Suzanne C. Burton , Cummings & Co Realtors
RealHub Information is provided exclusively for consumers' personal, non-commercial use, and it may not be used for any purpose other than to identify prospective properties consumers may be interested in purchasing. All information deemed reliable but not guaranteed and should be independently verified. All properties are subject to prior sale, change or withdrawal. RealHub website owner shall not be responsible for any typographical errors, misinformation, misprints and shall be held totally harmless.

AGENT
Jon Zesati
Call Jon today to schedule a private showing.

* Listings on this website come from the FMLS IDX Compilation and may be held by brokerage firms other than the owner of this website. The listing brokerage is identified in any listing details. Information is deemed reliable but is not guaranteed. If you believe any FMLS listing contains material that infringes your copyrighted work please click here to review our DMCA policy and learn how to submit a takedown request.© 2024 FMLS.
Related Properties

LUTHERVILLE TIMONIUM
12240 ROUNDWOOD ROAD 509
2 Beds
2 Baths
1,683 Sq.Ft.
$525,000
MLS#: MDBC2166770

LUTHERVILLE TIMONIUM
752 LEISTER DRIVE
4 Beds
3 Baths
2,122 Sq.Ft.
$540,000
MLS#: MDBC2166936
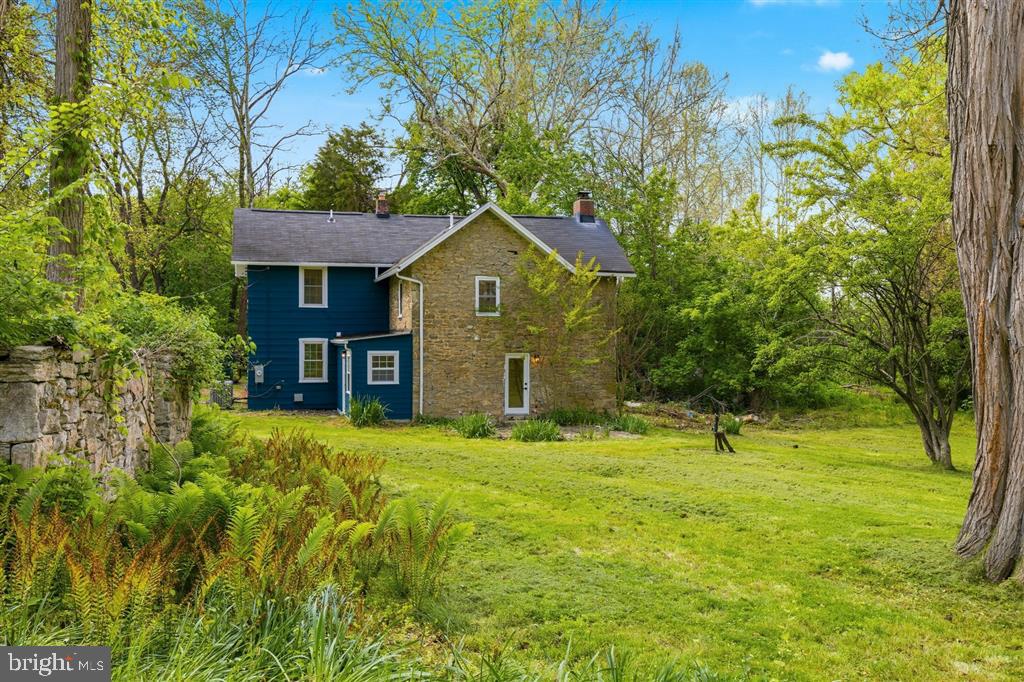
LUTHERVILLE TIMONIUM
521 BRIGHTFIELD ROAD
4 Beds
2 Baths
1,760 Sq.Ft.
$669,000
MLS#: MDBC2162996
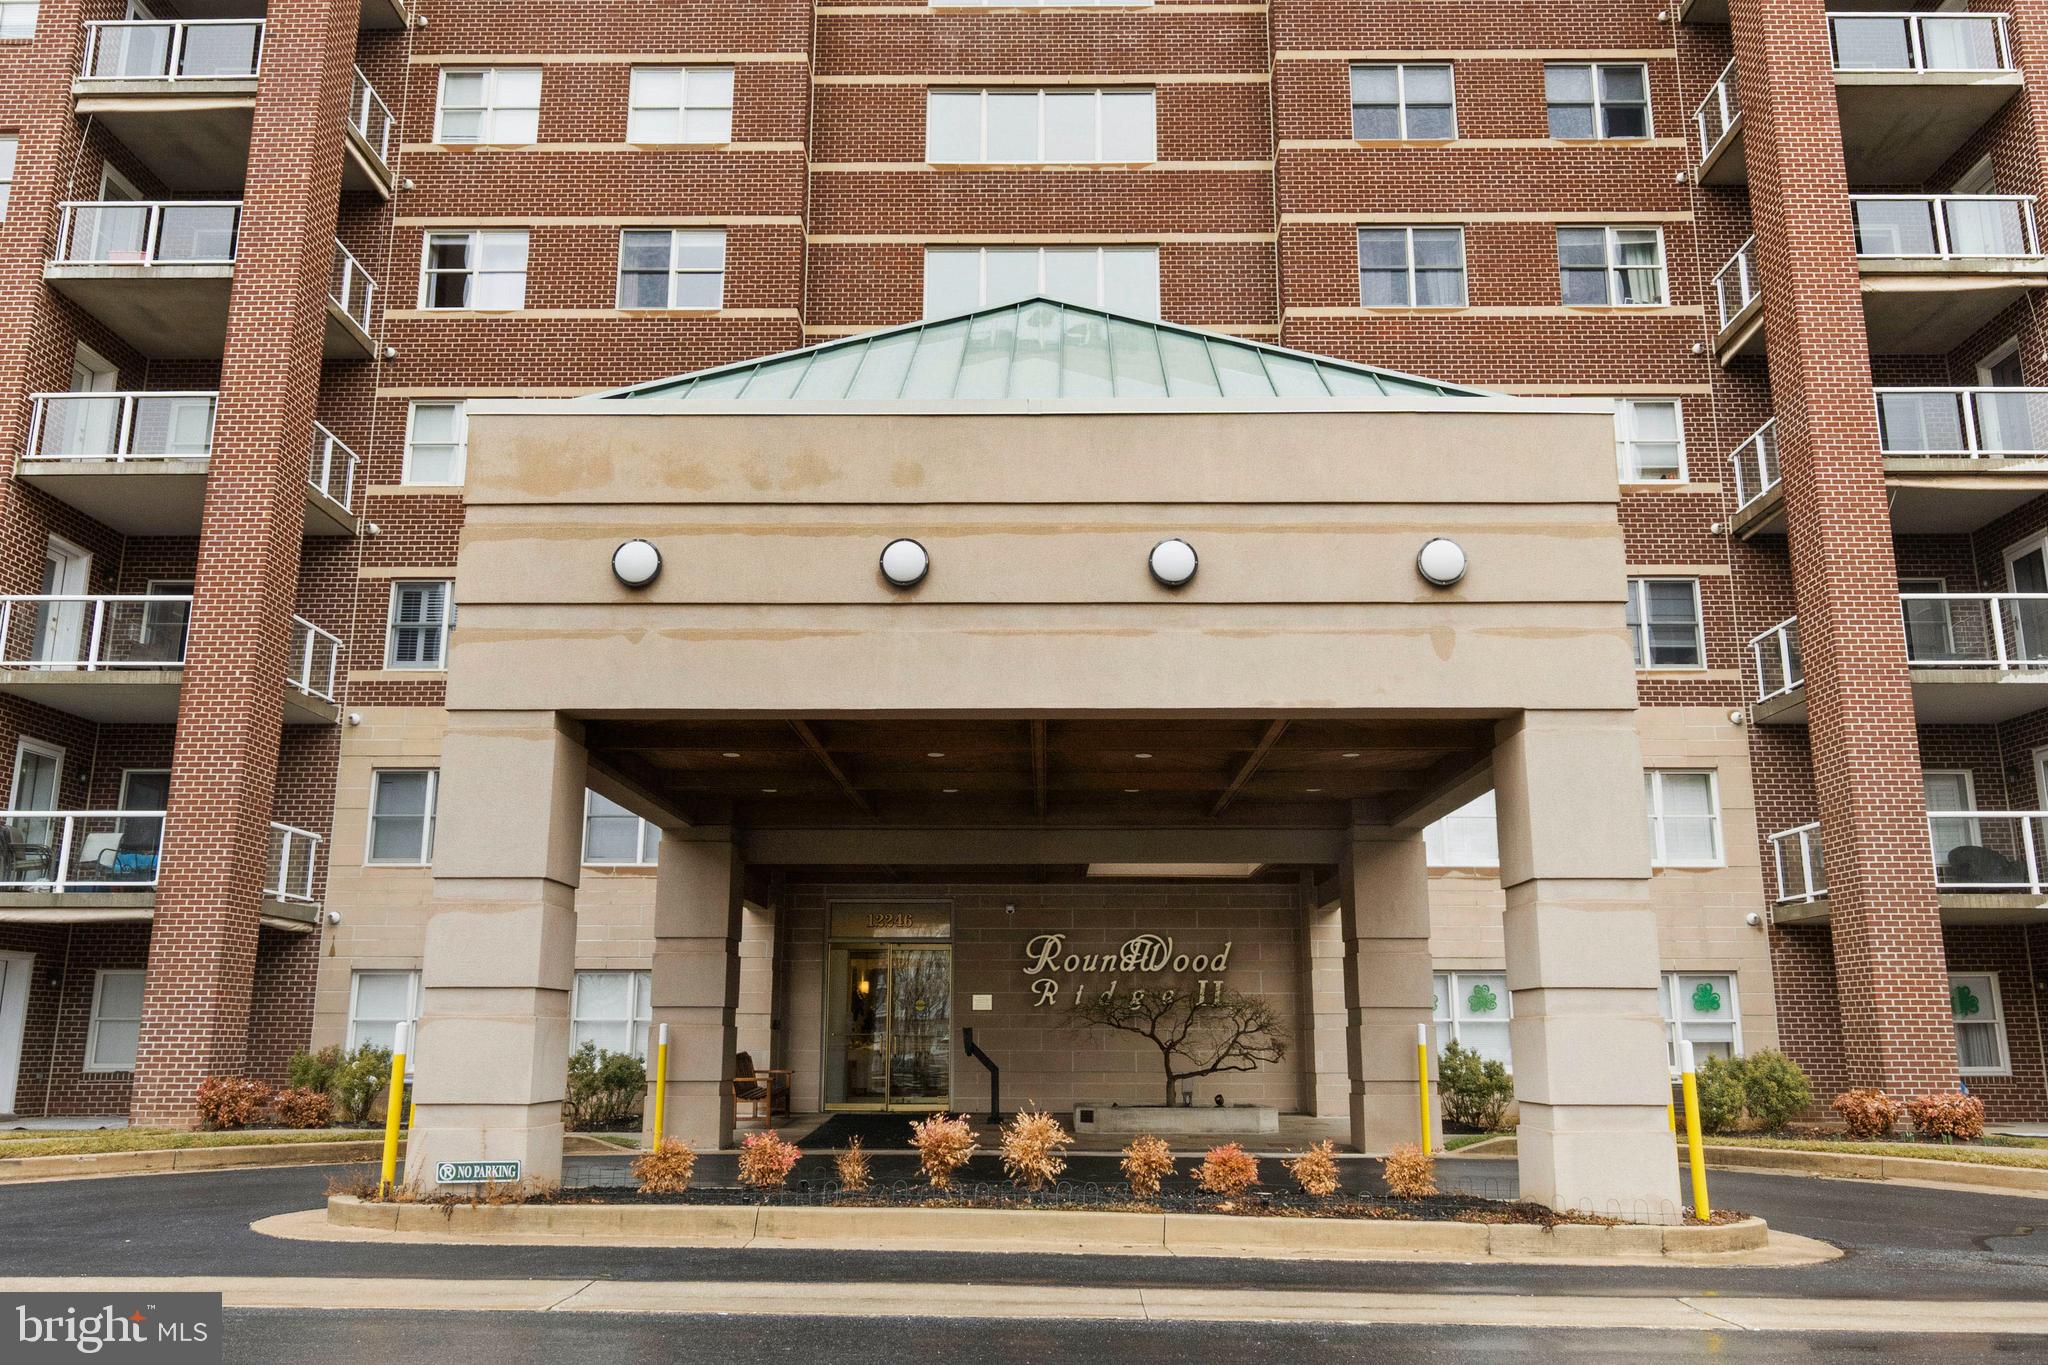
LUTHERVILLE TIMONIUM
12246 ROUNDWOOD ROAD 707
2 Beds
2 Baths
1,697 Sq.Ft.
$524,900
MLS#: MDBC2154002
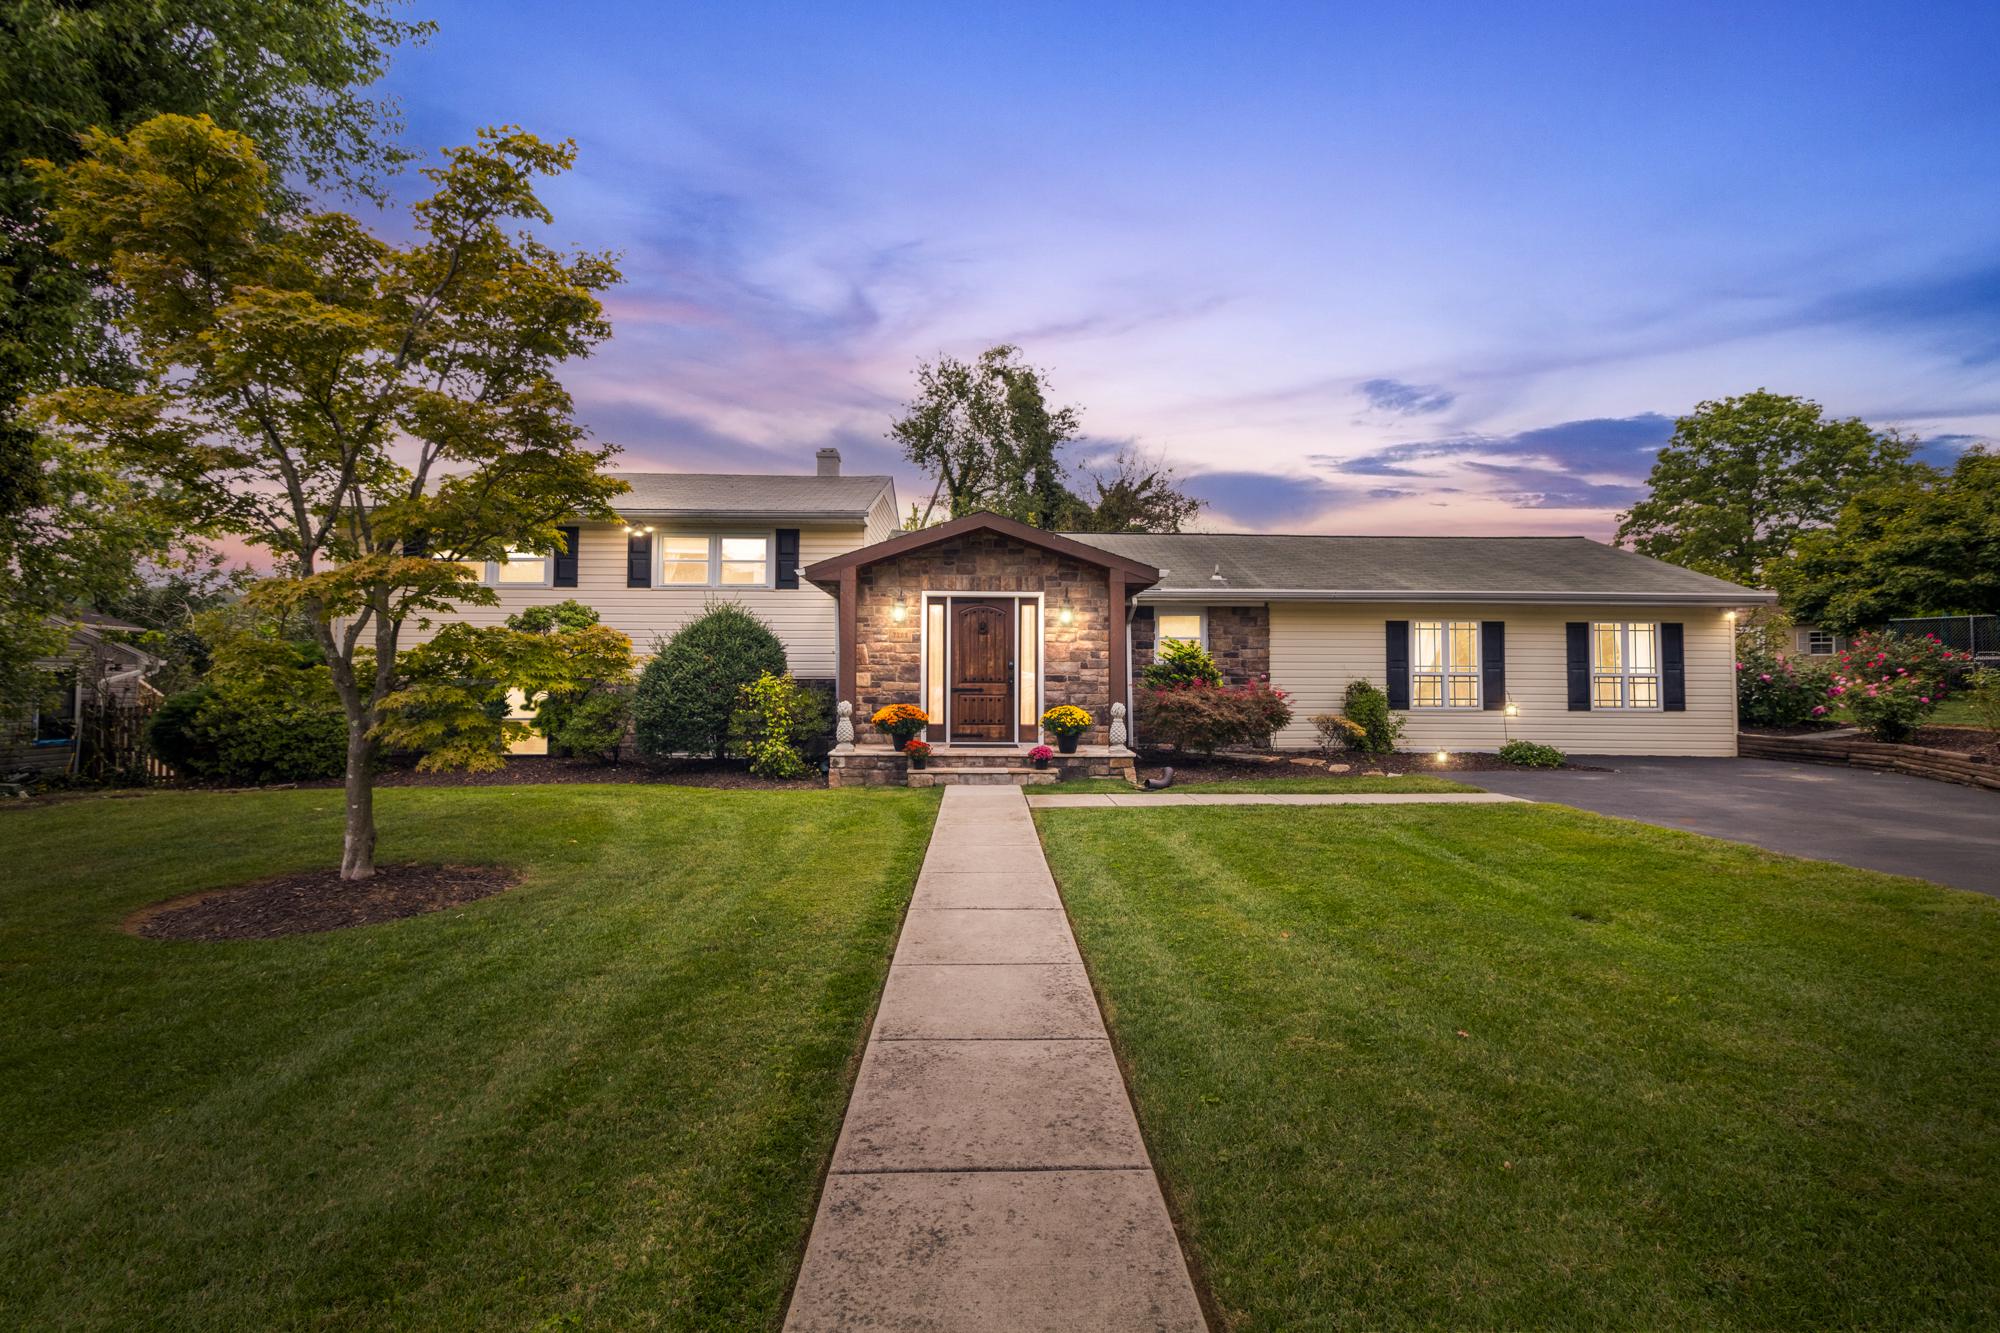
LUTHERVILLE TIMONIUM
7206 N CHARLES STREET N
3 Beds
2 Baths
2,578 Sq.Ft.
$620,000
MLS#: MDBC2168232
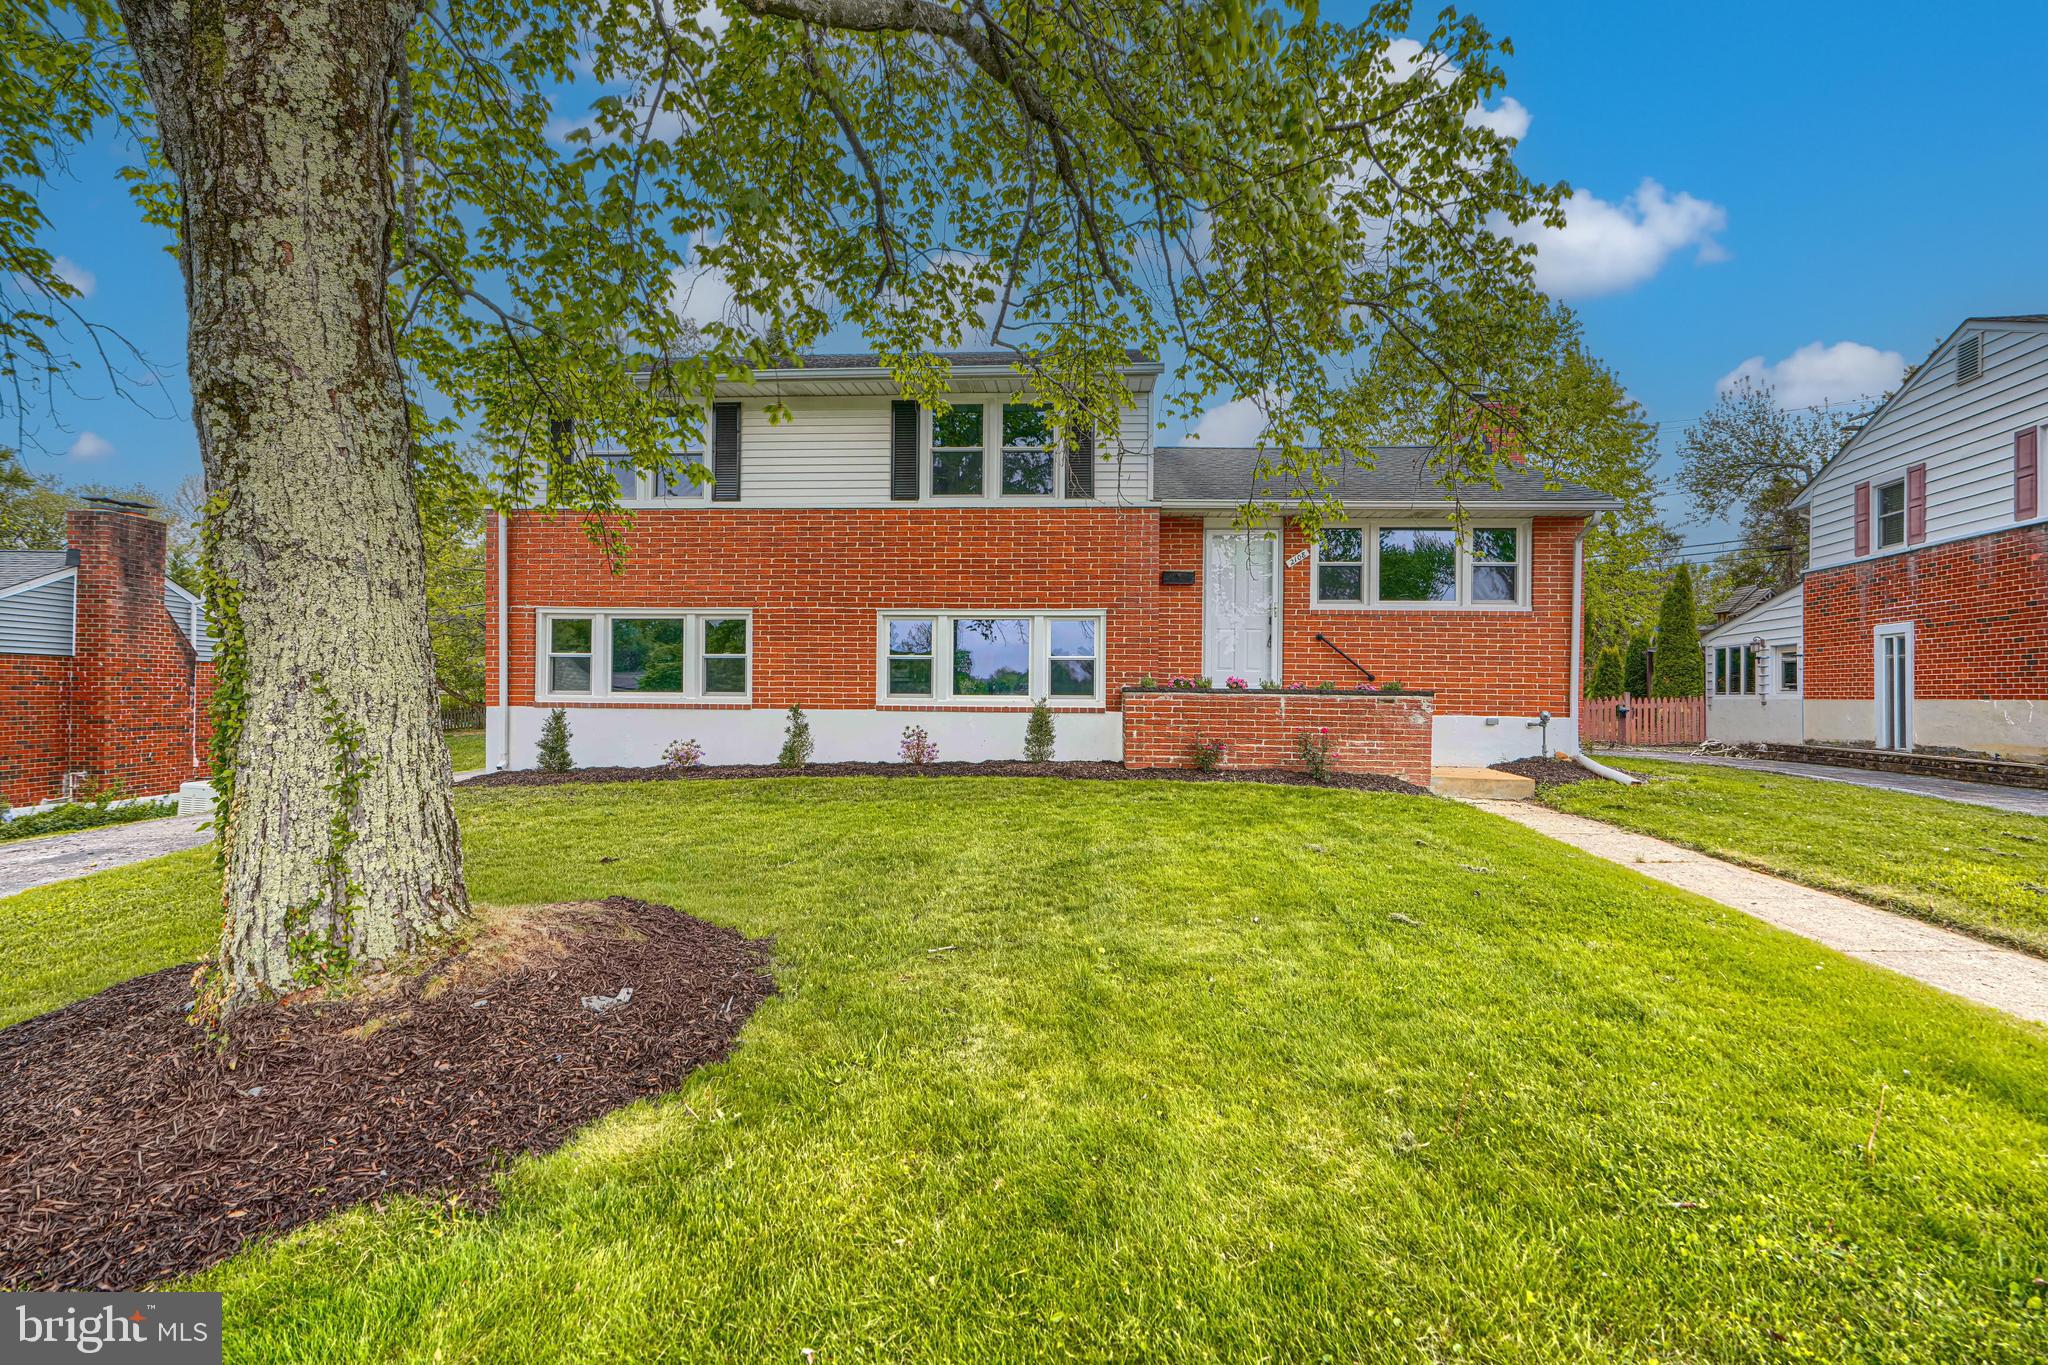
LUTHERVILLE TIMONIUM
2108 EASTRIDGE ROAD
3 Beds
2 Baths
2,220 Sq.Ft.
$579,950
MLS#: MDBC2161310
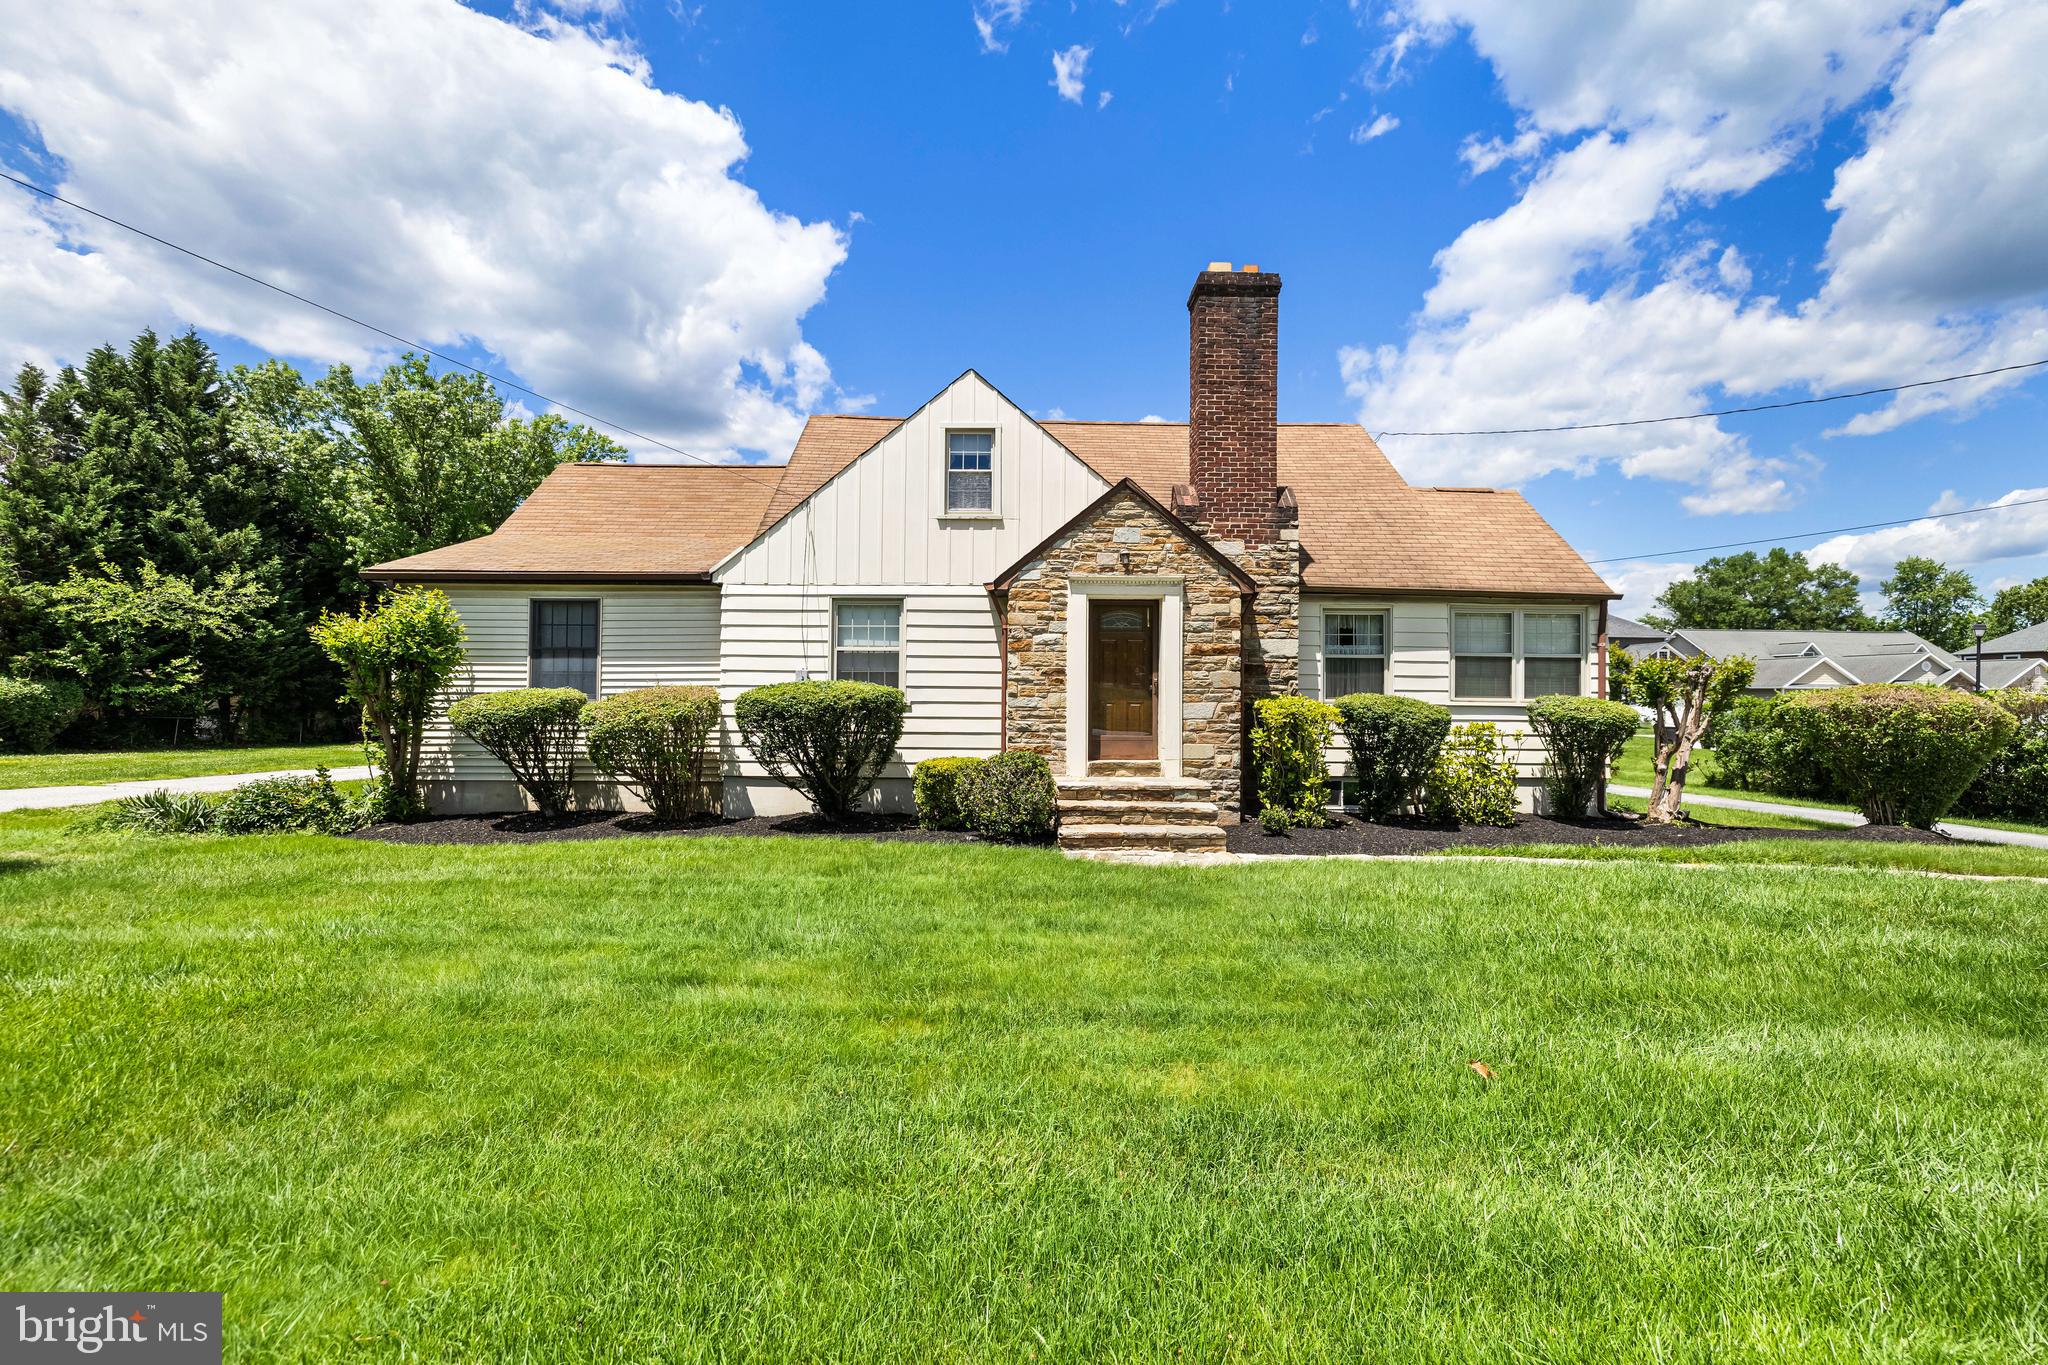
LUTHERVILLE TIMONIUM
210 W TIMONIUM ROAD
4 Beds
3 Baths
2,669 Sq.Ft.
$550,000
MLS#: MDBC2163838
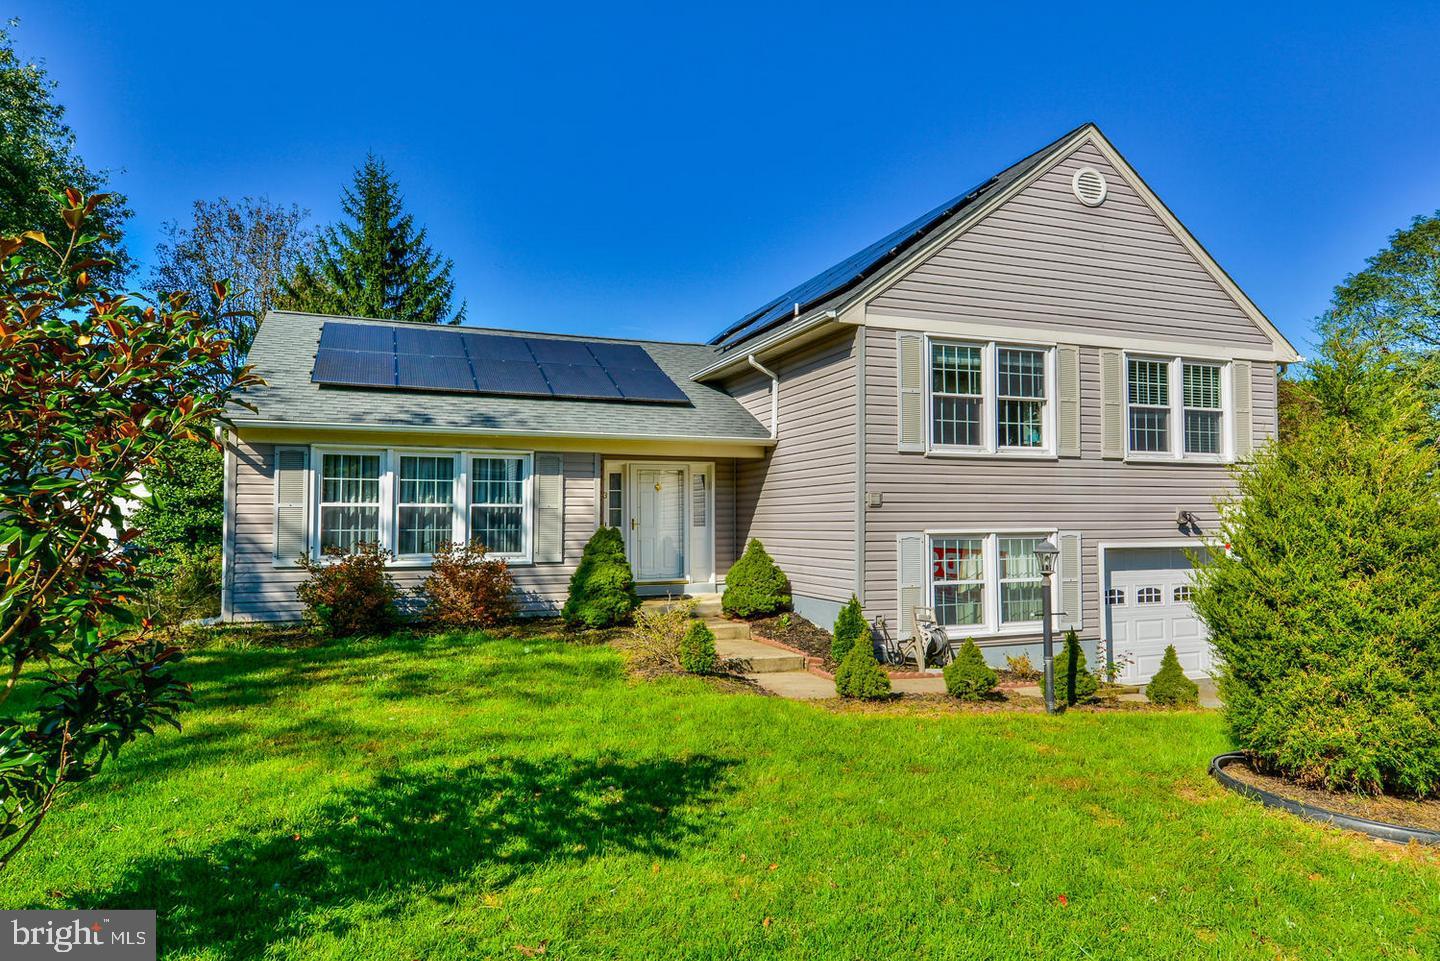
LUTHERVILLE TIMONIUM
3 PHEASANT RUN COURT
3 Beds
2 Baths
2,348 Sq.Ft.
$569,000
MLS#: MDBC2166642
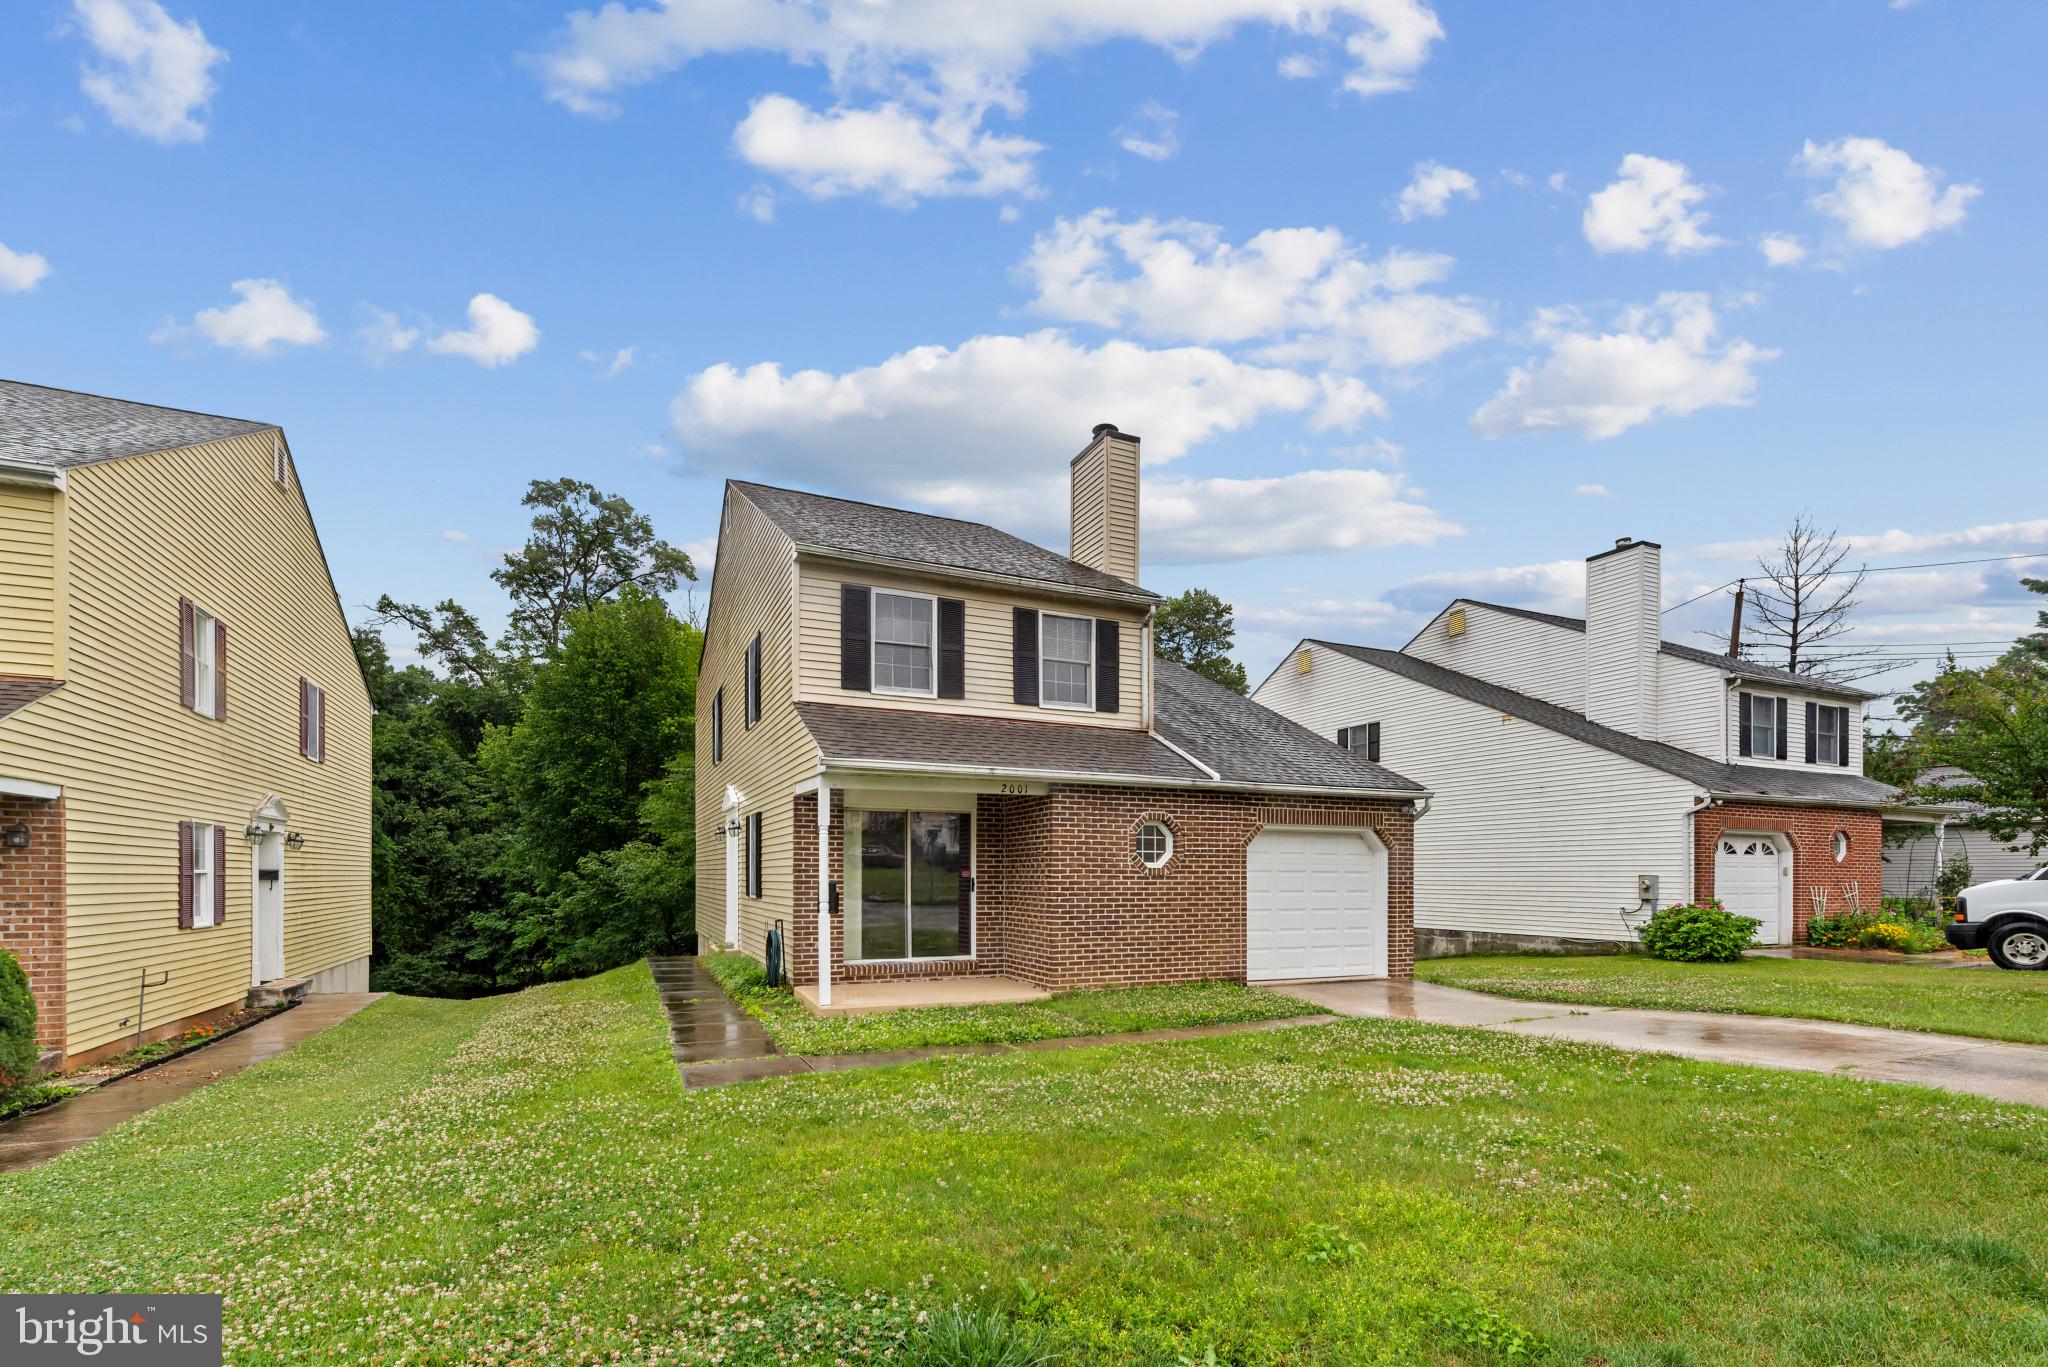
LUTHERVILLE TIMONIUM
2001 VISTA LANE
3 Beds
2 Baths
1,896 Sq.Ft.
$515,000
MLS#: MDBC2167746
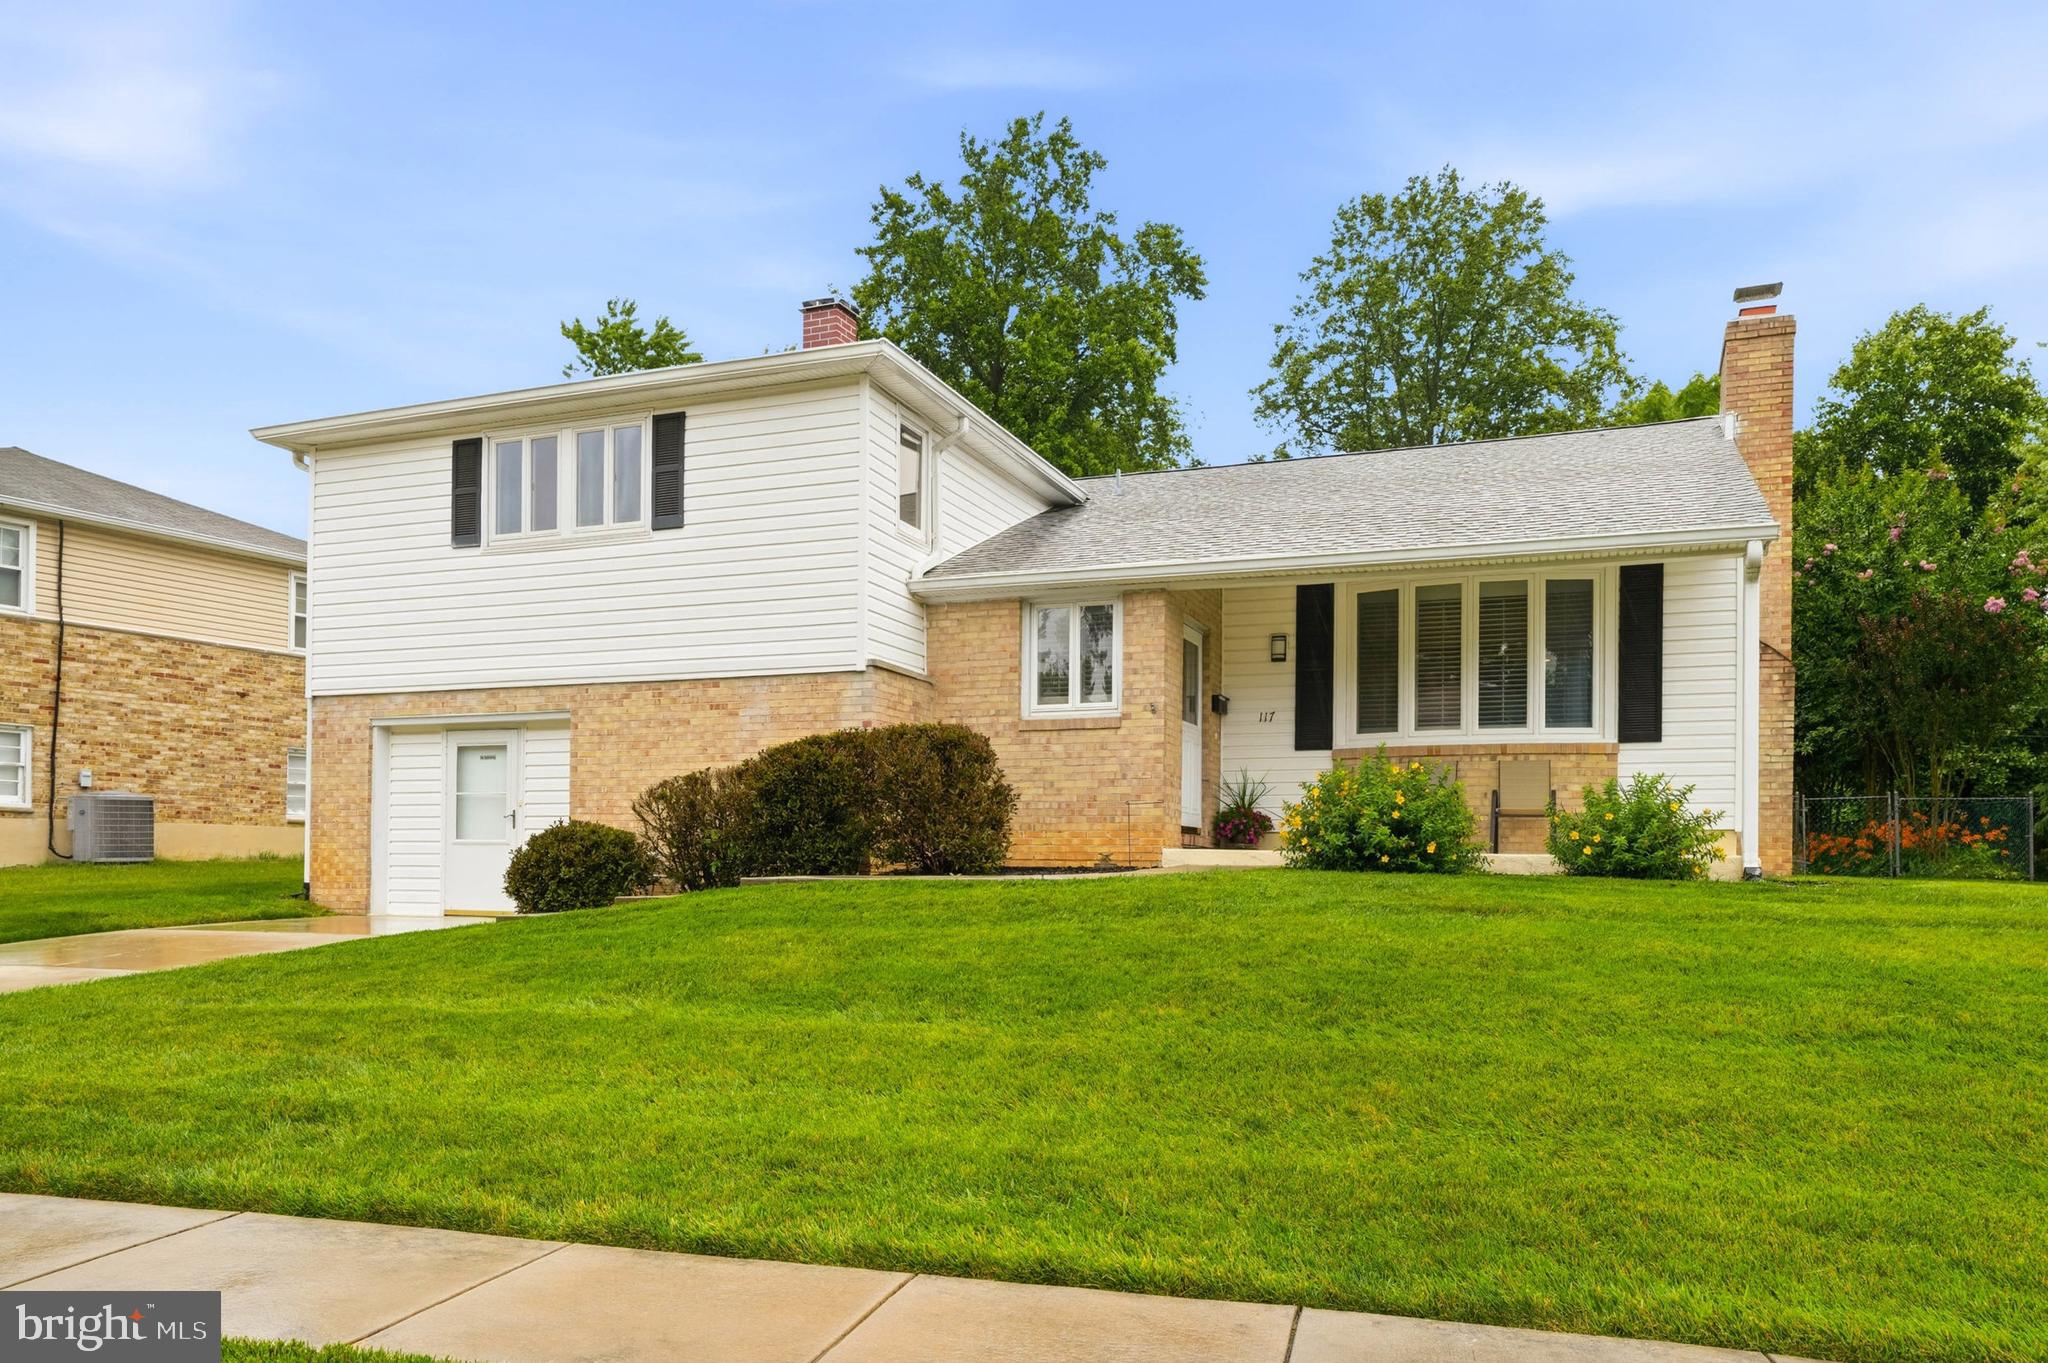
LUTHERVILLE TIMONIUM
117 HOLLOW BROOK ROAD
3 Beds
2 Baths
2,414 Sq.Ft.
$575,000
MLS#: MDBC2168872
.png)