Features & Amenities

Interior

  • Total Bedrooms

    4

  • Bathrooms

    3

  • 1/2 Bathrooms

    1

  • Above Grade Finished Area

    2756.0

  • Basement YN

    YES

  • Cooling YN

    YES

  • Cooling

    Central Air, Electric

  • Fireplace YN

    YES

  • Heating YN

    YES

  • Heating

    Natural Gas, Forced Air

  • Main Level Bedrooms

    4

  • Pet friendly

    N/A

Exterior

  • Garage

    Yes

  • Garage spaces

    2

  • Construction Materials

    Frame

  • Parking

    On Street, Garage, Driveway, Attached

  • Pool

    Yes

  • Pool Features

    Community

  • Waterfront YN

    NO

Area & Lot

  • Lot Size(acres)

    0.11

  • Lot Size(square feet)

    4,670

  • Property Type

    Residential

  • Property Sub Type

    Single Family Residence

  • Architectural Style

    Contemporary

Price

  • Sales Price

    $714,999

  • Tax Amount

    $8,034

  • Financing Options

    Conventional

  • Sq. Footage

    3,456

  • Price/SqFt

    $206

HOA

  • Association

    YES

  • Association Fee

    $130

  • Association Fee Frequency

    Monthly

  • Association Fee Includes

    N/A

School District

  • Elementary School

    N/A

  • Middle School

    N/A

  • High School

    N/A

Property Features

  • New Construction

    NO

  • Foundation Details

    Permanent

  • Senior Community YN

    NO

  • Sewer

    Public Sewer

  • Tax Lot

    9

  • Water Source

    Public

Schedule a Showing

Showing scheduled successfully.

<
>
IN PERSON
VIA CHAT

What is 3 + 4 ?


Change time

Mortgage calculator

Estimate your monthly mortgage payment, including the principal and interest, property taxes, and HOA. Adjust the values to generate a more accurate rate.

Your payment

Principal and Interest:

$

Property taxes:

$

HOA fees:

$

Total loan payment:

$

Total interest amount:

$

Location

County

FREDERICK

Elementary School

Middle School

High School

Listing Courtesy of Jessica T Garrison , LPT Realty, LLC

RealHub Information is provided exclusively for consumers' personal, non-commercial use, and it may not be used for any purpose other than to identify prospective properties consumers may be interested in purchasing. All information deemed reliable but not guaranteed and should be independently verified. All properties are subject to prior sale, change or withdrawal. RealHub website owner shall not be responsible for any typographical errors, misinformation, misprints and shall be held totally harmless.

Agent Jon Zesati

AGENT

Jon Zesati

Call Jon today to schedule a private showing.


* Listings on this website come from the FMLS IDX Compilation and may be held by brokerage firms other than the owner of this website. The listing brokerage is identified in any listing details. Information is deemed reliable but is not guaranteed. If you believe any FMLS listing contains material that infringes your copyrighted work please click here to review our DMCA policy and learn how to submit a takedown request.© 2024 FMLS.
This Just Became the Deal of the Neighborhood!! New Price and ready to sell!

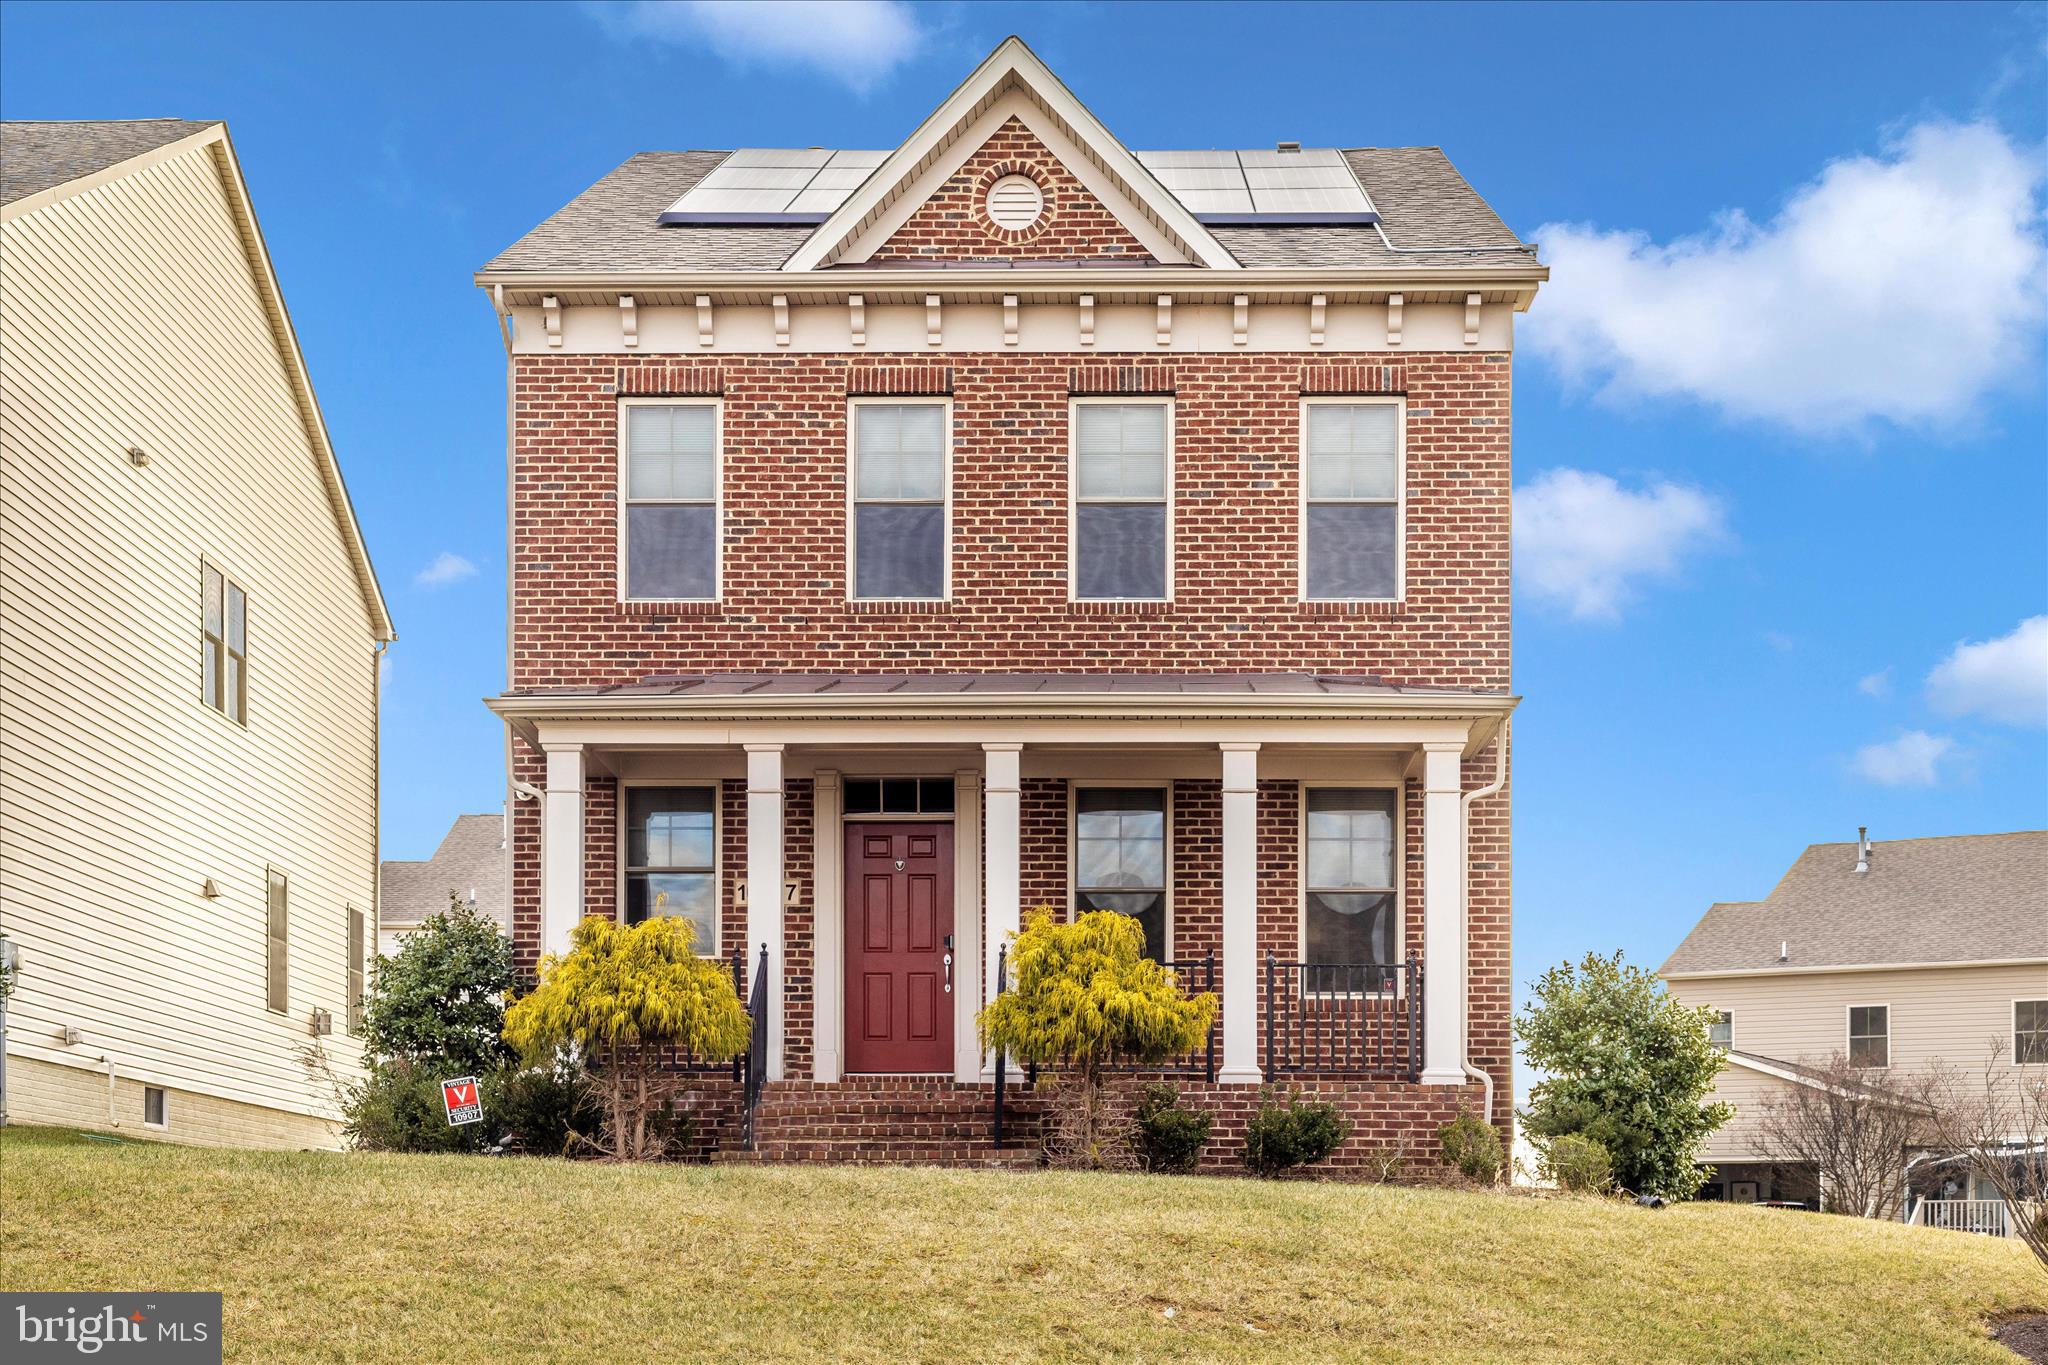
Welcome home to this beautifully maintained residence in the highly sought-after Landsdale community, where space, comfort, and lifestyle come together seamlessly. Built in 2016, this stunning 4,134 sq ft home offers 3 spacious bedrooms, 3.5 bathrooms, and thoughtfully designed living areas filled with abundant natural light.

The main level welcomes you with an open, airy layout featuring kitchen with granite countertops, ideal for both everyday living and entertaining, and anchored by a cozy fireplace that creates a warm, inviting atmosphere. Upstairs, unwind in the luxurious primary suite complete with a spa-inspired soaking tub, perfect for relaxation at the end of the day. The fully finished basement provides versatile space for a recreation room, home office, gym, or guest retreat.

Additional highlights include a 2-car garage with a private driveway, offering both convenience and ample parking. Solar Panels Leased, average 6$ monthly payment!!

Outside your door, Landsdale delivers an exceptional community lifestyle with dedicated walking paths, biking trails, scenic ponds, playgrounds, and sports fields—all designed for connection and outdoor enjoyment. Nature lovers will appreciate the close proximity to Sugarloaf Mountain, Monocacy River trails, and Worthington Manor Golf Club, while everyday conveniences are just minutes away. Enjoy easy access to Urbana’s town center, historic downtown Frederick, and Clarksburg Premium Outlets for dining, shopping, and entertainment.

This home offers the perfect blend of modern living, natural beauty, and an unbeatable location—an opportunity not to be missed in one of the area’s most desirable neighborhoods.

10907 VERANDA LANE

Message successfully sent.

What would you like to know?

What is 3 + 4 ?

I agree to receive email communication and understand I can unsubscribe at any time.

I agree to be contacted by Charis Realty Group via call, email, and text for real estate services. To opt out, you can reply 'stop' at any time or reply 'help' for assistance. You can also click the unsubscribe link in the emails. Message and data rates may apply. Message frequency may vary. Privacy Policy

Related Properties

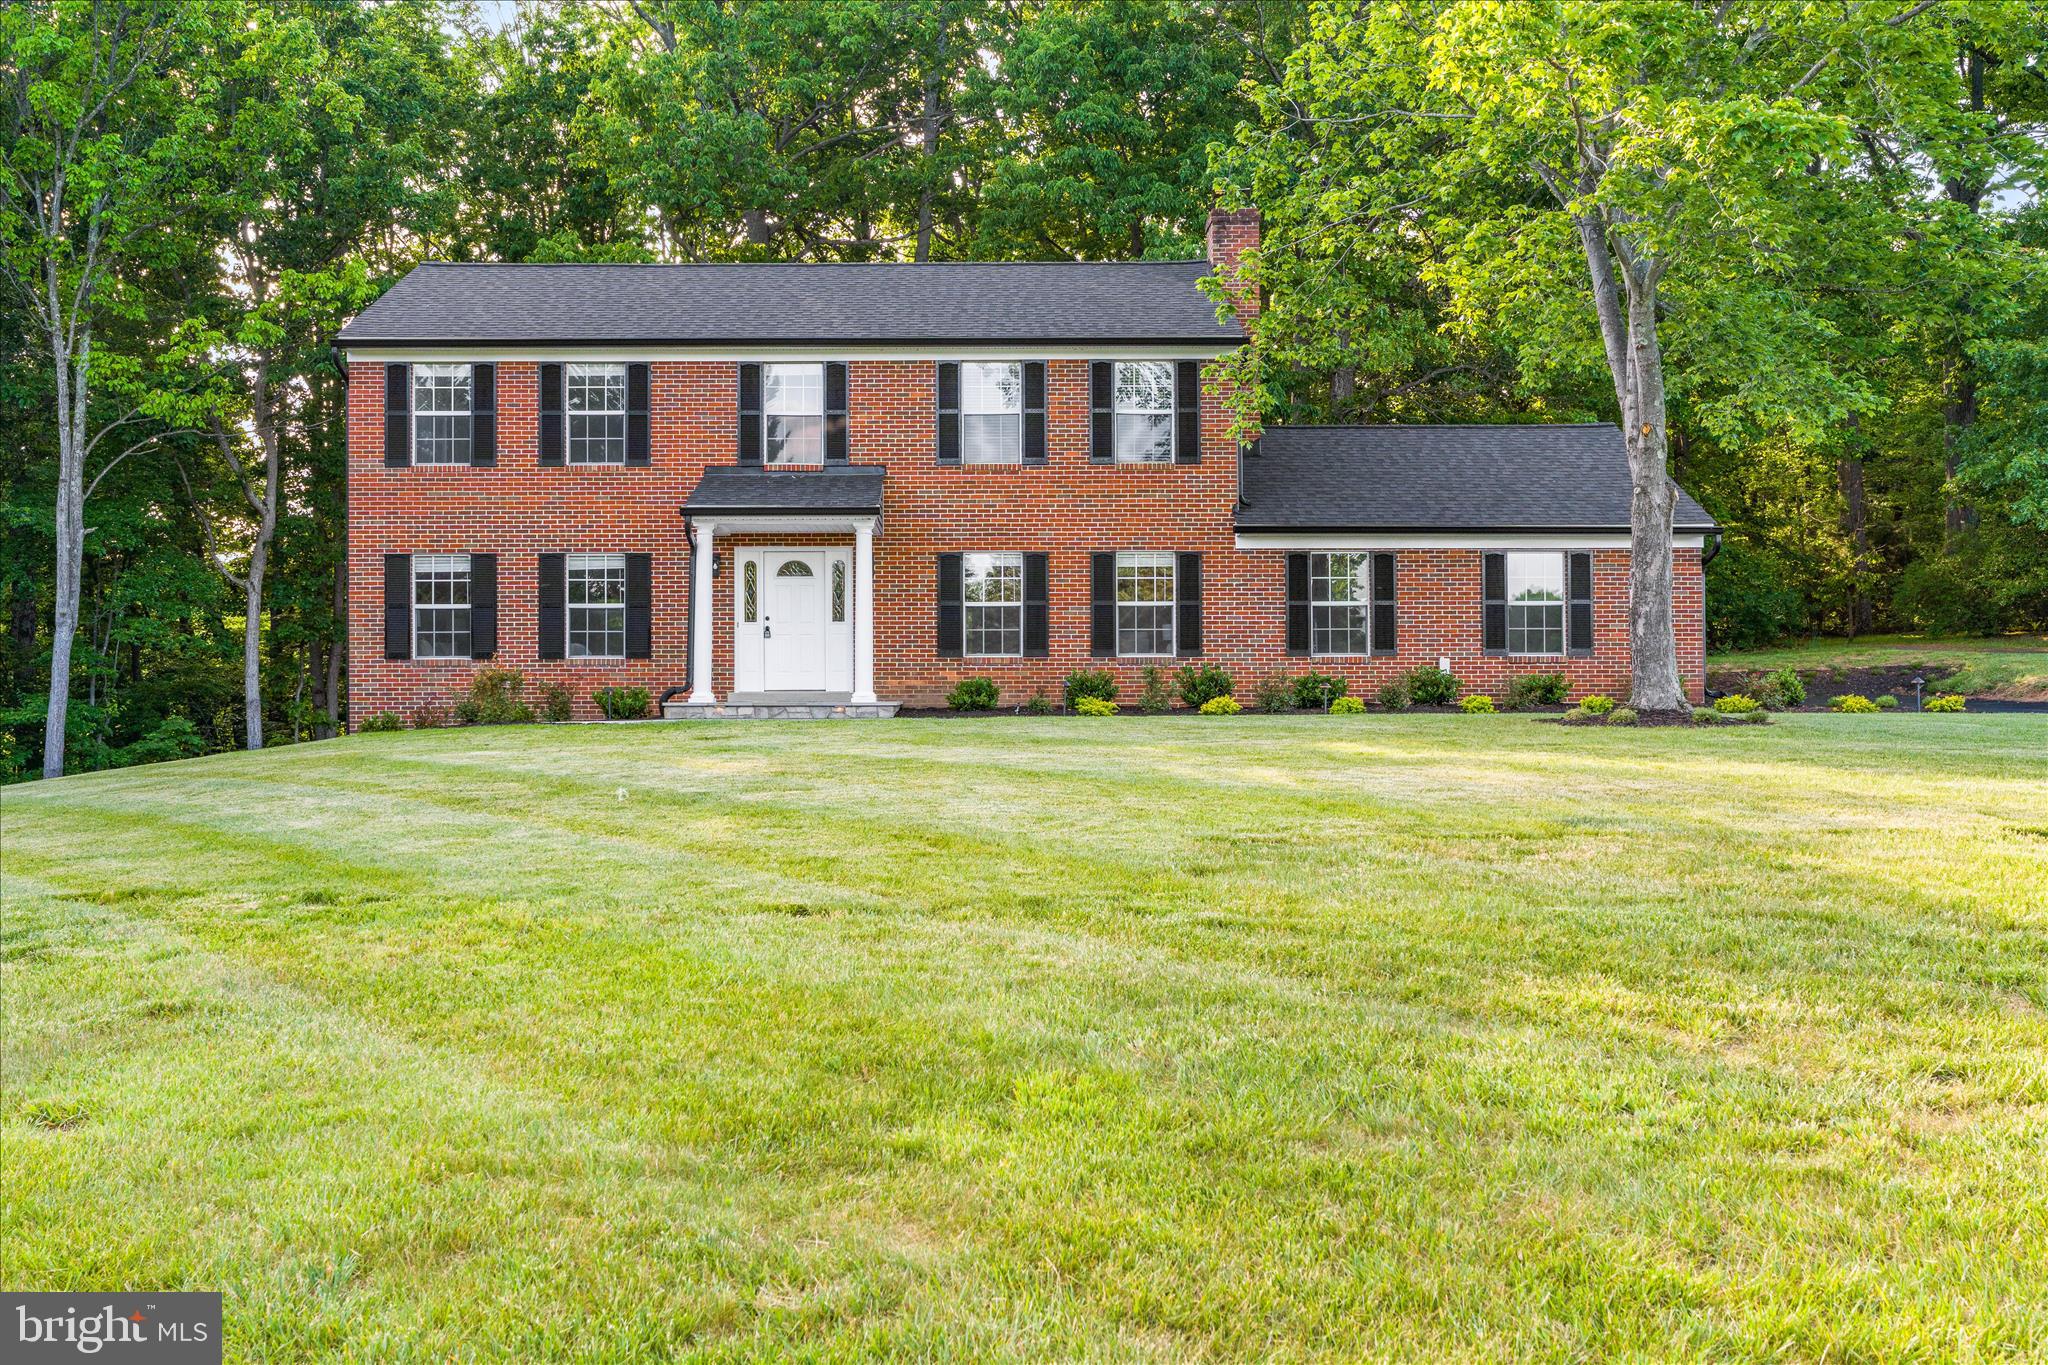
Behind the white picket fence, this home has the kind of curb appeal that makes you slow down before you even reach the front porch. Set in the amenity-rich and sought-after Landsdale community, it offers the charm buyers hope for, the space they need, and a few rare extras that make everyday living easier, including an oversized driveway with additional parking beyond the two-car attached garage.

The main level feels warm, stylish, and incredibly livable from the moment you walk in. A beautiful dining room with board and batten detailing and statement wallpaper adds just the right amount of personality, while the open floor plan keeps the heart of the home connected. The kitchen is designed for real life, whether that means weeknight dinners, holiday hosting, or everyone gathering around the oversized statement island. With stainless steel appliances, including a gas cooktop, double wall oven, and brand-new dishwasher, plus dedicated eat-in table space with shiplap detailing and seamless flow into the large, windowed family room, this is a kitchen that works as beautifully as it looks.

Just off the family room, a mudroom leads to the attached two-car garage, while another door opens to the covered composite deck and paver patio, extending the living space outdoors. The front and side yards flow easily into the backyard, creating a spacious and wonderful outdoor setting with the low maintenance deck, paver patio, and plenty of room to relax, play, grill, or gather. A windowed powder room completes the main level.

Upstairs, brand-new carpet brings a fresh feel throughout. The spacious primary suite features a tray ceiling and an en-suite bath with a dual sink vanity and two walk-in closets. Three additional generously sized bedrooms, a full hall bathroom with dual sinks, and an upper-level laundry room with utility sink and cabinetry for storage make this floor as functional as it is comfortable.

The finished lower level is a true extension of the home, offering the kind of flexibility everyone loves. A highly desirable fifth bedroom and full bathroom create an ideal setup for overnight guests, extended family, a private home office, or a comfortable retreat for anyone needing a little extra space. The large recreation area adds room for movie nights, play space, a home gym, game tables, or casual entertaining, while generous storage keeps everything practical behind the scenes. It is a lower level that does more than add square footage- it gives the home options.

Charming from the street, practical in all the right places, and thoughtfully designed for the way people actually live- this is the kind of home that feels easy to love. Perfectly positioned for everyday convenience, enjoy easy access to major commuter routes, nearby retail, restaurants, and all the amenities that make this location so desirable. Welcome home!
#MDFR2082394

MONROVIA

11033 HAZELNUT LANE

5 Beds

3 Baths

3,448 Sq.Ft.

$739,900

MLS#: MDFR2082394

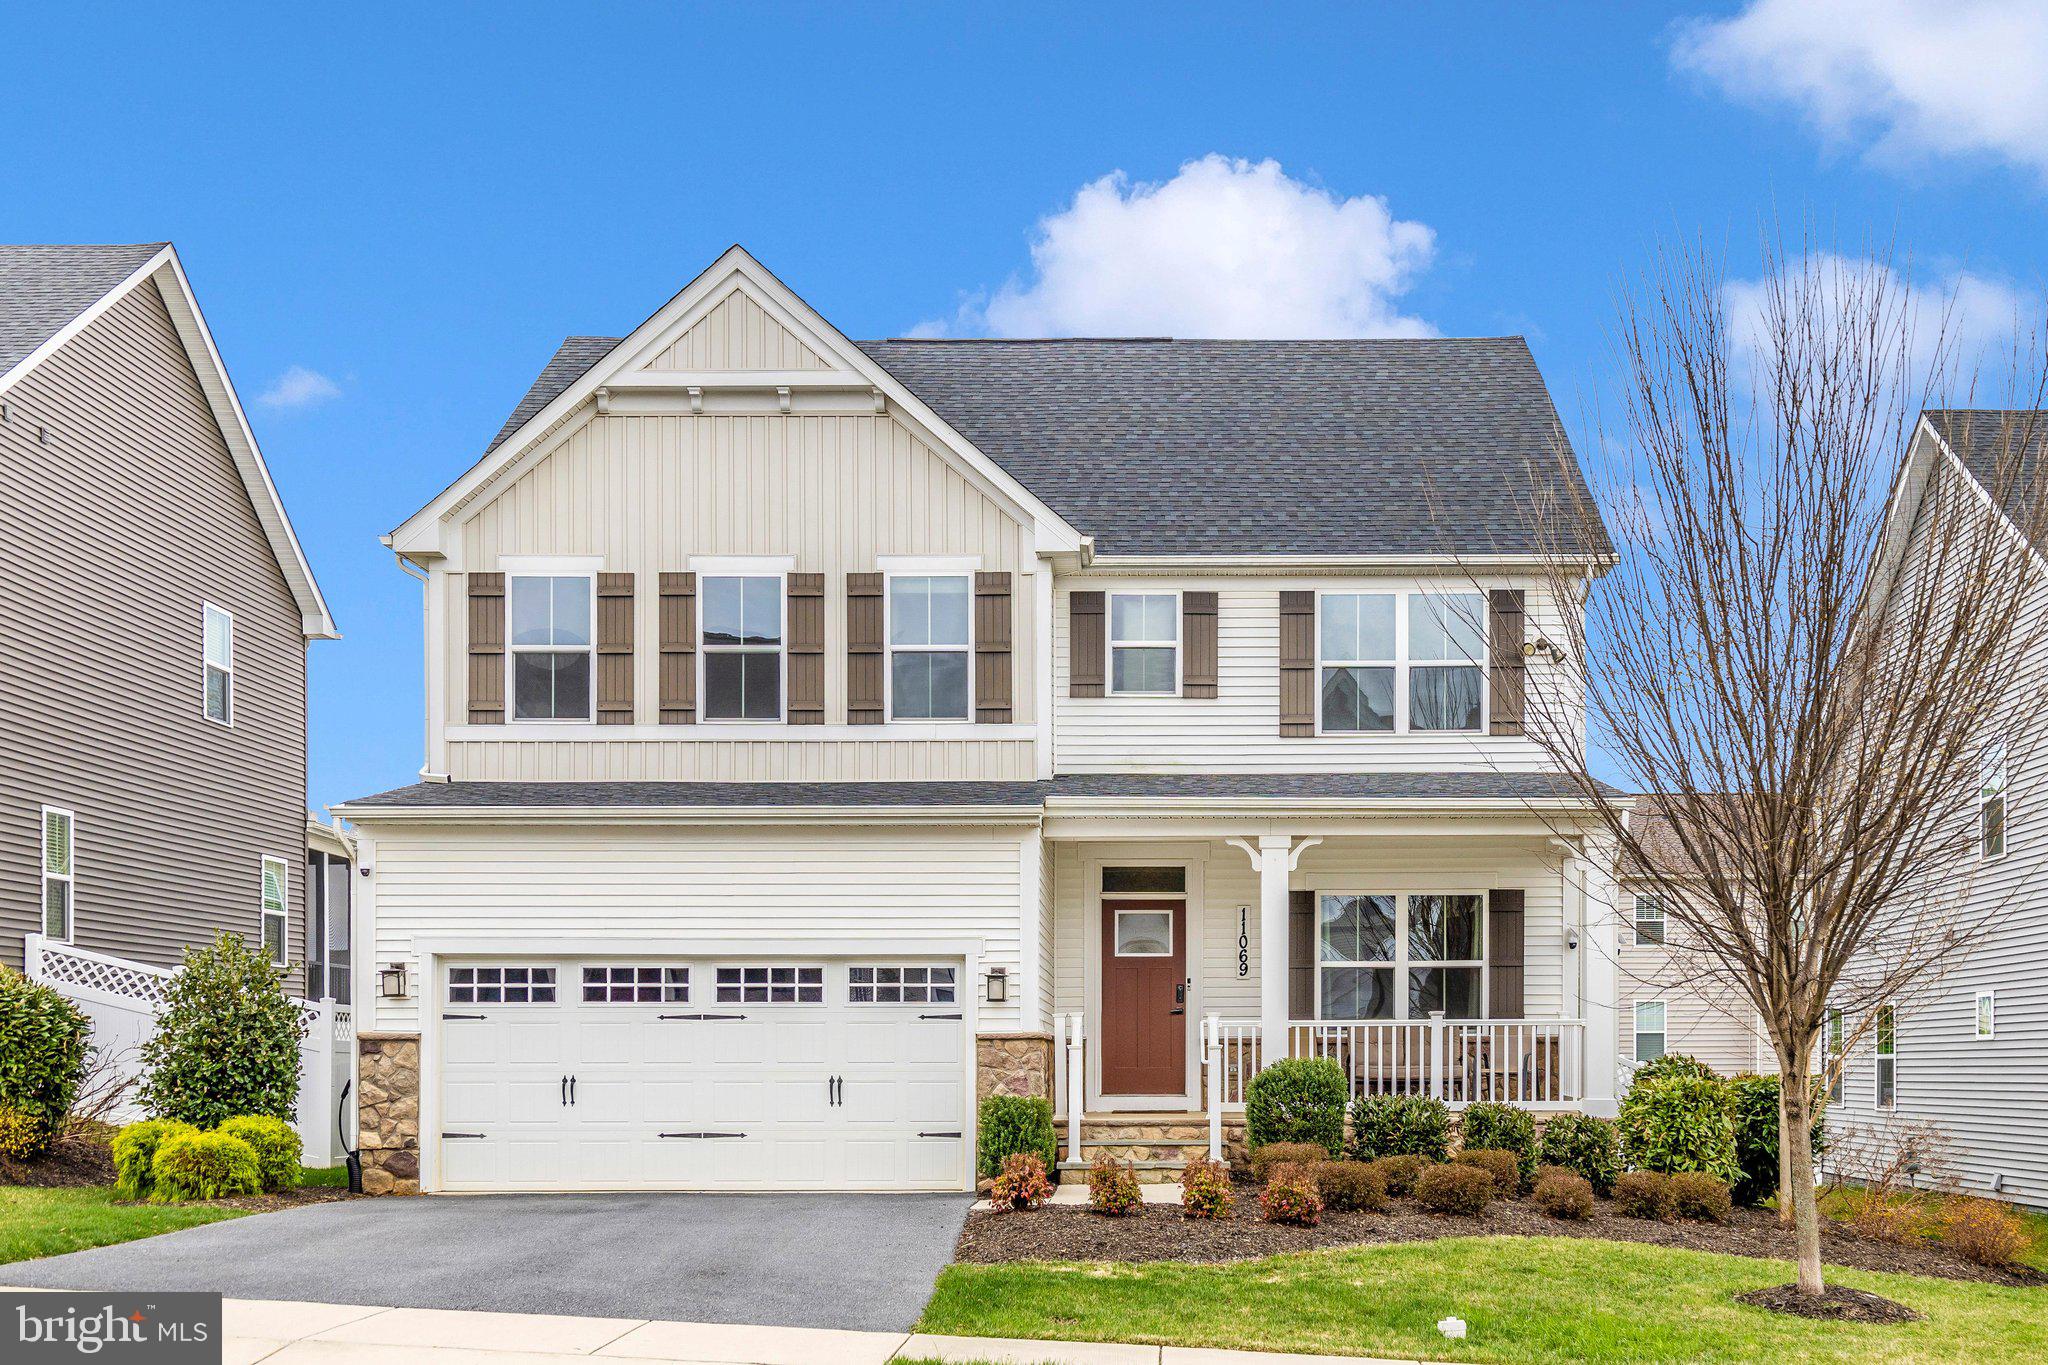
Welcome to this exceptional former model home in the highly sought-after Landsdale community, featuring 5 bedrooms, 3 full bathrooms, and 2,748 square feet of above-grade living space, plus more than 1,000 square feet of unfinished basement ready to be customized. The bright, open-concept kitchen boasts dual ovens, including a new 2026 range, making it perfect for cooking, baking, and entertaining. It flows seamlessly into the dining and living areas, creating a welcoming space for everyday living and gatherings. A versatile entry-level room is ideal as a playroom, home office, or sitting area, while the main-level bedroom with a Jack-and-Jill bath is perfect for guests or multi-generational living. Upstairs, the primary suite is a true retreat with a tray ceiling, two large walk-in closets, and an oversized shower. Three additional bedrooms provide plenty of space—two with walk-in closets—along with a convenient upper-level laundry room. Additional features include 400-amp electrical service, built-in security wiring, model-home quality finishes throughout, a covered deck, and a full-yard irrigation system with a programmable 7-day controller to keep your lawn lush with ease. Residents of Landsdale enjoy walking trails, playgrounds, sports courts, and a clubhouse with a pool, all just minutes from major commuter routes, shopping, and dining. The fully owned solar array powers the home, charges two EVs, and offers SREC income potential. The current owners report average electric bills of around $6 per month, with savings of up to $300 per month depending on usage. This home perfectly combines space, efficiency, and long-term value in one of the area's most desirable communities.
#MDFR2084912

MONROVIA

11069 EMERALD CROWN DRIVE

5 Beds

3 Baths

2,748 Sq.Ft.

$829,000

MLS#: MDFR2084912

New on site 4 days ago
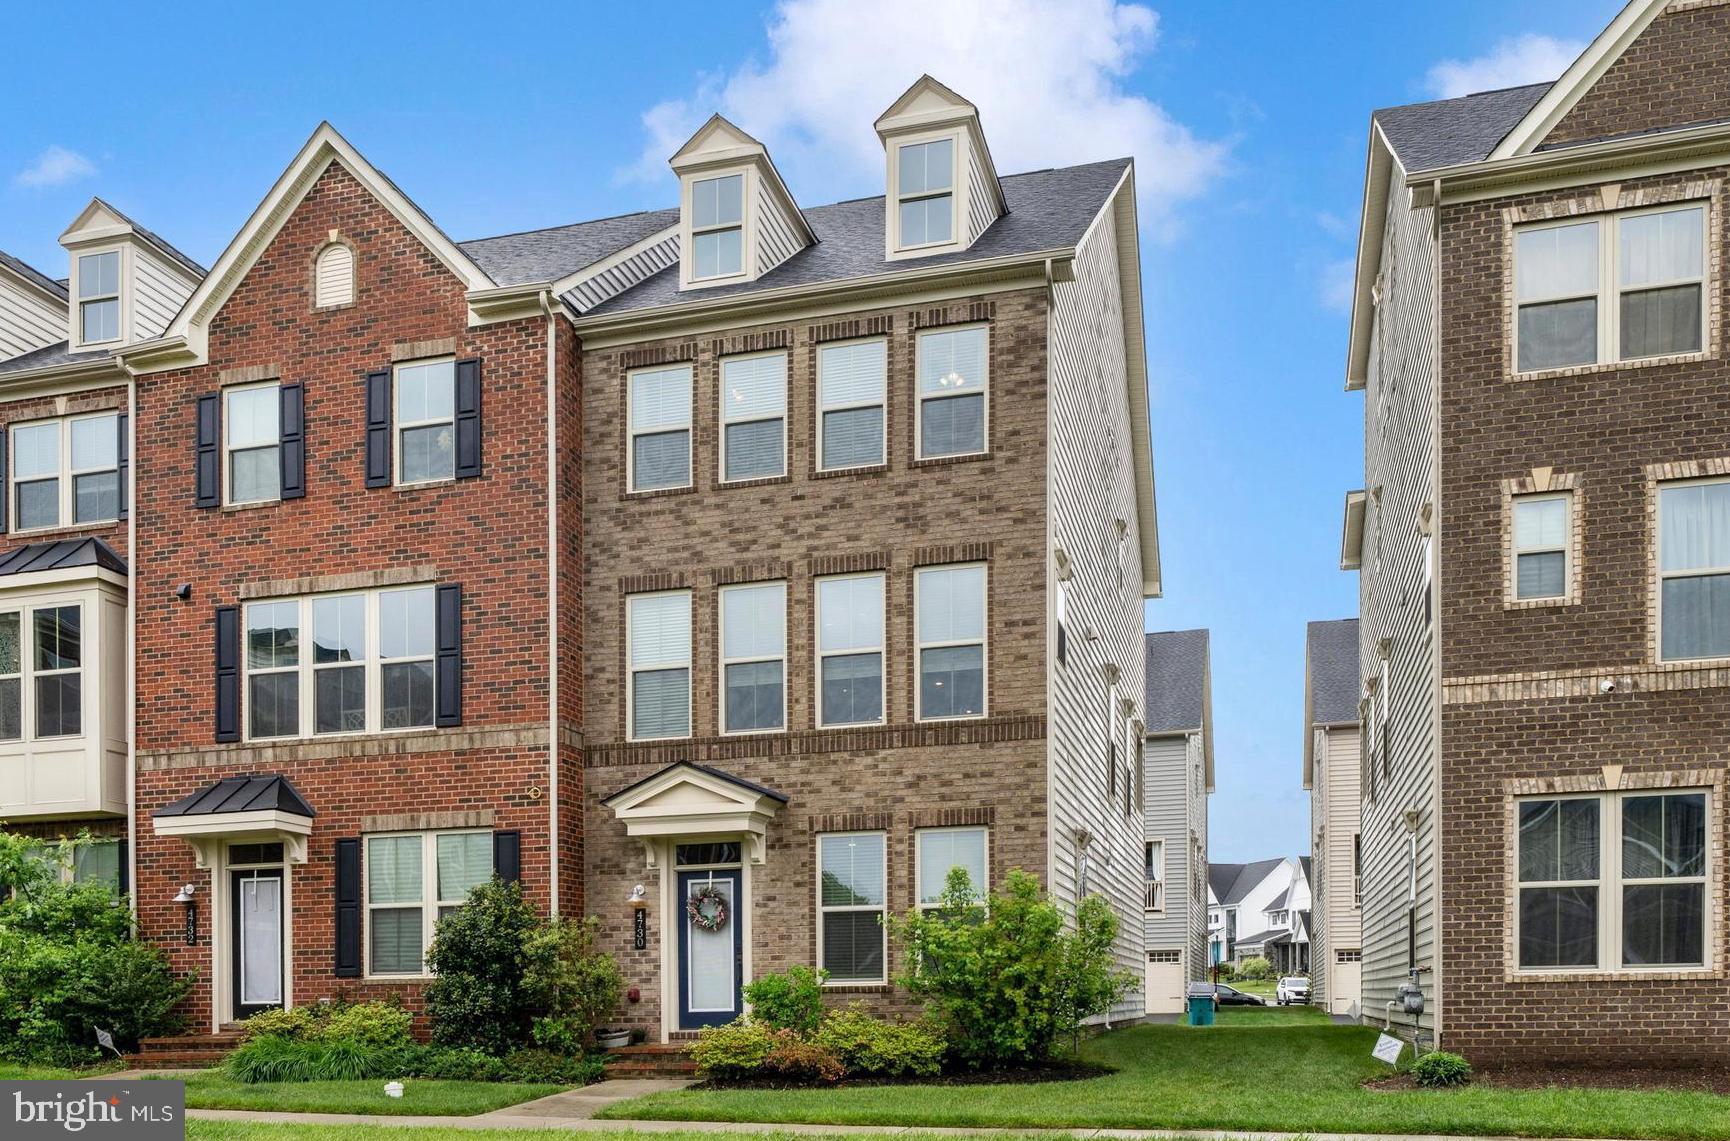
End Unit NV Homes Van Dorn townhome in Landsdale! Premium location overlooking open space. Spacious family room with ceiling fan, powder room, large dining area and gourmet kitchen. Kitchen features expansive island, upgraded granite, cabinets and stainless steel appliances. Family room opens to covered balcony with recessed lights, ceiling fan and stone fireplace! Open floor plan is perfect for entertaining and every day living! Primary bedroom includes ceiling fan and walk-in closet with custom organizers. En-suite luxury bath features upgraded dual vanity, shower with dual shower heads and tiled ceiling, floor and walls. Two additional bedrooms, second full bath and laundry room on upper level. Entry level features spacious rec room, second half bath and family foyer with built-in storage. Hardwood stairs and wide plank flooring through main level and upper level hallway. See documents for floor plan and full list of upgrades.
#MDFR2085496

MONROVIA

4730 BLACK EYED SUSAN MEWS

3 Beds

2 Baths

2,300 Sq.Ft.

$579,900

MLS#: MDFR2085496

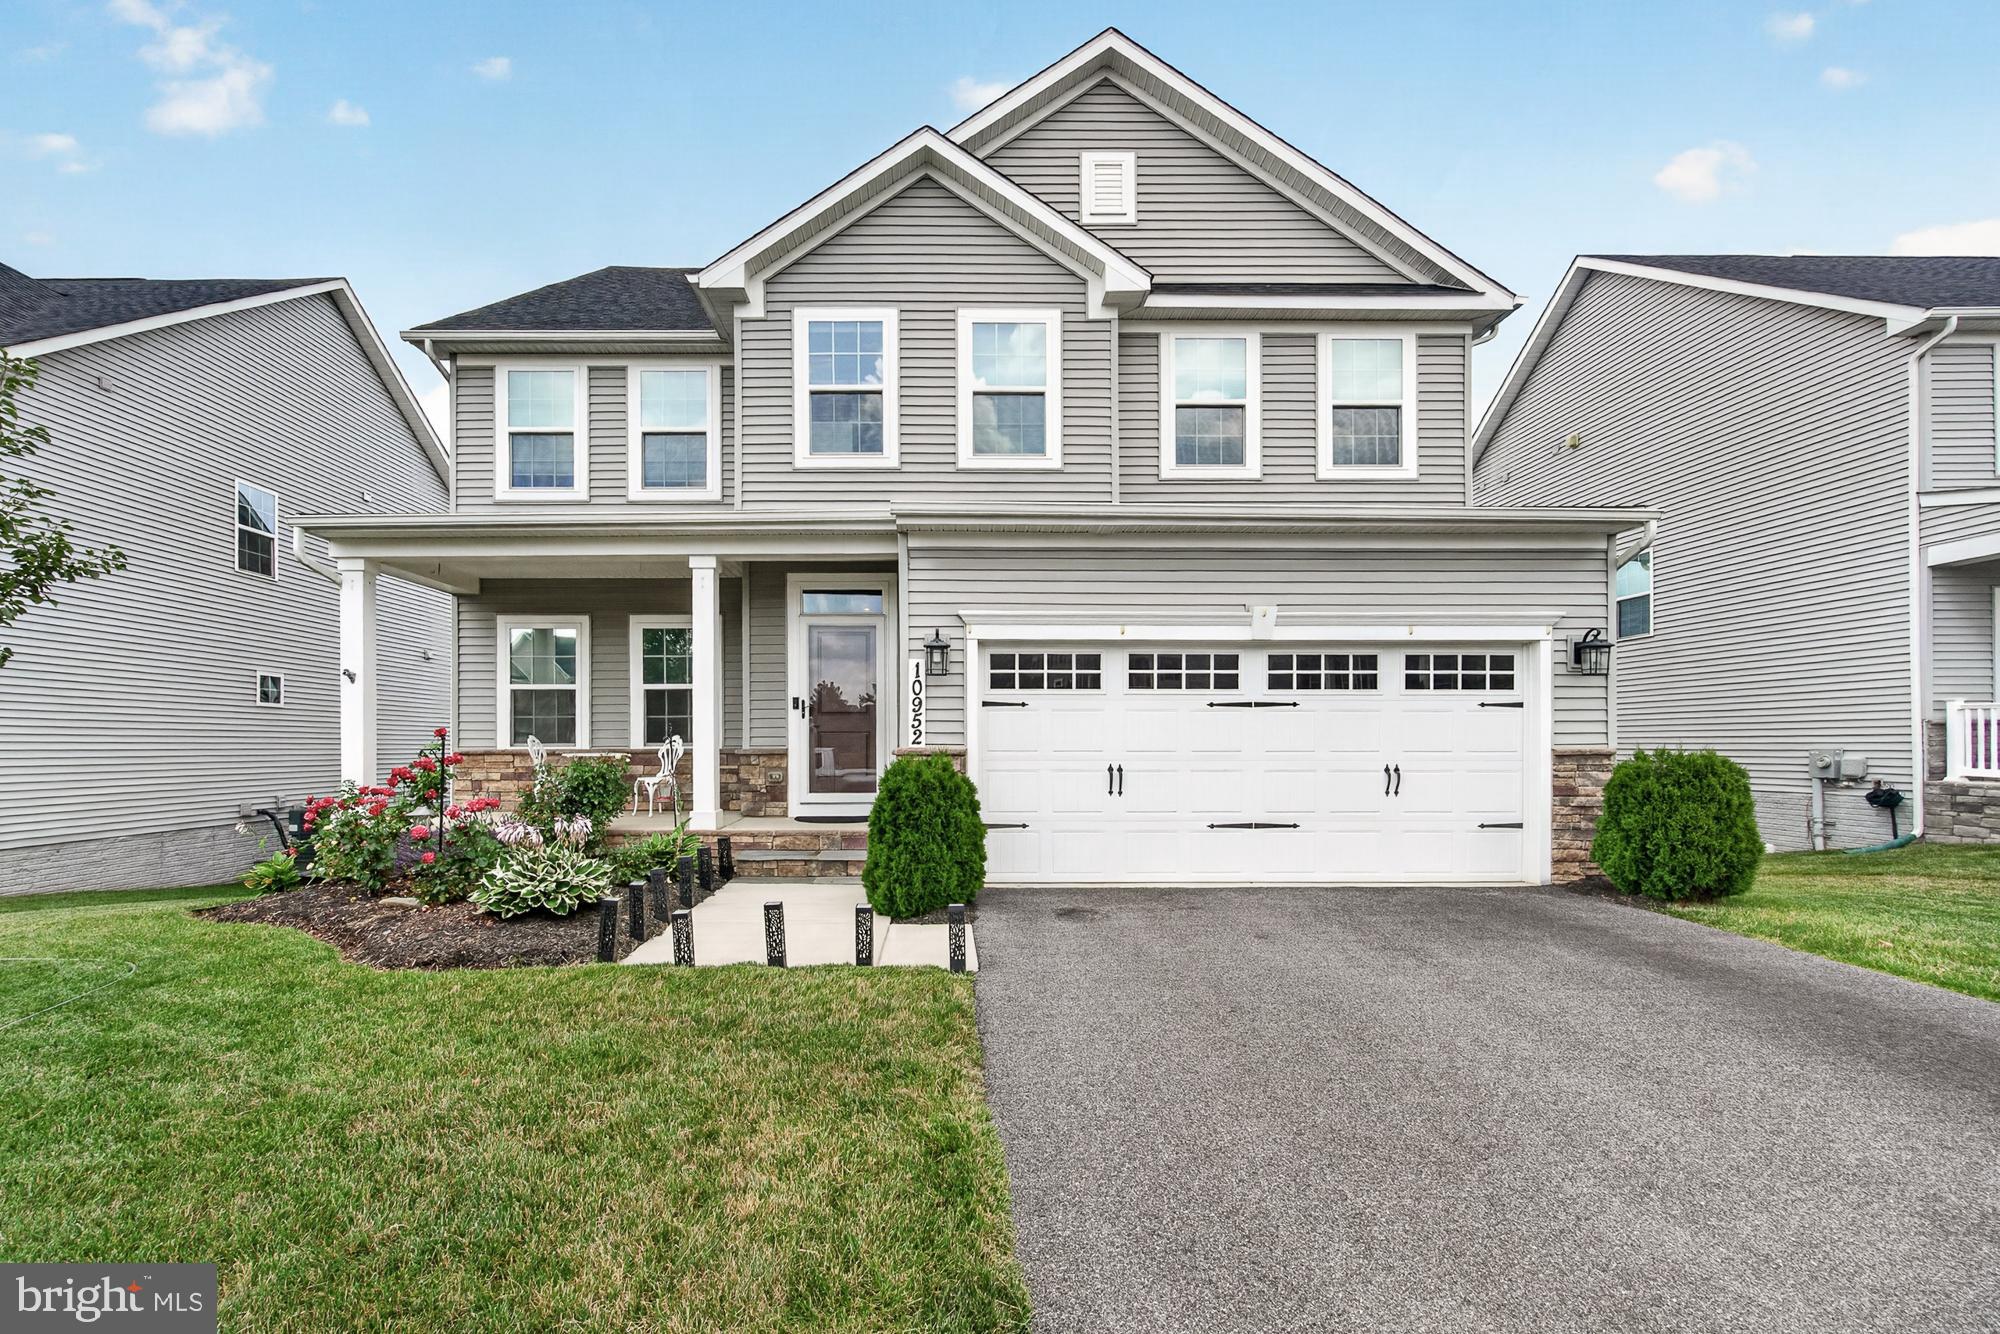
Welcome to 10952 Ginger Lane in Monrovia, MD in the Landsdale Community. This exceptional 5-bedroom, 4-full-bath Colonial offers the perfect combination of luxury, functionality, and an ideal location.
The thoughtfully designed floor plan features a main-level bedroom with its own private ensuite full bath, making it perfect for guests, multi-generational living, or a private home office. An additional office with elegant French doors is located just off the foyer, providing the ideal work-from-home space.
Engineered wood flooring flows throughout both the main and upper levels, creating a seamless and sophisticated look. The gourmet kitchen is a chef's dream, featuring quartz countertops, a gas stove and oven and an electric wall oven, built-in microwave, beautiful tile backsplash, and abundant cabinet and counter space for entertaining and everyday living.
Upstairs, you'll find four spacious bedrooms, including an impressive primary suite with an oversized walk-in closet, and additional walk-in closet. The luxurious primary bath offers double vanities with quartz countertops, ceramic tile flooring, and plenty of room to start and end your day in comfort. The convenient upper-level laundry room includes a utility sink and ample cabinetry for additional storage.
The finished walkout lower level provides exceptional flexible living space with a full bath, making it ideal for a media room, recreation area, children's playroom, home gym, or guest accommodations. There is also an abundance of unfinished storage space.
Step outside to enjoy the large Trex® composite deck with stairs leading down to a patio and fully fenced backyard—perfect for outdoor entertaining, relaxing, or letting pets and children play safely.
Located within walking distance of Green Valley Elementary School and just minutes from I-270 and I-70, this home offers an easy commute while providing the comfort and amenities today's buyers are looking for.
Don't miss your opportunity to own this beautifully appointed home in one of Monrovia's most desirable communities!
#MDFR2084278

MONROVIA

10952 GINGER LANE

5 Beds

4 Baths

3,472 Sq.Ft.

$842,500

MLS#: MDFR2084278

PROFESSIONAL PHOTO COMING SOON!

Welcome to this beautiful Winchester Homes Lexington model, perfectly positioned on a premium corner lot in the highly desirable Landsdale community. Boasting over 3,600 square feet of thoughtfully designed living space, this home blends elegance, functionality, and modern comfort. The inviting brick front exterior sets the tone as you enter the main level, where you'll find gleaming hardwood floors, a spacious dining room, a bright living room, and a cozy family room featuring a gas fireplace. The gourmet kitchen is a true showstopper — complete with quartz countertops, stainless steel appliances, modern cabinetry, and a large center island perfect for entertaining. Upstairs, the home offers three generously sized bedrooms, including a luxurious primary suite with an upgraded spa-style bath featuring elegant tilework and a walk-in shower. A convenient second-level laundry room adds ease to your daily routine. The fully finished lower level includes a full bath and open space ideal for a second family room, home office, gym, or playroom — the possibilities are endless. This is a rare opportunity to own a move-in-ready home in one of the area's fastest-growing and most welcoming neighborhoods. Schedule your private tour today!
#MDFR2079806

MONROVIA

4396 SHAMROCK DRIVE

3 Beds

3 Baths

3,368 Sq.Ft.

$673,000

MLS#: MDFR2079806

 - property

Send a message

Message successfully sent.

Your message

What is 3 + 4 ?

Reason for contacting?

I agree to receive email communication and understand I can unsubscribe at any time.

I agree to be contacted by Charis Realty Group via call, email, and text for real estate services. To opt out, you can reply 'stop' at any time or reply 'help' for assistance. You can also click the unsubscribe link in the emails. Message and data rates may apply. Message frequency may vary. Privacy Policy

Sign Out

Virtual Assistant

Would you like to take the next step with this property? We can help you schedule a showing or virtual tour, or send you more details.

Yes, I would like more information.

Thank You for Your Reply, One of Our Agents will contact you as soon as possible

No, maybe later.

Thank you, you can always contact me via email, phone number or through the contact form.

Realhub AI

Lucy - Your AI-Powered Realtor

Update Your Temporary Password

Personalize your search

Enter your email and we'll notify you immediately when new listings match what you're looking for.

or enter email address

Already have an account ? Login here

Continue your home search

I agree to receive communications and understand I can unsubscribe at any time.

I agree to be contacted by Charis Realty Group via call, email, and text for real estate services. To opt out, you can reply 'stop' at any time or reply 'help' for assistance. You can also click the unsubscribe link in the emails. Message and data rates may apply. Message frequency may vary. Privacy Policy

Already have an account ? Login here

We use cookies

We use cookies primarily for analytics to enhance your experience. By accepting, you agree to our use of these cookies. You can manage your preferences or learn more about our cookies policy.