
Property
Beds
4
Full Baths
3
1/2 Baths
None
Year Built
1961
Sq.Footage
1,579
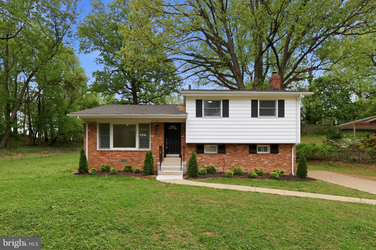
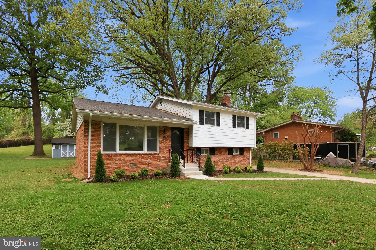
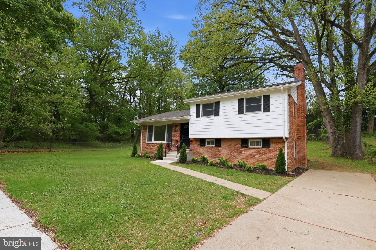
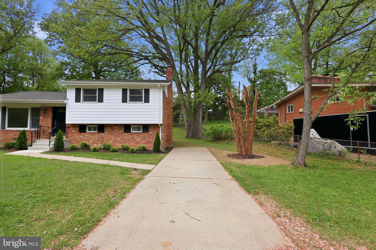
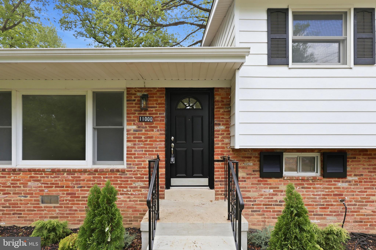
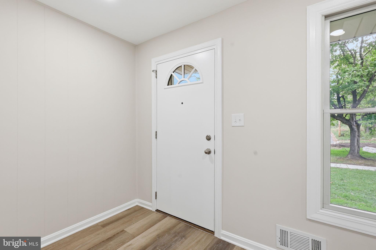
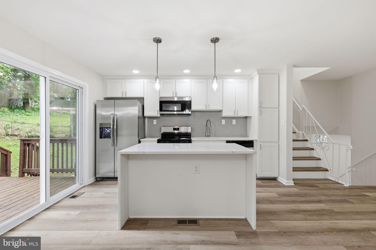
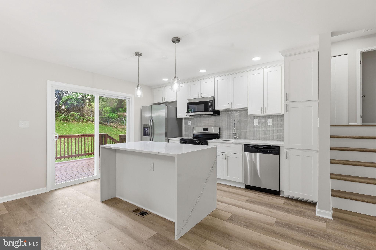
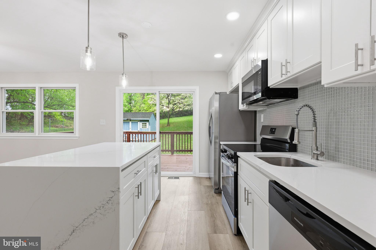
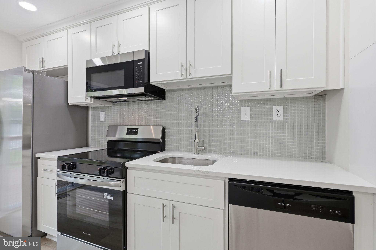
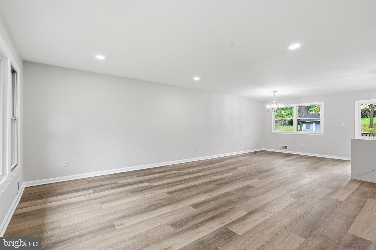
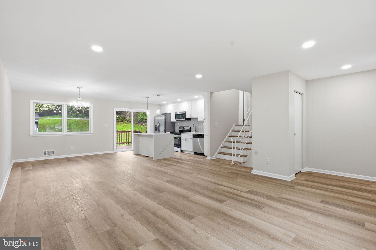
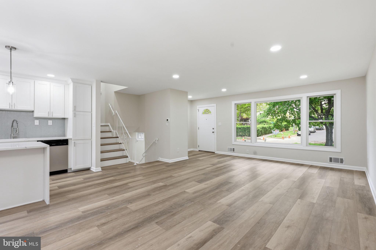
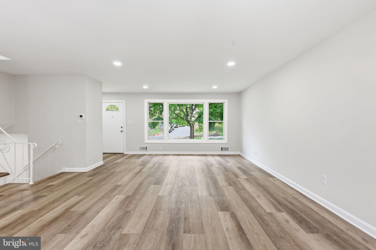
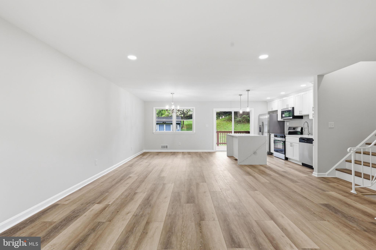
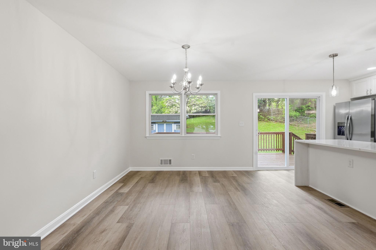
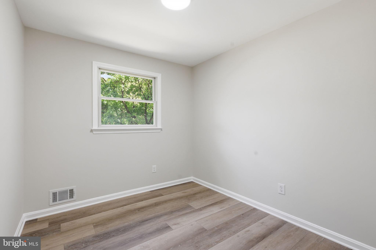
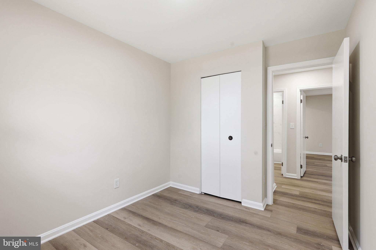
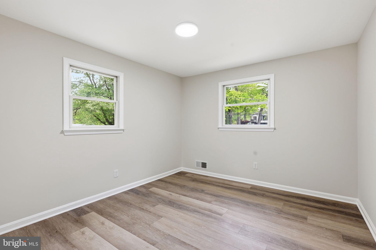
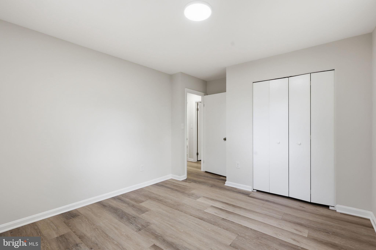
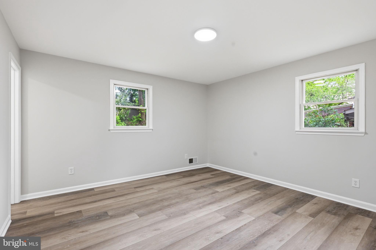
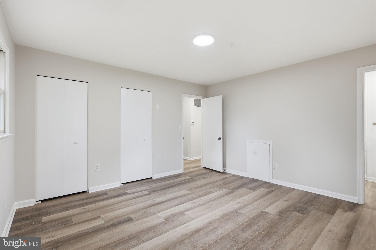
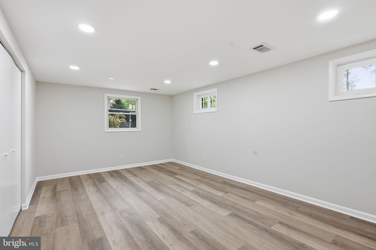
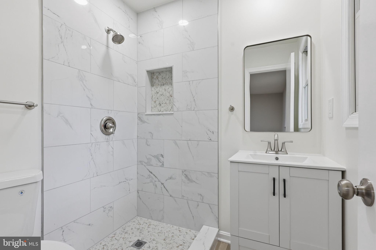
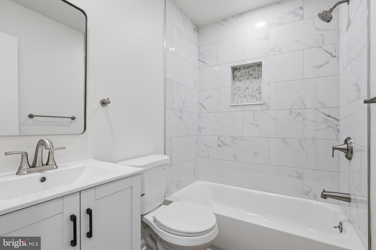
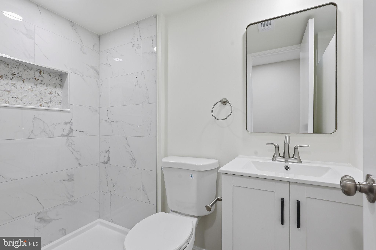
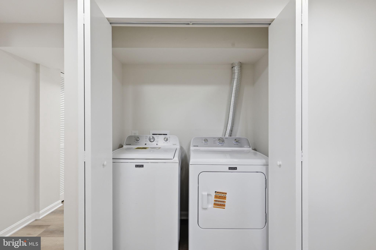
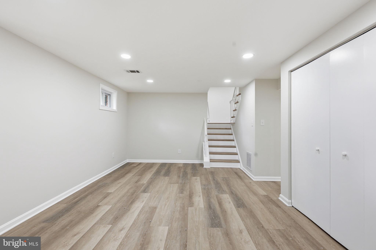
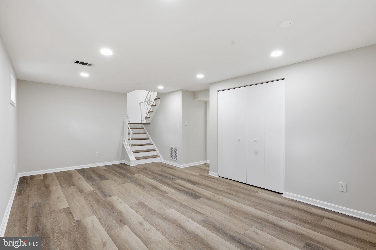
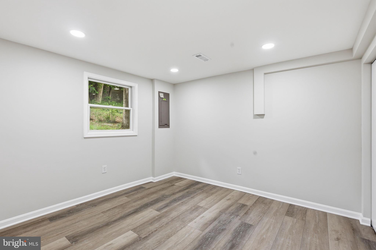
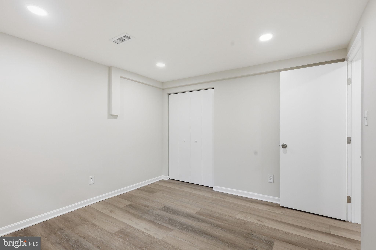
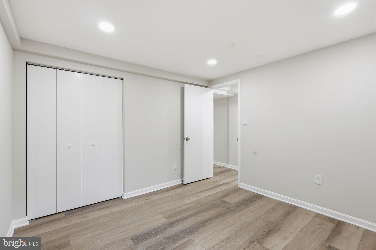
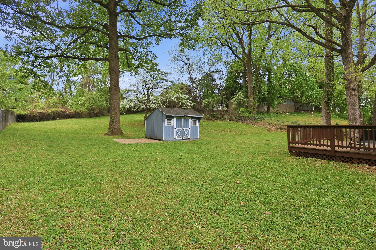
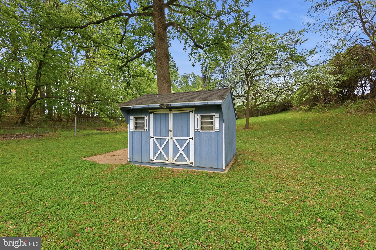
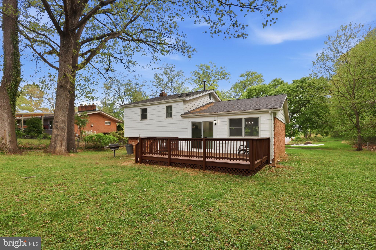
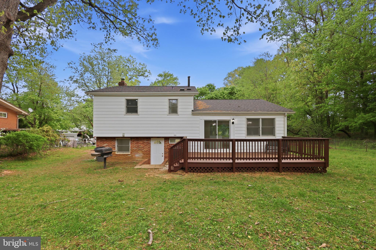
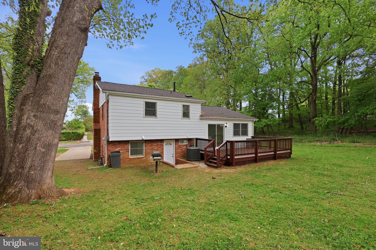
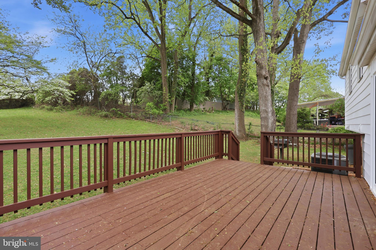
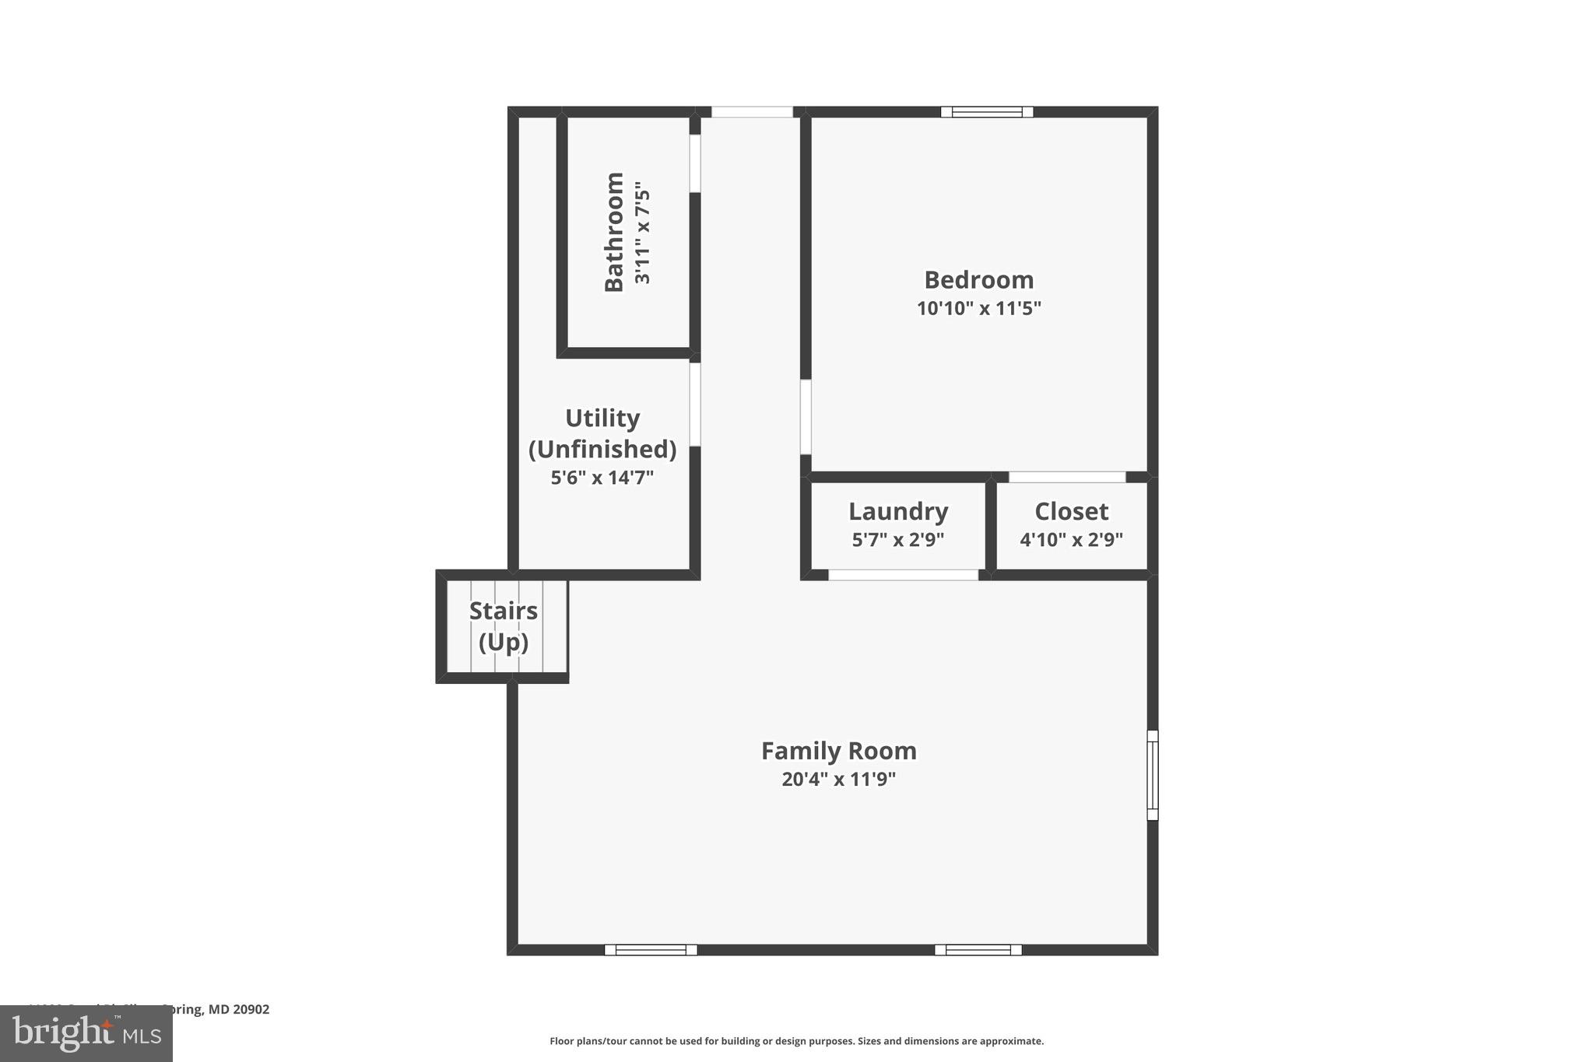
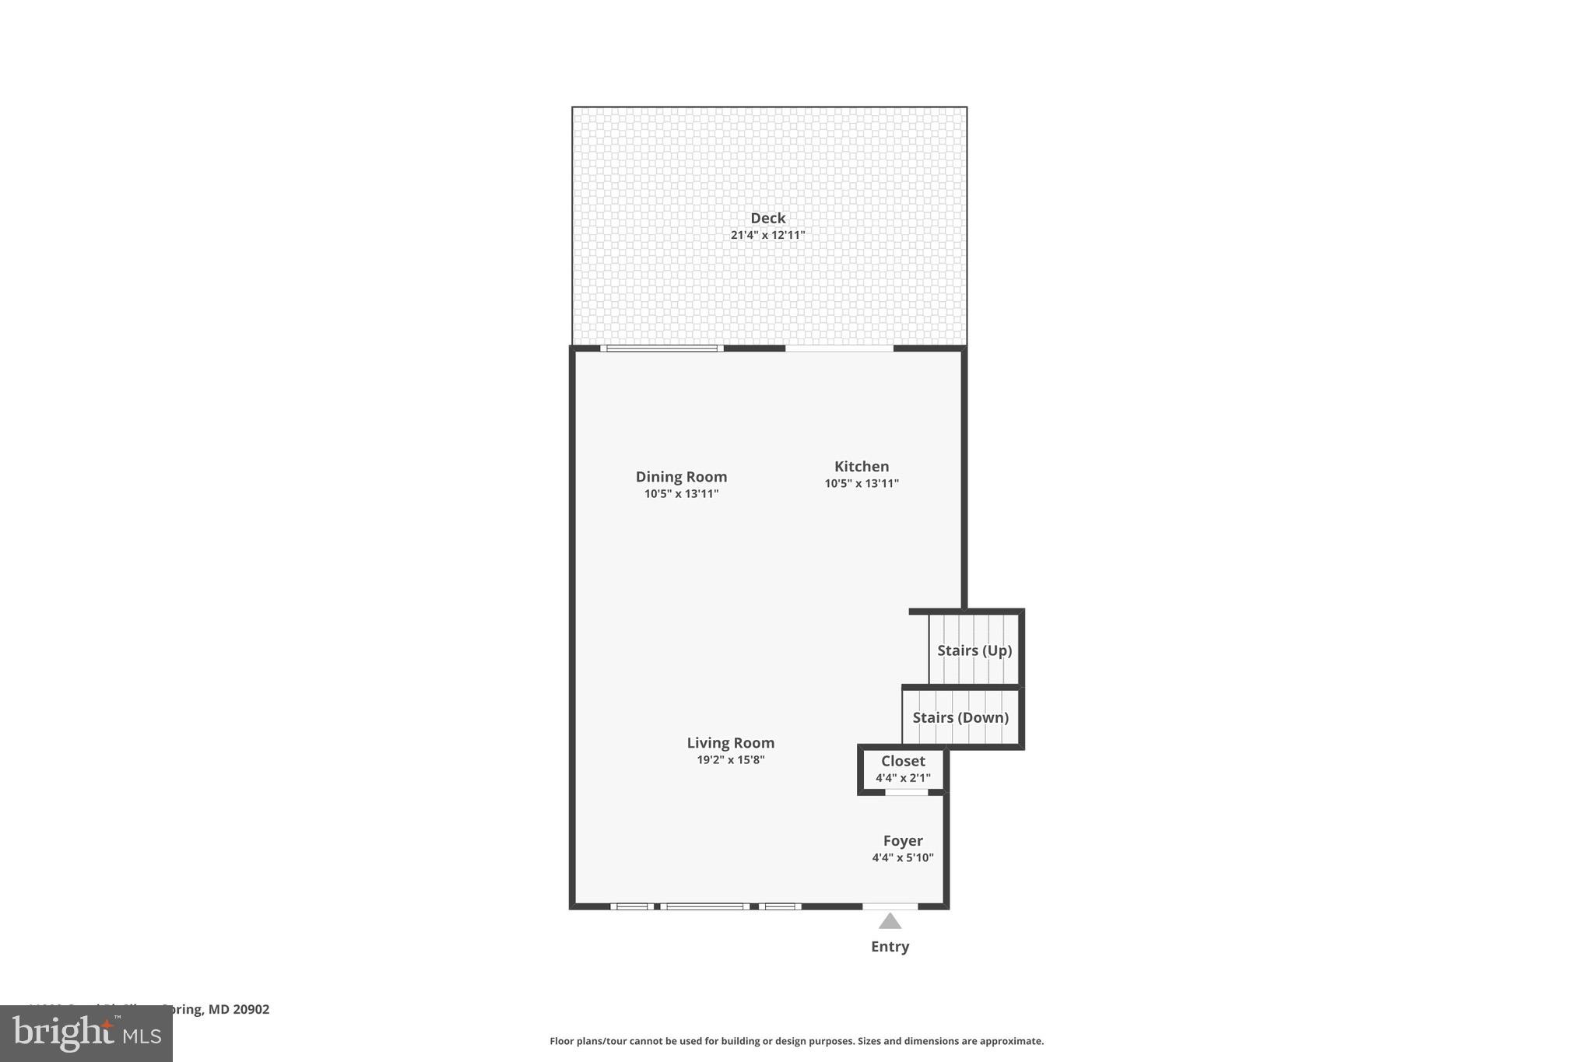
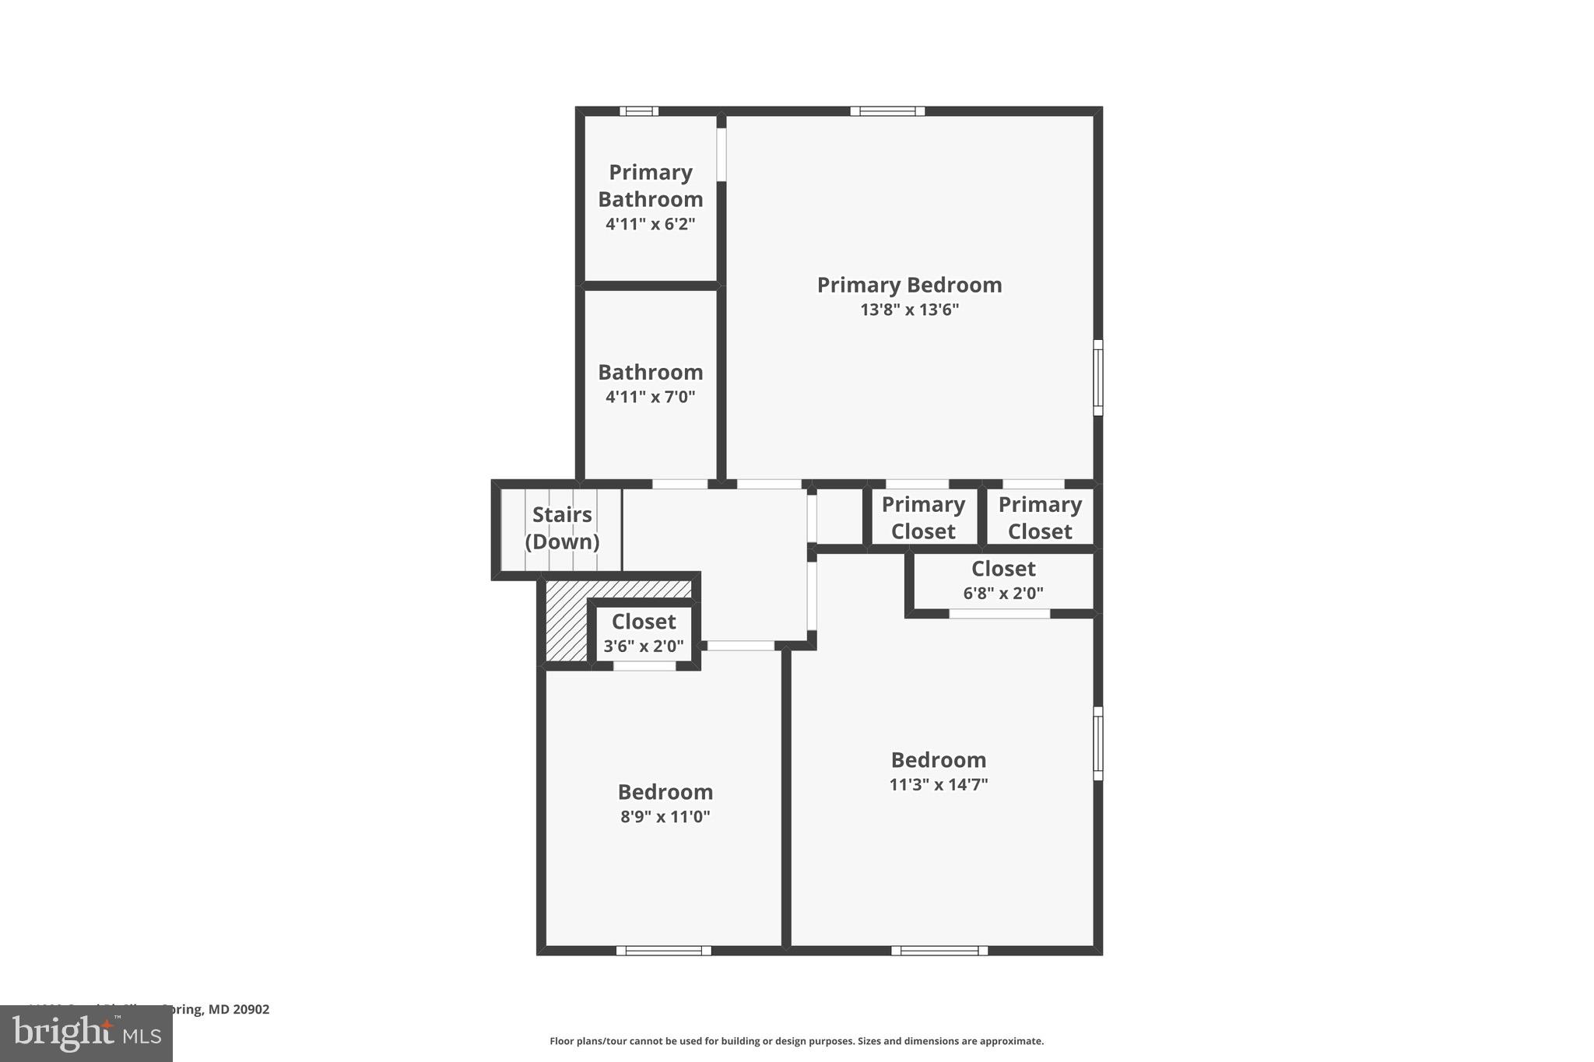
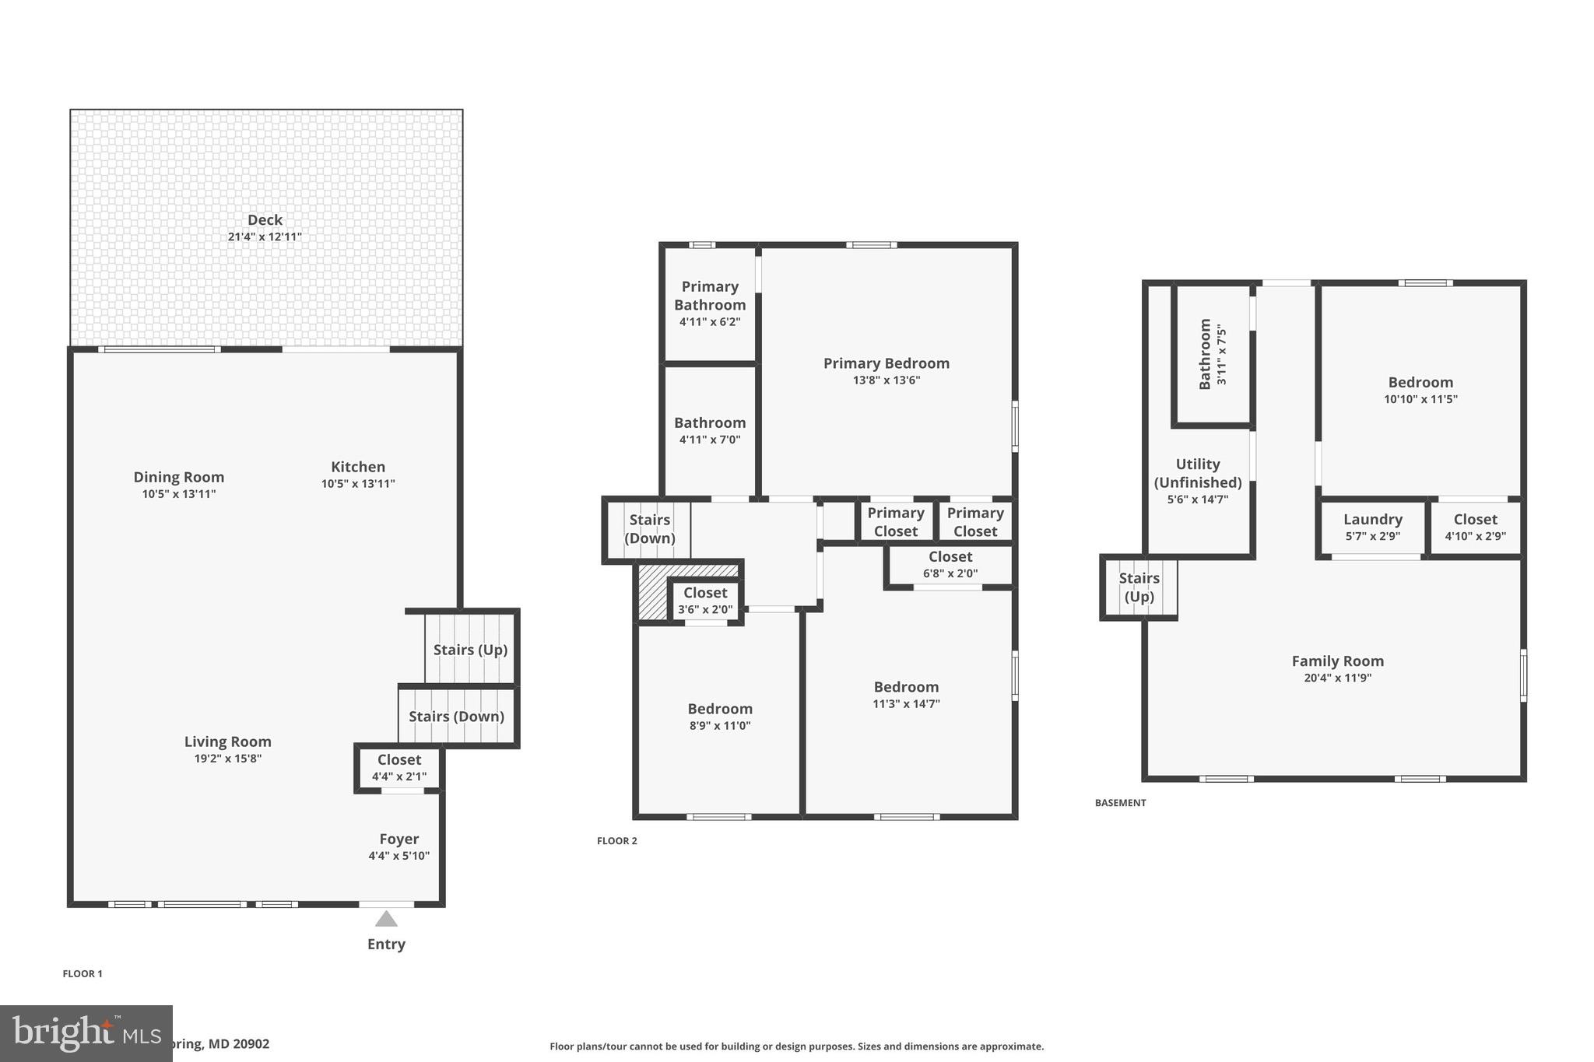
Welcome to 11000 Conti Place, an extensively renovated split-level home set on a level, tree-lined 0.33-acre lot in the heart of Silver Spring's established Kemp Mill Hills neighborhood. This 4-bedroom, 3-full-bath residence combines timeless mid-century bones with a top-to-bottom interior refresh that makes it truly turn-key. Classic curb appeal sets the tone: a brick-and-siding facade with crisp black shutters, a covered front stoop with wrought-iron railings, an arched fan-light entry door, and a long private driveway that easily accommodates multiple vehicles, all framed by mature shade trees. <br><br> Step inside to a bright, open main level where luxury vinyl plank flooring, fresh designer paint, and crisp recessed lighting flow seamlessly from room to room. The living area is anchored by a large picture window that fills the space with natural light and frames views of the tree-lined street, while a chandelier-lit dining area overlooks the backyard. The heart of the home is the updated kitchen, outfitted with white shaker cabinetry, quartz countertops, a striking waterfall-edge center island with pendant lighting, a designer mosaic tile backsplash, a pro-style gooseneck faucet, and a full Frigidaire stainless steel appliance package. A wide sliding glass door opens directly to an oversized rear deck; the perfect spot for morning coffee, summer grilling, or hosting friends against the backdrop of a spacious backyard with mature shade trees and a detached storage shed. <br><br> Three comfortable bedrooms on the main level share two fully renovated full baths, both finished with marble-look tile surrounds, tiled niches, and modern vanities featuring matte-black hardware paired with brushed-nickel plumbing fixtures. Downstairs, the fully finished walkout basement is a standout: above-grade windows, direct backyard access, and a private layout deliver a spacious fourth bedroom, a third renovated full bath with a walk-in shower clad in marble-look tile and a tiled niche, a dedicated laundry closet with washer and dryer, and a versatile rec-room area ready to serve as a media room, home office, fitness space, or private guest quarters. <br><br> Kemp Mill Hills is part of the greater Kemp Mill community — a walkable, tree-lined enclave originally developed in the late 1950s and known for its brick split-levels, ramblers, and colonials. Residents enjoy the 12-acre Kemp Mill Estates Local Park with its courts and playground, the nearby 538-acre Wheaton Regional Park with its gardens and trails, and easy access to the 21-mile Northwest Branch Trail system. Less than a mile from two neighborhood swim clubs and the Kemp Mill Shopping Center for everyday needs, with Westfield Wheaton's Target, Costco, and countless dining options just a short drive away. Served by Montgomery County Public Schools and zoned to Kemp Mill Elementary, Odessa Shannon Middle, and Northwood High (buyer to verify). Positioned between the Wheaton and Silver Spring Metro stations on the Red Line, roughly ten miles from Washington, D.C., with quick access to Georgia Avenue, the ICC (MD-200), and the Capital Beltway. <br><br> Extensively updated, ideally located, and ready for its next chapter; don't miss it!
Features & Amenities
Interior
-
Total Bedrooms
4
-
Bathrooms
3
-
Above Grade Finished Area
1279.0
-
Basement YN
YES
-
Cooling YN
YES
-
Cooling
Central Air, Electric
-
Fireplace YN
NO
-
Heating YN
YES
-
Heating
Electric, Central
-
Main Level Bedrooms
3
-
Pet friendly
N/A
Exterior
-
Garage
No
-
Construction Materials
Brick
-
Parking
Driveway
-
Pool
No
-
Waterfront YN
NO
Area & Lot
-
Lot Size(acres)
0.33
-
Lot Size(square feet)
14,159
-
Property Type
Residential
-
Property Sub Type
Single Family Residence
-
Architectural Style
Split Level
Price
-
Sales Price
$632,000
-
Tax Amount
$5,969
-
Financing Options
Conventional
-
Sq. Footage
1,579
-
Price/SqFt
$400
HOA
-
Association
No
School District
-
Elementary School
N/A
-
Middle School
N/A
-
High School
N/A
Property Features
-
New Construction
NO
-
Foundation Details
Other
-
Senior Community YN
NO
-
Sewer
Public Sewer
-
Tax Lot
4
-
Water Source
Public
Schedule a Showing
Showing scheduled successfully.
Mortgage calculator
Estimate your monthly mortgage payment, including the principal and interest, property taxes, and HOA. Adjust the values to generate a more accurate rate.
Your payment
Principal and Interest:
$
Property taxes:
$
HOA fees:
$
Total loan payment:
$
Total interest amount:
$
Location
County
MONTGOMERY
Elementary School
Middle School
High School
Listing Courtesy of Corey Feldman, RLAH @properties
RealHub Information is provided exclusively for consumers' personal, non-commercial use, and it may not be used for any purpose other than to identify prospective properties consumers may be interested in purchasing. All information deemed reliable but not guaranteed and should be independently verified. All properties are subject to prior sale, change or withdrawal. RealHub website owner shall not be responsible for any typographical errors, misinformation, misprints and shall be held totally harmless.

Salesperson, Realtor
Jon Zesati
Call Jon today to schedule a private showing.

* Listings on this website come from the FMLS IDX Compilation and may be held by brokerage firms other than the owner of this website. The listing brokerage is identified in any listing details. Information is deemed reliable but is not guaranteed. If you believe any FMLS listing contains material that infringes your copyrighted work please click here to review our DMCA policy and learn how to submit a takedown request.© 2024 FMLS.
Related Properties

SILVER SPRING
13128 FERNEDGE ROAD
5 Beds
3 Baths
2,294 Sq.Ft.
$669,900
MLS#: MDMC2248666

SILVER SPRING
11718 LEESBOROUGH CIRCLE
4 Beds
3 Baths
1,912 Sq.Ft.
$625,000
MLS#: MDMC2244896

SILVER SPRING
9910 LORAIN AVENUE
5 Beds
3 Baths
2,566 Sq.Ft.
$725,000
MLS#: MDMC2253398

SILVER SPRING
8712 GEREN ROAD
4 Beds
2 Baths
1,800 Sq.Ft.
$660,000
MLS#: MDMC2238266

SILVER SPRING
671 CONCERTO LANE
3 Beds
3 Baths
2,310 Sq.Ft.
$559,000
MLS#: MDMC2242652

SILVER SPRING
1201 SCHINDLER DRIVE
6 Beds
3 Baths
2,614 Sq.Ft.
$670,000
MLS#: MDMC2243472

SILVER SPRING
12324 CENTERHILL STREET
4 Beds
2 Baths
1,724 Sq.Ft.
$550,000
MLS#: MDMC2233274

SILVER SPRING
911 NEWHALL STREET
4 Beds
2 Baths
1,948 Sq.Ft.
$574,900
MLS#: MDMC2249384

SILVER SPRING
10313 CONOVER DRIVE
4 Beds
3 Baths
1,462 Sq.Ft.
$599,999
MLS#: MDMC2244984

SILVER SPRING
3951 WENDY LANE
5 Beds
3 Baths
1,769 Sq.Ft.
$529,900
MLS#: MDMC2253318
.png)