
Property
Beds
4
Full Baths
3
1/2 Baths
1
Year Built
1979
Sq.Footage
1,984
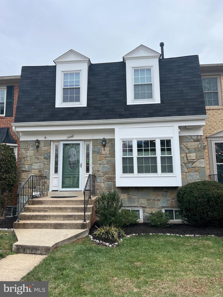
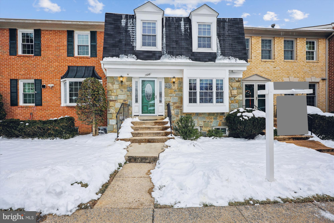
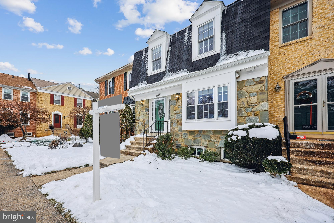
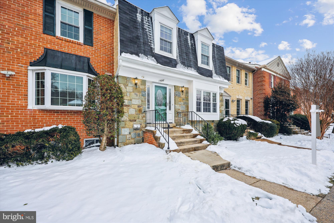
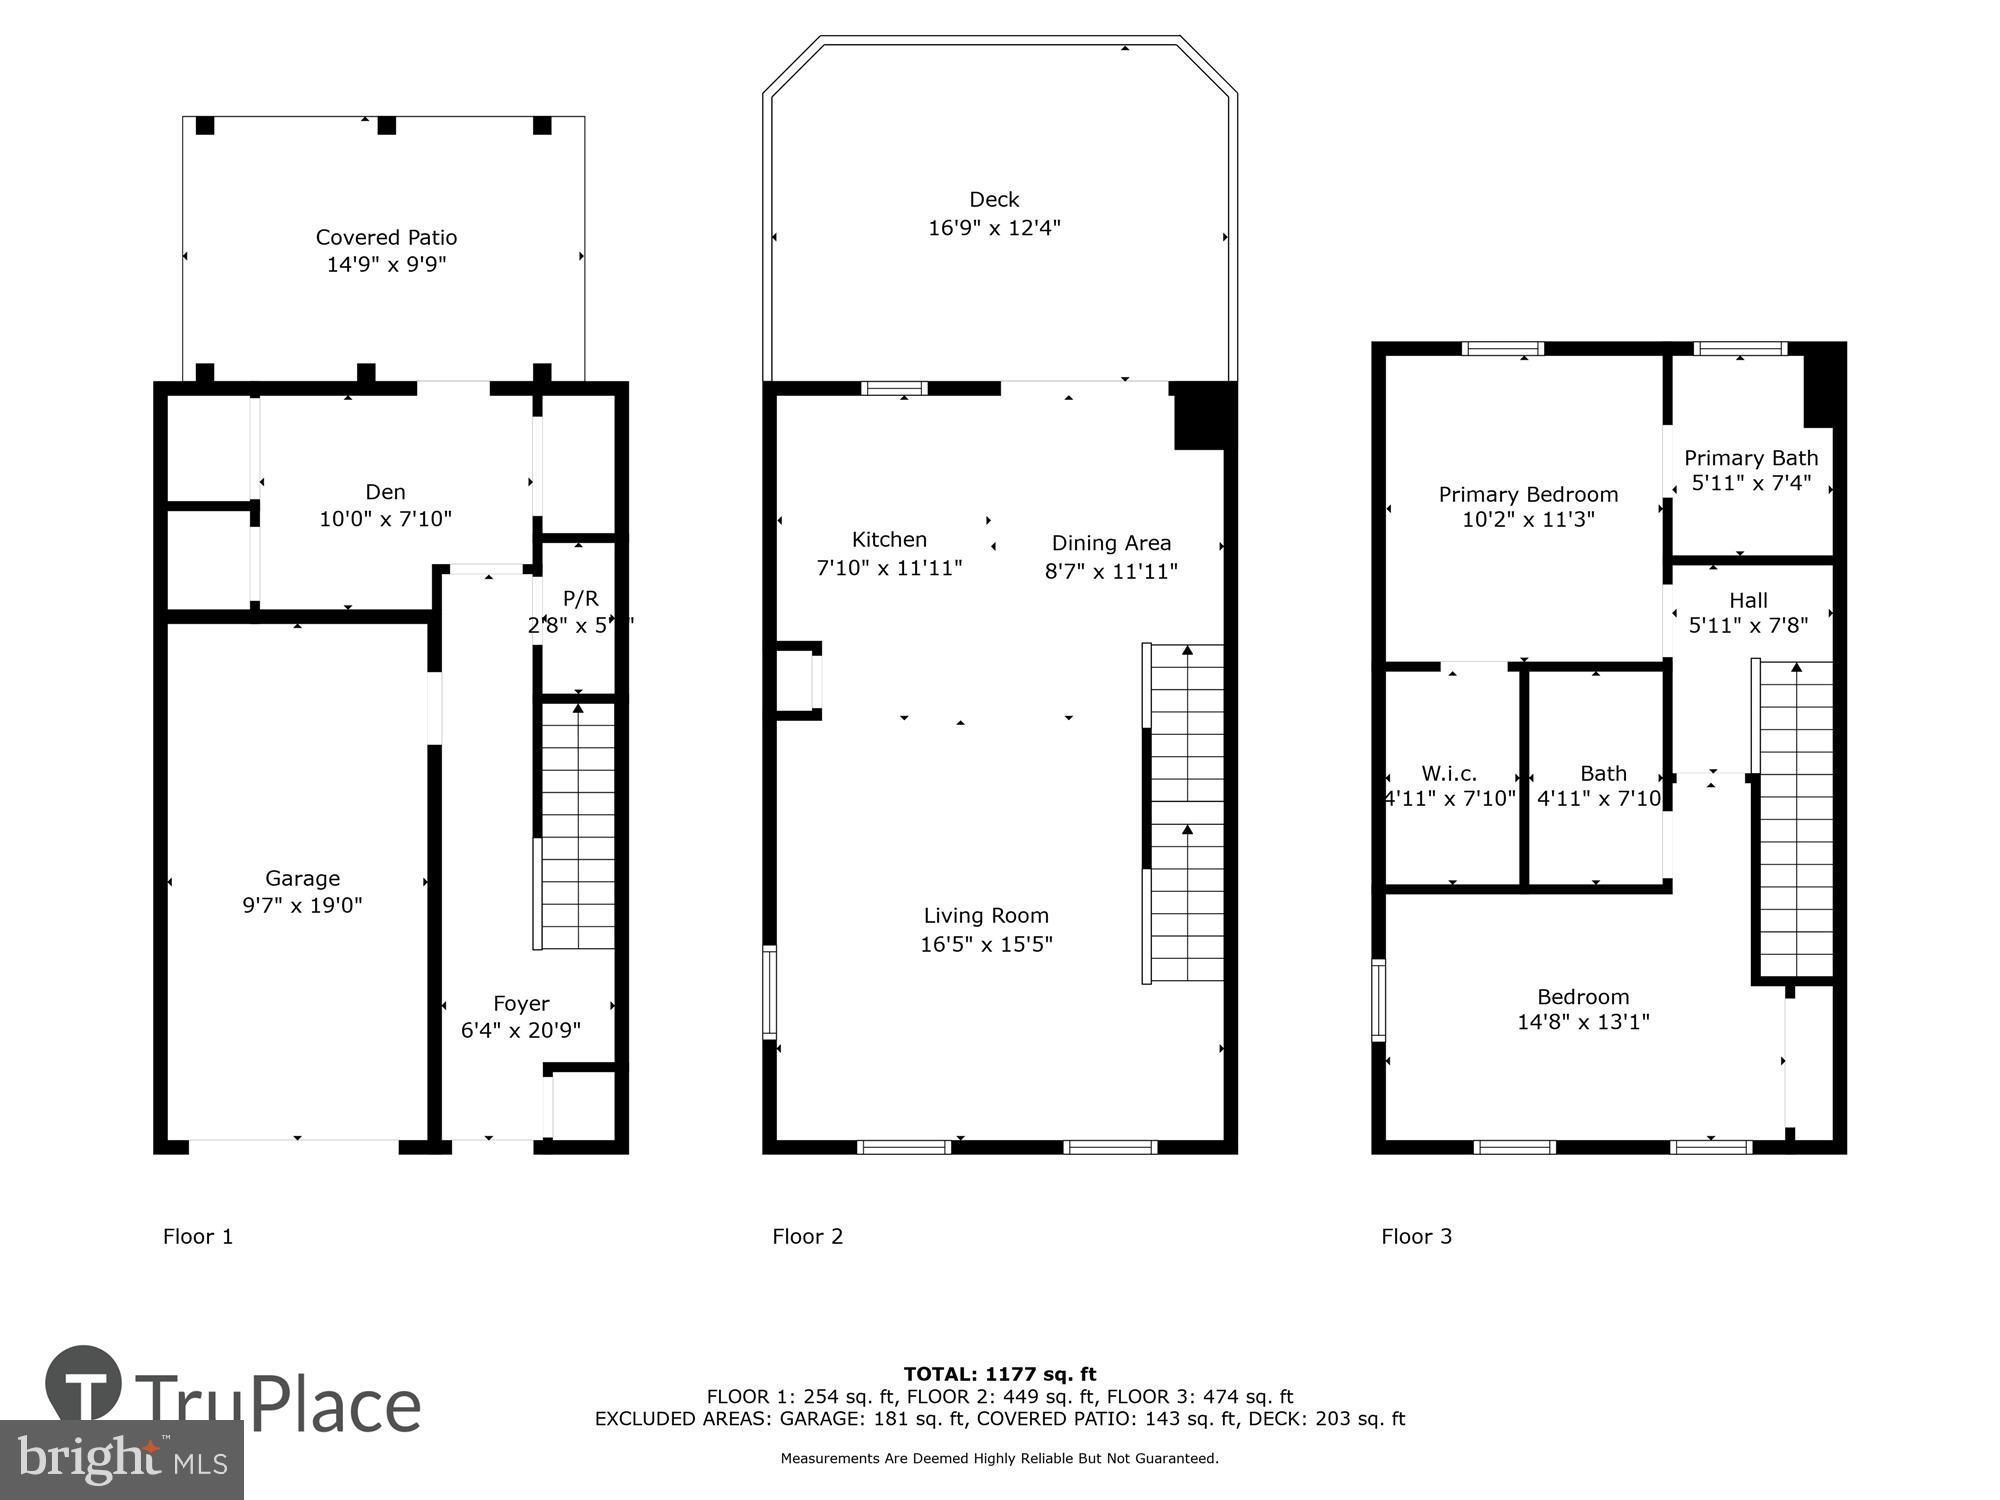
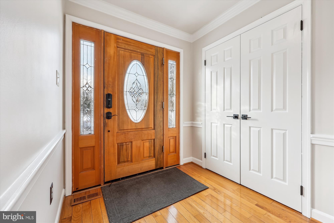
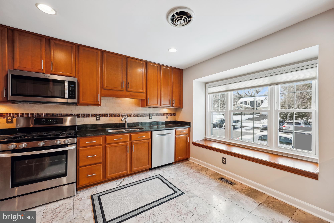
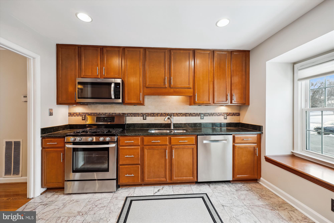
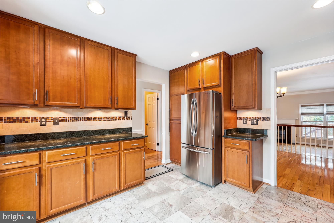
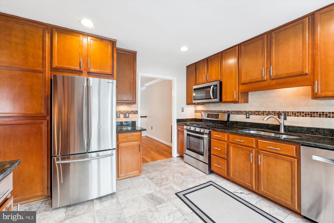
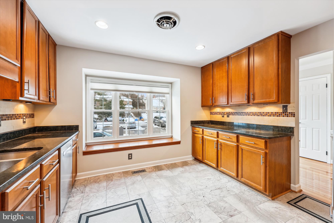
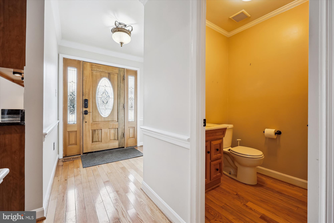
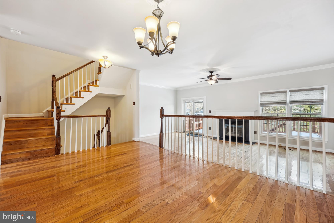
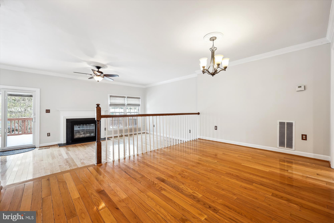
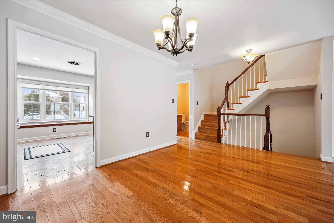
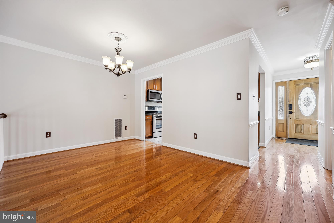
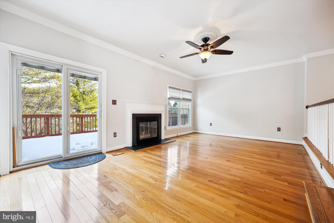
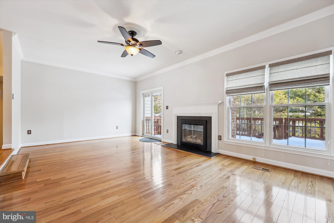
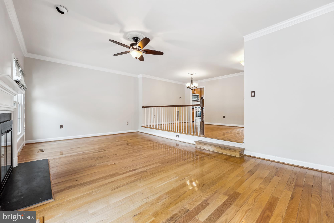
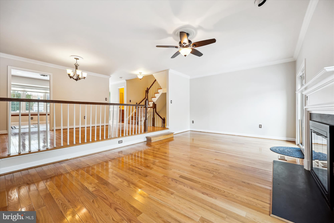
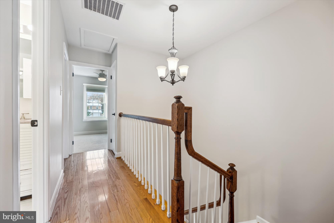
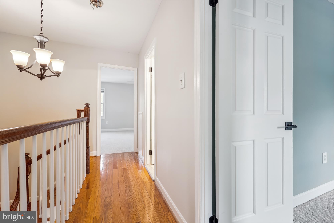
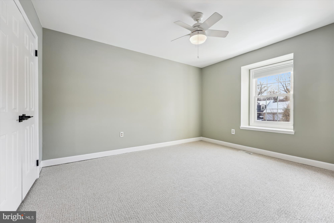
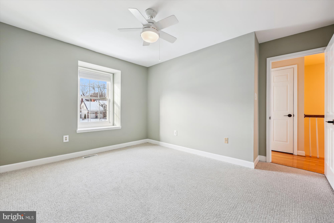
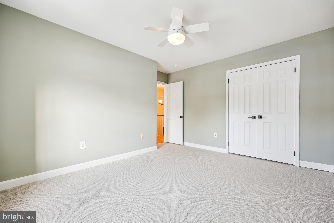
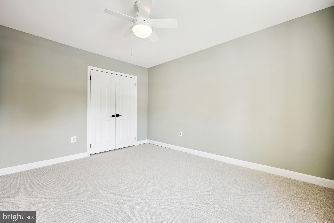
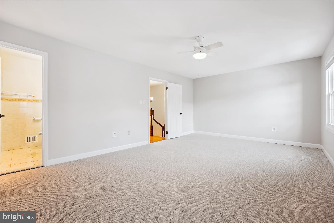
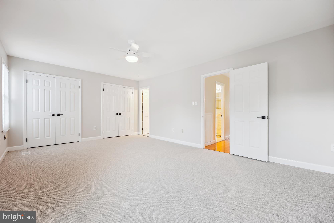
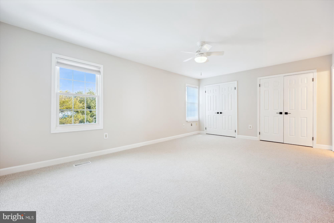
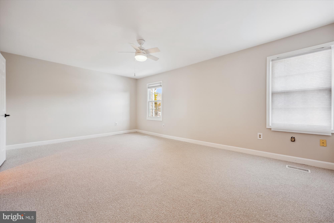
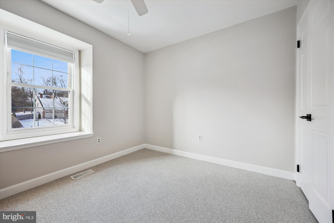
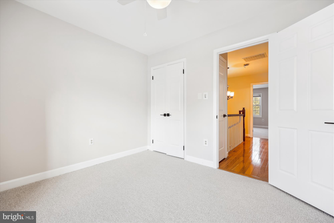
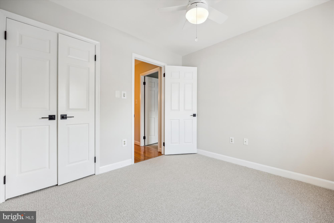
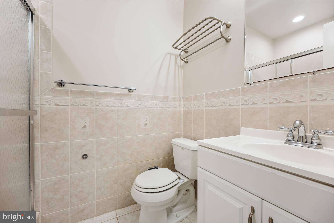
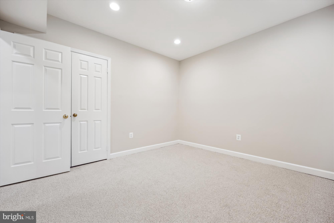
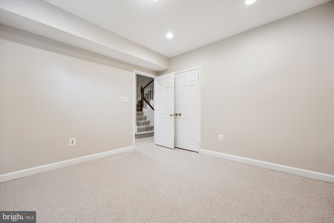
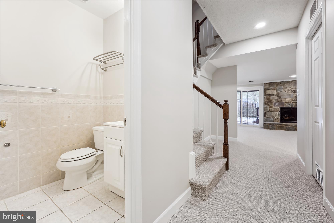
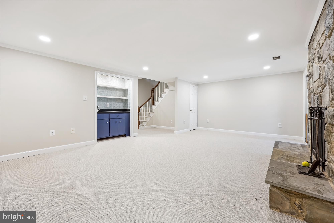
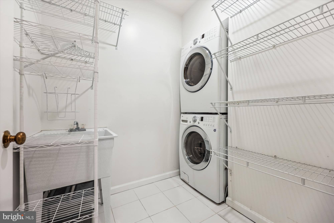
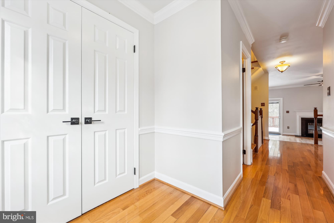
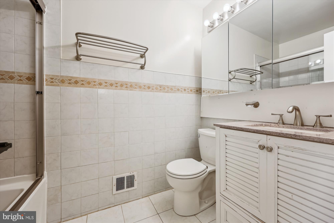
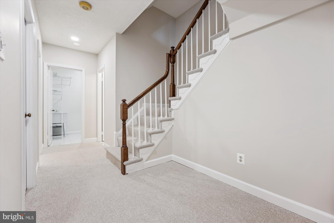
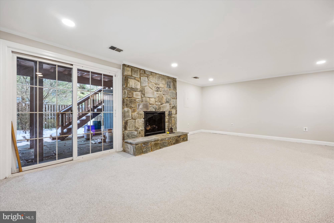
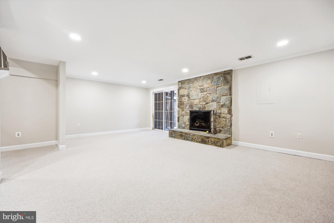
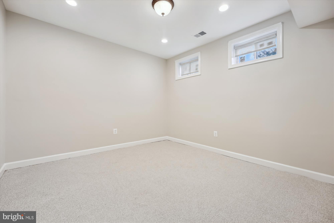
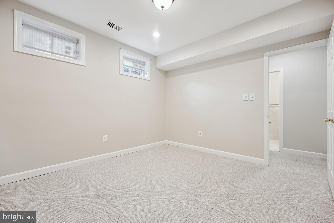
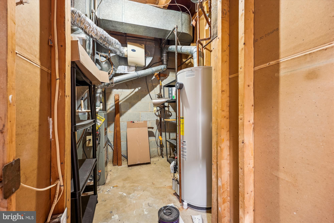
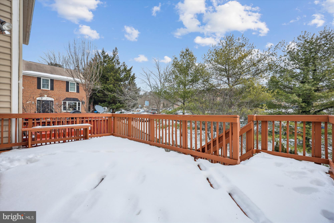
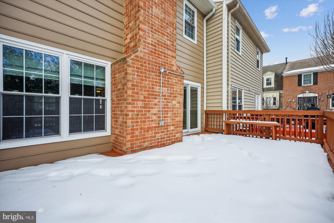
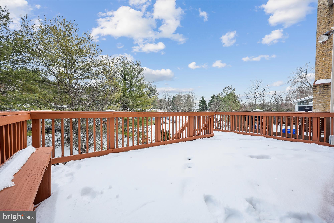
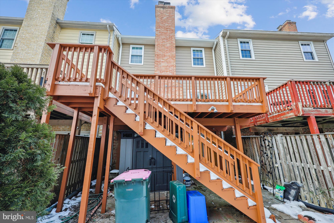
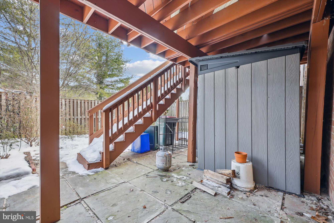
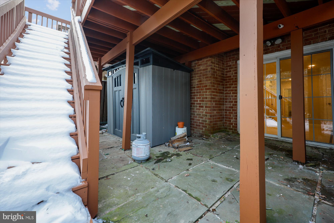
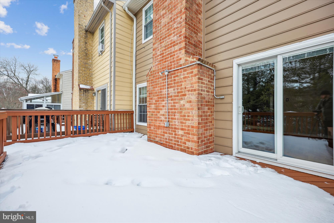
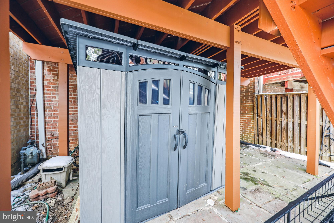
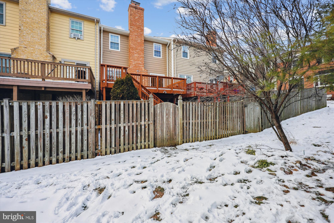
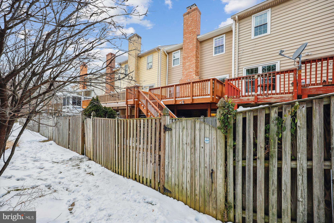
Discover Your Dream Home on Candlelight Lane! This inviting 4-bedroom, 3.5-bathroom townhouse beckons you to experience a lifestyle of comfort and convenience. Spanning over 2000 square feet of thoughtfully designed living space, this home provides an ideal setting for both relaxation and entertaining. Key Features: Abundant Natural Light: Spacious living areas are bathed in natural light, creating an airy and welcoming atmosphere. Gourmet Kitchen: The updated kitchen is a chef's delight, featuring modern appliances and ample counter space for culinary creativity. Generous Bedrooms: Four generously sized bedrooms offer comfortable retreats for rest and rejuvenation. Luxurious Bathrooms: Three and a half well-appointed bathrooms . Private Oasis: Enjoy the tranquility of your own private outdoor space, perfect for al fresco dining, relaxation, or entertaining guests. Prime Location: Situated in a highly desirable neighborhood, this home offers convenient access to excellent schools, parks, and an array of shopping and dining options at nearby Potomac and Cabin John Mall. Recent Enhancements: 2014: Enhanced with new windows throughout, ensuring optimal energy efficiency, and elegant new hardwood flooring gracing the stairs, hallway, and main level. 2015: Upgraded with a new hot water heater for reliable and efficient service. Additionally, the kitchen was modernized with the installation of all-new stainless steel appliances and a sleek new microwave. 2015-2022: Significant improvements were made with the replacement of wood windows, trim, and wood roof trim with durable composite materials, enhancing both aesthetics and longevity. 2018: Enhanced comfort and style with the installation of new ceiling fans throughout, including all bedrooms and the main level. A new 25-year roof was also installed, providing peace of mind for years to come. 2020-21: The basement was transformed with the addition of new LED recessed lighting in the family room, bedroom, bathroom, and laundry room, creating a modern and well-lit space. A stylish wet bar was also added to the basement, perfect for entertaining guests. 2021: Seamless indoor-outdoor living was facilitated with the installation of a new Anderson sliding door on the main level, providing easy access to the inviting deck. 2022: The home was further enhanced with the addition of a new gas fireplace on the main level, creating a cozy and inviting ambiance. Elegant glass sliding doors were also installed in the upstairs bathrooms, adding a touch of sophistication. 2024: New Shed with Bicycle rack and storage. 2025: The home received a fresh and modern update with the installation of brand new carpet throughout and a fresh coat of paint, ensuring a move-in ready experience. Don't Miss This Extraordinary Opportunity!
Features & Amenities
Interior
-
Other Interior Features
Recessed Lighting, Open Floorplan
-
Total Bedrooms
4
-
Bathrooms
3
-
1/2 Bathrooms
1
-
Above Grade Finished Area
1584.0
-
Basement YN
YES
-
Cooling YN
YES
-
Cooling
Central Air, Electric
-
Fireplace YN
YES
-
Heating YN
YES
-
Heating
Natural Gas, Forced Air
-
Pet friendly
N/A
Exterior
-
Garage
No
-
Construction Materials
Block
-
Parking
Off Street
-
Patio and Porch Features
Deck
-
Pool
No
-
Waterfront YN
NO
-
View
Garden
Area & Lot
-
Lot Features
Cleared
-
Lot Size(acres)
0.04
-
Lot Size(square feet)
1,847
-
Property Type
Residential
-
Property Sub Type
Townhouse
-
Architectural Style
Colonial
Price
-
Sales Price
$799,900
-
Tax Amount
$7,036
-
Financing Options
Conventional
-
Sq. Footage
1,984
-
Price/SqFt
$403
HOA
-
Association
YES
-
Association Fee
$180
-
Association Fee Frequency
Monthly
-
Association Fee Includes
N/A
School District
-
Elementary School
N/A
-
Middle School
N/A
-
High School
N/A
Property Features
-
New Construction
NO
-
Association Amenities
Jogging Path
-
Foundation Details
Block
-
Senior Community YN
NO
-
Sewer
Public Sewer
-
Tax Lot
12
-
Water Source
Public
Schedule a Showing
Showing scheduled successfully.
Mortgage calculator
Estimate your monthly mortgage payment, including the principal and interest, property taxes, and HOA. Adjust the values to generate a more accurate rate.
Your payment
Principal and Interest:
$
Property taxes:
$
HOA fees:
$
Total loan payment:
$
Total interest amount:
$
Location
County
MONTGOMERY
Elementary School
Middle School
High School
Listing Courtesy of William M Ratnavale, RE/MAX Realty Services
RealHub Information is provided exclusively for consumers' personal, non-commercial use, and it may not be used for any purpose other than to identify prospective properties consumers may be interested in purchasing. All information deemed reliable but not guaranteed and should be independently verified. All properties are subject to prior sale, change or withdrawal. RealHub website owner shall not be responsible for any typographical errors, misinformation, misprints and shall be held totally harmless.

AGENT
Jon Zesati
Call Jon today to schedule a private showing.

* Listings on this website come from the FMLS IDX Compilation and may be held by brokerage firms other than the owner of this website. The listing brokerage is identified in any listing details. Information is deemed reliable but is not guaranteed. If you believe any FMLS listing contains material that infringes your copyrighted work please click here to review our DMCA policy and learn how to submit a takedown request.© 2024 FMLS.
Related Properties
POTOMAC
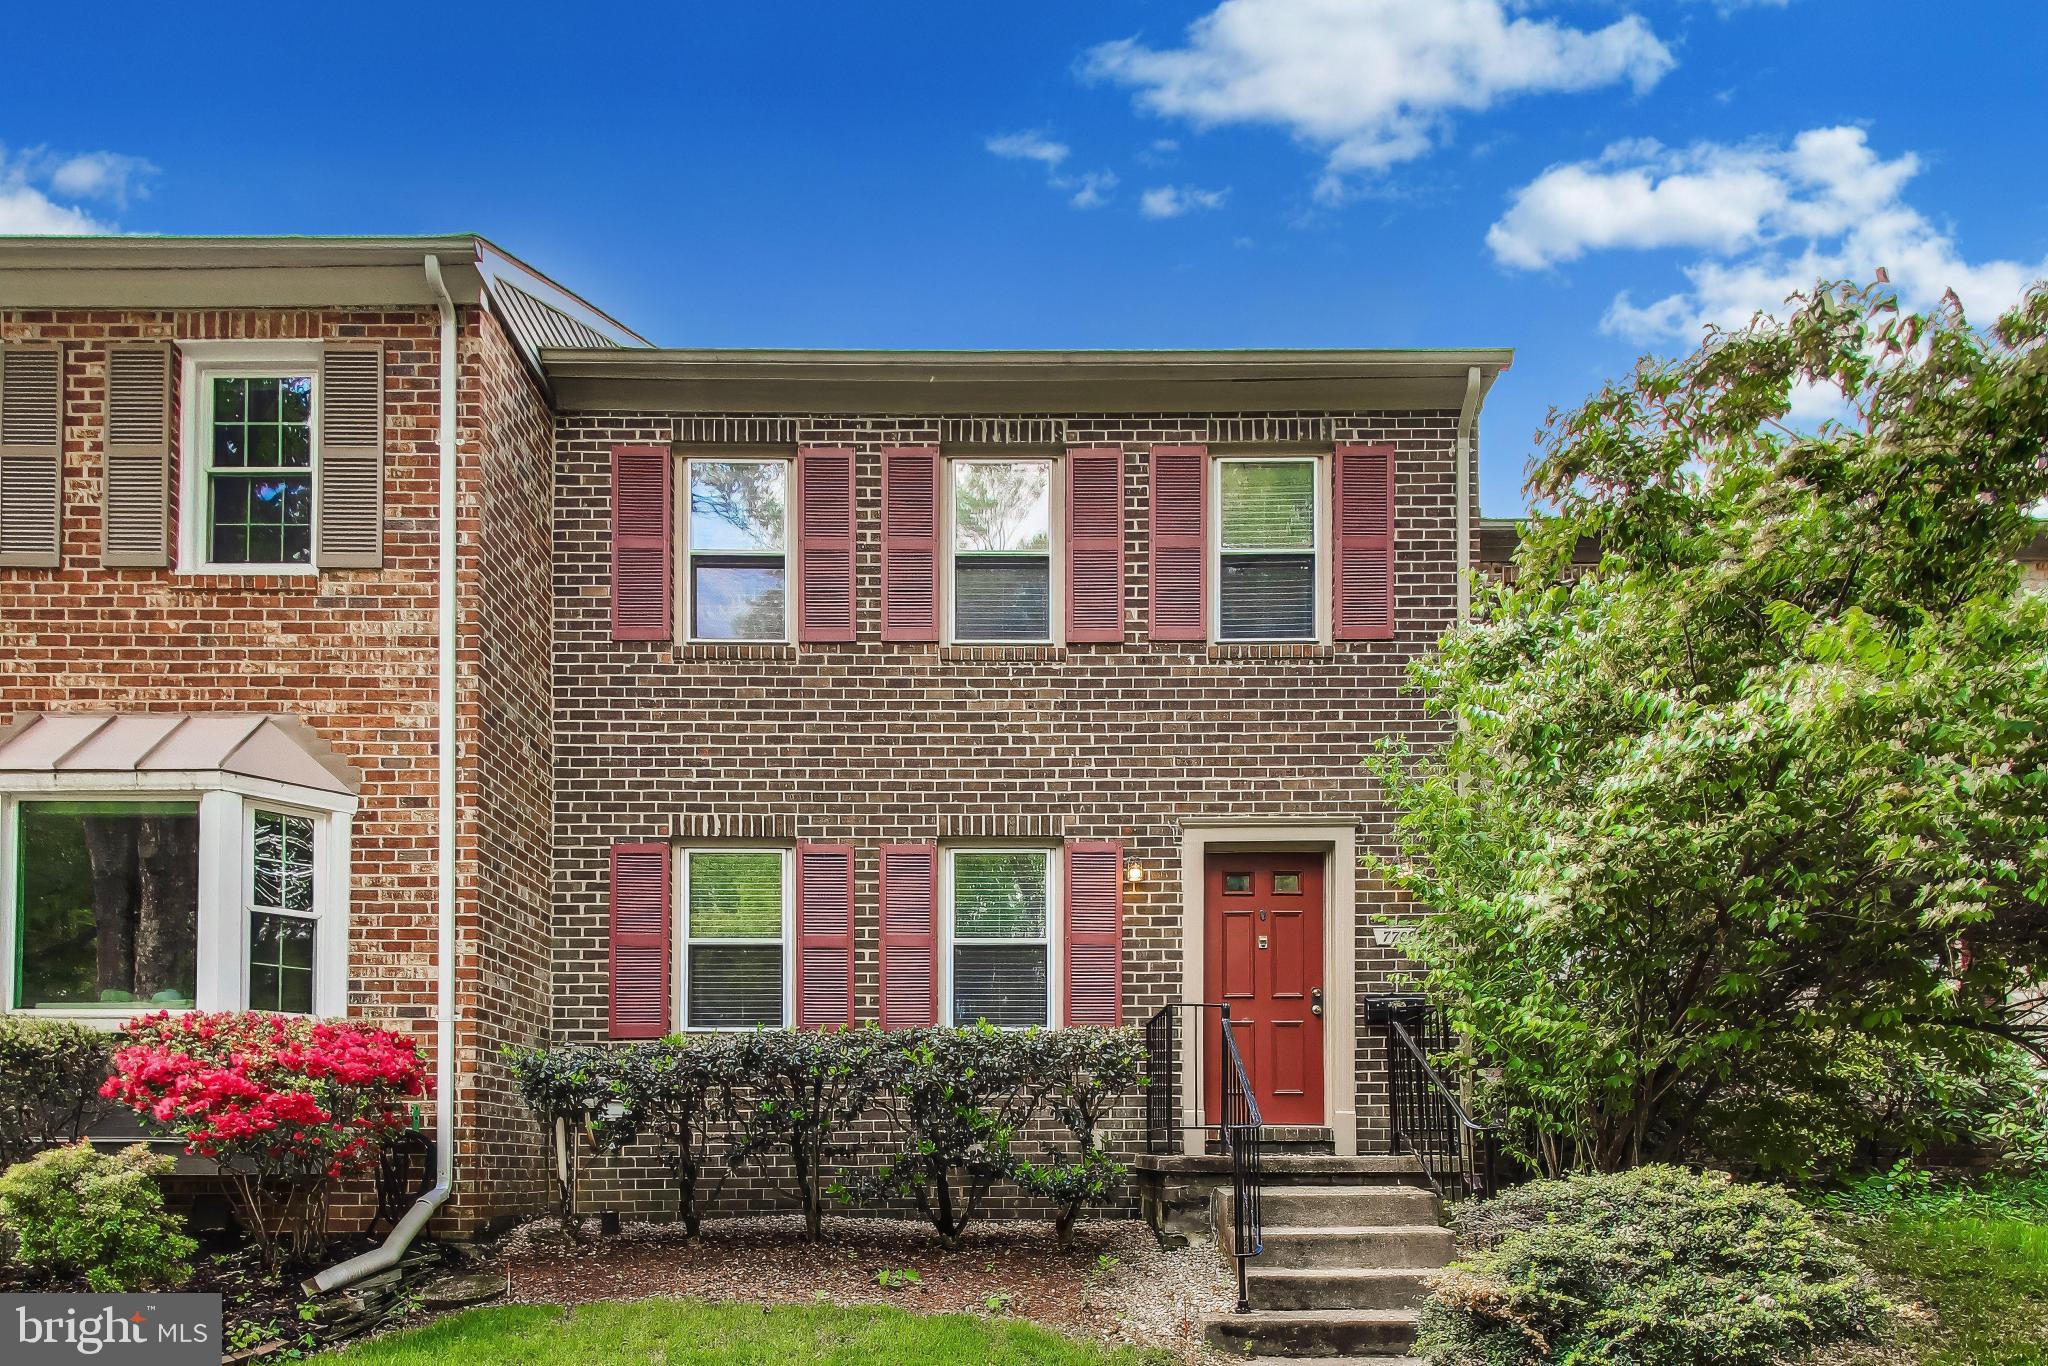
7709 HEATHERTON LANE
3 Beds
3 Baths
1,978 Sq.Ft.
$750,000
MLS#: MDMC2233070

POTOMAC
11928 FROST VALLEY WAY
3 Beds
3 Baths
2,514 Sq.Ft.
$839,900
MLS#: MDMC2248742
POTOMAC
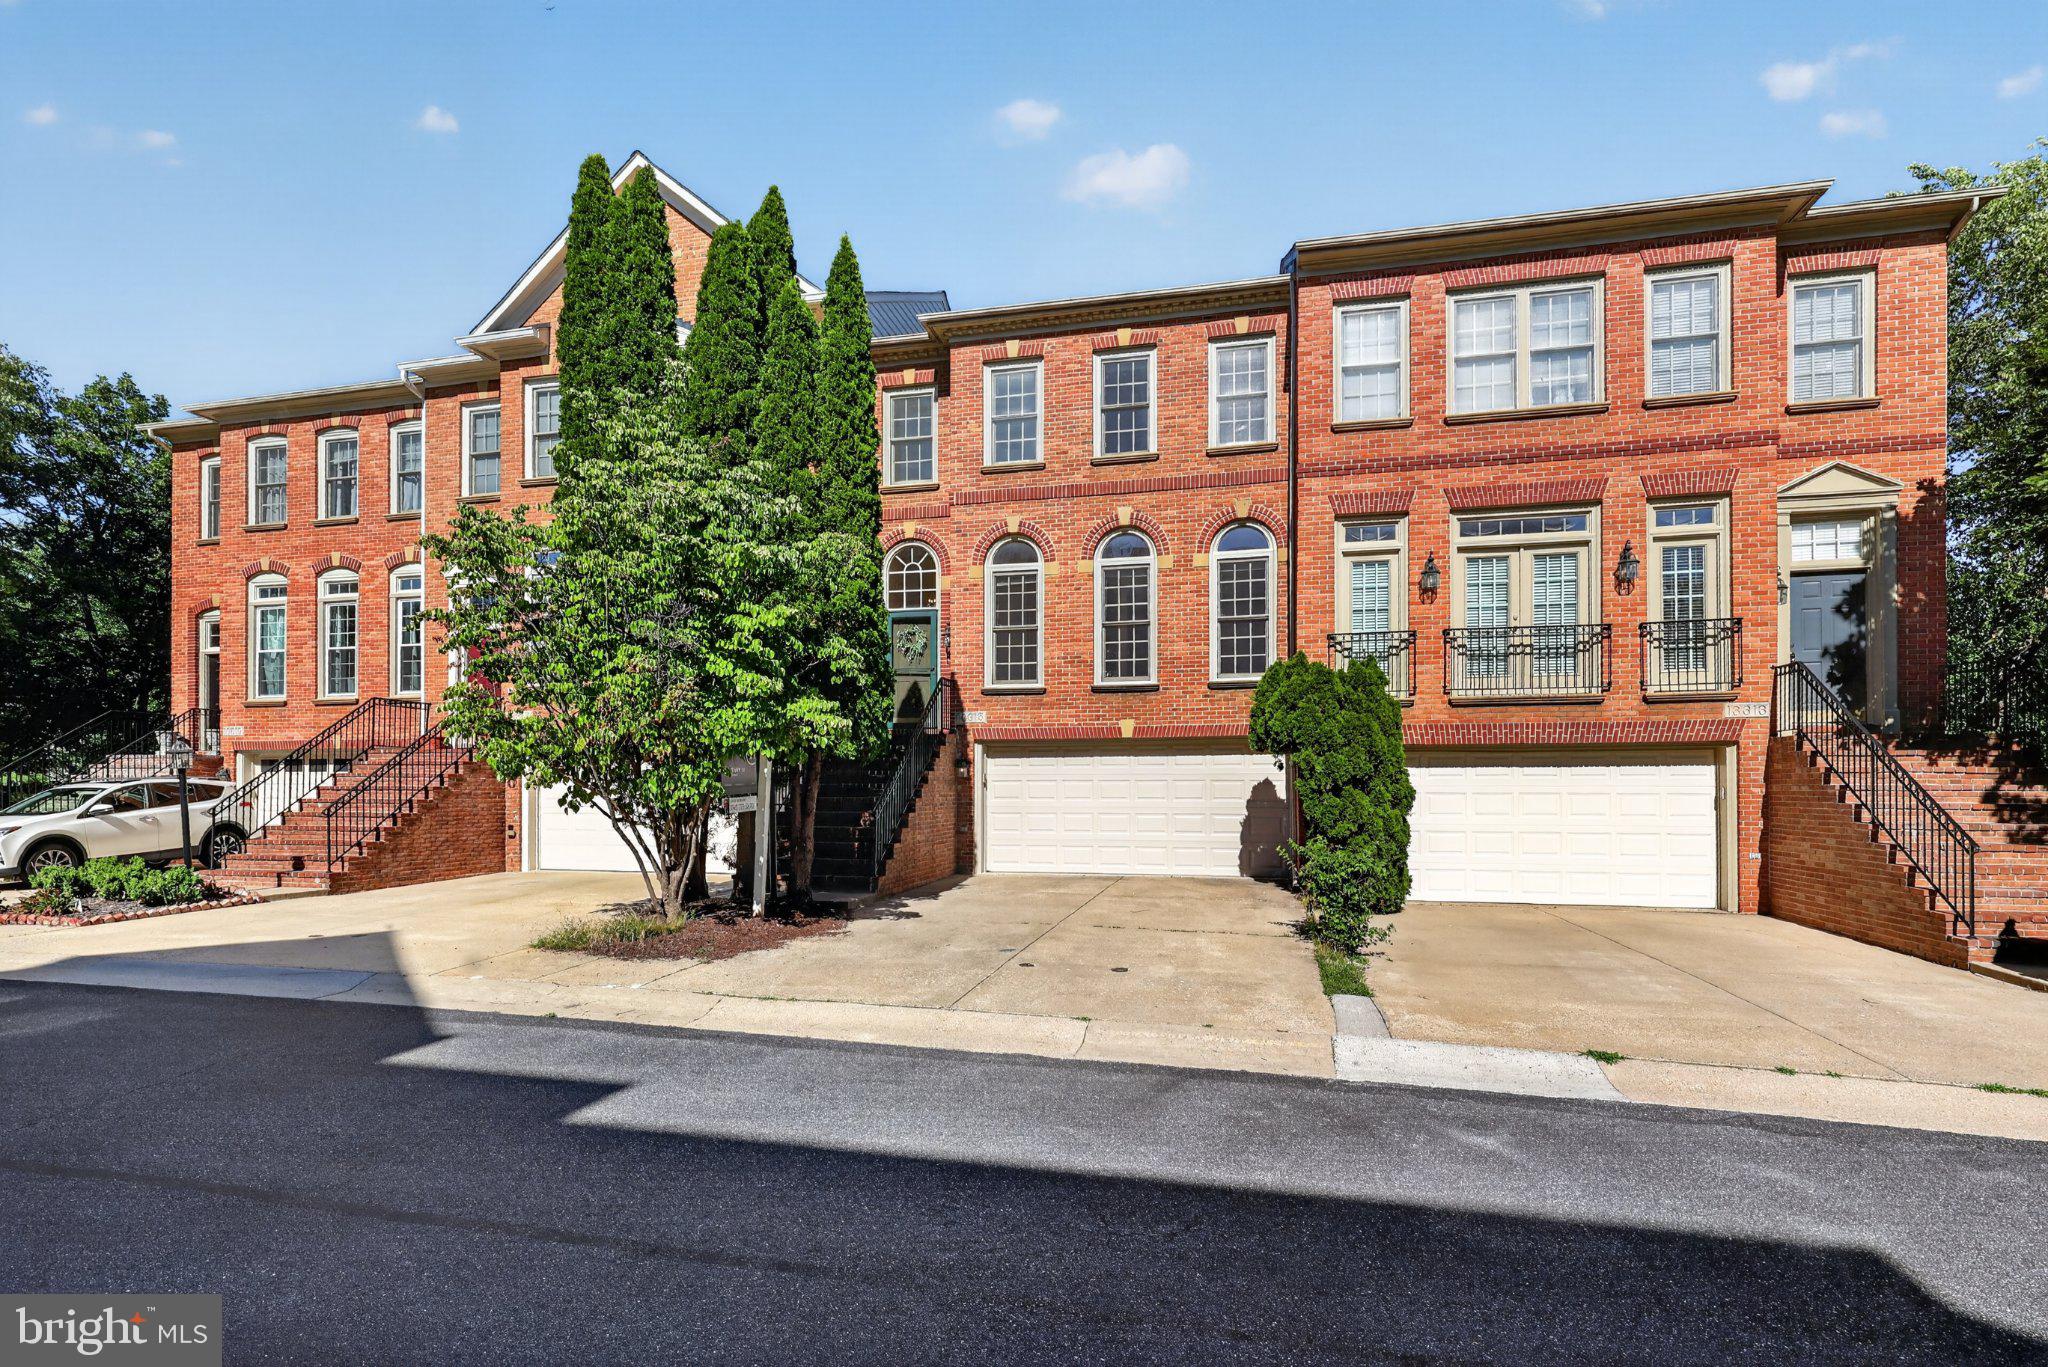
13315 SUNNY BROOKE PLACE
3 Beds
3 Baths
3,477 Sq.Ft.
$939,500
MLS#: MDMC2241624

POTOMAC
11820 ENID DRIVE
4 Beds
2 Baths
2,573 Sq.Ft.
$950,000
MLS#: MDMC2251142

POTOMAC
1121 FORTUNE TERRACE 503
2 Beds
2 Baths
1,496 Sq.Ft.
$943,234
MLS#: MDMC2251684

POTOMAC
9004 PADDOCK LANE
5 Beds
3 Baths
2,204 Sq.Ft.
$895,000
MLS#: MDMC2242894

POTOMAC
7905 IVYMOUNT TERRACE
5 Beds
2 Baths
3,846 Sq.Ft.
$896,000
MLS#: MDMC2251602
POTOMAC
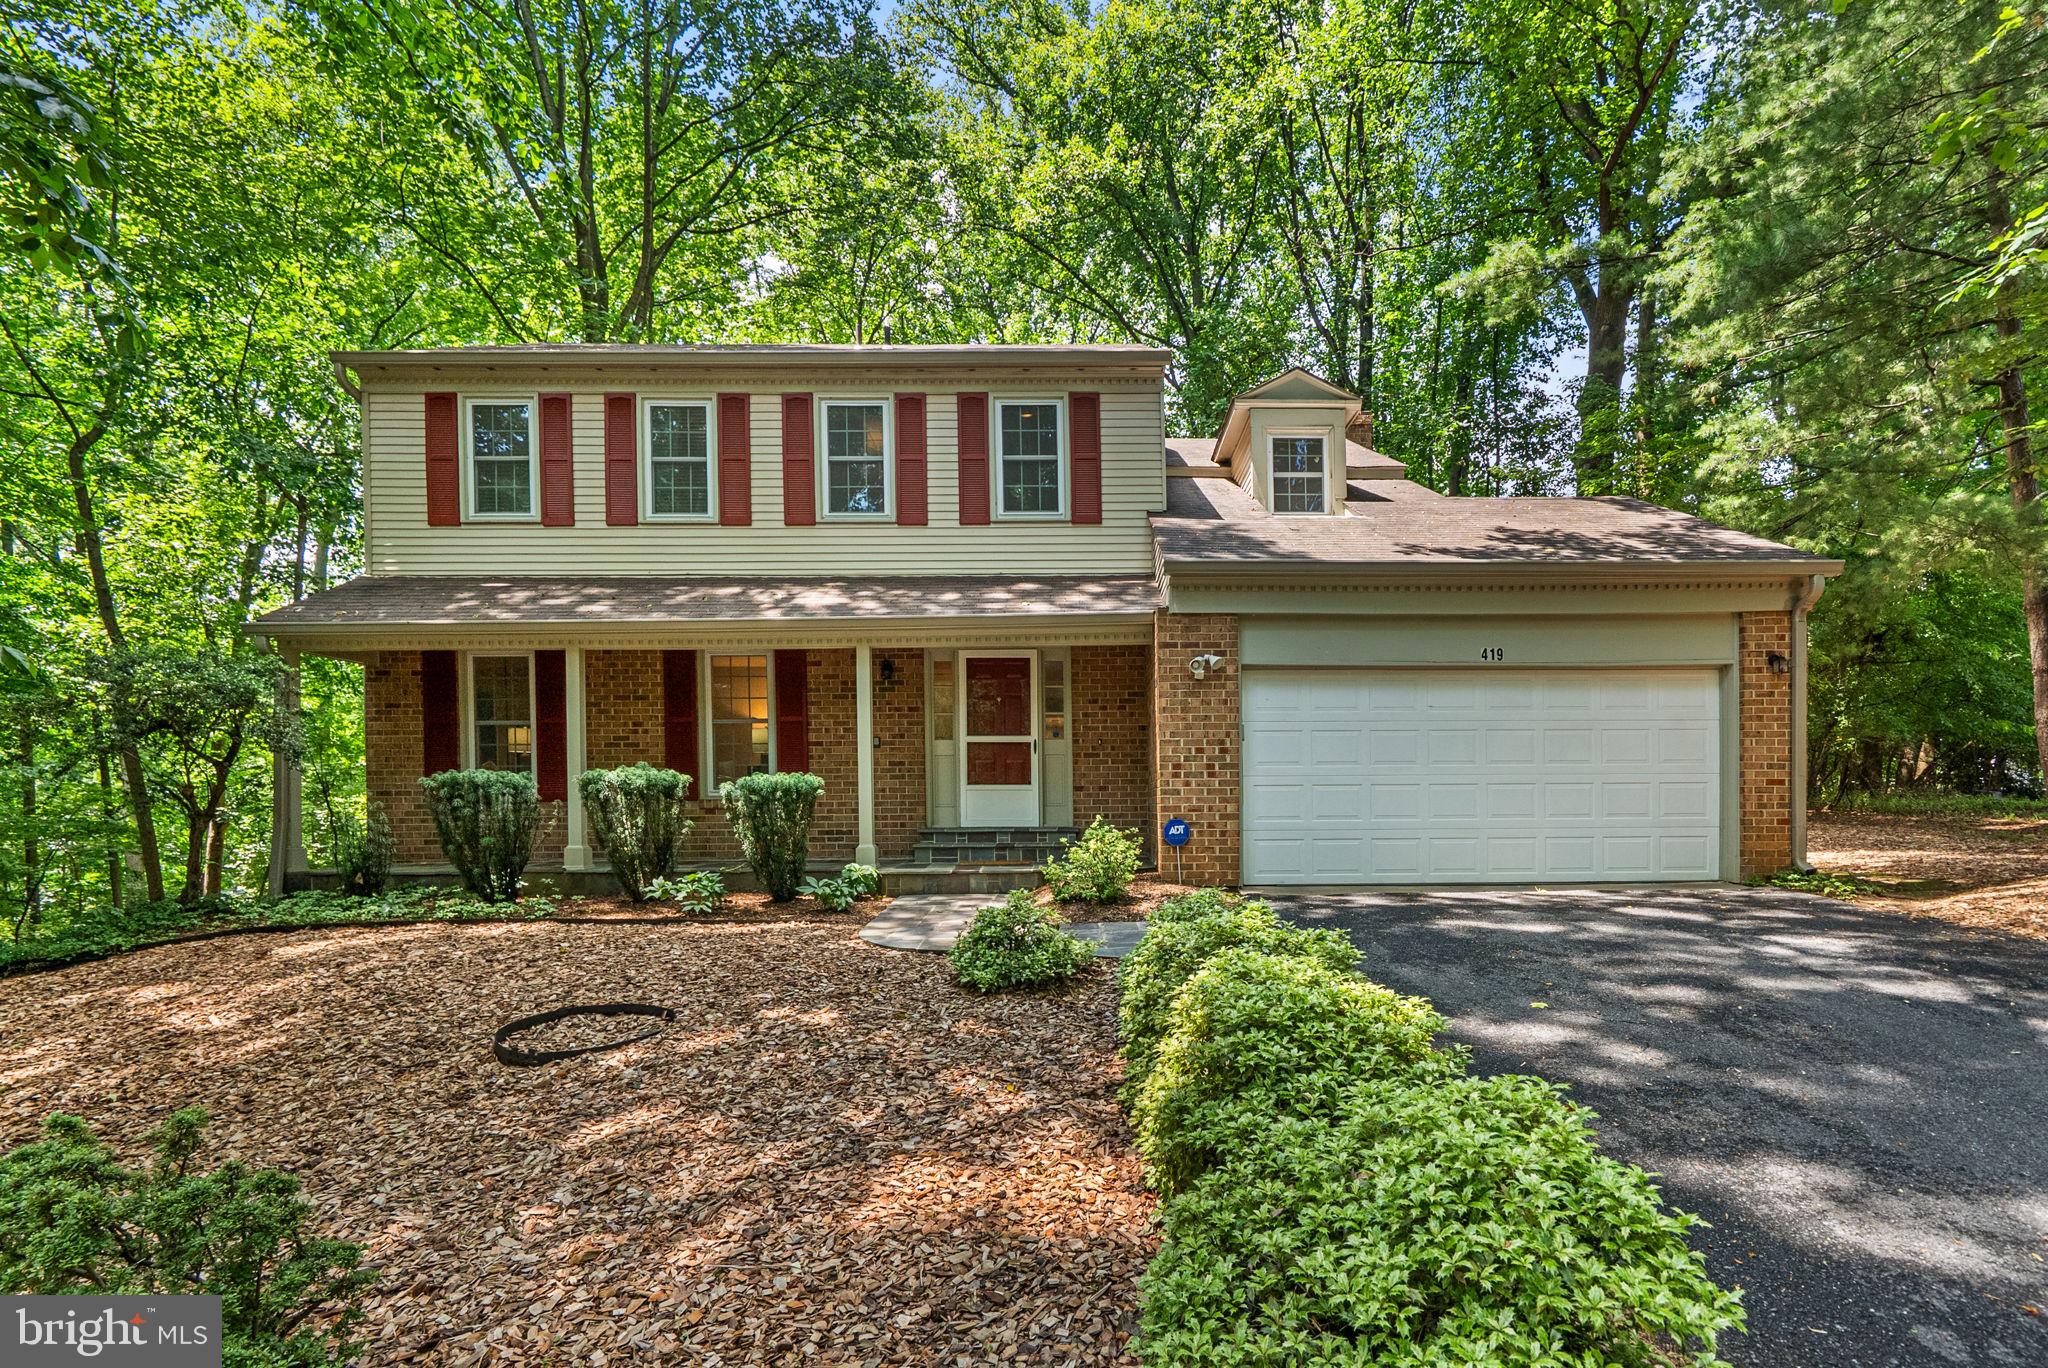
419 WATTS BRANCH PARKWAY
4 Beds
3 Baths
3,362 Sq.Ft.
$899,900
MLS#: MDMC2240268
POTOMAC
13321 TRAVILAH ROAD
4 Beds
2 Baths
2,676 Sq.Ft.
$949,900
MLS#: MDMC2186730

POTOMAC
11704 ROSALINDA
4 Beds
2 Baths
2,272 Sq.Ft.
$925,000
MLS#: MDMC2251932
.png)