


Property
Beds
3
Full Baths
3
1/2 Baths
1
Year Built
2024
Sq.Footage
2,051
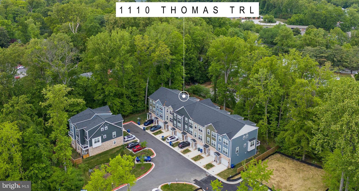
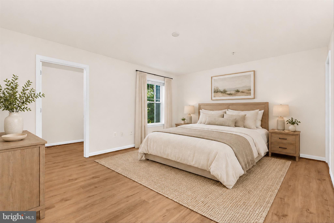
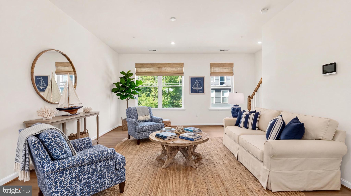
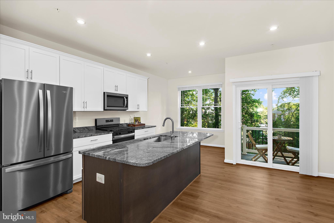
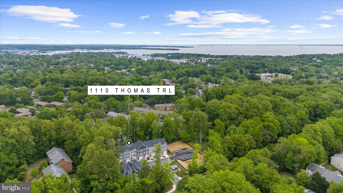
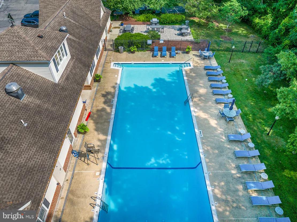
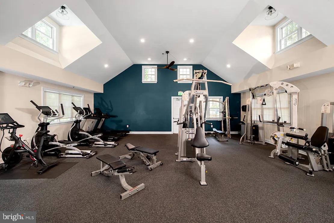
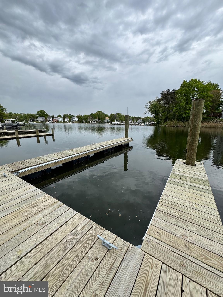
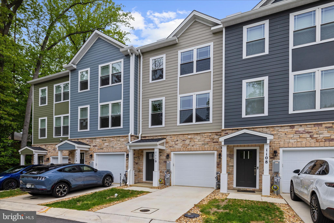
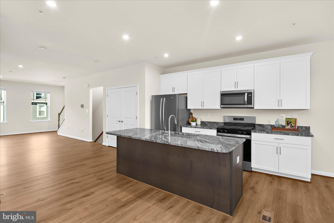
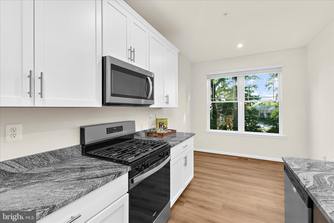
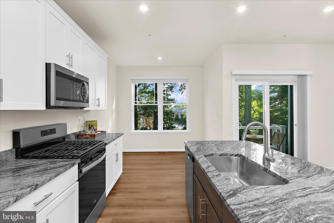
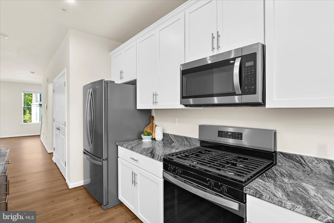
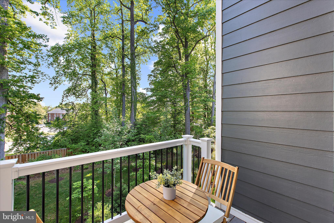
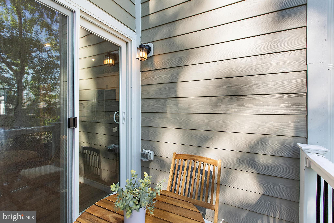
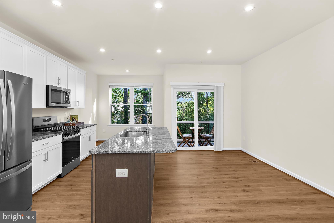
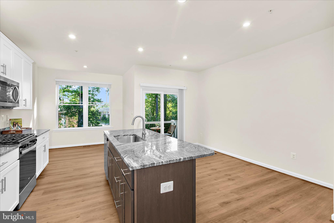
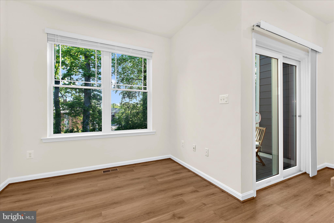
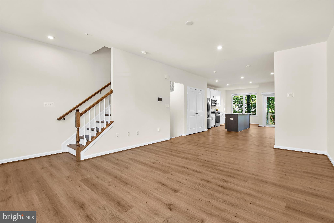
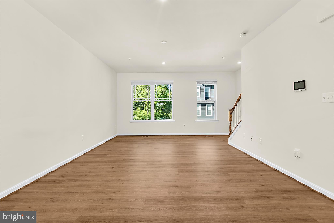
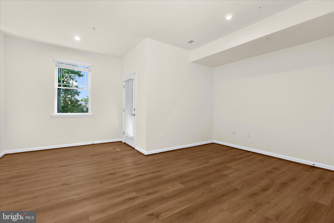
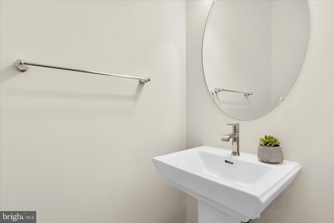
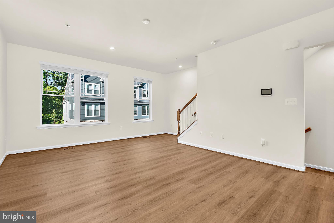
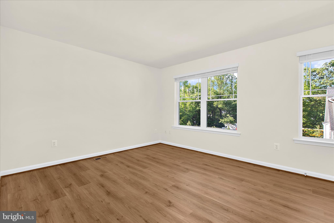
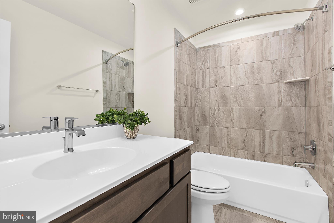
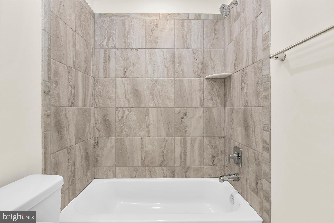
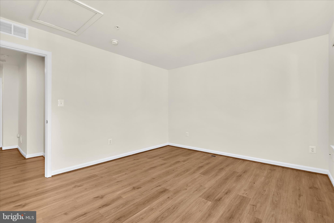
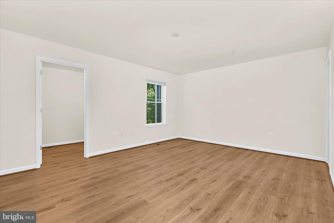
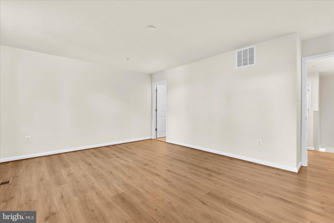
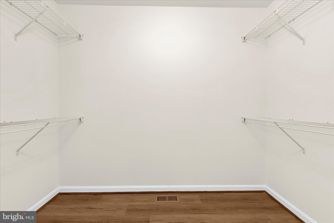
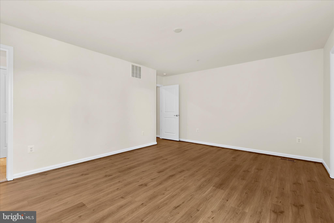
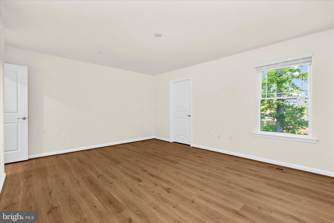
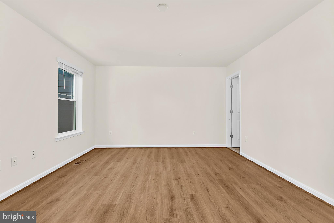
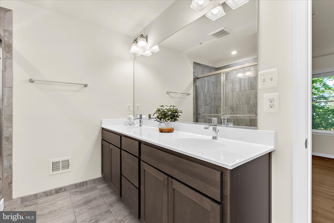
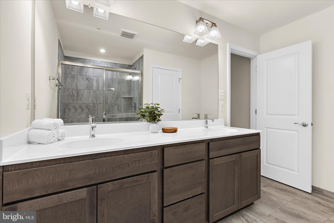
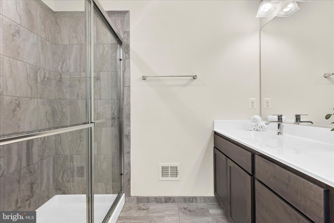
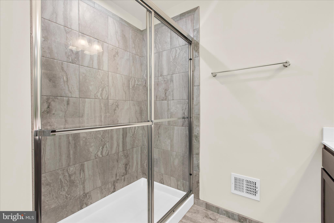
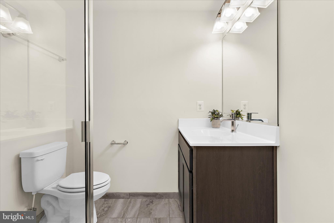
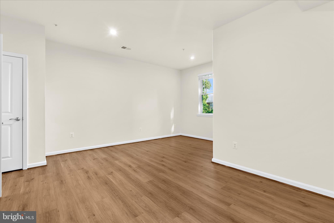
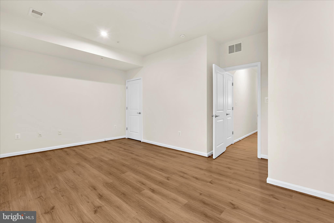
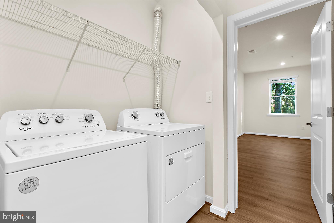
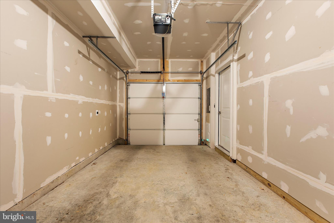
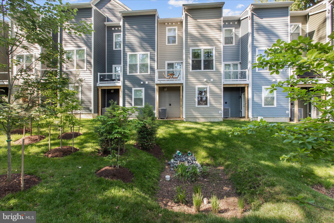
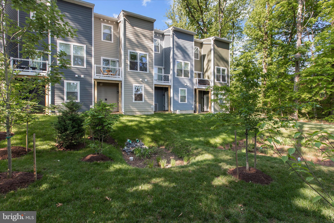
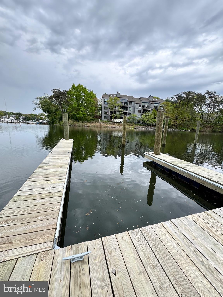
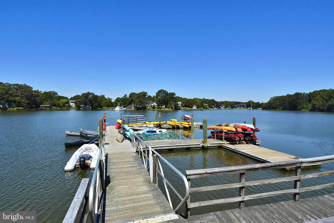
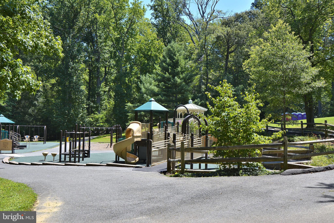
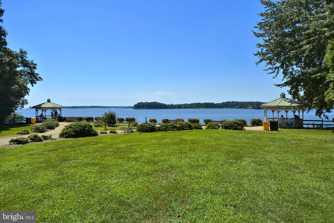
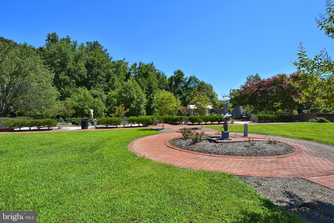
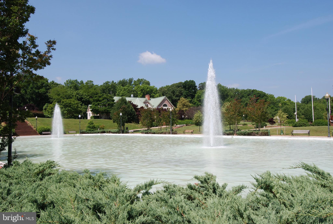
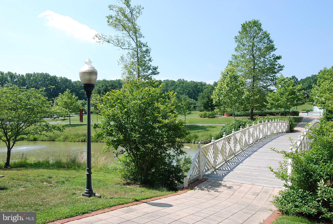
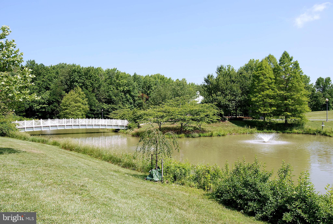
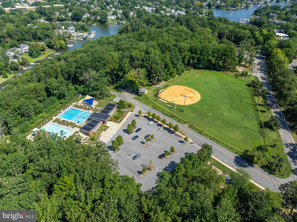
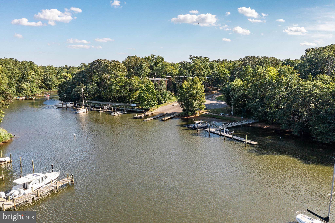
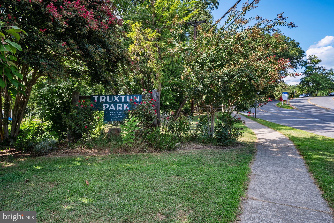
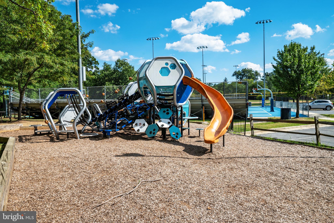
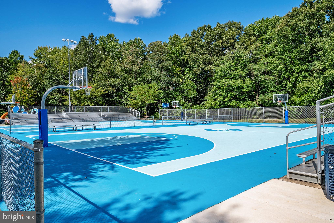
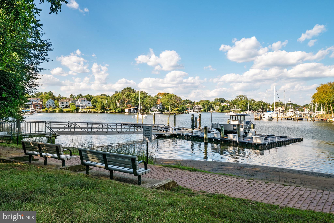
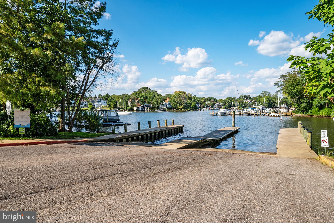
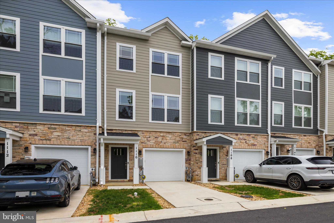
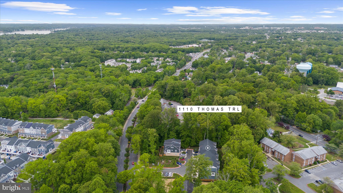
Welcome to Townes at Thomas Woods, an upscale rental townhome community offering spacious three-bedroom residences in one of Annapolis’ most desirable and convenient locations. Residents will enjoy access to outdoor pool and fitness center at nearby Spa Cove. There is also the ability to rent marina slips and kayak/canoe storage (extra fees for slips & storage. Kayak storage is being built now). Please note interior photos uploaded tomorrow. Built in 2024, these luxury townhomes are thoughtfully designed with modern finishes, open-concept layouts, and attached private garages, blending sophisticated style with everyday comfort. The entry level includes a spacious bedroom with a private full bathroom and separate walkout—ideal for a guest suite, home office, or flexible living space. The second level features a beautifully designed kitchen that flows effortlessly into the dining area and family room, along with a charming private balcony that creates the perfect indoor-outdoor space for relaxing or enjoying morning coffee. The third level includes two additional spacious bedrooms, each with its own spa-inspired bathroom, offering comfort, privacy, and a peaceful retreat from the main living areas. Ideally situated less than 10 minutes from downtown Annapolis, the Chesapeake Bay waterfront, Route 50, and I-97, residents enjoy effortless access to premier dining, boutique shopping, entertainment, and major commuter routes. Nearby attractions include Quiet Waters Park, offering scenic walking trails, paddle boating, concerts, festivals, and a dog park, as well as Truxtun Park featuring tennis and pickleball courts, boat ramps, athletic fields, and additional waterfront recreation. Experience elevated townhome living in a premier Annapolis location where luxury, convenience, and lifestyle come together seamlessly. Highlights include: • Access to Outdoor Pool and Fitness Center at Spa Cove • Pet-friendly community (separate pet rent ($50/monthly) and deposit $350 non-refundable/pet restrictions) • Professionally managed with 24-hour emergency maintenance • Resident portal with online rent payments and service requests • Easy access to Route 50 and I-97 Each luxury townhome features: • 3 bedrooms, 3.5 baths, and spacious walk-in closets • Open-concept living and dining areas • Luxury vinyl plank flooring throughout • Energy-efficient Whirlpool stainless steel appliances • High-efficiency in-home washer and dryer • Smart home technology package with smart locks and Wi-Fi-enabled thermostats • Custom wood-style window blinds • Private balcony or patio in every home • Parking for up to 2 vehicles (with potential availability for a 3rd space at $150/month), includes an attached private one-car garage with Level 2 EV charger • High-speed internet, cable, and FiOS-ready connectivity for seamless work and entertainment Schedule your private tour today—contact the agent for the application link.
Features & Amenities
Interior
-
Other Interior Features
Eat-in Kitchen, Kitchen Island, Walk-In Closet(s), Other, Open Floorplan
-
Total Bedrooms
3
-
Bathrooms
3
-
1/2 Bathrooms
1
-
Above Grade Finished Area
2051.0
-
Basement YN
NO
-
Cooling YN
YES
-
Cooling
Central Air, Electric
-
Fireplace YN
NO
-
Heating YN
YES
-
Heating
Natural Gas, Heat Pump
-
Main Level Bedrooms
1
-
Pet friendly
Breed Restrictions, Number Limit, Yes
Exterior
-
Garage
Yes
-
Garage spaces
1
-
Construction Materials
Other, HardiPlank Type
-
Parking
Electric Vehicle Charging Station(s), Garage, Driveway, Other, Attached
-
Pool
Yes
-
Pool Features
Community
-
Waterfront YN
NO
-
View
Trees/Woods
Area & Lot
-
Lot Size(acres)
0.03
-
Lot Size(square feet)
1,380
-
Property Type
Residential Lease
-
Property Sub Type
Townhouse
-
Architectural Style
Traditional
Price
-
Sales Price
$3,299
-
Sq. Footage
2,051
-
Price/SqFt
$1
HOA
-
Association
No
School District
-
Elementary School
N/A
-
Middle School
N/A
-
High School
N/A
Property Features
-
New Construction
NO
-
Foundation Details
Other
-
Senior Community YN
NO
-
Sewer
Public Sewer
-
Water Source
Public
Schedule a Showing
Showing scheduled successfully.
Mortgage calculator
Estimate your monthly mortgage payment, including the principal and interest, property taxes, and HOA. Adjust the values to generate a more accurate rate.
Your payment
Principal and Interest:
$
Property taxes:
$
HOA fees:
$
Total loan payment:
$
Total interest amount:
$
Location
County
ANNE ARUNDEL
Elementary School
Middle School
High School
Listing Courtesy of Jennifer McCormick, Engel & Volkers Annapolis
RealHub Information is provided exclusively for consumers' personal, non-commercial use, and it may not be used for any purpose other than to identify prospective properties consumers may be interested in purchasing. All information deemed reliable but not guaranteed and should be independently verified. All properties are subject to prior sale, change or withdrawal. RealHub website owner shall not be responsible for any typographical errors, misinformation, misprints and shall be held totally harmless.

AGENT
Jon Zesati
Call Jon today to schedule a private showing.

* Listings on this website come from the FMLS IDX Compilation and may be held by brokerage firms other than the owner of this website. The listing brokerage is identified in any listing details. Information is deemed reliable but is not guaranteed. If you believe any FMLS listing contains material that infringes your copyrighted work please click here to review our DMCA policy and learn how to submit a takedown request.© 2024 FMLS.
.png)