
Property
Beds
6
Full Baths
3
1/2 Baths
1
Year Built
1996
Sq.Footage
4,248
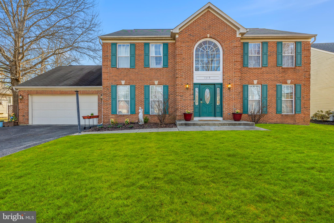
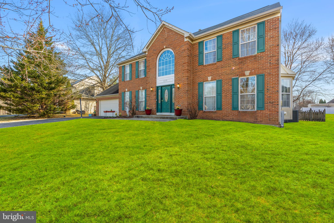
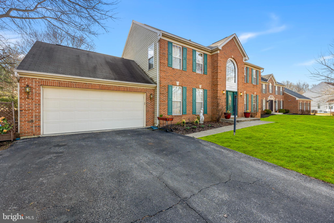
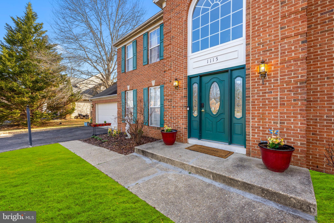
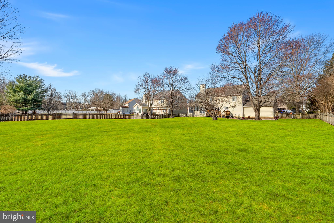
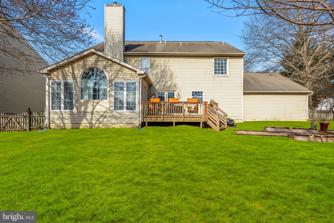
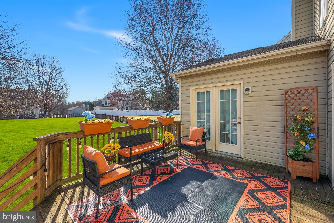
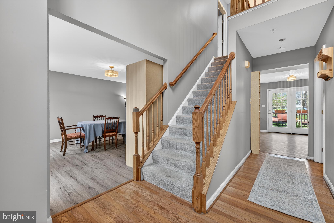
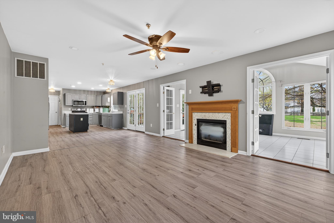
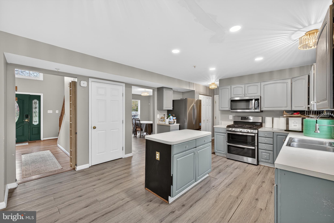
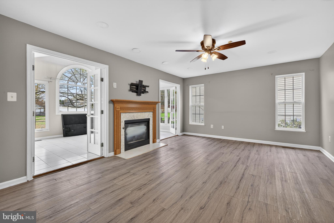
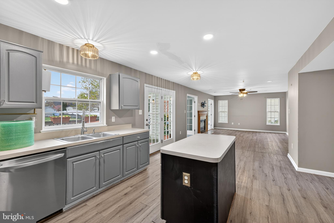
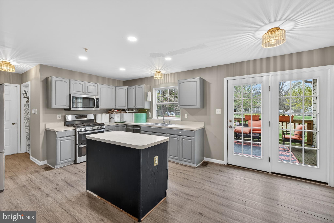
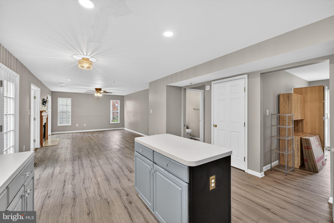
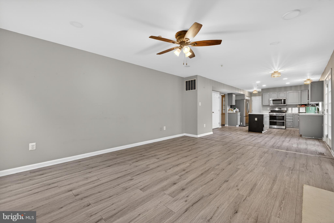
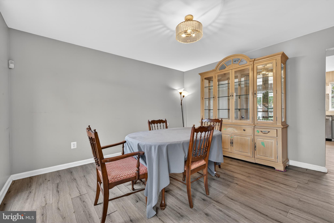
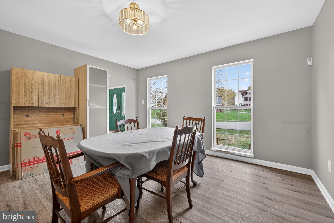
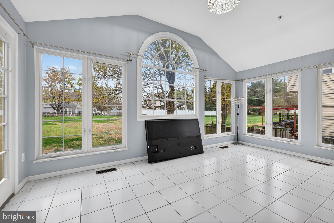
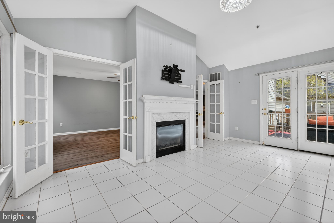
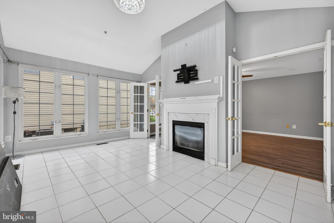
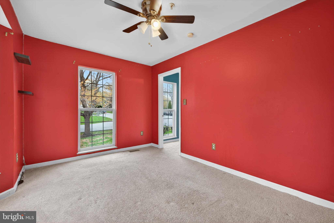
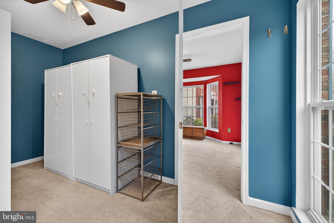
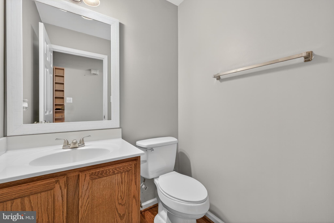
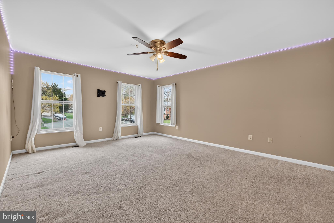
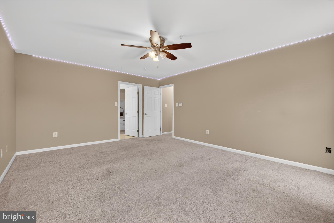
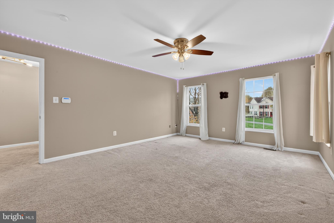
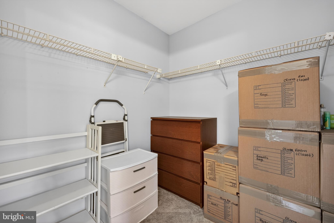
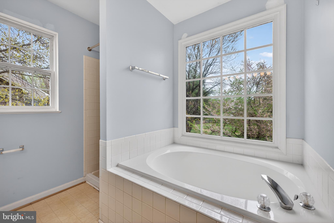
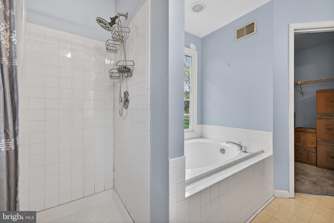
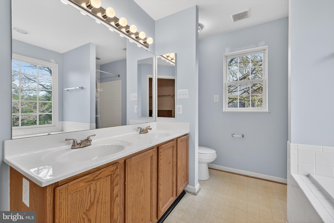
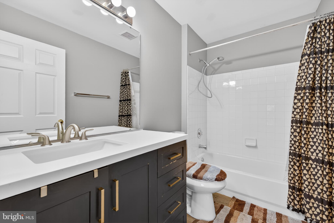
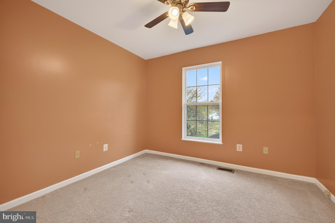
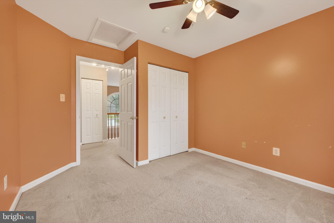
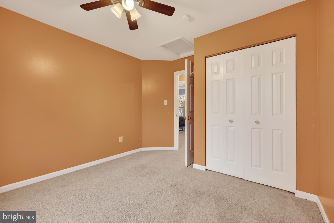
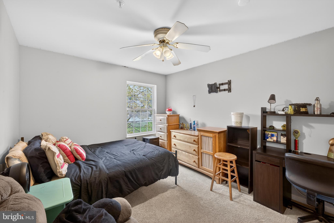
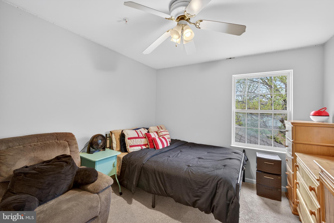
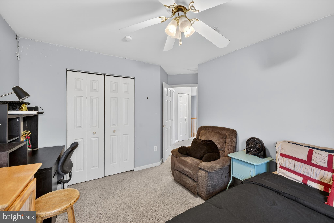
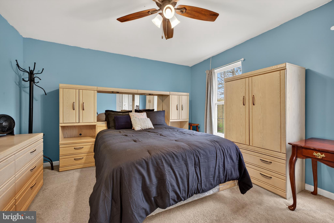
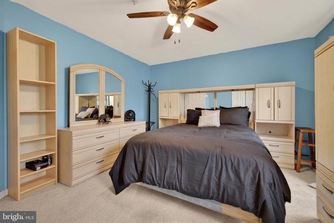
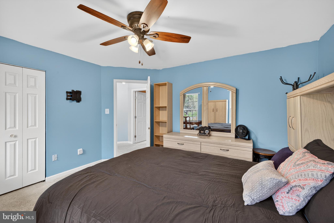
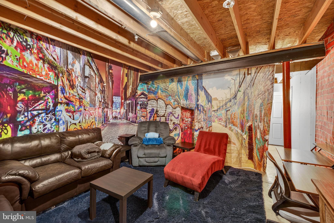
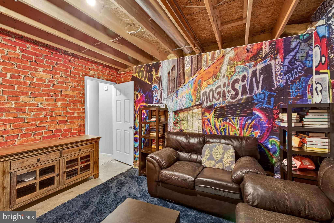
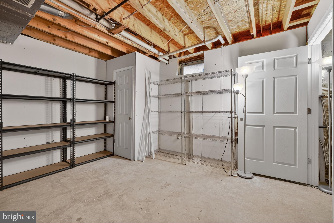
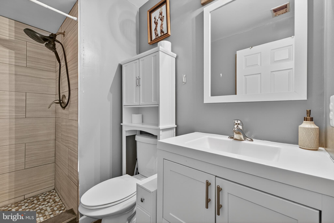
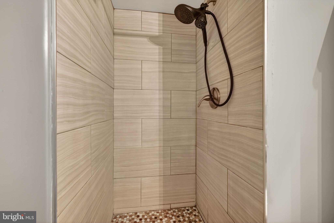
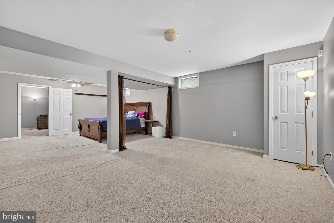
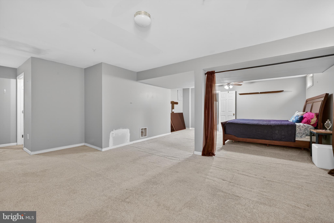
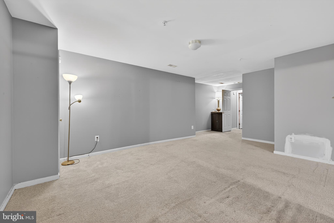
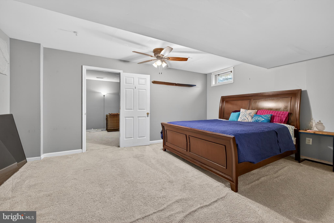
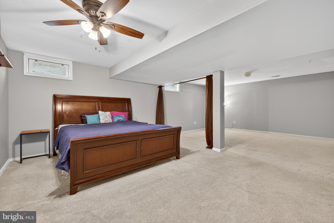
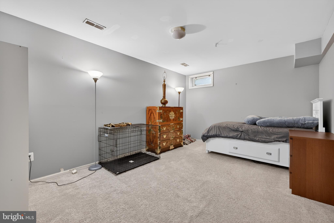
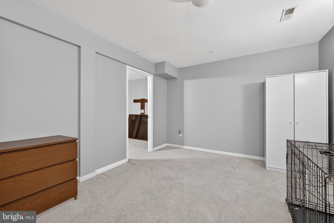
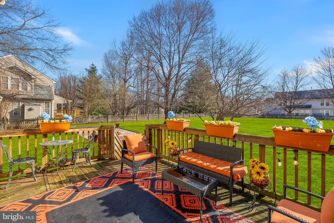
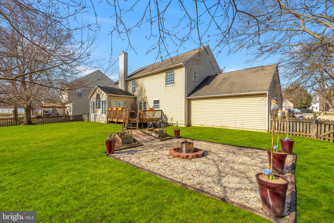
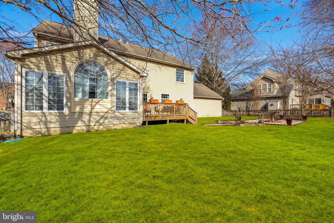
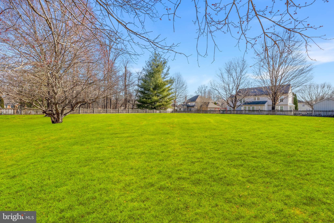
MOTIVATED SELLER - PRICE REDUCED This is where space, intention, and lifestyle come together. Thoughtfully updated and exceptionally maintained, this home delivers the kind of layout today’s buyers are searching for — with meaningful upgrades already complete, including renovated bathrooms, updated kitchen appliances, a new water heater, and more. The main level was designed to live beautifully — a seamless flow between the kitchen, formal dining, and family room, complemented by a private office, main-level bedroom, powder room, and laundry for everyday ease. Upstairs, four spacious bedrooms offer comfort and retreat, while the fully finished basement creates an entirely separate living experience with its own bedroom, full bath, and recreation space. From the moment you enter the two-story foyer, the home makes a statement. Step outside to a private backyard with a deck — the perfect setting for quiet mornings or effortless entertaining. All of this, ideally positioned near major commuter routes and just minutes from Bowie’s most loved destinations.
Features & Amenities
Interior
-
Other Interior Features
Ceiling Fan(s)
-
Total Bedrooms
6
-
Bathrooms
3
-
1/2 Bathrooms
1
-
Above Grade Finished Area
2758.0
-
Basement YN
YES
-
Cooling YN
YES
-
Cooling
Central Air, Ceiling Fan(s), Electric
-
Fireplace YN
YES
-
Heating YN
YES
-
Heating
Natural Gas, Central
-
Main Level Bedrooms
1
-
Pet friendly
N/A
Exterior
-
Garage
Yes
-
Garage spaces
2
-
Construction Materials
Frame
-
Other Exterior Features
Rain Gutters
-
Parking
Garage Door Opener, Garage, Driveway, Attached
-
Patio and Porch Features
Deck
-
Pool
No
-
Waterfront YN
NO
Area & Lot
-
Lot Size(acres)
0.47
-
Lot Size(square feet)
20,500
-
Property Type
Residential
-
Property Sub Type
Single Family Residence
-
Architectural Style
Colonial
Price
-
Sales Price
$650,000
-
Tax Amount
$10,288
-
Financing Options
VA
-
Sq. Footage
4,248
-
Price/SqFt
$153
HOA
-
Association
YES
-
Association Fee
$350
-
Association Fee Frequency
Annually
-
Association Fee Includes
N/A
School District
-
Elementary School
POINTER RIDGE
-
Middle School
BENJAMIN TASKER
-
High School
BOWIE
Property Features
-
New Construction
NO
-
Foundation Details
Slab
-
Senior Community YN
NO
-
Sewer
Public Sewer
-
Tax Lot
8
-
Water Source
Public
Schedule a Showing
Showing scheduled successfully.
Mortgage calculator
Estimate your monthly mortgage payment, including the principal and interest, property taxes, and HOA. Adjust the values to generate a more accurate rate.
Your payment
Principal and Interest:
$
Property taxes:
$
HOA fees:
$
Total loan payment:
$
Total interest amount:
$
Location
County
PRINCE GEORGES
Elementary School
POINTER RIDGE
Middle School
BENJAMIN TASKER
High School
BOWIE
Listing Courtesy of Yvonne T Lee II , Keller Williams Capital Properties
RealHub Information is provided exclusively for consumers' personal, non-commercial use, and it may not be used for any purpose other than to identify prospective properties consumers may be interested in purchasing. All information deemed reliable but not guaranteed and should be independently verified. All properties are subject to prior sale, change or withdrawal. RealHub website owner shall not be responsible for any typographical errors, misinformation, misprints and shall be held totally harmless.

AGENT
Jon Zesati
Call Jon today to schedule a private showing.

* Listings on this website come from the FMLS IDX Compilation and may be held by brokerage firms other than the owner of this website. The listing brokerage is identified in any listing details. Information is deemed reliable but is not guaranteed. If you believe any FMLS listing contains material that infringes your copyrighted work please click here to review our DMCA policy and learn how to submit a takedown request.© 2024 FMLS.
Related Properties
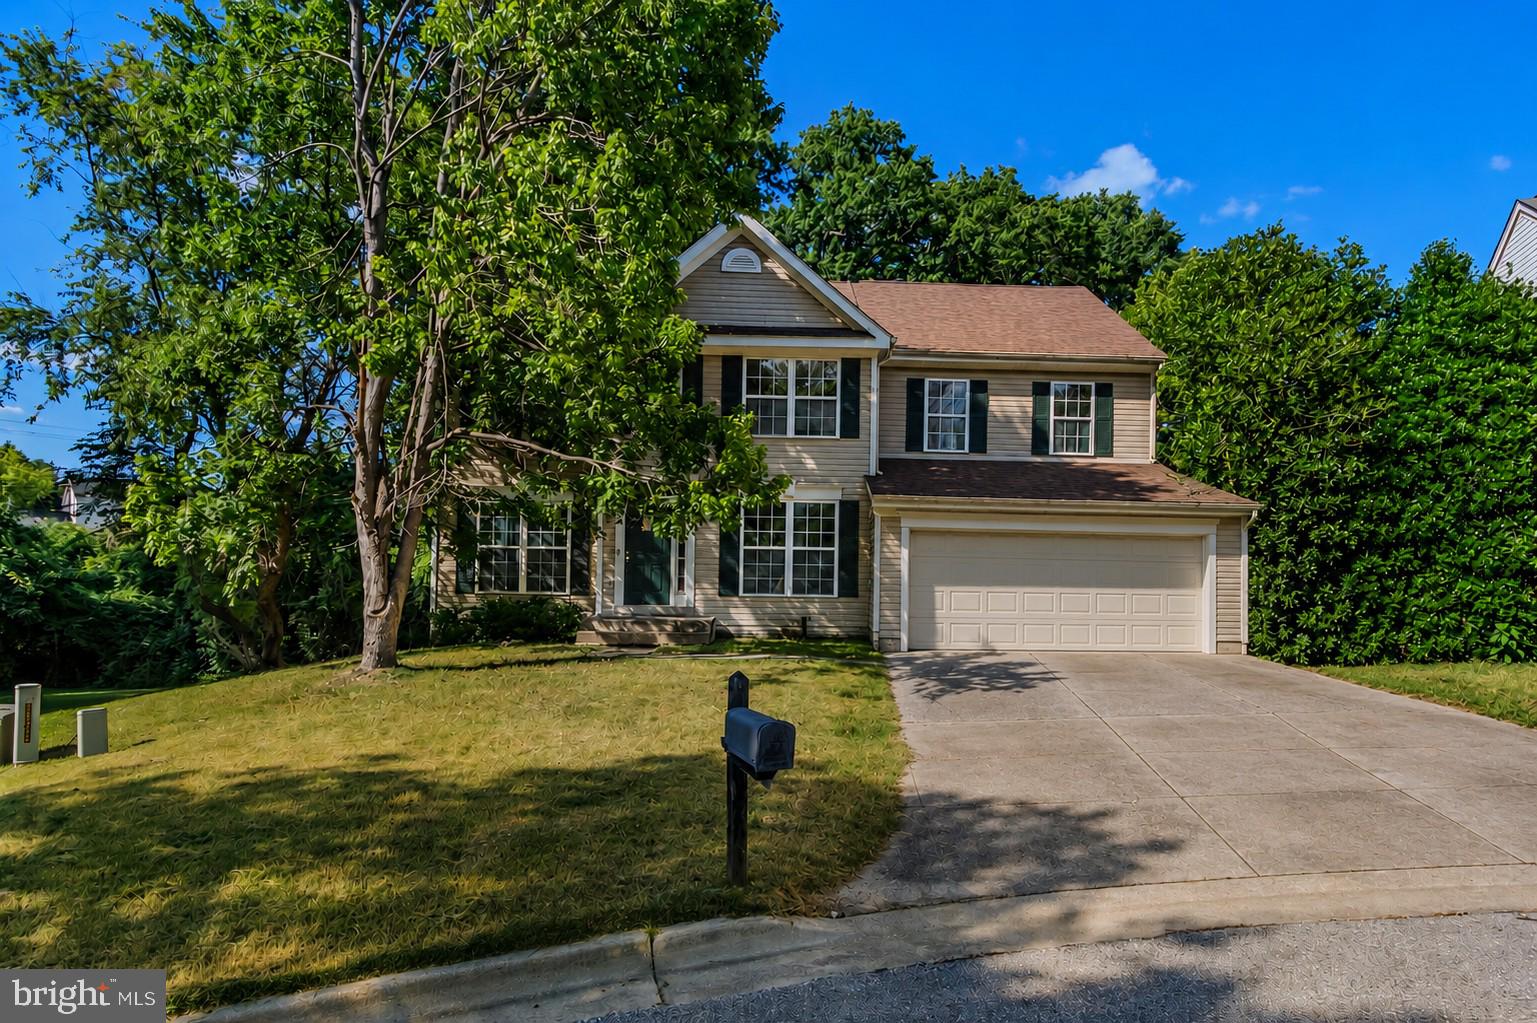
BOWIE
1004 PEMBRIDGE COURT
5 Beds
2 Baths
2,734 Sq.Ft.
$529,900
MLS#: MDPG2208798
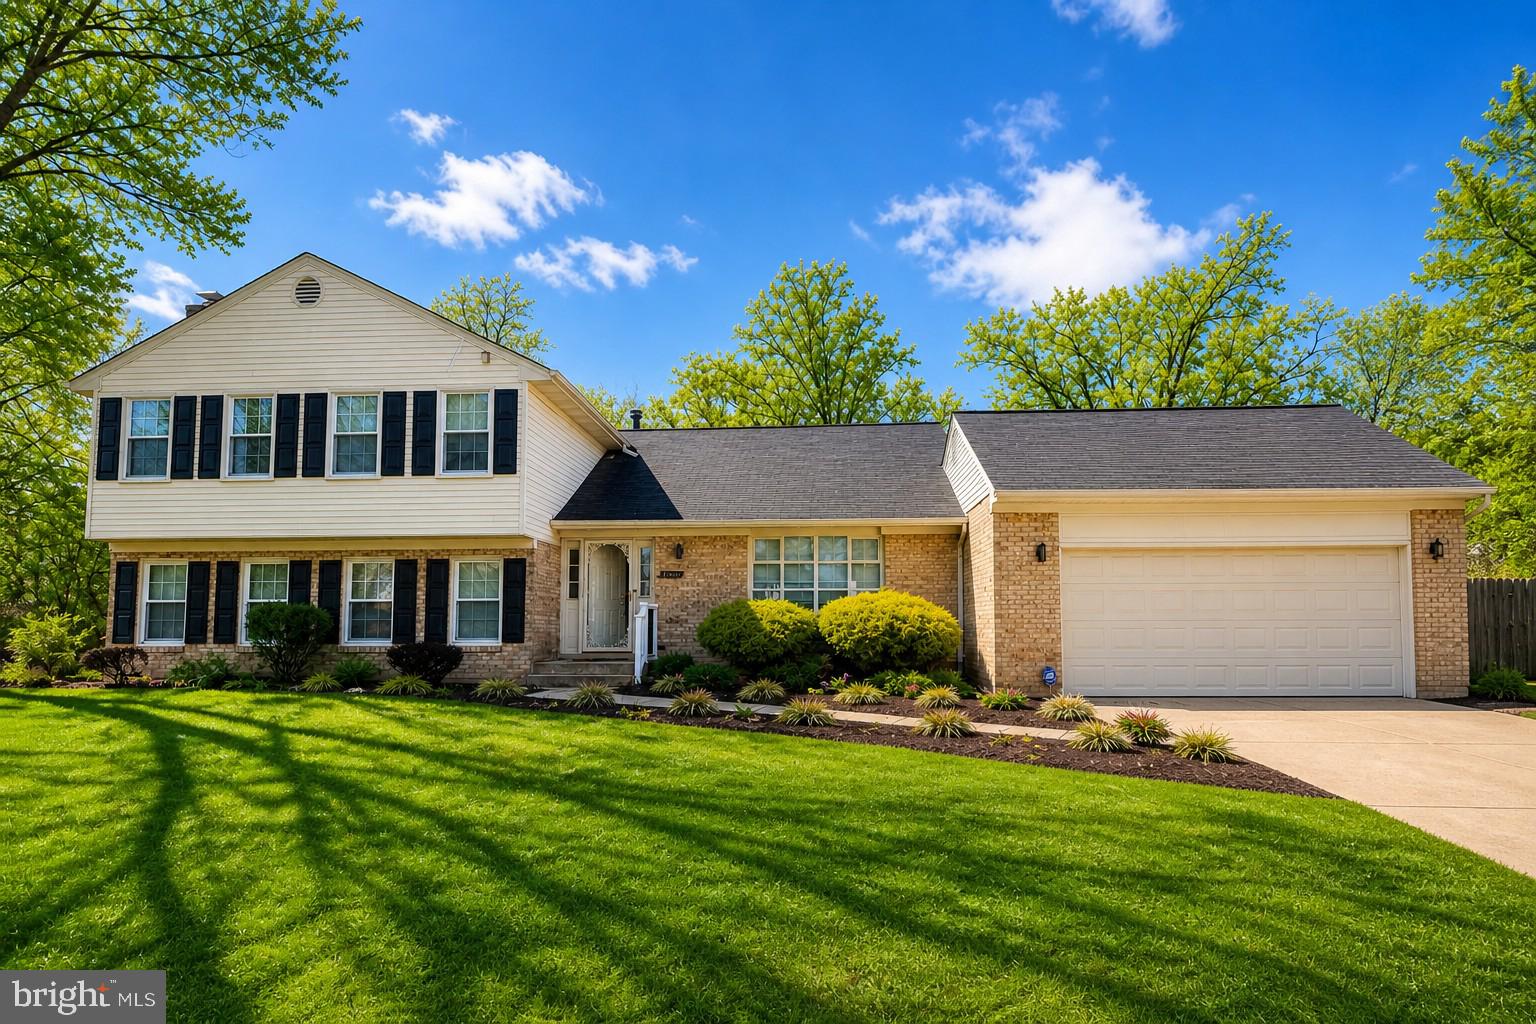
BOWIE
1602 SUNDEW COURT
5 Beds
4 Baths
3,574 Sq.Ft.
$687,999
MLS#: MDPG2202042
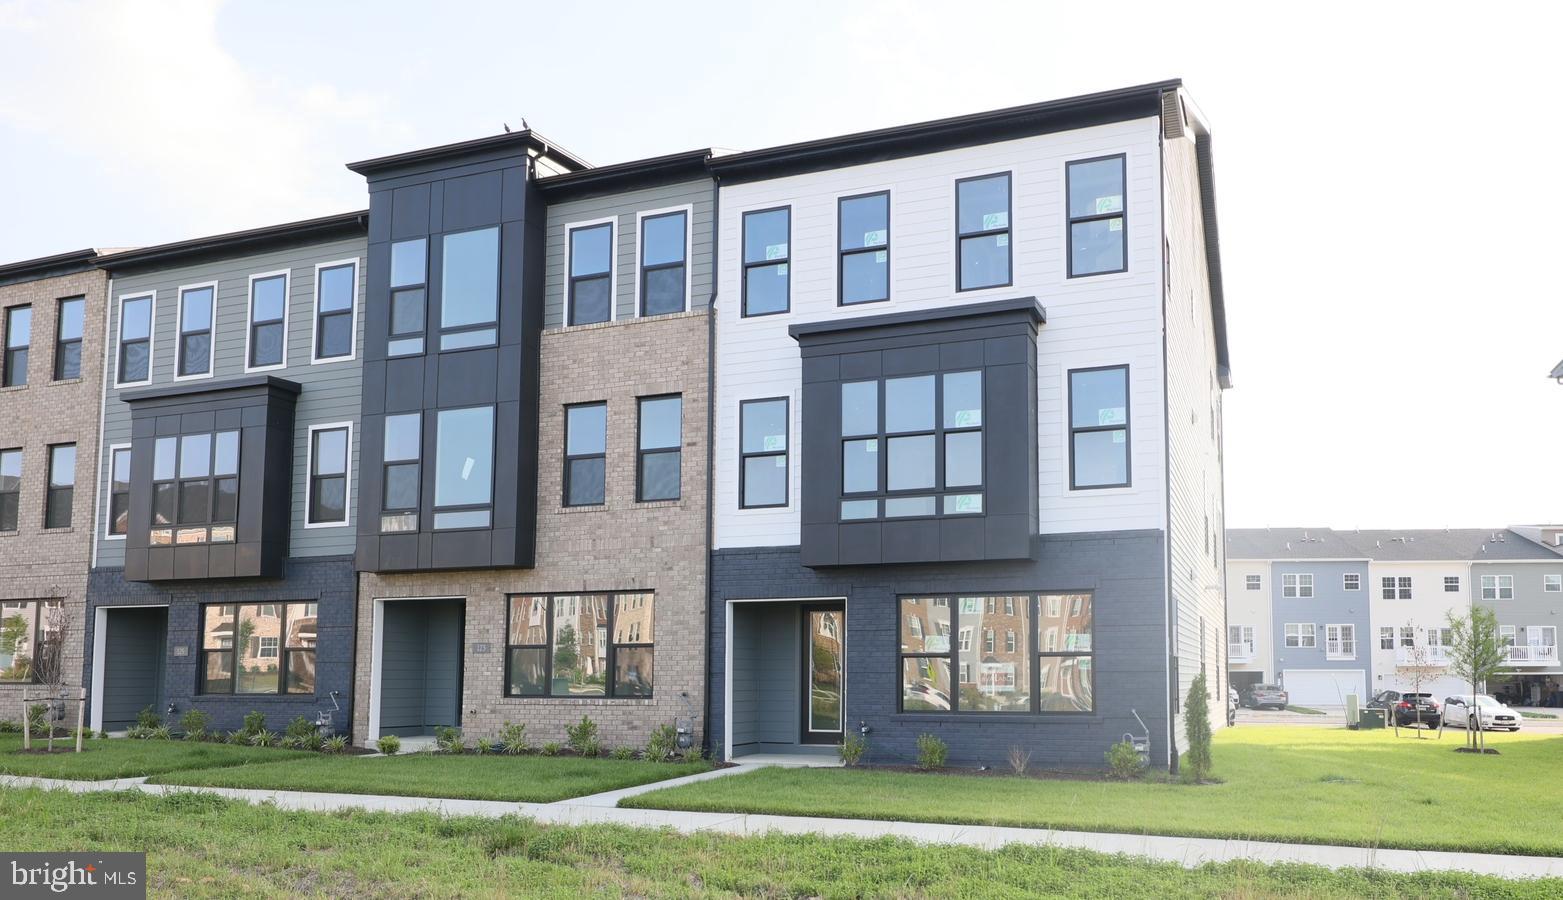
BOWIE
121 SUMMIT POINT BOULEVARD 15-J
4 Beds
3 Baths
3,066 Sq.Ft.
$690,000
MLS#: MDPG2210510
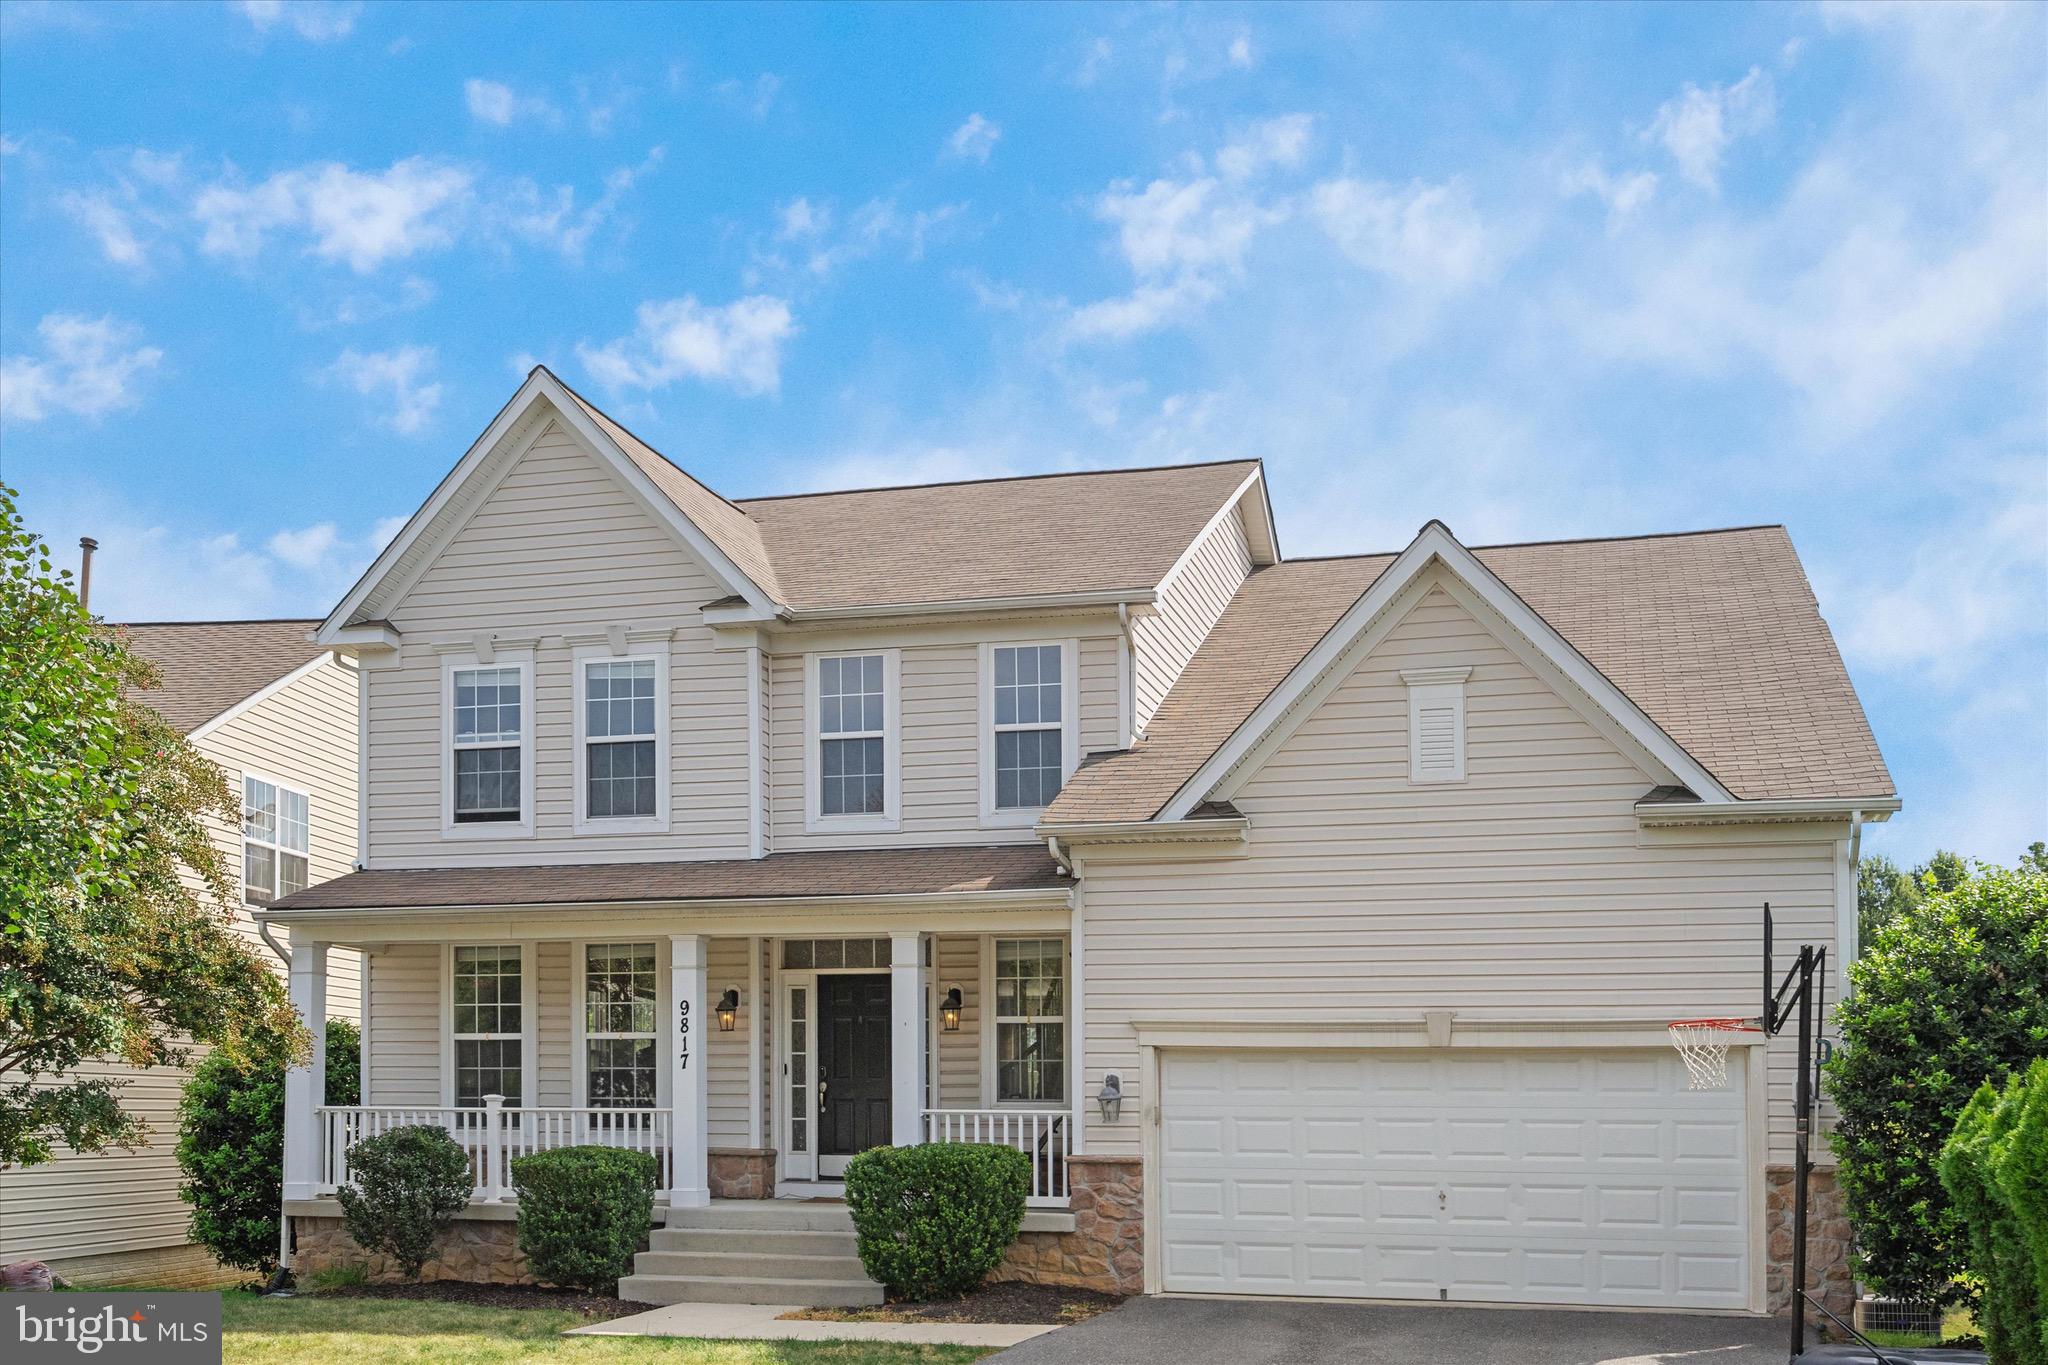
BOWIE
9817 TRAVER STREET
5 Beds
3 Baths
3,726 Sq.Ft.
$749,000
MLS#: MDPG2200072

BOWIE
9614 BALD HILL ROAD
5 Beds
3 Baths
2,500 Sq.Ft.
$605,000
MLS#: MDPG2213780
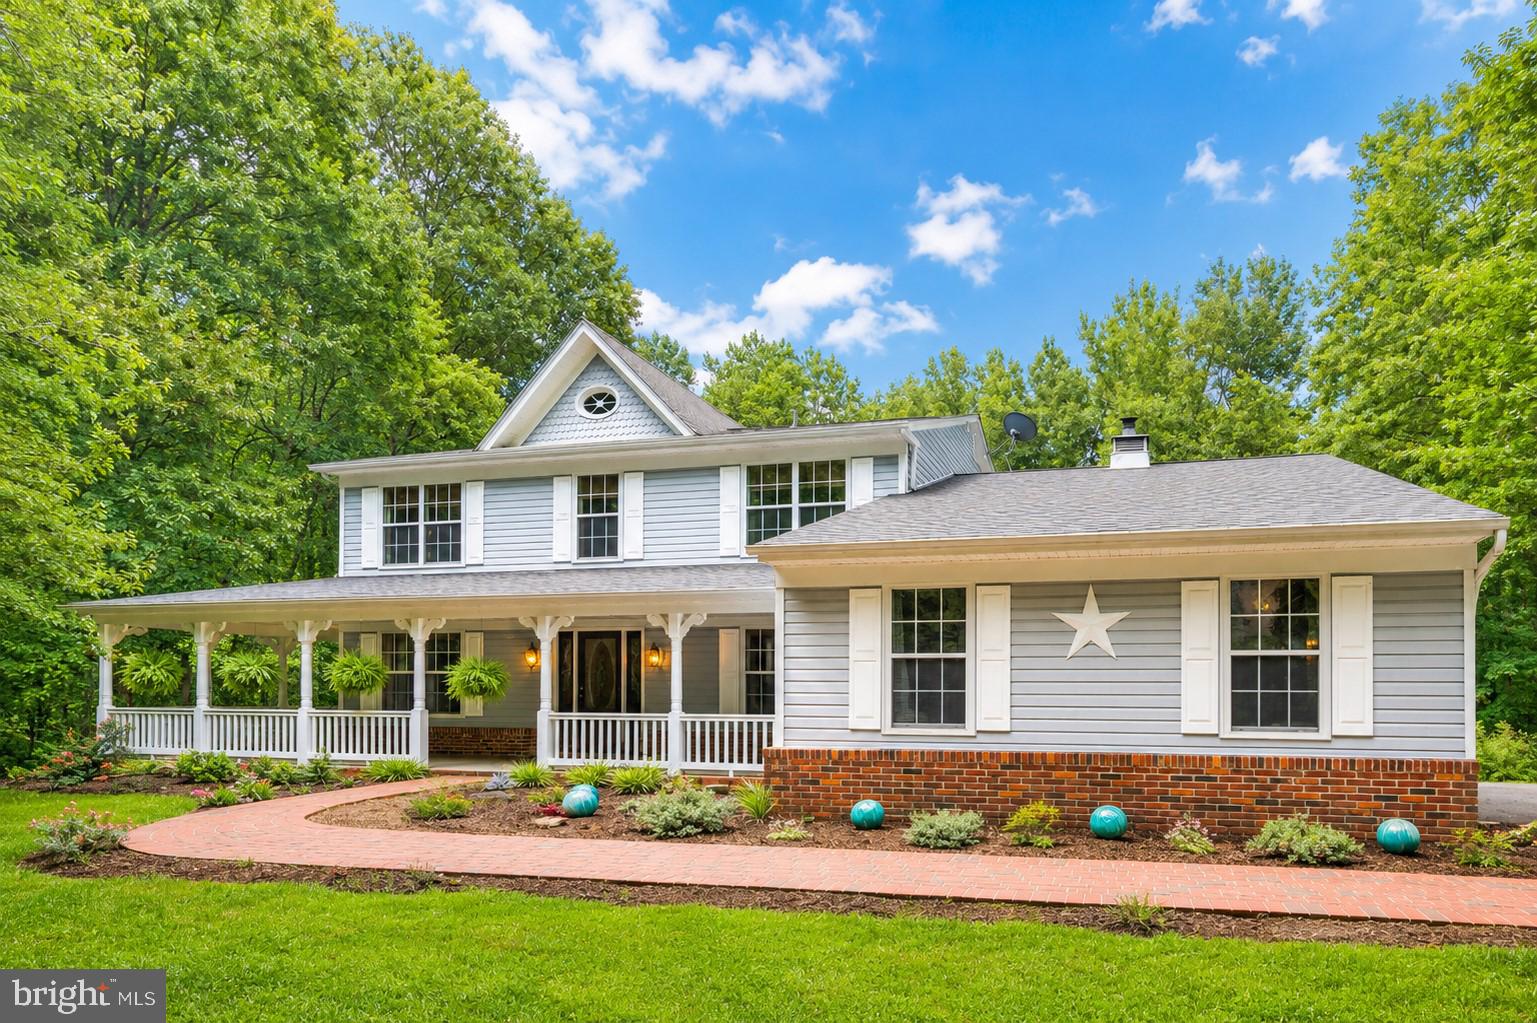
BOWIE
2012 BERMONDSEY DRIVE
4 Beds
3 Baths
4,092 Sq.Ft.
$725,000
MLS#: MDPG2210206
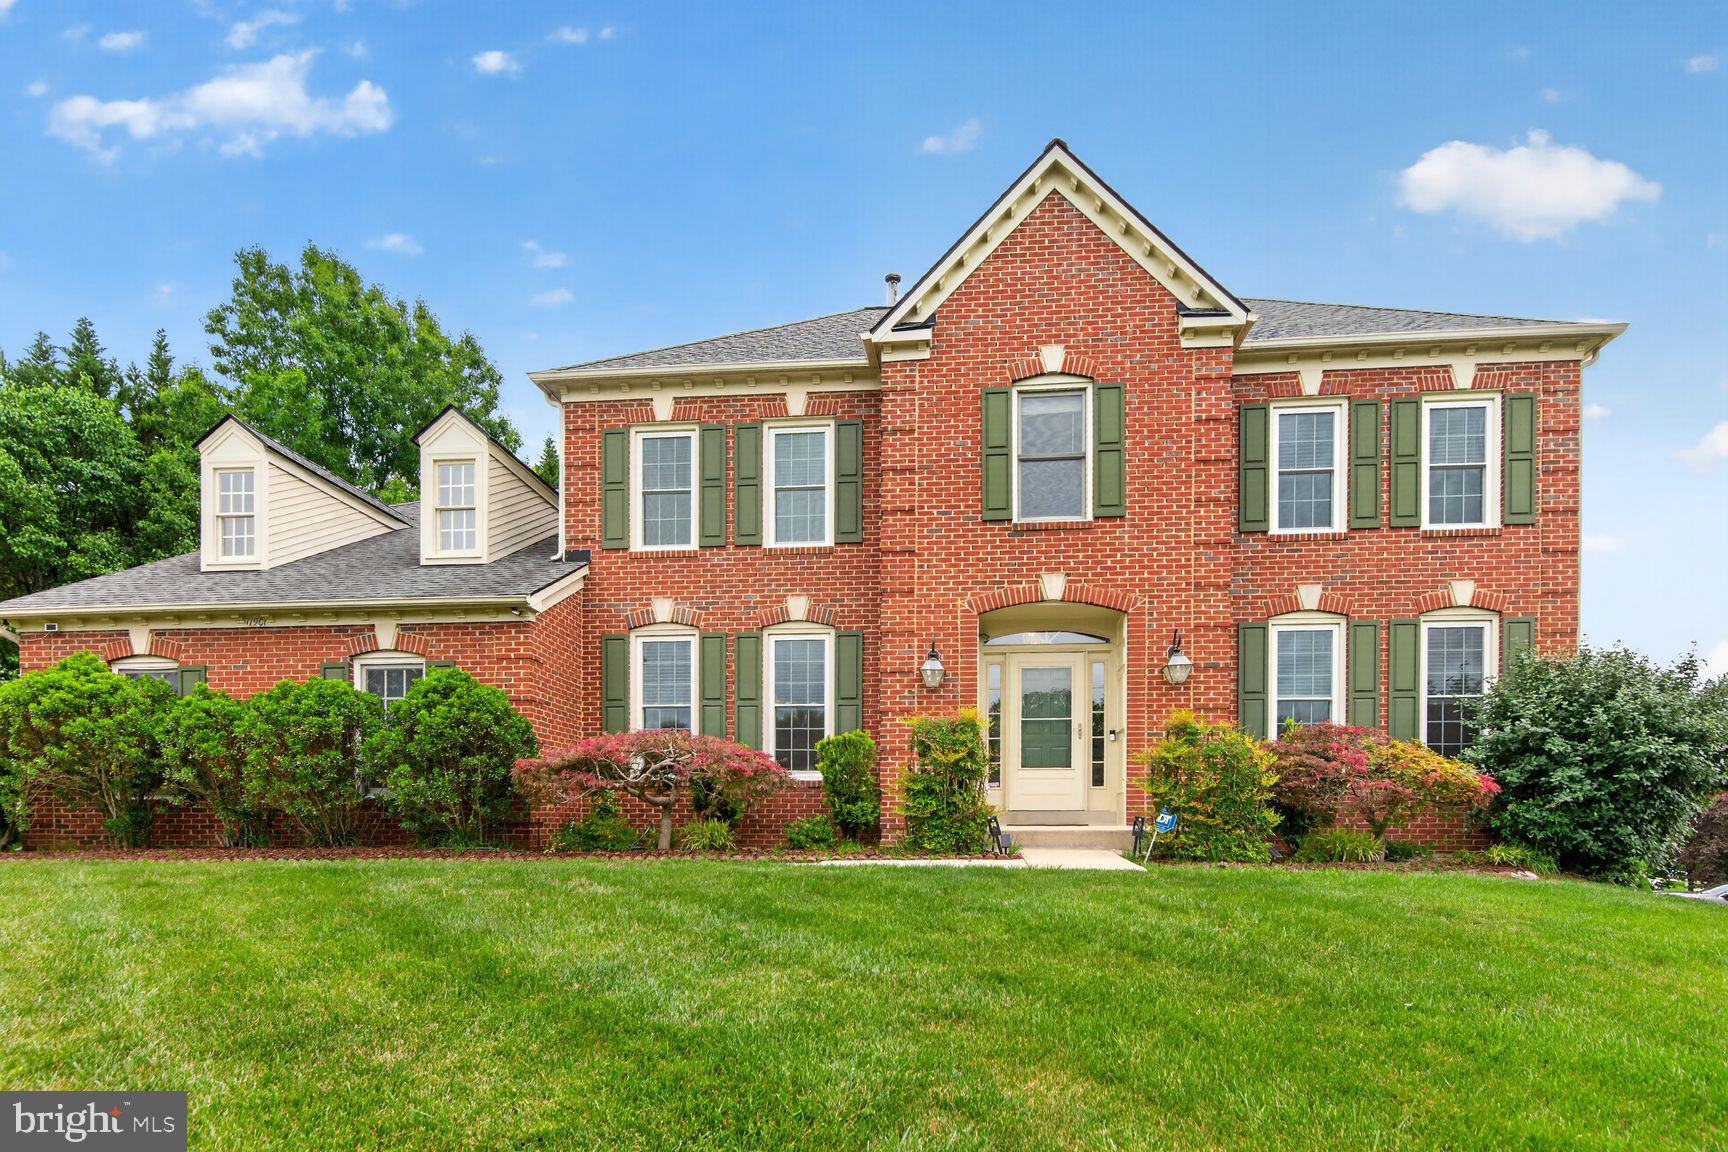
BOWIE
11901 SHAKESPEARE COURT
4 Beds
4 Baths
5,432 Sq.Ft.
$775,000
MLS#: MDPG2206164
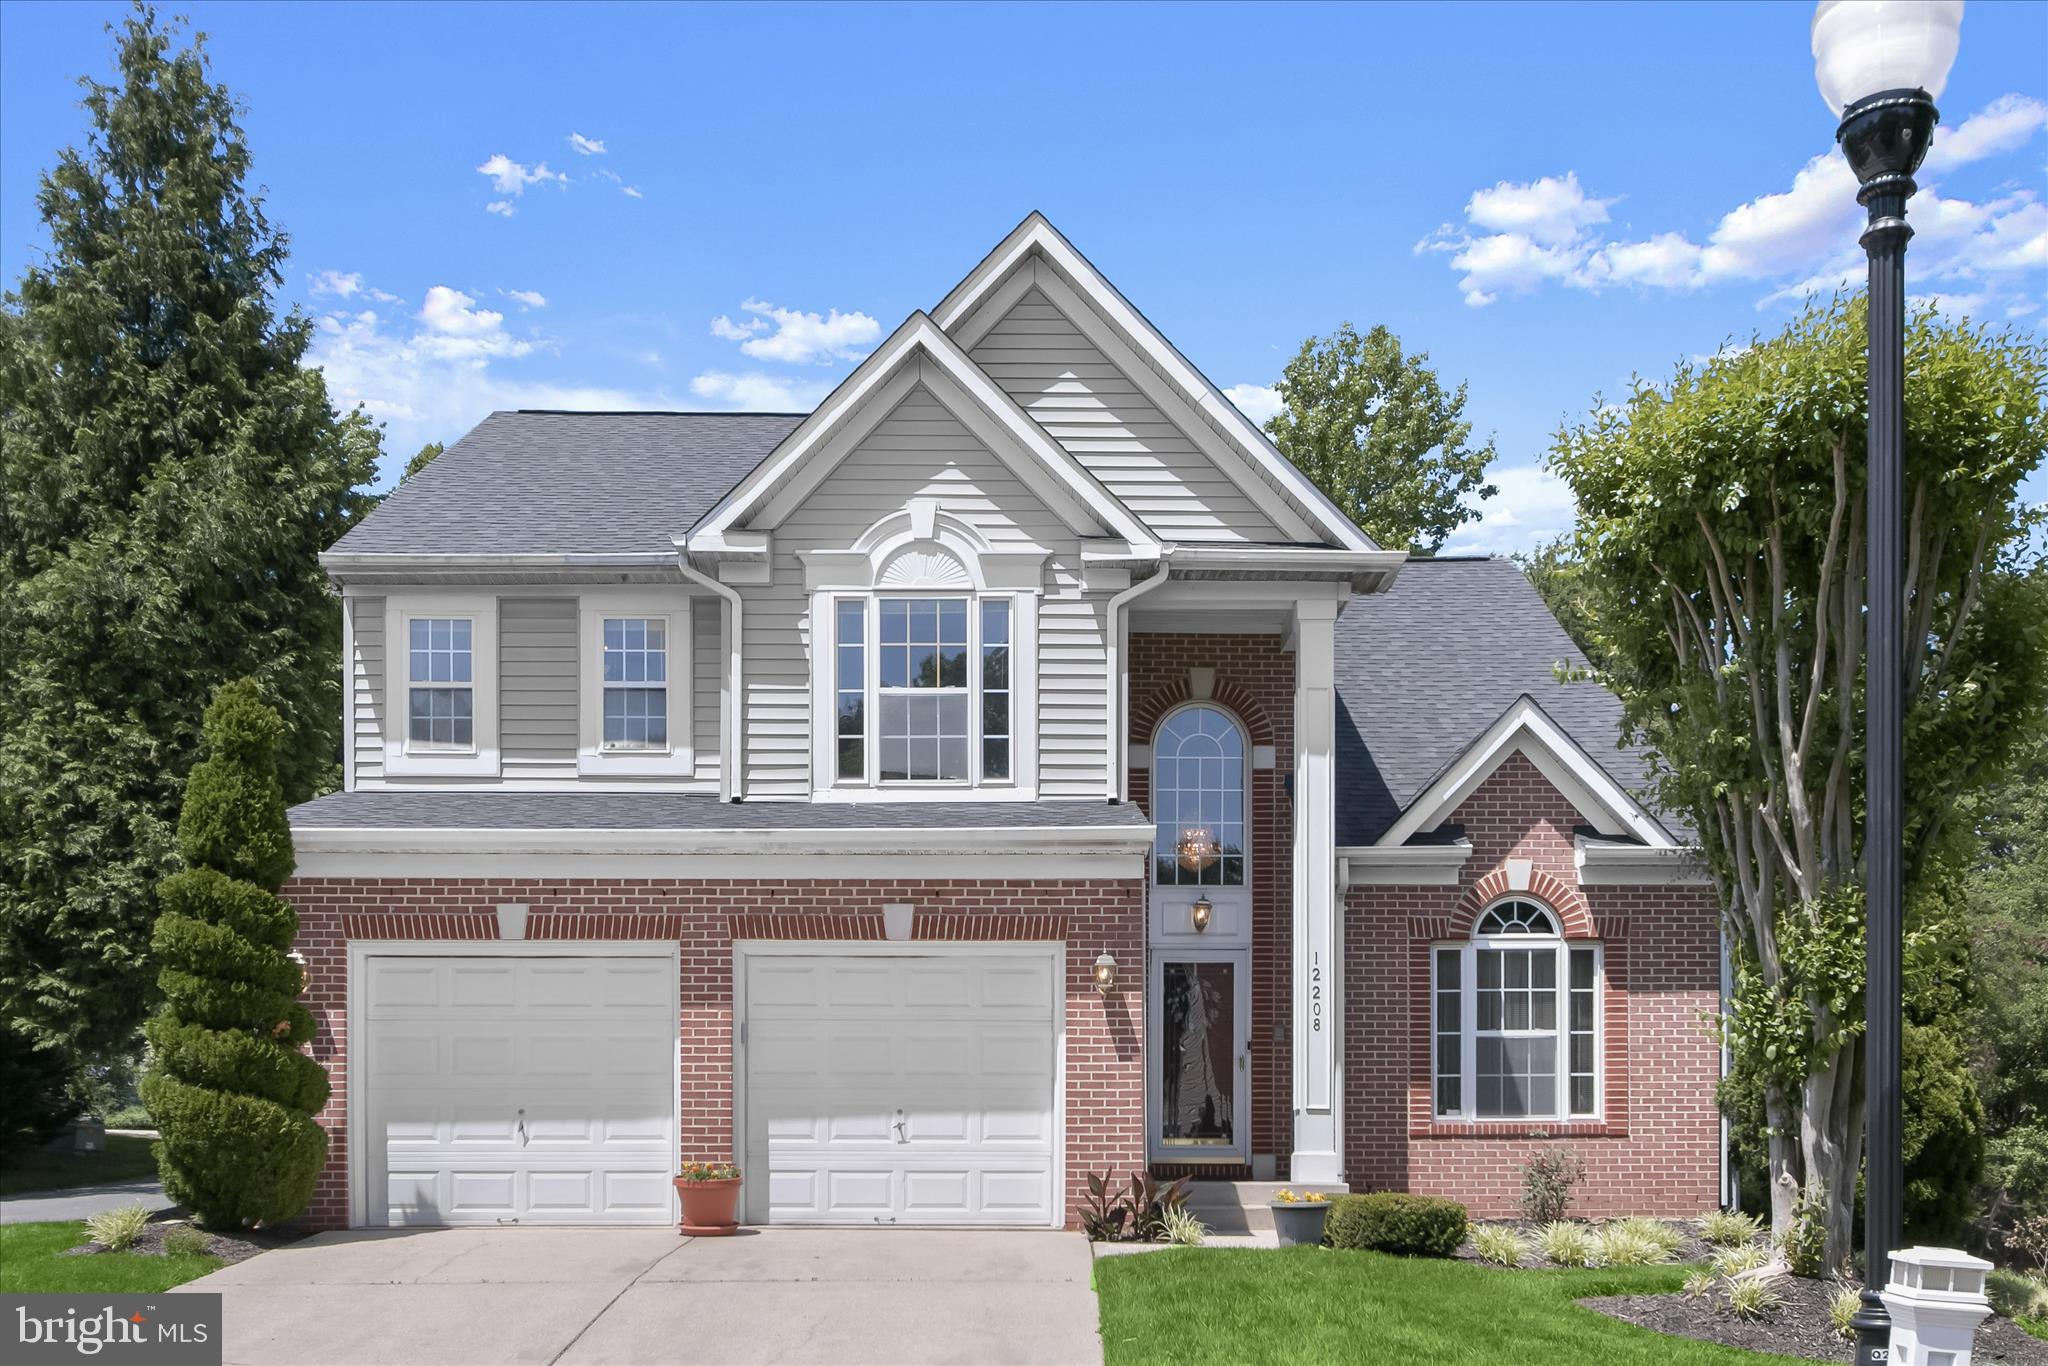
BOWIE
12208 QUADRILLE LANE
4 Beds
3 Baths
3,886 Sq.Ft.
$640,000
MLS#: MDPG2201056

BOWIE
5017 HENRY KING WAY 5G
3 Beds
2 Baths
1,963 Sq.Ft.
$610,000
MLS#: MDPG2215330

BOWIE
14302 DELCASTLE DRIVE
4 Beds
3 Baths
4,513 Sq.Ft.
$635,000
MLS#: MDPG2214116
.png)