
Traditional
116 EDGEWOOD ROAD
TOWSON, MD 21286
MLS#: MDBC2068774
$799,000


Property
Beds
3
Full Baths
2
1/2 Baths
2
Year Built
1930
Sq.Footage
3,448
MULTIPLE OFFERS RECEIVED. PLEASE SUBMIT ALL OFFERS BY SUNDAY MAY 28TH 5PM. Nestled in a quiet enclave yet minutes to all of the amenities Towson has to offer, 116 Edgewood Rd. offers modern updates throughout while preserving the charm and character of this unique Butler stone home. Enter through the arched doorway to find restored original hardwood floors with inlays and custom millwork. The main level offers a fully renovated custom kitchen with quartz countertops/backsplash, coffee bar and window seat with storage. Relax in your stunning family room with an 18 foot vaulted ceiling, radiant heated floors, gas fireplace, automated blinds and skylights, and surround sound system. A living room with fireplace, dining area, half bath and office round out the first floor. Enjoy the massive primary suite with sitting room, walk in closet and renovated primary bath featuring a custom vanity with quartz countertops, tile inlays and Restoration Hardware fixtures. The second floor includes 2 additional large bedrooms and renovated full bath. The fully finished basement offers a rec room, gym area, half bath and renovated laundry room. Outside enjoy your backyard oasis surrounded by lush professional landscaping with privacy fence, screened in porch with built in speakers, trex deck, bluestone patio, and bistro lighting. Recent updates include: A/C (2018), outdoor uplighting, new garage door, new cement driveway, French drains in front lawn, blue stone patio in front and back, new synthetic slate roof on addition, new windows. Don't miss your opportunity to own this lovingly restored piece of history. Agent is owner.
Features & Amenities
Interior
-
Total Bedrooms
3
-
Bathrooms
2
-
1/2 Bathrooms
2
-
Above Grade Finished Area
2708.0
-
Basement YN
YES
-
Cooling YN
YES
-
Cooling
Central Air
-
Fireplace YN
YES
-
Heating YN
YES
-
Heating
Natural Gas
-
Main Level Bedrooms
3
-
Pet friendly
N/A
Exterior
-
Garage
Yes
-
Garage spaces
2
-
Construction Materials
Shake Siding, Stone
-
Parking
Attached
-
Pool
No
-
Waterfront YN
NO
Area & Lot
-
Lot Size(acres)
0.22
-
Lot Size(square feet)
9,548
-
Property Type
Residential
-
Property Sub Type
Single Family Residence
-
Architectural Style
Traditional
Price
-
Sales Price
$799,000
-
Tax Amount
$7,181
-
Sq. Footage
3,448
-
Price/SqFt
$231
HOA
-
Association
No
School District
-
Elementary School
N/A
-
Middle School
N/A
-
High School
N/A
Property Features
-
Foundation Details
Stone
-
Senior Community YN
NO
-
Sewer
Public Sewer
-
Tax Lot
17
-
Water Source
Public
Schedule a Showing
Showing scheduled successfully.
Mortgage calculator
Estimate your monthly mortgage payment, including the principal and interest, property taxes, and HOA. Adjust the values to generate a more accurate rate.
Your payment
Principal and Interest:
$
Property taxes:
$
HOA fees:
$
Total loan payment:
$
Total interest amount:
$
Location
County
BALTIMORE
Elementary School
Middle School
High School
Listing Courtesy of Jessica Chernyavsky, Berkshire Hathaway HomeServices Homesale Realty
RealHub Information is provided exclusively for consumers' personal, non-commercial use, and it may not be used for any purpose other than to identify prospective properties consumers may be interested in purchasing. All information deemed reliable but not guaranteed and should be independently verified. All properties are subject to prior sale, change or withdrawal. RealHub website owner shall not be responsible for any typographical errors, misinformation, misprints and shall be held totally harmless.

Salesperson, Realtor
Jon Zesati
Call Jon today to schedule a private showing.

* Listings on this website come from the FMLS IDX Compilation and may be held by brokerage firms other than the owner of this website. The listing brokerage is identified in any listing details. Information is deemed reliable but is not guaranteed. If you believe any FMLS listing contains material that infringes your copyrighted work please click here to review our DMCA policy and learn how to submit a takedown request.© 2024 FMLS.
Related Properties

TOWSON
814 EDGEWOOD
4 Beds
3 Baths
3,150 Sq.Ft.
$899,000
MLS#: MDBC2164986

TOWSON
7725 YORK ROAD
5 Beds
3 Baths
1,956 Sq.Ft.
$699,900
MLS#: MDBC2177068

TOWSON
7918 RUXWAY ROAD H
4 Beds
3 Baths
3,444 Sq.Ft.
$825,000
MLS#: MDBC2157646
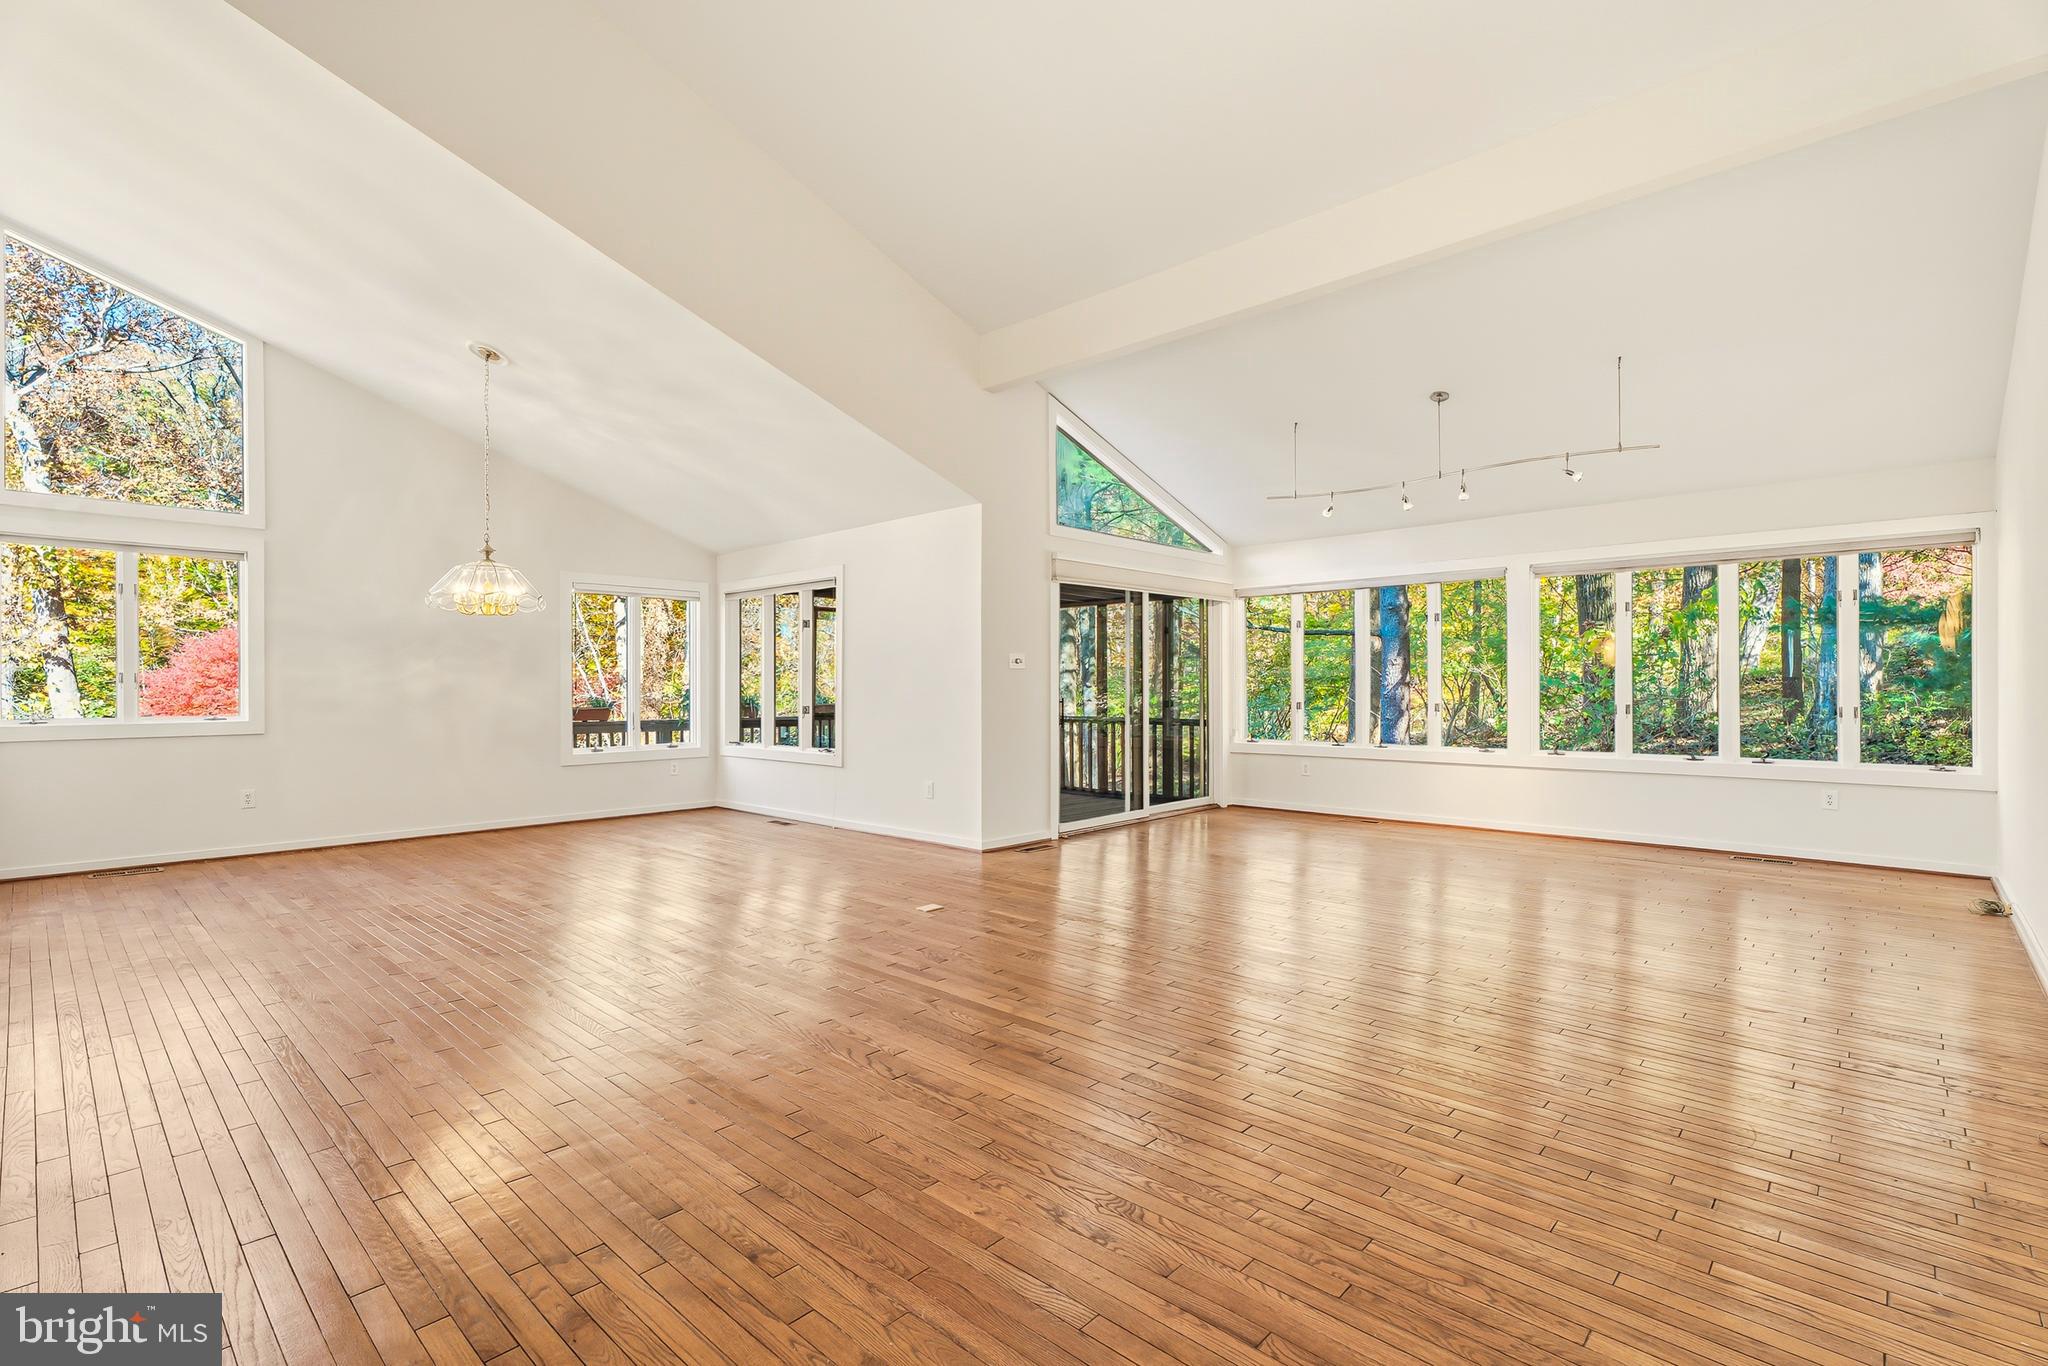
TOWSON
2 RIDERWOOD STATION
5 Beds
3 Baths
3,520 Sq.Ft.
$749,900
MLS#: MDBC2164370

TOWSON
6910 SUMMIT CIRCLE
3 Beds
3 Baths
3,591 Sq.Ft.
$799,000
MLS#: MDBC2176322
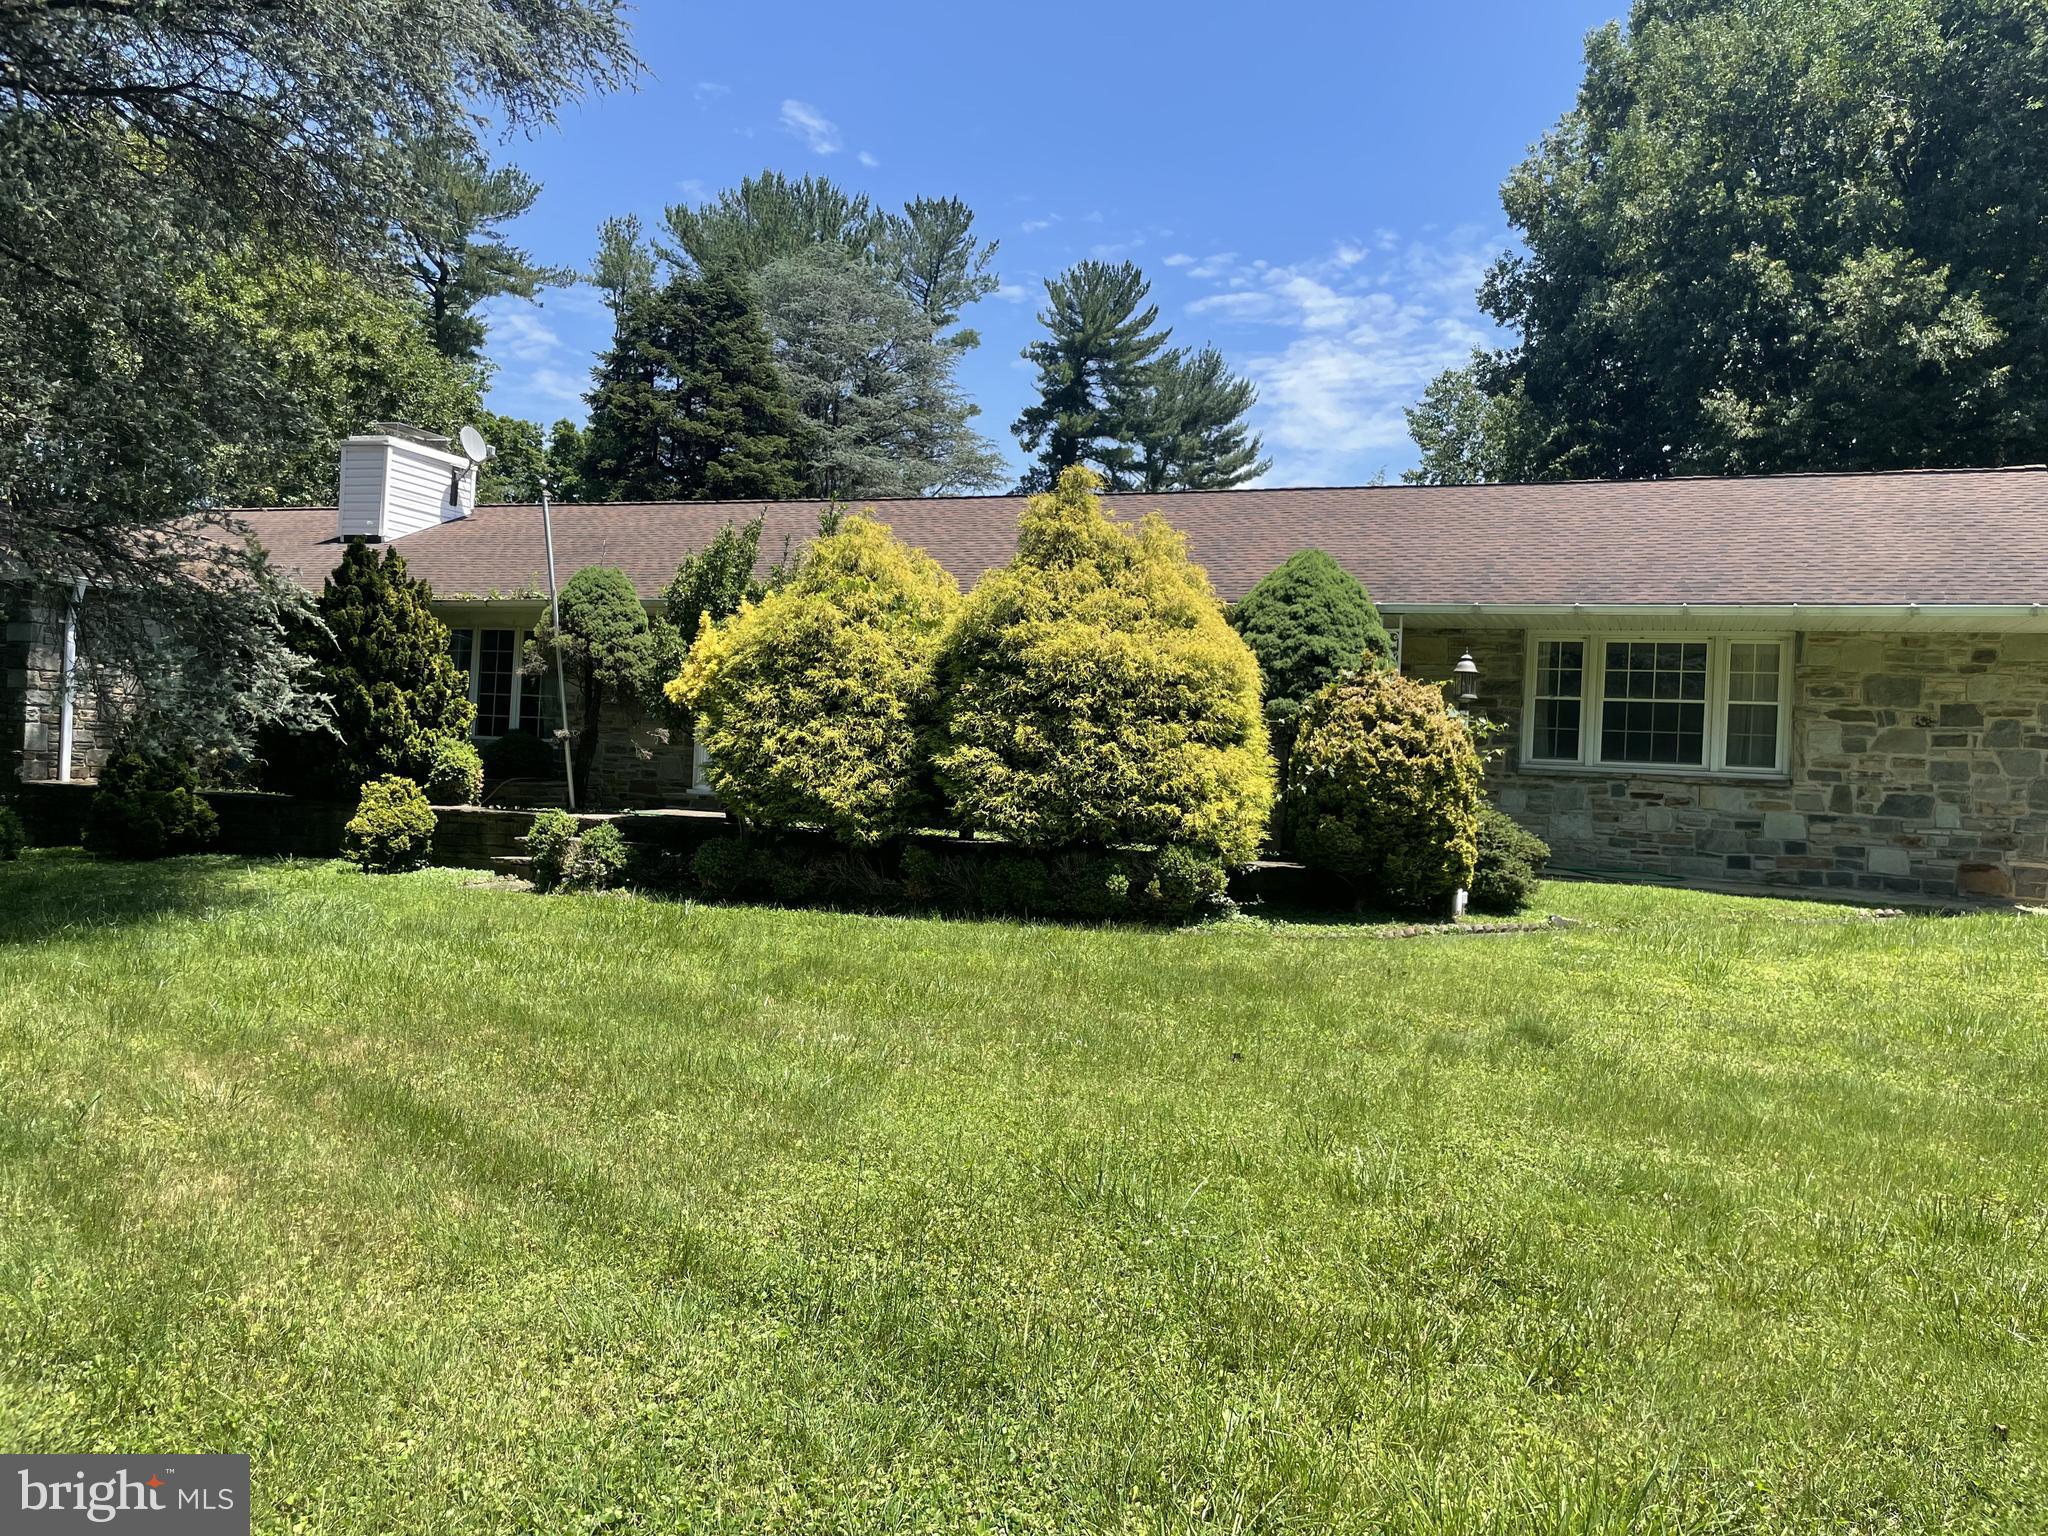
TOWSON
500 STRATFORD
3 Beds
2 Baths
2,317 Sq.Ft.
$860,000
MLS#: MDBC2166162
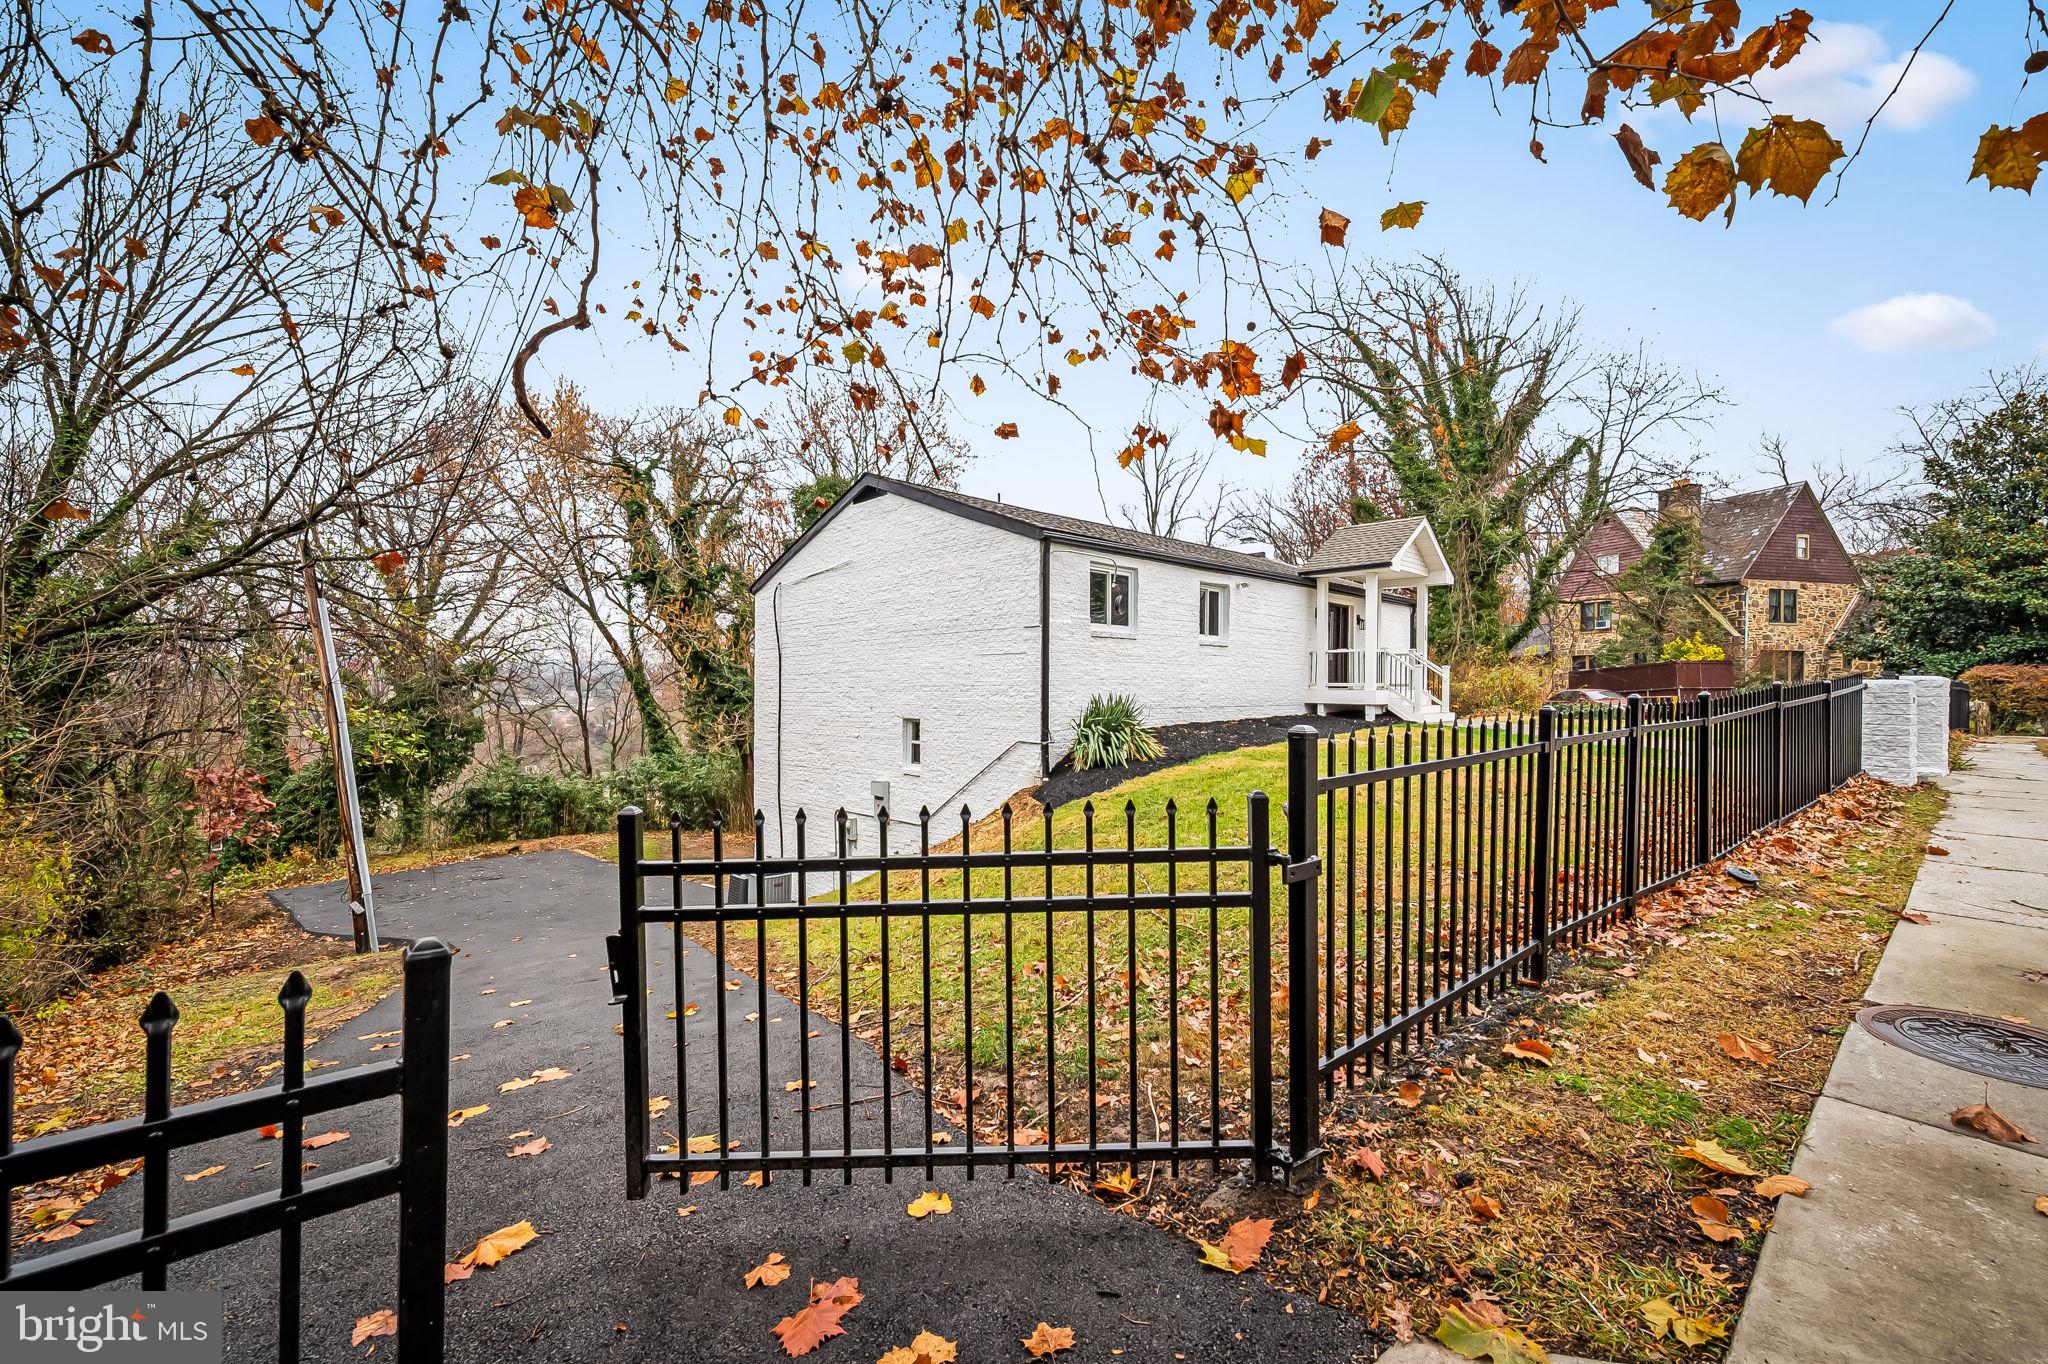
TOWSON
113 EDGEWOOD ROAD
6 Beds
5 Baths
3,906 Sq.Ft.
$679,900
MLS#: MDBC2163180
.png)